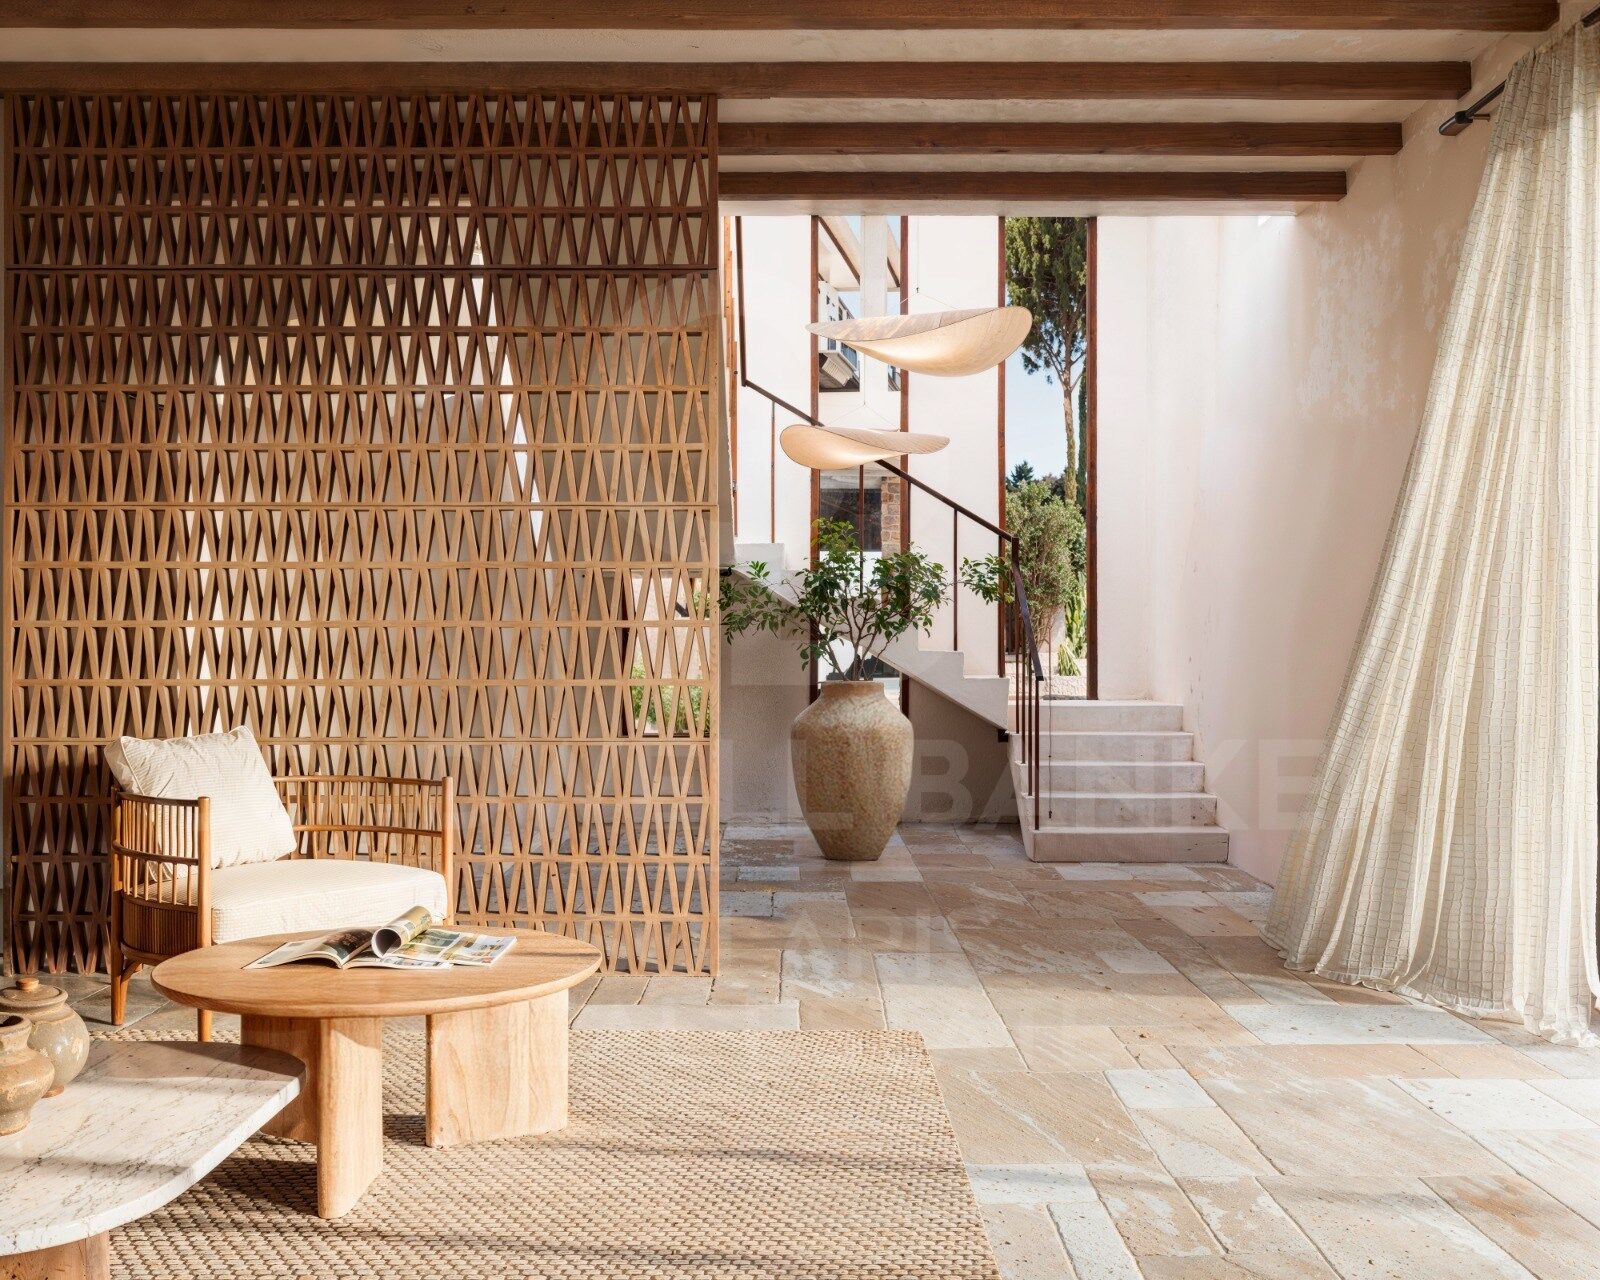
Exclusive designer villa in Moraira with sea views

size
295 m²
Bedrooms
4
Bathrooms
5
terrace
price
1,950,000 €
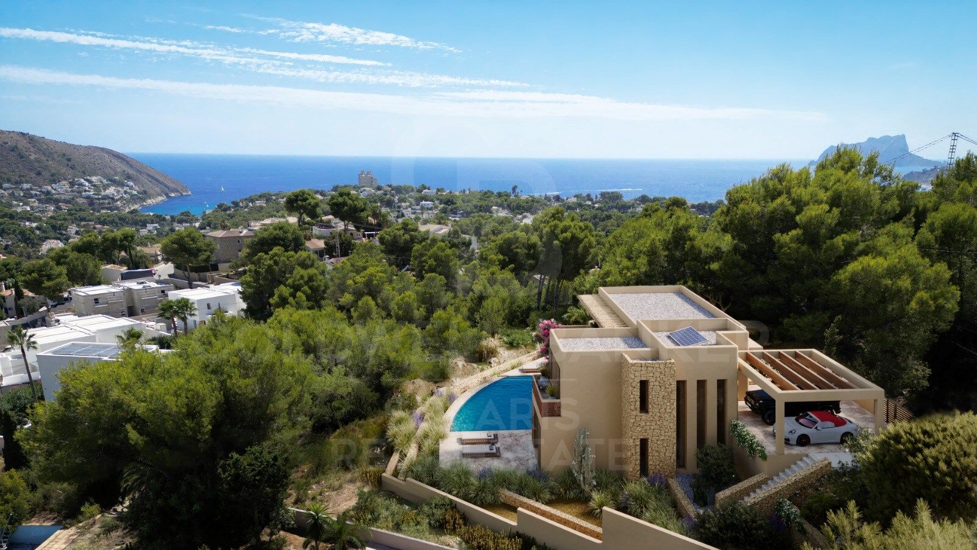
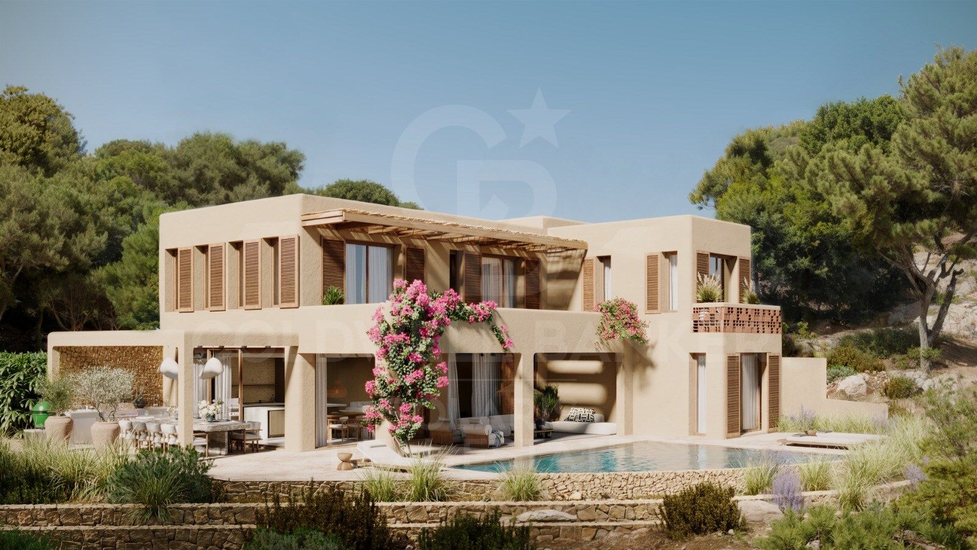
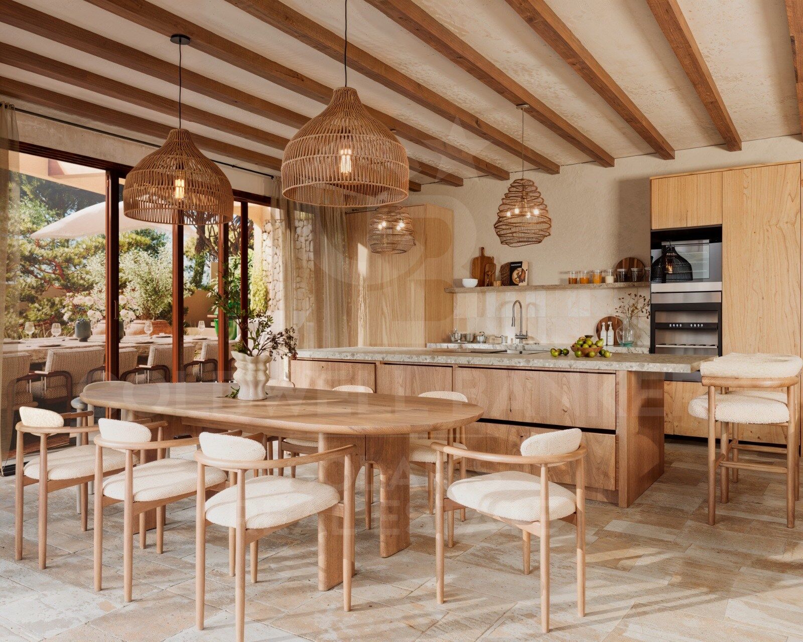
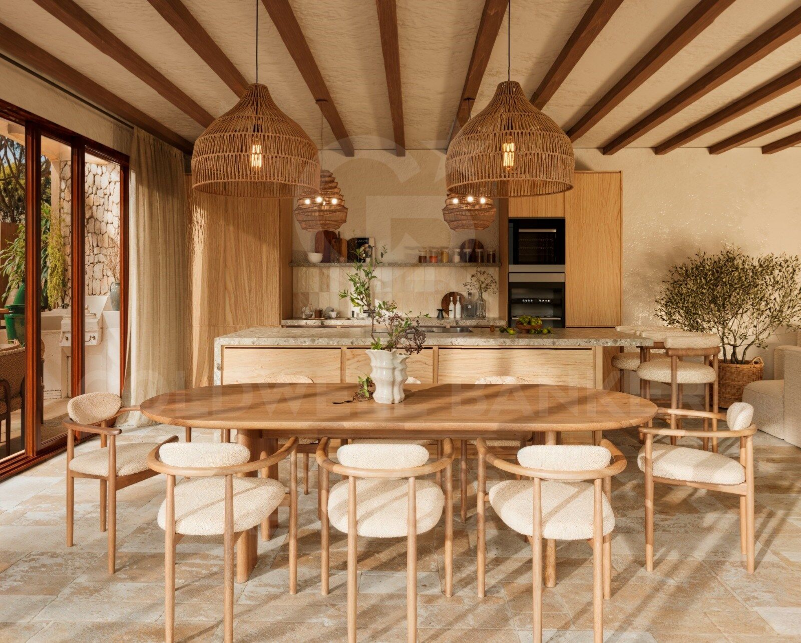
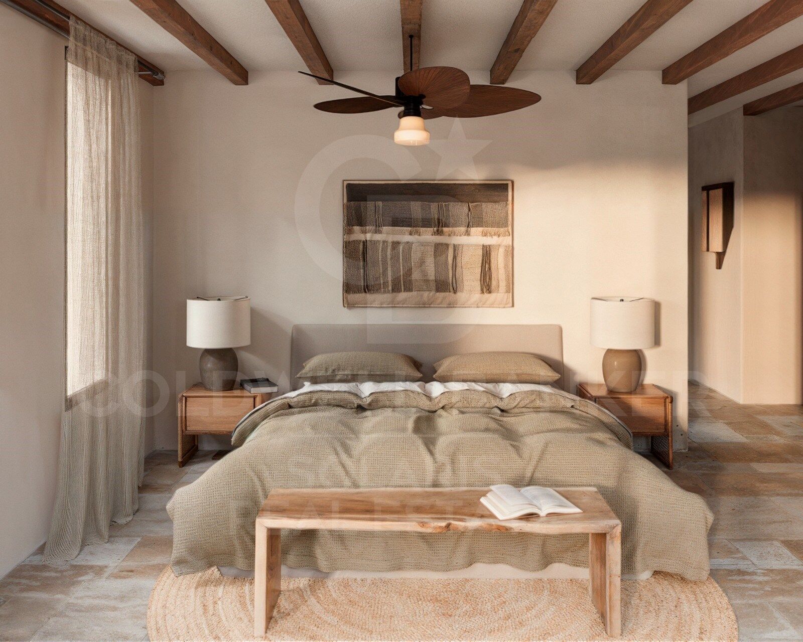
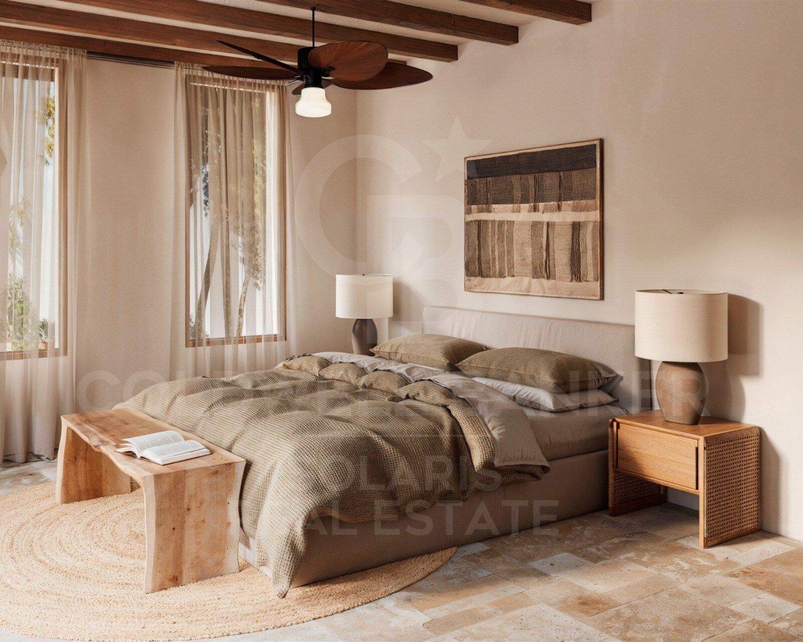
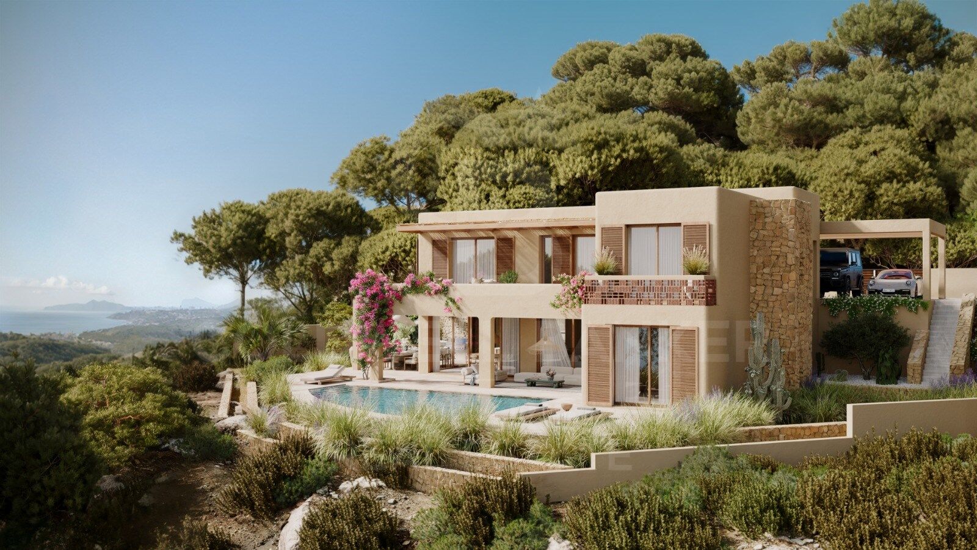
We present this magnificent luxury villa in Moraira, designed to offer comfort, spaciousness and luminosity, with panoramic sea views. The property will be ready for delivery in December 2026.

Key features:
Surface: 4 bedrooms, 4 full bathrooms and 1 guest toilet
Layout: Two floors designed with functionality and elegance
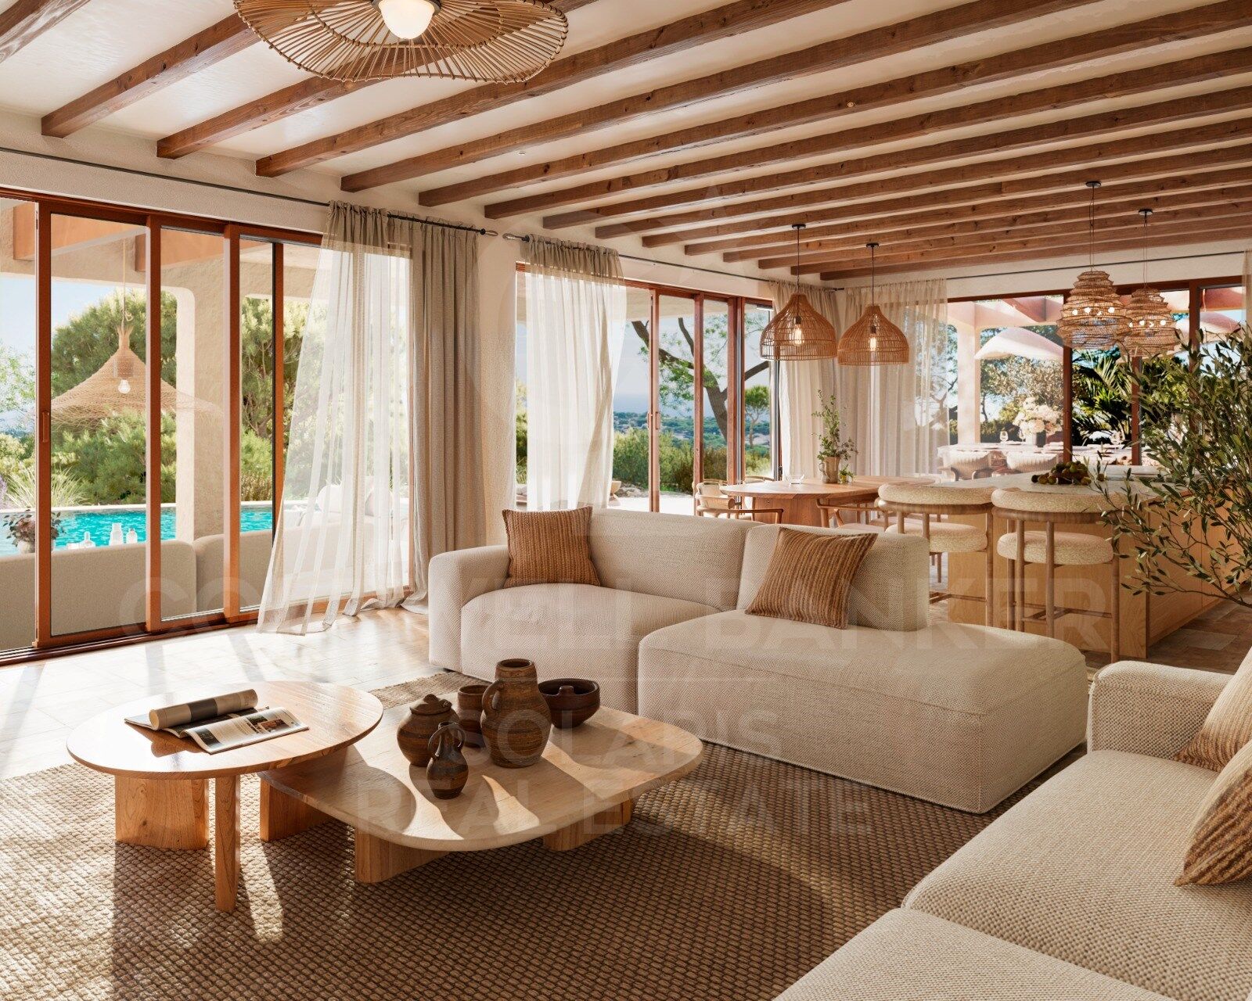
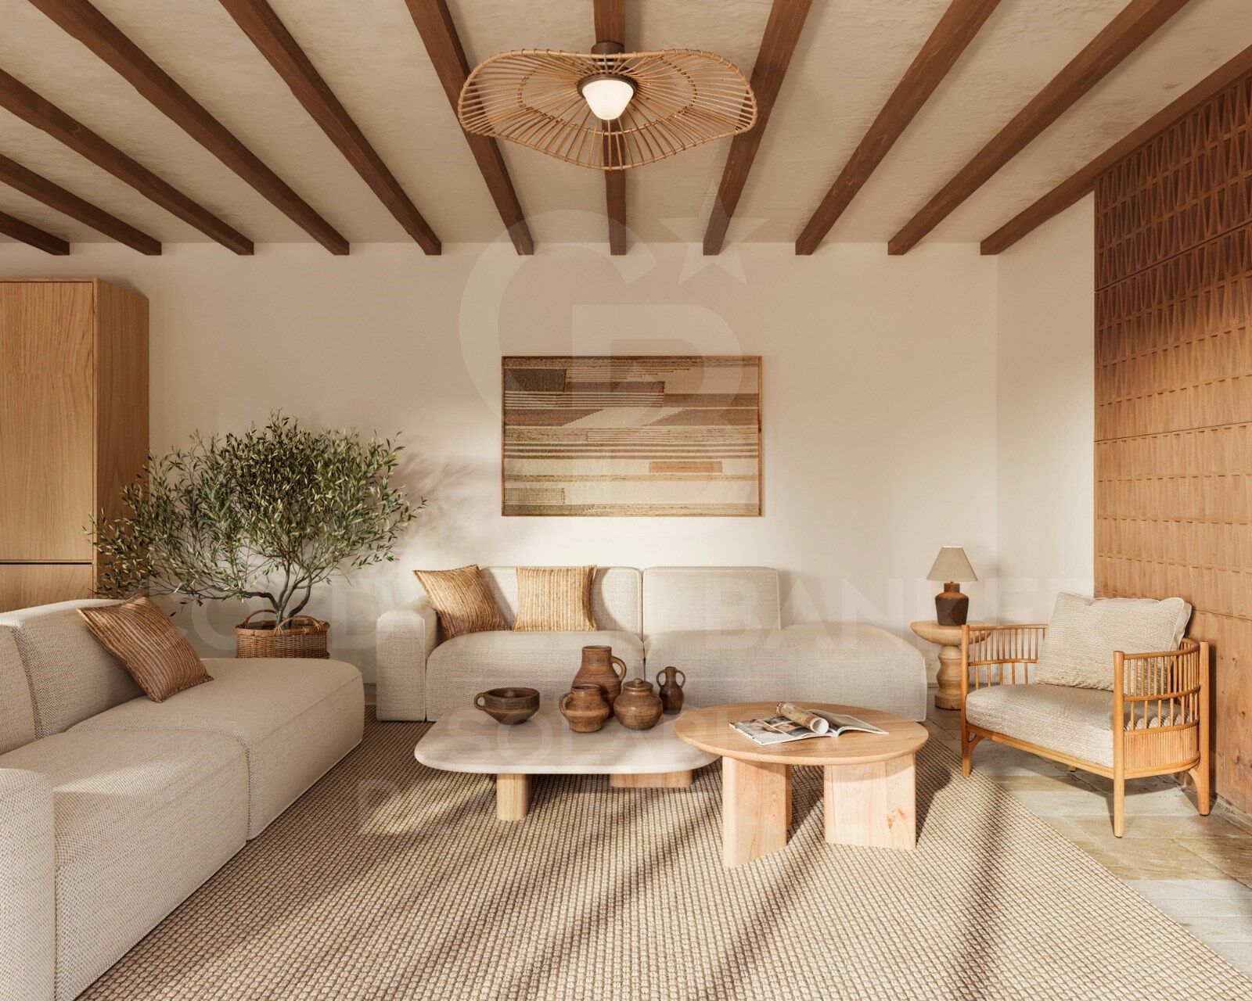
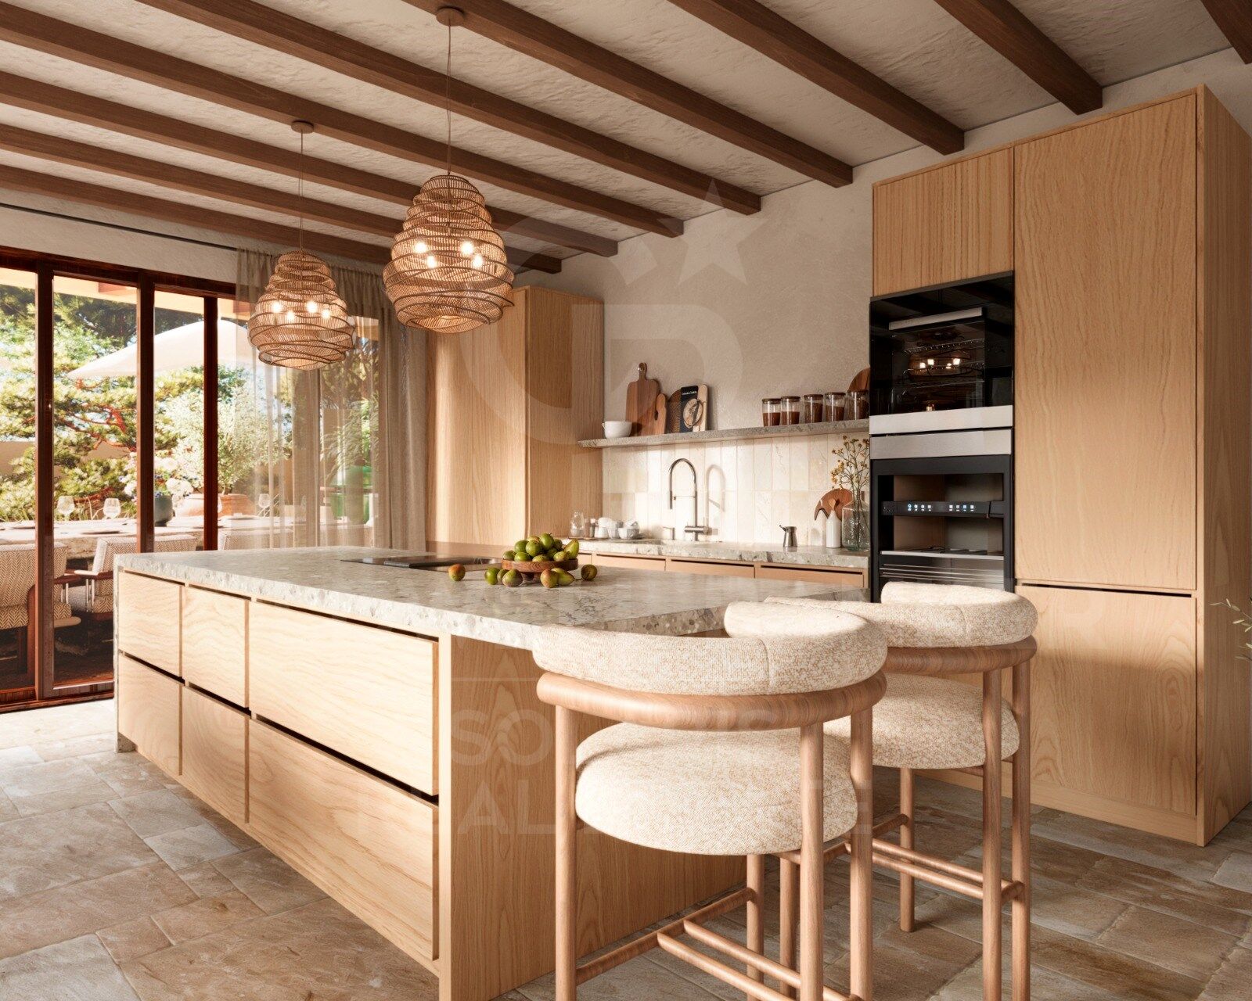
Ground floor: Open living-dining room with direct access to the terrace with pergola, kitchen with integrated central island that connects to the covered terrace and also to the outdoor pergola with BBQ, a bedroom with private bathroom, guest toilet, laundry room and interior patio
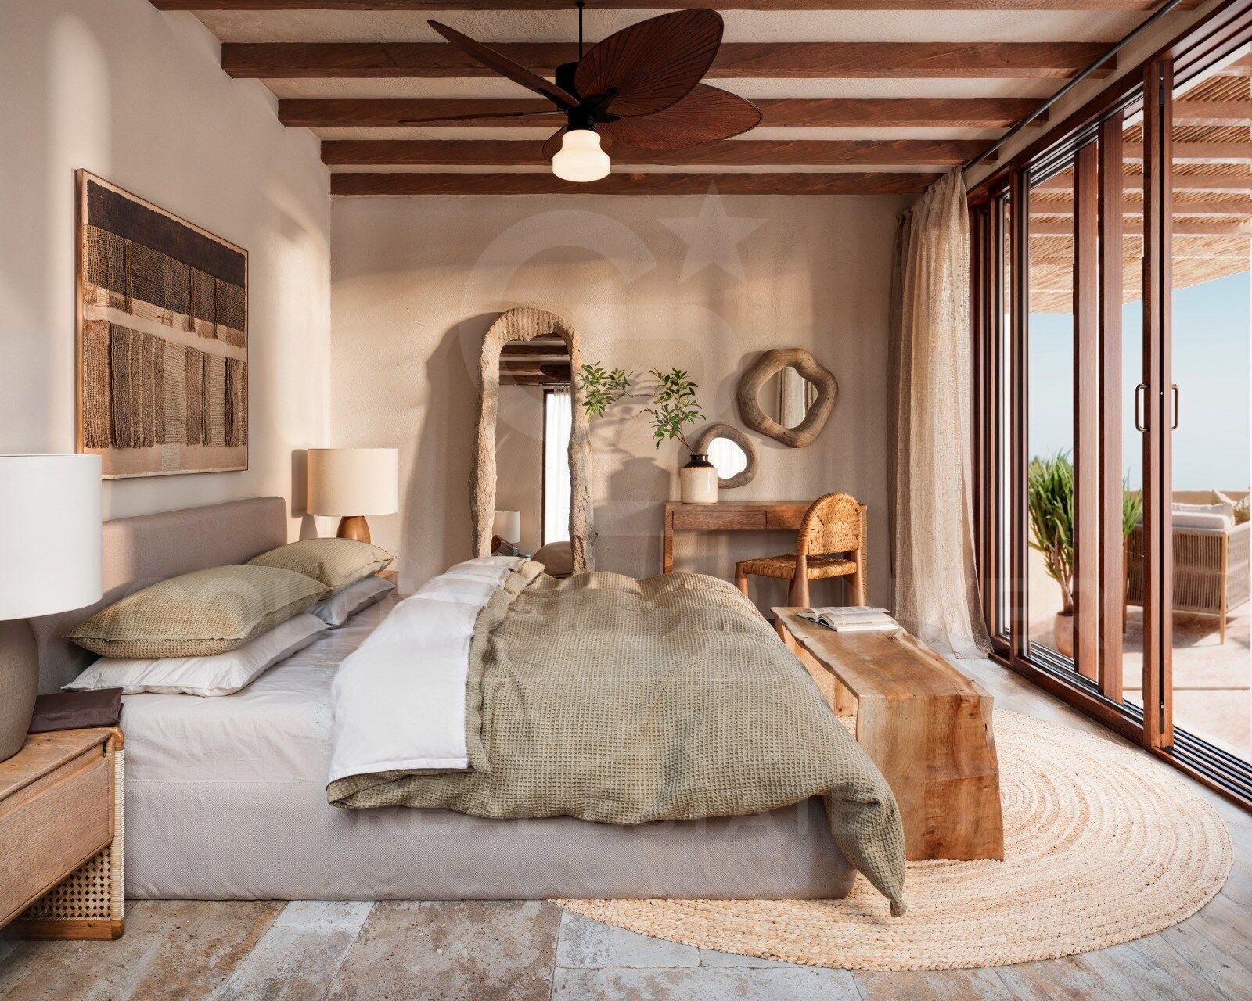
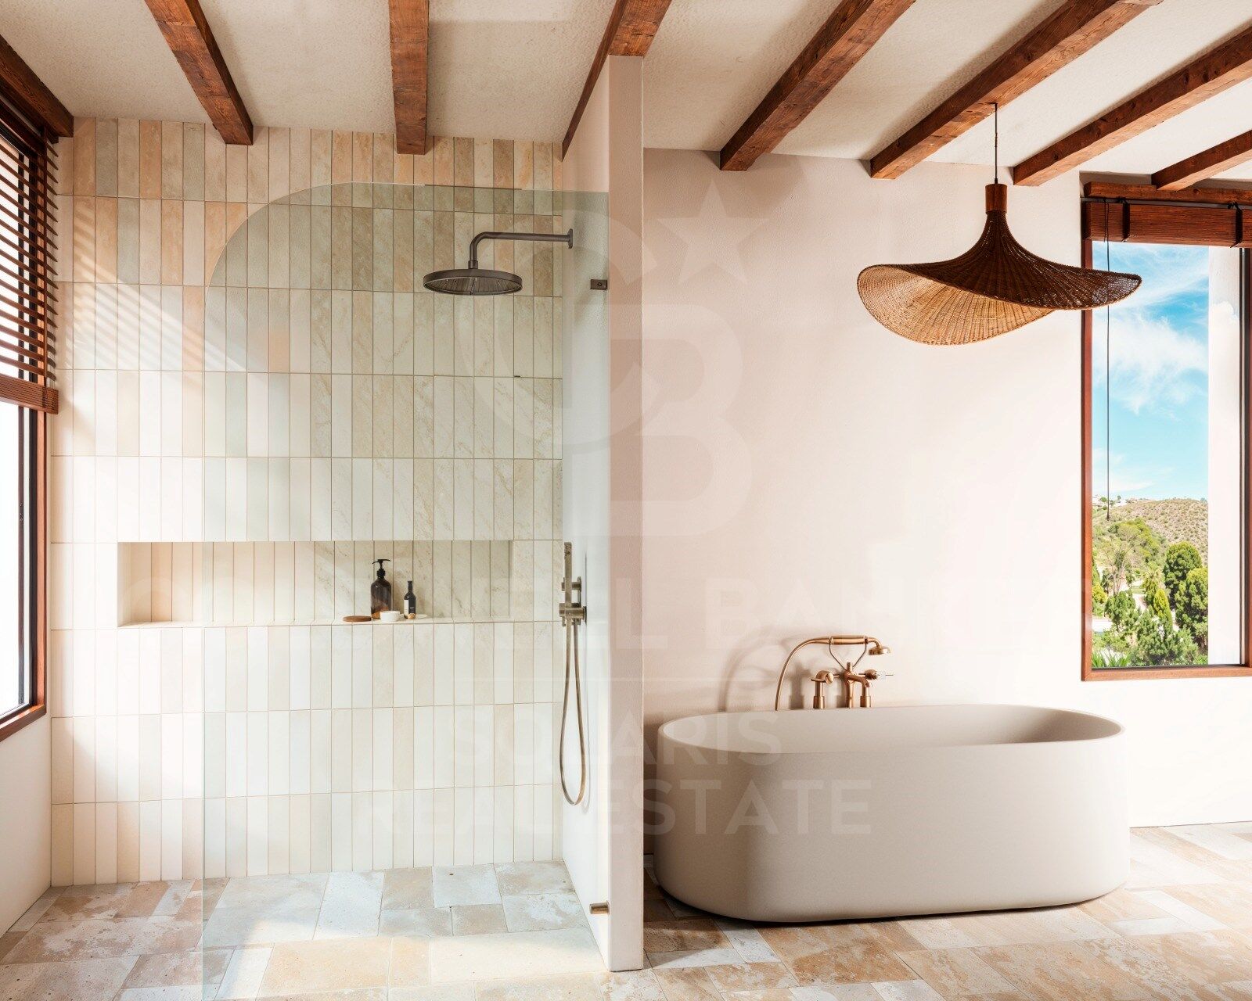
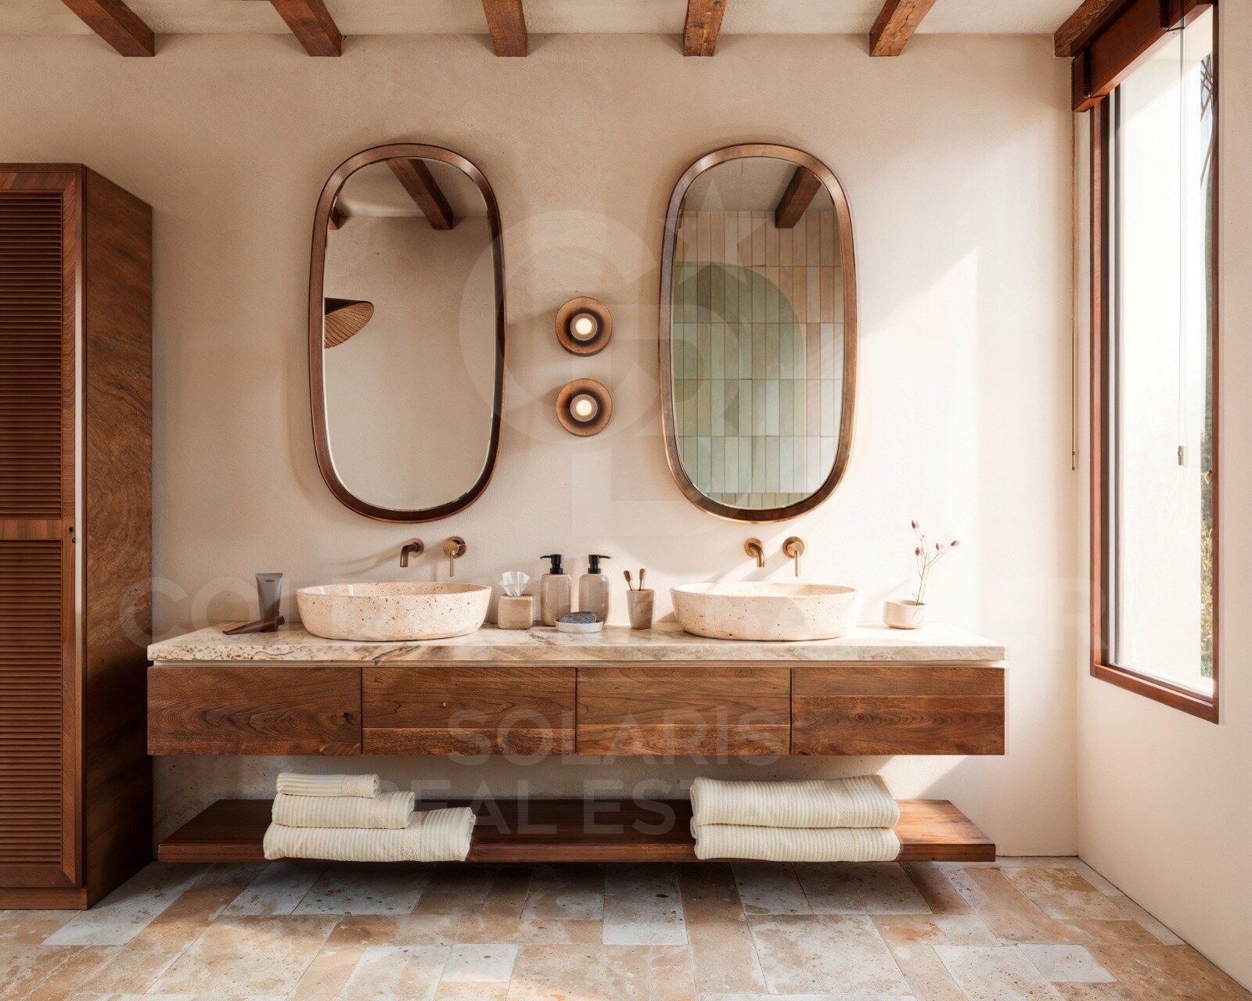
Upstairs: Master bedroom with en-suite bathroom, toilet cubicle, dressing room and access to partially covered terrace; two additional bedrooms with their own bathroom, one with access to a terrace and one to a balcony. From the corridor on this floor you can access the porch

Facilities and extras:
Underfloor heating
Ducted air conditioning
Private pool
Parking for 2 vehicles
Solar panels

Designed to enjoy the Mediterranean lifestyle with maximum privacy and comfort, this villa represents a unique opportunity as a main residence or second home on the Costa Blanca North.
#ref:CBS801N

Property details

zone
Costa Blanca
area
Alicante
location
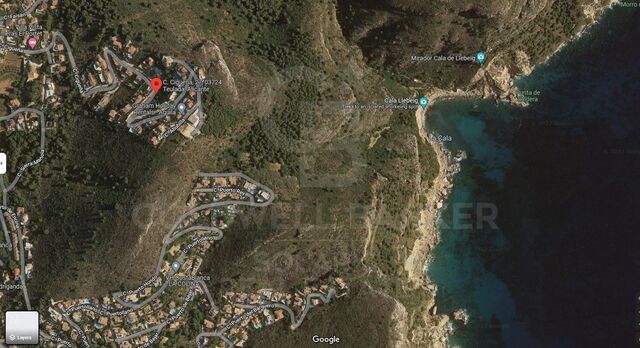
Moraira
district
Paichi
Property type
house
sale
1.950.000 €
Reference
CBS801N
Bedrooms
4
Bathrooms
5
Surface
241 m2
Builded surface
295 m2

Property features

sea views
mountain views
terrace
Energy certificate
  • Pending

About Moraira

Moraira, located on the coast of Alicante, is a charming coastal town known for its natural beauty, crystal-clear beaches, and relaxed atmosphere. Situated in the Marina Alta region on the Costa Blanca, this tourist destination attracts visitors and residents alike with its Mediterranean climate, picturesque landscapes, and rich culinary offerings.

Life in Moraira offers a perfect blend of seaside serenity and the convenience of cosmopolitan living. Its cobbled streets and old town retain the charm of yesteryears, while modern facilities and services provide all the comforts necessary for contemporary living.

 

Request more info
Ref.CBS801N
Playa del Arenal, Av. de la Libertad 12 Bajo
03730, Jávea
+34 865 61 53 75 +34 648 84 69 84

Related properties

Recently viewed properties

Unique loft just minutes from Park Güell 265 m², triple-height space and versatile uses
Sold
El Coll

Unique loft just minutes from Park Güell 265 m², triple-height space and versatile uses

265 m²Size23 Bathrooms
In the heart of El Coll, just minutes from the iconic Park Güell, this absolutely unique loft is presented - a singular 265 sqm property distributed over three levels with ceilings up to 8 metres high, standing out for its industrial-inspired architecture, spectacular natural light and exceptional versatility. A truly outstanding space for those who value open-plan environments, design culture and properties with strong identity. Main floor - Space, light & presence We enter an impressive double-height space, where exposed steel structure, large windows and oversized ceilings create a theatrical atmosphere rarely found in Barcelona. This level offers: - Spacious living and dining area with seating for 8-10 guests - Fully equipped open-plan kitchen with contemporary design and large central island - Two large double-height storage rooms - Guest toilet - Separate laundry room with washing machine and dryer The open layout allows for the harmonious integration of art, collector's pieces or different work and living configurations. First floor - Resting area Accessed via a striking glass staircase, the private area features: - Large master bedroom - Independent walk-in wardrobe and ample built-in storage - Closing system allowing for either open-plan living or greater privacy - Main bathroom with large walk-in shower and separate hydromassage bathtub A generous haven designed for comfort, rest and silence above the main living space. Third floor - Independence and multiple possibilities Currently arranged as: - A spacious office - A large multipurpose room (guest bedroom, meeting room, second living area, etc.) - Additional full bathroom This level also has independent access, allowing: - A fully separate professional use - The creation of a private apartment - A real possibility of dividing the property into two independent units An exceptional added value for creative, professional or hybrid uses. Key features - 265 sqm over 3 levels - Ceilings up to 8 metres high - Industrial-style loft architecture - Steel structure and glass walkways - Fully equipped open-plan kitchen - Open and flexible spaces - 2 full bathrooms + 1 guest toilet - Separate laundry room - Air conditioning and natural gas heating - Two entrances: from the street and through the building - Building with lift - Parking space included in the price - Utilities connected: water, electricity and gas - Possibility to register residence address Important information The property is currently registered as office-commercial space and does not have a certificate of occupancy, which is reflected in its price positioning. Everything is legally registered and the future buyer may, if desired, apply for the habitation certificate. Both the loft and the parking space are free of any charges. Expenses LOFT - Community fees: €349.50 (every four months) - Property tax: €302.00 (every four months) - Waste tax: €269.93 (per year) PARKING - Community fees: €36.00 (every four months) - Property tax: €14.21 (every four months) #ref:CBES2805
630.000 €
Exclusive first floor apartments with terraces in Benahavis
El Paraíso

Exclusive first floor apartments with terraces in Benahavis

128 m²Size32 Bathrooms
Located in the prestigious municipality of Benahavís, we present this new residential project, consisting of 60 spacious and bright apartments, each with garage space and private storage room. The homes, which start at 103 m² of living space and have terraces of 33 m², have been designed to maximize the comfort and enjoyment of its residents in an incomparable natural environment. This exclusive residential complex is part of the renowned private complex La Hacienda del Señorío de Cifuentes, sharing with it its four swimming pools surrounded by lush gardens, elegant fountains and a bar, all in a private enclosure with surveillance and an exclusive concierge service. Located in one of the quietest and safest areas of the Costa del Sol, it is integrated in the macro urbanization of Los Jaralillos, in a privileged position that offers panoramic views of the prestigious golf courses of Atalaya and El Paraiso, as well as the majestic bay of Marbella. This complex consists of 5 buildings, each with only 12 apartments of 2 and 3 bedrooms, all with large private terraces. Perched on a breathtakingly beautiful hillside, each apartment faces southeast to capture views of the golf valley and the bay of Marbella, providing its residents with an atmosphere of peace and security unmatched in the area. The terraces, in landscape format, are harmoniously integrated with the living rooms through large windows, optimizing the entry of natural light and framing the spectacular views of the surroundings. This design allows each home to be in constant connection with the landscape, creating a climate of relaxation and serenity for its residents. The homes are delivered fully equipped, ready to move into, with a careful selection of materials and high-end finishes. The modern and sophisticated Mediterranean-style interior aesthetics reinforce the exclusivity and prestige of this resort, turning each space into a luxury experience, surrounded by natural beauty. #ref:CBSH48_F
730.000 €
Apartment 3 Bedrooms Sale Escaldes-Engordany
Escaldes-Engordany

Apartment 3 Bedrooms Sale Escaldes-Engordany

158 m²Size32 Bathrooms
Exclusive residential development located in the heart of Escaldes-Engordany, just 500 meters from the Principality's economic and social center.~Situated in a prime location, the development boasts spectacular panoramic views over the Andorra and Escaldes valleys, as well as excellent orientation with year-round sunshine.~The project comprises an elegant 14-story tower with 124 apartments, designed for comfort, functionality, and high energy efficiency.~The apartments feature large windows, spacious terraces, and contemporary architecture, creating bright and airy spaces that connect with the natural surroundings.~The development offers a variety of apartment types and sizes to suit different needs, all with a modern and functional layout.~~The homes feature:~- Spacious covered terraces with large glazed surfaces~- Open-plan kitchen, dining, and living areas~- High-performance thermal and acoustic insulation~- High-end finishes~~The building boasts comprehensive communal areas designed for the well-being and enjoyment of its residents:~- Outdoor solarium with panoramic views~- Fully equipped gym~- Landscaped outdoor spaces~- Exclusive access for residents to Camí del Falgueró and Rec del Solà~In addition, the building offers a concierge service and elegant communal areas with sophisticated finishes.~~The building has been designed with high-quality materials and modern construction solutions:~- Reinforced concrete structure with strategically placed metal elements~- Ventilated façade with a slate-colored ceramic finish~- High level of thermal insulation and energy efficiency~- The terraces feature non-slip, wood-effect porcelain tile flooring, metal railings, and decorative planters.~~The kitchens are open to the living-dining room and equipped with high-end materials and appliances:~- Neolith, Silestone, or similar countertops~- Integrated BORA extractor fan~- Siemens or similar appliances: induction hob, oven, microwave, refrigerator, dishwasher~- Contemporary upper and lower cabinets with solid color and wood finishes~- Extendable faucets~~The bathrooms incorporate premium materials and a modern design:~- High-end ceramic wall tiles~- Wall-hung vanity unit with integrated sink~- Hansgrohe or similar thermostatic faucets~- Glass shower enclosure~- Ultra-thin shower tray~- Recessed rain shower~~The homes feature materials selected for durability and comfort:~~- Aluminum exterior joinery with thermal break, Schüco or similar~- Triple glazing with double air chamber~- Large-format porcelain stoneware flooring (two finishes to choose from)~- Carré or similar built-in wardrobes Similar~- Armored entrance door~- Integrated LED lighting in several rooms~~The building incorporates modern systems to guarantee maximum comfort and efficiency:~- Centralized heating and hot water system connected to FEDA Ecoterm~- Underfloor heating throughout the property~- Ducted air conditioning (except in bathrooms)~- Dual-flow ventilation system with heat recovery~~The building has 4 floors dedicated to parking and storage, with automatic access.~~Pre-installation for electric vehicle charging~~A unique development in Escaldes-Engordany that combines location, views, construction quality, and complete communal areas.~Gali Real Estate at your service. #ref:04998/5210
1.212.000 €
Exclusive modern villas in Palo Alto, ojén
Ojén

Exclusive modern villas in Palo Alto, ojén

866 m²Size1.075 m²Plot46 Bathrooms
Located in the hills of Palo Alto, just a short distance from Marbella's city center, this exclusive gated residential complex features state-of-the-art villas designed for luxury living. Surrounded by breathtaking nature and offering spectacular views of the valley and the Mediterranean Sea, the development is a unique concept that prioritizes services, security, and quality of life. It is thoughtfully designed with well-being and comfort at its core. The collection of private villas is beautifully integrated into the surrounding landscape, offering customization and flexibility to meet the needs and desires of each resident. There are four stunning design options: Monet, Van Gogh, Klimt, and Pollock. These 33 villas offer more than 800 square meters of built space, four or five en-suite bedrooms, high ceilings, landscaped gardens, and private pools on plots ranging from 1,000 m² to 1,400 m². Architecturally harmonious, they feature the highest quality materials and the latest trends in design and technology. This development offers residents the unique privilege of resort-style living just five minutes from Marbella. At the heart of the community is the Owners' Club, an exclusive facility for residents only. It features a gourmet restaurant, elegant lounges, and a luxurious spa with indoor pool, sauna, hammam, and a selection of beauty treatments. Additionally, there is a high-end gym with both indoor and outdoor workout areas, designed with meticulous attention to detail for fitness enthusiasts. #ref:CBSH403_C
3.600.000 €
Apartment 2 Bedrooms Sale Escaldes-Engordany
Escaldes-Engordany

Apartment 2 Bedrooms Sale Escaldes-Engordany

111 m²Size22 Bathrooms
Exclusive residential development located in the heart of Escaldes-Engordany, just 500 meters from the Principality's economic and social center.~Situated in a prime location, the development boasts spectacular panoramic views over the Andorra and Escaldes valleys, as well as excellent orientation with year-round sunshine.~The project comprises an elegant 14-story tower with 124 apartments, designed for comfort, functionality, and high energy efficiency.~The apartments feature large windows, spacious terraces, and contemporary architecture, creating bright and airy spaces that connect with the natural surroundings.~The development offers a variety of apartment types and sizes to suit different needs, all with a modern and functional layout.~~The homes feature:~- Spacious covered terraces with large glazed surfaces~- Open-plan kitchen, dining, and living areas~- High-performance thermal and acoustic insulation~- High-end finishes~~The building boasts comprehensive communal areas designed for the well-being and enjoyment of its residents:~- Outdoor solarium with panoramic views~- Fully equipped gym~- Landscaped outdoor spaces~- Exclusive access for residents to Camí del Falgueró and Rec del Solà~In addition, the building offers a concierge service and elegant communal areas with sophisticated finishes.~~The building has been designed with high-quality materials and modern construction solutions:~- Reinforced concrete structure with strategically placed metal elements~- Ventilated façade with a slate-colored ceramic finish~- High level of thermal insulation and energy efficiency~- The terraces feature non-slip, wood-effect porcelain tile flooring, metal railings, and decorative planters.~~The kitchens are open to the living-dining room and equipped with high-end materials and appliances:~- Neolith, Silestone, or similar countertops~- Integrated BORA extractor fan~- Siemens or similar appliances: induction hob, oven, microwave, refrigerator, dishwasher~- Contemporary upper and lower cabinets with solid color and wood finishes~- Extendable faucets~~The bathrooms incorporate premium materials and a modern design:~- High-end ceramic wall tiles~- Wall-hung vanity unit with integrated sink~- Hansgrohe or similar thermostatic faucets~- Glass shower enclosure~- Ultra-thin shower tray~- Recessed rain shower~~The homes feature materials selected for durability and comfort:~~- Aluminum exterior joinery with thermal break, Schüco or similar~- Triple glazing with double air chamber~- Large-format porcelain stoneware flooring (two finishes to choose from)~- Carré or similar built-in wardrobes Similar~- Armored entrance door~- Integrated LED lighting in several rooms~~The building incorporates modern systems to guarantee maximum comfort and efficiency:~- Centralized heating and hot water system connected to FEDA Ecoterm~- Underfloor heating throughout the property~- Ducted air conditioning (except in bathrooms)~- Dual-flow ventilation system with heat recovery~~The building has 4 floors dedicated to parking and storage, with automatic access.~~Pre-installation for electric vehicle charging~~A unique development in Escaldes-Engordany that combines location, views, construction quality, and complete communal areas.~Gali Real Estate at your service. #ref:04977/5210
724.000 €
Exterior apartment with terrace and storage room in Chamberí, Madrid
Trafalgar

Exterior apartment with terrace and storage room in Chamberí, Madrid

146 m²Size22 Bathrooms
Coldwell Banker Unique presents this magnificent property where light, design, and spaciousness come together in a stately building in the sought-after district of Chamberí. Located on the and elegant Calle de García de Paredes, this 146 m² home sits on a second floor with a south-facing orientation, ensuring exceptional natural light throughout the day. Set within a stately 1957 building in excellent condition, the property has been architect-designed, with meticulous attention to layout and generous proportions, achieving a perfect balance between aesthetics and functionality. It features two generously sized bedrooms, with the principal bedroom benefiting from an en-suite bathroom. In total, the property offers two full bathrooms, both finished to a high standard, along with numerous built-in wardrobes that provide excellent storage capacity. The heart of the home is its spacious and bright living room with an integrated kitchen, custom-designed and fitted with high-quality materials, creating a modern and welcoming space ideal for both everyday living and entertaining guests. Additional features include ducted air conditioning, fiber-optic internet throughout the property, central heating, and a practical storage room. A unique property where design, light, and space combine to offer an exceptional living experience in the heart of Chamberí. #ref:CBUQ1445
1.345.000 €
Elegant Andalusian-Contemporary Mansion with Panoramic Sea Views in El Madroñal, Benahavís
El Madroñal

Elegant Andalusian-Contemporary Mansion with Panoramic Sea Views in El Madroñal, Benahavís

1.372 m²Size5.054 m²Plot57 Bathrooms
Discover this stunning mansion, blending modern comfort with traditional Andalusian charm, located in the prestigious gated community of El Madroñaladjacent to the ultra-exclusive La Zagaleta in Benahavís, Marbella. Surrounded by nature and offering breathtaking panoramic sea views, this estate delivers unmatched luxury and privacy. Set on a generous plot of over 5,000 m², the property offers 1,372 m² of refined living space and 300 m² of terraces, spread across three above-ground levels, each with magnificent sea views. Enter through a grand courtyard into a double-height entrance hall that leads into a spacious living room with expansive windows. The main level also includes a separate dining room, a large kitchen with a breakfast area and laundry, two en-suite guest bedrooms, an office/library (or additional bedroom) with stunning views, a guest toilet, and an independent service room. The upper floor features three en-suite bedrooms, including a luxurious master suite with a dressing room, spa-style bathroom, and private terrace. All bedrooms on this level open onto their own terraces, making the most of the surrounding views. The lower level, which sits above ground and opens directly to the pool area, is divided into two distinct wings: The east wing is dedicated to wellness, with a heated indoor pool, spa, gym, massage room, and relaxation area. The west wing offers pure entertainment, featuring a cinema room, games/lounge area, bar, wine cellar, and ample storage. This exquisite home includes an elevator servicing all floors, underfloor heating, and air conditioning throughout. Every detail has been thoughtfully designed to offer ultimate comfort and elegance. The beautifully landscaped garden includes an outdoor swimming pool and a fully equipped gazebo with a kitchenideal for al fresco dining and entertaining. Set within the secure, 24-hour guarded community of El Madroñal, this home enjoys tranquility, privacy, and natural surroundings, yet is just a 10-minute drive to the beach, Puerto Banús, San Pedro de Alcántara, and Marbella's vibrant center. #ref:CBSH629
8.350.000 €
Marvelous Duplex Apartment in the Tranquil Monte Paraíso, Golden Mile Marbella
Milla de Oro

Marvelous Duplex Apartment in the Tranquil Monte Paraíso, Golden Mile Marbella

157 m²Size32 Bathrooms
Nestled within the exclusive and serene community of Monte Paraíso on Marbella's prestigious Golden Mile, this exceptional duplex apartment has been expertly refurbished by the renowned Oak Estates. Offering private terraces with stunning views of the lush community and partial sea views, this property combines an enviable location with exquisite design and comfort. The apartment features a spacious open-plan layout where the kitchen, dining, and living areas seamlessly blend together. Designed to the highest standards, the interiors boast exceptional quality and aesthetics, enhanced by a carefully curated selection of luxurious furnishings. The modern kitchen is outfitted with state-of-the-art appliances, while the striking curved kitchen island adds both functionality and elegance to the space. The apartment offers three sumptuous bedrooms, each designed with comfort and sophistication in mind. The ground level is home to two meticulously designed guest bedrooms, each serving as a stylish retreat. The upper level is dedicated to the impressive master bedroom, featuring a grand en-suite bathroom and a private terrace, offering the perfect setting for tranquil outdoor relaxation. With unparalleled community facilities and a private parking space in the communal garage, this property provides an extraordinary lifestyle in one of Marbella's most coveted locations. #ref:CBSH323
2.750.000 €
Elegant and tranquil luxury partment in La Quinta, Benahavís
La Quinta

Elegant and tranquil luxury partment in La Quinta, Benahavís

101 m²Size32 Bathrooms
This is a rare opportunity to acquire a beautifully curated apartment within the prestigious gated community of Urbanización Terrazas de la Quinta, a serene residential enclave in Benahavís renowned for its refined ambiance and peaceful surroundings. The apartment offers a total built area of 100 m², including 80 m² of interior living space and a 20 m² terrace that promotes a seamless indoor-outdoor lifestyle. It features three bedroomstwo en-suiteplus an additional bathroom and a guest toilet, making it ideal for both permanent residence and holiday use. Originally constructed in 1988, the property is set for a full renovation in 2025, led by acclaimed architect and developer Ariadna Plaza, whose 'slow luxury' philosophy emphasizes sustainability, natural materials, and timeless design. The renovation will incorporate high-quality finishes such as wood, marble, and ceramic to ensure both beauty and functionality. The apartment's layout has been designed for modern living. Upon entry, a spacious open-plan living, dining, and kitchen area welcomes you. The kitchen will be outfitted with premium appliances and elegant finishes, forming the social heart of the home. From the living room, direct access to the terrace brings in natural light and creates a perfect space for outdoor dining or relaxing. The tranquil primary suite, located at the rear of the apartment, enjoys peaceful views of the landscaped communal gardens, ensuring privacy and calm. Residents of Terrazas de la Quinta benefit from two communal swimming pools, beautifully maintained outdoor spaces, and a secure, exclusive environment. The location offers the best of both worldsmodern Mediterranean living in a peaceful setting, with restaurants, beaches, and daily conveniences just minutes away. La Quinta is known for its upscale residential appeal, including luxury villas and stylish apartments. While this particular apartment doesn't offer wide panoramic views, its southwest orientation ensures abundant natural light throughout the day. Nearby properties boast vistas of the sea, golf courses, and surrounding mountains. For golf lovers, the area is a dream. The La Quinta Golf & Country Club, with its renowned 27-hole course, is within walking distance. Additional golf options like El Higueral Golf Club are also nearby. Dining and leisure abound in the area, with restaurants such as Los Arqueros and La Casita offering both Mediterranean and international cuisine. The community is family-friendly, with top international schools like Atalaya International School and Laude San Pedro International College close at hand. Shopping needs are well-covered by nearby San Pedro de Alcántara and Puerto Banús, home to major supermarkets, designer boutiques, and luxury retailers. The A-7 highway offers easy connectivity, making the entire Costa del Sol easily accessible. Nature lovers will appreciate the proximity of the Sierra de las Nieves foothills, perfect for scenic walks and outdoor adventures. This is more than a residenceit's a lifestyle investment. With a full renovation by a respected developer, a location that blends peace with accessibility, and elegant design throughout, this apartment represents the essence of modern Mediterranean luxury. #ref:CBSH468
695.000 €
Coldwell Banker Solaris Real Estate
Playa del Arenal, Av. de la Libertad 12 Bajo
03730, Jávea
Lunes a viernes de 09:00 a 18:00 h Sábados abierto de 10:00 a 13:30
Newsletter

Find your home abroad with the support of the Coldwell Banker® network

Visit our global websites to learn more about your ideal property in the most exclusive destinations

We use our own and third-party cookies to make our website work safely and personalize its content. Likewise, we use cookies to measure and obtain data on your navigation and to adjust advertising to your tastes and preferences. Press the "Accept all" button to confirm that you have read and accepted the information presented. To manage or disable these cookies, click on "Configuration". For more information see our cookies policy.
Modify cookies
Technical and functional Always active
This website uses its own Cookies to collect information in order to improve our services. If you continue browsing, you accept their installation. The user has the possibility of configuring his browser, being able, if he so wishes, to prevent them from being installed on his hard drive, although he must bear in mind that such action may cause difficulties in navigating the website.
They allow the monitoring and analysis of the behavior of the users of this website. The information collected through this type of cookies is used to measure the activity of the web for the elaboration of user navigation profiles in order to introduce improvements based on the analysis of the usage data made by the users of the service. They allow us to save the user's preference information to improve the quality of our services and to offer a better experience through recommended products.
These cookies are used to store information about the preferences and personal choices of the user through the continuous observation of their browsing habits. Thanks to them, we can know the browsing habits on the website and display advertising related to the user's browsing profile.