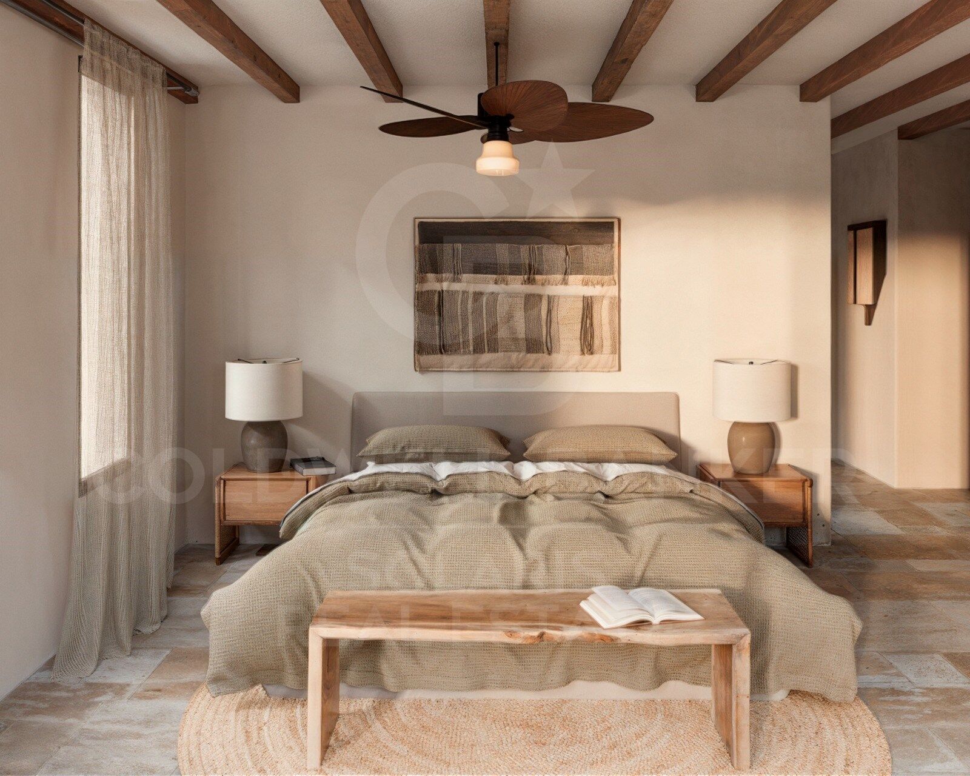
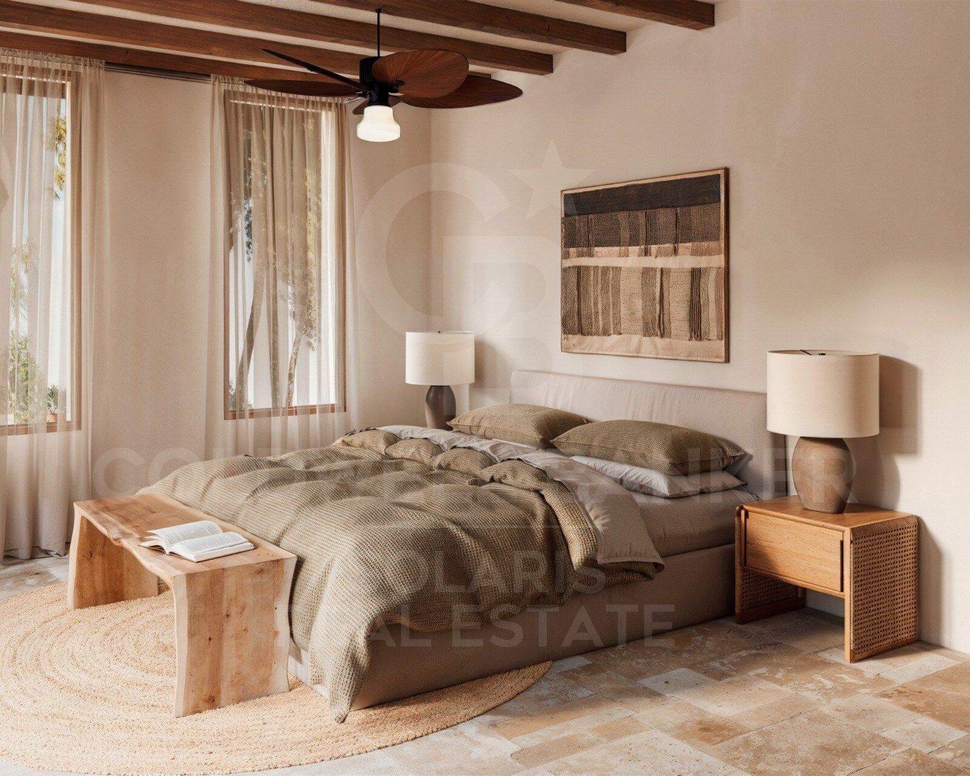
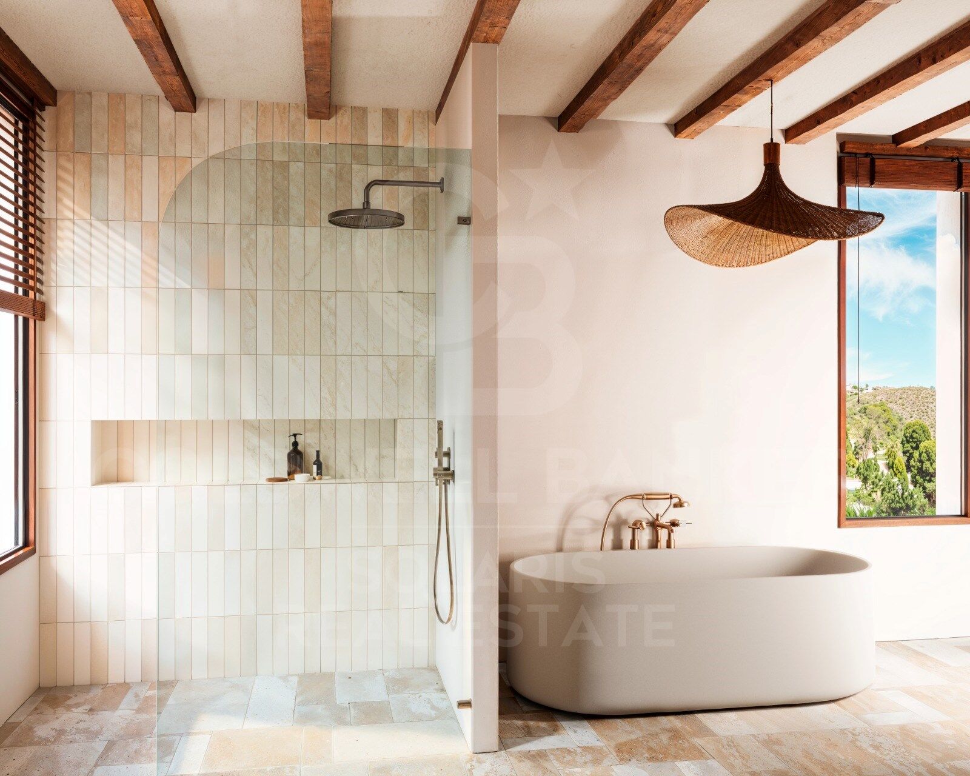
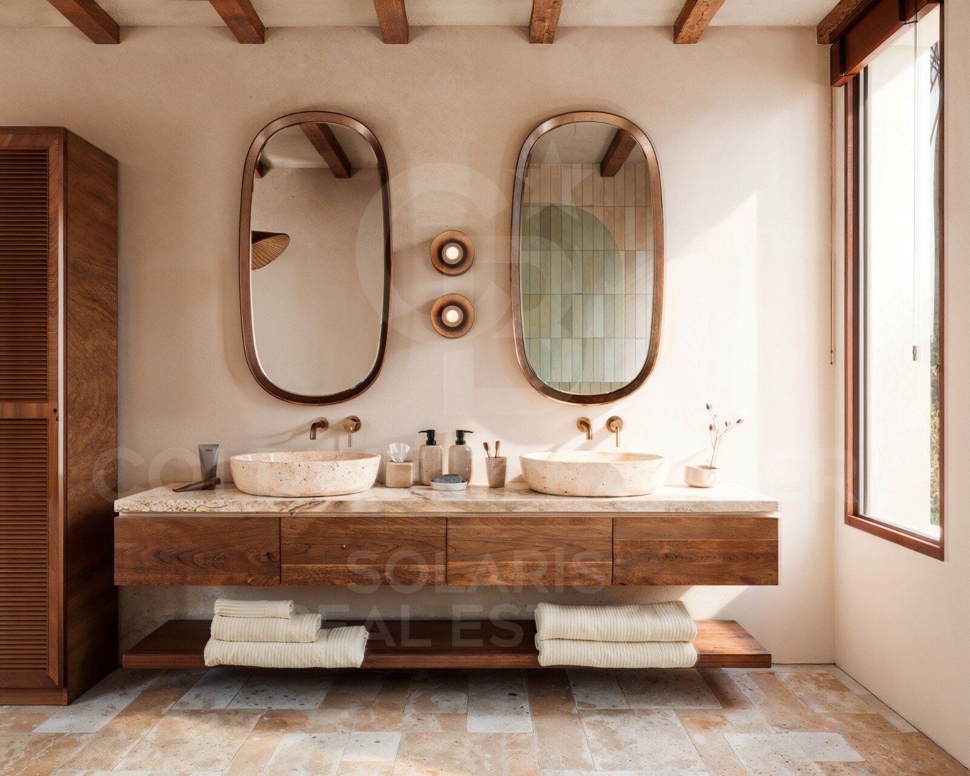
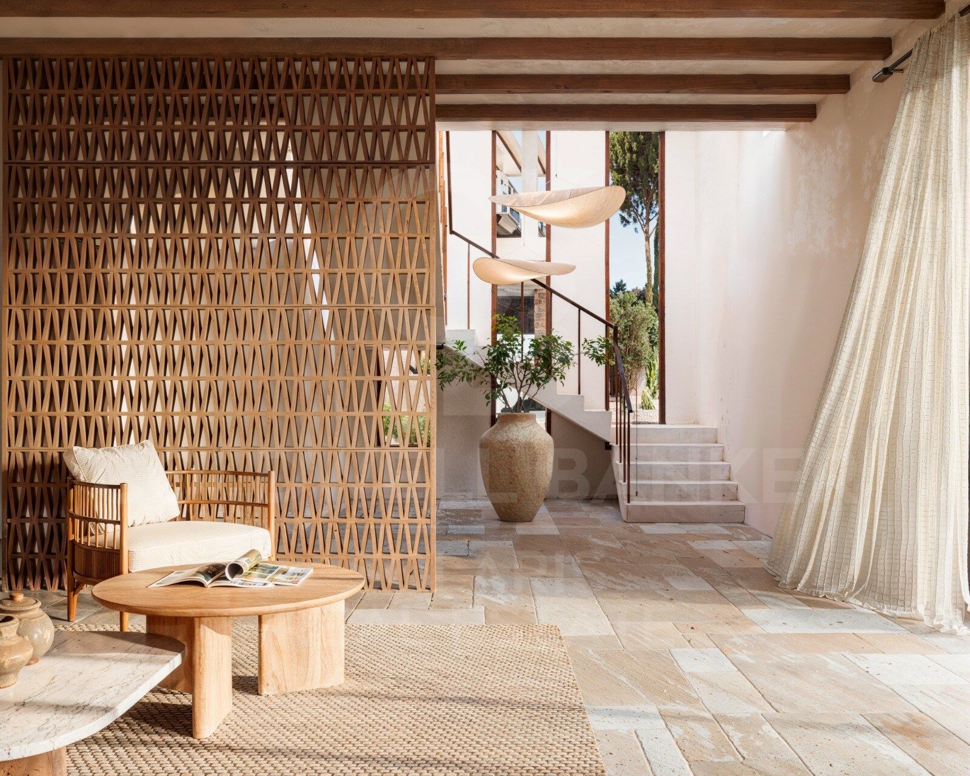
Exclusive designer villa in Moraira with sea views

size
295 m²
Bedrooms
4
Bathrooms
5
terrace
price
1,950,000 €
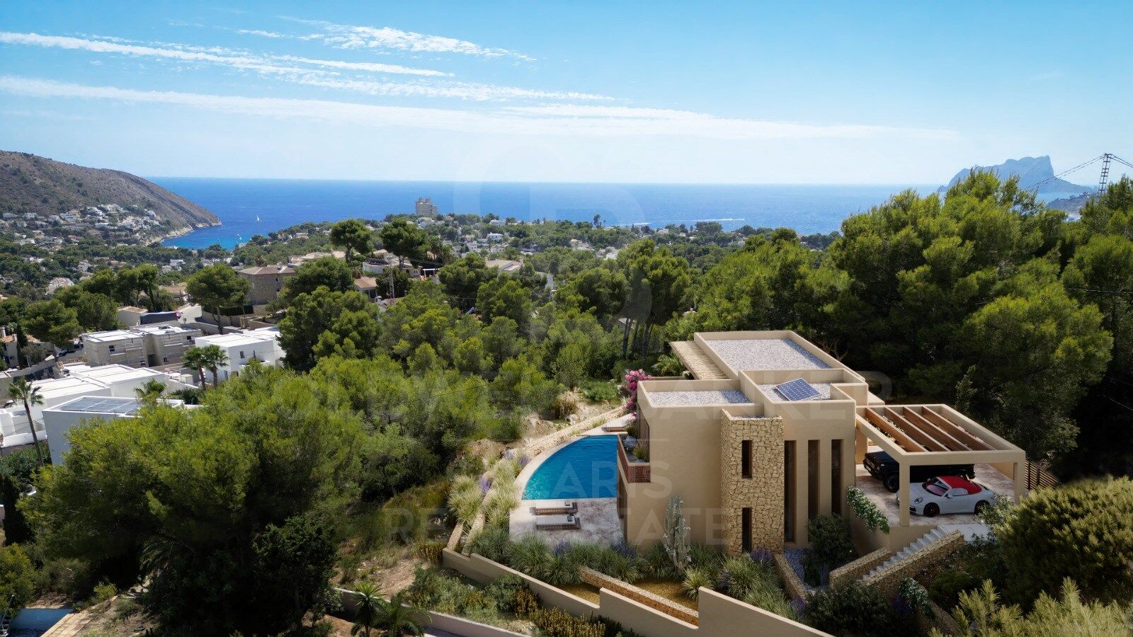
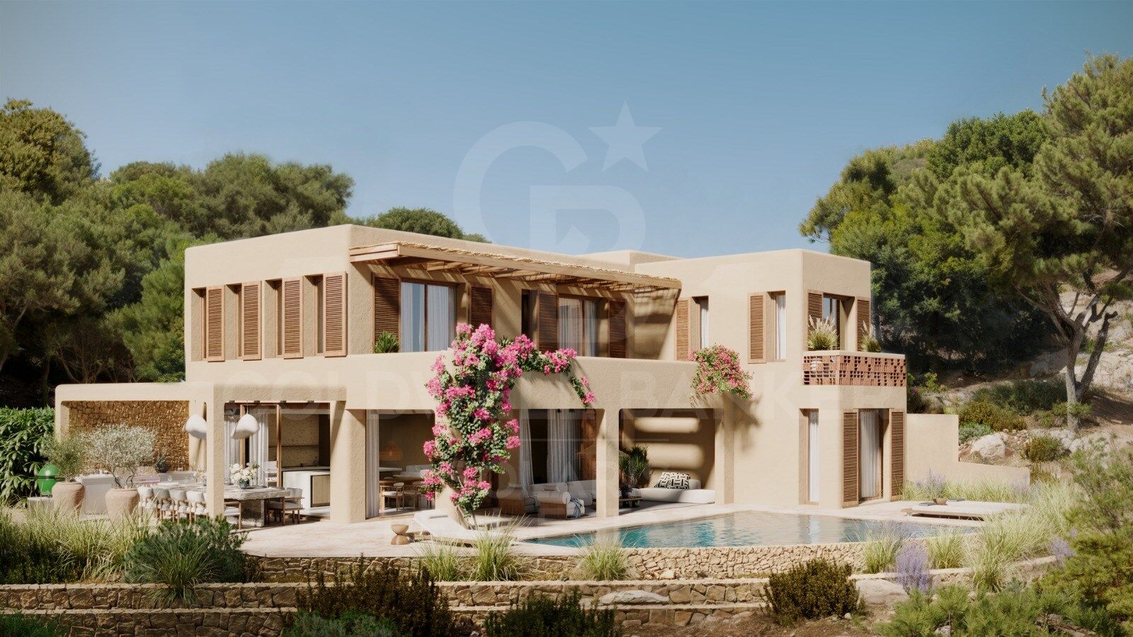
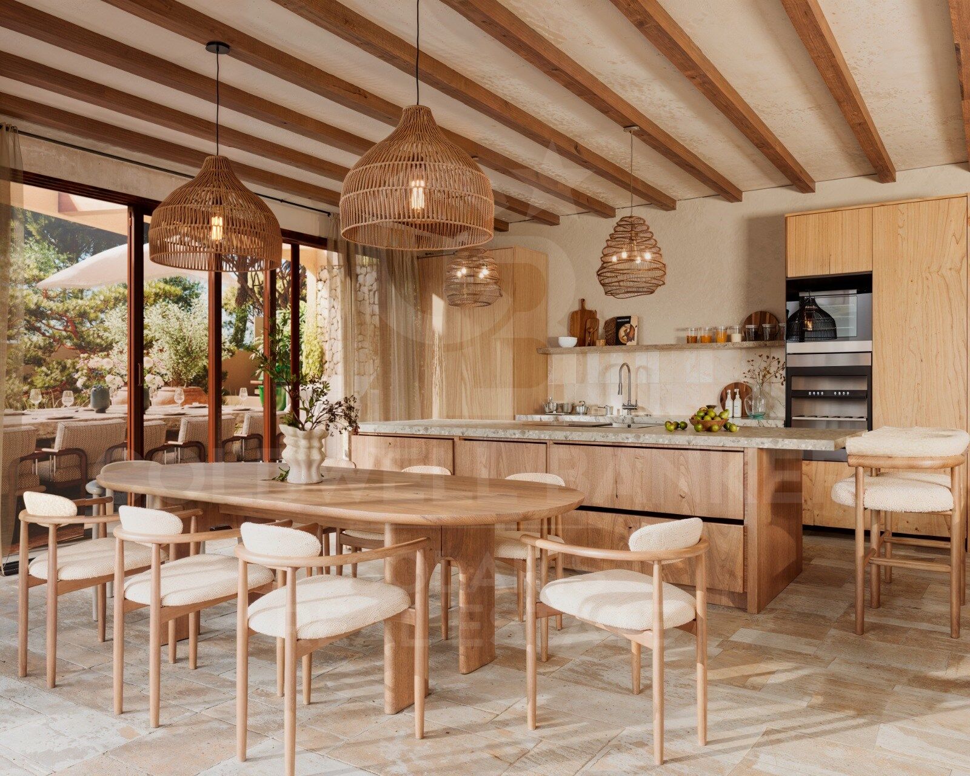
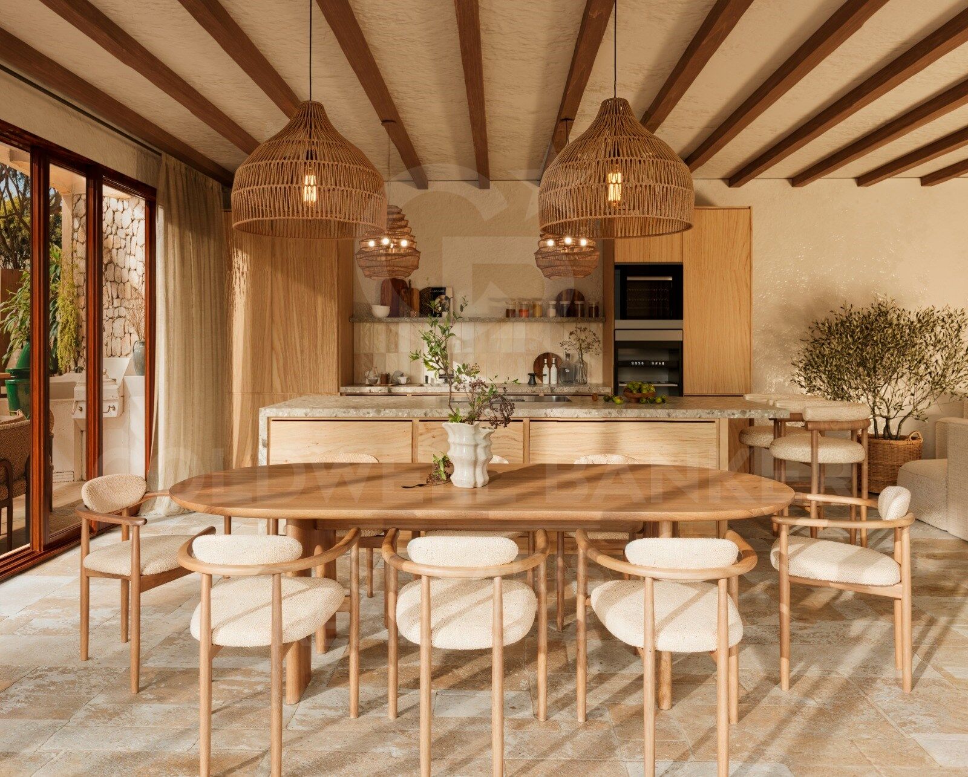
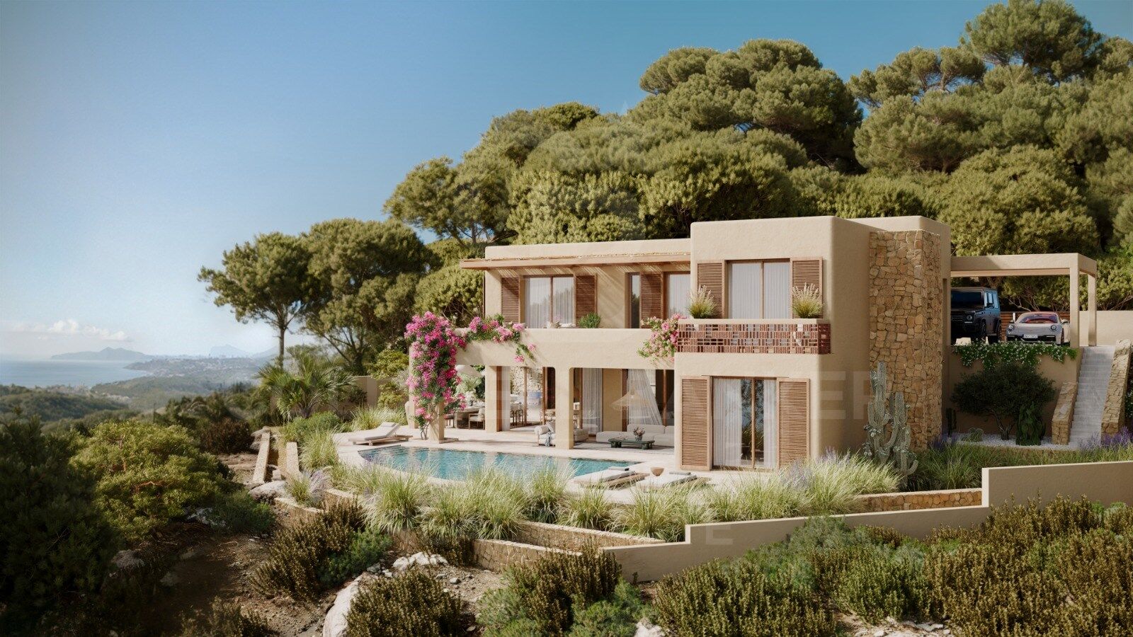
We present this magnificent luxury villa in Moraira, designed to offer comfort, spaciousness and luminosity, with panoramic sea views. The property will be ready for delivery in December 2026.

Key features:
Surface: 4 bedrooms, 4 full bathrooms and 1 guest toilet
Layout: Two floors designed with functionality and elegance
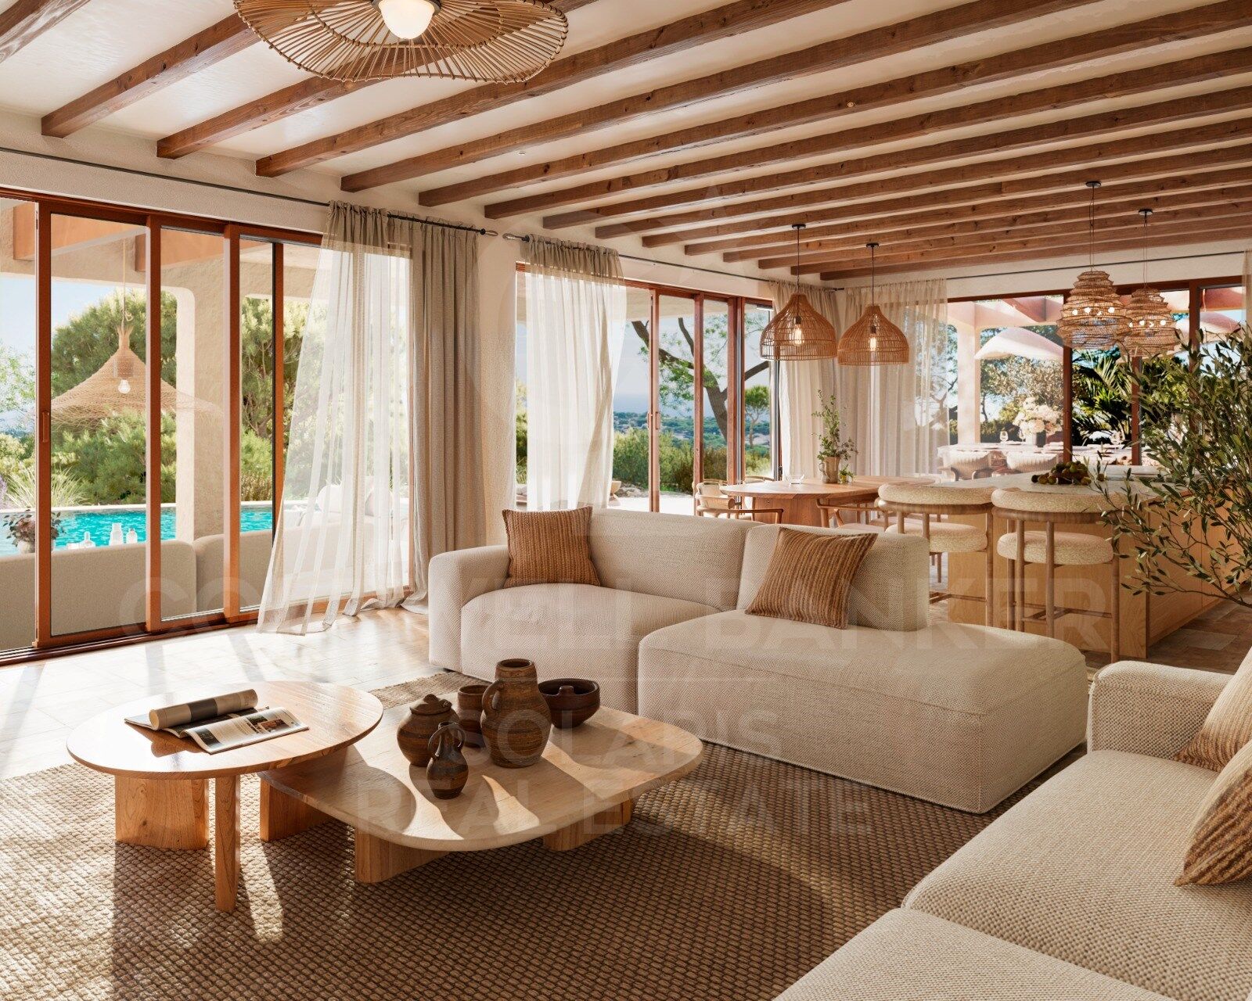
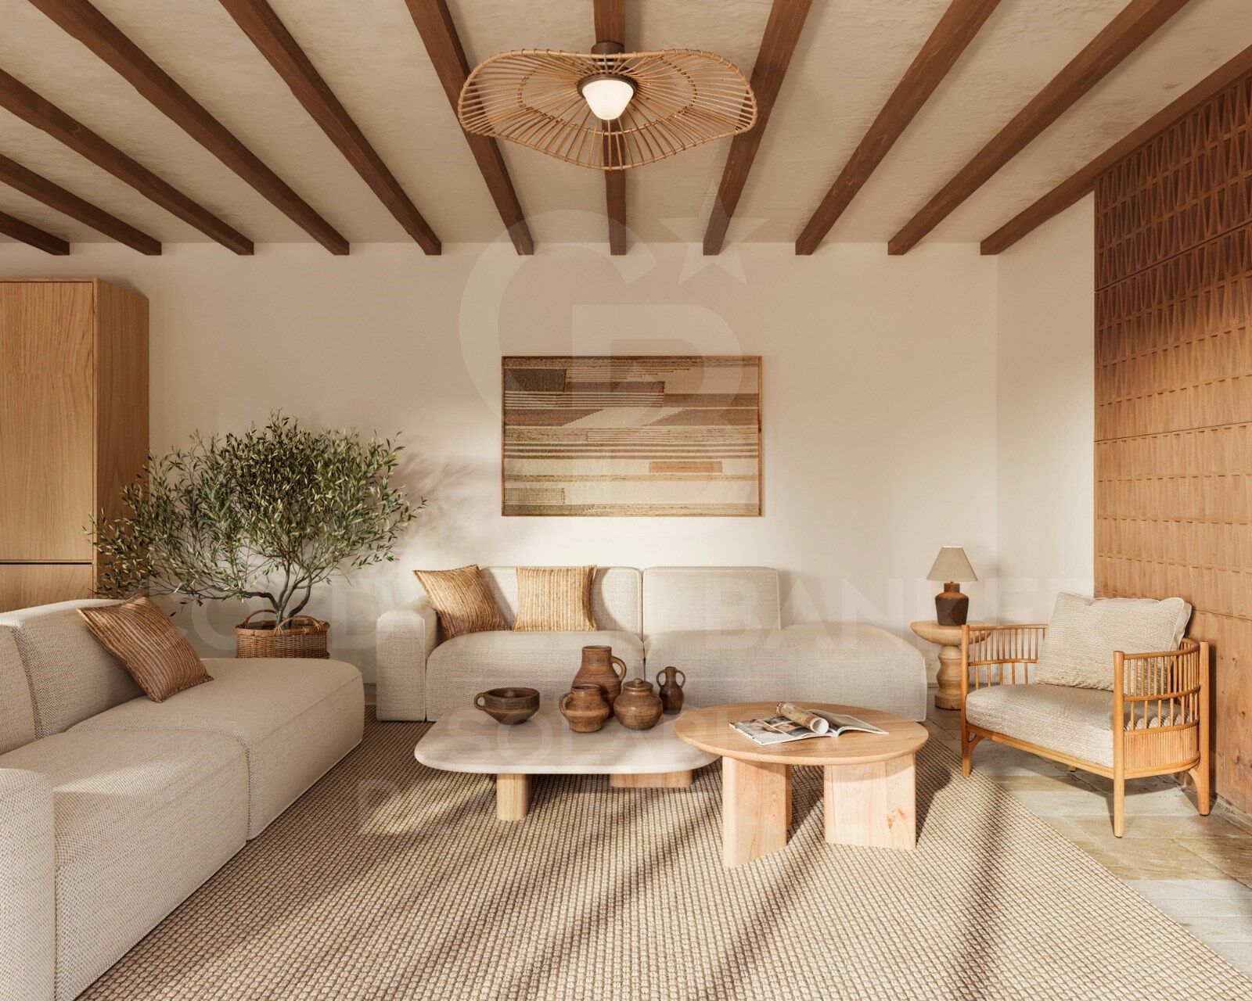
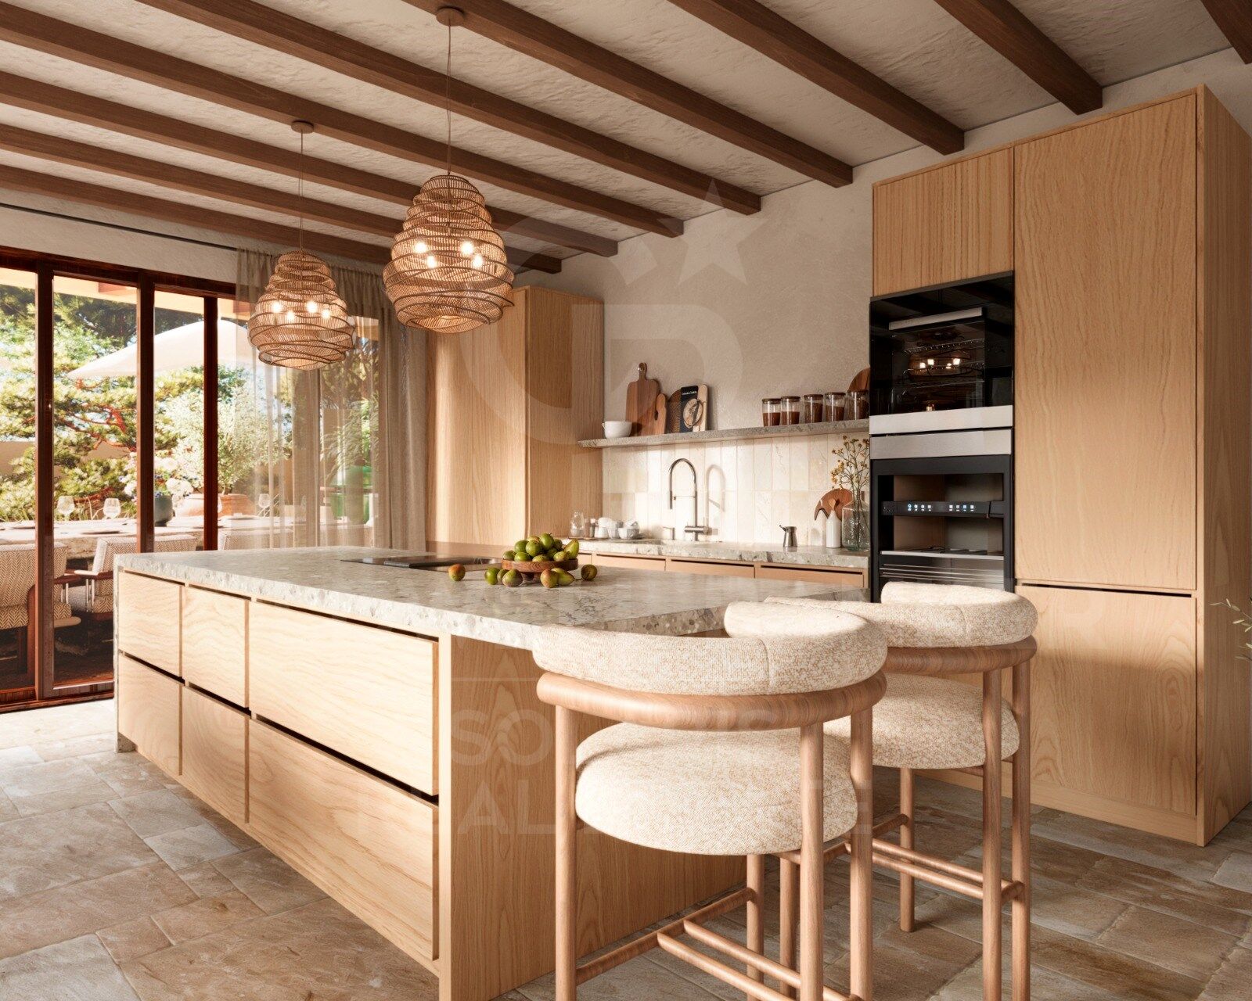
Ground floor: Open living-dining room with direct access to the terrace with pergola, kitchen with integrated central island that connects to the covered terrace and also to the outdoor pergola with BBQ, a bedroom with private bathroom, guest toilet, laundry room and interior patio
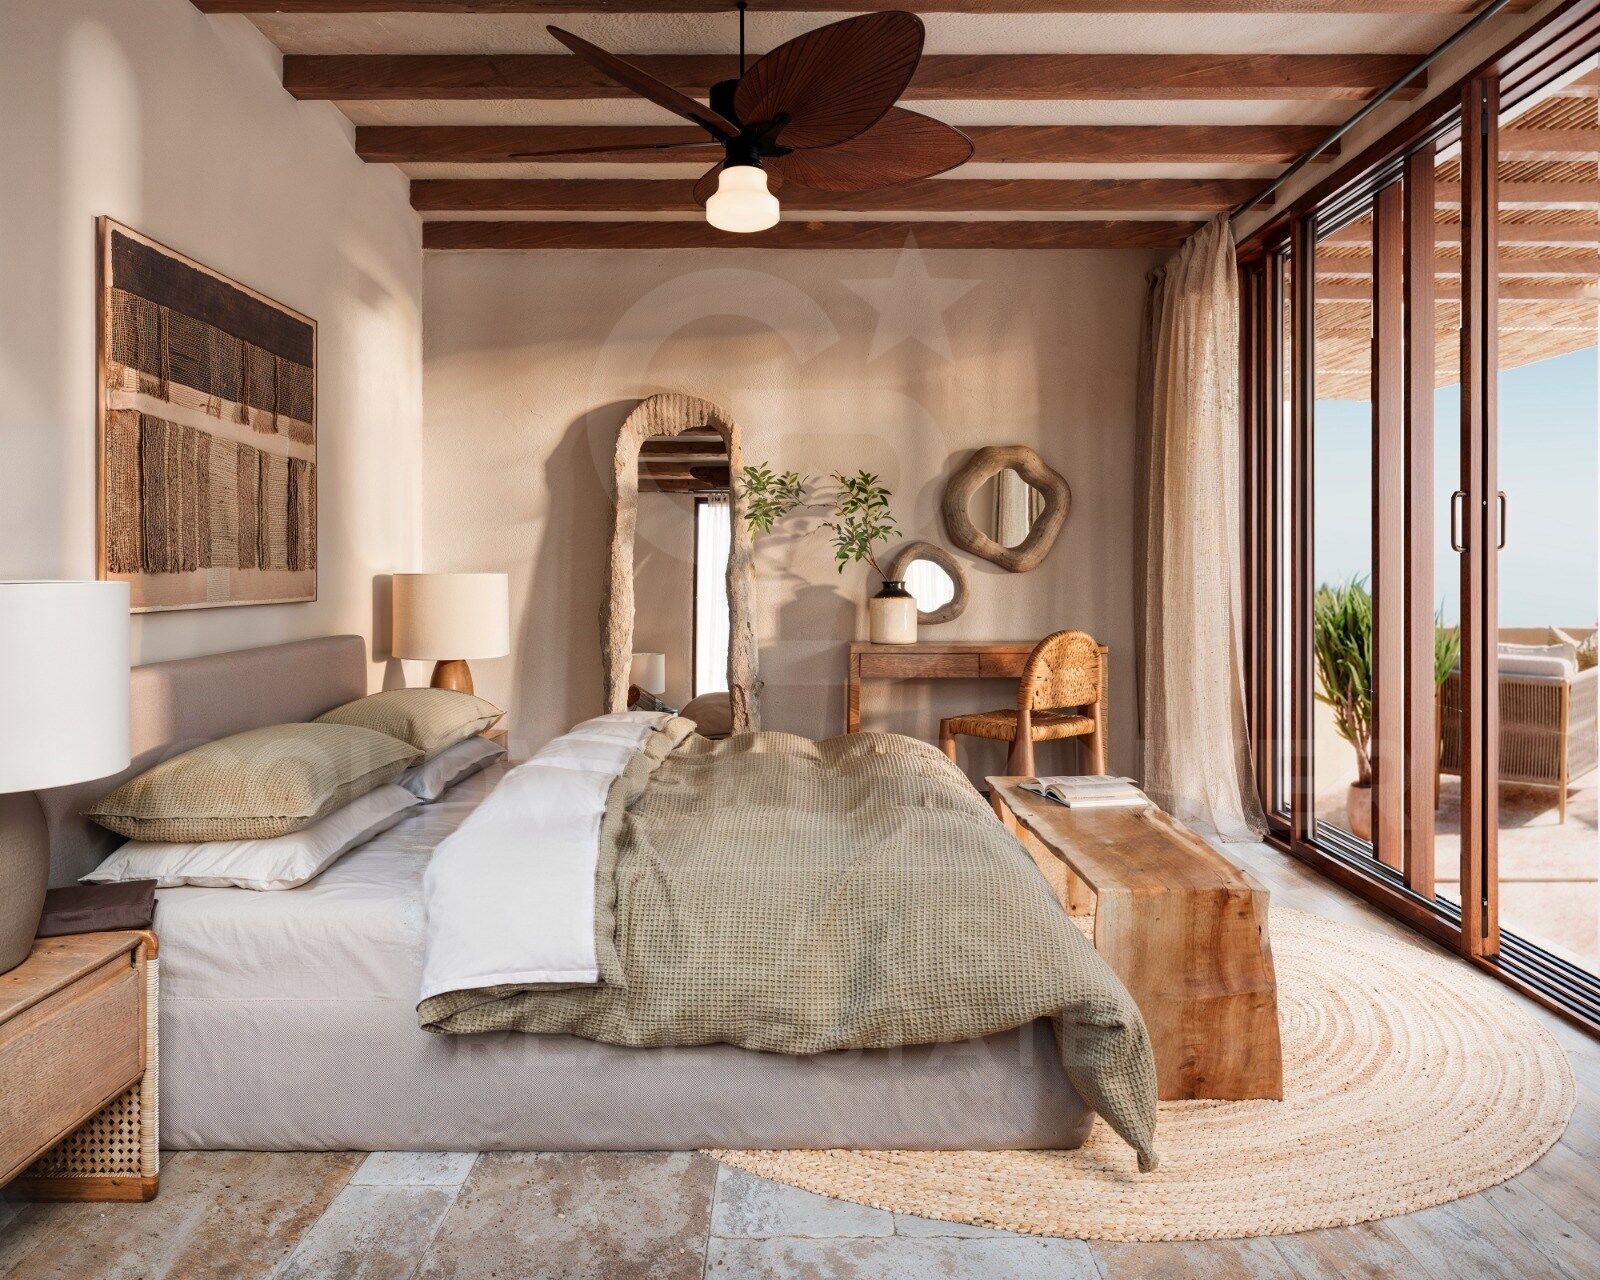
Upstairs: Master bedroom with en-suite bathroom, toilet cubicle, dressing room and access to partially covered terrace; two additional bedrooms with their own bathroom, one with access to a terrace and one to a balcony. From the corridor on this floor you can access the porch

Facilities and extras:
Underfloor heating
Ducted air conditioning
Private pool
Parking for 2 vehicles
Solar panels

Designed to enjoy the Mediterranean lifestyle with maximum privacy and comfort, this villa represents a unique opportunity as a main residence or second home on the Costa Blanca North.
#ref:CBS801N

Property details

zone
Costa Blanca
area
Alicante
location
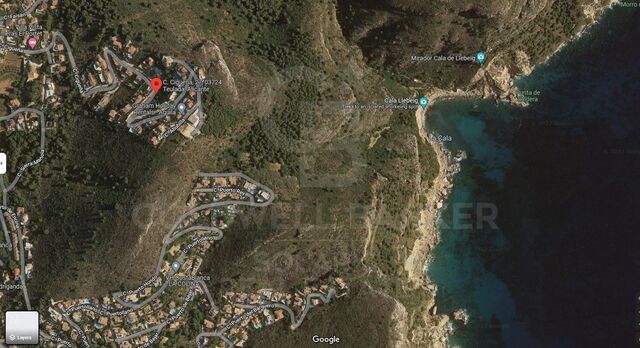
Moraira
district
Paichi
Property type
house
sale
1.950.000 €
Reference
CBS801N
Bedrooms
4
Bathrooms
5
Surface
241 m2
Builded surface
295 m2

Property features

sea views
mountain views
terrace
Energy certificate
  • Pending

About Moraira

Moraira, located on the coast of Alicante, is a charming coastal town known for its natural beauty, crystal-clear beaches, and relaxed atmosphere. Situated in the Marina Alta region on the Costa Blanca, this tourist destination attracts visitors and residents alike with its Mediterranean climate, picturesque landscapes, and rich culinary offerings.

Life in Moraira offers a perfect blend of seaside serenity and the convenience of cosmopolitan living. Its cobbled streets and old town retain the charm of yesteryears, while modern facilities and services provide all the comforts necessary for contemporary living.

 

Request more info
Ref.CBS801N
Playa del Arenal, Av. de la Libertad 12 Bajo
03730, Jávea
+34 865 61 53 75 +34 648 84 69 84

Related properties

Recently viewed properties

Apartment 2 Bedrooms Sale Escaldes-Engordany
Escaldes-Engordany

Apartment 2 Bedrooms Sale Escaldes-Engordany

118 m²Size22 Bathrooms
Exclusive residential development located in the heart of Escaldes-Engordany, just 500 meters from the Principality's economic and social center.~Situated in a prime location, the development boasts spectacular panoramic views over the Andorra and Escaldes valleys, as well as excellent orientation with year-round sunshine.~The project comprises an elegant 14-story tower with 124 apartments, designed for comfort, functionality, and high energy efficiency.~The apartments feature large windows, spacious terraces, and contemporary architecture, creating bright and airy spaces that connect with the natural surroundings.~The development offers a variety of apartment types and sizes to suit different needs, all with a modern and functional layout.~~The homes feature:~- Spacious covered terraces with large glazed surfaces~- Open-plan kitchen, dining, and living areas~- High-performance thermal and acoustic insulation~- High-end finishes~~The building boasts comprehensive communal areas designed for the well-being and enjoyment of its residents:~- Outdoor solarium with panoramic views~- Fully equipped gym~- Landscaped outdoor spaces~- Exclusive access for residents to Camí del Falgueró and Rec del Solà~In addition, the building offers a concierge service and elegant communal areas with sophisticated finishes.~~The building has been designed with high-quality materials and modern construction solutions:~- Reinforced concrete structure with strategically placed metal elements~- Ventilated façade with a slate-colored ceramic finish~- High level of thermal insulation and energy efficiency~- The terraces feature non-slip, wood-effect porcelain tile flooring, metal railings, and decorative planters.~~The kitchens are open to the living-dining room and equipped with high-end materials and appliances:~- Neolith, Silestone, or similar countertops~- Integrated BORA extractor fan~- Siemens or similar appliances: induction hob, oven, microwave, refrigerator, dishwasher~- Contemporary upper and lower cabinets with solid color and wood finishes~- Extendable faucets~~The bathrooms incorporate premium materials and a modern design:~- High-end ceramic wall tiles~- Wall-hung vanity unit with integrated sink~- Hansgrohe or similar thermostatic faucets~- Glass shower enclosure~- Ultra-thin shower tray~- Recessed rain shower~~The homes feature materials selected for durability and comfort:~~- Aluminum exterior joinery with thermal break, Schüco or similar~- Triple glazing with double air chamber~- Large-format porcelain stoneware flooring (two finishes to choose from)~- Carré or similar built-in wardrobes Similar~- Armored entrance door~- Integrated LED lighting in several rooms~~The building incorporates modern systems to guarantee maximum comfort and efficiency:~- Centralized heating and hot water system connected to FEDA Ecoterm~- Underfloor heating throughout the property~- Ducted air conditioning (except in bathrooms)~- Dual-flow ventilation system with heat recovery~~The building has 4 floors dedicated to parking and storage, with automatic access.~~Pre-installation for electric vehicle charging~~A unique development in Escaldes-Engordany that combines location, views, construction quality, and complete communal areas.~Gali Real Estate at your service. #ref:05061/5210
840.000 €
Elegant Mediterranean villa with panoramic views in Los Arqueros, Benahavís
Los Arqueros - Puerto del Almendro

Elegant Mediterranean villa with panoramic views in Los Arqueros, Benahavís

522 m²Size1.016 m²Plot55 Bathrooms
Discover this beautifully renovated luxury villa in the exclusive gated community of Los Arqueros, offering sweeping views over the golf course and the Mediterranean Sea. Designed in a refined Mediterranean style, the home blends timeless architecture with contemporary comfort, just minutes from Marbella's upscale shopping, fine dining, and golden beaches. Set on a 1,016 m² plot with 972 m² of built space, the villa offers expansive, sun-filled interiors and generous terraces. Five spacious ensuite bedrooms and a guest powder room provide both privacy and comfort. The open-plan main floor features a sophisticated living area, a custom Danish kitchen with premium Gaggenau and Siemens appliances, and an elegant dining roomideal for entertaining. A cozy TV lounge adds a relaxed touch. Outdoors, manicured gardens surround a 50 m² south-facing pool, a dining area with BBQ, sunbathing space, and a private open-air gymperfect for year-round al fresco living. Upstairs, the lavish master suite includes a walk-in closet, spa-like bathroom, and a private terrace with panoramic views. Two additional ensuite bedrooms and multiple terraces offer flexible, luxurious space for guests and family. The lower level is tailored for leisure, boasting a bar and lounge, a bespoke wine cellar, and a cinema room. A glass-walled garage showcases car collections as part of the home's design. Smart home technology (Control4 system), Sonos audio, underfloor heating, solar panels, and premium finisheslike handcrafted Porcelanic tilescomplete this one-of-a-kind residence. More than a home, this villa is a lifestyleluxurious, private, and perfectly positioned to enjoy the best of Marbella and the Mediterranean. #ref:CBSH516
5.795.000 €
Flat for sale in Pedralbes
Pedralbes

Flat for sale in Pedralbes

221 m²Size44 Bathrooms
Elegant and bright apartment for sale in Pedralbes with 4 bedrooms, 4 bathrooms, and 2 private terraces; it has an interior area of 220m2 and 20m2 of terraces. Upon entering the property, we find a functional entrance hall, a first dressing room, and a full bathroom. We continue to discover a spacious fully equipped kitchen, with a storage area and a service room with its own bathroom. The day area consists of a large living-dining room with access to the terrace overlooking the communal pool, a bright study, and a separate dining room, the latter with access to the second terrace, which overlooks the avenue. We access the night area, which consists of 3 bedrooms: the master suite with its own dressing room and a full bathroom with a bathtub, a double bedroom, and another single bedroom, which share another bathroom. All the bedrooms are exterior and enjoy natural light. This impressive property is located in an elegant gardened estate that offers an unparalleled lifestyle with its communal pool and tennis and football fields. Comfort is key, and that's why this property includes two parking spaces in the price, one of which is double. Discover Pedralbes, one of the most exclusive neighborhoods in Barcelona, where luxury and tranquility merge in a privileged environment. With its elegant avenues, stunning mansions, and lush gardens, Pedralbes offers a sophisticated and serene lifestyle. Enjoy the proximity to prestigious international schools, high-end boutiques, and green spaces, all while immersing yourself in the culture and history of the city. Living in Pedralbes is synonymous with distinction and comfort, a place where every day becomes a unique experience. Don't hesitate to contact us for more information or to arrange a visit! #ref:CBES2353
2.250.000 €
Town House 5 Bedrooms Triplex Sale Marbella
Nueva Andalucía

Town House 5 Bedrooms Triplex Sale Marbella

210 m²Size136 m²Plot54 Bathrooms
This elegant five-bedroom villa is located in an exclusive Andalusian-style urbanization, less than a kilometer from the beach of Puerto Banus, in one of the most sought-after areas of Marbella. Surrounded by all the necessary services and with excellent connections, the urbanization offers a quiet atmosphere with charming streets typical of Andalusia, large garden areas and a communal pool. The property, of modern design, will be completely refurbished to become a luxury home with top quality materials and the latest features. The renovation includes the installation of photovoltaic panels and advanced thermal insulation, which guarantees a very efficient energy consumption. The project allows the buyer to customize the finishes, and the villa will be delivered in an estimated 7 months. Originally built in 1984, the villa will be completely renovated, including the demolition of the interior, the construction of a new facade with thermal insulation and the implementation of high-end details. Featured Spaces: - Two unique interior courtyards: - Entrance patio: An elegant outdoor lounge with a lush vertical garden that brings freshness and luminosity. - Patio in front of the dining room: A cozy corner with vertical gardens, ideal for enjoying a coffee or an aperitif outdoors. - Large rooftop terrace: Designed for dinners and meetings, it has a barbecue and space to enjoy starry nights. Distribution by floors: 1. Ground floor: - Spacious living and dining room. - Modern kitchen with pantry. - Bedroom or office with bathroom en suite. - Storage room and utility room. 2. Second floor: - Master bedroom with bathroom en suite. - Two additional bedrooms sharing a bathroom. - All bedrooms have access to private terraces. 3. Second floor: - Access to the spectacular terrace with barbecue. - One bedroom with bathroom en suite, ideal for guests or as an independent space. This villa combines the charm of Andalusian style with the comfort and functionality of a modern renovation, offering an exceptional quality of life in a privileged location. #ref:CBSH88
780.000 €
Rustic House 5 Bedrooms Sale Pedreguer
Pedreguer

Rustic House 5 Bedrooms Sale Pedreguer

570 m²Size10.000 m²Plot54 Bathrooms
Esta hermosa y espaciosa casa rustica, llena de encanto y carácter, se distribuye cómodamente en tres plantas, ofreciendo amplitud, funcionalidad y un ambiente acogedor en cada rincón. En la planta baja se encuentra un amplio y luminoso salón que invita al descanso, con grandes ventanales que permiten la entrada de luz natural durante todo el día y que ofrecen vistas al entorno verde que rodea la propiedad. La cocina, totalmente equipada y acompañada de un comedor funcional, es el corazón de esta planta: un espacio ideal tanto para el uso diario como para reuniones con familia y amigos. En este nivel también encontramos un aseo de cortesía y un dormitorio doble con baño privado, que actualmente se utiliza como despacho, perfecto para quienes trabajan desde casa o buscan un espacio tranquilo para actividades personales. Subiendo a la primera planta, descubrimos cuatro amplios dormitorios dobles, todos con armarios empotrados y luz natural abundante. En esta planta también hay un cuarto de baño completo y, como punto destacado, el dormitorio principal, que dispone de un elegante cuarto de baño en suite y acceso directo a una terraza privada. Desde aquí podrás disfrutar de preciosas vistas abiertas al campo, un lugar perfecto para comenzar el día con un café o relajarte al atardecer. El sótano ofrece aún más posibilidades gracias a su excelente distribución. Aquí se ubica un gimnasio totalmente equipado, un trastero de generosas dimensiones y una sala multifuncional que puede destinarse a diversos usos: un home cinema, una sala de juegos, un estudio de música, una bodega o incluso una zona de hobby. Las opciones son infinitas y permiten adaptar la casa a las necesidades específicas de cada familia. En el exterior, la propiedad destaca por una espaciosa terraza parcialmente cubierta que rodea la piscina, creando un entorno perfecto para disfrutar del clima mediterráneo durante todo el año. Además, la finca cuenta con varias zonas de estar exteriores, estratégicamente situadas para aprovechar las mejores vistas y para ofrecer rincones íntimos donde relajarse, leer o compartir agradables momentos al aire libre. La amplia parcela llana es uno de los mayores atractivos de esta propiedad. Con un entorno natural que transmite paz y serenidad, este terreno ofrece un auténtico oasis de tranquilidad, privacidad y espacio. Es ideal para quienes buscan conectar con la naturaleza, disponer de amplios jardines o incluso mantener caballos u otros animales, gracias a las excelentes condiciones del terreno. En resumen, esta finca combina amplitud, comodidad, versatilidad y un entorno natural inigualable, convirtiéndose en una oportunidad perfecta para quienes buscan una vivienda con carácter, grandes espacios y total privacidad en un entorno rural privilegiado. #ref:CBSJ751
1.495.000 €
Contemporary villa with panoramic sea views in La Quinta, Benahavís
La Quinta

Contemporary villa with panoramic sea views in La Quinta, Benahavís

799 m²Size1.430 m²Plot66 Bathrooms
This contemporary south-facing villa in the exclusive area of La Quinta captures sweeping panoramic viewsfrom the iconic La Concha Mountain, across the Mediterranean Sea, all the way to Gibraltar. Every sunrise and sunset here offers a serene, awe-inspiring experience. The villa is spread over three luxurious levels. The ground floor features a spacious open-plan living and dining area, complete with a main and secondary kitchen, ideal for gourmet cooking and entertaining. Each of the six bedrooms is designed for comfort and privacy, boasting en-suite bathrooms and a refined minimalist style. The basement includes a private gym, a cozy TV room, extra guest rooms, and a large garageperfectly blending functionality with leisure. Terraces span 365 m², offering a seamless connection between indoor and outdoor living. The elegant outdoor kitchen and BBQ area make it ideal for entertaining or enjoying peaceful al fresco dining. This villa is equipped with: Electric blinds Heated swimming pool Security shutters Double-glazed windows Smart irrigation system State-of-the-art alarm system Private lift for all floors Located just 5 minutes from shops and schools, and 10 minutes from Marbella's golden beaches, this home offers both privacy and easy access to top-tier amenities. A masterpiece by acclaimed developers and architects, this villa is more than just a propertyit is a sanctuary of style, sophistication, and timeless design. #ref:CBSH438
6.950.000 €
Exclusive modernist apartment with two balconies in the heart of Eixample, Barcelona
L'Antiga Esquerra de l'Eixample

Exclusive modernist apartment with two balconies in the heart of Eixample, Barcelona

110 m²Size31 Bathroom
Outstanding apartment fully renovated in a majestic modernist building within Barcelona's prestigious 'Quadrat d'Or', in the Eixample district. Spanning 110 m², it beautifully combines original architectural charm with contemporary comfort. The bright living-dining area opens onto two balconies overlooking Balmes Street, and the open-plan designer kitchen comes equipped with premium appliances. It offers three bedrooms including a master suite with balcony, a quiet interior double bedroom, and a glass-enclosed office or guest room plus a refined bathroom with CE.SI Italian finishes and a separate laundry room. The building has been fully restored and includes an elevator. A unique home that blends heritage, light, and elegance in one of Barcelona's most desirable areas. The sale price does not include taxes or expenses related to the sale which, in accordance with current regulations, are the responsibility of the buyer: (i) for pre-owned homes, the Property Transfer Tax (ITP) at the rate applicable in the Autonomous Community; (ii) for new-construction homes, VAT and Stamp Duty (AJD) in accordance with current regulations; (iii) notary and registry fees; and (iv) administrative agency fees, if applicable. Availability to be agreed upon. The offer is subject to price changes or withdrawal from the market without prior notice. The information provided, including floor areas, is for guidance only. Real estate brokerage fees will be borne by the relevant party in accordance with the signed agreement. Detailed and personalized information will be provided to any interested party prior to the payment of any deposit, in accordance with applicable national and regional regulations. #ref:CBES2774
850.000 €
Coldwell Banker Solaris Real Estate
Playa del Arenal, Av. de la Libertad 12 Bajo
03730, Jávea
Lunes a viernes de 09:00 a 18:00 h Sábados abierto de 10:00 a 13:30
Newsletter

Find your home abroad with the support of the Coldwell Banker® network

Visit our global websites to learn more about your ideal property in the most exclusive destinations

We use our own and third-party cookies to make our website work safely and personalize its content. Likewise, we use cookies to measure and obtain data on your navigation and to adjust advertising to your tastes and preferences. Press the "Accept all" button to confirm that you have read and accepted the information presented. To manage or disable these cookies, click on "Configuration". For more information see our cookies policy.
Modify cookies
Technical and functional Always active
This website uses its own Cookies to collect information in order to improve our services. If you continue browsing, you accept their installation. The user has the possibility of configuring his browser, being able, if he so wishes, to prevent them from being installed on his hard drive, although he must bear in mind that such action may cause difficulties in navigating the website.
They allow the monitoring and analysis of the behavior of the users of this website. The information collected through this type of cookies is used to measure the activity of the web for the elaboration of user navigation profiles in order to introduce improvements based on the analysis of the usage data made by the users of the service. They allow us to save the user's preference information to improve the quality of our services and to offer a better experience through recommended products.
These cookies are used to store information about the preferences and personal choices of the user through the continuous observation of their browsing habits. Thanks to them, we can know the browsing habits on the website and display advertising related to the user's browsing profile.