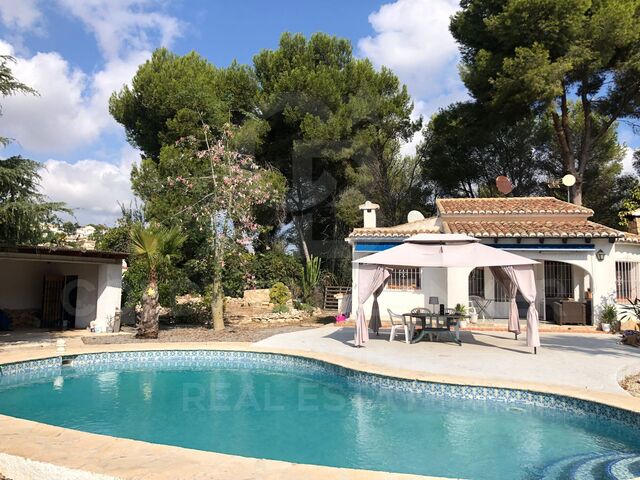
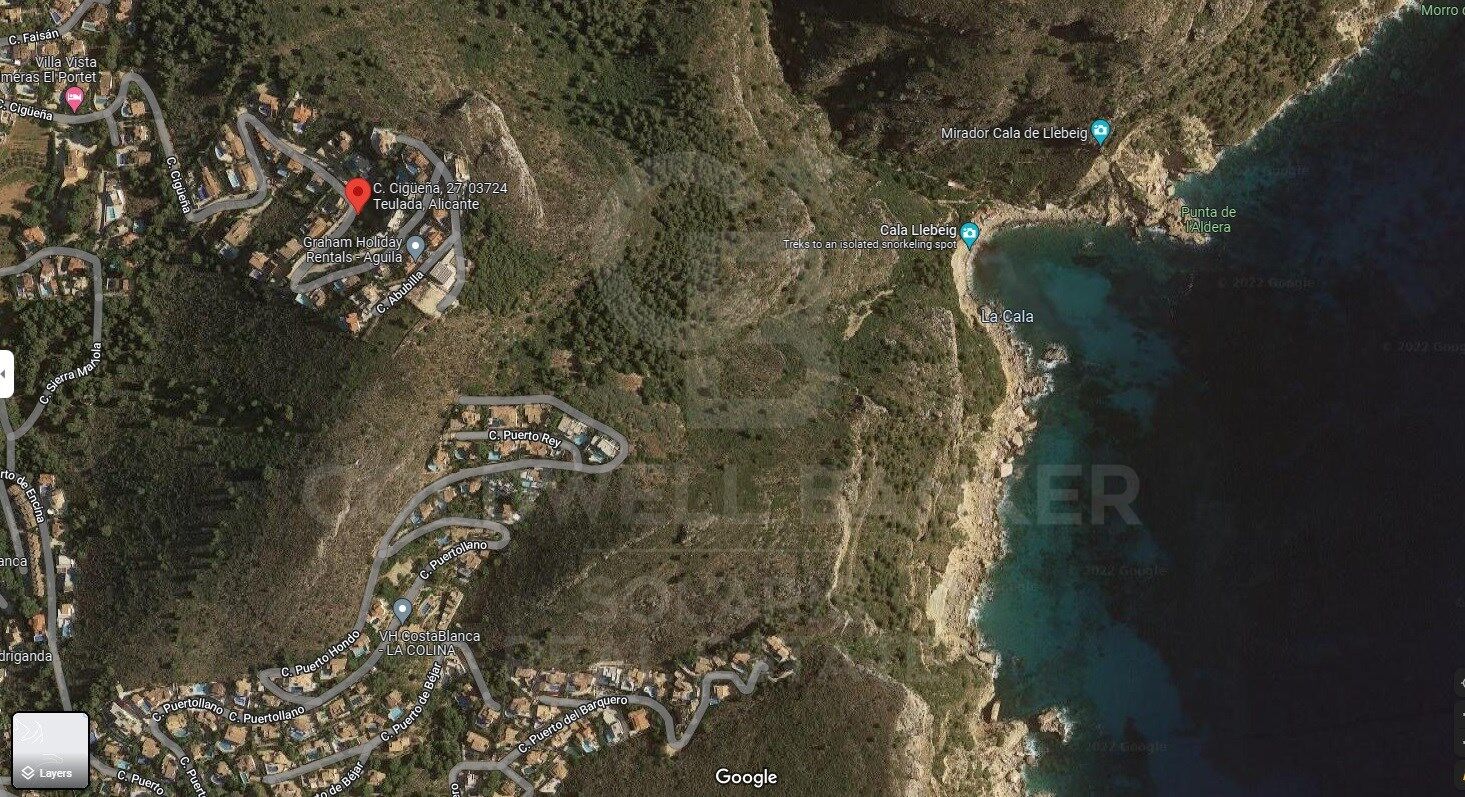
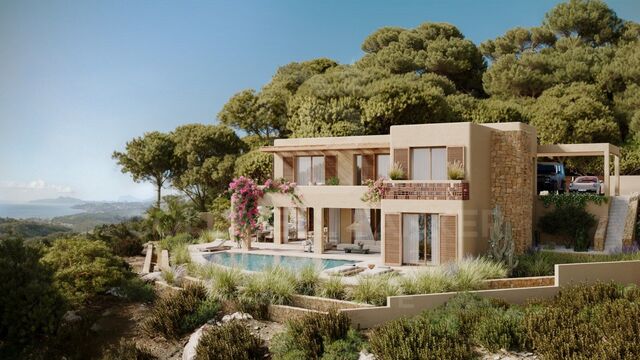
1,008m² plot, 30% buildable in Portet de Moraira. South orientation.

plot
1,008 m²
price
265,000 €
Plot of 1,008m², 30% buildable in Portet de Moraira.

South orientation.

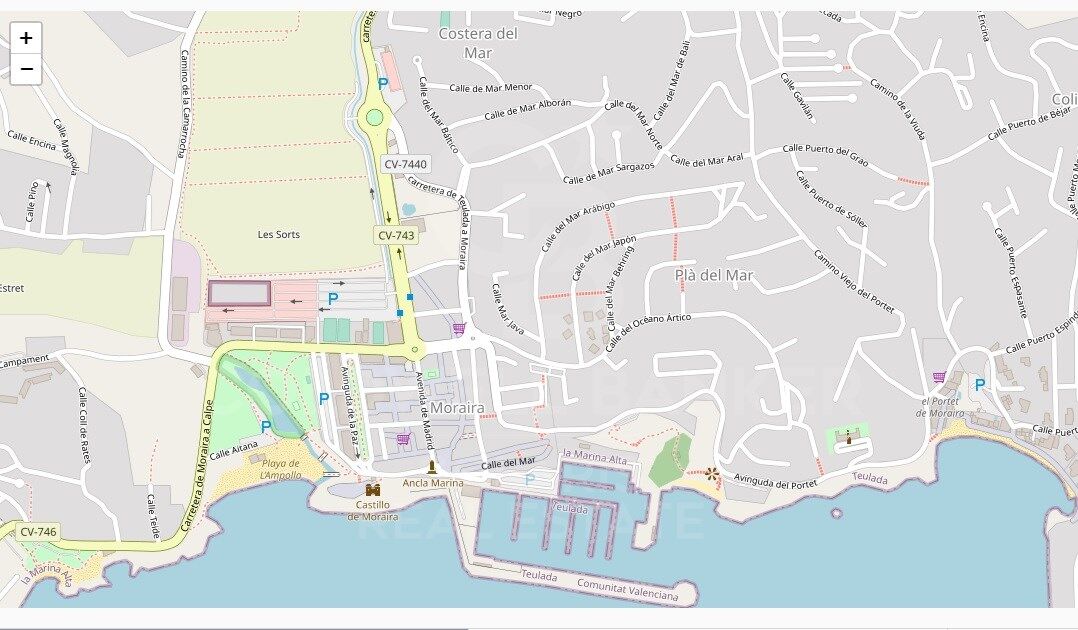
Moraira, located in the province of Alicante, is one of the smallest but also charming towns on the Costa Blanca. It is a small coastal population center that belongs to the municipality of Teulada, 6 km inland, between the towns of Calpe and Jávea.

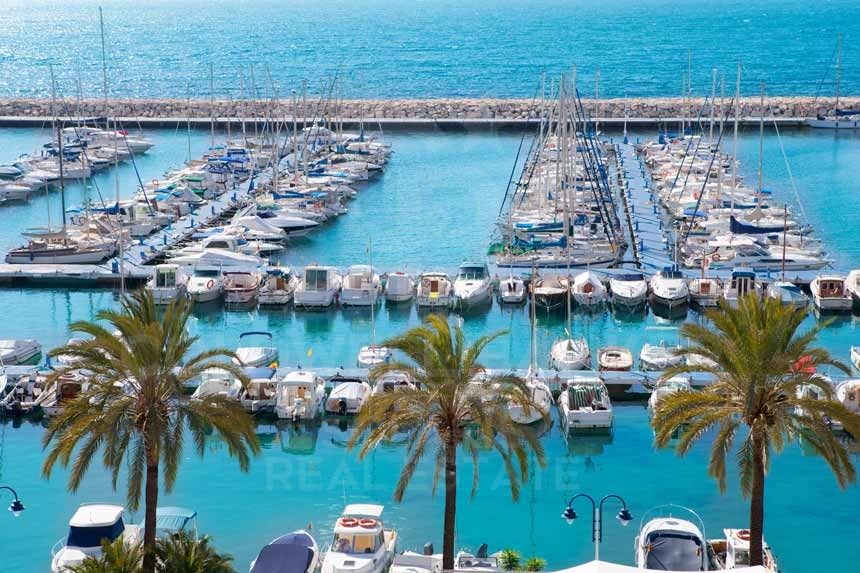
Its 8 km of coastline are the great attraction of this region, with 7 beautiful beaches scattered throughout its geography that stand out for the quality of their waters, their cleanliness and the number of services and facilities it offers, a good example is Playa del Portet .
#ref:CBS059

Property details

zone
Costa Blanca
area
Alicante
location
Moraira
district
Paichi
Property type
plot
sale
265.000 €
Reference
CBS059
Energy certificate
  • Pending

About Moraira

Moraira, located on the coast of Alicante, is a charming coastal town known for its natural beauty, crystal-clear beaches, and relaxed atmosphere. Situated in the Marina Alta region on the Costa Blanca, this tourist destination attracts visitors and residents alike with its Mediterranean climate, picturesque landscapes, and rich culinary offerings.

Life in Moraira offers a perfect blend of seaside serenity and the convenience of cosmopolitan living. Its cobbled streets and old town retain the charm of yesteryears, while modern facilities and services provide all the comforts necessary for contemporary living.

 

Request more info
Ref.CBS059
Playa del Arenal, Av. de la Libertad 12 Bajo
03730, Jávea
+34 865 61 53 75 +34 648 84 69 84

Related properties

Recently viewed properties

Modern Mediterranean elegance in La Reserva de Sotogrande, Cádiz
Sotogrande Costa

Modern Mediterranean elegance in La Reserva de Sotogrande, Cádiz

267 m²Size2.000 m²Plot44 Bathrooms
Nestled in the heart of La Reserva de Sotogrande one of Europe's most prestigious private estates this exceptional residence is a striking blend of contemporary architecture and Mediterranean serenity. Thoughtfully crafted to harmonize with its natural surroundings, the home offers a seamless connection between indoor and outdoor living. Expansive windows flood the interiors with natural light, while open-plan spaces invite you to relax in comfort and style. Designed with elegance and functionality in mind, every corner of the property is a celebration of refined living. From the infinity pool overlooking open mountain views to the lush private garden adorned with fruit trees, the residence offers a peaceful sanctuary that balances sophistication with the warmth of home. Just moments away are the exclusive amenities of La Reserva Club, including one of Europe's most celebrated golf courses, a beach club, fine dining options, and pristine natural landscapes. With a generous south-facing plot of 2,000m², the property features 267m² of constructed area and 213m² of usable space. Enjoy 98m² of covered terraces and an additional 67m² of uncovered terraces, perfect for soaking in the Andalusian sun. Inside, you'll find four spacious bedrooms, four bathrooms, and a guest toilet. The fully equipped kitchen boasts premium MIELE appliances, while parking is available for two vehicles. This elegant design can be brought to life on five different plots within the prestigious development, offering the flexibility to tailor the project to the client's preferred orientation, size, and setting. This is more than just a home it's a lifestyle of quiet luxury and timeless design. #ref:CBSH1061
3.000.000 €
Stunning Colonial-Style Villa in Sotogrande
Sotogrande Costa

Stunning Colonial-Style Villa in Sotogrande

592 m²Size4.274 m²Plot55 Bathrooms
Stunning Colonial-Style Villa with Spacious Iroko Wood Terraces - Sotogrande This impressive colonial-style villa features expansive iroko wood terraces on both levels. Enjoy peaceful views of the surrounding greenery and relax with a good book or a meal with family and friends. The entrance hall leads to a large living-dining area, with a fully equipped classic kitchen to the left. To the right, there are three bedrooms, each with an en-suite bathroom. The master bedroom also includes a study/reading room, offering wonderful views of the garden and pool. In the kitchen area, a staircase leads down to the basement. The property has a partial basement housing two additional bedrooms with en-suite bathrooms, a wine cellar, and a large open-plan living area that can be used as an entertainment room, home cinema, gym, or for other purposes. From here, there is access to a room with double-height ceilings and large windows, allowing ample natural lightideal for an office or study. Located on a quiet cul-de-sac, the villa stands out for its 4,000 m² plot, offering complete privacya truly exceptional feature. The beautiful garden includes mature trees, palms, large cacti, fruit trees, and a vegetable garden. The centerpiece is the swimming pool. The spacious covered terrace offers multiple seating areas, as well as a jacuzzi, sauna, and a charming corner bar with shutters that can be opened on two sides to create a special holiday atmospherea true dream! There is also a guest house with one bedroom, a bathroom, and a living area with a small kitchen. A front terrace overlooking the garden and pool invites relaxation. This exceptional villa is perfect for a family with children wishing to enjoy the Sotogrande lifestyle with its marina, restaurants, bars, and polo weekends. It also represents an interesting opportunity for investors looking to transform this paradise into a yoga or fitness retreat or an exclusive relaxation getaway. #ref:CBSH1455
2.780.000 €
Flat 4 Bedrooms Sale A Coruña
Centro - Juan Flórez - Plaza Pontevedra

Flat 4 Bedrooms Sale A Coruña

189 m²Size43 Bathrooms
Located in one of the most prestigious areas of La Coruña, San Andrés 4, this is a newly constructed building, consisting of 4 Prime homes. Only one flat per floor, all with large windows and terraces overlooking the street, plus a penthouse with the option of a duplex on the top floor. An exclusive community, with only 4 neighbours, where every detail has been thought of. This 1st floor property has 165 m2 of living space distributed in a living-dining room of almost 45 m2 with open plan kitchen equipped with top of the range appliances, 4 bedrooms (the master bedroom, of 38 m2, includes bathroom and dressing room, a second bedroom en suite and two more bedrooms with shared bathroom), ironing area, storage room, patio of 37 m2 and covered outdoor terrace of 7,5 m2. It also has a garage space and storage room. Among its materials, all of them high-end, we can highlight its Cortizo carpentry, Arrital kitchen furniture, custom-made furniture for washbasins finished in varnished oak, underfloor heating sectored by rooms, Catalano sanitary ware, French oak solid wood floors, A+ energy certification, home automation (intelligent control of heating, lighting, video entry phone and blinds, alarms, climate control, etc) among others) among others. The house is specially designed following the contemporary urban style of Amsterdam and Northern Europe, to offer you a functional home that provides quality and comfort, respecting the excellence of the materials and with the aim of achieving an elegant and timeless design. It stands out for its traditional façade, in a gallery, with a Nordic touch, which allows us to be on the terrace while maintaining our privacy. The location of San Andrés 4 is unbeatable as it is right in the centre of the city, with the San Andrés boulevard being planned which will make the area even more pleasant, with the pedestrian street and its green areas. #ref:CBAC76A
895.000 €
Modern Luxury Villa with Tropical Serenity
Nueva Andalucía

Modern Luxury Villa with Tropical Serenity

56 Bathrooms
Located in the prestigious Golf Valley of Nueva Andalucía, this exceptional villa combines contemporary architecture with Balinese-inspired boho style and lush tropical design. Fully redesigned and renovated in 2025, it offers an immersive living experience where natural light, high-quality materials, and harmony with the surroundings define every space. Set in a quiet and secure residential area, the villa is just minutes from Marbella's top golf courses, international schools, gourmet restaurants, and the vibrant life of Puerto Banús. Every detail has been carefully crafted for those who value sophistication, privacy, and an exclusive Mediterranean lifestyle. Surrounded by a meticulously landscaped tropical garden with palm trees and exotic plants, the villa features multiple terraces and chill-out areas, creating a true oasis of calm with panoramic views over the Golf Valley. The outdoor design balances spaciousness with privacy and includes three outdoor parking spaces. Inside, high ceilings and abundant natural light fill the open living areas, seamlessly connecting to the exterior. Clean lines, neutral tones, and natural materials create an atmosphere of serene elegance. The villa offers five beautifully appointed bedrooms and six bathrooms, including an impressive master suite with a wooden walk-in closet and large windows overlooking the valley. The lower floor features an independent apartment with its own kitchen and bathroom, ideal for guests or staff, along with a bar area, laundry room, and a customizable space for a gym, home cinema, or studio. A private garage completes this level. The villa is sold fully furnished and ready to move in. This property perfectly combines modern luxury with nature, ideal for families or discerning buyers seeking design, comfort, and timeless beauty in one of Marbella's most exclusive areas. #ref:CBSH1204
4.999.500 €
Coldwell Banker Solaris Real Estate
Playa del Arenal, Av. de la Libertad 12 Bajo
03730, Jávea
Lunes a viernes de 09:00 a 18:00 h Sábados abierto de 10:00 a 13:30
Newsletter

Find your home abroad with the support of the Coldwell Banker® network

Visit our global websites to learn more about your ideal property in the most exclusive destinations

We use our own and third-party cookies to make our website work safely and personalize its content. Likewise, we use cookies to measure and obtain data on your navigation and to adjust advertising to your tastes and preferences. Press the "Accept all" button to confirm that you have read and accepted the information presented. To manage or disable these cookies, click on "Configuration". For more information see our cookies policy.
Modify cookies
Technical and functional Always active
This website uses its own Cookies to collect information in order to improve our services. If you continue browsing, you accept their installation. The user has the possibility of configuring his browser, being able, if he so wishes, to prevent them from being installed on his hard drive, although he must bear in mind that such action may cause difficulties in navigating the website.
They allow the monitoring and analysis of the behavior of the users of this website. The information collected through this type of cookies is used to measure the activity of the web for the elaboration of user navigation profiles in order to introduce improvements based on the analysis of the usage data made by the users of the service. They allow us to save the user's preference information to improve the quality of our services and to offer a better experience through recommended products.
These cookies are used to store information about the preferences and personal choices of the user through the continuous observation of their browsing habits. Thanks to them, we can know the browsing habits on the website and display advertising related to the user's browsing profile.