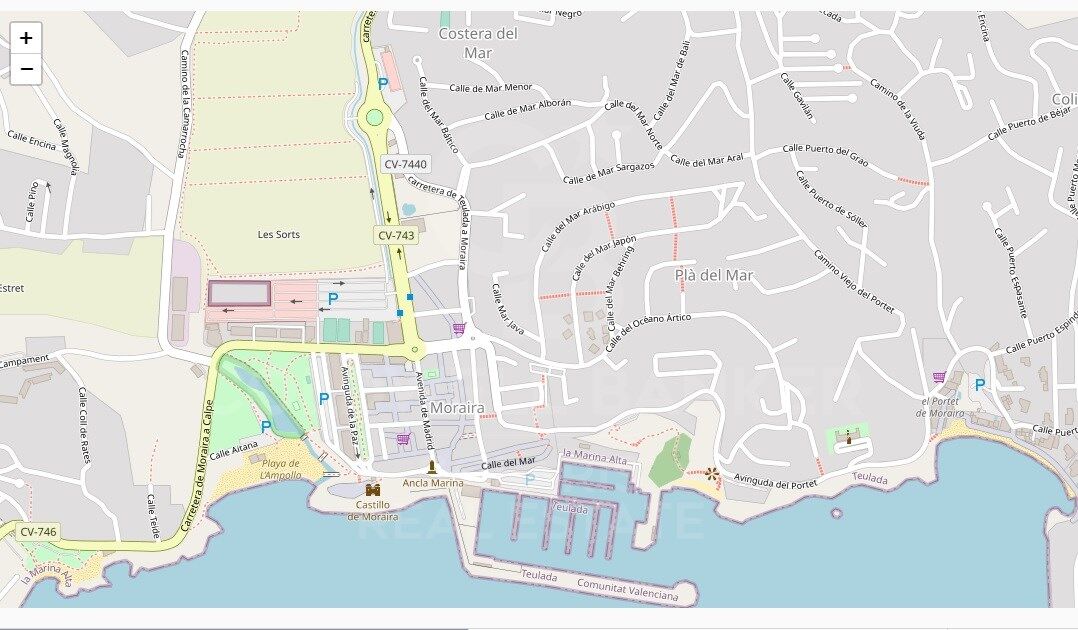
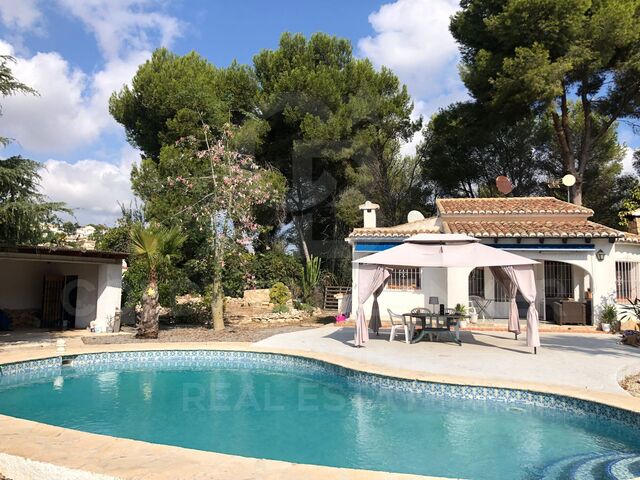
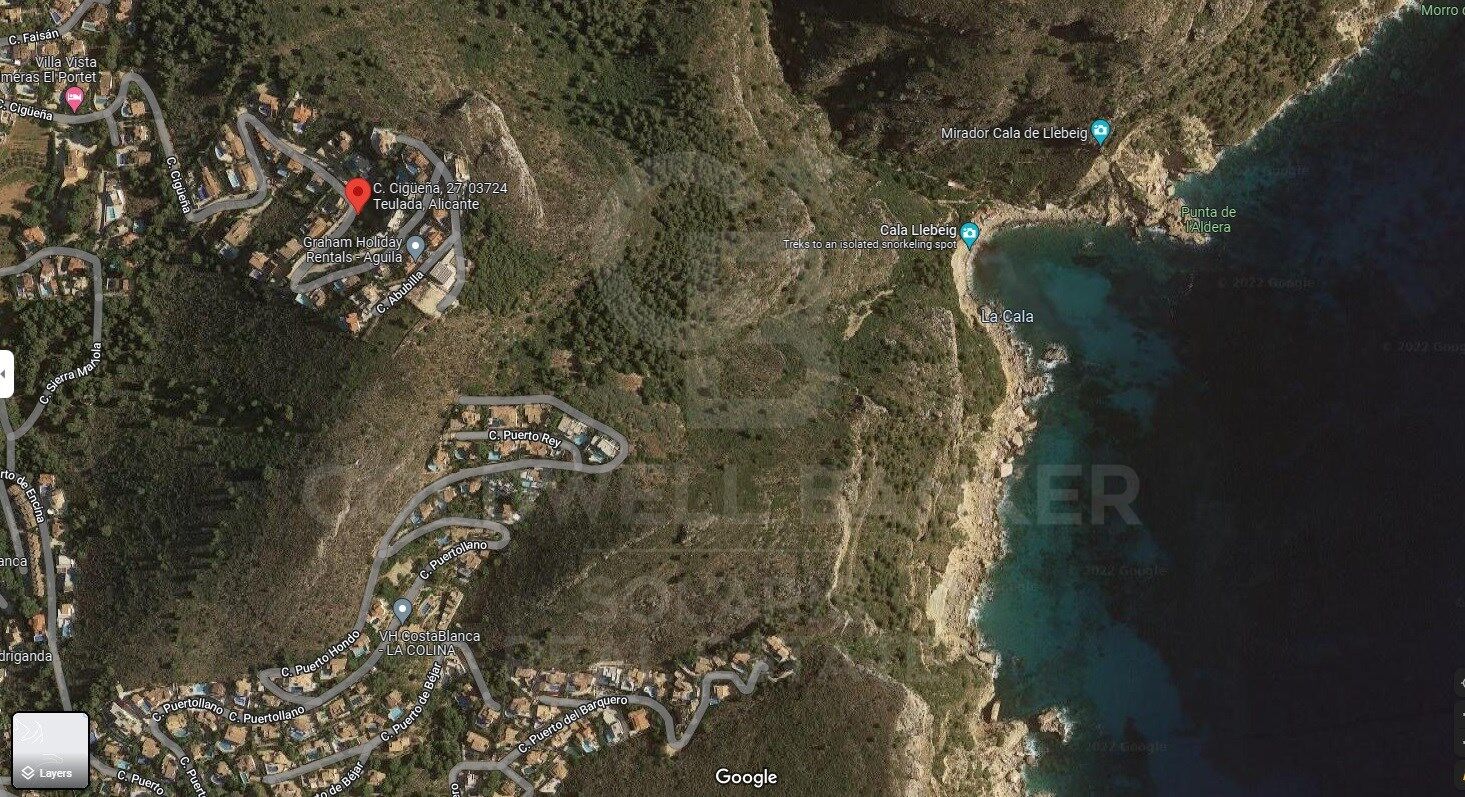
1,008m² plot, 30% buildable in Portet de Moraira. South orientation.

plot
1,008 m²
price
265,000 €
Plot of 1,008m², 30% buildable in Portet de Moraira.

South orientation.

Moraira, located in the province of Alicante, is one of the smallest but also charming towns on the Costa Blanca. It is a small coastal population center that belongs to the municipality of Teulada, 6 km inland, between the towns of Calpe and Jávea.

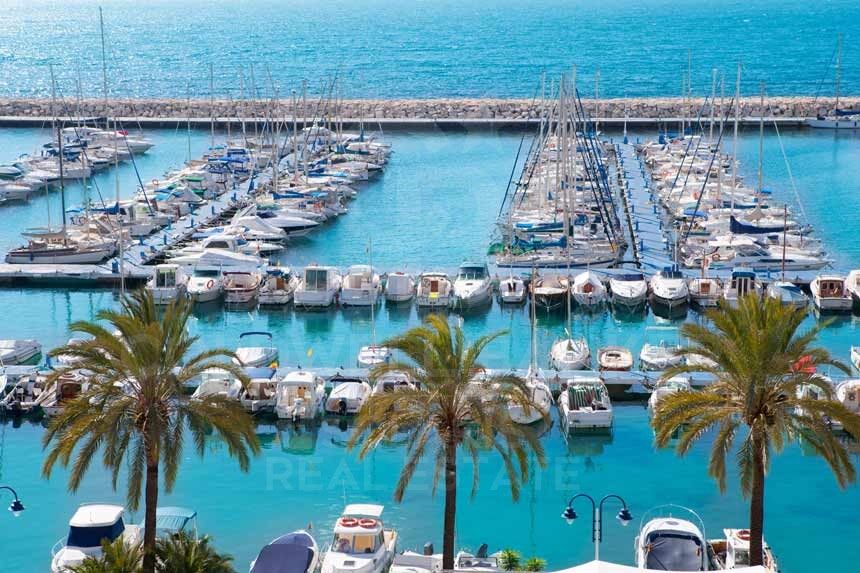
Its 8 km of coastline are the great attraction of this region, with 7 beautiful beaches scattered throughout its geography that stand out for the quality of their waters, their cleanliness and the number of services and facilities it offers, a good example is Playa del Portet .
#ref:CBS059

Property details

zone
Costa Blanca
area
Alicante
location
Moraira
district
Paichi
Property type
plot
sale
265.000 €
Reference
CBS059
Energy certificate
  • Pending

About Moraira

Moraira, located on the coast of Alicante, is a charming coastal town known for its natural beauty, crystal-clear beaches, and relaxed atmosphere. Situated in the Marina Alta region on the Costa Blanca, this tourist destination attracts visitors and residents alike with its Mediterranean climate, picturesque landscapes, and rich culinary offerings.

Life in Moraira offers a perfect blend of seaside serenity and the convenience of cosmopolitan living. Its cobbled streets and old town retain the charm of yesteryears, while modern facilities and services provide all the comforts necessary for contemporary living.

 

Request more info
Ref.CBS059
Playa del Arenal, Av. de la Libertad 12 Bajo
03730, Jávea
+34 865 61 53 75 +34 648 84 69 84

Related properties

Recently viewed properties

House with panoramic views
Sole agency
Angoustrine-Villeneuve-des-Escaldes

House with panoramic views

320 m²Size1.800 m²Plot43 Bathrooms
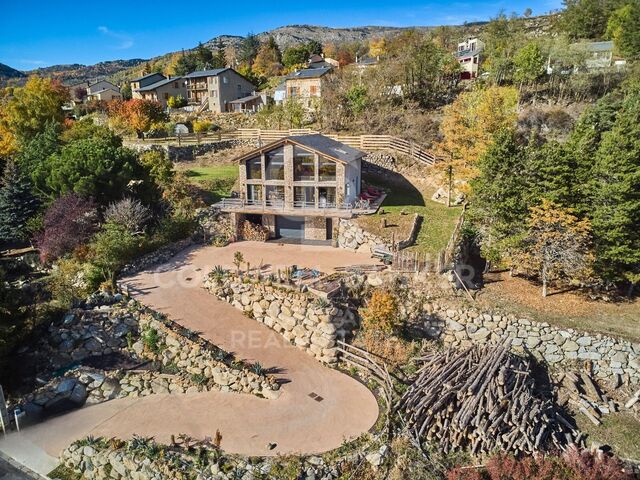
Exclusive residence located in the village of Angoustrine. This avant-garde design house is located on a plot of 1,800m², perfectly merging modern architecture with the warmth of natural elements. Upon entering, you will be greeted by high wooden ceilings that create a feeling of spaciousness and elegance. The cosy volumes of the house unfold in every corner, offering an enveloping and sophisticated atmosphere. The property is strategically positioned to make the most of the panoramic views that extend from all angles and the solar orientation. The jewel in the crown is the impressive living room, flooded with light thanks to its large windows that frame the surrounding landscape. From here, there is direct access to a spacious terrace, ideal for enjoying moments of relaxation in the open air. The kitchen open to the dining room, with an elegant serving bar, adds a touch of modernity and functionality. On the same floor, there is a luxurious suite room with direct access to the garden, a charming double bedroom and a guest toilet that completes the ground floor. The upper floor reveals an open-plan room, currently used for another living room, where creativity and comfort are in harmony. Two additional double bedrooms and a full bathroom provide private spaces that combine design and practicality. The house has all modern amenities, including a garage with capacity for two cars, a laundry area and a storage room. #ref:CBG1958
995.000 €
Luxurious flats for sale in Branded Residence Barcelona
Dreta de l'Eixample

Luxurious flats for sale in Branded Residence Barcelona

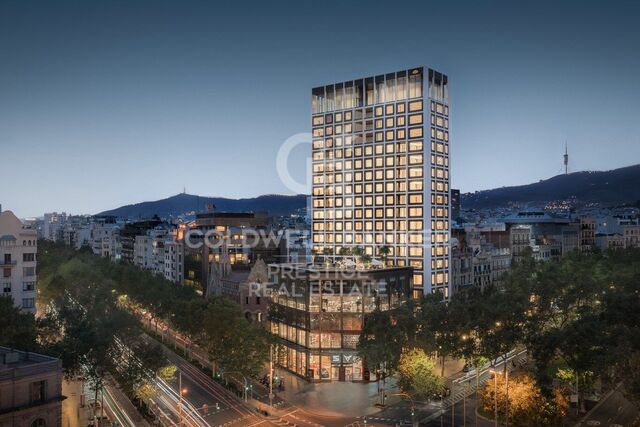
Situated in a prime location on Passeig de Gràcia, with unrivalled views of the city and Gaudi's La Sagrada Família, we find this stunning 20-storey architectural landmark designed by the renowned Spanish architect Carlos Ferrater. The owners Club, occupying the entire sixth floor, offers world-class amenities including the outdoor rooftop garden and swimming pool, fitness and wellness areas, a library lounge and meeting rooms. Outstanding service is at the heart of the Mandarin Oriental experience and the dedicated team are experts in personally knowing the residents' preferences and expectations. The on-site team is focused to making residents' lives run as smoothly as possible. Exclusive services available to residents include, among others, 24/7 concierge service and security, private butler, personal shopper, spa treatments, childcare, gardener, catering, housekeeping, maintenance or chauffeur. The Residences range from one to four bedrooms, all finished to the highest standards, most refined design and completed with stunning unique kitchens. The spacious corner living and dining areas are the centre of these homes, which perch elevated above the bustling city below. Vast windowsills created as panoramic seating benches allow you to take in the sweeping cityscape, sea coast and mountains, which is equally stunning by day and by night. Please feel free to contact us for further details. #ref:CBES1978
From 4.000.000 €
CoWorking offices in Sant Marti
Diagonal Mar i el Front Marítim del Poblenou

CoWorking offices in Sant Marti

1.800 m²Size
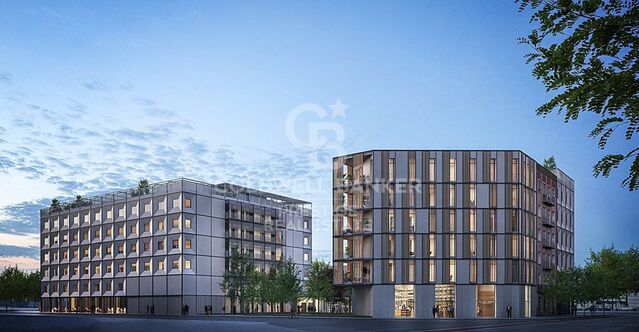
Discover our exciting new office and coliving promotion designed with you in mind! With a variety of services and exceptional features, we are confident you will find the perfect space to work and live comfortably. Our promotion offers 24/7 security to give you peace of mind at all times. Additionally, we have a concierge during the day to attend to your needs and remote access at night for your convenience. Enjoy high-speed connectivity with our WiFi network, ensuring you stay connected and productive. The offices are distributed between our HUMAN and TECH buildings, with an occupancy ratio of 1/5 in the HUMAN building and 1/7 in the TECH building, expandable to 1/5 based on your needs. HiiT is a space where technology and innovation meet! This visionary and pioneering environment is reflected in every corner of our buildings, inspiring the next generation of innovators. The HUMAN building features service areas like the wellness hub and a multipurpose room, in addition to office spaces, while the TECH building is primarily designed for workspaces and high productivity. To ensure your safety, we have installed LED lighting in common areas and a CCTV system with access control, intrusion detection, and integrated security monitoring. We also offer storage spaces, a Building Management System (BMS), and AA energy certification. For your well-being, we have included a wellness area with changing rooms, a lactation room, and a physiotherapy room. We also provide parking for scooters and bicycles, as well as freight lifts in both buildings with a capacity of 2,000 kg and dimensions suitable for European pallets. Don't wait any longer to join our work and living community. Contact us today for more information and reserve your space in our cutting-edge office and coliving promotion! THE ENTIRE PROJECT Total built area: 15,654.15 m² Built area below ground: 5,119.30 m² Built area above ground: 10,534.85 m² BIKE PARKING 155 parking spaces for bikes and/or scooters (space reserved for electric charging) Lockers for bikes and/or foldable scooters PARKING SPACES 140 parking spaces for cars (space reserved for low-emission vehicles) 56 spaces for motorcycles TERRACES AND GREEN SPACES Ground-floor courtyard: 325 m² Roof courtyard: 175 m² Roof terrace: 470 m² Public green space: 800 m² #ref:CBES2408
33.193 €
Renovated exterior flat in Castellana, Madrid
Lista

Renovated exterior flat in Castellana, Madrid

208 m²Size43 Bathrooms
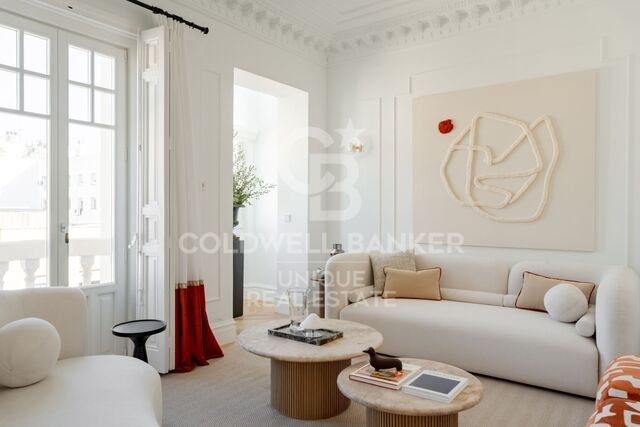
Coldwell Banker Unique presents this extraordinary 208 m² home located on the fifth floor of a classic Madrid building with a stately door, doorman and period lift, located in the heart of Calle de General Oráa, in the heart of the Salamanca district. The property includes a storage room in the same building and a garage space in the adjoining building included in the price, thus completing a residential proposal of maximum comfort in one of the most sought-after areas of Madrid. The house is organised around a large and fluid social area, conceived as a large continuous space where the living room and dining room coexist elegantly. Two balconies and a bay window facing the street provide unobstructed views and exceptional light, enhanced by the height of the floor. The north-south orientation and its corner position allow natural light to bathe the property throughout the day, reinforcing the feeling of spaciousness. The living room connects with the kitchen through fluted wood mouthpieces that provide architectural character, while both rooms enjoy ceilings up to 2.80 meters high and stylised balconies of 2.60 meters, elements that underline the verticality and elegance of the whole. The kitchen, conceived with a central island, integrates naturally into the space thanks to a sober and functional design. It will be equipped with high-end Siemens appliances and will incorporate an induction hob with an extraction system integrated into the island itself, combining aesthetics and cutting-edge technology. The laundry area is arranged independently, with a specific space in the corridor for washing machines and dryers, guaranteeing order and practicality. The private area houses three double bedrooms, all with en-suite bathrooms with natural light and custom-made fitted wardrobes. The master bedroom is distinguished by its large dressing room, a headboard of its own design and a private room facing a large south-facing courtyard, which ensures brightness and absolute tranquillity. This additional space can function as an intimate living room, reading corner or office, and there is even the possibility of enabling it as a fourth bedroom if desired. The renovation includes noble materials and a careful selection of signature elements: natural oak floors in Punta Hungary, wooden windows that replicate the original design, restored shutters, an exclusively designed sink in the main bathroom, custom-made carpentry in doors and cabinets, wall mouldings, cornices and plaster ceilings, as well as a studied lighting project that enhances each room. Located in one of the most residential sections of General Oráa, a few steps from Calle de Príncipe de Vergara and Calle de Diego de León, the house enjoys a privileged location in a consolidated, elegant and perfectly connected environment, where local commerce, quality gastronomy and a solid architectural tradition coexist. An ideal enclave for those looking for a high-end residential experience in the city centre, combining character, design and functionality in a unique property. #ref:CBUQ1306
2.550.000 €
Exterior renovated apartment in the Las Letras district, Madrid
Cortes - Huertas

Exterior renovated apartment in the Las Letras district, Madrid

176 m²Size43 Bathrooms
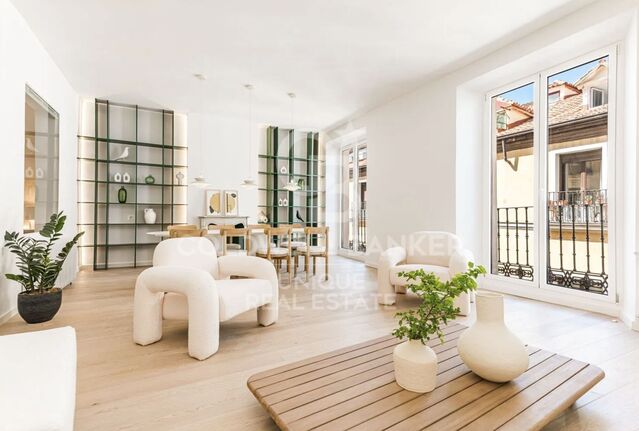
Coldwell Banker Unique presents this exclusive designer loft apartment, conceived by architects and located in a historic building in the heart of Madrid, in the emblematic Las Letras district. This is a brand-new property that stands out as the result of a carefully crafted artistic project, where aesthetic, harmonious, and highly functional spaces come together. The property is exterior and filled with natural light, featuring two balconies facing the street and high ceilings that enhance the sense of space. This unique, author-designed apartment has been entirely custom-made, including the kitchen, library, wardrobes, and bathroom furnishings, as well as sleek Italian-style showers. Wooden flooring adds warmth and elegance, while every detail has been exclusively designed and built. Special attention has been given to the lighting system, creating a warm atmosphere through efficient, low-consumption solutions that enhance each room. The layout offers a spacious open-plan area combining kitchen, dining room, and living room, creating a fluid and modern space. It includes a master bedroom with an en-suite bathroom and dressing room, two additional bedrooms also with en-suite bathrooms and dressing rooms, and a modular room adaptable to various needs. Located on the third floor, exterior, with elevator, the property features air conditioning, individual gas heating, and concierge service, completing a high-end residential offering in one of the most sought-after areas of the capital. #ref:CBUQ1448
1.560.000 €
Coldwell Banker Solaris Real Estate
Playa del Arenal, Av. de la Libertad 12 Bajo
03730, Jávea
Lunes a viernes de 09:00 a 18:00 h Sábados abierto de 10:00 a 13:30
Newsletter

Find your home abroad with the support of the Coldwell Banker® network

Visit our global websites to learn more about your ideal property in the most exclusive destinations

We use our own and third-party cookies to make our website work safely and personalize its content. Likewise, we use cookies to measure and obtain data on your navigation and to adjust advertising to your tastes and preferences. Press the "Accept all" button to confirm that you have read and accepted the information presented. To manage or disable these cookies, click on "Configuration". For more information see our cookies policy.
Modify cookies
Technical and functional Always active
This website uses its own Cookies to collect information in order to improve our services. If you continue browsing, you accept their installation. The user has the possibility of configuring his browser, being able, if he so wishes, to prevent them from being installed on his hard drive, although he must bear in mind that such action may cause difficulties in navigating the website.
They allow the monitoring and analysis of the behavior of the users of this website. The information collected through this type of cookies is used to measure the activity of the web for the elaboration of user navigation profiles in order to introduce improvements based on the analysis of the usage data made by the users of the service. They allow us to save the user's preference information to improve the quality of our services and to offer a better experience through recommended products.
These cookies are used to store information about the preferences and personal choices of the user through the continuous observation of their browsing habits. Thanks to them, we can know the browsing habits on the website and display advertising related to the user's browsing profile.