Villa Bagdad | Contemporary Design, Privacy and Mediterranean Exclusivity

size
187 m²
plot
969 m²
Bedrooms
3
Bathrooms
3
parking
1
price
2,350,000 €
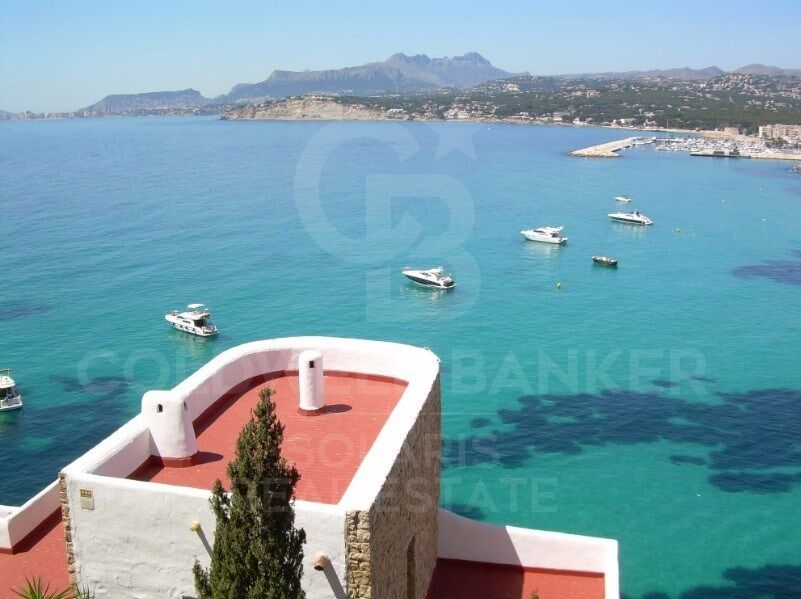
Discover a new expression of Mediterranean luxury in one of Moraira's most sought-after areas.

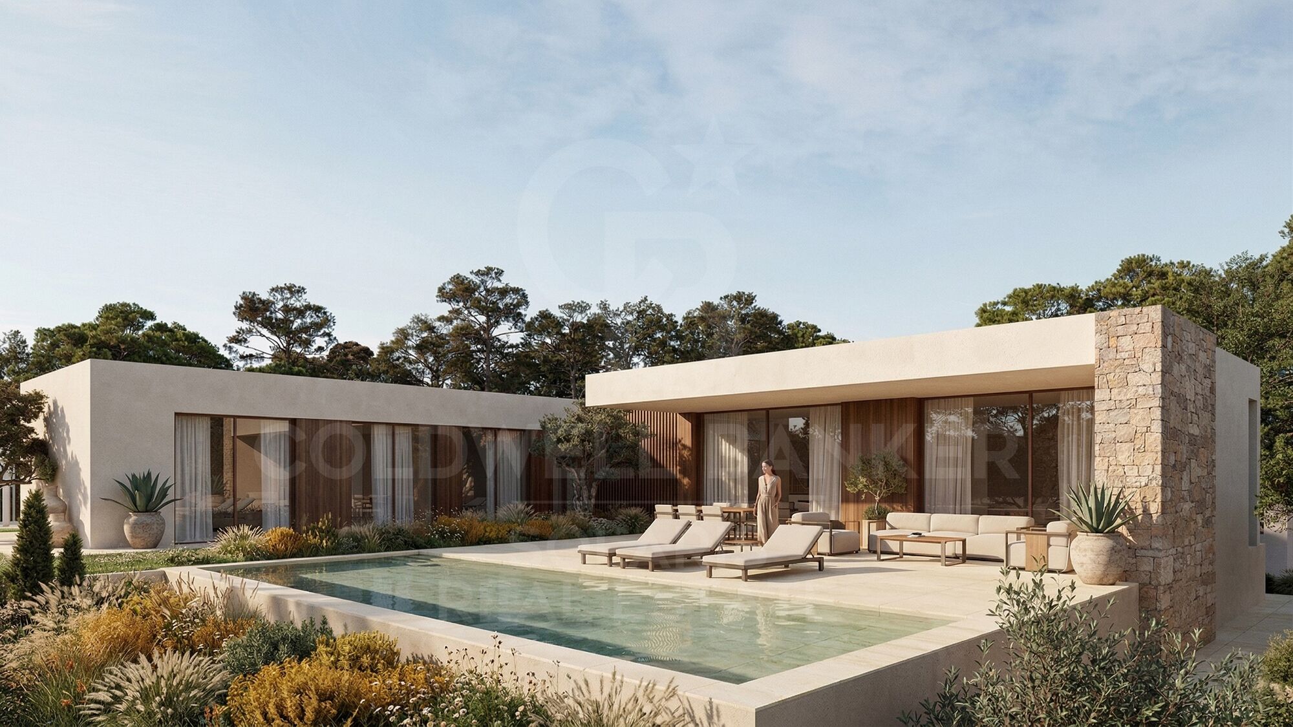
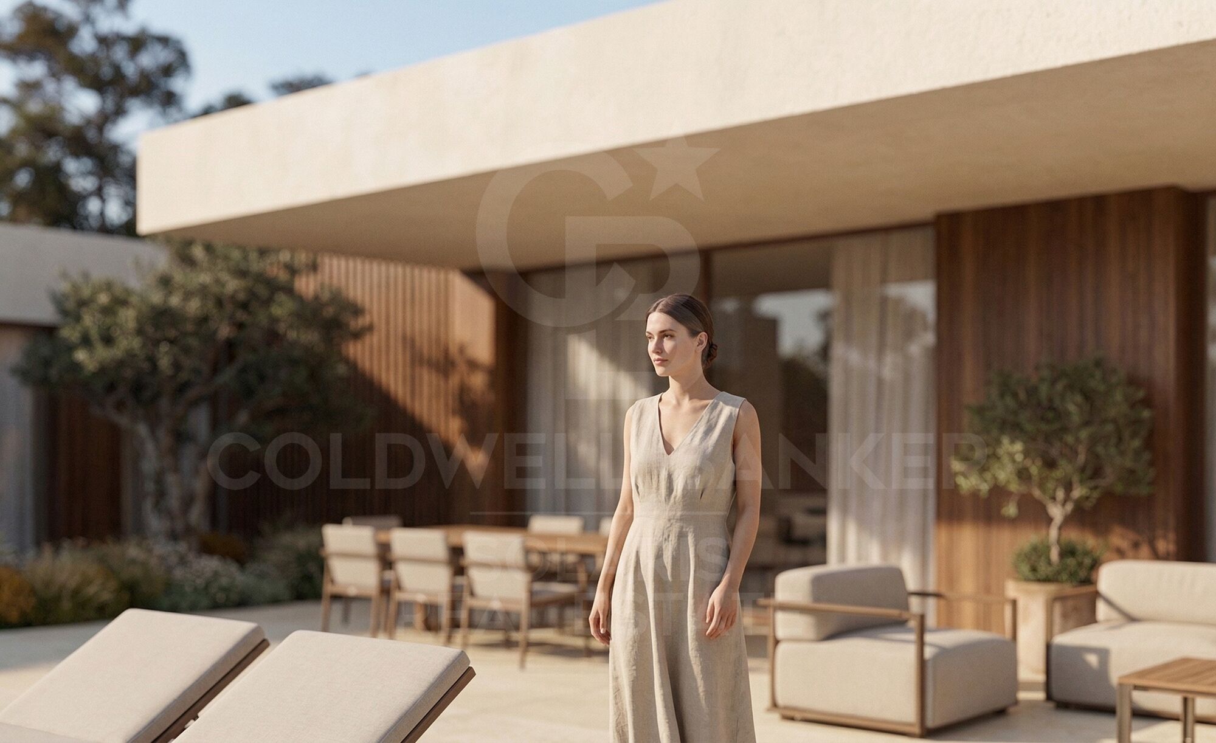
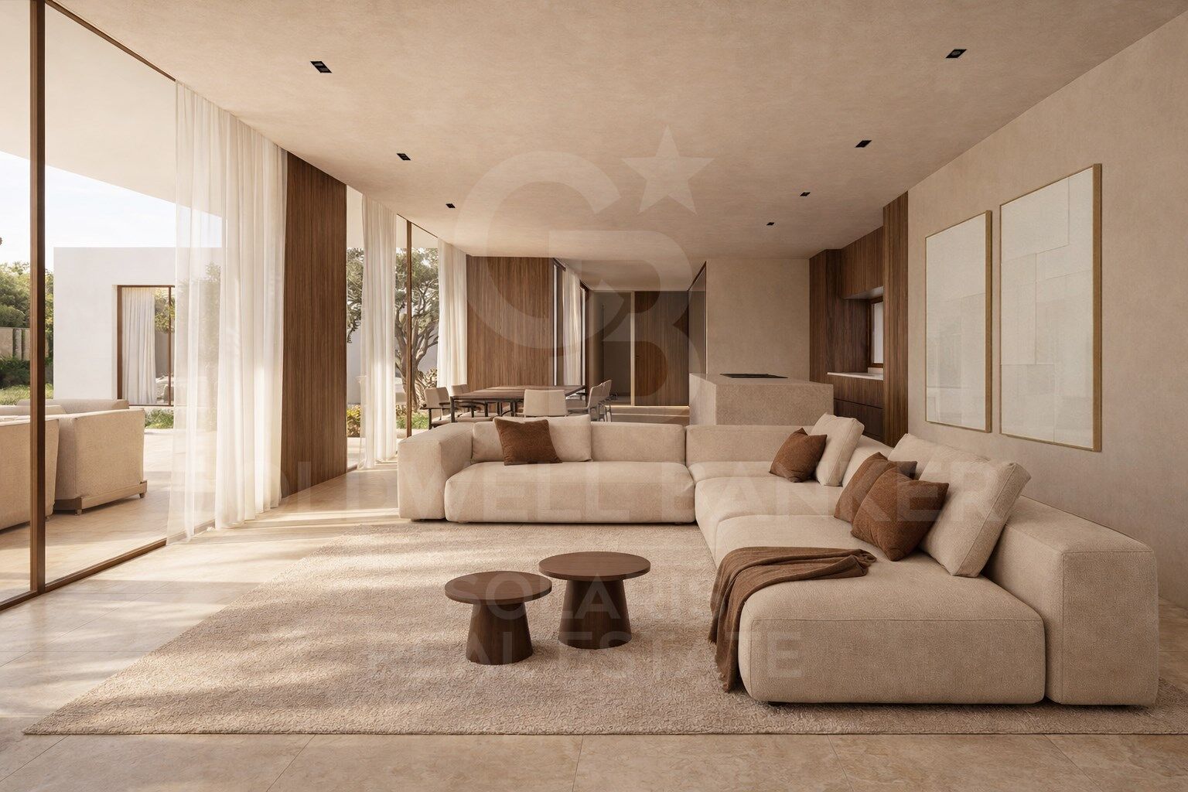
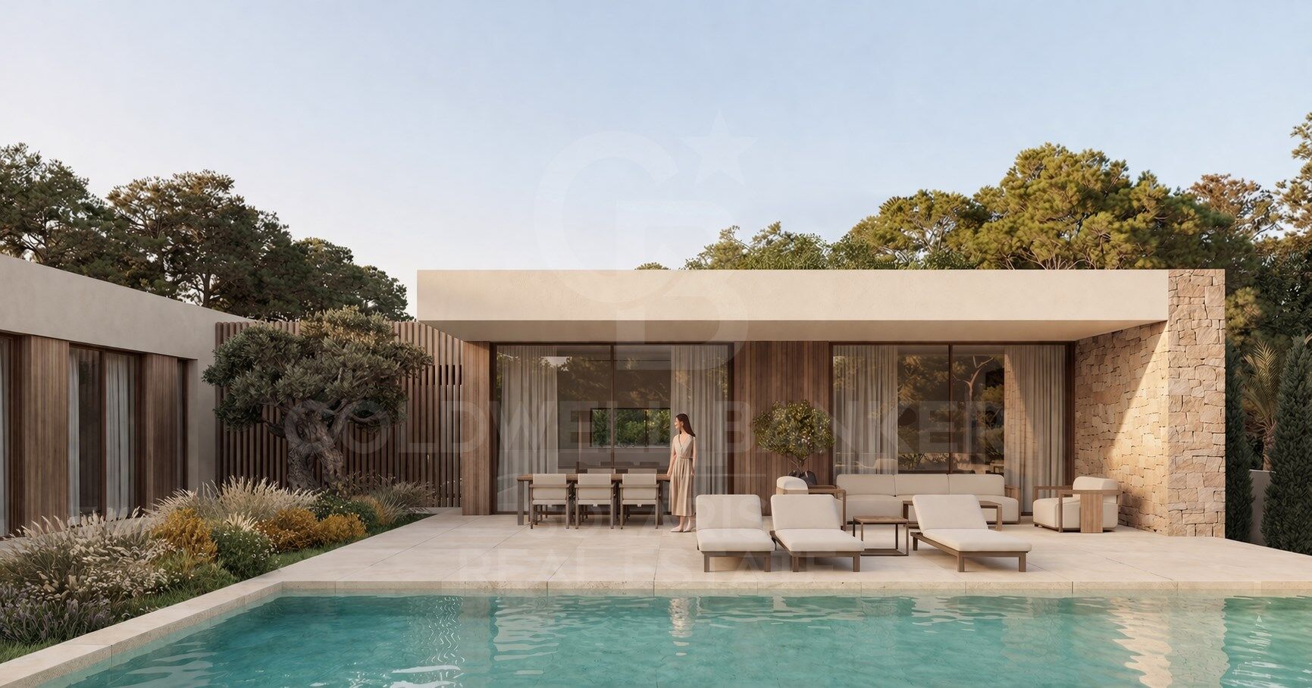
This exclusive newly built villa, designed by the prestigious architecture studio Pepe Giner, combines contemporary lines, minimalist elegance and a perfect connection with the natural environment. Conceived on one floor to offer maximum comfort and functionality, the property stands out for its sophisticated architecture, its large spaces and the exceptional quality of its finishes.

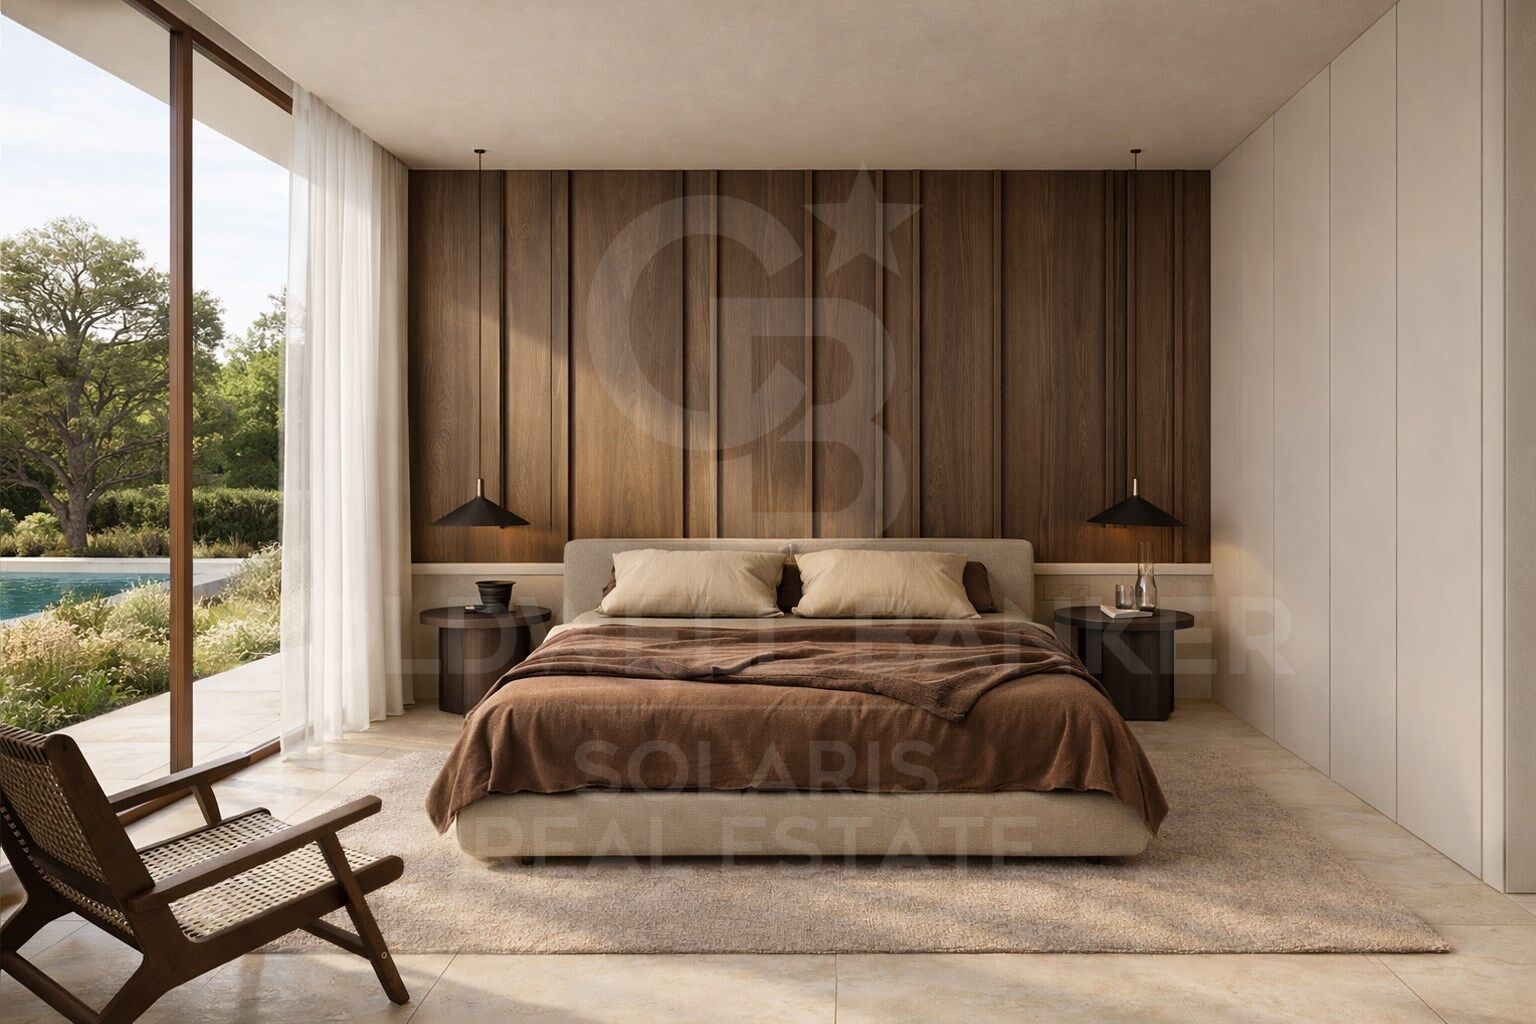
Located on a plot of 969 m² facing south, the house has 187 m² built carefully distributed to enjoy natural light throughout the day. It has three large bedrooms, two full bathrooms and a guest toilet, creating an ideal environment for both permanent residence and a second high-level home.

Every detail has been selected following the same standards of excellence that characterise the previous successful villas, recently sold, guaranteeing premium materials, timeless design and a unique residential experience.

An exceptional opportunity to acquire an exclusive off-plan property with an attractive payment formula: only 10% of the price is deposited in a notarial account protected during construction, with the remaining 90% being paid upon delivery of the property.

Key features:
Plot of 969 m²
187 m² built
3 bedrooms
2 bathrooms + 1 guest toilet
South facing
Expected completion: second quarter of 2027

A residence designed for those looking for privacy, signature architecture and the authentic Mediterranean lifestyle.
#ref:CBS892

Property details

zone
Costa Blanca
area
Alicante
location
Moraira
district
Moravit - Cap Blanc
Property type
house
sale
2.350.000 €
Reference
CBS892
Bedrooms
3
Bathrooms
3
Builded surface
187 m2

Property features

parking
Energy certificate
  • houseA
    92-100
  • houseB
    81-91
  • houseC
    69-80
  • houseD
    55-68
  • houseE
    39-54
  • houseF
    21-38
  • houseG
    1-20

About Moraira

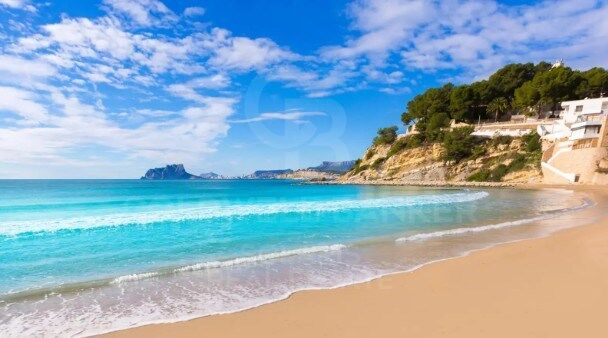
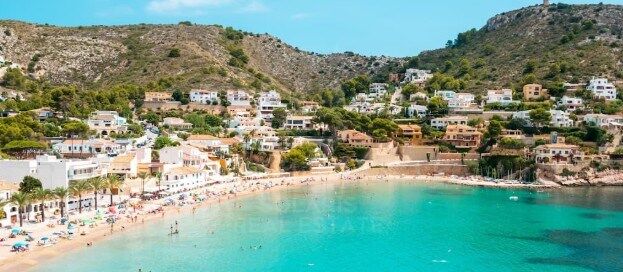
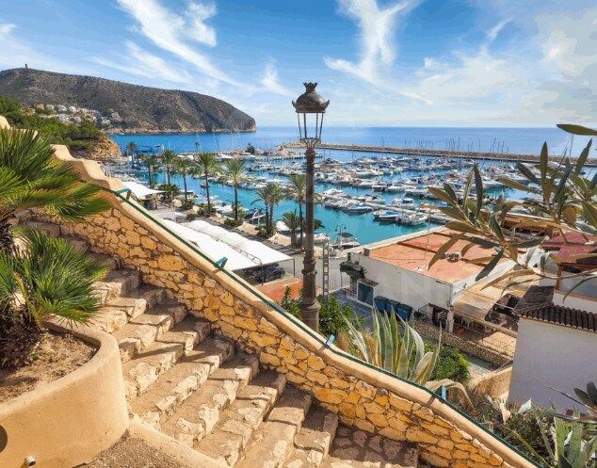
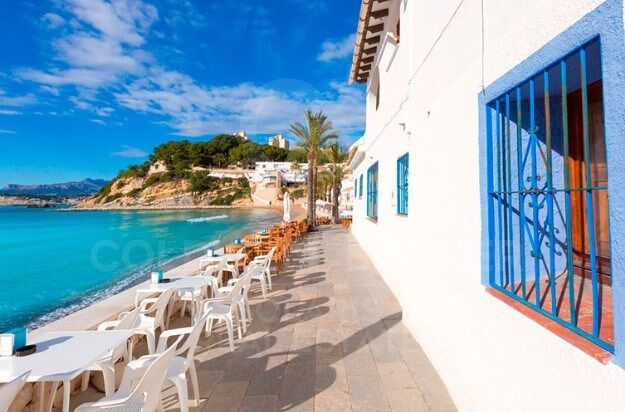
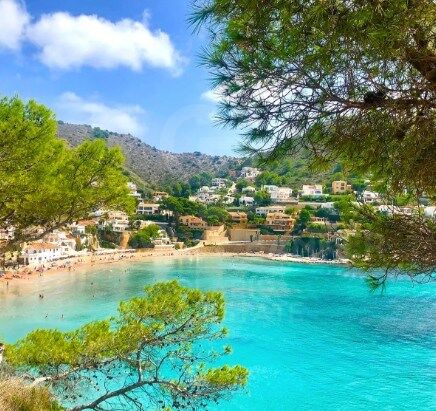
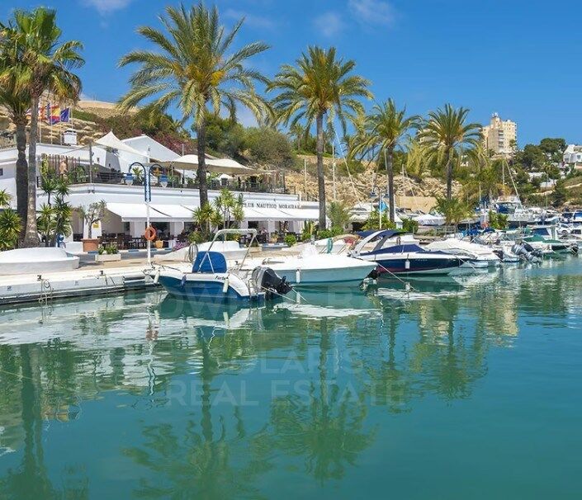
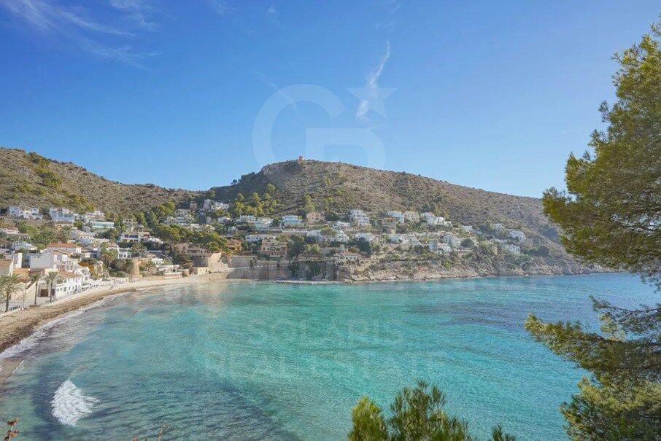
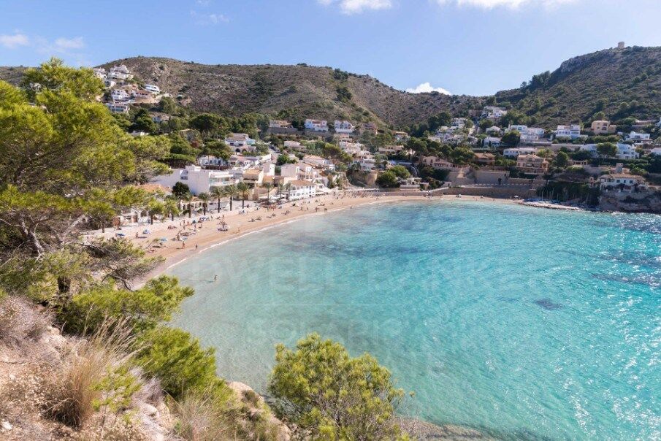
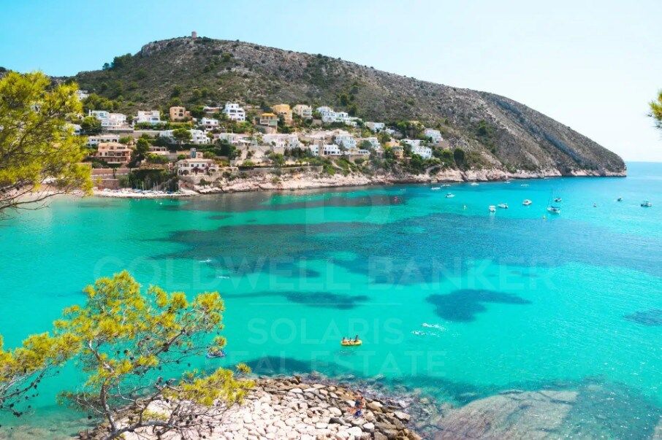
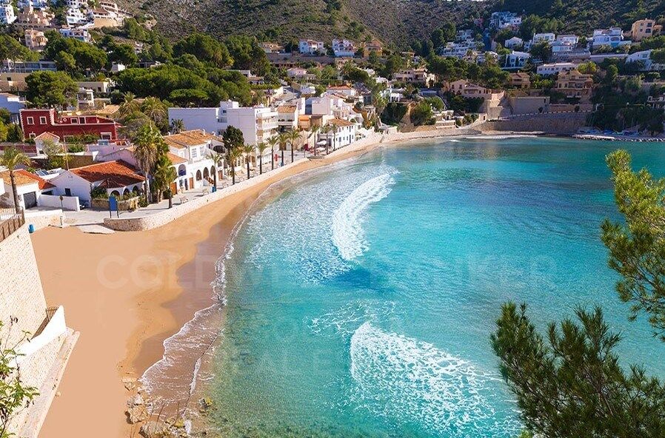
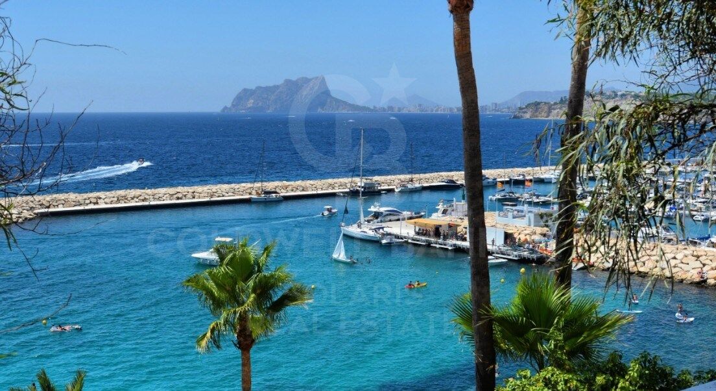
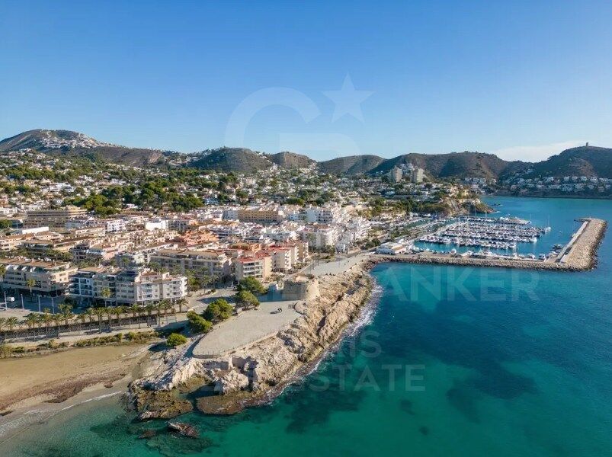
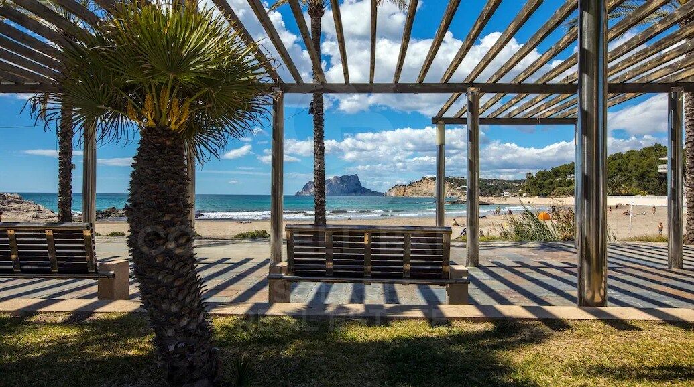
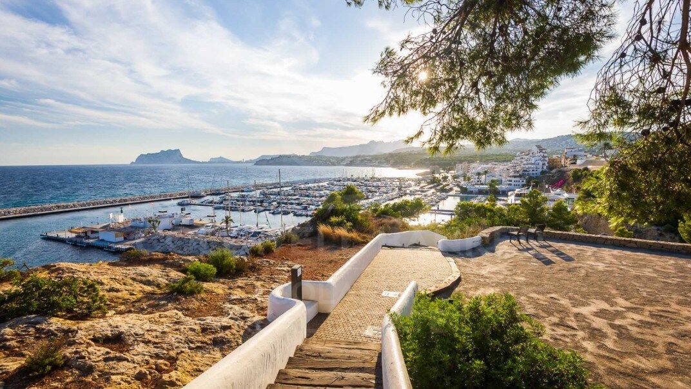
Moraira, located on the coast of Alicante, is a charming coastal town known for its natural beauty, crystal-clear beaches, and relaxed atmosphere. Situated in the Marina Alta region on the Costa Blanca, this tourist destination attracts visitors and residents alike with its Mediterranean climate, picturesque landscapes, and rich culinary offerings.

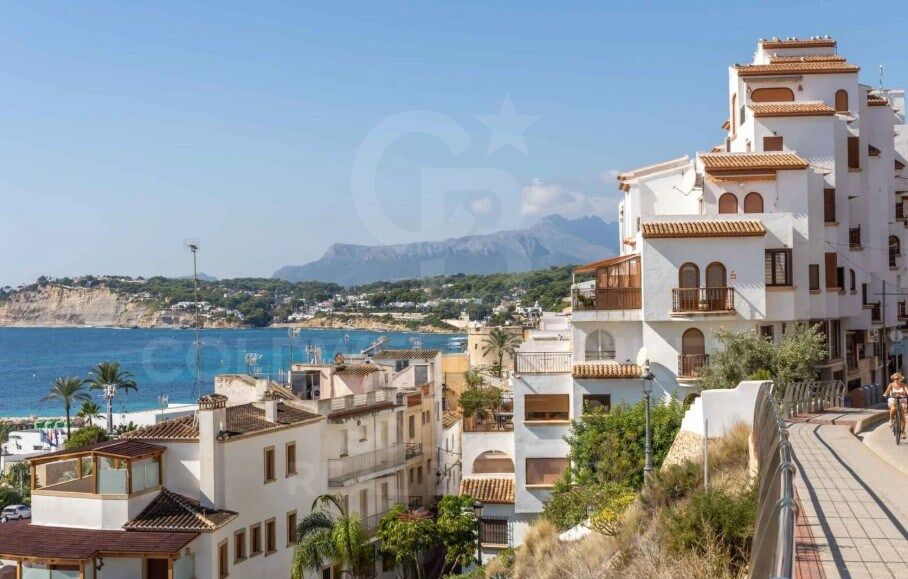
Life in Moraira offers a perfect blend of seaside serenity and the convenience of cosmopolitan living. Its cobbled streets and old town retain the charm of yesteryears, while modern facilities and services provide all the comforts necessary for contemporary living.


 

Request more info
Ref.CBS892
Playa del Arenal, Av. de la Libertad 12 Bajo
03730, Jávea
+34 865 61 53 75 +34 648 84 69 84

Recently viewed properties

New Development in Almagro, Madrid
Almagro

New Development in Almagro, Madrid

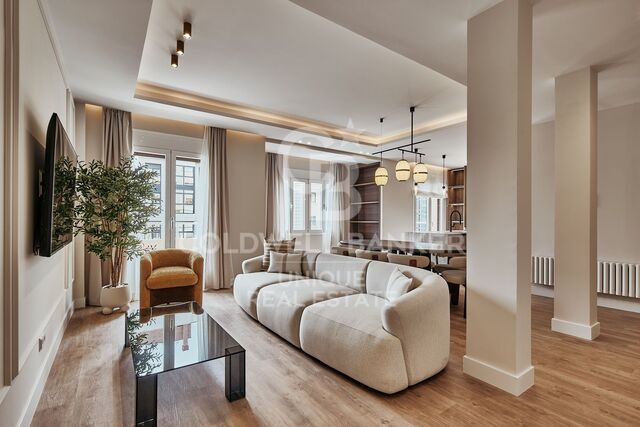
Coldwell Banker Unique presents an exclusive set of homes located at the gates of Almagro, in a building erected in 1967 with straight lines and large windows, whose architecture has transcended time to consolidate itself as a valuable example of the aesthetics of the 70s. Located in the best orientation of the property, with views of the Paseo de lah Castellana and on the corner of Calle Zurbano, these homes take advantage of their privileged location to offer an urban and sophisticated lifestyle. The project integrates eight homes designed in coherence with the original exterior aesthetics, reinterpreted to adapt to current needs with an elegant and functional approach. These are spaces with generous surfaces where comfort and sophistication become fundamental pillars, giving rise to homes without artifice, but carefully thought out. The interior design responds to a contemporary vision of living in which social areas take on a leading role. The kitchens, although independent, visually open up to the rest of the rooms as versatile spaces designed for meeting, conversation and everyday life. The fluidity between environments allows for a natural transition, while maintaining the possibility of separating each area through discrete architectural solutions. Lighting has been conceived as an essential element in the spatial experience, creating enveloping atmospheres where light seems to emerge organically. The luminaires are subtly integrated, while elements such as high-rise doors enhance the feeling of spaciousness and elegance. The selection of noble materials and warm finishes contributes to reinforcing a contemporary aesthetic that prioritises harmony and well-being. The wardrobe and dressing room areas in the main rooms follow the same line, integrating coherently into the whole through materials and shades that provide visual continuity and warmth. Each home has been designed with large, open spaces that maximise light and a feeling of spaciousness. The living areas, although open-plan, are clearly defined, and most of the homes have terraces overlooking Calle Zurbano or José Abascal, from where you can also contemplate the Paseo de lah Castellana at its intersection with Calle María de Molina. Each design decision responds to a balance between functionality, technology and beauty, giving rise to a modern, exclusive lifestyle that is fully integrated into the city. #ref:CBUQ1414
From 2.600.000 €
Elegant hillside villa in El Madroñal, Benahavís
El Madroñal

Elegant hillside villa in El Madroñal, Benahavís

573 m²Size2.616 m²Plot55 Bathrooms
Designed by a distinguished architect, this elegant two-level villa in El Madroñal combines architectural excellence, modern comfort, and timeless Mediterranean style. With an impressive built area and a south-facing orientation, the property captures panoramic views of the sea, the mountains, and its serene private pool. The villa features five luxurious en suite bedrooms, an additional guest toilet, and a self-contained guest apartment built to the same exacting standards as the main residence. Every space is crafted with understated sophistication, featuring Gaggenau appliances, electric blinds, a state-of-the-art alarm system, and an automatic irrigation system. Interiors are elegantly furnished in a contemporary style, emphasizing light, space, and comfort. Expansive terraces and outdoor living areas extend the experience, offering idyllic spaces for entertaining or relaxing with views across the Costa del Sol. Nestled within the prestigious gated community of El Madroñal, the villa enjoys complete privacy and 24-hour security. Surrounded by pine forests and natural beauty, the area offers a tranquil atmosphere while remaining just 15 minutes from the coast and 5 minutes from essential services. Nearby, residents can enjoy fine dining at acclaimed restaurants such as La Casita and El Coto, world-class golf at Los Arqueros Golf & Country Club, and exclusive shopping and leisure in Puerto Banús and Marbella. Families benefit from proximity to Aloha College and Marbella Montessori School, ensuring convenience for both permanent and holiday living. Life in El Madroñal offers serenity, sophistication, and a sense of belonging within one of the most sought-after enclaves of the Costa del Sol. Whether as a year-round residence or an exclusive retreat, this villa embodies the perfect harmony between luxury, nature, and comfort. #ref:CBSH1227
6.495.000 €
Large flat fully renovated for sale in pedestrian street Consell de Cent
Dreta de l'Eixample

Large flat fully renovated for sale in pedestrian street Consell de Cent

170 m²Size54 Bathrooms
Renovated 170 m² apartment with 5 bedrooms and terraces on Consell de Cent In one of Barcelona's most sought-after locations, on Roger de Llúria at the corner of Consell de Cent, we present this magnificent recently renovated apartment. Just three streets from Passeig de Gràcia, it enjoys the tranquillity and pleasant atmosphere of the newly pedestrianized Consell de Cent, one of the Eixample's most appreciated promenades. The property offers 170 m² of built area and 10 m² of terraces, with a well-designed layout that combines generous space, natural light, and a clear separation between the living and sleeping areas. The living area centers on a beautiful living-dining room that opens onto a terrace overlooking Roger de Llúria, along with a pleasant gallery that brings light and character to the space. The semi-open, fully equipped kitchen with a breakfast area integrates into the home both practically and elegantly. An interior patio with a laundry area completes this space. The sleeping area comprises 5 bedrooms and 4 bathrooms, arranged as three en-suite bedrooms and two additional bedrooms sharing a bathroom. The two largest bedrooms overlook a quiet interior courtyard, providing a particularly peaceful setting in the heart of Barcelona. The recent renovation includes parquet flooring, air conditioning and gas heating, making this a comfortable home ready to move into. Thanks to its privileged location, generous proportions, five bedrooms and outdoor spaces, this property is especially attractive to those seeking a renovated family apartment in the Eixample, close to Consell de Cent and Passeig de Gràcia, without sacrificing tranquillity or neighborhood life. In compliance with the information obligations established under Law 10/2025 of 26 December, regulating customer service, as well as the applicable sector-specific regulations, please note that the stated price does not include the costs and taxes associated with the purchase (Property Transfer Tax - ITP, notary fees and Land Registry fees). The seller's agency fees are included in the advertised sale price. For comprehensive information regarding the application, tax rates and available allowances applicable to Property Transfer Tax (ITP) in Catalonia, please consult the official website of the Catalan Tax Agency. #ref:CBES2973
1.590.000 €
Coldwell Banker Solaris Real Estate
Playa del Arenal, Av. de la Libertad 12 Bajo
03730, Jávea
Lunes a viernes de 09:00 a 18:00 h Sábados abierto de 10:00 a 13:30
Newsletter

Find your home abroad with the support of the Coldwell Banker® network

Visit our global websites to learn more about your ideal property in the most exclusive destinations

We use our own and third-party cookies to make our website work safely and personalize its content. Likewise, we use cookies to measure and obtain data on your navigation and to adjust advertising to your tastes and preferences. Press the "Accept all" button to confirm that you have read and accepted the information presented. To manage or disable these cookies, click on "Configuration". For more information see our cookies policy.
Modify cookies
Technical and functional Always active
This website uses its own Cookies to collect information in order to improve our services. If you continue browsing, you accept their installation. The user has the possibility of configuring his browser, being able, if he so wishes, to prevent them from being installed on his hard drive, although he must bear in mind that such action may cause difficulties in navigating the website.
They allow the monitoring and analysis of the behavior of the users of this website. The information collected through this type of cookies is used to measure the activity of the web for the elaboration of user navigation profiles in order to introduce improvements based on the analysis of the usage data made by the users of the service. They allow us to save the user's preference information to improve the quality of our services and to offer a better experience through recommended products.
These cookies are used to store information about the preferences and personal choices of the user through the continuous observation of their browsing habits. Thanks to them, we can know the browsing habits on the website and display advertising related to the user's browsing profile.