Exclusive modern villa with license in Alejandría Villas, Moraira

size
360 m²
plot
1,274 m²
Bedrooms
4
Bathrooms
5
pool
terrace
price
2,350,000 €
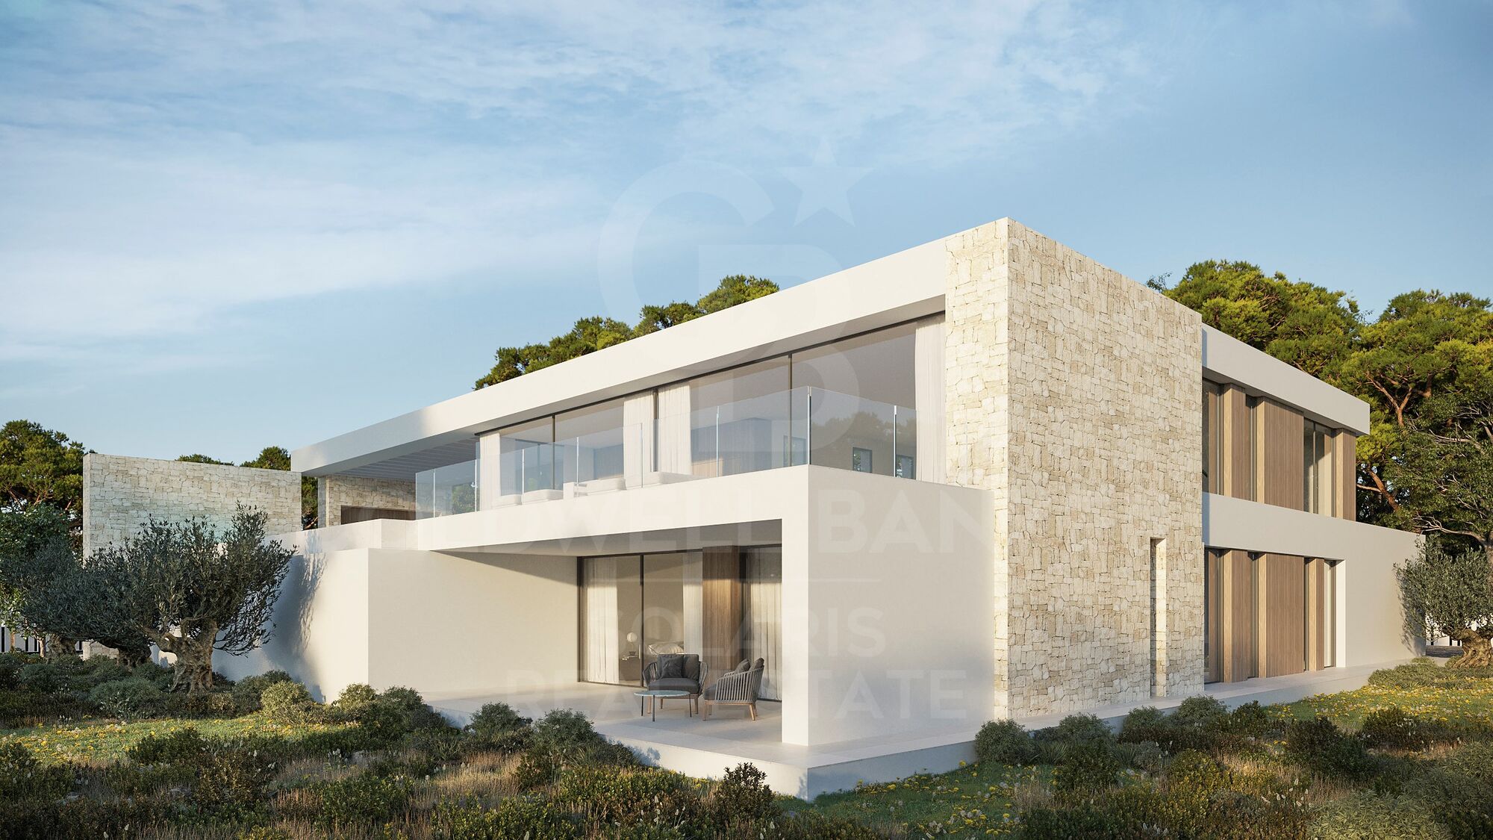
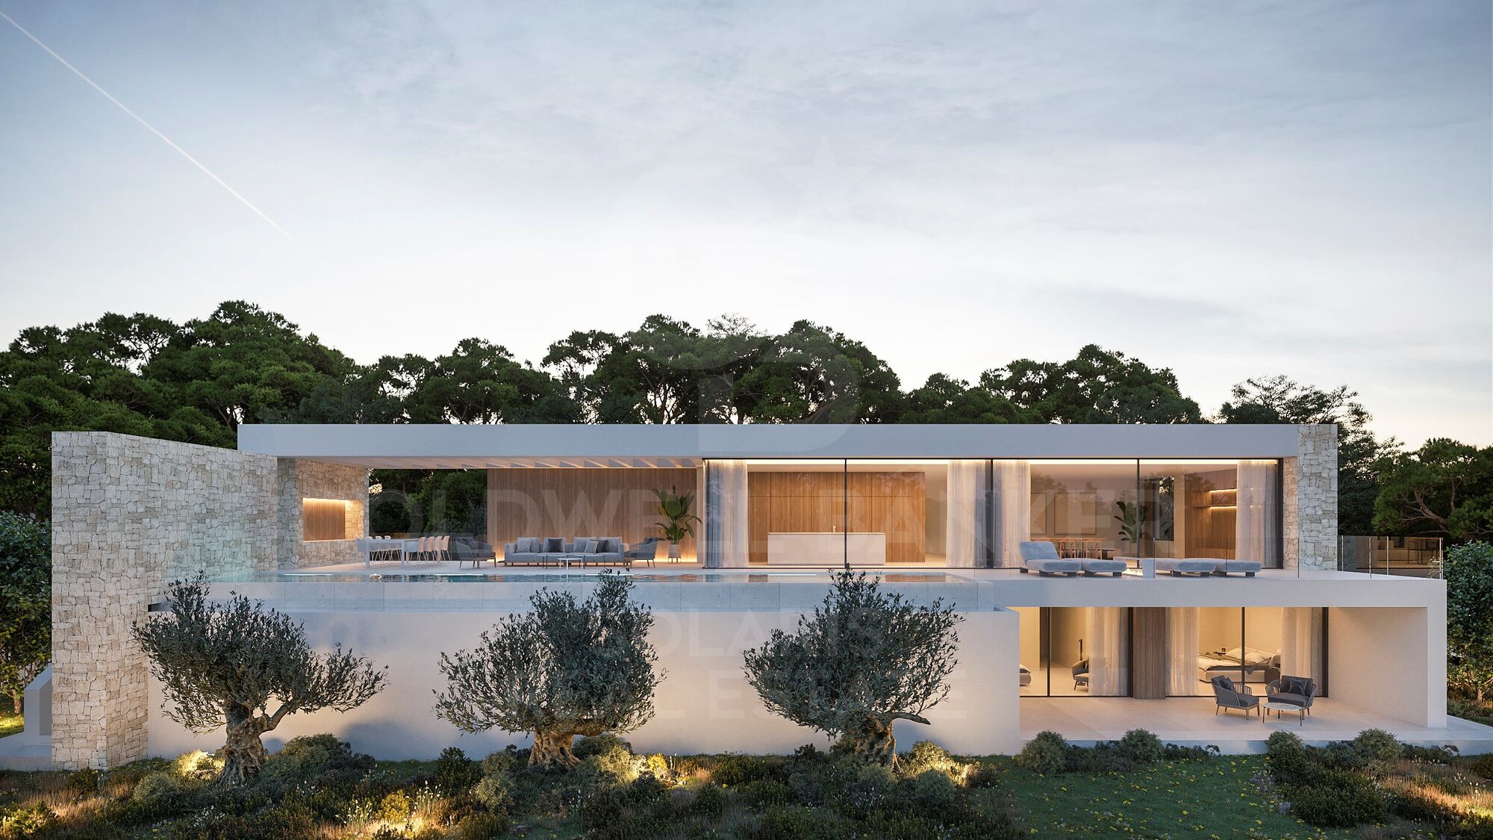
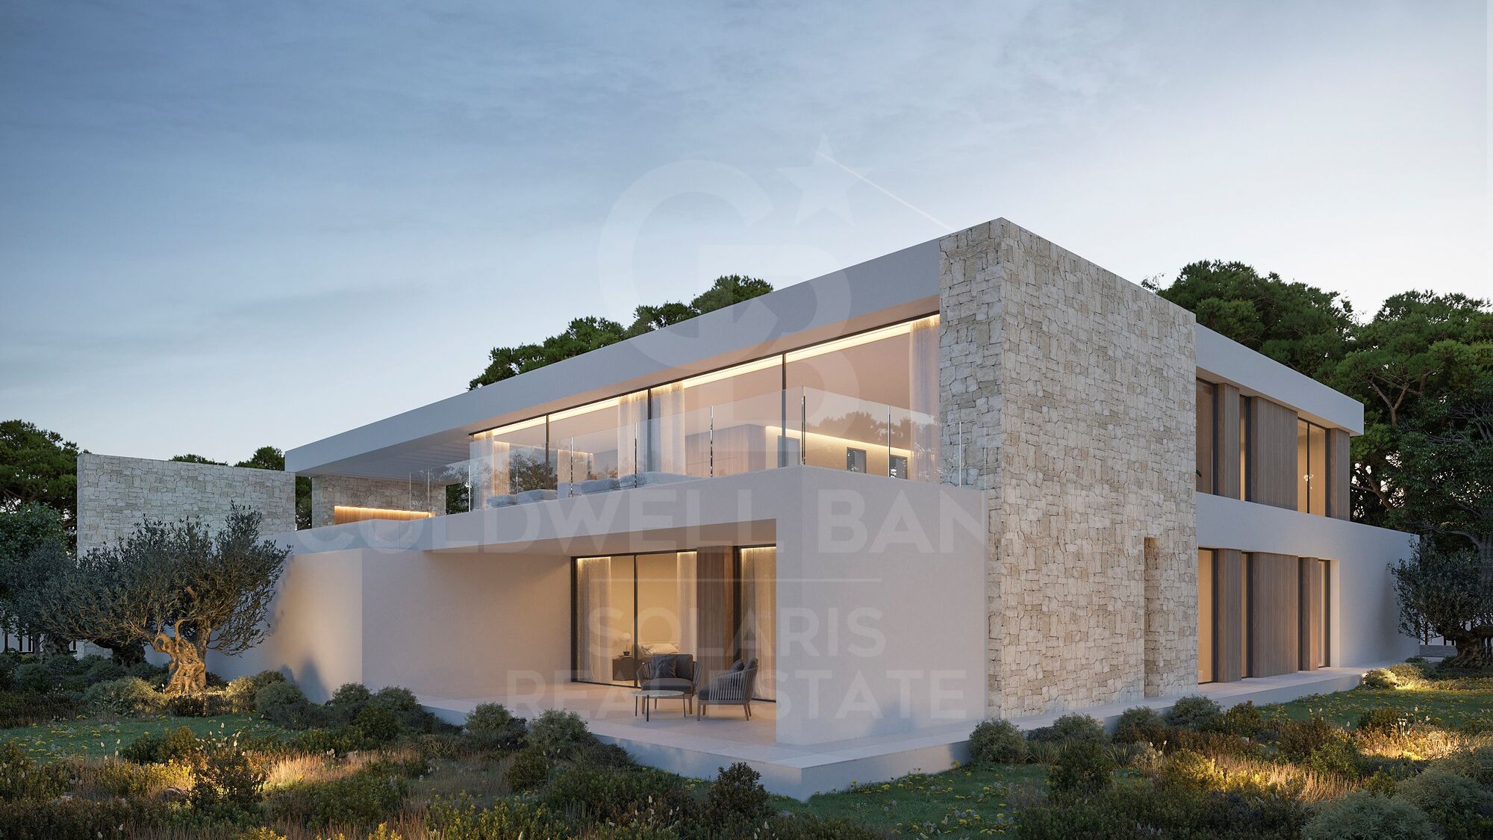
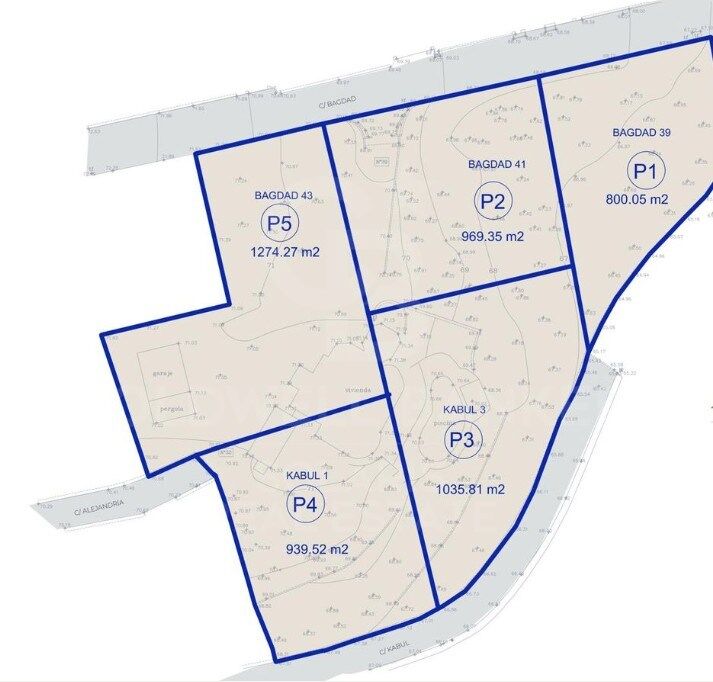
Located in the sought-after Alejandría Villas urbanisation in Moraira, this new villa will be built on plot P2 of a double plot of 1,770 m².

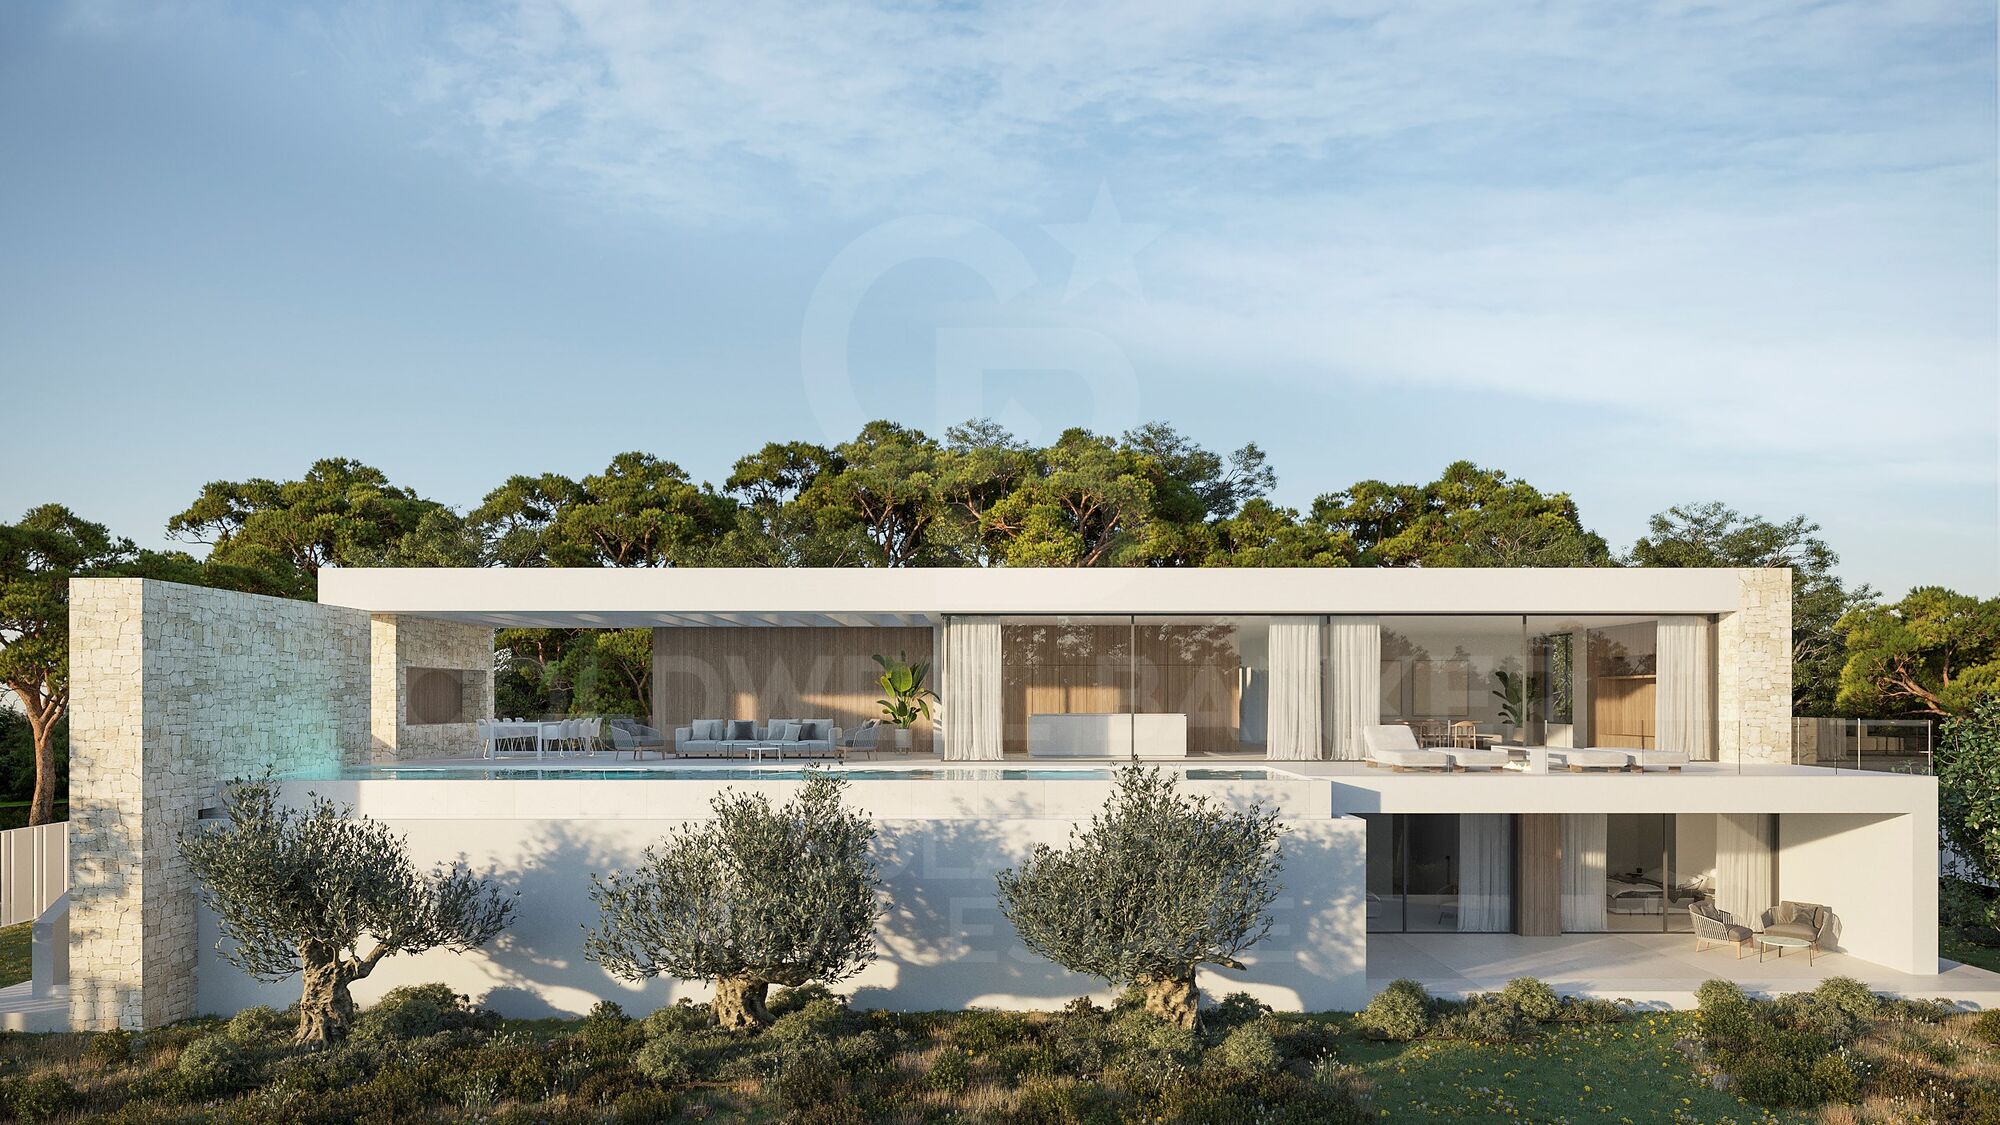
The property is carefully distributed over two levels:

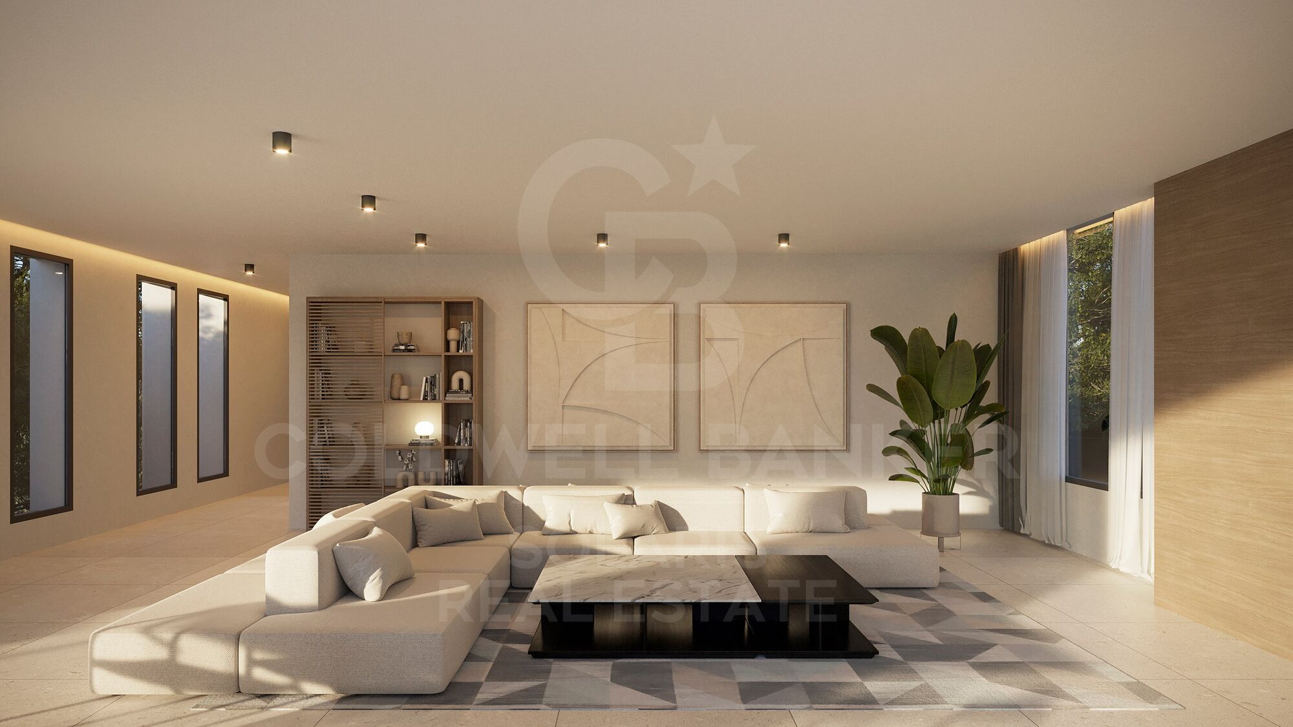
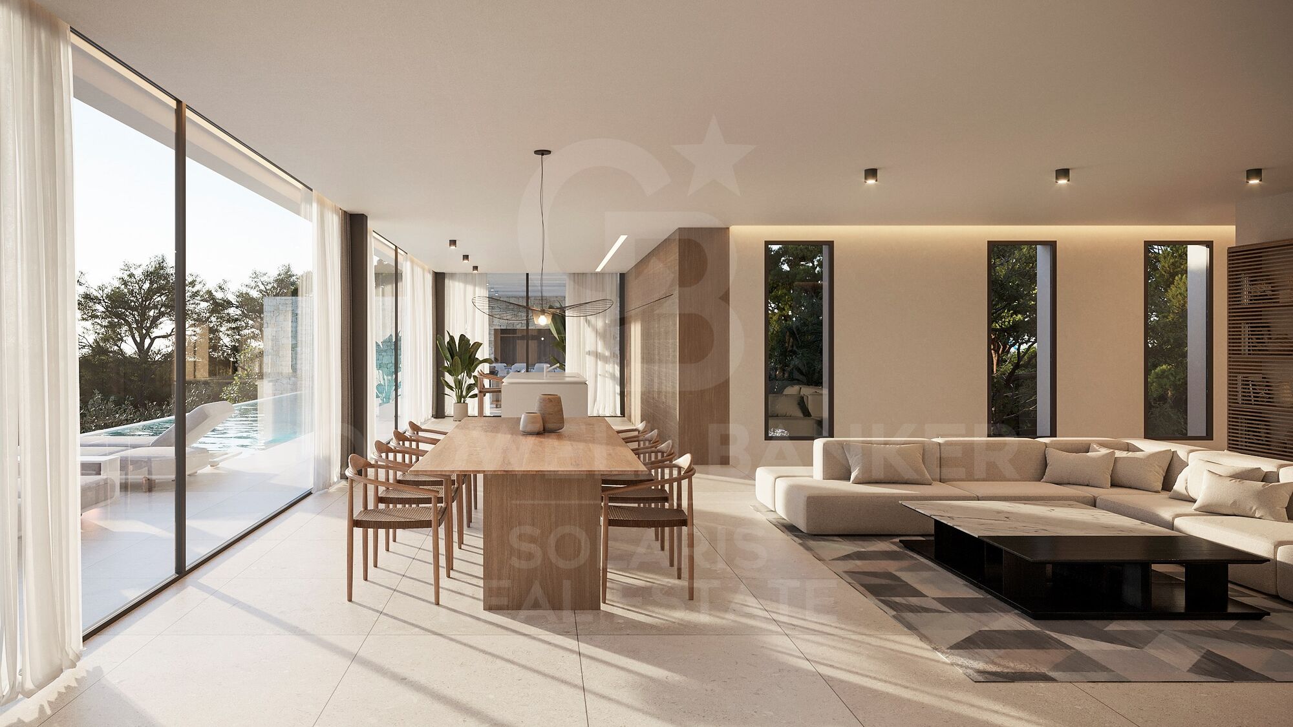
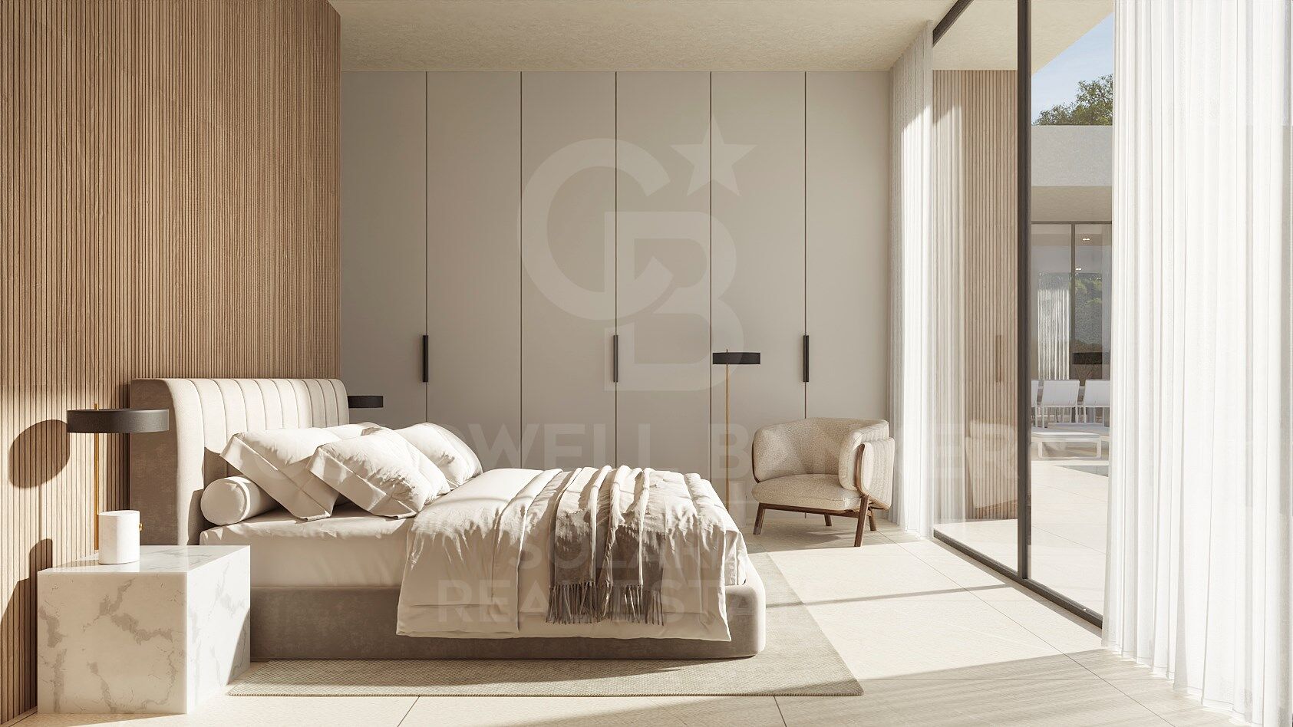
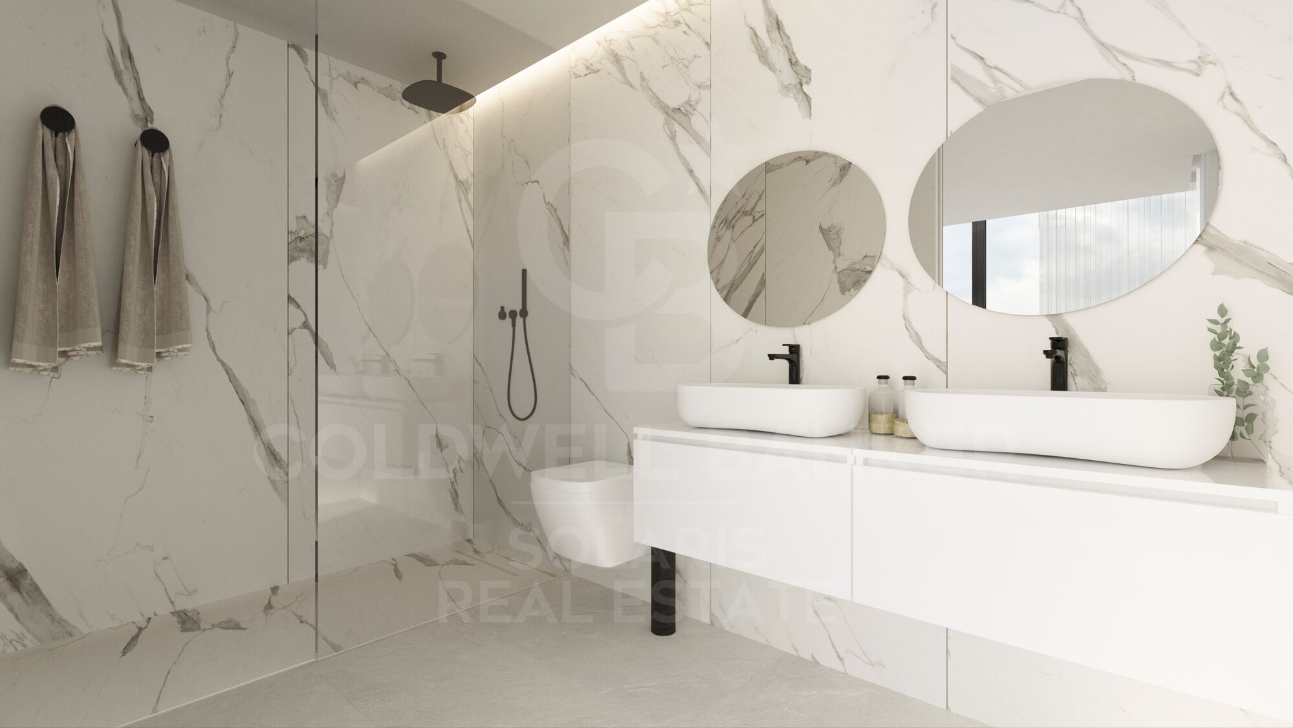
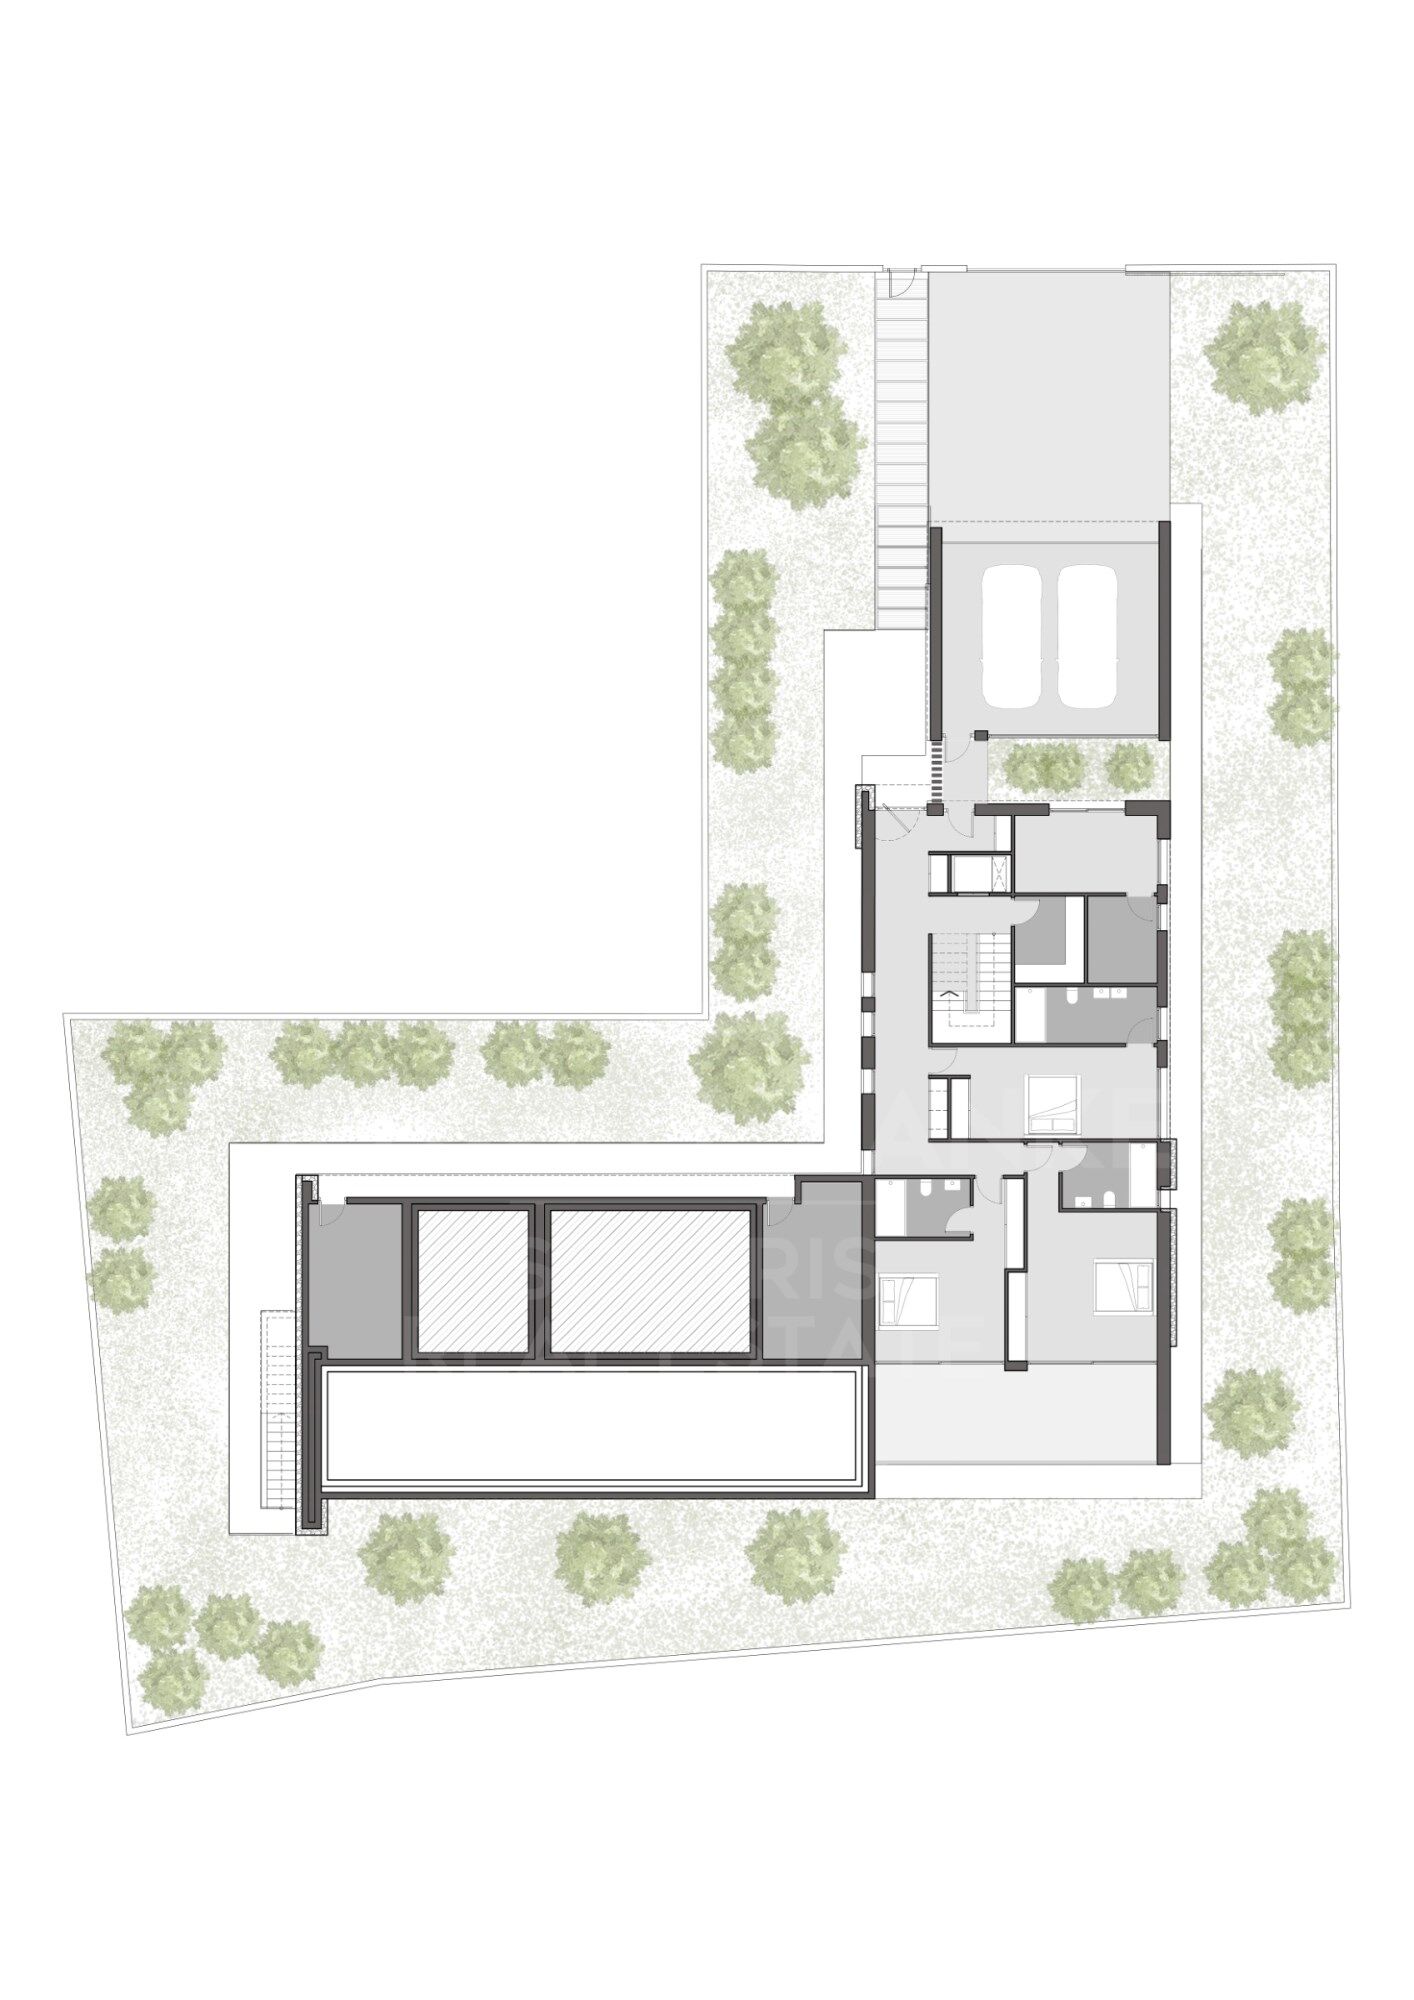
Ground floor: 3 elegant bedrooms with en-suite bathrooms, a guest toilet, storage room and a spacious living room open to a modern, fully equipped and contemporary design kitchen.

Upper floor: 1 master bedroom with en-suite bathroom and an open terrace of 60 m², perfect for enjoying the Mediterranean climate and views of the surroundings.

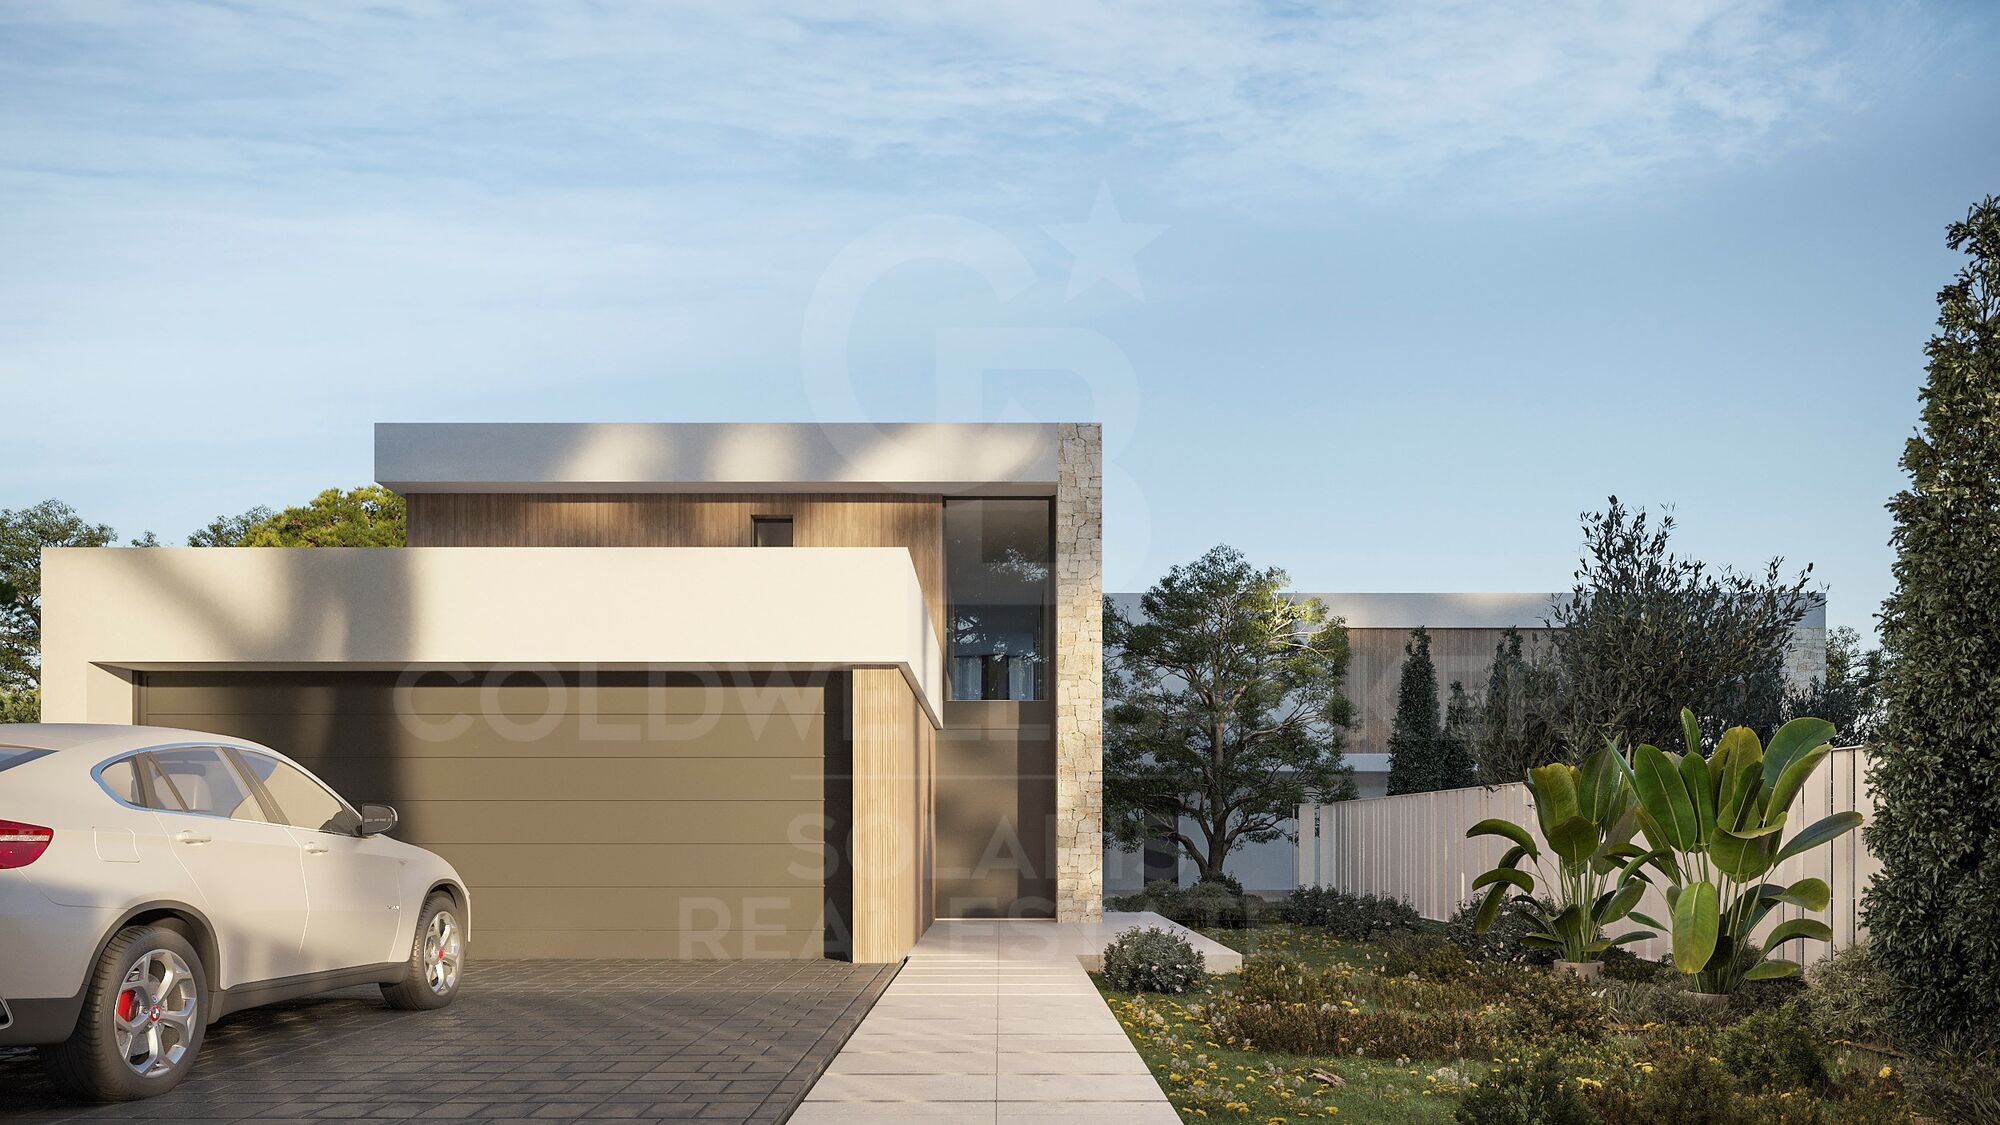
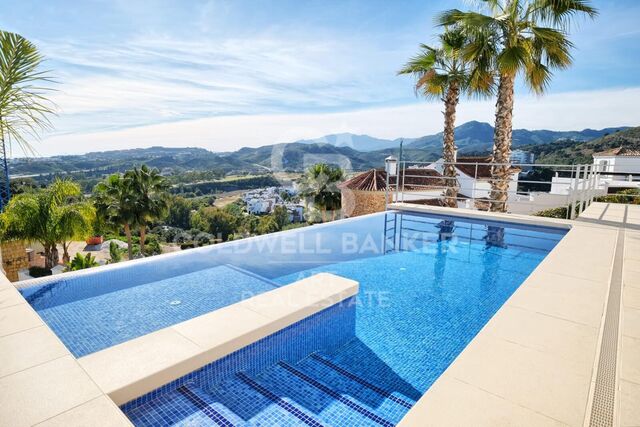
The exterior offers a space designed for leisure and comfort, with a covered and uncovered terrace, a 45 m² swimming pool, a private garden and a parking area.

This villa represents the perfect combination of luxury, functionality and modern design in one of the most exclusive enclaves of Moraira.
#ref:CBS765N

Property details

zone
Costa Blanca
area
Alicante
location
Moraira
district
Moravit - Cap Blanc
Property type
house
sale
2.350.000 €
Reference
CBS765N
Bedrooms
4
Bathrooms
5
Builded surface
360 m2
Condition / conservation
for renovation

Property features

pool
A/C
sea views
lift
terrace
Energy certificate
  • Pending

About Moraira

Moraira, located on the coast of Alicante, is a charming coastal town known for its natural beauty, crystal-clear beaches, and relaxed atmosphere. Situated in the Marina Alta region on the Costa Blanca, this tourist destination attracts visitors and residents alike with its Mediterranean climate, picturesque landscapes, and rich culinary offerings.

Life in Moraira offers a perfect blend of seaside serenity and the convenience of cosmopolitan living. Its cobbled streets and old town retain the charm of yesteryears, while modern facilities and services provide all the comforts necessary for contemporary living.


 

Request more info
Ref.CBS765N
Playa del Arenal, Av. de la Libertad 12 Bajo
03730, Jávea
+34 865 61 53 75 +34 648 84 69 84

Related properties

VILLA ANDRAGÓ
Moravit - Cap Blanc

VILLA ANDRAGÓ

885 m²Plot32 Bathrooms
Esta moderna villa de lujo representa una perfecta fusión entre elegancia, minimalismo y confort, diseñada para quienes buscan una experiencia residencial excepcional junto al mar. Ubicada a tan solo cinco minutos a pie de la costa, no solo goza de una localización privilegiada, sino también de una arquitectura que se integra armoniosamente con el paisaje mediterráneo. Con líneas limpias y una sofisticada combinación de materiales naturales como la madera, la piedra y el vidrio, la villa transmite una atmósfera cálida y atemporal en la que reinan la serenidad y el estilo. Sus amplios ventanales de suelo a techo y las puertas correderas permiten una transición fluida entre los espacios interiores y exteriores, inundando cada rincón de luz natural y conectando de forma constante con la naturaleza circundante. Al entrar en la vivienda, lo primero que llama la atención es la amplitud de los espacios y la abundante luz natural. La zona de estar abierta integra un elegante salón, un comedor y una cocina de alta gama equipada con electrodomésticos modernos y acabados de máxima calidad. Cada ambiente ha sido concebido para ofrecer una sensación de amplitud, luminosidad y equilibrio estético, gracias a una cuidada paleta de colores neutros y materiales nobles que refuerzan la sensación de calma y sofisticación. Los dormitorios son generosos en dimensiones y cuentan con grandes ventanales que ofrecen vistas al jardín o al entorno natural. La suite principal dispone de baño privado, vestidor y acceso directo a la terraza. Los baños, diseñados con un estilo contemporáneo, están acabados con piedra natural, grifería moderna y amplias duchas tipo walk-in, ofreciendo una experiencia de relajación comparable a la de un spa. El espacio exterior es igualmente impresionante y ha sido diseñado pensando en el disfrute, la privacidad y el bienestar. Un jardín cuidadosamente ajardinado rodea la propiedad y ofrece diferentes zonas para el ocio y el descanso, como un elegante salón exterior cubierto, una amplia terraza solárium y una piscina privada perfectamente integrada en el entorno verde. Ya sea para tomar el sol, organizar cenas al aire libre o simplemente relajarse en la tranquilidad del entorno, esta villa proporciona el escenario perfecto para una vida mediterránea plena. Gracias a la orientación y distribución del terreno, se garantiza una privacidad óptima sin renunciar a la apertura y la luminosidad. Uno de los grandes atractivos adicionales de esta propiedad es la posibilidad de añadir, por un coste adicional, un sótano completamente personalizable. Este espacio extra puede adaptarse a las necesidades específicas del propietario, ya sea como gimnasio, zona de wellness, cine privado, bodega, despacho o incluso como alojamiento adicional para invitados. Esta flexibilidad convierte la villa no solo en una residencia de lujo, sino también en una inversión versátil y funcional, apta tanto para familias como para quienes trabajan desde casa o desean espacios dedicados a sus aficiones. La ubicación es, sin duda, otro de los puntos fuertes. A pesar de su entorno tranquilo y privado, se encuentra a pocos pasos del mar y muy cerca de todos los servicios esenciales: restaurantes, tiendas, campos de golf, centros deportivos y colegios internacionales. La zona ofrece una excelente calidad de vida, con un clima privilegiado, un entorno natural único y una rica oferta cultural y gastronómica. Tanto si se busca una residencia habitual como una segunda vivienda o una inversión con gran potencial de rentabilidad, esta villa es una oportunidad única. Aquí no solo se adquiere una casa, sino también un estilo de vida pensado para disfrutar cada día al máximo, en un entorno donde la arquitectura, la comodidad y la belleza natural se unen en perfecta armonía. #ref:CBSJ686
1.650.000 €
Villa Bagdad | Contemporary Design, Privacy and Mediterranean Exclusivity
Moravit - Cap Blanc

Villa Bagdad | Contemporary Design, Privacy and Mediterranean Exclusivity

187 m²Size969 m²Plot33 Bathrooms
Discover a new expression of Mediterranean luxury in one of Moraira's most sought-after areas. This exclusive newly built villa, designed by the prestigious architecture studio Pepe Giner, combines contemporary lines, minimalist elegance and a perfect connection with the natural environment. Conceived on one floor to offer maximum comfort and functionality, the property stands out for its sophisticated architecture, its large spaces and the exceptional quality of its finishes. Located on a plot of 969 m² facing south, the house has 187 m² built carefully distributed to enjoy natural light throughout the day. It has three large bedrooms, two full bathrooms and a guest toilet, creating an ideal environment for both permanent residence and a second high-level home. Every detail has been selected following the same standards of excellence that characterise the previous successful villas, recently sold, guaranteeing premium materials, timeless design and a unique residential experience. An exceptional opportunity to acquire an exclusive off-plan property with an attractive payment formula: only 10% of the price is deposited in a notarial account protected during construction, with the remaining 90% being paid upon delivery of the property. Key features: Plot of 969 m² 187 m² built 3 bedrooms 2 bathrooms + 1 guest toilet South facing Expected completion: second quarter of 2027 A residence designed for those looking for privacy, signature architecture and the authentic Mediterranean lifestyle. #ref:CBS892
1.490.000 €

Recently viewed properties

Villa 4 Bedrooms Sale Jávea / Xàbia
Centro ciudad

Villa 4 Bedrooms Sale Jávea / Xàbia

800 m²Size2.000 m²Plot45 Bathrooms
Villa Cosmos is a truly spectacular residence, whose contemporary design incorporates delicate exterior curves that add character and distinction to its imposing façade. This exclusive architectural project has been conceived for a plot of 2,000 m², located in one of the most sought-after areas of Jávea: Monte Olimpo. Thanks to its large windows, the villa is bathed in natural light throughout the day, offering uninterrupted views of the Mediterranean surroundings, the majestic Montgó and the sparkling Mediterranean Sea. Distributed over three floors, the property has been designed to maximise comfort and connection with the surroundings. The main floor houses a generously sized living room, enhanced by 4-metre-high ceilings, which enhance the spaciousness and elegance of the space. The modern design and fully equipped kitchen connects directly to a practical pantry and an attractive outdoor barbecue area. On this same level there are two bedrooms, both with en-suite bathrooms, and a guest toilet. The exterior is a true ode to the Mediterranean lifestyle. The sunny terraces surround a designer swimming pool and a chill-out area with a gas fireplace, creating the perfect setting to enjoy unforgettable evenings outdoors. The upper floor is dedicated to rest and privacy. Here you will find the master suite, with a large dressing room, an elegant bathroom and direct access to the panoramic terrace. The fourth bedroom, also with an en-suite bathroom, completes this level, sharing the privileged views of the sea and the surrounding landscape. On the lower floor, the villa offers a large garage with capacity for three vehicles, a private gym, technical room and laundry, ensuring functionality and comfort on a day-to-day basis. Villa Cosmos will be built using top quality materials, impeccable finishes and attention to detail that will guarantee a property of extraordinary excellence, ready to become your luxury retreat on the Costa Blanca. #ref:CBS583N
2.760.000 €
Luxurious duplex penthouse in Bahía de la Plata, Estepona
Punta Plata

Luxurious duplex penthouse in Bahía de la Plata, Estepona

174 m²Size43 Bathrooms
This penthouse represents a rare fusion of traditional elegance and contemporary coastal living in the desirable gated community of Bahía de la Plata, located in Estepona. This exceptional two-story residence, originally constructed in 2012 and extensively renovated in 2024, is crafted with an eye for detail and quality. It offers both comfort and sophistication across its 320 square meters of total space, including 175 square meters of interior living and 140 square meters of terraces. The thoughtful layout, coupled with its south-facing orientation, ensures that sunlight floods the living areas throughout the day while highlighting uninterrupted views of the Mediterranean Sea. The lower level is designed to accommodate both everyday life and special moments. A sleek, independent kitchen outfitted with Siemens appliances opens up into the living and dining rooms, establishing a fluid space ideal for relaxing or entertaining. The master suite extends directly onto the main terrace, creating a seamless connection to the outdoors and providing a serene backdrop with every sunrise. Two additional bedrooms and a shared bathroom complete this floor, offering comfortable accommodations for guests or family members. Heading to the upper floor, residents are met with a private enclave ideal for leisure and enjoyment. This level includes an additional bedroom and bathroom, perfect for visitors or for use as a private study or hobby space. The north-facing terrace adds a playful element with a dedicated mini-golf area, while the south terrace is a standout feature of the property. A heated swimming pool set against panoramic sea views transforms the space into a year-round retreat, suitable for tranquil mornings or elegant evenings. Every element of this home emphasizes convenience and luxury. Sold fully furnished, the duplex allows for an effortless move-in experience. With three private underground parking spots and two spacious storage rooms, practical needs are thoughtfully addressed. The residence is part of a secure, 24-hour gated complex offering premium shared amenities, including indoor and outdoor swimming pools, a gym equipped with modern machines, and a padel court for fitness enthusiasts. These features create a resort-like lifestyle with the added benefit of privacy and security. Bahía de la Plata is recognized as one of Estepona's premier beachfront communities, where modern design harmonizes with Andalusian influences. The area features luxury low-rise properties and manicured gardens that reflect the tranquility and prestige of the location. Direct beach access adds to the appeal, connecting residents to the serene shores of Playa del Cristo and the scenic coastal promenade just minutes from the property. Nearby, an abundance of amenities makes life here both rich and convenient. Estepona's town center, as well as Laguna Village with its curated collection of boutique shops and cafés, is easily accessible by car. This duplex is more than a home it's a statement of refined coastal living. This property not only delivers architectural beauty and luxurious comforts but also places its owners at the center of a vibrant, secure, and well-connected neighborhood. For those seeking an elevated lifestyle in one of Estepona's finest addresses, this residence offers an unparalleled opportunity. #ref:CBSH455
1.195.000 €
Luxury new homes in Marbella
Las Chapas - El Rosario

Luxury new homes in Marbella

Located on the beachfront in Marbella, Dunique offers 96 apartments and townhouses with exceptional qualities. In addition, it has spectacular common areas, including a social center with unique services on the Costa del Sol. Only 15 units available. Marbella, a city that needs no introduction. For decades, its unique ecosystem has captivated people from all over the world, attracted by its mild temperatures throughout the year. Thanks to its location in the foothills of the majestic La Concha mountain, in the Sierra de las Nieves, Marbella is protected from the cold north winds, and in the hot summers, the proximity of the Atlantic helps to moderate the high summer temperatures. In this privileged context, Dunique Marbella will be erected, just 4 kilometers east of the city center, in the prestigious area of Las Chapas. This quiet and residential area stands out for its beautiful beaches, recognized as some of the most beautiful in Marbella, for their extension and the glamour that surrounds them. Located on the beachfront, Dunique Marbella enjoys the privilege of having a dune reserve of high ecological value at its feet, acting as a natural barrier between the residential complex and the coast. This reserve not only protects the environment, but also creates a unique and welcoming atmosphere, along with the iconic beach bars and exclusive beach clubs. Dunique Marbella's commitment to the highest standards is reflected in all areas, especially in its impressive communal spaces. An extensive garden, meticulously designed by renowned architects, is home to two magnificent infinity pools, lounging areas and gazebos. The Social Club, with its innovative and avant-garde architecture, is located in the highest part of the project. Here you can enjoy a complete SPA, an indoor gym of 200 m2, an outdoor gym with yoga area, a coworking area and an indoor pool of almost Olympic dimensions. But, the crown jewel of this emblematic social club is its impressive infinity pool suspended more than 8 meters above the ground, offering panoramic sea and mountain views, while enjoying a refreshing drink at the glamorous cocktail bar that surrounds it. #ref:CBSH100
From 4.480.000 €
Villa Lyra - Modern villa in a fantastic location
Montañar - El Arenal

Villa Lyra - Modern villa in a fantastic location

547 m²Size2.000 m²Plot45 Bathrooms
Ubicada en una zona residencial privilegiada que ofrece vistas panorámicas al valle y a las montañas. Un enclave ideal para quienes desean disfrutar de la tranquilidad sin renunciar a la proximidad de las playas, colegios internacionales, restaurantes, supermercados y campos de golf. Esta impecable propiedad se distribuye en dos niveles conectados por una escalera interior, con una disposición funcional que maximiza el confort, la luz natural y la conexión con el entorno. Desde la entrada principal, con portón eléctrico y acceso automatizado, se accede a la planta principal, donde un espacioso salón-comedor con amplios ventanales ofrece vistas abiertas y una atmósfera luminosa y acogedora. La cocina, de diseño moderno y equipada con electrodomésticos de alta gama, incorpora una isla central ideal para el día a día o el entretenimiento. Esta planta se completa con una amplia despensa, un baño de cortesía y un dormitorio principal con baño en suite, vestidor y salida directa a la terraza. Las terrazas exteriores, realzadas con elegantes pérgolas de madera, se extienden hacia el jardín y una espectacular piscina con clorador salino y sistema de pH automático, creando un entorno perfecto para el descanso y la vida al aire libre durante todo el año. En la planta superior, tres dormitorios dobles con baño en suite y armarios empotrados ofrecen espacios privados llenos de luz. El dormitorio principal, especialmente generoso, dispone de un lujoso baño con bañera y acceso directo a una terraza privada con vistas impresionantes. Una segunda terraza abierta permite disfrutar del sol y el entorno en completa serenidad. Los exteriores de la villa están enmarcados por un jardín mediterráneo con riego automático, cuidadosamente diseñado para un mantenimiento sencillo. La propiedad se entrega completamente terminada, con acabados de alta calidad y atención al detalle que definen el sello distintivo de Miralbo. Ya sea como residencia principal o como una exquisita casa de vacaciones, esta villa representa una oportunidad única de vivir el auténtico estilo de vida mediterráneo: lujo, naturaleza, privacidad y bienestar, a un paso de todo. #ref:CBS565N
Price upon request
Coldwell Banker Solaris Real Estate
Playa del Arenal, Av. de la Libertad 12 Bajo
03730, Jávea
Lunes a viernes de 09:00 a 18:00 h Sábados abierto de 10:00 a 13:30
Newsletter

Find your home abroad with the support of the Coldwell Banker® network

Visit our global websites to learn more about your ideal property in the most exclusive destinations

We use our own and third-party cookies to make our website work safely and personalize its content. Likewise, we use cookies to measure and obtain data on your navigation and to adjust advertising to your tastes and preferences. Press the "Accept all" button to confirm that you have read and accepted the information presented. To manage or disable these cookies, click on "Configuration". For more information see our cookies policy.
Modify cookies
Technical and functional Always active
This website uses its own Cookies to collect information in order to improve our services. If you continue browsing, you accept their installation. The user has the possibility of configuring his browser, being able, if he so wishes, to prevent them from being installed on his hard drive, although he must bear in mind that such action may cause difficulties in navigating the website.
They allow the monitoring and analysis of the behavior of the users of this website. The information collected through this type of cookies is used to measure the activity of the web for the elaboration of user navigation profiles in order to introduce improvements based on the analysis of the usage data made by the users of the service. They allow us to save the user's preference information to improve the quality of our services and to offer a better experience through recommended products.
These cookies are used to store information about the preferences and personal choices of the user through the continuous observation of their browsing habits. Thanks to them, we can know the browsing habits on the website and display advertising related to the user's browsing profile.