Exclusive modern villa with license in Alejandría Villas, Moraira

size
360 m²
plot
1,274 m²
Bedrooms
4
Bathrooms
5
pool
terrace
price
2,350,000 €
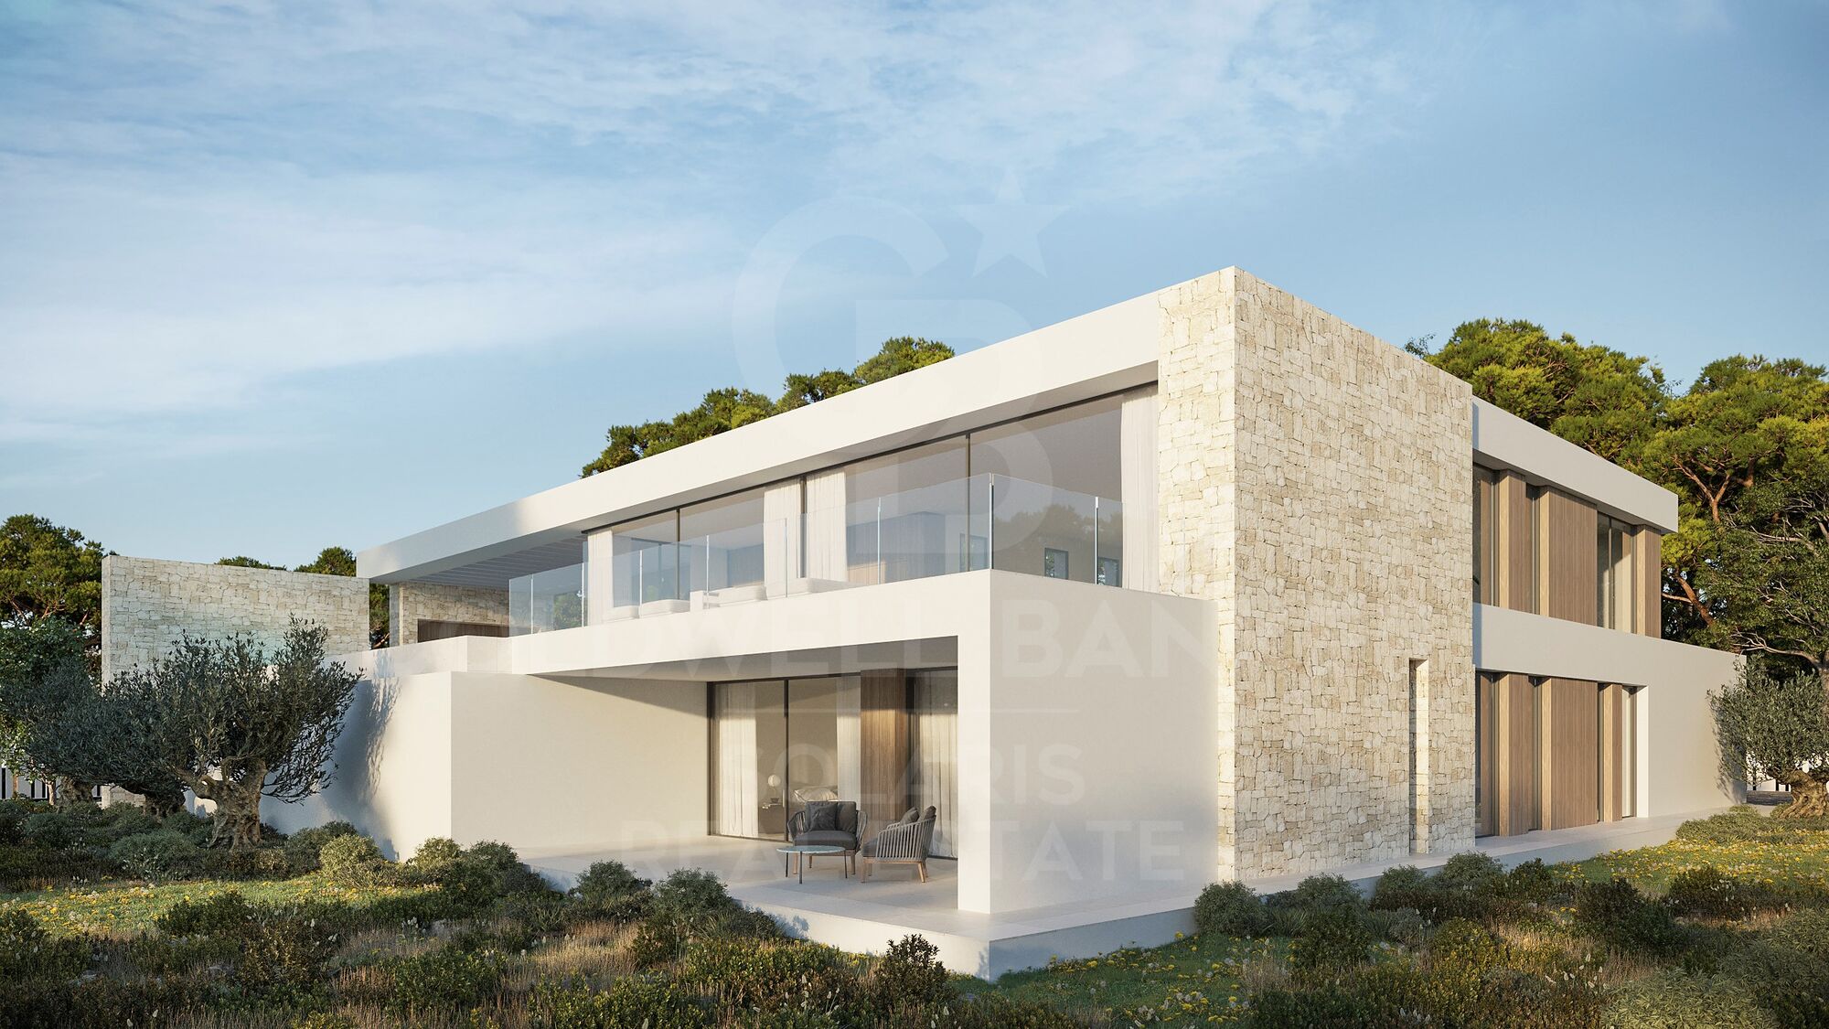
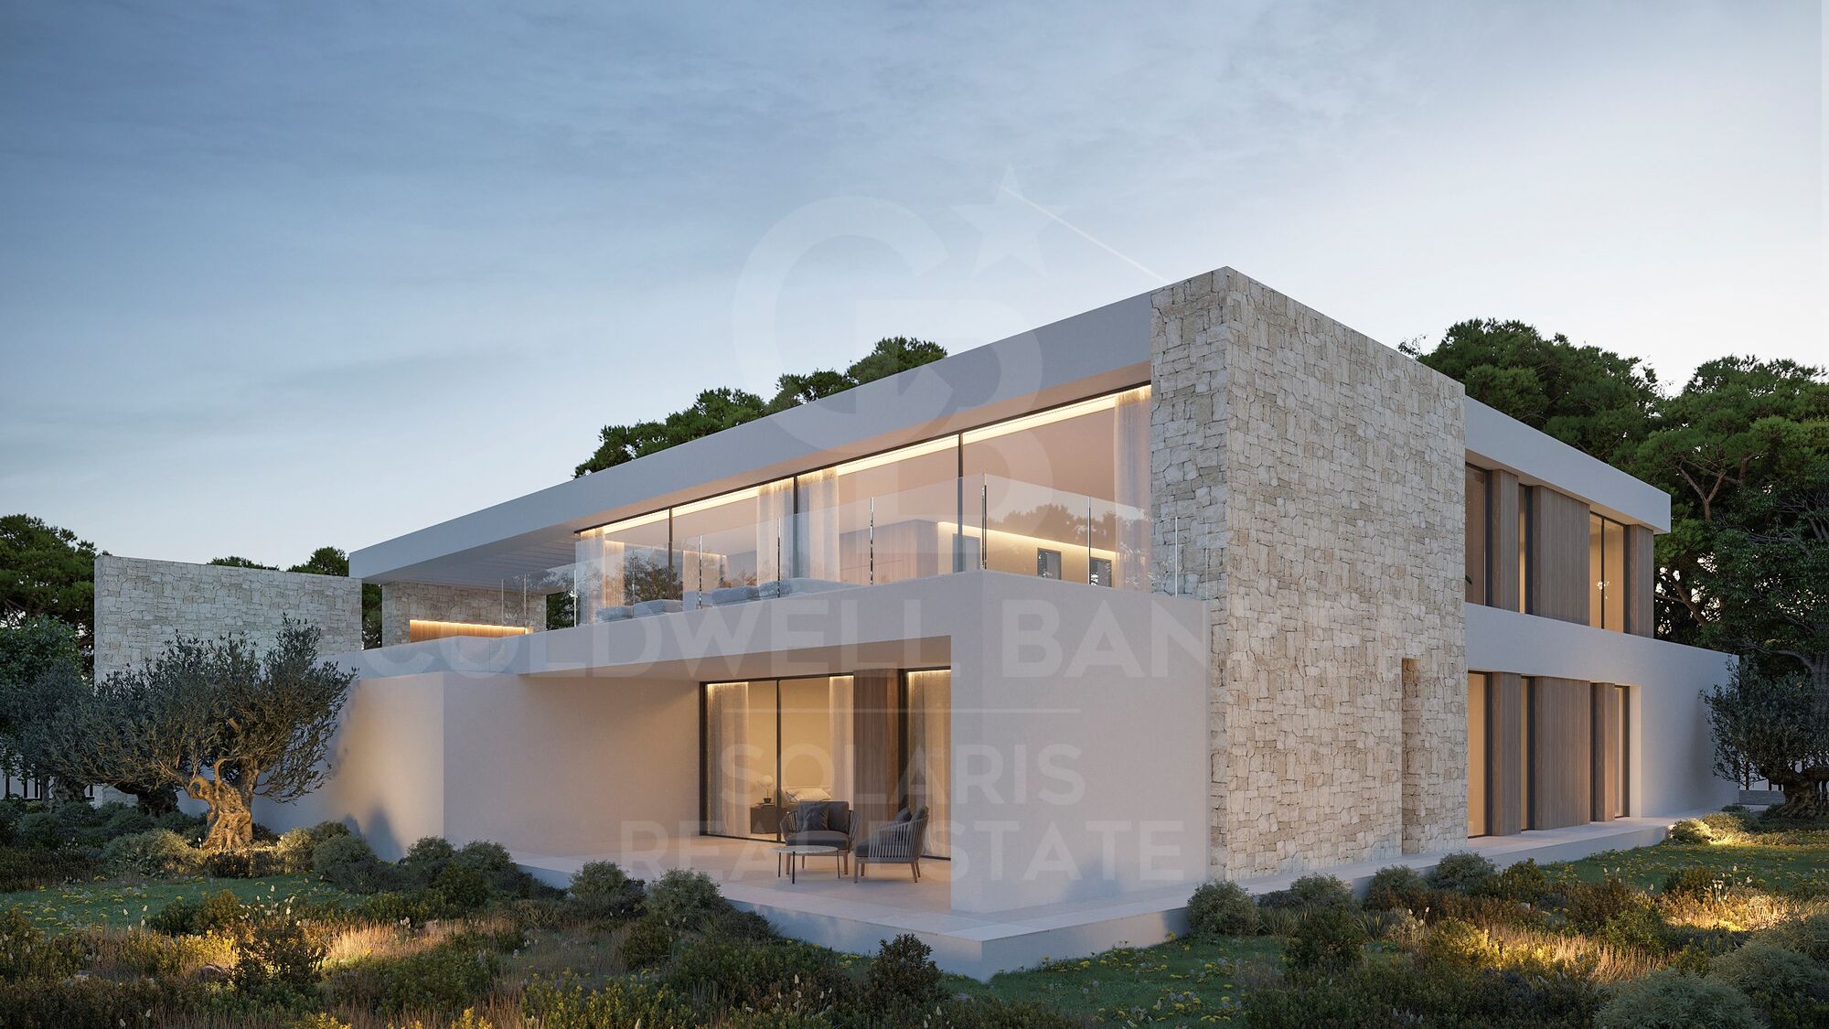
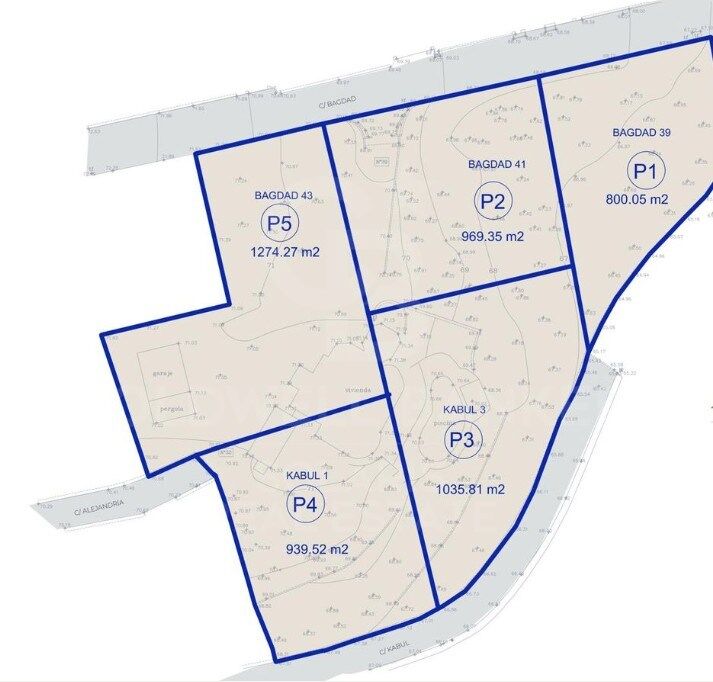
Located in the sought-after Alejandría Villas urbanisation in Moraira, this new villa will be built on plot P2 of a double plot of 1,770 m².

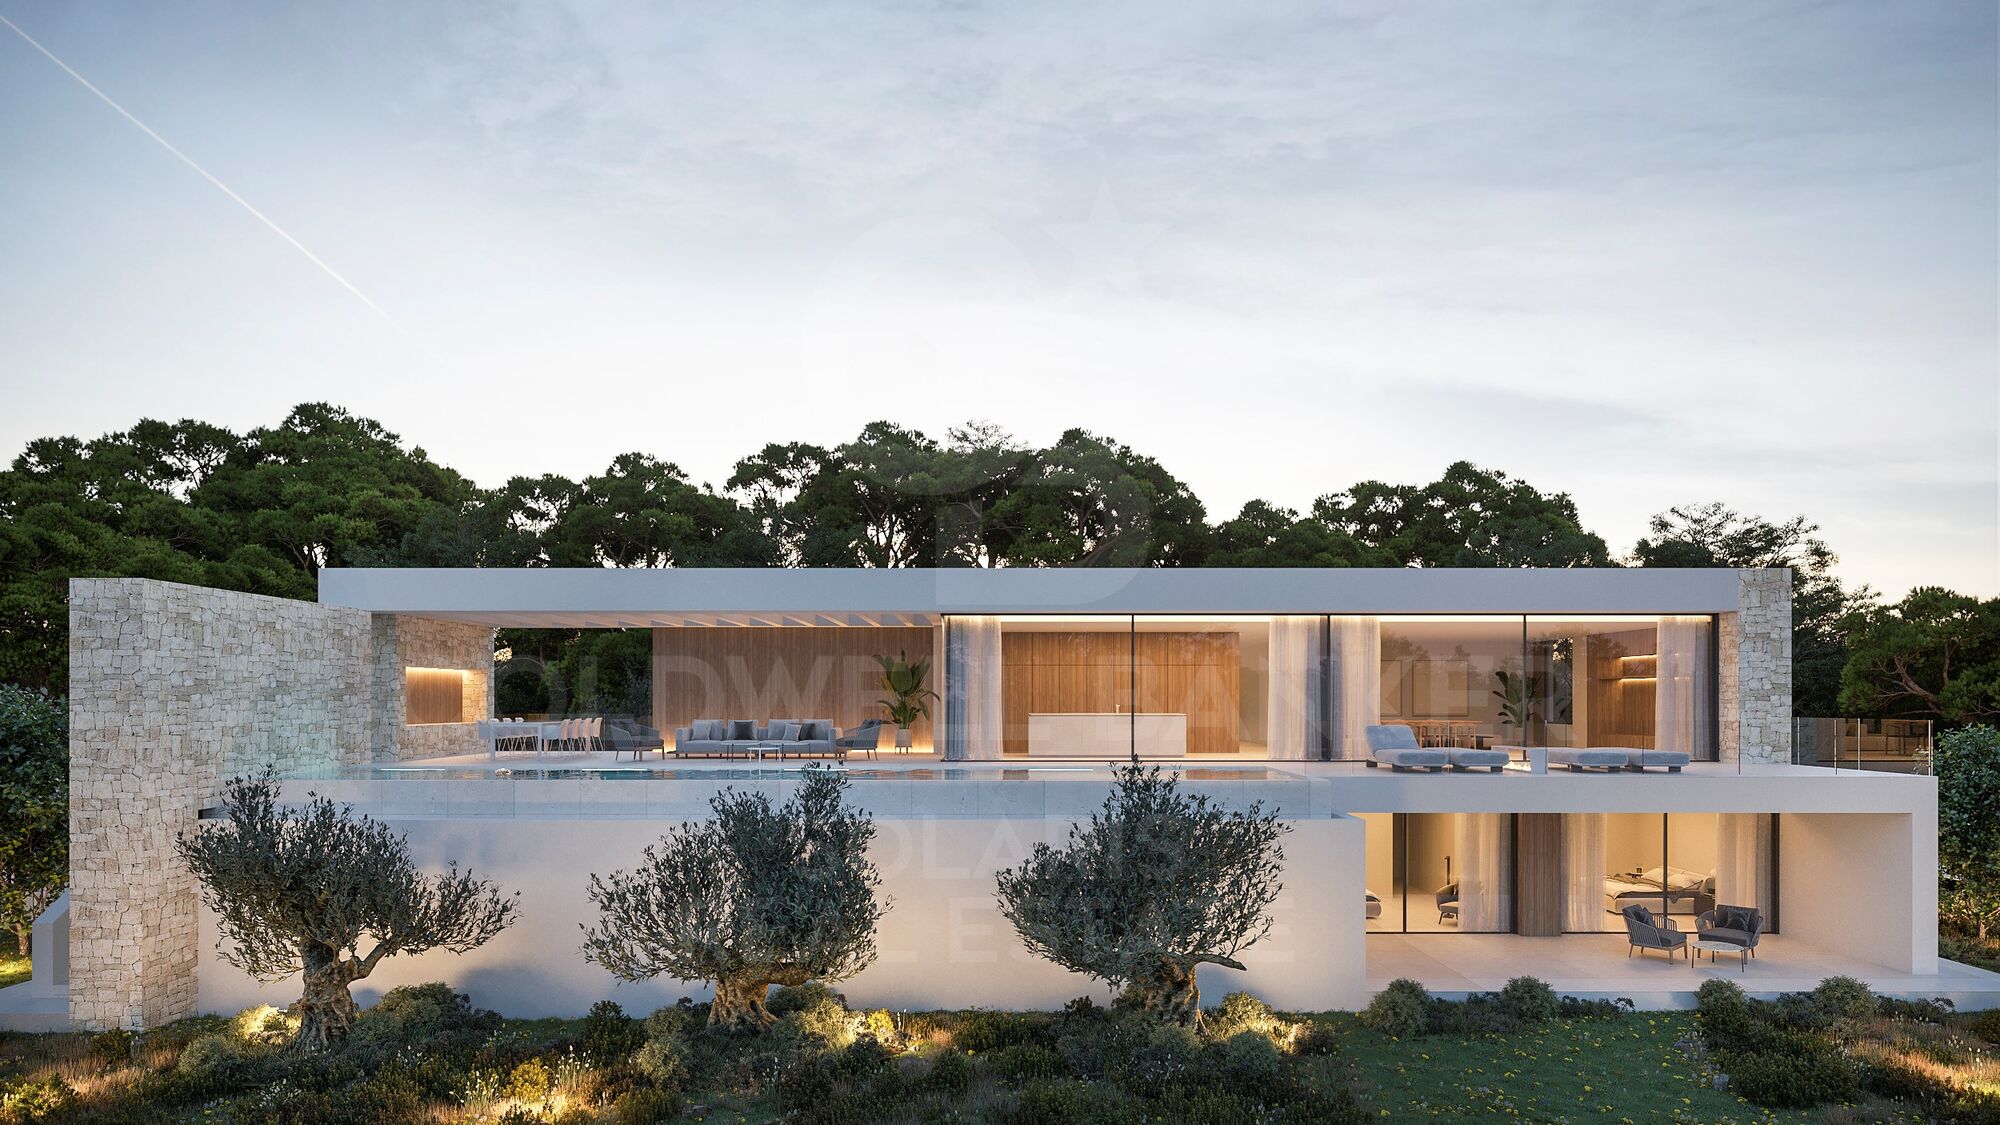
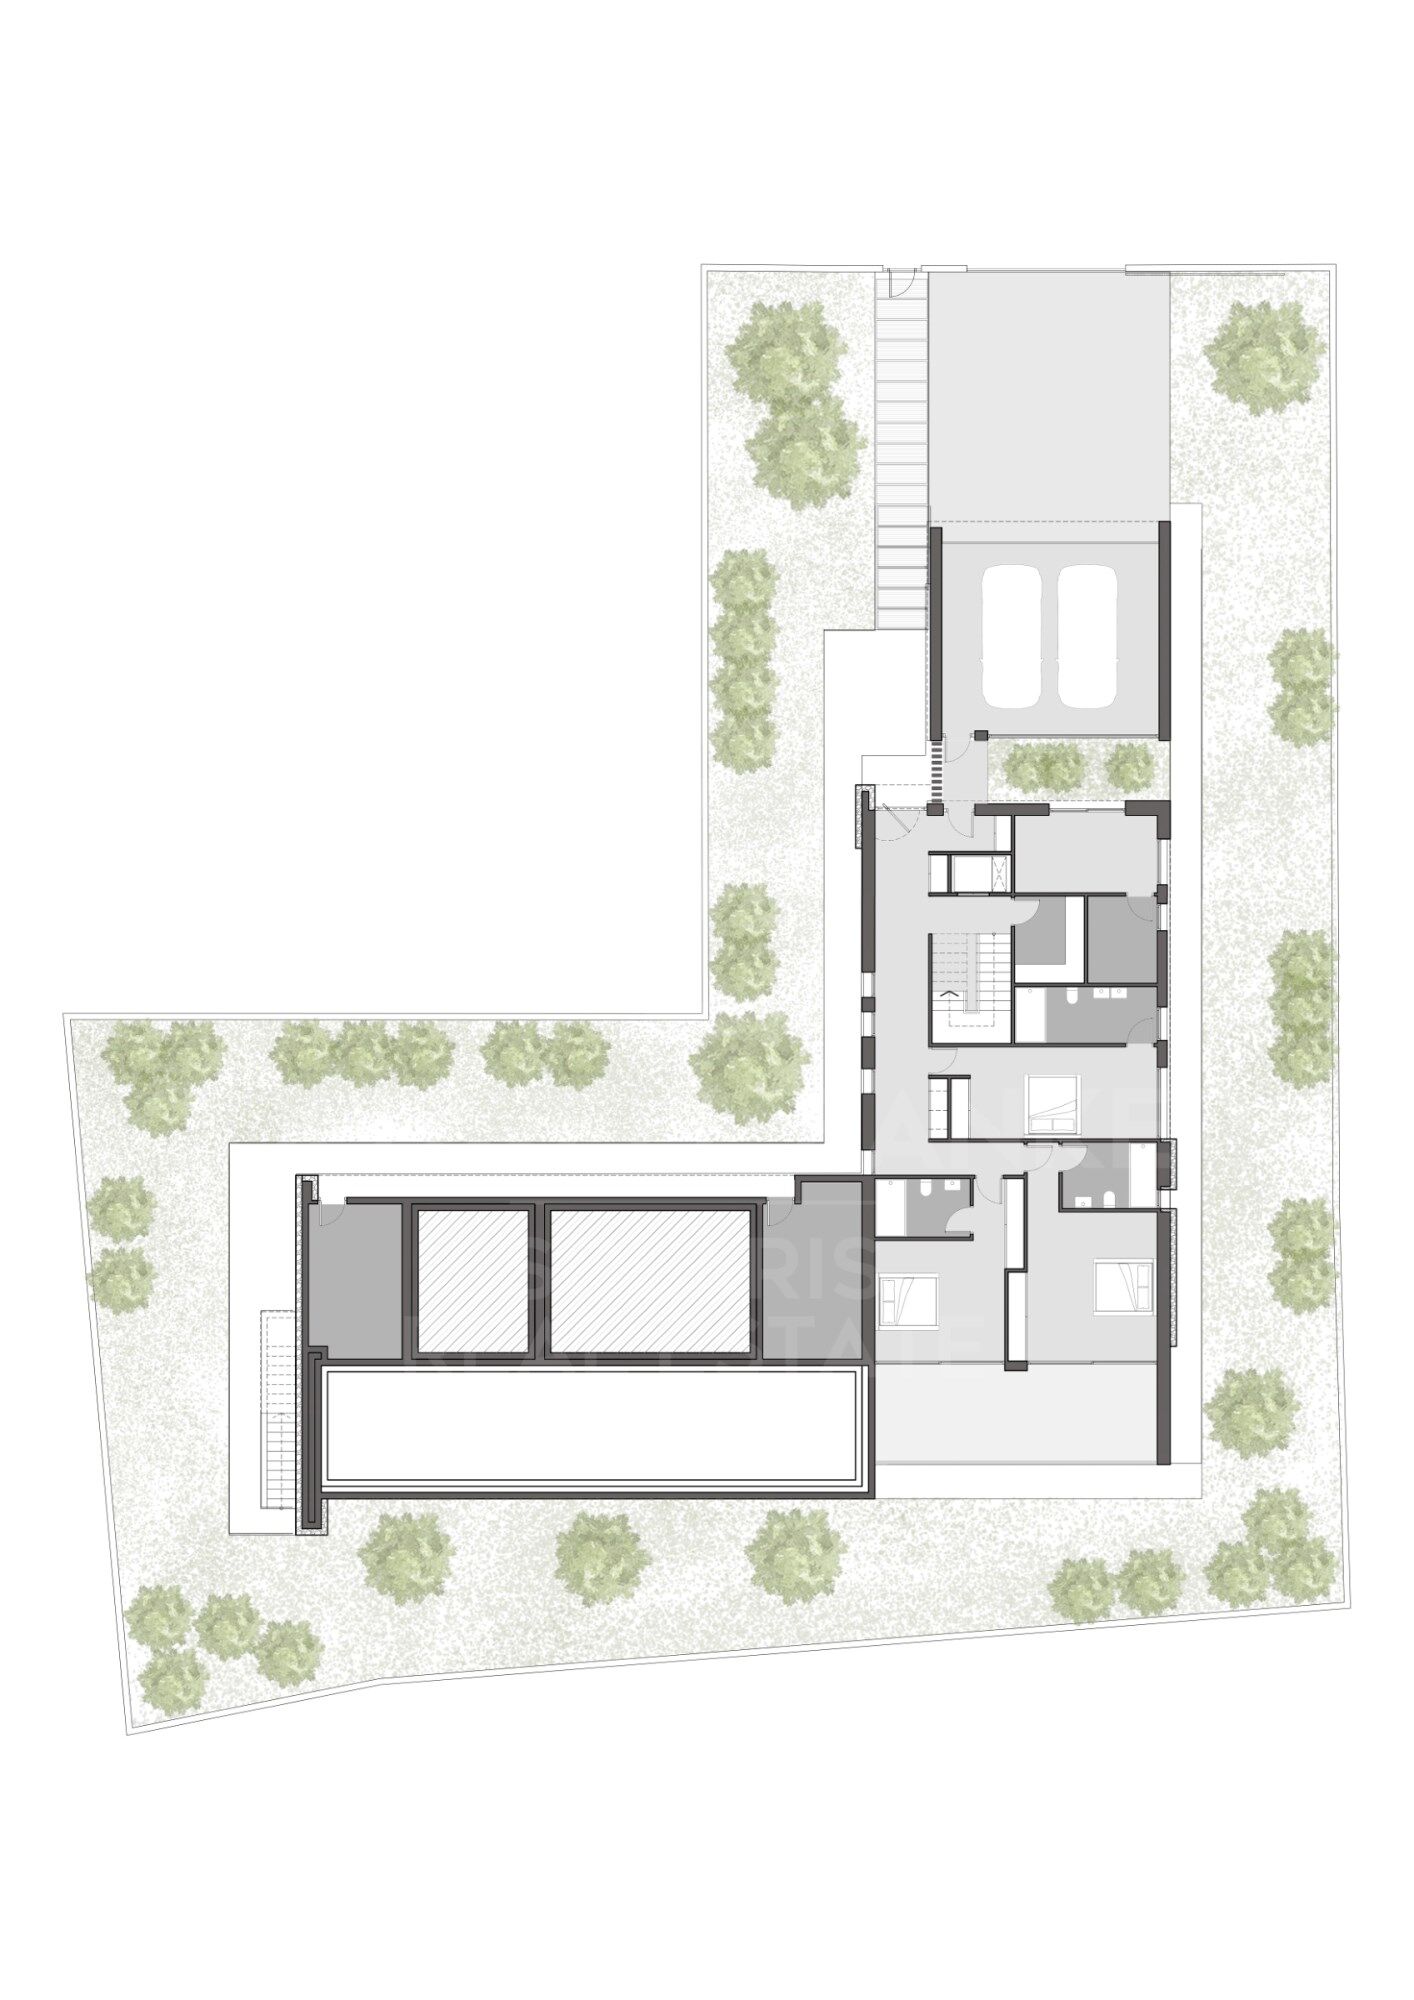
The property is carefully distributed over two levels:

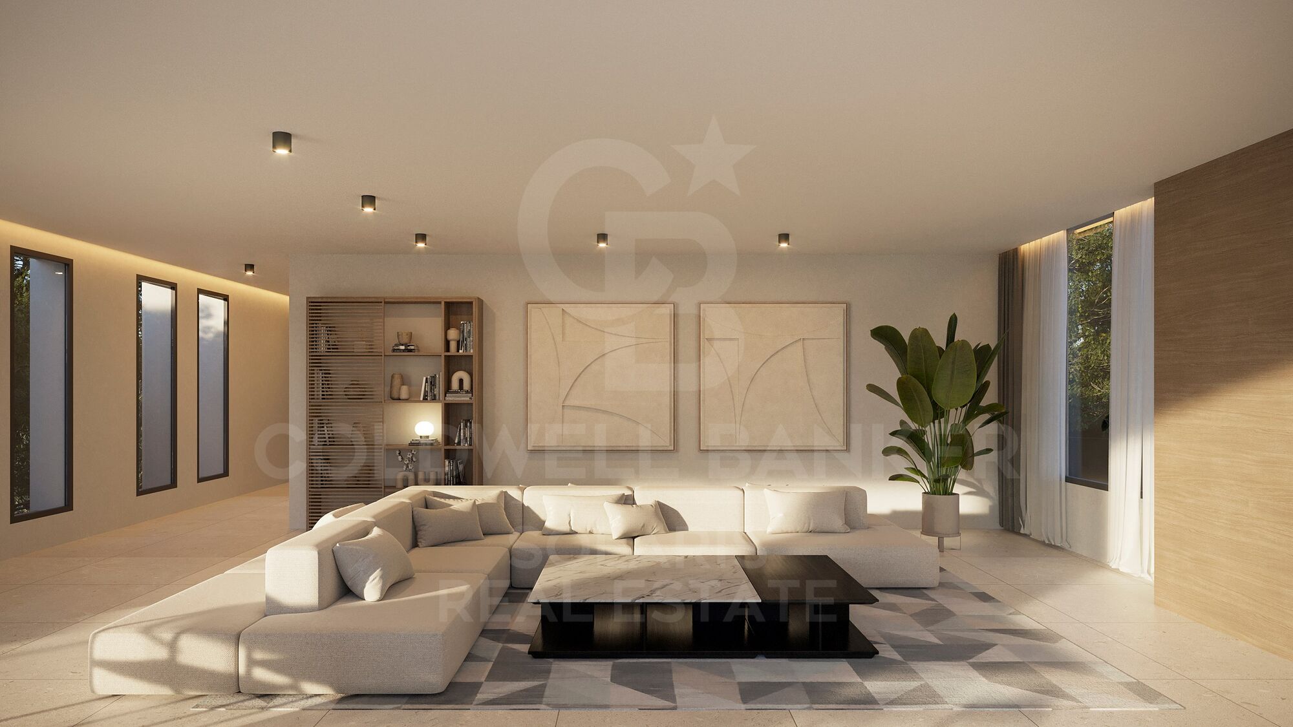
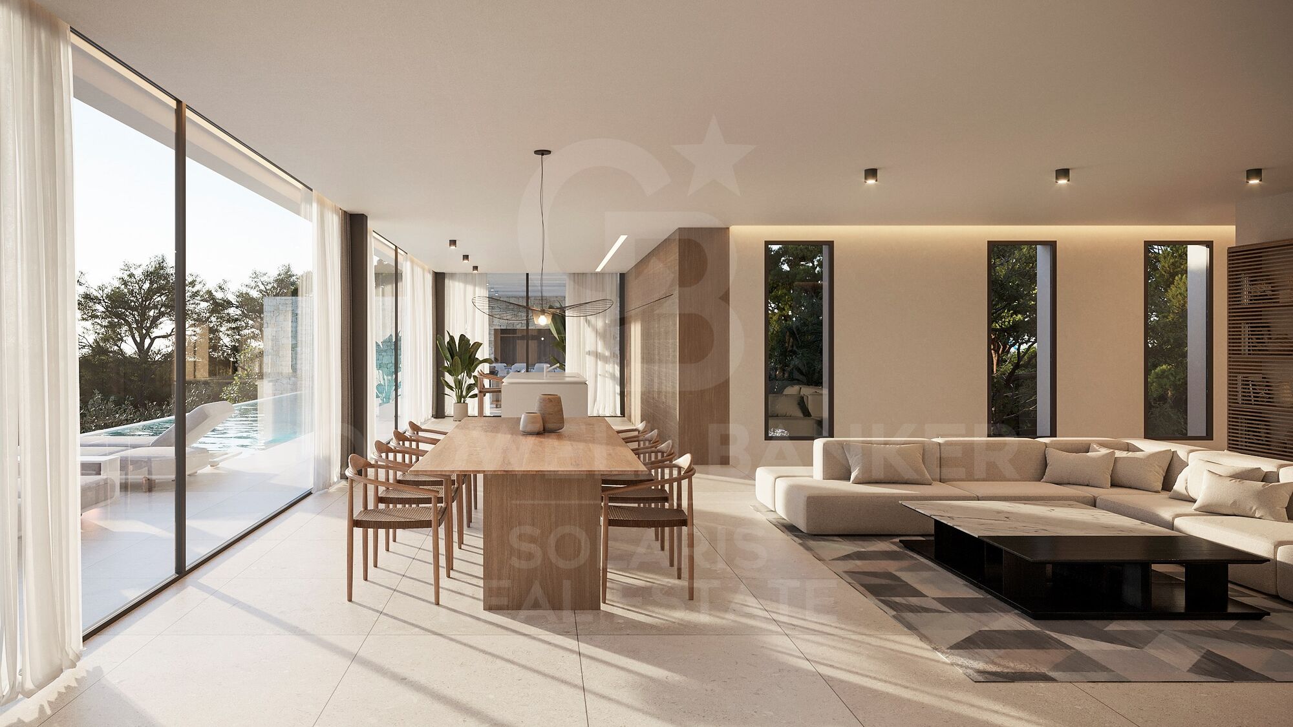
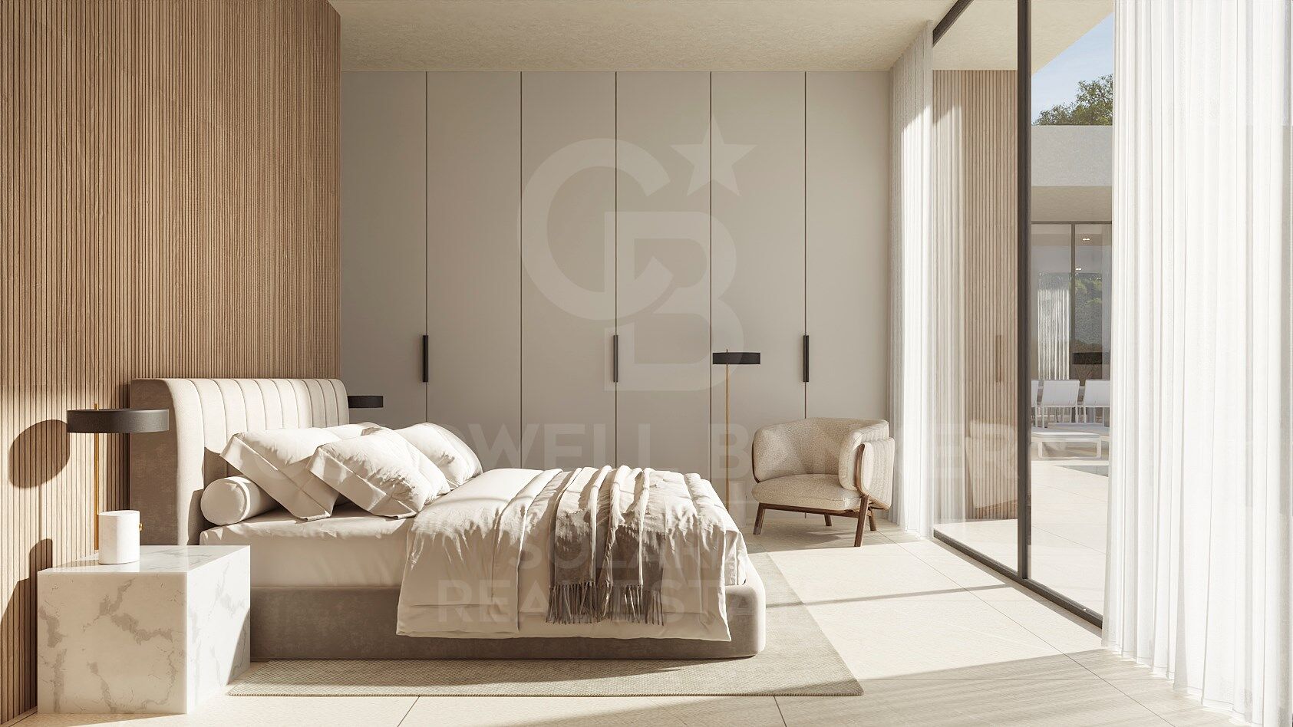
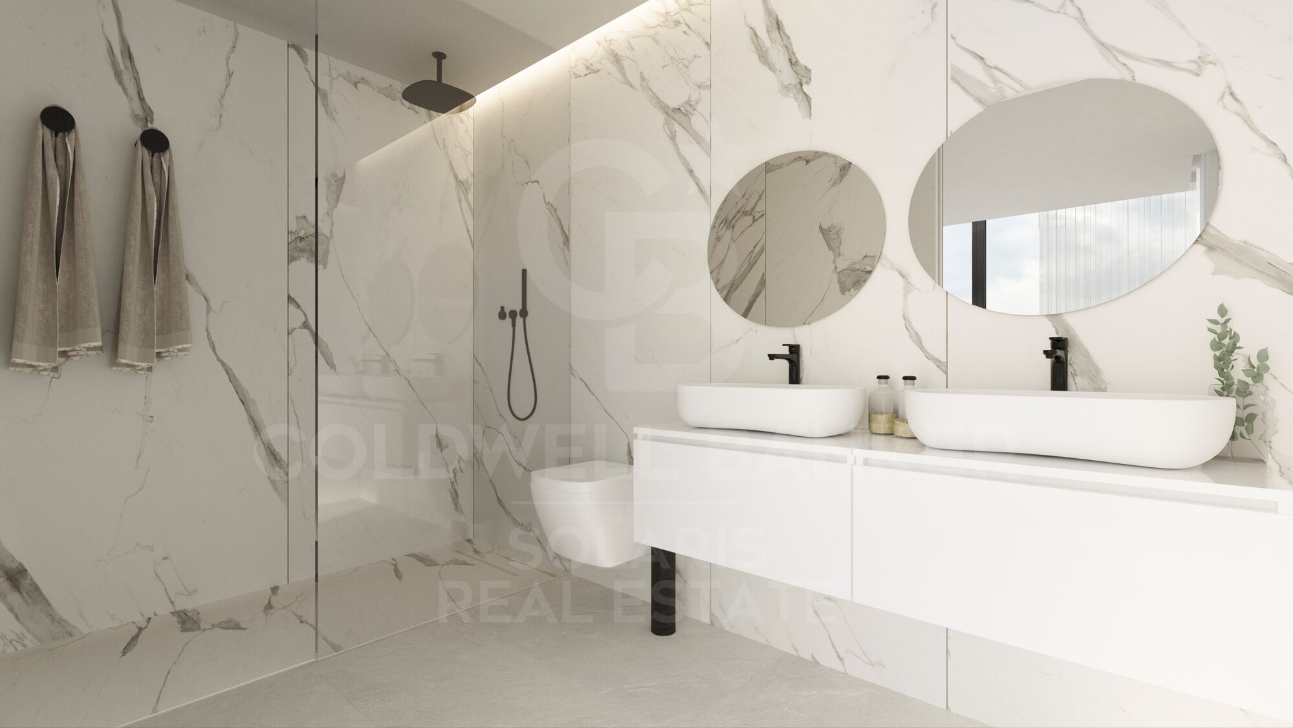
Ground floor: 3 elegant bedrooms with en-suite bathrooms, a guest toilet, storage room and a spacious living room open to a modern, fully equipped and contemporary design kitchen.

Upper floor: 1 master bedroom with en-suite bathroom and an open terrace of 60 m², perfect for enjoying the Mediterranean climate and views of the surroundings.

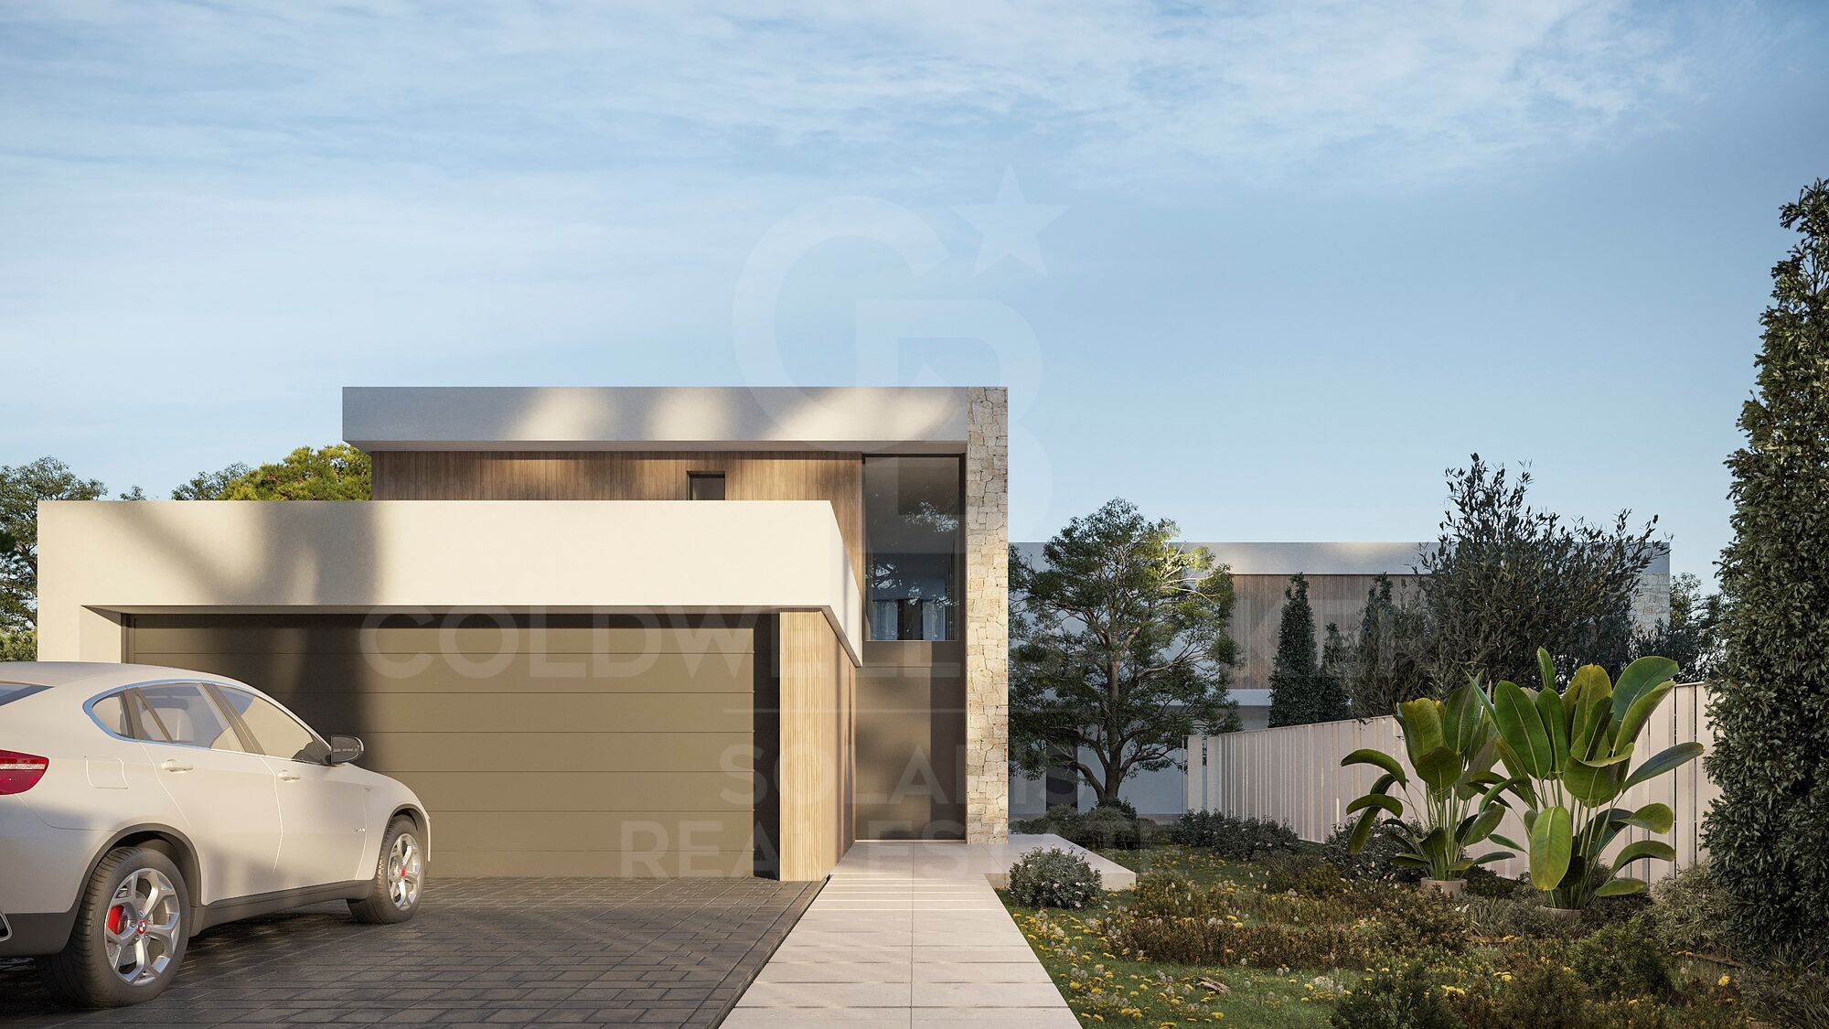
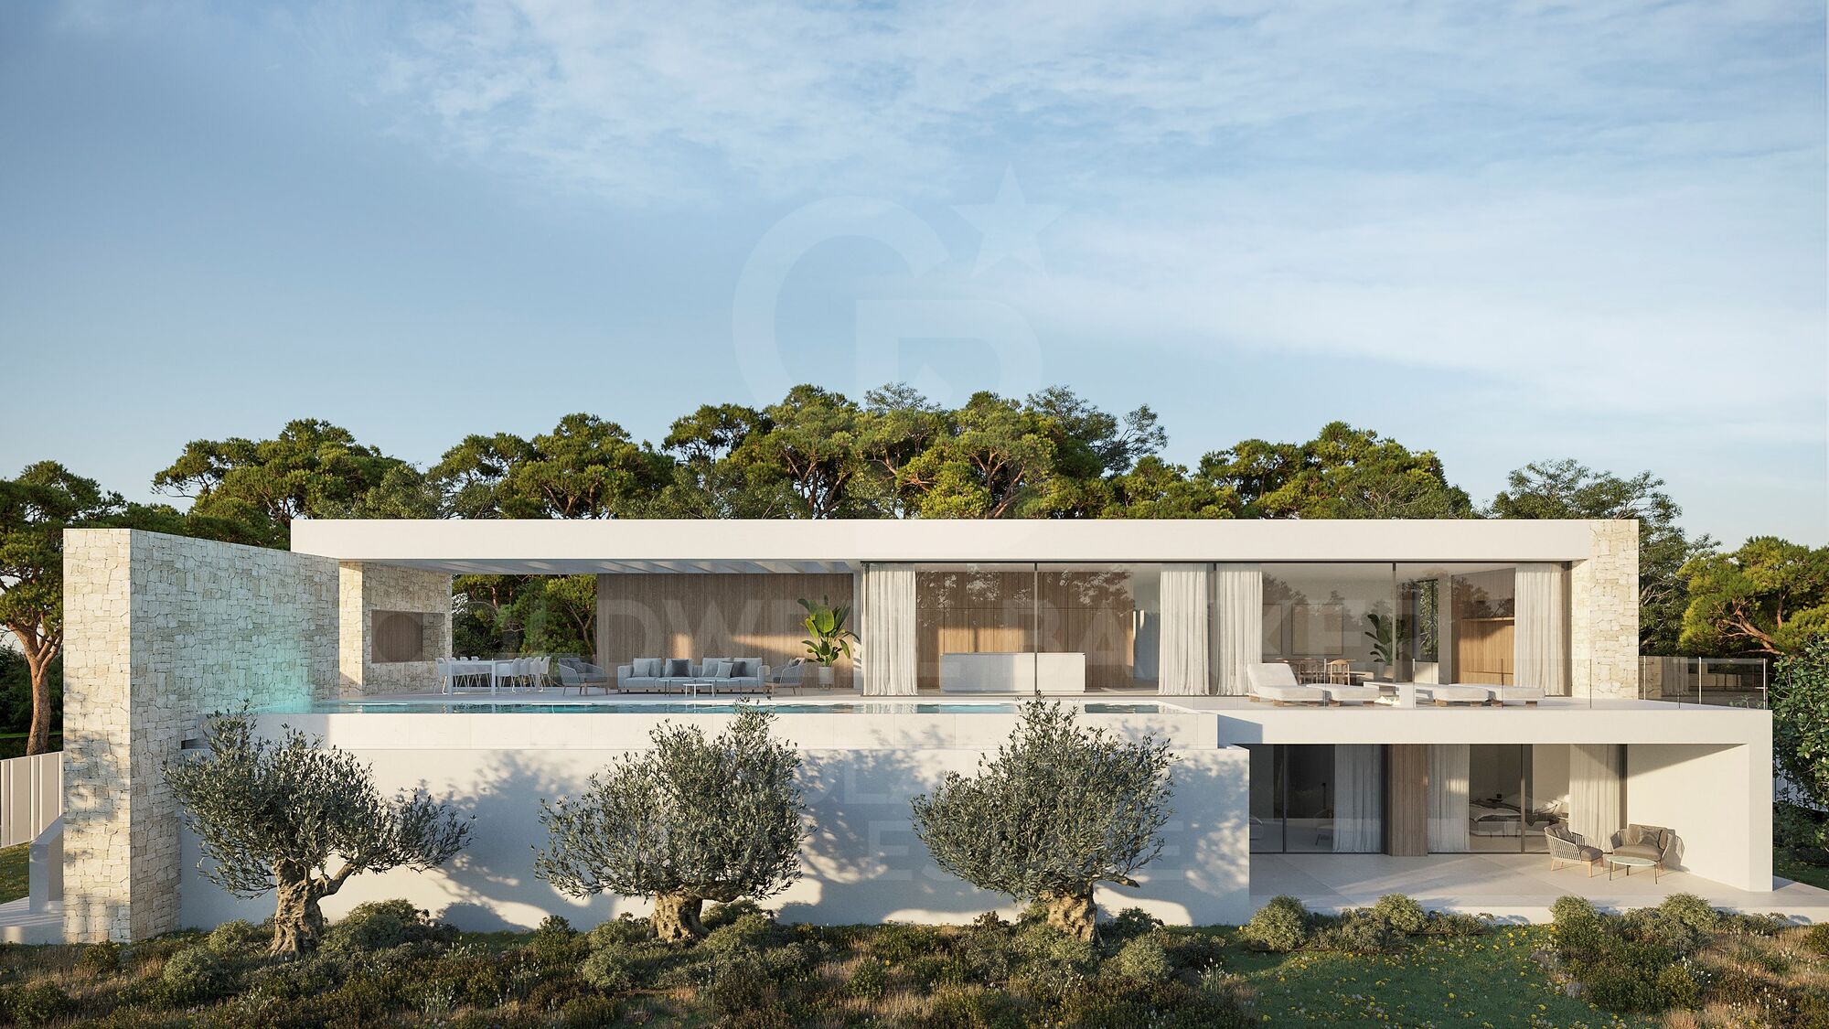
The exterior offers a space designed for leisure and comfort, with a covered and uncovered terrace, a 45 m² swimming pool, a private garden and a parking area.

This villa represents the perfect combination of luxury, functionality and modern design in one of the most exclusive enclaves of Moraira.
#ref:CBS765N

Property details

zone
Costa Blanca
area
Alicante
location
Moraira
district
Moravit - Cap Blanc
Property type
house
sale
2.350.000 €
Reference
CBS765N
Bedrooms
4
Bathrooms
5
Builded surface
360 m2
Condition / conservation
for renovation

Property features

pool
A/C
sea views
lift
terrace
Energy certificate
  • Pending

About Moraira

Moraira, located on the coast of Alicante, is a charming coastal town known for its natural beauty, crystal-clear beaches, and relaxed atmosphere. Situated in the Marina Alta region on the Costa Blanca, this tourist destination attracts visitors and residents alike with its Mediterranean climate, picturesque landscapes, and rich culinary offerings.

Life in Moraira offers a perfect blend of seaside serenity and the convenience of cosmopolitan living. Its cobbled streets and old town retain the charm of yesteryears, while modern facilities and services provide all the comforts necessary for contemporary living.


 

Request more info
Ref.CBS765N
Playa del Arenal, Av. de la Libertad 12 Bajo
03730, Jávea
+34 865 61 53 75 +34 648 84 69 84

Related properties

VILLA ANDRAGÓ
Moravit - Cap Blanc

VILLA ANDRAGÓ

885 m²Plot32 Bathrooms
This modern luxury villa represents a perfect fusion of elegance, minimalism and comfort, designed for those looking for an exceptional residential experience by the sea. Located just a five-minute walk from the coast, it not only enjoys a privileged location, but also an architecture that blends harmoniously with the Mediterranean landscape. With clean lines and a sophisticated combination of natural materials such as wood, stone and glass, the villa conveys a warm and timeless atmosphere in which serenity and style reign. Its expansive floor-to-ceiling windows and sliding doors allow for a seamless transition between indoor and outdoor spaces, flooding every corner with natural light and constantly connecting with the surrounding nature. When you enter the house, the first thing that catches your eye is the spaciousness of the spaces and the abundant natural light. The open living area integrates an elegant living room, a dining room and a high-end kitchen equipped with modern appliances and top quality finishes. Each room has been designed to offer a feeling of spaciousness, brightness and aesthetic balance, thanks to a careful palette of neutral colours and noble materials that reinforce the feeling of calm and sophistication. The bedrooms are generous in dimensions and have large windows that offer views of the garden or the natural surroundings. The master suite has a private bathroom, dressing room and direct access to the terrace. The bathrooms, designed in a contemporary style, are finished with natural stone, modern faucets and large walk-in showers, offering a relaxation experience comparable to that of a spa. The outdoor space is equally impressive and has been designed with enjoyment, privacy and well-being in mind. A carefully landscaped garden surrounds the property and offers different areas for leisure and relaxation, such as an elegant covered outdoor lounge, a spacious sun terrace and a private swimming pool perfectly integrated into the green surroundings. Whether it's sunbathing, hosting al fresco dining or simply relaxing in the tranquillity of the surroundings, this villa provides the perfect setting for a full Mediterranean life. Thanks to the orientation and layout of the land, optimal privacy is guaranteed without sacrificing openness and brightness. One of the great additional attractions of this property is the possibility of adding, for an additional cost, a completely customisable basement. This extra space can be adapted to the specific needs of the owner, whether as a gym, wellness area, private cinema, wine cellar, office or even as additional accommodation for guests. This flexibility makes the villa not only a luxury residence, but also a versatile and functional investment, suitable for families as well as those who work from home or want spaces dedicated to their hobbies. The location is, without a doubt, another of the strengths. Despite its quiet and private setting, it is located just a short walk from the sea and very close to all essential amenities: restaurants, shops, golf courses, sports centres and international schools. The area offers an excellent quality of life, with a privileged climate, a unique natural environment and a rich cultural and gastronomic offer. Whether you are looking for a permanent residence, a second home or an investment with great return potential, this villa is a unique opportunity. Here you not only buy a house, but also a lifestyle designed to enjoy every day to the fullest, in an environment where architecture, comfort and natural beauty come together in perfect harmony. #ref:CBSJ686
1.650.000 €
Villa Bagdad | Contemporary Design, Privacy and Mediterranean Exclusivity
Moravit - Cap Blanc

Villa Bagdad | Contemporary Design, Privacy and Mediterranean Exclusivity

187 m²Size969 m²Plot33 Bathrooms
Discover a new expression of Mediterranean luxury in one of Moraira's most sought-after areas. This exclusive newly built villa, designed by the prestigious architecture studio Pepe Giner, combines contemporary lines, minimalist elegance and a perfect connection with the natural environment. Conceived on one floor to offer maximum comfort and functionality, the property stands out for its sophisticated architecture, its large spaces and the exceptional quality of its finishes. Located on a plot of 969 m² facing south, the house has 187 m² built carefully distributed to enjoy natural light throughout the day. It has three large bedrooms, two full bathrooms and a guest toilet, creating an ideal environment for both permanent residence and a second high-level home. Every detail has been selected following the same standards of excellence that characterise the previous successful villas, recently sold, guaranteeing premium materials, timeless design and a unique residential experience. An exceptional opportunity to acquire an exclusive off-plan property with an attractive payment formula: only 10% of the price is deposited in a notarial account protected during construction, with the remaining 90% being paid upon delivery of the property. Key features: Plot of 969 m² 187 m² built 3 bedrooms 2 bathrooms + 1 guest toilet South facing Expected completion: second quarter of 2027 A residence designed for those looking for privacy, signature architecture and the authentic Mediterranean lifestyle. #ref:CBS892
1.490.000 €

Recently viewed properties

For sale detached villa just 200 meters from the beach of Pals, Costa Brava
Pals

For sale detached villa just 200 meters from the beach of Pals, Costa Brava

455 m²Size1.255 m²Plot54 Bathrooms
Golf Paradise is a residential gem nestled in one of Europe's rare wooded golf courses, just a 200-meter walk from the stunning and expansive fine sandy beach in Pals, Costa Brava. Particularly appealing to golf enthusiasts is the fact that the house is built 3 meters higher than the green. This means no need for fences, allowing uninterrupted views of the golf game across a 270-degree range. Strategically positioned at the end of a cul-de-sac, the property is surrounded on three sides by the Platja de Pals golf course, rising approximately 2.50 meters above ground level. Built in 2002 with a charming Catalan style, the villa sits on a generously flat plot of approximately 1,255 m2 and comprises a main house connected by a porch to a separate guest apartment. From the expansive pool, endless views of the 13th hole green are enjoyed. On the lower level, the basement houses a spacious garage of approximately 260 m2 and an additional area with a bedroom and a bathroom. The main house features an entrance, guest toilet, a spacious living room with dining area, and sliding doors that open to the terrace with a generous infinity pool. The fully equipped kitchen also has sliding doors to the terrace with a barbecue, a study, and a spacious en suite master bedroom. The guest house has a separate entrance, a spacious en suite bedroom and direct access to the garden, as well as two double bedrooms and an additional bathroom. In total, the villa encompasses a built area of 218 m2 with 5 bedrooms and 4 bathrooms. Notable additional features include central heating with diesel, upgraded air conditioning, 16 solar panels, a wine cellar, water softener, 2 fireplaces, a saltwater pool, south orientation, and breathtaking views of the golf course. Additionally, there is the option to connect the two built areas on a single level for added convenience. The external walls are adorned with unique Catalan stones that require no painting. The house is built on a flat concrete floor. #ref:GI05765CB
1.700.000 €
Spectacular house for sale in Sarrià area
Sarrià

Spectacular house for sale in Sarrià area

900 m²Size2.500 m²Plot74 Bathrooms
This spectacular modern house is located in the upper area of Barcelona, offering stunning views of the sea and the city. The distribution of the house is as follows: On the main floor, an entrance hall welcomes you to the house. There is also a spacious living room with access to the porch and the garden, from where you can enjoy panoramic views of the city. The kitchen is fully equipped and has all the necessary elements. Furthermore, on this floor, there is a master bedroom suite with an office, offering privacy and comfort. There is also a guest flat with independent access, which is ideal for entertaining family or friends. On the first floor, there are two bedrooms with a shared bathroom. There is also a utility area, allowing for a separate space for domestic staff. In the basement, there is a storage area, ideal for storing objects and belongings. Additionally, there is a separate chauffeur's room with a full bathroom, which is convenient for those with service staff. The property also features an engine room and ample parking, providing space for up to 15 cars. The main rooms of the house are designed to take full advantage of the panoramic views from the porch and garden. Outside, there is a large swimming pool area, perfect for enjoying the Mediterranean climate. There is also a paddle tennis court with bathrooms and changing rooms. In short, this modern house in the upper area of Barcelona offers an impressive design, with panoramic views of the sea and the city. It boasts spacious rooms, a garden, swimming pool, paddle tennis court, parking, and storage rooms, providing all the comforts and luxuries you would expect in a high-end property. #ref:B07442BA
7.450.000 €
Duplex with outdoor space, swimming pool and optional parking. Gràcia, Barcelona
La Salut

Duplex with outdoor space, swimming pool and optional parking. Gràcia, Barcelona

133 m²Size44 Bathrooms
* The photos do not correspond to the original apartment. They are photos of the show apartment. New-build duplex with swimming pool and optional parking in Gràcia, Barcelona. Discover this exclusive new-build duplex apartment located in one of the residential areas of Gràcia, where contemporary design blends seamlessly with the tranquility of a charming neighborhood. The property stands out for its modern and bright architecture, featuring large windows that flood the interiors with natural light and create a warm and elegant atmosphere. The open-plan living and dining area integrates harmoniously with the kitchen, offering a functional and welcoming space ideal for everyday living and entertaining guests. The duplex layout provides spaciousness, privacy, and a unique sense of home. The property offers three bedrooms, designed to ensure comfort and versatility, perfect for families as well as those seeking additional space for remote work or guests. In addition, it features a pleasant outdoor area, ideal for enjoying the Mediterranean climate all year round. The building offers a communal area with a swimming pool, an added value that allows residents to enjoy moments of relaxation and well-being without leaving home. There is also the option to acquire a parking space, providing convenience and practicality in daily life, especially in such a central location as Gràcia. An exceptional opportunity to live in a new-build home that combines design, functionality, and quality of life in one of the most emblematic neighborhoods of Barcelona. Contact us now for more information and a personalized viewing! The sale price does not include taxes or expenses derived from the purchase, which, in accordance with current regulations, are payable by the buyer: (i) in resale properties, Property Transfer Tax (ITP) according to the applicable rate in the Autonomous Community; (ii) in new-build properties, VAT and Stamp Duty (AJD) according to current regulations; (iii) notary and land registry fees; and (iv) administrative costs if applicable. Availability to be agreed. The offer is subject to price changes or withdrawal from the market without prior notice. The information provided, including surface areas, is for guidance purposes only. Real estate brokerage fees will be assumed by the corresponding party according to the signed agreement. Detailed and personalized information will be provided to any interested party prior to the payment of any deposit, in accordance with applicable national and regional regulations. #ref:CBES2908
811.000 €
Stunning Modern Villa in La Cerquilla, Marbella
Nueva Andalucía

Stunning Modern Villa in La Cerquilla, Marbella

487 m²Size890 m²Plot46 Bathrooms
Located in the prestigious enclave of La Cerquilla, this stunning modern villa is a masterpiece in construction, offering a harmonious blend of contemporary design and natural beauty. With its striking architecture, the villa stands out for the use of natural materials that seamlessly integrate with the surroundings. Set on a spacious plot in the heart of the Golf Valley, the property features breathtaking sea views, a meticulously landscaped garden, and extensive outdoor leisure areas, including a private pool, outdoor kitchen, and expansive terraces designed for al fresco dining and relaxation. Inside, the villa boasts impeccable interior design that balances aesthetics and practicality. The open-plan kitchen, living, and dining areas are designed to create a sense of flow, while floor-to-ceiling sliding glass doors provide a seamless connection to the outdoors. The upper floor houses the master suite with its elegant dressing room and en-suite bathroom, along with guest bedrooms that prioritize comfort and privacy. The lower floor is dedicated to luxurious living, with a spacious garage, entertainment room, office, and state-of-the-art spa and gym. Located within the prestigious and tranquil community of La Cerquilla, this villa ensures privacy and security while remaining conveniently close to essential services, international schools, and the vibrant marina of Puerto Banús. A truly exceptional property, offering an unparalleled lifestyle in one of Marbella's most sought-after areas. #ref:CBSH1399
4.750.000 €
Spectacular flat for sale in the Salamanca neighbourhood, Madrid
Castellana

Spectacular flat for sale in the Salamanca neighbourhood, Madrid

204 m²Size34 Bathrooms
Coldwell Banker Unique is pleased to present a real estate gem in the heart of the Salamanca district, a spectacular luxury flat. This property, which occupies the first exterior floor of an elegant building, is a true masterpiece of design and comfort. Upon entering this exclusive 204 m² flat, one cannot help but be impressed by the brightness and spaciousness of the rooms. The large living room opens onto the street, allowing natural light to flood the room and enhance the beauty of the high-end finishes. The open-plan kitchen is equipped with state-of-the-art appliances and designer furniture, creating a perfect environment for entertaining and everyday living. The property has three bedrooms, each decorated in a sophisticated and modern style. Each bedroom has access to one of the three full bathrooms, designed with attention to detail and luxury finishes. In addition, there is a guest toilet for the convenience of your guests. Every corner of this property has been carefully refurbished and furnished with high quality products, guaranteeing an unparalleled level of comfort and elegance. The combination of ample spaces, natural light and top quality materials makes this flat an unbeatable option for those looking for a unique residence in one of the most exclusive areas of Madrid. This property is located in the Salamanca neighbourhood, one of the most coveted areas of the city known for its luxury boutiques, high-end restaurants and vibrant cultural life. Living in Castellana means enjoying an unrivalled environment, where exclusivity and comfort combine to offer an unparalleled residential experience. Don't miss the opportunity to enjoy all the advantages that this unbeatable location has to offer. Many of our properties are not published at the request of our clients. We recommend contacting us for more information. #ref:CBUQ435
4.950.000 €
Renovated Apartment with terrace for Sale in Eixample Derecho - Pau Claris Street
Dreta de l'Eixample

Renovated Apartment with terrace for Sale in Eixample Derecho - Pau Claris Street

203 m²Size43 Bathrooms
Living in Barcelona's Quadrat d'Or means enjoying the architectural charm of the Eixample and the highest level of modern comfort. This luxury renovated apartment perfectly blends classic elegance and contemporary design, offering a unique living experience in one of the city's most sought-after areas. With 203 m², the property stands out for its spacious layout, brightness, and high ceilings. The design is practical and well balanced, clearly separating the day and night areas. The large living-dining room with big windows connects to a modern, fully equipped open kitchen with an island, complemented by a laundry area and a guest bathroom. The night area includes four double bedrooms and two full bathrooms, among them a master suite with a private 13 m² terrace, perfect for relaxing and enjoying the natural light and tranquility. The comprehensive renovation has preserved the building's original elements while incorporating noble materials and high-quality finishes: wooden carpentry, restored moldings, parquet floors, and custom-made wardrobes. Located on Pau Claris Street, in the heart of the Eixample Dreta, this apartment is part of a protected historical complex from the 1930s. Its dual orientation, with views of both the street and the peaceful inner courtyard, ensures natural light throughout the day. An exceptional opportunity for those seeking an exclusive home in the center of Barcelona, where style, history, and comfort meet in perfect balance. Do not hesitate to contact us for more information or to schedule a visit. #ref:CBES2787
1.790.000 €
Coldwell Banker Solaris Real Estate
Playa del Arenal, Av. de la Libertad 12 Bajo
03730, Jávea
Lunes a viernes de 09:00 a 18:00 h Sábados abierto de 10:00 a 13:30
Newsletter

Find your home abroad with the support of the Coldwell Banker® network

Visit our global websites to learn more about your ideal property in the most exclusive destinations

We use our own and third-party cookies to make our website work safely and personalize its content. Likewise, we use cookies to measure and obtain data on your navigation and to adjust advertising to your tastes and preferences. Press the "Accept all" button to confirm that you have read and accepted the information presented. To manage or disable these cookies, click on "Configuration". For more information see our cookies policy.
Modify cookies
Technical and functional Always active
This website uses its own Cookies to collect information in order to improve our services. If you continue browsing, you accept their installation. The user has the possibility of configuring his browser, being able, if he so wishes, to prevent them from being installed on his hard drive, although he must bear in mind that such action may cause difficulties in navigating the website.
They allow the monitoring and analysis of the behavior of the users of this website. The information collected through this type of cookies is used to measure the activity of the web for the elaboration of user navigation profiles in order to introduce improvements based on the analysis of the usage data made by the users of the service. They allow us to save the user's preference information to improve the quality of our services and to offer a better experience through recommended products.
These cookies are used to store information about the preferences and personal choices of the user through the continuous observation of their browsing habits. Thanks to them, we can know the browsing habits on the website and display advertising related to the user's browsing profile.