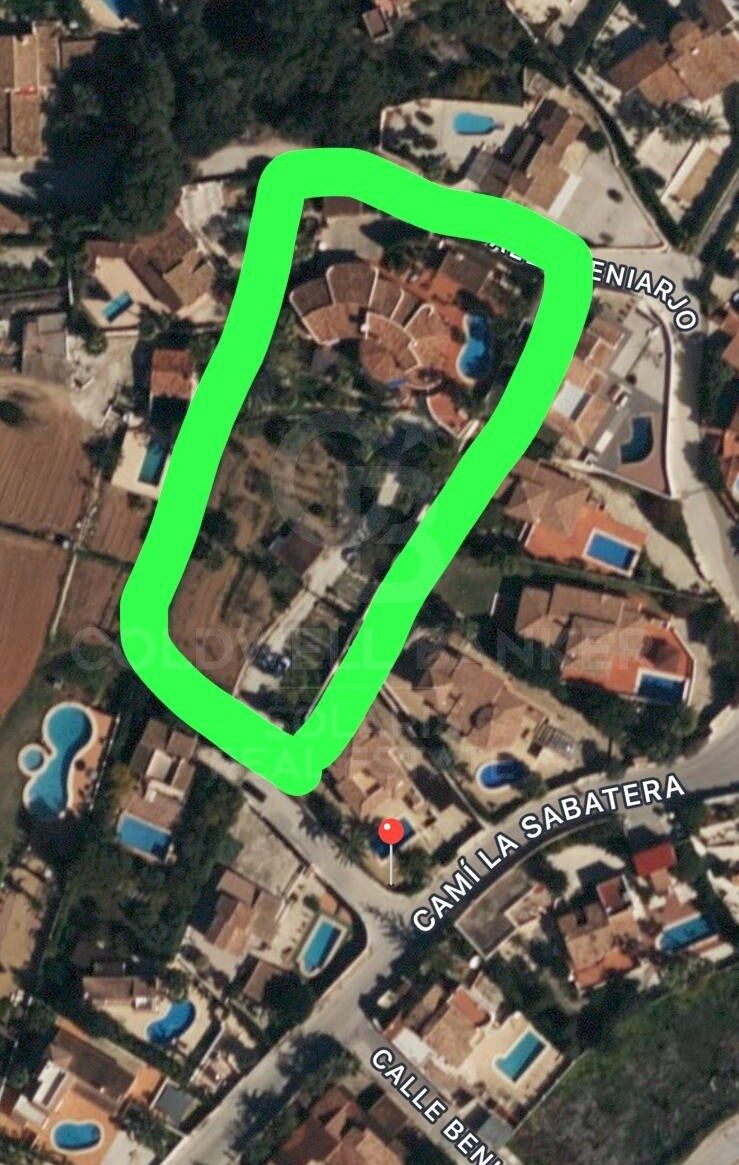
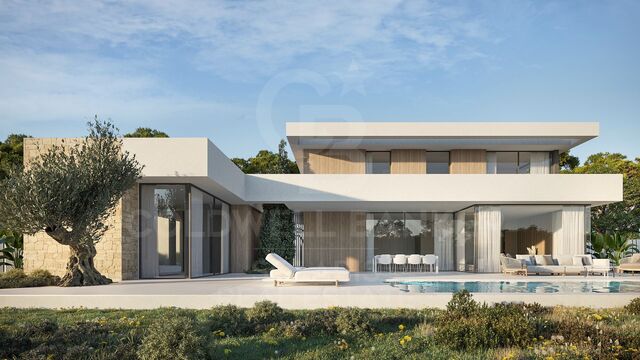
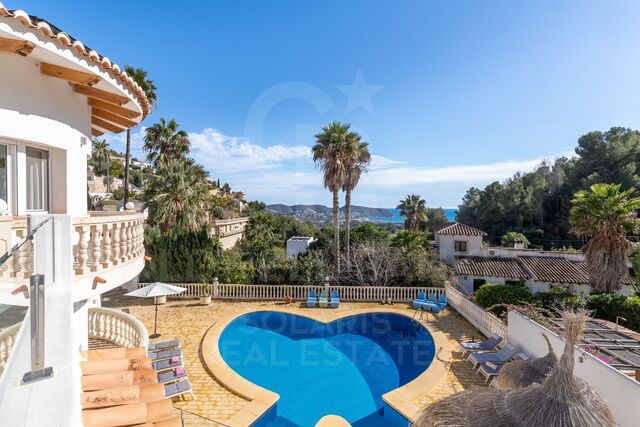
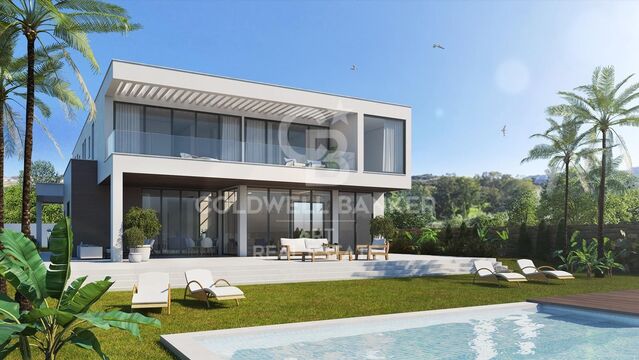
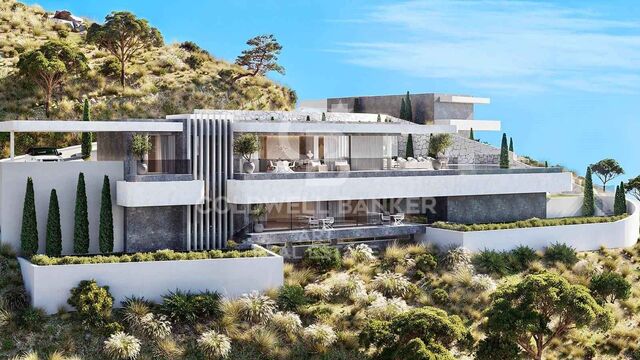
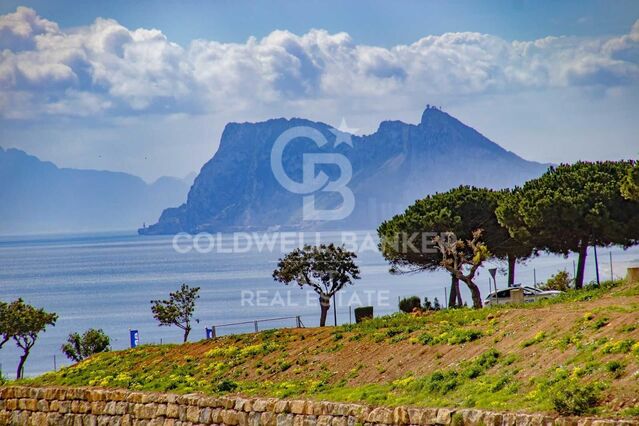
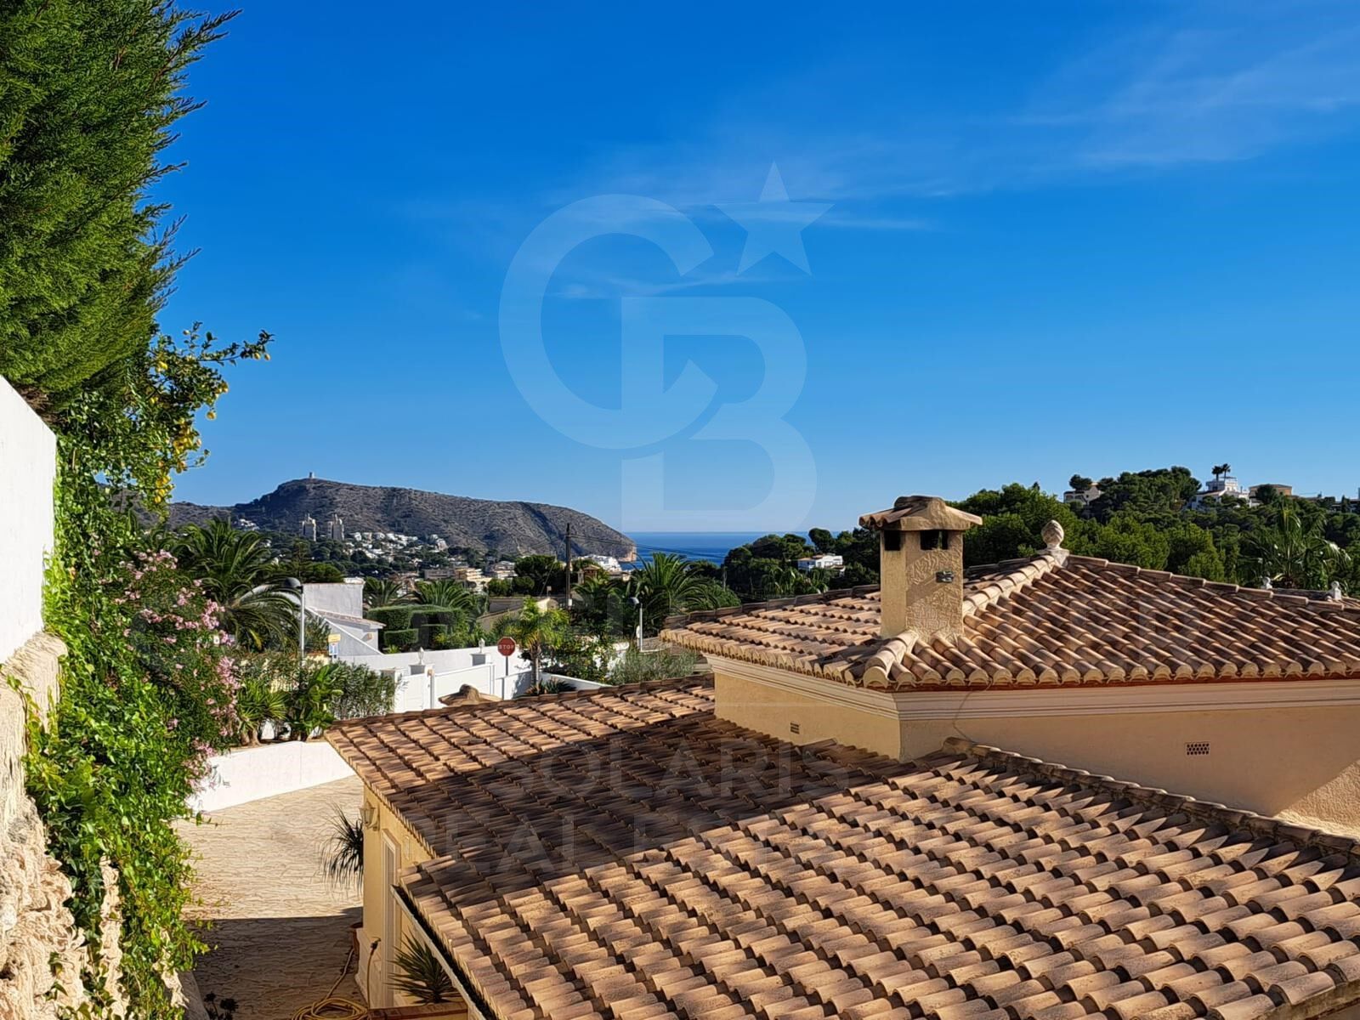
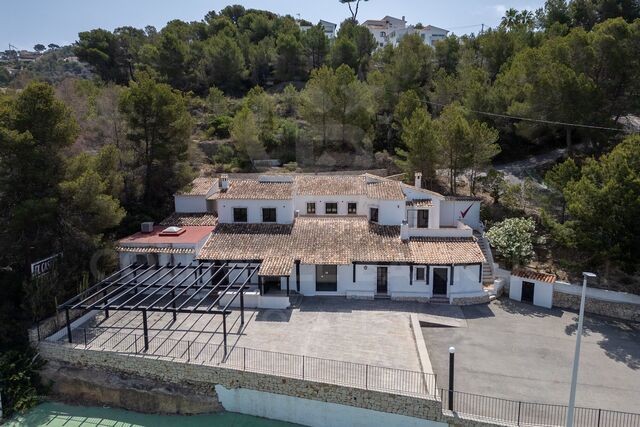
Plot of 4035m2 with sea views with the possibility of reparcelling.

plot
4,035 m²
price
1,200,000 €
Plot with sea views of 4.035m2 with the possibility of reparcelling for 3 independent plots.
#ref:CBS196

Property details

zone
Costa Blanca
area
Alicante
location
Moraira
district
Benimeit - Tabaira
Property type
plot
sale
1.200.000 €
Reference
CBS196

Property features

sea views
Energy certificate
  • Pending

About Moraira

Moraira, located on the coast of Alicante, is a charming coastal town known for its natural beauty, crystal-clear beaches, and relaxed atmosphere. Situated in the Marina Alta region on the Costa Blanca, this tourist destination attracts visitors and residents alike with its Mediterranean climate, picturesque landscapes, and rich culinary offerings.

Life in Moraira offers a perfect blend of seaside serenity and the convenience of cosmopolitan living. Its cobbled streets and old town retain the charm of yesteryears, while modern facilities and services provide all the comforts necessary for contemporary living.

 

Request more info
Ref.CBS196
Playa del Arenal, Av. de la Libertad 12 Bajo
03730, Jávea
+34 865 61 53 75 +34 648 84 69 84

Related properties

Villa 4 Bedrooms Triplex Sale Moraira
Benimeit - Tabaira

Villa 4 Bedrooms Triplex Sale Moraira

13.536 m²Plot44 Bathrooms
Esta encantadora villa de estilo mediterráneo se encuentra en una zona tranquila y muy solicitada de Teulada-Moraira, a poca distancia del mar, de todos los servicios y del pintoresco centro de Moraira. La propiedad está distribuida en tres plantas, conectadas mediante una escalera interior, y ofrece una combinación perfecta de comodidad, amplitud y carácter tradicional. En la planta principal se sitúa un amplio salón-comedor con cocina integrada en concepto abierto. La cocina está completamente equipada y cuenta con una isla central, lo que aporta funcionalidad y un toque moderno al espacio ideal para quienes disfrutan cocinando o recibiendo visitas. Gracias a sus grandes ventanales, el interior recibe abundante luz natural y se conecta directamente con la terraza exterior y la zona de la piscina, integrando perfectamente el interior con el exterior. La vivienda dispone de un total de cuatro baños completos, todos con acabados de alta calidad, además de un aseo de cortesía para invitados. En la planta sótano se encuentra una práctica zona de lavandería y espacios de almacenamiento adicionales, lo cual resulta ideal tanto para estancias vacacionales como para vivir todo el año. La villa está equipada con aire acondicionado por conductos en toda la casa, asegurando una temperatura agradable durante todo el año, así como calefacción central para los meses más fríos. La entrada principal es automática y cuenta con un acceso peatonal independiente y sistema de videoportero, aportando mayor seguridad y comodidad. En el mismo nivel que la planta principal se ubica la piscina privada, rodeada por una amplia terraza perfecta para tomar el sol, relajarse o disfrutar de comidas al aire libre en un entorno tranquilo y soleado. Gracias a su excelente ubicación, su construcción de calidad y sus completas prestaciones, esta propiedad es una magnífica oportunidad tanto como residencia permanente, casa de vacaciones o inversión. #ref:CBSJ689
1.795.000 €
Villa BENIFAIRÓ
Benimeit - Tabaira

Villa BENIFAIRÓ

814 m²Plot65 Bathrooms
Este encantador proyecto residencial ubicado en Benifairó representa una excelente oportunidad para quienes buscan una vivienda moderna, funcional y acogedora en un entorno tranquilo y natural. Se trata de una casa unifamiliar de dos plantas, diseñada con atención al detalle y una clara apuesta por la calidad de vida, el confort y el diseño contemporáneo. Con una superficie construida total de 395,71 m², la vivienda ha sido cuidadosamente distribuida para ofrecer estancias amplias, luminosas y bien conectadas. En la planta baja se encuentran las zonas comunes, concebidas como espacios abiertos y versátiles que fomentan la convivencia y el bienestar. Aquí se sitúan el salón, el comedor, una cocina moderna y funcional con acceso directo al exterior, así como una habitación que puede utilizarse como dormitorio de invitados, despacho o sala de estar adicional, según las necesidades del propietario. La planta superior está destinada a la zona de descanso, con varios dormitorios que gozan de privacidad, luz natural y, en muchos casos, vistas privilegiadas al entorno. Los baños han sido diseñados con materiales de calidad y una estética actual, combinando funcionalidad y estilo. Además, se ha tenido en cuenta la eficiencia energética y el aprovechamiento de la orientación solar, lo que se traduce en una vivienda más sostenible y agradable durante todo el año. El proyecto destaca no solo por su diseño arquitectónico armonioso, que combina líneas modernas con acabados cálidos y naturales, sino también por su ubicación en una zona residencial tranquila, ideal para quienes valoran la paz sin renunciar a la proximidad de servicios, naturaleza y buenas comunicaciones. En definitiva, esta vivienda es mucho más que una casa: es un lugar pensado para disfrutar del día a día con comodidad, estilo y calidad. Una oportunidad ideal tanto como residencia habitual como segunda vivienda para desconectar del ritmo urbano. ¡Un hogar perfecto para vivir, disfrutar y crear nuevos recuerdos! #ref:CBSJ687
2.175.000 €
Contemporary luxury villa in Moraira with private pool and exclusive design
Benimeit - Tabaira

Contemporary luxury villa in Moraira with private pool and exclusive design

392 m²Size800 m²Plot43 Bathrooms
Exclusive new build contemporary villa, completed in 2025, which perfectly combines modern architecture, comfort and Mediterranean lifestyle. Located in Moraira, in a quiet residential location, this elegant property sits on a plot of 800 m² and offers 392 m² built distributed over three carefully designed levels. The house stands out for its spacious and bright spaces, with 4 bedrooms and 3 bathrooms, designed to offer maximum comfort and functionality. The day area integrates an open kitchen, fully furnished and equipped, which connects naturally with the indoor and outdoor spaces. The two large terraces of 110 m² allow you to enjoy unobstructed views and a pleasant northeast orientation, creating the perfect environment to relax and enjoy the Mediterranean climate all year round. On the lower floor, the property has a basement and wine cellar, offering multiple possibilities of use such as leisure area, storage or additional personalised space. Key features -New build contemporary villa completed in 2025 -High-quality modern architectural design -Constructed area of 392 m² on a plot of 800 m² -4 bedrooms and 3 bathrooms distributed functionally -Large terraces of 110 m² with open outdoor spaces -Private designer pool -Aluminum exterior carpentry with double glazing -High level of thermal and acoustic insulation -Individual heating system -Basement and cellar with multiple possibilities of use -Indoor garage and 2 outdoor parking spaces -Unfurnished property, ideal for full customisation Located in a quiet residential area of Moraira, the property is just a short drive from all essential amenities: -Supermarket: 5 minutes -Restaurants: 10 minutes -School: 15 minutes A unique property offering privacy, contemporary design and exclusive lifestyle, ideal both as a permanent residence and as a high-end real estate investment on the Costa Blanca. Contact us to arrange a private viewing and discover this magnificent villa. #ref:CBSM859
1.499.000 €
5 Bedroom Villa with Sea Views in Benimeit, Moraira
Benimeit - Tabaira

5 Bedroom Villa with Sea Views in Benimeit, Moraira

190 m²Size880 m²Plot54 Bathrooms
Exclusive Mediterranean-style villa located in Benimeit, Moraira, one of the most sought-after residential areas on the Costa Blanca, combining privacy, tranquility, and beautiful sea views, along with a privileged south-facing orientation. The property boasts 201 m² of living space on an 880 m² plot and offers 5 bedrooms and 4 bathrooms, three of which are en suite, providing ample and comfortable living space for both family use and entertaining guests. The interior features a bright living room with large windows, traditional elements such as characteristic rough-hewn stone arches, a wood-burning stove, and hot/cold air conditioning. The open-plan kitchen has been renovated with microcement finishes and includes integrated appliances and a practical integrated dining area. The outdoor spaces are designed for enjoying the Mediterranean lifestyle year-round. The villa features several terraces, a covered summer kitchen with a pergola, a large private swimming pool, an outdoor shower, and private parking for several vehicles. Additional features include double glazing, storage rooms, a laundry room, and two solar water heaters, as well as a fully fenced plot for added privacy. Located approximately 3 km from the center of Moraira and the sea, this property presents an excellent opportunity as a family home, second residence, or investment in one of Moraira's most established locations. #ref:CBSW934N
1.099.000 €

Recently viewed properties

Stunning frontline golf villa in La Cala de Mijas
La Cala Mijas

Stunning frontline golf villa in La Cala de Mijas

407 m²Size1.400 m²Plot44 Bathrooms
The villa is perfectly located, just 15 minutes from Malaga Airport and at the same distance from Marbella, with direct access to both the motorway and the Mediterranean motorway. La Cala de Mijas is one of the most authentic villages on the Costa del Sol, offering a full range of local amenities, such as schools, hospitals, supermarkets, shopping centres and golf courses. In addition, the urbanisation where the villa is located is one of the most exclusive in the area, and is home to the prestigious golf course 'Calanova Golf', recognised as one of the best on the Costa del Sol, with numerous services such as a restaurant, clothing and golf equipment store, physiotherapy and, of course, its magnificent golf course. This development of villas is unique and offers fully customised designs, each one different from each other, but all with luxury finishes and top quality materials. Highlights of these villas include: Underfloor heating throughout the house and air conditioning. Oversized infinity pool. Private parking for two cars. Frontline golf location. Stunning panoramic views of the golf course, the sea and the mountains. Porcelain flooring from the 'Keraben' brand. Assembled and equipped kitchen from the firm 'Schmidt'. Geothermal air conditioning system. Heated pool. Large plot of 1,400 m² with garden and automatic irrigation. Access by automatic motorised door and security entrance door. State-of-the-art alarm system. High quality enclosures with thermal break and automatic blinds. Bathrooms covered with 'Keraben' porcelain and equipped with sanitary ware and accessories from renowned brands such as 'Geberit', 'Imex', 'Duravit' and 'Gme'. The villa is distributed over several floors. On the ground floor, we find a spacious living-dining room with double height, which gives it great light and spaciousness. There is also a guest toilet and a spacious en-suite bedroom for guests. The open, fully equipped kitchen is connected to a practical laundry room and has direct access to the terrace and garden, where the infinity pool stands out. On the upper floor, there are three bedrooms, including a master suite with dressing room and en-suite bathroom, which enjoys spectacular views and access to a private terrace. The other two bedrooms are also spacious and have their own en-suite bathrooms. In addition, on this floor there is an open space that can be used for a bookshop, office or any other need, which reinforces the feeling of spaciousness and brightness. Finally, in the basement, there is the machine room, as well as a storage room-pantry for greater comfort. #ref:CBSH273
2.100.000 €
Apartment 2 Bedrooms Sale Escaldes-Engordany
Escaldes-Engordany

Apartment 2 Bedrooms Sale Escaldes-Engordany

111 m²Size22 Bathrooms
Exclusive residential development located in the heart of Escaldes-Engordany, just 500 meters from the Principality's economic and social center.~Situated in a prime location, the development boasts spectacular panoramic views over the Andorra and Escaldes valleys, as well as excellent orientation with year-round sunshine.~The project comprises an elegant 14-story tower with 124 apartments, designed for comfort, functionality, and high energy efficiency.~The apartments feature large windows, spacious terraces, and contemporary architecture, creating bright and airy spaces that connect with the natural surroundings.~The development offers a variety of apartment types and sizes to suit different needs, all with a modern and functional layout.~~The homes feature:~- Spacious covered terraces with large glazed surfaces~- Open-plan kitchen, dining, and living areas~- High-performance thermal and acoustic insulation~- High-end finishes~~The building boasts comprehensive communal areas designed for the well-being and enjoyment of its residents:~- Outdoor solarium with panoramic views~- Fully equipped gym~- Landscaped outdoor spaces~- Exclusive access for residents to Camí del Falgueró and Rec del Solà~In addition, the building offers a concierge service and elegant communal areas with sophisticated finishes.~~The building has been designed with high-quality materials and modern construction solutions:~- Reinforced concrete structure with strategically placed metal elements~- Ventilated façade with a slate-colored ceramic finish~- High level of thermal insulation and energy efficiency~- The terraces feature non-slip, wood-effect porcelain tile flooring, metal railings, and decorative planters.~~The kitchens are open to the living-dining room and equipped with high-end materials and appliances:~- Neolith, Silestone, or similar countertops~- Integrated BORA extractor fan~- Siemens or similar appliances: induction hob, oven, microwave, refrigerator, dishwasher~- Contemporary upper and lower cabinets with solid color and wood finishes~- Extendable faucets~~The bathrooms incorporate premium materials and a modern design:~- High-end ceramic wall tiles~- Wall-hung vanity unit with integrated sink~- Hansgrohe or similar thermostatic faucets~- Glass shower enclosure~- Ultra-thin shower tray~- Recessed rain shower~~The homes feature materials selected for durability and comfort:~~- Aluminum exterior joinery with thermal break, Schüco or similar~- Triple glazing with double air chamber~- Large-format porcelain stoneware flooring (two finishes to choose from)~- Carré or similar built-in wardrobes Similar~- Armored entrance door~- Integrated LED lighting in several rooms~~The building incorporates modern systems to guarantee maximum comfort and efficiency:~- Centralized heating and hot water system connected to FEDA Ecoterm~- Underfloor heating throughout the property~- Ducted air conditioning (except in bathrooms)~- Dual-flow ventilation system with heat recovery~~The building has 4 floors dedicated to parking and storage, with automatic access.~~Pre-installation for electric vehicle charging~~A unique development in Escaldes-Engordany that combines location, views, construction quality, and complete communal areas.~Gali Real Estate at your service. #ref:04977/5210
724.000 €
Villa with panoramic views in Vallvidrera, Barcelona
Vallvidrera - Tibidabo - Les Planes

Villa with panoramic views in Vallvidrera, Barcelona

1.712 m²Plot79 Bathrooms
Located on a generous 1,712 m² plot in Vallvidreraone of Barcelona's most exclusive residential areasthis contemporary property combines privacy, spaciousness, and panoramic views over the city and the surrounding natural landscape. With over 1,000 m² built across four levels, the residence is designed around light and proportion. Floor-to-ceiling windows frame the hillside setting, while the open-plan living and dining areas flow naturally onto terraces and outdoor spaces. The architectural layout balances expansive entertainment areas with intimate private quarters. The property offers 7 bedrooms and 9 bathrooms, including an impressive primary suite with a walk-in wardrobe and a private study. Guest suites and an independent service area provide flexibility for family living and hosting. The lower level is dedicated to leisure, featuring a cinema and music room, a gym, a wine cellar, and multi-purpose spaces. Outdoors, two swimming poolsincluding an elevated panoramic poolsit within landscaped gardens, offering complete privacy and uninterrupted views. Additional features include lift access to all floors, underfloor heating, ducted air conditioning, solar panels, an integrated security system, and a garage. This is a rare opportunity to acquire a modern, spacious villa within Barcelona's city limits, offering tranquillity, architectural presence, and immediate access to the city centre. The sale price does not include taxes or costs arising from the purchase, which, in accordance with current regulations, are payable by the buyer: (i) for resale properties, Property Transfer Tax (ITP) at the rate applicable in the relevant Autonomous Community; (ii) for new-build properties, VAT and Stamp Duty (AJD) in accordance with current regulations; (iii) notary and land registry fees; and (iv) administrative/agency fees if contracted. Availability to be agreed. The offer is subject to price changes or withdrawal from the market without prior notice. The information provided, including surface areas, is for guidance only. Real estate brokerage fees will be borne by the corresponding party according to the mandate signed. Detailed and personalised information will be provided to any interested party prior to the payment of any amount on account, in accordance with applicable national and regional regulations. #ref:CBES2876
11.500.000 €
Apartment 2 Bedrooms Sale Escaldes-Engordany
Escaldes-Engordany

Apartment 2 Bedrooms Sale Escaldes-Engordany

112 m²Size22 Bathrooms
Exclusive residential development located in the heart of Escaldes-Engordany, just 500 meters from the Principality's economic and social center.~Situated in a prime location, the development boasts spectacular panoramic views over the Andorra and Escaldes valleys, as well as excellent orientation with year-round sunshine.~The project comprises an elegant 14-story tower with 124 apartments, designed for comfort, functionality, and high energy efficiency.~The apartments feature large windows, spacious terraces, and contemporary architecture, creating bright and airy spaces that connect with the natural surroundings.~The development offers a variety of apartment types and sizes to suit different needs, all with a modern and functional layout.~~The homes feature:~- Spacious covered terraces with large glazed surfaces~- Open-plan kitchen, dining, and living areas~- High-performance thermal and acoustic insulation~- High-end finishes~~The building boasts comprehensive communal areas designed for the well-being and enjoyment of its residents:~- Outdoor solarium with panoramic views~- Fully equipped gym~- Landscaped outdoor spaces~- Exclusive access for residents to Camí del Falgueró and Rec del Solà~In addition, the building offers a concierge service and elegant communal areas with sophisticated finishes.~~The building has been designed with high-quality materials and modern construction solutions:~- Reinforced concrete structure with strategically placed metal elements~- Ventilated façade with a slate-colored ceramic finish~- High level of thermal insulation and energy efficiency~- The terraces feature non-slip, wood-effect porcelain tile flooring, metal railings, and decorative planters.~~The kitchens are open to the living-dining room and equipped with high-end materials and appliances:~- Neolith, Silestone, or similar countertops~- Integrated BORA extractor fan~- Siemens or similar appliances: induction hob, oven, microwave, refrigerator, dishwasher~- Contemporary upper and lower cabinets with solid color and wood finishes~- Extendable faucets~~The bathrooms incorporate premium materials and a modern design:~- High-end ceramic wall tiles~- Wall-hung vanity unit with integrated sink~- Hansgrohe or similar thermostatic faucets~- Glass shower enclosure~- Ultra-thin shower tray~- Recessed rain shower~~The homes feature materials selected for durability and comfort:~~- Aluminum exterior joinery with thermal break, Schüco or similar~- Triple glazing with double air chamber~- Large-format porcelain stoneware flooring (two finishes to choose from)~- Carré or similar built-in wardrobes Similar~- Armored entrance door~- Integrated LED lighting in several rooms~~The building incorporates modern systems to guarantee maximum comfort and efficiency:~- Centralized heating and hot water system connected to FEDA Ecoterm~- Underfloor heating throughout the property~- Ducted air conditioning (except in bathrooms)~- Dual-flow ventilation system with heat recovery~~The building has 4 floors dedicated to parking and storage, with automatic access.~~Pre-installation for electric vehicle charging~~A unique development in Escaldes-Engordany that combines location, views, construction quality, and complete communal areas.~Gali Real Estate at your service. #ref:04942/5210
830.000 €
Luxurious duplex penthouse in Bahía de la Plata, Estepona
Punta Plata

Luxurious duplex penthouse in Bahía de la Plata, Estepona

174 m²Size43 Bathrooms
This penthouse represents a rare fusion of traditional elegance and contemporary coastal living in the desirable gated community of Bahía de la Plata, located in Estepona. This exceptional two-story residence, originally constructed in 2012 and extensively renovated in 2024, is crafted with an eye for detail and quality. It offers both comfort and sophistication across its 320 square meters of total space, including 175 square meters of interior living and 140 square meters of terraces. The thoughtful layout, coupled with its south-facing orientation, ensures that sunlight floods the living areas throughout the day while highlighting uninterrupted views of the Mediterranean Sea. The lower level is designed to accommodate both everyday life and special moments. A sleek, independent kitchen outfitted with Siemens appliances opens up into the living and dining rooms, establishing a fluid space ideal for relaxing or entertaining. The master suite extends directly onto the main terrace, creating a seamless connection to the outdoors and providing a serene backdrop with every sunrise. Two additional bedrooms and a shared bathroom complete this floor, offering comfortable accommodations for guests or family members. Heading to the upper floor, residents are met with a private enclave ideal for leisure and enjoyment. This level includes an additional bedroom and bathroom, perfect for visitors or for use as a private study or hobby space. The north-facing terrace adds a playful element with a dedicated mini-golf area, while the south terrace is a standout feature of the property. A heated swimming pool set against panoramic sea views transforms the space into a year-round retreat, suitable for tranquil mornings or elegant evenings. Every element of this home emphasizes convenience and luxury. Sold fully furnished, the duplex allows for an effortless move-in experience. With three private underground parking spots and two spacious storage rooms, practical needs are thoughtfully addressed. The residence is part of a secure, 24-hour gated complex offering premium shared amenities, including indoor and outdoor swimming pools, a gym equipped with modern machines, and a padel court for fitness enthusiasts. These features create a resort-like lifestyle with the added benefit of privacy and security. Bahía de la Plata is recognized as one of Estepona's premier beachfront communities, where modern design harmonizes with Andalusian influences. The area features luxury low-rise properties and manicured gardens that reflect the tranquility and prestige of the location. Direct beach access adds to the appeal, connecting residents to the serene shores of Playa del Cristo and the scenic coastal promenade just minutes from the property. Nearby, an abundance of amenities makes life here both rich and convenient. Estepona's town center, as well as Laguna Village with its curated collection of boutique shops and cafés, is easily accessible by car. This duplex is more than a home it's a statement of refined coastal living. This property not only delivers architectural beauty and luxurious comforts but also places its owners at the center of a vibrant, secure, and well-connected neighborhood. For those seeking an elevated lifestyle in one of Estepona's finest addresses, this residence offers an unparalleled opportunity. #ref:CBSH455
1.195.000 €
Frontline golf villas in El Campanario, Estepona
Benamara - Atalaya

Frontline golf villas in El Campanario, Estepona

Six modern luxury frontline golf villas, with exceptional qualities and high-end finishes, located in a privileged location in El Campanario. These villas have a detailed layout, with a ground floor, upper floor and a bright and fully habitable basement. The basement includes a spacious cinema room, a fully equipped gym, a sauna and a spa area. From here, you access a tranquil Japanese-style courtyard, with a swimming pool and waterfall, providing the perfect space to relax and cool off. Each villa mainly consists of four bedrooms and five bathrooms. On the upper floor there are two bedrooms with en-suite bathrooms, while on the ground floor there is a bedroom with an en-suite bathroom, and in the basement there is another bedroom with its own en-suite bathroom. With open spaces and large floor-to-ceiling windows, the minimalist design allows natural light to flood the house throughout the day, creating a seamless connection between the interior and the surrounding nature. The villas are designed with attention to detail, using natural materials and warm, earthy colours that create a cosy and contemporary atmosphere in each of the rooms. Located in the exclusive area of 'El Campanario', the villas are just a few steps away from the social club, which has an exquisite restaurant, tennis and paddle tennis courts, spa, gym, swimming pool and its famous golf course. Puerto Banus, Estepona and Benahavis are just a few minutes' drive away. The area also has some of the best international schools, renowned restaurants and is only 1 km from the beautiful beaches of Puro Beach and Salduna. With Malaga airport just 30 minutes away, this is truly a prime location. #ref:CBSH246
From 2.395.000 €
Exclusive plot with panoramic sea views in Bahía de Las Rocas, Manilva
Chullera

Exclusive plot with panoramic sea views in Bahía de Las Rocas, Manilva

1.146 m²Size
Seize this rare opportunityonly one plot remains for sale in the highly sought-after Bahía de Las Rocas, just minutes from Sotogrande. This exclusive parcel includes an approved project and building licence, allowing you to begin construction on your dream villa without delay. Perched in an elevated position and surrounded by nature, the plot offers spectacular panoramic views of the Mediterranean Sea, Gibraltar, and the North African coastline. Key Features Plot Size: 1,146 m² Buildable Area: 32% Price: €480,000 Licence & Architectural Project: Included in the price Location: Just 800 meters from a beautiful sandy beach Proximity: 3-minute drive to Sotogrande and all key amenities Prime Location Near Sotogrande Bahía de Las Rocas offers a serene, private settingideal for families and investors seeking a peaceful lifestyle surrounded by nature, yet close to the vibrant amenities of Sotogrande, including: World-renowned golf courses such as Real Club Valderrama Elite international schools and medical facilities Upscale shopping, fine dining, and the Sotogrande Marina Investment Highlights Uninterrupted Sea Views - Breathtaking vistas across the Mediterranean, Gibraltar, and North Africa Ready to Build - Save time and effort with a project and licence already approved Strategic Connectivity - Fast access to Marbella, Estepona, and Gibraltar Airport High Rental & Resale Potential - Located in one of the Costa del Sol's most in-demand areas This is a unique opportunity to secure a premium villa plot in a tranquil, natural enclaveperfect for a custom home, holiday retreat, or high-yield investment. Build the lifestyle you've envisioned, just moments from the exclusivity of Sotogrande. #ref:CBSH598
480.000 €
Apartment 3 Bedrooms Sale Escaldes-Engordany
Escaldes-Engordany

Apartment 3 Bedrooms Sale Escaldes-Engordany

132 m²Size32 Bathrooms
Exclusive residential development located in the heart of Escaldes-Engordany, just 500 meters from the Principality's economic and social center.~Situated in a prime location, the development boasts spectacular panoramic views over the Andorra and Escaldes valleys, as well as excellent orientation with year-round sunshine.~The project comprises an elegant 14-story tower with 124 apartments, designed for comfort, functionality, and high energy efficiency.~The apartments feature large windows, spacious terraces, and contemporary architecture, creating bright and airy spaces that connect with the natural surroundings.~The development offers a variety of apartment types and sizes to suit different needs, all with a modern and functional layout.~~The homes feature:~- Spacious covered terraces with large glazed surfaces~- Open-plan kitchen, dining, and living areas~- High-performance thermal and acoustic insulation~- High-end finishes~~The building boasts comprehensive communal areas designed for the well-being and enjoyment of its residents:~- Outdoor solarium with panoramic views~- Fully equipped gym~- Landscaped outdoor spaces~- Exclusive access for residents to Camí del Falgueró and Rec del Solà~In addition, the building offers a concierge service and elegant communal areas with sophisticated finishes.~~The building has been designed with high-quality materials and modern construction solutions:~- Reinforced concrete structure with strategically placed metal elements~- Ventilated façade with a slate-colored ceramic finish~- High level of thermal insulation and energy efficiency~- The terraces feature non-slip, wood-effect porcelain tile flooring, metal railings, and decorative planters.~~The kitchens are open to the living-dining room and equipped with high-end materials and appliances:~- Neolith, Silestone, or similar countertops~- Integrated BORA extractor fan~- Siemens or similar appliances: induction hob, oven, microwave, refrigerator, dishwasher~- Contemporary upper and lower cabinets with solid color and wood finishes~- Extendable faucets~~The bathrooms incorporate premium materials and a modern design:~- High-end ceramic wall tiles~- Wall-hung vanity unit with integrated sink~- Hansgrohe or similar thermostatic faucets~- Glass shower enclosure~- Ultra-thin shower tray~- Recessed rain shower~~The homes feature materials selected for durability and comfort:~~- Aluminum exterior joinery with thermal break, Schüco or similar~- Triple glazing with double air chamber~- Large-format porcelain stoneware flooring (two finishes to choose from)~- Carré or similar built-in wardrobes Similar~- Armored entrance door~- Integrated LED lighting in several rooms~~The building incorporates modern systems to guarantee maximum comfort and efficiency:~- Centralized heating and hot water system connected to FEDA Ecoterm~- Underfloor heating throughout the property~- Ducted air conditioning (except in bathrooms)~- Dual-flow ventilation system with heat recovery~~The building has 4 floors dedicated to parking and storage, with automatic access.~~Pre-installation for electric vehicle charging~~A unique development in Escaldes-Engordany that combines location, views, construction quality, and complete communal areas.~Gali Real Estate at your service. #ref:04940/5210
905.000 €
Renovated exterior apartment in Goya, Madrid
Goya, Madrid

Renovated exterior apartment in Goya, Madrid

110 m²Size22 Bathrooms
Coldwell Banker Unique presents an elegant, fully renovated exterior apartment located in a stately building with a lift and concierge in the prestigious Goya neighborhood, within the Salamanca district, one of Madrid's most exclusive and sought-after areas. Situated on the first floor, the property offers 105 sqm and stands out for its undeniable charm, featuring two balconies and a bay window that provide abundant natural light, a sense of spaciousness, and pleasant street views, enhancing the property's classic character. The home, ready to move into, has been designed with a contemporary and functional approach, offering a well-balanced layout with two bedrooms and two full bathrooms, including a master suite with a private bathroom. High-quality finishes and carefully selected materials create a sophisticated and welcoming atmosphere. The open-plan kitchen with an island, fully equipped and connected to the living room, integrates seamlessly into the main space, creating a modern setting ideal for both everyday living and entertaining guests. Located in the renowned Salamanca district, this property enjoys a privileged residential environment, characterized by wide, elegant, and streets, as well as proximity to a wide range of shops, restaurants, supermarkets, and all kinds of services. Within a few minutes, you will find top schools, healthcare centers, green areas, and excellent public transport connections, ensuring a comfortable and practical lifestyle in a safe and exclusive setting. This is a unique opportunity to acquire a property that perfectly combines the charm of classic architecture, high-quality renovation, and an unbeatable location in the heart of Madrid, ideal both as a primary residence and a high-end investment. #ref:CBUQ1403
1.410.000 €
Exclusive villa of 400 m² with pool and garden 100 m from the beach in Alcanar, Tarragona
Sole agency
Alcanar

Exclusive villa of 400 m² with pool and garden 100 m from the beach in Alcanar, Tarragona

424 m²Size43 Bathrooms
Exclusive villa of 400 m² with pool and garden 100 m from the beach in Alcanar, Tarragona Coldwell Banker Excellence exclusively presents this detached villa of almost 400 m² built, located just 100 meters from the sea, in one of the quietest and most privileged areas of the Tarragona coast, between Alcanar and La Ràpita. A unique property that combines privacy, spaciousness and design, conceived to enjoy the authentic Mediterranean lifestyle all year round. Its spectacular corner plot of 1,000 m², together with its complete outdoor areas with swimming pool, gardens and chill out spaces, make this property a true oasis by the sea. Key features: - Corner plot of 1,000 m² with access from two streets and privileged orientation - Nearly 400 m² built distributed in spacious, bright and functional spaces - Private swimming pool with outdoor bathroom and chill out areas integrated into the garden - Large covered porch with kitchenette, barbecue, beer tap, and bathroom with shower - Decorative gardens, natural waterfall and corners designed for relaxation and disconnection - 4 large bedrooms and 2 full bathrooms, one of them en suite with jacuzzi - Open-plan living-dining room with fully equipped integrated kitchen - Split air conditioning throughout the house and two electric fireplaces - Private gym, outdoor storage and garage with storage cupboards - Apartment with abundant natural light and high quality finishes - Excellent privacy as it adjoins only one neighbour Located in a privileged enclave on the Mediterranean Coast, this property allows you to enjoy residential tranquillity without sacrificing the proximity of all services. A few minutes from the Ebro Delta and La Ràpita, it offers access to natural beaches, renowned gastronomy, marinas and multiple outdoor activities throughout the year. An exceptional opportunity both as a first residence, a second high-end home or a premium tourist investment in one of the most attractive areas in the south of Tarragona. The price does not include taxes or purchase and sale expenses to be paid by the buyer (ITP or, where applicable, VAT and AJD; notary and registry fees; real estate intermediation commission). Offer subject to change or withdrawal without notice; indicative data and surfaces. #ref:CBEX2641
825.000 €
Coldwell Banker Solaris Real Estate
Playa del Arenal, Av. de la Libertad 12 Bajo
03730, Jávea
Lunes a viernes de 09:00 a 18:00 h Sábados abierto de 10:00 a 13:30
Newsletter

Find your home abroad with the support of the Coldwell Banker® network

Visit our global websites to learn more about your ideal property in the most exclusive destinations

We use our own and third-party cookies to make our website work safely and personalize its content. Likewise, we use cookies to measure and obtain data on your navigation and to adjust advertising to your tastes and preferences. Press the "Accept all" button to confirm that you have read and accepted the information presented. To manage or disable these cookies, click on "Configuration". For more information see our cookies policy.
Modify cookies
Technical and functional Always active
This website uses its own Cookies to collect information in order to improve our services. If you continue browsing, you accept their installation. The user has the possibility of configuring his browser, being able, if he so wishes, to prevent them from being installed on his hard drive, although he must bear in mind that such action may cause difficulties in navigating the website.
They allow the monitoring and analysis of the behavior of the users of this website. The information collected through this type of cookies is used to measure the activity of the web for the elaboration of user navigation profiles in order to introduce improvements based on the analysis of the usage data made by the users of the service. They allow us to save the user's preference information to improve the quality of our services and to offer a better experience through recommended products.
These cookies are used to store information about the preferences and personal choices of the user through the continuous observation of their browsing habits. Thanks to them, we can know the browsing habits on the website and display advertising related to the user's browsing profile.