House 5 Bedrooms Triplex Sale Montellà i Martinet

size
267 m²
Bedrooms
5
Bathrooms
3
parking
1
terrace
42 m²
price
540,000 €
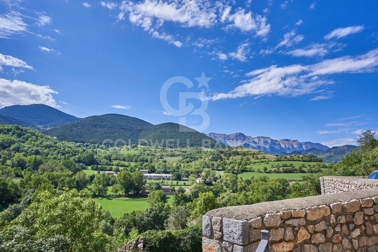
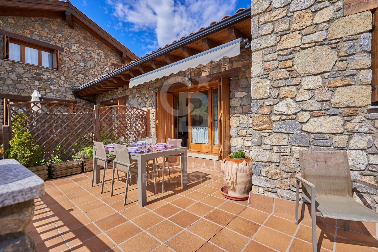
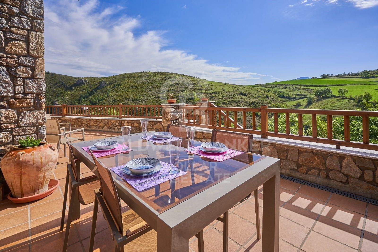
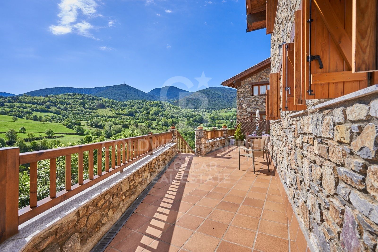
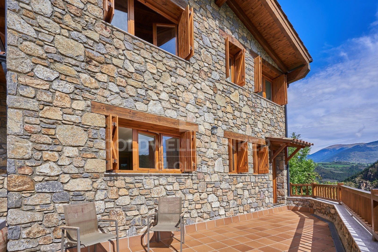
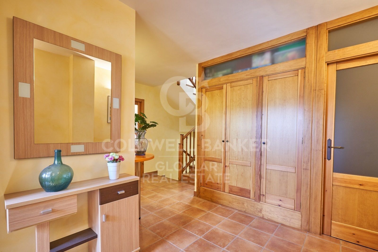
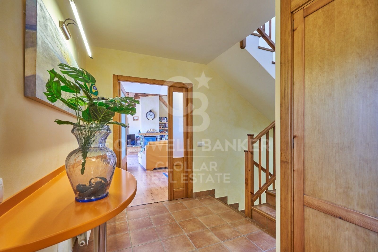
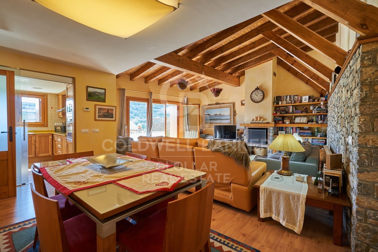
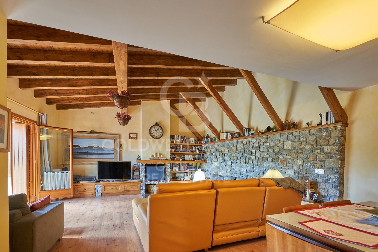
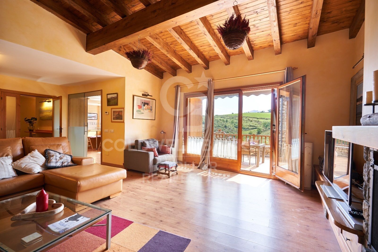
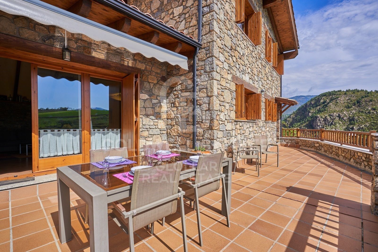
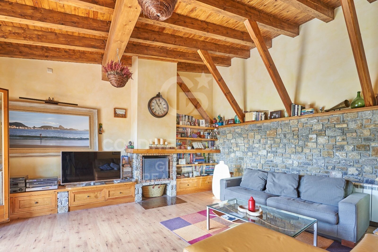
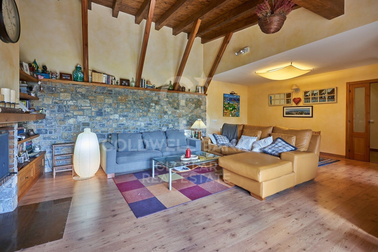
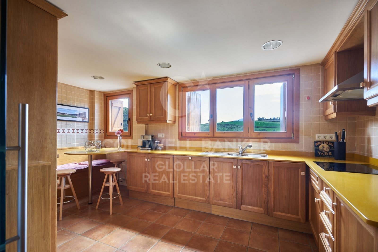
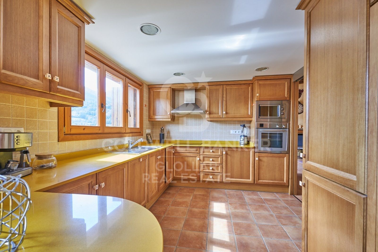
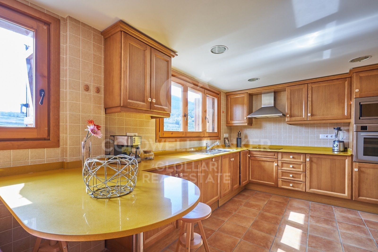
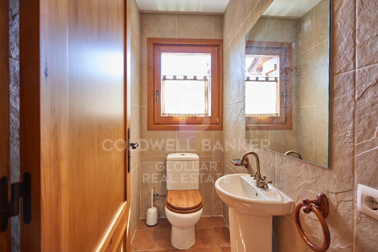
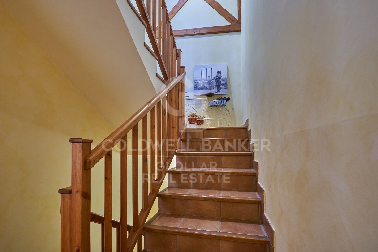
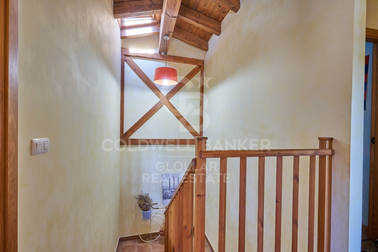
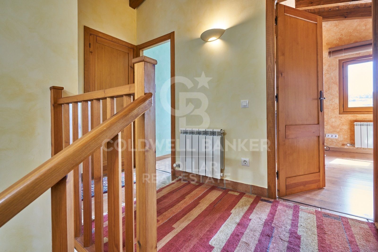
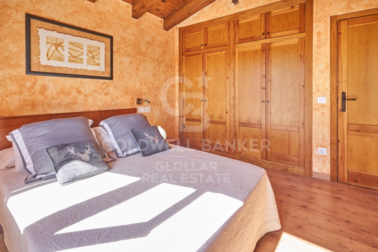
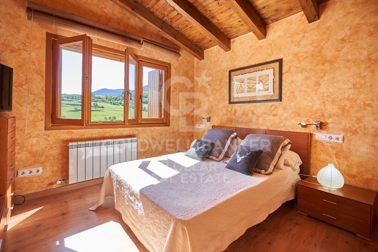
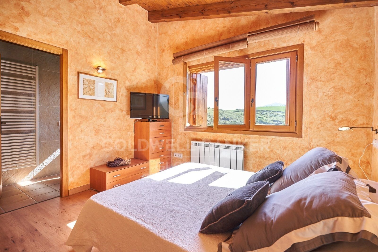
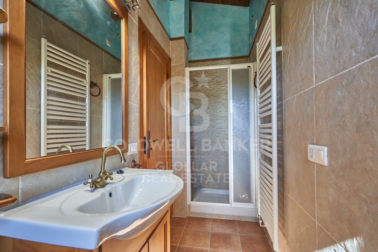
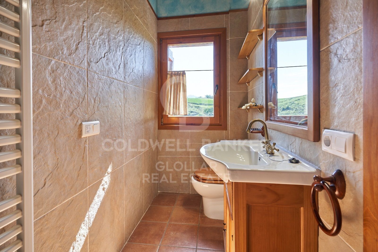
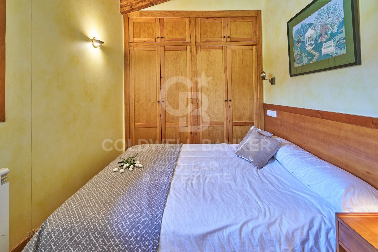
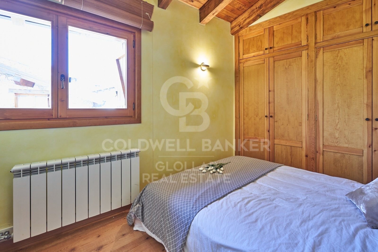
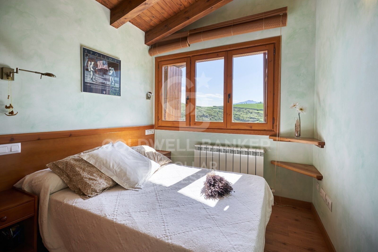
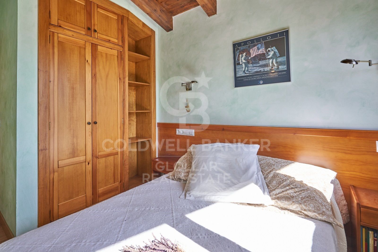
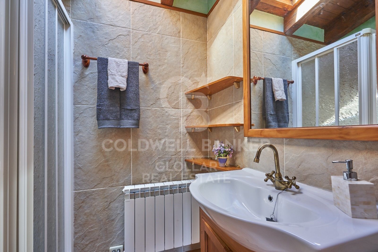
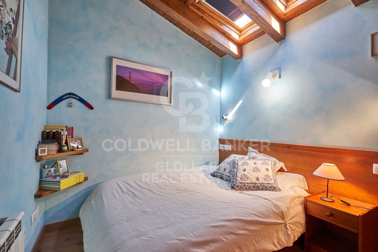
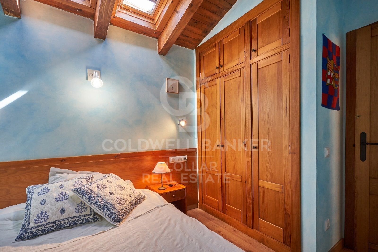
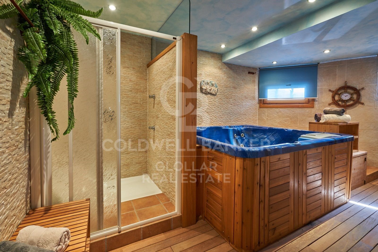
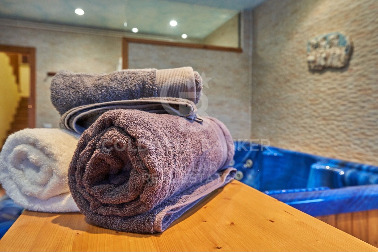
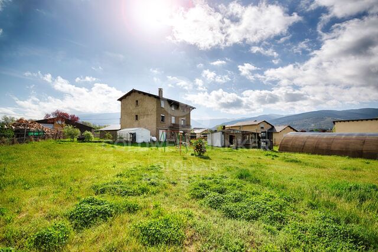
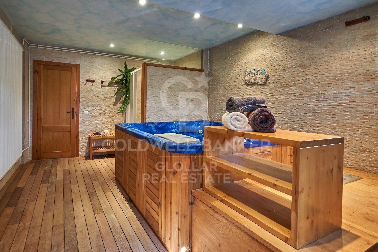
Fabulosa casa esquinera con la fachada de piedra, ubicada en el pueblo de Montellà orientada al Sur y dotada de unas extraordinarias vistas al Cadí. Solo entrar, encontramos un recibidor que nos conduce a un amplio salón comedor con el techo a doble altura, salida directa a una gran terraza ideal para disfrutar de los días soleados en familia, chimenea, cocina independiente tipo office, una habitación doble y un aseo de cortesía, en planta superior con los techos de madera encontramos cuatro habitaciones dobles una de ellas tipo suite y un baño completo. En planta inferior encontramos una zona de relax con jacuzzi, garaje para tres coches, zona lavadero y sala de máquinas.


La casa cuenta con calefacción de gasoil.
#ref:CBG1784

Property details

zone
Lleida provincia
area
La Cerdanya
location
Montellà i Martinet
Property type
house
sale
540.000 €
Reference
CBG1784
Bedrooms
5
Bathrooms
3
Surface
185 m2
Builded surface
267 m2

Property features

mountain views
storage
fireplace
parking
terrace
built in closets
Energy certificate
  • Pending

About Montellà i Martinet

Montellà i Martinet, located in the Lower Cerdanya comarca, offers outstanding quality of life in the picturesque setting of the Catalan Pyrenees. This charming municipality combines the tranquility of a rural environment with a wide range of outdoor activities, including hiking, cycling, and winter sports. The real estate market in Montellà i Martinet is expanding, with options ranging from cozy rustic homes to modern residences, perfect for those seeking a home in a serene and attractive setting.

In Montellà i Martinet, you'll enjoy a peaceful and healthy lifestyle surrounded by stunning mountainous landscapes and a welcoming community. The region is ideal for those who want to escape urban hustle and immerse themselves in the serenity of Pyrenean life while still enjoying modern amenities. Properties in Montellà i Martinet cater to various tastes and budgets, from charming cabins to elegant homes, offering an excellent opportunity to invest in a high-quality natural environment.

Request more info
Ref.CBG1784
Avinguda del Segre, 52
17520 , La Cerdanya - Puigcerdà
972 141 073

Related properties

Corner house in Montellà with magnificent views
Montellà i Martinet

Corner house in Montellà with magnificent views

245 m²Size43 Bathrooms
Magnificent corner house located in Montellà, which stands out for the quality of its finishes, the warmth provided by its spectacular wooden ceilings and impressive panoramic views that allow you to fully enjoy the privileged environment of La Cerdanya. Upon entering the house we find a cosy hall that leads us to a large and bright day area. The living-dining room, presided over by a pleasant fireplace, has direct access to a spacious terrace, a perfect space to relax and enjoy the magnificent views that surround the property. The kitchen is independent, office-type, spacious and functional, designed to offer comfort on a day-to-day basis. On this same floor we also find a practical office with direct access to the terrace, ideal as a workspace or study, as well as a bathroom. The upper floor is entirely intended for the night area and has four spacious double bedrooms, all of them equipped with fitted wardrobes. One of the bedrooms is suite, offering a private and comfortable space. The property is completed with a large garage with capacity for two vehicles, storage area, pantry and laundry room. In addition, the house has diesel heating, providing comfort during the coldest months of the year. A particularly attractive home due to its corner location, its careful finishes, its warm wooden ceilings and its large indoor and outdoor spaces, perfect for those looking for comfort, tranquillity and exceptional views in one of the most special environments of La Cerdanya. CONSUMER INFORMATION The sale price does not include taxes or expenses derived from the purchase and sale which, in accordance with current regulations, correspond to the buyer: (i) in second-hand homes, the Property Transfer Tax (ITP), according to the rate applicable to the Autonomous Community; (ii) in new-build homes, VAT and Stamp Duty (AJD), in accordance with current regulations; (iii) notarial and registry fees; and (iv) management expenses, if contracted. Availability to be agreed. The offer is subject to price changes or withdrawal from the market without prior notice. The data shown, including surfaces, are for guidance only. The real estate brokerage fees will be assumed by the corresponding party according to the order signed. Any interested person will be provided with detailed and personalised information before the... #ref:CBG2190
535.000 €

Recently viewed properties

Duplex 1 Bedroom Sale Vigo
Centro Urbano

Duplex 1 Bedroom Sale Vigo

115 m²Size12 Bathrooms
Descubre esta exclusiva vivienda tipo dúplex, completamente reformada con un diseño moderno y funcional, ubicada en pleno centro de Vigo. Con 115 m² construidos y una impresionante terraza de 34 m², esta propiedad destaca por ser totalmente exterior y por su extraordinaria luminosidad durante todo el día. En la planta baja, nos recibe un elegante hall de entrada con un gran armario empotrado, perfecto para almacenamiento. A continuación, encontramos un práctico aseo y un amplio espacio diáfano que integra salón/comedor y cocina totalmente amueblada y equipada con electrodomésticos nuevos, creando un ambiente contemporáneo y acogedor. Desde aquí se accede a una espectacular terraza, protagonista de la vivienda, con grandes ventanales que inundan de luz natural cada rincón. La planta superior ofrece un espacio íntimo y sofisticado, con un gran vestidor acristalado con puertas correderas, que aporta amplitud y estilo. Los amplios ventanales climalit y oscilo batientes lacadas en blanco (con persianas y/o estores) permiten disfrutar de unas vistas abiertas de la ciudad, creando un entorno relajante. En esta planta se encuentra también una gran suite diseñada con un practico y espacioso mobiliario de madera maciza lacado en blanco diseñado a medida para cada espacio, así como un amplio baño completo con ducha de suelo plano. La vivienda se completa con una cómoda plaza de garaje y un amplio trastero en el mismo edificio, ambos con acceso directo mediante ascensor, aportando un plus de confort y funcionalidad. Además, dispone de puerta de seguridad y videoportero, garantizando tranquilidad y privacidad. Una propiedad única, perfecta para quienes buscan diseño, luz y una ubicación inmejorable en el centro de Vigo. INFORMACIÓN AL CONSUMIDOR El precio de venta no incluye impuestos ni gastos derivados de la compraventa que, conforme a la normativa vigente, corresponden al comprador: (i) en viviendas de segunda mano, el Impuesto sobre Transmisiones Patrimoniales (ITP) según tipo aplicable en la Comunidad Autónoma; (ii) en viviendas de obra nueva, el IVA y el Impuesto sobre Actos Jurídicos Documentados (AJD) según normativa vigente; (iii) aranceles notariales y registrales; y (iv) gastos de gestoría en caso de contratarse. Disponibilidad a acordar. La oferta está sujeta a cambios de precio o retirada del mercado sin previo aviso. Los datos expuestos, incluidas las superficies, tienen carácter meramente orientativo. Los honorarios de intermediación inmobiliaria serán asumidos por la parte correspondiente según el encargo suscrito. Se facilitará a toda persona interesada información detallada y personalizada antes de la entrega de cualquier cantidad a cuenta, conforme a la normativa estatal y autonómica aplicable. #ref:CBIN898
415.000 €
Flat 4 Bedrooms Sale Madrid
Trafalgar

Flat 4 Bedrooms Sale Madrid

320 m²Size43 Bathrooms
Coldwell Banker Unique presente este piso a reformar, ubicado en un elegante chaflán entre las calles Sagasta y Francisco de Rojas. La vivienda ocupa una posición privilegiada dentro de una finca regia con portería. Su fachada se abre ampliamente a la ciudad a través de doce huecos exteriores nueve de ellos, grandes ventanales que permiten que la luz natural recorra la casa durante todo el día. La vivienda conserva la esencia de la arquitectura clásica madrileña: techos de 3,15 metros con molduras originales, suelos de pino y una vidriera de época perfectamente conservada que recibe desde el hall y anticipa el carácter singular de la propiedad. Su condición mayoritariamente exterior, unida a la orientación sur y este, crea espacios luminosos, amplios y llenos de posibilidades. La distribución actual mantiene elementos propios de las viviendas señoriales de la zona, como la entrada principal y una puerta de servicio independiente. Una base arquitectónica excepcional sobre la que reinterpretar el espacio desde una mirada contemporánea, respetando su identidad y adaptándolo a una nueva forma de vivir. En esta fase, la propiedad se ofrece en su estado actual junto con el proyecto de transformación. Una propuesta que plantea una distribución más fluida y funcional, con una amplia zona social como corazón de la vivienda y una zona de descanso concebida para preservar la intimidad y el confort. El proyecto contempla tres dormitorios dobles en suite, una habitación de servicio con baño propio, aseo de cortesía y una zona de laundry independiente. La ejecución de la reforma no está incluida, lo que permite al futuro propietario llevar a cabo la propuesta o personalizarla de acuerdo con sus necesidades. Una vivienda con historia, luz y proporciones excepcionales. Y la oportunidad de transformarla en un hogar verdaderamente propio. #ref:CBUQ1634
3.099.000 €
Exclusive architectural design villa in La Quinta, Benahavís
El Madroñal

Exclusive architectural design villa in La Quinta, Benahavís

738 m²Size1.785 m²Plot66 Bathrooms
An architectural masterpiece designed by the renowned Tobal, located in the exclusive gated community of The Hills in La Quinta. Situated at the end of the development, this villa offers unparalleled privacy and breathtaking panoramic views of the Mediterranean coast. With a spacious plot of over 1,700 m², this property represents the pinnacle of modern luxury, combining innovative design with the serenity of its surroundings. Every detail has been carefully crafted, from the open-plan interiors to the tranquil outdoor spaces. The villa welcomes you with large windows framing spectacular views and flooding the home with natural light. Interiors, designed by Aalto Exclusive Design, balance neutral tones with vibrant touches of color to create a sophisticated and comfortable atmosphere. The ground floor features four elegantly decorated bedrooms, including a master suite with walk-in closet and en-suite bathroom, while the lower level offers a gym, spa, and an entertainment area including a billiards table, poker table, and home cinema. The outdoor areas are equally impressive, with a manicured garden, private pool, and jacuzzi inviting relaxation. Carefully designed to ensure privacy and seamless integration with the interiors, these outdoor features provide the perfect setting to enjoy the Mediterranean lifestyle. Strategically located in Benahavis, the villa offers easy access to nearby destinations such as San Pedro de Alcántara, Puerto Banús, and Nueva Andalucía, making it an ideal retreat for those seeking luxury, privacy, and convenience. #ref:CBSH1427
13.800.000 €
Casa Granadella - Luxury 4 Bedroom Villa in Jávea
La Granadella - Costa Nova

Casa Granadella - Luxury 4 Bedroom Villa in Jávea

173 m²Size820 m²Plot43 Bathrooms
Casa Granadella - Luxury Mediterranean Living in One of Jávea's Most Prestigious Locations Welcome to Casa Granadella an exceptional Mediterranean villa nestled in the exclusive residential enclave of **La Granadella**, one of Jávea's most desirable coastal addresses. Surrounded by natural parkland, dramatic cliffs and the crystal-clear waters of the Mediterranean Sea, this beautiful property offers an outstanding opportunity to own a home in one of the Costa Blanca's most sought-after locations. Situated on an **820 m² private plot** with **173 m² of built living space**, Casa Granadella perfectly combines privacy, comfort and the relaxed Mediterranean lifestyle for which Jávea is internationally renowned. A Home Designed for Mediterranean Living From the moment you arrive, Casa Granadella creates a feeling of tranquillity. Natural light fills every room while the spacious layout allows effortless indoor-outdoor living throughout the year. Large windows frame the surrounding greenery, creating an atmosphere of peace and privacy rarely found so close to the coast. The villa offers: 4 generous double bedrooms 4 contemporary bathrooms Bright open-plan living spaces Modern fully equipped kitchen Multiple sun terraces Private swimming pool Landscaped Mediterranean gardens Private parking Every element has been designed to maximise comfort while embracing the beauty of the surrounding landscape. Exceptional Outdoor Living Life on the Costa Blanca is lived outdoors. Casa Granadella offers beautiful terraces where mornings begin with coffee in the sunshine and evenings end watching spectacular Mediterranean sunsets. Whether entertaining friends, enjoying family barbecues or simply relaxing beside the swimming pool, the outdoor spaces become an extension of the home. The private garden offers mature Mediterranean planting requiring minimal maintenance while creating a peaceful oasis throughout the seasons. One of Jávea's Finest Locations Granadella is widely regarded as one of the most prestigious residential areas in Jávea. Famous for its spectacular natural beauty, protected pine forests and peaceful surroundings, it offers an exclusive environment away from the busy tourist centres while remaining only a short drive from everything you need. Just minutes away lies the award-winning **Granadella Beach**, consistently recognised as one of Spain's most beautiful coves. Its turquoise waters are ideal for: Swimming Snorkelling Diving Paddle boarding Kayaking The surrounding coastline also offers breathtaking hiking trails, scenic viewpoints and some of the finest Mediterranean landscapes on the Costa Blanca. Everything Close By Despite its peaceful setting, Casa Granadella enjoys convenient access to everyday amenities. Within a short drive you'll find: Excellent restaurants Beachfront cafés International supermarkets Medical centres International schools Sports clubs Tennis and padel facilities The Arenal Beach promenade Jávea Old Town Marina and yacht club The property also benefits from excellent road connections to both Alicante and Valencia Airports, making international travel simple throughout the year. An Outstanding Lifestyle Investment Whether you are searching for: A permanent family residence A luxurious holiday retreat A retirement home in the sun Or an investment property with excellent rental appeal Casa Granadella represents an exceptional opportunity. Jávea continues to attract discerning buyers from across Europe thanks to its year-round sunshine, outstanding quality of life, low crime rate, beautiful beaches and protected natural environment. Property in Granadella remains among the most desirable and resilient within the Costa Blanca market. A Rare Opportunity Properties in Granadella rarely become available, particularly homes offering such an attractive combination of location, privacy and lifestyle. Casa Granadella is far more than simply a propertyit is an opportunity to enjoy one of the Mediterranean's most desirable ways of life. Whether relaxing beside the pool, entertaining family and friends, exploring the nearby coastline or enjoying dinner overlooking the sea, every day here feels like a holiday. Contact Coldwell Banker Solaris Real Estate today to arrange your private viewing and discover everything Casa Granadella has to offer. #ref:CBSW931N
965.000 €
Apartment 3 Bedrooms Sale Estepona
Selwo

Apartment 3 Bedrooms Sale Estepona

32 Bathrooms
A project that opens up to the sea and the mountains, whose architecture merges harmoniously with the environment, creating a unique habitat where the sun and the Mediterranean mark the rhythm of time. At the same time, it is perfectly connected to Estepona and Marbella, which allows it to be enjoyed all year round. The shapes of the design adapt to the orography of the terrain, taking advantage of its elevated position to offer unbeatable views of the coast and the mountains. Let yourself be captivated by its simple and fluid lines, inspired by the solidity of classic constructions. The generous overhangs, which open to the outside, allow optimal use of sunlight throughout the year. This detail, combined with large terraces and large windows, integrates the environment as an essential element of the project. Whether on the large terraces of high-rise homes, in the private gardens on the ground floors or on the panoramic solariums of the penthouses, in every corner of this home you will have the Mediterranean at your feet. Inside, the unique layout is designed to offer spacious and bright spaces, perfectly connecting the interior environments with the exterior, maximising natural light and the feeling of spaciousness. The living room, open to the kitchen, flows continuously onto the large terrace, creating a fluid and open living experience. The exclusive spa, designed for total relaxation, invites you to immerse yourself in the water, enjoy the sauna and Turkish bath, and simply let yourself be carried away by rest. The project also features top-notch sports facilities, including a fully equipped gym with natural light and views of the stunning landscaped gardens. A watchtower protected by the Sierra Bermeja and oriented towards the beaches of Estepona, where you can enjoy the infinite nuances of the sunrises on the Costa del Sol and stay to watch the sunset, while the long summer nights begin to unfold before you. #ref:CBSH232_E
453.000 €
Elegant Penthouse in the Heart of Valencia's Ensanche.
El Pla del Remei

Elegant Penthouse in the Heart of Valencia's Ensanche.

159 m²Size42 Bathrooms
Elegant Penthouse in the Heart of Valencia's Ensanche. Coldwell Banker presents this extraordinary property located in one of Valencia's most prestigious areas: San Valero Street, in the heart of Ensanche. An elegant penthouse that combines spaciousness, privacy, natural light, and character, offering a unique opportunity to create an exclusive and fully customized home in one of the city's most sought-after neighborhoods. Key Features: - 159 m² built area on the top floor of a building with elevator - Spectacular private terrace with direct access from the living room and several bedrooms - Excellent East, West, and South orientation, ensuring natural light throughout the day - 4 spacious and bright bedrooms - 2 full bathrooms - Main living room with fireplace, ideal for creating a warm and elegant atmosphere - Solid wood flooring and high-quality carpentry - Storage room in the building for added convenience - Building constructed in 1956 with classic architectural charm This penthouse stands out not only for its spacious layout and stunning terrace, but also for the lifestyle it offers. Living in Ensanche means enjoying one of Valencia's most exclusive areas, surrounded by iconic architecture, boutiques, prestigious restaurants, premium services, and excellent connections to the rest of the city. An ideal property for those seeking exclusivity, comfort, and the privilege of living in an unbeatable location. Turn this penthouse into a unique residence full of personality and sophistication. Contact us to arrange a viewing. The price does not include taxes or purchase costs payable by the buyer (Property Transfer Tax or, where applicable, VAT and Stamp Duty; notary and registry fees; real estate brokerage commission). This offer is subject to change or withdrawal without prior notice; all information and dimensions are approximate. #ref:CBEX25115
990.000 €
Apartments with sea views in Aloha, Marbella
Nueva Andalucía

Apartments with sea views in Aloha, Marbella

An exclusive completed residential complex, designed in a contemporary and elegant style, created for those seeking comfort, quality, and a sophisticated lifestyle. The development offers 2 and 3-bedroom homes, as well as unique penthouses, all with spacious terraces and open layouts that maximize natural light. The carefully selected materials and high-end finishes guarantee modern, functional spaces with a design that blends aesthetics and practicality. The residential complex stands out for its spectacular communal areas, conceived for the well-being and social life of its residents. These include extensive tropical gardens, several designer swimming pools, a solarium, relaxing areas, and spaces to enjoy the privileged climate of the Costa del Sol. In addition, the complex offers a fully equipped gym, spa, and wellness area, creating an ideal environment to take care of both body and mind without leaving home. Located in the heart of prestigious Nueva Andalucía, Be Aloha enjoys a strategic location in one of Marbella's most sought-after areas. Its surroundings combine the tranquility of a residential enclave with proximity to top golf courses, shopping centers, restaurants, and international schools. Just a few minutes' drive away lies Puerto Banús, world-renowned for its exclusivity, leisure options, and vibrant social life. Residents of Be Aloha benefit from a complete range of services that enhance the living experience, including 24-hour private security, underground parking, storage rooms, and maintenance services designed to ensure maximum comfort. All this makes Be Aloha an ideal choice for those wishing to invest in a home that not only offers construction quality but also a premium lifestyle in one of the most desirable Mediterranean locations. #ref:CBSH1030
From 510.000 €
Exclusive apartment on Paseo de Gracia with unobstructed views.
Dreta de l'Eixample

Exclusive apartment on Paseo de Gracia with unobstructed views.

90 m²Size22 Bathrooms
Located in the most prestigious enclave of Barcelona, on Paseo de Gracia, we present this property situated in a building from 1996 that has been impeccably maintained. This apartment represents the perfect balance between the elegance of a historic location and the functionality of a modern construction with elevator and optimized access. MAIN FEATURES: The property offers 90 m² of built area and stands out for having undergone a complete renovation using high-quality materials, remaining today in excellent condition. Its contemporary design maximizes natural light and offers completely unobstructed views, a rare privilege in the heart of the Eixample that provides a unique feeling of openness and freedom. The daytime area is distributed into a modern and welcoming living-dining room with a kitchen integrated into the living space. The night area consists of 2 bedrooms designed for maximum comfort and rest. The property also features 2 full bathrooms with high-end finishes, designed to provide an experience of absolute well-being. A PRIVILEGE WITHIN YOUR REACH: Living in this location means being surrounded by the most exclusive fashion boutiques in the world, Gaudí's most iconic buildings, and the finest gastronomic offer in the city. An ideal property both for those seeking a sophisticated home in the very heart of Barcelona and for investors who demand a secure asset in Spain's most sought-after area. Don't miss this unique opportunity! Contact us to arrange a private viewing and discover your next home. #ref:CBE01398
950.000 €
Coldwell Banker Glollar Real Estate
Avinguda del Segre, 52
17520 , La Cerdanya - Puigcerdà
Newsletter

Find your home abroad with the support of the Coldwell Banker® network

Visit our global websites to learn more about your ideal property in the most exclusive destinations

We use our own and third-party cookies to make our website work safely and personalize its content. Likewise, we use cookies to measure and obtain data on your navigation and to adjust advertising to your tastes and preferences. Press the "Accept all" button to confirm that you have read and accepted the information presented. To manage or disable these cookies, click on "Configuration". For more information see our cookies policy.
Modify cookies
Technical and functional Always active
This website uses its own Cookies to collect information in order to improve our services. If you continue browsing, you accept their installation. The user has the possibility of configuring his browser, being able, if he so wishes, to prevent them from being installed on his hard drive, although he must bear in mind that such action may cause difficulties in navigating the website.
They allow the monitoring and analysis of the behavior of the users of this website. The information collected through this type of cookies is used to measure the activity of the web for the elaboration of user navigation profiles in order to introduce improvements based on the analysis of the usage data made by the users of the service. They allow us to save the user's preference information to improve the quality of our services and to offer a better experience through recommended products.
These cookies are used to store information about the preferences and personal choices of the user through the continuous observation of their browsing habits. Thanks to them, we can know the browsing habits on the website and display advertising related to the user's browsing profile.