Corner house in Montellà with magnificent views

size
245 m²
Bedrooms
4
Bathrooms
3
parking
terrace
price
535,000 €

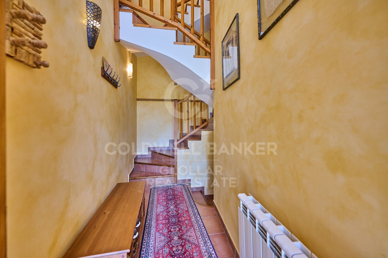
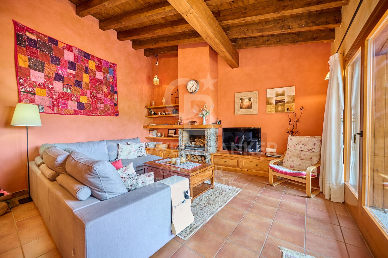
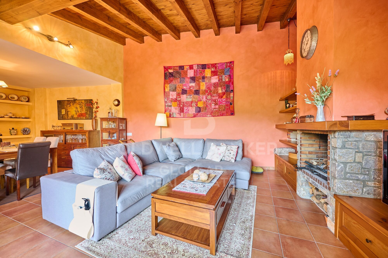
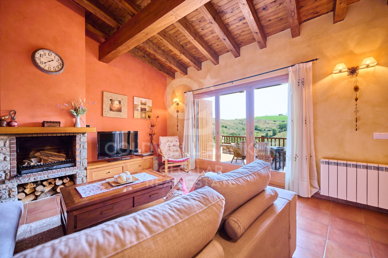
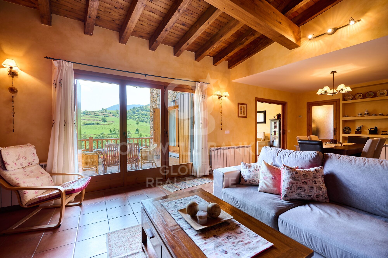
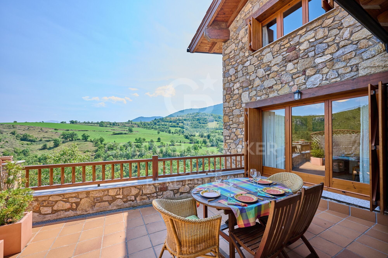
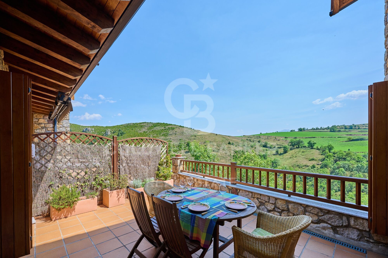
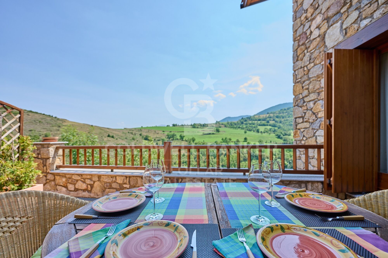
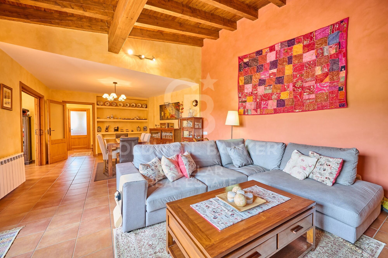
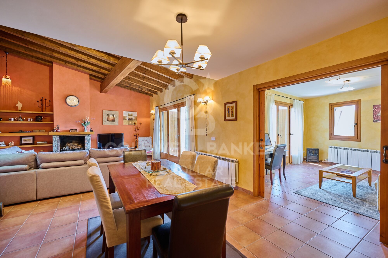
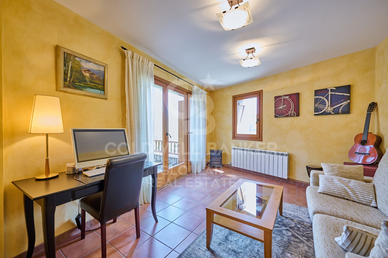
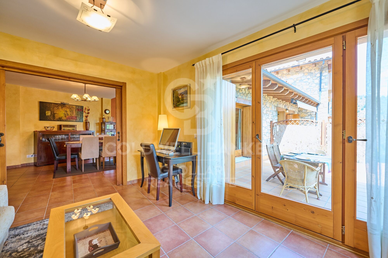
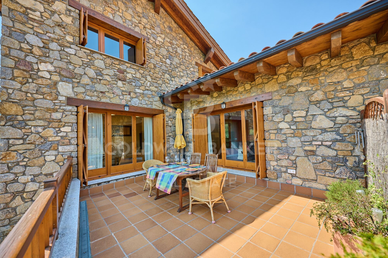
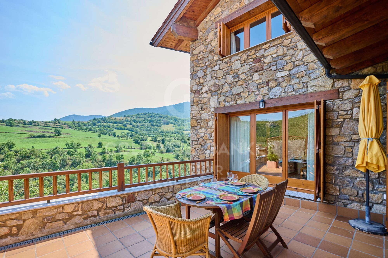
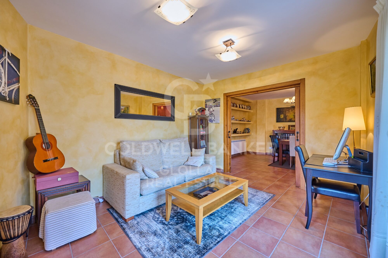
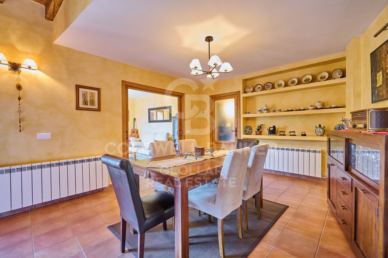
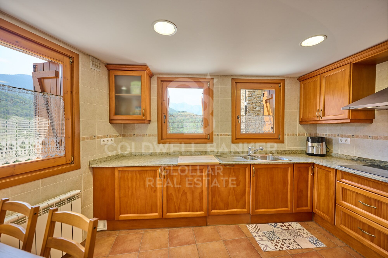
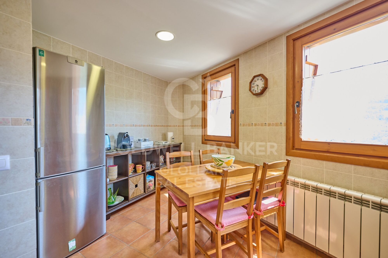
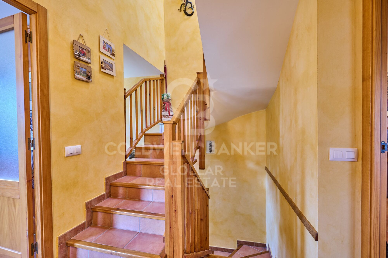
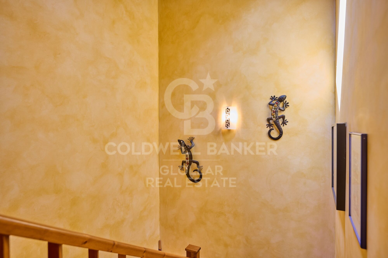
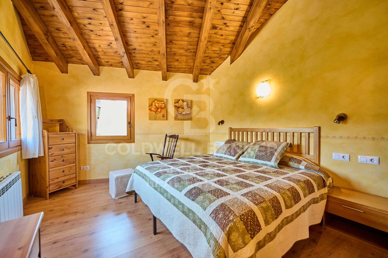
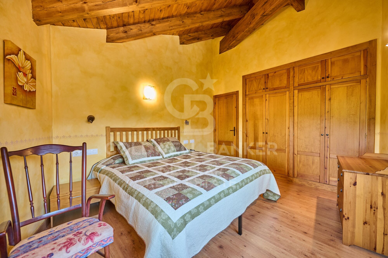
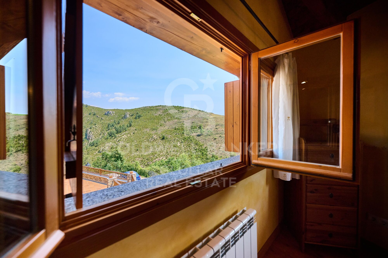
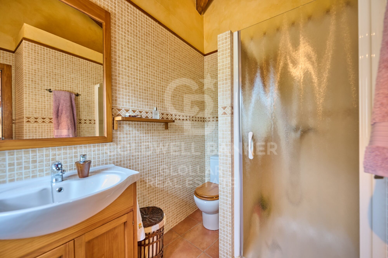
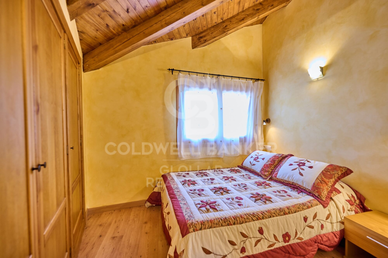
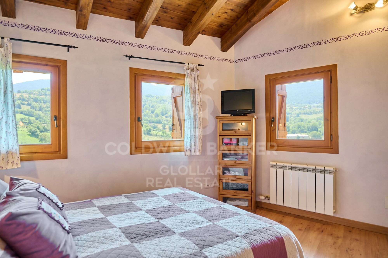
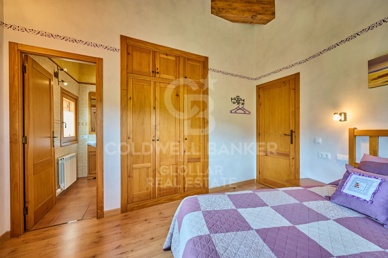
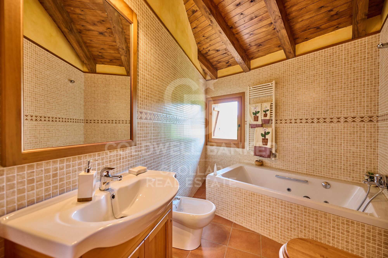
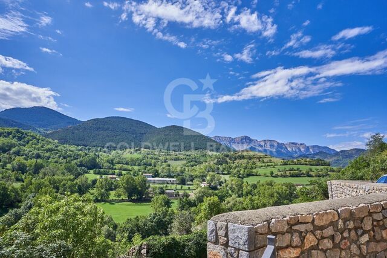
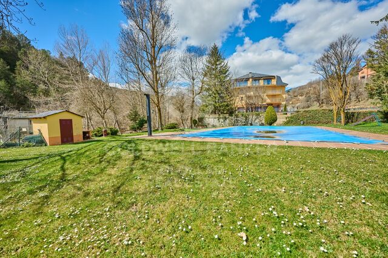
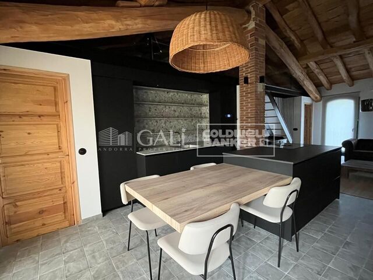
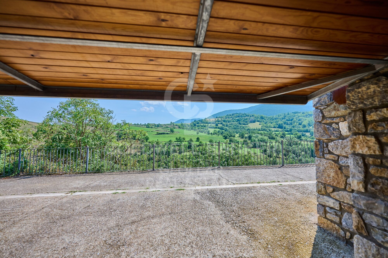
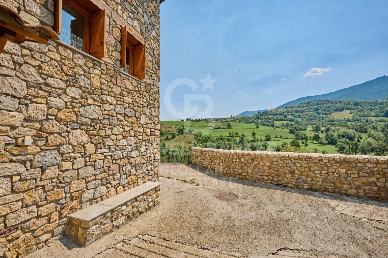
Magnificent corner house located in Montellà, which stands out for the quality of its finishes, the warmth provided by its spectacular wooden ceilings and impressive panoramic views that allow you to fully enjoy the privileged environment of La Cerdanya. Upon entering the house we find a cosy hall that leads us to a large and bright day area. The living-dining room, presided over by a pleasant fireplace, has direct access to a spacious terrace, a perfect space to relax and enjoy the magnificent views that surround the property. The kitchen is independent, office-type, spacious and functional, designed to offer comfort on a day-to-day basis. On this same floor we also find a practical office with direct access to the terrace, ideal as a workspace or study, as well as a bathroom. The upper floor is entirely intended for the night area and has four spacious double bedrooms, all of them equipped with fitted wardrobes. One of the bedrooms is suite, offering a private and comfortable space.
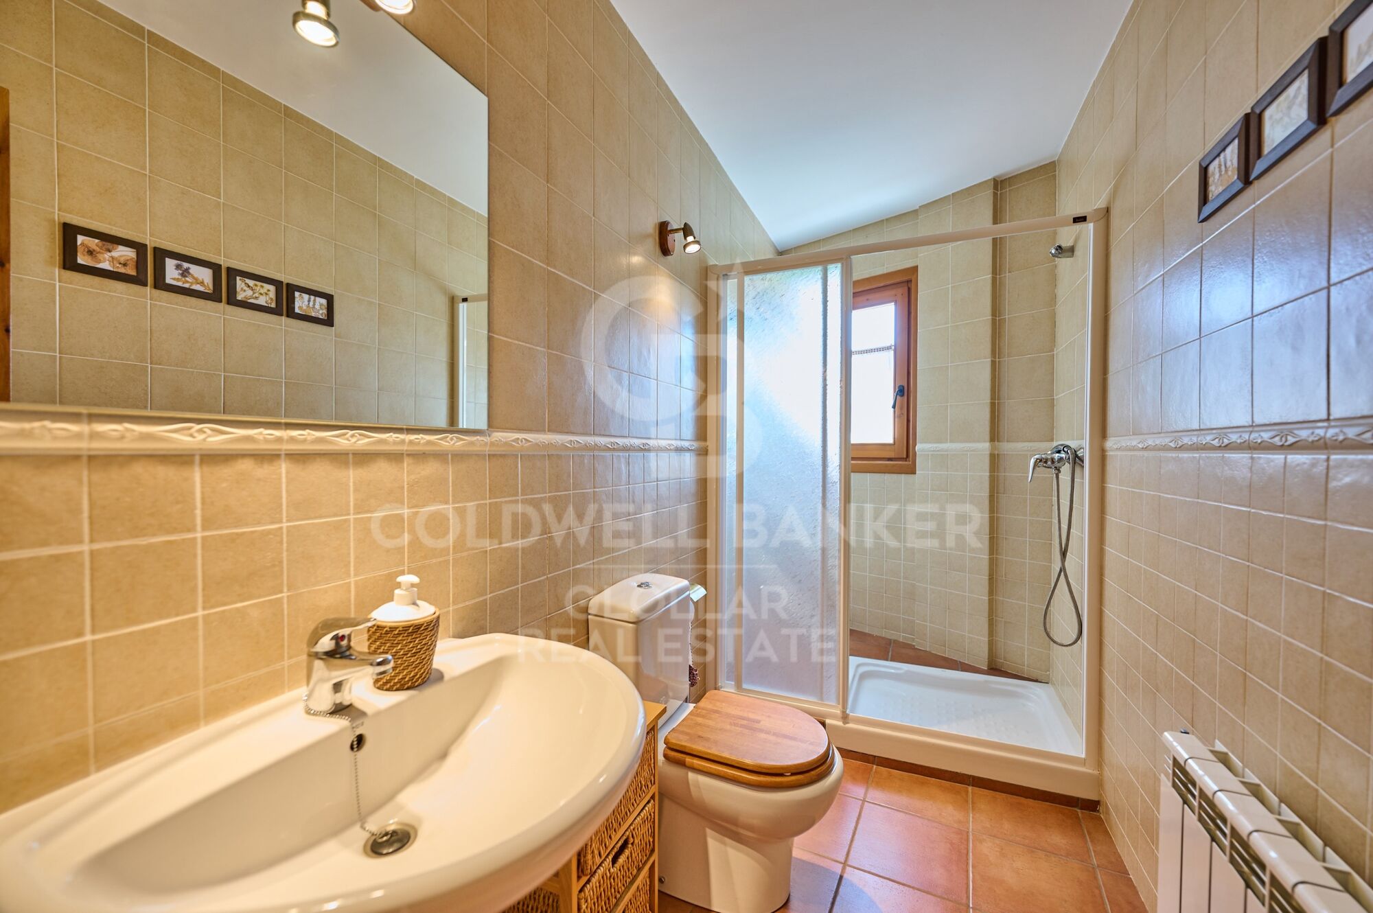
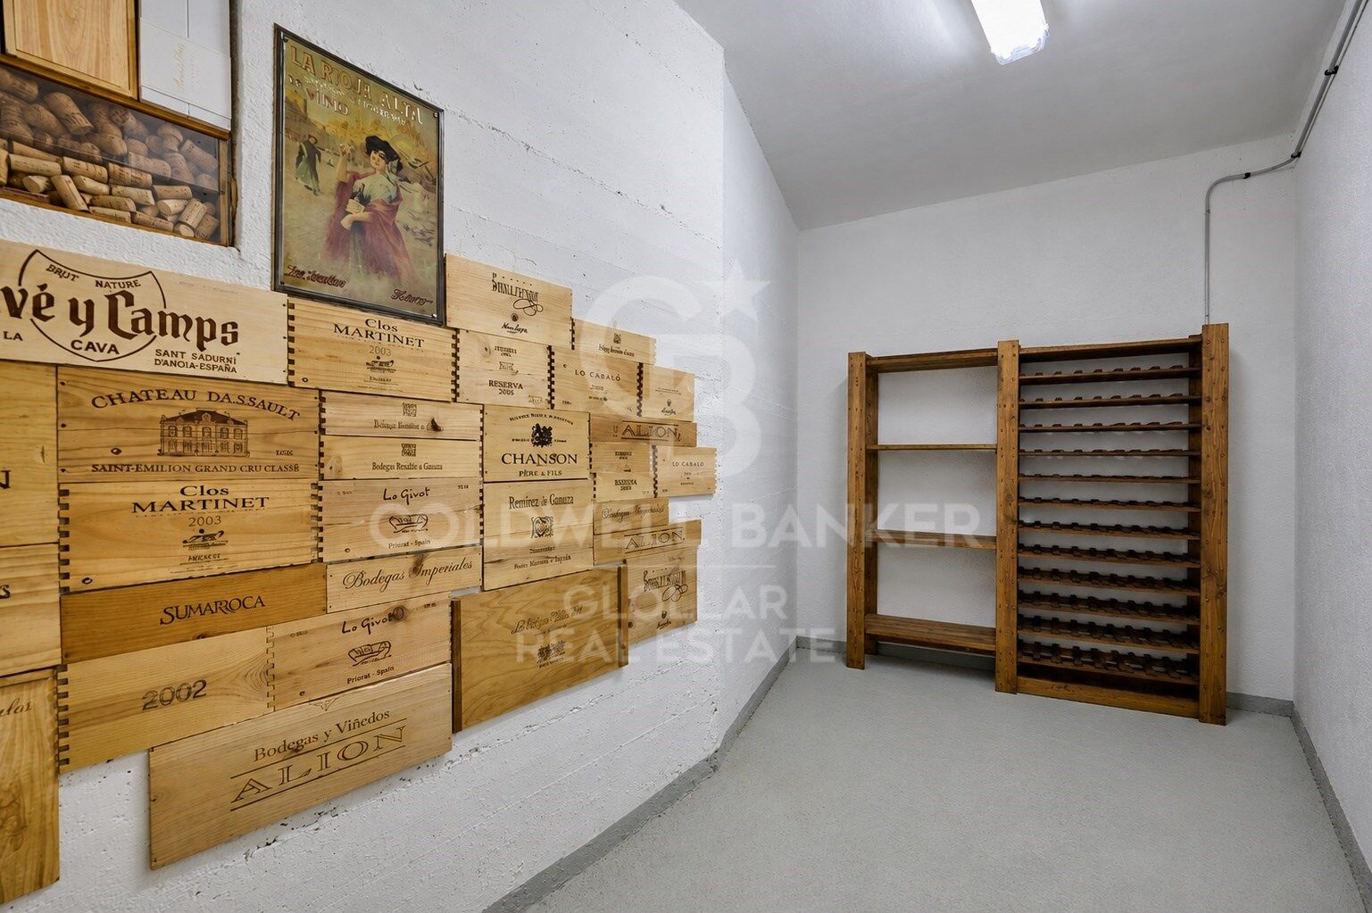
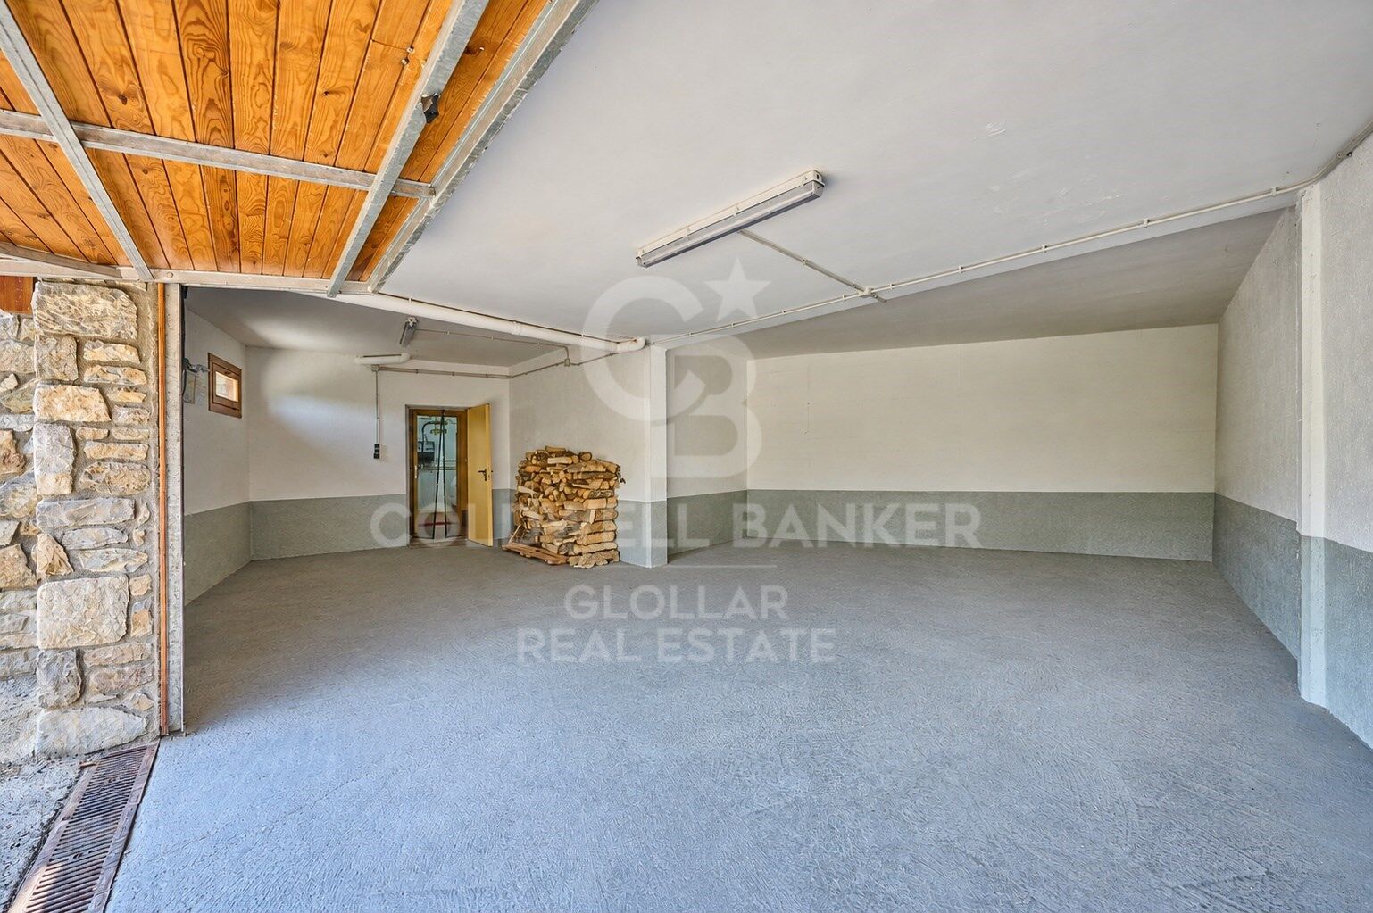
The property is completed with a large garage with capacity for two vehicles, storage area, pantry and laundry room. In addition, the house has diesel heating, providing comfort during the coldest months of the year.
A particularly attractive home due to its corner location, its careful finishes, its warm wooden ceilings and its large indoor and outdoor spaces, perfect for those looking for comfort, tranquillity and exceptional views in one of the most special environments of La Cerdanya.
CONSUMER INFORMATION

The sale price does not include taxes or expenses derived from the purchase and sale which, in accordance with current regulations, correspond to the buyer: (i) in second-hand homes, the Property Transfer Tax (ITP), according to the rate applicable to the Autonomous Community; (ii) in new-build homes, VAT and Stamp Duty (AJD), in accordance with current regulations; (iii) notarial and registry fees; and (iv) management expenses, if contracted.

Availability to be agreed. The offer is subject to price changes or withdrawal from the market without prior notice. The data shown, including surfaces, are for guidance only. The real estate brokerage fees will be assumed by the corresponding party according to the order signed. Any interested person will be provided with detailed and personalised information before the...
#ref:CBG2190

Property details

zone
Lleida provincia
area
La Cerdanya
location
Montellà i Martinet
Property type
house
sale
535.000 €
Reference
CBG2190
Bedrooms
4
Bathrooms
3
Builded surface
245 m2

Property features

mountain views
storage
fireplace
parking
terrace
built in closets
Energy certificate
  • Pending

About Montellà i Martinet

Montellà i Martinet, located in the Lower Cerdanya comarca, offers outstanding quality of life in the picturesque setting of the Catalan Pyrenees. This charming municipality combines the tranquility of a rural environment with a wide range of outdoor activities, including hiking, cycling, and winter sports. The real estate market in Montellà i Martinet is expanding, with options ranging from cozy rustic homes to modern residences, perfect for those seeking a home in a serene and attractive setting.

In Montellà i Martinet, you'll enjoy a peaceful and healthy lifestyle surrounded by stunning mountainous landscapes and a welcoming community. The region is ideal for those who want to escape urban hustle and immerse themselves in the serenity of Pyrenean life while still enjoying modern amenities. Properties in Montellà i Martinet cater to various tastes and budgets, from charming cabins to elegant homes, offering an excellent opportunity to invest in a high-quality natural environment.

Request more info
Ref.CBG2190
Avinguda del Segre, 52
17520 , La Cerdanya - Puigcerdà
972 141 073
Nora Rivas
Associate Real Estate Advisor

Related properties

Recently viewed properties

Spacious apartment just a few steps from La Pedrera and Paseo de Gracia
Dreta de l'Eixample

Spacious apartment just a few steps from La Pedrera and Paseo de Gracia

2 Bathrooms
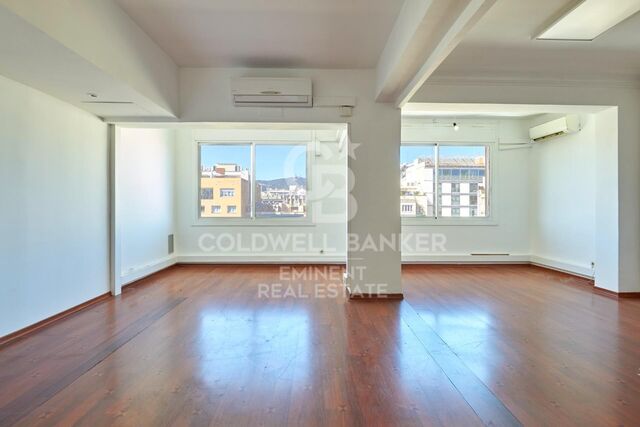
¡Welcome to the exclusive Paseo de Gracia! Coldwell Banker Eminent presents this impeccable high-rise apartment of 210 m² offering incomparable brightness and a privileged location very close to one of the most coveted streets in Barcelona, Paseo de Gracia. With a well-planned layout that maximizes available space, this bright property features a welcoming foyer that greets its residents. It boasts 7 separate rooms, offering versatility in the use of spaces, ideal for adapting to various needs. The heart of the apartment is a spacious living room, providing a central area for entertainment and socializing. The modern and functional kitchen complements this space, creating a conducive environment for food preparation and informal gatherings. Although it currently does not have the certificate of habitability, through a project carried out by an architect, it ensures the possibility of obtaining it, turning this property into an excellent opportunity to transform this apartment into an elegant and spacious home. Located in a regal and modernist building, the apartment benefits from a recently renovated lobby, 2 elevators, and a concierge service, providing additional amenities and a secure environment. Situated in an ideal enclave next to the bustling Paseo de Gracia, the property enjoys a privileged location with excellent connectivity via metro, bus, and train. Proximity to Avenida, Diagonal, and Plaza Catalunya adds value to accessibility and the cultural and commercial offerings of the area. Additional expenses to consider: Community expenses (€205/month) and property tax (€161/month). Be sure to visit our website where you can see our available office portfolio. MANY OF OUR PROPERTIES DO NOT APPEAR ON IDEALISTA, CHECK OUR WEBSITE TO SEE MORE EXCLUSIVE PROPERTIES. #ref:CBE00702
1.370.000 €
Renovated apartment in the Quadrat d'Or in Eixample Esquerra, Barcelona
L'Antiga Esquerra de l'Eixample

Renovated apartment in the Quadrat d'Or in Eixample Esquerra, Barcelona

150 m²Size42 Bathrooms
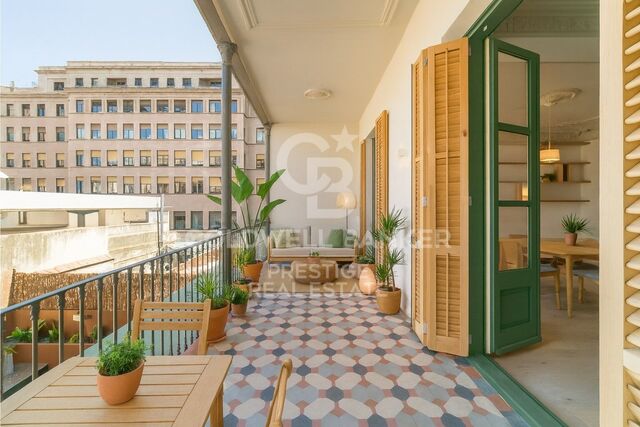
Stunning renovated apartment set in a beautifully restored modernist building in the sought-after Quadrat d'Or, in the heart of Barcelona's Eixample Esquerra. This residence perfectly combines period charm with contemporary elegance and functionality. It offers 4 bedrooms (including a master suite with private bathroom), 2 designer bathrooms, a bright open-plan kitchen and dining area, and a private 14 m² terrace ideal for enjoying the Mediterranean lifestyle. The building has been carefully refurbished, preserving original features such as stained glass windows, decorative moldings, and hydraulic tile floors, enhanced by natural oak and refined finishes. It also includes a private storage room (4.4 m²), independent laundry room with washer and dryer, and air conditioning throughout. A unique home that blends history, light, and sophistication in one of Barcelona's most iconic and prestigious neighborhoods. The sale price does not include taxes or expenses related to the sale which, in accordance with current regulations, are the responsibility of the buyer: (i) for pre-owned homes, the Property Transfer Tax (ITP) at the rate applicable in the Autonomous Community; (ii) for new-construction homes, VAT and Stamp Duty (AJD) in accordance with current regulations; (iii) notary and registry fees; and (iv) administrative agency fees, if applicable. Availability to be agreed upon. The offer is subject to price changes or withdrawal from the market without prior notice. The information provided, including floor areas, is for guidance only. Real estate brokerage fees will be borne by the relevant party in accordance with the signed agreement. Detailed and personalized information will be provided to any interested party prior to the payment of any deposit, in accordance with applicable national and regional regulations. #ref:CBES2773
1.200.000 €
Modern villa with solarium in Estepona
Benamara - Atalaya

Modern villa with solarium in Estepona

302 m²Size645 m²Plot55 Bathrooms
This villa for sale in Monte Biarritz, Estepona offers five bedrooms, five en suite bathrooms, a guest toilet, approximately 348 m² built on four levels, including a basement and a rooftop solarium, with a private pool, garden garden, terraces and modern open-plan living spaces, all within a well-established residential area between Estepona and San Pedro de Alcántara. Designed with a contemporary approach, the property combines functionality, natural light and clean architectural lines to create a comfortable and practical home. The main level is organised around an open plan design where the living room, dining room and kitchen areas connect perfectly, creating a bright and cohesive space. Large openings lead directly to the terraces and the garden, allowing a natural interior-exterior flow and making the space suitable for both everyday life and entertainment. The kitchen is equipped with Bosch appliances and designed to integrate into the general design without interrupting the feeling of opening. The villa includes five well-proportioned bathrooms distributed on different levels, which guarantees privacy and flexibility for residents and guests. The master bedroom is located on the first floor and includes access to a private terrace, creating a separate retreat and inside the house. The basement further expands the living space, offering two additional bedrooms and a large multifunctional area that can be adapted as a gym, movie theatre or additional living space depending on individual needs. The outdoor areas are designed to withstand use throughout the year, with terraces that extend from the main living areas and a rooftop solarium prepared for a jacuzzi, providing additional space for relaxation and entertainment. The private pool and garden create a controlled outdoor environment that is functional and easy to maintain. A garage for two cars adds practicality and comfort. #ref:CBSH1635
1.950.000 €
Villa  Benahavís
Montemayor - Marbella Club

Villa Benahavís

Tierra Viva is a luxury residential complex of 53 unique villas sitting gently on the side of a hill, with every villa standing on a different height. The prestigious position of Tierra Viva overlooking the coastline, allows every villa to enjoy endless panoramas of the Mediterranean Sea. Descending from Tierra Viva is Puerto Banús, where a luxurious offering of designer boutiques, sport cars parading, exclusive nightclubs, and fine dining experiences populate the picturesque waterfront. Sharp lines and finest materials are the unique traits of the luxury villas in Tierra Viva. As supernatural gems coming out of the land itself, they are named after the most precious stones. Villas Diamante: Majestic and superb, the Diamante Villas are spread on four levels, host 6 bedrooms and know no compromises. Spacious roof terraces with breath-taking Mediterranean Views are the perfect set for family and social gatherings, while the extensive swimming pool and luxuriant gardens make this villas the perfect setting for an unforgettable holiday that can last for a lifetime. Villas Zafiro: Refined, classy and sophisticated, the 4-level Zafiro Villas sit gently on the hillside, offering stunning views from every room, especially from the panoramic rooftop. With 5 bedrooms and plenty of common spaces, they feature a wine cellar, a multipurpose room that can easily become a gym and a massive pool area for unforgettable memories. Villas Esmeralda: Every day is a summer day in the Esmeralda Villas, the 4-bedroom residences with glorious terraced gardens and exclusive pool areas. Here, everything was created to offer the most relaxing and unwinding experience, like the steam & sauna rooms and the home theatre in the basement floor. Located within the gated community of Los Jaralillos - Benahavís, Tierra Viva prides itself on providing a private and secure environment for its residents with premium 24/7 security services. Each villa within Tierra Viva comes with its own private pool, offering a chance to create a personal oasis for serene moments and unforgettable memories. #ref:CBSH162



From 8.096.900 €
Coldwell Banker Glollar Real Estate
Avinguda del Segre, 52
17520 , La Cerdanya - Puigcerdà
Newsletter

Find your home abroad with the support of the Coldwell Banker® network

Visit our global websites to learn more about your ideal property in the most exclusive destinations

We use our own and third-party cookies to make our website work safely and personalize its content. Likewise, we use cookies to measure and obtain data on your navigation and to adjust advertising to your tastes and preferences. Press the "Accept all" button to confirm that you have read and accepted the information presented. To manage or disable these cookies, click on "Configuration". For more information see our cookies policy.
Modify cookies
Technical and functional Always active
This website uses its own Cookies to collect information in order to improve our services. If you continue browsing, you accept their installation. The user has the possibility of configuring his browser, being able, if he so wishes, to prevent them from being installed on his hard drive, although he must bear in mind that such action may cause difficulties in navigating the website.
They allow the monitoring and analysis of the behavior of the users of this website. The information collected through this type of cookies is used to measure the activity of the web for the elaboration of user navigation profiles in order to introduce improvements based on the analysis of the usage data made by the users of the service. They allow us to save the user's preference information to improve the quality of our services and to offer a better experience through recommended products.
These cookies are used to store information about the preferences and personal choices of the user through the continuous observation of their browsing habits. Thanks to them, we can know the browsing habits on the website and display advertising related to the user's browsing profile.