Beautiful Brand New Apartment Next to Golf Course
size
81 m²
Bedrooms
2
Bathrooms
2
pool
terrace
price
270,000 €
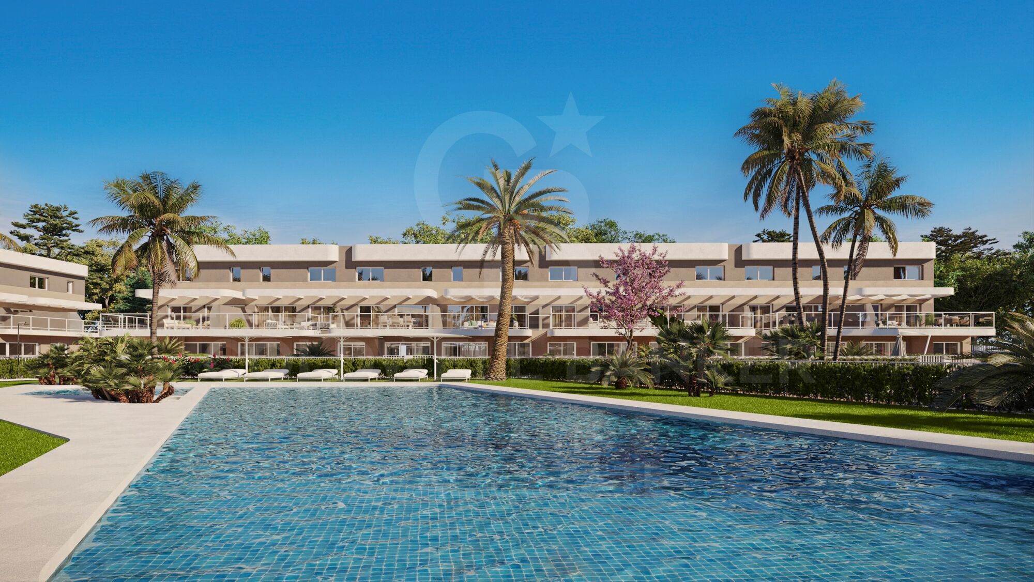
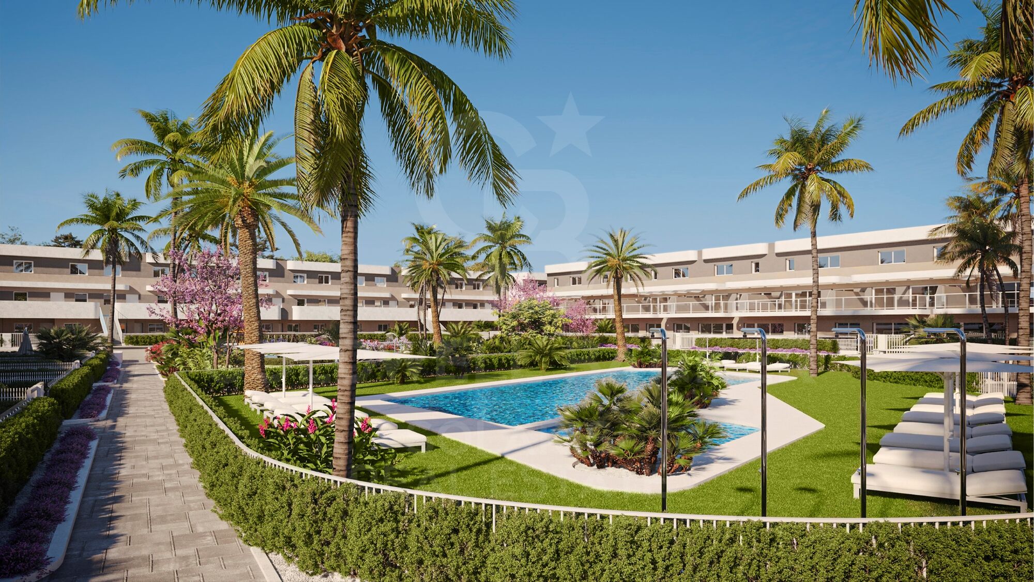
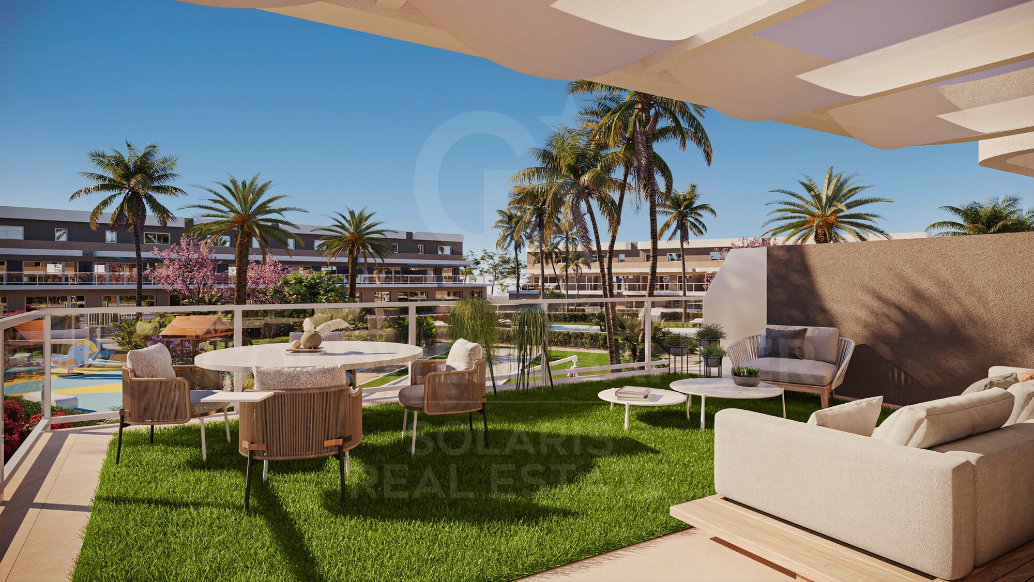
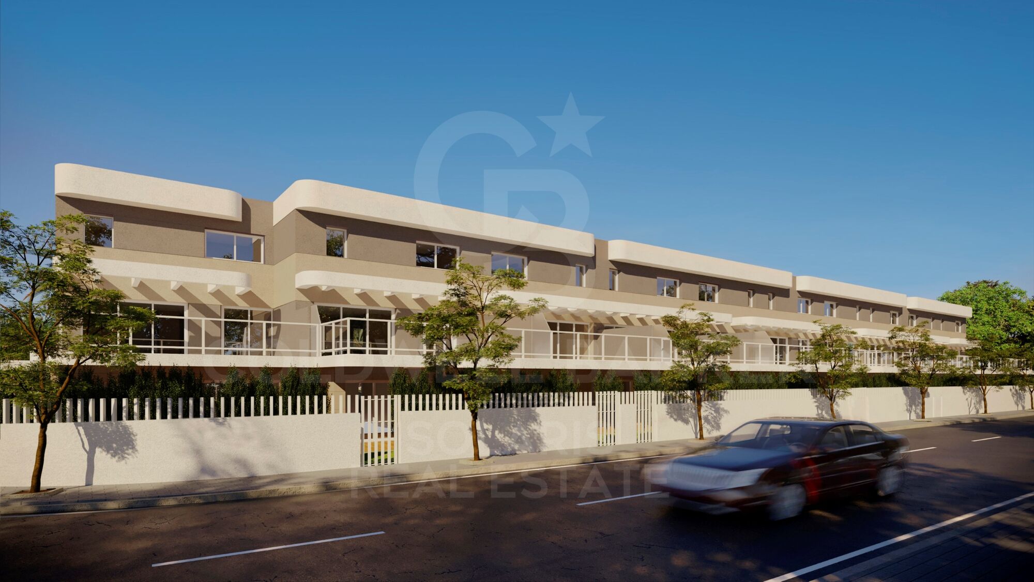
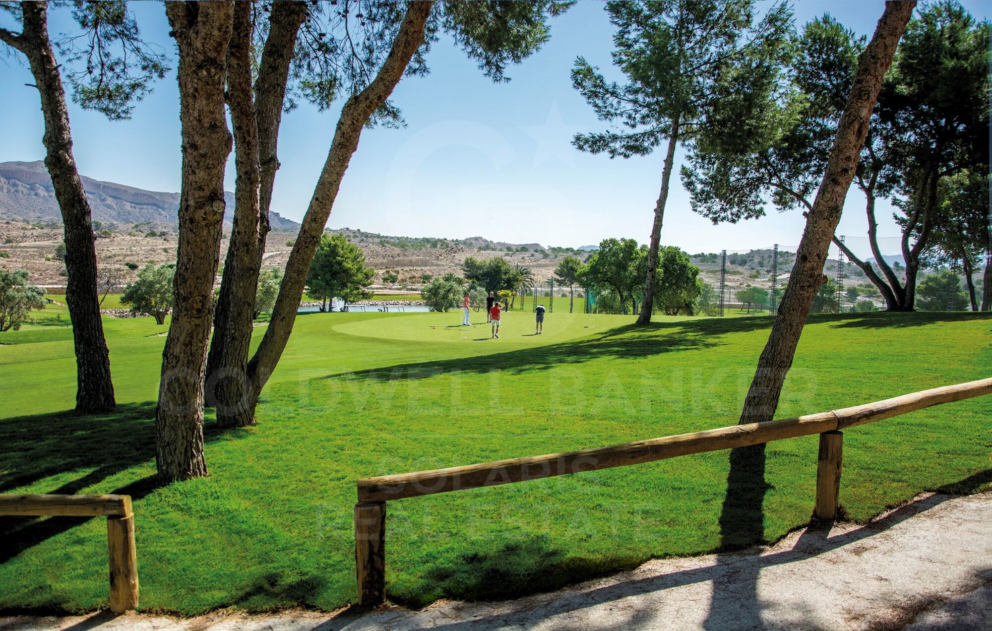
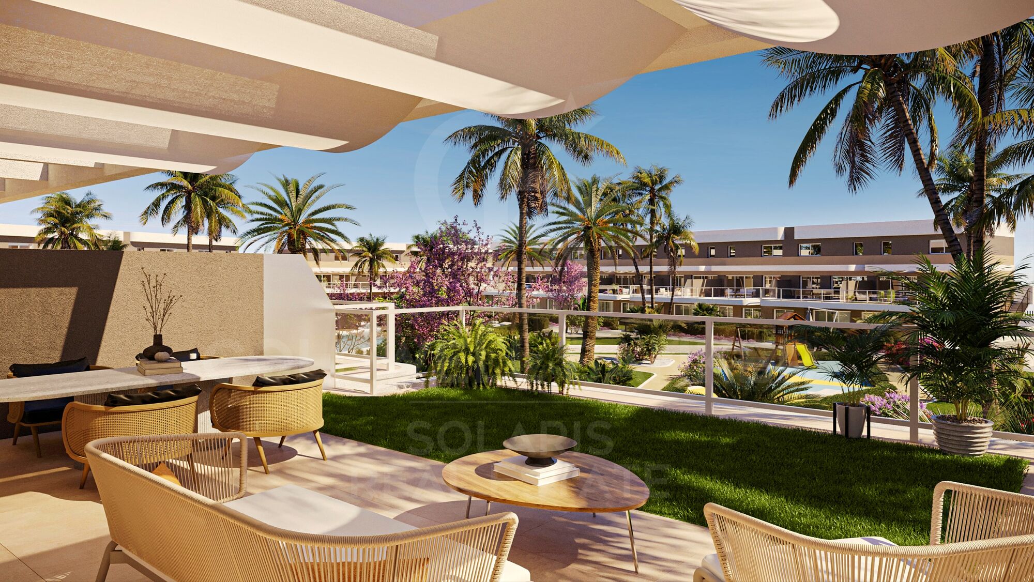
Experience peaceful living in this exceptional residential community in the Alicante area. Situated next to a beautiful golf course, these 3 bedroom homes offer modern design, practical amenities, and a serene environment, making them a perfect choice for your new home.

Comfortable Living Spaces
These thoughtfully designed homes include:
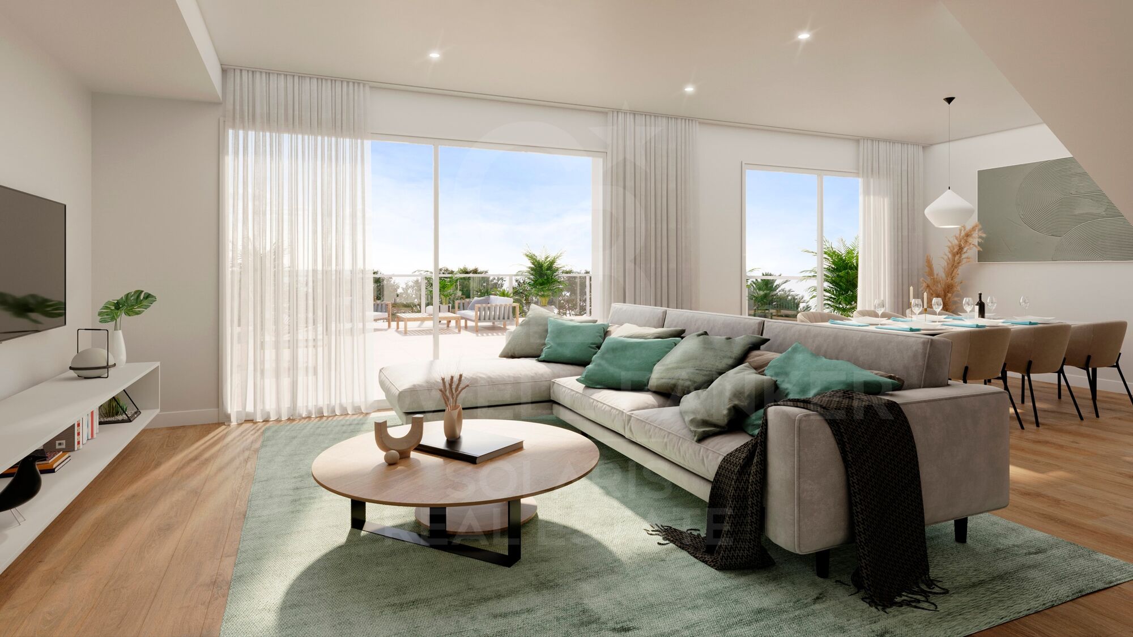
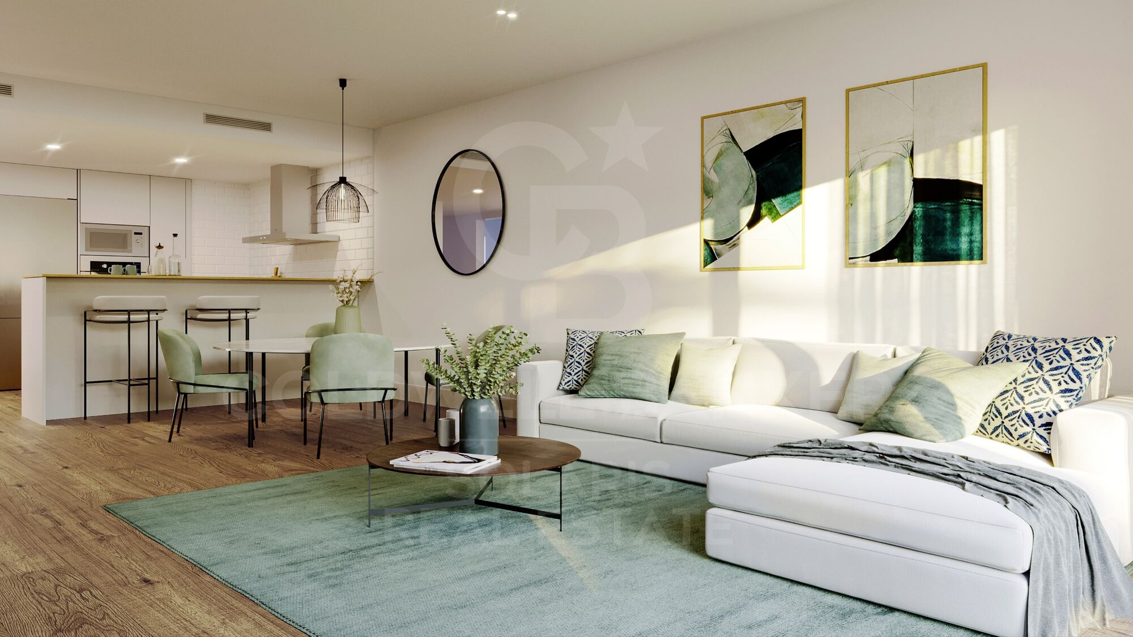
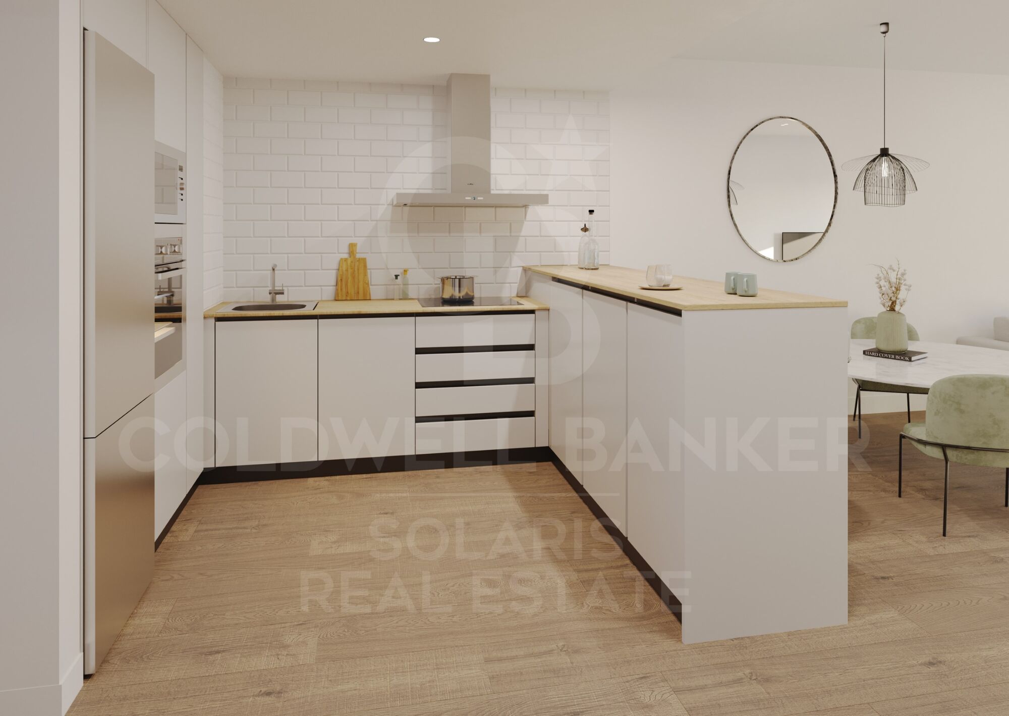
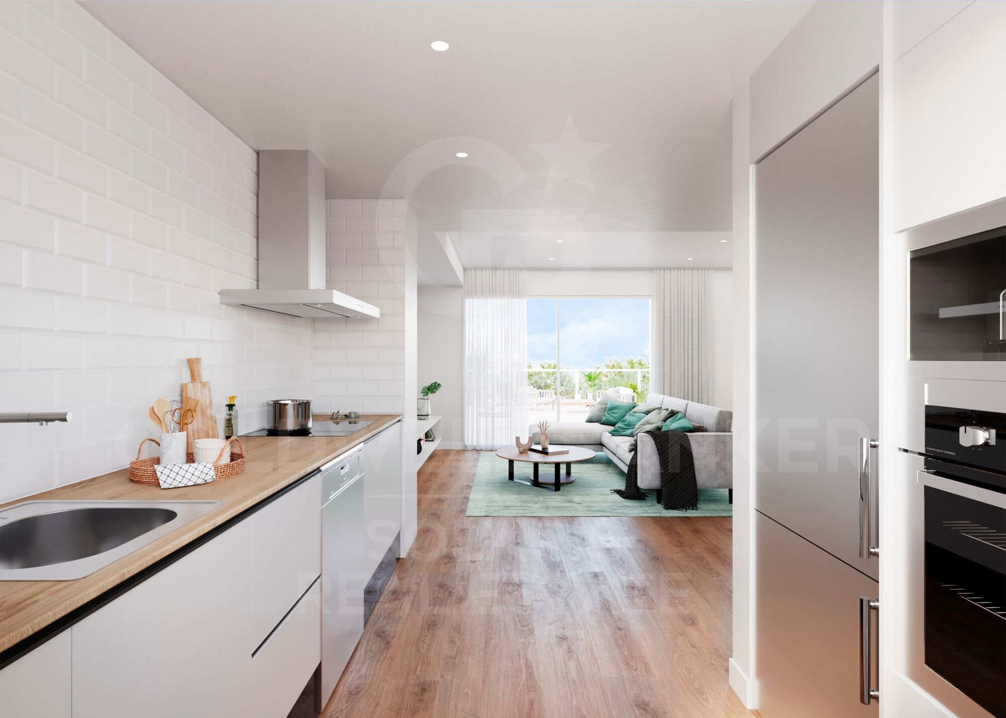
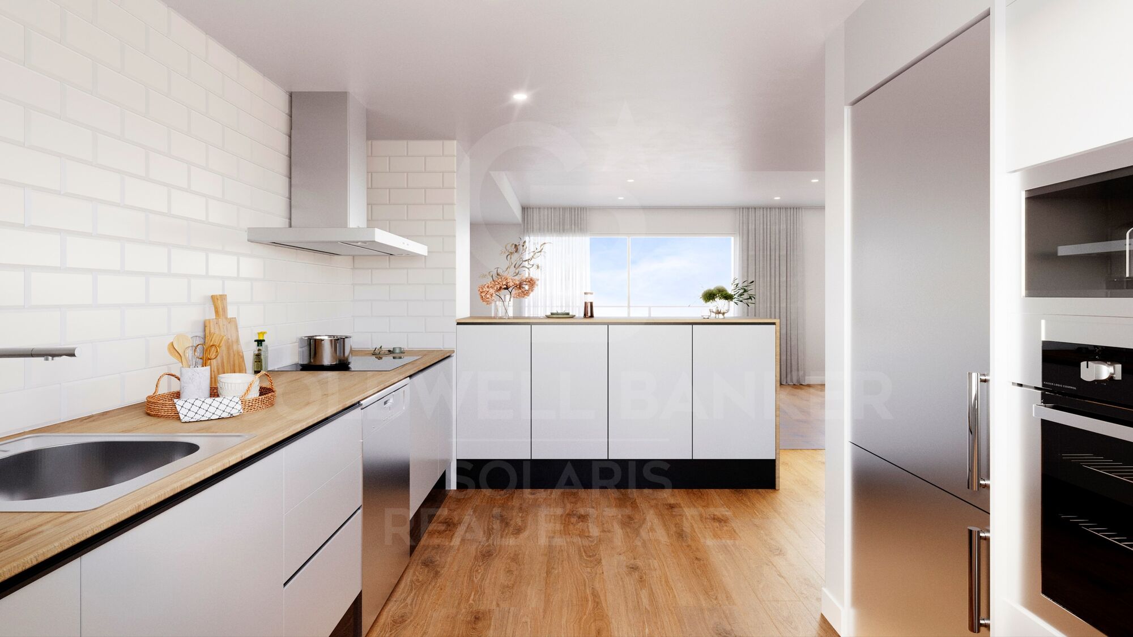
- Well-equipped kitchens with ample storage, wood-effect worktops, and appliances such as an oven, microwave, ceramic hob, and extractor fan.
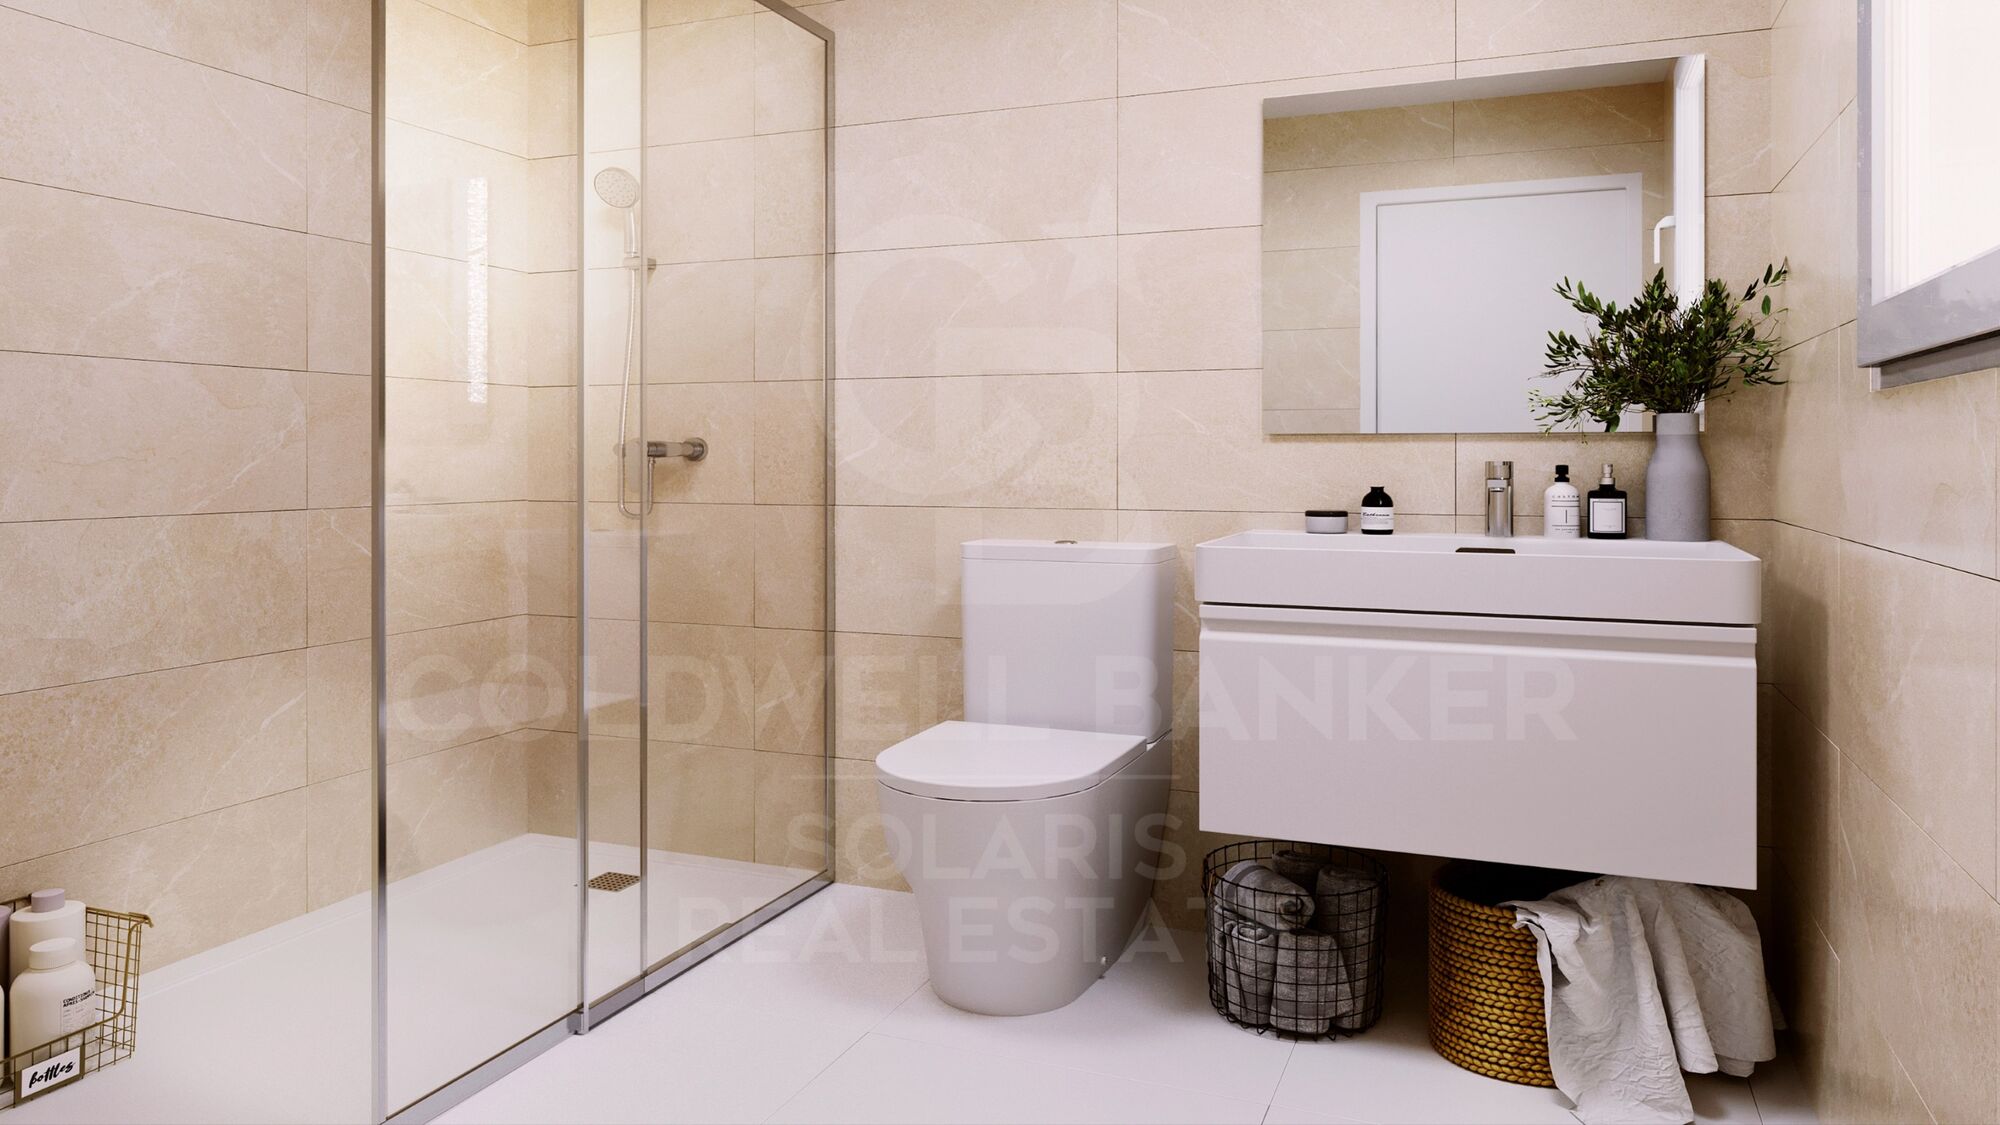
- Modern bathrooms with suspended sinks, porcelain fixtures, and shower screens.
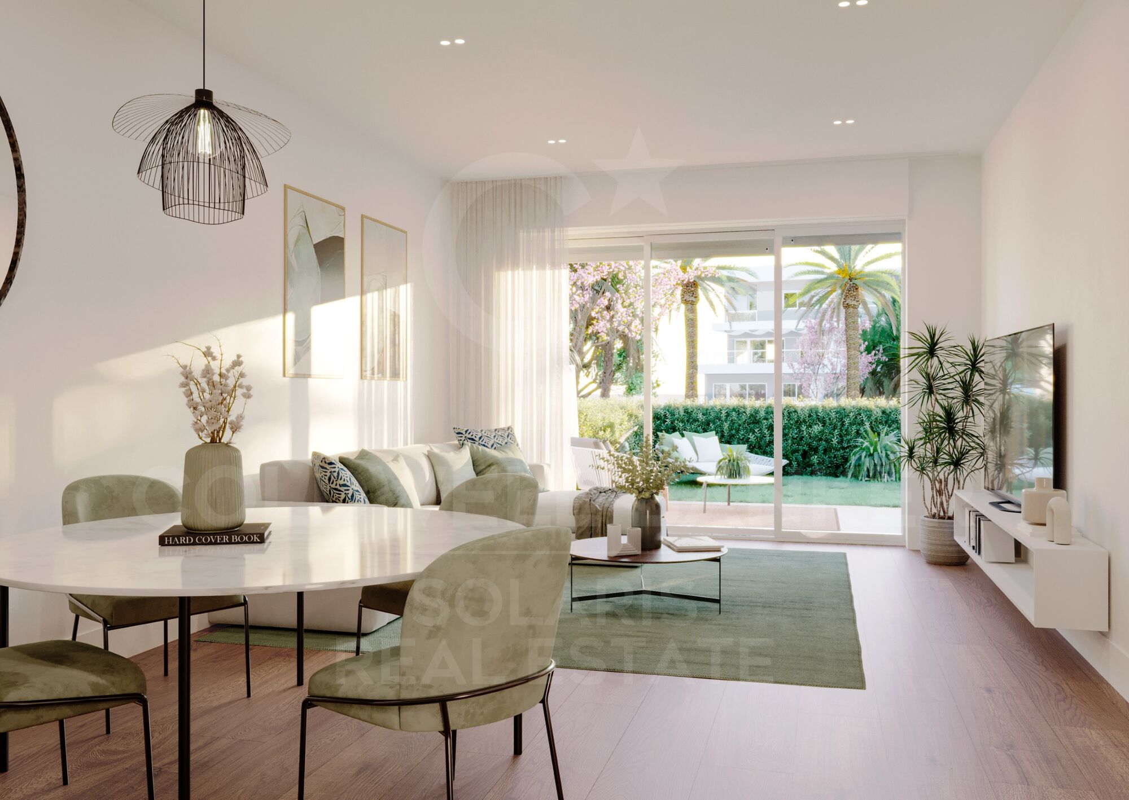
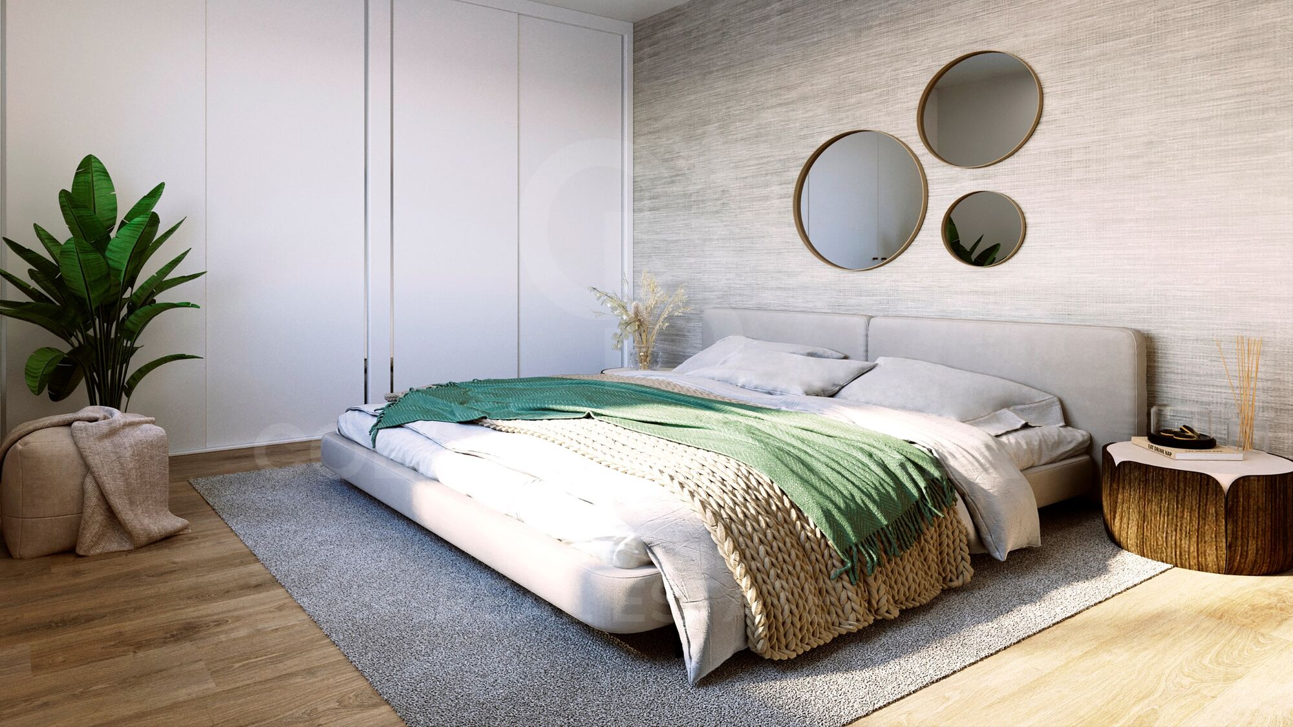
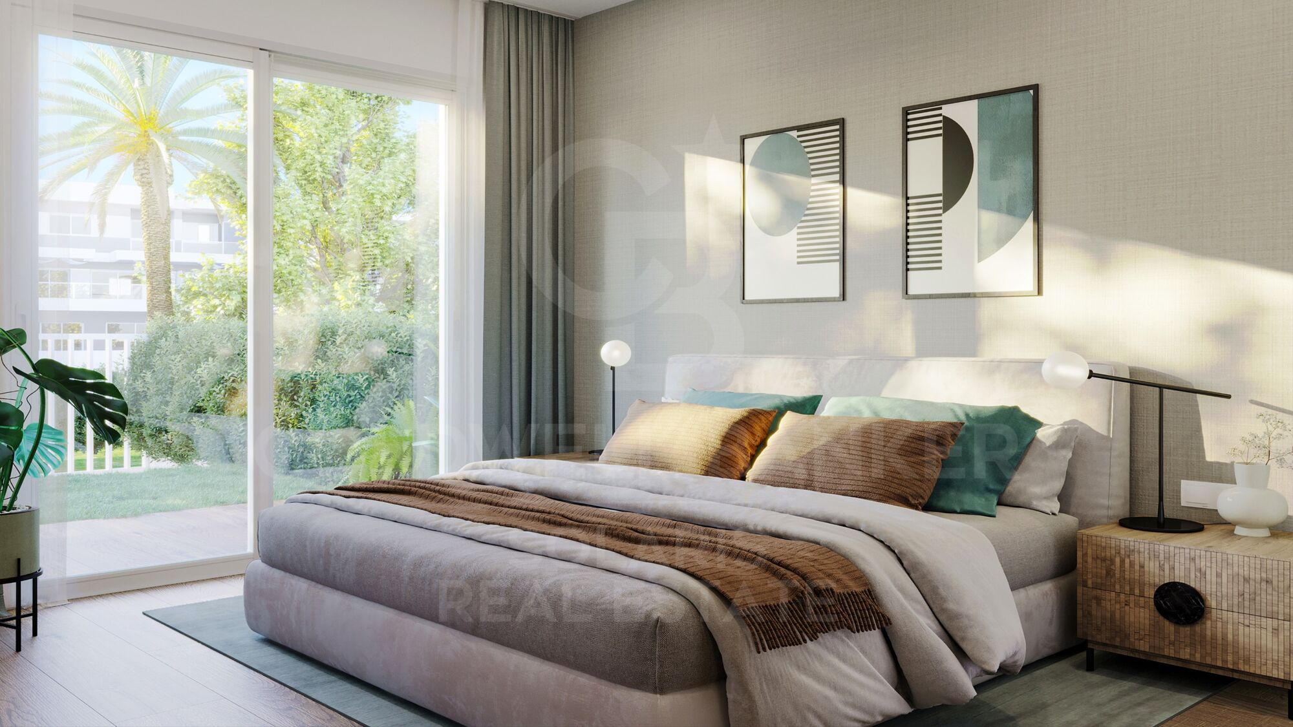
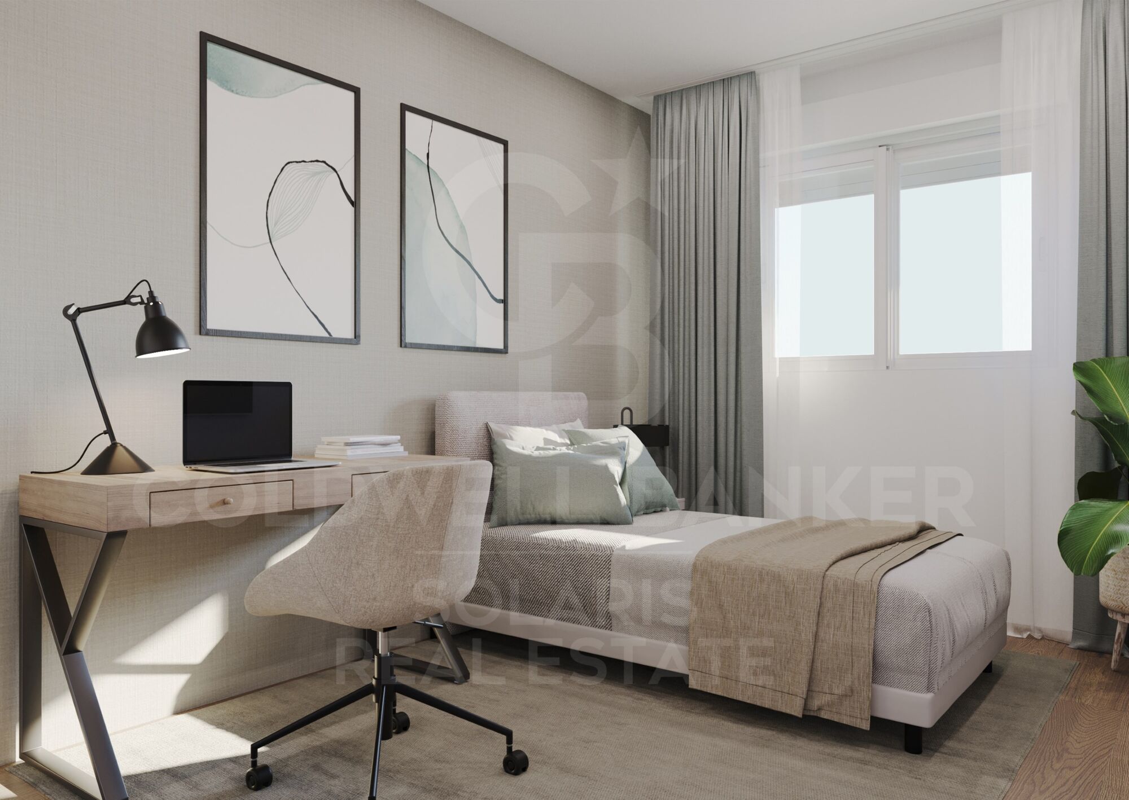
- Bright interiors with laminate flooring throughout and porcelain tiles in stairs and bathrooms.
- Energy-efficient insulation with double-glazed windows for year-round comfort.

Practical Amenities
Residents will enjoy access to community features that enhance everyday living:
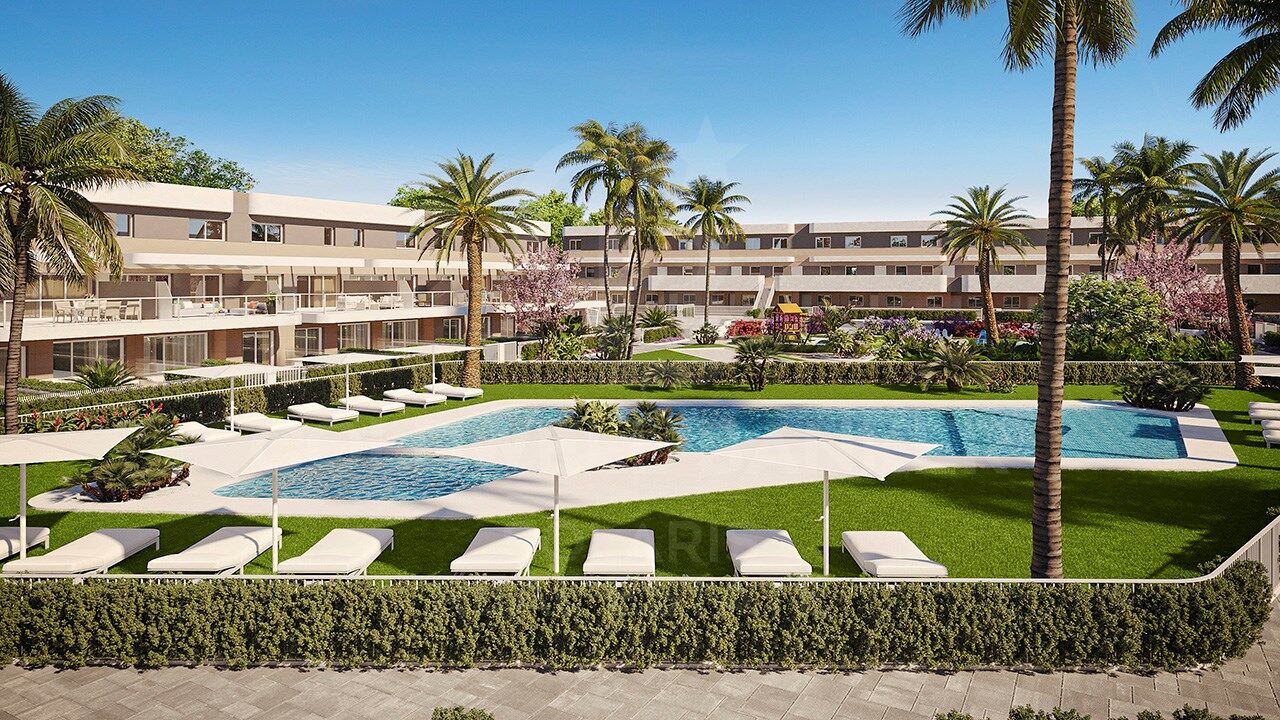
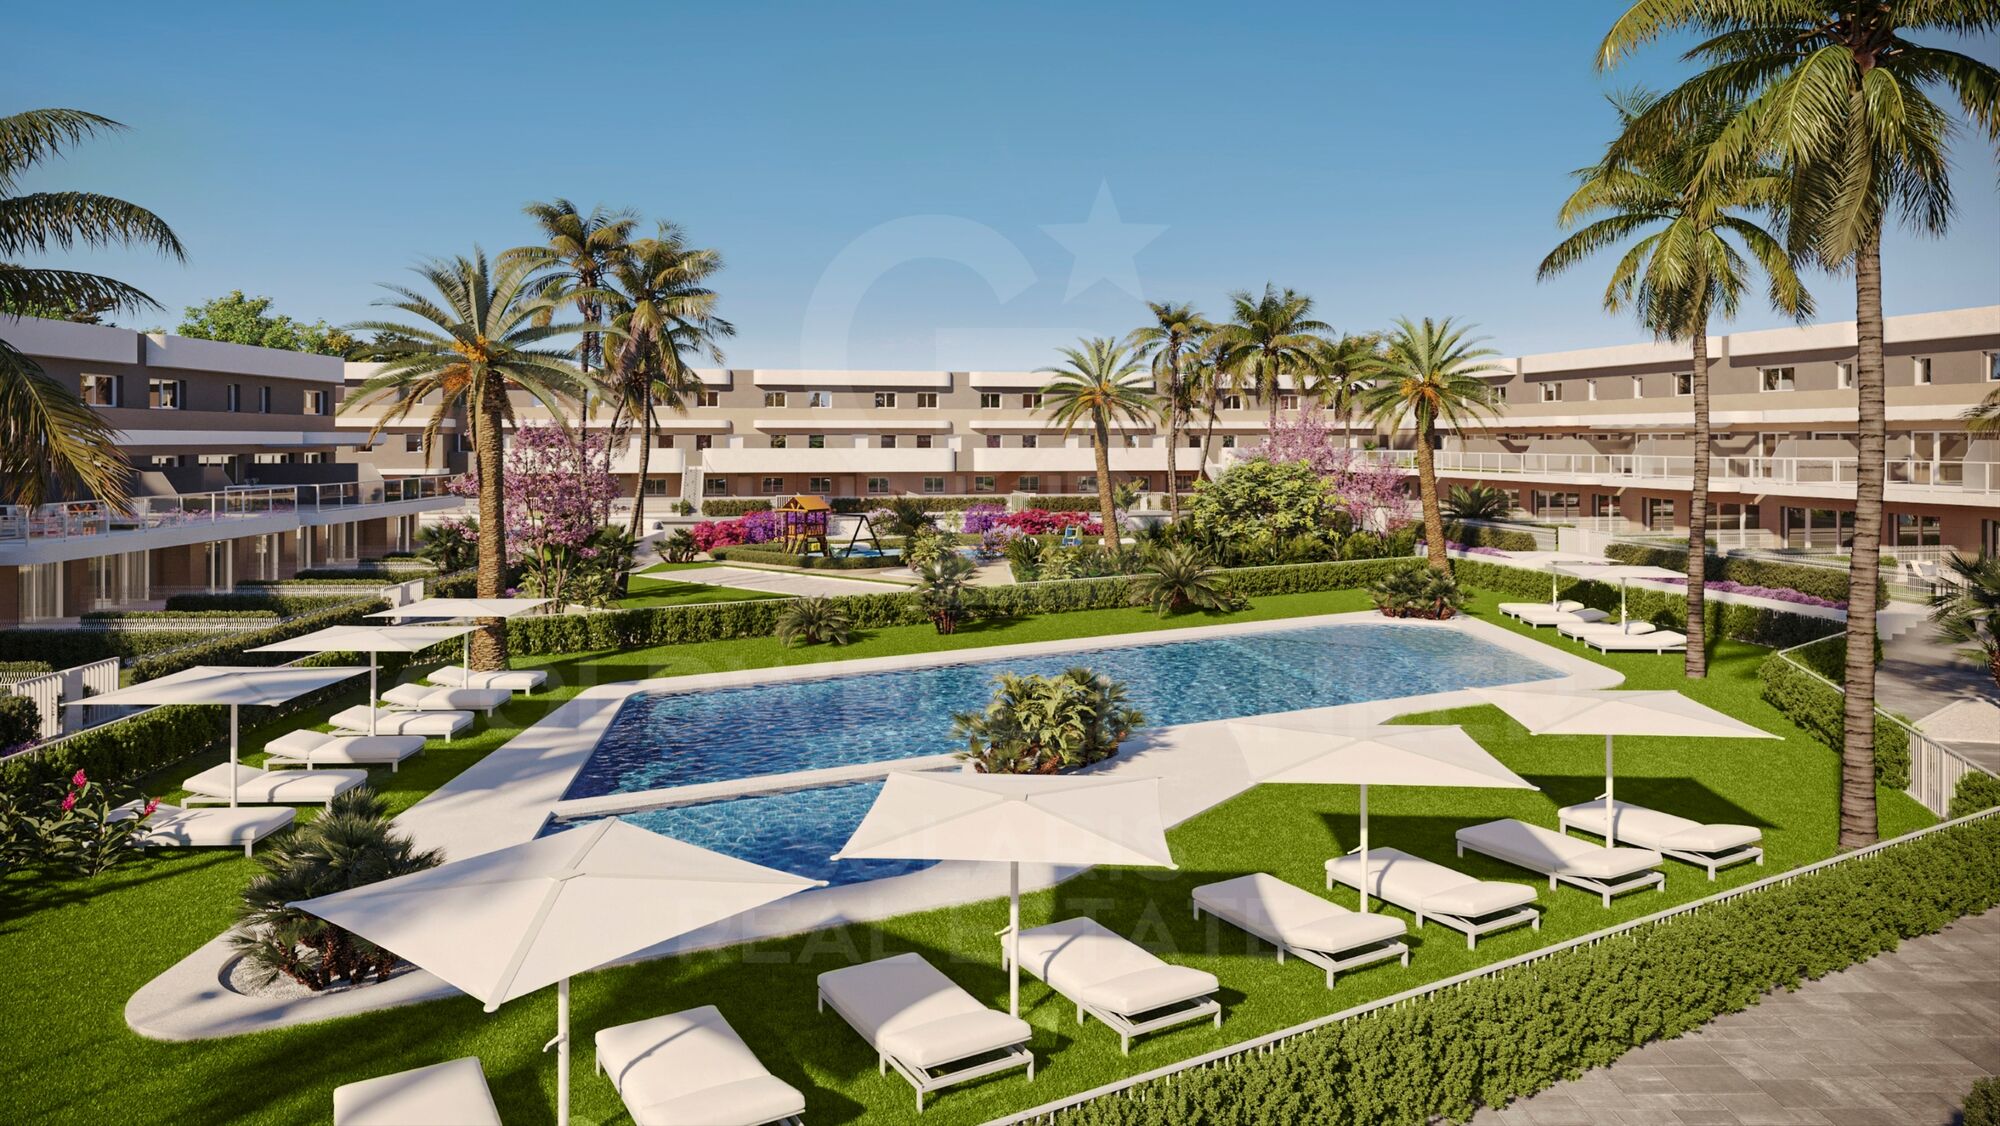
- A large pool for adults and a separate pool for children.
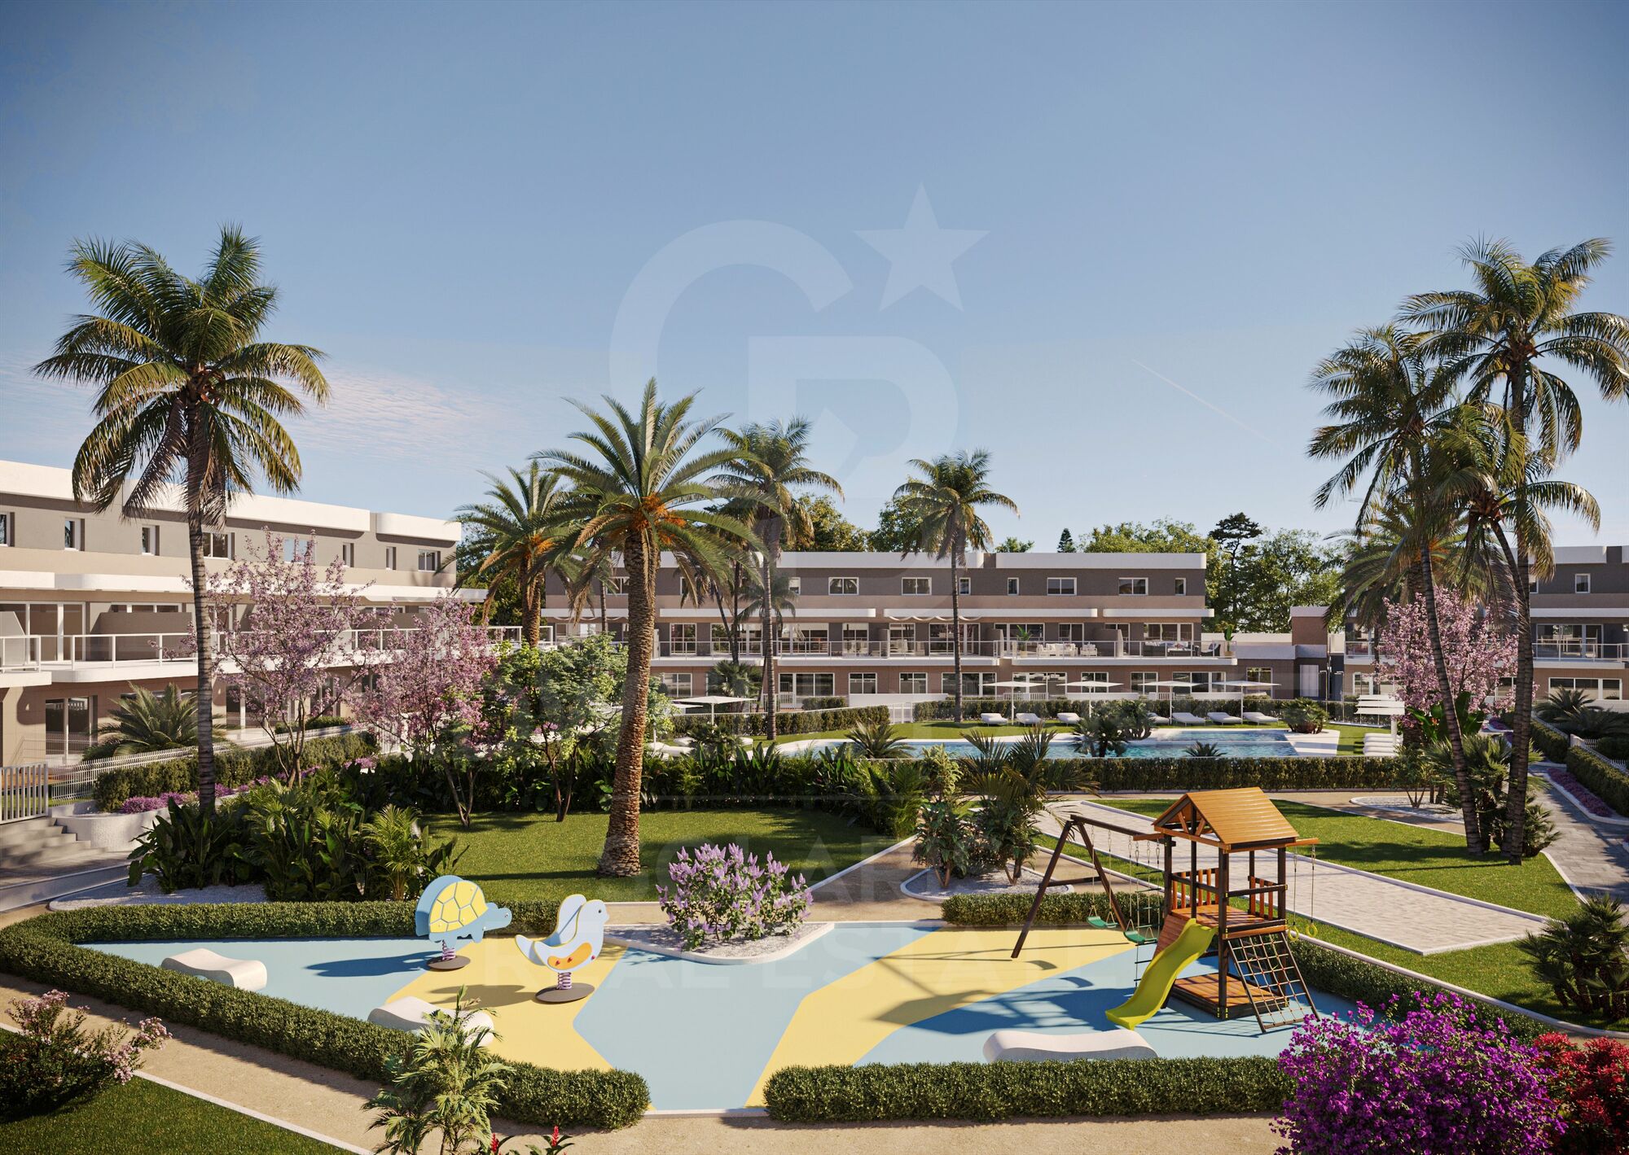
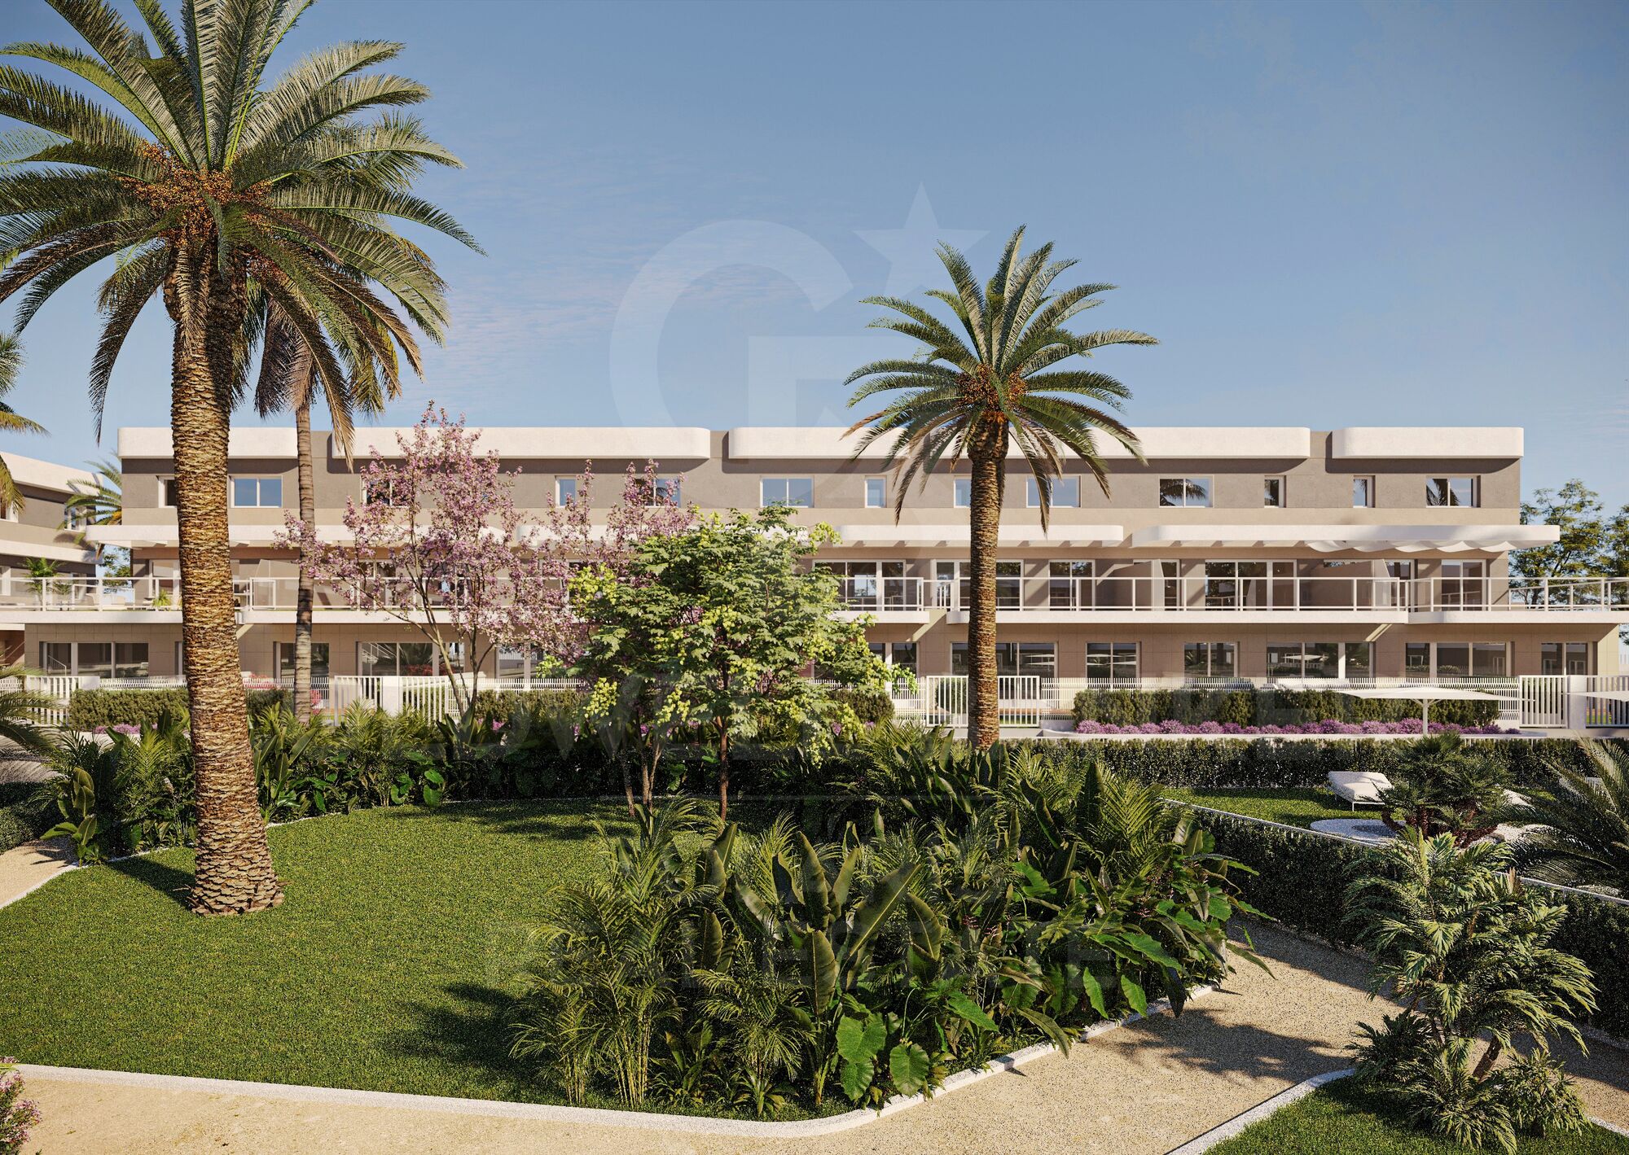
- Landscaped green spaces and a dedicated children's play area.
- Private parking with pre-installed electric vehicle charging points and optional storage rooms.
- Alicante Airport within 15 minutes drive.

Sustainable and Energy-Efficient
The homes incorporate eco-friendly features to promote sustainability:
- Aerothermal systems for water heating and air conditioning.
- High-quality insulation to reduce energy consumption and costs.
- Solar panels in selected units for added efficiency.

A Lifestyle Near Nature
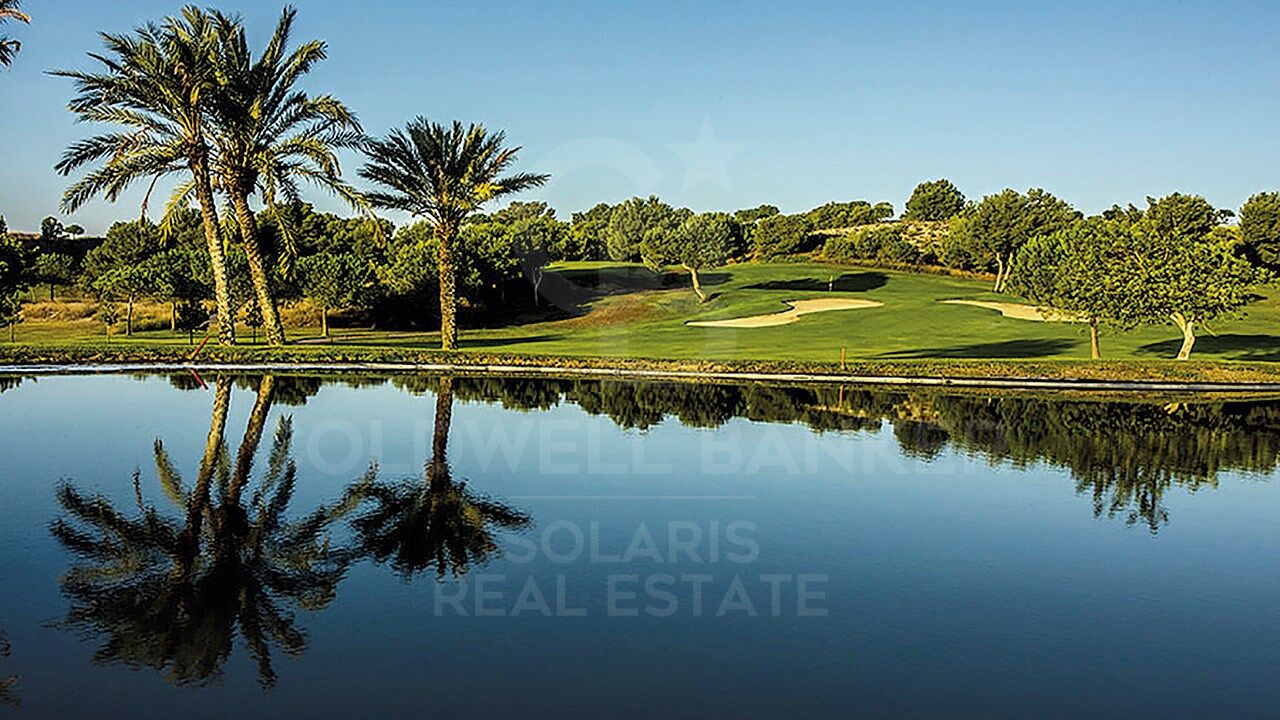
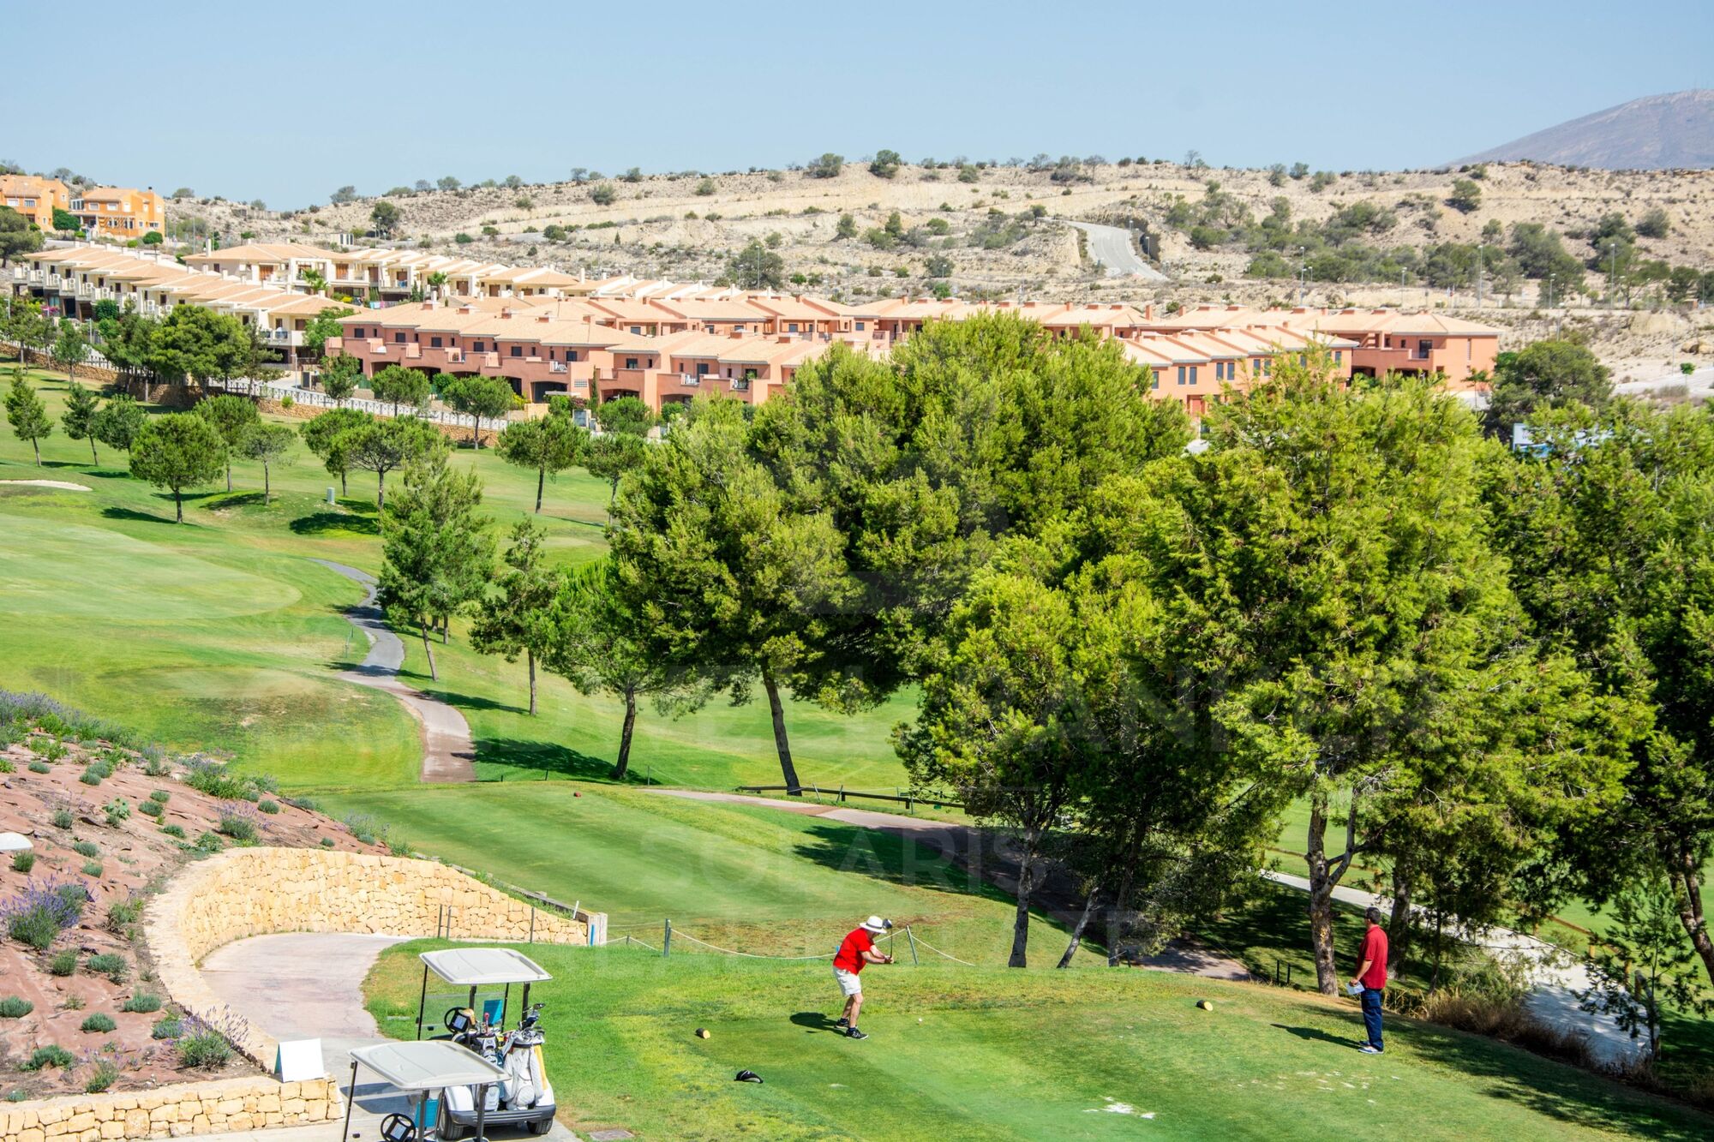
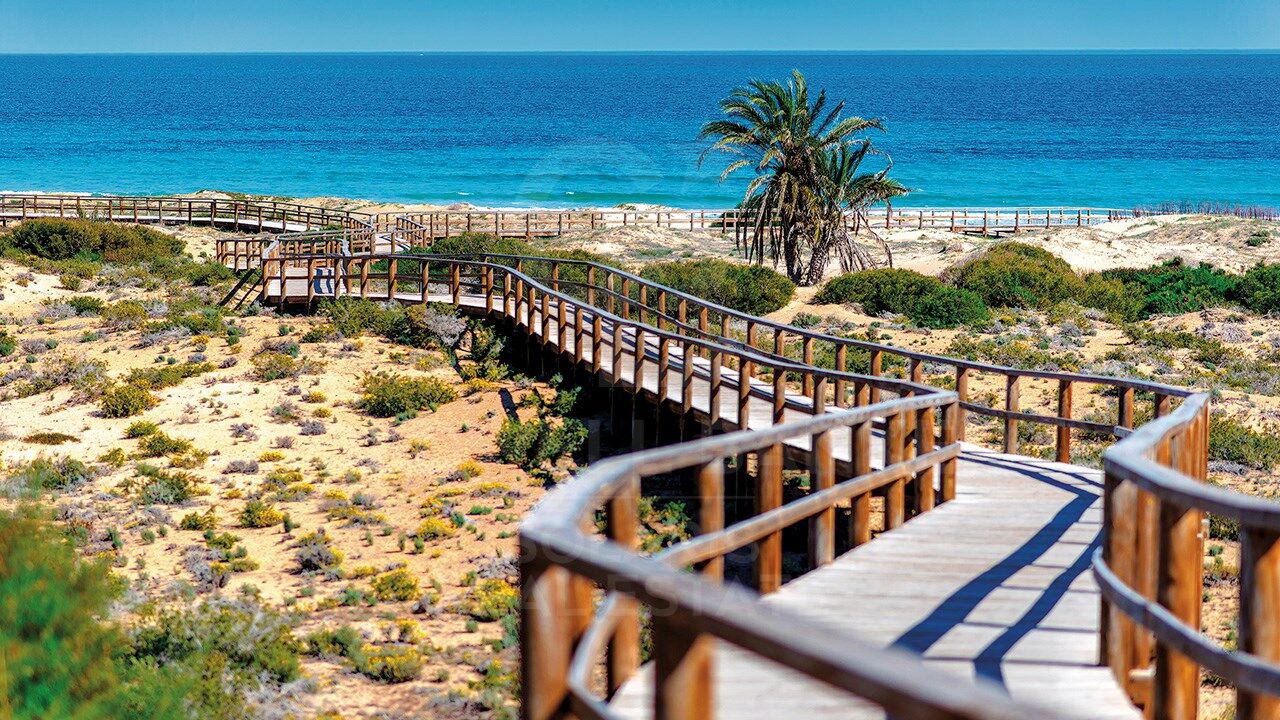
With its close proximity to a stunning golf course, this community offers the perfect balance of relaxation and activity. Whether you're an avid golfer or simply enjoy a tranquil setting, these homes provide an ideal lifestyle in the Alicante area.

Your New Home Awaits
If you're looking for a modern, well-connected home surrounded by natural beauty, this is the perfect choice. Contact us today to learn more and find your ideal property!
#ref:CBS431

Property details

zone
Costa Blanca
area
Alicante
location
Monforte del Cid
Property type
flat
sale
270.000 €
Reference
CBS431
Bedrooms
2
Bathrooms
2
Builded surface
81 m2

Property features

pool
backyard
storage
security
terrace
balcony
Energy certificate
  • houseA
    92-100
  • houseB
    81-91
  • houseC
    69-80
  • houseD
    55-68
  • houseE
    39-54
  • houseF
    21-38
  • houseG
    1-20

About Monforte del Cid

Monforte del Cid, located in the province of Alicante, in the Valencian Community, is a peaceful municipality offering an excellent quality of life due to its natural surroundings and proximity to the city of Alicante. This area, surrounded by fields and mountains, is ideal for those seeking a relaxed lifestyle but with easy access to city services. Monforte del Cid combines the beauty of the countryside with the convenience of being close to the coast and major urban centers.

The region is perfect for various outdoor activities, such as hiking, cycling, and nature walks. Additionally, its proximity to the coast and Alicante city allows for enjoyment of the beaches and urban leisure. As for the real estate market, Monforte del Cid offers a wide variety of properties, from rural estates to modern villas, making it an attractive option for both permanent residents and those seeking a second home.

Request more info
Ref.CBS431
Playa del Arenal, Av. de la Libertad 12 Bajo
03730, Jávea
+34 865 61 53 75 +34 648 84 69 84

Recently viewed properties

Luxury new build apartments in Benahavís
La Quinta

Luxury new build apartments in Benahavís

This exclusive residential is located at the top of the hills of Benahavís, in a privileged location that offers spectacular panoramic views over the Mediterranean, the coast of the Costa del Sol and the Bay of Marbella, reaching Gibraltar and with Africa as a backdrop. Its elevated position allows you to enjoy impressive panoramic views of the Golf Valley, the La Concha mountain and the Mediterranean Sea, creating a unique environment where nature, privacy and exclusivity are perfectly combined. The location offers excellent connections with the main points of interest of the Costa del Sol, allowing you to easily enjoy Marbella, Puerto Banús, Benahavís and all the services, golf courses, beaches and leisure proposals in the area. The residential is composed of 56 exclusive 3 and 4 bedroom homes, distributed in 7 blocks with only 2 houses per floor, guaranteeing a private and exclusive atmosphere. The homes have been carefully designed to offer maximum well-being and comfort. All bedrooms have an en suite bathroom and direct access to the terraces, while an additional guest bathroom is also included. The complex is completely closed and has security, in addition to complete common areas designed to enjoy throughout the year. It has three pools, including a swimming pool, a recreational pool and an indoor pool. To complete the experience, residents have a gym equipped with modern facilities, an elegant spa for relaxation and a coworking area. An exceptional residential that combines panoramic views, privacy, well-being and a privileged location in the hills of Benahavís, offering a unique living experience facing the Mediterranean. #ref:CBSH119
From 1.550.000 €
Luxury Villa in Tamariu, Costa Brava
Tamariu

Luxury Villa in Tamariu, Costa Brava

440 m²Size967 m²Plot45 Bathrooms
Coldwell Banker Eminent invites you to discover this exclusive villa in Tamariu Welcome to this stunning villa located in Aigua Xelida, Tamariu, a property that combines luxury, comfort, and panoramic sea views. Designed with modern architecture in the shape of a boat and large windows, this residence offers bright, open spaces, ideal for those seeking a connection with the natural beauty of the surroundings. Located just minutes from the beach, this semi-new villa sits on a 960 m² plot, with a predominantly south-facing orientation, ensuring exceptional natural lighting throughout the day. With a built area of 550 m², the property is distributed over four floors, offering spaciousness, privacy, and impeccable design. Property Distribution Ground floor: elegant entrance hall, spacious garage with capacity for several cars, and a technical room. Main floor: large entrance hall and a double bedroom with en-suite bathroom, spectacular sea views, and access to a private terrace. Second floor: two en-suite bedrooms, each with a private bathroom and access to a large terrace with sea views. Third floor: spacious living room with access to another terrace, as well as a large en-suite bedroom with a private bathroom. Top floor: impressive dining room with an open kitchen to the living room, surrounded by large windows that lead to a solarium terrace with a spectacular pool and waterfall. Exterior Spaces and Finishes The exterior of the villa is designed for enjoyment and relaxation, with a beautiful garden featuring well-maintained green areas, a pool with a waterfall, and a chill-out zone, perfect for unforgettable evenings with family and friends. Extras and Key Features The villa is equipped with water, air conditioning, and an alarm system, and features an elevator connecting all floors. It is delivered furnished and with a fully equipped kitchen. Additionally, there is a barbecue, wine cellar, laundry room, storage room, and the property is very bright. It also has a private pool, solarium, and spectacular sea views. If you are looking for a unique property with modern design, spacious areas, and unparalleled views, this villa in Tamariu is the perfect option. Contact us for more information and schedule your visit. #ref:CBE01098
1.470.000 €
Apartment 2 Bedrooms Sale Encamp
Els Cortals

Apartment 2 Bedrooms Sale Encamp

89 m²Size22 Bathrooms
Discover this exclusive new-build apartment in the Snow Residences development, a modern project perfectly integrated into the natural mountain environment, where design, comfort, and quality combine seamlessly.~~The apartment, with a surface area of 89 m2 and an east-facing orientation, offers magnificent natural light from early morning, creating warm and inviting spaces.~Layout and Spaces~The apartment features a spacious living-dining room with an open-plan kitchen, designed with an open concept to maximize spaciousness and functionality. Large windows allow you to enjoy unobstructed views and direct access to a private terrace or balcony, creating a perfect connection between indoors and outdoors.~Bedrooms~It has two bedrooms with built-in wardrobes, designed to optimize storage and with windows that provide natural light and views of the surroundings.~Modern and Equipped Kitchen~A contemporary kitchen integrated into the living room, featuring high-quality materials, modern appliances, and carefully considered lighting. The neutral tones and wood details add warmth and elegance. Contemporary Design Bathroom~This bathroom is equipped with premium materials, an integrated shower tray, wall-hung toilets, and minimalist finishes that guarantee comfort and style.~Features and Highlights~Natural wood parquet flooring or oak-effect finish~Aluminum exterior joinery with triple glazing~Excellent thermal and acoustic insulation~Warm and efficient LED lighting~Terrace or balcony with glass railing~~Building and Surroundings~The building features contemporary architecture with a dark-toned facade and large windows, creating an elegant and sophisticated aesthetic. Each apartment enjoys private outdoor spaces with open views of the mountain landscape. [Finished Specifications | PDF]~~Ideal as a primary residence or second home, in a peaceful and privileged setting, with all the amenities of a new development.~Gali Real Estate at your service. #ref:05181/5210
690.000 €
Apartment inspired by the south of France, Barcelona
Dreta de l'Eixample

Apartment inspired by the south of France, Barcelona

181 m²Size33 Bathrooms
Located in a fully restored stately building, this spectacular 181 m² residence is a true ode to timeless elegance, designed with the aesthetic inspiration and serenity of Sainte-Anne, one of the most exclusive gems in the south of France. Every detail has been carefully crafted to merge Mediterranean essence with a contemporary and sophisticated style. The soft-toned palette, noble materials and clean lines evoke a warm, serene and light-filled atmosphere. The home unfolds into a generous day area, spacious, open, and bathed in natural light thanks to large windows with unobstructed views over one of Barcelona's most iconic avenues. The living and dining areas integrate seamlessly, with natural wood finishes, designer lighting, and furniture pieces selected with exquisite taste. The open-plan kitchen with central island perfectly combines functionality and beauty, featuring high-end appliances and white-and-marble finishes. The night area offers three spacious bedrooms, including: A main suite with walk-in closet and en suite bathroom A second comfortable double suite A third room converted into an elegant office, ideal for working from home with style and tranquility. The interior design is by Poliform and Roche Bobois, two iconic international design brands, ensuring quality, style and comfort in every corner. The property is set in a building with premium communal areas: Community pool in a peaceful setting Fully equipped gym Concierge service for a comfortable, safe and worry-free daily life. Unbeatable location: in the heart of Barcelona, surrounded by restaurants, boutiques, services, and cultural life, with excellent public transport connections. The price includes utilities and weekly cleaning service (3 hours) by a professional team. The sale price does not include taxes or expenses related to the sale which, in accordance with current regulations, are the responsibility of the buyer: (i) for pre-owned homes, the Property Transfer Tax (ITP) at the rate applicable in the Autonomous Community; (ii) for new-construction homes, VAT and Stamp Duty (AJD) in accordance with current regulations; (iii) notary and registry fees; and (iv) administrative agency fees, if applicable. Availability to be agreed upon. The offer is subject to price changes or withdrawal from the market without prior notice. The information provided, including floor areas, is for guidance only. Real estate brokerage fees will be borne by the relevant party in accordance with the signed agreement. Detailed and personalized information will be provided to any interested party prior to the payment of any deposit, in accordance with applicable national and regional regulations. #ref:CBES2738 (2)
2.300.000 €
Country house with panoramic sea views in Mataró
Urbanitzacions

Country house with panoramic sea views in Mataró

435 m²Size10.392 m²Plot65 Bathrooms
We are pleased to offer you this magnificent property, located 5 minutes from the Rodalies Mataró station, just a few minutes from the N-11 road and the C-32 highway. This is a Countryside House classified prior to 1950, with an exceptional layout, situated in a 'premium' environment in Maresme, in the town of Mataró, within the city of Barcelona. The main house is spread over two floors. The ground floor features a spacious living room with a fireplace, and the dining area is open to the kitchen, which has very generous dimensions. Next, there are 3 bedrooms, a full bathroom, a utility room, and a large multipurpose lounge with unobstructed garden views. The first floor includes a double room (27m2), and two triple rooms (40.6m2 and 43m2 respectively), along with two full bathrooms. To the left of the main house, there is a built-in barbecue, and in front of it, a large chill-out area with spectacular sea views. A few meters from this area, there is a spacious multipurpose space and two bathrooms, accompanied by a large terrace overlooking the extensive 10,000 square meter garden. Currently, the property features farm facilities for animals. Ideal for families, couples, or professionals looking to combine living and working space within the same location. The masia is oriented in all four directions, fully renovated, and surrounded by trees with spectacular sea views. The usage conditions are as follows: HR, HF, TR, E, AIP, AA. Recommended uses include rural housing, activities of public and educational interest, as well as recreational and leisure activities. The house is leased for 6 years to a foundation. The annual yield is 5%. #ref:CBE_0053
1.220.000 €
Villa 6 Bedrooms Sale Benahavís
La Quinta

Villa 6 Bedrooms Sale Benahavís

644 m²Size1.012 m²Plot66 Bathrooms
Located within the exclusive gated enclave of El Herrojo in La Quinta, this is a residence designed on the premise that you have already seen it all. The architecture makes a bold, singular statement and follows it without compromise: exposed dark wood cathedral ceilings above, warm natural stone below, and floor-to-ceiling glass in between. Here, natural light is not a mere complementit is the true protagonist of the interior. The result is a sequence of spaces that feel both monumental and exceptionally livable. The main living areas flow seamlessly without hierarchy: a spacious living room leads into a dual-aspect dining area, which in turn connects to a substantial marble kitchen island. This is not a decorative kitchen; it is designed to be used, with a solidity that makes it the gravitational centre of the home. On the lower level, the program shifts entirely. A dedicated wellness floor: sauna, plunge pool, gym, and treatment area accessed through bronze-tinted pivot glass doors, all operate under the quiet logic of a private spa. Adjacent to this are a temperature-controlled wine cellar and a car gallery with a backlit ceiling that transforms any parked vehicle into a curated display. Practicality and indulgence rarely coexist so harmoniously. The primary suite deserves its own category. A sloped wooden ceiling rises above the sleeping area; twin oval mirrors float over a freestanding vanity; the dressing room is illuminated like a boutique. The en-suite bathroom opens toward the sea. A sculptural, freestanding marble bathtub carved from a single block faces full-width glazing framing cypress trees and the Mediterranean beyond. Morning light arrives here first. Outside, a terrace of refined restraint: an infinity pool clad in stone, striped sun loungers, a vine-covered pergola for outdoor dining, mature palm trees, and a perimeter softened by bougainvillea. A garden that genuinely makes it difficult to leave the house. #ref:CBSH1501
8.795.000 €
Penthouse with tourist license and 20 m² terrace 30 meters from Passeig de Gràcia, Barcelona
Dreta de l'Eixample

Penthouse with tourist license and 20 m² terrace 30 meters from Passeig de Gràcia, Barcelona

120 m²Size52 Bathrooms
Coldwell Banker Prestige presents this opportunity in Dreta de l'Eixample, just 30 meters from Passeig de Gràcia, one of the most sought-after locations in Barcelona. The property offers 95 m² of interior space plus a private terrace of approximately 20 m², a rare outdoor space in the city center. It is located on a real 4th floor without elevator and benefits from dual east-west orientation, providing good natural light and ventilation. The apartment currently holds an active tourist license, making it an excellent opportunity for investment. Originally the property featured 5 bedrooms and 2 bathrooms and is currently divided into two independent units, although legally it remains a single registered property. The apartment requires renovation, offering multiple possibilities to redesign and adapt the space according to the buyer's needs. MAIN FEATURES Dreta de l'Eixample 30 meters from Passeig de Gràcia 95 m² interior Private terrace of approx. 20 m² 4th floor without elevator East-west orientation Active tourist license Currently divided into two units Single registered property Property to renovate Original layout of 5 bedrooms and 2 bathrooms Sale price: €699,000 The indicated price does not include taxes or purchase costs. The purchase will be subject to the Property Transfer Tax (ITP), which depending on the buyer's situation may range approximately between 5% and 20% of the purchase price. Additional costs include notary fees (approx. €1,500) and land registry fees (approx. €500), as well as mortgage-related costs if financing is required. Estimated total purchase price: approximately between €790,000 and €902,000, depending on the applicable tax rate and financing conditions. For more information or to arrange a viewing, please contact Coldwell Banker Prestige. Reference: CBES2879 #ref:CBES2879
699.000 €
Luxury residences in La Cala Golf Mijas
La Cala Golf - Lagar Martell

Luxury residences in La Cala Golf Mijas

We present a new concept of luxury in La Cala Golf Mijas: an exclusive complex of 58 homes with a contemporary design. These properties are located in a stunning natural environment, in the Andalusian countryside, where tranquility and serenity are the protagonists. The complex offers spectacular views of the La Cala golf course and is located just a few minutes from La Cala de Mijas. This development belongs to the prestigious Wyndham Group, one of the world leaders in the luxury hotel and residential sector. The brand is distinguished by offering an extraordinary lifestyle, aimed at those looking for the best in a second home. Owners will enjoy first-class facilities in the common areas, including state-of-the-art gyms, sauna, steam baths and swimming pools. The complex is strategically located on the 6th hole of the south course of La Cala, surrounded by over 90 holes of golf within a 5 minute drive, including the prestigious Santa Golf and Calanova courses, with access to over 70 courses on the Costa del Sol. In addition, this property can be part of the exclusive rental network managed by Wyndham, which takes care of all aspects of administration, ensuring a worry-free experience. Don't miss the opportunity to acquire an extraordinary residence in one of the most enchanting locations on the Costa del Sol. For more information or if you would like to make a visit, please do not hesitate to contact us. #ref:CBSH33
From 1.100.000 €
Penthouse 3 Bedrooms Triplex Sale Jávea / Xàbia
Centro ciudad

Penthouse 3 Bedrooms Triplex Sale Jávea / Xàbia

177 m²Size33 Bathrooms
Descubra una de las viviendas más exclusivas de la promoción UNIC IV, un elegante ático diseñado para disfrutar del máximo confort, amplitud y luminosidad en una ubicación privilegiada de Jávea. Situado en la tercera planta del edificio, este excepcional apartamento destaca por sus generosas dimensiones, sus espacios cuidadosamente diseñados y una magnífica terraza de más de 35 m², ideal para disfrutar del clima mediterráneo durante todo el año. La vivienda cuenta con 176,89 m² construidos, distribuidos en tres amplios dormitorios y tres baños, ofreciendo una distribución funcional y sofisticada que combina comodidad y privacidad. El salón-comedor, amplio y luminoso, conecta directamente con la terraza, creando un espacio perfecto para relajarse, compartir momentos con familiares y amigos o disfrutar de agradables veladas al aire libre. Como el resto de la promoción, la vivienda ha sido construida con materiales de primera calidad, incluyendo suelo de gres porcelánico, cocina totalmente equipada, armarios empotrados y sistema de aire acondicionado frío-calor por conductos en todas las estancias principales. El edificio incorpora un moderno sistema de aerotermia para la producción de agua caliente sanitaria, garantizando una mayor eficiencia energética y un menor consumo. UNIC IV ofrece completas zonas comunes pensadas para el bienestar de sus residentes: piscina, jardines, gimnasio, sala comunitaria, zona de nado cubierta, club social y espacios multifuncionales para el disfrute de toda la familia. La propiedad incluye además plaza de garaje y trastero, aportando un extra de comodidad y funcionalidad. Precio total del conjunto: 740.000 € (Vivienda + plaza de garaje + trastero) Una oportunidad única para adquirir una de las viviendas más amplias y exclusivas de esta prestigiosa promoción de obra nueva en Jávea. #ref:CBS903
740.000 €
Luxurious flats for sale in Branded Residence Barcelona
Dreta de l'Eixample

Luxurious flats for sale in Branded Residence Barcelona

Situated in a prime location on Passeig de Gràcia, with unrivalled views of the city and Gaudi's La Sagrada Família, we find this stunning 20-storey architectural landmark designed by the renowned Spanish architect Carlos Ferrater. The owners Club, occupying the entire sixth floor, offers world-class amenities including the outdoor rooftop garden and swimming pool, fitness and wellness areas, a library lounge and meeting rooms. Outstanding service is at the heart of the Mandarin Oriental experience and the dedicated team are experts in personally knowing the residents' preferences and expectations. The on-site team is focused to making residents' lives run as smoothly as possible. Exclusive services available to residents include, among others, 24/7 concierge service and security, private butler, personal shopper, spa treatments, childcare, gardener, catering, housekeeping, maintenance or chauffeur. The Residences range from one to four bedrooms, all finished to the highest standards, most refined design and completed with stunning unique kitchens. The spacious corner living and dining areas are the centre of these homes, which perch elevated above the bustling city below. Vast windowsills created as panoramic seating benches allow you to take in the sweeping cityscape, sea coast and mountains, which is equally stunning by day and by night. Please feel free to contact us for further details. #ref:CBES1978
From 4.000.000 €
Coldwell Banker Solaris Real Estate
Playa del Arenal, Av. de la Libertad 12 Bajo
03730, Jávea
Lunes a viernes de 09:00 a 18:00 h Sábados abierto de 10:00 a 13:30
Newsletter

Find your home abroad with the support of the Coldwell Banker® network

Visit our global websites to learn more about your ideal property in the most exclusive destinations

We use our own and third-party cookies to make our website work safely and personalize its content. Likewise, we use cookies to measure and obtain data on your navigation and to adjust advertising to your tastes and preferences. Press the "Accept all" button to confirm that you have read and accepted the information presented. To manage or disable these cookies, click on "Configuration". For more information see our cookies policy.
Modify cookies
Technical and functional Always active
This website uses its own Cookies to collect information in order to improve our services. If you continue browsing, you accept their installation. The user has the possibility of configuring his browser, being able, if he so wishes, to prevent them from being installed on his hard drive, although he must bear in mind that such action may cause difficulties in navigating the website.
They allow the monitoring and analysis of the behavior of the users of this website. The information collected through this type of cookies is used to measure the activity of the web for the elaboration of user navigation profiles in order to introduce improvements based on the analysis of the usage data made by the users of the service. They allow us to save the user's preference information to improve the quality of our services and to offer a better experience through recommended products.
These cookies are used to store information about the preferences and personal choices of the user through the continuous observation of their browsing habits. Thanks to them, we can know the browsing habits on the website and display advertising related to the user's browsing profile.