Beautiful Brand New Apartment Next to Golf Course
size
81 m²
Bedrooms
2
Bathrooms
2
pool
terrace
price
270,000 €
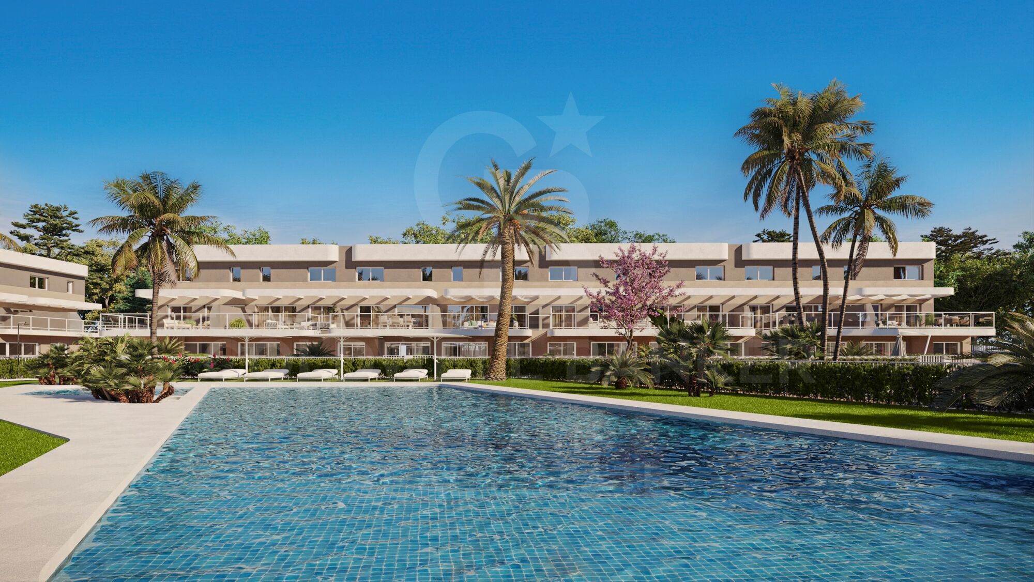
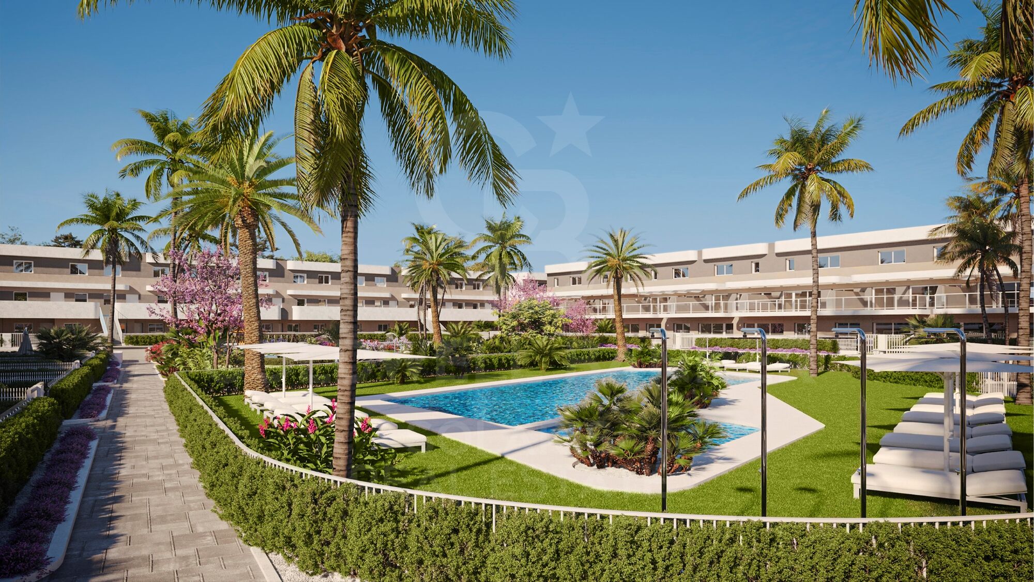
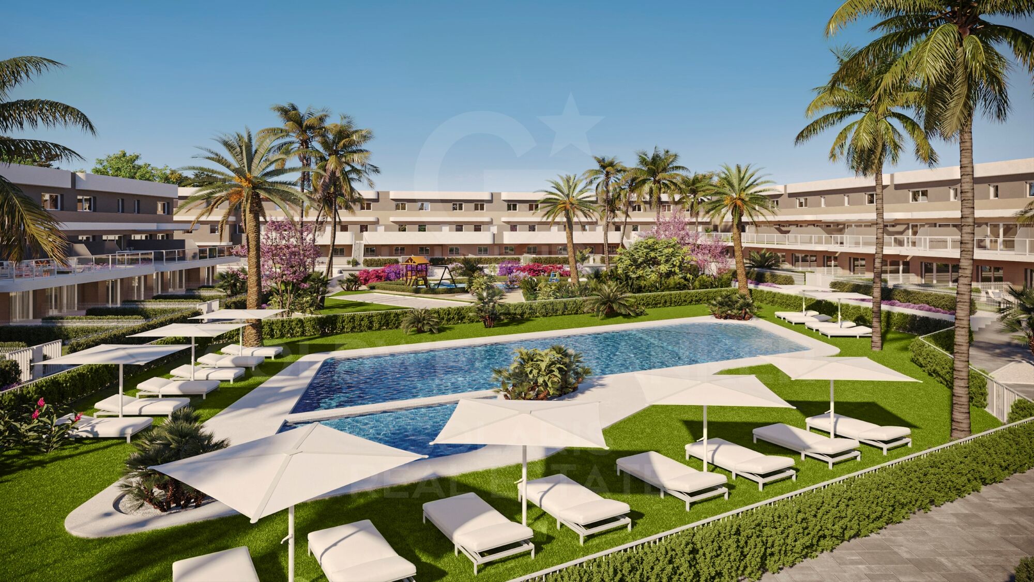
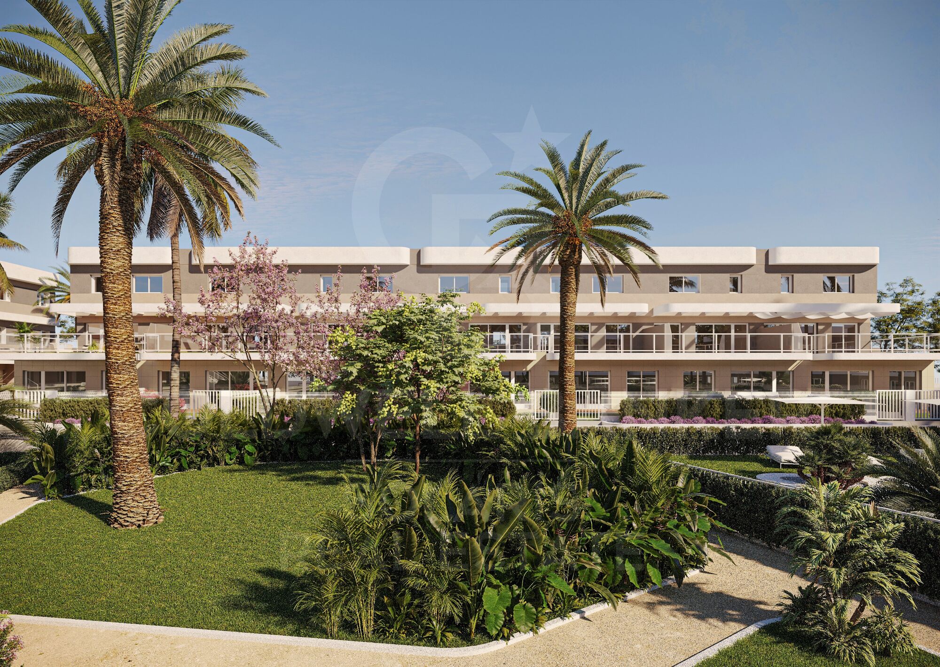
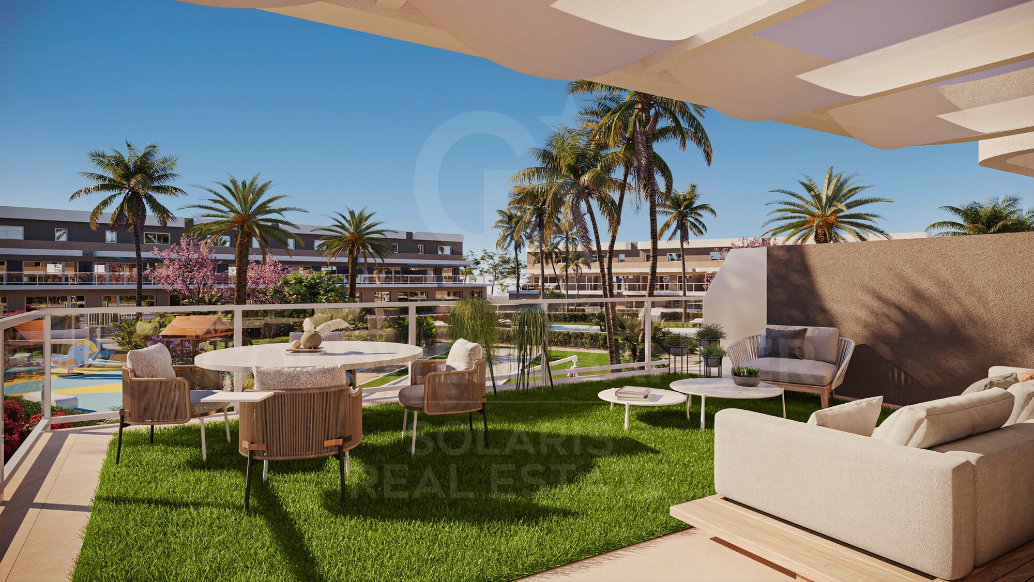
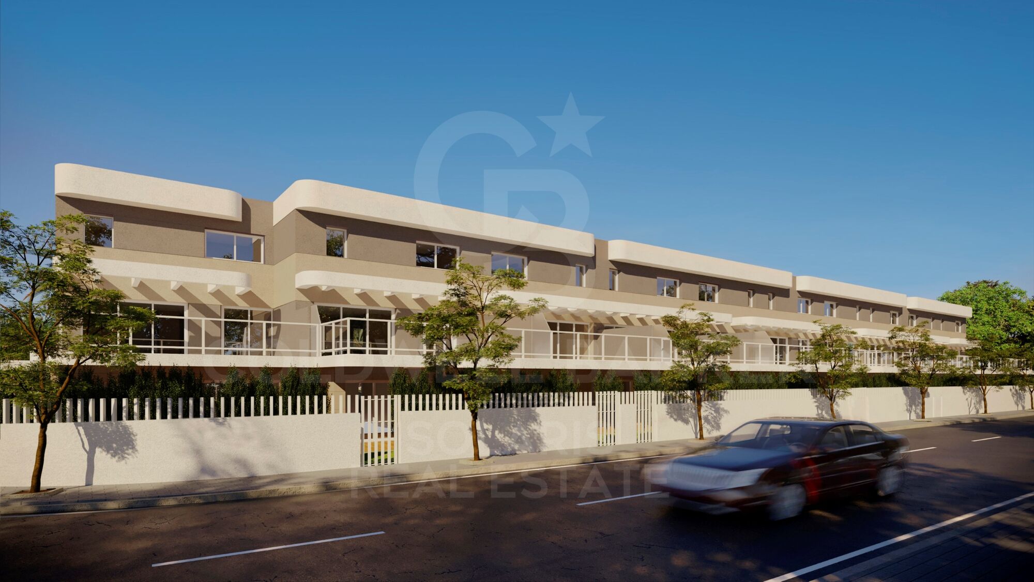
Experience peaceful living in this exceptional residential community in the Alicante area. Situated next to a beautiful golf course, these 3 bedroom homes offer modern design, practical amenities, and a serene environment, making them a perfect choice for your new home.

Comfortable Living Spaces
These thoughtfully designed homes include:
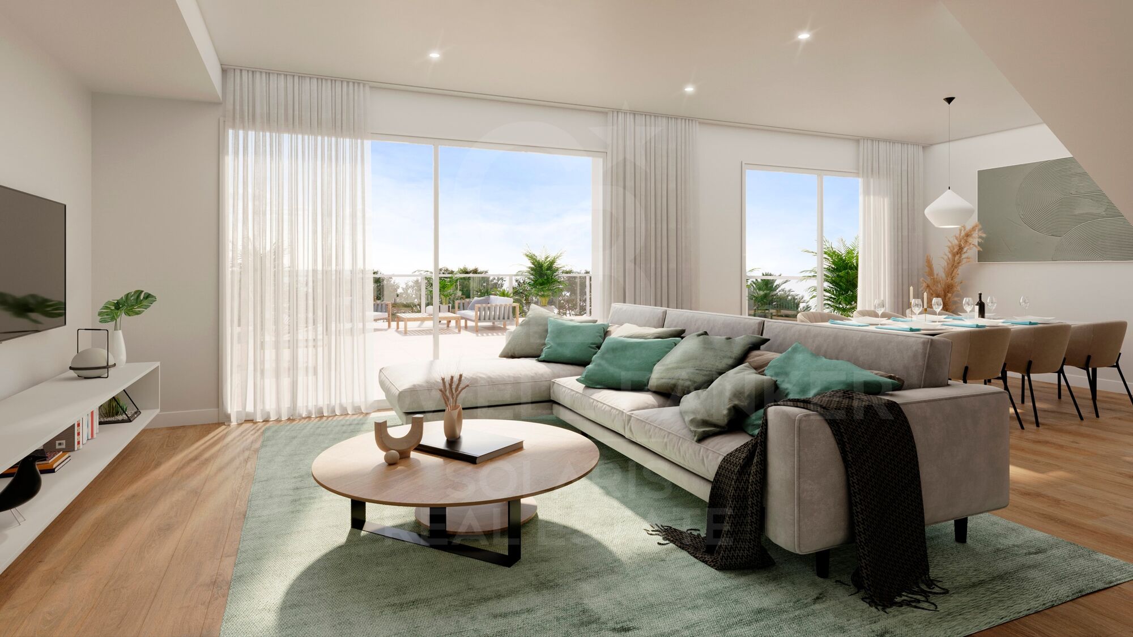
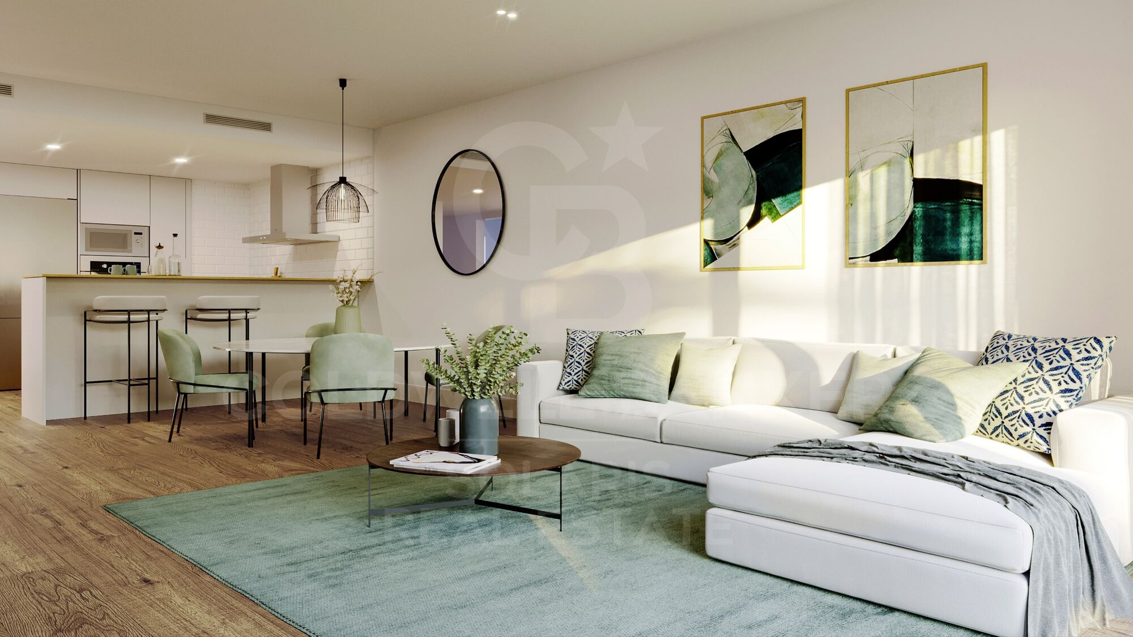
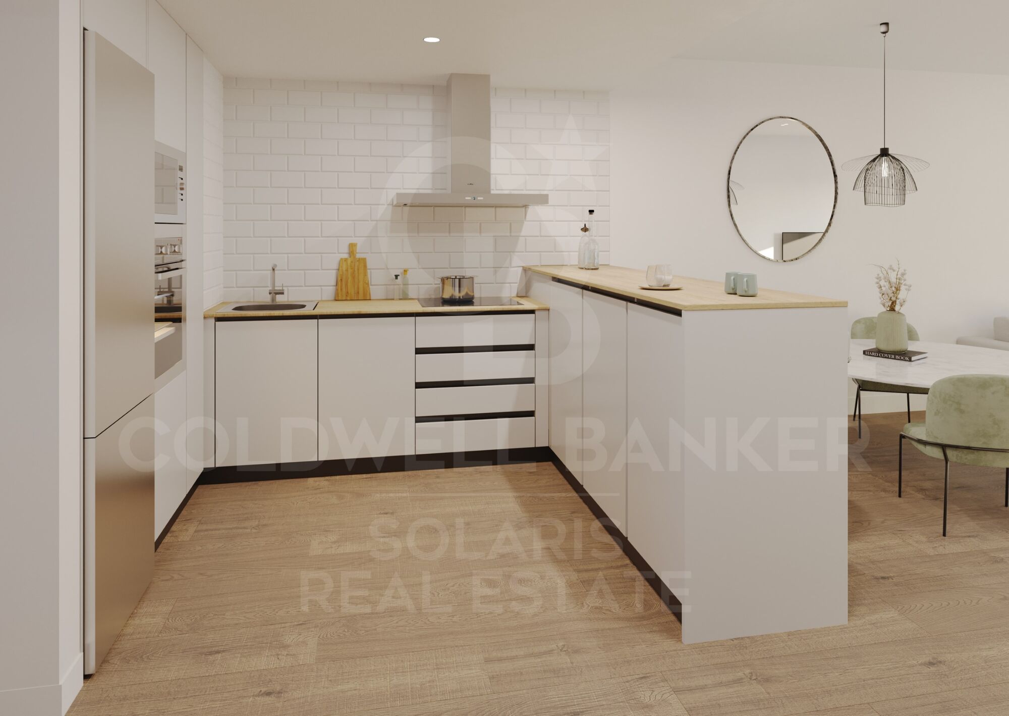
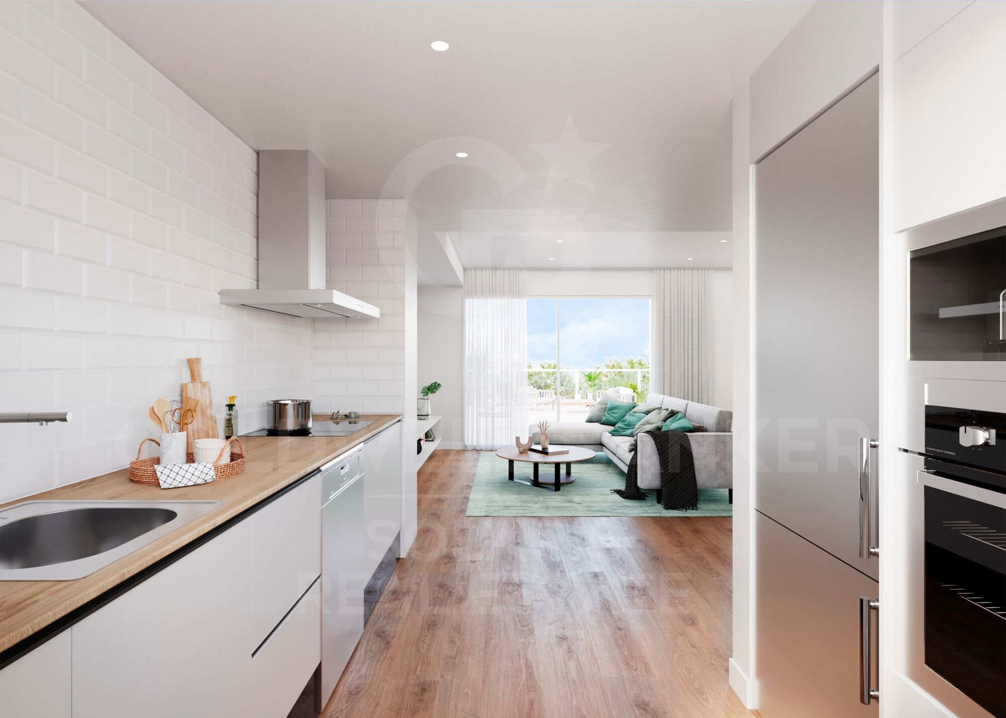
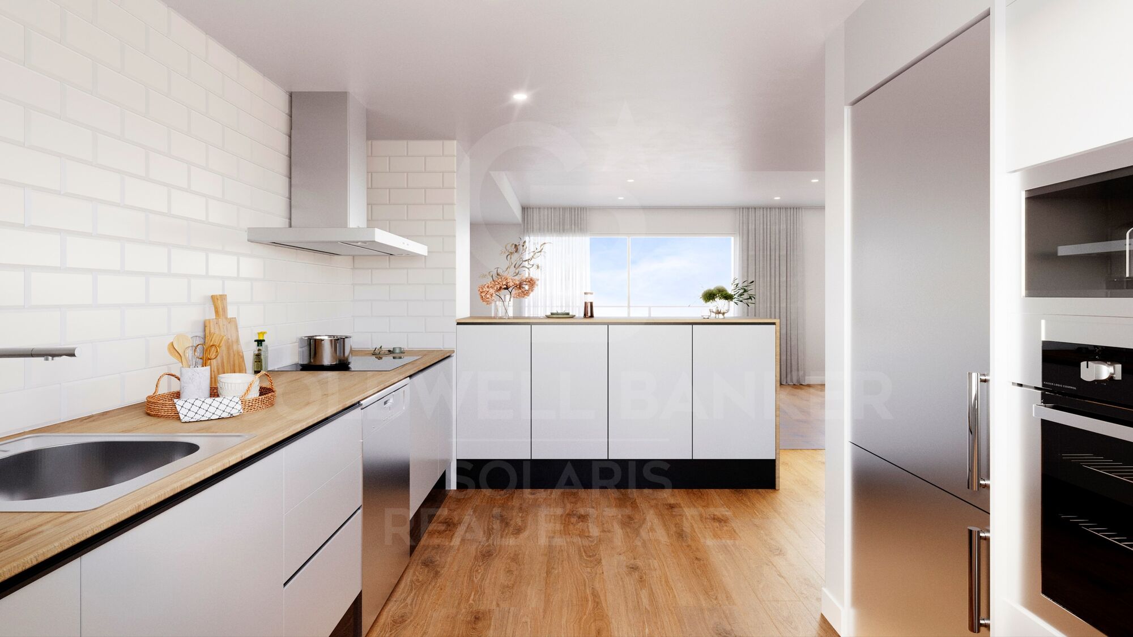
- Well-equipped kitchens with ample storage, wood-effect worktops, and appliances such as an oven, microwave, ceramic hob, and extractor fan.
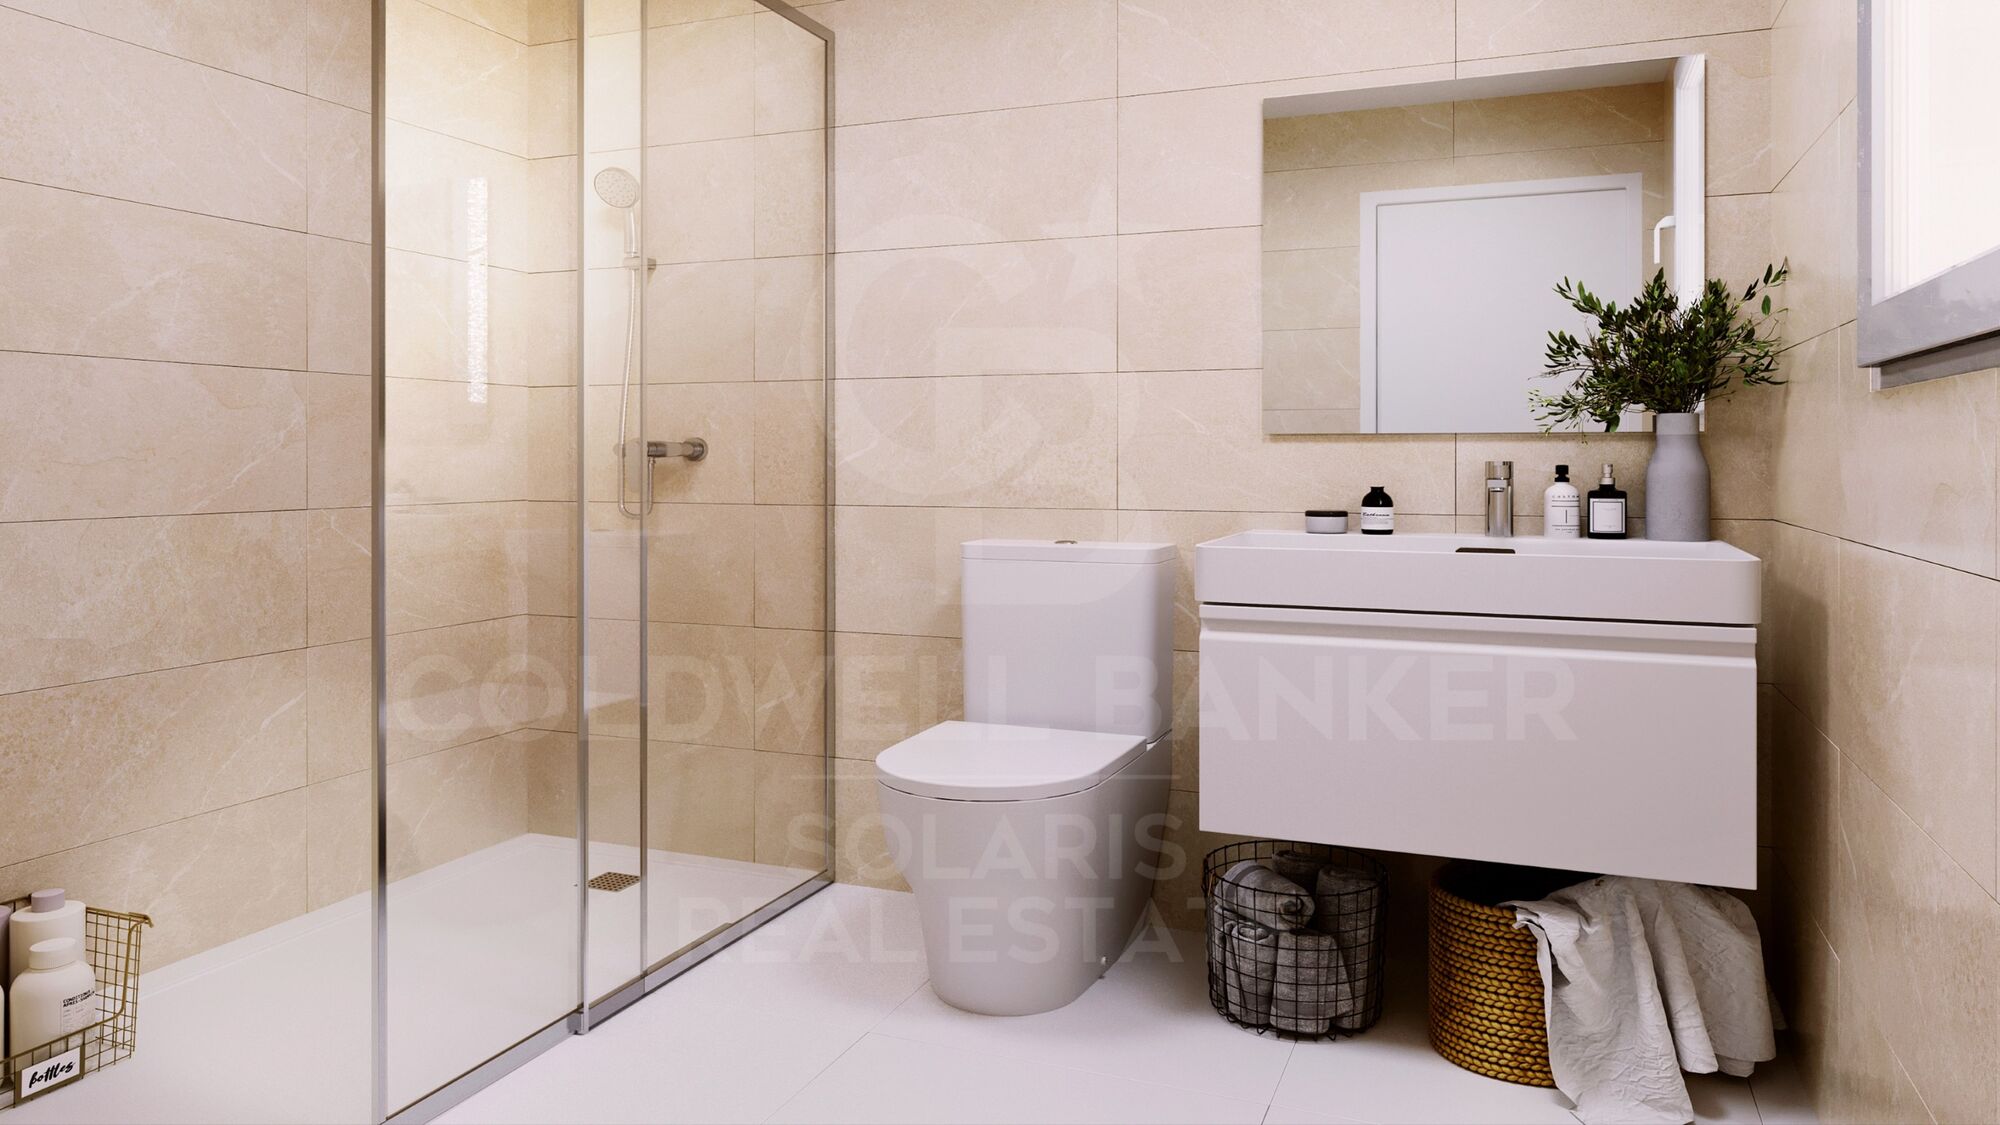
- Modern bathrooms with suspended sinks, porcelain fixtures, and shower screens.
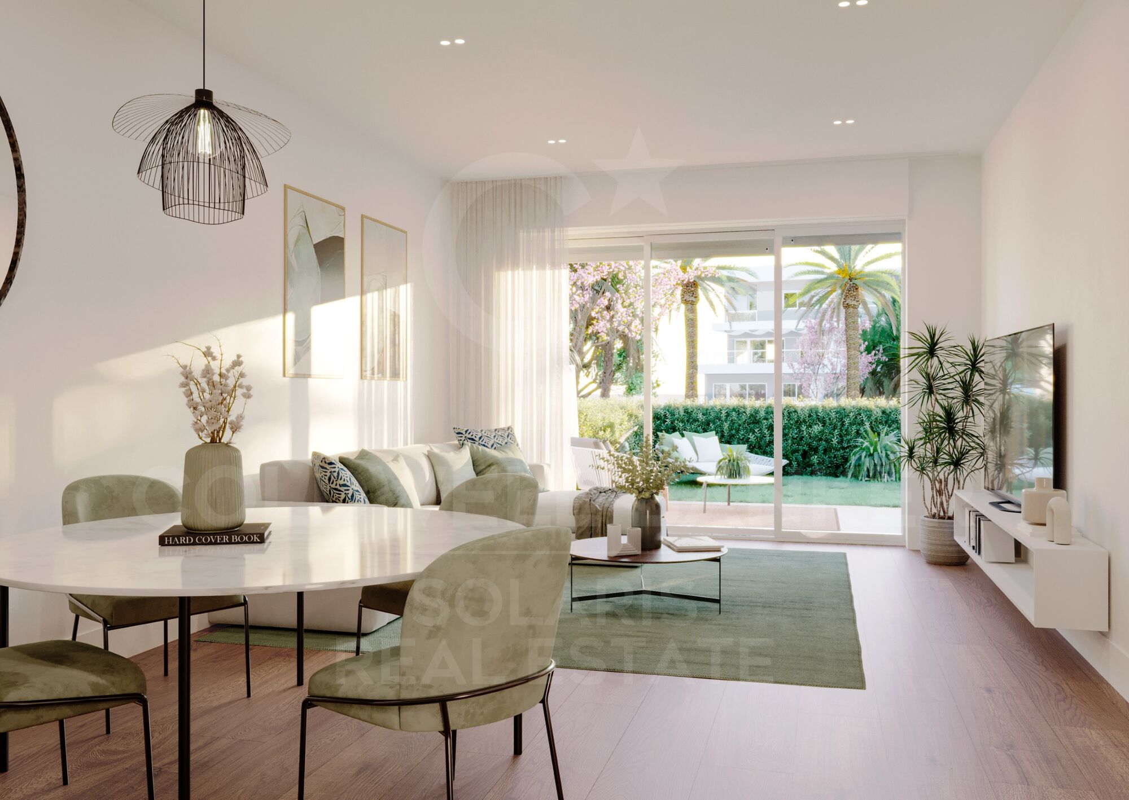
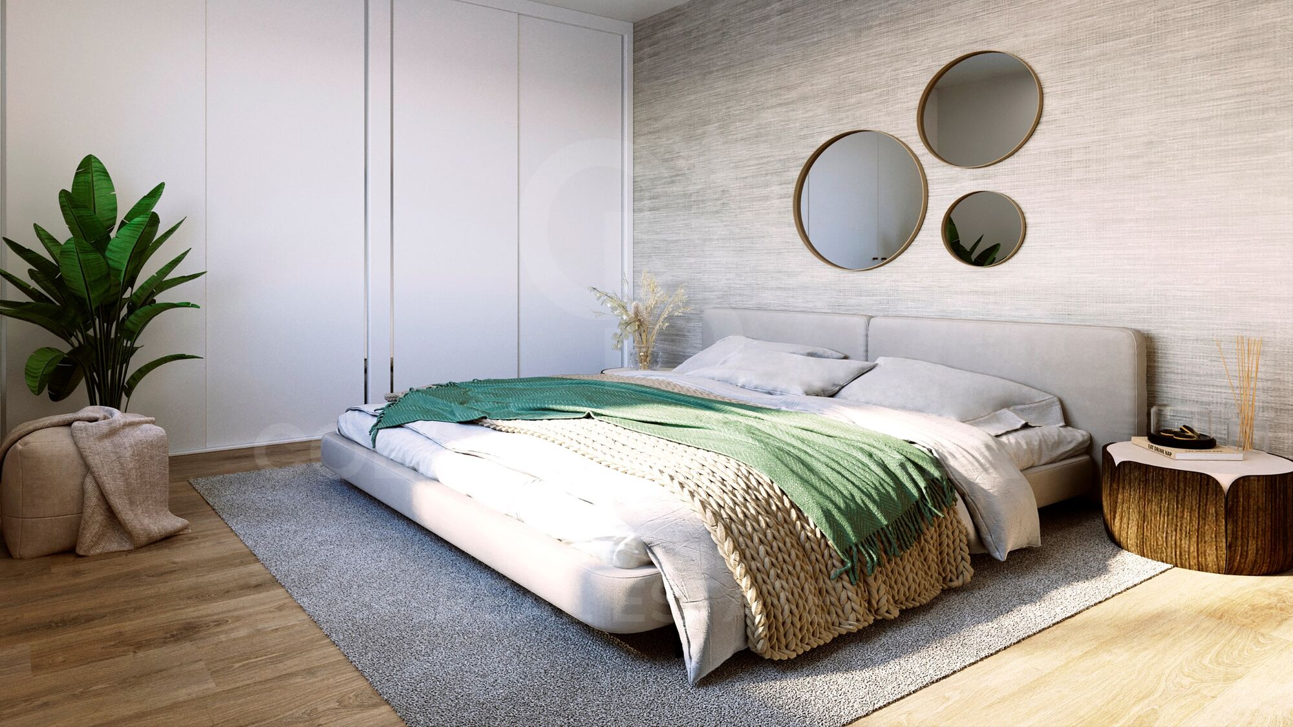
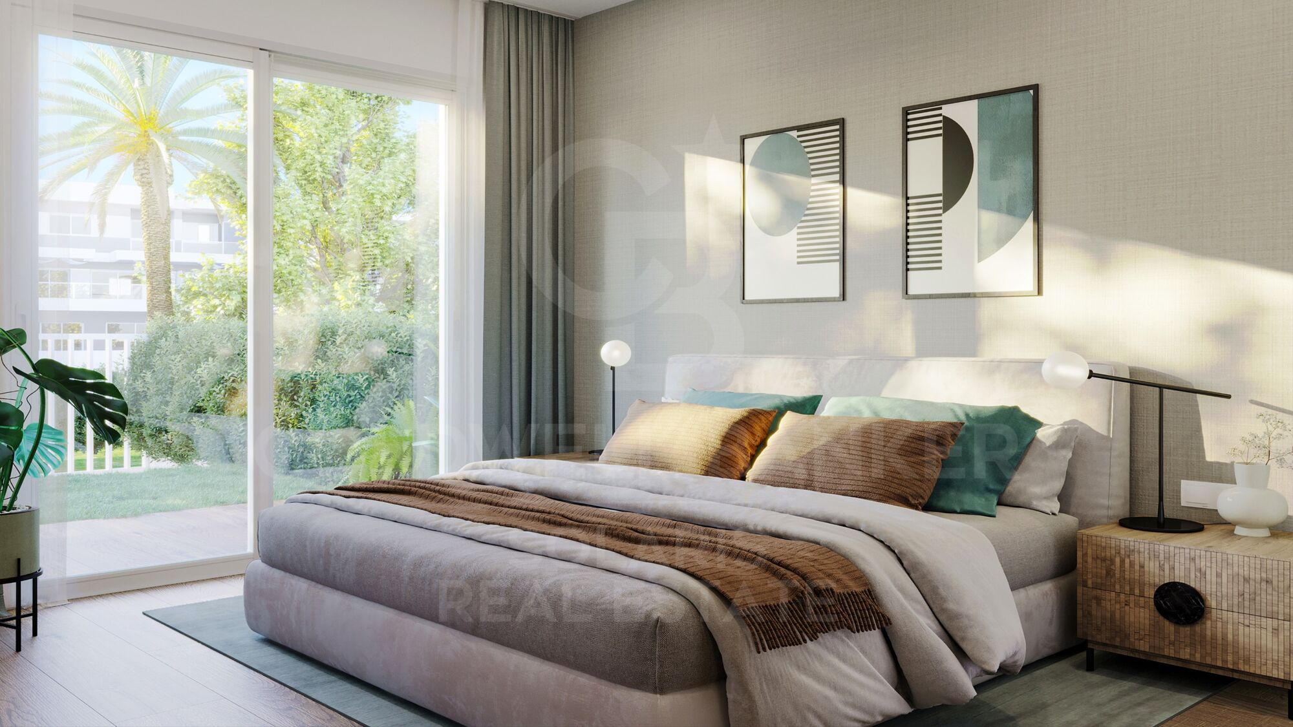
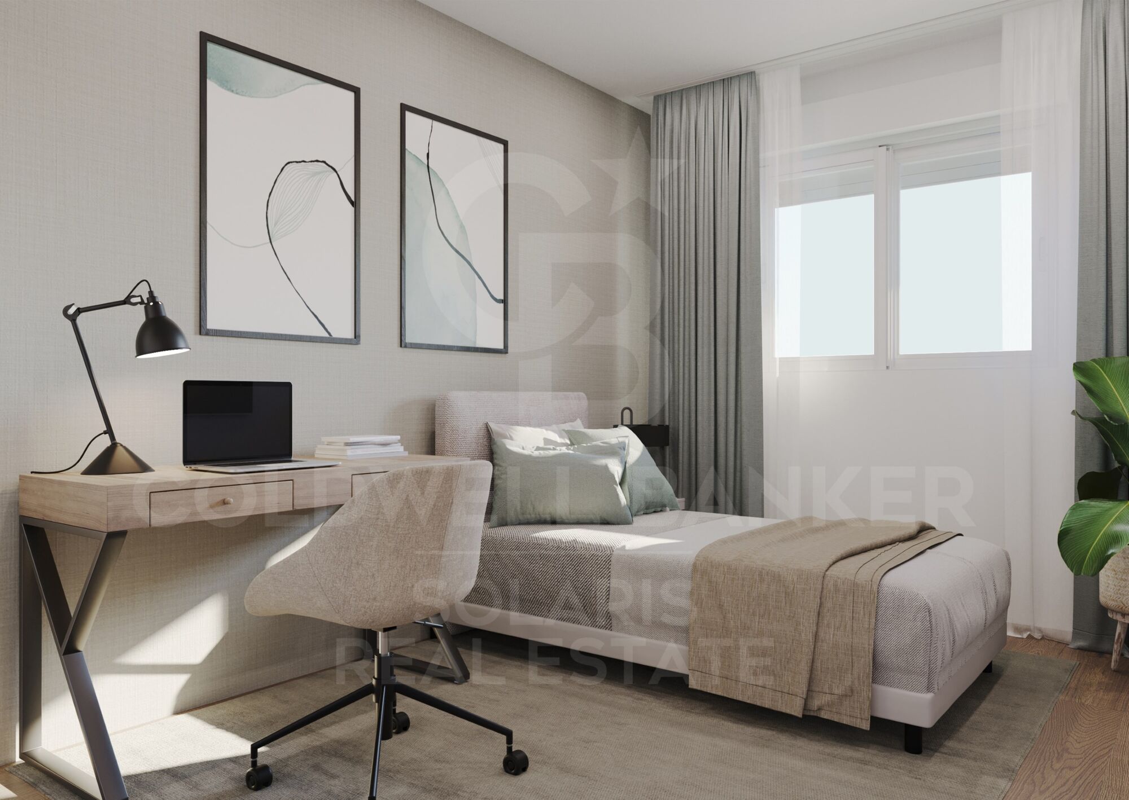
- Bright interiors with laminate flooring throughout and porcelain tiles in stairs and bathrooms.
- Energy-efficient insulation with double-glazed windows for year-round comfort.

Practical Amenities
Residents will enjoy access to community features that enhance everyday living:
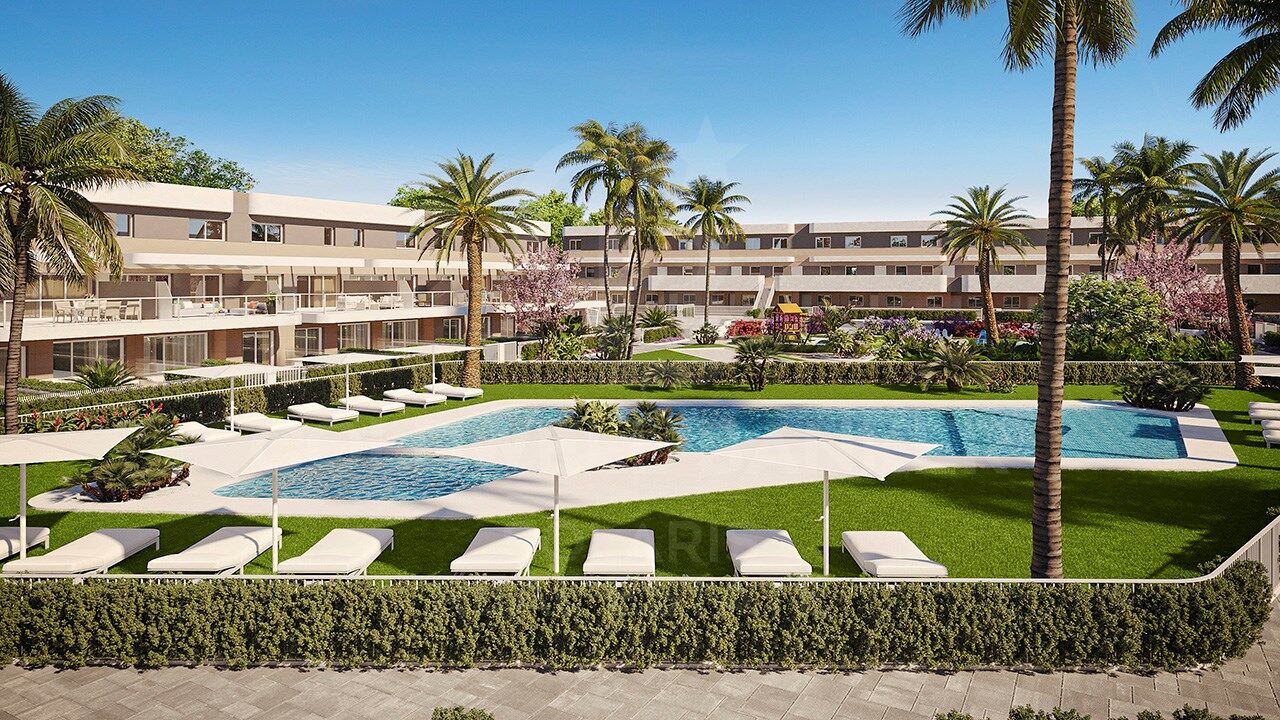
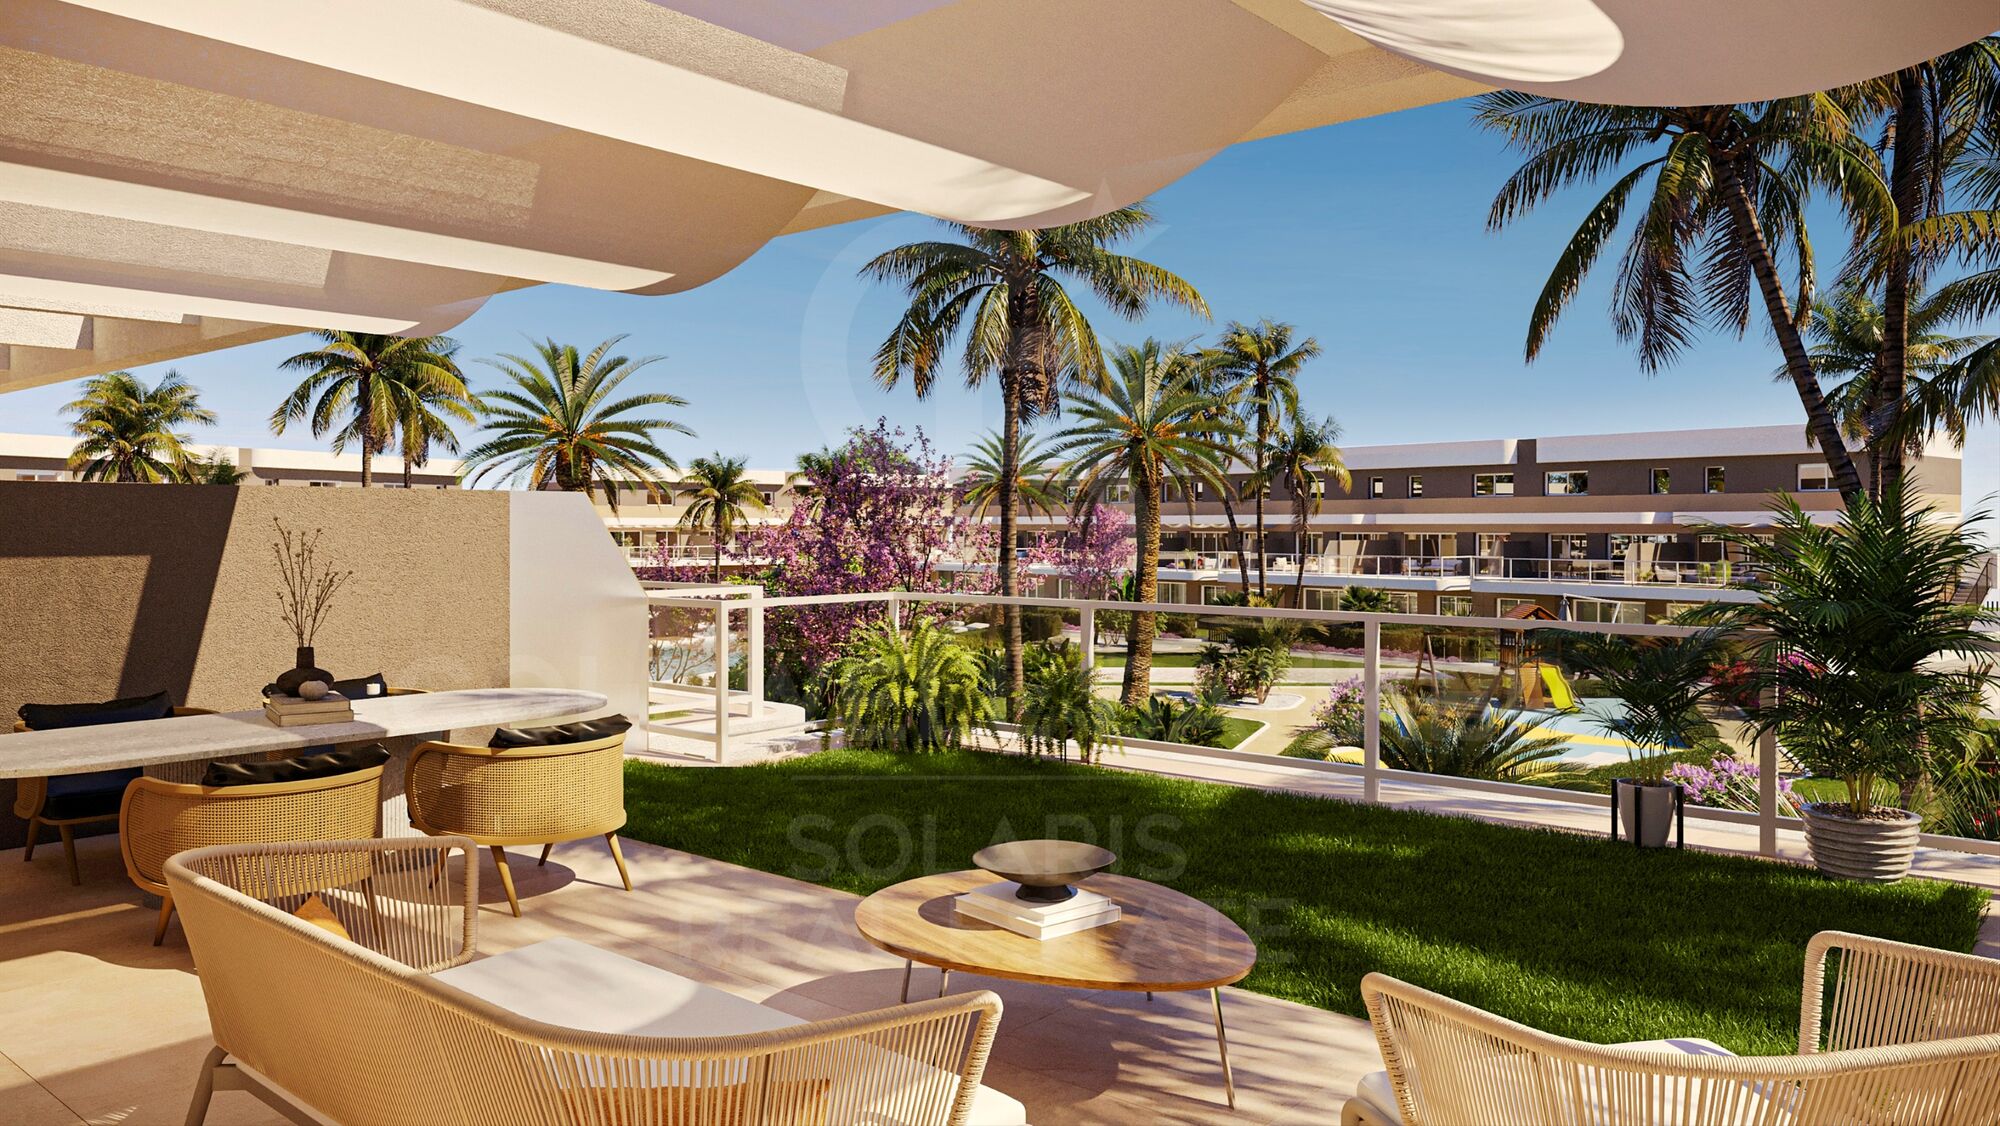
- A large pool for adults and a separate pool for children.
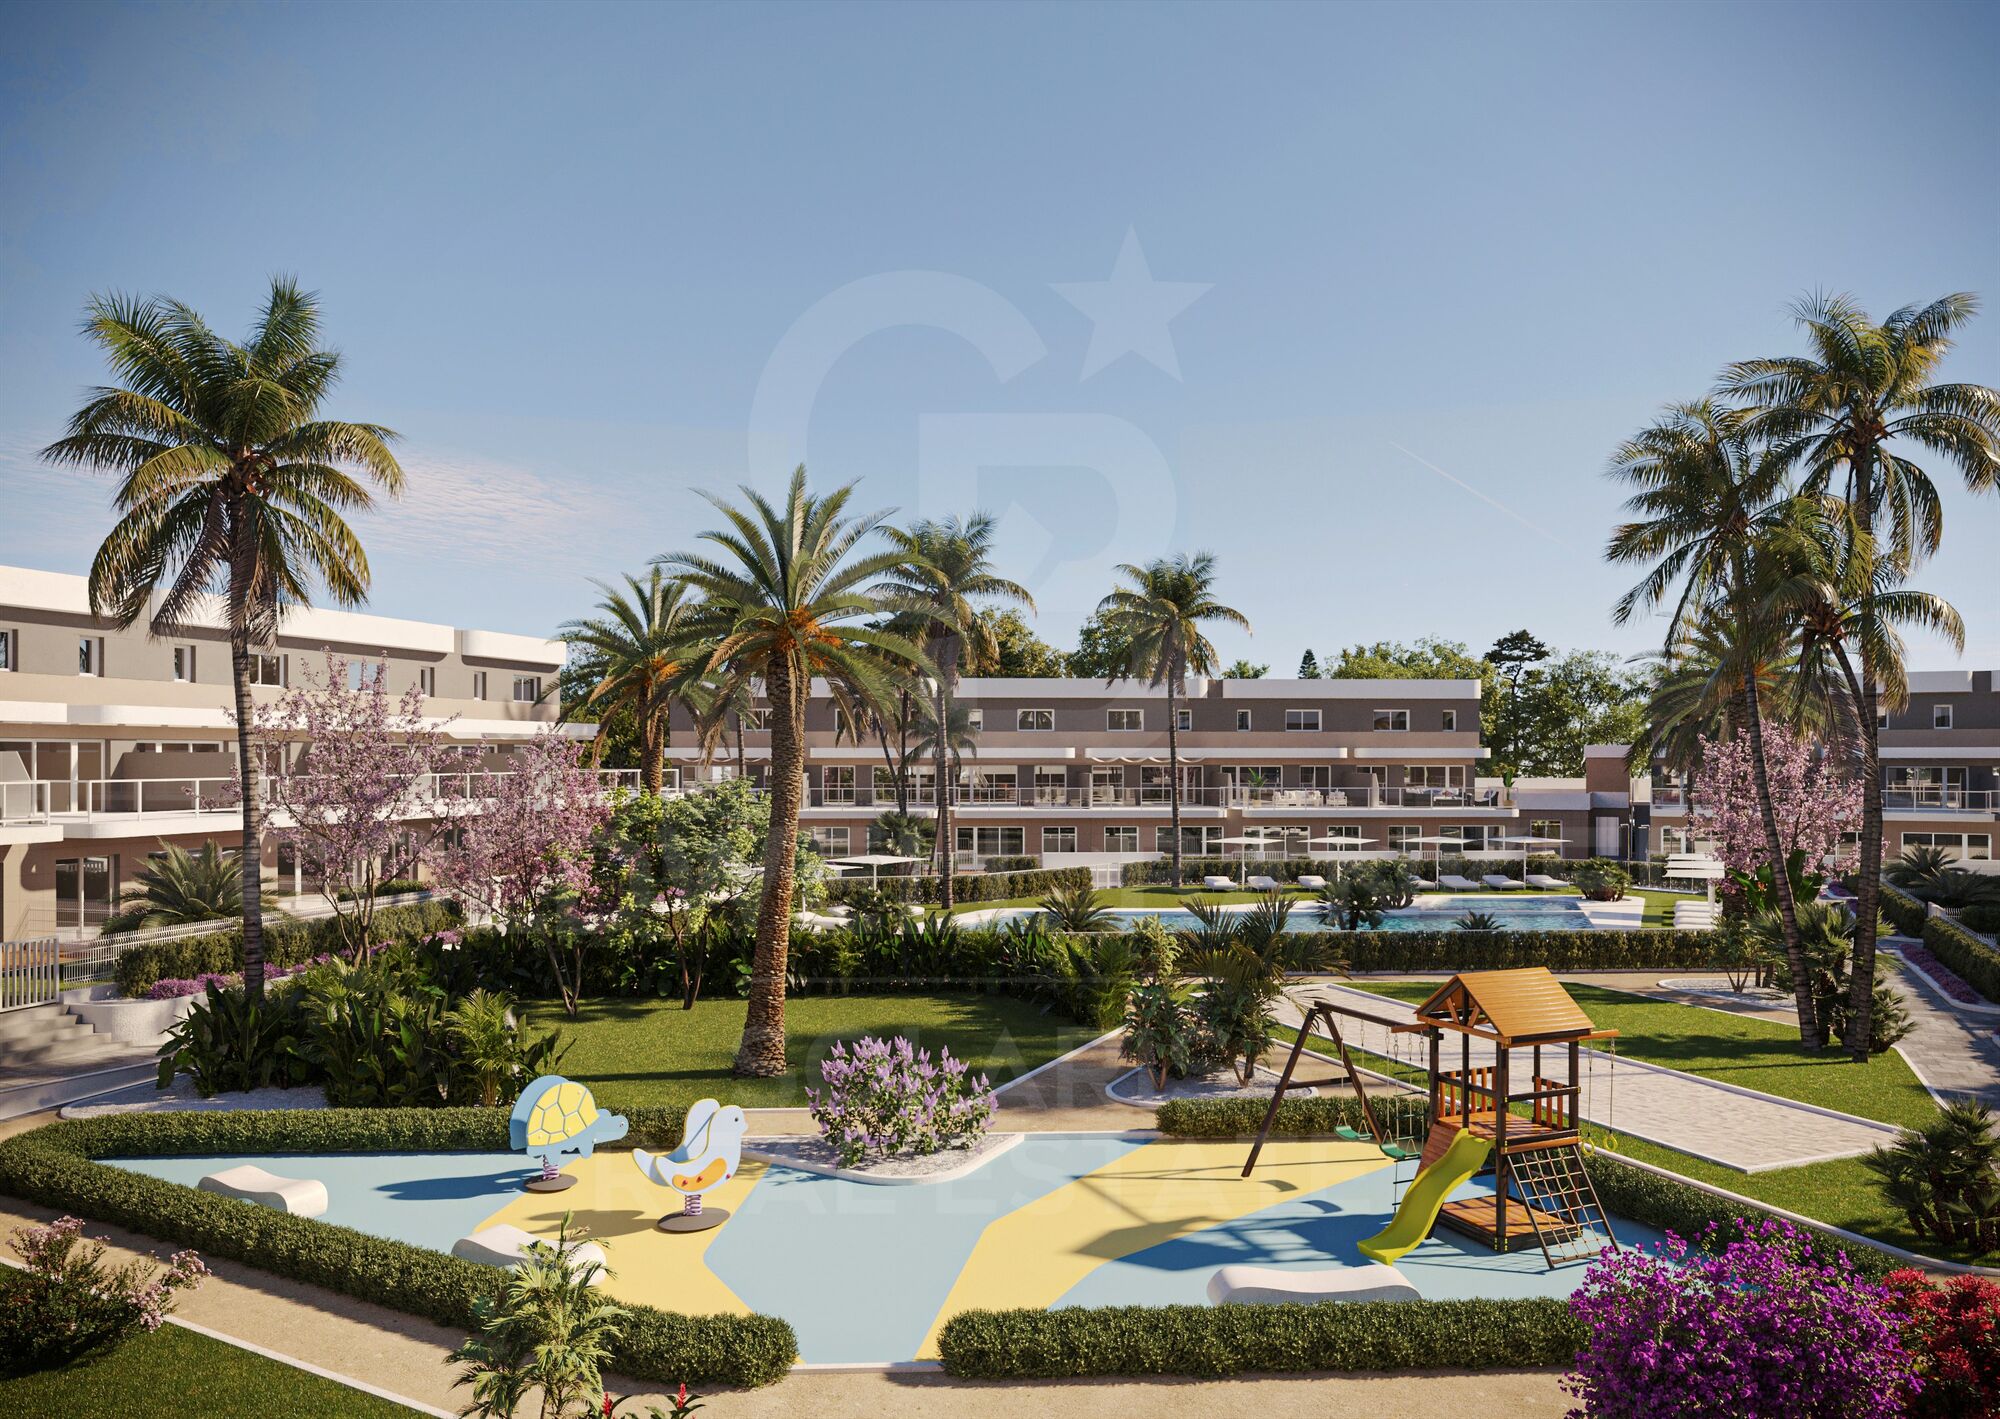
- Landscaped green spaces and a dedicated children's play area.
- Private parking with pre-installed electric vehicle charging points and optional storage rooms.
- Alicante Airport within 15 minutes drive.

Sustainable and Energy-Efficient
The homes incorporate eco-friendly features to promote sustainability:
- Aerothermal systems for water heating and air conditioning.
- High-quality insulation to reduce energy consumption and costs.
- Solar panels in selected units for added efficiency.

A Lifestyle Near Nature
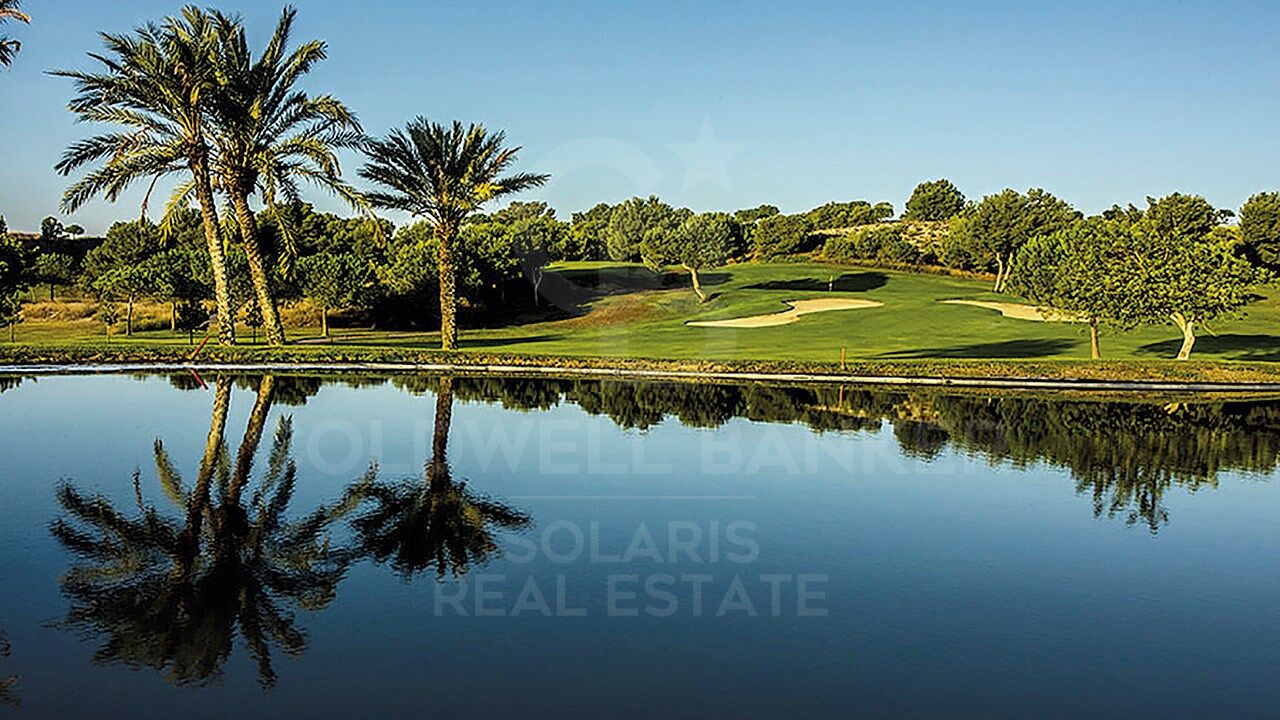
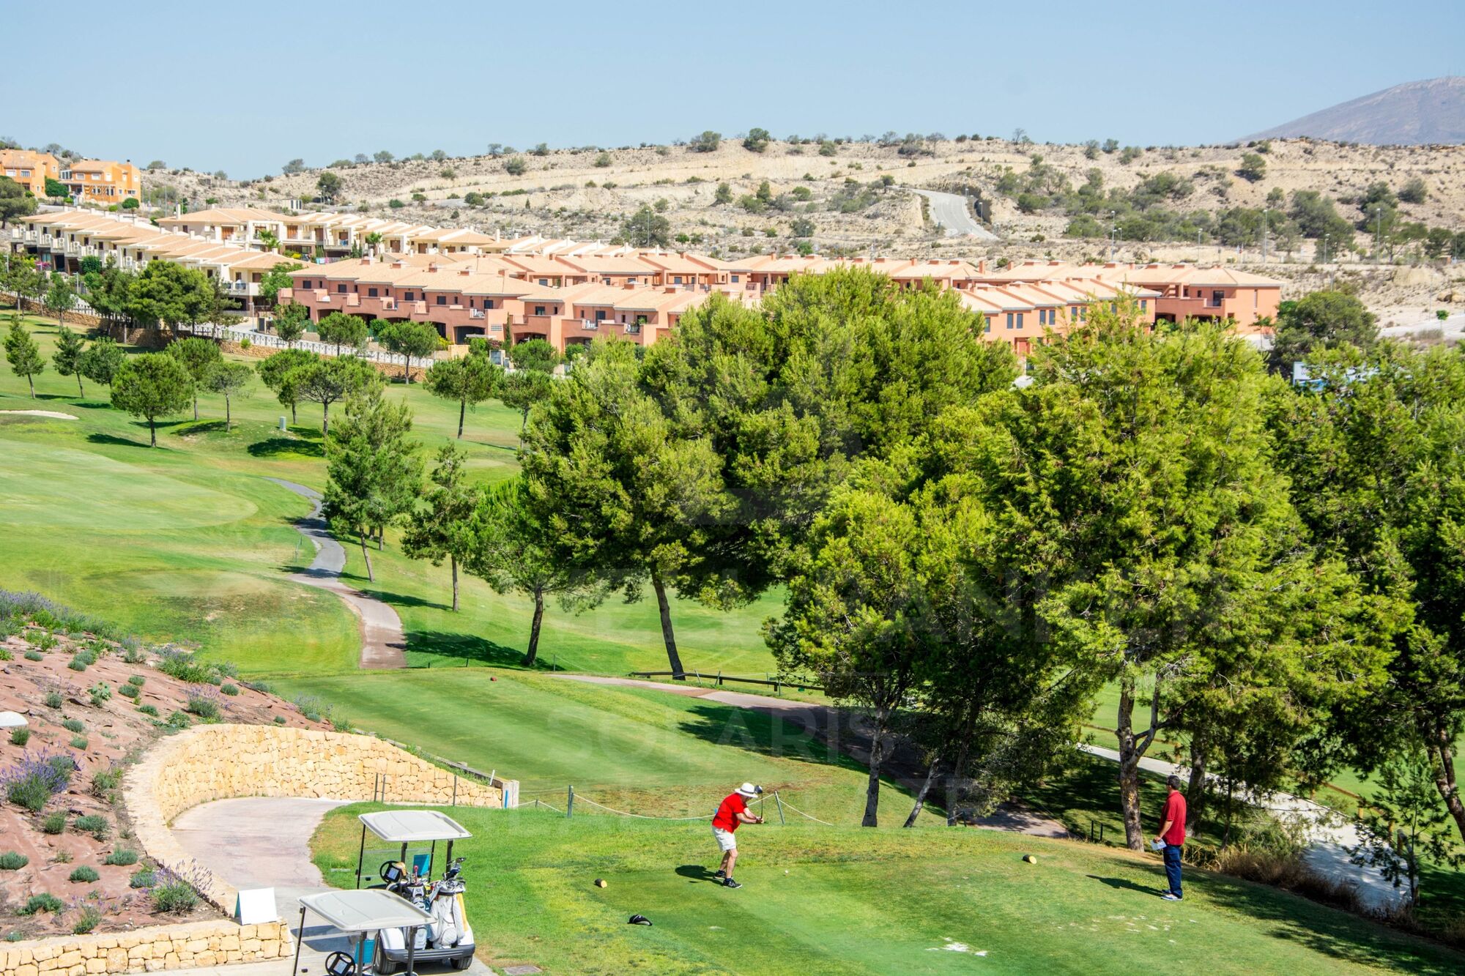
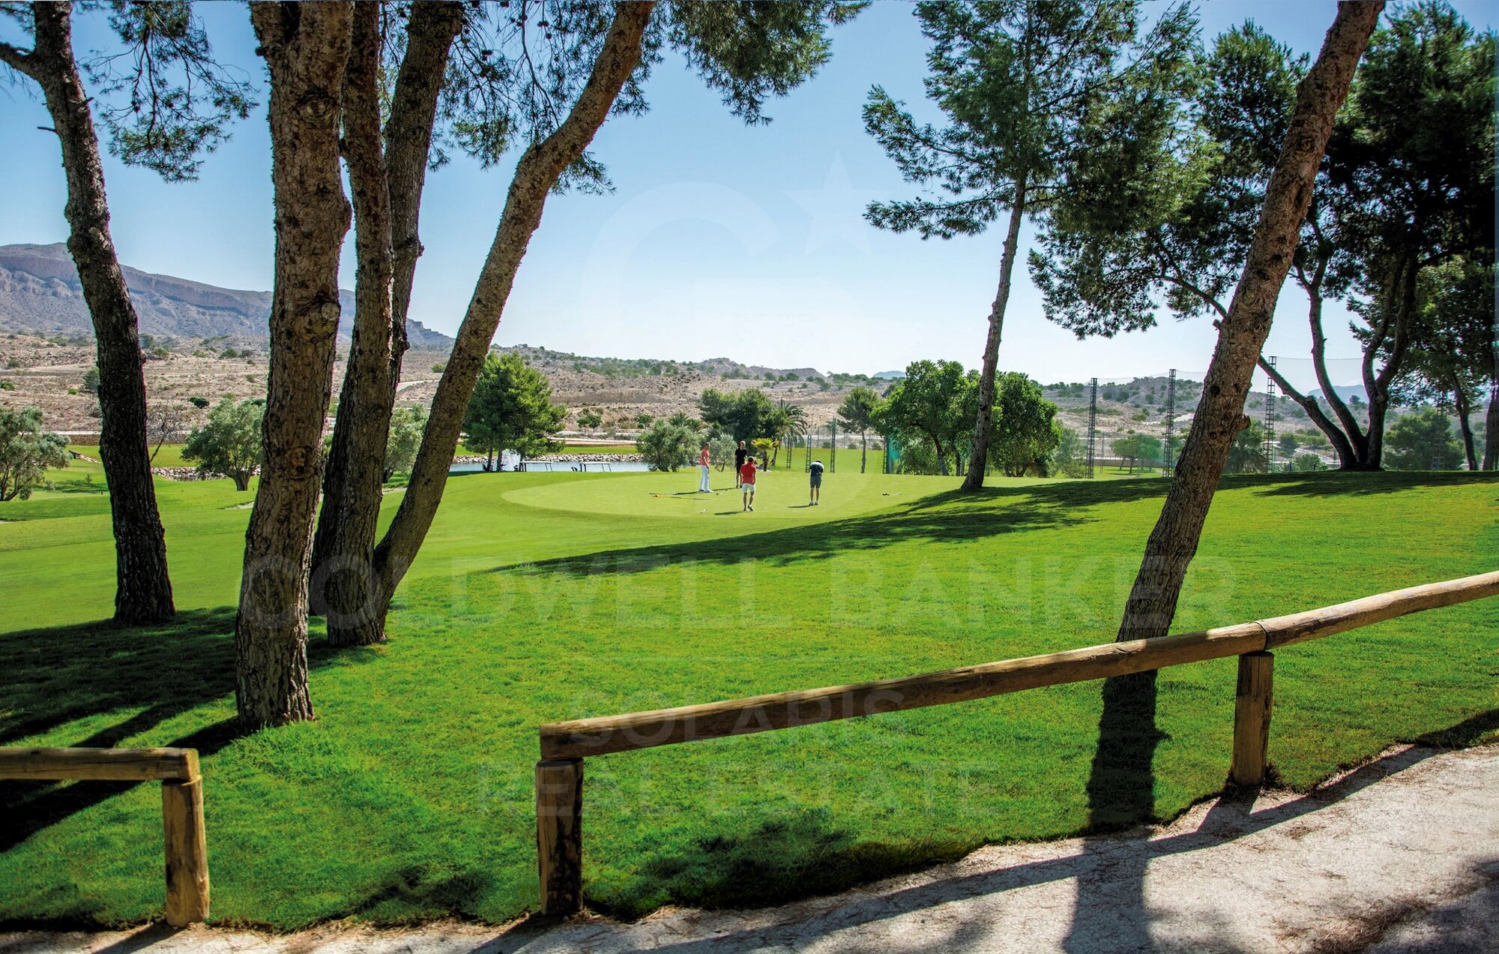
With its close proximity to a stunning golf course, this community offers the perfect balance of relaxation and activity. Whether you're an avid golfer or simply enjoy a tranquil setting, these homes provide an ideal lifestyle in the Alicante area.

Your New Home Awaits
If you're looking for a modern, well-connected home surrounded by natural beauty, this is the perfect choice. Contact us today to learn more and find your ideal property!
#ref:CBS431

Property details

zone
Costa Blanca
area
Alicante
location
Monforte del Cid
Property type
flat
sale
270.000 €
Reference
CBS431
Bedrooms
2
Bathrooms
2
Builded surface
81 m2

Property features

pool
backyard
storage
security
terrace
balcony
Energy certificate
  • houseA
    92-100
  • houseB
    81-91
  • houseC
    69-80
  • houseD
    55-68
  • houseE
    39-54
  • houseF
    21-38
  • houseG
    1-20

About Monforte del Cid

Monforte del Cid, located in the province of Alicante, in the Valencian Community, is a peaceful municipality offering an excellent quality of life due to its natural surroundings and proximity to the city of Alicante. This area, surrounded by fields and mountains, is ideal for those seeking a relaxed lifestyle but with easy access to city services. Monforte del Cid combines the beauty of the countryside with the convenience of being close to the coast and major urban centers.

The region is perfect for various outdoor activities, such as hiking, cycling, and nature walks. Additionally, its proximity to the coast and Alicante city allows for enjoyment of the beaches and urban leisure. As for the real estate market, Monforte del Cid offers a wide variety of properties, from rural estates to modern villas, making it an attractive option for both permanent residents and those seeking a second home.

Request more info
Ref.CBS431
Playa del Arenal, Av. de la Libertad 12 Bajo
03730, Jávea
+34 865 61 53 75 +34 648 84 69 84

Recently viewed properties

Wonderful New Build Penthouse with Private Solarium
Las Marinas / Les Marines

Wonderful New Build Penthouse with Private Solarium

61 m²Size32 Bathrooms
We present this exclusive penthouse with 2 bedrooms and 2 bathrooms in the new Victoria IV development, a unique home that stands out for its spaciousness, luminosity and, above all, for having a spectacular private solarium: an outdoor space that elevates the experience of living on the coast. Designed under criteria of quality, energy efficiency and comfort, this penthouse is ideal both as a permanent residence and as an investment. Its intelligent layout integrates a spacious living-dining room with large windows that open onto a main terrace and guarantee natural light throughout the day. The kitchen, modern and functional, is fully furnished and equipped, and integrates perfectly into the day area. The private solarium, located on the top floor, is the real protagonist: a versatile space where you can enjoy the sun, organise outdoor meals or create a personal oasis with open views. The master bedroom includes an en-suite bathroom and a fully equipped built-in wardrobe with LED lighting. The second bedroom also has a built-in wardrobe. Both bathrooms have suspended toilets, a shower tray with a screen and a washbasin cabinet with a mirror. Among the qualities highlighted: - Motorized blinds in living room and bedrooms - PVC exterior carpentry with thermal break and double glazing Climalit - Porcelain flooring throughout the house - Armored entrance door - Pre-installation of ducted air conditioning - Aerothermal system for hot water In addition, it includes a parking space with pre-installation for charging electric vehicles and access to common areas with a swimming pool, gardens, children's area and video intercom. Price from €399,000 to €499,000, depending on surface area and orientation. An exclusive home in one of the best residential areas of Dénia, close to all services and a few minutes from the sea. #ref:CBS915
499.000 €
Renovated exterior flat in the centre of Madrid
Sol, Madrid

Renovated exterior flat in the centre of Madrid

124 m²Size22 Bathrooms
Coldwell Banker Unique presents this magnificent brand new completely renovated property, located in a representative building with lift and storage room, in the heart of Madrid. With 124 m² built, the property offers a comfortable and functional layout that combines spaciousness and brightness, highlighting a spacious living room bathed in natural light, an integrated kitchen with a dining area perfectly designed for day-to-day use, two bedrooms and two full bathrooms, one of them en suite. The renovation has been taken care of in detail, betting on high quality materials and finishes and a contemporary and timeless design that balances aesthetics, warmth and practicality. The large windows allow an excellent entry of natural light throughout the day, generating cosy, elegant and especially pleasant spaces to live in. As it is a direct sale for the property, a more transparent, close and agile process is guaranteed. It is an ideal opportunity both as a permanent home and for investment, in one of the most sought-after and consolidated areas of the capital. Living next to Sol means enjoying an absolutely privileged location, just a few metres from Puerta del Sol, the true nerve centre of Madrid. The area has all kinds of services, including shops, restaurants, theatres, museums and a wide cultural and gastronomic offer, as well as an excellent connection by public transport with metro, buses and suburban trains that facilitate access to any point in the city. In this environment you can breathe the authentic Madrid atmosphere, where history, culture and dynamism combine to offer a unique place to both reside and invest. The property is located on the second floor of a representative building with a lift and has a storage room, two bedrooms, two bathrooms - one en suite - and a brand new comprehensive renovation that makes it a property ready to move into. #ref:CBUQ1330
926.000 €
Town House 4 Bedrooms Sale Canillo
Canillo

Town House 4 Bedrooms Sale Canillo

255 m²Size90 m²Plot43 Bathrooms
'Promotion of 8 semi-detached houses very well located in Canillo, 5 minutes walk from the centre of Canillo. Surrounded by nature for mountain lovers and with views of the valley. Thanks to their orientation, these houses enjoy natural light and sun all year round. Moreover, they are close to all the communal services: the ice palace, supermarkets, the cable car...~~This particular house has 230m2 of living space plus 25m2 of terrace distributed as follows:~- Ground floor: where we find the garage with space for 2 vehicles and a cosy lobby area.~- First floor: where we find two large double bedrooms with fitted wardrobes, a complete bathroom and a laundry area.~- First floor: here we find the magnificent suite with a large complete bathroom, another bedroom (single) and another complete bathroom.~- Third floor: on this floor we find the day area, with a bright living-dining room with open plan kitchen and access to the spectacular garden / terrace of 25 m2.~~All floors are connected by a staircase and lift.~~This development offers state-of-the-art, high quality finishes, among which the following stand out:~-Interior flooring: imitation oak wood stoneware flooring in sheets and white lacquered skirting boards.~Garage: non-slip porcelain flooring with drainage for water collection. Pre-installation of charging points for electric vehicles.~~- Kitchen: fitted with units in wood-coloured finish, worktop and work front in reconfigured white marble. Integrated handles and drawers with ABS, central island in Neolith and extractor hood with active carbon filter recirculation.~Bathrooms: fitted with Roca compact toilets; wood-coloured washbasin units; extra-flat shower trays with glass screens and Roca bathroom accessories.~-Interior carpentry: interior doors finished in wood colour. Matte black handles with minimalist design. Built-in wardrobes with wood-coloured finish and vertical handles; fitted with drawer units and hanging rails and sliding doors.~Lift: An electric lift with integrated low-consumption machinery. With steel doors, interior paving the same as the floor plan, laminated wood walls, interior mirror.~-Electrical installation with portholes and recessed LED strips.~-Heating: Individual Vaillant aerothermal installation for air conditioning (heat) and domestic hot water production. With outdoor unit located on the rear façade and compact indoor unit. Heat distribution by means of underfloor heating. Temperature regulation with digital thermostats in each room. Electric towel rails in bathrooms. Pre-installation of fireplace.~-Decorative elements: planters between houses, planted with shrubs.~~It is also very important to highlight that this is a highly energy efficient and low consumption house:~- Use of aerothermal energy as a renewable energy source for the production of heating (underfloor heating) and for the production of hot water.~- Highly efficient thermal insulation (triple glazing, with double laminated safety glass on the inside and highly efficient on the outside).~~Construction end date: First half of 2027.~~Do not hesitate to contact us for any further information.' #ref:04340/5210
1.300.000 €
Elegant Andalusian villa on Marbella's Golden Mile
Milla de Oro

Elegant Andalusian villa on Marbella's Golden Mile

992 m²Size1.475 m²Plot54 Bathrooms
This exceptional villa is a true masterpiece of Andalusian charm and refined design, perfectly positioned on Marbella's prestigious Golden Mile. Offering a lifestyle of tranquility, sophistication, and unmatched convenience, it sits within an exclusive community featuring lush gardens, paddle tennis courts, and a children's playgroundan ideal setting for families and discerning buyers. Set on a generous 1,475 m² plot, the residence offers 992 m² of meticulously designed living space across three levels. From the moment you arrive, the villa's grandeur and architectural beauty make a lasting impression. The main level welcomes you with a striking double-height foyer, leading to a formal dining area, cozy TV lounge, and an elegant living room centered around a classic fireplace. Large glass doors open to a sun-drenched porch with serene views of the landscaped garden and shimmering saltwater pool. A second porch near the kitchen features a built-in barbecue, perfect for alfresco dining. The chef's kitchen is fully equipped with a pantry, breakfast nook, and a separate laundry area. This floor also includes a luxurious master suite with rich wooden floors, a spacious walk-in wardrobe, and a spa-like bathroom complete with Jacuzzi and walk-in shower. An additional office and guest bathroom round out the ground floor. Upstairs, you'll find four bedroomsthree en-suite with built-in wardrobes. The fourth, originally intended as a study or library, has access to three terraces with stunning views of the Mediterranean Sea and surrounding mountainsan inspiring setting for work or relaxation. The lower level is designed for enjoyment and functionality. It features a stylish entertainment room with a bar, fireplace, and wine cellar, as well as a gym and games area. Practical amenities include a utility room and a large storage space that could be converted into a cinema room or staff quarters. Every detail of this home reflects thoughtful luxury: underfloor heating, climate control, double-glazed windows, and marble flooring throughout. Security is top-tier, with electric blinds, an advanced alarm system, and a private water reserve. Parking includes a two-car garage, covered spaces, and a spacious driveway. Blending traditional Andalusian elegance with modern luxury, this rare villa offers an extraordinary living experiencewhether as a primary home or a refined holiday retreaton Marbella's iconic Golden Mile. #ref:CBSH484
4.500.000 €
Coldwell Banker Solaris Real Estate
Playa del Arenal, Av. de la Libertad 12 Bajo
03730, Jávea
Lunes a viernes de 09:00 a 18:00 h Sábados abierto de 10:00 a 13:30
Newsletter

Find your home abroad with the support of the Coldwell Banker® network

Visit our global websites to learn more about your ideal property in the most exclusive destinations

We use our own and third-party cookies to make our website work safely and personalize its content. Likewise, we use cookies to measure and obtain data on your navigation and to adjust advertising to your tastes and preferences. Press the "Accept all" button to confirm that you have read and accepted the information presented. To manage or disable these cookies, click on "Configuration". For more information see our cookies policy.
Modify cookies
Technical and functional Always active
This website uses its own Cookies to collect information in order to improve our services. If you continue browsing, you accept their installation. The user has the possibility of configuring his browser, being able, if he so wishes, to prevent them from being installed on his hard drive, although he must bear in mind that such action may cause difficulties in navigating the website.
They allow the monitoring and analysis of the behavior of the users of this website. The information collected through this type of cookies is used to measure the activity of the web for the elaboration of user navigation profiles in order to introduce improvements based on the analysis of the usage data made by the users of the service. They allow us to save the user's preference information to improve the quality of our services and to offer a better experience through recommended products.
These cookies are used to store information about the preferences and personal choices of the user through the continuous observation of their browsing habits. Thanks to them, we can know the browsing habits on the website and display advertising related to the user's browsing profile.