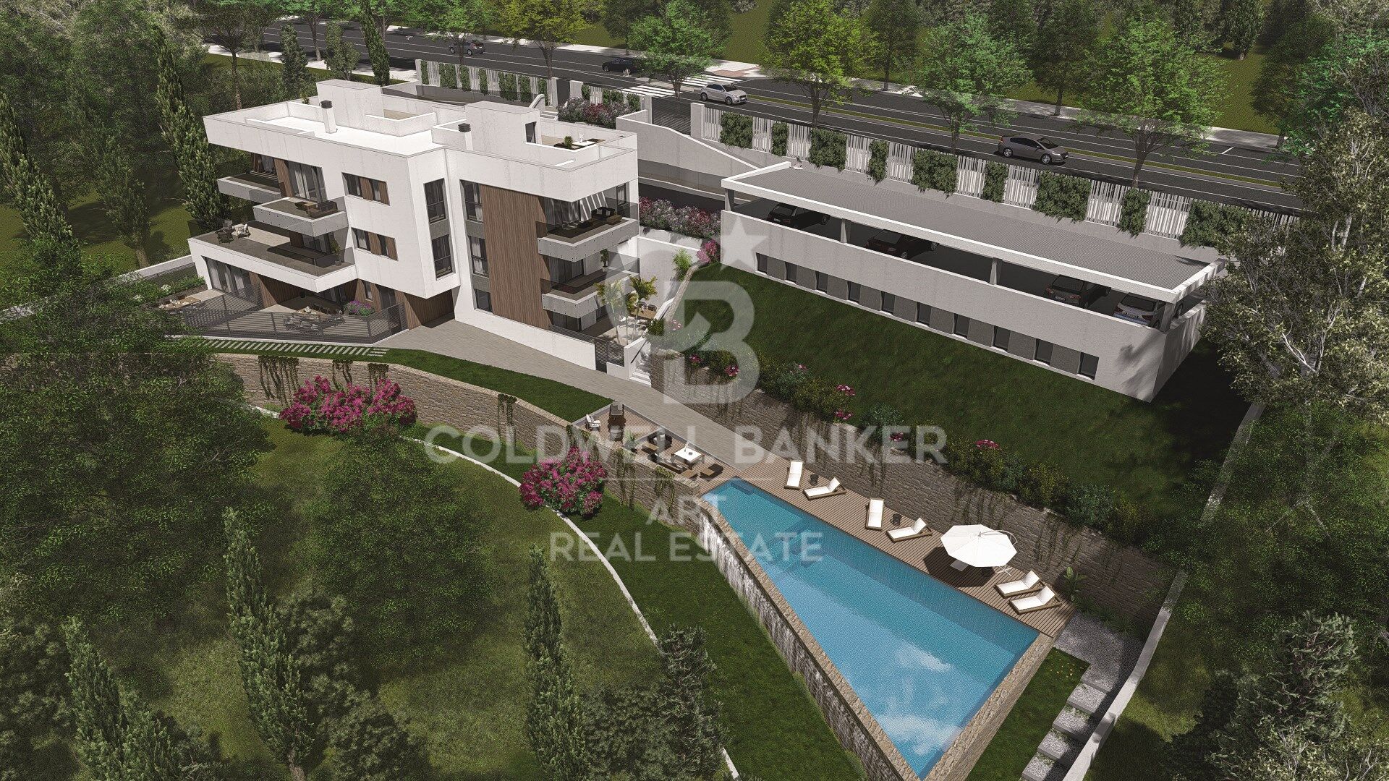
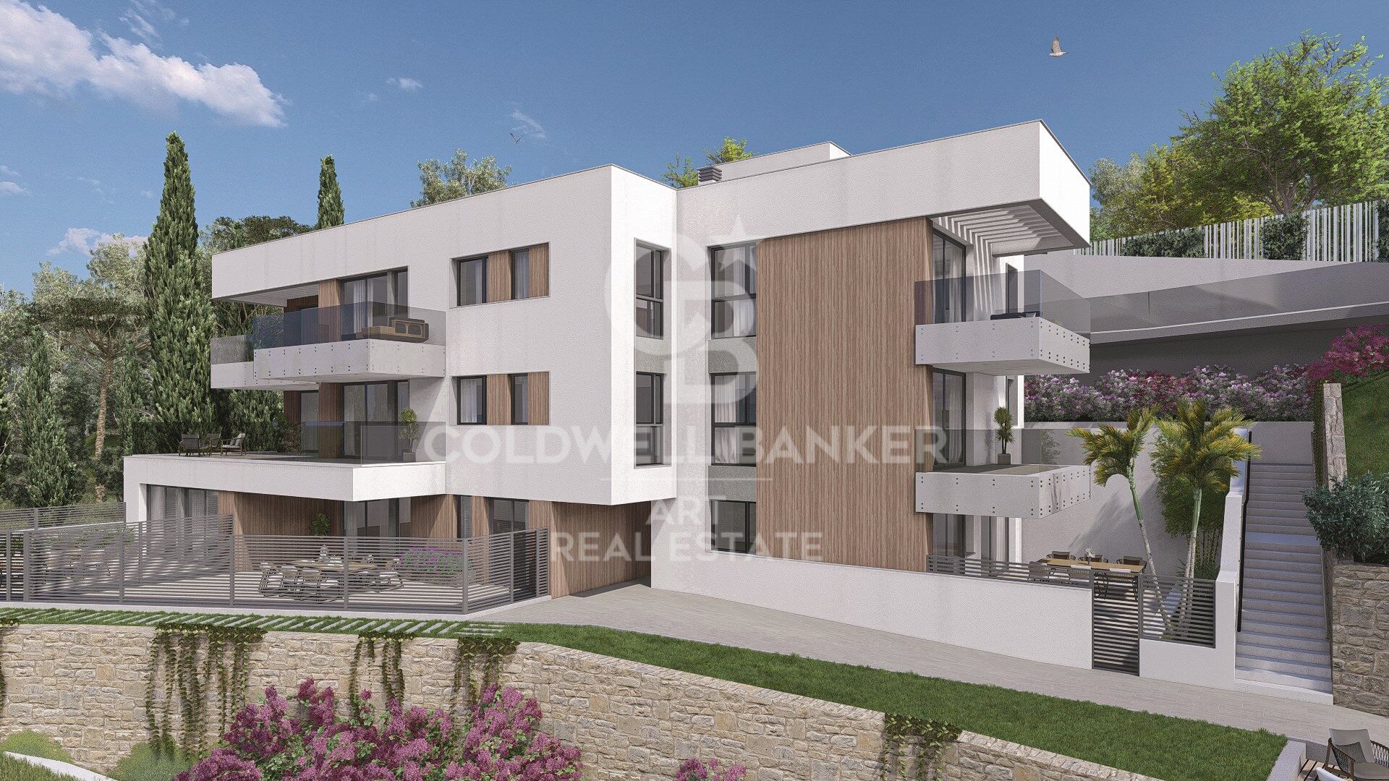
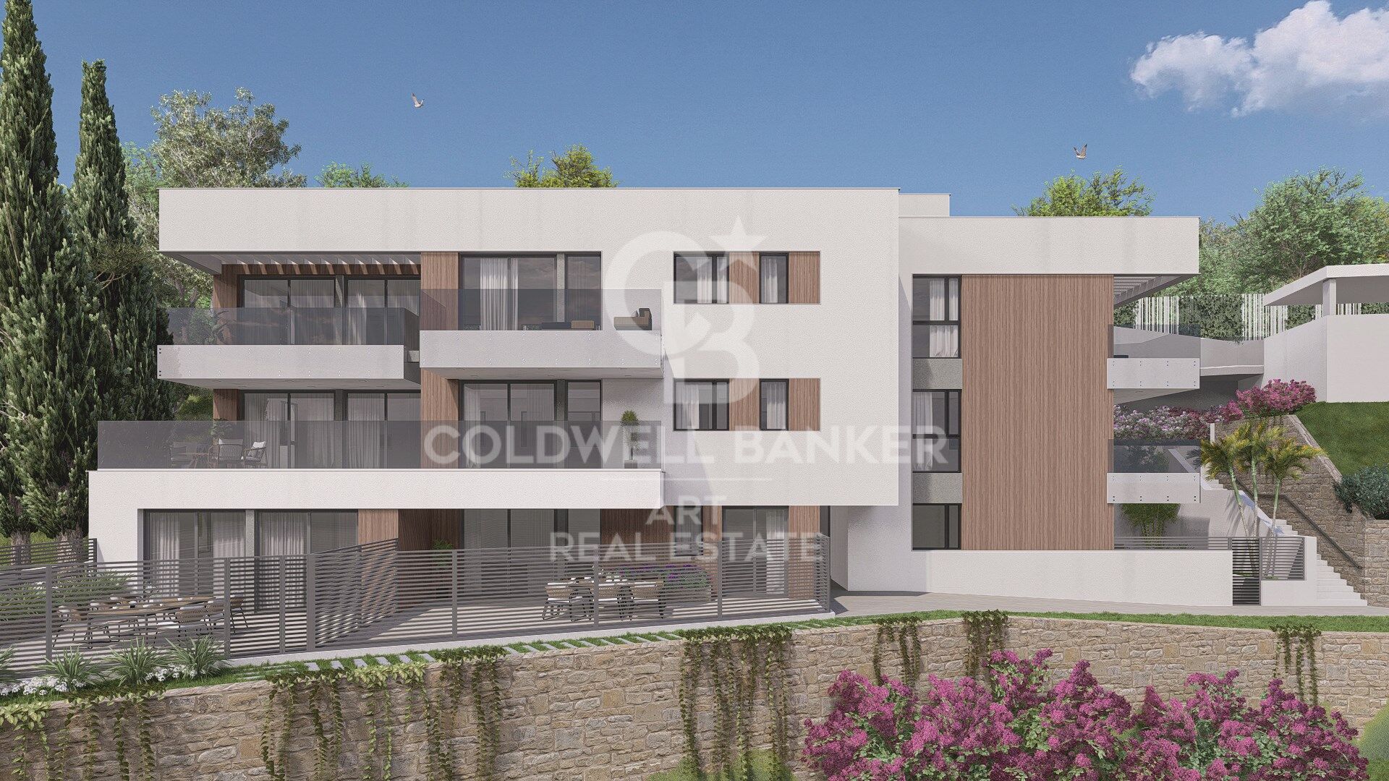
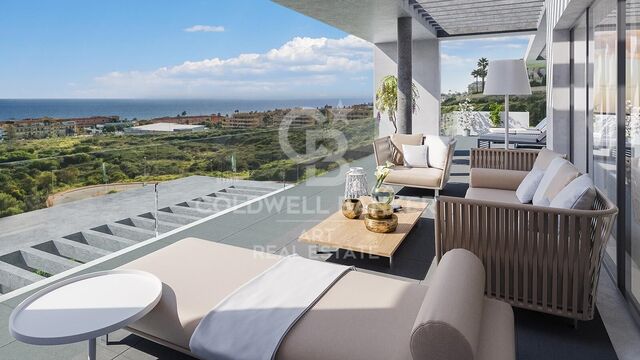
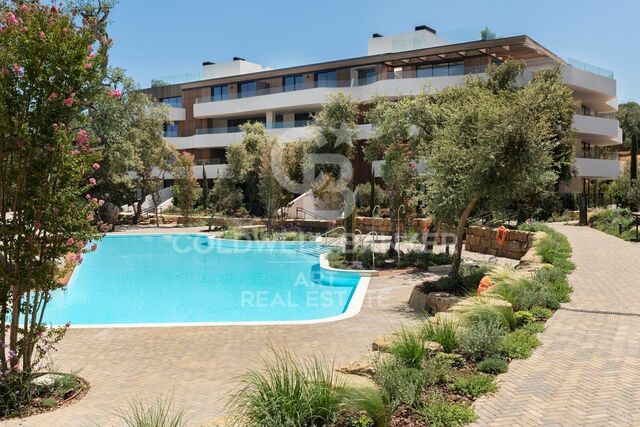
Spectacular plot for residential project in Calahonda, Mijas

size
1250 m²
plot
2,500 m²
price
1,050,000 €
The plot has a total area of 2,500 m², part of which will need to be ceded for the widening of the road, resulting in a net usable area of 2,021 m².

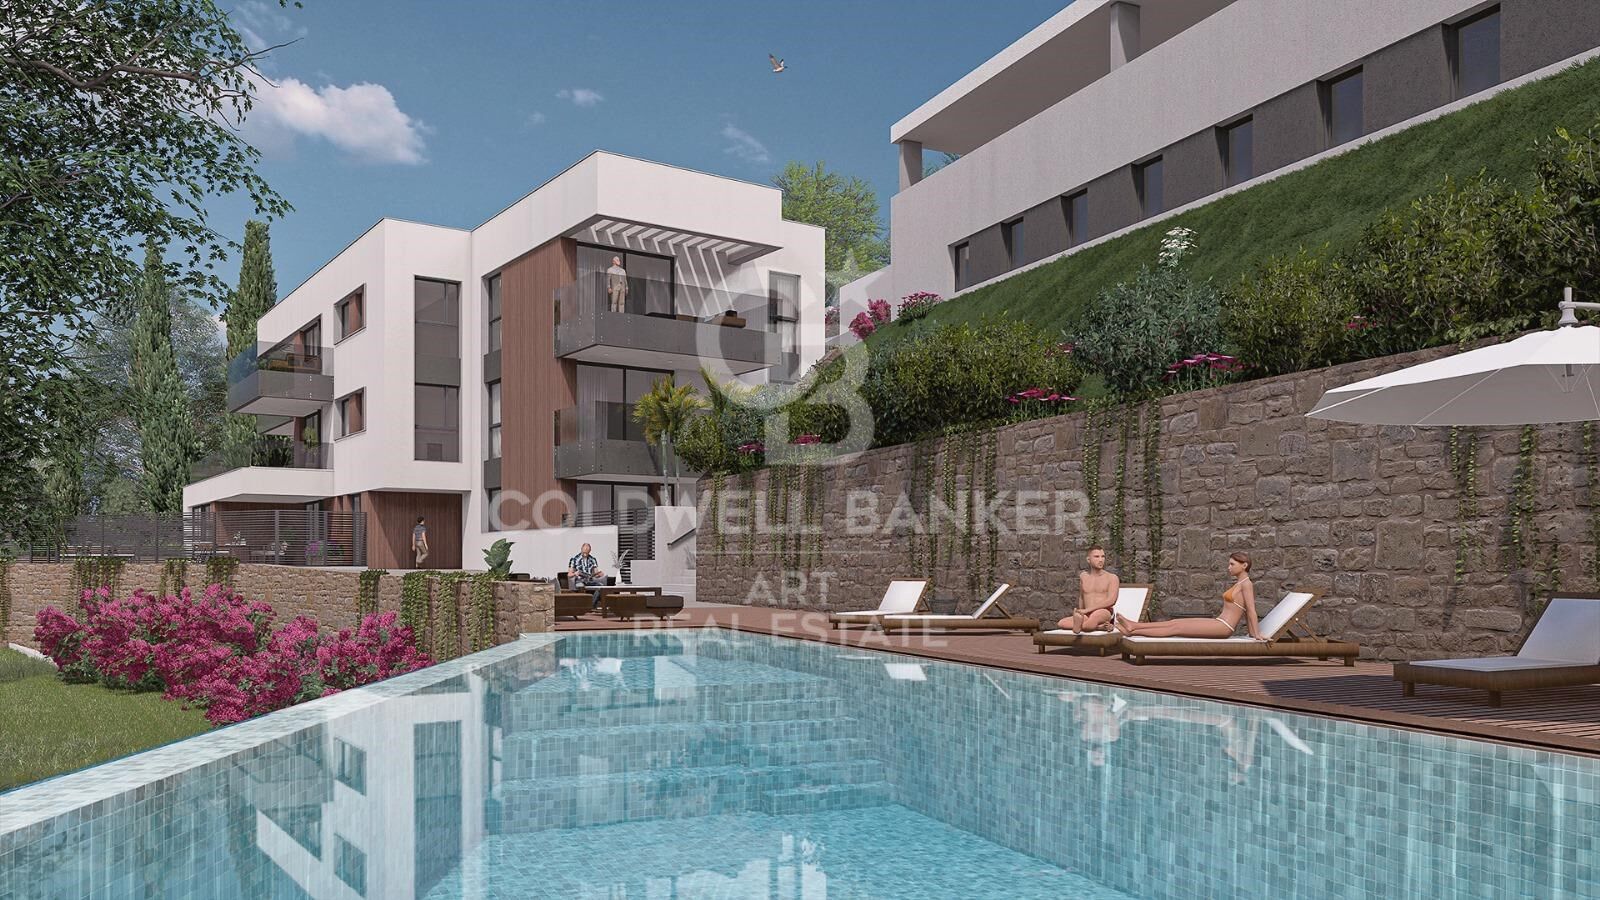
The maximum permitted buildable area is 874 m² of roof space, although, according to the existing project, it is possible to achieve a total built area of approximately 1,250 m², taking into account the use of terraces and outdoor areas.

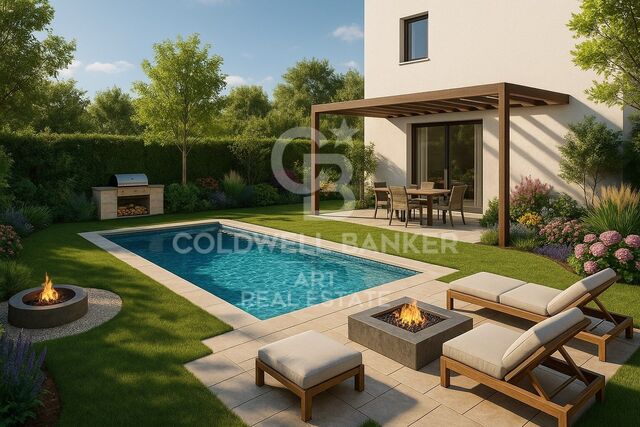
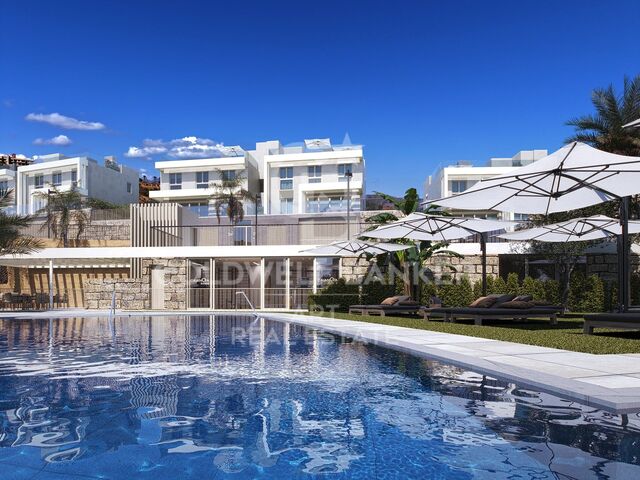
The planned development would allow for the construction of between 6 and 7 apartments, in addition to the corresponding common areas, parking spaces, and solarium, making it an attractive project for both individual sale and investment.

The plot has an electrical connection point granted by Endesa and a water connection.

The Compensation Board for the sector has already been set up, and development work is expected to begin at the end of this year, making this an immediate opportunity to start development.
#ref:CBSH1276

Property details

zone
Costa del Sol
area
Málaga
location
Mijas
district
Riviera del Sol
Property type
plot
sale
1.050.000 €
Reference
CBSH1276
Builded surface
1250 m2
Condition / conservation
new
Energy certificate
  • Pending

About Mijas

Mijas is a charming town located in the province of Malaga, in the region of Andalusia, in southern Spain. With its unique combination of Andalusian tradition and modernity, Mijas captivates visitors and residents alike with its natural beauty and rich history.

 

Request more info
Ref.CBSH1276
Urb. Coto de la Serena Local 7B,
29680, Estepona
952 680 284

Related properties

New townhouses with views in Mijas Costa
Riviera del Sol

New townhouses with views in Mijas Costa

Conceived as an intimate residential enclave, it is designed for those who value tranquility, light and a direct relationship with the environment. Located in an elevated area of Mijas Costa, the development is located in a natural landscape that offers a feeling of spaciousness and open views, providing a pleasant distance from the accelerated coastal lifestyle without compromising its proximity. The area is characterized by its gentle hills, its Mediterranean vegetation and its consolidated residential areas, which convey a feeling of tranquility and security. Its proximity to the sea and golf courses achieves the perfect balance between nature and active life, which allows residents to enjoy outdoor walks, as well as social and sports activities, throughout the year. The houses are oriented to make the most of natural light and the visual connection with the landscape. The large terraces and private outdoor spaces naturally expand the interior, providing the perfect place to enjoy the weather, silence and light changes throughout the day. Every corner invites you to slow down and live more consciously. The complex has common areas designed for rest and shared enjoyment, which are discreetly integrated into the environment. The whole project conveys a sense of serenity and balance, which makes it ideal for those looking for a home in which the environment is an integral part of everyday life. #ref:CBSH1375
From 899.950 €
Spectacular homes with sea views in Calanova Golf, Mijas
Riviera del Sol

Spectacular homes with sea views in Calanova Golf, Mijas

This exclusive residential development consists of 4 detached villas and 38 semi-detached villas, designed to offer privacy, comfort and a contemporary lifestyle in a privileged setting. The complex features high-quality communal facilities, including a swimming pool, sauna and Turkish bath. All homes enjoy open views and excellent orientations, maximizing natural light throughout the day. Each villa is distributed over several levels with a carefully planned layout that optimizes space and functionality. Some properties feature private solariums, while others include integrated solar panels, improving energy efficiency. All homes come with two private parking spaces in the garage. The basement level offers a laundry area, a full bathroom, a storage room and a spacious multi-purpose area, ideal for creating a private gym, cinema room or games area. On the ground floor, a bright open-plan living and dining area with a modern open kitchen connects directly to the outdoor terrace, creating a seamless indoor-outdoor living experience. This floor also includes a fourth bedroom and a guest bathroom. The first floor features three bedrooms and two bathrooms, including a spacious master suite with a walk-in wardrobe. Optional extras such as private swimming pools and elevators are also available, allowing homeowners to personalize their property. Located in the prestigious Calanova Golf area of Mijas Costa, this development offers a peaceful lifestyle with stunning views of the Mediterranean Sea. Just minutes from beaches, shops, restaurants and La Cala de Mijas, it perfectly combines tranquility and convenience. With excellent connections to Fuengirola, Marbella and Málaga International Airport, it is ideal for year-round living, holiday enjoyment or property investment. #ref:CBSH1407
From 990.000 €
Last available home in an exclusive completed residential complex in La Cala de Mijas
Riviera del Sol

Last available home in an exclusive completed residential complex in La Cala de Mijas

167 m²Size32 Bathrooms
Last available home in an exclusive completed residential complex in La Cala de Mijas Discover the last opportunity to acquire a property in an exclusive, fully completed residential complex in La Cala de Mijas, one of the most sought-after areas on the Costa del Sol. This is one of the best units in the development, a turnkey property, fully finished and ready to be delivered to its future owner. An ideal option for those looking for a brand-new home with no waiting time, in a well-established and high-quality residential community. Located in a privileged setting, this property offers the perfect balance between tranquility, comfort and proximity to the sea. The development is situated in the heart of La Cala de Mijas, on the shores of the Mediterranean and less than one kilometre walking distance from the beach, at the entrance to the well-known 'Golf Valley.' The area offers a wide range of services and leisure options, including prestigious golf courses, shopping centres, supermarkets, restaurants and entertainment areas, making it an ideal place both for year-round living and as a second residence. In addition, La Cala de Mijas enjoys excellent transport connections. The urbanisation has direct access to the A-7 coastal highway and is very close to the AP-7 toll motorway, providing easy access across the Costa del Sol. Its strategic location allows you to reach Málaga International Airport in less than 20 minutes and the María Zambrano train station in approximately 30 minutes. It is also close to some of the most iconic destinations in the area, such as Puerto Banús, the historic centre of Marbella and Fuengirola. A unique opportunity to enjoy the Costa del Sol lifestyle in a home ready to move into. #ref:CBSH1421
890.000 €

Recently viewed properties

Brand new renovated apartment in Gran Vía-Girona. The luxury of living in the Eixample district
Dreta de l'Eixample

Brand new renovated apartment in Gran Vía-Girona. The luxury of living in the Eixample district

206 m²Size43 Bathrooms
Discover this wonderful 206 m² apartment with 4 double bedrooms and 3 bathrooms plus 1 powder room, where spaciousness and natural light combine to offer a welcoming and versatile home. It stands out for its excellent layout and a clear separation between the living and sleeping areas, offering privacy and functionality in every room. THE NEIGHBORHOOD The Dreta de l'Eixample is one of Barcelona's most emblematic and elegant neighborhoods. Located in the heart of the city, this area is known for its exquisite Modernist architecture, with buildings designed by renowned architects such as Antoni Gaudí, Lluís Domènech i Montaner, and Josep Puig i Cadafalch. Strolling along its wide, orderly streets, such as the famous Passeig de Gràcia, is a visual delight, where you can admire architectural gems like Casa Batlló and La Pedrera. The Dreta de l'Eixample district also offers a vibrant urban life with a wealth of luxury shops, fashionable boutiques, gourmet restaurants, and charming cafes, making it an ideal destination for both residents and visitors. This neighborhood stands out not only for its beauty and shopping options but also for its excellent connectivity and services. With multiple public transport options, access to green spaces, and a rich cultural scene, the Dreta de l'Eixample is a place where tradition meets modernity, offering an unparalleled quality of life in the heart of Barcelona. #ref:CBE01474
1.870.000 €
Apartment 2 Bedrooms Sale Escaldes-Engordany
Escaldes-Engordany

Apartment 2 Bedrooms Sale Escaldes-Engordany

111 m²Size22 Bathrooms
Exclusive residential development located in the heart of Escaldes-Engordany, just 500 meters from the Principality's economic and social center.~Situated in a prime location, the development boasts spectacular panoramic views over the Andorra and Escaldes valleys, as well as excellent orientation with year-round sunshine.~The project comprises an elegant 14-story tower with 124 apartments, designed for comfort, functionality, and high energy efficiency.~The apartments feature large windows, spacious terraces, and contemporary architecture, creating bright and airy spaces that connect with the natural surroundings.~The development offers a variety of apartment types and sizes to suit different needs, all with a modern and functional layout.~~The homes feature:~- Spacious covered terraces with large glazed surfaces~- Open-plan kitchen, dining, and living areas~- High-performance thermal and acoustic insulation~- High-end finishes~~The building boasts comprehensive communal areas designed for the well-being and enjoyment of its residents:~- Outdoor solarium with panoramic views~- Fully equipped gym~- Landscaped outdoor spaces~- Exclusive access for residents to Camí del Falgueró and Rec del Solà~In addition, the building offers a concierge service and elegant communal areas with sophisticated finishes.~~The building has been designed with high-quality materials and modern construction solutions:~- Reinforced concrete structure with strategically placed metal elements~- Ventilated façade with a slate-colored ceramic finish~- High level of thermal insulation and energy efficiency~- The terraces feature non-slip, wood-effect porcelain tile flooring, metal railings, and decorative planters.~~The kitchens are open to the living-dining room and equipped with high-end materials and appliances:~- Neolith, Silestone, or similar countertops~- Integrated BORA extractor fan~- Siemens or similar appliances: induction hob, oven, microwave, refrigerator, dishwasher~- Contemporary upper and lower cabinets with solid color and wood finishes~- Extendable faucets~~The bathrooms incorporate premium materials and a modern design:~- High-end ceramic wall tiles~- Wall-hung vanity unit with integrated sink~- Hansgrohe or similar thermostatic faucets~- Glass shower enclosure~- Ultra-thin shower tray~- Recessed rain shower~~The homes feature materials selected for durability and comfort:~~- Aluminum exterior joinery with thermal break, Schüco or similar~- Triple glazing with double air chamber~- Large-format porcelain stoneware flooring (two finishes to choose from)~- Carré or similar built-in wardrobes Similar~- Armored entrance door~- Integrated LED lighting in several rooms~~The building incorporates modern systems to guarantee maximum comfort and efficiency:~- Centralized heating and hot water system connected to FEDA Ecoterm~- Underfloor heating throughout the property~- Ducted air conditioning (except in bathrooms)~- Dual-flow ventilation system with heat recovery~~The building has 4 floors dedicated to parking and storage, with automatic access.~~Pre-installation for electric vehicle charging~~A unique development in Escaldes-Engordany that combines location, views, construction quality, and complete communal areas.~Gali Real Estate at your service. #ref:04995/5210
735.000 €
Exclusive luxury villa in La Cala de Golf, Mijas
La Cala Golf - Lagar Martell

Exclusive luxury villa in La Cala de Golf, Mijas

550 m²Size1.805 m²Plot55 Bathrooms
Designed for those who aspire to a truly exclusive lifestyle, this villa combines modern architecture, timeless design, and natural elegance that redefine the concept of contemporary luxury. Every line, every space, and every material has been carefully selected to offer an experience of comfort, sophistication, and harmony in perfect connection with its surroundings. With a living area of 550 m² and outdoor spaces totaling 1,805 m², the residence has been conceived to deliver a limitless aesthetic and functional experience. Its architecture blends comfort and advanced technology, creating a modern, sustainable, and highly efficient home. The aerothermal system provides heating, cooling, and domestic hot water with maximum energy efficiency, allowing personalized temperature control in every room. The smart home system enables full control of climate, lighting, blinds, and other features, offering a comfortable and fully connected environment. The bedrooms are true havens of sophistication, featuring en-suite bathrooms that ensure absolute privacy and wellbeing. Decorated in a contemporary style with high-end finishes, they create a warm, elegant, and exclusive atmosphere. Each room opens onto breathtaking panoramic views, inviting relaxation and connection with nature. The interiors exude subtle, contemporary elegance, while the exteriors complete this masterpiece with meticulously landscaped gardens, an infinity pool, and several terraces that create intimate corners for rest, contemplation, or outdoor enjoyment. This residence is designed for those who value purposeful architecture, authentic luxury, and total privacy. It is not just a villa it is a tailor-made living experience, where every detail reflects a commitment to excellence. #ref:CBSH1254
3.685.000 €
Exclusive modern Mediterranean villa in La Quinta, with panoramic sea views.
La Quinta

Exclusive modern Mediterranean villa in La Quinta, with panoramic sea views.

1.109 m²Plot55 Bathrooms
Beautiful modern Mediterranean home in La Quinta with incredible sea views. Set on a 1,109 m² plot and fully renovated, the villa stands out for its striking architecture combined with refined interiors designed by Soledad Merchant. The main living area is bright and open, featuring floor-to-ceiling windows, bespoke shelving, and a seamless transition to the outdoor spaces. The adjacent dining area and lounge are arranged for practical everyday use while also providing an elegant setting for entertaining. The kitchen is one of the highlights of the property. Designed with clean lines and premium materials, it includes a large central island, integrated appliances, and generous concealed storage within bespoke cabinetry. The layout encourages interaction, with direct views towards the living room and smooth access to the outdoor terraces and pool. This blend of design and functionality makes the main floor one of the home's most attractive features. The property offers five well-appointed bedrooms, including a private primary suite on the upper floor with direct access to the terrace. Each room follows the same design standard, with neutral tones, custom carpentry, and carefully planned lighting. The upper floor also opens onto spacious outdoor areas that capture panoramic coastal views. The entertainment level adds significant lifestyle value, featuring a leisure room, gym, sauna, and a climate-controlled wine cellar. Outdoors, the villa provides multiple lounging and dining areas arranged around the landscaped garden and the impressive private swimming pool. Located just minutes from golf courses, international schools, and the amenities of Nueva Andalucía and Marbella, this property stands out as one of the most complete modern homes in La Quinta. #ref:CBSH1345
6.250.000 €
Exclusive Apartment in Palo Alto - Ojén
Ojén

Exclusive Apartment in Palo Alto - Ojén

94 m²Size22 Bathrooms
Discover refined Mediterranean living in this exceptional elevated ground-floor apartment with two bedrooms and two bathrooms, located in the prestigious and exclusive private community of Palo Alto in Ojén. Designed to combine contemporary elegance with maximum comfort, the apartment features a bright open-plan living and dining area that flows seamlessly onto a spacious private terrace, where stunning panoramic sea views create a truly serene and idyllic atmosphere. The apartment includes an elegantly decorated master bedroom with an en-suite bathroom, while the second bedroom has a conveniently located separate bathroom. Both bathrooms are finished with high-quality materials, featuring underfloor heating and luxurious walk-in showers, ensuring year-round comfort and a refined spa-like experience. Palo Alto is renowned for its exclusivity, privacy, and security, offering a gated environment with 24-hour surveillance and a lifestyle rivaling that of the finest resorts. Residents enjoy access to an impressive clubhouse with indoor pool, fully equipped spa and wellness area, modern gym, elegant coworking spaces, and a tennis court, all set within impeccably maintained surroundings. The property is sold with a private garage space and a separate storage room, adding further convenience and value. This exceptional apartment represents a unique opportunity to enjoy luxury, tranquility, and panoramic sea views in one of the most exclusive communities on the Costa del Sol, ideal both as a permanent residence or for unforgettable holidays. #ref:CBSH1453
745.000 €
Country house with Development Opportunity in Garrigàs, Costa Brava, Alt Empordà
Sole agency
Garrigàs

Country house with Development Opportunity in Garrigàs, Costa Brava, Alt Empordà

623 m²Size5.927 m²Plot65 Bathrooms
This Catalan farmhouse, with 623 m2 built and a landscaped plot of 5,927 m2, is an architectural jewel that combines history, modern comforts and expansion potential. Located in the village of Garrigàs, on the Costa Brava, you can enjoy the tranquillity and proximity to the capital of Alt Empordà, Figueres. On the first floor, you will discover a kitchen with a Catalan twist, a bedroom dating from the 12th century and a complete bathroom, each detail highlighting the authenticity of the farmhouse. On the second floor, a large living-dining room creates a cozy atmosphere. In addition, a bedroom suite with an elegant bathroom and another bedroom suite complete this floor. The last floor welcomes you with a charming living room equipped with fireplace and reversible air conditioning, which could also be used as an additional bedroom. Here you will find a single bedroom and the majestic master suite with dressing room and bathroom, which gives access to a large terrace with uninterrupted sea and garden views. Outside, an 80 m3 saltwater swimming pool offers a place to relax, while a charming hayloft invites you to special moments with friends and family. An equipped workshop houses the essential machines of the house, including heating and boiler. In addition, 50 sprinklers, a water well, olive trees and a parking space. The main features of the house are: wooden double glazing, fitted closets, air conditioning in the living room, oil heating, terracotta floor, and much more. Most notable is the development opportunity: the plot is developable, allowing for the construction of three additional houses. In addition, the historic tower offers 250 m2 of buildable space, providing the option to create an independent studio. Situated in a peaceful setting in the Costa Brava and with access to panoramic sea views, this Catalan farmhouse is a unique investment that fuses history, modern comforts and exciting development potential. Discover authentic Catalan living and the limitless possibilities of this exceptional property - contact us for more information and viewing! #ref:CBLX02874
1.625.000 €
Luxury apartments in La Calas de Mijas
La Cala Mijas

Luxury apartments in La Calas de Mijas

Navigolf Suites consists of 82 homes in 2 phases: phase 1 includes blocks 1 to 5 with 50 units, and phase 2, blocks 6 and 7 with 32 units. Its staggered architecture integrates with the surroundings and offers breathtaking sea views. Mijas is a municipality located in the province of Malaga, in the heart of the Costa del Sol, with a historic center composed of courtyards and whitewashed houses that brings together all the charms of a traditional Andalusian village. The area of Mijas will allow you to enjoy on the one hand the attractive cultural heritage of its historic center, with examples such as the Ermita de la Virgen de la Peña and the wall of the old medieval castle in Mijas Pueblo, and on the other hand its great offer in restaurants, beaches, fun and entertainment of La Cala de Mijas. This interesting combination has made this place one of the most sought after along the coast. All Navigolf Suites units have a magnificent orientation that will allow you to enjoy spectacular open views of the sea from their terraces. Take advantage of the possibility to stroll along the beach, play golf, enjoy the wide range of restaurants in La Cala de Mijas or the spectacular shopping areas accessible from the highway in less than 10 minutes. The area is well established and all the services in the surroundings will allow you to make these homes your permanent home on the Costa del Sol. All the materials used in Navigolf are top of the range; inside, all the units have underfloor heating. The homes are designed to make the most of natural light, with spacious rooms and large windows that will fill your home with light and color. In response to the needs of the current market, Navigolf Suites launches exclusive housing typologies with 1.5 bedrooms, offering an additional room designed so that you can adapt it to your needs. In addition, it is worth mentioning the height of the first floor apartments, which is 10 meters above the initial street level. Thus, from the first floor you will have the security and views of a fourth floor. #ref:CBSH108
From 680.000 €
Exclusive neoclassical palace for sale in Pedralbes
Sarrià

Exclusive neoclassical palace for sale in Pedralbes

1.200 m²Size2.050 m²Plot76 Bathrooms
We present this exceptional neoclassical palace, a true architectural jewel of 1,200 m2, which sits majestically on an impressive plot of 2,000 m2 in the prestigious residential area of Pedralbes, adjacent to the Sarrià neighbourhood in Barcelona. This property offers dreamlike panoramic views of the city, the sea and the surrounding mountains, creating an atmosphere of serenity and beauty. Distributed over four floors, the mansion offers an elegant and spacious living space: On the main floor, there are various refined living rooms, which convey a cosy and luxurious atmosphere. The fully equipped kitchen opens to the living room. Guest toilet. The first floor houses spacious suites, each with large south-facing terraces, offering panoramic sea views. The first floor features several additional rooms and offers access to the third floor, with a spectacular solarium where residents will be able to appreciate the beauty of the surroundings. The basement, includes a wine cellar, a versatile multi-purpose space that can be adapted to various needs, an additional toilet and a storage room. The main entrance to the mansion is on the north side, where the caretaker's guardhouse and a garage are located. On the south side of the property, there is a wonderful garden surrounding the majestic swimming pool, a perfect place to relax and enjoy the Mediterranean climate. In addition, sports enthusiasts will find a squash court. In short, this exclusive neoclassical palace is a true masterpiece, offering an opulent and sophisticated lifestyle in a privileged location with unrivalled panoramic views. Every detail of this property has been designed and built to the highest quality and elegance, making it an ideal place for those looking for a unique and extraordinary residence in Barcelona. The property needs some updating. #ref:CBES410
14.000.000 €
Coldwell Banker Art Real Estate
Urb. Coto de la Serena Local 7B,
29680, Estepona
De 10 a 19 hs
Newsletter

Find your home abroad with the support of the Coldwell Banker® network

Visit our global websites to learn more about your ideal property in the most exclusive destinations

We use our own and third-party cookies to make our website work safely and personalize its content. Likewise, we use cookies to measure and obtain data on your navigation and to adjust advertising to your tastes and preferences. Press the "Accept all" button to confirm that you have read and accepted the information presented. To manage or disable these cookies, click on "Configuration". For more information see our cookies policy.
Modify cookies
Technical and functional Always active
This website uses its own Cookies to collect information in order to improve our services. If you continue browsing, you accept their installation. The user has the possibility of configuring his browser, being able, if he so wishes, to prevent them from being installed on his hard drive, although he must bear in mind that such action may cause difficulties in navigating the website.
They allow the monitoring and analysis of the behavior of the users of this website. The information collected through this type of cookies is used to measure the activity of the web for the elaboration of user navigation profiles in order to introduce improvements based on the analysis of the usage data made by the users of the service. They allow us to save the user's preference information to improve the quality of our services and to offer a better experience through recommended products.
These cookies are used to store information about the preferences and personal choices of the user through the continuous observation of their browsing habits. Thanks to them, we can know the browsing habits on the website and display advertising related to the user's browsing profile.