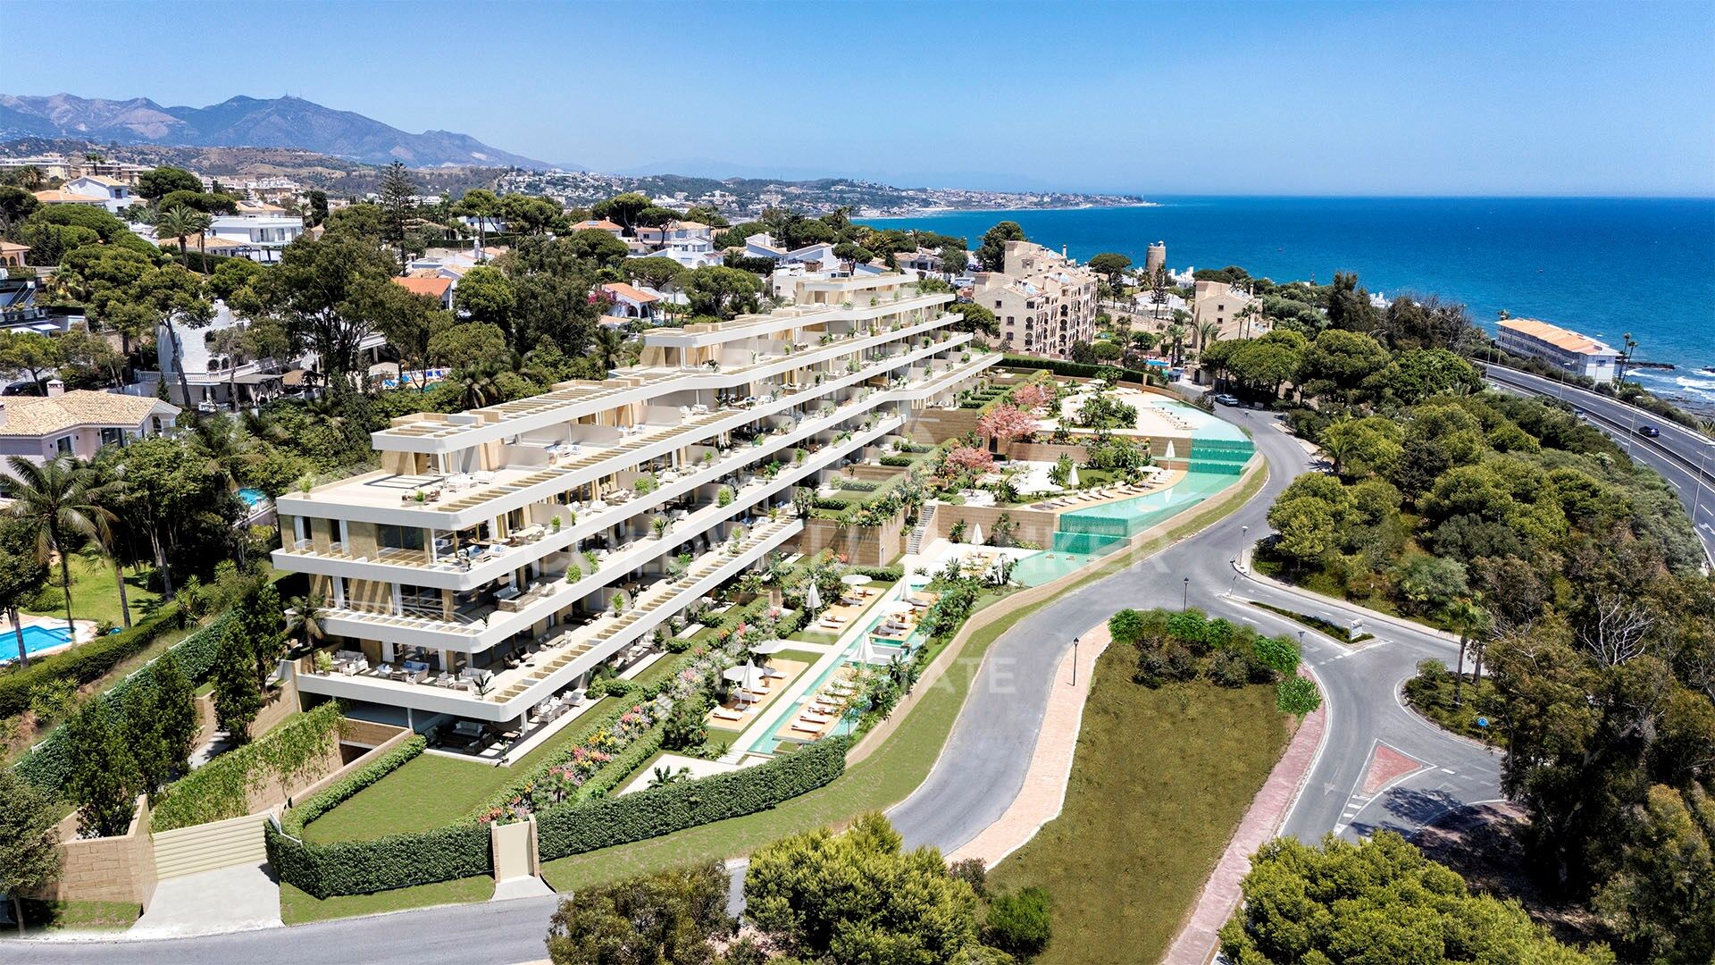
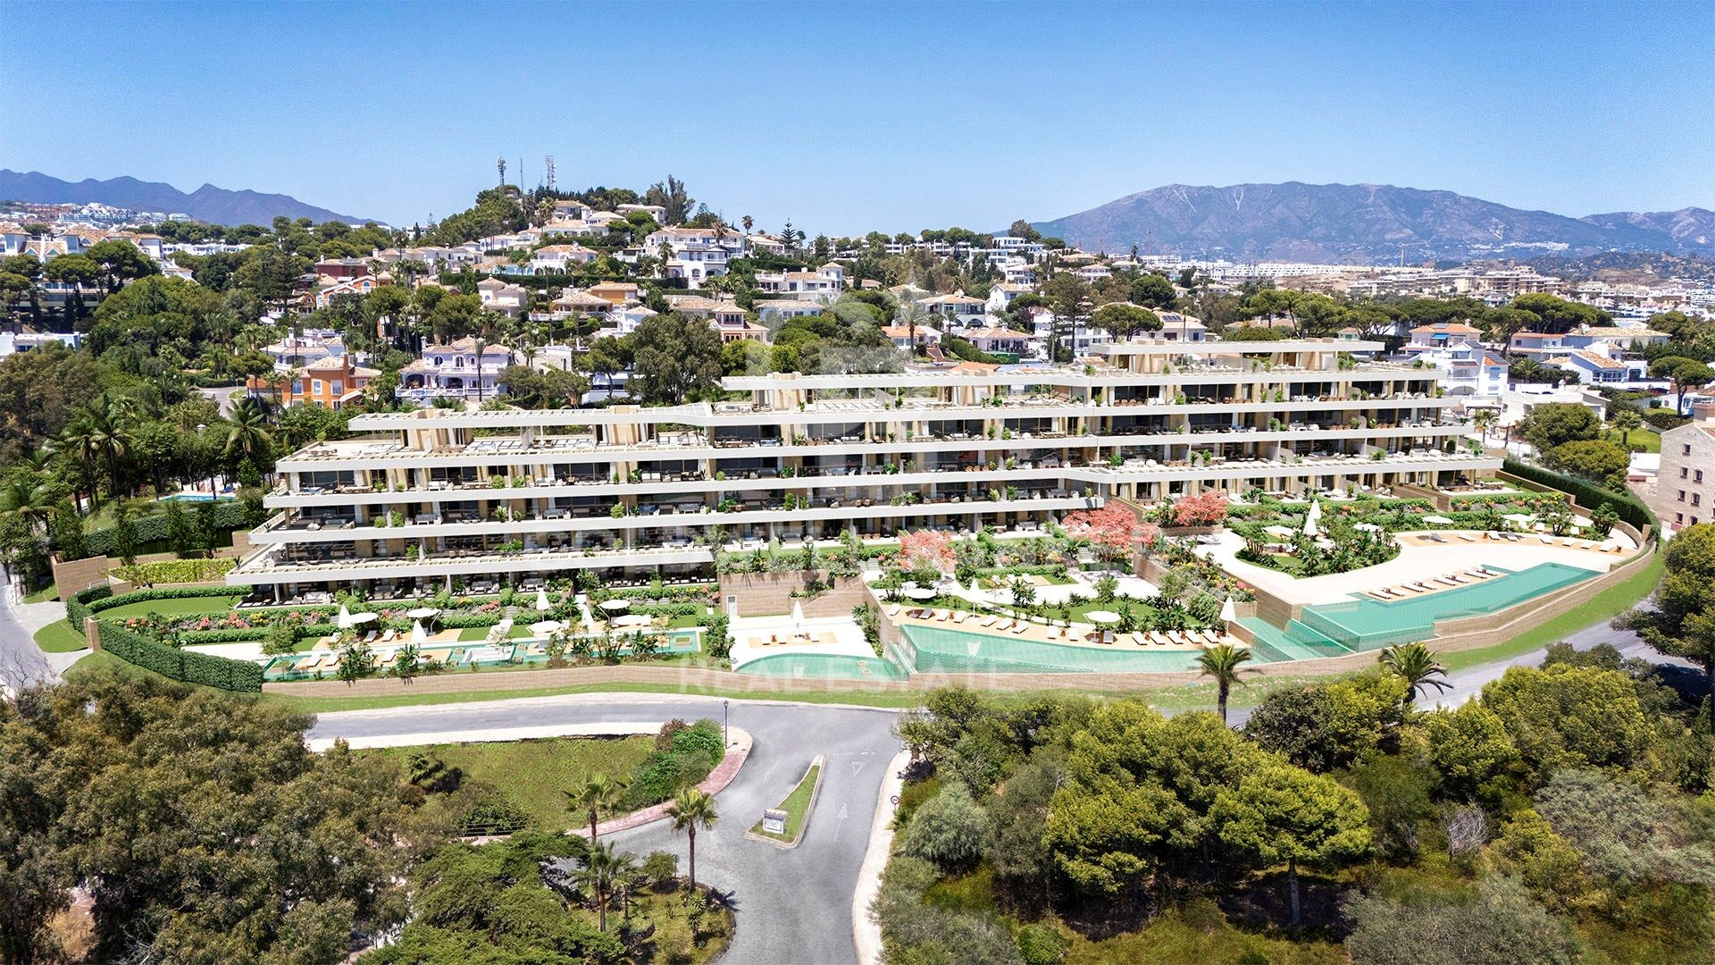
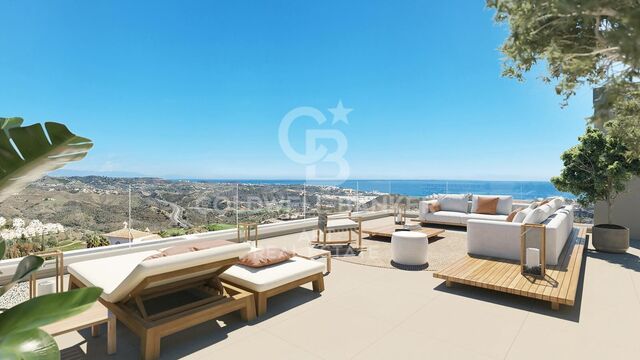
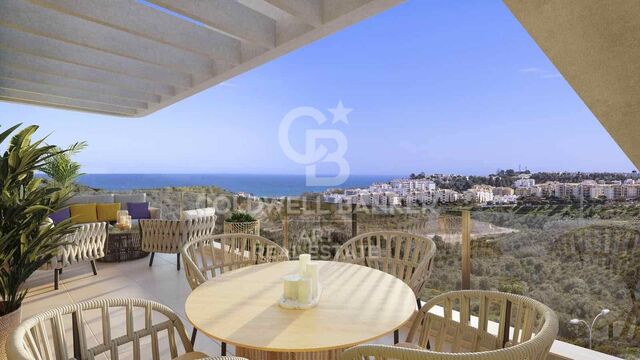
Exclusive apartments with sea views in Mijas

Units
4
Surface
91 m² - 152 m²
from
price
795.000 €
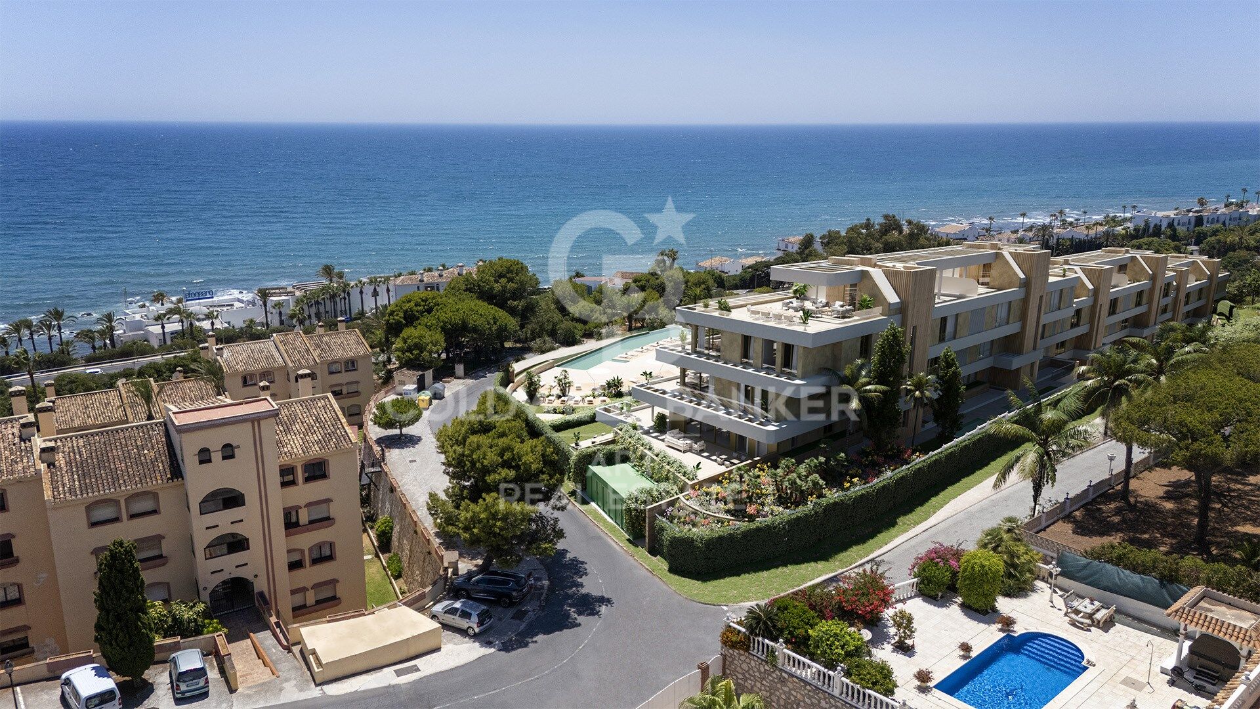
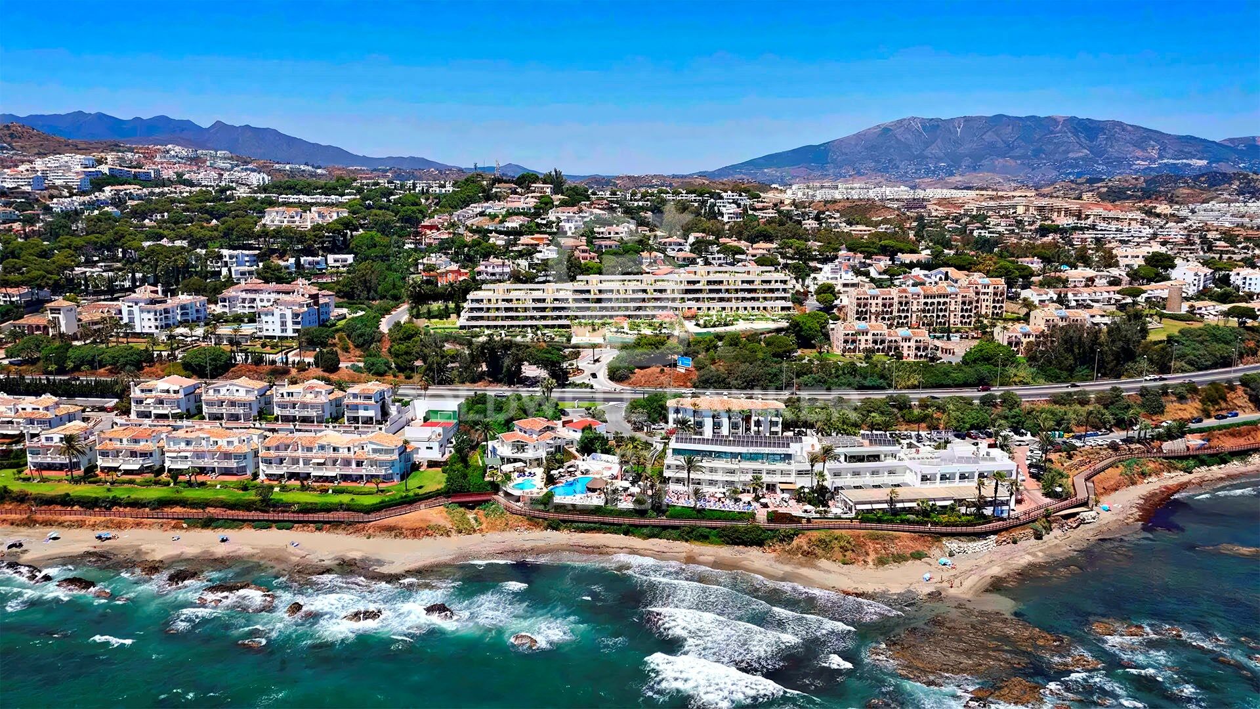
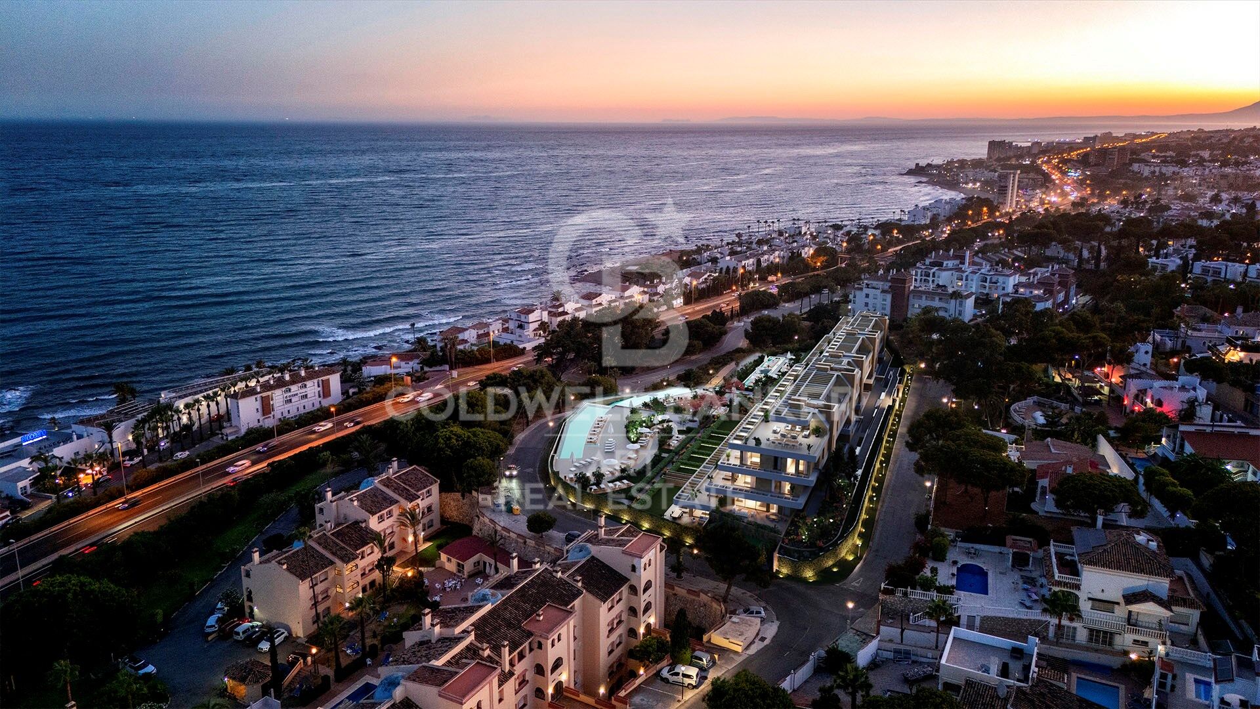
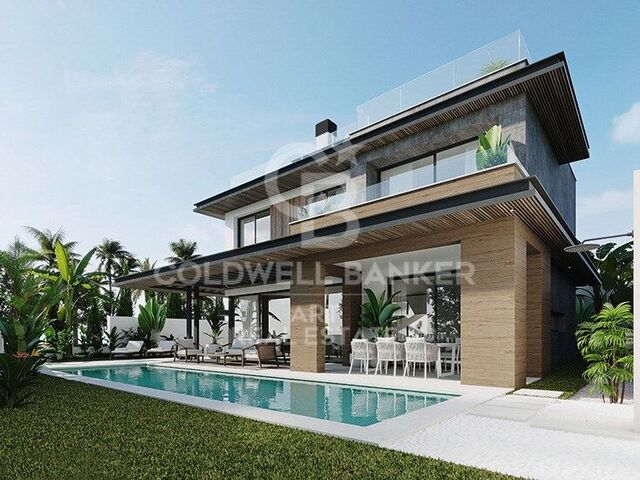
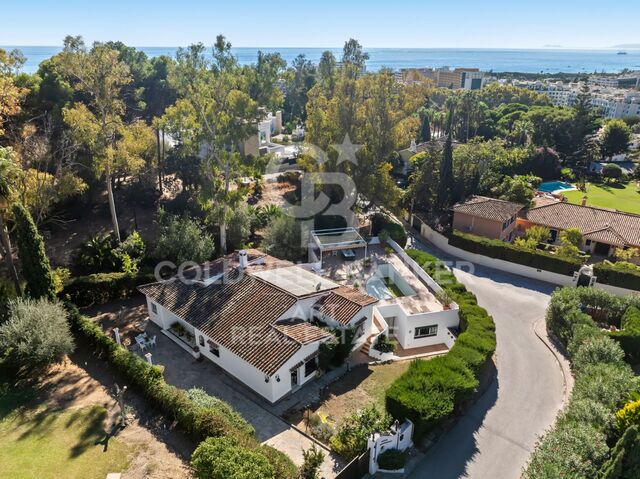
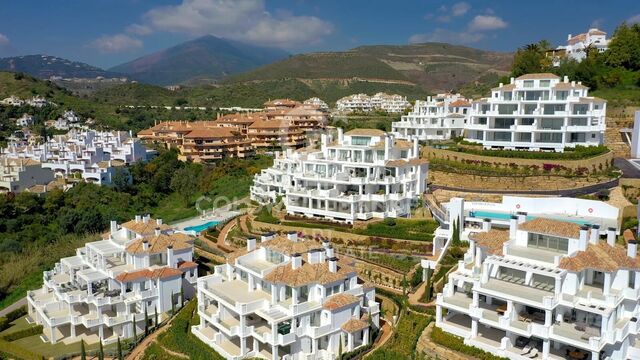
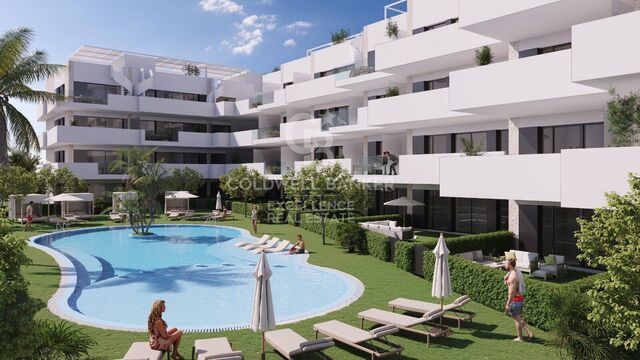
Exclusive residential development of new construction located in Mijas, in a privileged environment of the Costa del Sol that combines tranquillity, nature and an excellent connection with the main points of interest in the area.

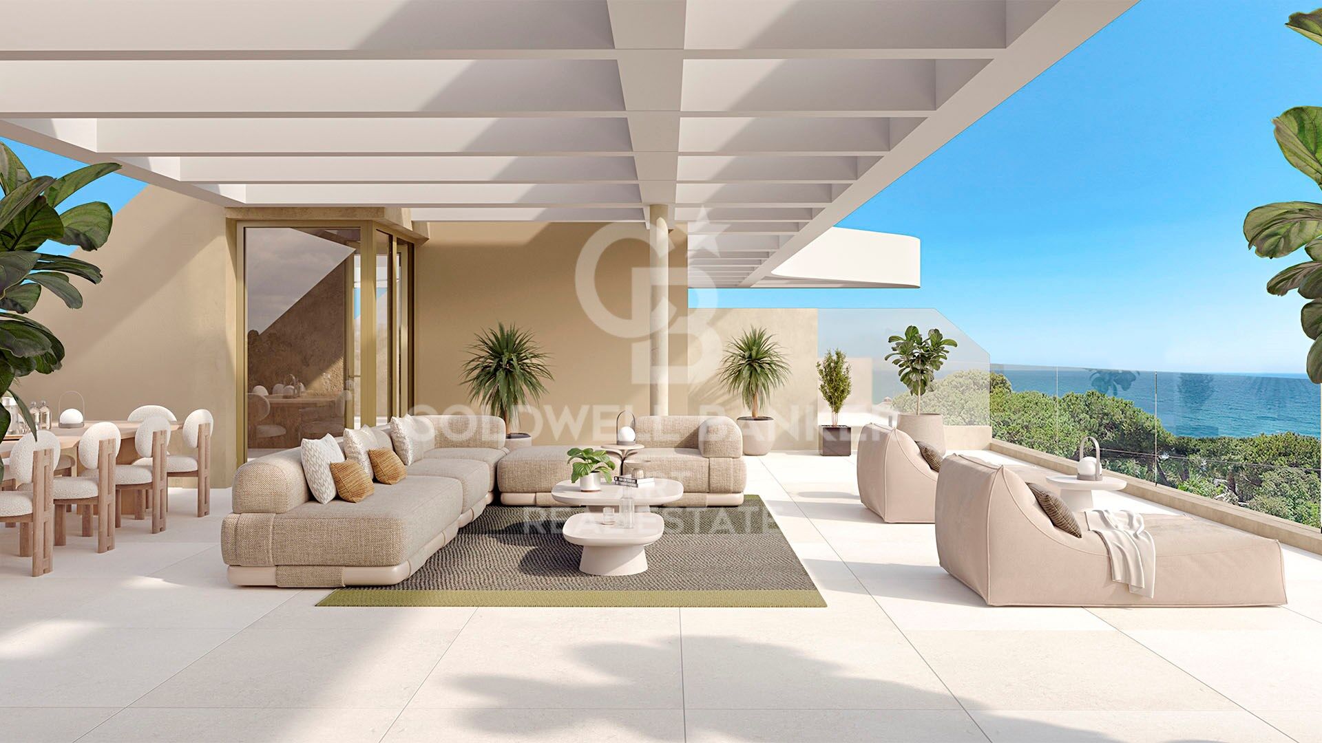
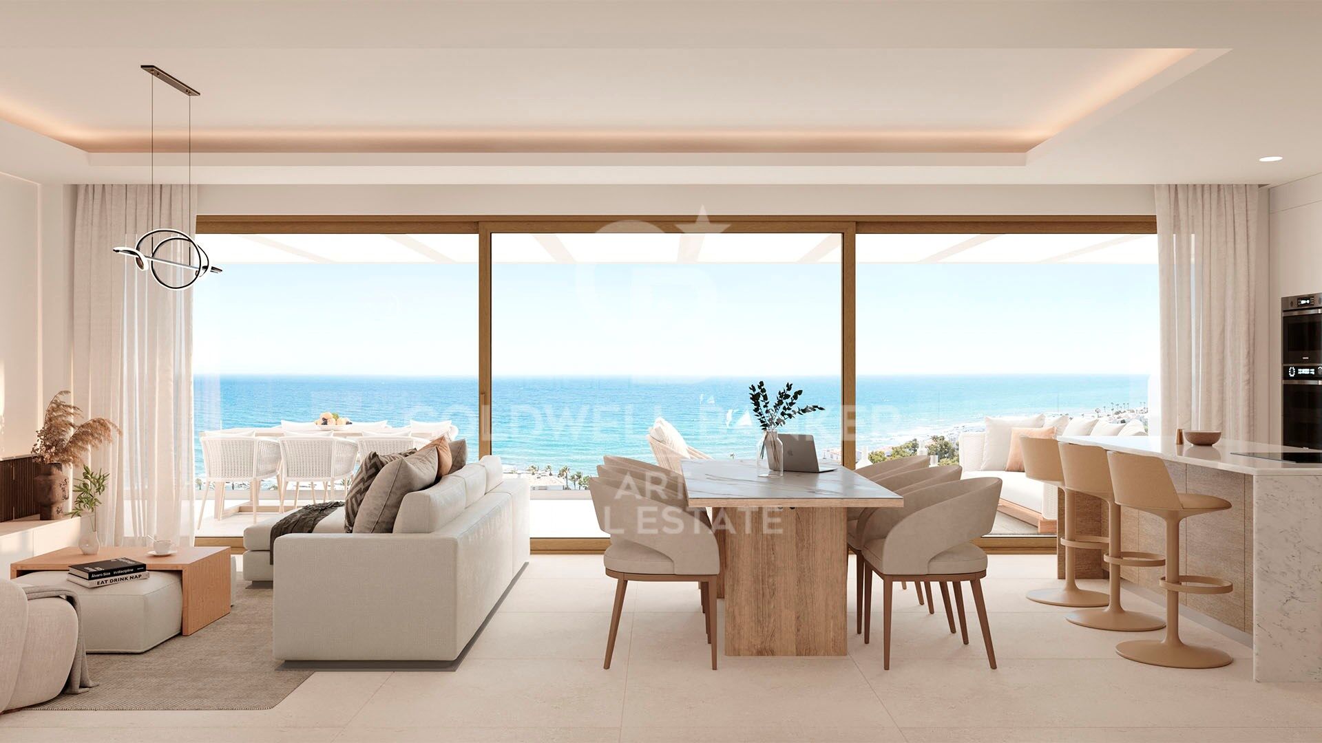
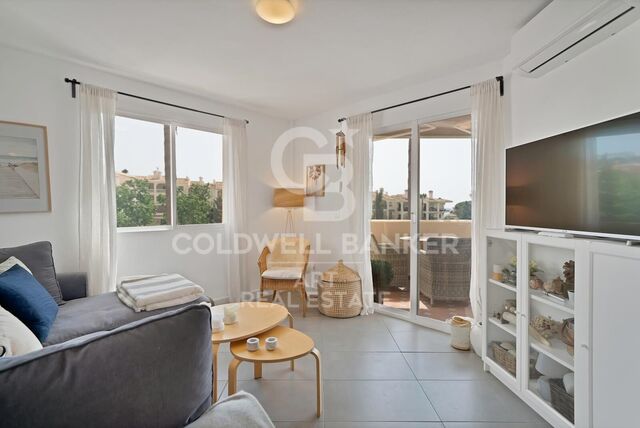
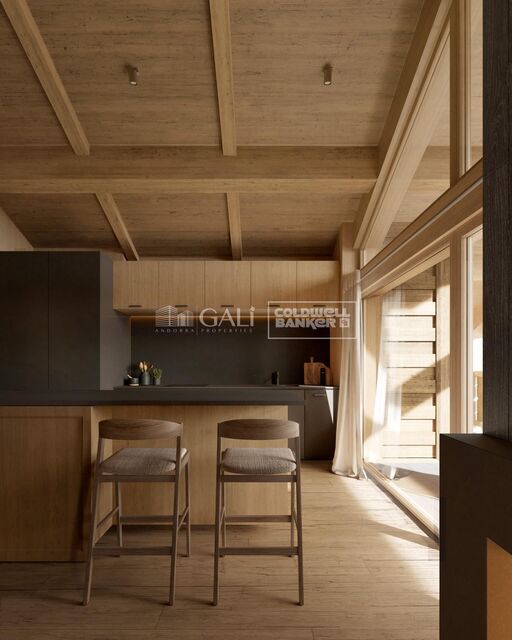
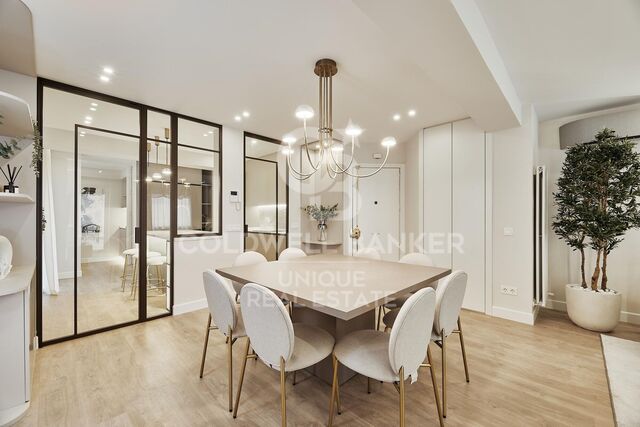
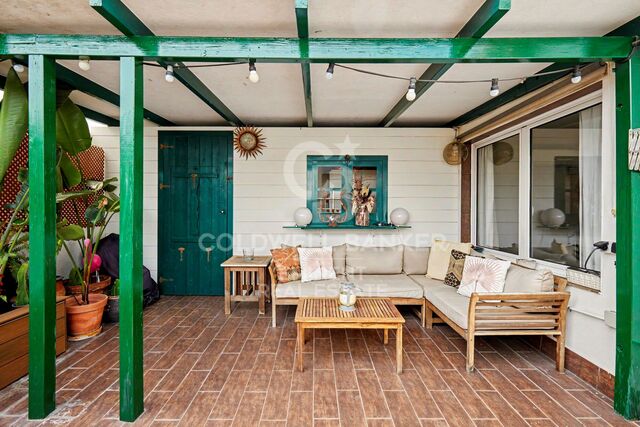
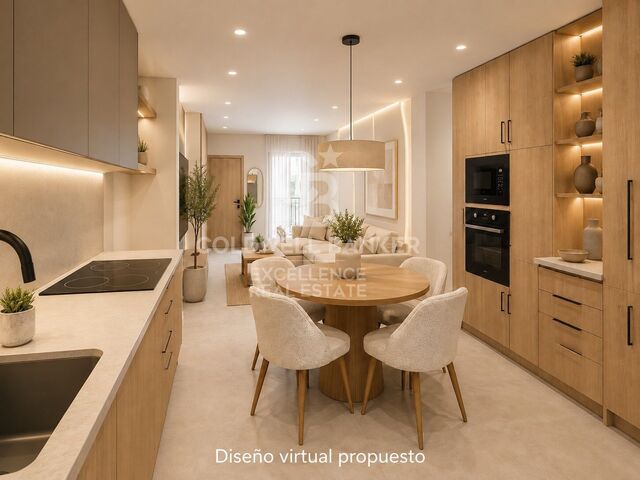
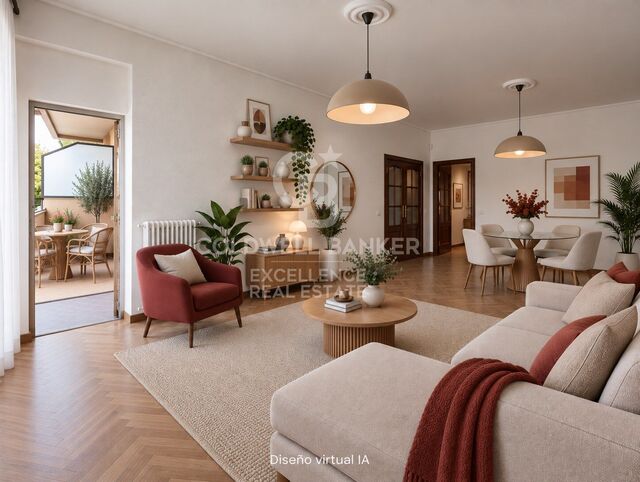
The project has been designed to offer modern, bright and functional homes, with large interior spaces that integrate naturally with generous terraces, perfect for enjoying the pleasant Mediterranean climate throughout the year.

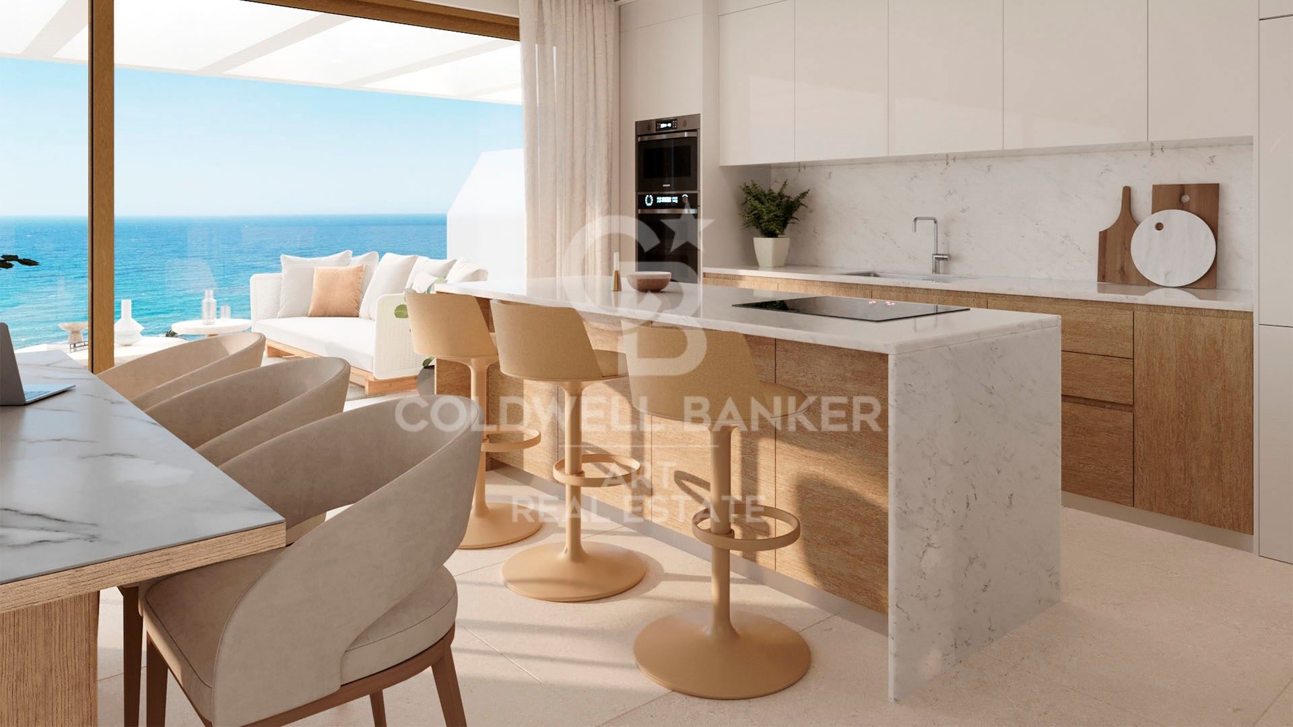
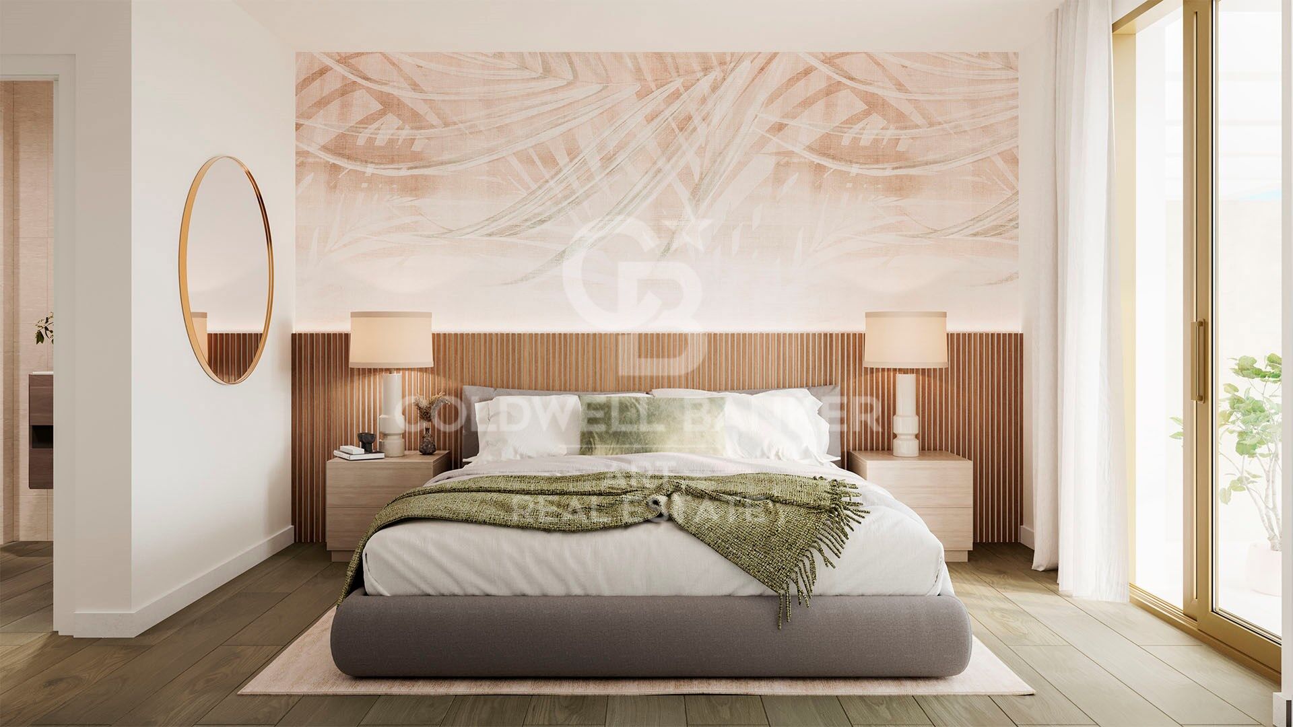
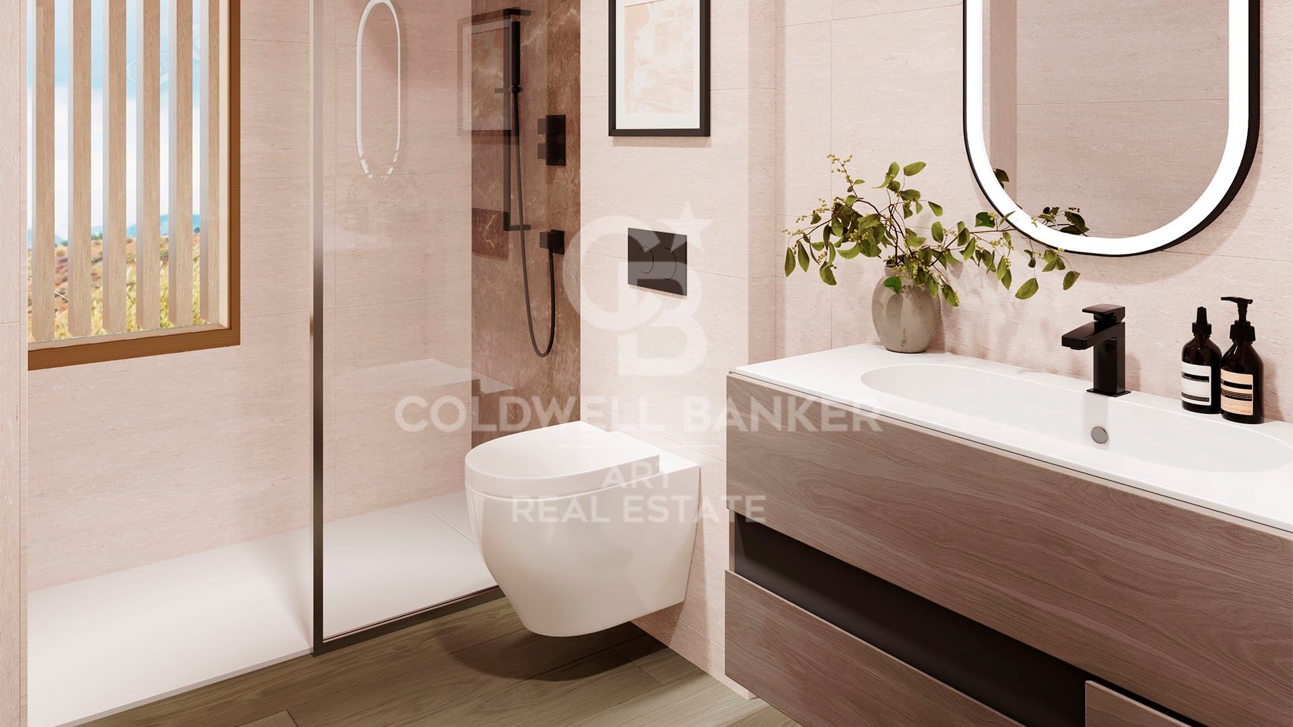
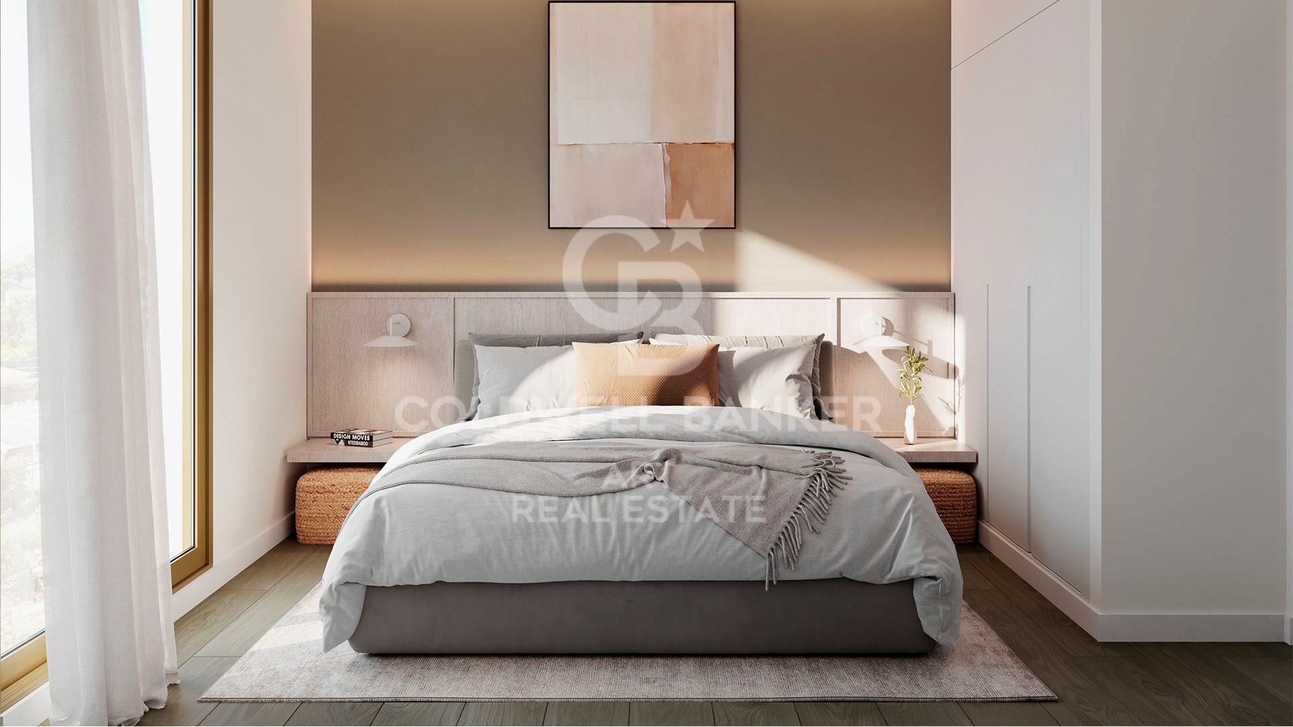
The homes have been designed with high quality finishes and a distribution designed to maximise comfort, privacy and the entry of natural light. The different typologies offer options adapted to different lifestyles, making each property an ideal space both as a habitual residence and to enjoy a second home.

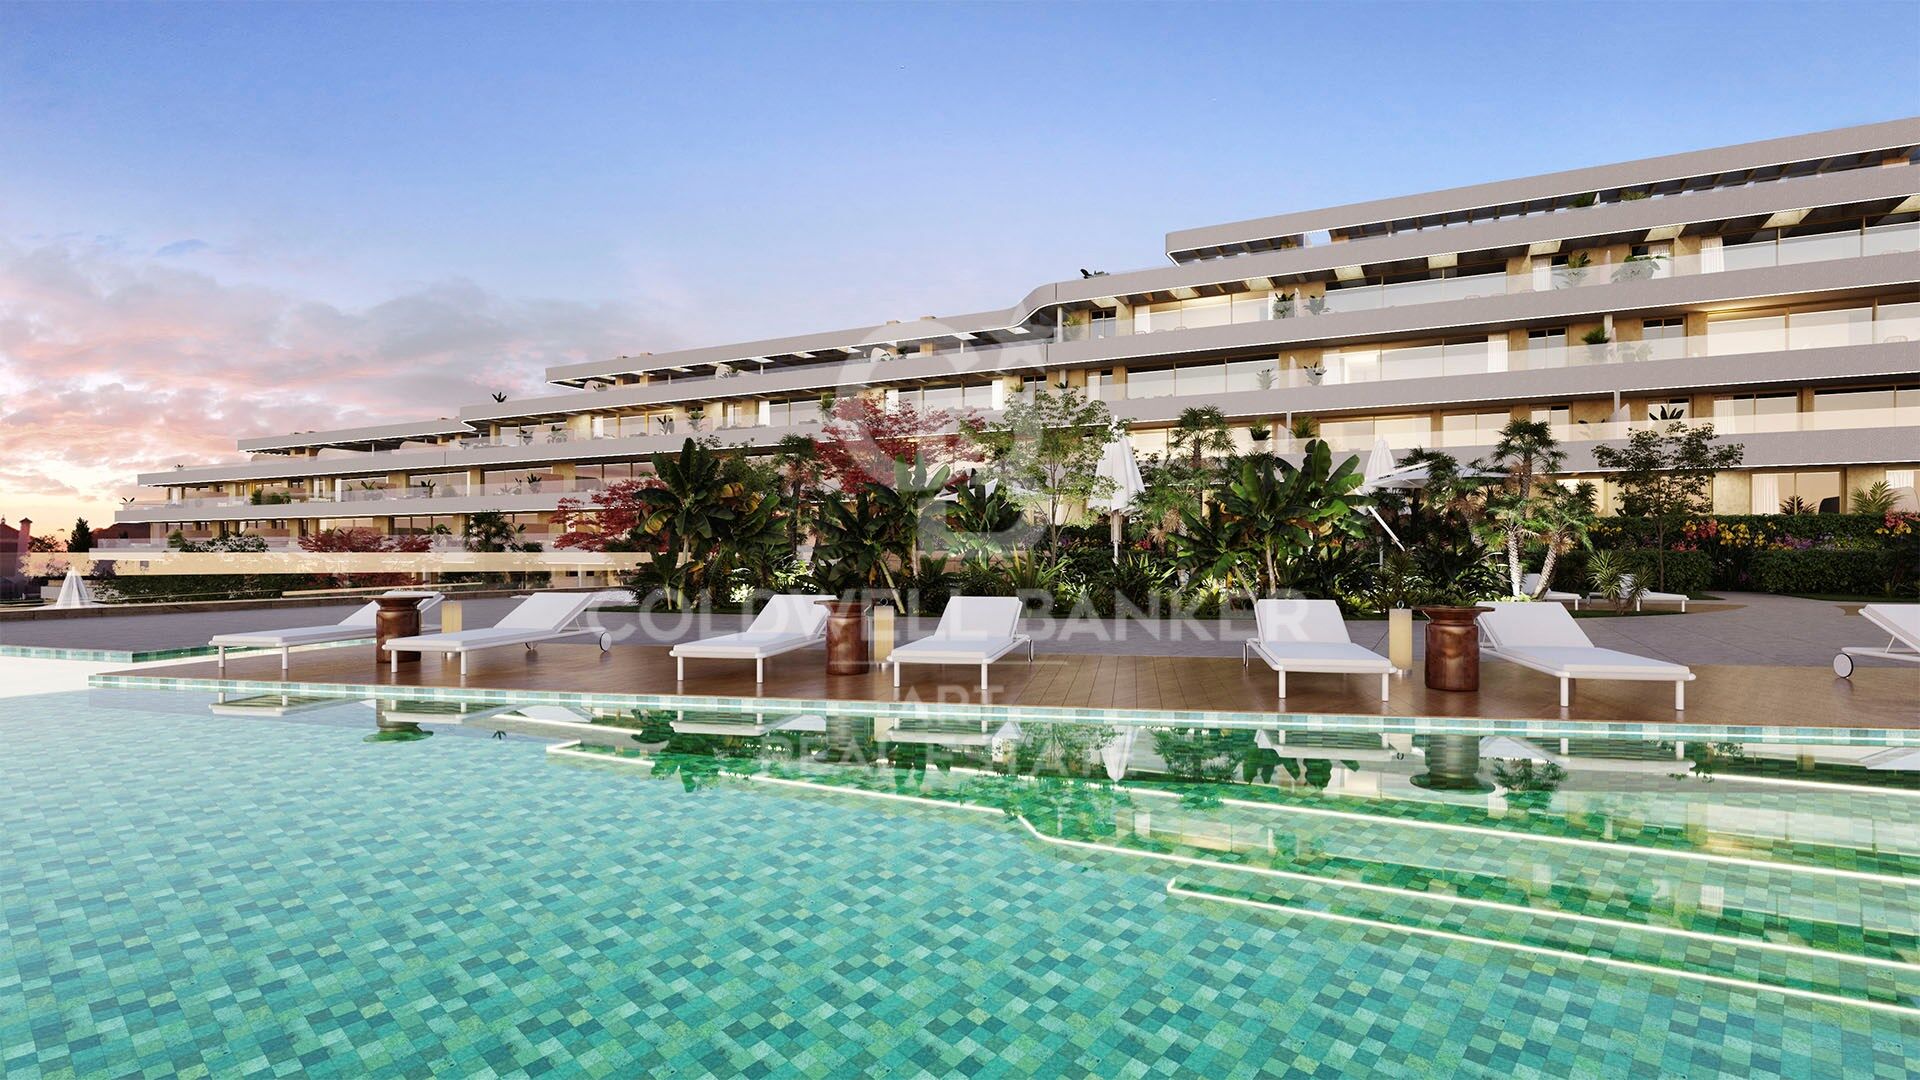
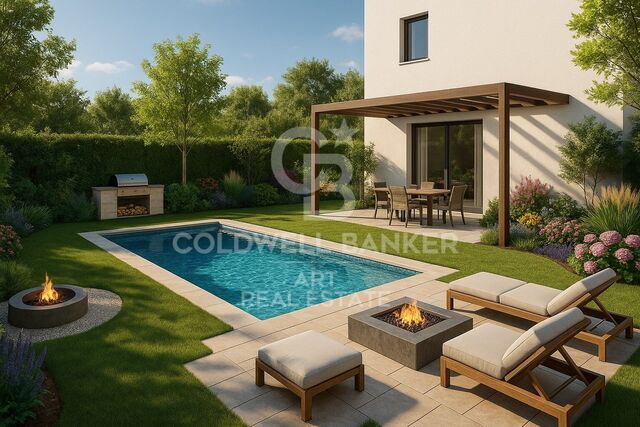
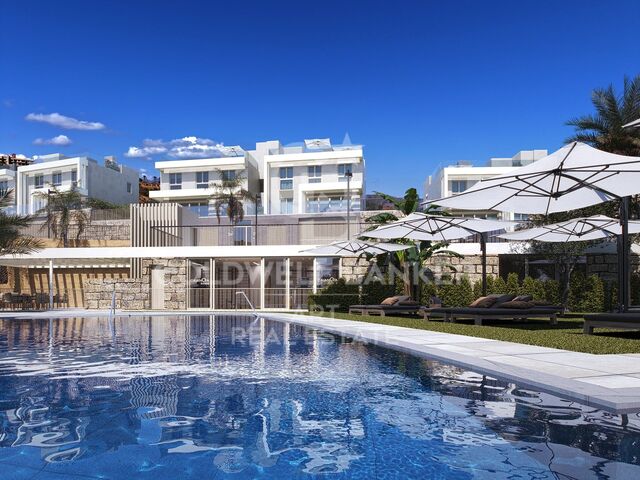
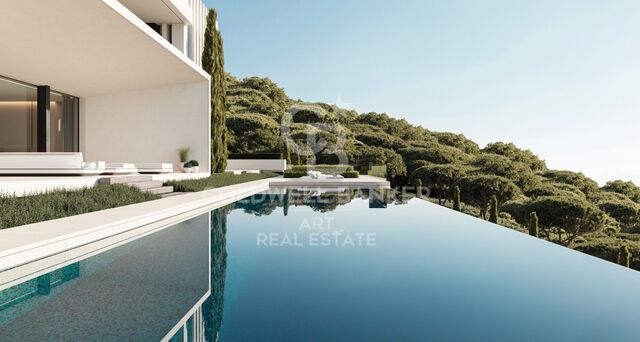
The residential has well-kept common areas that include garden spaces and rest areas, creating a quiet and pleasant environment for its residents. The location allows you to enjoy a wide range of services, shops, restaurants, beaches and golf courses, in addition to an excellent connection with Mijas, Fuengirola, Marbella and Malaga airport.

An ideal proposal for those looking to enjoy the authentic Mediterranean lifestyle in a modern, quiet and well-connected environment on the Costa del Sol.
#ref:CBSH1596

Property details

zone
Costa del Sol
area
Málaga
location
Mijas
district
Riviera del Sol
Property type
new development
Reference
CBSH1596
Units in this development
TypeUnitSurfaceBedroomsPriceState
FlatCBSH1596_A92 m22795.000 €available
FlatCBSH1596_C153 m231.465.000 €available
FlatCBSH1596_B134 m23985.000 €available
FlatCBSH1596_D121 m221.060.000 €available

Property features

lift
Energy certificate
  • Pending

About Mijas

Mijas is a charming town located in the province of Malaga, in the region of Andalusia, in southern Spain. With its unique combination of Andalusian tradition and modernity, Mijas captivates visitors and residents alike with its natural beauty and rich history.

 

Request more info
Ref.CBSH1596
Urb. Coto de la Serena Local 7B,
29680, Estepona
952 680 284

Related properties

New townhouses with views in Mijas Costa
Riviera del Sol

New townhouses with views in Mijas Costa

Conceived as an intimate residential enclave, it is designed for those who value tranquility, light and a direct relationship with the environment. Located in an elevated area of Mijas Costa, the development is located in a natural landscape that offers a feeling of spaciousness and open views, providing a pleasant distance from the accelerated coastal lifestyle without compromising its proximity. The area is characterized by its gentle hills, its Mediterranean vegetation and its consolidated residential areas, which convey a feeling of tranquility and security. Its proximity to the sea and golf courses achieves the perfect balance between nature and active life, which allows residents to enjoy outdoor walks, as well as social and sports activities, throughout the year. The houses are oriented to make the most of natural light and the visual connection with the landscape. The large terraces and private outdoor spaces naturally expand the interior, providing the perfect place to enjoy the weather, silence and light changes throughout the day. Every corner invites you to slow down and live more consciously. The complex has common areas designed for rest and shared enjoyment, which are discreetly integrated into the environment. The whole project conveys a sense of serenity and balance, which makes it ideal for those looking for a home in which the environment is an integral part of everyday life. #ref:CBSH1375
From 899.950 €
Spectacular homes with sea views in Calanova Golf, Mijas
Riviera del Sol

Spectacular homes with sea views in Calanova Golf, Mijas

This exclusive residential development consists of 4 detached villas and 38 semi-detached villas, designed to offer privacy, comfort and a contemporary lifestyle in a privileged setting. The complex features high-quality communal facilities, including a swimming pool, sauna and Turkish bath. All homes enjoy open views and excellent orientations, maximizing natural light throughout the day. Each villa is distributed over several levels with a carefully planned layout that optimizes space and functionality. Some properties feature private solariums, while others include integrated solar panels, improving energy efficiency. All homes come with two private parking spaces in the garage. The basement level offers a laundry area, a full bathroom, a storage room and a spacious multi-purpose area, ideal for creating a private gym, cinema room or games area. On the ground floor, a bright open-plan living and dining area with a modern open kitchen connects directly to the outdoor terrace, creating a seamless indoor-outdoor living experience. This floor also includes a fourth bedroom and a guest bathroom. The first floor features three bedrooms and two bathrooms, including a spacious master suite with a walk-in wardrobe. Optional extras such as private swimming pools and elevators are also available, allowing homeowners to personalize their property. Located in the prestigious Calanova Golf area of Mijas Costa, this development offers a peaceful lifestyle with stunning views of the Mediterranean Sea. Just minutes from beaches, shops, restaurants and La Cala de Mijas, it perfectly combines tranquility and convenience. With excellent connections to Fuengirola, Marbella and Málaga International Airport, it is ideal for year-round living, holiday enjoyment or property investment. #ref:CBSH1407
From 990.000 €

Recently viewed properties

Charming Andalusian-Mediterranean style house located in La Merced, Marbella
Marbella Centro

Charming Andalusian-Mediterranean style house located in La Merced, Marbella

400 m²Size928 m²Plot44 Bathrooms
This charming Andalusian-Mediterranean style house is located in La Merced, one of the most exclusive and quiet areas of Marbella. Its location is privileged, very close to the beach, the city centre and a wide variety of services such as schools, supermarkets, pharmacies and restaurants, which allows you to enjoy the comfort of having everything at hand without giving up the serenity of a residential environment. The house stands out for its character, natural light and great potential. It is distributed on two floors with independent accesses, offering multiple possibilities for families looking for spaciousness, for those who want a private workspace or even for those considering enabling a guest area. The main floor houses three bedrooms, a large independent kitchen and a generous living-dining room with office area. From this floor you can access a magnificent terrace that invites you to enjoy the outdoors and that has a private pool and spectacular views of La Concha, one of the most emblematic landscapes of Marbella. This fluid connection between the interior and the exterior makes the house an ideal place to relax, socialise or enjoy the Mediterranean climate throughout the year. On the ground floor there is a bedroom with separate bathroom that offers total privacy, along with a large diaphanous space perfect to transform according to the needs of the future owner, either as a leisure room, gym, additional apartment or work area. The floor is completed with a garage with capacity for two vehicles, providing comfort and functionality to daily life. The house has a huge potential to reform and adapt it to current tastes, while preserving its Mediterranean charm. Its structure, its spaciousness and its location in one of the most valued neighbourhoods of Marbella make this property a unique opportunity for those looking for a home with personality, privileged views and endless possibilities for creation and improvement. #ref:CBSH1618
2.695.000 €
Exceptional 7-bedroom luxury apartment in Nine Lions, Nueva Andalucía, Marbella
Nueva Andalucía

Exceptional 7-bedroom luxury apartment in Nine Lions, Nueva Andalucía, Marbella

325 m²Size75 Bathrooms
A truly unique and stunning fully private 7-bedroom apartment located in the prestigious Nine Lions urbanisation in Nueva Andalucíaa highly sought-after, secure community of just 53 exclusive residences. Built to the highest standards in 2020, this south-facing home offers spectacular views of the Mediterranean coastline and is just a short drive from Puerto Banús, the beach, Marbella centre, and all essential amenities. This spacious apartment is laid out entirely on one level and features a private entrance. The main living area includes a cozy fireplace, a dining space, and an open-plan kitchen fully equipped with premium Gaggenau appliances. The property offers 7 bedrooms and 5.5 bathrooms, including a luxurious master suite with a dressing area and en-suite bathroom. There are 6 additional guest bedrooms, 4 bathrooms, and a guest toilet. All bathrooms are fitted with elegant Villeroy & Boch fixtures. Additional features include a private cinema room, laundry area, and ample storage. Enjoy direct access to a vast south-facing terrace with a summer kitchen by Napoleon and a Jacuzzi. The terrace is enclosed with glass curtains, creating a second all-season living space. Additional highlights: 3 garage spaces and further storage Elevator with direct access from the garage to the apartment Community amenities include landscaped gardens, three heated pools (two outdoor and one indoor), sauna, a fully equipped gym, and a clubhouse 24/7 security and concierge service The apartment is sold fully furnished, offering a luxurious turnkey lifestyle in one of Marbella's most exclusive locations. #ref:CBSH490
4.300.000 €
Apartment with terrace for temporary rental in El Clot
El Clot

Apartment with terrace for temporary rental in El Clot

100 m²Size32 Bathrooms
100 sqm apartment with a 200 sqm terrace in El Clot for temporary rental Enjoy the comfort and climate of Barcelona in a unique apartment, exceptional for its outdoor space and natural light. Located in the vibrant neighborhood of El Clot, perfectly connected to the city center and surrounded by all kinds of amenities and public transport, this 100 sqm property offers a functional layout designed for maximum comfort. The night area features three bedrooms (two spacious double rooms and one single room, ideal as a home office or dressing room) and two full bathrooms. The living-dining room stands out for its abundant natural light throughout the day, seamlessly connecting to a fully equipped kitchen with all necessary appliances. The property is completed by a practical private interior courtyard and its most distinctive feature: an impressive 200 sqm terrace fully furnished to enjoy outdoor living in the city. Residential area with excellent transport links via Metro (L1/L2 El Clot), Rodalies train station, and buses. Rental type: Temporary lease agreement (minimum 6 months, maximum 11 months). Specific justification for the temporary stay is required (studies, work relocation, etc.). 2 months security deposit + 1 month additional guarantee. Financial guarantees required. Legal information (Catalonia Housing Law / Stressed Housing Market): The owner DOES NOT qualify as a large property holder (gran tenedor). Rent of the previous lease agreement in force in the last five years for this property: €1,630/month. #ref:CBES2974
1.630 €
Apartment 3 Bedrooms Sale Canillo
Soldeu-El Tarter-Incles

Apartment 3 Bedrooms Sale Canillo

167 m²Size33 Bathrooms
Located in El Tarter, in the heart of Grandvalira, this exclusive property represents a unique opportunity to enjoy the mountains with the highest level of comfort, privacy, and sophistication. Its privileged location, truly ski-in/ski-out, allows direct access to the ski domain without the need for transportation, making it an exceptional residence both for personal use and as a real estate investment.~~The property has been designed with a contemporary concept where architecture, technology, and well-being coexist in perfect harmony. The spacious, light-filled interiors, together with high-end finishes and advanced technical features, create an elegant and welcoming atmosphere in every season of the year.~~Designed to deliver a premium residential experience, it incorporates high-efficiency energy solutions and absolute comfort:~~Underfloor heating for a uniform and pleasant temperature throughout the home~Dual-flow mechanical ventilation system that purifies indoor air, improves air quality, and enhances rest~High-performance triple glazing for excellent thermal and acoustic insulation~Textile drying cabinet with hot air emission, specifically designed to dry and maintain ski equipment in perfect condition~Integrated home automation system that allows smart and effortless control of the property~~Every detail has been carefully selected to offer an exclusive experience, where understated luxury and functionality blend seamlessly with the natural high-mountain surroundings.~167.07 m2 apartment with a 20.96 m2 terrace included. It has three double bedrooms, two of them en suite, and a full bathroom. ~Including in the price: 2 parking spaces and a storage room #ref:05231/5210
1.374.830 €
Penthouse 1 Bedroom Sale Barcelona
Sant Antoni

Penthouse 1 Bedroom Sale Barcelona

67 m²Size11 Bathroom
Ático exclusivo con amplia terraza y ascensor en Avinguda del Paral·lel, con terraza de 25m2. La vivienda de 63 m2 de vivienda se sitúa en la última planta de una finca en muy buen estado general que dispone de ascensor, ofreciendo una combinación perfecta de comodidad, luz natural y una ubicación urbana imbatible. El piso cuenta con un excelente estado de conservación, listo para entrar a vivir o personalizar a tu gusto. La gran joya de este hogar es su espectacular terraza privada, diseñada para aprovecharse todo el año. Cuenta con una mitad techada ideal para un comedor exterior o zona chill out, y una mitad descubierta perfecta para disfrutar del sol. Además, incluye una práctica zona de aguas independiente y cerrada en la propia terraza para la lavadora, lo que elimina ruidos en el interior. En la zona de día, el salón comedor con cocina integrada forma un espacio diáfano y moderno que está equipado con aire acondicionado para los meses de verano. El área de descanso ofrece una habitación doble amplia y tranquila, junto a un baño completo muy cómodo y espacioso. Su ubicación es privilegiada, justo en la frontera entre Sant Antoni y El Poble sec. Vivirás rodeado de una vibrante oferta cultural, teatros, restaurantes y comercios de proximidad, con una conexión excelente a las líneas dos y tres del Metro Paral·lel y a pocos minutos del centro. No dejes escapar esta oportunidad única y contacta con nosotros para coordinar tu visita. #ref:CBE01463
428.000 €
Apartment 3 Bedrooms Triplex La Nucia
La Nucia Pueblo

Apartment 3 Bedrooms Triplex La Nucia

Flat in new Development Destiny by Bergen in Ciudad del Deporte, La Nucía Coldwell Banker presents Destiny, an exclusive new-build residential development in the emblematic Ciudad del Deporte of La Nucía. Homes with 2 and 3 bedrooms are available as ground-floor units with private gardens, mid-level apartments, and penthouses with solariums, designed to combine contemporary architecture, energy efficiency, and an active lifestyle within a prime residential setting. The properties stand out for their carefully selected mid-to-high range specifications: large-format porcelain or laminate flooring, lacquered interior carpentry, fully fitted built-in wardrobes, and a reinforced security entrance door. Fully equipped kitchens feature Silestone-style countertops and Bosch appliances or similar, while modern bathrooms include wall-hung sanitary ware, resin shower trays, and thermostatic taps. The development also offers a beach-style swimming pool, gym, social club, children's areas, landscaped gardens, and coworking spaces, enhancing the residential experience. Key Features: - 2 and 3 bedroom homes with garden or solarium - High-efficiency SATE façade insulation system - Aerothermal climate control with photovoltaic support - Windows with thermal break and double glazing - Aerothermal air-conditioning system - Kitchens with Silestone-style countertops and Bosch appliances or similar - Bathrooms with wall-hung sanitary ware and rainfall showers - Photovoltaic support and electric underfloor heating in bathrooms - Motorised shutters in main rooms - Reinforced acoustic insulation - Garage with pre-installation for electric vehicle charging - Beach-style pool, gym, social club and coworking areas Some available typologies and starting prices: - C307 - Penthouse 176.32 m² (total terraces 102.40 m²), 2 bedrooms, 2 bathrooms. €495,500 - B106 - 1st floor 153.32 m² (total terraces 53.33 m²), 3 bedrooms, 2 bathrooms. €349,900 - F206 - 2nd floor 141.36 m² (total terraces 53.39 m²), 3 bedrooms, 2 bathrooms. €457,750 - A001 - Ground floor 351.42 m² (total terraces 264.72 m²), 2 bedrooms, 2 bathrooms. €499,000 Located within Europe's largest sports complex, the Camilo Cano complexknown as Ciudad del Deporteoffers academies, professional sports facilities, an Olympic stadium, educational centres, services, shops, and excellent connections: just 5 minutes by car to Benidorm and 45 minutes to Alicante Airport. Destiny by Bergen represents a unique opportunity to live or invest in a natural, healthy, and dynamic environment. #CBEX2610 #ref:CBEX2610
Price upon request
Design refurbishment with private terrace in El Pilar (Ciutat Vella)
Sant Francesc

Design refurbishment with private terrace in El Pilar (Ciutat Vella)

138 m²Size22 Bathrooms
Design refurbishment with private terrace in El Pilar (Ciutat Vella) Coldwell Banker Excellence presents this exclusive 138 m² ground floor property, currently under renovation with high-quality materials, located in the emblematic neighbourhood of El Pilar, in Ciutat Vella. It stands out for its large spaces, its excellent distribution and a magnificent private terrace, a real privilege in the heart of Valencia that provides abundant natural light, cross ventilation and a pleasant connection between the interior and exterior. Key features: - 138 m² built - Open-concept living-dining room with fully equipped integrated kitchen - Private interior terrace with access from both bedrooms - 2 large bedrooms and 2 full bathrooms, one of them en suite - Accessible housing for people with reduced mobility - Comprehensive refurbishment scheduled to be completed in November 2026 Main qualities and finishes - Designer front door, from floor to ceiling, in wood and glass, with Valencian inspiration. - Exterior carpentry in PVC finished wood with double glazing. - Large-format porcelain flooring, up to 1.20 m, with a stone effect finish. - Motorized curtains in the bedrooms. - Wardrobes and dressing room with interiors covered in fabric, with a careful and high quality finish. - Contemporary design bathrooms, with ceiling overhead shower systems and separate hand shower. - Custom-made kitchen, with designer furniture and panelled and integrated appliances. - Hot/cold ducted air conditioning, architecturally integrated. - Technical area and separate laundry, designed for an orderly integration of facilities and equipment. Located in one of the most sought-after areas of Valencia, this property allows you to enjoy the tranquillity of a residential environment without giving up the life of the historic centre. A few minutes from the main monuments, shops, restaurants, schools and green areas, it also has excellent connections by metro, bus and train. An ideal property for both those looking for an exclusive residence in Ciutat Vella and for investors who want to acquire a property in high demand and excellent projection. The price does not include taxes or purchase and sale expenses to be paid by the buyer (ITP or, where applicable, VAT and AJD; notary and registry fees; real estate intermediation commission). Offer subject to change or withdrawal without notice; indicative data and surfaces. #ref:CBEX2679
595.000 €
Villa in Benitachell with sea views
Cumbre del Sol

Villa in Benitachell with sea views

211 m²Size912 m²Plot33 Bathrooms
Discover this charming villa for sale located in the residential area of Camelias, within the prestigious Cumbre del Sol complex, between Jávea and Moraira, in the municipality of Benitachell. It is a detached house with a private pool, sea views and large outdoor spaces, ideal for enjoying the Mediterranean lifestyle all year round. The property sits on a plot of 912 m² and boasts an excellent east-southeast orientation, ensuring great natural light and sunshine for much of the day. With an approximate constructed area of 193 m², the house is distributed over two floors connected by an internal staircase, offering a comfortable, functional and versatile layout, perfect both as a habitual residence and for holiday stays or even teleworking. On the main floor we find a cosy and bright day area, consisting of a spacious living room with direct access to the outside, a dining room with fireplace ideal for the cooler months, and an open kitchen perfectly integrated with the space. On this same floor there is also a bedroom with fitted wardrobes and a complete bathroom with shower. From here you can access a pleasant covered porch, perfect as a summer dining room or relaxation area, as well as the main terrace with a private pool, summer kitchen and beautiful sea views. The semi-basement floor houses two large bedrooms, both designed to offer maximum privacy and comfort. Each has its own en-suite bathroom, fitted wardrobes and additional space that can be used as a living area or dressing room, making this floor an ideal choice for guests or family. The exterior of the property is one of its great attractions. The plot, completely fenced, offers different spaces to enjoy the outdoors, including a large terrace with a private pool, separate summer kitchen and outdoor shower. The garden combines garden areas with terraced areas and fruit trees, creating a very pleasant natural and Mediterranean environment. In addition, it has shaded corners and a pergola with a rest area, perfect to enjoy all year round. The property also has a large parking area at the top of the plot and a closed garage of 38.90 m² with access from the lower street, providing comfort and additional storage space. Overall, this villa represents an excellent opportunity for those looking for a property with charm, good location and great potential on the Costa Blanca. Its bright spaces, sea views and well-kept outdoor areas make it an ideal choice both as a permanent home and as a second home. #ref:CBSJ831
520.000 €
190 m² apartment with terrace, garage and great potential on Gran Vía Ramón y Cajal
Sole agency
Arrancapins

190 m² apartment with terrace, garage and great potential on Gran Vía Ramón y Cajal

190 m²Size62 Bathrooms
190 m² apartment with terrace, garage and great potential on Gran Vía Ramón y Cajal Coldwell Banker Excellence presents this exclusive apartment located on one of Valencia's most emblematic avenues, Gran Vía Ramón y Cajal, next to Plaza de España. Situated on the fourth floor and facing the exterior, the property stands out for its generous proportions, elevated position, natural light and two outdoor spaces. The apartment currently comprises six bedrooms and two bathrooms, as well as a spacious living-dining room with direct access to the main terrace. Its generous 190 m² offer multiple possibilities for reconfiguration and renovation, allowing the creation of a contemporary, spacious home fully adapted to the needs of its new owners. An especially attractive opportunity for those seeking a large residence in a prime location and appreciating the possibility of developing a bespoke residential project. Main features: - 190 m² built - Fourth-floor exterior apartment - 6 bedrooms and 2 bathrooms - Spacious living-dining room with access to the terrace - Main terrace and second terrace - Open views and tree-lined inner courtyard - Separate kitchen and pantry - Built-in wardrobes - Two lifts; step-free lift access - Entrance hall and courtyard recently renovated - Concierge service in the mornings - Building dating from 1959 - Garage available in the same building for an additional €50,000 The property is located on Gran Vía Ramón y Cajal, next to Plaza de España and just a few minutes' walk from Valencia's historic city centre. This well-established area combines the convenience of central living with an extensive range of services and amenities. Nearby are shops, supermarkets, restaurants, schools, healthcare facilities, green spaces and excellent public transport connections. Its proximity to Estación del Norte railway station, Plaza de España and the city's main thoroughfares provides an outstanding location both for everyday living and for those looking for a well-connected home. The area also offers easy access to such iconic neighbourhoods as Ruzafa, L'Eixample and Ciutat Vella, as well as the Turia Gardens. The price does not include taxes or purchase costs payable by the buyer (Property Transfer Tax or, where applicable, VAT and Stamp Duty; notarial and land registry fees; real estate agency fees). Offer subject to change or withdrawal without prior notice; information and measurements are approximate. #ref:CBEX2638
649.000 €
Exclusive designer villa facing the Mediterranean Sea in El Madroñal
La Quinta

Exclusive designer villa facing the Mediterranean Sea in El Madroñal

1.339 m²Size3.083 m²Plot66 Bathrooms
Along the picturesque road to Ronda lies the exclusive community of La Reserva de Alcuzcuz, nestled in the lush hills of Benahavís. In this privileged setting stands El Bosque, a uniquely designed villa that redefines luxury and uncompromising quality. Amid majestic trees, pure architectural volumes emerge in perfect harmony with the landscape. The villa is oriented toward the Mediterranean, offering breathtaking views of Gibraltar and the distant outline of Africa, creating a unique refuge between the forest and the sea. Just minutes from Marbella, Puerto Banús, and the beaches of the Costa del Sol, this property offers an unmatched balance between peace and proximity to vibrant coastal life. Set on a 3,082 m² plot with a built area of 1,399.32 m², the villa features 6 bedrooms, 6 bathrooms, and 4 guest toilets. A private infinity pool and lift connecting all levels of the home are just some of the luxuries that define this residence. The 999.01 m² of interior space stands out for its contemporary design, seamlessly integrated into the natural surroundings, offering a living experience that redefines comfort and privacy. An unparalleled level of exclusivity and comfort distinguishes this villa. Every detail has been carefully considered to ensure a true sense of privacy, allowing residents to experience the extraordinary feeling of having the world at their feet. This is the true essence of what this unique property represents. #ref:CBSH787
9.100.000 €
Coldwell Banker Art Real Estate
Urb. Coto de la Serena Local 7B,
29680, Estepona
De 10 a 19 hs
Newsletter

Find your home abroad with the support of the Coldwell Banker® network

Visit our global websites to learn more about your ideal property in the most exclusive destinations

We use our own and third-party cookies to make our website work safely and personalize its content. Likewise, we use cookies to measure and obtain data on your navigation and to adjust advertising to your tastes and preferences. Press the "Accept all" button to confirm that you have read and accepted the information presented. To manage or disable these cookies, click on "Configuration". For more information see our cookies policy.
Modify cookies
Technical and functional Always active
This website uses its own Cookies to collect information in order to improve our services. If you continue browsing, you accept their installation. The user has the possibility of configuring his browser, being able, if he so wishes, to prevent them from being installed on his hard drive, although he must bear in mind that such action may cause difficulties in navigating the website.
They allow the monitoring and analysis of the behavior of the users of this website. The information collected through this type of cookies is used to measure the activity of the web for the elaboration of user navigation profiles in order to introduce improvements based on the analysis of the usage data made by the users of the service. They allow us to save the user's preference information to improve the quality of our services and to offer a better experience through recommended products.
These cookies are used to store information about the preferences and personal choices of the user through the continuous observation of their browsing habits. Thanks to them, we can know the browsing habits on the website and display advertising related to the user's browsing profile.