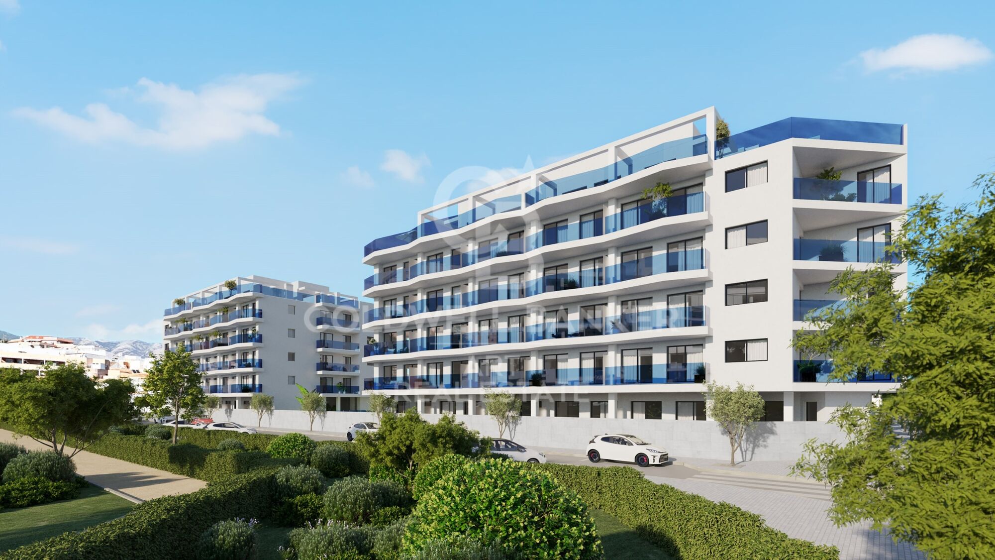
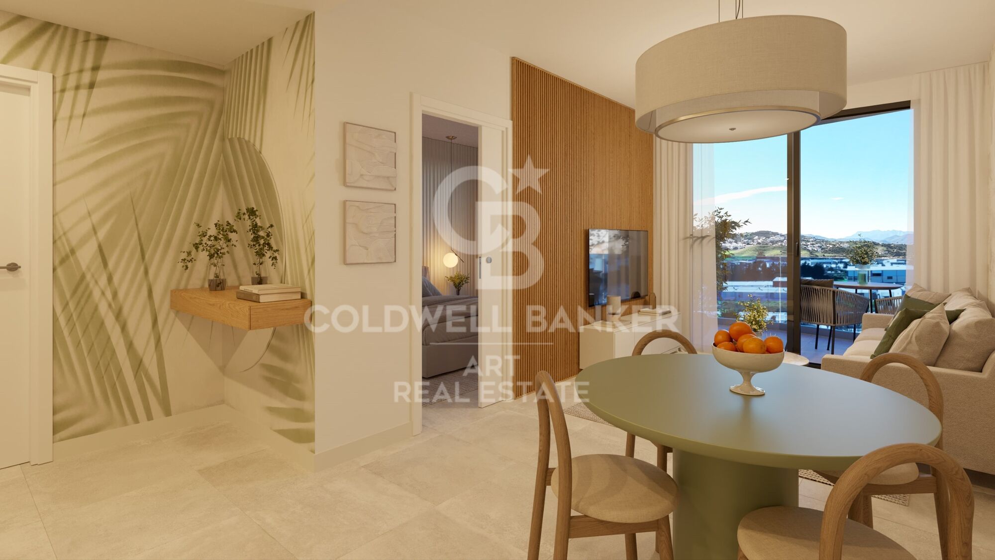
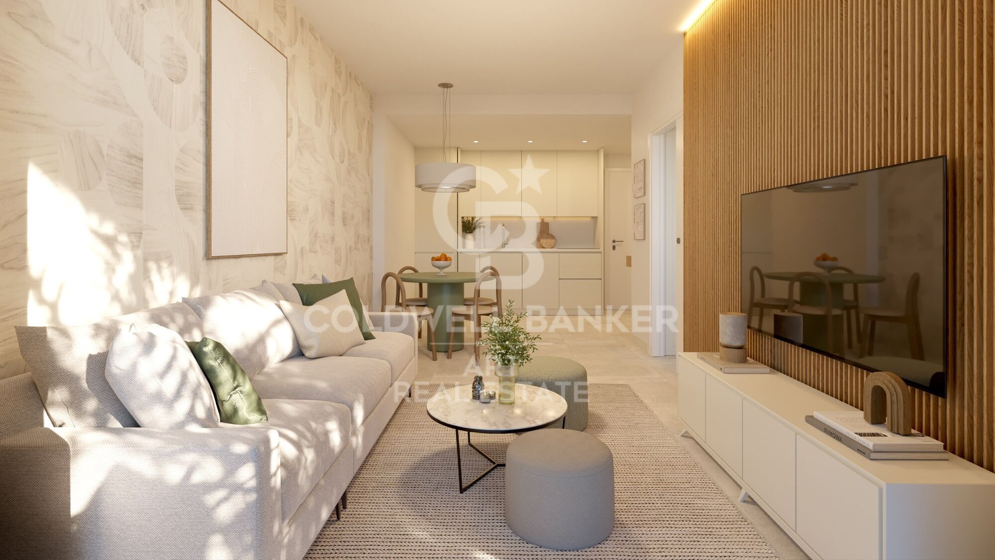
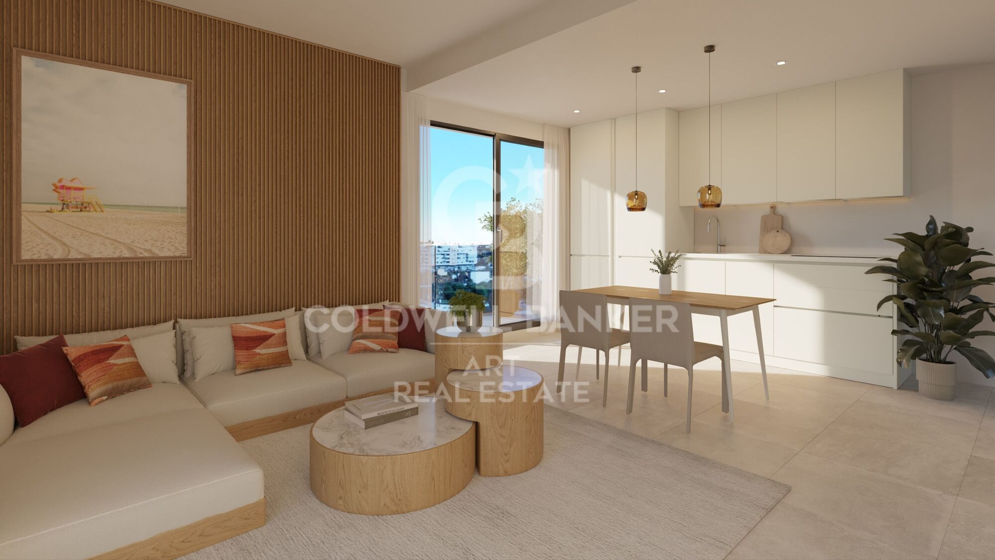
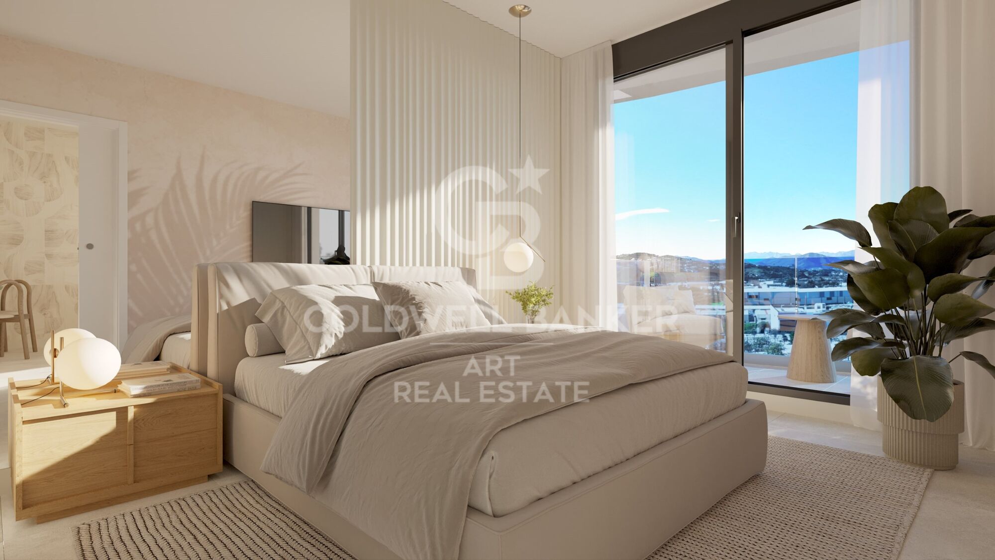
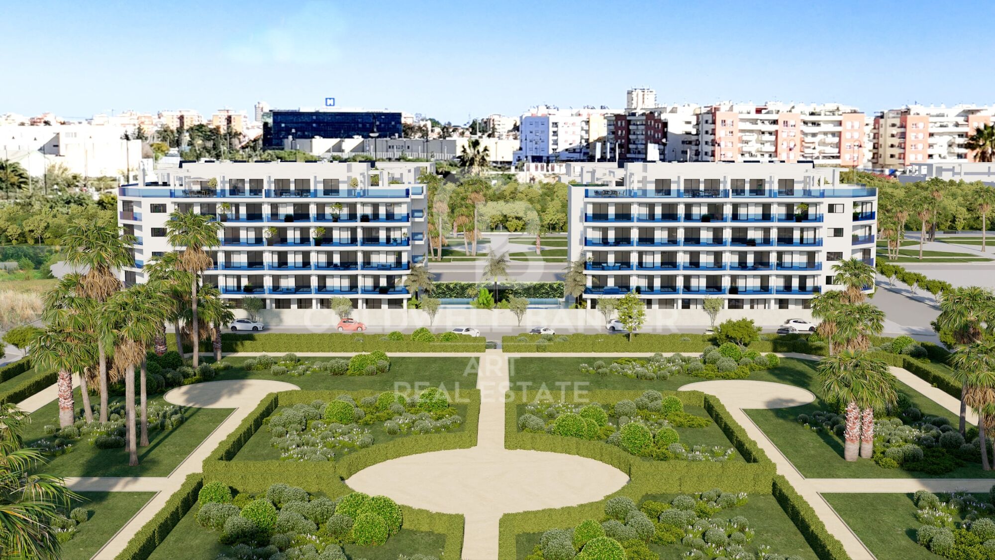
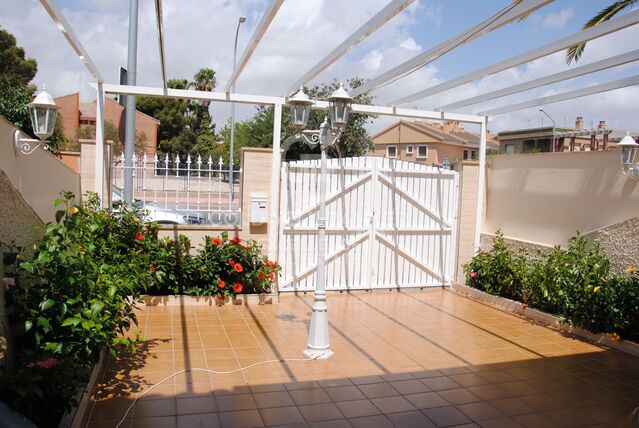
Exclusive promotion of loft apartments in Mijas

Units
12
Surface
53 m² - 66 m²
from
price
198.900 €
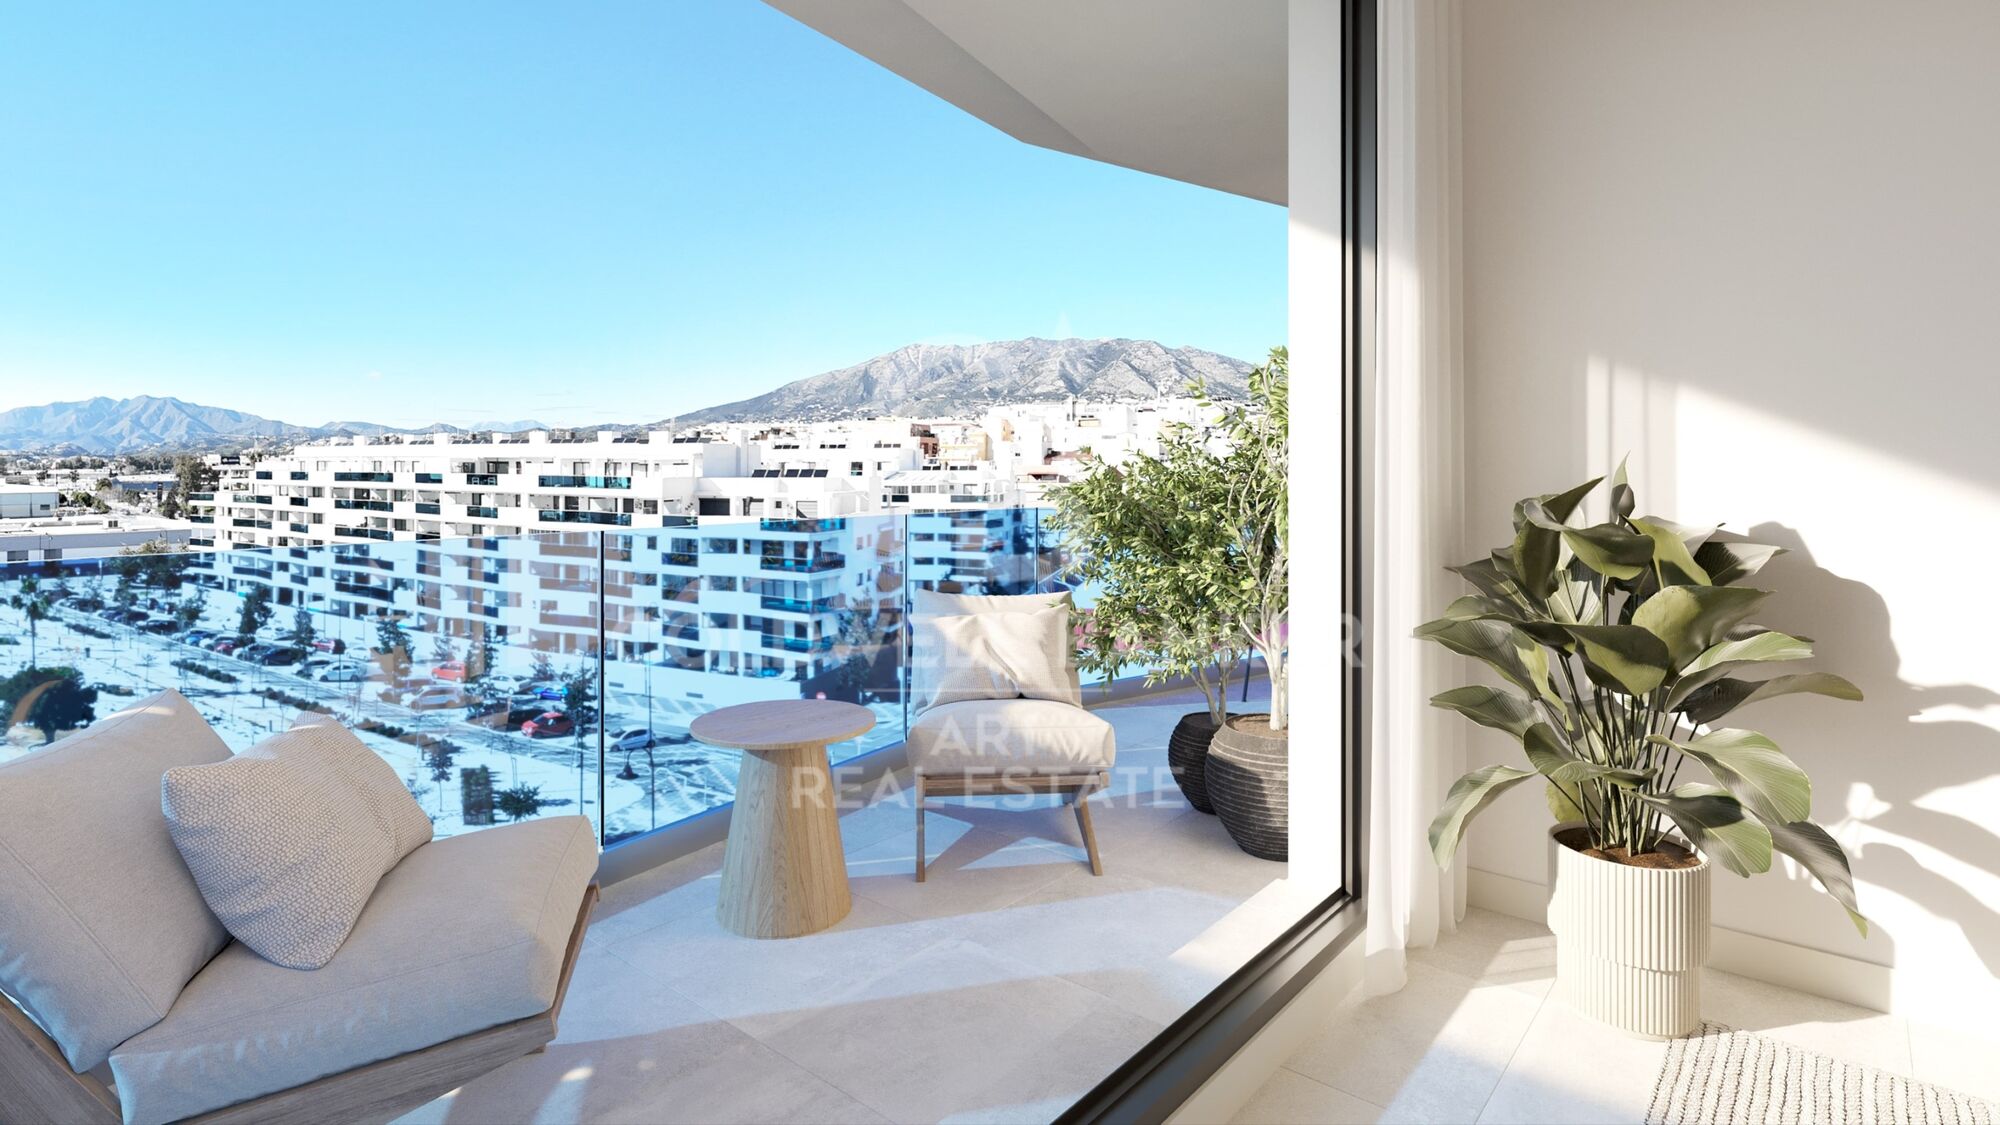
Located in the heart of Mijas Costa, Las Lagunas has established itself as one of the most dynamic and growing areas of the Costa del Sol. This area combines the tranquillity of a residential area with the convenience of having all the services within minutes: shopping centres, schools, health centres, sports facilities and a varied gastronomic offer.

A few minutes by car are some of the best beaches in the area, golf courses and natural spaces. This combination of connectivity, services and quality of life make Las Lagunas one of the areas with the greatest projection in southern Spain.

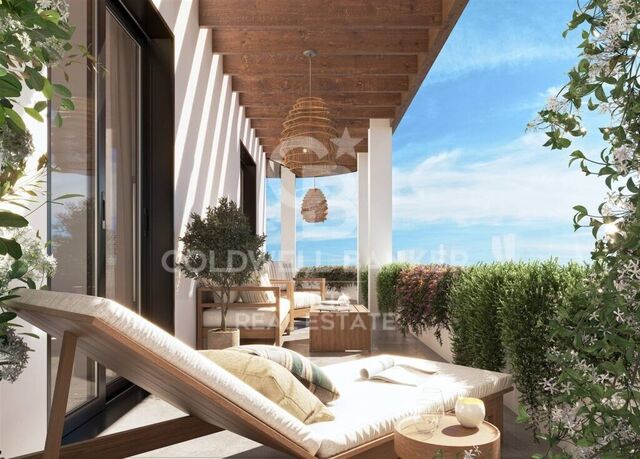
Thanks to its family environment and modern infrastructure, Las Lagunas is perfect for both living and investing. In this context, Laguna One lofts are presented as a unique opportunity for those who dream of independence or retire in a comfortable, accessible and lively place.

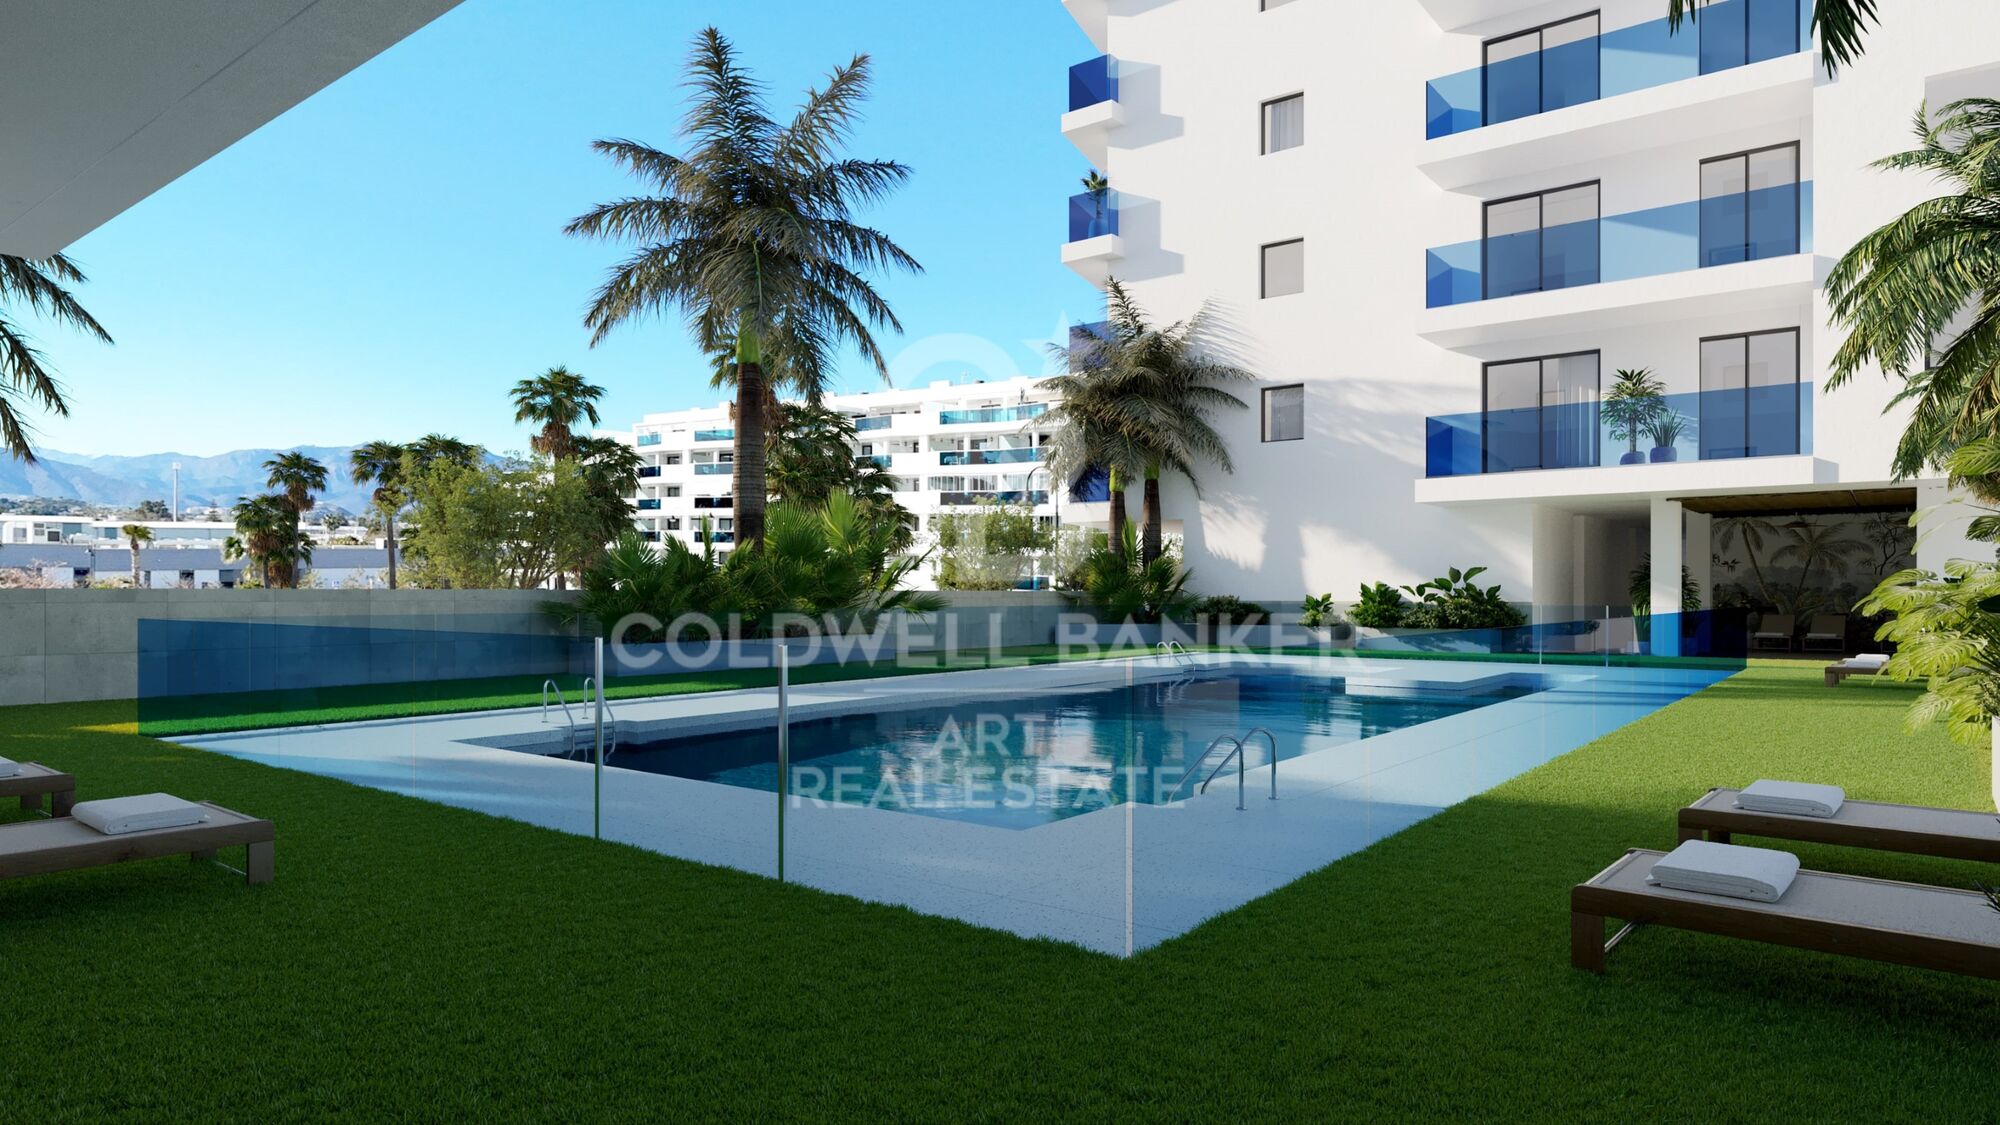
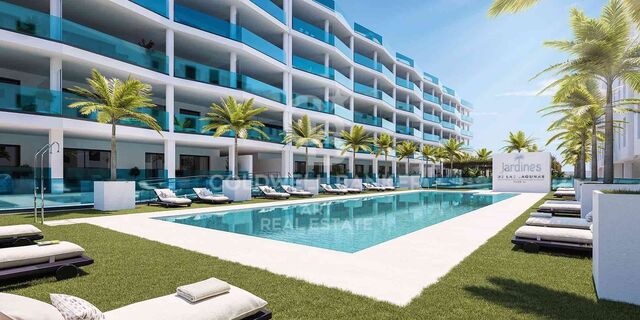
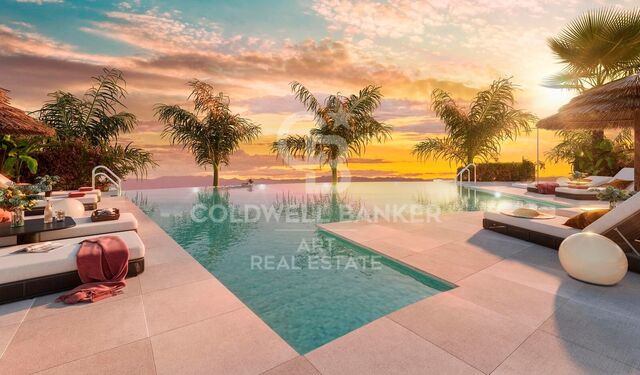
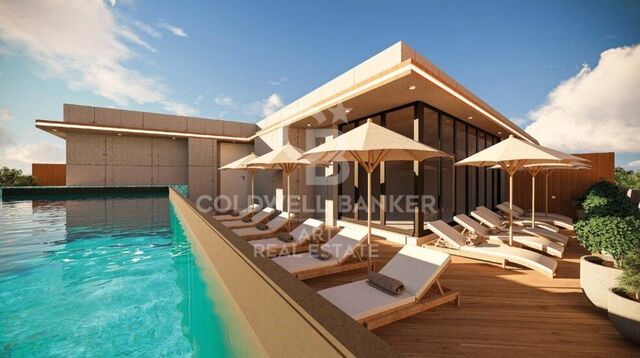
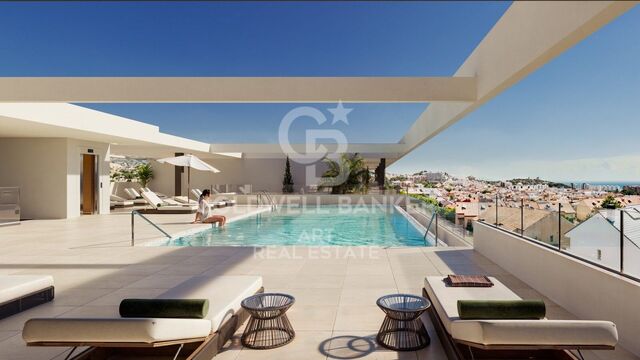
The promotion offers a complete range of amenities designed to maximise the comfort and well-being of its residents. A communal pool in the centre stands out, accompanied by a chill out-style beach bar that invites you to share moments of leisure in a tropical atmosphere. For lovers of outdoor life, it also has an area enabled for barbeques, ideal for meetings and celebrations with family and friends.

In addition, the promotion includes an equipped gym that will allow you to stay active without leaving home, as well as a coworking area that will facilitate teleworking or study in a comfortable and functional environment. These facilities reflect the commitment to a balanced lifestyle, where rest, socialisation and productivity are combined in the same space designed to cover all the needs of its residents.
#ref:CBSH621

Property details

zone
Costa del Sol
area
Málaga
location
Mijas
district
Las Lagunas
Property type
new development
Reference
CBSH621
Units in this development
TypeUnitSurfaceTerraceBedroomsRestroomsPriceState
FlatCBSH621_C54 m210 m211246.200 €available
FlatCBSH621_D53 m29 m211198.900 €available
FlatCBSH621_E63 m210 m211204.900 €available
FlatCBSH621_F53 m29 m211205.700 €available
FlatCBSH621_G54 m210 m211259.400 €available
FlatCBSH621_A56 m212 m211228.800 €available
FlatCBSH621_B67 m215 m211275.500 €available
FlatCBSH621_H63 m210 m211269.600 €available
FlatCBSH621_I54 m210 m211266.000 €available
FlatCBSH621_J63 m210 m211275.600 €available
FlatCBSH621_K61 m2116 m211368.400 €available
FlatCBSH621_L58 m2103 m211328.700 €available

Property features

lift
Energy certificate
  • Pending

About Mijas

Mijas is a charming town located in the province of Malaga, in the region of Andalusia, in southern Spain. With its unique combination of Andalusian tradition and modernity, Mijas captivates visitors and residents alike with its natural beauty and rich history.


 

Request more info
Ref.CBSH621
Urb. Coto de la Serena Local 7B,
29680, Estepona
952 680 284
Soraya
Coordinator

Related properties

Luxury new build apartments in Mijas
Las Lagunas

Luxury new build apartments in Mijas

Las Lagunas is the most modern, commercial and active area of Mijas. A recently created town, whose strategic location is making it the best residential alternative of the Costa del Sol, for its excellent communications, climate, commercial offer and value for money of the new properties. With quick access to the A7 highway, you will be less than 5 minutes away from the best range of services and leisure options in the area and with excellent communications, both to Malaga city and to other points in the east of the province. The promotion belongs to a master plan of Las Lagunas Mijas that includes the development of several residential complexes, parks and a new commercial area. And, as if that were not enough, just a few minutes' walk away is the ambitious Gran Parque de la Costa del Sol, a 350,000 m² park where leisure and sports go hand in hand in a natural environment. Besides having a privileged location close to all services and amenities, this place offers spacious common areas designed for family enjoyment. You can relax and refresh yourself in the beautiful swimming pool surrounded by lush gardens. The little ones will also have their space for fun in the children's play area, where they can entertain themselves and enjoy themselves while you take care of yourself in the sauna or maintain your well-being in the gym. Here you will find everything you need for a balanced and happy life. The residential complex consists of spacious 1, 2 and 3 bedroom apartments and impressive 3 bedroom penthouses with large terraces where you can enjoy the wonderful Mediterranean climate all year round. In this new phase of Jardines de las Lagunas, an innovative feature has been added: underfloor heating in the bathrooms. This heating system, besides being cleaner and more efficient, creates a warm and cozy atmosphere in your future home. The residential area will provide you with total security and peace of mind, as surveillance cameras will be installed to ensure the protection of your home. This way you will be able to live with total confidence and enjoy the peace you deserve. #ref:CBSH105
From 352.100 €
Apartments in a new boutique building in Las Lagunas, Mijas
Las Lagunas

Apartments in a new boutique building in Las Lagunas, Mijas

Discover the privilege of living in the heart of Las Lagunas de Mijas, where urban sophistication blends seamlessly with the serenity of a carefully planned environment. Our boutique apartments are strategically located to offer you the best of both worlds: comfort, exclusivity, and connectivity. Just a short walk away, you'll find major shopping centers, supermarkets, schools, shops, and all essential services. The area is complemented by parks, cultural centers, green spaces, and excellent access to main roads, public transport, and key points of the city. This is a unique development, featuring a limited number of units meticulously designed to provide comfort, elegance, and a truly personalized experience. Every space has been thoughtfully created with you in mind: premium finishes, contemporary architectural design, ample green areas, and top-tier amenities that create a harmonious, peaceful, and secure environment. Here, every detail matters. From personalized attention to the exclusivity that only a boutique residence can offer, this is the lifestyle you deserve. The interiors have been designed to deliver an unparalleled living experience. Bright spaces, smart layouts, and high-quality materials come together to create environments that inspire and adapt to your daily rhythm. Integrated kitchens invite you to share special moments, while the bedrooms become true sanctuaries of rest. Everything has been crafted to elevate your everyday life and offer you a home where every moment is enjoyed to the fullest. #ref:CBSH1291
From 225.515 €
New boutique development located in Las Lagunas, Mijas.
Las Lagunas

New boutique development located in Las Lagunas, Mijas.

Discover a unique development located in Las Lagunas de Mijas, one of the most promising areas on the Costa del Sol. A project that combines contemporary architecture, efficiency, and a clear focus on quality of life, creating an environment designed both for enjoyment and secure investment. This development offers 29 exclusive 1, 2, and 3-bedroom residences, conceived under a boutique concept that prioritises privacy and comfort. Each home has been designed to maximise natural light and spaciousness, featuring open-plan layouts and a seamless connection between indoor and outdoor living, allowing residents to fully embrace the Mediterranean lifestyle. Attention to detail is reflected in the high-quality specifications: modern fully fitted kitchens integrated into the living areas, large-format porcelain flooring, elegant spa-inspired bathrooms, and carefully selected materials that ensure durability and wellbeing. In addition, the homes incorporate energy-efficient climate control systems and advanced construction solutions that guarantee thermal and acoustic comfort throughout the year. Its clean architectural lines and Mediterranean-inspired design blend harmoniously with the surroundings, combining white tones, natural elements, and lush landscaping to create a balanced, contemporary, and timeless residential environment. More than just a place to live, this development represents a solid investment opportunity in a market with strong international demand. Whether as a permanent residence, holiday home, or investment property, it offers the chance to become part of one of Southern Europe's most dynamic locations. #ref:CBSH1528
From 196.000 €

Recently viewed properties

Charming Andalusian-style villa with La Concha views in Las Brisas, Nueva Andalucía, Marbella
Nueva Andalucía

Charming Andalusian-style villa with La Concha views in Las Brisas, Nueva Andalucía, Marbella

370 m²Size1.374 m²Plot54 Bathrooms
Nestled in a quiet cul-de-sac in the heart of Nueva Andalucía's prestigious Golf Valley, this rustic Andalusian-style villa blends timeless charm with comfort and functionality. Set within a private plot, the property enjoys panoramic views over the iconic La Concha mountain and offers a peaceful retreat, just minutes from Marbella's top golf courses and beaches. The villa offers five bedrooms and four bathrooms, thoughtfully arranged across a unique U-shaped layout that maximizes privacy and natural light. Traditional architectural details include exposed wooden ceiling beams, a large see-through fireplace in the living room, and a separate dining room with a glass wall that opens directly to the garden terracecreating a seamless indoor-outdoor living experience. In addition to the main residence, the property includes a fully independent one-bedroom guest apartment with its own living room and bathroom, ideal for hosting visitors, staff, or extended family. A separate studio with a private bathroom offers flexible use as a home office or additional guest accommodation. Multiple terraces surround the home, providing serene spaces for alfresco dining and relaxation. The lush garden features a private swimming pool, while additional amenities include a laundry room, a garage, and secure off-street parking for several vehicles. This is a distinctive home with character and potentialperfect for full-time living, holiday use, or as a long-term investment in one of the Costa del Sol's most coveted neighborhoods. #ref:CBSH928
2.850.000 €
Majestic 16th-Century Manor: A Historic Gem for Sale in Alt Empordà.
Vilamacolum

Majestic 16th-Century Manor: A Historic Gem for Sale in Alt Empordà.

842 m²Size1.278 m²Plot64 Bathrooms
In the picturesque Alt Empordà, this impressive manor house stands rich in history. This 16th-century gem has been completely restored to offer a unique residential experience. Located in the heart of the charming village of Vilamacolum, the property is just minutes from the golden beaches of the Costa Brava and surrounded by the verdant landscapes of the Alt Empordà, perfectly combining history, tranquility, luxury, and nature. A Haven of Privacy and Natural Beauty With a built area of 1,011 m² and a plot of 1,327 m², the property features a delightful walled garden and a non-motorized pool for summer refreshment. The property includes a majestic main house, a former barn converted into an open space, and a guest cottage. The estate is accessible through two entrances, one from the town hall square and the other from a side street. Timeless Design and Comfort The main house, with two floors plus an attic, offers a large entrance hall with vaulted ceilings and stone walls, two living rooms, one with a fireplace, a spacious dining room with access to the garden, and a fully equipped kitchen with a pantry. From the kitchen, you can access the attached barn, currently an open and versatile space. On the first floor, an impressive double-height hall distributes five bedrooms and three bathrooms, including a master suite with a terrace. The attic provides a flexible space for a study or playroom. Opposite the main house, across the garden, is a second building ideal for guests or staff, with a large bedroom and a bathroom. Details of Timeless Elegance The property features radiator heating with a propane gas boiler and a service elevator. The Catalan tiled floors and polished pavement, Catalan vaulted ceilings with wooden beams, and wood and iron joinery preserve the historical essence, while the whitewashed walls add freshness and brightness. The estate is equipped with an alarm system, automatic irrigation, and its own water well, ensuring a comfortable and secure living. Strategic Location and Connections Living in this estate means being close to the main points of interest in the region: the beaches, Figueres, L'Escala, Girona, and Barcelona, as well as the border with France. This property is more than a house; it is a legacy and an investment in history and quality of life. Sant Pere Pescador: 4 minutos en coche (2,5 km) Playa de Sant Pere Pescador: 10 minutos en coche (4,5 km) Figueres: 12 minutos (12 km) L'Escala: 14 minutos (14 km) Girona: 30 minutos (40 Km) Barcelona: 1 hora 20 minutos (130 km) Frontera con Francia: 40 minutos (50 km) #ref:CBES2289
1.590.000 €
Second floor apartments in new construction in Estepona
Playa Bahía Dorada

Second floor apartments in new construction in Estepona

151 m²Size32 Bathrooms
Bayside Homes is a modern and functional gated residential complex, ideal for living. It consists of 41 homes of 1, 2 and 3 bedrooms distributed in two low-rise buildings, with ground, first and second floors, and a penthouse in one of the portals. The area of Estepona West with its great urban development is known for its magnificent beaches, golf courses and spectacular views. It is undoubtedly one of the places with the highest quality of life in Europe, where you can enjoy the sun and the mild Mediterranean temperatures. Bayside Homes enjoys a privileged location in the area of Arroyo Enmedio, a few minutes from the beach, in a quiet and semi-urban environment. This area, in full growth, stands out for its wide range of services, including prestigious international schools, modern shopping centers, a recently inaugurated hospital, large sports areas and plenty of green spaces. Just a 5-minute walk away, you will find the famous beach of Arroyo Vaquero, which stretches for more than 2.5 kilometers. In addition, within a radius of 20 kilometers you will have access to 30 first class golf courses; right next to the complex, you will find two of the best in the area: Azata Golf and Valle Romano. Just 8 kilometers west of downtown Estepona, is the peaceful district of Arroyo de Enmedio, which stands out for its proximity to the wide, quiet and secluded beaches of Arroyo Vaquero and Bahia Dorada. In Bayside you will enjoy suburban tranquility, but with excellent connection to the beach and all services. The common areas of this development have been carefully conceived and designed to highlight a strong commitment to sustainability, offering top quality elements and amenities throughout the complex. Future owners will enjoy beautiful landscaped spaces, a communal outdoor swimming pool to cool off on sunny days and a modern gym to maintain a healthy lifestyle. In addition, a multipurpose room will provide versatility for enjoyment and relaxation. #ref:CBSH94_D
694.000 €
Villa 4 Bedrooms Duplex Sale Altea
Altea Hills

Villa 4 Bedrooms Duplex Sale Altea

970 m²Plot44 Bathrooms
Oportunidad de inversión única, de alta calidad, con vistas al mar y a la montaña en la reconocida urbanización de Altea Hills, Alicante, con un gran margen de plusvalía y excelentes opciones de alquiler. Entrega prevista: abril de 2027 Privacidad y Parcela Parcela privada de 970 m² con posibilidad de crear un jardín muy grande y totalmente personalizado, ya que el resto de la parcela es llana en cuanto se sale de las habitaciones de la planta inferior. Junto a la parcela hay un espacio natural perteneciente a Altea Hills donde nunca se podrá construir - uno de los pocos lugares con alta privacidad dentro de esta exclusiva urbanización cerrada, que cuenta con sus propios guardias de seguridad. 4 dormitorios, 3,5 baños - todos los dormitorios tienen armarios empotrados con puertas correderas tipo bypass. -240 m² construidos interiores -430 m² construidos totales -Gran salón abierto de 70 m² con acceso a uno de los dormitorios y baños principales en la misma planta, así como a la calle y a una zona de aparcamiento para 2 coches y una moto. No es necesario usar escaleras para quienes deseen vivir en una sola planta y usar la planta inferior solo para invitados. Construcción y Garantía Garantía de 10 años, sistema constructivo de steel framing + acabado artesanal con piedra natural. Ventanas de alta calidad de suelo a techo que se pueden abrir para integrar las estancias con el exterior. Gran terraza de 25 metros de largo con amplios porches que proporcionan la máxima sombra durante los calurosos días de verano. Cocina Equipada con electrodomésticos de primera línea, incluido un frigorífico americano, y una gran isla central con extracción de aire integrada en el techo con mando a distancia. Eficiencia Energética (Facturas de electricidad casi nulas) El consumo eléctrico es muy bajo gracias al altísimo nivel de aislamiento que proporciona el sistema constructivo. Además, la villa incorpora una instalación de paneles solares de 10 kW que no se ven estéticamente y que generan suficiente electricidad para mantener toda la vivienda climatizada. Cada planta dispone de un potente sistema de aire acondicionado de bajo consumo de 9.000 frigorías, de una marca de alta calidad. Agua caliente y calefacción de piscina Sistema de caldera solar que aprovecha el calor del sol, que puede conectarse a la piscina para calentar el agua si se desea. El consumo eléctrico para agua caliente en toda la vivienda es prácticamente nulo. Sistema de doble flujo de aire La villa también cuenta con un sistema de doble flujo que permite la entrada de aire fresco sin necesidad de abrir puertas ni ventanas, reduciendo aún más el consumo energético. Oportunidad para Inversores - Precio 2.095.000 € Bienvenido a tu paraíso. Tu hogar en la Costa Blanca te está esperando. #ref:CBSA757
1.850.000 €
Construction New Townhouse in Santa Cristina de Aro
Santa Cristina Poble

Construction New Townhouse in Santa Cristina de Aro

209 m²Size44 Bathrooms
Exclusive house in Santa Cristina de Aro, ready to move in! This luxurious residence in Santa Cristina de Aro perfectly combines modern elegance with coastal living. With a privileged location and breathtaking views, this property is a jewel on the coveted Costa Brava. Main features: Space and comfort in 209 m2 distributed over two floors, on a large plot of 329 m2. Contemporary design with luxury details in every corner. Ground floor designed for social life, with a spacious living room with fireplace, open kitchen and private terrace with pergola. Privacy and comfort on the upper floor, with three double bedrooms, including a master suite with en-suite bathroom. Spacious basement with garage for one vehicle and possibility of extension for more versatility. Perfect south facing orientation to enjoy abundant natural light and panoramic views. Exceptional amenities: High efficiency insulation and top quality finishes throughout. State-of-the-art equipment, from the fully equipped kitchen to the aerothermal and underfloor heating system. Private garden with artificial grass and the possibility of building a swimming pool to enjoy the Mediterranean climate. Exclusive urbanisation with communal pool, perfect for relaxing and socialising. Privileged location: Nestled in the prestigious urbanization Mas Pla, between Santa Cristina de Aro and Playa de Aro. Just a few minutes from the most beautiful beaches of the Costa Brava and the vibrant commercial life of Playa de Aro. Convenient connection to Barcelona and Girona, just an hour's drive away. Discover the luxury of living on the Costa Brava in this stunning residence! Contact us now for more information and to arrange a viewing. Translated with DeepL.com (free version) #ref:CBES1638
650.000 €
Apartment 3 Bedrooms Sale Escaldes-Engordany
Escaldes-Engordany

Apartment 3 Bedrooms Sale Escaldes-Engordany

158 m²Size32 Bathrooms
Exclusive residential development located in the heart of Escaldes-Engordany, just 500 meters from the Principality's economic and social center.~Situated in a prime location, the development boasts spectacular panoramic views over the Andorra and Escaldes valleys, as well as excellent orientation with year-round sunshine.~The project comprises an elegant 14-story tower with 124 apartments, designed for comfort, functionality, and high energy efficiency.~The apartments feature large windows, spacious terraces, and contemporary architecture, creating bright and airy spaces that connect with the natural surroundings.~The development offers a variety of apartment types and sizes to suit different needs, all with a modern and functional layout.~~The homes feature:~- Spacious covered terraces with large glazed surfaces~- Open-plan kitchen, dining, and living areas~- High-performance thermal and acoustic insulation~- High-end finishes~~The building boasts comprehensive communal areas designed for the well-being and enjoyment of its residents:~- Outdoor solarium with panoramic views~- Fully equipped gym~- Landscaped outdoor spaces~- Exclusive access for residents to Camí del Falgueró and Rec del Solà~In addition, the building offers a concierge service and elegant communal areas with sophisticated finishes.~~The building has been designed with high-quality materials and modern construction solutions:~- Reinforced concrete structure with strategically placed metal elements~- Ventilated façade with a slate-colored ceramic finish~- High level of thermal insulation and energy efficiency~- The terraces feature non-slip, wood-effect porcelain tile flooring, metal railings, and decorative planters.~~The kitchens are open to the living-dining room and equipped with high-end materials and appliances:~- Neolith, Silestone, or similar countertops~- Integrated BORA extractor fan~- Siemens or similar appliances: induction hob, oven, microwave, refrigerator, dishwasher~- Contemporary upper and lower cabinets with solid color and wood finishes~- Extendable faucets~~The bathrooms incorporate premium materials and a modern design:~- High-end ceramic wall tiles~- Wall-hung vanity unit with integrated sink~- Hansgrohe or similar thermostatic faucets~- Glass shower enclosure~- Ultra-thin shower tray~- Recessed rain shower~~The homes feature materials selected for durability and comfort:~~- Aluminum exterior joinery with thermal break, Schüco or similar~- Triple glazing with double air chamber~- Large-format porcelain stoneware flooring (two finishes to choose from)~- Carré or similar built-in wardrobes Similar~- Armored entrance door~- Integrated LED lighting in several rooms~~The building incorporates modern systems to guarantee maximum comfort and efficiency:~- Centralized heating and hot water system connected to FEDA Ecoterm~- Underfloor heating throughout the property~- Ducted air conditioning (except in bathrooms)~- Dual-flow ventilation system with heat recovery~~The building has 4 floors dedicated to parking and storage, with automatic access.~~Pre-installation for electric vehicle charging~~A unique development in Escaldes-Engordany that combines location, views, construction quality, and complete communal areas.~Gali Real Estate at your service. #ref:04998/5210
1.212.000 €
New Luxury Apartment with Sea and Mountain Views in La Reserva del Higuerón
Mijas pueblo

New Luxury Apartment with Sea and Mountain Views in La Reserva del Higuerón

130 m²Size3
Enjoy the ultimate luxury lifestyle with this brand-new 3-bedroom apartment located in the highly sought-after Reserva del Higuerón, Benalmádena. This exquisite property offers stunning unobstructed views of the mountains and the sea, along with a private outdoor space designed to provide the perfect combination of relaxation and entertainment. The expansive terrace is the true centerpiece of the home, featuring a private pool, a beautifully landscaped garden, and a cozy fire pitideal for enjoying peaceful evenings. Whether swimming in your own pool, sunbathing, or gathering around the fire pit with family and friends, this terrace offers an unparalleled outdoor living experience. The terrace flows seamlessly from the spacious open-plan living area, creating a perfect setting for both social gatherings and quiet nights at home. Inside, the apartment is equally impressive: it features a modern fully equipped kitchen with high-end appliances, custom-designed by Soledad Merchán with meticulous attention to detail. The three bedrooms are designed for maximum comfort and style, with plenty of natural light. The master bedroom includes a luxurious en-suite bathroom and a spacious walk-in wardrobe. The property also offers underfloor heating throughout, two parking spaces, and a storage room. The third bedroom is currently used as an office. As part of the exclusive 16+ Collection, residents enjoy access to an attractive communal pool and coworking space, as well as world-class services and facilities at the Higuerón Hotel, including a fitness center, spa, multiple indoor and outdoor pools, a wide range of gourmet dining options, a beach club, and much more. Located just a few minutes' drive from the beach and with easy access to both Málaga and Marbella, this location offers the perfect balance of privacy, luxury, and vibrant coastal living. #ref:CBSH1358
1.450.000 €
Contemporary elegance and seamless indoor-outdoor living in La Resina Golf, Estepona, Costa del Sol
Selwo

Contemporary elegance and seamless indoor-outdoor living in La Resina Golf, Estepona, Costa del Sol

253 m²Size1.130 m²Plot43 Bathrooms
This beautifully designed modern villa showcases a refined architectural style defined by clean lines and a thoughtful layout that perfectly balances form and function. The connection between indoor and outdoor living is effortless, with expansive windows that flood the interiors with natural light and frame breathtaking views of the surrounding landscape and the shimmering Mediterranean horizon. Every space feels bright, open, and serenecreating a sophisticated atmosphere where relaxation comes naturally. The exterior areas are crafted with comfort and leisure in mind, offering generous terraces and garden spaces that flow harmoniously from the interior. Whether enjoying a peaceful afternoon outdoors or entertaining guests, this villa is designed for contemporary living in every sense. Nestled within the prestigious La Resina Golf & Country Club, the property enjoys a privileged setting surrounded by native vegetation and uninterrupted views over the Mediterranean landscape. This meticulously maintained 9-hole golf course is celebrated for its natural beauty, technical design, and welcoming ambiance, appealing to both amateur and experienced players alike. The club also features modern facilities and a friendly, relaxed atmosphere, making it a vibrant social hub in the area. La Resina's location is equally exceptionalsituated between Marbella and Estepona, it offers a tranquil yet well-connected lifestyle. Within a short drive, residents have access to renowned international schools, top-tier private hospitals, and an array of restaurants, beach clubs, supermarkets, and shopping centres. The golden Mediterranean beaches are just moments away, making this an ideal enclave that combines peace, convenience, and access to every essential service. #ref:CBSH1176
1.700.000 €
Duplex with contemporary design and Mediterranean essence in Juan Llorens
Sole agency
Arrancapins

Duplex with contemporary design and Mediterranean essence in Juan Llorens

141 m²Size33 Bathrooms
Duplex with contemporary design and Mediterranean essence in Juan Llorens There are homes that are not just lived inthey are experienced. Coldwell Banker Excellence Real Estate presents this unique duplex located in the iconic Juan Llorens area. A space where architecture and well-being engage in harmony within Valencia's most cosmopolitan urban setting. This property, of great future heritage value, is listed as a Cultural Heritage Site (Bien de Interés Cultural, BIC) and recognized as a 'reference of international modernist architecture.' It forms part of a residential building with very distinctive communal areas. Thanks to its complete renovation, the property offers a truly unique living experience. The residential complexdescribed by experts as 'a small village in the heart of Valencia'provides exceptional services: security 24/7, children's pool, on-site property manager for any inquiries, and an organic waste collection system through a disposal chute, eliminating the need to go outside. With 141 m² distributed over two floors, this duplex blends contemporary design with Mediterranean character: Lower floor (approx. 70.5 m²): An elegant entrance hall welcomes you into a fully equipped separate kitchen with high-end appliances, a guest toilet, and a living-dining area featuring exposed brickwork and access to a balcony where natural light takes center stage. The space feels calm and insulated from street noise while remaining connected to the city's rhythm. Upper floor (approx. 70.5 m²): An intimate and serene area including a master suite with private bathroom and whirlpool tub, a second bedroom (which can easily be divided into two with a simple partition), an additional full bathroom, and a study (potential third bedroom). All finished with high-quality materials, creating an atmosphere designed to foster privacy and comfort for family members. Every corner of this duplex radiates balance. It belongs to an exclusive residential complex that invites you to enjoy its shared areas: a 24-hour monitored bicycle parking area, a communal storage room available for rent only by owners, and a privileged environment where every detail has been carefully considered. Outstanding features include: - 141 m² duplex with a full high-quality renovation - 2 bedrooms (with the possibility of 3 or 4) - 2 bathrooms (one en suite with whirlpool tub) and 1 guest toilet - Fully equipped kitchen with high-end appliances - Spacious living-dining room with bright balcony - Air conditioning via split units and city gas heating with annual inspection certificate - Tiled flooring on the main floor and cherry wood in bedrooms - Bathrooms finished with premium Italian and porcelain tiles - Communal swimming pool (children only) and extensive common areas - 24-hour concierge service and on-site property manager - Orange-zone parking (approx. €70,- /year) - Individual storage room (€25,- /month) - Free bicycle parking within the residential complex - Community expenses entirely covered by the income from rented commercial spaces, keeping fees below average. Santa María Micaela Street, located between the Juan Llorens and La Petxina neighborhoods, is currently undergoing renewal and improvement. The renovation of Pérez Galdós and Giorgeta avenues will enhance accessibility, quality of life, and property values in the area. Just a short walk from the historic center, the Torres de Quart, the Botanical Garden, the Turia Gardens, and the Bioparc, this location offers the perfect balance between urban life and residential tranquilitywith all amenities nearby and excellent transport connections to the airport and Madrid. A home with history, design, and a soul of its own. Come and discover it! This is the place you've been waiting for. Some homes aren't meant for the sake of a purchase, they are made to be fully enjoyed. The price does not include taxes or purchase expenses payable by the buyer (Property Transfer Tax or, where applicable, VAT and Stamp Duty; notary and registry fees; real estate agency commission). Offer subject to change or withdrawal without prior notice; data and dimensions are approximate. #ref:CBEX25105
590.000 €
195 m² property with multiple spaces and great potential in the heart of Gràcia.
Vila de Gràcia

195 m² property with multiple spaces and great potential in the heart of Gràcia.

195 m²Size52 Bathrooms
195 m² property with enormous potential, distributed across three independent spaces providing great versatility: a 92 m² main residence, a 52 m² rooftop studio perfect for a creative zone or relaxation space, and a 52 m² multipurpose ground floor, adaptable for uses such as a gym, playroom, wine cellar, or independent studio.The property features two terraces (20 m² and 40 m²) plus a 40 m² patio, significantly expanding the outdoor living areas.The home preserves character-filled elements such as wooden beams, exposed brick walls, and high ceilings, providing personality and warmth. The dual orientation ensures excellent natural light throughout the day and cross ventilation. It is located in a quiet building with only 3 neighbors.Situated in Plaça de la Vila de Gràcia, it combines the charm of a neighborhood atmospherewith pedestrian streets and a local feelwith a vibrant cultural life, featuring theaters, galleries, and iconic events like the Festa Major de Gràcia.Legal Notice:The sales price does not include taxes or expenses derived from the sale which, according to current regulations, correspond to the buyer: (i) for second-hand properties, the Property Transfer Tax (ITP) according to the rate applicable in the Autonomous Community; (ii) for new build properties, VAT and the Stamp Duty (AJD) according to current regulations; (iii) notary and registry fees; and (iv) management fees if contracted. Availability to be agreed upon. The offer is subject to price changes or withdrawal from the market without prior notice. The data presented, including surfaces, are merely indicative. Real estate brokerage fees will be assumed by the corresponding party according to the signed agreement. Detailed and personalized information will be provided to all interested parties before the payment of any deposit, in accordance with applicable state and regional regulations. #ref:CBE01445
770.000 €
Spectacular new-build apartments in the heart of San Pedro, Marbella
San Pedro de Alcántara

Spectacular new-build apartments in the heart of San Pedro, Marbella

Armonía San Pedro is a brand new and exclusive development of 35 modern apartments offering 2 and 3 bedrooms, including duplex options with a private rooftop solarium. This project is designed for those seeking style, comfort, and a prime location. The interiors are spacious and bright, with openplan layouts that seamlessly integrate the living room, dining area and kitchen. Large windows open onto generous terracesperfect for relaxing, enjoying the outdoors, and taking in the views. The duplexes with solarium offer additional outdoor space to soak up the sun or host gatherings under open skies. The complex's design is contemporary and elegant. It includes secure underground parking for residents as well as commercial units on the ground floor, adding everyday convenience. Every detail has been carefully thought out to blend functionality with aesthetics. In terms of location, Armonía San Pedro is situated in the heart of San Pedro de Alcántara (Marbella), a practical and wellconnected area. You'll have shops, supermarkets, schools, sports facilities, health centers and a wide selection of restaurants and cafés nearby. In addition, it features a charming old town and a seaside promenade ideal for leisurely strolls. One of its most appealing traits is its proximity to iconic destinations: you'll be just minutes away from Puerto Banús and Marbella's Golden Mile, with quick access to the AP7 motorway and excellent transport connections. It's a perfect choice for those who want to combine coastal living with urban conveniences. #ref:CBSH1184
From 485.850 €
Large land for sale in Valldoreix for equipment
Valldoreix

Large land for sale in Valldoreix for equipment

1.445 m²Size
Magnificent Opportunity in Valldoreix We present an exceptional 1,445 m² plot in Valldoreix, located on the prestigious Rambla del Jardí, one of the most sought-after and exclusive residential areas in the region. This spacious, perfectly leveled plot with south-facing orientation stands out for its impressive 21-meter frontage and its sunny location that guarantees natural light throughout the day. Construction and Usage Potential: The plot has an urban classification of 7b, allowing for the development of a public or private local facility. This makes it ideal for building projects such as: Schools or daycare centers Healthcare or residential centers Sports or cultural facilities Other community service spaces With a buildability of 1x1, the possibilities are wide and versatile, offering endless opportunities to develop valuable projects in a privileged location. Exclusive and Natural Environment in Valldoreix: Valldoreix is synonymous with tranquility, nature, and quality of life. Located in the Rossinyol sector, this plot offers spectacular panoramic views and is surrounded by green areas and elegant residences. The area seamlessly combines the charm of living in nature with the convenience of being well-connected to the city. Excellent Connectivity: Just minutes from the center of Sant Cugat del Vallès, Valldoreix has quick access to Barcelona via the Catalan Railway (FGC) and major routes like the AP-7 and the Vallvidrera Tunnels. This location allows you to enjoy a privileged residential environment without giving up proximity to urban life. Quality of Life and Comfort: Valldoreix is one of the most desired areas for those seeking a peaceful and secure lifestyle, with excellent services, prestigious schools, top-level sports facilities, and a unique natural environment. Important Details: The sale price does not include taxes or expenses, which are payable by the buyer under current regulations: ITP for previously transferred land, VAT and AJD for newly developed land or urban projects, as well as notary and registry fees and administrative costs if contracted. Availability to be agreed. The offer is subject to price changes or withdrawal without notice. Areas and boundaries are indicative. Brokerage fees shall be borne according to the agreement. Detailed information will be provided before any deposit is paid. Don't miss this investment opportunity in a dream setting! Contact us for more information or to schedule a personalized visit. #ref:CB2002LL
320.000 €
Coldwell Banker Art Real Estate
Urb. Coto de la Serena Local 7B,
29680, Estepona
De 10 a 19 hs
Newsletter

Find your home abroad with the support of the Coldwell Banker® network

Visit our global websites to learn more about your ideal property in the most exclusive destinations

We use our own and third-party cookies to make our website work safely and personalize its content. Likewise, we use cookies to measure and obtain data on your navigation and to adjust advertising to your tastes and preferences. Press the "Accept all" button to confirm that you have read and accepted the information presented. To manage or disable these cookies, click on "Configuration". For more information see our cookies policy.
Modify cookies
Technical and functional Always active
This website uses its own Cookies to collect information in order to improve our services. If you continue browsing, you accept their installation. The user has the possibility of configuring his browser, being able, if he so wishes, to prevent them from being installed on his hard drive, although he must bear in mind that such action may cause difficulties in navigating the website.
They allow the monitoring and analysis of the behavior of the users of this website. The information collected through this type of cookies is used to measure the activity of the web for the elaboration of user navigation profiles in order to introduce improvements based on the analysis of the usage data made by the users of the service. They allow us to save the user's preference information to improve the quality of our services and to offer a better experience through recommended products.
These cookies are used to store information about the preferences and personal choices of the user through the continuous observation of their browsing habits. Thanks to them, we can know the browsing habits on the website and display advertising related to the user's browsing profile.