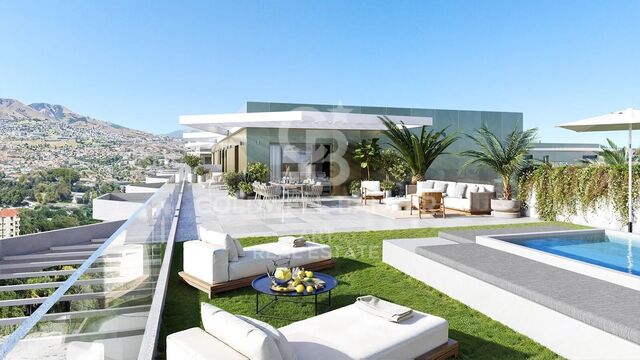
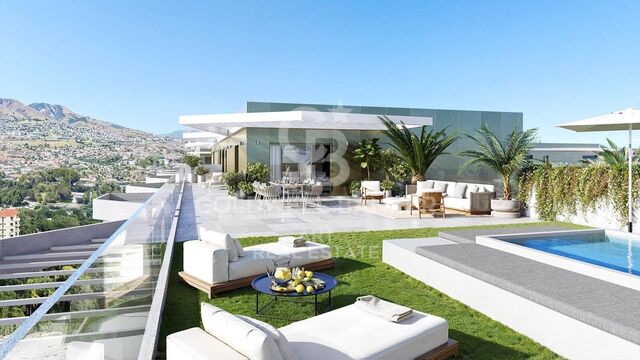
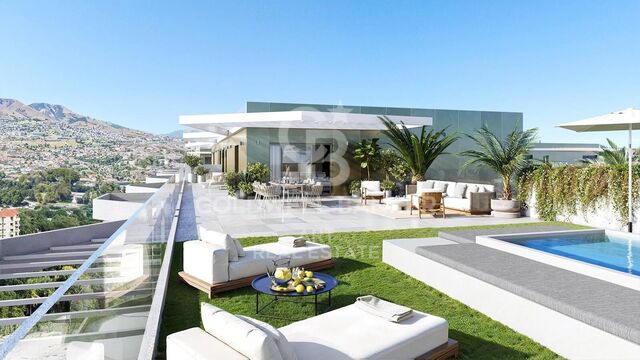
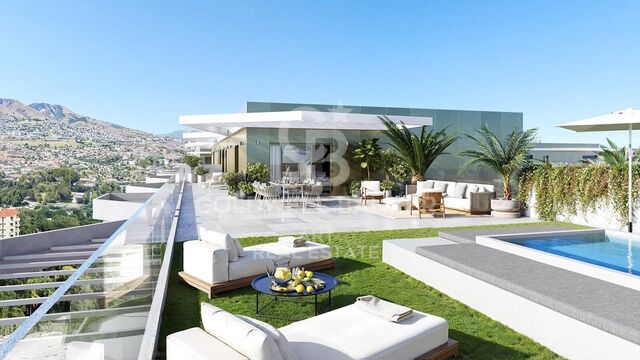
Apartments with 1, 2, 3, 4 and 5 bedrooms in Las Lagunas, Mijas

size
97 m²
Bedrooms
3
Bathrooms
2
parking
1
price
569,250 €
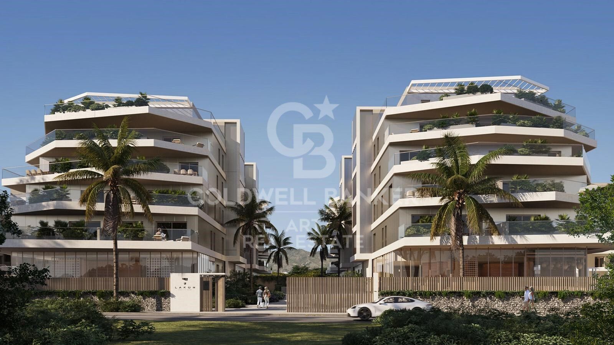
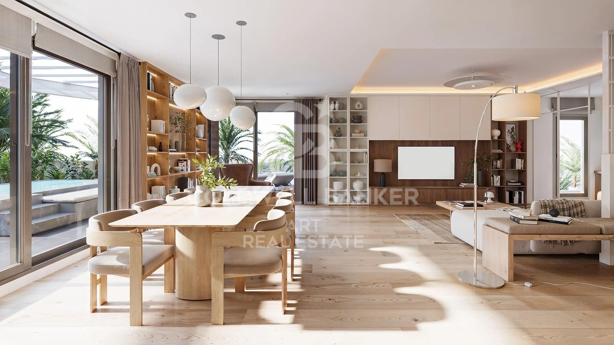
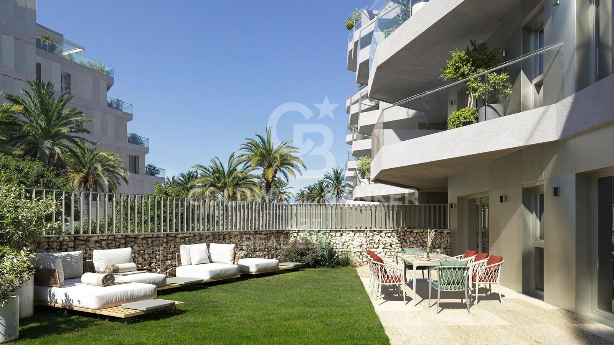
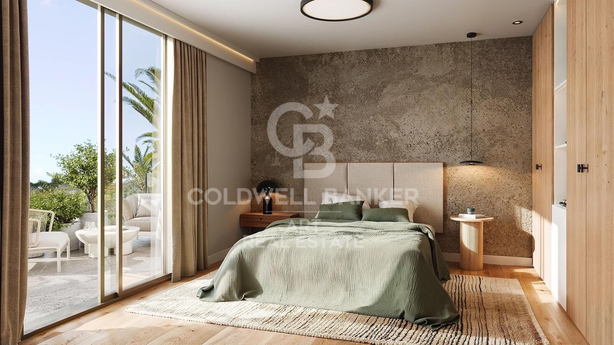
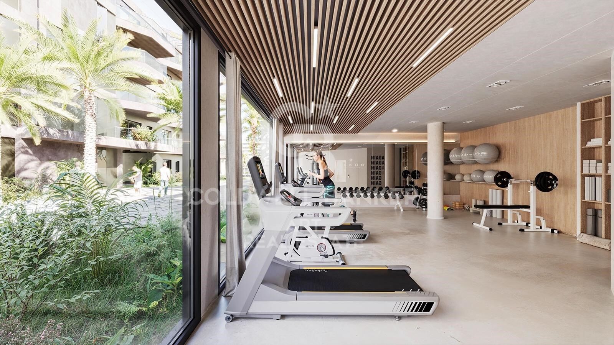
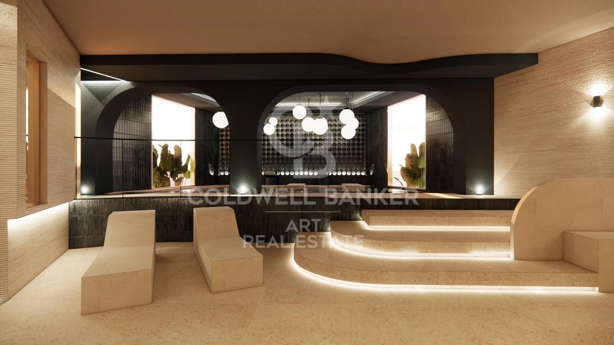
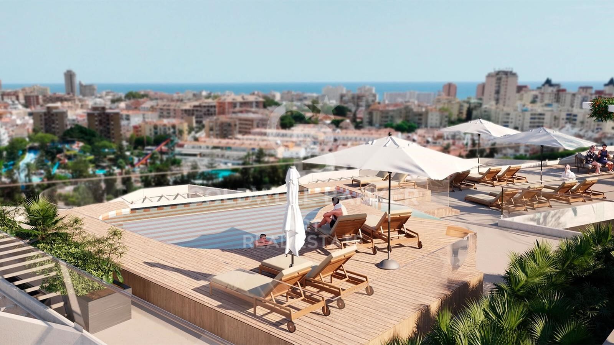
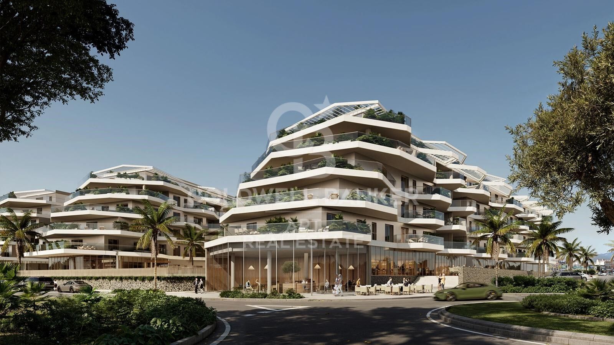
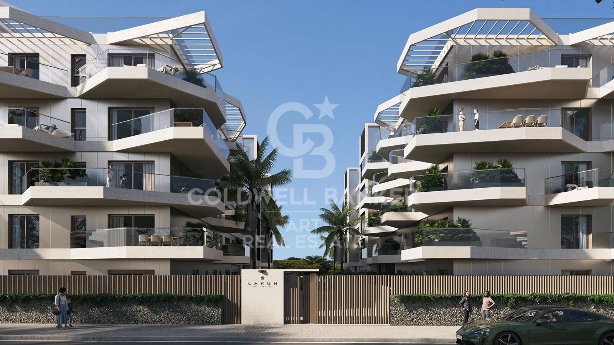
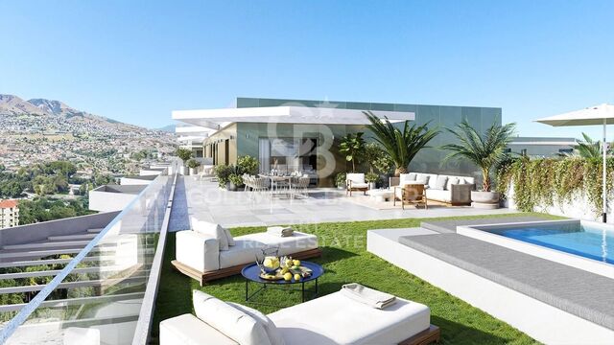
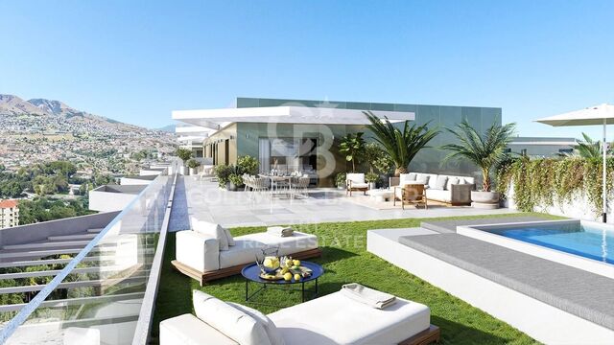
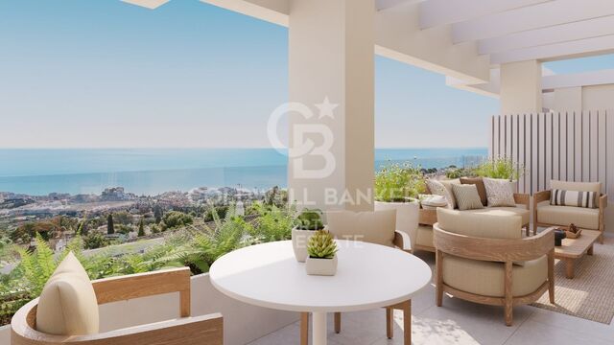
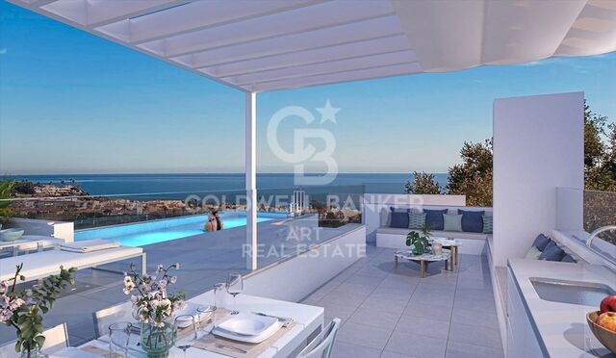
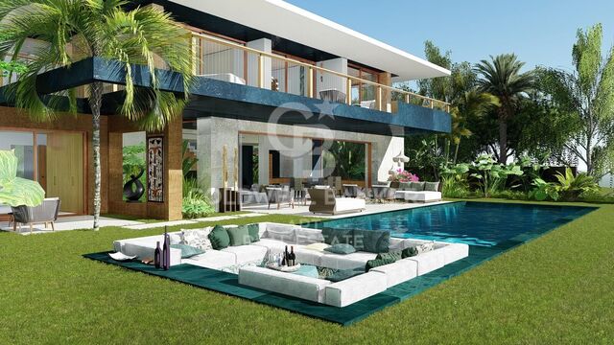
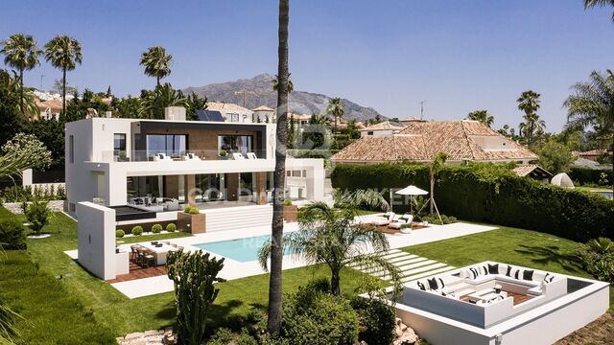
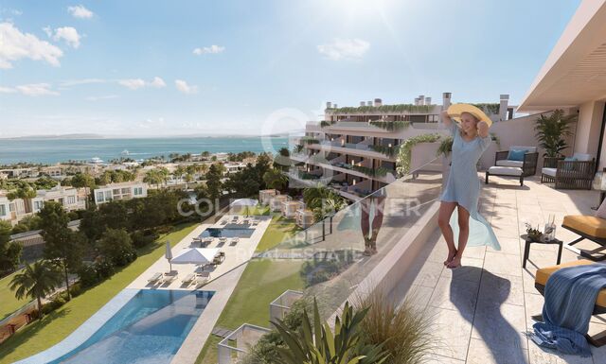
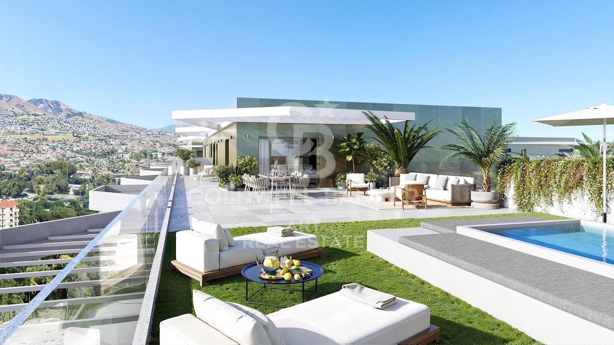
We present this exclusive residential complex that redefines the concept of home, providing its residents with an experience comparable to that of a five-star hotel. Designed for maximum comfort, it integrates innovative spaces, first class amenities and exceptional services.

Lakün enjoys a strategic location between the coastal towns of Fuengirola and Mijas, in the area of Las Lagunas. This enclave, the most modern, commercial and vibrant of Mijas, is home to more than half of the population and has experienced rapid growth in recent years.

The offer of services and stores is unbeatable. Right in front of the development is the Miramar Shopping Park, and just a 10-minute walk away is the large shopping and leisure center of the same name. In addition, in just five minutes by car, you can reach the center of Fuengirola, a city known for its varied entertainment offer.

Thanks to its privileged location, Las Lagunas is less than half an hour from Marbella and Malaga, two cities with a cosmopolitan atmosphere. This makes the development a neuralgic point in the heart of the Costa del Sol.
#ref:CBSH226_D

Property details

zone
Costa del Sol
area
Málaga
location
Mijas
district
Las Lagunas
Property type
flat
sale
569.250 €
Reference
CBSH226_D
Bedrooms
3
Bathrooms
2
Builded surface
97 m2
Condition / conservation
new

Property features

parking
Energy certificate
  • Pending

About Mijas

Mijas is a charming town located in the province of Malaga, in the region of Andalusia, in southern Spain. With its unique combination of Andalusian tradition and modernity, Mijas captivates visitors and residents alike with its natural beauty and rich history.


 

Request more info
Ref.CBSH226_D
Urb. Coto de la Serena Local 7B,
29680, Estepona
952 680 284
Soraya
Coordinator

Related properties

Recently viewed properties

Exterior renovated apartment in Malasaña, Madrid
Universidad - Malasaña

Exterior renovated apartment in Malasaña, Madrid

162 m²Size43 Bathrooms
Coldwell Banker Unique presents this exclusive and designer loft flat, designed by architects, located in a historic building in the centre of Madrid, in the emblematic Malasaña neighbourhood. A brand new home that combines character, architecture and functionality in a unique environment. The property is the result of a careful artistic work in which aesthetic, harmonious and functional spaces are integrated. It is an exterior and very bright house, with three balconies overlooking the street, high ceilings and the original exposed wooden structure of the building, which adds personality and authenticity to the whole. It is a unique, signature flat, entirely custom-made. Each element has been designed specifically for the home: the kitchen, the library, the wardrobes, the bathroom furniture and the Italian showers. The wooden floor brings warmth and continuity to the spaces, and even the smallest detail has been designed and built exclusively. Special attention has been paid to the lighting system, creating a warm and elegant atmosphere through energy-efficient solutions carefully integrated into the architecture of the space. The layout is organised around a large open space that integrates kitchen, dining room and living room, generating a large open space ideal for daily life and reception. The house has a master bedroom with an en-suite bathroom and dressing room, a guest bedroom with a guest bathroom, another bedroom with an en-suite bathroom and dressing room, and a modular room separated from the living room by mobile panels that allow the space to be opened or closed as needed. Located on the third exterior floor with a lift, the flat also has air conditioning, individual gas heating and storage room, thus offering a perfect combination of contemporary design, comfort and a privileged location in the heart of Madrid. #ref:CBUQ1310
1.550.000 €
Apartment 3 Bedrooms Sale Andorra la Vella
Centro

Apartment 3 Bedrooms Sale Andorra la Vella

105 m²Size32 Bathrooms
Exclusive residential development located in the heart of Escaldes-Engordany, just 500 meters from the Principality's economic and social center.~Situated in a prime location, the development boasts spectacular panoramic views over the Andorra and Escaldes valleys, as well as excellent orientation with year-round sunshine.~The project comprises an elegant 14-story tower with 124 apartments, designed for comfort, functionality, and high energy efficiency.~The apartments feature large windows, spacious terraces, and contemporary architecture, creating bright and airy spaces that connect with the natural surroundings.~The development offers a variety of apartment types and sizes to suit different needs, all with a modern and functional layout.~~The homes feature:~- Spacious covered terraces with large glazed surfaces~- Open-plan kitchen, dining, and living areas~- High-performance thermal and acoustic insulation~- High-end finishes~~The building boasts comprehensive communal areas designed for the well-being and enjoyment of its residents:~- Outdoor solarium with panoramic views~- Fully equipped gym~- Landscaped outdoor spaces~- Exclusive access for residents to Camí del Falgueró and Rec del Solà~In addition, the building offers a concierge service and elegant communal areas with sophisticated finishes.~~The building has been designed with high-quality materials and modern construction solutions:~- Reinforced concrete structure with strategically placed metal elements~- Ventilated façade with a slate-colored ceramic finish~- High level of thermal insulation and energy efficiency~- The terraces feature non-slip, wood-effect porcelain tile flooring, metal railings, and decorative planters.~~The kitchens are open to the living-dining room and equipped with high-end materials and appliances:~- Neolith, Silestone, or similar countertops~- Integrated BORA extractor fan~- Siemens or similar appliances: induction hob, oven, microwave, refrigerator, dishwasher~- Contemporary upper and lower cabinets with solid color and wood finishes~- Extendable faucets~~The bathrooms incorporate premium materials and a modern design:~- High-end ceramic wall tiles~- Wall-hung vanity unit with integrated sink~- Hansgrohe or similar thermostatic faucets~- Glass shower enclosure~- Ultra-thin shower tray~- Recessed rain shower~~The homes feature materials selected for durability and comfort:~~- Aluminum exterior joinery with thermal break, Schüco or similar~- Triple glazing with double air chamber~- Large-format porcelain stoneware flooring (two finishes to choose from)~- Carré or similar built-in wardrobes Similar~- Armored entrance door~- Integrated LED lighting in several rooms~~The building incorporates modern systems to guarantee maximum comfort and efficiency:~- Centralized heating and hot water system connected to FEDA Ecoterm~- Underfloor heating throughout the property~- Ducted air conditioning (except in bathrooms)~- Dual-flow ventilation system with heat recovery~~The building has 4 floors dedicated to parking and storage, with automatic access.~~Pre-installation for electric vehicle charging~~A unique development in Escaldes-Engordany that combines location, views, construction quality, and complete communal areas.~Gali Real Estate at your service. #ref:05072/5210
690.000 €
Stunning designer villa in the heart of El Madroñal, with spectacular panoramic views of the Mediterranean Sea
Los Arqueros - Puerto del Almendro

Stunning designer villa in the heart of El Madroñal, with spectacular panoramic views of the Mediterranean Sea

1.789 m²Size3.453 m²Plot66 Bathrooms
Located in the exclusive gated community of La Reserva del Alcuzcuz in Benahavís, and flanked by the prestigious residential areas of La Zagaleta and El Madroñal, Villa Stonehaven represents the perfect balance between contemporary luxury and natural serenity. Positioned along the Benahavís road, this magnificent property is surrounded by peaceful landscapes, offering an ideal setting for those seeking privacy and an escape from the coastal bustle. Spread over three levels, the villa sits on a generous 3,453.2 m² plot and boasts a total built area of 1,789 m², including an elegant interior space of 1,309 m². It features six spacious en-suite bedrooms, as well as four additional guest toilets for added convenience. Thanks to its expansive floor-to-ceiling windows, the villa is bathed in natural light throughout the day and offers stunning panoramic views of the Mediterranean Sea, the surrounding mountains, and, on clear days, even Gibraltar and the African coastline. With a gentle southwest orientation, the villa is perfectly positioned to enjoy spectacular sunsets from both the ground floor and the upper level. The main open-plan living area is designed to impress, with double-height ceilings that enhance the feeling of space and grandeur. This area flows seamlessly into a minimalist-style kitchen, featuring a modern central island and high-end appliances perfect for everyday living and entertaining guests. The villa's outdoor areas are equally impressive, with 480 m² of terraces and beautifully landscaped gardens with an automatic irrigation system. At the heart of it all is a heated private pool, surrounded by chill-out spaces and an al fresco dining area. A covered garage for three cars adds the final touch to this exceptional property. #ref:CBSH785
11.250.000 €
Elegant Designer Apartment with Classic Character and Full Renovation on Gran Vía Fernando el Católico
Sole agency
Arrancapins

Elegant Designer Apartment with Classic Character and Full Renovation on Gran Vía Fernando el Católico

124 m²Size22 Bathrooms
Elegant Designer Apartment with Classic Character and Full Renovation on Gran Vía Fernando el Católico Coldwell Banker Excellence is proud to exclusively present this extraordinary apartment located on one of Valencia's most iconic avenues. A truly unique property that perfectly combines the elegance of classic architecture with a comprehensive contemporary designer renovation, conceived to maximize space, natural light, and comfort. High ceilings with original moldings, large windows, and premium-quality finishes make this an exceptional home for those seeking an exclusive residence in the heart of the city. Key Features: - 124 m² built area - Complete loft-style designer renovation while preserving the property's original classic character - 2 bedrooms (originally 4) - Master bedroom with walk-in wardrobe - 2 full bathrooms, one en suite - Spacious living and dining room with access to the balcony - Fully equipped independent kitchen with a Blue Macauba quartzite central island - Large continuous balcony accessible from both the living room and the master bedroom - Aluminium exterior carpentry with thermal break and double-glazed Climalit windows - 7th floor with lift and step-free access for people with reduced mobility - Elegant corner building dating from 1962, impeccably maintained - Seamless Tarkett flooring throughout - Thermal and acoustic insulation on façades, party walls and ceilings - Rinnai hot water recirculation system - Individual water softener and pressure boosting system - Centralized Mitsubishi air conditioning - Independent ceramic radiant heating panels - Centralized telecommunications installation and LED lighting throughout Located in a 1962 building designed by José Cort Botí, one of the most renowned architects of the 20th century, this apartment is situated on Gran Vía Fernando el Católico, one of Valencia's most prestigious and well-established residential avenues. Its prime location provides quick access to the historic city centre, the Turia Gardens and all essential city amenities. The surrounding area offers an excellent selection of shops, restaurants, schools, public transport and green spaces, creating the perfect balance between vibrant urban living, comfort and an exceptional quality of life. The asking price does not include taxes or purchase costs payable by the buyer (Property Transfer Tax or, where applicable, VAT and Stamp Duty; notary and Land Registry fees; real estate brokerage fees). This offer is subject to price changes or withdrawal without prior notice. All information and measurements are approximate. #ref:CBEX2669
650.000 €
Luxury one, two and three bedroom apartments in La Cala de Mijas
La Cala Mijas

Luxury one, two and three bedroom apartments in La Cala de Mijas

145 m²Size3
The final phase of the prestigious Navigolf complex presents high-end homes with impressive sea views, surrounded by an unbeatable offer of leisure and entertainment in its vicinity. The project is located in front of the Noria Golf Course, located in the Cala plain and has easy access from the highway. Each of the houses in Navigolf Suites II has been designed with a privileged orientation, which allows you to contemplate impressive unobstructed views of the sea from its large terraces. Enjoy walks by the sea, golf games or the varied and exquisite gastronomic offer offered by Cala de Mijas. In addition, in less than ten minutes on the highway, you will have access to exclusive shopping areas. It is a consolidated environment, with all the necessary services in the vicinity, ideal to turn these residences into your definitive home on the Costa del Sol. Navigolf Suites II presents homes with 1, 2 and 3 bedrooms, perfect to scrutinise the Mediterranean style to the maximum according to your needs. It should also be noted that the ground floor apartments are raised 10 metres above ground level. This provides the security and views equivalent to a fourth floor. Mijas is a municipality located in the province of Malaga, in the heart of the Costa del Sol, with a historic centre composed of courtyards and light-lined houses that brings together all the charms of a traditional Andalusian town. #ref:CBSH622_D
847.000 €
Plot in Sanxenxo - High-Potential Investment
Vilalonga

Plot in Sanxenxo - High-Potential Investment

1.619 m²Size4.109 m²Plot
If you're looking for a solid investment in the most sought-after area of the Rías Baixas, this is your chance. Located in the peaceful rural area of Rouxique (Sanxenxo), just minutes from the popular Silgar and La Lanzada beaches, this plot offers exceptional urban and commercial potential. Key features of the land: Total area of 4,109 m² with a wide frontage of nearly 55 linear meters, providing excellent exposure and accessibility. Possibility to build up to 4 spacious villas with gardens, or even 6 more compact villas, depending on the project. Mixed-use zoning: residential, industrial, and commercial. Perfect for housing, hospitality, or service-based businesses. Additionally, the property includes two existing industrial buildings, which can be renovated for immediate commercial use or demolished to make way for a new, modern project aligned with today's market demands. Strategic location: Quiet, safe area surrounded by nature, vineyards, and authentic Galician rural charm. Just minutes from Sanxenxo's main tourist beaches. Fast connection to the town center and full public services: water, electricity, sanitation, and well-maintained access roads. An investment that combines profitability, prime location, and usage flexibility. Whether you're looking to develop a villa project, build a small tourist complex, or simply secure a high-value asset for the future, this plot is a winning opportunity. Request more information and schedule a visit. Your next great project starts here. #ref:CBIN828
305.000 €
Brand new renovated 65 m² apartment in Sant Antoni Maria Claret
La Teixonera

Brand new renovated 65 m² apartment in Sant Antoni Maria Claret

64 m²Size21 Bathroom
65 m² home located on Sant Antoni Maria Claret street, in a building with an elevator, currently in the final phase of a complete renovation. Ideal for those looking for a modern, functional apartment ready to move into. Located on the main floor, the apartment faces the street, bringing natural light to the living area. It has a spacious living-dining room with outdoor access and a semi-independent kitchen fully equipped with large appliances. The sleeping area is distributed into 2 bedrooms: Double bedroom of approx. 10 m² Single bedroom of almost 8 m² It also has a full bathroom. The home features ducted air conditioning and heating, as well as a high-quality complete renovation with modern finishes. The work is being completed and can already be visited. The images are for guidance and correspond to another similar renovation recently carried out. **In compliance with the information obligations provided for in Law 10/2025, of December 28, on customer service and transparency, as well as in current sector regulations, it is noted that the indicated price does not include the expenses and taxes inherent to the acquisition (ITP, notary, registry).. . Seller's Agency Fees: included in the RRP. For exhaustive information on the operation, tax rates, and bonuses of ITP in Catalonia, you can consult the official portal of the Tax Agency of the Catalan Tax Agency. **. #ref:CBE01450
370.000 €
Unique opportunity to purchase a fully customizable villa with sea views in Manilva
Chullera

Unique opportunity to purchase a fully customizable villa with sea views in Manilva

300 m²Size815 m²Plot44 Bathrooms
Discover La Paloma 10, an exclusive development of modern villas for sale on the Costa del Sol, ideally located between Estepona and Sotogrande, in the prestigious area of La Paloma de Manilva. This strategic location combines the best of both destinations in a well-established, quiet residential area with no traffic, offering privacy, security, and an excellent quality of life. The villas at La Paloma 10 offer stunning sea views and are just minutes from the beach, golf courses, marinas, and international schools. Each property has been designed with a contemporary and functional approach, capturing the essence of Mediterranean living in every detail. Each villa is fully customizable, with the option of 3 to 6 bedrooms and 3 to 6 bathrooms, allowing you to tailor your home to your needs and lifestyle. Plot sizes range from 800 to 867 m², while built areas vary from 400 to 700 m², offering generous indoor and outdoor spaces. Private gardens, sun-soaked terraces, and panoramic views from the upper floors make these properties true luxury homes. Prices start at €1,350,000, with flexible payment terms and full legal guarantees. The estimated construction time is approximately 17 months, with the first show villa already licensed and scheduled for completion within 12 months. La Paloma 10 represents a rare investment opportunity in high-end villas on the Costa del Sol. Its combination of modern design, prime location, and capital appreciation potential makes it an exceptional choice both as a permanent residence and as an investment property. #ref:CBSH1171
1.350.000 €
Architect-designed luxury villa in the heart of Nueva Andalucía Golf Valley
Nueva Andalucía

Architect-designed luxury villa in the heart of Nueva Andalucía Golf Valley

840 m²Size1.500 m²Plot66 Bathrooms
Discover this spectacular contemporary villa, created by a renowned, award-winning architect. Ideally located in the prestigious Golf Valley of Nueva Andalucíaone of the most sought-after residential areas on the Costa del Solthis property is a perfect blend of cutting-edge design, premium quality, and natural surroundings. Southwest-facing and spread over three levels, the villa is filled with natural light and offers an exceptional layout. On the main floor, a bright and spacious entrance hall leads to a magnificent open-plan living area, divided into three stylish lounge zones ideal for both relaxation and entertaining. The Italian-designed kitchen comes fully equipped with high-end Gaggenau appliances and flows seamlessly into the elegant dining area. All social areas open onto a large covered terrace, beautifully landscaped gardens with a chill-out area and decorative fountains, and a generously sized heated swimming pool with outdoor shower and sunbathing space. An outdoor barbecue kitchen completes the settingperfect for alfresco diningall with stunning views of the golf course. Upstairs, the luxurious master bedroom boasts a large walk-in wardrobe, an en-suite bathroom, and access to a private terrace with panoramic viewseven visible from the bathtub. This level also features an additional suite and two more bedrooms sharing a bathroom, each with spacious oak-fitted wardrobes. The lower level offers two additional bedrooms, a spacious laundry room, a wine cellar, a fully equipped gym, and a private home cinemacreating a unique leisure space within the home. Built to the highest standards with premium finishes throughout, the villa features luxurious details such as Dornbracht bathroom fixtures and other exclusive elements. Set in a quiet, elevated position directly facing the golf course, the villa enjoys peace and privacy while being just minutes by car from the prestigious Aloha College and the vibrant Aloha area, known for its restaurants, bars, and services. It is also located just 5 minutes from top golf courses including Aloha Golf, Las Brisas, La Quinta, and Magna Marbella, as well as numerous tennis and paddle courts. Puerto Banús, the beach, and Marbella's famous Golden Mile are only 10 minutes away. A true architectural gem, ideal for those seeking privacy, luxury, and a lifestyle surrounded by nature and convenience. #ref:CBSH422
5.995.000 €
Modern new-build apartments in El Chaparral, Mijas
El Faro de Calaburra - Chaparral

Modern new-build apartments in El Chaparral, Mijas

Welcome to El Chaparral, in Mijas, one of the most captivating places on the Costa del Sol, famous for its exceptional climate, natural beauty, and relaxed lifestyle. An enclave where freedom feels effortless and life sparkles with vibrant energy. Just 700 meters from the sea, this exclusive boutique development offers the perfect balance between tranquility and connection to everything you love: the turquoise blue of the Mediterranean, the softness of golden sand, the backdrop of majestic mountains, and the charm of nearby coastal towns. Here, every moment invites you to slow down, explore, and enjoy: swimming, strolling, savoring, and rediscovering the pleasure of simply being. More than a property, it is your personal sanctuary, designed to suit your pace, whether for quiet days at the beach or for energetic experiences with sports, gastronomy, and culture at your fingertips. With over 300 days of sunshine a year, your retreat will be a place where it is always warm, both for the body and the soul. This exclusive private community has 36 elegant apartments with modern designs, all with sea views, even on the ground floors, just 5 minutes from Fuengirola and La Cala de Mijas. It offers 24/7 security and personalized service, separate swimming pools for adults and children, a panoramic gym with sea views, as well as a golf course and petanque area. El Chaparral: where your sunny life on the Costa del Sol begins. #ref:CBSH890
From 570.000 €
Coldwell Banker Art Real Estate
Urb. Coto de la Serena Local 7B,
29680, Estepona
De 10 a 19 hs
Newsletter

Find your home abroad with the support of the Coldwell Banker® network

Visit our global websites to learn more about your ideal property in the most exclusive destinations

We use our own and third-party cookies to make our website work safely and personalize its content. Likewise, we use cookies to measure and obtain data on your navigation and to adjust advertising to your tastes and preferences. Press the "Accept all" button to confirm that you have read and accepted the information presented. To manage or disable these cookies, click on "Configuration". For more information see our cookies policy.
Modify cookies
Technical and functional Always active
This website uses its own Cookies to collect information in order to improve our services. If you continue browsing, you accept their installation. The user has the possibility of configuring his browser, being able, if he so wishes, to prevent them from being installed on his hard drive, although he must bear in mind that such action may cause difficulties in navigating the website.
They allow the monitoring and analysis of the behavior of the users of this website. The information collected through this type of cookies is used to measure the activity of the web for the elaboration of user navigation profiles in order to introduce improvements based on the analysis of the usage data made by the users of the service. They allow us to save the user's preference information to improve the quality of our services and to offer a better experience through recommended products.
These cookies are used to store information about the preferences and personal choices of the user through the continuous observation of their browsing habits. Thanks to them, we can know the browsing habits on the website and display advertising related to the user's browsing profile.