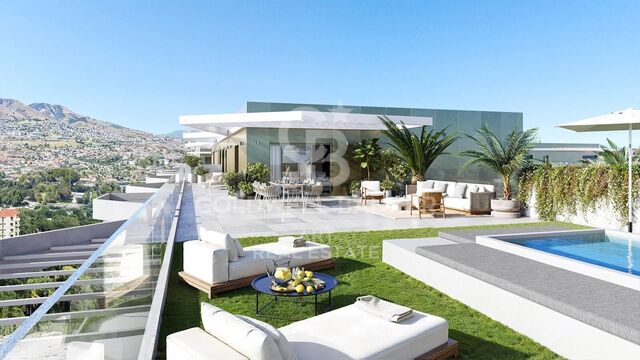
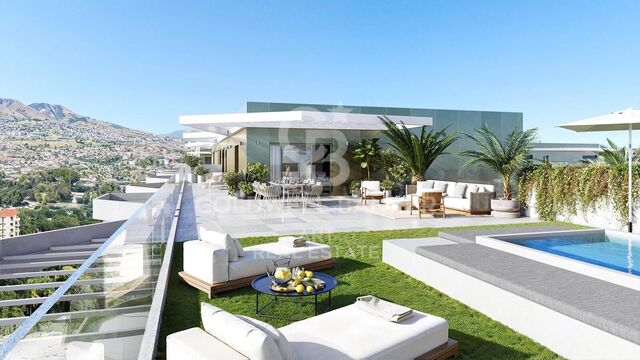
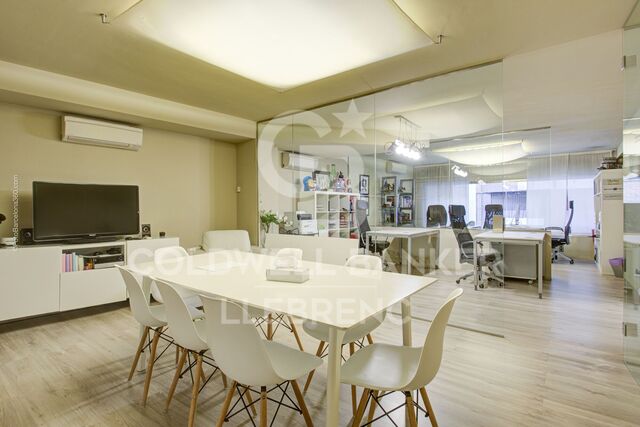
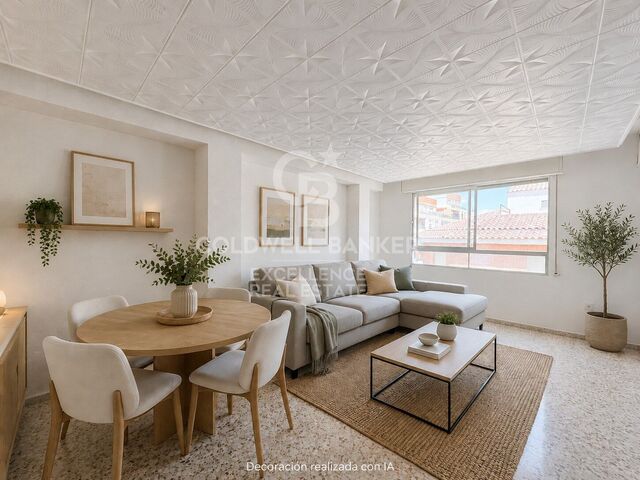
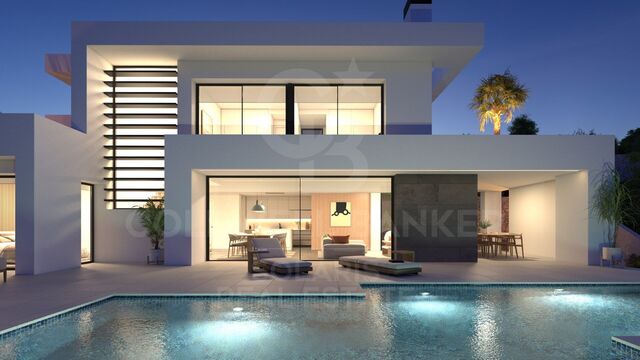
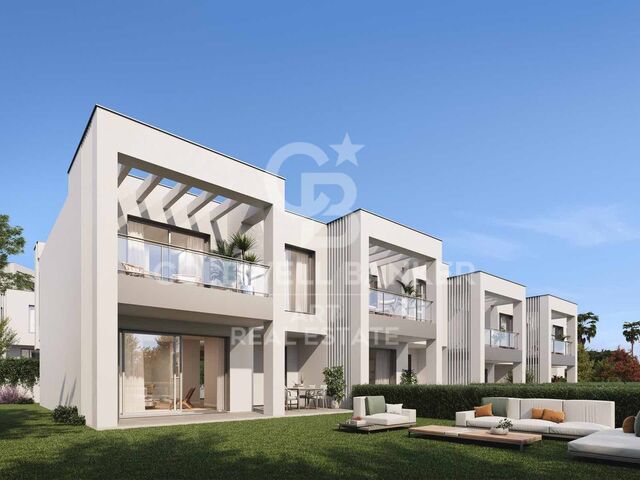
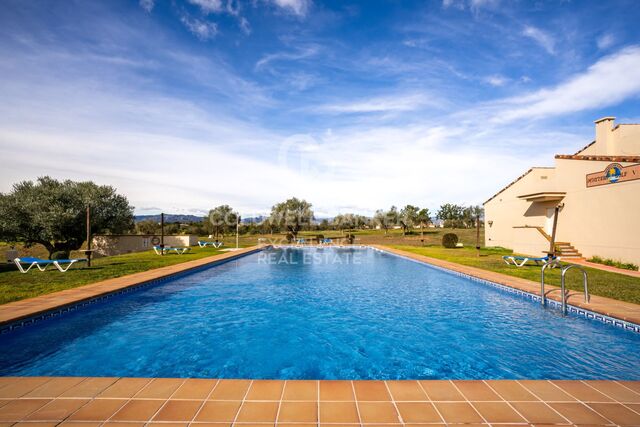
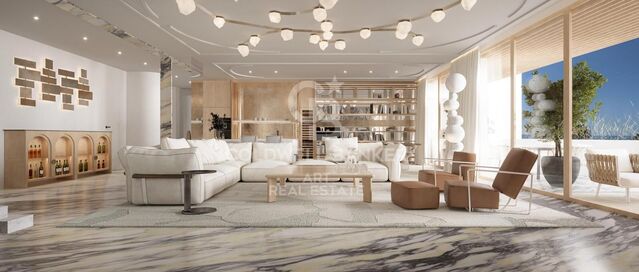
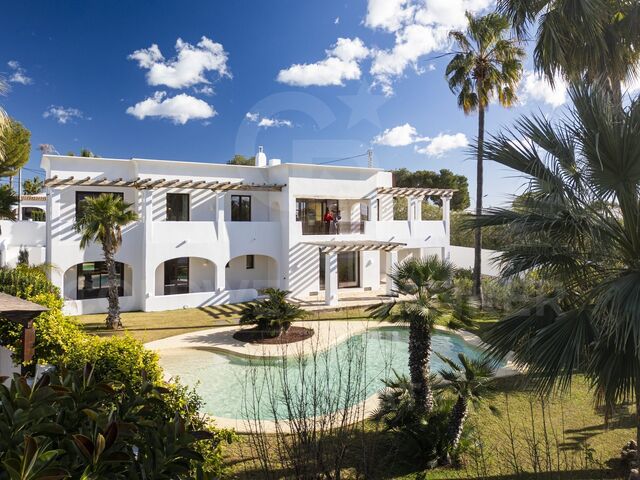
Apartments with 1, 2, 3, 4 and 5 bedrooms in Las Lagunas, Mijas

size
103 m²
Bedrooms
3
Bathrooms
3
parking
1
price
520,000 €
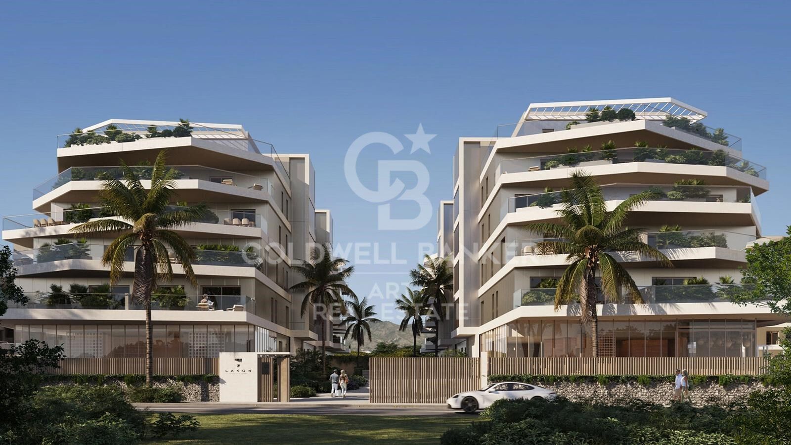
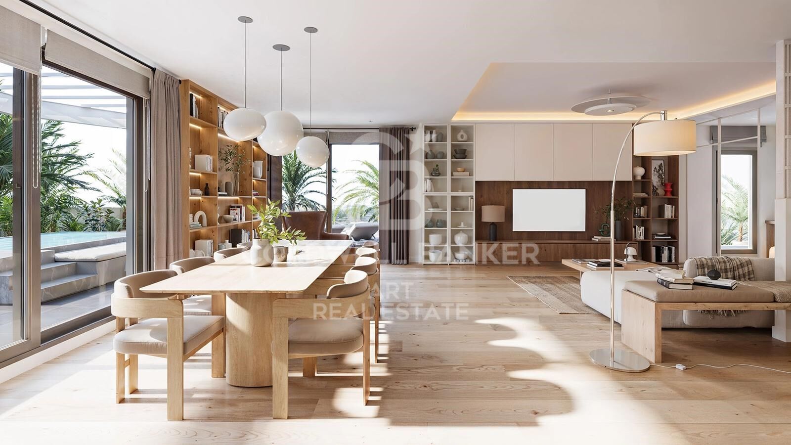
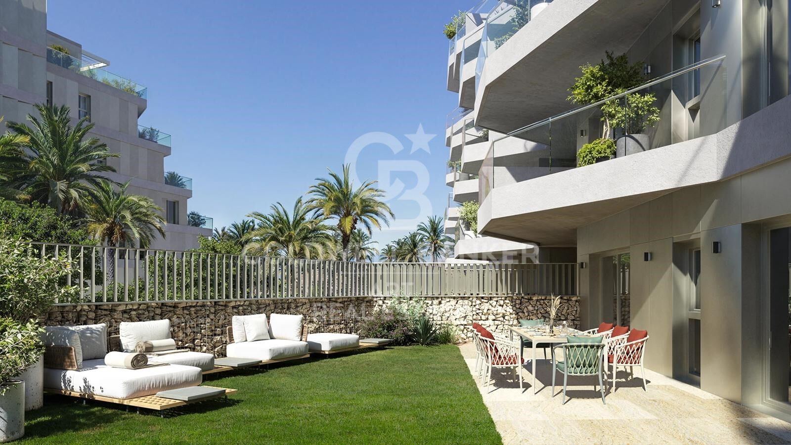
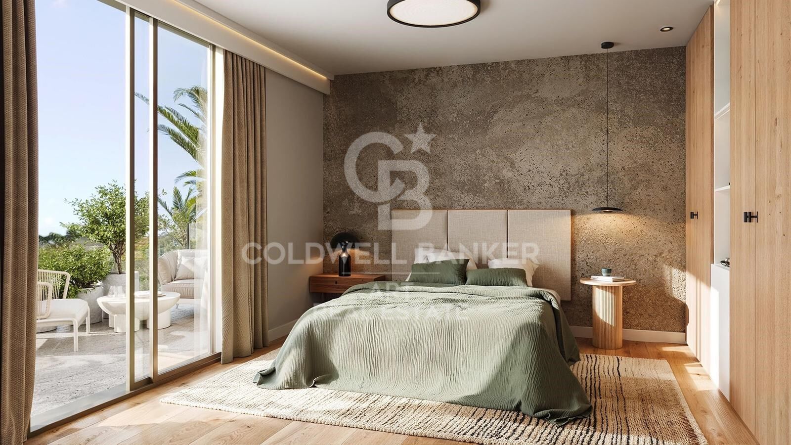
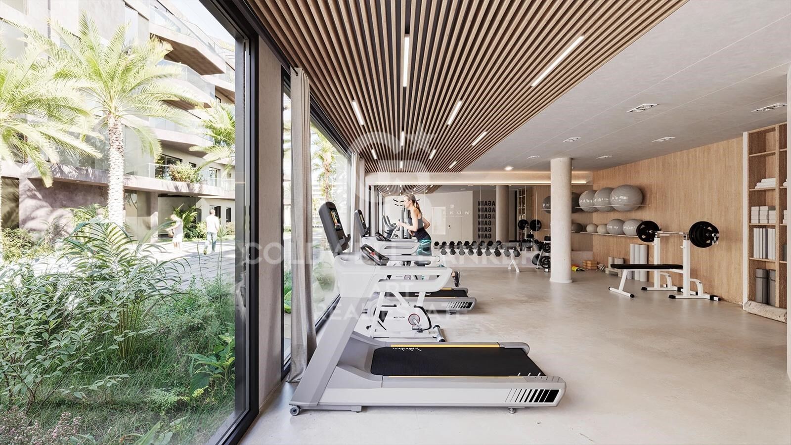
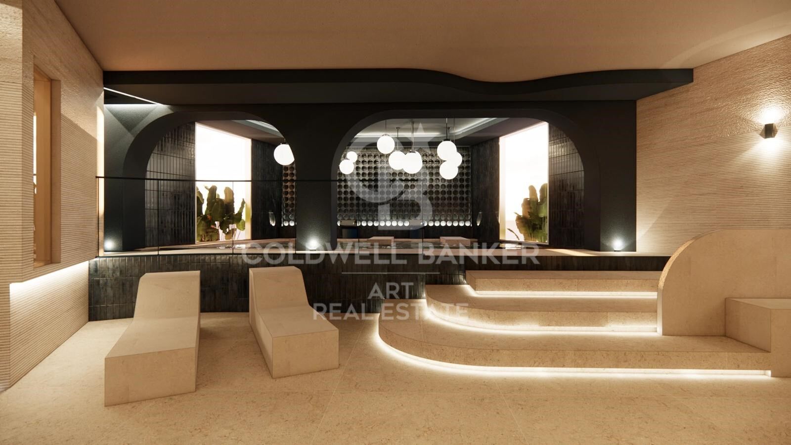
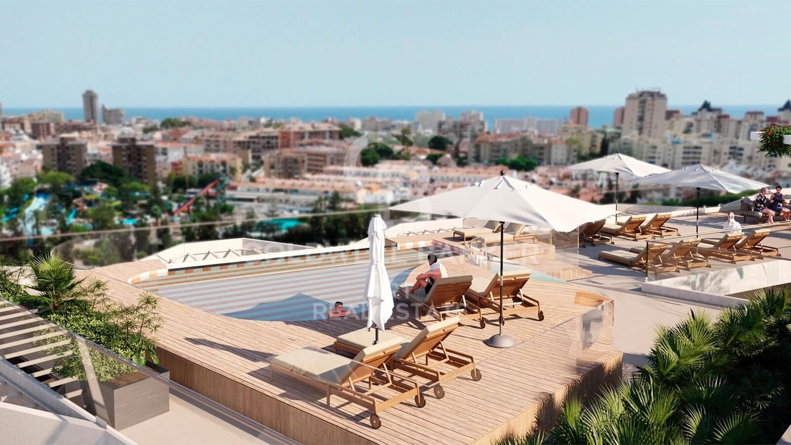
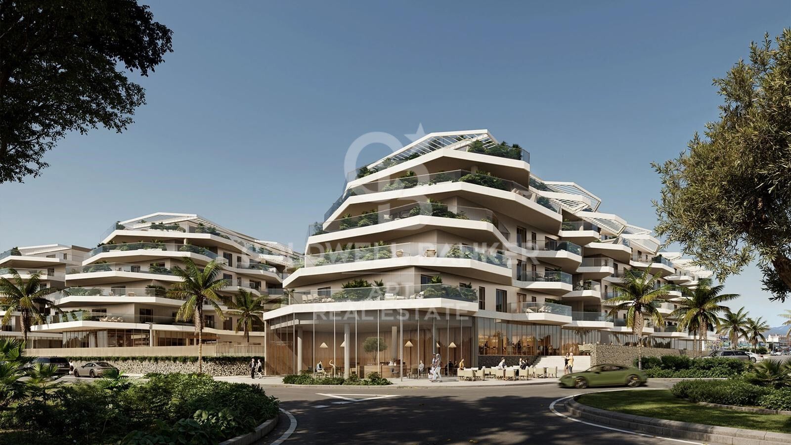
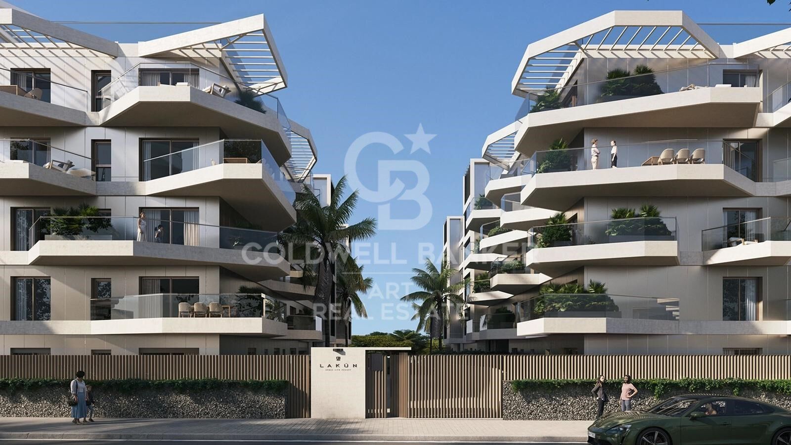
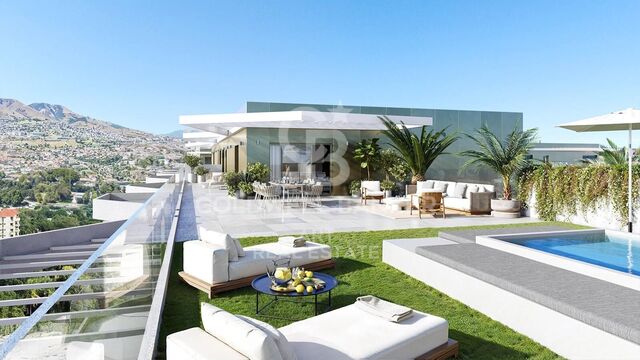
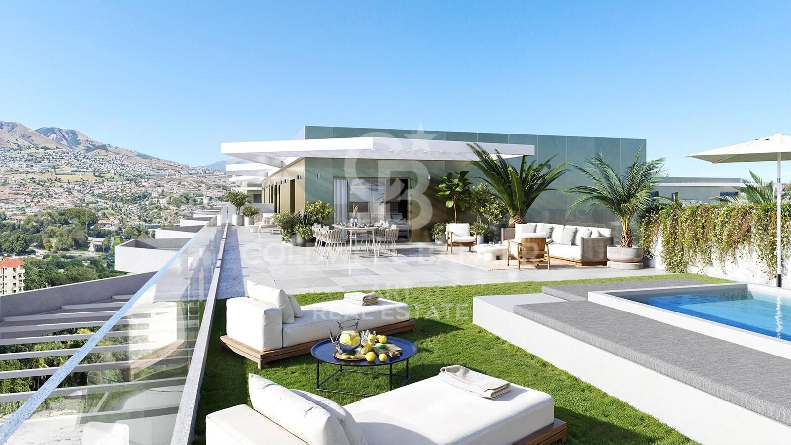
We present this exclusive residential complex that redefines the concept of home, providing its residents with an experience comparable to that of a five-star hotel. Designed for maximum comfort, it integrates innovative spaces, first class amenities and exceptional services.

Lakün enjoys a strategic location between the coastal towns of Fuengirola and Mijas, in the area of Las Lagunas. This enclave, the most modern, commercial and vibrant of Mijas, is home to more than half of the population and has experienced rapid growth in recent years.

The offer of services and stores is unbeatable. Right in front of the development is the Miramar Shopping Park, and just a 10-minute walk away is the large shopping and leisure center of the same name. In addition, in just five minutes by car, you can reach the center of Fuengirola, a city known for its varied entertainment offer.

Thanks to its privileged location, Las Lagunas is less than half an hour from Marbella and Malaga, two cities with a cosmopolitan atmosphere. This makes the development a neuralgic point in the heart of the Costa del Sol.
#ref:CBSH226_AK

Property details

zone
Costa del Sol
area
Málaga
location
Mijas
district
Las Lagunas
Property type
flat
sale
520.000 €
Reference
CBSH226_AK
Bedrooms
3
Bathrooms
3
Builded surface
103 m2
Condition / conservation
new

Property features

parking
Energy certificate
  • Pending

About Mijas

Mijas is a charming town located in the province of Malaga, in the region of Andalusia, in southern Spain. With its unique combination of Andalusian tradition and modernity, Mijas captivates visitors and residents alike with its natural beauty and rich history.


 

Request more info
Ref.CBSH226_AK
Urb. Coto de la Serena Local 7B,
29680, Estepona
952 680 284
Soraya
Coordinator

Related properties

Recently viewed properties

Villa 6 Bedrooms Sale Ordino
Coll d'Ordino

Villa 6 Bedrooms Sale Ordino

707 m²Size66 Bathrooms
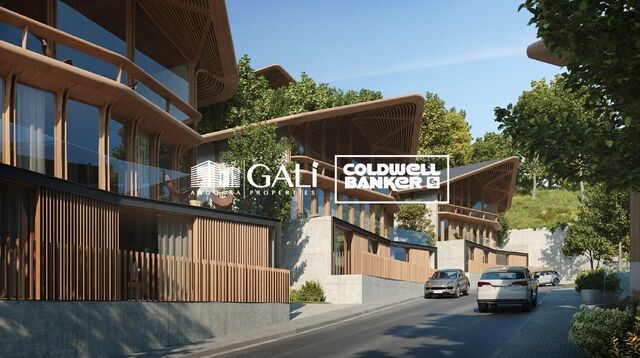
GAlÍ Real Estate is honored to present Ordino Mountain Residential Resort, located in a natural environment and with impressive mountain views. In this exclusive residential project, born from a modern reinterpretation of traditional Andorran architecture, the concept of a wooden cabin on a two-story stone podium is reinterpreted, which, far from being erected as a conventional housing block, organizes a residential community. exclusive around a common garden.~Despite being traditional materials, wood and stone are used in the project as contemporary materials, with the aim of achieving an innovative image but rooted in the place. Large panes of glass, oriented towards the incredible landscape of the country and the common spaces of the development, give the complex an innovative image and bring nature and architecture closer.~Impressive villas with five to eight bedrooms are offered on several floors and spacious two- and three-bedroom apartments with terraces with stunning views of the surrounding mountains. The homes have a modern design, with minimalist furniture, in neutral colors. They offer an open-plan layout, with large open spaces, such as the living-dining room with the open-plan kitchen, separated by a central island, as well as exclusive rooms such as a cinema room, spa or private gym. Likewise, the homes have BREEAM certification, a certification that recognizes sustainability efforts in terms of energy efficiency and environmentally friendly construction.~The development has common amenities spaces, including a spa and a gym, as well as a multifunctional, open-plan social club area with a room for children and another for adults.~~Both the spa and the gym are located in a privileged area of the plot. Through large glass panels, extraordinary views of the valley are obtained, which make this space the ideal place to relax and enjoy the silence and nature throughout the year. #ref:03987/5210
6.967.000 €
Exclusive penthouse renovated with the best qualities in Trafalgar, Madrid
Trafalgar

Exclusive penthouse renovated with the best qualities in Trafalgar, Madrid

149 m²Size33 Bathrooms
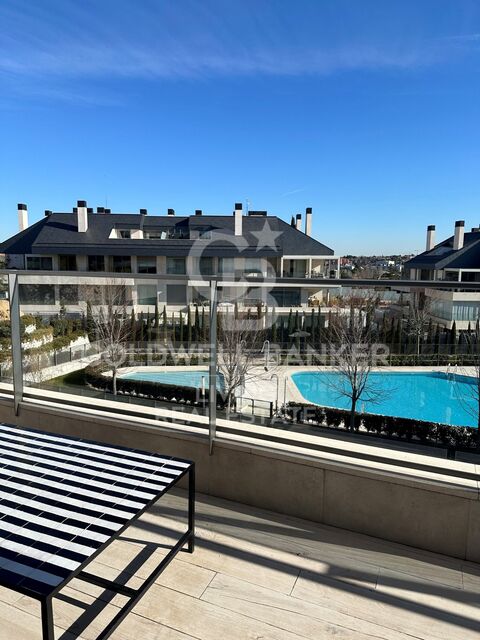
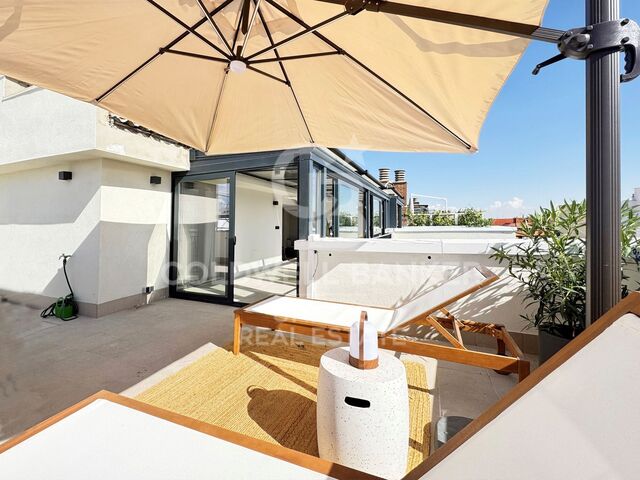
Coldwell Banker Unique presents this exclusive designer penthouse in the heart of Chamberí, located in the prestigious Trafalgar neighbourhood. With a constructed area of 149 m² and a living area of 145 m², this property combines elegance, comfort and the best views of Madrid. The house has 110 m² interior and two terraces totalling 35 m², offering a unique environment to enjoy the Madrid sunsets and an almost 360º panoramic view of the city, thanks to its southwest orientation. Access to the penthouse is through a representative entrance hall that leads to a spacious living-dining room with a decorative steam fireplace, ideal for creating a cosy and sophisticated atmosphere. The kitchen, with a contemporary design, is fully equipped with top brand appliances and has a three-year warranty. The sleeping area consists of three bedrooms, two of them en suite, and three full bathrooms, all with high quality finishes. The layout is completed by a glazed winter terrace and a summer terrace with chill-out area, solarium and barbecue, perfect for enjoying the outdoors all year round. The interior design project has been carried out by a prestigious international studio, achieving a totally exterior and very bright home. Highlights include central heating, zone-controlled AIRZONE hot/cold pump system, high-efficiency thermal and acoustic insulation, thermal break enclosures and automatic wind-sensing awnings. LED lighting throughout, decorative ceilings with adjustable lighting and a security door complete the comfort and exclusivity of this property, which is delivered furnished with designer furniture. The building, built in 1965 and refurbished with a SATE system on the façade and roof, has heating and hot water centralised by aerothermal energy, which gives it class B energy efficiency. It also has three lifts and a porter's service. A unique opportunity for those looking for a unique, modern penthouse with one of the best views of Madrid. #ref:CBUQ1118
2.190.000 €
Wonderful duplex premises for sale in Republica Argentina Avenue
Vila de Gràcia

Wonderful duplex premises for sale in Republica Argentina Avenue

354 m²Size3 Bathrooms
This impressive and spacious commercial property, located in the charming Putxet neighborhood, is set at street level and distributed over three floors, offering exceptional versatility for a wide range of services and commercial uses. The ground floor features two independent entrances, each with its own lobby and reception area. This level also includes three rooms currently used as dressing rooms, a guest toilet, and a bright meeting room with a kitchen, along with a large multipurpose space. The upper floor is currently arranged as an open-plan office area with a closed meeting room, as well as a bathroom with a shower. On the basement level (-1), there is a room adapted as a recording studio, two workrooms with access to an interior terrace, a guest toilet, and a small reception area. The property features parquet flooring and is equipped with air conditioning to ensure a comfortable and pleasant environment. There is the possibility of renting with an option to purchase. Please contact us to learn more about the terms and conditions. The sale price does not include taxes or expenses arising from the transaction which, in accordance with current regulations, are payable by the buyer: (i) for second-hand commercial premises, the Property Transfer Tax (ITP) at the rate applicable in the corresponding Autonomous Community; (ii) for newly built commercial premises, VAT and Stamp Duty (AJD) in accordance with current regulations; (iii) notary and land registry fees; and (iv) administrative/processing fees if contracted. Availability to be agreed. The offer is subject to price changes or withdrawal from the market without prior notice. The information provided, including surface areas, is for guidance purposes only. Real estate brokerage fees shall be borne by the corresponding party in accordance with the signed agreement. Detailed and personalized information will be provided to any interested party prior to the payment of any deposit, in compliance with applicable national and regional regulations. #ref:CB3198LL
780.000 €
Bright and Spacious 107 m² Apartment with Sea Views Next to Castellón Port
Sole agency
El Grao

Bright and Spacious 107 m² Apartment with Sea Views Next to Castellón Port

107 m²Size42 Bathrooms
Bright and Spacious 107 m² Apartment with Sea Views Next to Castellón Port Coldwell Banker exclusively presents this bright 107 m² apartment located in a prime area of Grao de Castellón. Situated on the fifth floor of a building with a lift, the property stands out for its generous spaces, excellent layout, and the extraordinary amount of natural light throughout every room thanks to its orientation and cross ventilation. The living room and balcony enjoy pleasant unobstructed sea views, creating a unique sense of openness, serenity, and wellbeing. Its spacious dimensions and four bedrooms make this home an ideal option both for families and for those seeking a large residence or an investment with excellent potential. Main Features: - 107 m² built area - 5th floor with lift - 4 spacious and bright bedrooms - 1 full bathroom and 1 guest toilet - Large living-dining room with access to the balcony - Balcony with open views of the Mediterranean Sea - Independent kitchen - Functional utility gallery - Windows in every room - Excellent natural light and cross ventilation - Comfortable, spacious, and functional layout Located in one of the most sought-after areas of Castellón, just a few metres from the Port and the beach, this property offers the opportunity to enjoy a privileged environment surrounded by leisure areas, nature, and all services. Very close to Pinar del Grao, ideal for walks, outdoor activities, and recreational areas, as well as the golf course and the Castellón Planetarium. In addition, the property benefits from excellent connections to the city centre via bus and TRAM, as well as quick access to the motorway, ensuring convenient communication with nearby towns and cities. An exceptional opportunity both as a permanent seaside residence and as a real estate investment with strong appreciation potential. The price does not include taxes or purchase costs payable by the buyer (Property Transfer Tax or, where applicable, VAT and Stamp Duty; notary and land registry fees; real estate agency commission). This offer is subject to change or withdrawal without prior notice; all data and measurements are approximate. #ref:CBEX2639
160.000 €
Villa 6 Bedrooms Sale Sant Josep de sa Talaia
Sant Josep

Villa 6 Bedrooms Sale Sant Josep de sa Talaia

17.400 m²Plot67 Bathrooms
Esta luminosa y moderna villa se encuentra a sólo 10 minutos de San José y 15 de la ciudad de Ibiza, en el hermoso y tranquilo valle de Benimussa. La villa está orientada al oeste para una perfecta exposición al sol durante todo el año y ofrece un montón de espacio para entretener a amigos y familiares o para que los niños jueguen. DISTRIBUCIÓN La villa se distribuye en 2 niveles. En la planta baja de la casa principal encontramos la cocina, la zona de estar y comedor, lavadero, aseo de invitados y 4 dormitorios. El dormitorio principal es enorme, tiene vestidor y baño ensuite y acceso al jardín y a la terraza. Para maximizar la privacidad, otros 3 dormitorios y baños se encuentran en el otro extremo de la villa, rodeando una segunda sala de estar que podría utilizarse como sala de televisión, sala de juegos para niños, etc. La primera planta ofrece un espacio de oficina y el 5º dormitorio, siendo una suite con su propia gran terraza privada y baño ensuite. A pocos metros de la casa principal encontramos el anexo con el 6º dormitorio y su baño. Detrás de la villa, bajo el garaje, encontramos un espacio en el sótano que puede ser utilizado como club, espacio de almacenamiento, sala de televisión, gimnasio,. EXTERIORES La propiedad está rodeada de terrazas, césped y plantas maduras, y si frente a la suite en la primera planta, tenemos una amplia terraza en la azotea, que se puede convertir en un hermoso chill-out. EQUIPAMIENTO La propiedad está equipada con agua y electricidad, aire acondicionado central, calefacción por suelo radiante, WIFI, sistema de alarma, etc. UBICACIÓN, VISTAS Y ORIENTACIÓN El valle protegido de Benimussa es uno de los secretos mejor guardados de la isla, es céntrico, cerca de hermosas playas y clubes de playa y sobre todo, un hermoso valle que le muestra toda la belleza de la isla. IDEAL PARA Si quieres una segunda casa para relajarte en el campo, venir a retirarte al sol, tener una gran villa privada para entretener a tus amigos y familia. Esta villa lo tiene todo. #ref:CBIZ13A
4.390.000 €
Beautiful luxury villas just a few meters from the sea in Marbella
Elviria - Cabopino

Beautiful luxury villas just a few meters from the sea in Marbella

Estrella del Mar Villas Marbella is located in Elviria Playa, one of the most exclusive residential areas of Marbella East, just 10 minutes by car from the centre of Marbella and 30 minutes from Malaga International Airport. Elviria is known for having one of the best beaches on the Costa del Sol, as well as a wide range of gastronomy, leisure and golf courses, with several of the best courses in its vicinity such as Santa Maria, Santa Clara, Rio Real or Marbella Golf, among others. Marbella East combines commercial, leisure and service areas, such as the lively Elviria Shopping Centre, where we find a wide variety of international restaurants, with quieter spaces where you can relax after a day of work or during your free time. In addition, it has easy access to the A7 motorway, also known as the Mediterranean Motorway. From Estrella del Mar we can access Marbella centre or Puerto Banús, one of the best marinas in Andalusia, in just a few minutes and enjoy the lively nightlife they offer. Estrella del Mar Villas Marbella is a new development of 88 semi-detached houses, with 3 and 4 bedrooms on two levels, ground and first floor, with a private garden with a covered porch/terrace with a pergola and two private parking spaces. Phase 2 offers 52 homes that have spacious living rooms, with fully equipped open kitchens furnished with high-end appliances; 2 or 3 bathrooms (main en suite) and a guest toilet. All homes have underfloor heating throughout the house, air conditioning by aerothermal energy, double glazing type climalit, motorized blinds in the bedrooms and an excellent distribution of the rooms. The private development has a perimeter fence, green areas, a communal pool, a gym and a co-working area. #ref:CBSH222
From 1.900.000 €
Townhouse in Panorámica Golf Resort, Sant Jordi - Castellón
San Jorge / Sant Jordi

Townhouse in Panorámica Golf Resort, Sant Jordi - Castellón

77 m²Size22 Bathrooms
Townhouse in Panorámica Golf Resort, Sant Jordi - Castellón Coldwell Banker Excellence presents this attractive property in Panorámica Golf, in Sant Jordi, ideal for those seeking tranquility, comfort, and quality of life. This corner townhouse, set on a single floor with independent access, stands out for its brightness, privacy, and covered terrace overlooking the golf courseperfect for enjoying the Mediterranean climate all year round. Key features: - 77 m² built area - Single-level property - 2 bedrooms - 2 bathrooms (one en suite) - Bright living-dining room - Fully equipped kitchen with access to a balcony - Covered terrace with golf views - Corner location (more light and privacy) - Split air conditioning - Tiled flooring - Parking space included - Communal swimming pool - Private gated community with 24h security - Built in 2005, in excellent condition Located within an exclusive resort surrounded by nature, green areas, and a lake, this property offers a unique lifestyle with access to a golf course, sports facilities, gym, swimming pool, paddle tennis, tennis, and restaurants. Just a short drive from the coast and with excellent connections, it is perfect as a primary residence, second home, or investment in a privileged setting. The price does not include taxes or purchase costs to be paid by the buyer (Property Transfer Tax or, where applicable, VAT and Stamp Duty; notary and land registry fees; real estate agency commission). Offer subject to change or withdrawal without prior notice; information and measurements are indicative. #ref:CBEX2605
149.900 €
Luxury villa in San Jaime, Benissa - Mediterranean elegance with contemporary comfort
La Viña - Montemar - San Jaime

Luxury villa in San Jaime, Benissa - Mediterranean elegance with contemporary comfort

550 m²Size1.252 m²Plot55 Bathrooms
En la prestigiosa urbanización San Jaime de Benissa se encuentra esta magnífica villa, renovada íntegramente bajo la dirección de un interiorista belga. Con una atención meticulosa al detalle y el uso de materiales de alta calidad, se ha creado una vivienda que desprende lujo, confort y elegancia atemporal. El resultado es un conjunto armonioso en el que las técnicas más modernas se combinan con el encanto mediterráneo. La ubicación es excepcional: cerca del club de golf de Moraira, boutiques exclusivas, restaurantes de primera y a poca distancia del mar Mediterráneo. Desde las terrazas y el jardín se disfruta de un impresionante panorama con vistas al mar y al emblemático Peñón de Ifach. En el interior, la villa ofrece cinco amplios dormitorios, todos con baño en suite y ducha italiana. La suite principal dispone además de una bañera exenta y de iluminación ambiental regulable. El mobiliario a medida en roble, los suelos de travertino y los acabados cuidadosamente seleccionados realzan la clase de la vivienda. Un despacho independiente con soluciones discretas de almacenamiento hace que trabajar desde casa sea especialmente cómodo. La cocina es uno de los grandes atractivos. Completamente equipada con electrodomésticos de alta gama, encimeras de travertino y una exclusiva cocina con horno de pizza integrado, se complementa con una práctica despensa. Los dos lavavajillas y el espacio adicional de refrigeración garantizan la máxima funcionalidad. El salón conecta de manera fluida con el solárium, la terraza cubierta y la cocina exterior, creando una experiencia de vida en la que el interior y el exterior se integran de forma natural. En el jardín mediterráneo con sistema de riego automático se encuentra una piscina climatizada de agua salada, acabada con una técnica especial que le confiere un aspecto natural. La villa también está a la vanguardia en cuanto a tecnología. Gracias a la completa aislación, los paneles solares, la bomba de calor y el innovador sistema de ventilación, la eficiencia energética está garantizada. El sistema domótico Teletask permite controlar la iluminación, la climatización y la seguridad, mientras que el sistema de audio Sonos está instalado en toda la vivienda, incluso en los baños. Además, la casa está preparada para la instalación de cámaras de vigilancia y control de acceso mediante tarjeta. Para un confort adicional, la propiedad cuenta con calefacción por suelo radiante, un sótano totalmente climatizado que puede utilizarse como bodega o trastero, un portón automático y un garaje. Incluso los sanitarios han sido diseñados con sistemas de alta eficiencia. Con una superficie construida de unos 496 m² sobre una parcela de 1.252 m², cinco dormitorios y cinco baños, esta villa ofrece todo el espacio y el lujo que se pueda desear. El precio de venta es de 2.750.000 € más gastos administrativos. Una vivienda única que combina una ubicación excepcional con un diseño cuidado, tecnología contemporánea y acabados refinados, y que representa una oportunidad exclusiva para quienes buscan una villa tanto distinguida como confortable. #ref:CBSJ656
2.750.000 €
Coldwell Banker Art Real Estate
Urb. Coto de la Serena Local 7B,
29680, Estepona
De 10 a 19 hs
Newsletter

Find your home abroad with the support of the Coldwell Banker® network

Visit our global websites to learn more about your ideal property in the most exclusive destinations

We use our own and third-party cookies to make our website work safely and personalize its content. Likewise, we use cookies to measure and obtain data on your navigation and to adjust advertising to your tastes and preferences. Press the "Accept all" button to confirm that you have read and accepted the information presented. To manage or disable these cookies, click on "Configuration". For more information see our cookies policy.
Modify cookies
Technical and functional Always active
This website uses its own Cookies to collect information in order to improve our services. If you continue browsing, you accept their installation. The user has the possibility of configuring his browser, being able, if he so wishes, to prevent them from being installed on his hard drive, although he must bear in mind that such action may cause difficulties in navigating the website.
They allow the monitoring and analysis of the behavior of the users of this website. The information collected through this type of cookies is used to measure the activity of the web for the elaboration of user navigation profiles in order to introduce improvements based on the analysis of the usage data made by the users of the service. They allow us to save the user's preference information to improve the quality of our services and to offer a better experience through recommended products.
These cookies are used to store information about the preferences and personal choices of the user through the continuous observation of their browsing habits. Thanks to them, we can know the browsing habits on the website and display advertising related to the user's browsing profile.