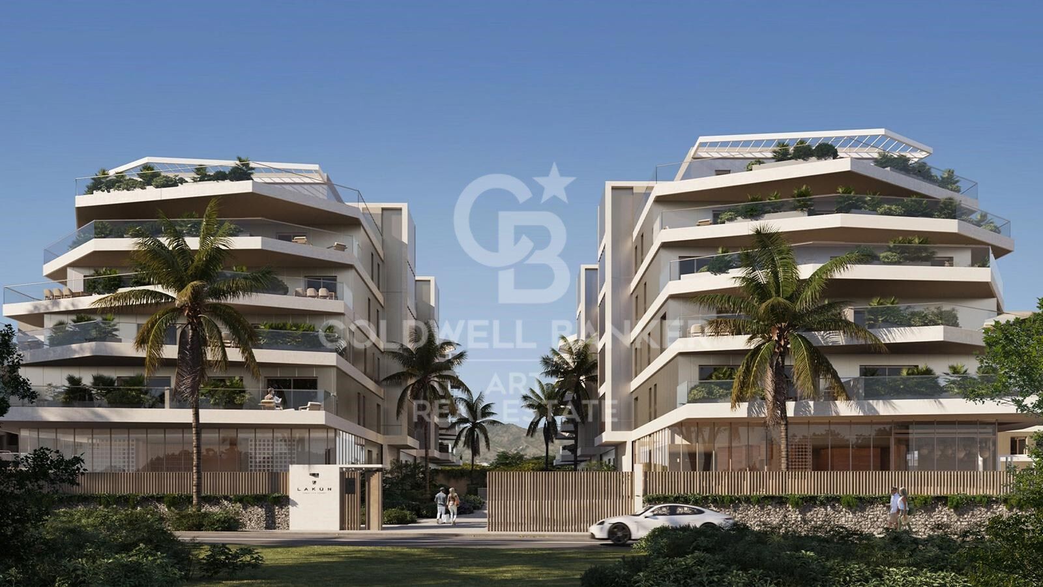
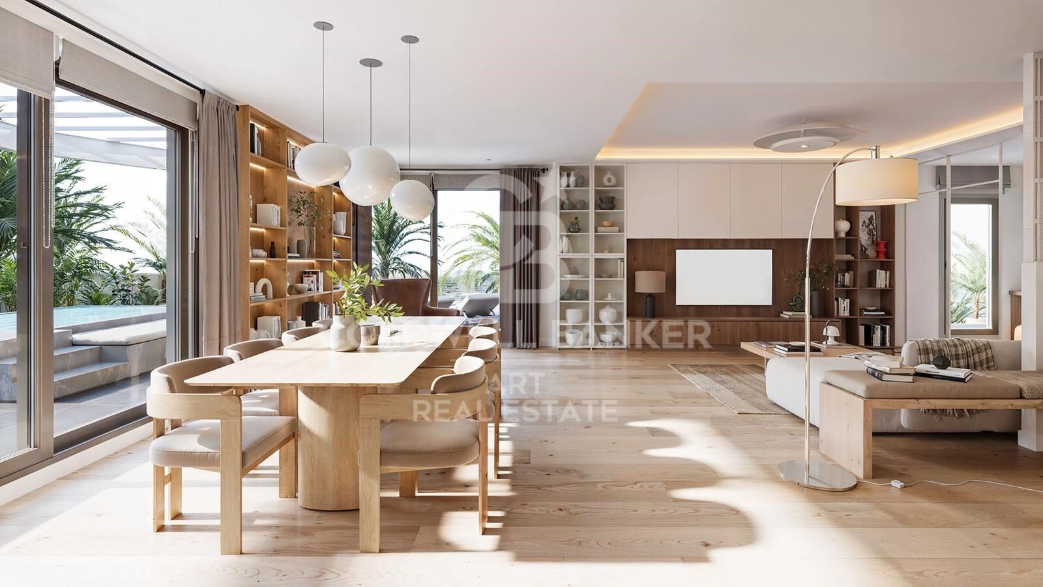
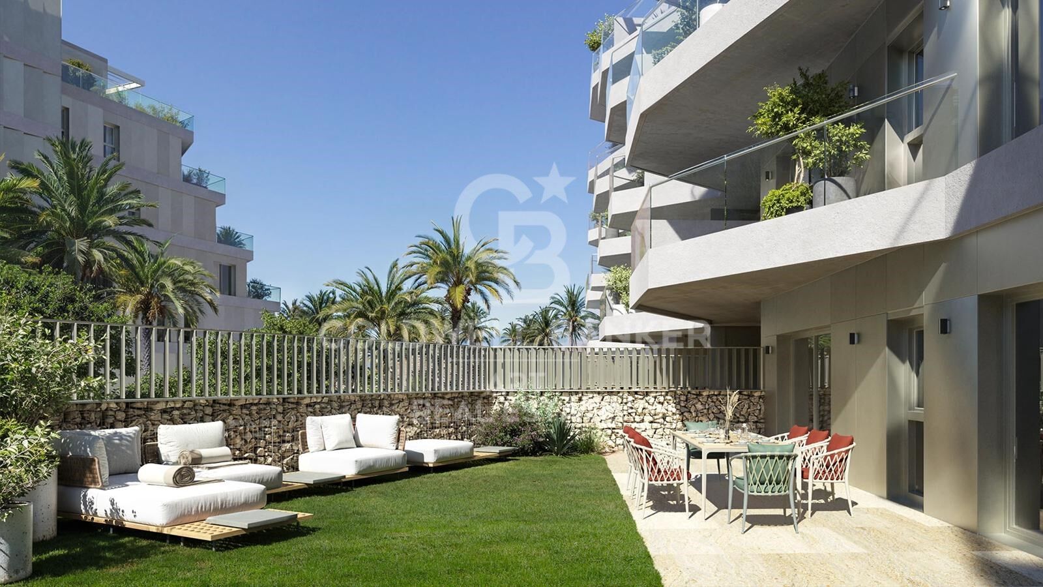
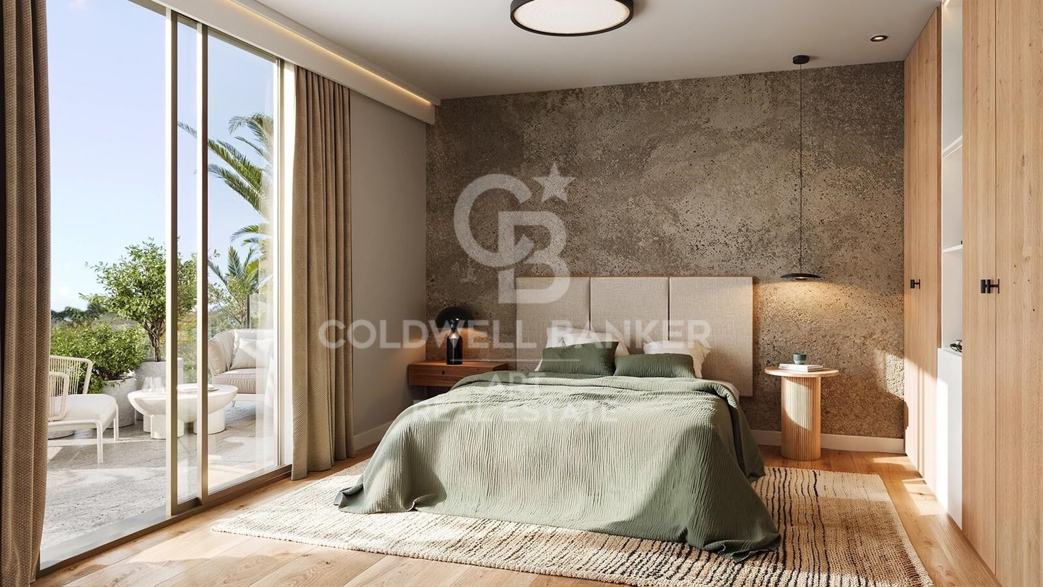
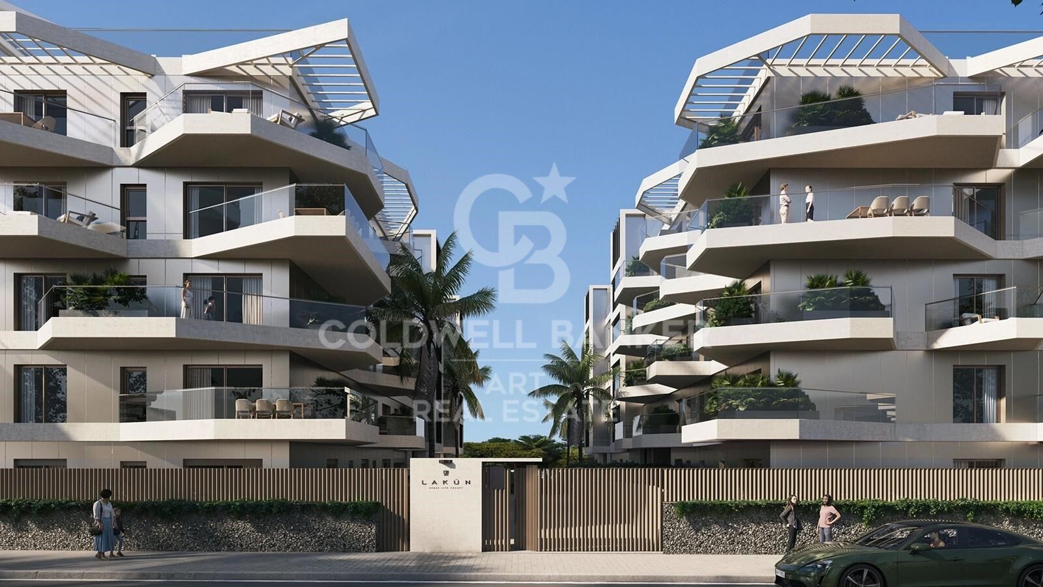
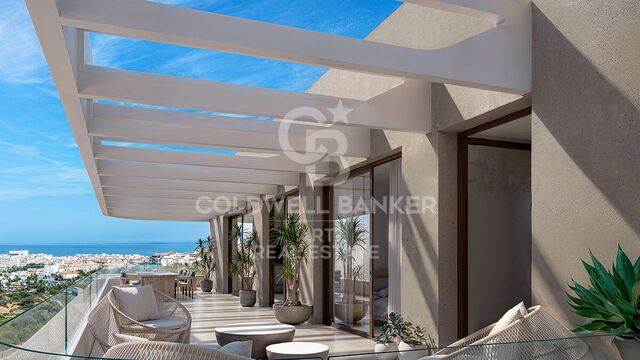
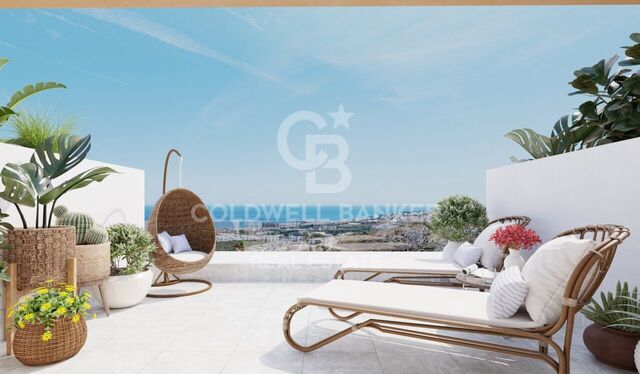
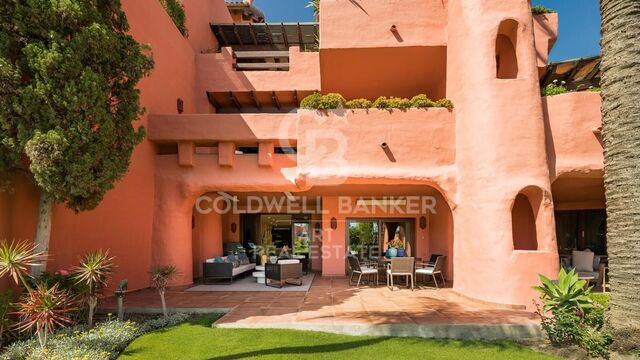
Apartments with 1, 2, 3, 4 and 5 bedrooms in Las Lagunas, Mijas

size
86 m²
Bedrooms
2
Bathroom
1
parking
1
price
430,000 €
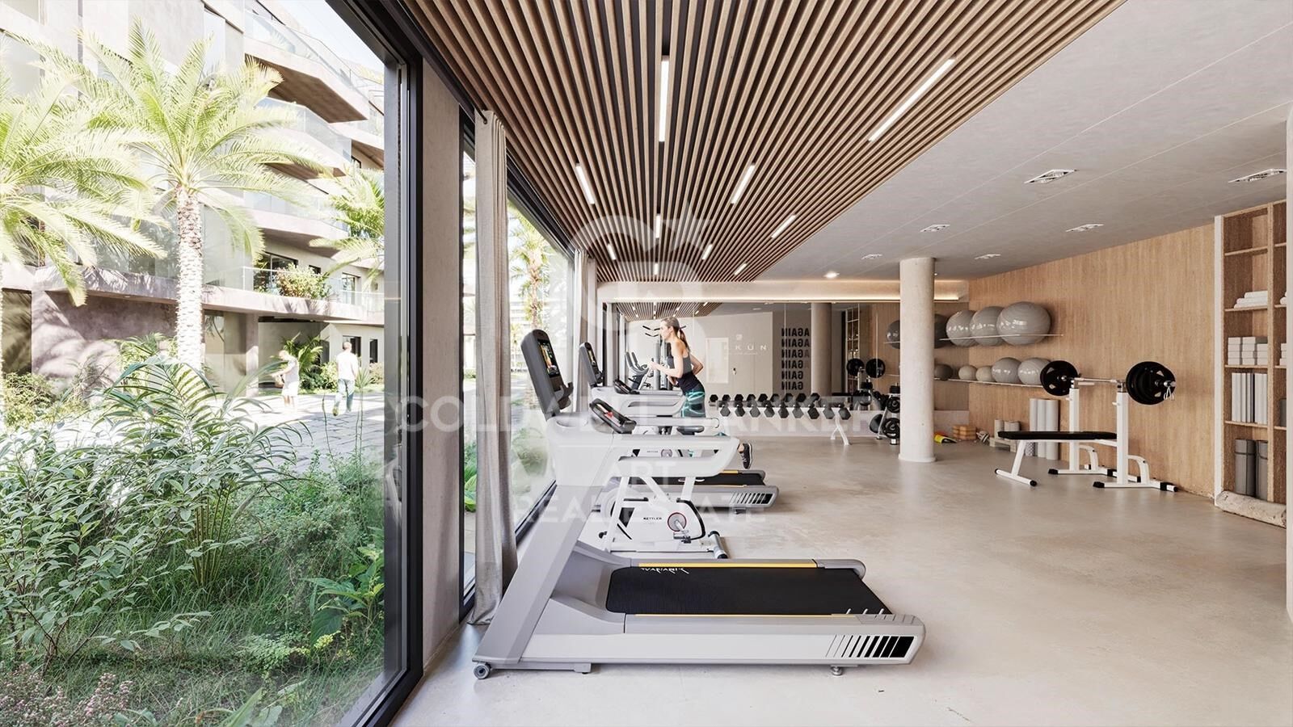
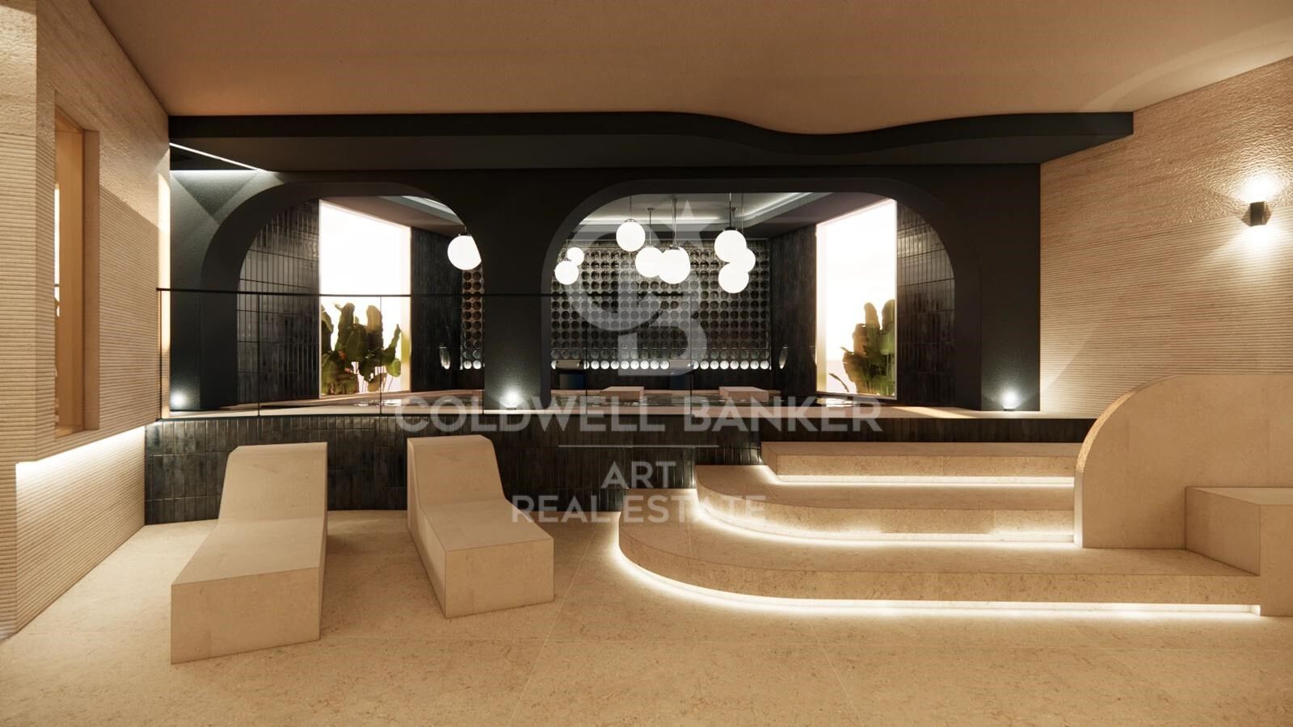
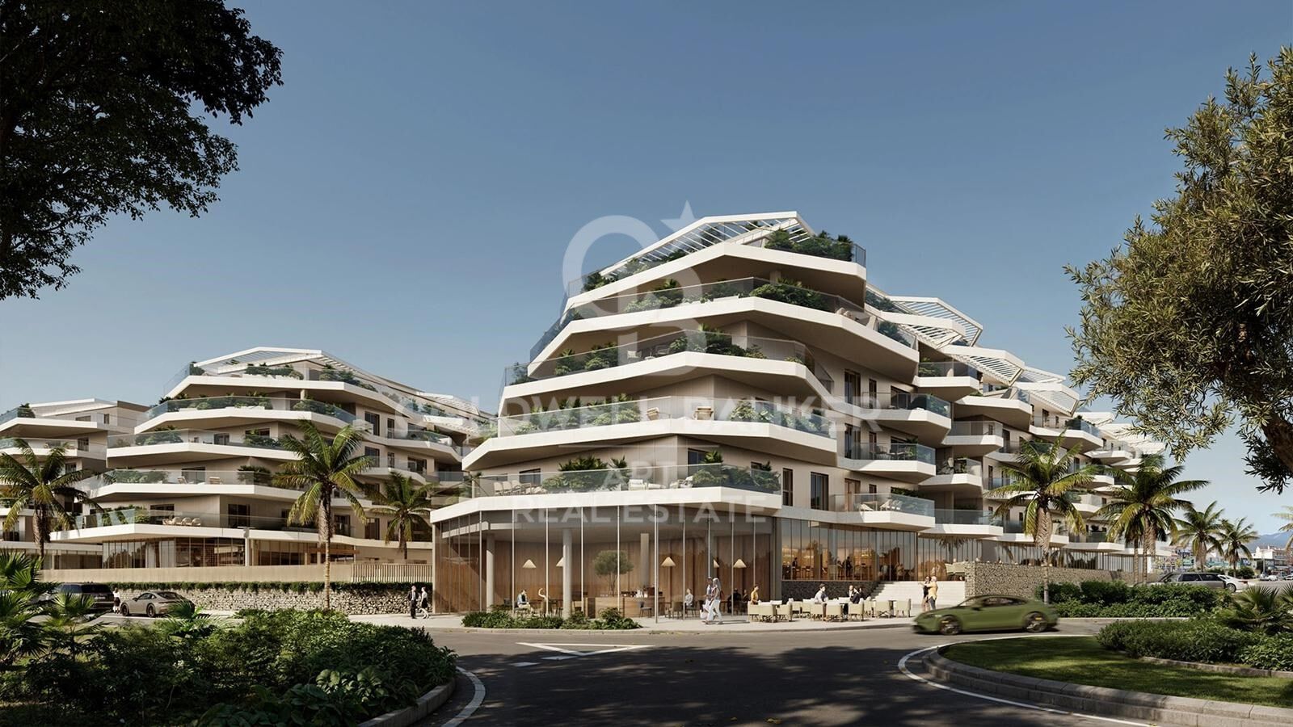
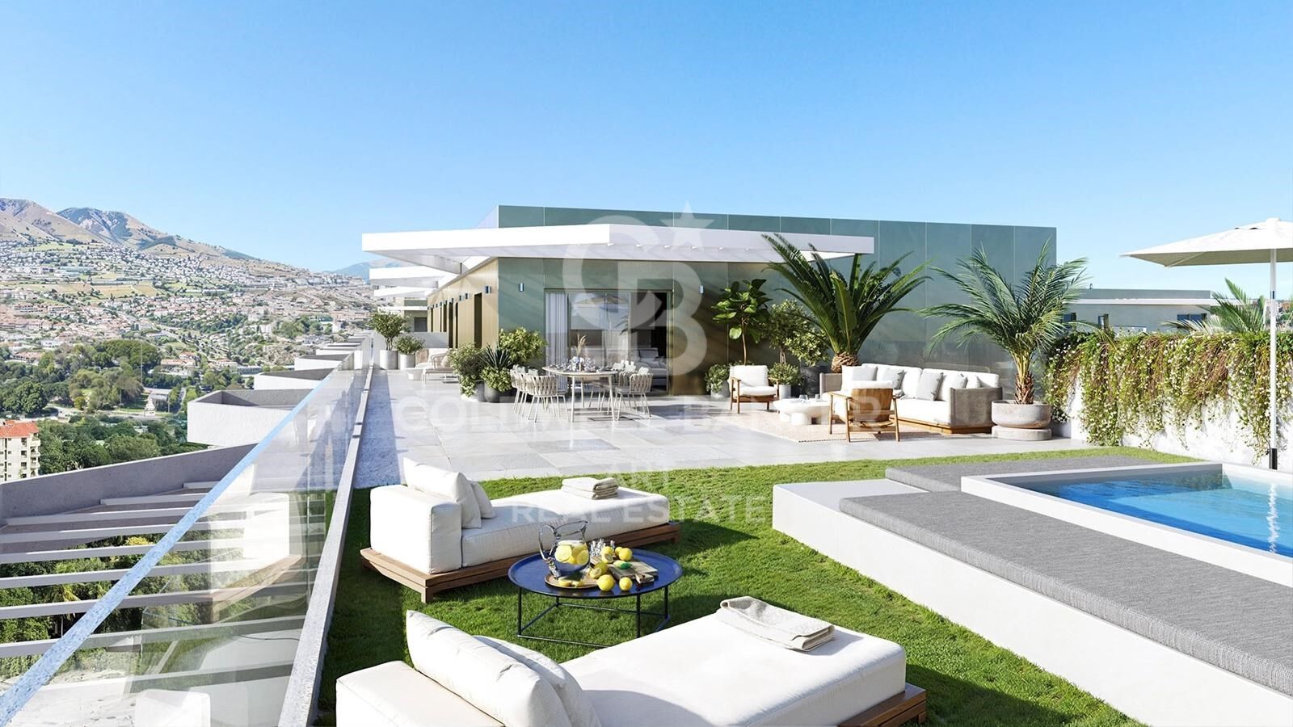
We present this exclusive residential complex that redefines the concept of home, providing its residents with an experience comparable to that of a five-star hotel. Designed for maximum comfort, it integrates innovative spaces, first class amenities and exceptional services.

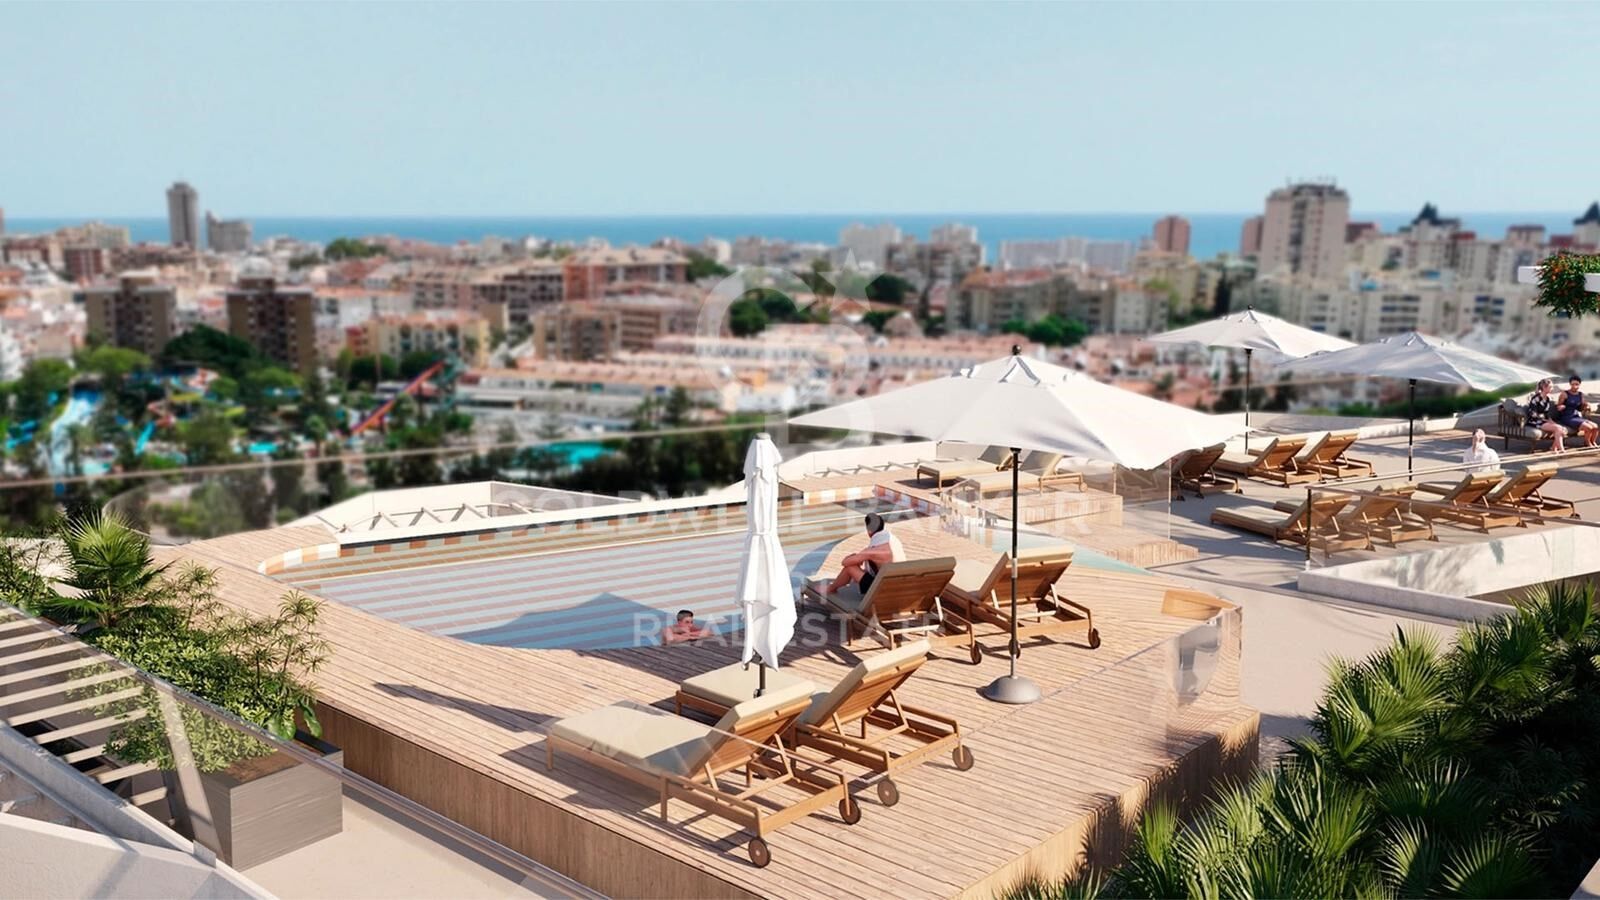
Lakün enjoys a strategic location between the coastal towns of Fuengirola and Mijas, in the area of Las Lagunas. This enclave, the most modern, commercial and vibrant of Mijas, is home to more than half of the population and has experienced rapid growth in recent years.

The offer of services and stores is unbeatable. Right in front of the development is the Miramar Shopping Park, and just a 10-minute walk away is the large shopping and leisure center of the same name. In addition, in just five minutes by car, you can reach the center of Fuengirola, a city known for its varied entertainment offer.

Thanks to its privileged location, Las Lagunas is less than half an hour from Marbella and Malaga, two cities with a cosmopolitan atmosphere. This makes the development a neuralgic point in the heart of the Costa del Sol.
#ref:CBSH226_AC

Property details

zone
Costa del Sol
area
Málaga
location
Mijas
district
Las Lagunas
Property type
flat
sale
430.000 €
Reference
CBSH226_AC
Bedrooms
2
Bathrooms
1
Builded surface
86 m2
Condition / conservation
new

Property features

parking
Energy certificate
  • Pending

About Mijas

Mijas is a charming town located in the province of Malaga, in the region of Andalusia, in southern Spain. With its unique combination of Andalusian tradition and modernity, Mijas captivates visitors and residents alike with its natural beauty and rich history.


 

Request more info
Ref.CBSH226_AC
Urb. Coto de la Serena Local 7B,
29680, Estepona
952 680 284
Soraya
Coordinator

Related properties

Recently viewed properties

Magnificent luxury townhouses with sea views in La Cala de Mijas
La Cala Mijas

Magnificent luxury townhouses with sea views in La Cala de Mijas

Located in La Cala de Mijas, in a privileged setting just 2 kilometres from the beach, this exclusive gated community of 68 newly built townhouses combines quality of life, nature, and an unbeatable location. Here, the sea is not a destinationit is part of your everyday life. The development offers 3 and 4-bedroom townhouses arranged in eight rows, all south-facing and featuring spacious terraces or private gardens. Many of the homes enjoy spectacular sea views. The layouts are open, balanced, and designed for modern living, with kitchens and bathrooms fitted to the highest standards. Selected homes also include a private plunge pool. Parking spaces and storage rooms are integrated into the basement level with direct access to each property. The communal areas have been designed for relaxation and wellbeing, featuring a swimming pool, landscaped gardens, a fully equipped gym, sauna, spa, and chill-out area. When you wish to explore beyond the community, everything is within easy reach. Within a 7-minute walk, you will find golf courses, shopping centres, supermarkets, restaurants, local shops, and healthcare facilities. By car, the development is less than 20 minutes from Málaga-Costa del Sol Airport and Puerto Banús, and just 15 minutes from the historic centre of Marbella. With direct access to the A-7 and close proximity to the AP-7 motorway, travelling along the Costa del Sol is effortless. #ref:CBSH1531
From 676.000 €
Renovated penthouse with terrace in Malasaña, Madrid
Universidad - Malasaña

Renovated penthouse with terrace in Malasaña, Madrid

114 m²Size22 Bathrooms
Coldwell Banker Unique presents this spectacular renovated penthouse just a few meters from Gran Vía, in one of the most privileged locations in Madrid. The house has 101 m² built, to which are added 13 m² of terrace, a differential value in the area, in addition to the possibility of acquiring an optional garage space. Distributed over two floors, the property stands out for its modern and functional design, designed to offer maximum comfort and use of space. On the main floor there is a spacious and bright living-dining room with an integrated kitchen of more than 24 m², an open and cosy space that connects directly to a magnificent terrace of 12.65 m², ideal for enjoying the outdoors. Its south orientation guarantees an excellent entry of natural light throughout the day, bringing warmth and well-being to the house. This floor is completed with a bathroom and a comfortable hall that welcomes you home. On the upper floor there are two large bedrooms, one of them with more than 21 m², along with a second bathroom. This distribution offers a perfect separation between the day and rest areas, making it ideal for both a primary residence and a high-level investment. The property has ducted air conditioning and is delivered with first class qualities, where every detail in materials and finishes has been carefully selected to create an elegant, contemporary and functional atmosphere. It is a unique home due to its location, distribution and luminosity, which combines a terrace and the option of a garage in one of the most sought-after areas of Madrid, making it an exceptional opportunity both to live and to invest. #ref:CBUQ1331
985.000 €
Contemporary luxury villa in Los Flamingos, Benahavís
Los Flamingos

Contemporary luxury villa in Los Flamingos, Benahavís

540 m²Size1.330 m²Plot55 Bathrooms
Welcome to this exquisite newly built 5-bedroom, 5-bathroom villa situated within the prestigious gated community of Los Flamingos, in the lush natural surroundings of Benahavís. Designed with a focus on luxury, sustainability, and seamless indoor-outdoor living, this exceptional residence combines refined architecture, cutting-edge technology, and breathtaking panoramic views across the Costa del Sol. The villa features five spacious bedrooms and four luxurious bathrooms, all crafted with meticulous attention to detail. South-facing terraces bathe the interiors in natural light, offering spectacular views ideal for relaxation or entertaining under the Mediterranean sun. Step outside into your private oasis, where a stunning 18-meter saltwater infinity pool stretches toward the horizon, blending seamlessly with the surrounding landscape. The wellness and entertainment level transforms the home into a personal retreat. The basement includes a sauna, gym, bar, and cinema room, providing the ultimate space for fitness, leisure, and relaxation. Built for smart and sustainable living, the villa boasts an Energy Efficiency Rating of 'A', powered by a 10kW photovoltaic solar system. Comfort is ensured year-round with Koolnova smart climate control, underfloor heating on all levels, and a 300L aerothermal system for hot water. Five private parking spaces offer ample convenience for family and guests. Every corner reflects premium craftsmanship and sophisticated design a Modulnova designer kitchen, custom carpentry, expansive Schüco aluminium windows, and a striking LED-lit Schüco pivot entrance door set the tone for modern elegance. Interiors showcase polished concrete stairs with glass balustrades, Q-Rail glass systems on terraces, and bathrooms fitted with Hansgrohe rain showers, porcelain shower trays, and wall-mounted fixtures for a sleek, contemporary finish. Technology is seamlessly integrated throughout, including high-speed Wi-Fi access points on all floors, video door entry with Wi-Fi, and pre-installed TV and internet systems. This villa is more than a home it's a complete lifestyle experience, blending innovative engineering with timeless design. Just minutes from Marbella, Puerto Banús, and the golden beaches of the Costa del Sol, it offers a true sanctuary of modern sophistication and Mediterranean living. #ref:CBSH1225
4.395.000 €
Beautiful house with a large plot for sale on the road from Vallvidrera to Molins de Rei
Sant Gervasi- Galvany

Beautiful house with a large plot for sale on the road from Vallvidrera to Molins de Rei

802 m²Size5.000 m²Plot64 Bathrooms
In the heart of the Collserola Natural Park lies this spectacular property nestled on a 5,000 m² plot. The estate consists of two buildings: the main residence, spanning 430 m², and an auxiliary house located at the entrance, currently designated for caretakers. The main residence offers a well-thought-out and functional layout. Upon entering, a foyer leads to the spacious living-dining room, which features a cozy fireplace and a terrace ideal for summer dining, offering unparalleled views that extend to the sea. On this same floor, there is a large kitchen with an office area, as well as access to a splendid turret divided into two levels: the first houses a music room, while the upper level includes an office and an attic used for storage. The lower floor includes two large suites, an additional double bedroom, and a full bathroom. Here, you will also find one of the property's garages, with access to a large wine cellar, perfect for wine enthusiasts. The property's exterior is a true paradise. The gardens surround the house and include various auxiliary constructions, such as a games room with an integrated barbecue, a playground, a swimming pool with changing rooms, and stables with a capacity for three horses. The house offers two garages with space for a total of four to six cars. Designed by the renowned architect Joan Bassegoda Nonell, this home combines design, history, and impeccable conservation. Located in Vallvidrera, an exclusive residential area in the Collserola mountain range, this property is situated in one of Barcelona's most privileged settings. Vallvidrera offers fresh air, tranquility, privacy, and breathtaking views. Enjoy the clean air, peace, and exclusivity of living in this incredible area, just 10 minutes from the city. The sale price does not include taxes or expenses arising from the transaction which, in accordance with current regulations, are payable by the buyer: (i) for second-hand properties, the Property Transfer Tax (ITP) at the rate applicable in the corresponding Autonomous Community; (ii) for newly built properties, VAT and Stamp Duty (AJD) in accordance with current regulations; (iii) notary and land registry fees; and (iv) administrative/processing fees if contracted. Availability to be agreed. The offer is subject to price changes or withdrawal from the market without prior notice. The information provided, including surface areas, is for guidance purposes only. Real estate brokerage fees shall be borne by the corresponding party in accordance with the signed agreement. Detailed and personalized information will be provided to any interested party prior to the payment of any deposit, in compliance with applicable national and regional regulations. #ref:CB4423LL
3.000.000 €
Coldwell Banker Art Real Estate
Urb. Coto de la Serena Local 7B,
29680, Estepona
De 10 a 19 hs
Newsletter

Find your home abroad with the support of the Coldwell Banker® network

Visit our global websites to learn more about your ideal property in the most exclusive destinations

We use our own and third-party cookies to make our website work safely and personalize its content. Likewise, we use cookies to measure and obtain data on your navigation and to adjust advertising to your tastes and preferences. Press the "Accept all" button to confirm that you have read and accepted the information presented. To manage or disable these cookies, click on "Configuration". For more information see our cookies policy.
Modify cookies
Technical and functional Always active
This website uses its own Cookies to collect information in order to improve our services. If you continue browsing, you accept their installation. The user has the possibility of configuring his browser, being able, if he so wishes, to prevent them from being installed on his hard drive, although he must bear in mind that such action may cause difficulties in navigating the website.
They allow the monitoring and analysis of the behavior of the users of this website. The information collected through this type of cookies is used to measure the activity of the web for the elaboration of user navigation profiles in order to introduce improvements based on the analysis of the usage data made by the users of the service. They allow us to save the user's preference information to improve the quality of our services and to offer a better experience through recommended products.
These cookies are used to store information about the preferences and personal choices of the user through the continuous observation of their browsing habits. Thanks to them, we can know the browsing habits on the website and display advertising related to the user's browsing profile.