Luxury residences in La Cala Golf Mijas

Units
1
Surface
150 m² - 150 m²
pool
terrace
from
price
1.100.000 €
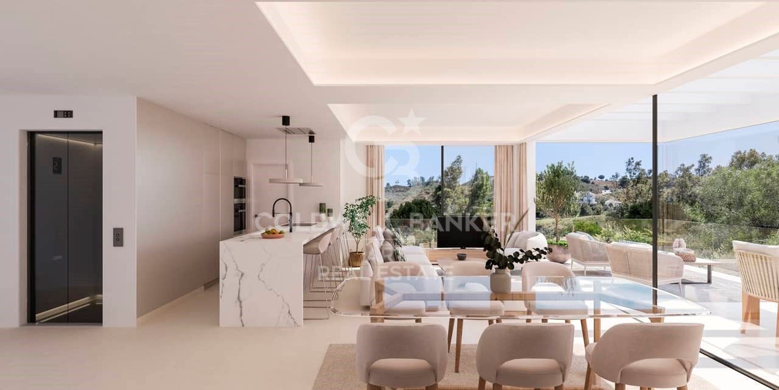
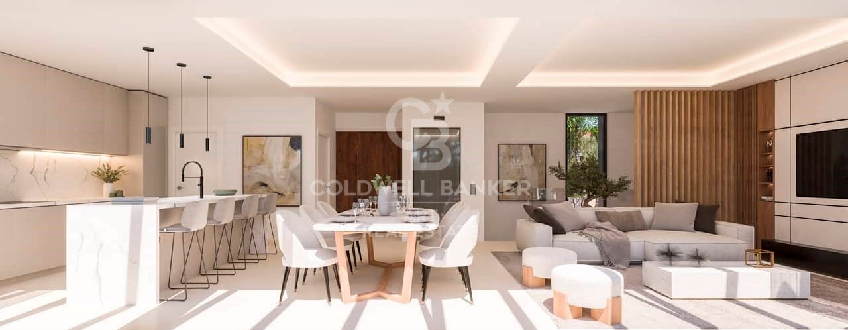
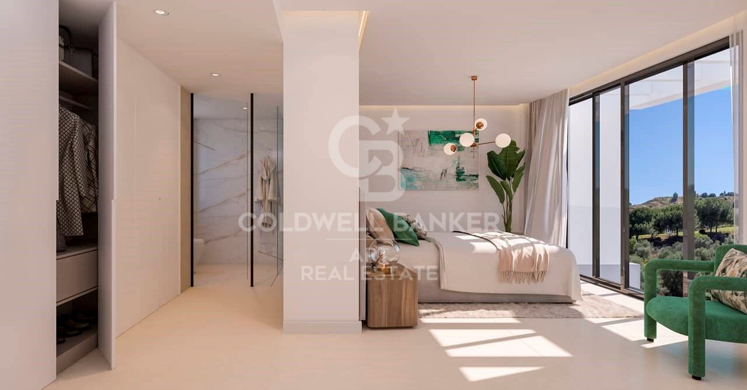
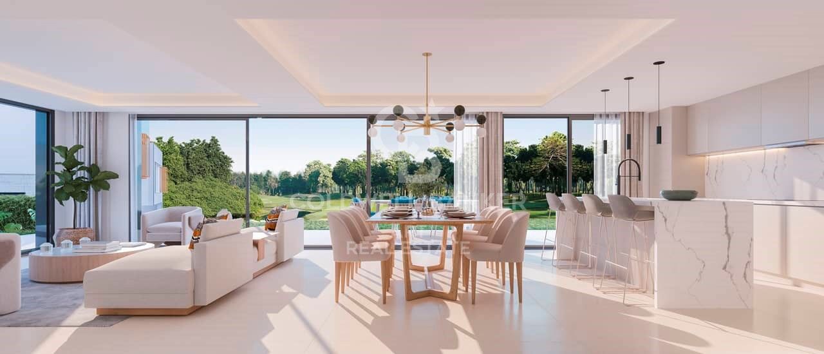
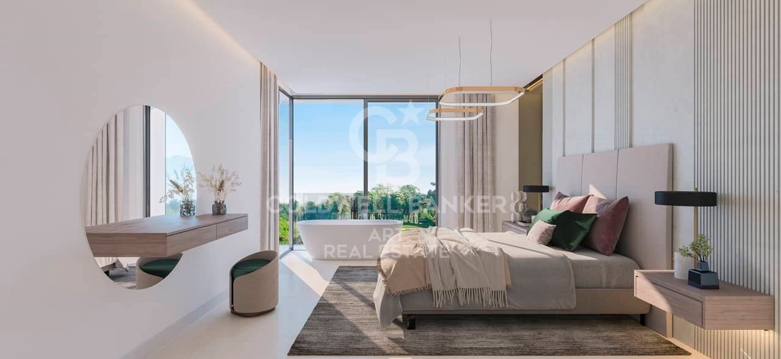
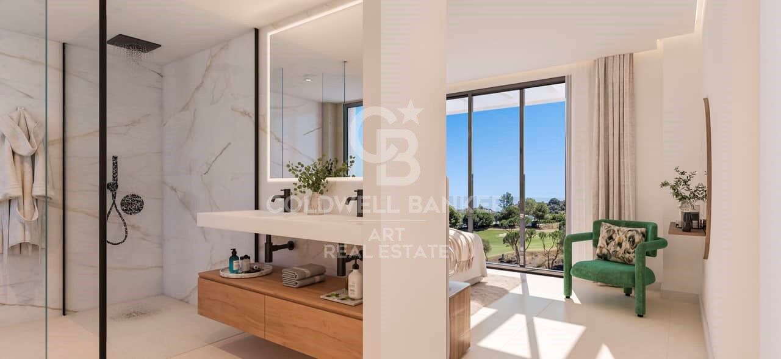
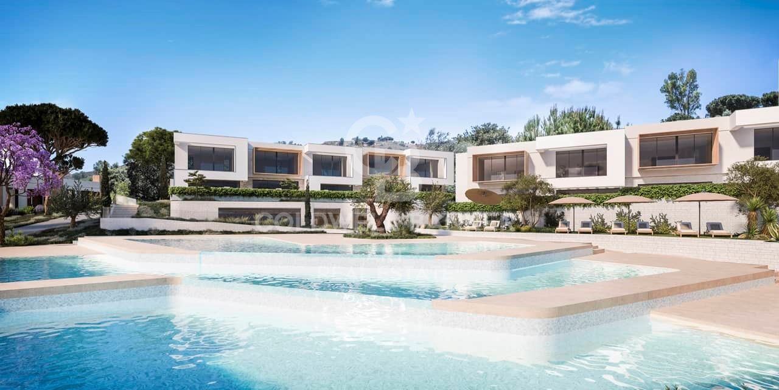
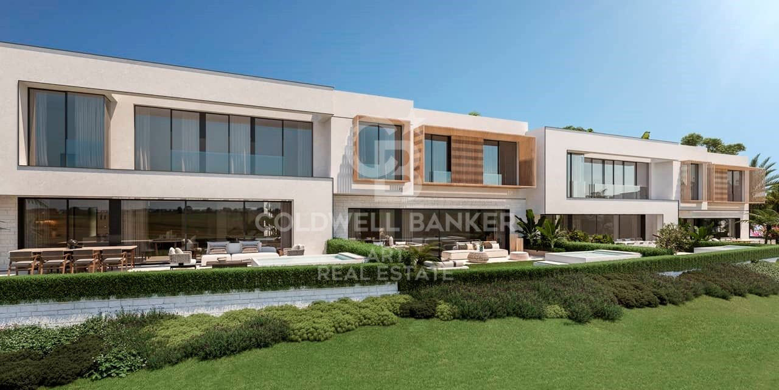
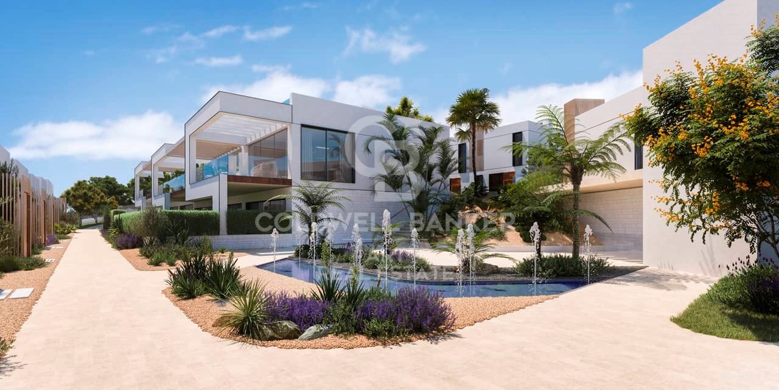
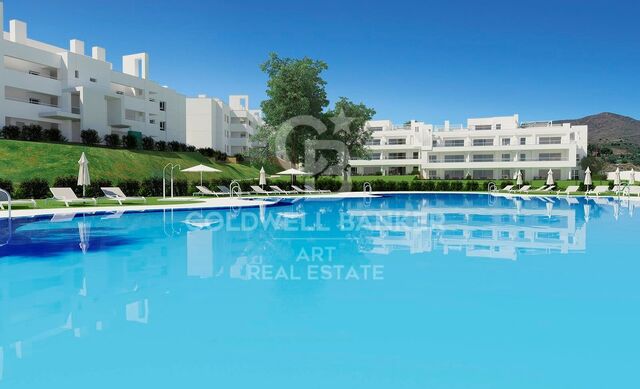
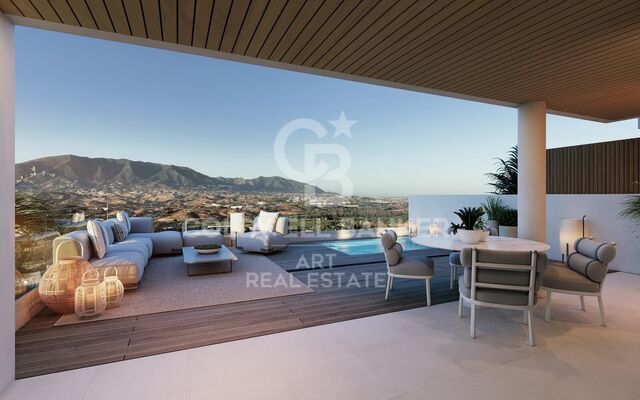
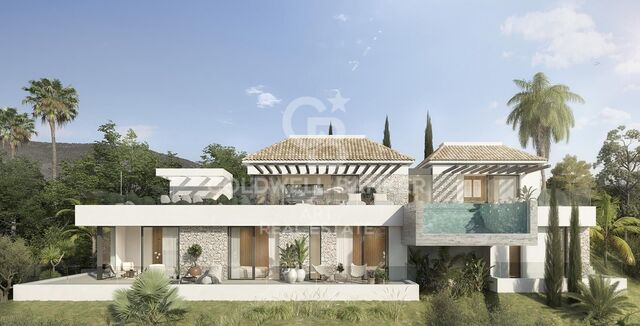
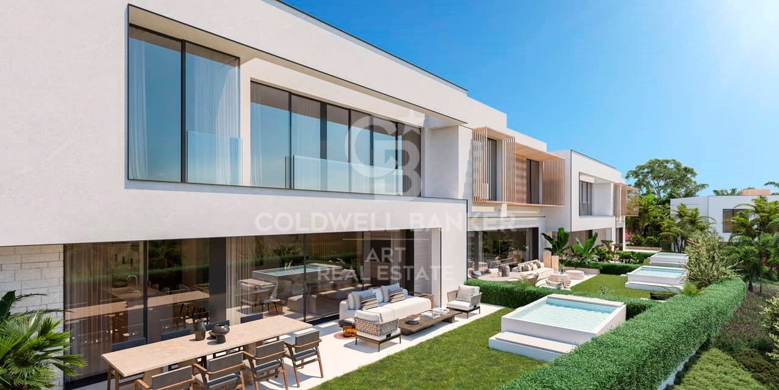
We present a new concept of luxury in La Cala Golf Mijas: an exclusive complex of 58 homes with a contemporary design.

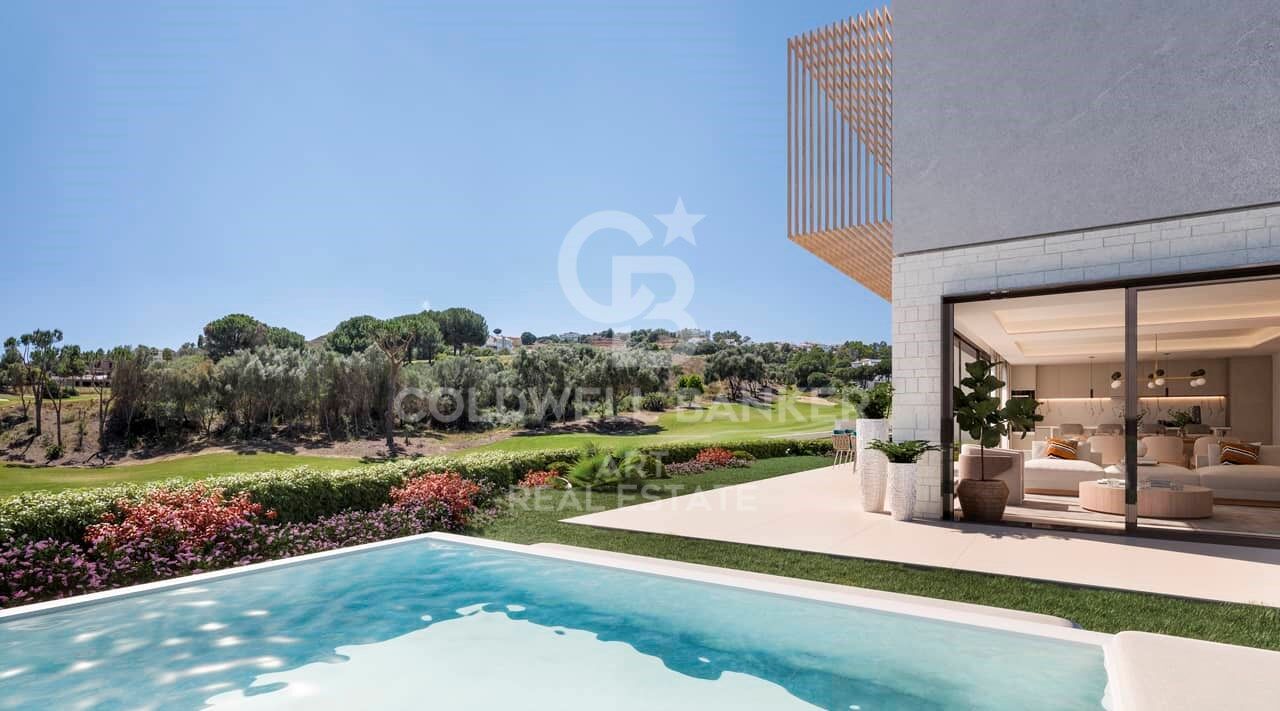
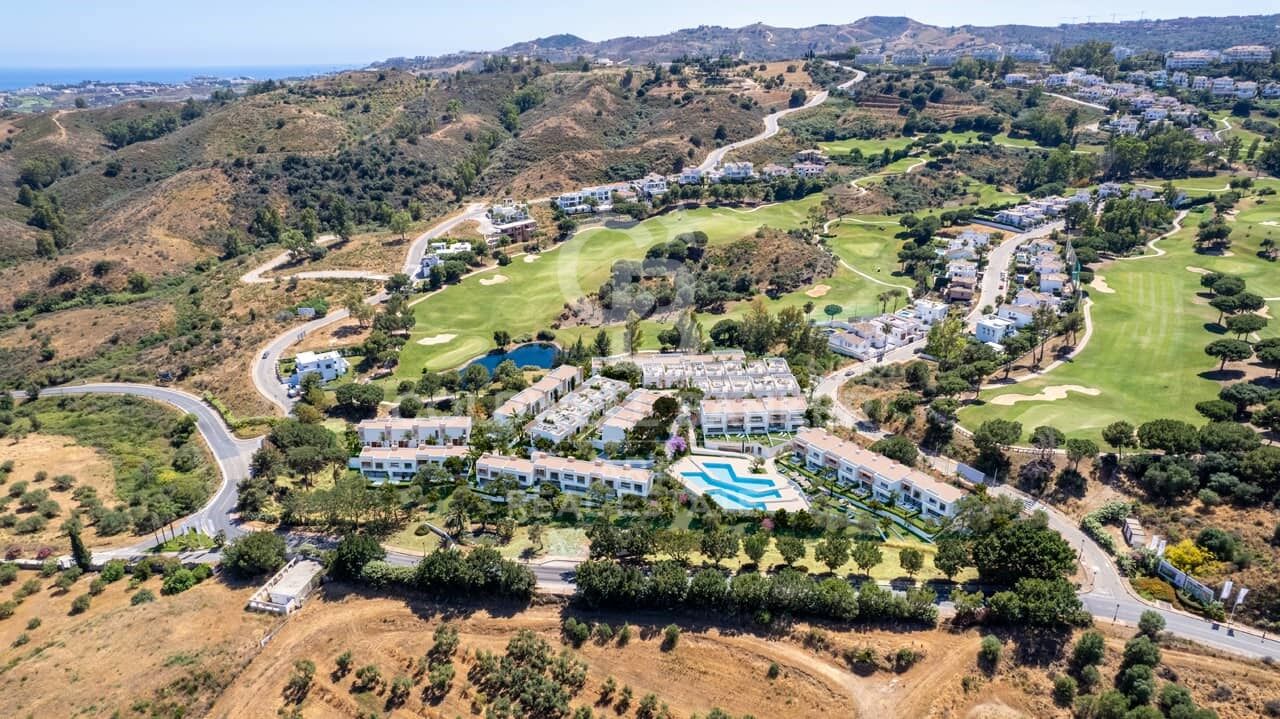
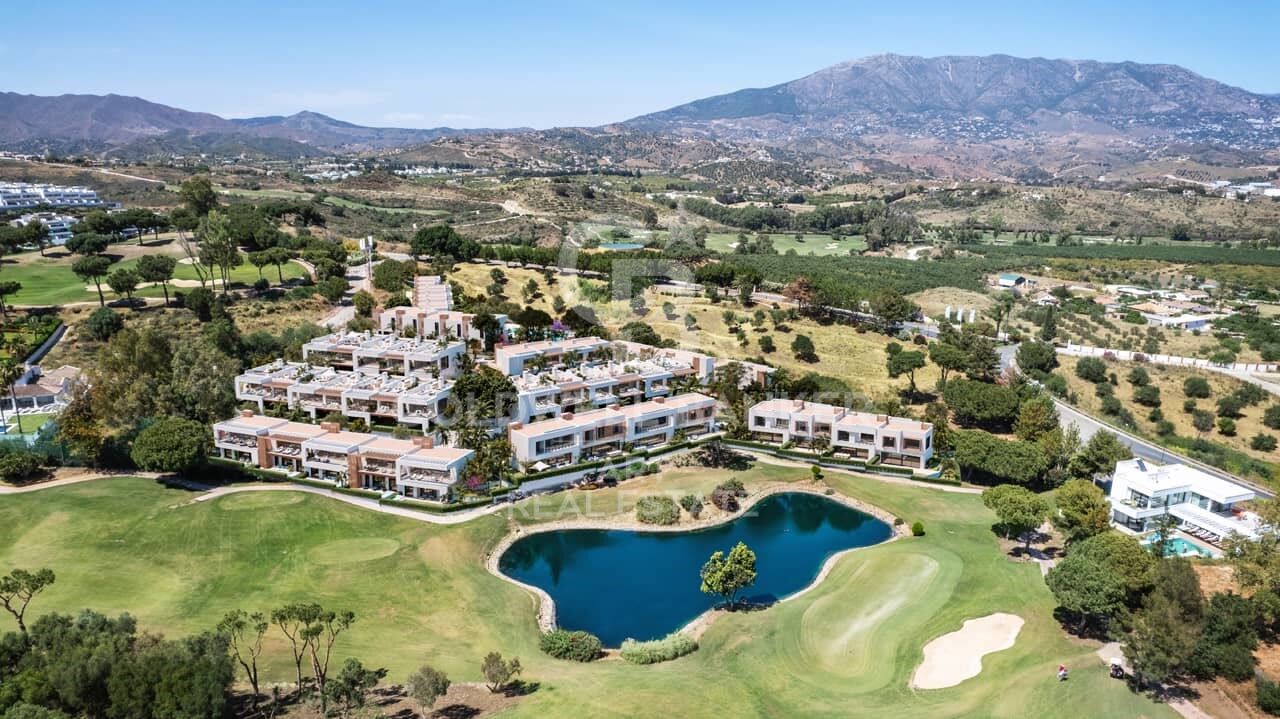
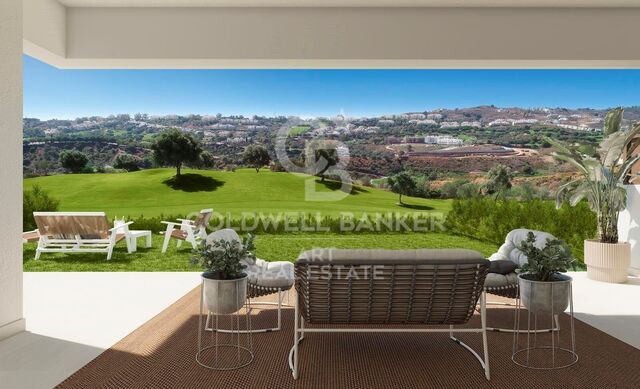
These properties are located in a stunning natural environment, in the Andalusian countryside, where tranquility and serenity are the protagonists. The complex offers spectacular views of the La Cala golf course and is located just a few minutes from La Cala de Mijas.

This development belongs to the prestigious Wyndham Group, one of the world leaders in the luxury hotel and residential sector. The brand is distinguished by offering an extraordinary lifestyle, aimed at those looking for the best in a second home.

Owners will enjoy first-class facilities in the common areas, including state-of-the-art gyms, sauna, steam baths and swimming pools.

The complex is strategically located on the 6th hole of the south course of La Cala, surrounded by over 90 holes of golf within a 5 minute drive, including the prestigious Santa Golf and Calanova courses, with access to over 70 courses on the Costa del Sol.

In addition, this property can be part of the exclusive rental network managed by Wyndham, which takes care of all aspects of administration, ensuring a worry-free experience.

Don't miss the opportunity to acquire an extraordinary residence in one of the most enchanting locations on the Costa del Sol.

For more information or if you would like to make a visit, please do not hesitate to contact us.
#ref:CBSH33

Property details

zone
Costa del Sol
area
Málaga
location
Mijas
district
La Cala Golf - Lagar Martell
Property type
new development
Reference
CBSH33
Units in this development
TypeUnitSurfaceBedroomsRestroomsPriceState
HouseCBSH33_D151 m2331.100.000 €available

Property features

pool
terrace
Energy certificate
  • Pending

About Mijas

Mijas is a charming town located in the province of Malaga, in the region of Andalusia, in southern Spain. With its unique combination of Andalusian tradition and modernity, Mijas captivates visitors and residents alike with its natural beauty and rich history.


 

Request more info
Ref.CBSH33
Urb. Coto de la Serena Local 7B,
29680, Estepona
952 680 284
Soraya
Coordinator

Related properties

New frontline golf apartments in Mijas
La Cala Golf - Lagar Martell

New frontline golf apartments in Mijas

Exclusive promotion of homes in a unique natural setting, located on the front line of the prestigious La Cala Golf course, with spectacular views of the mountains, the sea, and the golf course. Every detail has been carefully designed to offer a home that combines style, comfort, and functionality in a privileged environment. With a total of 48 apartments, offering 2 and 3 bedrooms, the residences stand out for their intelligent layout, carefully selected materials, and spacious areas that enhance natural light. The integrated kitchens open onto elegant living-dining areas, creating bright and welcoming spaces. Large windows allow the outdoors to become part of the interior, connecting with generous terraces that expand the living space. The use of continuous flooring and high-performance fixtures reinforces the harmony between indoor and outdoor living. To ensure comfort throughout the year, the homes are equipped with underfloor heating, ducted air conditioning, pre-installed home automation, and thermal insulation carpentry. The bedrooms offer a peaceful and bright atmosphere, with ample wardrobes and modern, functional en-suite bathrooms. Private terraces allow residents to enjoy the natural surroundings and views of the golf course, the sea, or the mountains. Some homes, such as penthouses and ground floors, offer the possibility of adding a private pool and outdoor kitchen area, perfect for enjoying the exceptional Costa del Sol climate. Among the common areas, highlights include an infinity pool, a second beach-style pool surrounded by greenery, and extensive landscaped areas. There is also a gym with indoor and outdoor space, a complete wellness area with sauna and hydro-massage, a social gastrobar area, and a business center adapted to modern home-working needs. These apartments are a dream for any golf enthusiast, situated on the front line of La Cala Golf, the largest golf complex in Europe. Furthermore, just 10 minutes by car from La Cala de Mijas beach and 25 minutes from Málaga Airport, living here means enjoying the Mediterranean at its finest. Your new home, where design, tranquility, and nature meet. #ref:CBSH1131
From 619.900 €
Luxury new-build villa with panoramic views in La Cala Golf, Mijas, Costa del Sol
La Cala Golf - Lagar Martell

Luxury new-build villa with panoramic views in La Cala Golf, Mijas, Costa del Sol

545 m²Size1.792 m²Plot66 Bathrooms
This spectacular newly built villa is a true gem located in the prestigious La Cala Golf Resort, boasting breathtaking uninterrupted mountain views from every level. The main floor is designed for comfortable family living, featuring five spacious bedrooms, a bright and expansive living room, and an open-plan kitchen perfect for entertaining or relaxing with loved ones. Its prime location, just minutes from the renowned golf resort and the charming village of La Mairena, offers the perfect balance between tranquility, nature, and easy access to local amenities. The upper floor is entirely dedicated to an elegant master suite, complete with two luxurious bathrooms and two walk-in wardrobes, providing the highest level of privacy and comfort. There's also a conveniently located bathroom next to the pool, ideal for outdoor gatherings. The villa is equipped with underfloor heating throughout, high-quality thermal and acoustic insulation, and premium finishes that ensure comfort and style all year round. The landscaped garden includes an automated irrigation system, and the saltwater pool features a self-cleaning system for easy maintenance. In total, the villa offers eight bathrooms, five of them en suite, as well as an independent office space, making it a practical and versatile home. Situated on a 1,791 m² plot with 530 m² of built space 438 m² of which are usable interiors the property offers generous, well-distributed spaces. The pillar-free garage on the lower floor accommodates up to four vehicles with ease. Located within a gated community with 24-hour security, this residence ensures a safe and exclusive environment. This exceptional property is a rare opportunity to enjoy a sophisticated lifestyle in one of the most sought-after golf areas on the Costa del Sol, whether as a main residence, second home, or high-end investment. #ref:CBSH710
2.295.000 €
Exclusive luxury villa in La Cala de Golf, Mijas
La Cala Golf - Lagar Martell

Exclusive luxury villa in La Cala de Golf, Mijas

550 m²Size1.805 m²Plot55 Bathrooms
Designed for those who aspire to a truly exclusive lifestyle, this villa combines modern architecture, timeless design, and natural elegance that redefine the concept of contemporary luxury. Every line, every space, and every material has been carefully selected to offer an experience of comfort, sophistication, and harmony in perfect connection with its surroundings. With a living area of 550 m² and outdoor spaces totaling 1,805 m², the residence has been conceived to deliver a limitless aesthetic and functional experience. Its architecture blends comfort and advanced technology, creating a modern, sustainable, and highly efficient home. The aerothermal system provides heating, cooling, and domestic hot water with maximum energy efficiency, allowing personalized temperature control in every room. The smart home system enables full control of climate, lighting, blinds, and other features, offering a comfortable and fully connected environment. The bedrooms are true havens of sophistication, featuring en-suite bathrooms that ensure absolute privacy and wellbeing. Decorated in a contemporary style with high-end finishes, they create a warm, elegant, and exclusive atmosphere. Each room opens onto breathtaking panoramic views, inviting relaxation and connection with nature. The interiors exude subtle, contemporary elegance, while the exteriors complete this masterpiece with meticulously landscaped gardens, an infinity pool, and several terraces that create intimate corners for rest, contemplation, or outdoor enjoyment. This residence is designed for those who value purposeful architecture, authentic luxury, and total privacy. It is not just a villa it is a tailor-made living experience, where every detail reflects a commitment to excellence. #ref:CBSH1254
3.685.000 €
Luxury Contemporary Villa in La Cala Golf
La Cala Golf - Lagar Martell

Luxury Contemporary Villa in La Cala Golf

832 m²Size1.640 m²Plot55 Bathrooms
This luxurious contemporary villa boasts 832 m² of built space, offering 650 m² of refined interior living and a 107 m² underground level. Set on a generous 1,640 m² plot, the property is designed for those who value space, privacy, and high-end lifestyle amenities. The villa is fully furnished with premium designer furniture, delivering a turnkey living experience with exceptional comfort and elegance. Key Features Main residence: 650 m² of exquisite living space Private guest house for visiting family or friends Dedicated staff house, ensuring seamless service and privacy State-of-the-art cinema room for ultimate entertainment Private bar & lounge area for hosting and events Full spa, including sauna, relaxation zones and wellness area Fully equipped gym with premium equipment 107 m² underground parking, ideal for multiple cars Beautiful private garden and immaculate swimming pool Panoramic views of the sea, valley and La Cala Golf course Location Situated in La Cala de Mijas, one of the Costa del Sol's most desirable residential areas, known for its beaches, golf courses, and relaxed coastal lifestyle. 30 minutes to Málaga Airport 25 minutes to Marbella Close to restaurants, shops, supermarkets, schools and entertainment This villa offers a rare combination of modern architecture, luxury amenities and an unbeatable location perfect for families, luxury living, or as a high-return investment property. #ref:CBSH1353
3.990.000 €

Recently viewed properties

VILLA GEMINI - Exceptional design on one floor in a privileged area in Jávea
Centro ciudad

VILLA GEMINI - Exceptional design on one floor in a privileged area in Jávea

415 m²Size1.000 m²Plot33 Bathrooms
Discover your new home in this exclusive new development located in Monte Olimpo, one of the most prestigious residential areas of Jávea, Costa Blanca North. This elegant contemporary design villa is comfortably distributed on one floor, offering 3 bedrooms, 2 full bathrooms and 1 guest toilet. Its fully equipped designer kitchen integrates perfectly with a spacious open-concept living-dining room, bathed in natural light that enters through its generous windows. Highlights: Distribution on one floor 3 bedrooms and 3 bathrooms Modern and functional kitchen Bright and open interior spaces Large windows with views of nature Private pool and sunny terrace Garden garden with low maintenance vegetation 351 m² built on a plot of 1,000 m² Villa Gemini combines architectural elegance with an unrivalled natural environment, offering a living experience in total harmony. Built by Miralbo, a benchmark in quality and design, this property is delivered turnkey with high-performance materials and careful attention to detail. Located just 7 minutes by car from Playa del Arenal and a few meters from supermarkets, restaurants and international schools, this property represents a unique opportunity to live in one of the most exclusive areas of Jávea. A sophisticated, comfortable lifestyle connected to nature. Contact us for more information or a private viewing. #ref:CBS531N
1.285.000 €
Apartment 3 Bedrooms Sale Escaldes-Engordany
Escaldes-Engordany

Apartment 3 Bedrooms Sale Escaldes-Engordany

132 m²Size32 Bathrooms
Exclusive residential development located in the heart of Escaldes-Engordany, just 500 meters from the Principality's economic and social center.~Situated in a prime location, the development boasts spectacular panoramic views over the Andorra and Escaldes valleys, as well as excellent orientation with year-round sunshine.~The project comprises an elegant 14-story tower with 124 apartments, designed for comfort, functionality, and high energy efficiency.~The apartments feature large windows, spacious terraces, and contemporary architecture, creating bright and airy spaces that connect with the natural surroundings.~The development offers a variety of apartment types and sizes to suit different needs, all with a modern and functional layout.~~The homes feature:~- Spacious covered terraces with large glazed surfaces~- Open-plan kitchen, dining, and living areas~- High-performance thermal and acoustic insulation~- High-end finishes~~The building boasts comprehensive communal areas designed for the well-being and enjoyment of its residents:~- Outdoor solarium with panoramic views~- Fully equipped gym~- Landscaped outdoor spaces~- Exclusive access for residents to Camí del Falgueró and Rec del Solà~In addition, the building offers a concierge service and elegant communal areas with sophisticated finishes.~~The building has been designed with high-quality materials and modern construction solutions:~- Reinforced concrete structure with strategically placed metal elements~- Ventilated façade with a slate-colored ceramic finish~- High level of thermal insulation and energy efficiency~- The terraces feature non-slip, wood-effect porcelain tile flooring, metal railings, and decorative planters.~~The kitchens are open to the living-dining room and equipped with high-end materials and appliances:~- Neolith, Silestone, or similar countertops~- Integrated BORA extractor fan~- Siemens or similar appliances: induction hob, oven, microwave, refrigerator, dishwasher~- Contemporary upper and lower cabinets with solid color and wood finishes~- Extendable faucets~~The bathrooms incorporate premium materials and a modern design:~- High-end ceramic wall tiles~- Wall-hung vanity unit with integrated sink~- Hansgrohe or similar thermostatic faucets~- Glass shower enclosure~- Ultra-thin shower tray~- Recessed rain shower~~The homes feature materials selected for durability and comfort:~~- Aluminum exterior joinery with thermal break, Schüco or similar~- Triple glazing with double air chamber~- Large-format porcelain stoneware flooring (two finishes to choose from)~- Carré or similar built-in wardrobes Similar~- Armored entrance door~- Integrated LED lighting in several rooms~~The building incorporates modern systems to guarantee maximum comfort and efficiency:~- Centralized heating and hot water system connected to FEDA Ecoterm~- Underfloor heating throughout the property~- Ducted air conditioning (except in bathrooms)~- Dual-flow ventilation system with heat recovery~~The building has 4 floors dedicated to parking and storage, with automatic access.~~Pre-installation for electric vehicle charging~~A unique development in Escaldes-Engordany that combines location, views, construction quality, and complete communal areas.~Gali Real Estate at your service. #ref:04938/5210
780.000 €
Fantastic first floor duplex with 20 m2 terrace
Centre - Sant Oleguer

Fantastic first floor duplex with 20 m2 terrace

90 m²Size11 Bathroom
NEW CONSTRUCTION FLAT IN THE CENTRE OF SABADELL. New building right in the centre of Sabadell, 5 minutes from the Corte Inglés and the central market. 10 minutes from the FGC station and immediate access to the C58. We present this wonderful duplex on the first floor of 90m2 and with a terrace of 20 m2. The property is very spacious and well distributed. We enter through a hall of 3,09 m2 and from there we access to an open space that includes the kitchen and the living-dining room of 16,97 m2. There is a large bedroom of 9,44m2 and a bathroom of 3,13m2. From the living-dining room there is access to the stairs leading to the first floor. On the first floor there is a wonderful living room of 18,52 m2 with access to a large terrace of 18,83m2. There is also a storage room of 3,78m2 on the same terrace to store outdoor furniture. We offer a total of 23 homes, from 55m2 to 130m2, with 2, 3 and 4 bedrooms, large living-dining rooms, kitchens and bathrooms equipped with the best brands on the market and the latest energy-saving technologies. They also have large terraces and a spectacular communal swimming pool on the rooftop of the building with all luxury amenities and fantastic views, which will undoubtedly set a 'trend' in new construction in Sabadell, We have all kinds of compositions, ground floors with or without garden, flats with terrace or balcony, duplex, Top quality and comfort finishes such as aluminium carpentry with thermal bridge break, motorised blinds in the living room and double bedroom, ducted air conditioning, radiators with thermostat, laminated parquet flooring, porcelain stoneware tiles in bathrooms and kitchen, interior carpentry with solid doors lacquered in white, bathroom and kitchen worktops in Silestone. There are three types of finishes to choose from: Urban, luxury and premium. Optional parking space and storage room, for 18.900 and 5000€ respectively. It is currently in the foundation phase and is expected to be delivered during the second half of 2024. Don't miss the chance to get to know the details that surround this flat in this wonderful development! #ref:CBMT386SB
346.500 €
Frontline Villa in Balcon al mar, Jávea
Portichol - Balcón al Mar

Frontline Villa in Balcon al mar, Jávea

344 m²Size1.136 m²Plot44 Bathrooms
This majestic villa located in the charming enclave of 'Balcón al Mar' will captivate you with its imposing presence and its unparalleled panoramic views of the Mediterranean. With characterful architecture and exceptional details, this property is truly one of a kind. Distributed over three floors, the villa offers a spacious and versatile space to enjoy with the family or receive guests in comfort and style. On the ground floor, you are welcomed by a spacious garage with capacity for two cars, equipped with an automatic door that adds a touch of comfort and security. You will also find a cozy room with bathroom, perfect for accommodating your visitors in a private and comfortable way. The ground floor leaves nothing to chance, as it is designed to offer entertainment and well-being with its TV room, a fully equipped gym and a games room for unforgettable moments of fun. Going up to the first floor, you are greeted by a spacious living room full of natural light, which becomes the epicenter of the house and an ideal place to share special moments with your loved ones. The elegant and modern open-plan kitchen is a dream come true for culinary lovers, and together with the living room, it creates an integrated and welcoming atmosphere. A toilet on this floor adds convenience and extra comfort for residents and visitors. On the second floor, you'll find two spacious bedrooms, each with its own private bathroom, providing your guests or family members with the privacy and comfort they deserve. In addition, you will be amazed by a master bedroom with an elegant dressing room and a luxurious en-suite bathroom, which becomes your own personal sanctuary to relax and disconnect from the world. The third and last floor is an oasis of peace, with a large solarium that gives you the opportunity to contemplate panoramic views that seem to be taken from a postcard. Here, you'll be able to enjoy the Mediterranean sun 365 days a year, and with every corner of the house strategically designed, you'll be able to revel in the stunning sea views from anywhere. In short, this magnificent villa in 'Balcony to the Sea' offers an exceptional and luxurious lifestyle in an unbeatable setting. With its elegant layout over three floors, the property perfectly combines recreation, comfort and panoramic views of the Mediterranean, making it a true residential gem. If you're looking for an extraordinary living experience, this villa has everything you could want and more. #ref:CBS002
2.830.000 €
Apartment 2 Bedrooms Sale Roses
Santa Margarita

Apartment 2 Bedrooms Sale Roses

79 m²Size21 Bathroom
Apartamento en venta en planta baja de una nueva promoción en Port Joan, Santa Margarita (Roses). Entrega prevista para 2027. La vivienda destaca por su superficie exterior de uso privativo, sumando un total de 189 m²: jardín de 89 m² y 100m² de zonas de terraza tanto cubierta como descubierta. Cuenta con doble orientación, con una terraza hacia el jardín y otra en la fachada opuesta, asegurando ventilación cruzada. Distribución interior: Zona de día: Salón-comedor con cocina abierta y salida directa a la terraza y al jardín. Zona de noche: 2 dormitorios dobles con armarios. Baños y servicio: 1 baño completo con ducha y un armario en la entrada habilitado para lavadora y secadora. Iluminación: Vivienda totalmente exterior con ventanas en todas las estancias. Memoria de calidades destacada: Eficiencia: Certificación Energética Clase A. Carpintería de aluminio con rotura de puente térmico. Equipamiento Cocina: Mobiliario incluido y electrodomésticos marca Bosch (o similar): placa de inducción, campana, horno, microondas, lavavajillas y frigorífico integrables. Climatización: Aire acondicionado por conductos (frío/calor) marca Mitsubishi (o similar) y producción de agua caliente por aerotermia. Detalles: Persianas motorizadas , iluminación LED en baños/pasillos y radiador toallero en el baño. Zonas comunes y ubicación: El edificio dispone de ascensor y piscina comunitaria. Posibilidad de adquirir plaza de parking y trastero (consultar disponibilidad). Ubicado en Santa Margarita, cerca de la playa (1,5km) y con conexión a la autopista en 25 minutos (acceso a Francia, Girona, Barcelona). #ref:CBLX011397B
374.000 €
Unique residential with sea views in Selwo, Estepona
Selwo

Unique residential with sea views in Selwo, Estepona

Vanian Views Estepona is a unique residential development in an elevated position in the Selwo Park area, offering privileged views of the coastline and the sea. Vanian Views will feature a total of 61 apartments and penthouses with 2 and 3 bedrooms, each including a garage and storage room. The modern, semi-oval architectural design ensures spectacular panoramic views. The apartments are elegant in their contemporary design, making the most of natural light and the surrounding landscape. The quality of materials and finishes is complemented by the latest styles and technology. Top-brand appliances, high-quality materials, and Italian-designed kitchens are selected for the spacious open-plan interiors, comfortable bedrooms with luxurious bathrooms, and large living areas that seamlessly extend to the terrace through sliding doors. The generous terraces blend indoor and outdoor living to make the most of the open views. Vanian Views offers beautiful communal areas, including Mediterranean gardens, swimming pools for both children and adults, and a state-of-the-art gym. It is perfect for lovers of nature, golf, and the sea. This peaceful and private setting next to a natural park offers mountain and sea views while being conveniently close to all amenities. Ideally located just 10 minutes by car from the charming historic centre and marina of Estepona, known for its wide variety of restaurants, shops, and services. The beach and promenade are just a stone's throw away. Estepona's coastline stretches over 20 kilometres between Puerto Banús and Sotogrande, two of the most renowned marinas in the Mediterranean. #ref:CBSH384
From 420.000 €
House 5 Bedrooms Triplex Sale Vilarmaior
Vilarmaior

House 5 Bedrooms Triplex Sale Vilarmaior

242 m²Size2.140 m²Plot54 Bathrooms
Beautiful rustic stone house, typical Galician, located in Vilarmaior, just 5 km from the town centre of Miño and 6 km from the beach, for sale. A home in excellent condition, ideal both as a permanent residence and as a second home, in a privileged natural environment. The house is distributed over three floors: Semi-basement: garage with capacity for two large cars, large laundry, bathroom and facilities. Ground floor: spacious hall, three bedrooms, a full bathroom and a guest toilet. Independent kitchen and living-dining room with direct access to the garden and porch through sliding doors. Below deck: a cosy area that has two bedrooms, a full bathroom, space for leisure or living room and a storage room. Urban plot of 2,140 m² with the possibility of building a swimming pool. From the garden you can enjoy magnificent unobstructed views of the valley, and Sada can be seen on the horizon. The house has all the infrastructures: sewerage, water supply, etc., and quality materials: PVC carpentry, double glazed tilt and turn windows, electric blinds, electric heating, sliding doors, exposed wooden beams on the ceilings and ceramic stoneware floors, interior carpentry with solid wood doors. Located in a quiet area surrounded by nature, ideal for those looking for peace without giving up basic services such as pharmacy, health centre, municipal swimming pool and school, all within walking distance. A unique property to enjoy the Galician rural charm with all the comforts. #ref:CBAC331
435.000 €
Apartment 2 Bedrooms Sale Escaldes-Engordany
Escaldes-Engordany

Apartment 2 Bedrooms Sale Escaldes-Engordany

111 m²Size22 Bathrooms
Exclusive residential development located in the heart of Escaldes-Engordany, just 500 meters from the Principality's economic and social center.~Situated in a prime location, the development boasts spectacular panoramic views over the Andorra and Escaldes valleys, as well as excellent orientation with year-round sunshine.~The project comprises an elegant 14-story tower with 124 apartments, designed for comfort, functionality, and high energy efficiency.~The apartments feature large windows, spacious terraces, and contemporary architecture, creating bright and airy spaces that connect with the natural surroundings.~The development offers a variety of apartment types and sizes to suit different needs, all with a modern and functional layout.~~The homes feature:~- Spacious covered terraces with large glazed surfaces~- Open-plan kitchen, dining, and living areas~- High-performance thermal and acoustic insulation~- High-end finishes~~The building boasts comprehensive communal areas designed for the well-being and enjoyment of its residents:~- Outdoor solarium with panoramic views~- Fully equipped gym~- Landscaped outdoor spaces~- Exclusive access for residents to Camí del Falgueró and Rec del Solà~In addition, the building offers a concierge service and elegant communal areas with sophisticated finishes.~~The building has been designed with high-quality materials and modern construction solutions:~- Reinforced concrete structure with strategically placed metal elements~- Ventilated façade with a slate-colored ceramic finish~- High level of thermal insulation and energy efficiency~- The terraces feature non-slip, wood-effect porcelain tile flooring, metal railings, and decorative planters.~~The kitchens are open to the living-dining room and equipped with high-end materials and appliances:~- Neolith, Silestone, or similar countertops~- Integrated BORA extractor fan~- Siemens or similar appliances: induction hob, oven, microwave, refrigerator, dishwasher~- Contemporary upper and lower cabinets with solid color and wood finishes~- Extendable faucets~~The bathrooms incorporate premium materials and a modern design:~- High-end ceramic wall tiles~- Wall-hung vanity unit with integrated sink~- Hansgrohe or similar thermostatic faucets~- Glass shower enclosure~- Ultra-thin shower tray~- Recessed rain shower~~The homes feature materials selected for durability and comfort:~~- Aluminum exterior joinery with thermal break, Schüco or similar~- Triple glazing with double air chamber~- Large-format porcelain stoneware flooring (two finishes to choose from)~- Carré or similar built-in wardrobes Similar~- Armored entrance door~- Integrated LED lighting in several rooms~~The building incorporates modern systems to guarantee maximum comfort and efficiency:~- Centralized heating and hot water system connected to FEDA Ecoterm~- Underfloor heating throughout the property~- Ducted air conditioning (except in bathrooms)~- Dual-flow ventilation system with heat recovery~~The building has 4 floors dedicated to parking and storage, with automatic access.~~Pre-installation for electric vehicle charging~~A unique development in Escaldes-Engordany that combines location, views, construction quality, and complete communal areas.~Gali Real Estate at your service. #ref:04993/5210
679.000 €
Apartment 2 Bedrooms Sale Escaldes-Engordany
Escaldes-Engordany

Apartment 2 Bedrooms Sale Escaldes-Engordany

112 m²Size22 Bathrooms
Exclusive residential development located in the heart of Escaldes-Engordany, just 500 meters from the Principality's economic and social center.~Situated in a prime location, the development boasts spectacular panoramic views over the Andorra and Escaldes valleys, as well as excellent orientation with year-round sunshine.~The project comprises an elegant 14-story tower with 124 apartments, designed for comfort, functionality, and high energy efficiency.~The apartments feature large windows, spacious terraces, and contemporary architecture, creating bright and airy spaces that connect with the natural surroundings.~The development offers a variety of apartment types and sizes to suit different needs, all with a modern and functional layout.~~The homes feature:~- Spacious covered terraces with large glazed surfaces~- Open-plan kitchen, dining, and living areas~- High-performance thermal and acoustic insulation~- High-end finishes~~The building boasts comprehensive communal areas designed for the well-being and enjoyment of its residents:~- Outdoor solarium with panoramic views~- Fully equipped gym~- Landscaped outdoor spaces~- Exclusive access for residents to Camí del Falgueró and Rec del Solà~In addition, the building offers a concierge service and elegant communal areas with sophisticated finishes.~~The building has been designed with high-quality materials and modern construction solutions:~- Reinforced concrete structure with strategically placed metal elements~- Ventilated façade with a slate-colored ceramic finish~- High level of thermal insulation and energy efficiency~- The terraces feature non-slip, wood-effect porcelain tile flooring, metal railings, and decorative planters.~~The kitchens are open to the living-dining room and equipped with high-end materials and appliances:~- Neolith, Silestone, or similar countertops~- Integrated BORA extractor fan~- Siemens or similar appliances: induction hob, oven, microwave, refrigerator, dishwasher~- Contemporary upper and lower cabinets with solid color and wood finishes~- Extendable faucets~~The bathrooms incorporate premium materials and a modern design:~- High-end ceramic wall tiles~- Wall-hung vanity unit with integrated sink~- Hansgrohe or similar thermostatic faucets~- Glass shower enclosure~- Ultra-thin shower tray~- Recessed rain shower~~The homes feature materials selected for durability and comfort:~~- Aluminum exterior joinery with thermal break, Schüco or similar~- Triple glazing with double air chamber~- Large-format porcelain stoneware flooring (two finishes to choose from)~- Carré or similar built-in wardrobes Similar~- Armored entrance door~- Integrated LED lighting in several rooms~~The building incorporates modern systems to guarantee maximum comfort and efficiency:~- Centralized heating and hot water system connected to FEDA Ecoterm~- Underfloor heating throughout the property~- Ducted air conditioning (except in bathrooms)~- Dual-flow ventilation system with heat recovery~~The building has 4 floors dedicated to parking and storage, with automatic access.~~Pre-installation for electric vehicle charging~~A unique development in Escaldes-Engordany that combines location, views, construction quality, and complete communal areas.~Gali Real Estate at your service. #ref:04942/5210
830.000 €
Coldwell Banker Art Real Estate
Urb. Coto de la Serena Local 7B,
29680, Estepona
De 10 a 19 hs
Newsletter

Find your home abroad with the support of the Coldwell Banker® network

Visit our global websites to learn more about your ideal property in the most exclusive destinations

We use our own and third-party cookies to make our website work safely and personalize its content. Likewise, we use cookies to measure and obtain data on your navigation and to adjust advertising to your tastes and preferences. Press the "Accept all" button to confirm that you have read and accepted the information presented. To manage or disable these cookies, click on "Configuration". For more information see our cookies policy.
Modify cookies
Technical and functional Always active
This website uses its own Cookies to collect information in order to improve our services. If you continue browsing, you accept their installation. The user has the possibility of configuring his browser, being able, if he so wishes, to prevent them from being installed on his hard drive, although he must bear in mind that such action may cause difficulties in navigating the website.
They allow the monitoring and analysis of the behavior of the users of this website. The information collected through this type of cookies is used to measure the activity of the web for the elaboration of user navigation profiles in order to introduce improvements based on the analysis of the usage data made by the users of the service. They allow us to save the user's preference information to improve the quality of our services and to offer a better experience through recommended products.
These cookies are used to store information about the preferences and personal choices of the user through the continuous observation of their browsing habits. Thanks to them, we can know the browsing habits on the website and display advertising related to the user's browsing profile.