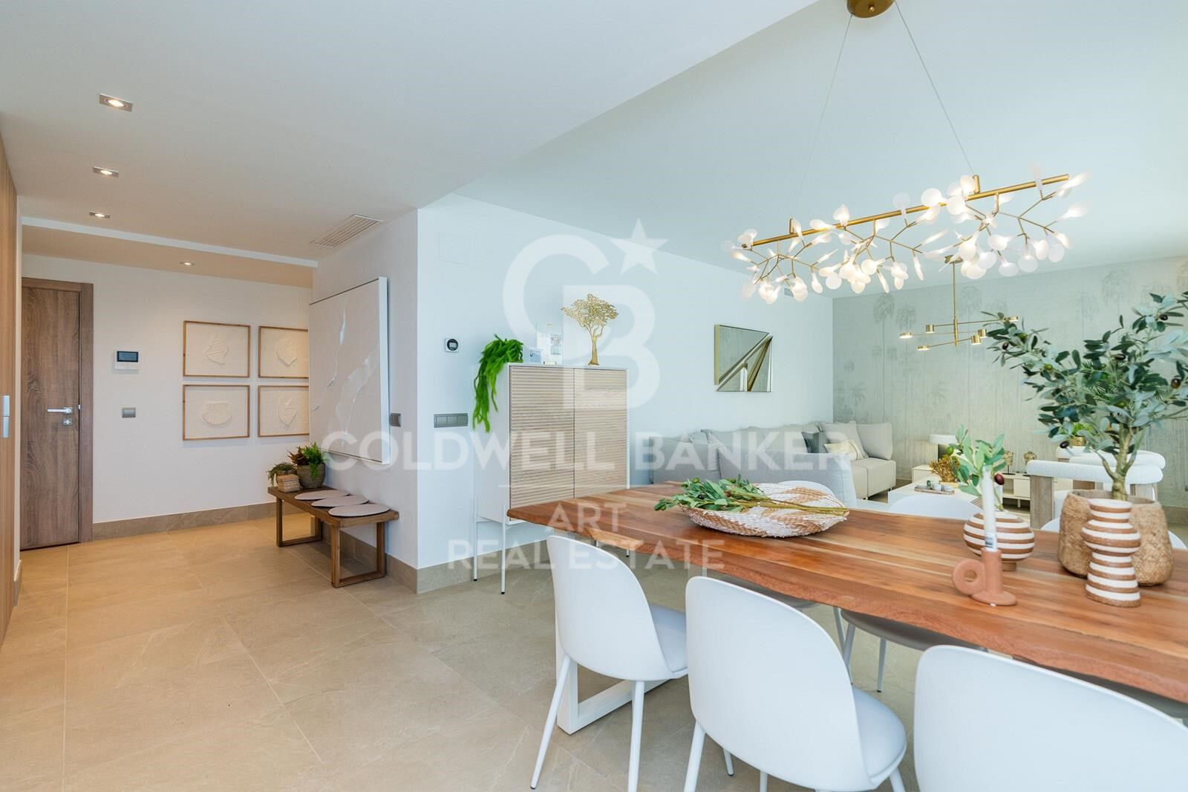
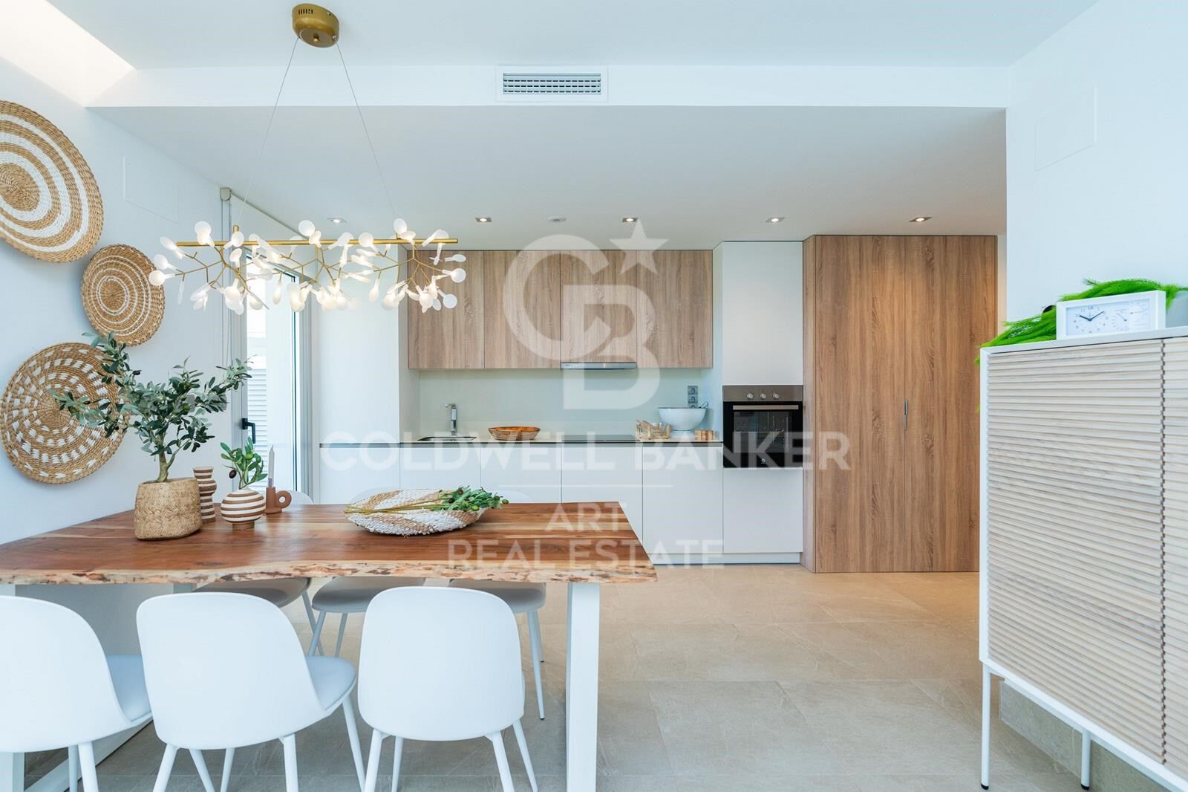
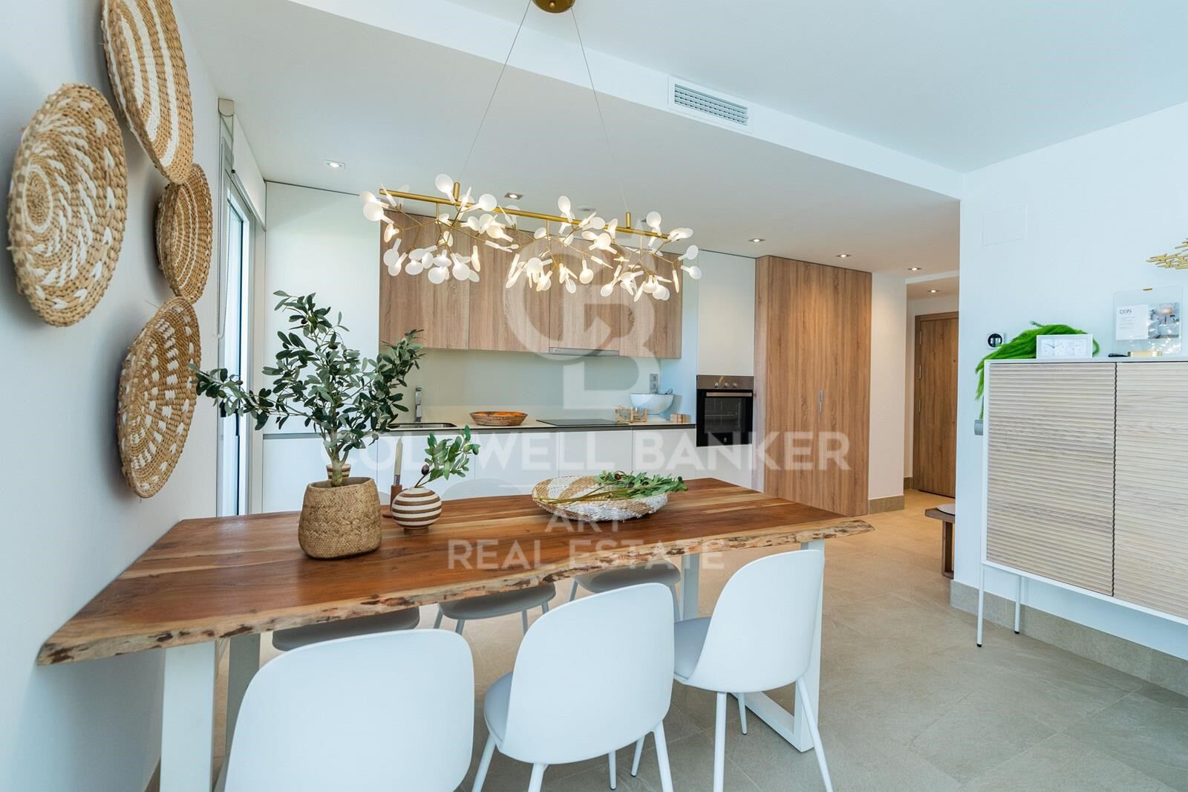
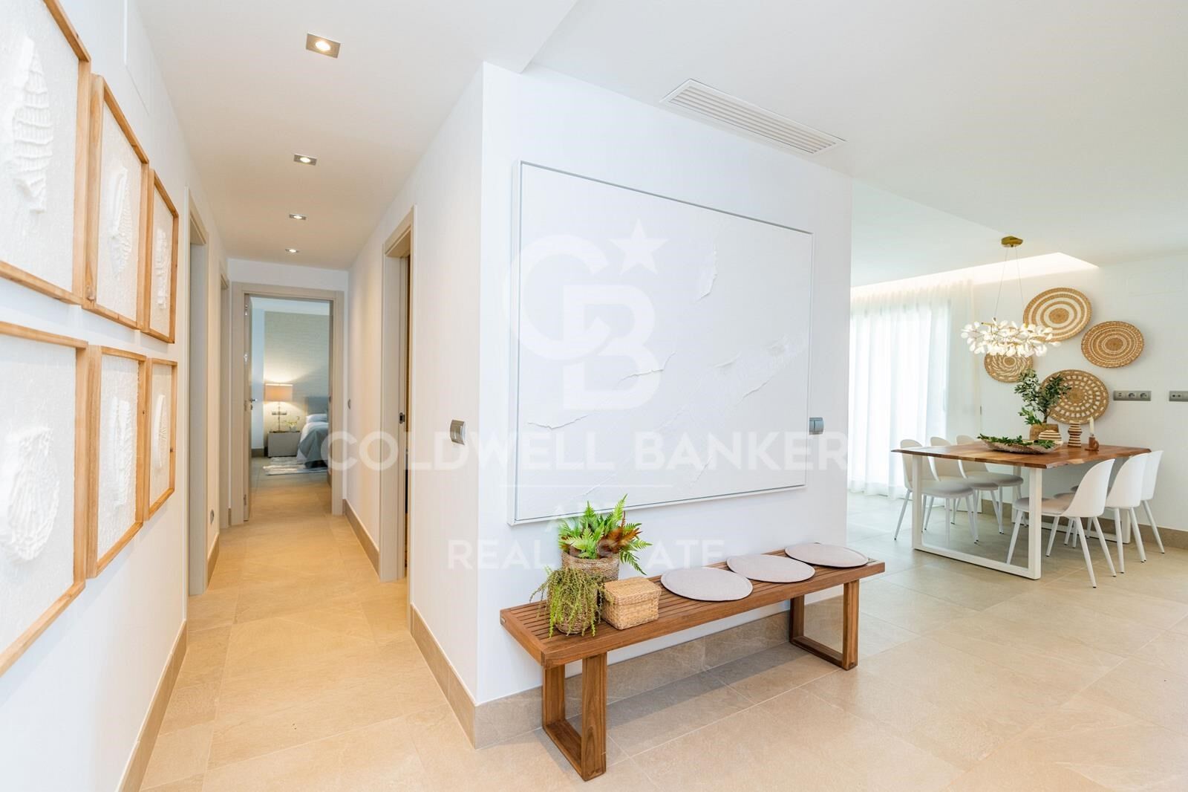
Apartments with panoramic views in La Cala Golf

Units
5
Surface
87 m² - 120 m²
from
price
450.000 €
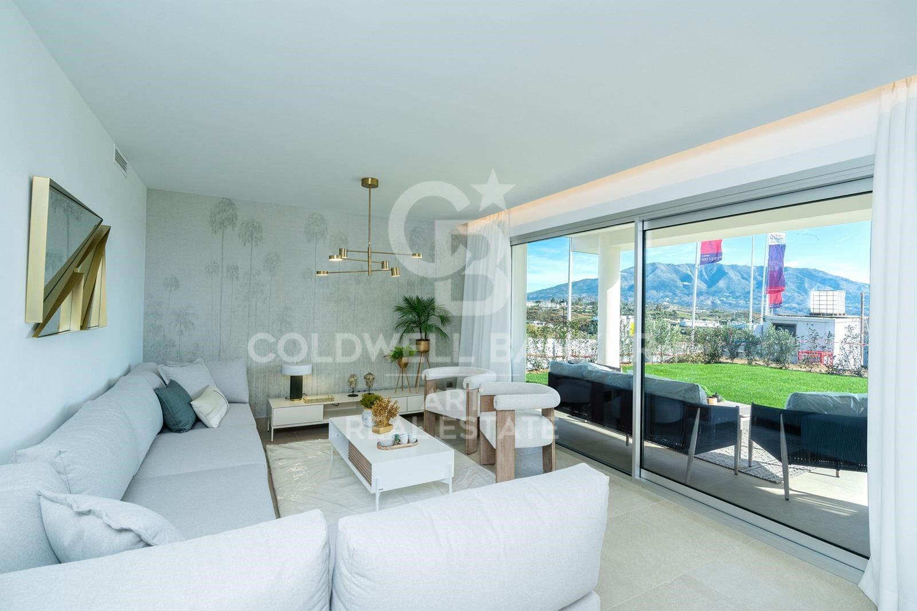
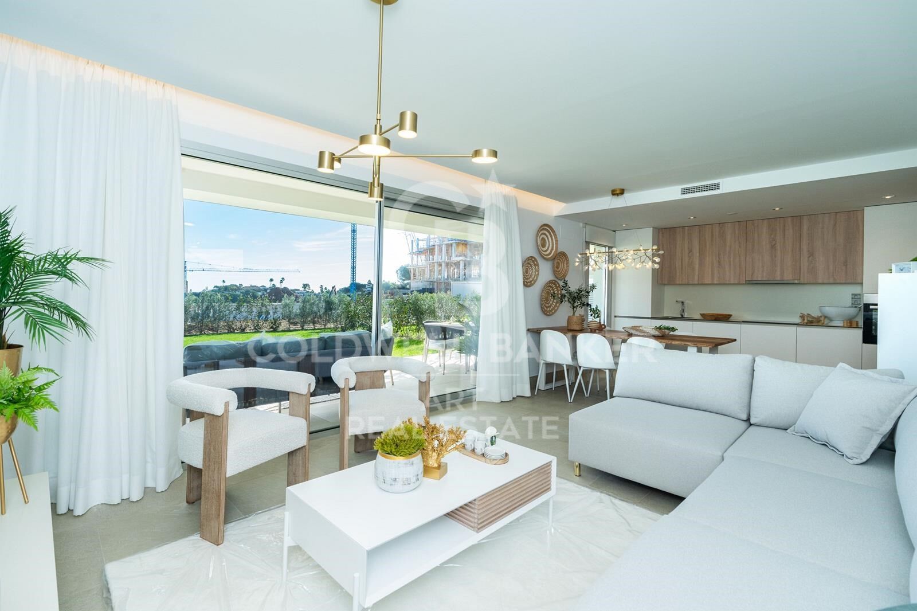
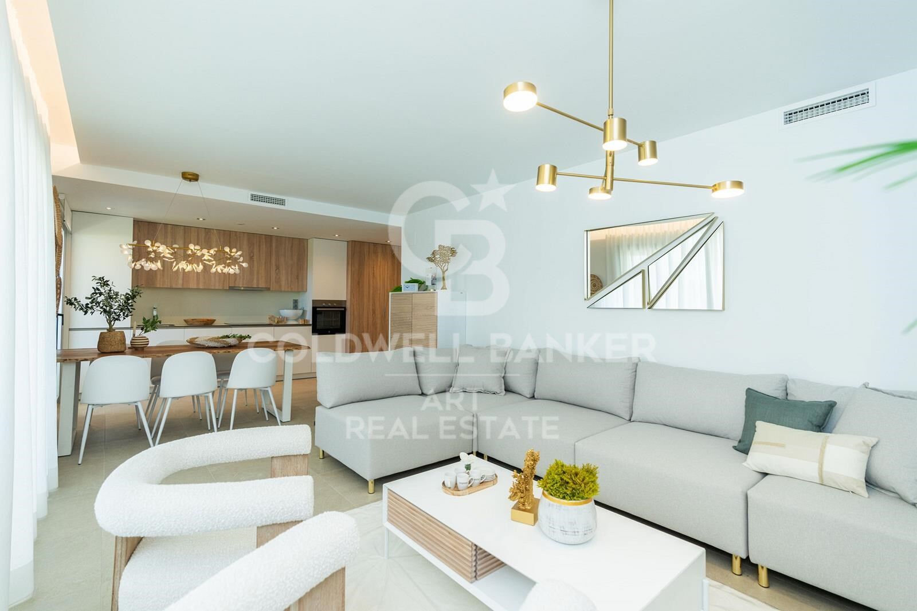
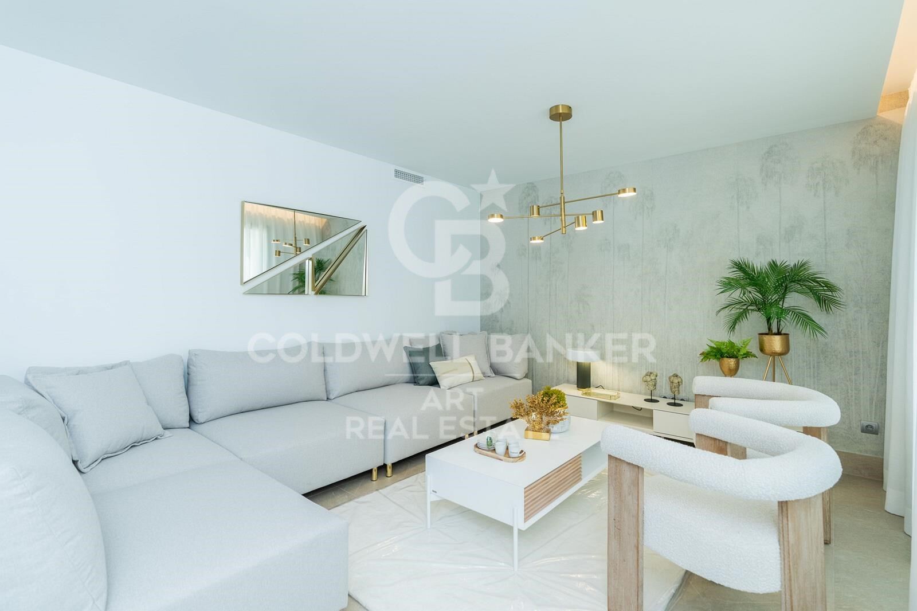
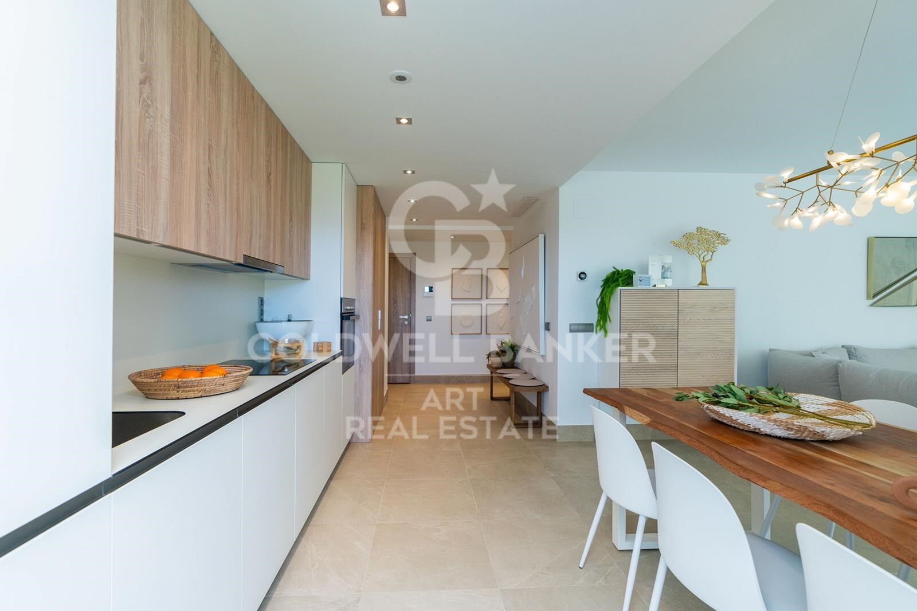
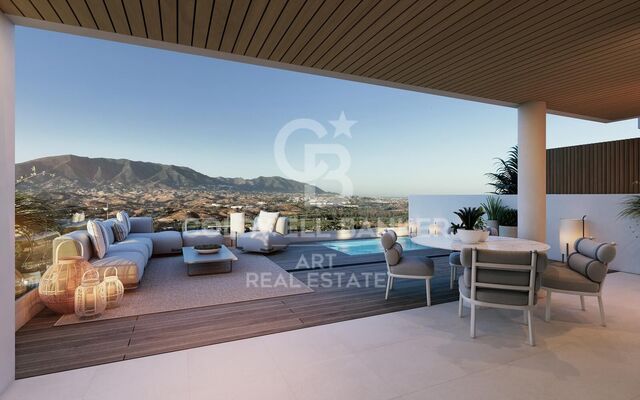
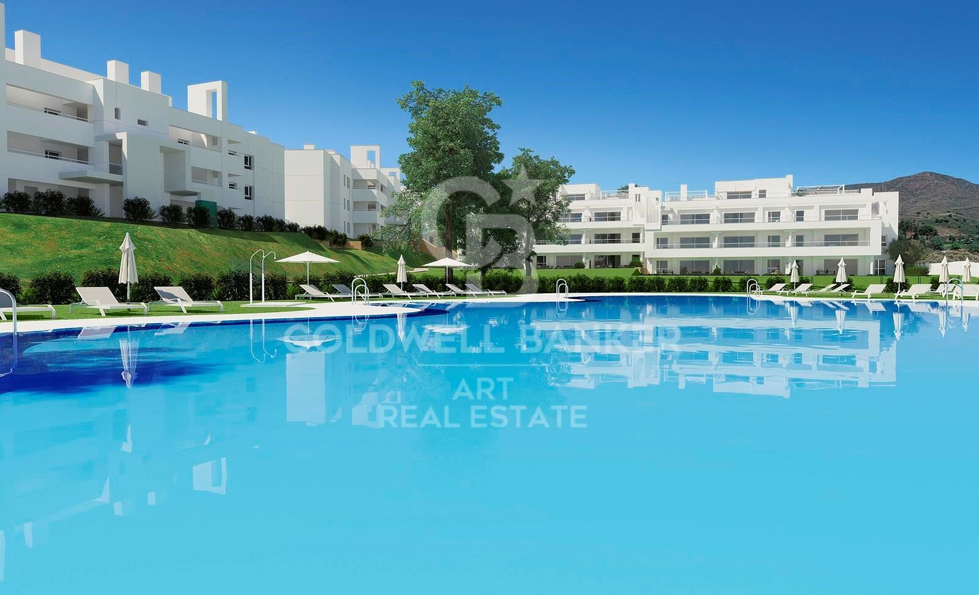
Discover the home of your dreams in this spectacular Mediterranean style apartment!

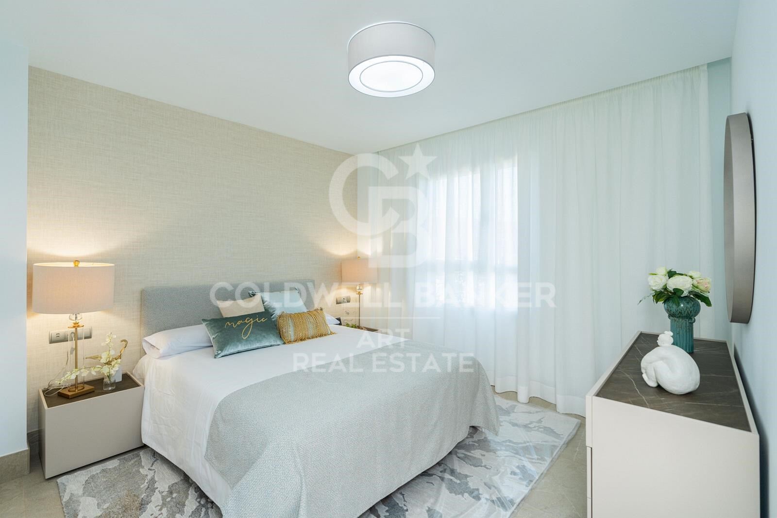
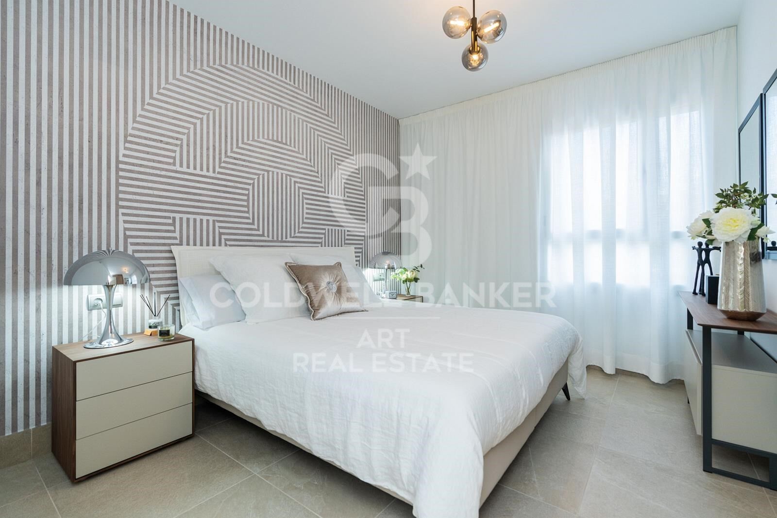
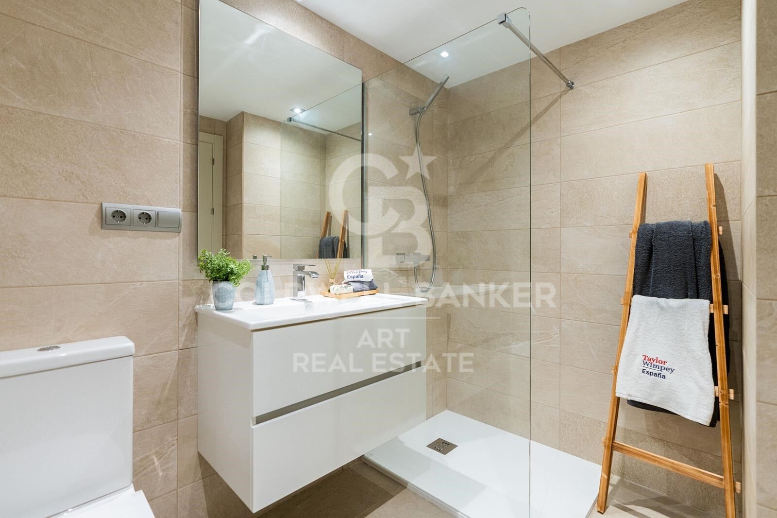
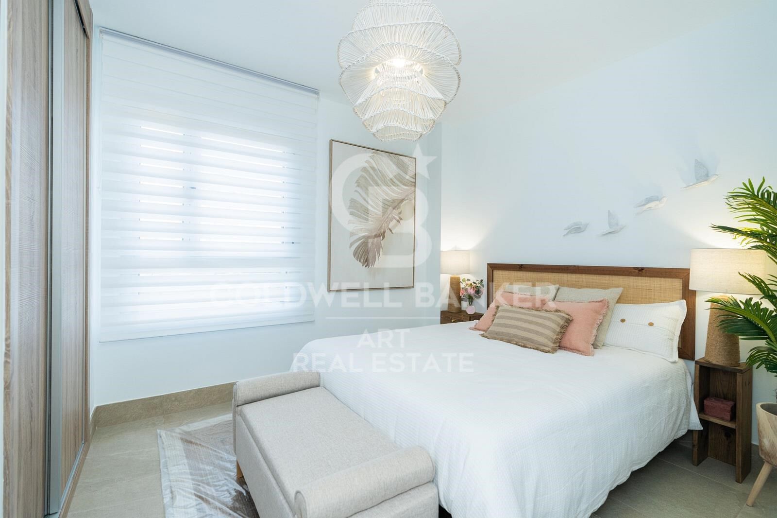
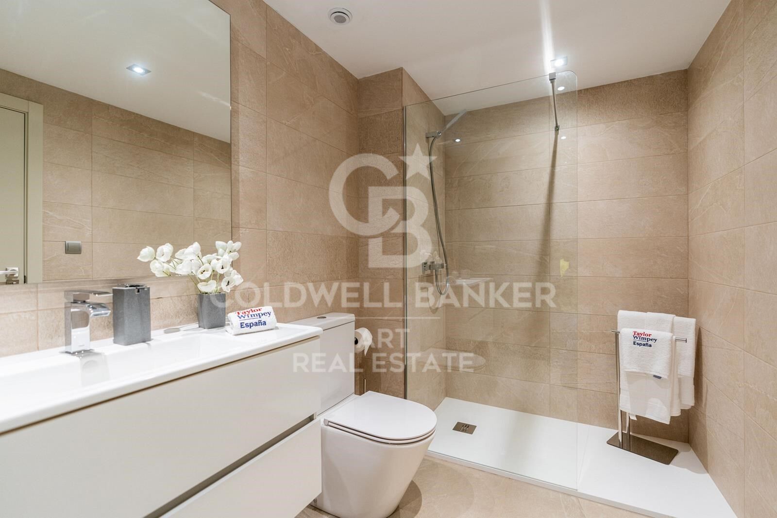
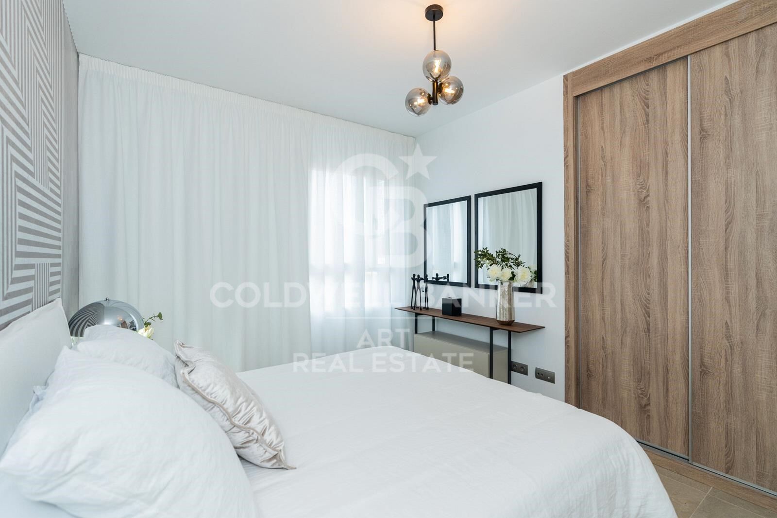
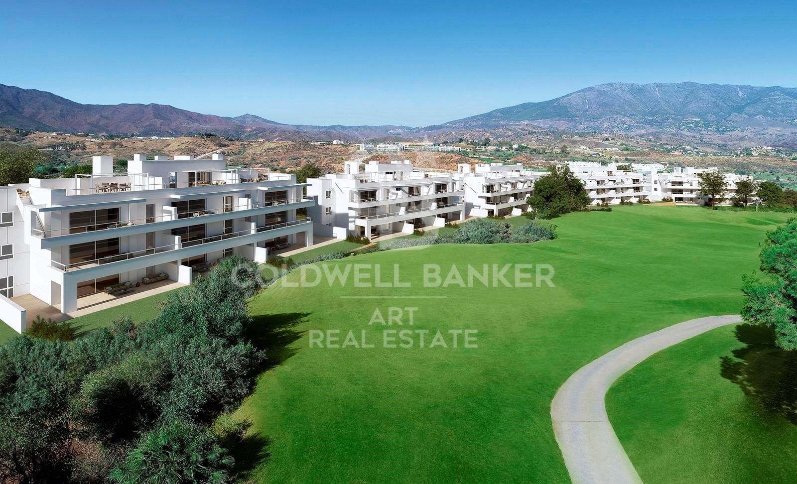
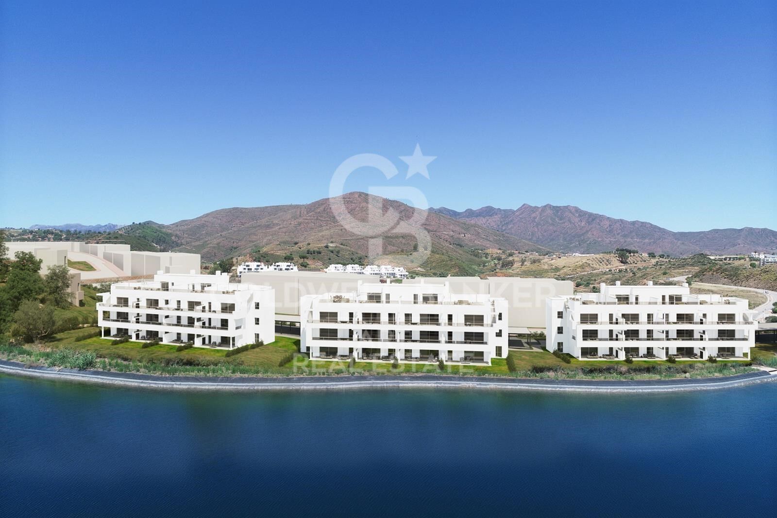
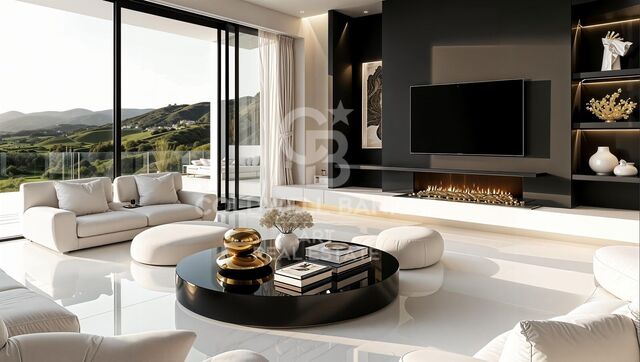
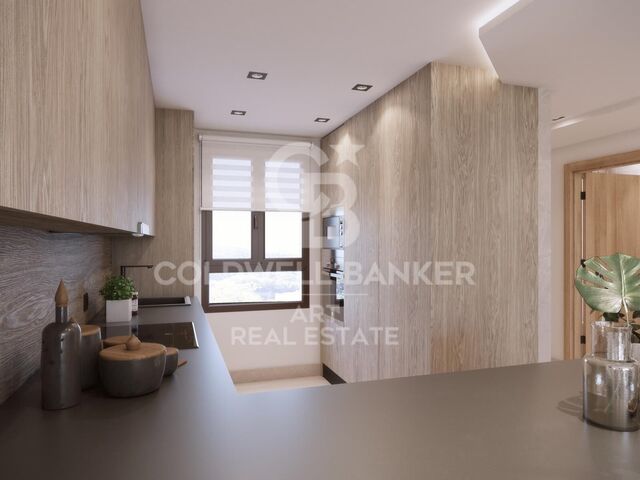
Located in a privileged environment, we offer you this promotion in a space full of light and spaciousness thanks to its modern design to choose from 2 and 3 bedrooms.

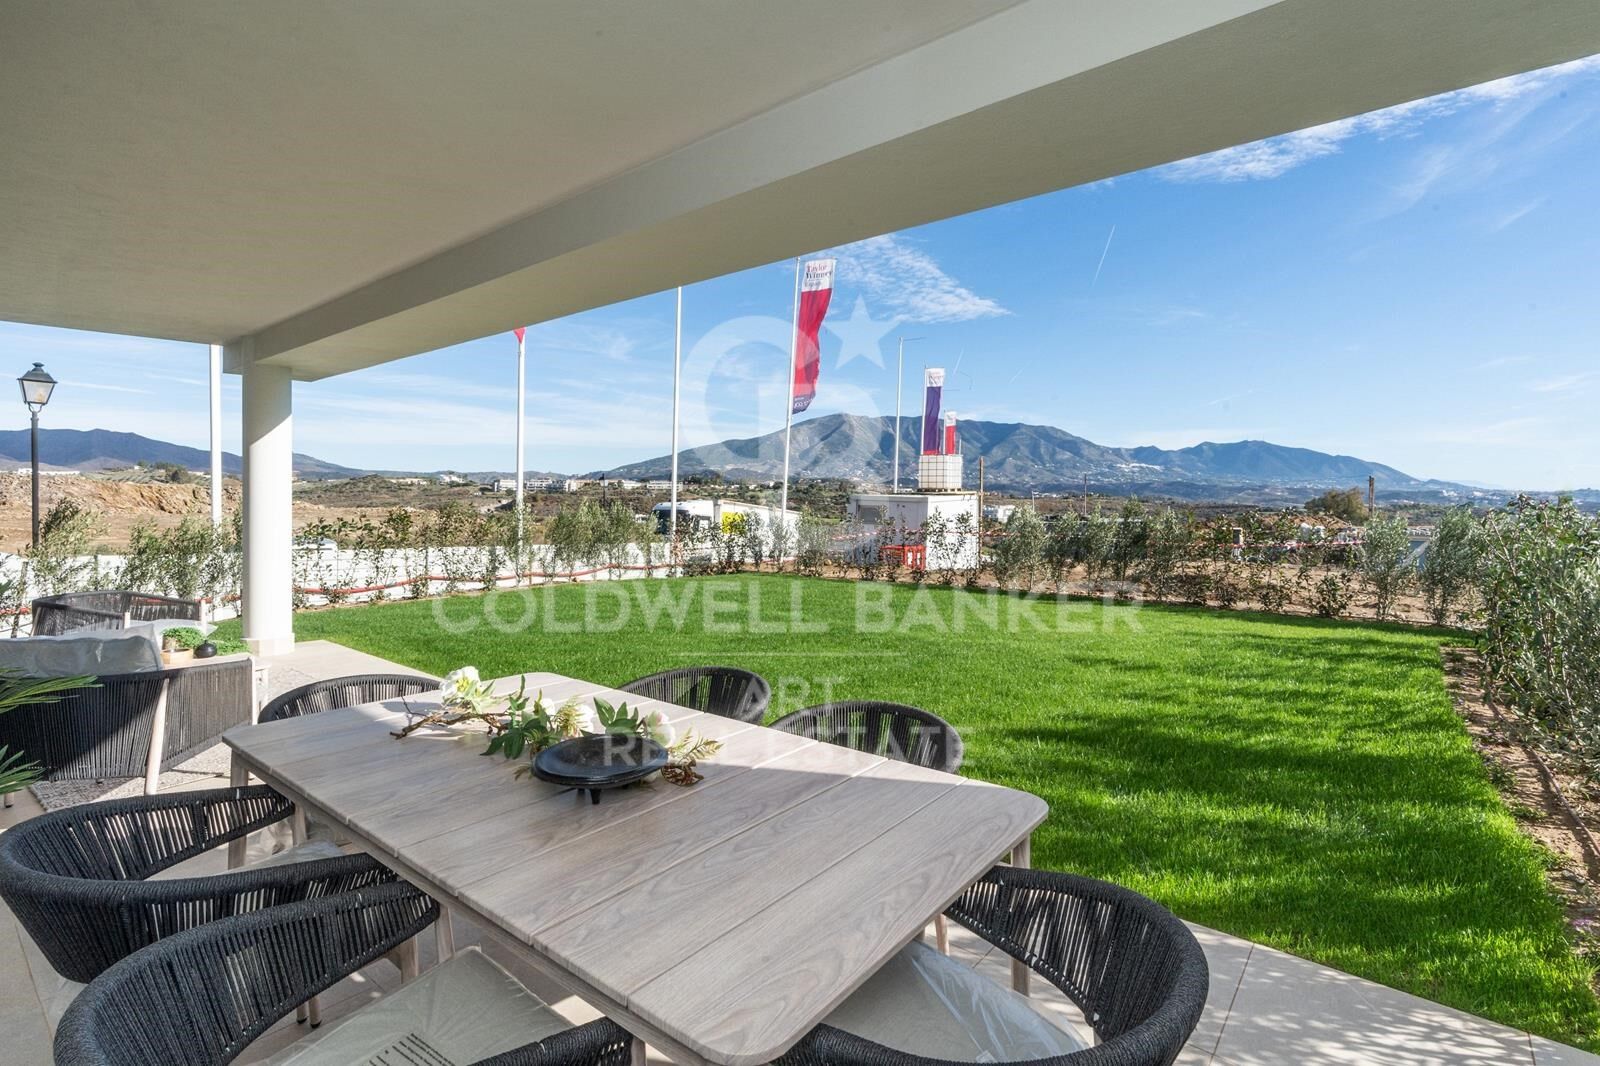
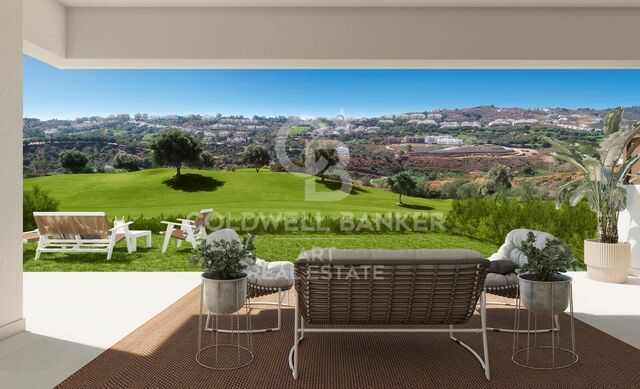
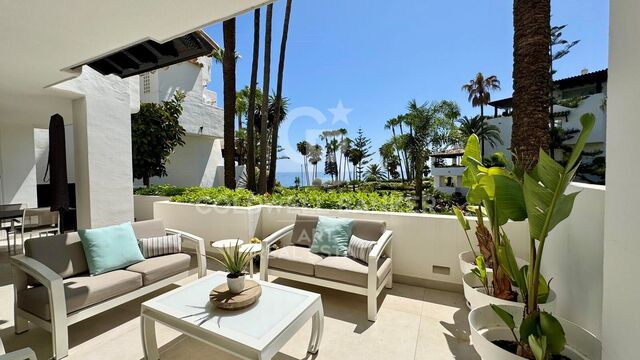
All homes are oriented to offer stunning views, ideal for relaxing at the end of the day. In addition, there is a storage room and a parking space included in the price.

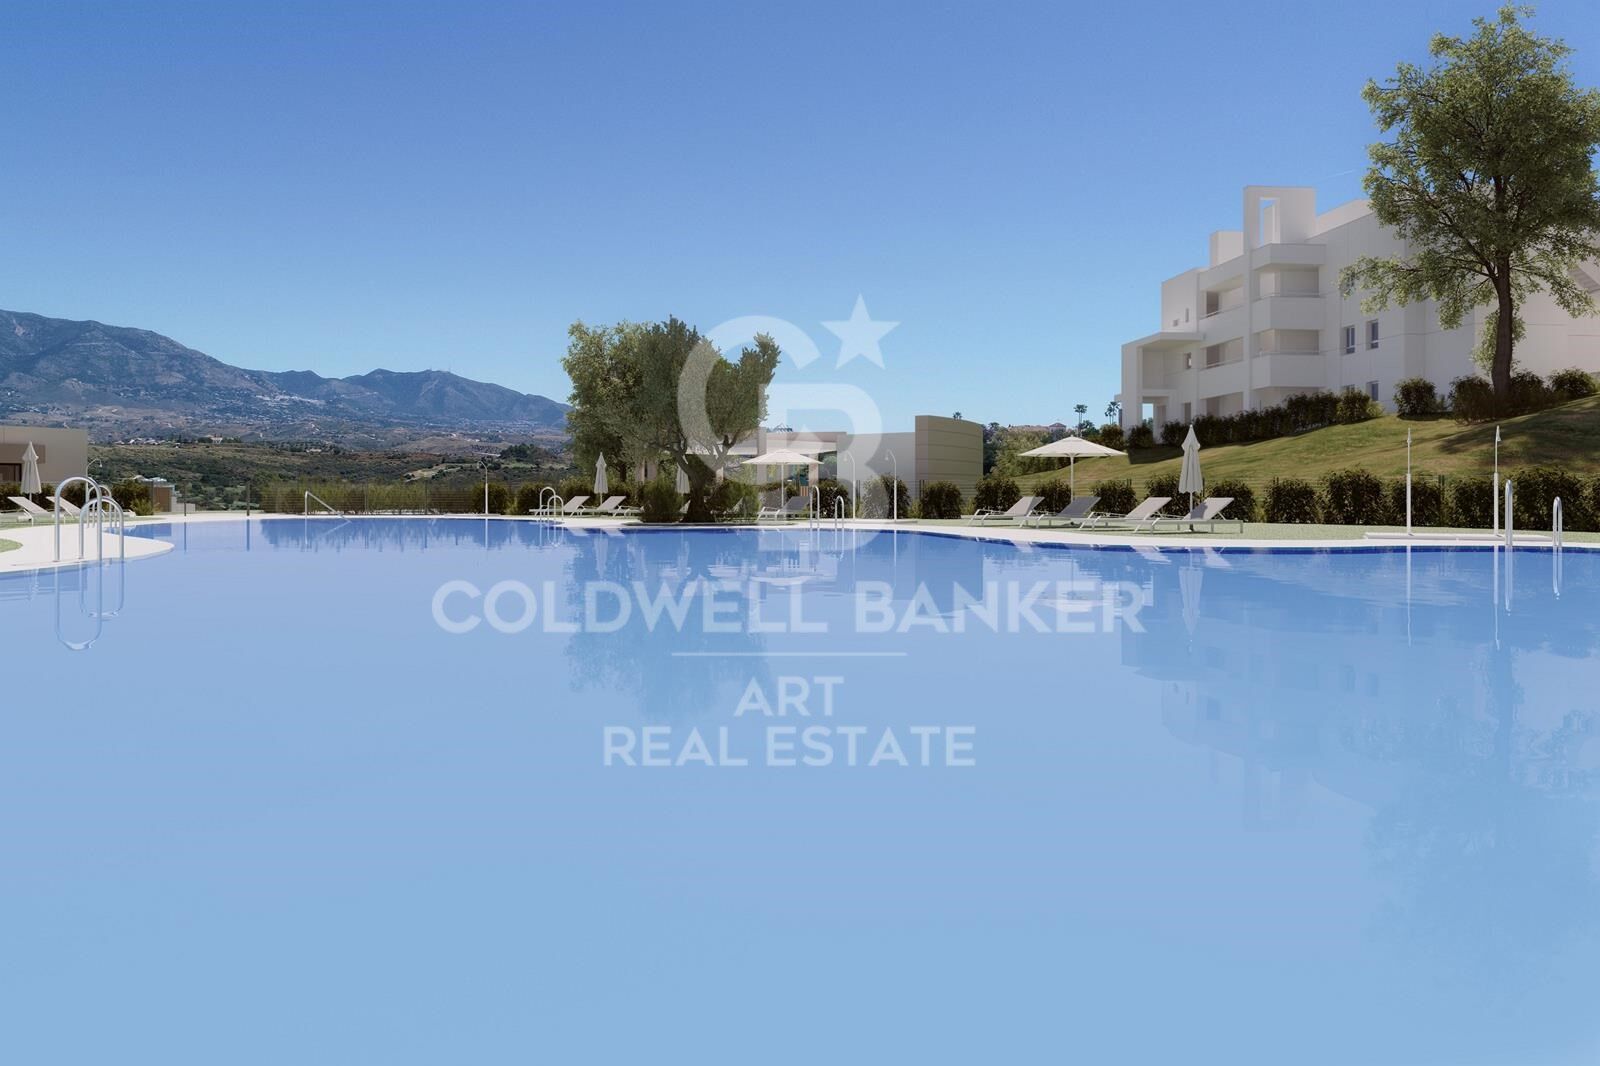
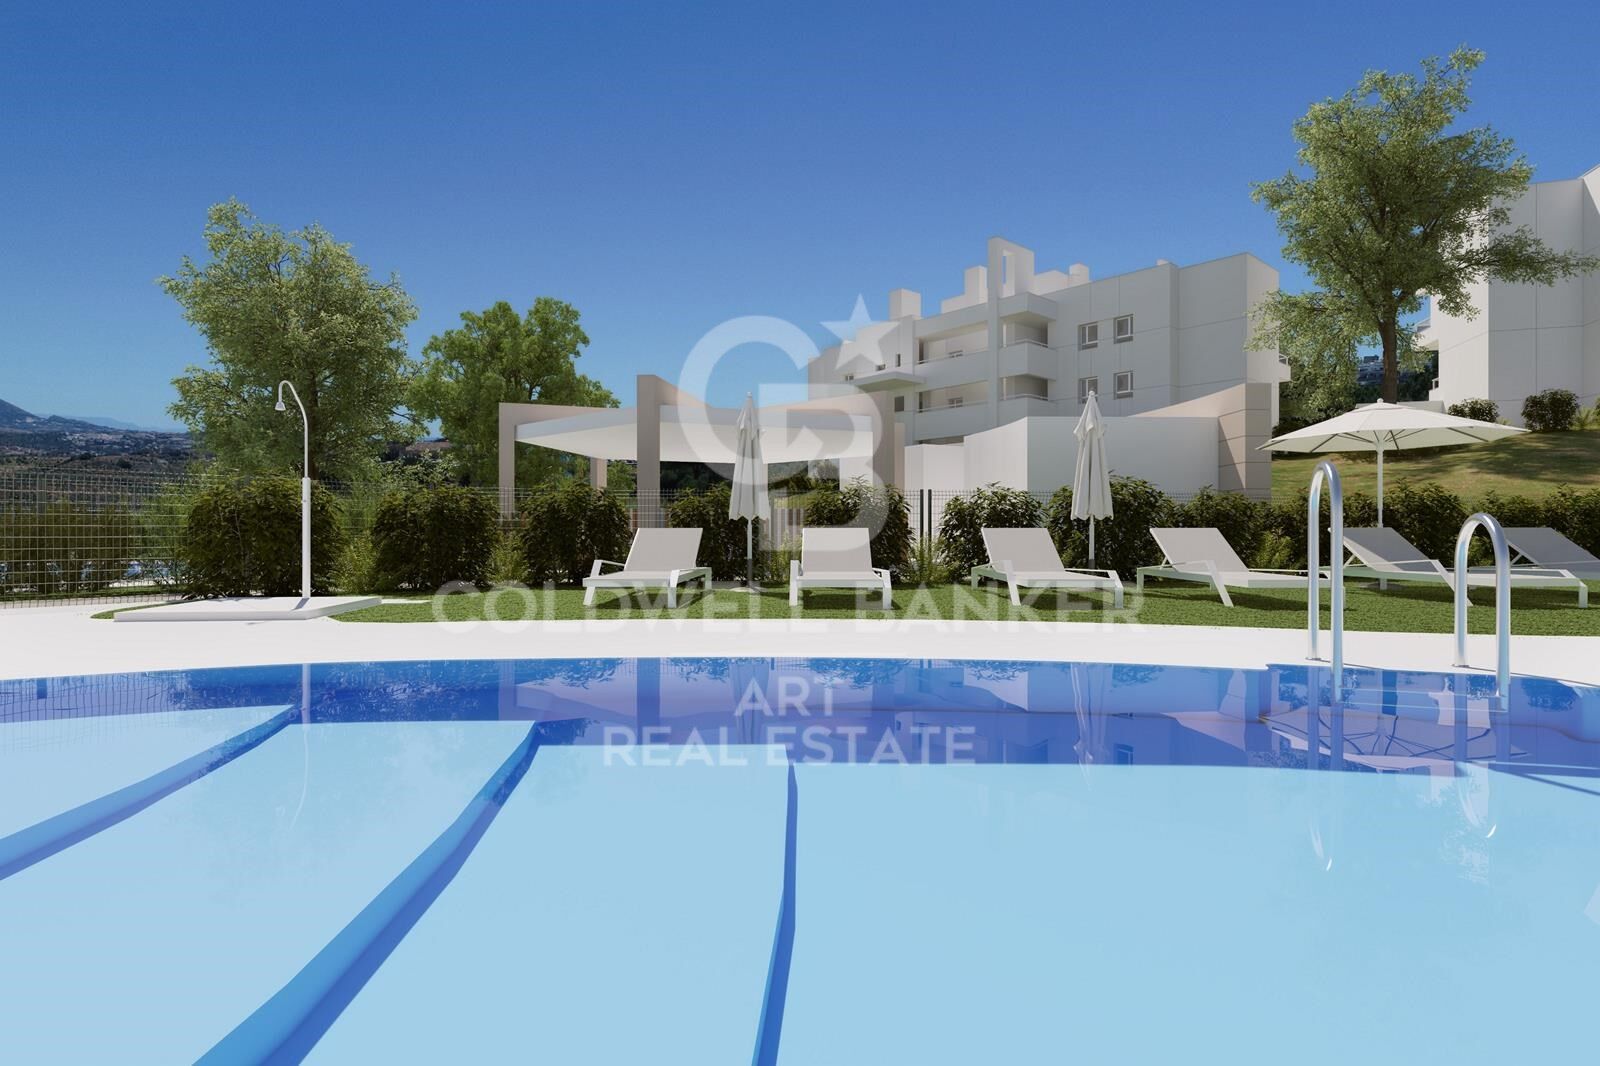
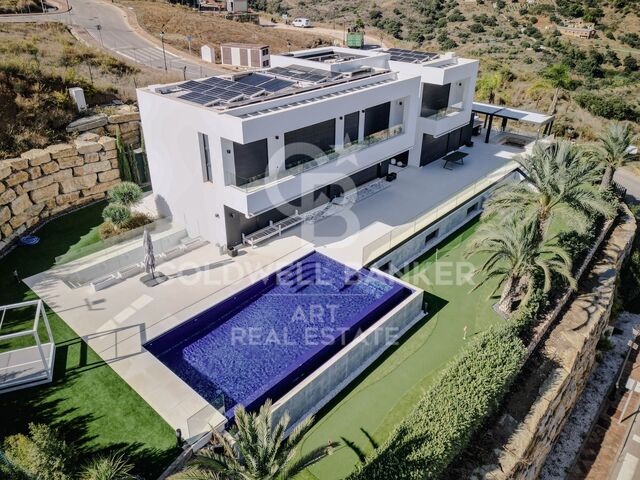
The residential complex offers a communal area of more than 3,000 m² with a 600 m² swimming pool, children's pool, and large green areas to enjoy the outdoors. You will also find a covered multipurpose structure and playgrounds for children. Do not miss the opportunity to live in an environment that combines comfort, style and nature.

Come visit it and fall in love!
#ref:CBSH57

Property details

zone
Costa del Sol
area
Málaga
location
Mijas
district
La Cala Golf - Lagar Martell
Property type
new development
Reference
CBSH57
Units in this development
TypeUnitSurfaceTerraceBedroomsRestroomsPriceState
FlatCBSH57_AL120 m224 m23-675.000 €available
FlatCBSH57_AJ88 m229 m22-480.000 €available
FlatCBSH57_AI107 m229 m23-555.000 €available
FlatCBSH57_AG107 m229 m232540.000 €available
FlatCBSH57_W88 m229 m222450.000 €available

Property features

lift
Energy certificate
  • Pending

About Mijas

Mijas is a charming town located in the province of Malaga, in the region of Andalusia, in southern Spain. With its unique combination of Andalusian tradition and modernity, Mijas captivates visitors and residents alike with its natural beauty and rich history.


 

Request more info
Ref.CBSH57
Urb. Coto de la Serena Local 7B,
29680, Estepona
952 680 284
Soraya
Coordinator

Related properties

New frontline golf apartments in Mijas
La Cala Golf - Lagar Martell

New frontline golf apartments in Mijas

Exclusive promotion of homes in a unique natural setting, located on the front line of the prestigious La Cala Golf course, with spectacular views of the mountains, the sea, and the golf course. Every detail has been carefully designed to offer a home that combines style, comfort, and functionality in a privileged environment. With a total of 48 apartments, offering 2 and 3 bedrooms, the residences stand out for their intelligent layout, carefully selected materials, and spacious areas that enhance natural light. The integrated kitchens open onto elegant living-dining areas, creating bright and welcoming spaces. Large windows allow the outdoors to become part of the interior, connecting with generous terraces that expand the living space. The use of continuous flooring and high-performance fixtures reinforces the harmony between indoor and outdoor living. To ensure comfort throughout the year, the homes are equipped with underfloor heating, ducted air conditioning, pre-installed home automation, and thermal insulation carpentry. The bedrooms offer a peaceful and bright atmosphere, with ample wardrobes and modern, functional en-suite bathrooms. Private terraces allow residents to enjoy the natural surroundings and views of the golf course, the sea, or the mountains. Some homes, such as penthouses and ground floors, offer the possibility of adding a private pool and outdoor kitchen area, perfect for enjoying the exceptional Costa del Sol climate. Among the common areas, highlights include an infinity pool, a second beach-style pool surrounded by greenery, and extensive landscaped areas. There is also a gym with indoor and outdoor space, a complete wellness area with sauna and hydro-massage, a social gastrobar area, and a business center adapted to modern home-working needs. These apartments are a dream for any golf enthusiast, situated on the front line of La Cala Golf, the largest golf complex in Europe. Furthermore, just 10 minutes by car from La Cala de Mijas beach and 25 minutes from Málaga Airport, living here means enjoying the Mediterranean at its finest. Your new home, where design, tranquility, and nature meet. #ref:CBSH1131
From 593.900 €
Spectacular new build townhouses in La Cala de Mijas
La Cala Golf - Lagar Martell

Spectacular new build townhouses in La Cala de Mijas

This new residential is located in La Cala Golf Resort and is composed of 26 spacious semi-detared homes on the front line of golf, with spectacular panoramic views over the complex and the Mijas valley. The houses enjoy a southwest orientation and are distributed in three heights within a private and closed community, with swimming pool and community gardens. Each house has been designed to offer comfort, spaciousness and functionality. It has a private basement, a diaphanous main floor with a fully furnished and equipped kitchen, three large bedrooms, generous terraces and a private garden. La Cala Golf Resort offers an exceptional environment to enjoy an active and relaxed lifestyle, with three 18-hole golf courses, hydrotherapy centre and spa, 4-star hotel, restaurants, winery and golf academy. In addition, it has 24-hour security and a wide variety of sports facilities, including tennis and paddle courts, soccer fields, fitness room and leisure centre. Its location allows you to easily enjoy some of the most attractive destinations on the Costa del Sol. A few minutes by car is Mijas and its charming old town, while Marbella and Fuengirola offer a wide range of leisure, gastronomy and shopping. La Cala de Mijas and Puerto Banús are also within walking distance. The residential is located in a quiet area between the Sierra de Mijas Natural Park and the Mediterranean Sea, just 10 minutes from the beaches of the Costa del Sol, 20 minutes from Marbella and approximately 30 minutes from Malaga International Airport. An excellent opportunity to enjoy a modern and spacious home in a privileged environment, surrounded by nature and golf, with excellent connections and all the necessary services to enjoy the authentic lifestyle of the Costa del Sol. #ref:CBSH127
From 685.000 €
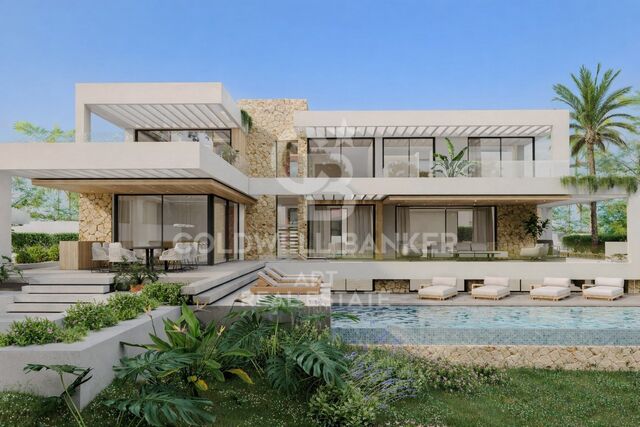
Exclusive luxury villa in La Cala de Golf, Mijas
La Cala Golf - Lagar Martell

Exclusive luxury villa in La Cala de Golf, Mijas

550 m²Size1.805 m²Plot55 Bathrooms
Designed for those who aspire to a truly exclusive lifestyle, this villa combines modern architecture, timeless design, and natural elegance that redefine the concept of contemporary luxury. Every line, every space, and every material has been carefully selected to offer an experience of comfort, sophistication, and harmony in perfect connection with its surroundings. With a living area of 550 m² and outdoor spaces totaling 1,805 m², the residence has been conceived to deliver a limitless aesthetic and functional experience. Its architecture blends comfort and advanced technology, creating a modern, sustainable, and highly efficient home. The aerothermal system provides heating, cooling, and domestic hot water with maximum energy efficiency, allowing personalized temperature control in every room. The smart home system enables full control of climate, lighting, blinds, and other features, offering a comfortable and fully connected environment. The bedrooms are true havens of sophistication, featuring en-suite bathrooms that ensure absolute privacy and wellbeing. Decorated in a contemporary style with high-end finishes, they create a warm, elegant, and exclusive atmosphere. Each room opens onto breathtaking panoramic views, inviting relaxation and connection with nature. The interiors exude subtle, contemporary elegance, while the exteriors complete this masterpiece with meticulously landscaped gardens, an infinity pool, and several terraces that create intimate corners for rest, contemplation, or outdoor enjoyment. This residence is designed for those who value purposeful architecture, authentic luxury, and total privacy. It is not just a villa it is a tailor-made living experience, where every detail reflects a commitment to excellence. #ref:CBSH1254
3.685.000 €
Luxury Contemporary Villa in La Cala Golf
La Cala Golf - Lagar Martell

Luxury Contemporary Villa in La Cala Golf

832 m²Size1.640 m²Plot55 Bathrooms
This luxurious contemporary villa boasts 832 m² of built space, offering 650 m² of refined interior living and a 107 m² underground level. Set on a generous 1,640 m² plot, the property is designed for those who value space, privacy, and high-end lifestyle amenities. The villa is fully furnished with premium designer furniture, delivering a turnkey living experience with exceptional comfort and elegance. Key Features Main residence: 650 m² of exquisite living space Private guest house for visiting family or friends Dedicated staff house, ensuring seamless service and privacy State-of-the-art cinema room for ultimate entertainment Private bar & lounge area for hosting and events Full spa, including sauna, relaxation zones and wellness area Fully equipped gym with premium equipment 107 m² underground parking, ideal for multiple cars Beautiful private garden and immaculate swimming pool Panoramic views of the sea, valley and La Cala Golf course Location Situated in La Cala de Mijas, one of the Costa del Sol's most desirable residential areas, known for its beaches, golf courses, and relaxed coastal lifestyle. 30 minutes to Málaga Airport 25 minutes to Marbella Close to restaurants, shops, supermarkets, schools and entertainment This villa offers a rare combination of modern architecture, luxury amenities and an unbeatable location perfect for families, luxury living, or as a high-return investment property. #ref:CBSH1353
3.990.000 €
Exclusive Contemporary Villa in La Cala Golf
La Cala Golf - Lagar Martell

Exclusive Contemporary Villa in La Cala Golf

503 m²Size1.559 m²Plot33 Bathrooms
Nestled in the spectacular surroundings of **La Cala Golf, Mijas**, this sophisticated contemporary villa perfectly combines elegance, nature and privacy in one of the Costa del Sol's most exclusive residential locations. La Cala Golf is widely regarded as one of Southern Europe's finest residential and golf resorts. Home to three prestigious championship golf courses, extensive green areas and rolling hills covered with Mediterranean vegetation, this exceptional setting offers a peaceful and exclusive lifestyle rarely found elsewhere along the coast. Its close proximity to the beaches of La Cala de Mijas, an excellent selection of restaurants and leisure facilities, and convenient connections to Marbella, Fuengirola and Málaga International Airport make it an outstanding choice for international buyers seeking quality of life, privacy and excellent accessibility. Designed to blend seamlessly with its natural surroundings, the villa showcases contemporary architecture defined by elegant horizontal lines, expansive floor-to-ceiling windows and beautifully proportioned volumes that maximise natural light while creating a constant sense of openness and connection with the outdoors. The interior living spaces flow effortlessly onto spacious covered terraces and refined outdoor living areas, where the landscaped gardens and private swimming pool provide the perfect setting for enjoying the Mediterranean lifestyle. These outdoor spaces have been thoughtfully designed for both relaxation and entertaining in complete privacy. This exclusive villa represents a truly unique residential opportunity, where contemporary architecture, breathtaking natural surroundings and an exceptional lifestyle come together to create an unparalleled living experience in one of the Costa del Sol's most desirable and peaceful destinations. #ref:CBSH1587
2.495.000 €

Recently viewed properties

Altea Sense: Exclusive Project of 20 Apartments 500 m from the Sea
Mascarat

Altea Sense: Exclusive Project of 20 Apartments 500 m from the Sea

367 m²Size32 Bathrooms
Waking up every day surrounded by nature, breathing art, light and Mediterranean beauty, is a reality at your fingertips if you choose to live in Altea Sense, the new residential jewel made up of 20 exclusive luxury apartments that will transform your way of living and feeling. Located in the charming coastal town of Altea, on the Spanish Costa Blanca, this privileged enclave will allow you to enjoy a life just 500 meters from the sea, with access to a peaceful marina and a beautiful jetty that invite you to rest and contemplation. This impressive penthouse, with a total constructed area of 367.02 m², offers spectacular 180º frontal views of the Mediterranean Sea that will captivate you from the first moment. The house stands out for its contemporary design, high-end finishes and wide glass walls that blur the boundaries between interior and exterior, allowing the blue of the sea to blend into every corner of the home. From its large cantilevered terrace of almost 80 m², you can enjoy unforgettable sunrises and sunsets, surrounded by comforts and technology that reflect the most modern and sophisticated side of Altea Sense. The layout includes a spacious living-dining room, kitchenette, three bedrooms, two bathrooms (one en suite), a spectacular private solarium of 125 m² with its own pool, two closed garage spaces and a storage room. The residential complex offers common areas designed for well-being and enjoyment: gym, heated indoor pool, spa, social club, children's area, large garden areas and communal outdoor pool. Altea Sense awaits you to become your luxury retreat under the sun and stars. Merely illustrative plans subject to possible technical, legal or commercial modifications by the project management or competent authority. #ref:CBS914N
2.980.000 €
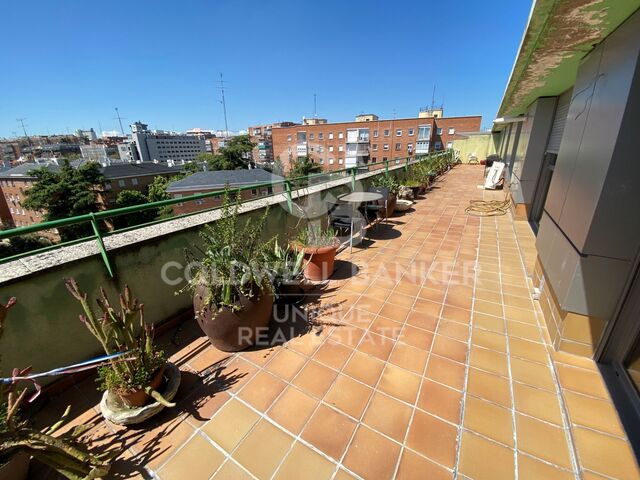
Penthouse with panoramic terrace in Salamanca
Guindalera

Penthouse with panoramic terrace in Salamanca

219 m²Size33 Bathrooms
In the heart of the Salamanca district, and within a modern building with a swimming pool, gym, storage room, concierge and garage (optional), this exterior penthouse with 70 m² of panoramic terrace is offered. - Double living room with fireplace and floor-to-ceiling windows. - Independent kitchen. - 3 bedrooms (master suite) and 3 full bathrooms. - Storage room, A/C air conditioning, individual heating and chimney. - Views of the Salamanca District, the Plaza de Toros de Ventas and the Torres Blancas de Sáenz de Oiza Building. - Close to the Quinta de lah Fuente del Berro Park and the Breogán Park. Why is it an excellent investment? Perfect meters and layout for a luxury renovation: top floor, bright orientation and private terrace already value the property well above average. Potential for capital gains: a high-level renovation would allow the value of this penthouse per m² to be well above the total outlay, guaranteeing a significant return on investment. Comparable product shortage: Few penthouses offer a terrace of this size, garage and common areas in this area. Strategic location: proximity to M-30, A-2, Metro Diego de León/Avenida de América, international schools and the renewed gastronomic offer of Francisco Silvela. Finca de 2002: modern structure that avoids high costs in general installations; investment is concentrated where it generates the most value (interior and terrace). In short, an ideal canvas to transform it into an exclusive residence or to capitalise on the strong demand for rent/sale in the most solid district of Madrid. Request your visit and calculate the return. #ref:CBUQ776
1.750.000 €
Villa 2A - Semi-detached house | Residencial Villas Victoria IV
El Verger

Villa 2A - Semi-detached house | Residencial Villas Victoria IV

85 m²Size260 m²Plot32 Bathrooms
We present Villa 2A, a beautiful semi-detached house located in the exclusive Residencial Villas Victoria IV, a development of only 4 homes in the charming town of Els Poblets (Alicante). This project combines comfort, functionality and modern design in a strategic location, surrounded by services, nature and tranquillity. Every detail has been carefully thought out to offer an efficient, bright and welcoming home for the whole family. Located in Els Poblets - a privileged area that offers proximity to the city centre, shopping areas and a wide range of facilities and services. This strategic location provides the convenience of having everything you need just minutes away, in a quiet and safe environment. Homes: The development consists of 4 beautiful villas, each designed to maximise space and natural light. The villas offer a contemporary design that suits the modern needs of family living. Rooms: Each villa has three spacious bedrooms, providing space and privacy for all members of the family. Bathrooms: Two full bathrooms, equipped with high quality finishes and an elegant design that guarantees functionality and style. Private Garden: The villas feature a private garden, ideal for enjoying moments outdoors, hosting family gatherings or simply relaxing in the tranquillity of your own green space. Solarium: A solarium in each villa, offering additional space to enjoy the sun and views, perfect for creating a relaxation area or a small garden at height. Parking Area: Each property includes a parking area, providing security and convenience for residents. Optional Pool: The option to add a private pool, allowing you to customise your home to your preferences and enjoy refreshing swims on sunny days. Residential VILLAS VICTORIA IV in Els Poblets represents an exceptional opportunity to acquire a modern villa in a privileged location, close to all amenities and services. These villas have been designed to offer maximum comfort and quality of life, making them the perfect home for you and your family. Don't miss the opportunity to be part of this exclusive development and enjoy an incomparable lifestyle on the Costa Blanca! #ref:CBS635
415.000 €
Option Housing plus Commercial Premises
Vallcarca i els Penitents

Option Housing plus Commercial Premises

400 m²Size
Coldwell Banker Eminent presents an excellent investment opportunity in Barcelona: a spacious commercial space of approximately 400 m² distributed over three levels, each with independent access and connected to each other, which allows multiple uses and configurations. This property has three different cadastral references, but is marketed as a single unit due to the functional connection between its floors. On the ground floor, we find a generous open space of 186 m², currently conditioned as a warehouse. It has a smoke outlet and regulatory extraction system, as well as a permanent ford, which facilitates the entry of vehicles and the logistics of loading and unloading. All supplies are active, allowing immediate entry without the need for additional procedures. The first floor, of 176 m², has been conceived for use as a professional space or offices, ideal for offices, medical consultations or coworking. This floor has a bathroom, kitchen and excellent natural lighting thanks to its windows facing an interior patio, which guarantees a comfortable and functional working environment. Finally, the top floor, with an area of 40 m², is registered as a home and has independent access from the back street. This space includes a private bathroom and is presented as an interesting option for residential use or as an additional private office. There is even the possibility of completely transforming it into a home, thus expanding the range of uses of the property. This versatile space adapts to various projects and needs, whether for commercial, professional or mixed use (commerce and housing). A solid and versatile investment in a strategic location, ideal for those looking for functionality and growth potential.' #ref:CBE01205
650.000 €
Exclusive charming semi-detached house in Valcebollère
Valcebollère

Exclusive charming semi-detached house in Valcebollère

81 m²Size22 Bathrooms
Ubicada en la tranquila y exclusiva localidad de Valcebollère, esta encantadora casa adosada forma parte de una cuidada comunidad de tan solo seis viviendas, ideal para quienes buscan privacidad y un entorno natural privilegiado. La vivienda se distribuye en tres plantas y destaca por sus excelentes acabados y sus acogedores techos de madera, que aportan calidez y carácter a cada uno de sus espacios. Accedemos a la propiedad a través de una agradable terraza privada, perfecta para disfrutar del aire libre, que da paso a un luminoso salón-comedor con cocina abierta, creando un ambiente funcional y confortable para el día a día. En la primera planta encontramos una elegante habitación tipo suite con acceso a un encantador balcón, ofreciendo un espacio íntimo y relajante. La última planta, con techos abuhardillados, alberga un segundo dormitorio y un baño completo, ideal tanto para la familia como para recibir invitados. La propiedad se completa con una plaza de aparcamiento y un práctico trastero, aportando comodidad y espacio de almacenamiento adicional. Una vivienda con mucho encanto, perfecta para disfrutar de la tranquilidad de la montaña sin renunciar al confort. **INFORMACIÓN AL CONSUMIDOR** Coldwell Banker Glollar dispone de la *carte professionnelle*, lo que garantiza la máxima seguridad, total transparencia y un alto nivel de servicio. El precio de venta, incluido (TVA), es de 324.000 € #ref:CBG2179
270.000 €
Flat 3 Bedrooms Sale Madrid
Recoletos

Flat 3 Bedrooms Sale Madrid

220 m²Size34 Bathrooms
Coldwell Banker Unique presenta esta exclusiva vivienda con terraza situada en la prestigiosa calle Castelló, en pleno Barrio de Salamanca, una de las direcciones más representativas y cotizadas de Madrid. Ubicada en una elegante finca clásica con portero físico, la propiedad ofrece 220 m² construidos que destacan por sus generosos espacios, su excelente distribución y el gran potencial que ofrece para crear un hogar sofisticado en una ubicación privilegiada. La vivienda cuenta con un amplio salón-comedor concebido como el corazón de la casa, un espacio ideal tanto para el día a día como para recibir invitados, gracias a sus amplias zonas de estar y su agradable conexión con el exterior. Dispone de tres dormitorios, tres baños completos y un aseo de cortesía, configurando una distribución cómoda y funcional que se adapta perfectamente a las necesidades de una vida contemporánea. Uno de los elementos más destacados de la propiedad es su agradable terraza con vistas a la calle Castelló, un espacio exterior muy valorado en el barrio que aporta luz natural y permite disfrutar de momentos al aire libre en pleno centro de la ciudad. La zona de descanso se orienta hacia un amplio y luminoso patio de manzana con vistas al Hotel Mandarin, lo que garantiza una atmósfera tranquila, silenciosa y con excelente ventilación natural, alejando el ruido de la calle y aportando una sensación de calma difícil de encontrar en el centro de Madrid. La vivienda fue objeto de una reforma integral hace aproximadamente quince años y dispone de aire acondicionado por conductos. El edificio cuenta con calefacción central, incluida en los gastos de comunidad, y existe la posibilidad de instalar gas ciudad. Se trata de una propiedad con gran potencial situada en una de las ubicaciones más exclusivas del Barrio de Salamanca, rodeada de boutiques, restaurantes, galerías y todos los servicios, ideal tanto como residencia principal como para inversión patrimonial en una de las zonas más demandadas de la capital. #ref:CBUQ1327
2.750.000 €
House to renovate in the centre of Pontós, Catalonia - Rural Tourism
Sole agency
Pontós

House to renovate in the centre of Pontós, Catalonia - Rural Tourism

662 m²Size531 m²Plot66 Bathrooms
Take advantage of this opportunity to invest in this property in the village of Pontós, located in the Alt Empordà region of Catalonia, Spain. The property is registered with the Catalan Rural Tourism Registry. Thanks to this licence, you will have the option to legally rent out your property for short stays, offering accommodation and tourist services. This property offers remarkable potential for investors. The main part of the property is ready for complete renovation, offering customisable space over three levels, including a distinctive tower. Transform this structure into a spectacular residence or a unique development project according to your aspirations. In addition, the former shop and bar on the ground floor offer attractive commercial opportunities or the possibility of creating additional living space, adding a lucrative dimension to your investment. In addition, the property includes a vast 117 m2 garage, ideal for vehicle parking and storage, as well as offering additional flexibility for your projects. With a total of 545 m2 of living space, this property has considerable scale, strategically positioned in the heart of the village. It's the ideal opportunity for visionary investors to turn this blank canvas into a luxury property or lucrative real estate project in this sought-after region of Spain. Don't miss this unique opportunity to invest in prestige real estate in Pontós and turn your vision of success into reality. #ref:CBLX02903
649.000 €
Luxury villa in Cadaqués on the Costa Brava in Catalonia, Spain
Cadaqués

Luxury villa in Cadaqués on the Costa Brava in Catalonia, Spain

575 m²Size630 m²Plot75 Bathrooms
This villa with swimming pool in Cadaqués, built using the highest quality materials, stands majestically in the heart of the charming village of Cadaqués, in the Alt Empordà region of the Costa Brava. Just a stone's throw from the beach, this generously-sized residence combines elegance and comfort in an idyllic seaside setting. If you're dreaming of a villa for sale near the beach in Cadaqués, this property is a gem. With generous space and meticulous design, it offers a luxurious lifestyle in a picturesque setting. The presence of a private swimming pool and spacious grounds guarantee an ideal space in which to relax and enjoy memorable moments with family and friends. Comfort and convenience are guaranteed with a large garage that can accommodate 3 or 4 cars, offering maximum comfort in a central location. If you're looking for a prestige villa in Cadaqués with a garage, look no further. With 7 bedrooms and 5 bathrooms, each member of the family will enjoy their own personal space, while the lift facilitates access to all levels of the house, ensuring a seamless and unhindered living experience. This prestigious villa embodies the perfect balance between Mediterranean charm and modern luxury, offering a unique opportunity for those wishing to discover the best of Cadaqués. If you are considering buying a house in Cadaqués for your dream property investment, this property is a luxury villa in Spain that meets all your criteria. Do not hesitate to contact our real estate group in Cadaqués to plan a visit and discover the charm of this exclusive property in Cadaqués. Our real estate experts in Cadaqués are here to guide you in the purchase of your luxury villa on the Costa Brava, and you can take advantage of the visit of luxury villas in Catalonia to find the property of your dreams. #ref:CBLX02848
2.750.000 €
Apartment with Terrace and Parking Space on Serrano
Castellana

Apartment with Terrace and Parking Space on Serrano

191 m²Size33 Bathrooms
Coldwell Banker Unique presents an exclusive 191 sqm apartment in need of renovation, located in the heart of the prestigious Salamanca District, one of Madrid's most sought-after addresses. Situated on the fifth floor of a representative building and benefiting from a west-facing orientation, this elegant property stands out for its spaciousness, natural light, and the architectural features characteristic of a distinguished period building. The property features a terrace, a charming bay window, a parking space, and a fully customizable renovation project, offering an exceptional opportunity to create a unique bespoke residence. With its classic style and outstanding renovation potential, the apartment offers generous living spaces, ceilings exceeding 3.30 meters in height, abundant natural light, and a versatile layout that allows for the development of a completely personalized residential project. Its orientation and elevated position ensure excellent sunlight throughout much of the day, enhancing the property's stately character and original architectural details. Among its most attractive features are the charming bay window, balconies, terrace, and open viewscharacteristics that are becoming increasingly rare in this exclusive area. The apartment is part of a representative building with an elevator, concierge service, and beautifully maintained courtyards, providing comfort, security, and prestige. The property also includes a valuable PAR parking space, a highly sought-after asset in one of the city's areas with the greatest demand for parking. The building's protected façade further enhances its architectural value and helps preserve the elegance and uniqueness of the property. This residence represents an outstanding opportunity for both buyers seeking to create a bespoke luxury home and investors looking for prime real estate assets. A truly unique property that combines a privileged location, generous proportions, classic elegance, and unlimited customization possibilities in one of Madrid's finest neighborhoods. #ref:CBUQ1520
3.530.000 €
Waterfront property in Cadaqués with sea views, unique in Europe
Cadaqués

Waterfront property in Cadaqués with sea views, unique in Europe

420 m²Size33.000 m²Plot126 Bathrooms
Discover this amazing authentic property in Cadaqués, on the Costa Brava in Spain. Several houses built with Cadaqués dry stone occupy this huge plot of 33,000 square meters. Dating from 1968 and adjoining the house of painter Salvador Dalí, this property enjoys a privileged location in the bay of Portlligat, in Cadaqués. Dalí immortalized it in many of his famous paintings. In a wild, authentic and secluded setting, this prestigious property is located not far from the center of the village of Cadaqués and its unique coves. You can moor your boat to a buoy in the bay, just in front of the property and well sheltered from the wind. The plot has direct access to the sea. This exceptional waterfront property offers an incomparable living experience, where history and nature come together to create a coastal paradise on the Costa Brava of Catalonia. At the top of the plot is an 18th century mill with 360º views. This construction, before being a mill, was a watchtower against pirates. It consists of a bedroom and a living room with fireplace, offering a romantic, intimate and quiet space. Walking down the stone path of the property, you reach the first house, built in Cadaqués dry stone, which consists of two bedrooms with beautiful sea views, a bathroom with shower and toilet, a living room, a kitchenette, a loft and a separate toilet. A little further on one discovers the main house, with a large living room with fireplace that opens onto the impressive terrace, a spacious separate kitchen and a bedroom with en suite bathroom that can accommodate the domestic staff. Three further bedrooms with direct access to the outside and three bathrooms, one of them en suite with dressing room, offer generous space for family and guests. A separate apartment with two bedrooms and a bathroom adds an extra dimension of flexibility to this property. Outside, there are two large terraces, a barbecue, a second kitchen with separate dining area, a large enclosed storage room and a petanque court. A laundry room with terrace and sea views adds to the convenience of everyday living. In addition to the main house and the first house down from the mill, two other houses harmoniously integrated into the landscape, overlooking the sea, offer additional living space, each with two bedrooms, a bathroom, a living room and a kitchen. There is a covered two-car garage and plenty of parking space. There is also a garage for boats with additional storage space at the water's edge. There is also a 20 m3 tank and a private well, both built in typical Cadaqués dry stone. The purchase of this luxury property in Cadaqués, with several villas, will offer you a serene, genuine and untamed environment in the heart of the Costa Brava. The sea views from every house and room add to the appeal of this unique development. You will be able to stroll around your property while enjoying the beautiful sea views and the unique views of the Cap de Creus natural park. #ref:CBLX02893
9.000.000 €
Apartment 3 Bedrooms Sale Estepona
Selwo

Apartment 3 Bedrooms Sale Estepona

32 Bathrooms
A project that opens up to the sea and the mountains, whose architecture merges harmoniously with the environment, creating a unique habitat where the sun and the Mediterranean mark the rhythm of time. At the same time, it is perfectly connected to Estepona and Marbella, which allows it to be enjoyed all year round. The shapes of the design adapt to the orography of the terrain, taking advantage of its elevated position to offer unbeatable views of the coast and the mountains. Let yourself be captivated by its simple and fluid lines, inspired by the solidity of classic constructions. The generous overhangs, which open to the outside, allow optimal use of sunlight throughout the year. This detail, combined with large terraces and large windows, integrates the environment as an essential element of the project. Whether on the large terraces of high-rise homes, in the private gardens on the ground floors or on the panoramic solariums of the penthouses, in every corner of this home you will have the Mediterranean at your feet. Inside, the unique layout is designed to offer spacious and bright spaces, perfectly connecting the interior environments with the exterior, maximising natural light and the feeling of spaciousness. The living room, open to the kitchen, flows continuously onto the large terrace, creating a fluid and open living experience. The exclusive spa, designed for total relaxation, invites you to immerse yourself in the water, enjoy the sauna and Turkish bath, and simply let yourself be carried away by rest. The project also features top-notch sports facilities, including a fully equipped gym with natural light and views of the stunning landscaped gardens. A watchtower protected by the Sierra Bermeja and oriented towards the beaches of Estepona, where you can enjoy the infinite nuances of the sunrises on the Costa del Sol and stay to watch the sunset, while the long summer nights begin to unfold before you. #ref:CBSH232_E
453.000 €
Flat 2 Bedrooms Triplex Sale Barcelona
La Barceloneta

Flat 2 Bedrooms Triplex Sale Barcelona

118 m²Size22 Bathrooms
Espectacular piso totalmente reformado, ubicado en una finca histórica, en la codiciada zona de Barceloneta. Una propiedad que combina la elegancia del patrimonio arquitectónico con las máximas comodidades contemporáneas, lista para entrar a vivir. El corazón de la vivienda es un amplio y luminoso salón-comedor con vistas despejadas a una de las avenidas más emblemáticas de la zona, que integra una moderna cocina abierta, creando un ambiente fluido y sofisticado. La zona de descanso cuenta con dos dormitorios dobles (uno de ellos tipo suite), ambos equipados con armarios empotrados. Suelos de parquet renovado en zonas comunes y dormitorios; gres y cerámica en baños. Carpintería exterior de aluminio con doble acristalamiento para un aislamiento perfecto y sistema de climatización individual mediante aerotermia. Sistema de CCTV y cerradura electrónica para su total tranquilidad. Cuenta con servicio de conserjería. Ubicado en un edificio con ascensor, la joya de la corona se encuentra en la parte superior: una terraza exclusiva con solárium y piscina, que regala impresionantes vistas de 360º sobre toda la ciudad y el mar, el lugar ideal para relajarse y disfrutar del clima mediterráneo. La propiedad se sitúa en pleno centro urbano, ofreciendo un estilo de vida cosmopolita con todo al alcance de la mano: Excelente acceso a transporte público y rápida salida a la autopista. A pocos pasos de parques, zonas verdes y la brisa del puerto. Rodeado de las mejores escuelas, farmacias, comercios y la oferta gastronómica más exclusiva de la ciudad, y opción de parking muy cerca de la finca Una oportunidad única para quienes buscan estrenar hogar en una ubicación emblemática con todas las facilidades modernas. El precio de venta no incluye impuestos ni gastos derivados de la compraventa que, conforme a la normativa vigente, corresponden al comprador: (i) en viviendas de segunda mano, el Impuesto sobre Transmisiones Patrimoniales (ITP) según tipo aplicable en la Comunidad Autónoma; (ii) en viviendas de obra nueva, el IVA y el Impuesto sobre Actos Jurídicos Documentados (AJD) según normativa vigente; (iii) aranceles notariales y registrales; y (iv) gastos de gestoría en caso de contratarse. Disponibilidad a acordar. La oferta está sujeta a cambios de precio o retirada del mercado sin previo aviso. Los datos expuestos, incluidas las superficies, tienen carácter meramente orientativo. Los honorarios de intermediación inmobiliaria serán asumidos por la parte correspondiente según el encargo suscrito. Se facilitará a toda persona interesada información detallada y personalizada antes de la entrega de cualquier cantidad a cuenta, conforme a la normativa estatal y autonómica aplicable. #ref:CBAP231
880.000 €
Coldwell Banker Art Real Estate
Urb. Coto de la Serena Local 7B,
29680, Estepona
De 10 a 19 hs
Newsletter

Find your home abroad with the support of the Coldwell Banker® network

Visit our global websites to learn more about your ideal property in the most exclusive destinations

We use our own and third-party cookies to make our website work safely and personalize its content. Likewise, we use cookies to measure and obtain data on your navigation and to adjust advertising to your tastes and preferences. Press the "Accept all" button to confirm that you have read and accepted the information presented. To manage or disable these cookies, click on "Configuration". For more information see our cookies policy.
Modify cookies
Technical and functional Always active
This website uses its own Cookies to collect information in order to improve our services. If you continue browsing, you accept their installation. The user has the possibility of configuring his browser, being able, if he so wishes, to prevent them from being installed on his hard drive, although he must bear in mind that such action may cause difficulties in navigating the website.
They allow the monitoring and analysis of the behavior of the users of this website. The information collected through this type of cookies is used to measure the activity of the web for the elaboration of user navigation profiles in order to introduce improvements based on the analysis of the usage data made by the users of the service. They allow us to save the user's preference information to improve the quality of our services and to offer a better experience through recommended products.
These cookies are used to store information about the preferences and personal choices of the user through the continuous observation of their browsing habits. Thanks to them, we can know the browsing habits on the website and display advertising related to the user's browsing profile.