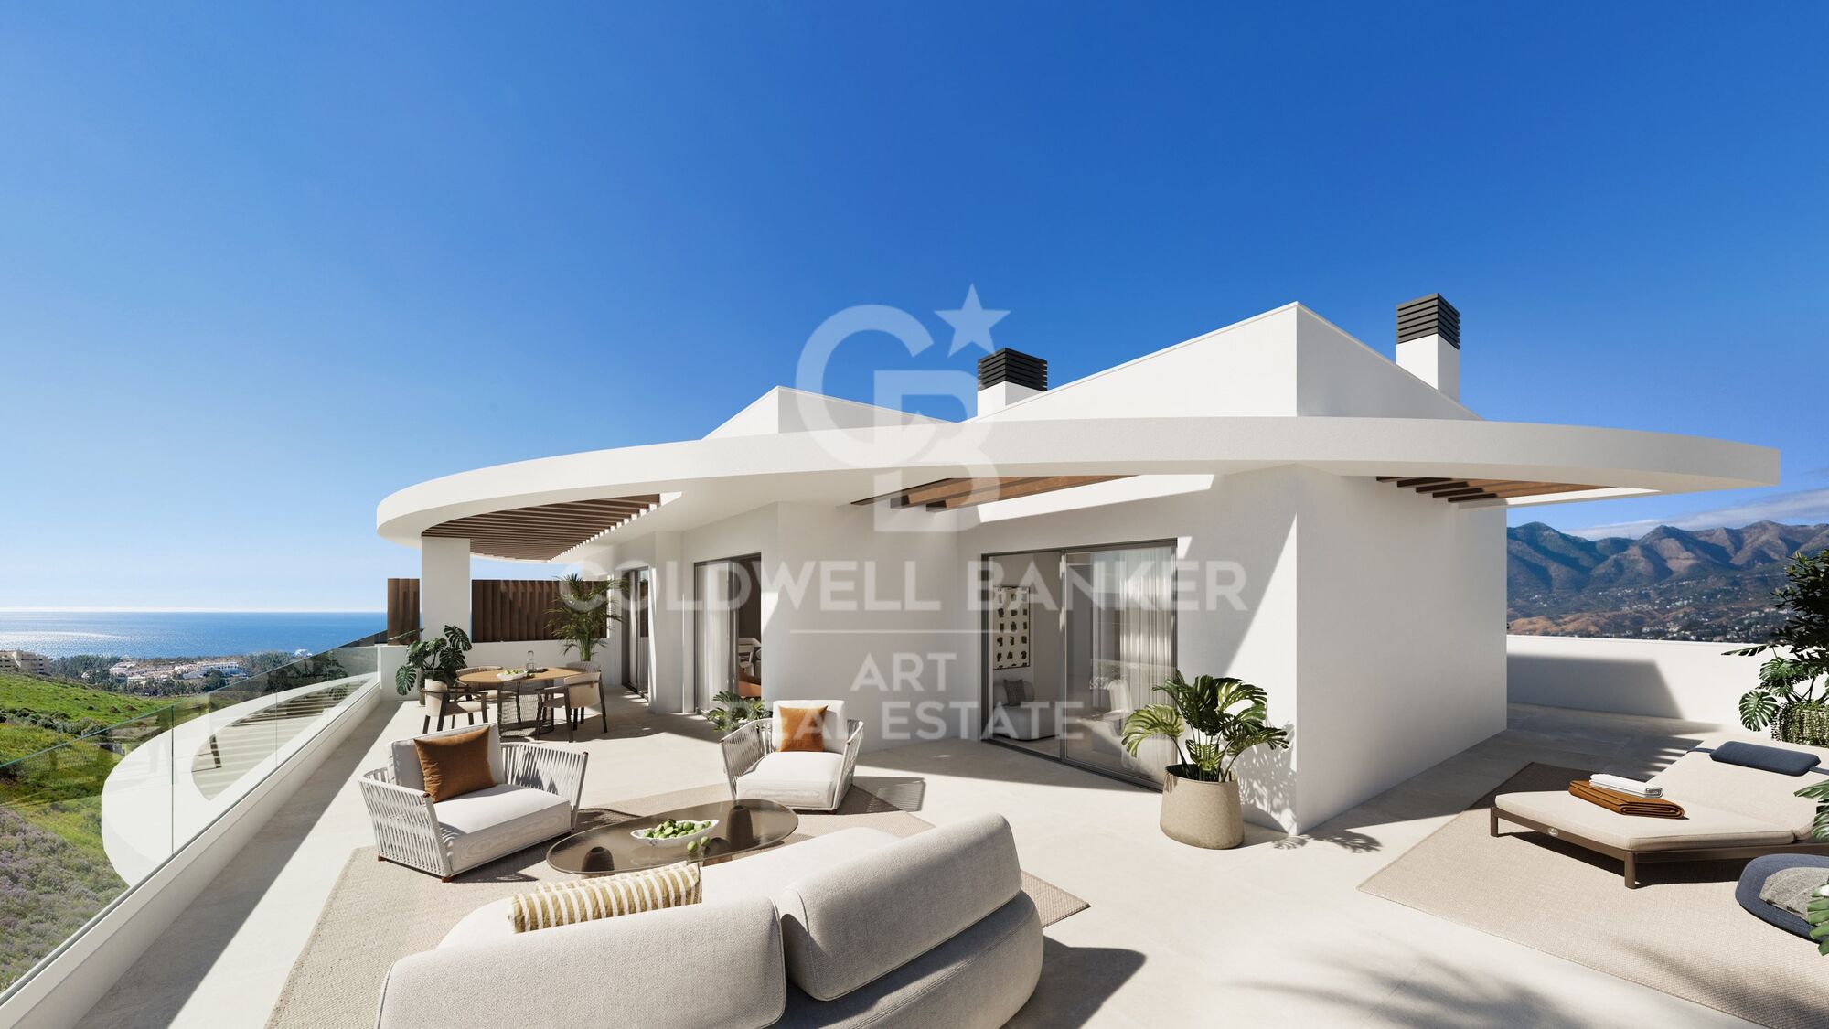
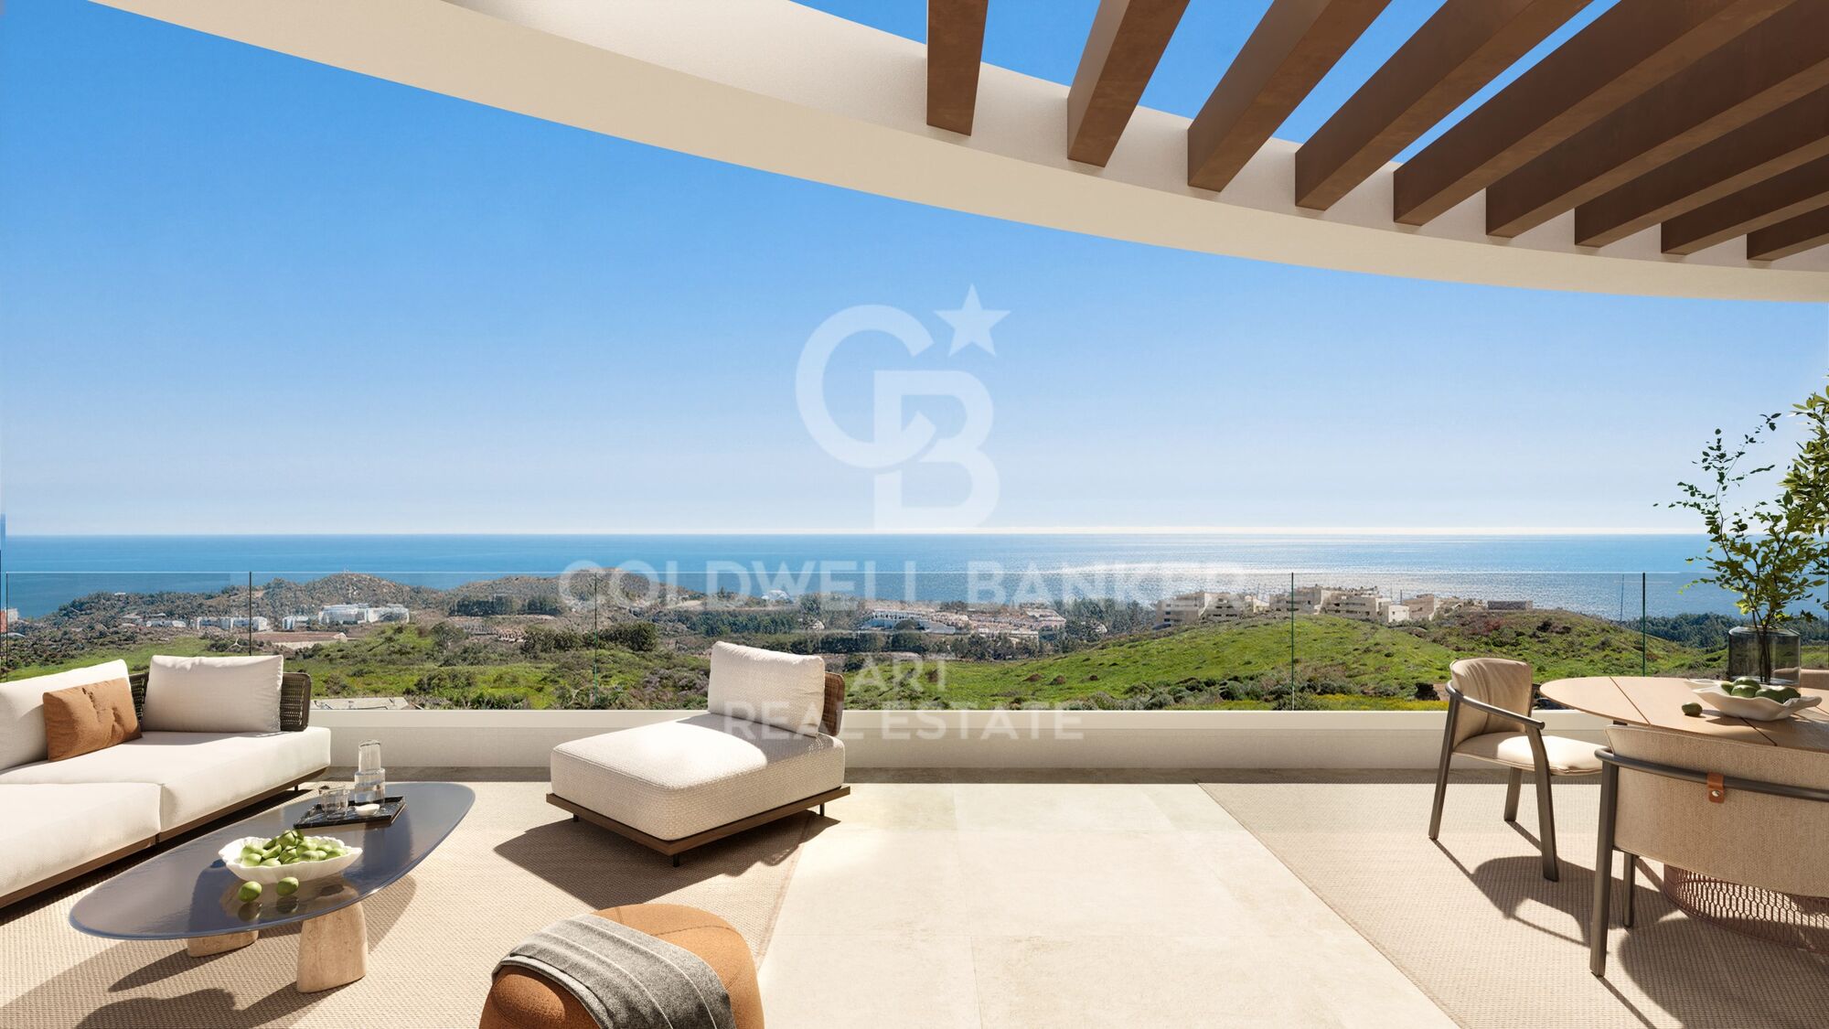
New apartments with sea and mountain views in Mijas.

Units
6
Surface
90 m² - 180 m²
from
price
405.000 €
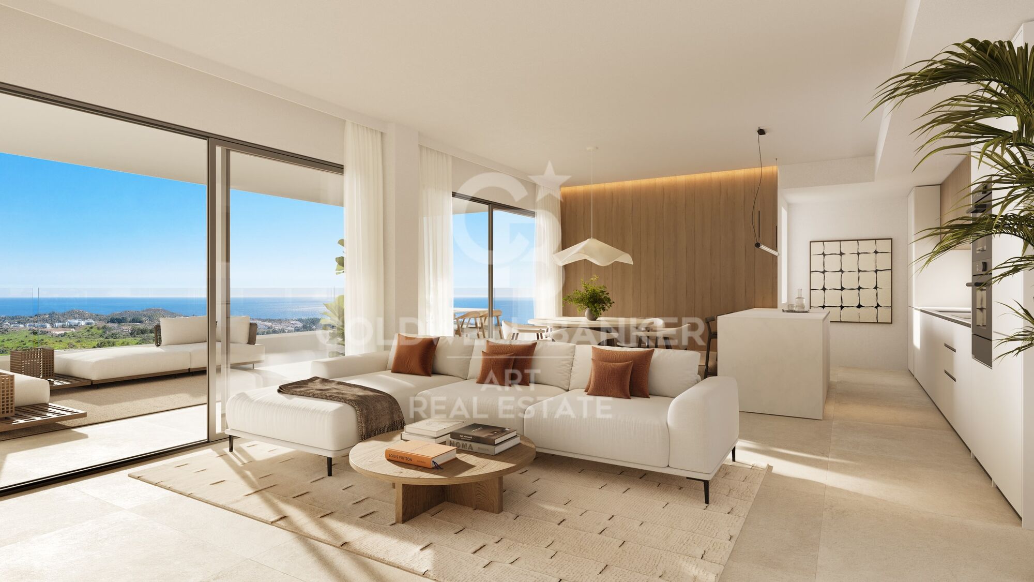
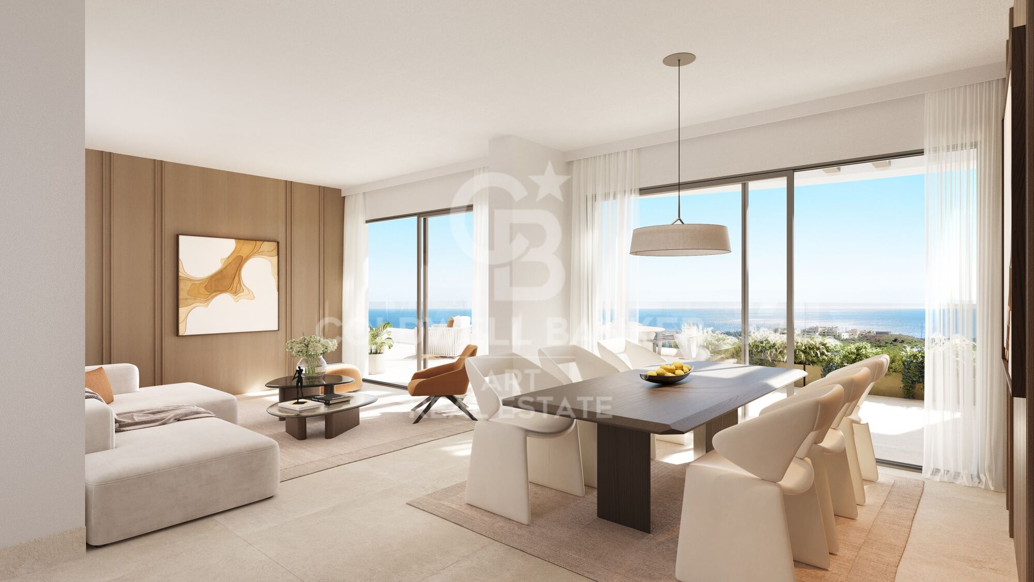
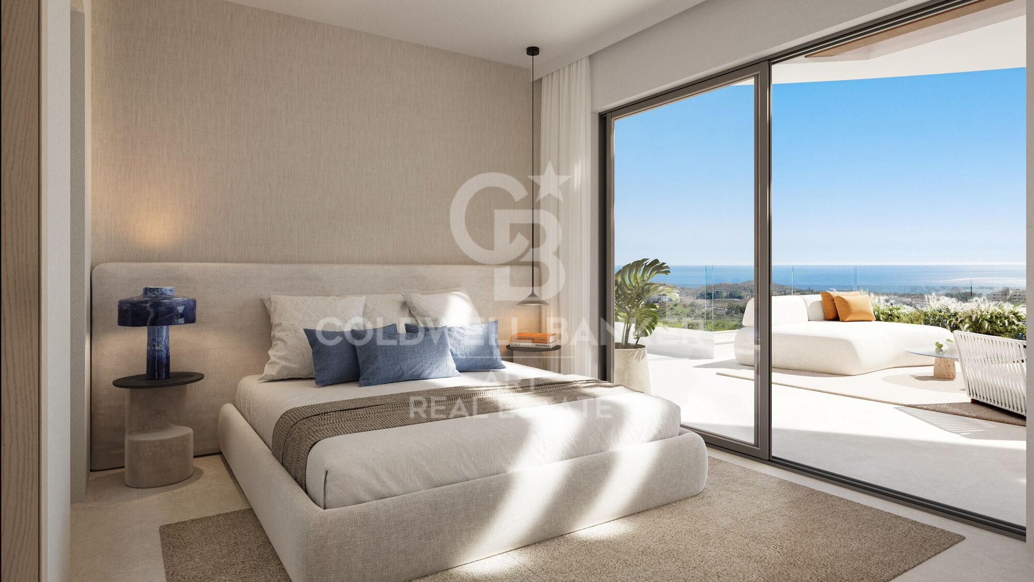
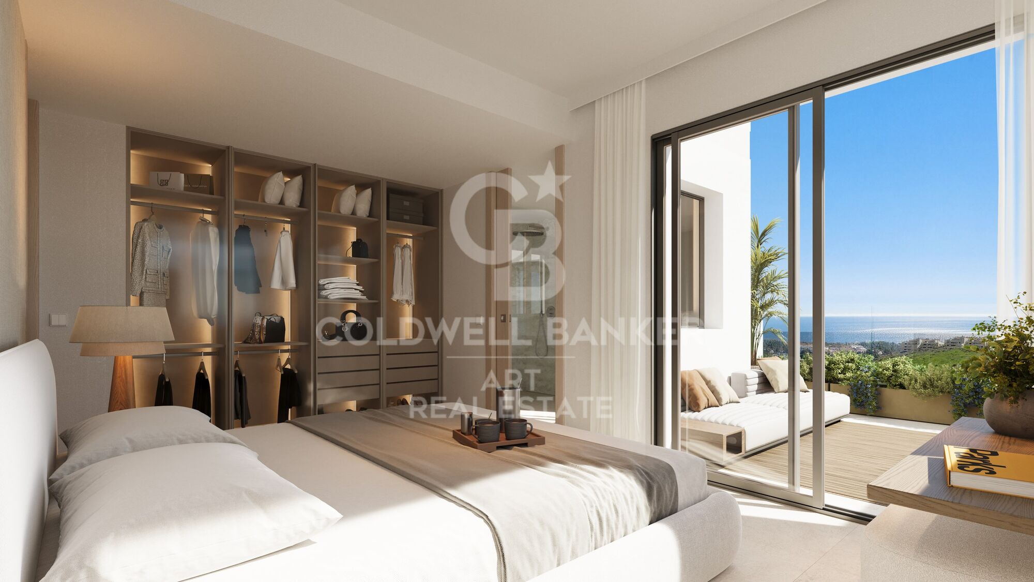
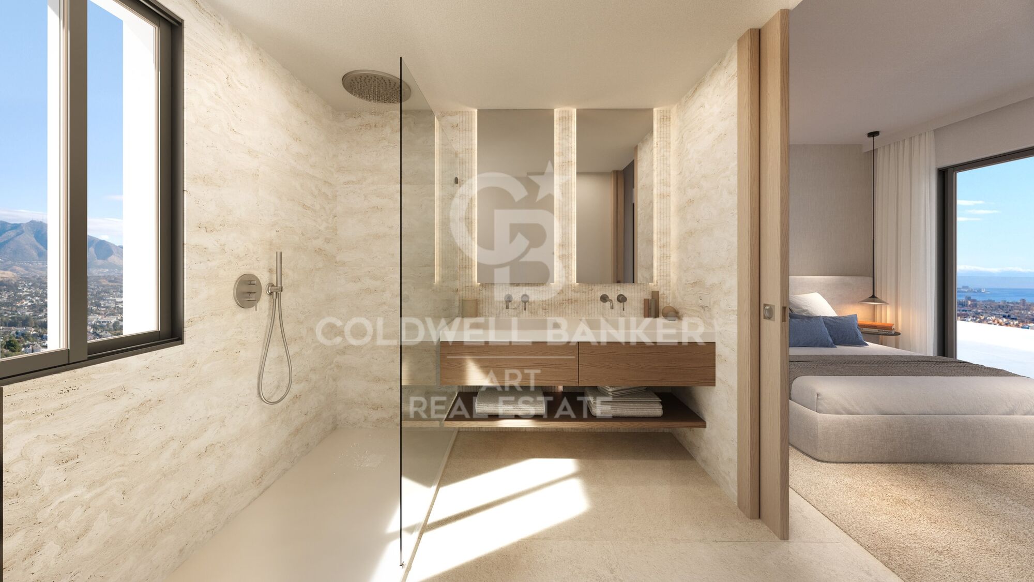
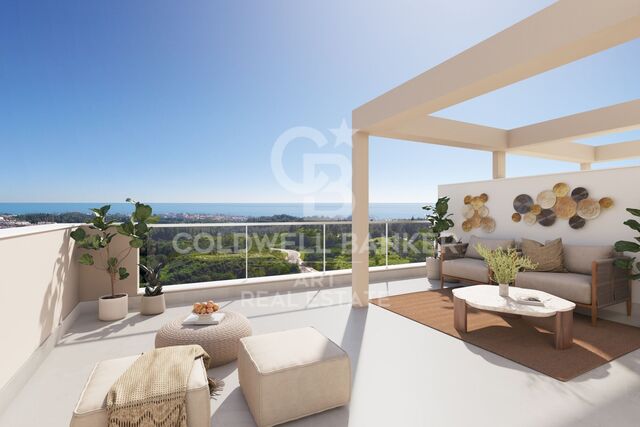
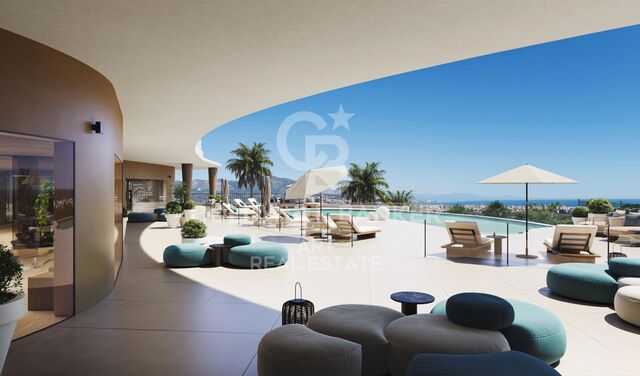
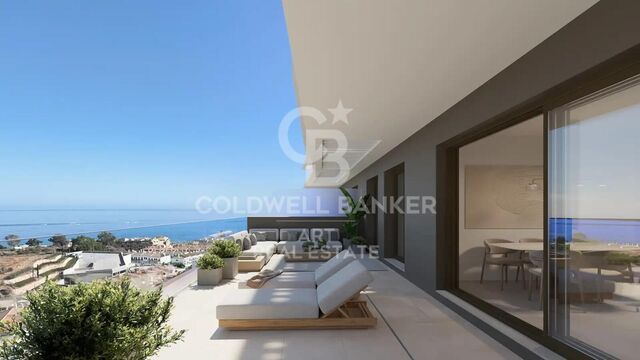
A unique project of just 59 homes, offering cozy 1, 2, and 3-bedroom layouts, designed for those who dream of living in a privileged setting. The spaces are created to provide a sense of calm, comfort, and connection with nature, featuring spacious terraces where sea and mountain views merge with the blue horizon of the Mediterranean. Located just 10 minutes from the sea, it offers the advantage of proximity to both beach and mountains without sacrificing the tranquility of a residential environment.

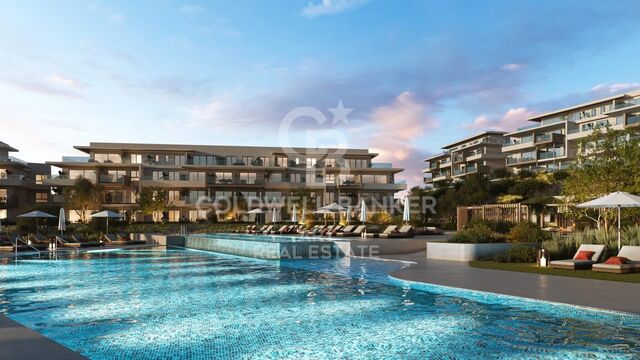
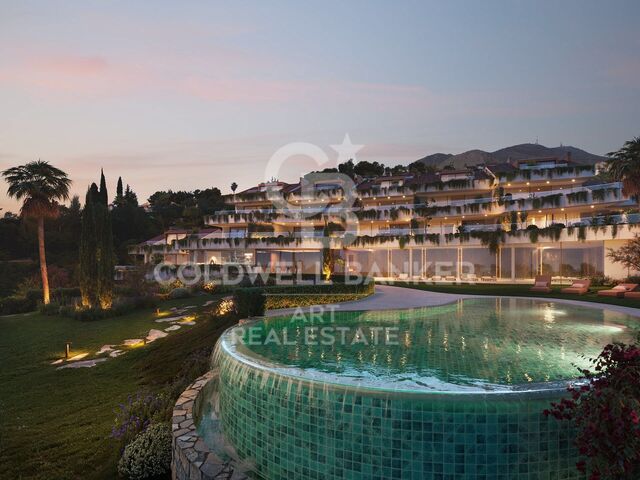
At the heart of the development is its vast garden and communal areasa large green space to wander, relax, or stroll under the sun, enjoy the Mediterranean climate, and disconnect from the urban pace.

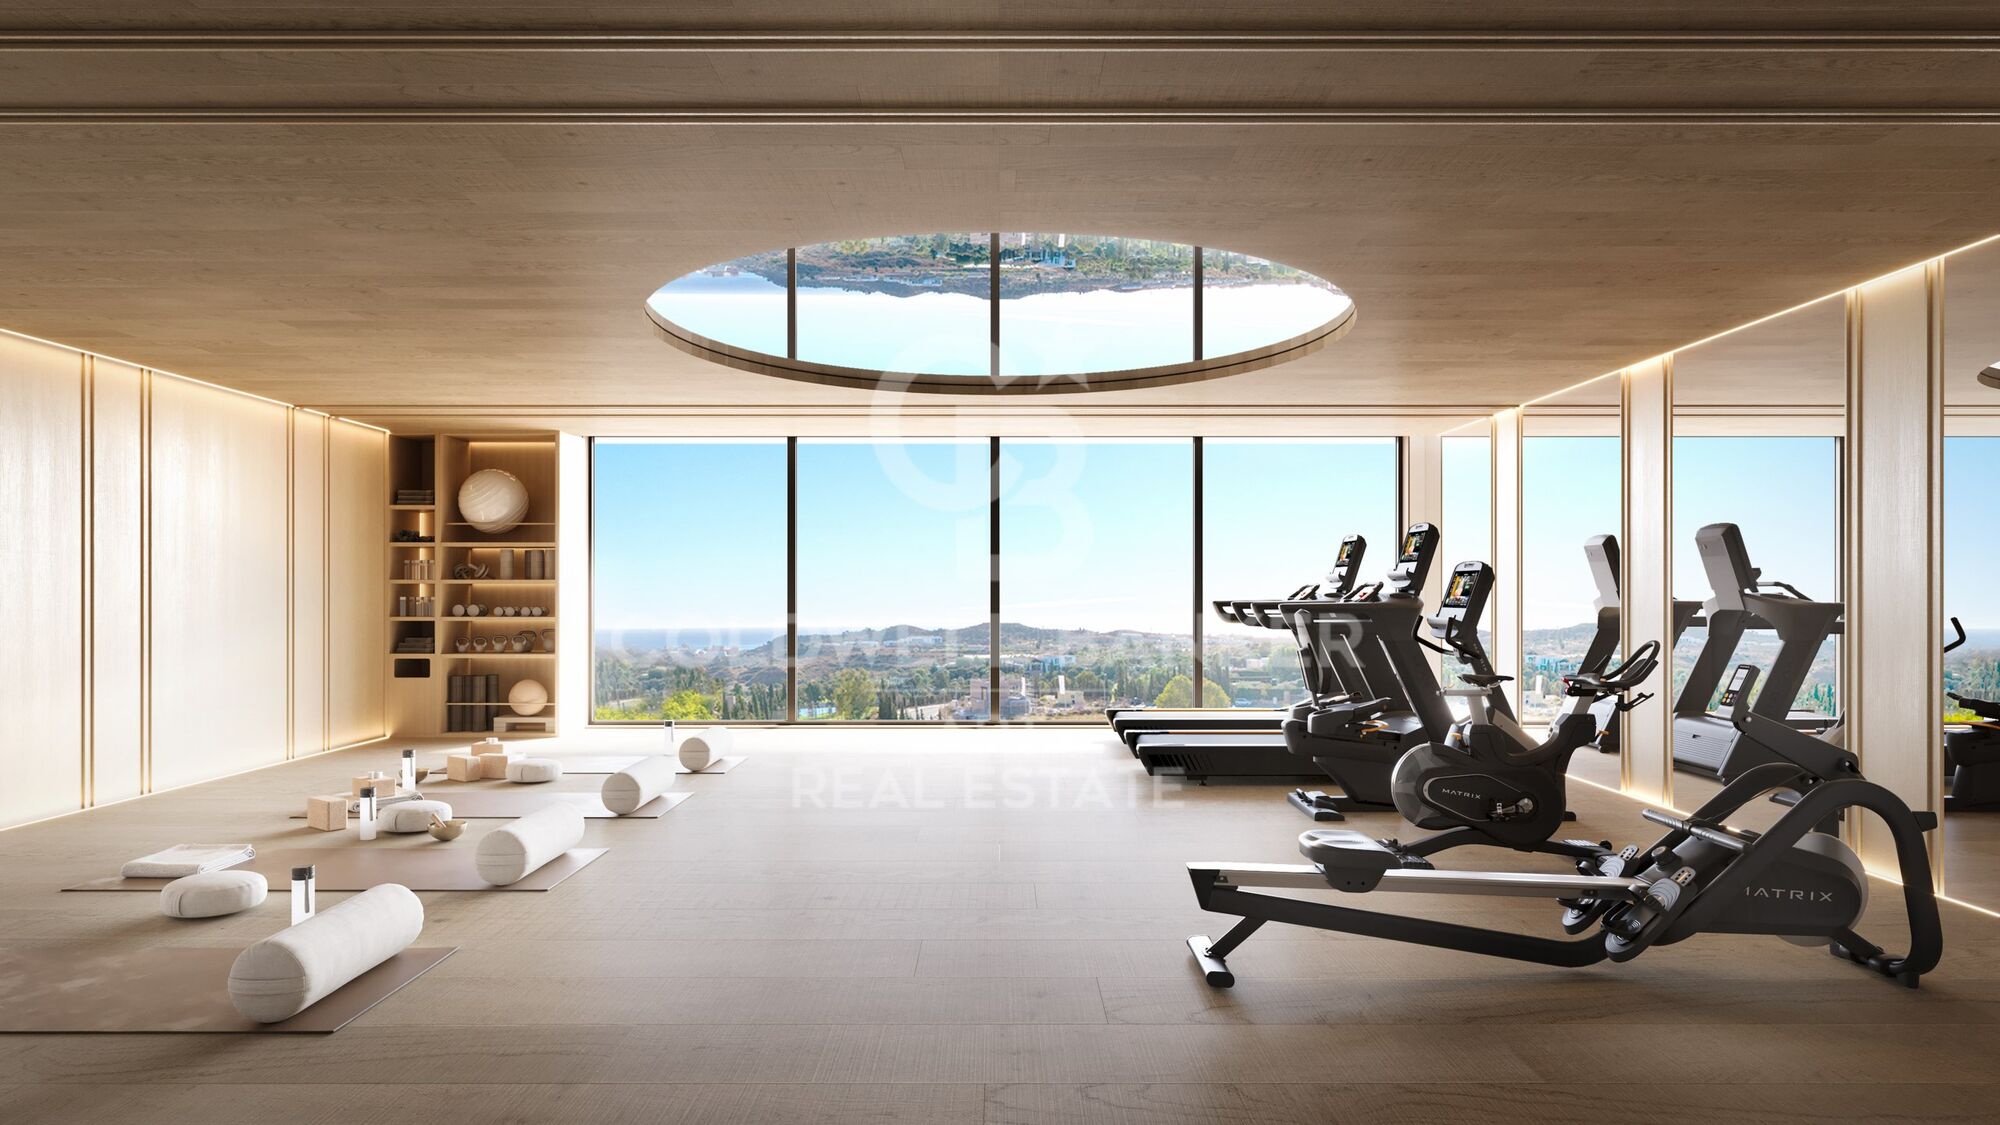
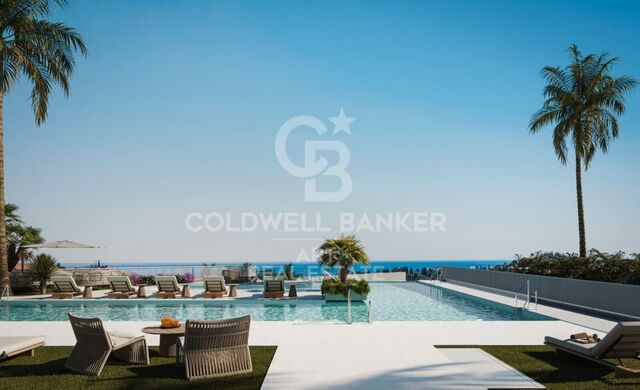
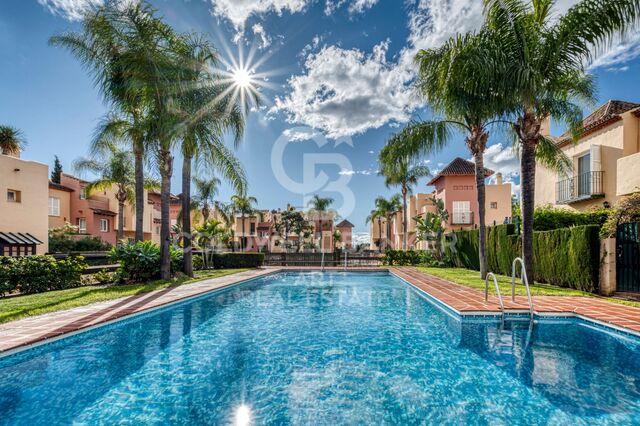
Additionally, the development includes an infinity pool, perfect for enjoying sunsets with sea views, a gym, and communal areas designed for leisure and well-being, ideal for enjoying outdoor living all year round.

Each home comes with a parking space and storage room, providing convenience and practicality from day one. The unique location and sensational Mediterranean views complete the experience: a home where the sea, nature, tranquility, and comfort come together to create a truly privileged living space.
#ref:CBSH1365

Property details

zone
Costa del Sol
area
Málaga
location
Mijas
district
Hipódromo - Cerrado del Águila
Property type
new development
Reference
CBSH1365
Units in this development
TypeUnitSurfaceTerraceBedroomsPriceState
FlatCBSH1365_E147 m271 m23747.000 €available
FlatCBSH1365_F127 m2187 m23917.000 €available
FlatCBSH1365_D136 m245 m22660.000 €available
FlatCBSH1365_C103 m2107 m22680.000 €available
FlatCBSH1365_B181 m245 m23945.000 €available
FlatCBSH1365_A90 m222 m21405.000 €available

Property features

lift
Energy certificate
  • Pending

About Mijas

Mijas is a charming town located in the province of Malaga, in the region of Andalusia, in southern Spain. With its unique combination of Andalusian tradition and modernity, Mijas captivates visitors and residents alike with its natural beauty and rich history.


 

Request more info
Ref.CBSH1365
Urb. Coto de la Serena Local 7B,
29680, Estepona
952 680 284

Related properties

New resort with incredible views in Mijas
Hipódromo - Cerrado del Águila

New resort with incredible views in Mijas

Exclusivo proyecto residencial en la codiciada zona de Cerrado del Águila. Su privilegiada ubicación ofrece impresionantes vistas panorámicas, que se extienden desde Sierra Nevada hasta África, y un estilo de vida en el que todo lo que necesitas está a tu alrededor. Situado en primera línea de golf, este enclave único está rodeado de algunos de los mejores greens de la región, como Chaparral Golf, a solo 5 minutos, y Mijas Golf, a apenas 10. Además, en tan solo 10 minutos en coche podrás disfrutar de Miramar, una vibrante zona comercial con una completa oferta de moda, gastronomía y entretenimiento. Y si lo tuyo es la vida al aire libre, a solo 3 minutos se encuentra el Gran Parque de la Costa del Sol de Mijas: 270.000m² diseñados para el deporte, la naturaleza y el esparcimiento familiar en un entorno verde y dinámico. Situado en lo alto de una colina, ofrece impresionantes vistas panorámicas que se extienden desde el brillante mar Mediterráneo hasta las suaves colinas del entorno natural. Cada vivienda ha sido diseñada con esmero para combinar la elegancia contemporánea con la armonía del paisaje que la rodea. Si te apasionan los deportes al aire libre, este complejo tiene todo lo que necesitas: campo de golf, pistas de pádel, rutas para senderismo y ciclismo, además de una amplia oferta deportiva en los alrededores. Y lo mejor es que no necesitas salir del complejo para disfrutar al máximo. Este nuevo proyecto redefine el estilo de vida moderno con una comunidad tipo resort que incluye piscina para adultos y niños, piscina interior con spa, gimansio equipado, zona de coworking, gastrobar gourmet, sala de juegos y parque infantil. Todo diseñado para ofrecer confort, bienestar y entretenimiento sin salir de casa. El proyecto está compuesto por 6 edificios de 3 plantas que albergan un total de 71 apartamentos de alta gama, con un diseño contemporáneo de concepto abierto que combina funcionalidad y estilo. Cada vivienda ha sido concebida con amplios interiores y generosas terrazas, pensadas para capturar la esencia del estilo de vida mediterráneo. Los ventanales de suelo a techo permiten una abundante entrada de luz natural y ofrecen espectaculares vistas panorámicas. En cuanto a los acabados, se han seleccionado materiales de primera calidad, como suelos porcelánicos de gran formato, climatización y agua caliente mediante sistema de aerotermia, suelo radiante en los baños, cocinas abiertas totalmente equipadas y electrodomésticos de última generación. #ref:CBSH941
From 408.000 €
Fantastic apartments and penthouses of new construction with sea views in Mijas Costa
Hipódromo - Cerrado del Águila

Fantastic apartments and penthouses of new construction with sea views in Mijas Costa

Exclusive residential complex offering 142 luxurious 2 and 3 bedroom apartments and penthouses in the vibrant heart of Mijas Costa. Designed to maximise natural light and capture the stunning beauty of the Costa del Sol, these modern homes offer spectacular sea views, even from the ground floor. Each house enjoys an open and bright design, facing south or southwest, which guarantees sunlight throughout the day and stunning views of the Mediterranean. Many apartments include private gardens or large terraces of up to 110 m², the perfect space to relax or receive guests with style. Inspired by Mediterranean architecture, the complex combines clean lines, high quality materials and a fluid connection between the interior and the exterior. Every detail has been carefully designed to offer comfort, well-being and harmony with the environment. The resort offers a wide range of resort-style services to improve the quality of life. It has an outdoor pool with chill-out area, spa, fully equipped gym, elegant social club and coworking space. The landscaped gardens and private parking provide extra comfort and exclusivity. With an unbeatable location, it is a few steps from the beach, first-class golf courses and the new Gran Parque de la Costa del Sol. In addition, it has excellent connections with Malaga, Marbella and the international airport. More than a residence, it is a lifestyle that combines light, sea and nature in a home designed to enjoy modern life on the Costa del Sol. #ref:CBSH624
From 440.000 €

Recently viewed properties

Apartment 3 Bedrooms Sale Andorra la Vella
La Margineda

Apartment 3 Bedrooms Sale Andorra la Vella

118 m²Size32 Bathrooms
Exclusive new development located just 500 meters from the center of Andorra la Vella and its main shopping street.~~The 14-story building is scheduled for completion in the first quarter of 2028 and will offer a modern, comfortable and functional environment with landscaped areas and a paddle tennis court.~~The apartments are characterized by their contemporary design, A-rated energy efficiency, and the use of premium materials.~~All units feature outdoor space with practical balconies or terraces, and a carefully considered orientation that guarantees natural light and thermal comfort year-round.~~Key Features~Structure and Façade: Prefabricated concrete system and ventilated façade with ceramic cladding that mimics concrete and engineered wood, providing elegance and durability.~Exterior Joinery: Aluminum or PVC with thermal break and triple glazing, guaranteeing optimal thermal and acoustic insulation.~Climate Control: Radiant floor heating and cooling system with domestic hot water production via the FEDA Ecoterm network, ensuring maximum efficiency and comfort. Home automation: pre-installation for scalable home automation and motorized blackout curtains in the living room.~LED lighting in kitchens, bathrooms, and common areas.~Pre-installation for electric vehicle charging in parking spaces.~~Interior finishes: Grato SPC laminate flooring and non-slip porcelain stoneware on balconies and terraces.~Fully equipped kitchens with MOBALPA or similar cabinetry, CERATOP or similar countertops, and SIEMENS or equivalent appliances.~Bathrooms with wall-hung vanities, thermostatic faucets, and resin shower tray with screen.~Security entrance door and lacquered interior doors.~~Sustainability and efficiency: Thanks to its construction design, advanced insulation, and state-of-the-art energy systems, the development achieves the highest energy rating of A, reducing consumption and environmental impact.~~This 100 m2 property is a first-floor apartment with an 18 m2 balcony and a south-facing orientation, ensuring sunshine all day long. It features:~- Entrance hall with built-in wardrobe.~~- Spacious living/dining room and fully equipped kitchen.~~- Guest bathroom.~~- Functional laundry room.~~- Full bathroom.~- Two large bedrooms with built-in wardrobes.~~- Master suite with built-in wardrobes and en-suite bathroom.~- Balcony access from every room.~~Option to purchase two parking spaces and a storage unit.~~Gali Real Estate at your service. #ref:04656/5210
630.000 €
Elegant Andalusian-Contemporary Mansion with Panoramic Sea Views in El Madroñal, Benahavís
El Madroñal

Elegant Andalusian-Contemporary Mansion with Panoramic Sea Views in El Madroñal, Benahavís

1.372 m²Size5.054 m²Plot57 Bathrooms
Discover this stunning mansion, blending modern comfort with traditional Andalusian charm, located in the prestigious gated community of El Madroñaladjacent to the ultra-exclusive La Zagaleta in Benahavís, Marbella. Surrounded by nature and offering breathtaking panoramic sea views, this estate delivers unmatched luxury and privacy. Set on a generous plot of over 5,000 m², the property offers 1,372 m² of refined living space and 300 m² of terraces, spread across three above-ground levels, each with magnificent sea views. Enter through a grand courtyard into a double-height entrance hall that leads into a spacious living room with expansive windows. The main level also includes a separate dining room, a large kitchen with a breakfast area and laundry, two en-suite guest bedrooms, an office/library (or additional bedroom) with stunning views, a guest toilet, and an independent service room. The upper floor features three en-suite bedrooms, including a luxurious master suite with a dressing room, spa-style bathroom, and private terrace. All bedrooms on this level open onto their own terraces, making the most of the surrounding views. The lower level, which sits above ground and opens directly to the pool area, is divided into two distinct wings: The east wing is dedicated to wellness, with a heated indoor pool, spa, gym, massage room, and relaxation area. The west wing offers pure entertainment, featuring a cinema room, games/lounge area, bar, wine cellar, and ample storage. This exquisite home includes an elevator servicing all floors, underfloor heating, and air conditioning throughout. Every detail has been thoughtfully designed to offer ultimate comfort and elegance. The beautifully landscaped garden includes an outdoor swimming pool and a fully equipped gazebo with a kitchenideal for al fresco dining and entertaining. Set within the secure, 24-hour guarded community of El Madroñal, this home enjoys tranquility, privacy, and natural surroundings, yet is just a 10-minute drive to the beach, Puerto Banús, San Pedro de Alcántara, and Marbella's vibrant center. #ref:CBSH629
8.350.000 €
3 bedroom apartments with sea views in Torremuelle, Benalmádena
Torremuelle

3 bedroom apartments with sea views in Torremuelle, Benalmádena

139 m²Size3
An elegant boutique complex of 28 apartments in the Torremuelle area. Each house has been carefully designed to offer a superior living experience, with exceptional amenities that will raise the level of services. This premium housing complex is located a few meters from Torremuelle beach and its small coves, with direct access to it and a few meters from the Torrequebrada golf course and Puerto Marina. It boasts an exceptional location on the Costa del Sol and at the foot of the Sierra de Mijas. Wrapped in a green mantle, but close to the vibrant energy of one of the most dynamic areas of the coast, Casatalaya Residences presents itself as the ideal project where you can live in capital letters, either starting a new life or simply disconnecting from the routine. Torremuelle is the westernmost district of Benalmádena Costa, which extends partially towards Fuengirola. It has excellent access through the N-340 road, and is well connected to the Cercanías station on the C-1 line that goes from Fuengirola to Malaga. Designed for a modern lifestyle, the urbanization has premium services that include a fully equipped gym, outdoor and indoor pool and an elegant social room with coworking spaces. Residents also have private underground parking and storage rooms for greater convenience. Located on a gently elevated plot, all apartments enjoy sea views and are perfectly oriented to take advantage of natural light throughout the day. Residents enjoy access to the beach through a public landscaped park located right in front of the complex. #ref:CBSH619_B
900.000 €
145 m² Apartment with Terrace, Great Potential and Optional Garage Next to the City of Arts and Sciences
Penya-Roja

145 m² Apartment with Terrace, Great Potential and Optional Garage Next to the City of Arts and Sciences

145 m²Size32 Bathrooms
145 m² Apartment with Terrace, Great Potential and Optional Garage Next to the City of Arts and Sciences Coldwell Banker Excellence presents this spacious 145 m² built property located in a well-kept building from 2001 in the consolidated area of Avenida Baleares, next to the Turia Garden and a few minutes from the City of Arts and Sciences. Its excellent distribution, spaciousness and luminosity make it a magnificent option for families looking for space and quality of life in one of the most sought-after locations in Valencia. The property is in a good state of conservation and offers an interesting potential for aesthetic updating in the kitchen and bathrooms, allowing it to be adapted to the taste of the new owner without giving up a solid construction base. As an added value, there is the possibility of acquiring a large garage space in the same building for € 30,000. Key features: - 145 m² built - 3 bedrooms with fitted wardrobes (possibility of enabling a 4th bedroom) - Master bedroom with en-suite bathroom - 2 full bathrooms - Spacious living-dining room - Separate kitchen with access to an interior terrace/patio of approximately 15 m² - Centralised hot/cold air conditioning - Smooth walls - Aluminium windows with double glazing type Climalit - Updated electrical installation and PVC downpipes - First exterior floor - Large capacity lift with direct access to the garage - Housing and accesses adapted for people with reduced mobility - Finca built in 2001 with controlled access and elevated privacy - Garage space in the same building optional for 30.000 € Located in one of the most valued residential environments in Valencia, the property enjoys an excellent connection with the city centre, the seafront and the main access roads. The area offers a complete range of services, shops, supermarkets, educational centres, sports facilities and restaurants, as well as proximity to large green areas such as the Turia Garden. A property that combines spaciousness, location and potential for revaluation, with a particularly attractive value proposition within its segment. The price does not include taxes or purchase and sale expenses to be paid by the buyer (ITP or, where applicable, VAT and AJD; notary and registry fees; real estate intermediation commission). Offer subject to change or withdrawal without notice; indicative data and surfaces. #ref:CBEX2665
420.000 €
Exclusive menise with sea and mountain views in Marbella
Sole agency
Nueva Andalucía

Exclusive menise with sea and mountain views in Marbella

217 m²Size371 m²Plot32 Bathrooms
Discover this beautiful townhouse located in a quiet and well-kept closed urbanisation in Marbella, ideal for those looking for comfort, privacy and an excellent location, a few minutes from the main points of interest of the Costa del Sol. The house is distributed on three floors and has 217 m² built on a plot of 371 m², offering large interior and exterior spaces. It currently has three bedrooms, with the interesting possibility of enabling a fourth bedroom in the basement, which provides great versatility to adapt to different family needs or use. On the main floor we find a bright living room with fireplace, a cosy and comfortable space with direct access to a beautiful terrace, perfect for enjoying the Mediterranean climate and pleasant views of the sea and the mountain. The house also has an independent kitchen, two full bathrooms and a courtesy toilet. Outside, the property offers a private garden that invites rest and outdoor enjoyment throughout the year. The house is part of a private and closed community that has a community pool, located in a particularly quiet and well-kept area. The property includes private underground parking and is located just five minutes from Puerto Banús and the centre of Marbella, with easy access to beaches, shops and restaurants. Malaga airport is located approximately 45 minutes away, which makes this house an excellent option both as a habitual residence as a second home or investment. #ref:CBSH1355
550.000 €
Apartment 2 Bedrooms Sale Andorra la Vella
La Margineda

Apartment 2 Bedrooms Sale Andorra la Vella

92 m²Size22 Bathrooms
Exclusive new development located just 500 meters from the center of Andorra la Vella and its main shopping street.~~The 14-story building is scheduled for completion in the first quarter of 2028 and will offer a modern, comfortable and functional environment with landscaped areas and a paddle tennis court.~~The apartments are characterized by their contemporary design, A-rated energy efficiency, and the use of premium materials.~~All units feature outdoor space with practical balconies or terraces, and a carefully considered orientation that guarantees natural light and thermal comfort year-round.~~Key Features~Structure and Façade: Prefabricated concrete system and ventilated façade with ceramic cladding that mimics concrete and engineered wood, providing elegance and durability.~Exterior Joinery: Aluminum or PVC with thermal break and triple glazing, guaranteeing optimal thermal and acoustic insulation.~Climate Control: Radiant floor heating and cooling system with domestic hot water production via the FEDA Ecoterm network, ensuring maximum efficiency and comfort. Home automation: pre-installation for scalable home automation and motorized blackout curtains in the living room.~LED lighting in kitchens, bathrooms, and common areas.~Pre-installation for electric vehicle charging in parking spaces.~~Interior finishes: Grato SPC laminate flooring and non-slip porcelain stoneware on balconies and terraces.~Fully equipped kitchens with MOBALPA or similar cabinetry, CERATOP or similar countertops, and SIEMENS or equivalent appliances.~Bathrooms with wall-hung vanities, thermostatic faucets, and resin shower tray with screen.~Security entrance door and lacquered interior doors.~~Sustainability and efficiency: Thanks to its construction design, advanced insulation, and state-of-the-art energy systems, the development achieves the highest energy rating of A, reducing consumption and environmental impact.~~This 92 m2 property is a first-floor apartment with a 9.6 m2 balcony and a west-facing orientation, ensuring afternoon sun. It features:~- Entrance hall with built-in wardrobe.~~- Spacious living/dining room and fully equipped kitchen.~~- Functional laundry room.~~- Full bathroom.~~- One large bedroom with built-in wardrobes.~~- Master suite with wardrobes and en-suite bathroom.~- Balcony access from every room.~~Option to purchase a parking space and storage unit.~~Gali Real Estate at your service. #ref:04733/5210
567.000 €
Apartment 2 Bedrooms Sale Escaldes-Engordany
Escaldes-Engordany

Apartment 2 Bedrooms Sale Escaldes-Engordany

108 m²Size22 Bathrooms
Exclusive residential development located in the heart of Escaldes-Engordany, just 500 meters from the Principality's economic and social center.~Situated in a prime location, the development boasts spectacular panoramic views over the Andorra and Escaldes valleys, as well as excellent orientation with year-round sunshine.~The project comprises an elegant 14-story tower with 124 apartments, designed for comfort, functionality, and high energy efficiency.~The apartments feature large windows, spacious terraces, and contemporary architecture, creating bright and airy spaces that connect with the natural surroundings.~The development offers a variety of apartment types and sizes to suit different needs, all with a modern and functional layout.~~The homes feature:~- Spacious covered terraces with large glazed surfaces~- Open-plan kitchen, dining, and living areas~- High-performance thermal and acoustic insulation~- High-end finishes~~The building boasts comprehensive communal areas designed for the well-being and enjoyment of its residents:~- Outdoor solarium with panoramic views~- Fully equipped gym~- Landscaped outdoor spaces~- Exclusive access for residents to Camí del Falgueró and Rec del Solà~In addition, the building offers a concierge service and elegant communal areas with sophisticated finishes.~~The building has been designed with high-quality materials and modern construction solutions:~- Reinforced concrete structure with strategically placed metal elements~- Ventilated façade with a slate-colored ceramic finish~- High level of thermal insulation and energy efficiency~- The terraces feature non-slip, wood-effect porcelain tile flooring, metal railings, and decorative planters.~~The kitchens are open to the living-dining room and equipped with high-end materials and appliances:~- Neolith, Silestone, or similar countertops~- Integrated BORA extractor fan~- Siemens or similar appliances: induction hob, oven, microwave, refrigerator, dishwasher~- Contemporary upper and lower cabinets with solid color and wood finishes~- Extendable faucets~~The bathrooms incorporate premium materials and a modern design:~- High-end ceramic wall tiles~- Wall-hung vanity unit with integrated sink~- Hansgrohe or similar thermostatic faucets~- Glass shower enclosure~- Ultra-thin shower tray~- Recessed rain shower~~The homes feature materials selected for durability and comfort:~~- Aluminum exterior joinery with thermal break, Schüco or similar~- Triple glazing with double air chamber~- Large-format porcelain stoneware flooring (two finishes to choose from)~- Carré or similar built-in wardrobes Similar~- Armored entrance door~- Integrated LED lighting in several rooms~~The building incorporates modern systems to guarantee maximum comfort and efficiency:~- Centralized heating and hot water system connected to FEDA Ecoterm~- Underfloor heating throughout the property~- Ducted air conditioning (except in bathrooms)~- Dual-flow ventilation system with heat recovery~~The building has 4 floors dedicated to parking and storage, with automatic access.~~Pre-installation for electric vehicle charging~~A unique development in Escaldes-Engordany that combines location, views, construction quality, and complete communal areas.~Gali Real Estate at your service. #ref:05093/5210
685.000 €
Opportunity! 2 semi-detached houses + a separable flat plot next to Bellaterra station.
Bellaterra

Opportunity! 2 semi-detached houses + a separable flat plot next to Bellaterra station.

355 m²Size3.000 m²Plot64 Bathrooms
We are pleased to present this special property for investors. It is a 3,000m² plot of land with an approved subdivision project that will result in two plots of approximately 1,500m² each. One of these plots will contain two independent semi-detached houses, sharing the same access to the property but each with its own separate entrance. The two houses are identical. The plot is very spacious, private, and quiet, with large native trees in true Bellaterra style. A true oasis, just a 4-minute walk from the shopping area, the train station, and all the town's services. The entire complex, including semi-detached houses and a plot, is ideal for investors who want to rent out the homes or renovate them for sale. They can also segregate the plot for sale as the last and most spacious flat plot near the station. We have the land division project approved by the City Council. Horizontal division is possible once the property registration has been completed, as follows: The property can be divided into two plots: Plot A, measuring 1,649.59 m2, contains an existing single-family home with a basement of 112.14 m2, a ground floor of 104.75 m2, and a first floor of 104.13 m2. The total built area above ground level is 321.02 m2, divided equally between the two semi-detached homes. The two semi-detached homes are exactly the same: the ground floor houses the living-dining room, kitchen, and guest toilet. The first floor has three bedrooms, one with an en-suite bathroom and the other two sharing a full bathroom. The basement contains the laundry room and a large multipurpose room. Both the ground floor and basement have access to the outside, as does the upper floor, where the master bedroom has access to a delightful terrace. The only substantial difference between the two homes is that one has a furnished terrace with access from the living-dining room, and the other semi-detached house has direct access to the garden from the basement. Furthermore, only one of them has an elevator. Plot B, measuring 1,431.42 m2, offers all the residential appeal you could imagine. This is the last available, undeveloped plot of land next to Bellaterra Station. A luxury for those who don't want to rely on a car to get to any service. Furthermore, the plot is completely flat, with the advantages that this entails: being able to build your dream home on a single floor, without the need for stairs. And finally, the plot is filled with beautiful trees that will make you feel truly surrounded by nature. LOCATION: Bellaterra is located in an elevated and sunny area, between the towns of Sant Cugat, Sabadell, Sant Quirze, and Cerdanyola. True to its origins, it has established itself as a prime residential area with a year-round family resident population. Separated from the Collserola mountain range, Bellaterra faces the sea to the southeast and the Montseny mountain range to the northeast. Its strategic location places it 12 minutes from Barcelona via the C-58 and 20 minutes from the AP-7 and B-30. This connectivity provides access to all desirable services. In less than 5 minutes, you can reach leading hospitals, universities (UAB, UIC, and ESADE), the most prestigious international schools (Ágora, Europa School International, Japanese School, Thau, Viaró, La Vall), shopping centers (IKEA; Corte Inglés, cinemas), industrial estates (Can Sant Joan, Riu sec, etc.), and prominent sports centers. It offers the services typical of a small town, such as a pharmacy, bank, church, restaurants, sports club, hair salon, pet shop, and gas stations, among others. It also has two Generalitat railway stations. It offers everything you need to live in a natural setting without sacrificing immediate access to the surrounding cities. #ref:CBSC241
1.295.000 €
Brand new luxury property for sale with sea views in Begur
Tamariu

Brand new luxury property for sale with sea views in Begur

445 m²Size2.000 m²Plot55 Bathrooms
Splendid newly built detached house, close to the magnificent Cala de Aiguaxelida, Tamariu. This project, called Sa Xelida, consists of several detached and semi-detached homes that embody the best of the Mediterranean lifestyle. This dream property boasts a total living area of 445 m², situated on a generous 2,000 m² plot, offering spacious and luxurious living spaces with a panoramic view of the stunning surrounding landscape. Comfort is a priority, and each of the five en-suite bedrooms features a bathroom to ensure maximum privacy and comfort. On the main floor, there is a spacious living room, a dining room, and a modern, fully equipped kitchen with all the necessary conveniences. Additionally, on this same floor, there is a spectacular infinity pool on several levels, along with a beautiful terrace, perfect for enjoying unique sea views. The lower level of the house has a gym, sauna, cinema room, and billiards area. There is also an air-conditioned wine cellar and a machine room. Additionally, there is a laundry room and a guest bathroom. The property offers ample parking space, accompanied by a spacious storage room. This luxury new-build property in Tamariu is a reflection of the Mediterranean lifestyle at its best, ideal for those looking to enjoy the best that life has to offer. There are other single-family properties available with delivery 2027 House nº2 - 3.120.000€. House nº3 - 3.300.000€. House nº4 - 3.450.000€. House nº5 - 3.780.000€. House nº6 - 3.880.000€. House nº7 - 3.720.000€. House nº10 - (SOLD) #ref:CBPL1761
3.300.000 €
Coldwell Banker Art Real Estate
Urb. Coto de la Serena Local 7B,
29680, Estepona
De 10 a 19 hs
Newsletter

Find your home abroad with the support of the Coldwell Banker® network

Visit our global websites to learn more about your ideal property in the most exclusive destinations

We use our own and third-party cookies to make our website work safely and personalize its content. Likewise, we use cookies to measure and obtain data on your navigation and to adjust advertising to your tastes and preferences. Press the "Accept all" button to confirm that you have read and accepted the information presented. To manage or disable these cookies, click on "Configuration". For more information see our cookies policy.
Modify cookies
Technical and functional Always active
This website uses its own Cookies to collect information in order to improve our services. If you continue browsing, you accept their installation. The user has the possibility of configuring his browser, being able, if he so wishes, to prevent them from being installed on his hard drive, although he must bear in mind that such action may cause difficulties in navigating the website.
They allow the monitoring and analysis of the behavior of the users of this website. The information collected through this type of cookies is used to measure the activity of the web for the elaboration of user navigation profiles in order to introduce improvements based on the analysis of the usage data made by the users of the service. They allow us to save the user's preference information to improve the quality of our services and to offer a better experience through recommended products.
These cookies are used to store information about the preferences and personal choices of the user through the continuous observation of their browsing habits. Thanks to them, we can know the browsing habits on the website and display advertising related to the user's browsing profile.