Spectacular apartments in La Cala de Mijas

Units
2
Surface
106 m² - 109 m²
from
price
518.300 €
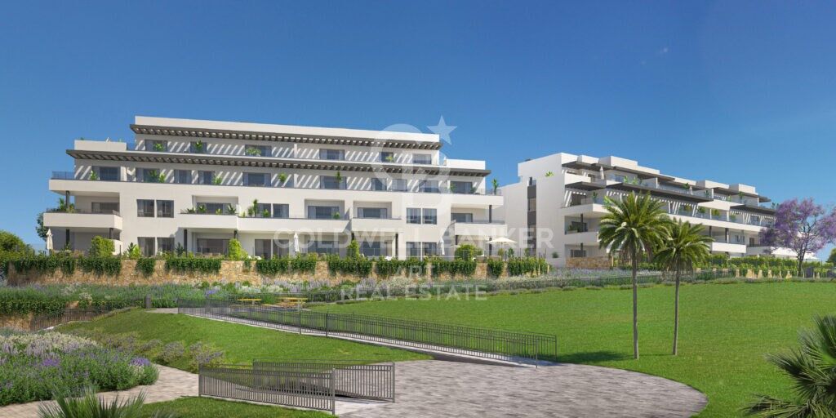
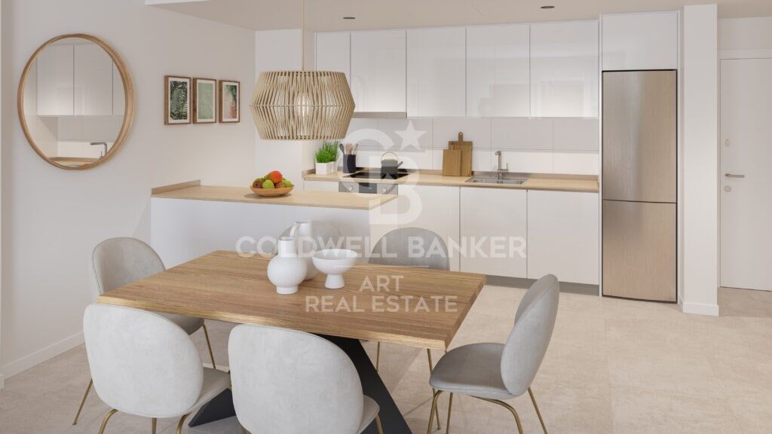
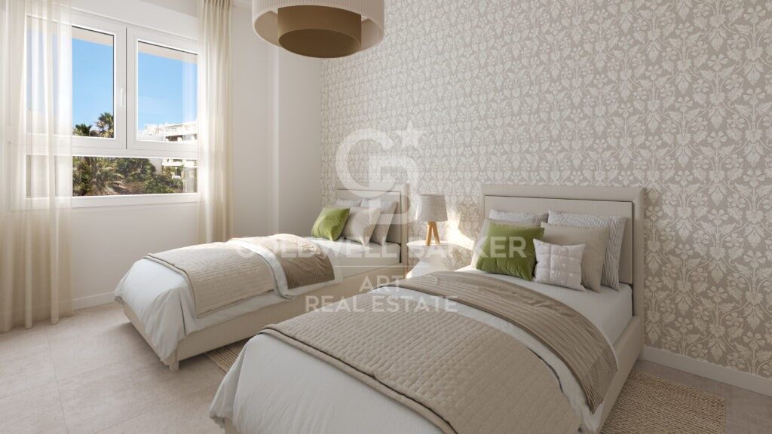
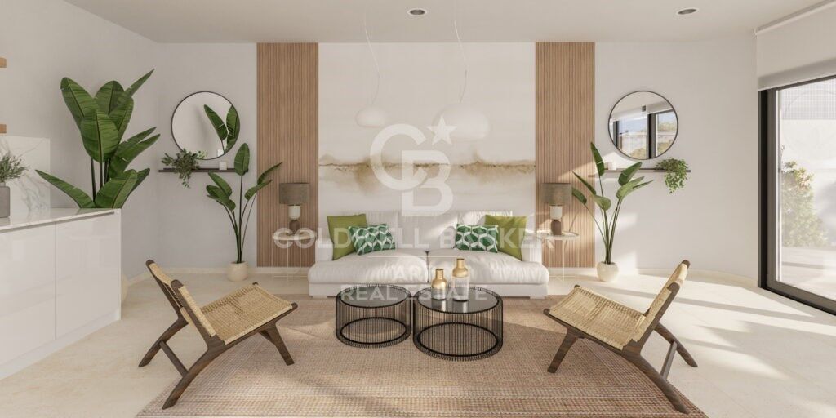
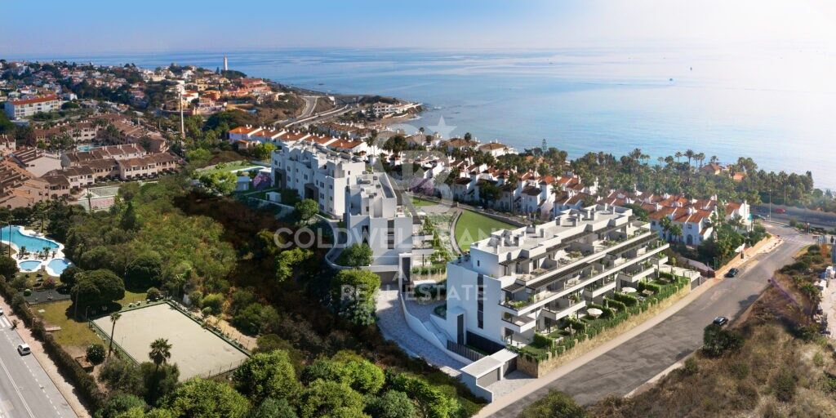
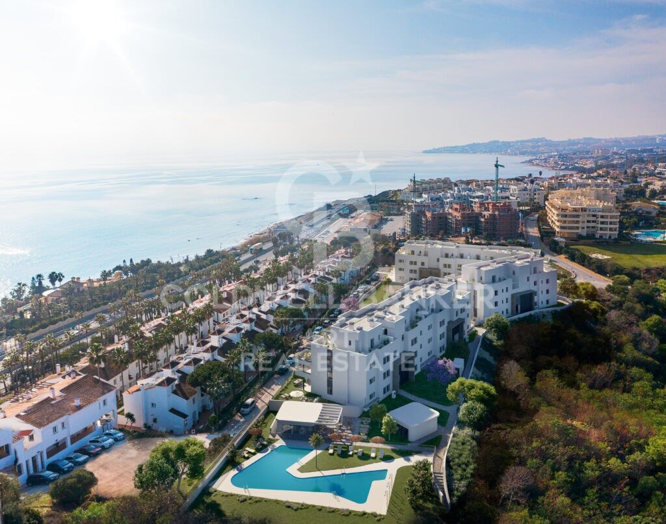
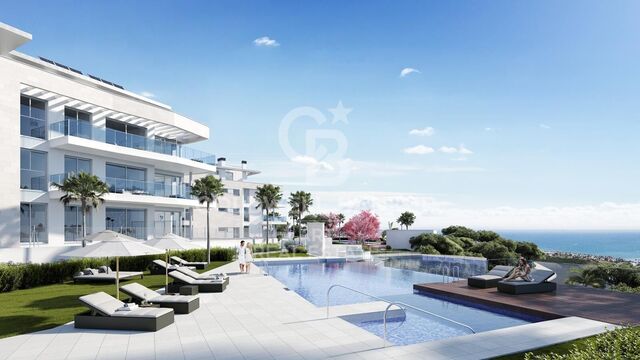
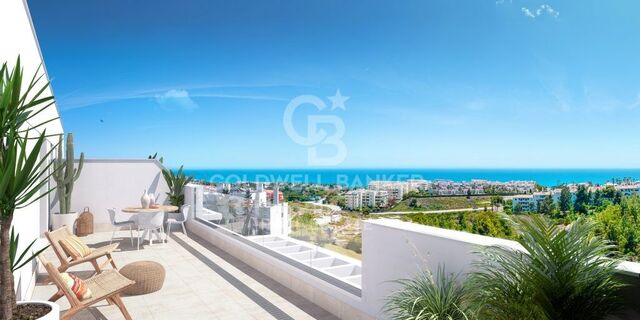
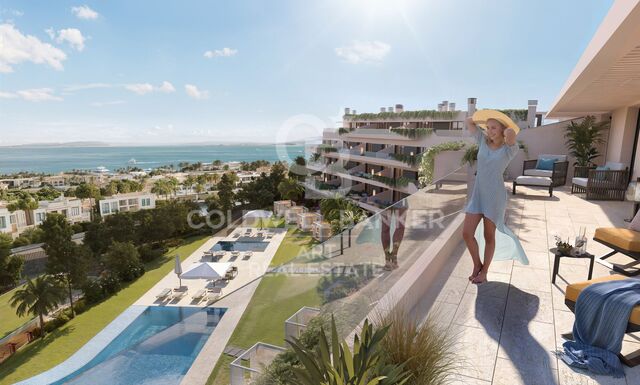
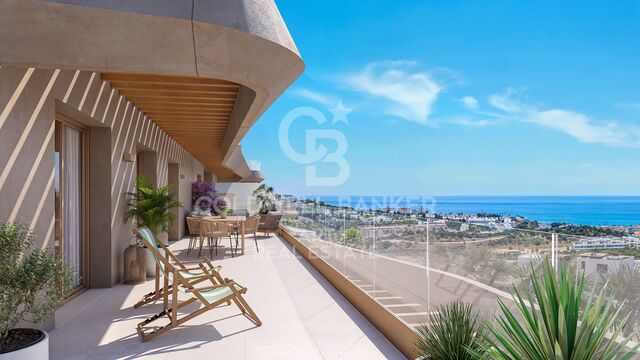
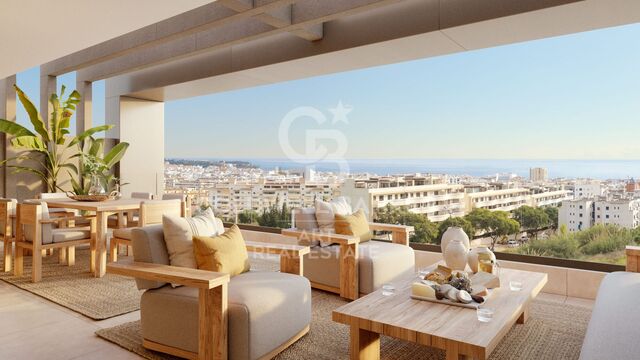
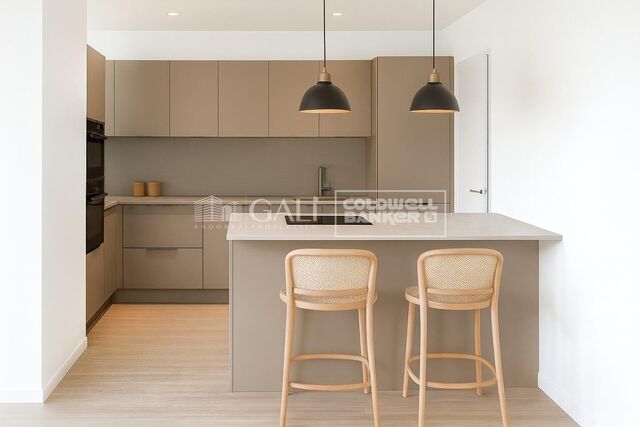
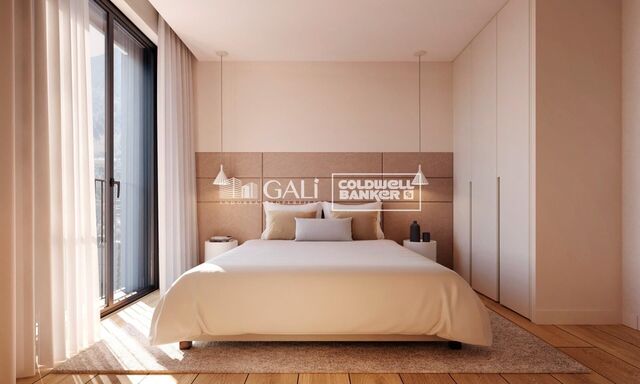
Spectacular residential development composed of 2, 3 and 4 bedroom homes, many of them with stunning sea views.

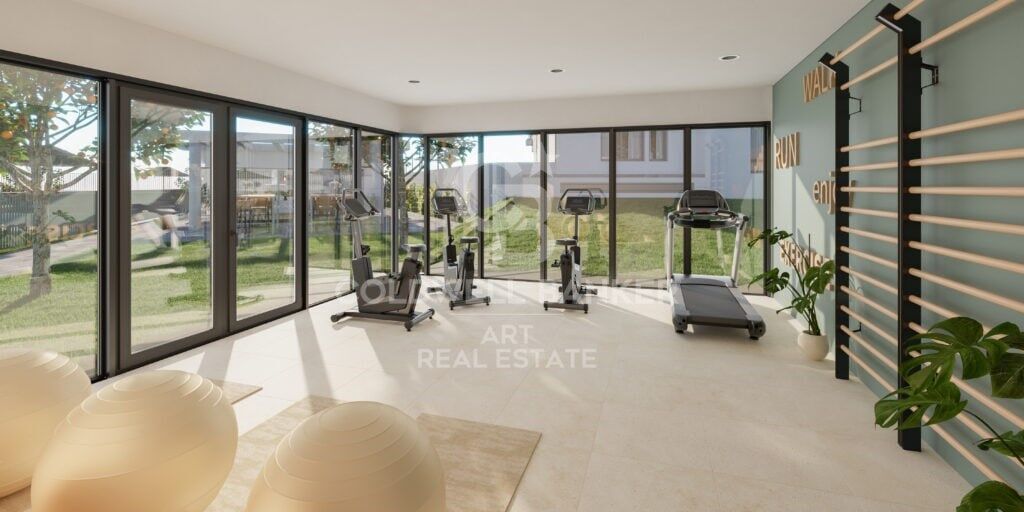
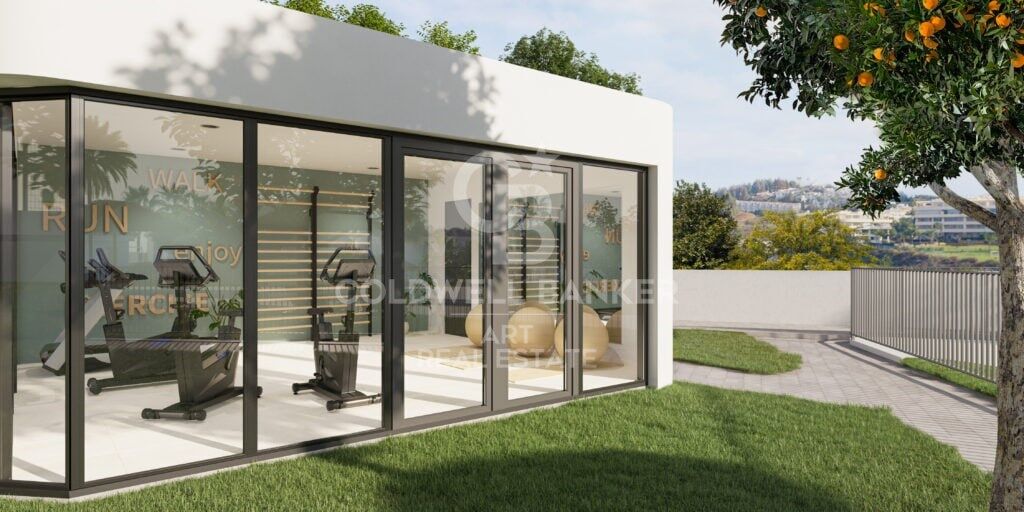
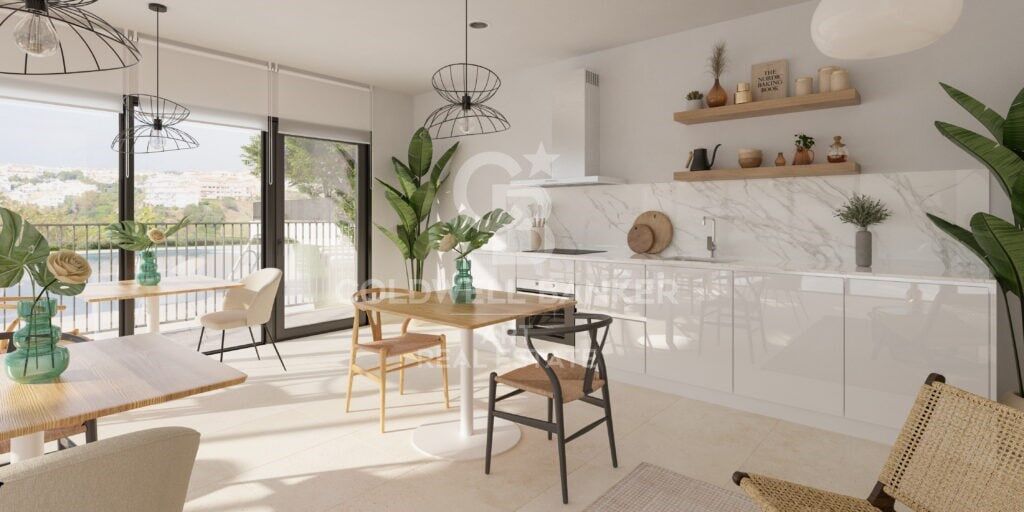
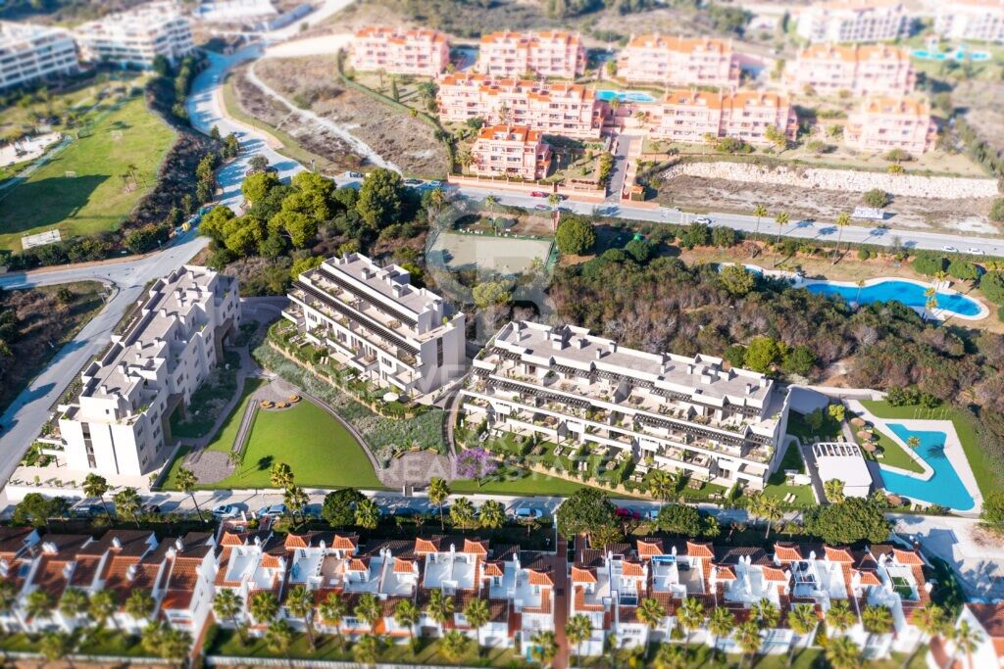
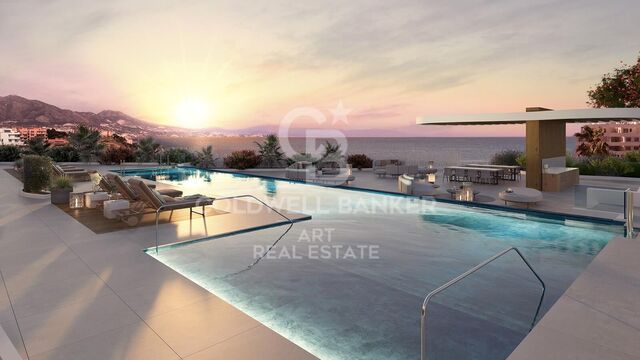
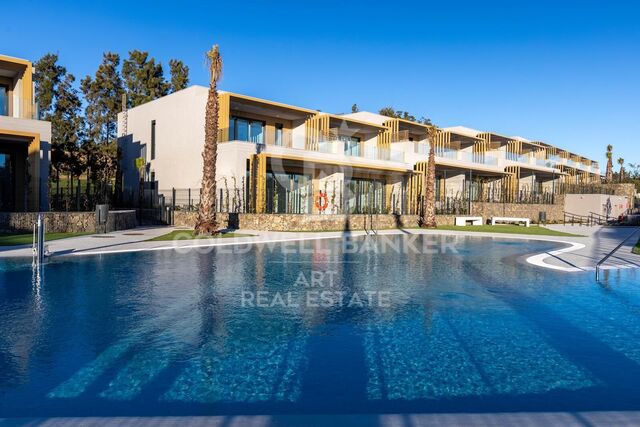
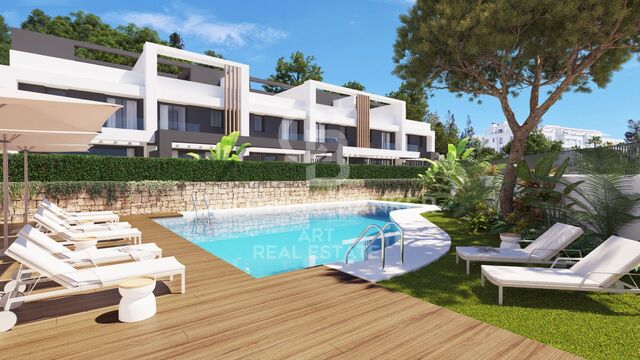
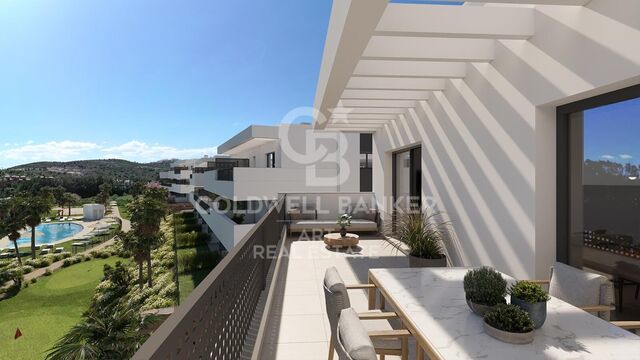
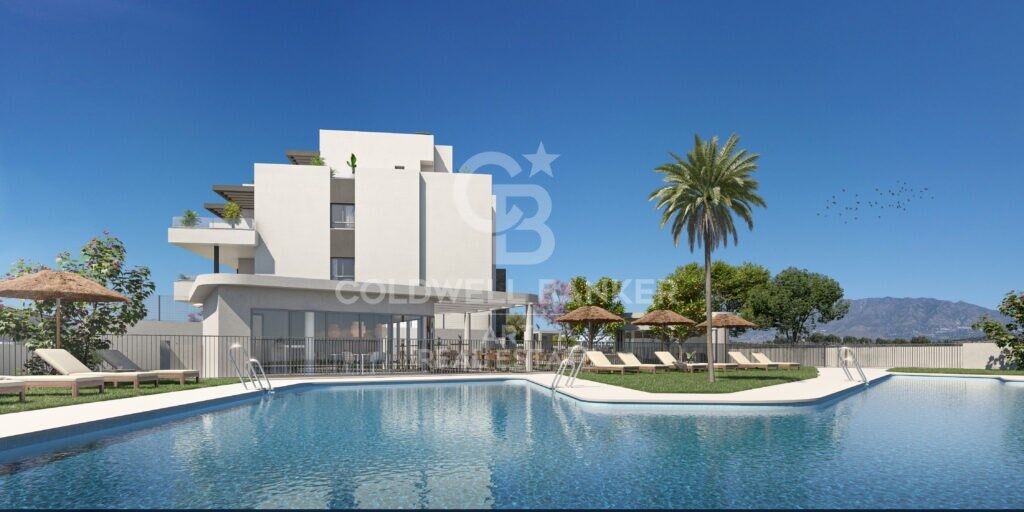
The complex offers excellent garden areas, a communal pool, gym and an exclusive social-gourmet room, creating an environment designed to enjoy both well-being and moments of leisure and coexistence.

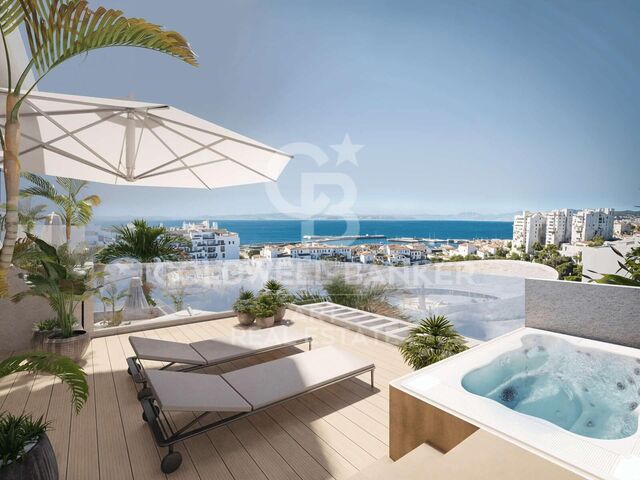
The ground floor homes have a private garden, while the penthouses stand out for their large terraces, ideal for enjoying the Mediterranean climate and outdoor spaces.

All properties have at least one parking space and storage room, providing comfort and functionality on a daily basis.

The residential is located in La Cala de Mijas, in a privileged location just 10 minutes by car from Fuengirola and about 2 minutes walk from Playamarina beach.

An excellent opportunity to enjoy a Mediterranean lifestyle by the sea, with all the services and amenities within reach.
#ref:CBSH149

Property details

zone
Costa del Sol
area
Málaga
location
Mijas
district
El Faro de Calaburra - Chaparral
Property type
new development
Reference
CBSH149
Units in this development
TypeUnitSurfaceTerraceBedroomsRestroomsPriceState
FlatCBSH149_A109 m297 m232749.400 €available
FlatCBSH149_B106 m232 m232518.300 €available

Property features

lift
Energy certificate
  • Pending

About Mijas

Mijas is a charming town located in the province of Malaga, in the region of Andalusia, in southern Spain. With its unique combination of Andalusian tradition and modernity, Mijas captivates visitors and residents alike with its natural beauty and rich history.


 

Request more info
Ref.CBSH149
Urb. Coto de la Serena Local 7B,
29680, Estepona
952 680 284
Soraya
Coordinator

Related properties

Apartments and penthouses under construction in Mijas
El Faro de Calaburra - Chaparral

Apartments and penthouses under construction in Mijas

Exclusive boutique complex of only 22 2 and 3 bedroom apartments in Mijas Costa, designed for those looking for privacy, comfort and an authentic connection with the Mediterranean lifestyle. Its privileged panoramic views of the sea and its exceptional common areas make this residential an ideal place to enjoy the little pleasures of life. Located on the eastern limit of Mijas Costa, next to Fuengirola, the residential enjoys a strategic location that combines the tranquillity of a residential environment with an excellent connection with the main points of the Costa del Sol. Beaches, restaurants, leisure areas and all the necessary services are just a few minutes away, while Marbella, Malaga and Fuengirola have excellent road connections. In the vicinity is the Miramar shopping centre, one of the main commercial spaces of Fuengirola, with a wide range of shops, restaurants, entertainment and services. The common areas have been designed to offer a complete wellness experience. The complex has a spectacular swimming pool overlooking the Mediterranean, fully equipped gym, spa and well-kept gardens designed in collaboration with the Association of Friends of the Botanical Park of Malaga. The outdoor spaces combine sustainability, design and vegetation, creating pleasant oases of tranquillity. Each house has been carefully designed to maximise comfort and make the most of the views and natural light. The open concept interior spaces connect the living room, dining room, kitchen and terrace, creating spacious and fluid environments, perfect for both day-to-day and to receive guests. The large windows allow natural light to flood the interiors, while the high quality finishes provide a plus of elegance and comfort. Among its characteristics are the large-format porcelain floors, underfloor heating throughout the house and kitchens and bathrooms equipped with high-end materials and elements. An exclusive residential proposal that combines contemporary design, well-being, nature and spectacular views of the Mediterranean in one of the most attractive areas of the Costa del Sol. #ref:CBSH98
From 1.056.000 €
Townhouses with views in Mijas Costa
El Faro de Calaburra - Chaparral

Townhouses with views in Mijas Costa

Exclusive closed residential complex composed of 80 townhouses of 3 and 4 bedrooms, designed with a modern and functional style that integrates harmoniously into its natural environment. Currently, there are 17 top-de-settos available. Located in El Chaparral, between La Cala de Mijas and Fuengirola, the residential enjoys a privileged location in the heart of the Costa del Sol, surrounded by nature, golf courses and a wide range of restaurants, services and leisure options. The beach of El Chaparral, one of the longest in the municipality, is just 5 minutes away, offering a perfect environment to enjoy the sea, practice water activities and discover its beautiful coves and exclusive beach clubs. The common areas have been designed to make the most of the Mediterranean lifestyle, with large garden areas and a communal pool. In addition, residents will be able to access an exclusive sports centre located next to the promotion, equipped with paddle tennis courts, spa and gym. Golf lovers will find a particularly attractive location, since the Chaparral Golf Club is just a 5-minute walk away. Its facilities include an 18-hole field, practice area equipped with advanced technology and a restaurant with stunning panoramic views. The houses have south and southwest orientation, which guarantees an excellent entry of natural light throughout the day and allows you to enjoy the pleasant Mediterranean climate. In addition, most properties offer sea views. An ideal residential proposal for those looking to combine nature, sport, tranquillity and proximity to the sea in one of the most attractive areas of Mijas Costa. #ref:CBSH101
From 891.000 €
Modern new-build apartments in El Chaparral, Mijas
El Faro de Calaburra - Chaparral

Modern new-build apartments in El Chaparral, Mijas

Welcome to El Chaparral, in Mijas, one of the most captivating places on the Costa del Sol, famous for its exceptional climate, natural beauty, and relaxed lifestyle. An enclave where freedom feels effortless and life sparkles with vibrant energy. Just 700 meters from the sea, this exclusive boutique development offers the perfect balance between tranquility and connection to everything you love: the turquoise blue of the Mediterranean, the softness of golden sand, the backdrop of majestic mountains, and the charm of nearby coastal towns. Here, every moment invites you to slow down, explore, and enjoy: swimming, strolling, savoring, and rediscovering the pleasure of simply being. More than a property, it is your personal sanctuary, designed to suit your pace, whether for quiet days at the beach or for energetic experiences with sports, gastronomy, and culture at your fingertips. With over 300 days of sunshine a year, your retreat will be a place where it is always warm, both for the body and the soul. This exclusive private community has 36 elegant apartments with modern designs, all with sea views, even on the ground floors, just 5 minutes from Fuengirola and La Cala de Mijas. It offers 24/7 security and personalized service, separate swimming pools for adults and children, a panoramic gym with sea views, as well as a golf course and petanque area. El Chaparral: where your sunny life on the Costa del Sol begins. #ref:CBSH890
From 570.000 €

Recently viewed properties

Residential with spectacular sea views in Estepona
Estepona Pueblo

Residential with spectacular sea views in Estepona

This exclusive residential complex redefines the concept of luxury and comfort on the Costa del Sol. Located in the vibrant heart of Estepona, this stylish set of 22 apartments offers an unrivalled living experience, just 100 metres from the beach and the picturesque marina of Estepona. The apartments, with 2 and 3 bedrooms, have been carefully designed to provide maximum comfort, with spectacular views of the Mediterranean Sea that become a real daily spectacle. Just a few steps away, the Port of Estepona will allow you to enjoy a varied gastronomic offer, bars, exclusive boutiques and art shops, as well as offering you the opportunity to rent boats or practice water sports. Just a short walk away, the charming centre of Estepona, with its Andalusian authenticity, invites you to discover its streets and squares full of life. Estepona, surrounded by some of the best golf courses on the Costa del Sol, also offers excellent sports facilities for lovers of tennis, paddle tennis and other sports. In addition, the location gives you access to various hiking trails in the Alcornocales Natural Park and in the nearby Sierra Bermeja, a paradise for adventurers and those looking to connect with nature. The complex has a stunning communal swimming pool, perfect for relaxing under the Costa del Sol sun and enjoying an environment of tranquillity and well-being. 'The images contained are not contractual, being merely illustrative. The infographics of the façades, common elements and other spaces are also indicative, and may be subject to variation or modification in the technical projects'. #ref:CBSH268
From 782.700 €
Exclusivity, Natural Light and Spacious Living in One of Madrid's Most Prestigious Locations
Ibiza

Exclusivity, Natural Light and Spacious Living in One of Madrid's Most Prestigious Locations

122 m²Size22 Bathrooms
Located on the sixth floor of a prestigious corner building at the intersection of Doctor Esquerdo and Jorge Juan, this exceptional residence enjoys a privileged south and east orientation, flooding every room with natural light throughout the day while offering pleasant open views over the city. Its outstanding location, just moments from the WiZink Center and with the metro at the doorstep, provides immediate access to the finest amenities, shops, and restaurants of the Salamanca district, while preserving the comfort and tranquility of a bright, spacious home. Designed with generous proportions and a practical layout, the property features an impressive living and dining area of over 40 m², extending across two façades and opening onto two private terraces that enhance the feeling of space and create the perfect setting for outdoor living. The 17 m² kitchen has been conceived as a sophisticated and functional space, featuring a striking central island, premium Italian cabinetry, and fully integrated high-end appliances. The private area comprises two spacious double bedrooms with built-in wardrobes. The principal suite includes a walk-in dressing area and an en-suite bathroom, while a second full bathroom serves the remainder of the home. A storage room provides valuable additional space. The property has undergone a complete renovation by a renowned architectural studio, combining premium materials, timeless contemporary design, and elegant finishes to create a refined residence ready to move into. A truly unique home for those seeking generous living spaces, exceptional quality, and one of Madrid's most prestigious addresses. #ref:CBUQ1550
1.290.000 €
Exclusive luxury project on the island of Gran Canaria, Spain
Maspalomas - Meloneras

Exclusive luxury project on the island of Gran Canaria, Spain

214 m²Size44 Bathrooms
Coldwell Banker Unique presents this extraordinary plot, plus project with a final price of 1,460,000, in the paradisiacal Canary Island that offers a unique opportunity to design and build your own personalised villa, your way and with the details you have always wanted. With unrivalled natural surroundings and spectacular views, this project allows you to create a home that reflects your style and needs. The property is built on one floor and has 4 bedrooms, 3 of them en-suite with bathroom and dressing room, 4 complete bathrooms, storage and laundry room, large living room and kitchen, 2 terraces with indirect light, interior zen garden, exterior garden and private swimming pool. The property is located in the prestigious setting of Salobre Golf & Resort, where every corner blends with the majesty of the surrounding golf course. From the comfort of your home, you will witness panoramic views stretching out over the verdant countryside, creating a unique and relaxing visual spectacle. Strategically located close to Maspalomas and its iconic golden dunes, this exclusive villa gives you the opportunity to enjoy the serenity of Canarian nature. Approximate characteristics: Bedrooms 4 Bathrooms 4 Surface of 581.33m2 Buildable area 277.92 m2 Building area 334.95 m2 Maximum building level 245.0 Access floor elevation 237.0 / 241.0 Current height of the clearing 241.0 The Be Green project is presented as a housing concept that prioritises energy efficiency and functionality, integrating with the surrounding conditions. With the option of a turnkey project, developed by a prestigious architectural firm, your home will be custom designed, reflecting your lifestyle and personality. Unique homes for unique clients. Live the experience of having your own paradise on the magnificent island of Gran Canaria, a destination where luxury and nature merge in perfect balance. Realise your dream villa in one of the most exclusive locations in Spain! #ref:CBUQ455
1.460.000 €
Exclusive Refurbished Apartment with Sea Views in Cumbre del Sol
Cumbre del Sol

Exclusive Refurbished Apartment with Sea Views in Cumbre del Sol

63 m²Size21 Bathroom
Mediterranean elegance, privacy and a privileged location between Jávea and Moraira Discover this magnificent completely refurbished top floor flat, located in the renowned urbanisation, within the prestigious residential enclave of Cumbre del Sol, in Benitachell. A property that combines comfort, luminosity and open sea views in one of the most desirable destinations on the Costa Blanca North. Ideal as a permanent residence, second home or real estate investment, this property stands out for its impeccable state of conservation, its welcoming atmosphere and its privileged orientation, which allows you to enjoy natural light and the Mediterranean lifestyle all year round. A home ready to enjoy With a constructed area of 63 m², the property offers a functional and elegant layout, designed to make the most of every space. Interior layout Two spacious double bedrooms, one of them with pleasant sea views Full bathroom with exterior window, which provides ventilation and natural light Bright living-dining room with integrated kitchenette, creating a modern and comfortable space Private terrace with direct access from the living room, perfect for relaxing, having breakfast al fresco or enjoying the open views The property is sold fully furnished and equipped, ready to move into without the need for renovations or additional investments. Private residential with pool and jacuzzi The flat is part of an exclusive residential complex of only 8 homes, distributed in two blocks of two heights, guaranteeing tranquillity, privacy and a well-kept residential environment. Common areas Communal pool Jacuzzi Community gardens Private parking space for each home An ideal environment for those looking for quality of life, rest and privacy in a Mediterranean environment. Highlights: Renovated flat in excellent condition Upper floor with greater privacy Open sea views Two double bedrooms Private terrace Sold furnished Community pool and jacuzzi Private parking space Prime location between Jávea and Moraira Excellent option as an investment or second home An exceptional location on the Costa Blanca North Cumbre del Sol is one of the most exclusive and sought-after urbanisations on the Costa Blanca, renowned for its stunning sea views, natural surroundings and excellent infrastructure. The residential area is close to all essential amenities, including supermarkets, restaurants, pharmacy, sports facilities and the prestigious The Lady Elizabeth School. In addition, it is located just a few minutes from some of the most spectacular coves in the area, such as Cala del Moraig and Cala dels Testos. Its strategic location between Jávea and Moraira makes this property an exceptional opportunity to enjoy the authentic Mediterranean lifestyle. #ref:CBSM884
249.000 €
Apartment 3 Bedrooms Sale Escaldes-Engordany
Escaldes-Engordany

Apartment 3 Bedrooms Sale Escaldes-Engordany

215 m²Size32 Bathrooms
Exclusive residential development located in the heart of Escaldes-Engordany, just 500 meters from the Principality's economic and social center.~Situated in a prime location, the development boasts spectacular panoramic views over the Andorra and Escaldes valleys, as well as excellent orientation with year-round sunshine.~The project comprises an elegant 14-story tower with 124 apartments, designed for comfort, functionality, and high energy efficiency.~The apartments feature large windows, spacious terraces, and contemporary architecture, creating bright and airy spaces that connect with the natural surroundings.~The development offers a variety of apartment types and sizes to suit different needs, all with a modern and functional layout.~~The homes feature:~- Spacious covered terraces with large glazed surfaces~- Open-plan kitchen, dining, and living areas~- High-performance thermal and acoustic insulation~- High-end finishes~~The building boasts comprehensive communal areas designed for the well-being and enjoyment of its residents:~- Outdoor solarium with panoramic views~- Fully equipped gym~- Landscaped outdoor spaces~- Exclusive access for residents to Camí del Falgueró and Rec del Solà~In addition, the building offers a concierge service and elegant communal areas with sophisticated finishes.~~The building has been designed with high-quality materials and modern construction solutions:~- Reinforced concrete structure with strategically placed metal elements~- Ventilated façade with a slate-colored ceramic finish~- High level of thermal insulation and energy efficiency~- The terraces feature non-slip, wood-effect porcelain tile flooring, metal railings, and decorative planters.~~The kitchens are open to the living-dining room and equipped with high-end materials and appliances:~- Neolith, Silestone, or similar countertops~- Integrated BORA extractor fan~- Siemens or similar appliances: induction hob, oven, microwave, refrigerator, dishwasher~- Contemporary upper and lower cabinets with solid color and wood finishes~- Extendable faucets~~The bathrooms incorporate premium materials and a modern design:~- High-end ceramic wall tiles~- Wall-hung vanity unit with integrated sink~- Hansgrohe or similar thermostatic faucets~- Glass shower enclosure~- Ultra-thin shower tray~- Recessed rain shower~~The homes feature materials selected for durability and comfort:~~- Aluminum exterior joinery with thermal break, Schüco or similar~- Triple glazing with double air chamber~- Large-format porcelain stoneware flooring (two finishes to choose from)~- Carré or similar built-in wardrobes Similar~- Armored entrance door~- Integrated LED lighting in several rooms~~The building incorporates modern systems to guarantee maximum comfort and efficiency:~- Centralized heating and hot water system connected to FEDA Ecoterm~- Underfloor heating throughout the property~- Ducted air conditioning (except in bathrooms)~- Dual-flow ventilation system with heat recovery~~The building has 4 floors dedicated to parking and storage, with automatic access.~~Pre-installation for electric vehicle charging~~A unique development in Escaldes-Engordany that combines location, views, construction quality, and complete communal areas.~Gali Real Estate at your service. #ref:05083/5210
1.860.000 €
2 and 3 bedroom apartments and penthouses with views in Estepona
Estepona Pueblo

2 and 3 bedroom apartments and penthouses with views in Estepona

172 m²Size22 Bathrooms
Located high above the resplendent Mediterranean, Las Mesas Infinity Homes enjoys a privileged position that offers stunning panoramic views, from the iconic Rock of Gibraltar to the distant coasts of Africa. This exclusive promotion is located just minutes from the award-winning beaches of Estepona and its vibrant urban centre, giving residents a unique balance between natural beauty and exceptional comfort. Here, each day begins with stunning panoramas and ends with spectacular sunsets over the sea. Large floor-to-ceiling windows blur the boundaries between the interior and the exterior, flooding the spaces with natural light. The porcelain floor extends to the terraces, creating a continuous aesthetic, while motorised blinds and LED lighting provide comfort and efficiency. A dynamic, practical and stylish life experience. Surrounded by well-kept gardens and mountain views, Las Mesas Infinity Homes offers a haven of tranquillity just a few minutes from Estepona's vibrant lifestyle. This privileged location puts all the daily needs at your fingertips: whether you go to a seafront cafe, a local boutique or a cultural event in the city, you will always be close to everything. Each apartment in Las Mesas Infinity Homes has been carefully designed to maximise natural light, privacy and stunning views. The orientation of each block follows the natural slope of the land, ensuring that all homes enjoy that spectacular Mediterranean backdrop. The large spaces and generous terraces allow an elegant and comfortable lifestyle at any time of the year. All apartments have a generous terrace designed to enjoy the outdoors. Whether sunbathing, organising a dinner or enjoying a coffee at dawn, these spaces expand your home towards the warm Mediterranean air. The penthouses take luxury even further, with large rooftop terraces and unparallelled sea views. This exclusive collection of only 18 two- and three-bedroom apartments is distributed in three elegant low-rise buildings, creating an atmosphere of spaciousness and serenity. The residential complex offers a complete range of resort-type amenities, including a wellness centre with gym, sauna and Turkish bath, freshwater pool and landscaped gardens designed for relaxation. An elegant bar area adds a social meeting point, making daily life feel like a luxury vacation. #ref:CBSH626_C
850.000 €
Spacious and versatile commercial premises in an exclusive location on the Barcelona de Puçol road.
Sole agency
Puçol Ciudad

Spacious and versatile commercial premises in an exclusive location on the Barcelona de Puçol road.

381 m²Size2 Bathrooms
Spacious and versatile commercial premises in an exclusive location on the Barcelona de Puçol road. Coldwell Banker Excellence presents this premises with great potential in Puzol. With 381 m² built according to the Cadastre, this property stands out for its great spaciousness, excellent ceiling height and multiple possibilities of use. An ideal opportunity for both investors and companies looking for visibility, functionality and a strategic location in one of the main commercial arteries of the town. Key features: - 381 m² built according to the Cadastre - Valid activity license - Compliance with environmental and soundproofing regulations - Multiple water connections - Pedestrian access and folding door of great width and height - 2 toilets - Independent office - Building from 1965 in good condition Located in one of the most dynamic and consolidated areas of Puçol, the premises enjoy excellent connections and great commercial activity. Surrounded by services, supermarkets, hospitality establishments, green areas and public transport with a bus stop nearby, it offers an environment with high demand and great projection, ideal for developing multiple professional or commercial activities. The price does not include taxes or purchase and sale expenses to be paid by the buyer (ITP or, where applicable, VAT and AJD; notary and registry fees; real estate intermediation commission). Offer subject to change or withdrawal without notice; indicative data and surfaces. #ref:CBEX2655
240.000 €
Apartment 2 Bedrooms Sale Andorra la Vella
Centro

Apartment 2 Bedrooms Sale Andorra la Vella

92 m²Size22 Bathrooms
Exclusive new development located just 500 meters from the center of Andorra la Vella and its main shopping street.~~The 14-story building is scheduled for completion in December 2027 and will offer a modern, comfortable, and functional environment with landscaped gardens and a paddle tennis court.~~The apartments are characterized by their contemporary design, A-rated energy efficiency, and the use of premium materials.~~All units feature outdoor space with practical balconies or terraces, and a carefully considered orientation that guarantees natural light and thermal comfort year-round.~~Key Features~Structure and Façade: Prefabricated concrete system and ventilated façade with ceramic cladding that mimics concrete and engineered wood, providing elegance and durability.~Exterior Joinery: Aluminum or PVC with thermal break and triple glazing, guaranteeing optimal thermal and acoustic insulation.~Climate Control: Radiant floor heating and cooling system with domestic hot water production via the FEDA Ecoterm network, ensuring maximum efficiency and comfort. Home automation: pre-installation for scalable home automation and motorized blackout curtains in the living room.~LED lighting in kitchens, bathrooms, and common areas.~Pre-installation for electric vehicle charging in parking spaces.~~Interior finishes: Grato SPC laminate flooring and non-slip porcelain stoneware on balconies and terraces.~Fully equipped kitchens with MOBALPA or similar cabinetry, CERATOP or similar countertops, and SIEMENS or equivalent appliances.~Bathrooms with wall-hung vanities, thermostatic faucets, and resin shower tray with screen.~Security entrance door and lacquered interior doors.~~Sustainability and efficiency: Thanks to its construction design, advanced insulation, and state-of-the-art energy systems, the development achieves the highest energy rating of A, reducing consumption and environmental impact.~~This 92 m2 property is a first-floor apartment with a 9.6 m2 balcony and a west-facing orientation, ensuring afternoon sun. It features:~- Entrance hall with built-in wardrobe.~~- Spacious living/dining room and fully equipped kitchen.~~- Functional laundry room.~~- Full bathroom.~~- One large bedroom with built-in wardrobes.~~- Master suite with wardrobes and en-suite bathroom.~- Balcony access from every room.~~Option to purchase a parking space and storage unit.~~Gali Real Estate at your service. #ref:04729/5210
518.000 €
Apartment 3 Bedrooms Sale Escaldes-Engordany
Escaldes-Engordany

Apartment 3 Bedrooms Sale Escaldes-Engordany

158 m²Size32 Bathrooms
Exclusive residential development located in the heart of Escaldes-Engordany, just 500 meters from the Principality's economic and social center.~Situated in a prime location, the development boasts spectacular panoramic views over the Andorra and Escaldes valleys, as well as excellent orientation with year-round sunshine.~The project comprises an elegant 14-story tower with 124 apartments, designed for comfort, functionality, and high energy efficiency.~The apartments feature large windows, spacious terraces, and contemporary architecture, creating bright and airy spaces that connect with the natural surroundings.~The development offers a variety of apartment types and sizes to suit different needs, all with a modern and functional layout.~~The homes feature:~- Spacious covered terraces with large glazed surfaces~- Open-plan kitchen, dining, and living areas~- High-performance thermal and acoustic insulation~- High-end finishes~~The building boasts comprehensive communal areas designed for the well-being and enjoyment of its residents:~- Outdoor solarium with panoramic views~- Fully equipped gym~- Landscaped outdoor spaces~- Exclusive access for residents to Camí del Falgueró and Rec del Solà~In addition, the building offers a concierge service and elegant communal areas with sophisticated finishes.~~The building has been designed with high-quality materials and modern construction solutions:~- Reinforced concrete structure with strategically placed metal elements~- Ventilated façade with a slate-colored ceramic finish~- High level of thermal insulation and energy efficiency~- The terraces feature non-slip, wood-effect porcelain tile flooring, metal railings, and decorative planters.~~The kitchens are open to the living-dining room and equipped with high-end materials and appliances:~- Neolith, Silestone, or similar countertops~- Integrated BORA extractor fan~- Siemens or similar appliances: induction hob, oven, microwave, refrigerator, dishwasher~- Contemporary upper and lower cabinets with solid color and wood finishes~- Extendable faucets~~The bathrooms incorporate premium materials and a modern design:~- High-end ceramic wall tiles~- Wall-hung vanity unit with integrated sink~- Hansgrohe or similar thermostatic faucets~- Glass shower enclosure~- Ultra-thin shower tray~- Recessed rain shower~~The homes feature materials selected for durability and comfort:~~- Aluminum exterior joinery with thermal break, Schüco or similar~- Triple glazing with double air chamber~- Large-format porcelain stoneware flooring (two finishes to choose from)~- Carré or similar built-in wardrobes Similar~- Armored entrance door~- Integrated LED lighting in several rooms~~The building incorporates modern systems to guarantee maximum comfort and efficiency:~- Centralized heating and hot water system connected to FEDA Ecoterm~- Underfloor heating throughout the property~- Ducted air conditioning (except in bathrooms)~- Dual-flow ventilation system with heat recovery~~The building has 4 floors dedicated to parking and storage, with automatic access.~~Pre-installation for electric vehicle charging~~A unique development in Escaldes-Engordany that combines location, views, construction quality, and complete communal areas.~Gali Real Estate at your service. #ref:04998/5210
1.212.000 €
Beautiful newly renovated detached villa in Parque Botánico Resort, Estepona.
Los Flamingos

Beautiful newly renovated detached villa in Parque Botánico Resort, Estepona.

285 m²Size400 m²Plot45 Bathrooms
Beautiful newly renovated detached villa in Nueva Milla de Oro - Parque Botánico Resort. Surrounded by nature and with no direct neighbors, it is the most private villa in the complex. It offers total tranquility, southeast orientation, and open views of the forest and mountains. The property has over 285 m² built on a 400 m² plot with a very functional layout. It features 3 spacious bedrooms, two of them en suite, plus a guest apartment or fourth en suite bedroom. The elegant living room opens onto a cozy covered terrace with views, and the kitchen is fully equipped. The villa includes a private pool with wooden deck, and the master suite on the entrance floor has a balcony with views. On the lower floor, there is the second suite, the third bedroom, and a full bathroom, all with beautiful views and direct access to the garden. Additionally, there is an independent studio with its own bathroom, accessible from the garden, ideal as a fourth en suite bedroom, guest apartment, office, or rental. The property also includes a storage room and private parking for 3 cars, with marble floors adding elegance and comfort. The villa is located in a privileged area within the resort, with no neighbors and surrounded by forest, less than 1 minute on foot from the communal areas and the restaurant. Resort facilities include several outdoor pools, an Olympic-size heated pool, gym, spa, sauna, tennis, paddle, basketball, and squash courts, restaurant, and 24-hour security. The natural surroundings are unbeatable, with a beautiful river just 100 meters away, surrounded by forest and mountains. This property represents a unique opportunity for those seeking privacy, comfort, and nature, perfect for both living and investing. #ref:CBSH957
679.000 €
Coldwell Banker Art Real Estate
Urb. Coto de la Serena Local 7B,
29680, Estepona
De 10 a 19 hs
Newsletter

Find your home abroad with the support of the Coldwell Banker® network

Visit our global websites to learn more about your ideal property in the most exclusive destinations

We use our own and third-party cookies to make our website work safely and personalize its content. Likewise, we use cookies to measure and obtain data on your navigation and to adjust advertising to your tastes and preferences. Press the "Accept all" button to confirm that you have read and accepted the information presented. To manage or disable these cookies, click on "Configuration". For more information see our cookies policy.
Modify cookies
Technical and functional Always active
This website uses its own Cookies to collect information in order to improve our services. If you continue browsing, you accept their installation. The user has the possibility of configuring his browser, being able, if he so wishes, to prevent them from being installed on his hard drive, although he must bear in mind that such action may cause difficulties in navigating the website.
They allow the monitoring and analysis of the behavior of the users of this website. The information collected through this type of cookies is used to measure the activity of the web for the elaboration of user navigation profiles in order to introduce improvements based on the analysis of the usage data made by the users of the service. They allow us to save the user's preference information to improve the quality of our services and to offer a better experience through recommended products.
These cookies are used to store information about the preferences and personal choices of the user through the continuous observation of their browsing habits. Thanks to them, we can know the browsing habits on the website and display advertising related to the user's browsing profile.