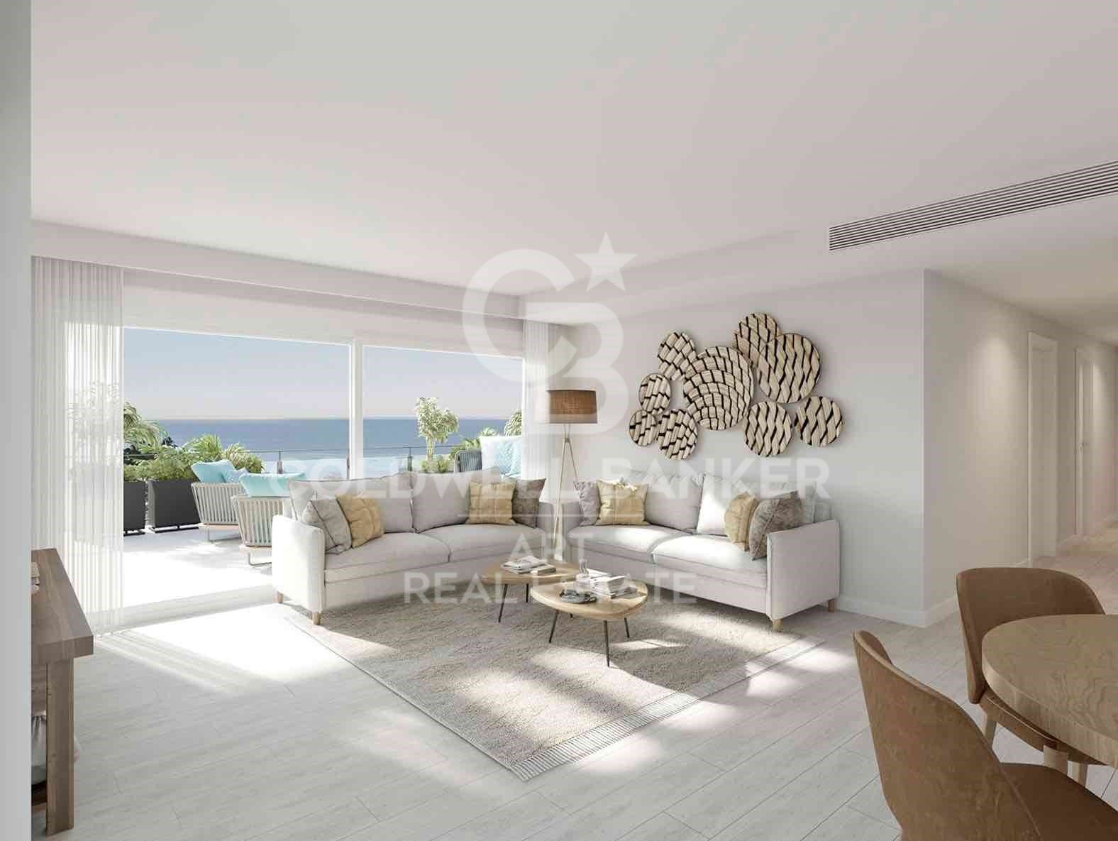
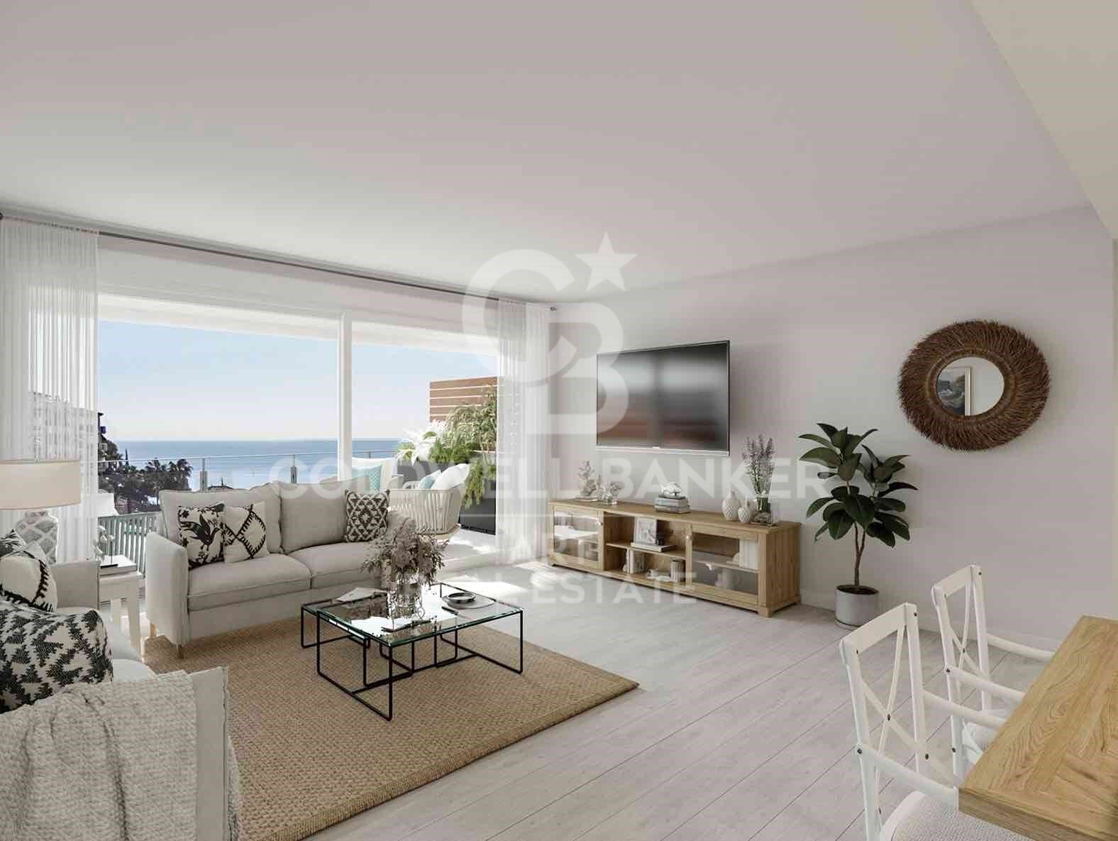
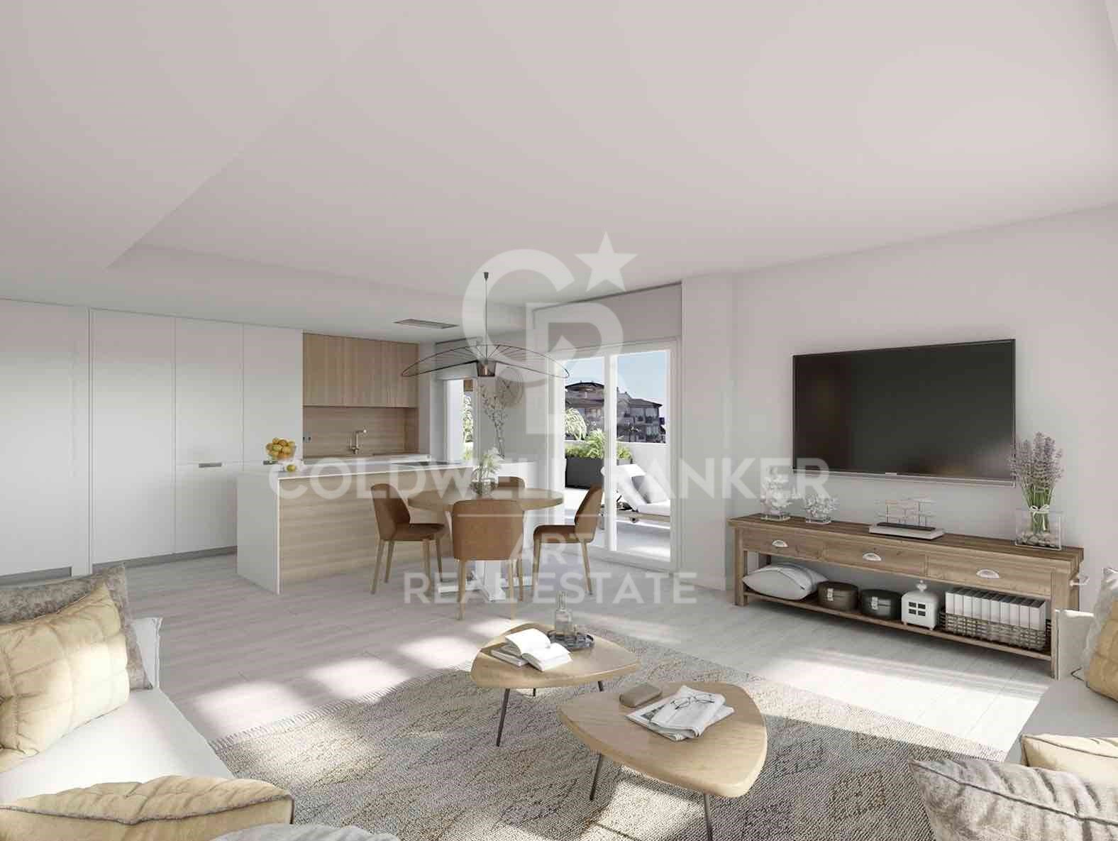
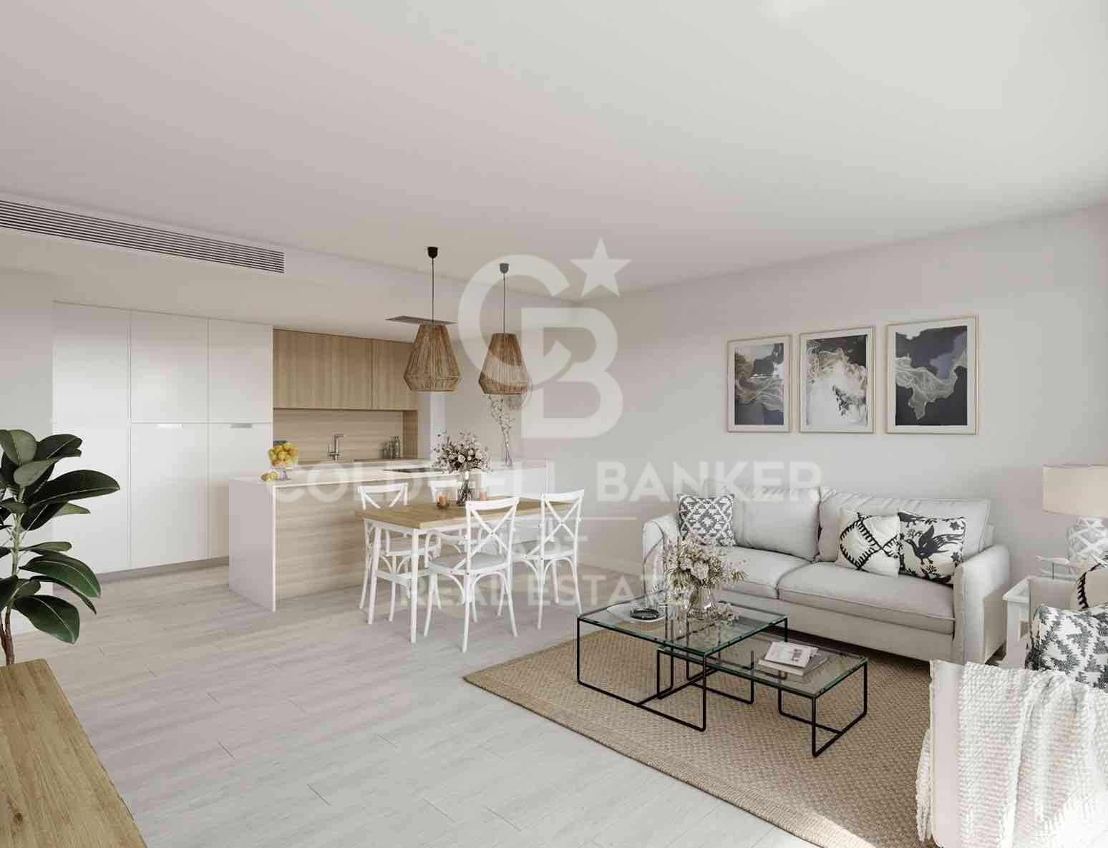
Luxury homes with spectacular terraces in Calahonda

Units
8
Surface
75 m² - 91 m²
from
price
310.045 €
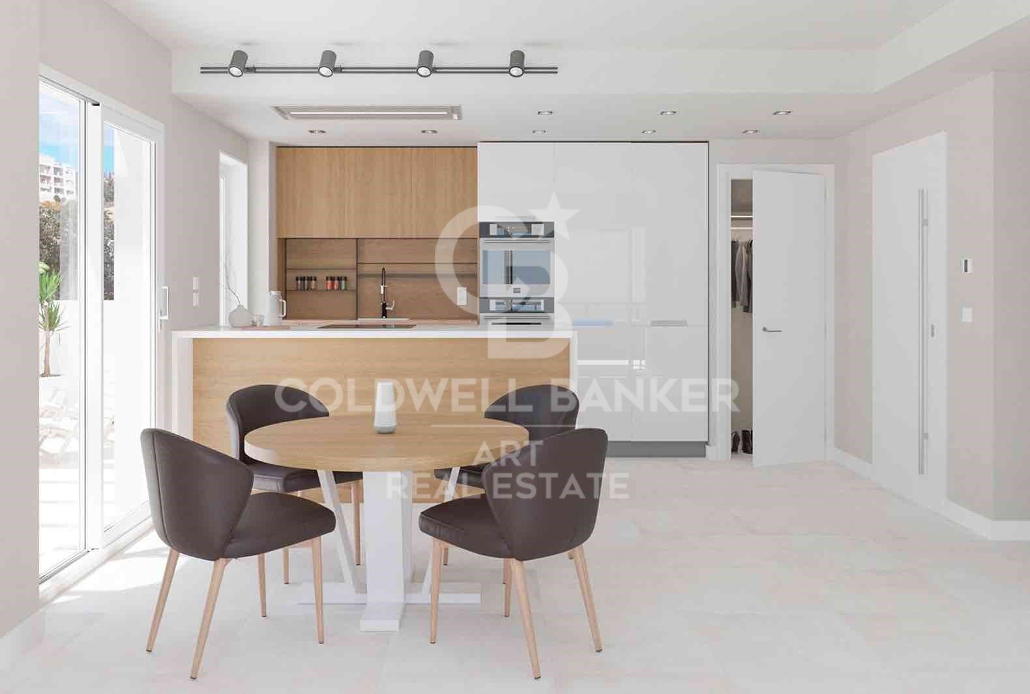
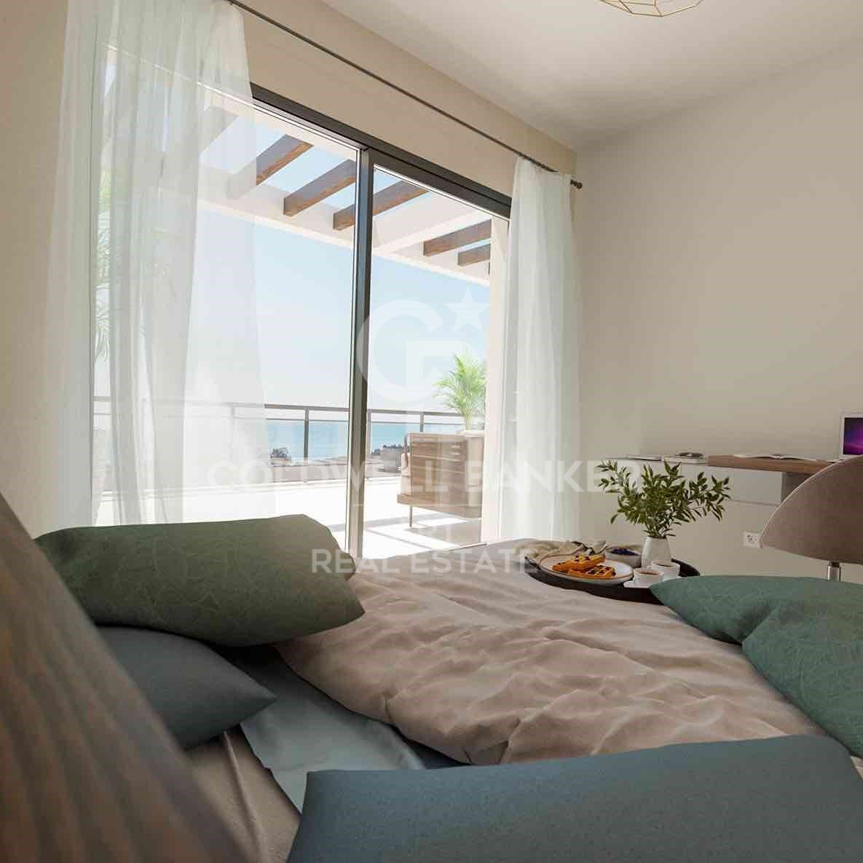
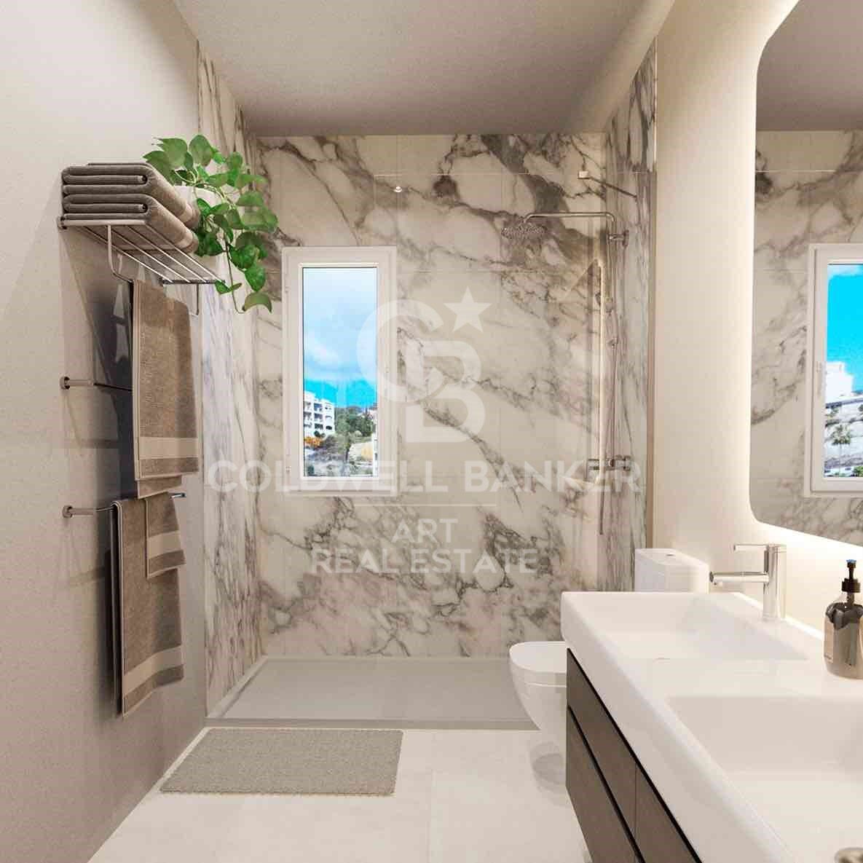
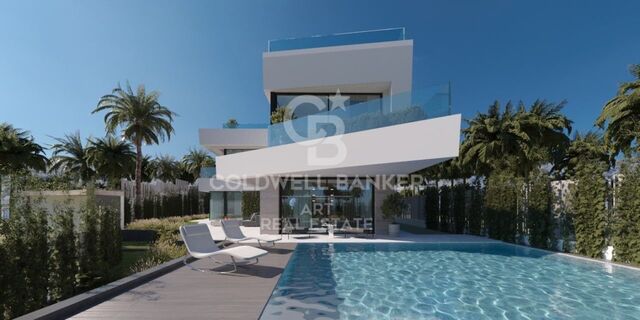
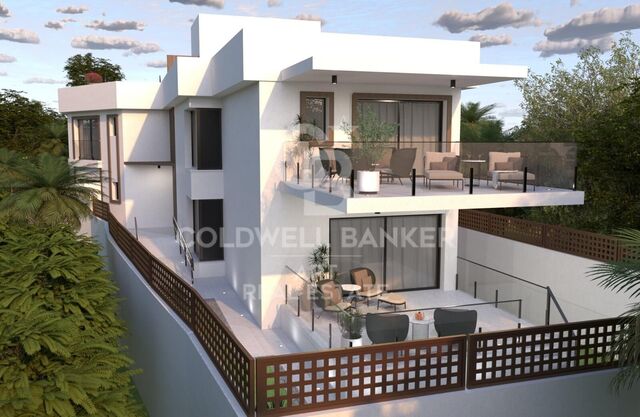
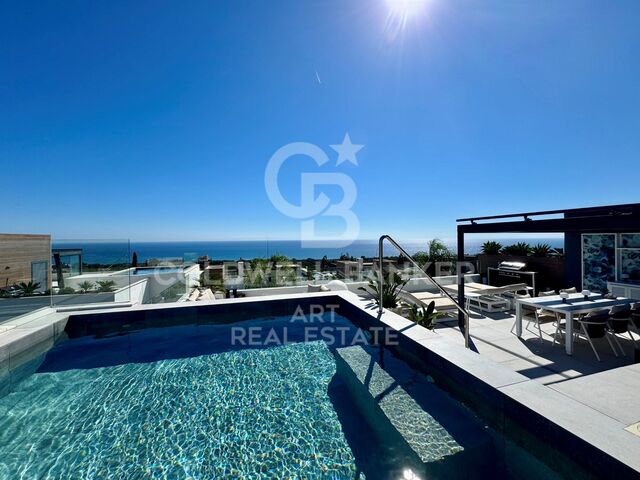
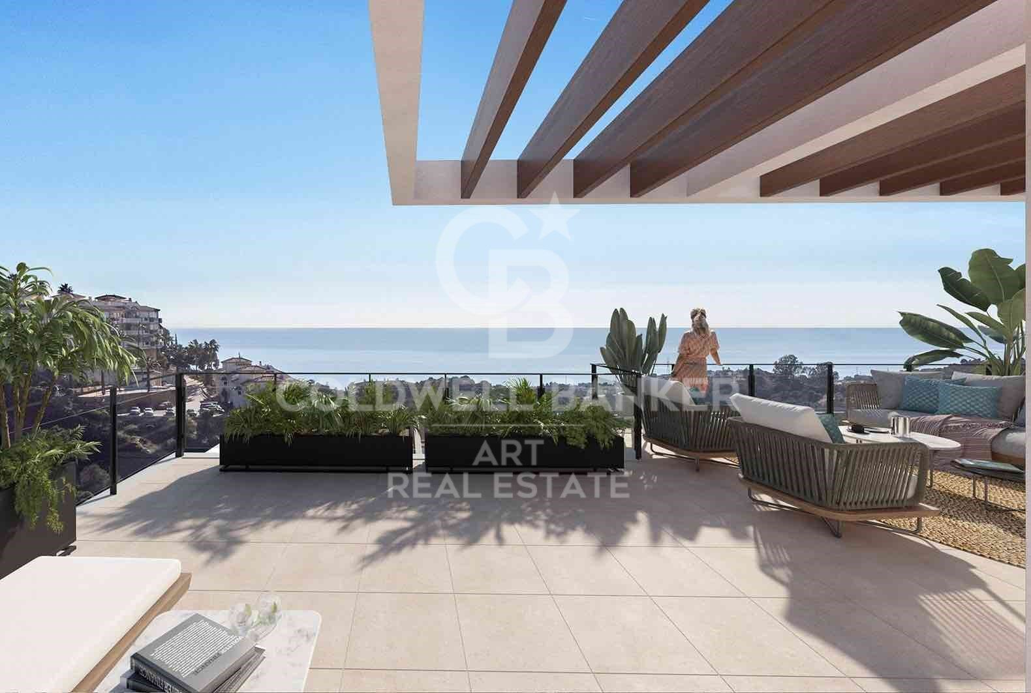
Calahonda Sunset is a project of impressive homes with 1, 2 and 3 bedrooms, all exterior and with large south-facing terraces, designed to make the most of the sea views, light and sun.

They are through homes, characterised by an optimal layout, with differentiated day and night areas and the kitchen integrated into the living room to favour spaces open to the outside. The ground floors have a private garden and the penthouses have private solariums from where you can enjoy fantastic views.

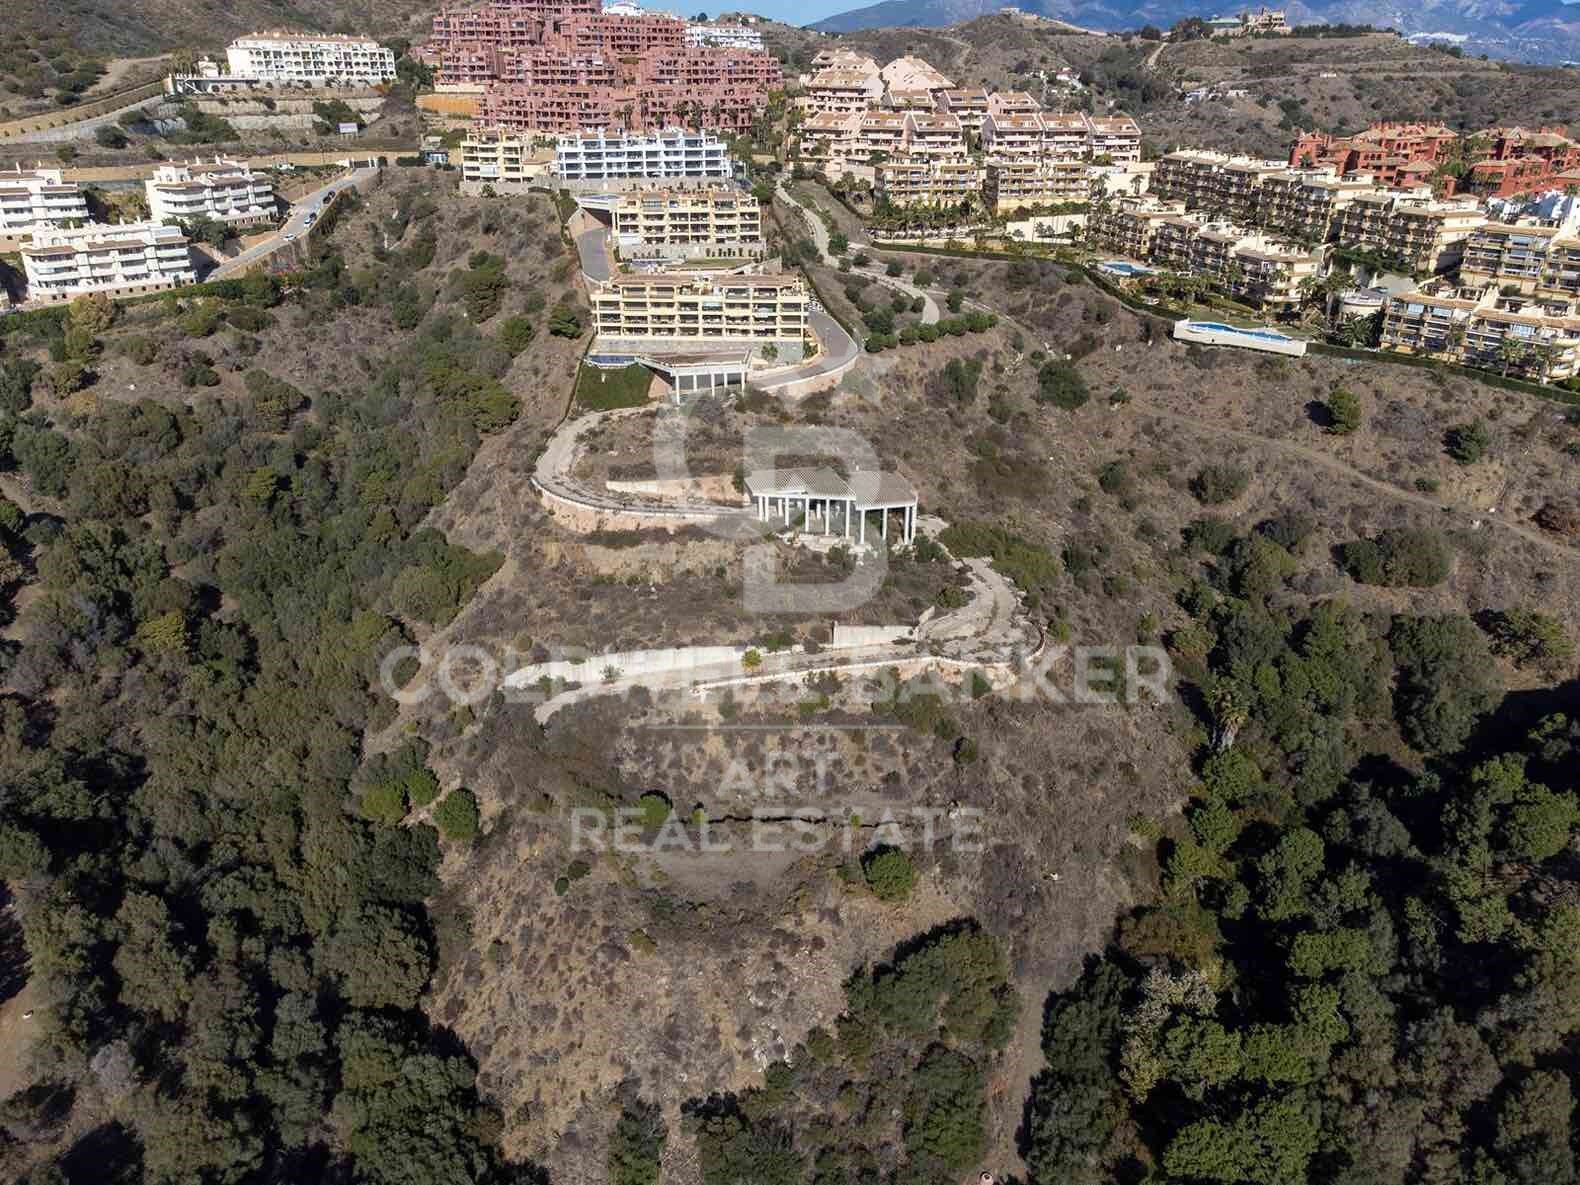
The urbanisation has an infinity pool, solarium area, courtesy parking and green areas.
#ref:CBSH266

Property details

zone
Costa del Sol
area
Málaga
location
Mijas
district
Calahonda
Property type
new development
Reference
CBSH266
Units in this development
TypeUnitSurfaceBedroomsRestroomsPriceState
FlatCBSH266_A76 m222311.045 €available
FlatCBSH266_J76 m222310.045 €available
FlatCBSH266_K76 m222326.600 €available
FlatCBSH266_D76 m222339.000 €available
FlatCBSH266_F76 m221313.045 €available
FlatCBSH266_P76 m222330.200 €available
FlatCBSH266_Q92 m232414.589 €available
FlatCBSH266_S76 m222328.200 €available

Property features

lift
Energy certificate
  • Pending

About Mijas

Mijas is a charming town located in the province of Malaga, in the region of Andalusia, in southern Spain. With its unique combination of Andalusian tradition and modernity, Mijas captivates visitors and residents alike with its natural beauty and rich history.


 

Request more info
Ref.CBSH266
Urb. Coto de la Serena Local 7B,
29680, Estepona
952 680 284
Soraya
Coordinator

Related properties

Charming 2-star aparthotel in Calahonda, Mijas, Costa del Sol
Calahonda

Charming 2-star aparthotel in Calahonda, Mijas, Costa del Sol

1.614 m²Size2020 Bathrooms
Located in the picturesque neighbourhood of Calahonda, in Mijas, this charming 2-star aparthotel is within walking distance of the beach, offering a unique, comfortable and welcoming accommodation experience. With a total capacity of 20 apartments, each unit has been carefully designed and furnished, incorporating a practical kitchenette that brings greater functionality to the room. One of the most distinctive aspects of this property is its original approach to interior design. As you ascend through the different floors of the building, each level surprises with a different decorative theme, which brings a touch of freshness, creativity and charm to every corner of the establishment. The aparthotel also has a pleasant solarium area, ideal for rest and outdoor enjoyment. In this space you will find a refreshing pool surrounded by comfortable sun loungers, perfect for relaxing under the Costa del Sol sun. Ready to go into operation, the aparthotel is delivered fully furnished and equipped. It has a First Occupancy License and an Opening License, which guarantees its total legality and compliance with current regulations. With an excellent location, original design, well-thought-out amenities and a private garage, this property represents an attractive investment opportunity for those looking for a stable source of income in one of the most desirable enclaves on the Malaga coast. A space where comfort and style combine to offer an unforgettable experience for both guests and investors. #ref:CBSH1137
6.500.000 €

Recently viewed properties

Luxury seafront villa for sale in Llançà, Costa Brava
Grifeu - Cap Ras - Els Estanys - Sant Genís

Luxury seafront villa for sale in Llançà, Costa Brava

723 m²Size1.260 m²Plot44 Bathrooms
For sale, a magnificent luxury villa located on the seafront in Llançà, a prized location on the Costa Brava, Spain. Just a 5-minute walk from one of the most beautiful beaches in the region, this exceptional property built in 2019 extends over an impressive 1,260 m² plot with a built area of 723 m², offering very high-quality features. Entering this luxury residence, you are greeted by a spacious, light-filled living and dining area, offering stunning views of the sea and the village of Llançà. The high-end kitchen, fully equipped with integrated appliances, a wine cellar, a ceiling-integrated extraction fan, and a bar, harmoniously opens onto the living and dining area through large picture windows that allow full enjoyment of the sea view. The villa boasts a vast outdoor terrace with a 13m x 4m infinity pool, equipped with a salt system, a hot/cold pump to regulate water temperature, and an electric submerged cover. On the same level, a sumptuous master suite with sea views, a walk-in closet, and a bathroom featuring a walk-in shower and hydromassage bathtub, along with a guest toilet, complete this space. The first floor is equally impressive, with a second living room offering a spectacular sea view and access to a terrace. Two bedrooms, each with a private bathroom, walk-in shower, hydromassage bathtub, and access to the terrace, allow for full enjoyment of the view and tranquility. A toilet and a rear terrace add to the comfort of this floor. The basement includes a large garage that can accommodate three cars and motorcycles, a game room with a pool table and bar, a laundry room, two storage rooms, a machine room, and a toilet. A modern, independent apartment with high-quality finishes offers a functional kitchen with an island, a living room with sea views and garden access, a toilet, and a suite with a walk-in closet and shower room. To access from one floor to another, this villa for sale on the Costa Brava has elegant stairs and a freight elevator. The exterior of the property is equally enchanting, with a garden surrounding the entire villa, featuring various spaces for relaxing in the sun or shade, as well as a charming orchard. The villa is equipped with modern technologies including LED lighting, double-glazed windows with aluminum frames, electric shutters, a centralized air conditioning system with independent room regulation, an alarm system, security cameras, a videophone, and automatic gates. This unique property is the epitome of luxury and comfort on the Costa Brava. If you are looking for a dream home with high-quality finishes and all imaginable comforts, this villa is for you. Discover luxury real estate with Coldwell Banker. #ref:CBLX02921
1.995.000 €
New development with very spacious homes in Estepona
Punta Plata

New development with very spacious homes in Estepona

Lagumare41 is located in Estepona, one of the most popular and promising towns on the Costa del Sol. This development is surrounded by some of Europe's most prestigious golf courses, the most comprehensive restaurant and hospitality offerings, wonderful beaches, and exclusive shopping areas. The Lagumare41 residential complex is characterized by its excellent transport links, being just 5 minutes by car from the heart of Estepona, 10 minutes from Puerto Banús, and 20 minutes from Marbella. Access is easy by car, taxi, or public transport, and the complex is just 50 minutes (80 km) from Malaga International Airport and 43 minutes (50 km) from Gibraltar International Airport. All homes include a parking space and storage room. Lagumare is a residential complex with carefully designed architecture. It stands out for the elegance of its design, featuring a white color that blends seamlessly into the Mediterranean atmosphere without sacrificing a contemporary look with clean, fluid lines. It features spacious, perfectly laid-out interiors and large windows to ensure natural light. Light, climate, and comfort come together in a top-quality development. The common areas have been designed to provide a space for enjoying and relaxing, disconnecting from routine, and, above all, enhancing the quality of life. You can choose between swimming in the pool, relaxing in the large garden, doing yoga, or taking care of yourself in the outdoor gym... all within a secure, gated community. These are the details that make the difference. #ref:CBSH521
From 497.000 €
Spectacular house with pool and large garden in Vallvidrera
Vallvidrera - Tibidabo - Les Planes

Spectacular house with pool and large garden in Vallvidrera

381 m²Size2.709 m²Plot64 Bathrooms
Located in one of the most privileged areas of Vallvidrera, this spectacular detached home stands out for its natural surroundings, privacy, and south-facing orientation that ensures sunlight throughout the day. Just 10 minutes from the center of Barcelona and only a few steps from public transport (FGC), it is ideal for those seeking peace and quiet without giving up urban connectivity. The house is distributed over three floors, connected by an internal staircase and an elevator, providing easy access and daily convenience. On the main floor, there is an elegant day area with distinct and well-defined spaces: a living room with fireplace and library, an independent dining room, a cozy sitting area ideal for TV or reading, a fully equipped kitchen with pantry and laundry area, and a guest toilet. This entire floor opens to the outside through large windows leading to terraces and porches with direct access to the garden. The upper floor features an exclusive master suite with a walk-in closet, private bathroom, workspace, and access to a balcony with open views of the surrounding landscape. The house currently has 2 bedrooms, but thanks to its spacious layout, up to 3 additional rooms can easily be created with a light partition (plasterboard), adapting to each family's needs. Outdoors, the natural grass garden is a standout feature. It includes a swimming pool with an eco-friendly oxygenation system, a chill-out area with a summer dining space, auxiliary kitchen, full bathroom, and technical room that could be converted into a separate guest or service apartment. The property also includes a covered garage for three cars with a storage room at street level, with direct access to the house through both the main entrance and the elevator. Just a few minutes' walk from the FGC station, the house offers quick access to central Barcelona. Vallvidrera is a unique residential area set within a natural park, where greenery, privacy, and fresh air combine with unbeatable views and proximity to the city. A perfect home for those seeking the ideal balance between nature, comfort, and urban life. The sale price does not include taxes or expenses arising from the transaction which, in accordance with current regulations, are payable by the buyer: (i) for second-hand properties, the Property Transfer Tax (ITP) at the rate applicable in the corresponding Autonomous Community; (ii) for newly built properties, VAT and Stamp Duty (AJD) in accordance with current regulations; (iii) notary and land registry fees; and (iv) administrative/processing fees if contracted. Availability to be agreed. The offer is subject to price changes or withdrawal from the market without prior notice. The information provided, including surface areas, is for guidance purposes only. Real estate brokerage fees shall be borne by the corresponding party in accordance with the signed agreement. Detailed and personalized information will be provided to any interested party prior to the payment of any deposit, in compliance with applicable national and regional regulations. #ref:CB4431LL
1.990.000 €
Elegant frontline golf mansion in Marbella's prestigious Aloha
Nueva Andalucía

Elegant frontline golf mansion in Marbella's prestigious Aloha

702 m²Size2.349 m²Plot66 Bathrooms
This private oasis is nestled in the heart of Marbella's exclusive Golf Valley, within the luxurious enclave of Aloha. Set in a prestigious gated community, this magnificent mansion enjoys an enviable frontline position overlooking the renowned Aloha Golf Course. With its timeless façade and sophisticated interior design, the property perfectly blends classic elegance with modern refinement. The interior décor features a soft and inviting color palette that creates a serene and calming atmosphere, offering the sense of peace one longs for when returning home. The main residence includes five spacious bedrooms, each designed with individual character while maintaining a cohesive and harmonious aesthetic. The master suite stands out with its luxurious ambiance and a beautifully appointed dressing room. A separate one-bedroom guest house adds further value and versatility, ideal for hosting guests or accommodating live-in staff. The true charm of this property lies in its lush, enchanting outdoor spaces. Expansive terraces and a mature, manicured garden provide the perfect setting to enjoy Marbella's year-round sunshine and outdoor lifestyle. The greenery surrounding the home blends seamlessly with the natural landscape, enhancing the sense of privacy and tranquillity. With panoramic views, impeccable finishes, and luxurious amenities throughout, this unique residence is a rare gem in one of Marbella's most sought-after neighborhoods offering an unparalleled lifestyle of elegance and exclusivity. #ref:CBSH1038
10.395.000 €
Spectacular set of designer villas Minotti in Palo Alto, Ojen
Ojén

Spectacular set of designer villas Minotti in Palo Alto, Ojen

Located in the hills of Palo Alto, just a short distance from Marbella's city center, this exclusive gated residential complex features state-of-the-art villas designed for luxury living. Surrounded by breathtaking nature and offering spectacular views of the valley and the Mediterranean Sea, the development is a unique concept that prioritizes services, security, and quality of life. It is thoughtfully designed with well-being and comfort at its core. The collection of private villas is beautifully integrated into the surrounding landscape, offering customization and flexibility to meet the needs and desires of each resident. There are four stunning design options: Monet, Van Gogh, Klimt, and Pollock. These 33 villas offer more than 800 square meters of built space, four or five en-suite bedrooms, high ceilings, landscaped gardens, and private pools on plots ranging from 1,000 m² to 1,400 m². Architecturally harmonious, they feature the highest quality materials and the latest trends in design and technology. This development offers residents the unique privilege of resort-style living just five minutes from Marbella. At the heart of the community is the Owners' Club, an exclusive facility for residents only. It features a gourmet restaurant, elegant lounges, and a luxurious spa with indoor pool, sauna, hammam, and a selection of beauty treatments. Additionally, there is a high-end gym with both indoor and outdoor workout areas, designed with meticulous attention to detail for fitness enthusiasts. #ref:CBSH403
Price upon request
Exquisite villa in Marbella Club Golf Resort, Benahavís
Montemayor - Marbella Club

Exquisite villa in Marbella Club Golf Resort, Benahavís

1.451 m²Size5.100 m²Plot55 Bathrooms
Discover an exceptional villa for sale in the prestigious Marbella Club Golf Resort, Benahavís. This frontline golf property offers 1,451 m² of refined interior space plus 250 m² of terraces, delivering ultimate luxury, panoramic views, and state-of-the-art features. Designed with elegance and comfort in mind, the villa features expansive open-plan interiors, marble floors, and floor-to-ceiling glass doors that create seamless indoor-outdoor living. Natural light floods the space, highlighting modern, stylish furnishings throughout. The gourmet kitchen boasts top-tier appliances, sleek cabinetry, and generous counter spaceideal for both entertaining and everyday use. Bathrooms are equally luxurious, with premium fixtures and spa-like layouts that provide a relaxing retreat. For leisure and wellness, the home includes a private cinema, fully equipped gym, sauna, and an infinity pool with stunning views over the golf course and surrounding mountains. A bespoke wine cellar and bar make hosting guests a pleasure. Outside, beautifully landscaped gardens surround the home, featuring olive, citrus, and mango trees alongside fragrant lavender and rosemary. Expansive terraces offer perfect spaces for al fresco dining, sunbathing, or simply enjoying the serene surroundings. The property is equipped with solar panels connected to batteries, currently heating the swimming pool and soon expected to power the entire villa. Smart home systems manage lighting, climate control, and security, ensuring a comfortable and efficient living experience. Its layout provides flexibility, with ample space to add bedrooms or tailor additional areas to suit a growing family or frequent visitors. Set directly on one of the region's finest golf courses, this villa offers unmatched access to the greens, with stunning fairway and mountain views enhancing the daily experience. A covered garage accommodates up to six vehicles, and 24/7 resort security provides privacy and peace of mind in this exclusive setting. From nearly every corner of the propertywhether the terrace, living room, or infinity poolyou'll enjoy breathtaking views of the golf course, mountains, and even sea views from one part of the grounds. More than just a home, this villa offers a lifestyle of luxury, privacy, and natural beauty in one of Benahavís' most desirable locations. Don't miss the opportunity to own this exceptional retreat on the Costa del Sol. #ref:CBSH609
7.900.000 €
House 5 Bedrooms Triplex Sale Barcelona
Vallvidrera - Tibidabo - Les Planes

House 5 Bedrooms Triplex Sale Barcelona

322 m²Size54 Bathrooms
Discover this stunning modernist gem located in the prestigious upper area of Vallvidrera. With over 370 m² of built space, distributed across three floors and a rooftop terrace, this extraordinary property offers unparalleled panoramic views of the city of Barcelona and the Mediterranean Sea. Upon entering the 1,231 m² plot, you are welcomed by a majestic tree-lined driveway leading to the house. The driveway splits, providing direct access either to the main entrance or the parking area, which also offers lower-level access to the dwelling. Midway to the main entrance, you will find a charming small building, formerly a garage with a pit, now transformed into a storage area and wine cellar. With approximately 30 m² over two floors, this structure could easily be converted into a cozy guest house. Entering through the main façade, a living room welcomes you with modernist tiles, a fireplace adorned with traditional elements, and original stained-glass windows in shades of green. To the left is the dining room, and to the right, an office with a library leading to a grand staircase. From this area, there is also access to the kitchen, which connects to a spacious living area equipped with a sink and access to parking for two cars and the garden. On the upper floor, you will find a small study, a lounge, and a bedroom with a bathroom. On the top level, the house features four bedrooms and two bathrooms, one of them en suite. The entire floor maintains its modernist style with distinctive features such as stained glass, moldings, and hydraulic floors. At the top of the house, two terraces one lateral and one panoramic offer breathtaking views of Barcelona and the sea. About Vallvidrera Vallvidrera is a charming neighborhood located on the hills of the Collserola range, southwest of Barcelona. Known for its natural and peaceful surroundings, it offers an ideal retreat from the bustle of the city while remaining well connected to central Barcelona via the funicular and several bus routes. The area is renowned for its stunning views, hiking trails, and rich history, including numerous modernist houses. Vallvidrera is also home to the famous Collserola Tower viewpoint, a communications tower offering panoramic views of the city and its surroundings. This neighborhood combines the tranquility of nature with the convenience of proximity to a vibrant metropolis, making Vallvidrera a highly sought-after place to live. The sale price does not include taxes or costs arising from the purchase, which, according to current regulations, are payable by the buyer: (i) for resale homes, the Property Transfer Tax (ITP) according to the rate applicable in the Autonomous Community; (ii) for new-build properties, VAT and the Tax on Documented Legal Acts (AJD) according to current regulations; (iii) notary and registry fees; and (iv) administrative costs if contracted. Availability to be agreed. The offer is subject to price changes or withdrawal from the market without prior notice. The information provided, including floor areas, is for guidance purposes only. Real estate brokerage fees will be borne by the responsible party according to the signed mandate. Detailed and personalized information will be provided to any interested party prior to any deposit, in accordance with applicable state and regional regulations. #ref:CB4413LL
2.600.000 €
Luxury apartments in Benalmádenana
Montealto - Monterrey

Luxury apartments in Benalmádenana

Benalmádena, a cosmopolitan city that captivates its visitors for its strategic location on the Costa del Sol. With a wide variety of landscapes ranging from the sea to the mountains, this area has been for decades one of the preferred destinations for both tourism and for those looking for a place of residence. Just 1 km from the Vithas Xanit International Hospital in Benalmádena, in the area popularly known as Montealto, is Mane Residences. Within a 3 km radius, residents will find a wide variety of services and attractions, such as the Torrequebrada golf course, an international school, Selwo Marina, La Paloma public park and the charming old town. At Mane Residences you will be able to enjoy the amenities of the city, while being surrounded by the natural beauty of the Costa del Sol, a unique experience in this desirable enclave! Mane Residences is located in a privileged environment. Situated on an incredible plot with a sloping terrain, it allows you to enjoy staggered housing with large terraces. All apartments have glass railings that seem to merge with the sea and large semi-covered terraces to make the most of the views and the spectacular light of the Andalusian Mediterranean. In the common areas, a magnificent communal pool will be the perfect place to enjoy the more than 300 sunny days of the Costa del Sol. You will be able to savor the sunsets from the panoramic balcony, practice yoga in the zen meditation area and embrace a healthier lifestyle in the gym. This exclusive project, consisting of 49 apartments and 2 townhouses of 2 and 3 bedrooms, stands out for both its design and its qualities. In it, the real protagonist are the breathtaking views of the Mediterranean Sea that allow you to connect with the beauty of the surroundings from any of its homes. The project includes bright penthouses, spacious apartments and townhouses with private gardens, and each space has been designed with comfort and well-being in mind. The apartments feature intelligent layouts and high quality finishes, offering a cozy and sophisticated atmosphere. #ref:CBSH103
From 450.000 €
Brand-new fully renovated apartment for sale in the Quadrat d'Or, featuring balconies and a small terrace
Dreta de l'Eixample

Brand-new fully renovated apartment for sale in the Quadrat d'Or, featuring balconies and a small terrace

183 m²Size33 Bathrooms
Coldwell Banker Anteris presents this exclusive newly renovated apartment located in an elegant Modernist building from 1900, designed by renowned architect Josep Majó i Ribas, in the heart of La Dreta de l'Eixample. The building features both a lift and concierge service. The property offers 183 sqm of built area and has been fully renovated and furnished, blending contemporary design with beautifully restored original features such as decorative mouldings and hydraulic tile floors. The apartment comprises a spacious and bright living-dining room with two exterior balconies, a fully equipped designer kitchen, three double bedrooms with built-in wardrobes (one of them en suite), three full bathrooms (including the en suite bathroom), and a private interior terrace. The property is equipped with ducted air conditioning and heating with independent day/night zoning, as well as a separate laundry room with washing machine and dryer. The price includes a storage room within the building. Please contact us to arrange a viewing. Consumer information: The sale price does not include taxes or expenses derived from the purchase, which, according to current legislation, are the responsibility of the buyer (Property Transfer Tax or, where applicable, VAT and Stamp Duty), nor notary and registry fees. The published information, including surface areas, is for guidance only and not contractual. The offer may be subject to price changes or withdrawal from the market without prior notice. Real estate agency fees will be applied according to the signed marketing agreement. Detailed information will be provided to all interested parties before any payment is made, in accordance with applicable state and regional regulations. #ref:AV298
2.095.000 €
Spectacular luxury residential in Estepona
Playa Bahía Dorada

Spectacular luxury residential in Estepona

New exclusive development featuring 48 two- and three-bedroom apartments and penthouses within walking distance of the beach and local amenities in the beautiful Arroyo Enmedio area of Estepona on the Costa del Sol. Designed by renowned architect Pablo Villarroel, these modern homes feature bright and spacious interiors, with large windows that fill the rooms with natural light. The open-plan living areas flow seamlessly into the fully fitted kitchens. The master bedrooms have en-suite bathrooms, while the secondary bedrooms share a family bathroom. The apartments offer privacy and peace, surrounded by nature. The ground-floor apartments have private, sunny gardens, while the middle-floor apartments and penthouses feature spacious terraces with stunning views of nature and the Mediterranean Sea. The communal areas include a large swimming pool and tropical gardens. This exclusive development is located on Estepona's New Golden Mile, in the Arroyo Enmedio area, a sought-after area with many amenities and facilities. Schools, sports facilities, a shopping area, and the beach are easily accessible on foot. Golf lovers will be spoiled for choice with several courses in the surrounding area, including renowned options such as Estepona Golf, Azata Golf, and Valle Romano Golf. Marbella and Sotogrande are just a 20-minute drive away. Malaga Airport is easily reached via the A7 motorway in just 60 minutes by car. Gibraltar Airport is also nearby, a 40-minute drive away. #ref:CBSH228
From 495.000 €
Villa Estoril - Exclusive new build modern villa with sea views in Jávea
Partides comunes - Adsubia

Villa Estoril - Exclusive new build modern villa with sea views in Jávea

350 m²Size1.000 m²Plot33 Bathrooms
Magnificent new build villa located in the exclusive residential area of Tosalet, Jávea, this new build villa enjoys open views of the sea and the green hills of the Mediterranean environment, offering privacy, contemporary design and high qualities in one of the most sought-after areas of the Costa Blanca. The house stands out for its modern architecture with clean lines and curved shapes, which combines elegance, functionality and energy efficiency. In the current phase of construction, the buyer has the possibility to choose finishes, customising the property according to their preferences. On the main floor, the villa offers a spacious and bright open-concept living-dining room, fully equipped modern kitchen, guest toilet and a master bedroom with en-suite bathroom. The garden floor houses two additional bedrooms, a full bathroom and a laundry room. In addition, it has a separate room that can easily be converted into a fourth bedroom en suite, bringing versatility to the house. The exterior has been designed to fully enjoy the Mediterranean lifestyle. A large covered terrace with barbecue area offers a shaded space ideal during the summer months. The open terrace has a swimming pool of approximately 12 x 4 meters, with wide access steps and underwater lighting, perfect for relaxation and entertainment. There is the possibility of installing pool heating at an additional cost. The terraced Mediterranean garden, with natural stone walls, is planted with native vegetation and artificial grass areas, guaranteeing easy maintenance and low water consumption. The villa has been built with a double leaf system with thermal insulation, ensuring a high level of comfort and energy efficiency. Among its main features are: Underfloor heating throughout the house, using aerothermal (Daikin or similar) Ducted air conditioning hot/cold Photovoltaic installation with 12 solar panels Basic home automation system with lighting control via app Electric vehicle charging point Alarm system connected to central receiver (optional cameras) The kitchen offers free choice of manufacturer and design, allowing for complete customisation. The bathrooms are equipped with top brands: Roca Toilets Grohe taps and shower systems Keuco Bathroom Accessories The plot is completely enclosed with walls and fencing, providing privacy and security. It has a covered carport for two vehicles, with access by electric gate, as well as additional pedestrian access from the street to the main entrance level. Additional information Open sea views New build property in Jávea Choice of finishes in the current phase of construction Sustainable design and high energy efficiency Developer: Hoffmann Internactional Possibility of adapting the property to the client's requests according to the phase of construction #ref:CBS772
1.595.000 €
Unique 600 m2 flat for sale in Sarrià - Sant Gervasi
Sant Gervasi- Galvany

Unique 600 m2 flat for sale in Sarrià - Sant Gervasi

600 m²Size55 Bathrooms
Experience luxury living at its finest with this exceptional full-floor apartment located in the heart of Barcelona's prime residential district. Situated on the 5th floor of the first super-prime fully-serviced development, this 600 m2 apartment is offered in a 'shell and core' condition, providing the buyer with the opportunity to design and build a bespoke home perfectly tailored to their individual requirements. This is the last remaining individual-floor apartment available for sale in this landmark building. The oval form of Francesc Macià 10, with its graceful elliptical lines and 360º views of Barcelona, was originally designed as an open-plan office block before its conversion to residential use. Its eye-shaped form around the building's central service core was created to maximize the plot of land and provide perspective within its surroundings, echoing the building's eye motif. The apartment boasts floor-to-ceiling windows on the listed facade and an east-west orientation, which floods the space with natural light and offers some of the best views in Barcelona. With its extraordinary space and limitless potential, this apartment is an ideal canvas for creating a luxurious and unique home limited only by the buyer's imagination. To ensure convenience and peace of mind, a selection of design projects have been prepared by internationally-renowned architects to guide the buyer in choosing an interior design ideally suited to the space and pre-installations available. Leading project managers and builders are also available to execute the build-out with the utmost professionalism. 24-hour concierge with doorman State-of-the-art fitness center Swimming pool (20-metre indoor lap pool with lounge deck) Sauna and steam room On-site secure underground parking Wine cellar for residents Don't miss out on this rare opportunity to own a one-of-a-kind luxury home in Barcelona's most desirable location. #ref:CBES1818
Price upon request
Coldwell Banker Art Real Estate
Urb. Coto de la Serena Local 7B,
29680, Estepona
De 10 a 19 hs
Newsletter

Find your home abroad with the support of the Coldwell Banker® network

Visit our global websites to learn more about your ideal property in the most exclusive destinations

We use our own and third-party cookies to make our website work safely and personalize its content. Likewise, we use cookies to measure and obtain data on your navigation and to adjust advertising to your tastes and preferences. Press the "Accept all" button to confirm that you have read and accepted the information presented. To manage or disable these cookies, click on "Configuration". For more information see our cookies policy.
Modify cookies
Technical and functional Always active
This website uses its own Cookies to collect information in order to improve our services. If you continue browsing, you accept their installation. The user has the possibility of configuring his browser, being able, if he so wishes, to prevent them from being installed on his hard drive, although he must bear in mind that such action may cause difficulties in navigating the website.
They allow the monitoring and analysis of the behavior of the users of this website. The information collected through this type of cookies is used to measure the activity of the web for the elaboration of user navigation profiles in order to introduce improvements based on the analysis of the usage data made by the users of the service. They allow us to save the user's preference information to improve the quality of our services and to offer a better experience through recommended products.
These cookies are used to store information about the preferences and personal choices of the user through the continuous observation of their browsing habits. Thanks to them, we can know the browsing habits on the website and display advertising related to the user's browsing profile.