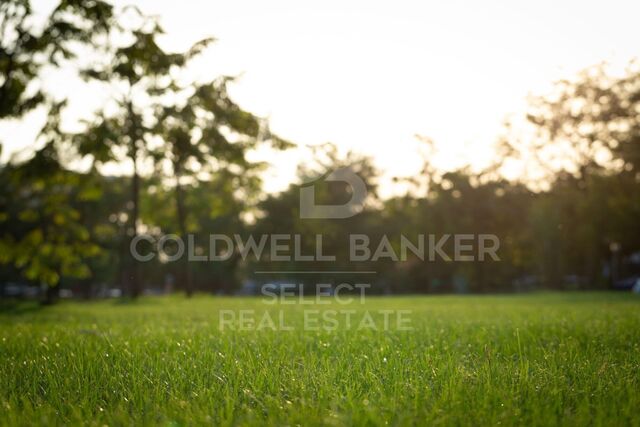
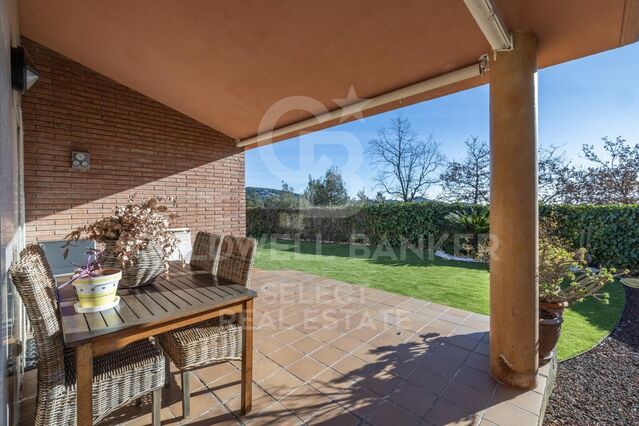
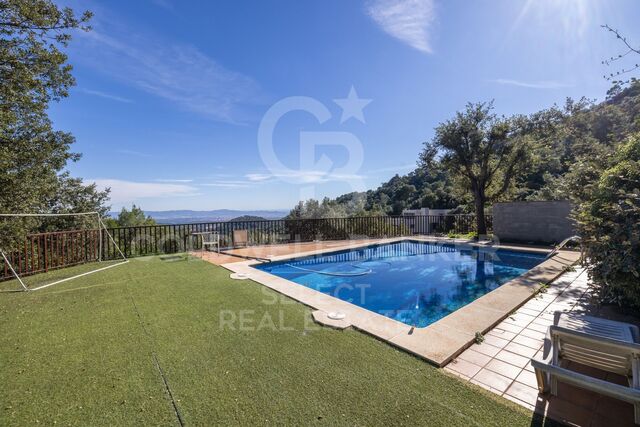
Large plot of land in Pla de Sant Llorenç: Build your ideal home!

plot
2,369 m²
price
150,000 €
Make your dreams of building the perfect home a reality on this generous 2369m² plot located in Pla de Sant Llorenç in Matadepera. This plot offers the perfect combination of convenience and tranquility.

Imagine waking up every morning in your own paradise, surrounded by serene views and the tranquility of nature, while enjoying the comfort of having all the amenities at your fingertips. This plot is the opportunity you have been waiting for to build the life you have always wanted in Matadepera.
#ref:PAR_62

Property details

zone
Barcelona provincia
area
Vallès Occidental
location
Matadepera
Property type
plot
sale
150.000 €
Reference
PAR_62
Energy certificate
  • Pending

About Matadepera

Matadepera is a municipality in the Vallés Occidental region, very well-located, next to the cities of Terrassa and Sabadell, just 10 minutes from Sant Cugat and 25 minutes from Barcelona and the beaches of the coast. It is an ideal residential area to live in a very attractive and quiet natural environment. It is located at the foot of the Natural Park of Sant Llorenç del Munt, which has its highest point in La Mola at an altitude of 1.104m, and the Serra de l’Obac and has an extension of 24,83km2. This natural and peaceful environment is what characterises the lifestyle of Matadepera.


Request more info
Ref.PAR_62
Plaça Dr. Galtes 6, local 3
08172, Sant Cugat del Vallès
+34 933 391 823

Related properties

Chalet 4 Bedrooms Sale Matadepera
Matadepera

Chalet 4 Bedrooms Sale Matadepera

351 m²Size1.000 m²Plot43 Bathrooms
Majestuosa villa con piscina ubicada en la prestigiosa urbanización de Les Pedritxes, en Matadepera, donde la elegancia se fusiona con un entorno natural privilegiado y vistas panorámicas incomparables. Construida en 2002 sobre una parcela totalmente llana de 1.000 m', la propiedad ofrece 339 m' diseñados para garantizar el máximo confort, luminosidad y privacidad. La vivienda, distribuida en dos plantas, destaca por sus amplios espacios y su excelente orientación. En la planta principal, un imponente recibidor da paso a un sofisticado salón-comedor con salida al jardín, una gran cocina independiente, zona de lavandería, baño de cortesía, una habitación doble y una exclusiva suite con vestidor y baño privado. También encontramos un acogedor salón de estilo rústico con chimenea y barra de bar, perfecto para celebraciones, además de bodega y trastero. La planta superior alberga una elegante zona polivalente con acceso a una espectacular terraza-solárium desde la que se contemplan La Mola y, en días despejados, incluso el mar. Dos luminosas habitaciones dobles y un baño completan este nivel. Acabados de primer nivel suelos de mármol, carpintería de alta calidad, aire acondicionado, calefacción, descalcificador y ósmosis junto con un garaje automático, elevan aún más el estándar de la propiedad. El exterior seduce con un cuidado jardín, zona de barbacoa y una magnífica piscina de agua salada, creando un auténtico oasis privado. Una residencia excepcional para quienes buscan distinción, tranquilidad y una calidad de vida extraordinaria. El precio de venta no incluye impuestos ni gastos derivados de la compraventa que, conforme a la normativa vigente, corresponden al comprador: (i) en viviendas de segunda mano, el Impuesto sobre Transmisiones Patrimoniales (ITP) según tipo aplicable en la Comunidad Autónoma; (ii) en viviendas de obra nueva, el IVA y el Impuesto sobre Actos Jurídicos Documentados (AJD) según normativa vigente; (iii) aranceles notariales y registrales; y (iv) gastos de gestoría en caso de contratarse. Disponibilidad a acordar. La oferta está sujeta a cambios de precio o retirada del mercado sin previo aviso. Los datos expuestos, incluidas las superficies, tienen carácter meramente orientativo. Los honorarios de intermediación inmobiliaria serán asumidos por la parte correspondiente según el encargo suscrito. Se facilitará a toda persona interesada información detallada y personalizada antes de la entrega de cualquier cantidad a cuenta, conforme a la normativa estatal y autonómica aplicable. #ref:XAL_56
875.000 €
Exclusive house in Les Pedritxes
Matadepera

Exclusive house in Les Pedritxes

4.000 m²Plot74 Bathrooms
Coldwell Banker Style Real Estate presents this magnificent property located in the prestigious Les Pedritxes residential area of Matadepera, an enclave surrounded by nature and tranquillity. With a plot of 4,000 m², this residence offers maximum privacy and spectacular views of the surrounding forest, creating an ideal environment for those seeking relaxation and comfort in complete harmony with their surroundings. The house, with a built area of 608 m², is distributed over two floors currently configured as two independent dwellings connected internally, allowing for great flexibility of use: ideal for large families, visitors or even for combining living and working. Its sustainable infrastructure guarantees total self-sufficiency thanks to solar panels, a high-capacity generator, a rainwater collection system, a water softener and three 1,000-litre tanks. On the main floor, a spacious 70 m² living room with a wood-burning fireplace and panoramic views creates a cosy and bright space. The area is completed by a fully equipped kitchen, wine cellar, two bedrooms, a full bathroom and an en-suite bedroom with a private bathroom. The upper floor offers a second living-dining room with kitchen, two double bedrooms, a shared bathroom, and a master suite with dressing room. From this floor, stairs lead to an attic/study, perfect as a reading corner or work area. In addition, there is a multipurpose room with a fireplace, currently used as an office and gym. Outside, the private swimming pool is the heart of outdoor life, surrounded by unrivalled natural surroundings, ideal for enjoying unforgettable moments of relaxation and leisure with family and friends. The property also has a garage, which could be converted into an additional room or leisure space according to your needs. This property represents a unique opportunity for those seeking the perfect combination of comfort, sustainability and quality of life in one of the most privileged settings in the area. At Coldwell Banker, we offer you the services of our best estate agents to provide you with professional, personalised and efficient service. If you wish, we can carry out a financing study at no cost. Do not hesitate to contact us to discover your next home in Les Pedritxes! #ref:CBMT703
799.000 €

Recently viewed properties

Luxurious flats for sale in Branded Residence Barcelona
Dreta de l'Eixample

Luxurious flats for sale in Branded Residence Barcelona

Situated in a prime location on Passeig de Gràcia, with unrivalled views of the city and Gaudi's La Sagrada Família, we find this stunning 20-storey architectural landmark designed by the renowned Spanish architect Carlos Ferrater. The owners Club, occupying the entire sixth floor, offers world-class amenities including the outdoor rooftop garden and swimming pool, fitness and wellness areas, a library lounge and meeting rooms. Outstanding service is at the heart of the Mandarin Oriental experience and the dedicated team are experts in personally knowing the residents' preferences and expectations. The on-site team is focused to making residents' lives run as smoothly as possible. Exclusive services available to residents include, among others, 24/7 concierge service and security, private butler, personal shopper, spa treatments, childcare, gardener, catering, housekeeping, maintenance or chauffeur. The Residences range from one to four bedrooms, all finished to the highest standards, most refined design and completed with stunning unique kitchens. The spacious corner living and dining areas are the centre of these homes, which perch elevated above the bustling city below. Vast windowsills created as panoramic seating benches allow you to take in the sweeping cityscape, sea coast and mountains, which is equally stunning by day and by night. Please feel free to contact us for further details. #ref:CBES1978
From 4.000.000 €
Plot with a brilliant and impeccable project and building permit
Bellaterra

Plot with a brilliant and impeccable project and building permit

1.000 m²Size
We are pleased to present this 1,000m² corner plot in Bellaterra, complete with a building permit and a luxury detached villa project adapted to the plot's curved topography. This is the result of the prestigious DNA Barcelona Architects studio, led by Aryanour Djalali, author of iconic works in Tulum, Shenzhen, and Ibiza, designing a home that maximizes the plot's potential. The site is transformed, exceeding all expectations. The architecture features organic lines, natural stone finishes, and a play of volumes that optimizes light, privacy, and views. The design has all the necessary permits to begin construction immediately. According to the zoning regulations, a house of up to 500m² can be built, distributed over a ground floor plus two upper floors, with a maximum height of 9.15m. The basic project submitted for obtaining a license foresees a total of 410m2 built, of which 276m2 correspond to housing, distributed in two floors of 131m2 and a semi-basement floor that houses a multipurpose room, the swimming pool and the garage. LOCATION: Bellaterra stands in a privileged enclave, an elevated and sun-drenched area that, true to its origins as the residential area par excellence, has established itself as the quintessential retreat for those seeking the highest quality of life just steps away from Barcelona. Strategically located between Sant Cugat and Cerdanyola, and sheltered by the Collserola Mountain Range, this exclusive community offers a unique orientation that embraces both the Mediterranean breeze and the serenity of Montseny. Living here means enjoying the luxury of time, thanks to exceptional connectivity that places the city center just 15 minutes away, while maintaining immediate access to the AP-7 and B-30 motorways. As well as the convenience of having two train stations within the town itself. This environment, home to a high-standing family community year-round, stands out as the epicenter of educational excellence in Catalonia; within a radius of less than five minutes, families have access to the most prestigious national or international schools, such as Ágora, Europa International School, and the Japanese School, as well as world-class university centers including ESADE, UIC, and UAB. Bellaterra offers the perfect harmony between pure contact with nature and proximity to first-rate services, from leading hospitals and exclusive sports centers to the most select commercial brands. All of this is achieved without losing the essence and privacy of a village that boasts its own Private Sports Club, high-quality dining, and all essential services, including two railway stations. It is, ultimately, the ideal destination for those who demand a protected and secure natural environment without renouncing an immediate connection to the cosmopolitan pulse of the surrounding cities. #ref:CBSC243
490.000 €
Chalet 5 Bedrooms Sale Begur
Fornells - Aiguablava

Chalet 5 Bedrooms Sale Begur

597 m²Size1.945 m²Plot55 Bathrooms
Coldwell Banker Eminent presents this magnificent property located in Aiguablava, one of the most exclusive and appreciated locations on the entire Costa Brava. Conceived by the prestigious architecture studio Cobo del Arco, this house has been featured in renowned national architecture publications, standing out for its unique design and impeccable execution. Located just a few minutes walk from the sea, the coastal path, and multiple services, the house sits on a plot of 1,945 m² with a gentle slope, allowing you to enjoy open spaces, wide views, and perfect integration with the environment. From its impressive main entrance, the property surprises with a direct view of the sea and a lush pine forest, creating an unparalleled first impression. The ground floor is organized around a sophisticated glazed interior patio which, in addition to being an aesthetic element of great value, bathes the house with abundant natural light and reinforces the connection with the exterior landscape. On this floor there is a generous living-dining room with a fireplace, perfectly connected to the outside, where an elegant chill-out area with another outdoor fireplace and a designer pool has been arranged. The interior dining room flows seamlessly into a semi-open kitchen, which in turn gives access to the outdoor dining area and barbecue area. A staircase that surrounds the central patio leads us to the upper floor, where four bedrooms are distributed. The master suite has a dressing room, a full bathroom with a bathtub, access to a private terrace and panoramic views of the Mediterranean. A second, smaller suite also has a private bathroom and access to the terrace. The other two double bedrooms, one with sea views and the other with garden views, share a bathroom with a shower. In the semi-basement, designed for leisure and relaxation, we find a complete spa area with sauna, hammam and jacuzzi, as well as a billiard room, bar, cellar and direct access to the outside. This level also houses a laundry area, a garage for two cars and a motorcycle, and an additional room, ideal as a service bedroom. The carefully designed garden combines Mediterranean vegetation, fruit trees and a wide variety of flowers, creating a serene and natural environment that perfectly complements the architecture of the house. A unique residence, designed for those seeking a combination of contemporary design, privileged location and contact with nature. #ref:CBE01178
3.850.000 €
Industrial Sale Vigo
Valadares - Beade

Industrial Sale Vigo

3.000 m²Size
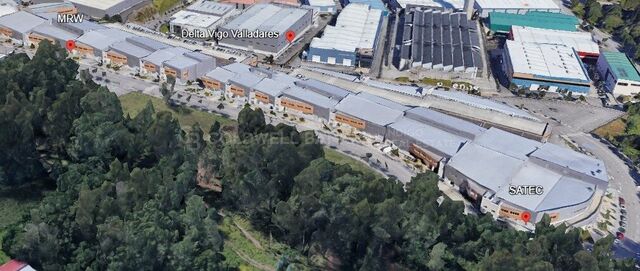
Presentamos una excelente oportunidad de inversión en un activo industrial de gran dimensión ubicado en Vigo, con acceso directo a la red de autovías, cercanía estratégica al puerto y conexiones internacionales. La zona goza de una tasa de disponibilidad mínima, lo que asegura el valor del suelo y el activo a largo plazo. El inmueble cuenta con una superficie construida total de 3.000 m² aproximadamente, distribuida en dos plantas operativas. Ambas plantas están comunicadas interiormente mediante un montacargas industrial de gran capacidad, permitiendo una operativa eficiente y facilitando la división o adaptación del espacio para distintos usos o inquilinos. La propiedad tiene un excelente estado de conservacion, mantenida con rigor, sin necesidades de inversión inmediata. Actualmente, el activo dispone de contrato de alquiler en vigor con una atractiva rentabilidad para inversores. Esta propiedad destaca por su versatilidad y escalabilidad, siendo idóneo para: Operadores logísticos Empresas industriales Almacenamiento de gran capacidad Proyectos de reconversión o explotación en rentabilidad Su distribución equilibrada y su gran superficie la convierten en una opción muy atractiva tanto para uso propio como para inversión con alta demanda en la zona Ubicado en un entorno consolidado, con alta demanda de superficie industrial, este inmueble representa una excelente oportunidad para inversores que buscan activos sólidos, con recorrido de valorización y generación de ingresos recurrentes. Un producto diferencial en el mercado, preparado para maximizar retorno. #ref:CBIN889
1.800.000 €
Coldwell Banker Select Real Estate
Plaça Dr. Galtes 6, local 3
08172, Sant Cugat del Vallès
De lunes a viernes de 10:00 a 19:00
Newsletter

Find your home abroad with the support of the Coldwell Banker® network

Visit our global websites to learn more about your ideal property in the most exclusive destinations

We use our own and third-party cookies to make our website work safely and personalize its content. Likewise, we use cookies to measure and obtain data on your navigation and to adjust advertising to your tastes and preferences. Press the "Accept all" button to confirm that you have read and accepted the information presented. To manage or disable these cookies, click on "Configuration". For more information see our cookies policy.
Modify cookies
Technical and functional Always active
This website uses its own Cookies to collect information in order to improve our services. If you continue browsing, you accept their installation. The user has the possibility of configuring his browser, being able, if he so wishes, to prevent them from being installed on his hard drive, although he must bear in mind that such action may cause difficulties in navigating the website.
They allow the monitoring and analysis of the behavior of the users of this website. The information collected through this type of cookies is used to measure the activity of the web for the elaboration of user navigation profiles in order to introduce improvements based on the analysis of the usage data made by the users of the service. They allow us to save the user's preference information to improve the quality of our services and to offer a better experience through recommended products.
These cookies are used to store information about the preferences and personal choices of the user through the continuous observation of their browsing habits. Thanks to them, we can know the browsing habits on the website and display advertising related to the user's browsing profile.