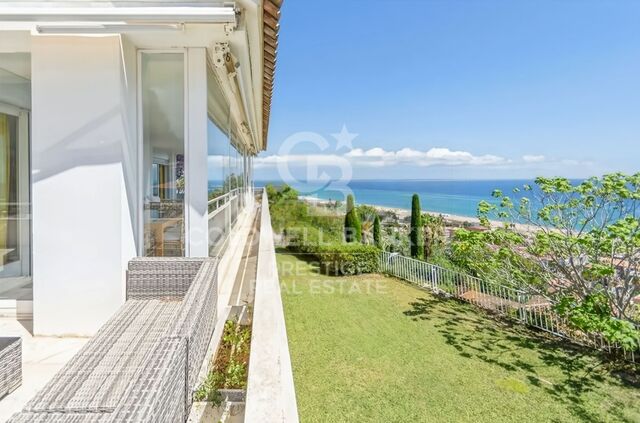
House for sale near the centre of Matadepera

size
200 m²
plot
1,128 m²
Bedrooms
5
Bathrooms
3
parking
price
620,000 €
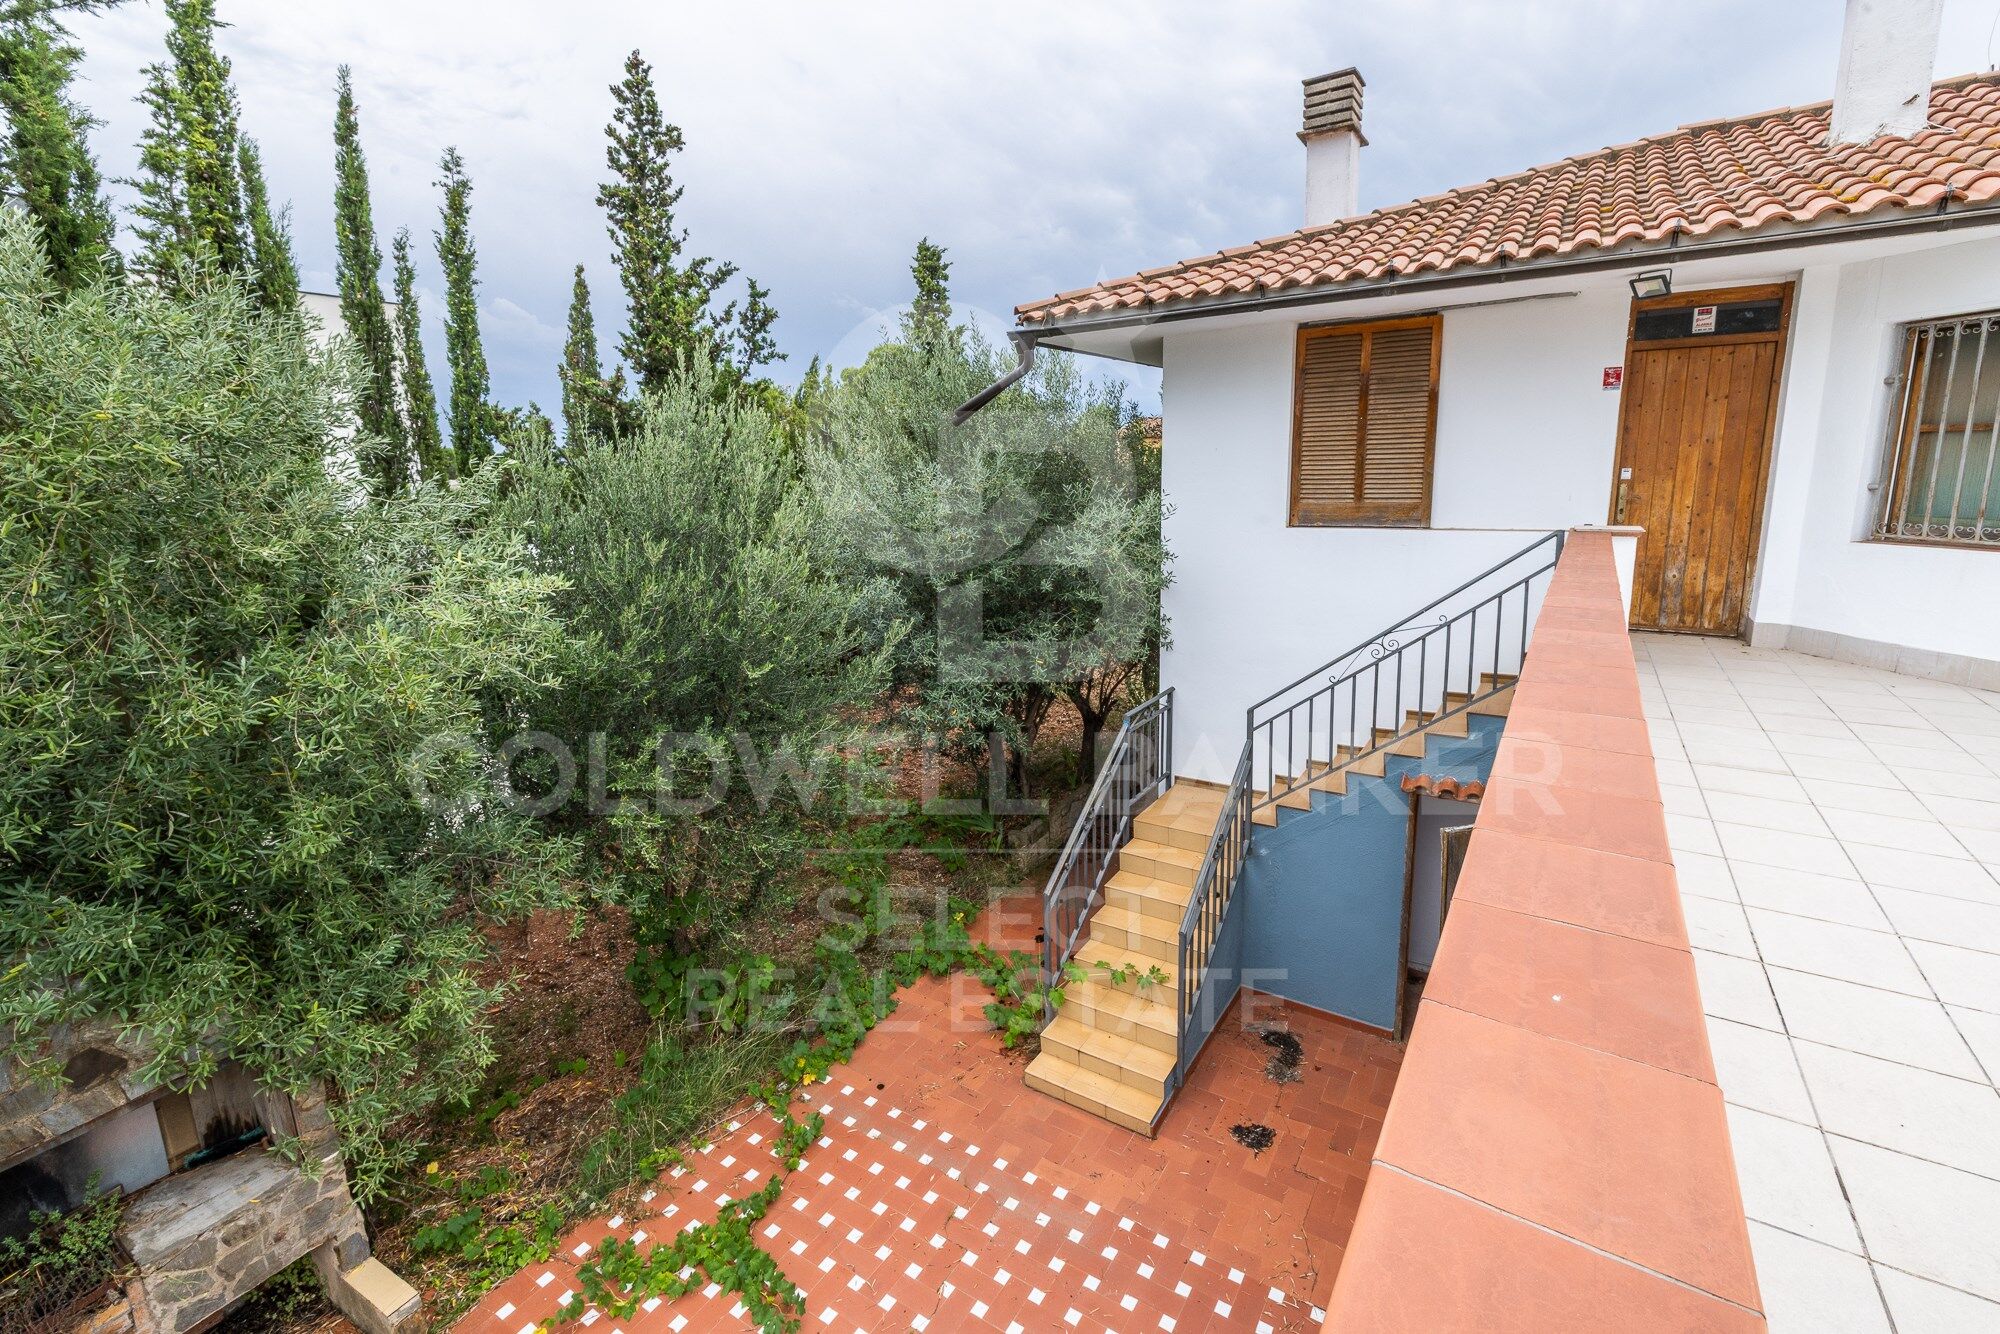
Coldwell Banker Style Real Estate presents its new home in Matadepera, where comfort and surroundings come together in perfect harmony.
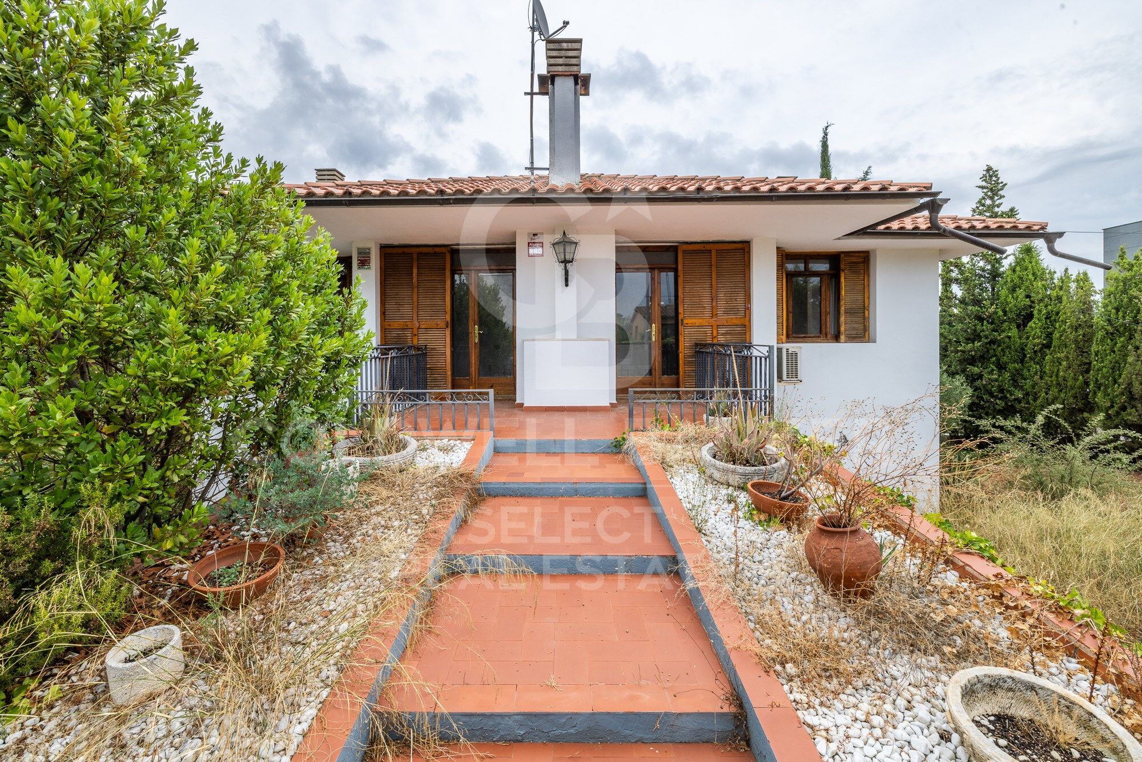
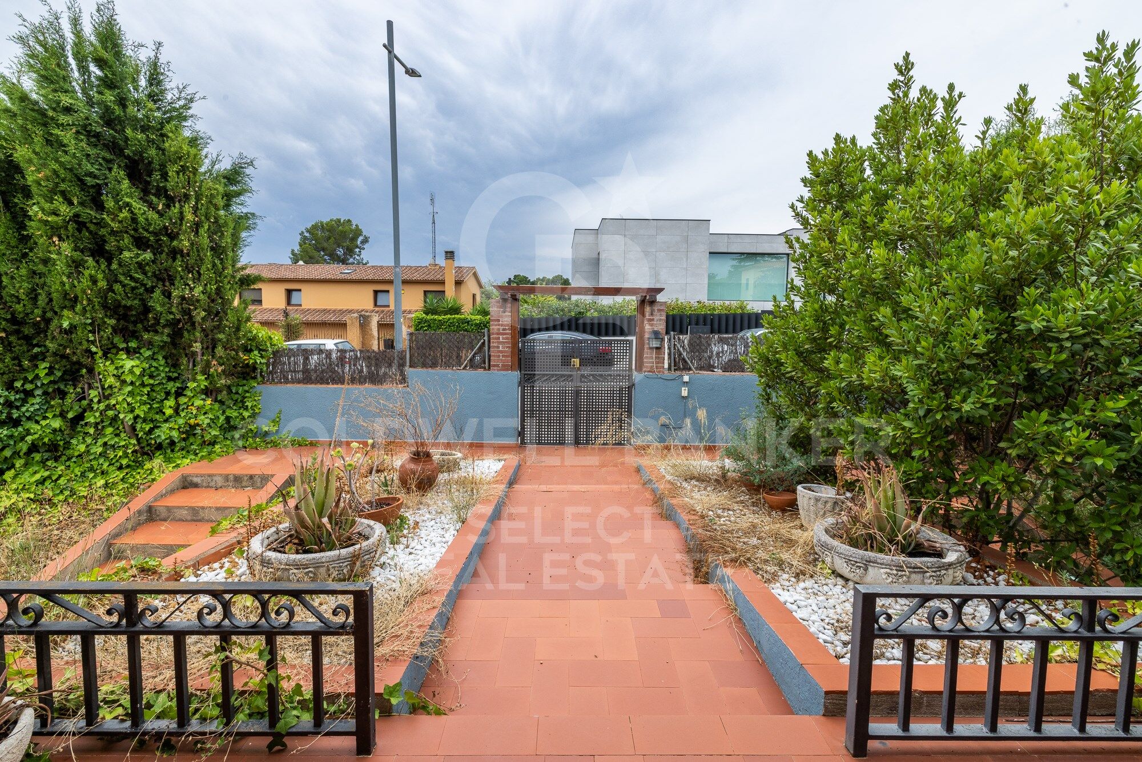
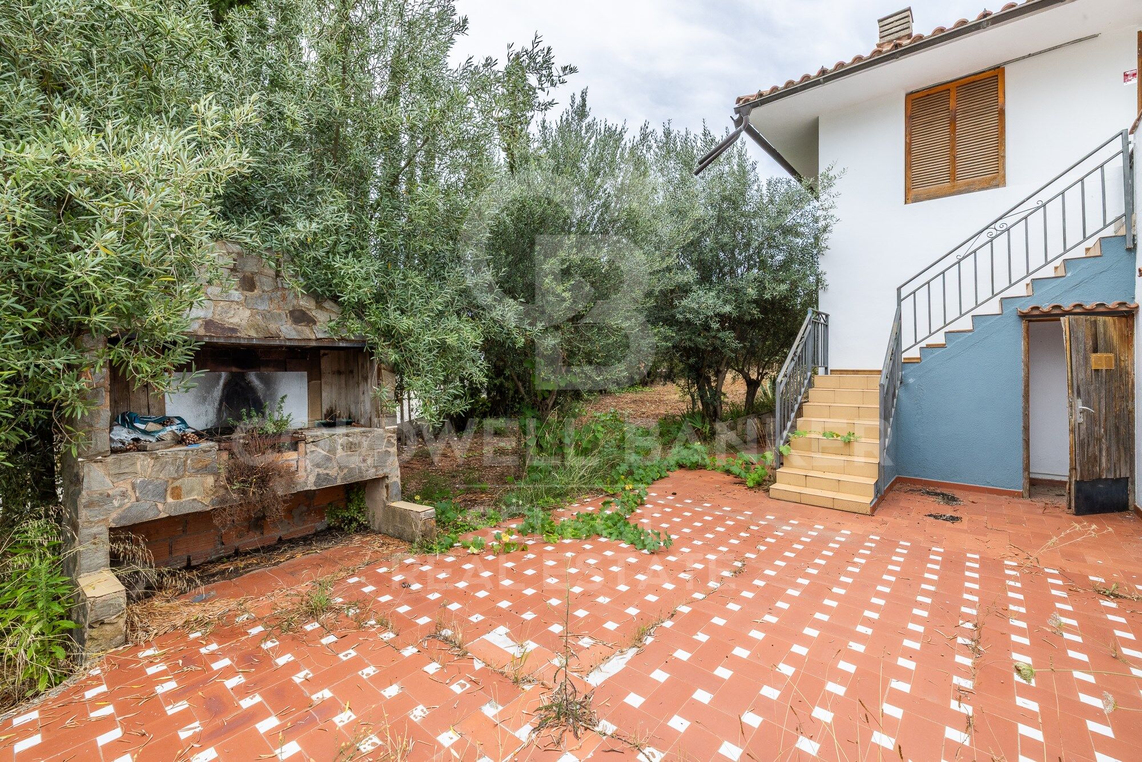
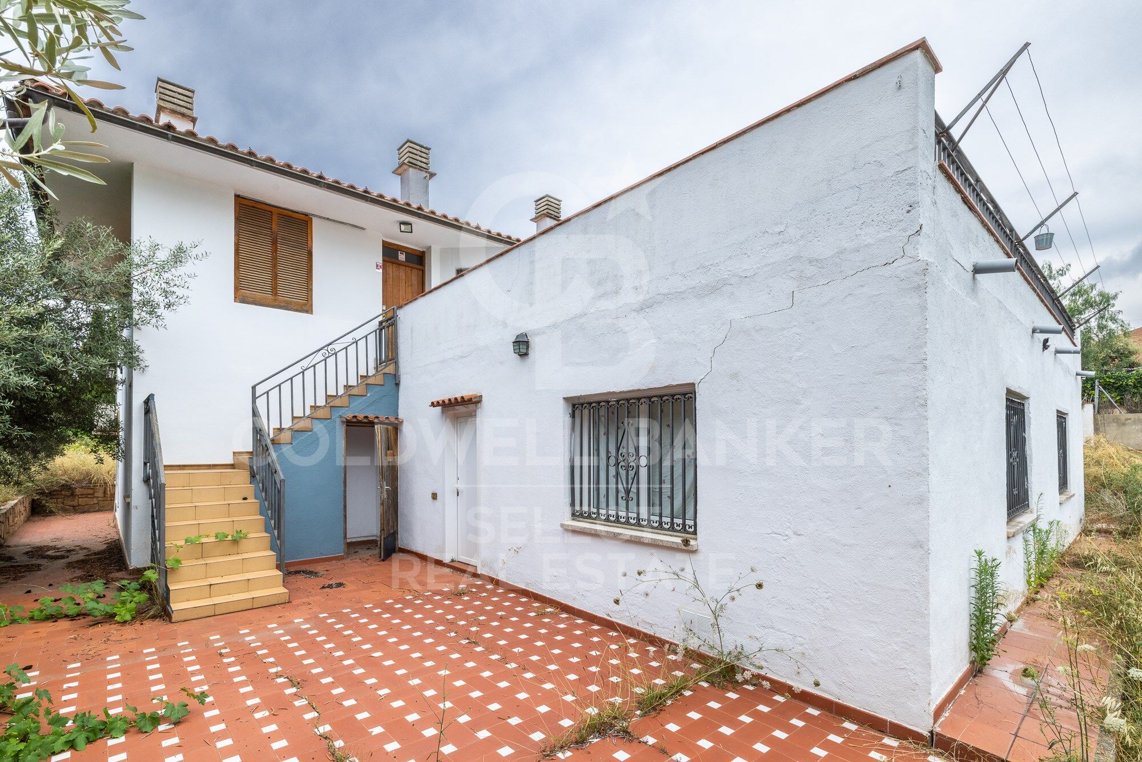
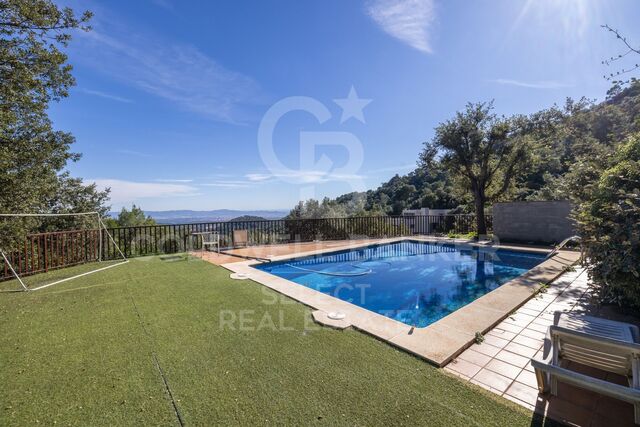
We present this charming house of 200 m² built on an impressive plot of 1,128 m², ideal for those looking for space, tranquillity and quality of life.

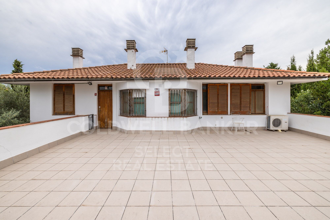
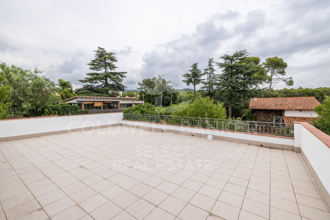
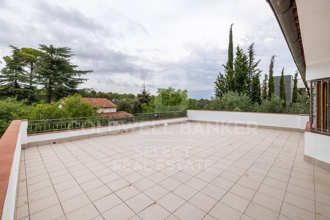
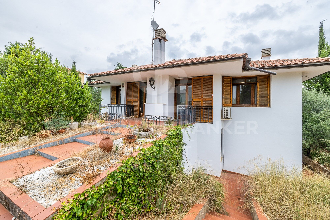
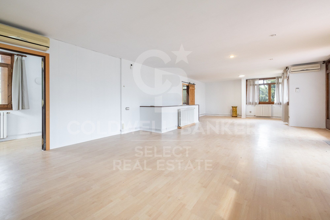
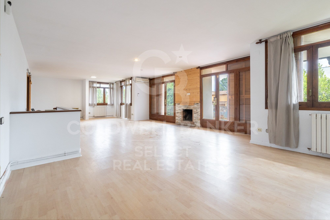
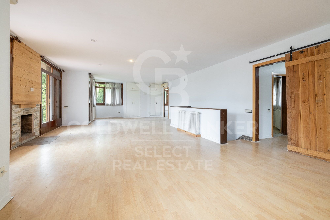
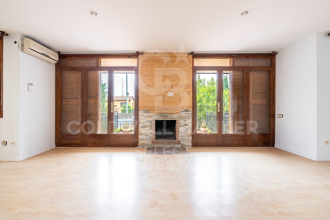
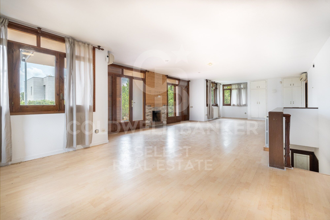
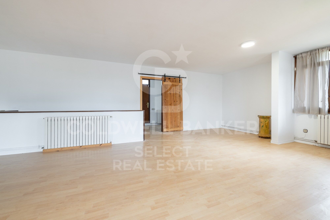
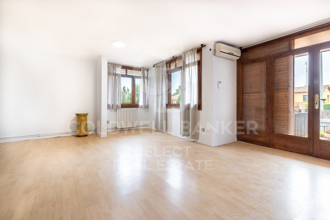
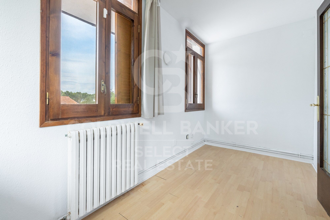
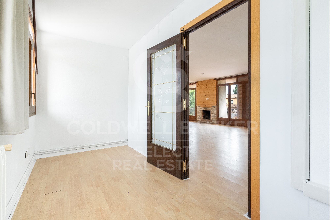
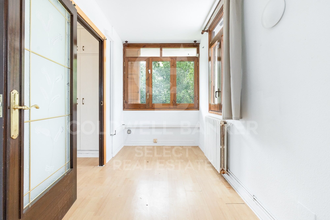
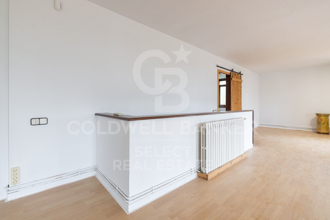
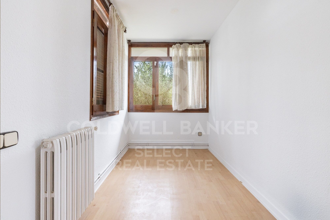
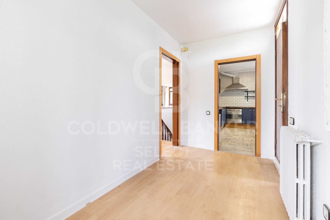
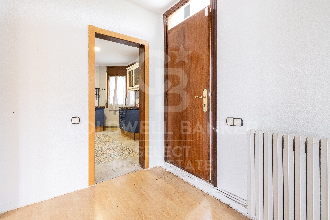
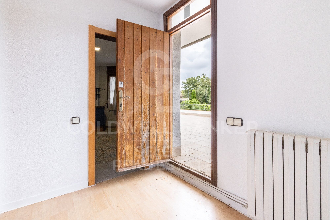
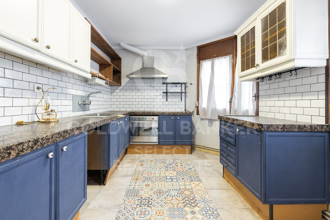
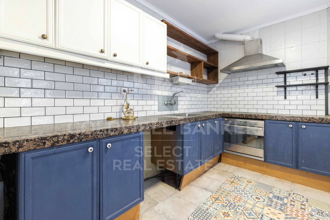
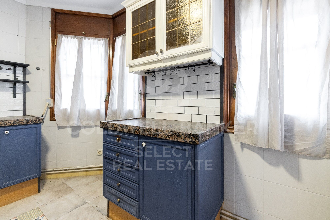
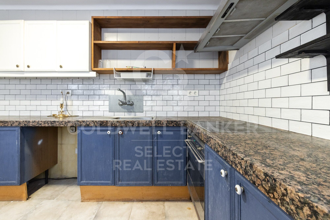
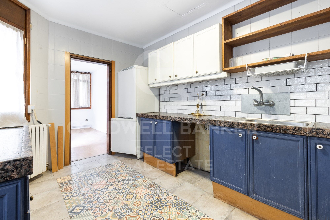
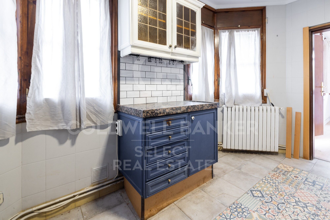
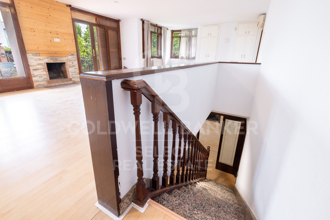
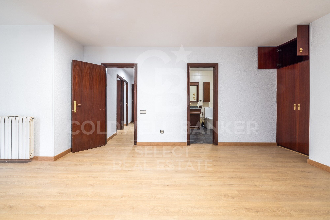
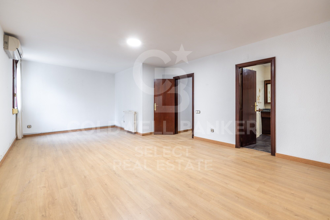
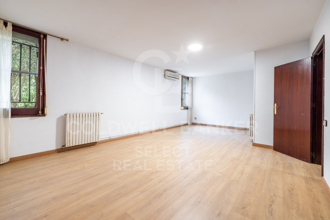
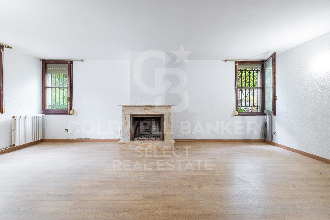
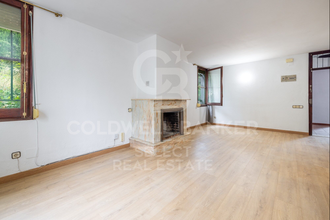
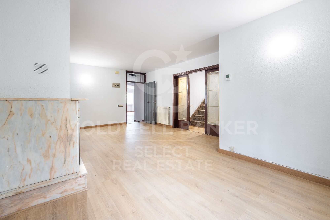
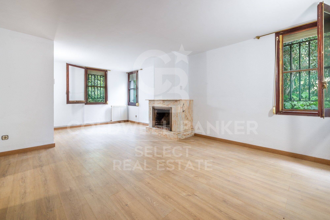
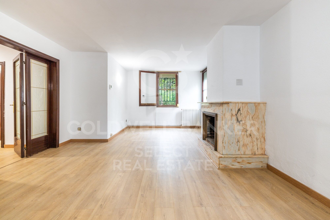
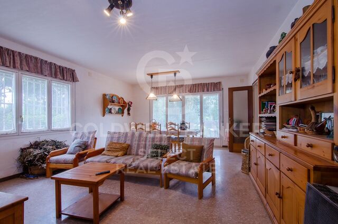
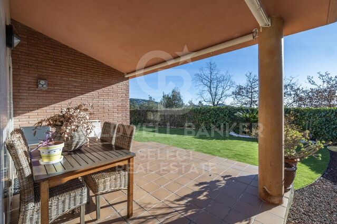
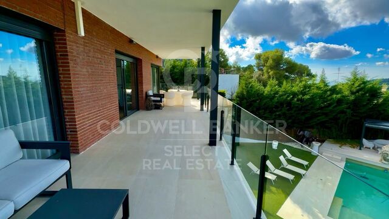
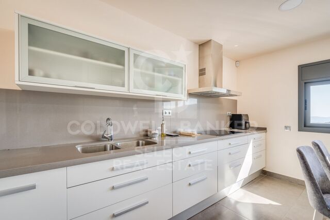
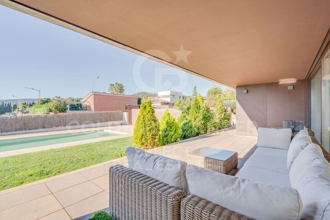
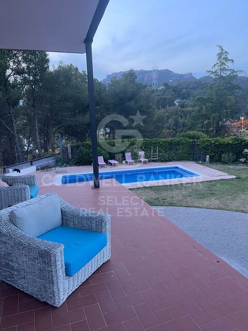
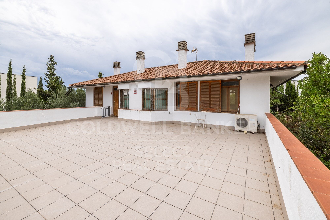
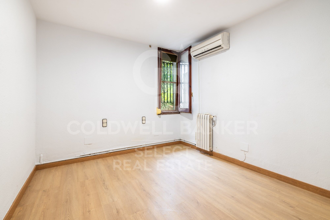
On the main floor, you will find a majestic 60 m² living-dining room with fireplace, which opens directly onto the garden, creating a warm and bright atmosphere. The functional and well-distributed office kitchen is complemented by two single bedrooms, one of them with access to a large 75 m² terrace, perfect for enjoying the outdoors and the views.

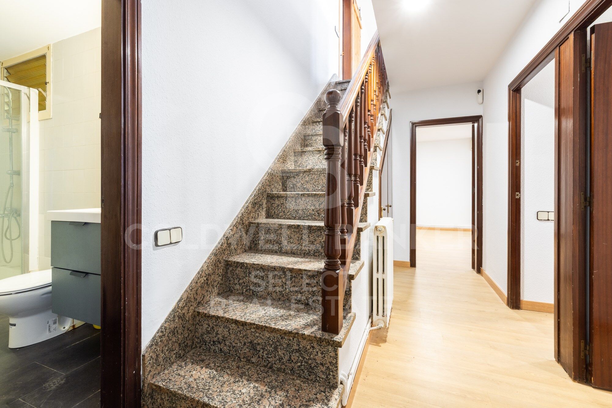
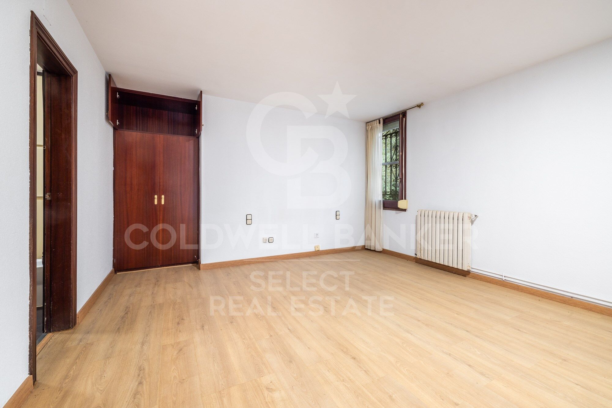
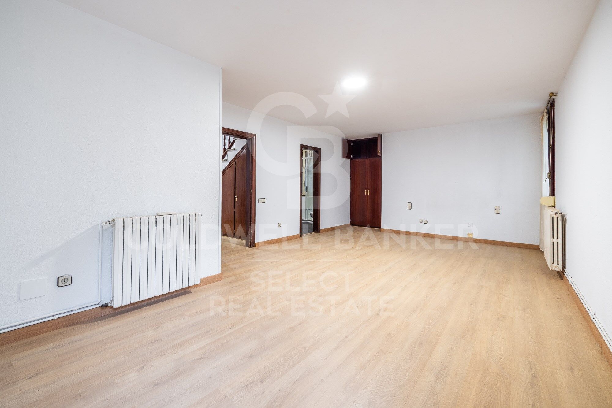
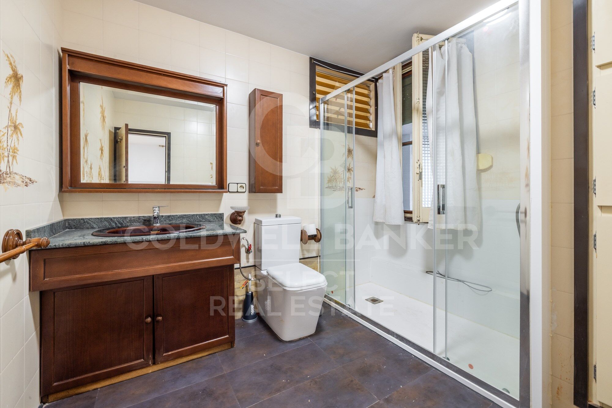
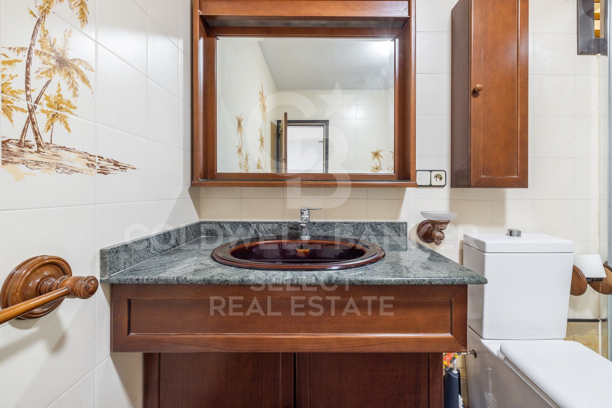
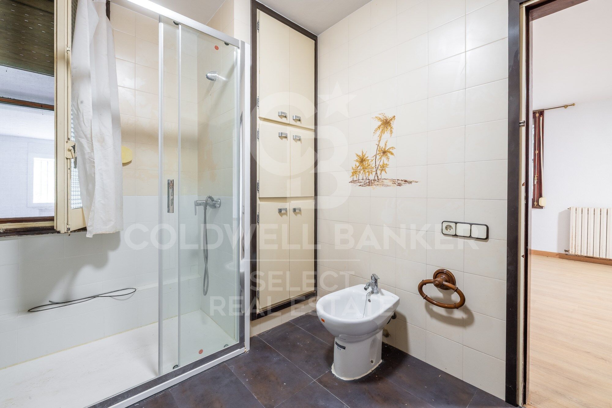
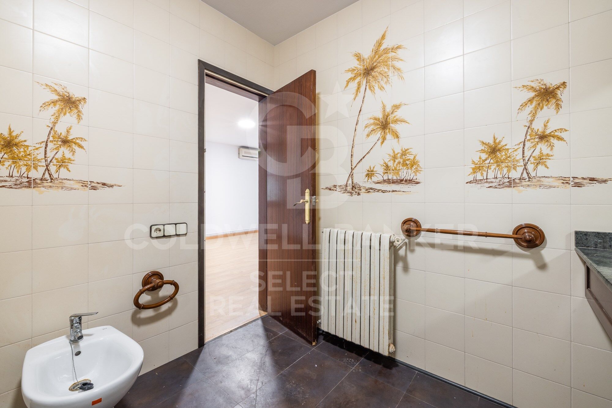
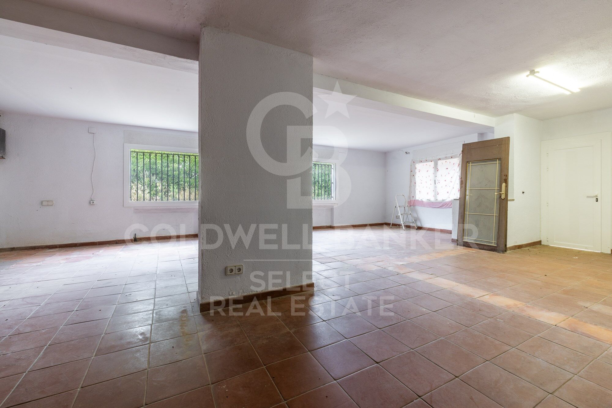
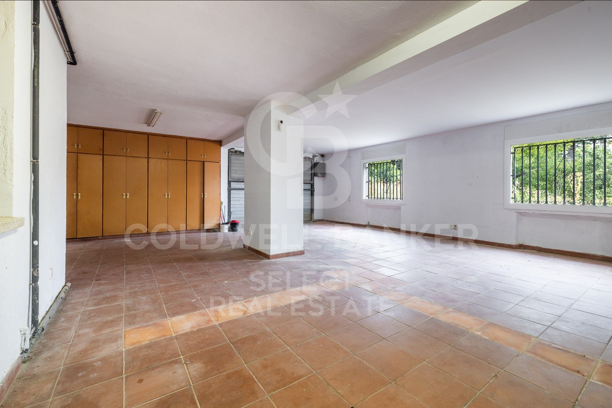
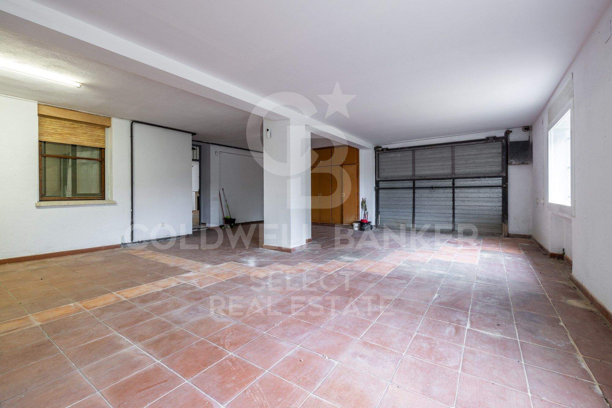
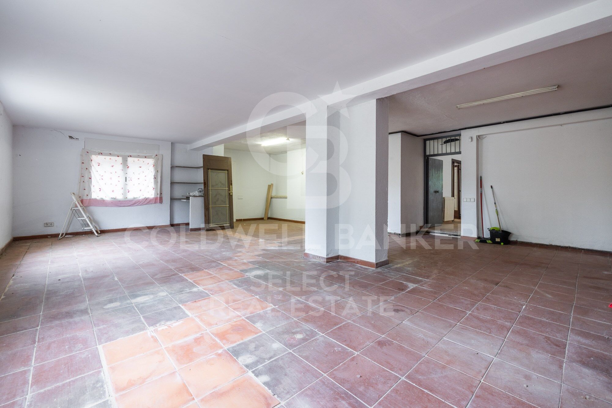
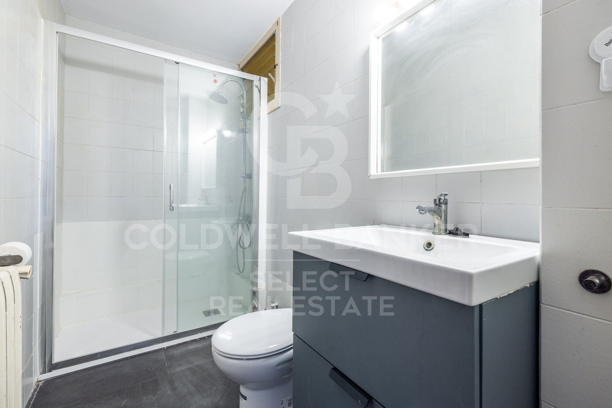
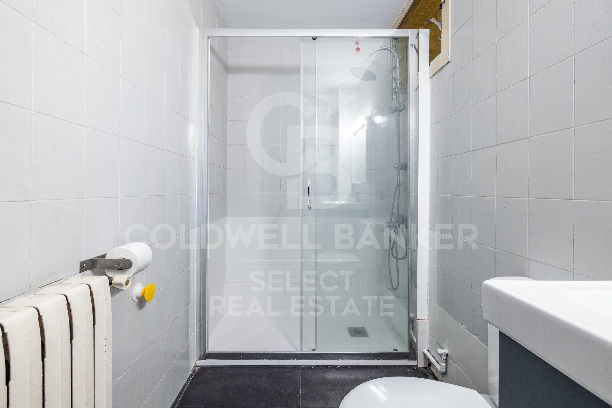
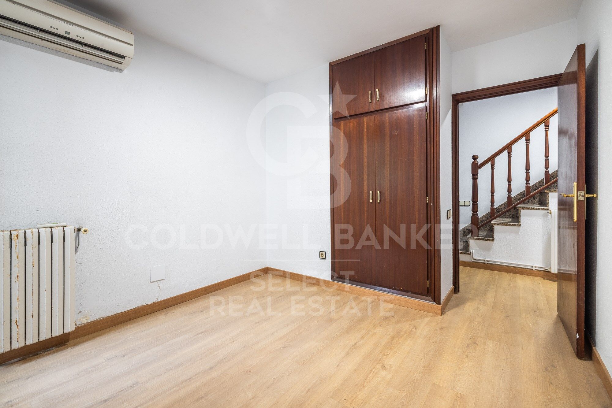
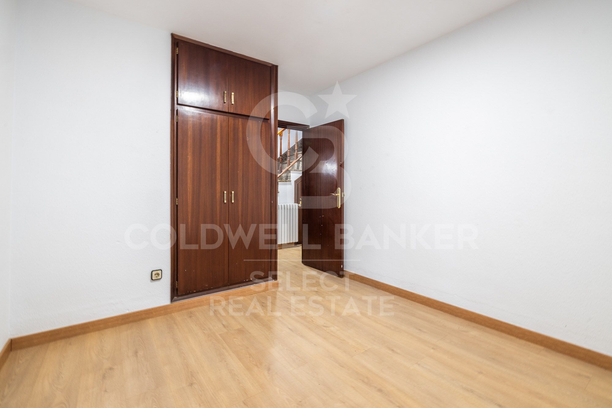
The lower floor houses another cosy living room with fireplace, three double bedrooms including a magnificent 25 m² suite with a full bathroom, a second bathroom with a shower and a spacious 60 m² garage.

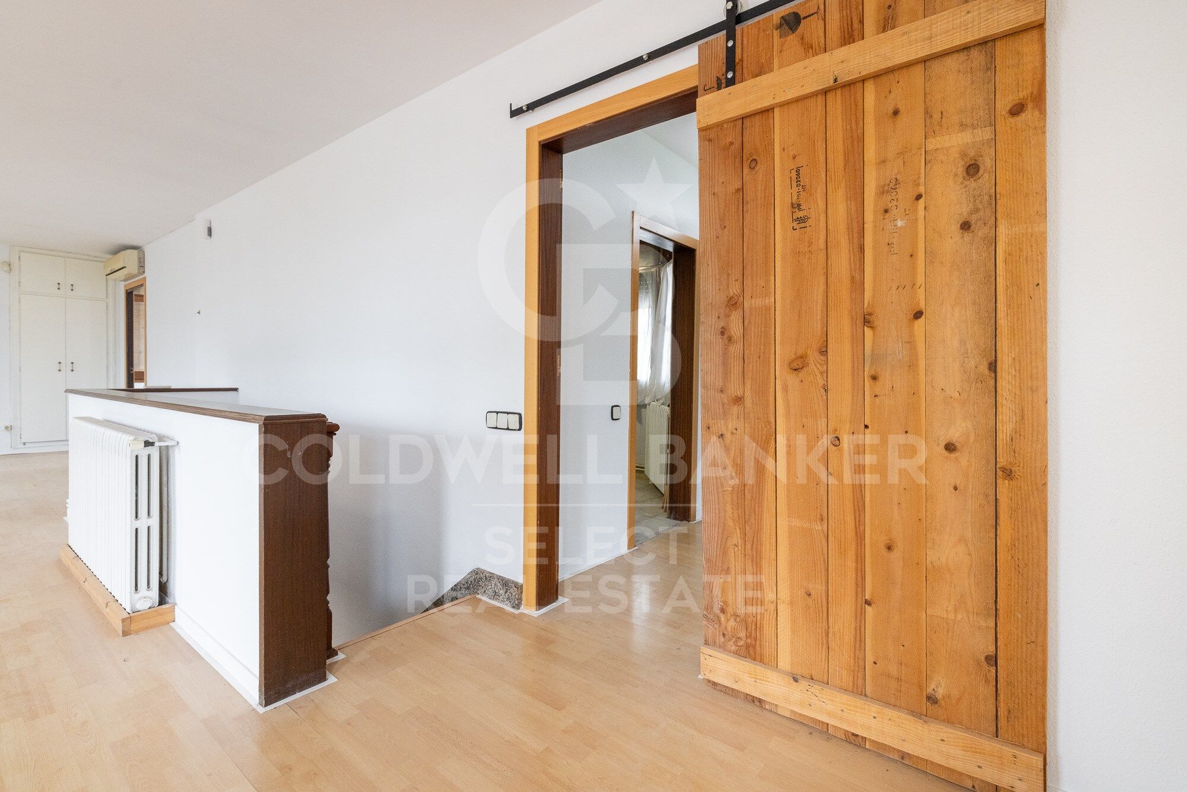
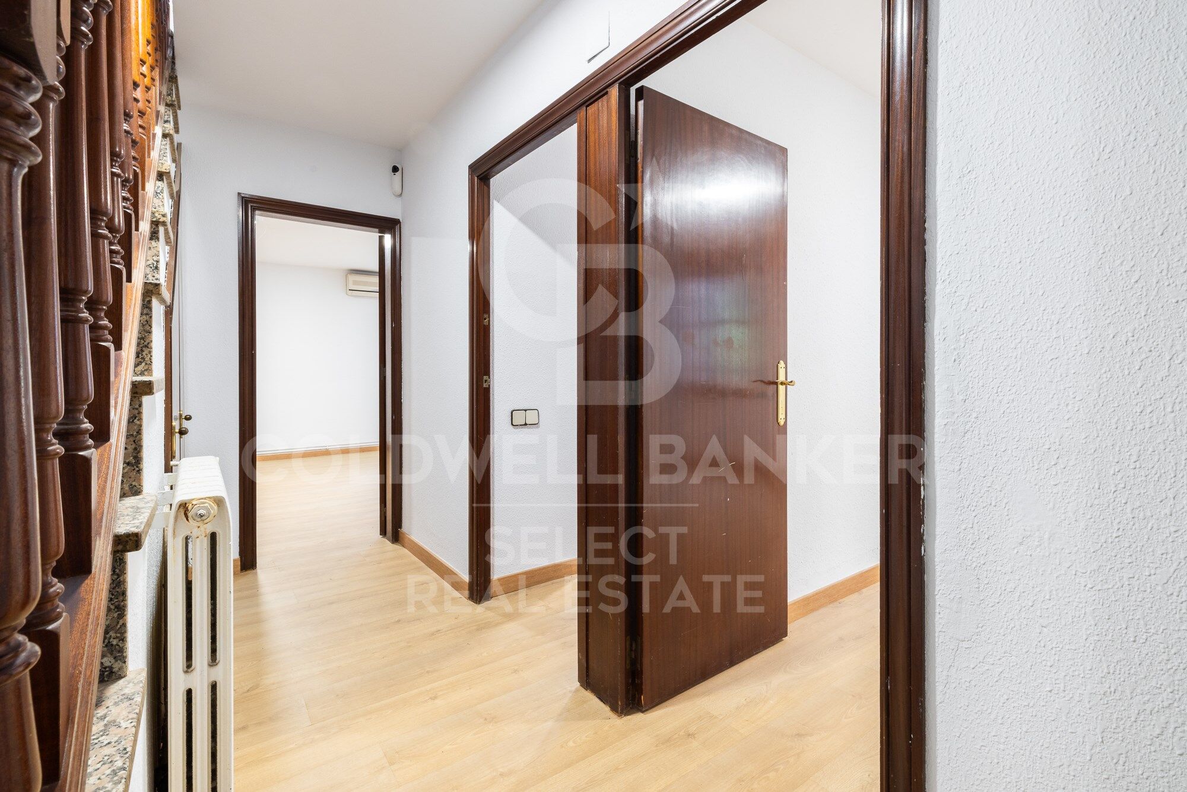
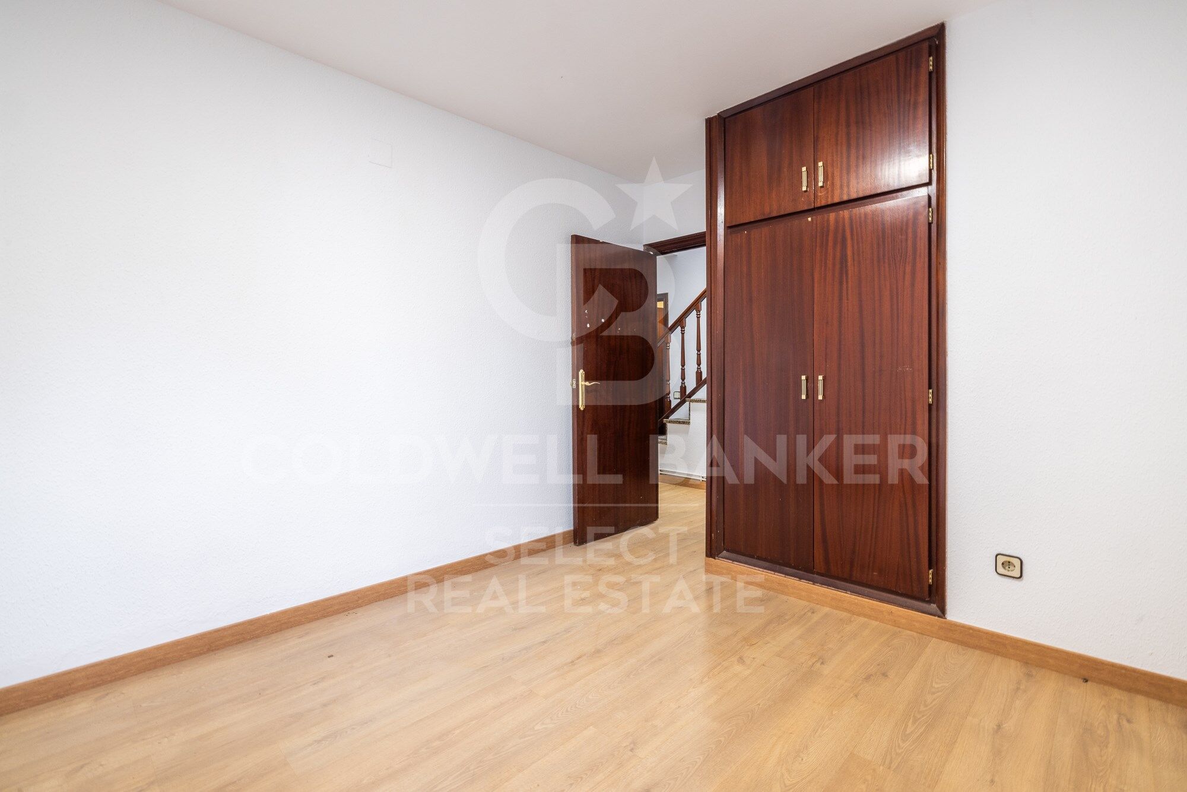
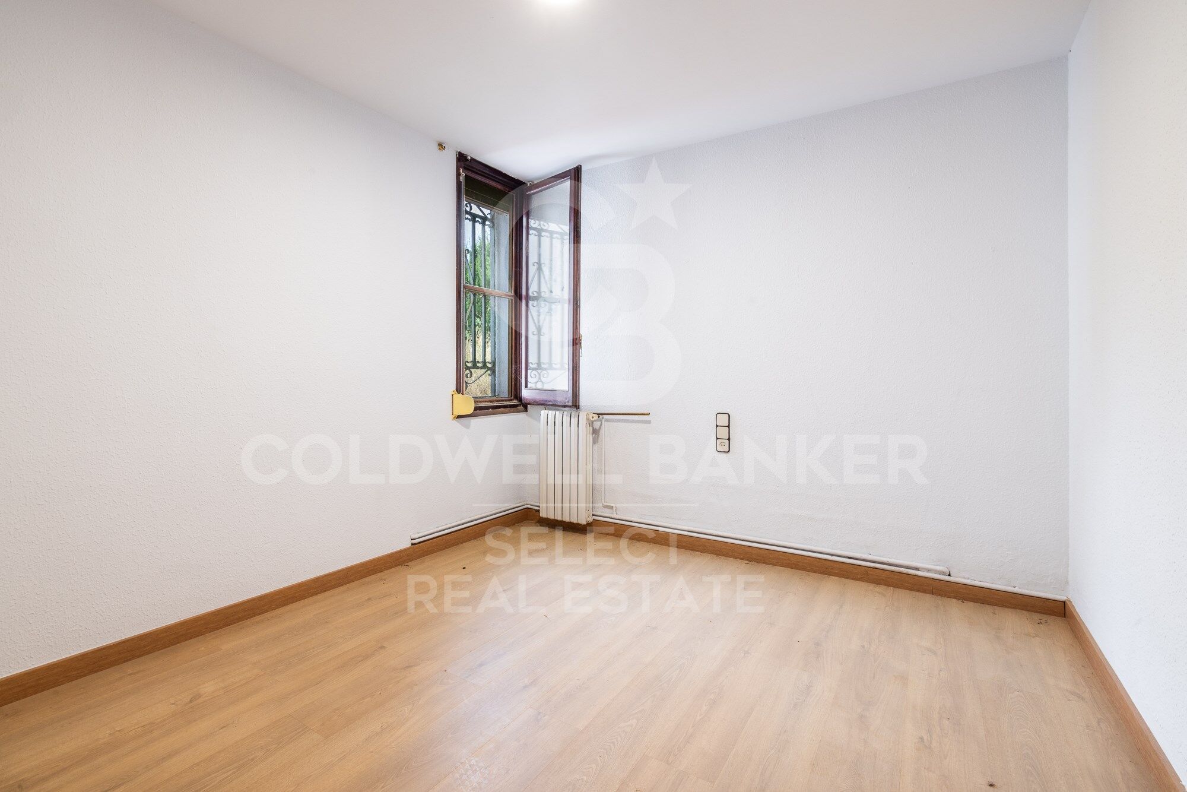
The house is equipped with parquet floors, interior carpentry in embero, wooden windows, oil heating and air conditioning system, thus offering comfort throughout the year.

Located in a privileged area of Matadepera, this property stands out for its great potential and its multiple possibilities.

Don't miss this opportunity! If you need to sell your property, we value it without obligation and accompany you throughout the process.
#ref:CBMT6902

Property details

zone
Barcelona provincia
area
Vallès Occidental
location
Matadepera
Property type
house
sale
620.000 €
Reference
CBMT6902
Bedrooms
5
Bathrooms
3
Surface
200 m2
Builded surface
200 m2

Property features

parking
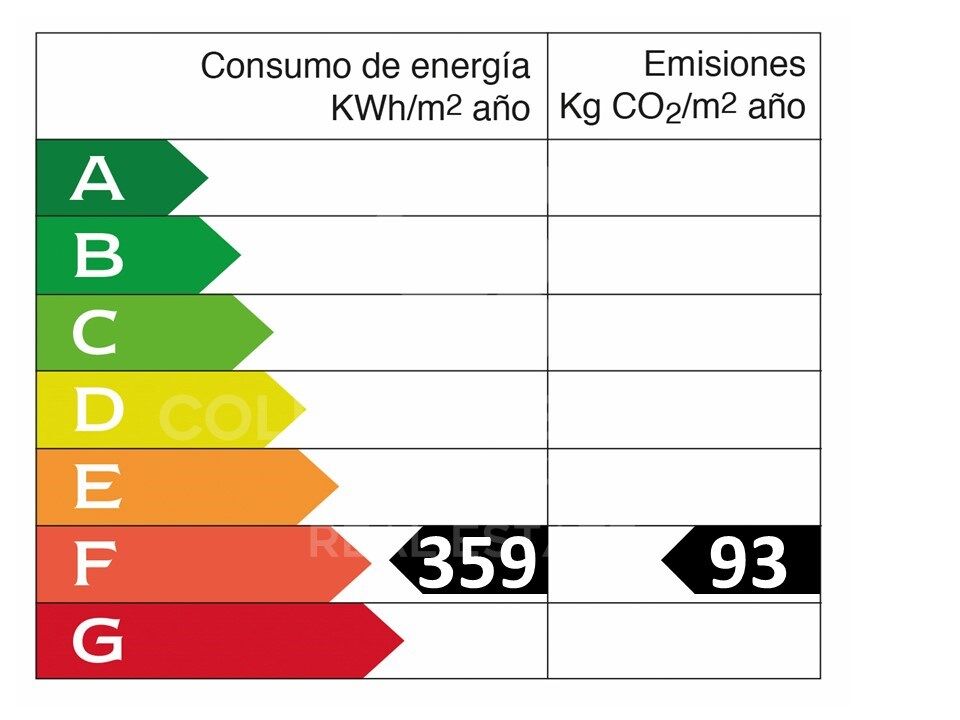
Energy certificate
  • houseA
    92-100
  • houseB
    81-91
  • houseC
    69-80
  • houseD
    55-68
  • houseE
    39-54
  • houseF
    21-38
  • houseG
    1-20

About Matadepera

Matadepera is a municipality in the Vallés Occidental region, very well-located, next to the cities of Terrassa and Sabadell, just 10 minutes from Sant Cugat and 25 minutes from Barcelona and the beaches of the coast. It is an ideal residential area to live in a very attractive and quiet natural environment. It is located at the foot of the Natural Park of Sant Llorenç del Munt, which has its highest point in La Mola at an altitude of 1.104m, and the Serra de l’Obac and has an extension of 24,83km2. This natural and peaceful environment is what characterises the lifestyle of Matadepera.

Request more info
Ref.CBMT6902
Plaça Dr. Galtes 6, local 3
08172, Sant Cugat del Vallès
+34 933 391 823

Related properties

House 4 Bedrooms Sale Matadepera
Matadepera

House 4 Bedrooms Sale Matadepera

200 m²Size960 m²Plot43 Bathrooms
Encantadora casa unifamiliar con jardín en Matadepera Te presentamos esta magnífica vivienda unifamiliar de 190 m² construidos sobre una amplia parcela de 960 m², situada en una tranquila zona residencial de Matadepera. Construida en 1986 y con orientación sur, disfruta de una excelente entrada de luz natural durante todo el día, ofreciendo un hogar cálido, confortable y rodeado de naturaleza. La vivienda se distribuye en dos plantas. En la planta baja, un acogedor recibidor da paso a un espacioso salón-comedor con chimenea, el lugar perfecto para disfrutar de agradables momentos en familia. La cocina independiente, el lavadero, un baño completo y el garaje con acceso directo al interior aportan comodidad y funcionalidad al día a día. Desde la zona de día se accede al jardín privado, un espacio amplio y soleado con múltiples posibilidades para crear una zona de ocio, instalar una piscina o disfrutar de reuniones al aire libre. La primera planta está destinada a la zona de descanso y cuenta con cuatro habitaciones exteriores, todas muy luminosas gracias a su excelente orientación, y un baño completo que da servicio a la planta. La vivienda dispone de calefaccióny destaca por su práctica distribución, su luminosidad y el potencial que ofrece tanto la casa como su generosa parcela. Ubicada en una de las zonas más valoradas de Matadepera, combina la tranquilidad de un entorno residencial con la cercanía a todos los servicios, colegios y espacios naturales, convirtiéndose en una opción ideal tanto para familias como para quienes buscan calidad de vida. Si buscas una casa con encanto, un amplio jardín y la posibilidad de disfrutar de un entorno privilegiado, esta es una excelente oportunidad. ¡Ven a descubrirla! #ref:CAS_88
650.000 €
Chalet 4 Bedrooms Sale Matadepera
Matadepera

Chalet 4 Bedrooms Sale Matadepera

43 Bathrooms
Majestuosa villa con piscina ubicada en la prestigiosa urbanización de Les Pedritxes, en Matadepera, donde la elegancia se fusiona con un entorno natural privilegiado y vistas panorámicas incomparables. Construida en 2002 sobre una parcela totalmente llana de 1.000 m', la propiedad ofrece 339 m' diseñados para garantizar el máximo confort, luminosidad y privacidad. La vivienda, distribuida en dos plantas, destaca por sus amplios espacios y su excelente orientación. En la planta principal, un imponente recibidor da paso a un sofisticado salón-comedor con salida al jardín, una gran cocina independiente, zona de lavandería, baño de cortesía, una habitación doble y una exclusiva suite con vestidor y baño privado. También encontramos un acogedor salón de estilo rústico con chimenea y barra de bar, perfecto para celebraciones, además de bodega y trastero. La planta superior alberga una elegante zona polivalente con acceso a una espectacular terraza-solárium desde la que se contemplan La Mola y, en días despejados, incluso el mar. Dos luminosas habitaciones dobles y un baño completan este nivel. Acabados de primer nivel suelos de mármol, carpintería de alta calidad, aire acondicionado, calefacción, descalcificador y ósmosis junto con un garaje automático, elevan aún más el estándar de la propiedad. El exterior seduce con un cuidado jardín, zona de barbacoa y una magnífica piscina de agua salada, creando un auténtico oasis privado. Una residencia excepcional para quienes buscan distinción, tranquilidad y una calidad de vida extraordinaria. El precio de venta no incluye impuestos ni gastos derivados de la compraventa que, conforme a la normativa vigente, corresponden al comprador: (i) en viviendas de segunda mano, el Impuesto sobre Transmisiones Patrimoniales (ITP) según tipo aplicable en la Comunidad Autónoma; (ii) en viviendas de obra nueva, el IVA y el Impuesto sobre Actos Jurídicos Documentados (AJD) según normativa vigente; (iii) aranceles notariales y registrales; y (iv) gastos de gestoría en caso de contratarse. Disponibilidad a acordar. La oferta está sujeta a cambios de precio o retirada del mercado sin previo aviso. Los datos expuestos, incluidas las superficies, tienen carácter meramente orientativo. Los honorarios de intermediación inmobiliaria serán asumidos por la parte correspondiente según el encargo suscrito. Se facilitará a toda persona interesada información detallada y personalizada antes de la entrega de cualquier cantidad a cuenta, conforme a la normativa estatal y autonómica aplicable. #ref:XAL_56
895.000 €
Exclusive house in Les Pedritxes
Matadepera

Exclusive house in Les Pedritxes

4.000 m²Plot74 Bathrooms
Coldwell Banker Style Real Estate presents this magnificent property located in the prestigious Les Pedritxes residential area of Matadepera, an enclave surrounded by nature and tranquillity. With a plot of 4,000 m², this residence offers maximum privacy and spectacular views of the surrounding forest, creating an ideal environment for those seeking relaxation and comfort in complete harmony with their surroundings. The house, with a built area of 608 m², is distributed over two floors currently configured as two independent dwellings connected internally, allowing for great flexibility of use: ideal for large families, visitors or even for combining living and working. Its sustainable infrastructure guarantees total self-sufficiency thanks to solar panels, a high-capacity generator, a rainwater collection system, a water softener and three 1,000-litre tanks. On the main floor, a spacious 70 m² living room with a wood-burning fireplace and panoramic views creates a cosy and bright space. The area is completed by a fully equipped kitchen, wine cellar, two bedrooms, a full bathroom and an en-suite bedroom with a private bathroom. The upper floor offers a second living-dining room with kitchen, two double bedrooms, a shared bathroom, and a master suite with dressing room. From this floor, stairs lead to an attic/study, perfect as a reading corner or work area. In addition, there is a multipurpose room with a fireplace, currently used as an office and gym. Outside, the private swimming pool is the heart of outdoor life, surrounded by unrivalled natural surroundings, ideal for enjoying unforgettable moments of relaxation and leisure with family and friends. The property also has a garage, which could be converted into an additional room or leisure space according to your needs. This property represents a unique opportunity for those seeking the perfect combination of comfort, sustainability and quality of life in one of the most privileged settings in the area. At Coldwell Banker, we offer you the services of our best estate agents to provide you with professional, personalised and efficient service. If you wish, we can carry out a financing study at no cost. Do not hesitate to contact us to discover your next home in Les Pedritxes! #ref:CBMT703
875.000 €
Detached villa in Matadepera
Matadepera

Detached villa in Matadepera

512 m²Size1.100 m²Plot77 Bathrooms
Exclusive design house in Matadepera Coldwell Banker presents this stunning designer home located in one of the most exclusive and sought-after areas of Matadepera. This dream home extends over more than 500 m² built on a plot of 1,100 m², and has 7 bedrooms and 7 bathrooms. Upon entering, we are greeted by a spacious hall that leads us to a spacious living room with access to the terrace, as well as a cosy kitchen fully equipped with high-end appliances and also with access to the terrace. On this floor, we find a suite with a dressing room and spectacular views, as well as a guest toilet. There is also an enclosed garage with automatic folding door for convenience. On the lower floor is the rest area, which includes 4 double bedrooms and 2 full bathrooms. A magnificent suite with access to the terrace and views of the pool and the mountains stands out. The other three double bedrooms also have access to the terrace and share the views, each with its own full bathroom. On the top level, there is a separate flat that has a living room, open kitchen, access to the pool, two bedrooms (one double and one spacious single) and a full bathroom. This floor also houses a gym. The main garden is adorned with a green and well-kept lawn, which surrounds a spectacular saline water pool with waterfall and fountain. Next to the pool, there is a chill-out area with a bioclimatic pergola, as well as a sauna in the garden and a rest area with table and chairs, perfect for enjoying pleasant evenings. The property is equipped with the best security measures, both outside and inside. It is distinguished by its exclusivity, privacy, unobstructed and panoramic views, high-quality finishes and elegant modernist architecture. Located in the best area of Matadepera, this property is close to the mountain of Sant Llorenç de Munt i l'Obac and the best schools, such as Montcau La Mola, Gresol. Do not hesitate to request a visit. #ref:CBMT674
1.200.000 €
Beautiful chalet in Verge de Montserrat
Matadepera

Beautiful chalet in Verge de Montserrat

445 m²Size826 m²Plot44 Bathrooms
Coldwell Banker Style Real Estate is pleased to exclusively present this charming villa, located in one of the most privileged areas of Matadepera, specifically in Verge de Montserrat. This magnificent property sits on a generous plot of 800 square metres, completely flat, which makes it an ideal space to enjoy the outdoors. On the basement level, the house has a large garage that can house several vehicles, as well as a room for the machinery and another for the pool purifier. A beautiful wine cellar is also included, perfect for wine lovers and family gatherings. As we go up to the ground floor, we find an extensive garden surrounding a refreshing swimming pool, creating a perfect environment for leisure and relaxation. Inside the house, there is a welcoming entrance hall that leads to a spacious living-dining room, ideal for enjoying time with family or friends. The office-style kitchen is functional and bright, and is complemented by a guest toilet, a laundry room and a double bedroom with its own en-suite bathroom. On the first floor, there are two double bedrooms, each with an en-suite bathroom, offering comfort and privacy. In addition, there is a study that can be converted into two single bedrooms, offering flexibility according to the needs of the future owners. This villa stands out not only for its design and distribution, but also for its location in a quiet and exclusive area, ideal to enjoy nature and tranquillity, without renouncing to the proximity of services and amenities. A unique opportunity that you won't want to miss! #ref:CBMT662
1.480.000 €
Chalet 5 Bedrooms +1 Sale Matadepera
Matadepera

Chalet 5 Bedrooms +1 Sale Matadepera

405 m²Size1.190 m²Plot53 Bathrooms
Coldwell Banker Select te presenta una propiedad única en Matadepera, ubicada en la exclusiva urbanización Can Prat, donde la tranquilidad, la naturaleza y las vistas al Parque Natural de Sant Llorenç se convierten en parte de tu día a día. Mucho más que una casa de 405 m² construidos: hablamos de amplitud, luz natural durante todo el día gracias a su orientación sur y una espectacular parcela completamente plana de 1.189 m² pensada para disfrutar de cada momento. Un hogar ideal para quienes sueñan con privacidad, comodidad y espacios para compartir inolvidables reuniones con familia y amigos. UNA VIVIENDA QUE ENAMORA DESDE EL PRIMER MOMENTO - Reforma reciente: Fachada recién pintada y canales nuevos. - Preparada para el futuro: Preinstalación para placas solares, descalcificadora, sistema de ósmosis y depósito de reserva de agua de 3.000 litros para garantizar máxima tranquilidad durante todo el año. - Gran capacidad de aparcamiento: Espacio exterior para hasta 6 vehículos más garaje cerrado con acceso directo a la vivienda. DISTRIBUCIÓN PERFECTA PARA DISFRUTAR EN FAMILIA Planta principal - Zona de día Impresionante salón-comedor de 45 m² con chimenea y salida a una magnífica terraza cubierta panorámica, donde las vistas a Sant Llorenç crean un ambiente simplemente espectacular. Amplia cocina office de 20 m², luminosa y funcional, conectada con una segunda terraza de 45 m² ideal para cenas al aire libre y veladas inolvidables. Zona de noche La vivienda dispone de 6 habitaciones exteriores, amplias y luminosas. La suite principal ofrece armarios empotrados, aire acondicionado y un espacio extra versátil perfecto para vestidor, despacho o incluso una sauna privada. Un baño pensado para desconectar Con exclusiva mini piscina romana integrada, convirtiendo cada baño en una experiencia de relax sin salir de casa. Desván de 30 m² Actualmente destinado a almacenaje y equipado con dos calentadores de 150 litros. CALIDAD Y CONFORT EN CADA DETALLE Ventanas Gradhermetic de alta calidad oscilobatientes. Suelos de terrazo y parquet. Calefacción en todas las estancias. Chimenea en el salón. Suministros dados de alta. Cédula de habitabilidad y certificado energético vigentes. Garaje cerrado, sala de herramientas, estudio exterior y amplios espacios auxiliares. Una casa sólida, elegante y acogedora, rodeada de naturaleza y diseñada para vivir con calma, comodidad y privacidad. Llámanos y ven a descubrir el hogar donde empezará tu nueva vida. Los honorarios de la agencia no están incluidos #ref:XAL_76
675.000 €

Recently viewed properties

Designer villas on the edge of the golf course in Sotogrande Alto
Sotogrande Alto

Designer villas on the edge of the golf course in Sotogrande Alto

Discover this elegant new-build development of 49 villas, designed by the renowned architectural firm Torras y Sierra, located in the prestigious Sotogrande Alto, right next to La Cañada Golf Course. This unique project is defined by its seamless integration with nature: lush vegetation and open spaces are at the heart of the architecture. With the inspiring concept of 'a garden with houses', the project offers exclusivity, sustainability, and thoughtful design in a private and natural environment. The villas are available in three distinct types: Patio Houses (19 units) Located in the northern part of the plot, these contemporary-style townhouses form the project's 'village zone.' Each home revolves around a private patio with a garden, pool, and pergola area, seamlessly connecting the indoor living-dining area and kitchen. The upper floor includes 3 en-suite bedrooms, offering both comfort and privacy. Garden Houses (24 semi-detached units) Featuring timeless architecture, these homes are set on landscaped platforms that adapt naturally to the terrain. Each unit offers a private garden, swimming pool, and a large pergola that extends the living area outdoorsperfect for enjoying Sotogrande's climate. Most plots exceed 300 m². Detached Villas (6 units) Located in the southern section of the development, these villas sit on larger plotssome over 1,000 m²and offer more space and privacy. They include 4 bedrooms, 4 bathrooms, and 1 guest toilet, maintaining the same high standards as the Garden Houses. All homes are designed to meet the highest standards of quality, comfort, and energy efficiency. A next-generation luxury residential development in Sotogrande, where architecture, landscape, and lifestyle come together in perfect harmony. #ref:CBSH695
Price upon request
Apartment for Sale in the Gothic Quarter
Borne

Apartment for Sale in the Gothic Quarter

78 m²Size22 Bathrooms
Apartment for Sale in the Gothic Quarter Coldwell Banker Eminent presents this spectacular 78 m² residence located in a stately building on the iconic Carrer Ample, just a few steps from the historic Correos building. Fully renovated with modern, high-quality finishes, this property is move-in ready. The apartment features two generously sized bedrooms and two full bathrooms, designed to provide maximum comfort. The contemporary-style kitchen is fully equipped with high-end appliances, perfect for those who enjoy cooking at home. The warm and sophisticated living-dining room has direct access to a spacious balcony with open views of the streetideal for relaxing or enjoying time outdoors. The apartment's orientation allows natural light to flood every room, creating a serene and welcoming atmosphere throughout the day. Prime Location Located in the heart of Barcelona's Gothic Quarter, this apartment is surrounded by history and charm. Just steps away from Las Ramblas, Port Vell, Barceloneta, and Passeig Colom, it offers the perfect setting to enjoy both vibrant city life and peaceful seaside walks. The area is known for its lively atmosphere, rich cultural offerings, charming plazas, cozy cafés, restaurants, local shops, and architecture that beautifully blends the classical with the modern. Wandering through its narrow streets is part of its unique appeal. Additionally, the property is excellently connected by public transport, with Metro Line 4 just minutes away and multiple bus lines providing easy access to any part of the city. #ref:CBE01192
395.000 €
Renovated exterior penthouse with terrace in Trafalgar, Madrid
Trafalgar

Renovated exterior penthouse with terrace in Trafalgar, Madrid

117 m²Size22 Bathrooms
Coldwell Banker Unique presents this exclusive penthouse for sale, a unique property featuring a spectacular 18 m² terrace, located just 1 minute from Plaza de Olavide, a true privilege in one of Madrid's most sought-after and desirable areas. The property has been fully renovated using high-end materials and an elegant contemporary design, where every detail has been carefully selected to offer comfort, functionality, and sophistication. It offers a bright living-dining room with direct access to the terrace, creating a seamless connection between the indoor and outdoor spaces, ideal for year-round enjoyment. The home comprises two bedrooms and two full bathrooms, including a magnificent principal suite. The open-plan kitchen, connected to the living area, is fully equipped with top-brand appliances and blends perfectly with the property's modern aesthetic. Outstanding features include underfloor heating, ducted air conditioning with Airzone system, architectural lighting, premium finishes, and excellent natural light throughout the property. The property is delivered unfurnished. The furniture shown in the images is for illustrative purposes only. Located in a building with lift access, surrounded by shops, restaurants, and all services, as well as excellent transport links, this property represents an exceptional opportunity to live in one of Madrid's finest areas. #ref:CBUQ1436
1.690.000 €
Duplex. Swimming pool and optional parking. Gràcia, Barcelona
La Salut

Duplex. Swimming pool and optional parking. Gràcia, Barcelona

123 m²Size33 Bathrooms
* The photos do not correspond to the original apartment. They are photos of the show apartment. New-build duplex with swimming pool and optional parking in Gràcia, Barcelona. Discover this exclusive new-build duplex apartment located in one of the residential areas of Gràcia, where contemporary design blends seamlessly with the tranquility of a charming neighborhood. The property stands out for its modern and bright architecture, featuring large windows that flood the interiors with natural light and create a warm and elegant atmosphere. The open-plan living and dining area integrates harmoniously with the kitchen, offering a functional and welcoming space ideal for everyday living and entertaining guests. The duplex layout provides spaciousness, privacy, and a unique sense of home. The property offers three bedrooms, designed to ensure comfort and versatility, perfect for families as well as those seeking additional space for remote work or guests. In addition, it features a pleasant outdoor area, ideal for enjoying the Mediterranean climate all year round. The building offers a communal area with a swimming pool, an added value that allows residents to enjoy moments of relaxation and well-being without leaving home. There is also the option to acquire a parking space, providing convenience and practicality in daily life, especially in such a central location as Gràcia. An exceptional opportunity to live in a new-build home that combines design, functionality, and quality of life in one of the most emblematic neighborhoods of Barcelona. Contact us now for more information and a personalized viewing! The sale price does not include taxes or expenses derived from the purchase, which, in accordance with current regulations, are payable by the buyer: (i) in resale properties, Property Transfer Tax (ITP) according to the applicable rate in the Autonomous Community; (ii) in new-build properties, VAT and Stamp Duty (AJD) according to current regulations; (iii) notary and land registry fees; and (iv) administrative costs if applicable. Availability to be agreed. The offer is subject to price changes or withdrawal from the market without prior notice. The information provided, including surface areas, is for guidance purposes only. Real estate brokerage fees will be assumed by the corresponding party according to the signed agreement. Detailed and personalized information will be provided to any interested party prior to the payment of any deposit, in accordance with applicable national and regional regulations. #ref:CBES2908 (3)
765.000 €
Exclusive seafront villa for sale located in Lloret de Mar
Canyelles

Exclusive seafront villa for sale located in Lloret de Mar

900 m²Size14.000 m²Plot89 Bathrooms
Discover the splendor of this fabulous villa for sale, strategically perched atop a hill with breathtaking sea views in one of the most prestigious areas on the southern Costa Brava, between Lloret de Mar and Tossa de Mar. Conveniently located 45 minutes from Barcelona Airport and 25 minutes from Girona Airport, the property is accessed via a private road, ensuring utmost privacy. Encompassing over 14,000 m2 of land, the estate boasts a total constructed area of 900 m2. This exclusive property is offered with a completed project and comprises a main house, a guest house, and a service house. The main house, with 794 m2 built over three floors (basements, ground floor, and first floor), features 5 ensuite bedrooms, including the master suite of 70 m2 with breathtaking panoramic views of the Mediterranean. Elegantly designed interiors include a fully equipped kitchen, dining room, living room with a bar area, a cinema area, a library, and a total of 7 bathrooms. Additionally, the property boasts a fully equipped gym with sauna and spa for a healthy lifestyle. Outside, a Chill-out area, an outdoor kitchen, and a large pool with changing rooms await. The private beach access adds an exclusive touch to this unique residence. The property also includes a 70 m2 guest house with 1 bedroom and 1 bathroom, as well as a 60 m2 service house with 2 bedrooms and 1 bathroom. Enjoy panoramic views from the terraces, a private pool, a squash court, and private access to a charming beach. Highlighting its uniqueness, this estate is situated in a protected area that prohibits the construction of new buildings but allows for the restoration of existing structures, preserving the beauty and exclusivity of this paradisiacal haven. #ref:V0749CB
8.500.000 €
Luxury 2, 3 and 4 bedroom apartments in Marbella
Nueva Andalucía

Luxury 2, 3 and 4 bedroom apartments in Marbella

110 m²Size22 Bathrooms
Isla Bela is just a 4-minute drive from Playa del Duque or Playa de Nueva Andalucía, where you can enjoy the sea and the gentle Mediterranean breeze. In the area surrounding the residential complex there are magnificent viewpoints from which to enjoy the exclusive views of the area. In addition, for lovers of nature, trekking or climbing, you can enjoy the magnificent Sierra de las Nieves National Park, a unique enclave where you can have unforgettable experiences. Isla Bela is in an ideal location with all the day-to- day services nearby: several restaurants, two large markets, local shops, a pharmacy, the Marbella Arena shopping centre, the Nao Pool Club and the Casino. In addition, it has several bus stations nearby, and is perfectly connected by car to Marbella, just 15 minutes from the historic centre and 40 minutes from Malaga airport. Isla Bela is a unique architectural project, designed as a natural valley surrounded by exclusive terraced houses, which rise up on rooftops to enjoy the most privileged views. Inspired by the concept of the Andalusian patio, it seeks to allow natural light to illuminate each home, generating a unique environment that harmonises nature with innovative architectural design. The residential complex has exclusive amenities for the care of body and mind: a gym, spa and indoor swimming pool, outdoor sports area, coworking area, social club, cinema and children's area. A whole range of top-quality residential services to enjoy a comfortable and relaxed life without having to leave the development. Isla Bela is designed as a natural universe surrounded by comfortable and exclusive homes. At the heart of the residential area, its outdoor spaces have been carefully landscaped. Native species coexist with beautiful flowers and palm trees, highlighting the natural beauty of the environment and guaranteeing the sustainability and durability of its green spaces. #ref:CBSH185_AC
1.040.000 €
Exclusive renovated property with terrace in Recoletos, Madrid
Recoletos

Exclusive renovated property with terrace in Recoletos, Madrid

487 m²Size45 Bathrooms
Coldwell Banker Unique presents an extraordinary home located in a classic building in the prestigious Barrio de Recoletos, one of the most sought-after and exclusive areas of Madrid. The building stands out for its elegant carriage passage portal and its period architectural details, combining stately charm with a complete interior renovation of contemporary design. Located on the fifth floor, this 487 m² property offers an exceptional layout that balances spaciousness, comfort and sophistication. Upon entering, a large entrance hall leads to a spectacular main living room, flooded with natural light thanks to its large windows and privileged orientation. The house has a modern designer kitchen, equipped with Gaggenau appliances, which combines functionality and elegance, perfect for both day-to-day use and for entertaining. It has four spacious en-suite bedrooms, all of them with private bathrooms with high-end finishes and fitted wardrobes. It also includes a cosy family room, a guest toilet, a coat room, a service bedroom with an en-suite bathroom and a fully equipped laundry area. The interior design has been carefully conceived to create a warm and sophisticated atmosphere, with herringbone floors in natural oak, Axor taps, noble materials and a palette of neutral tones that enhances the light and spaciousness of the spaces. Every corner reflects a balance between discreet luxury and contemporary comfort. The property also has central heating, service entrance, uniformed doorman, garage space and storage room, guaranteeing maximum comfort and security. The sale price includes the decoration and designer furniture, carefully selected to offer a home ready to move into, where every detail conveys exclusivity and good taste. #ref:CBUQ1108
7.900.000 €
Apartment 3 Bedrooms Sale Escaldes-Engordany
Escaldes-Engordany

Apartment 3 Bedrooms Sale Escaldes-Engordany

158 m²Size32 Bathrooms
Exclusive residential development located in the heart of Escaldes-Engordany, just 500 meters from the Principality's economic and social center.~Situated in a prime location, the development boasts spectacular panoramic views over the Andorra and Escaldes valleys, as well as excellent orientation with year-round sunshine.~The project comprises an elegant 14-story tower with 124 apartments, designed for comfort, functionality, and high energy efficiency.~The apartments feature large windows, spacious terraces, and contemporary architecture, creating bright and airy spaces that connect with the natural surroundings.~The development offers a variety of apartment types and sizes to suit different needs, all with a modern and functional layout.~~The homes feature:~- Spacious covered terraces with large glazed surfaces~- Open-plan kitchen, dining, and living areas~- High-performance thermal and acoustic insulation~- High-end finishes~~The building boasts comprehensive communal areas designed for the well-being and enjoyment of its residents:~- Outdoor solarium with panoramic views~- Fully equipped gym~- Landscaped outdoor spaces~- Exclusive access for residents to Camí del Falgueró and Rec del Solà~In addition, the building offers a concierge service and elegant communal areas with sophisticated finishes.~~The building has been designed with high-quality materials and modern construction solutions:~- Reinforced concrete structure with strategically placed metal elements~- Ventilated façade with a slate-colored ceramic finish~- High level of thermal insulation and energy efficiency~- The terraces feature non-slip, wood-effect porcelain tile flooring, metal railings, and decorative planters.~~The kitchens are open to the living-dining room and equipped with high-end materials and appliances:~- Neolith, Silestone, or similar countertops~- Integrated BORA extractor fan~- Siemens or similar appliances: induction hob, oven, microwave, refrigerator, dishwasher~- Contemporary upper and lower cabinets with solid color and wood finishes~- Extendable faucets~~The bathrooms incorporate premium materials and a modern design:~- High-end ceramic wall tiles~- Wall-hung vanity unit with integrated sink~- Hansgrohe or similar thermostatic faucets~- Glass shower enclosure~- Ultra-thin shower tray~- Recessed rain shower~~The homes feature materials selected for durability and comfort:~~- Aluminum exterior joinery with thermal break, Schüco or similar~- Triple glazing with double air chamber~- Large-format porcelain stoneware flooring (two finishes to choose from)~- Carré or similar built-in wardrobes Similar~- Armored entrance door~- Integrated LED lighting in several rooms~~The building incorporates modern systems to guarantee maximum comfort and efficiency:~- Centralized heating and hot water system connected to FEDA Ecoterm~- Underfloor heating throughout the property~- Ducted air conditioning (except in bathrooms)~- Dual-flow ventilation system with heat recovery~~The building has 4 floors dedicated to parking and storage, with automatic access.~~Pre-installation for electric vehicle charging~~A unique development in Escaldes-Engordany that combines location, views, construction quality, and complete communal areas.~Gali Real Estate at your service. #ref:05002/5210
1.450.000 €
Villa with panoramic views in Vallvidrera, Barcelona
Vallvidrera - Tibidabo - Les Planes

Villa with panoramic views in Vallvidrera, Barcelona

1.712 m²Plot79 Bathrooms
Located on a generous 1,712 m² plot in Vallvidreraone of Barcelona's most exclusive residential areasthis contemporary property combines privacy, spaciousness, and panoramic views over the city and the surrounding natural landscape. With over 1,000 m² built across four levels, the residence is designed around light and proportion. Floor-to-ceiling windows frame the hillside setting, while the open-plan living and dining areas flow naturally onto terraces and outdoor spaces. The architectural layout balances expansive entertainment areas with intimate private quarters. The property offers 7 bedrooms and 9 bathrooms, including an impressive primary suite with a walk-in wardrobe and a private study. Guest suites and an independent service area provide flexibility for family living and hosting. The lower level is dedicated to leisure, featuring a cinema and music room, a gym, a wine cellar, and multi-purpose spaces. Outdoors, two swimming poolsincluding an elevated panoramic poolsit within landscaped gardens, offering complete privacy and uninterrupted views. Additional features include lift access to all floors, underfloor heating, ducted air conditioning, solar panels, an integrated security system, and a garage. This is a rare opportunity to acquire a modern, spacious villa within Barcelona's city limits, offering tranquillity, architectural presence, and immediate access to the city centre. The sale price does not include taxes or costs arising from the purchase, which, in accordance with current regulations, are payable by the buyer: (i) for resale properties, Property Transfer Tax (ITP) at the rate applicable in the relevant Autonomous Community; (ii) for new-build properties, VAT and Stamp Duty (AJD) in accordance with current regulations; (iii) notary and land registry fees; and (iv) administrative/agency fees if contracted. Availability to be agreed. The offer is subject to price changes or withdrawal from the market without prior notice. The information provided, including surface areas, is for guidance only. Real estate brokerage fees will be borne by the corresponding party according to the mandate signed. Detailed and personalised information will be provided to any interested party prior to the payment of any amount on account, in accordance with applicable national and regional regulations. #ref:CBES2876
11.500.000 €
Newly built flat for sale with sea views on the Diagonal
Diagonal Mar i el Front Marítim del Poblenou

Newly built flat for sale with sea views on the Diagonal

100 m²Size12 Bathrooms
100 m2 built apartment with direct views of the sea. It offers a suite room with a terrace. Large living room with open kitchen and a courtesy toilet. The flats are luxurious, impeccably designed, and full of natural light thanks to the large windows. The residences are carefully configured to ensure a sense of space, while smart technological innovations make everyday life easier. The smart technology integrated into these luxury flats makes daily life more convenient and efficient. In addition, the building features secure private parking and ample storage facilities, providing you with convenience and peace of mind. For your enjoyment and relaxation, you will find a wellness center and spa, as well as a restaurant and gardens on the ground floor. But the jewel in the crown is the Sky Terrace with panoramic views and an infinity pool, creating a truly breathtaking setting. Every detail has been carefully considered to provide you with spaces that inspire and elevate your lifestyle. In addition, an attentive concierge team and 24/7 security service are on hand to provide you with the peace of mind and personalized attention you deserve. It is important to note that the photographic images are not subject to this particular property and are only a representation of how the flats may be furnished and laid out. If you would like more information about the availability and prices of the properties for sale, please do not hesitate to contact us. #ref:CBESAtipe4
1.150.000 €
Coldwell Banker Select Real Estate
Plaça Dr. Galtes 6, local 3
08172, Sant Cugat del Vallès
De lunes a viernes de 10:00 a 19:00
Newsletter

Find your home abroad with the support of the Coldwell Banker® network

Visit our global websites to learn more about your ideal property in the most exclusive destinations

We use our own and third-party cookies to make our website work safely and personalize its content. Likewise, we use cookies to measure and obtain data on your navigation and to adjust advertising to your tastes and preferences. Press the "Accept all" button to confirm that you have read and accepted the information presented. To manage or disable these cookies, click on "Configuration". For more information see our cookies policy.
Modify cookies
Technical and functional Always active
This website uses its own Cookies to collect information in order to improve our services. If you continue browsing, you accept their installation. The user has the possibility of configuring his browser, being able, if he so wishes, to prevent them from being installed on his hard drive, although he must bear in mind that such action may cause difficulties in navigating the website.
They allow the monitoring and analysis of the behavior of the users of this website. The information collected through this type of cookies is used to measure the activity of the web for the elaboration of user navigation profiles in order to introduce improvements based on the analysis of the usage data made by the users of the service. They allow us to save the user's preference information to improve the quality of our services and to offer a better experience through recommended products.
These cookies are used to store information about the preferences and personal choices of the user through the continuous observation of their browsing habits. Thanks to them, we can know the browsing habits on the website and display advertising related to the user's browsing profile.