Beautiful chalet in Verge de Montserrat

size
445 m²
plot
826 m²
Bedrooms
4
Bathrooms
4
parking
price
1,480,000 €
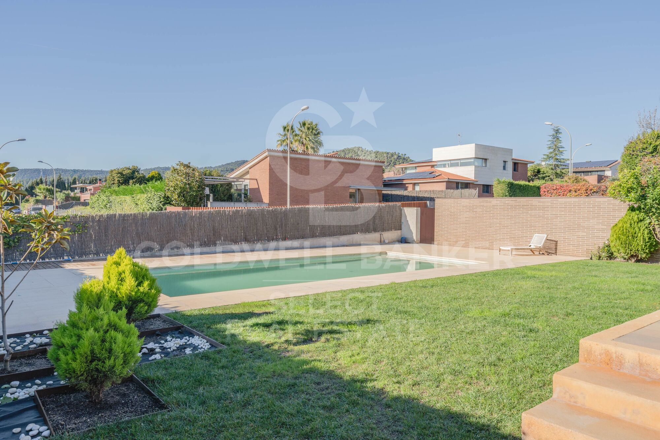
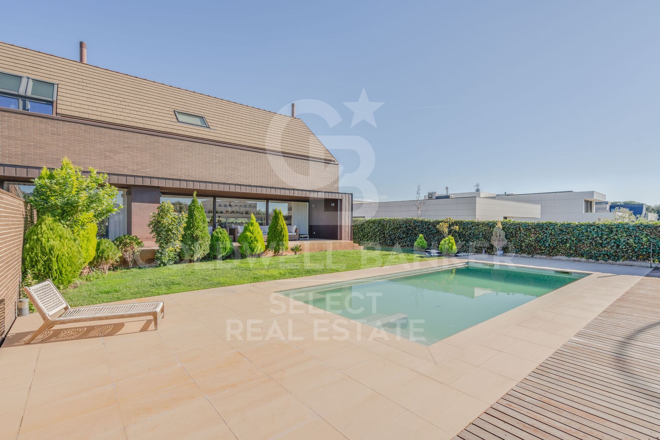
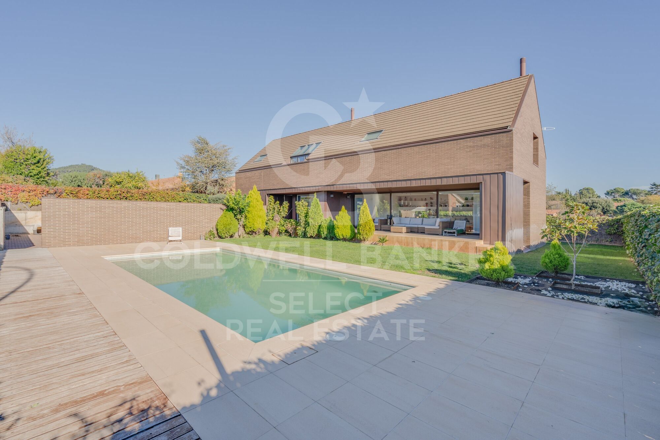
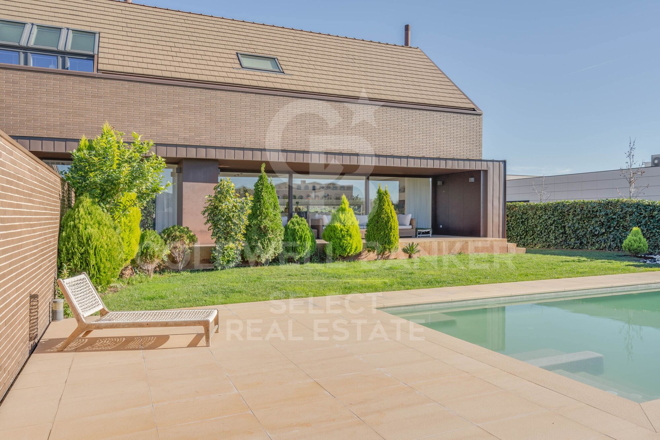
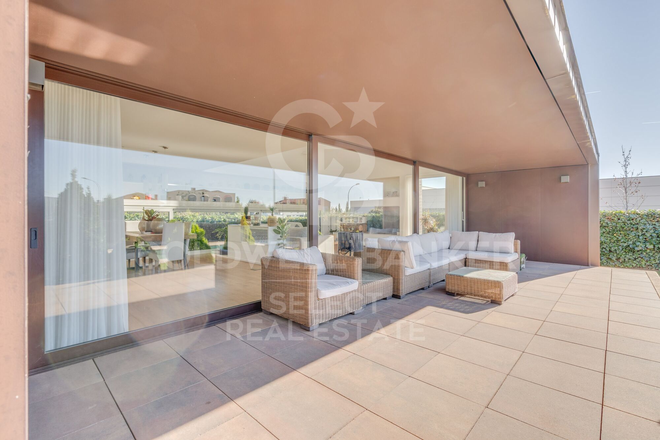
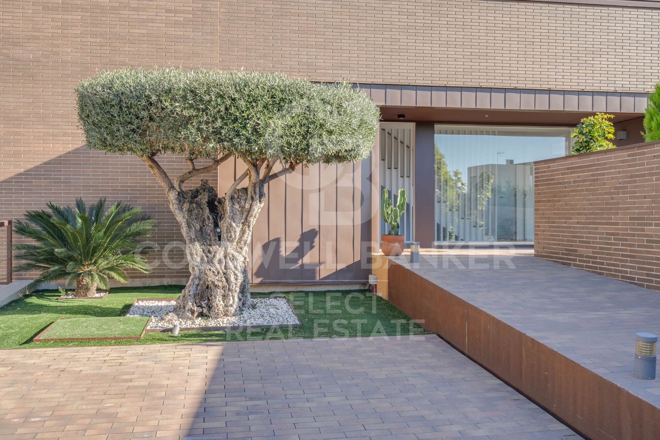
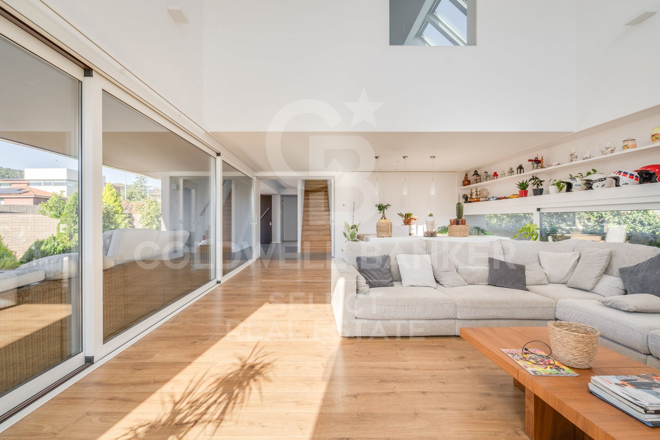
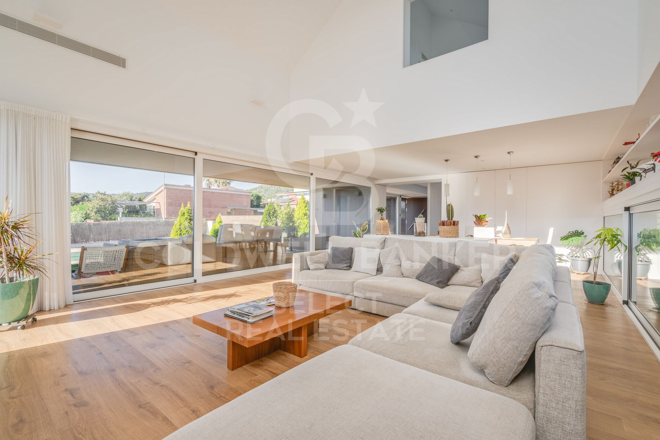
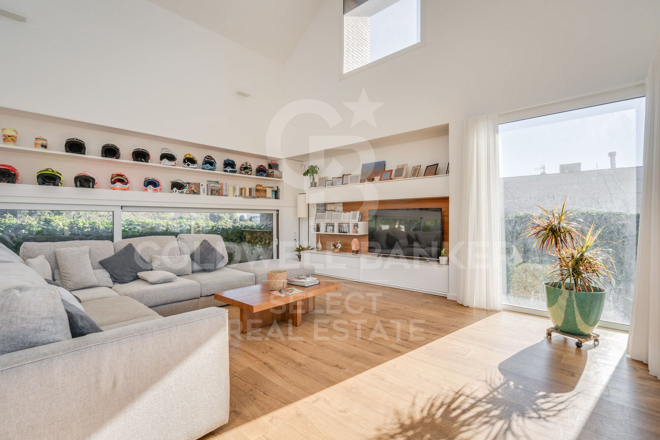
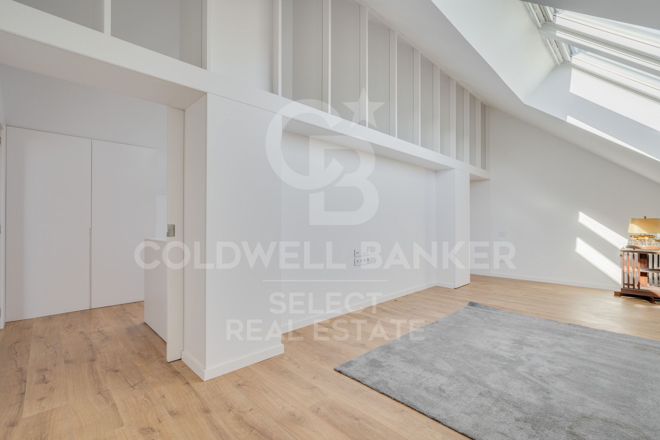
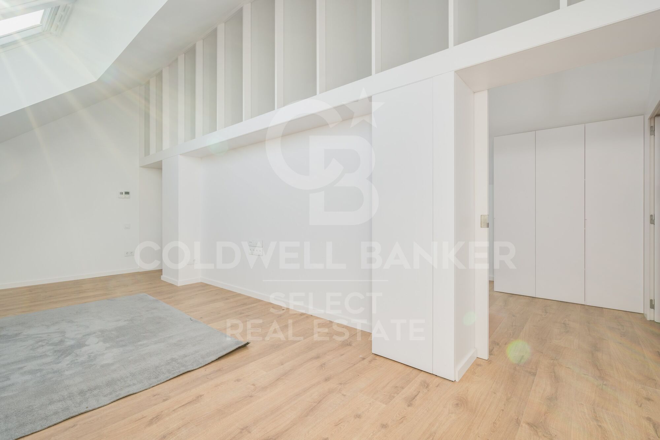
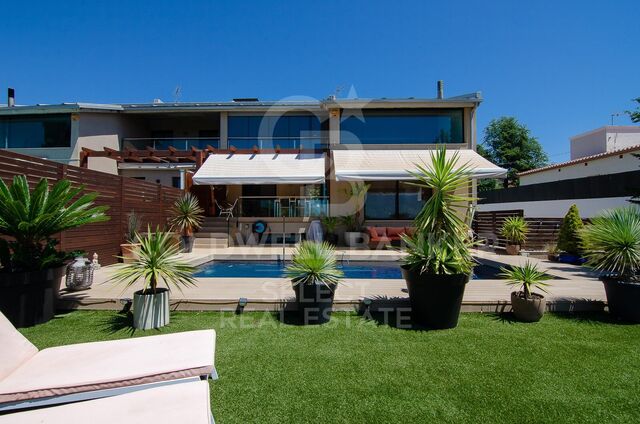
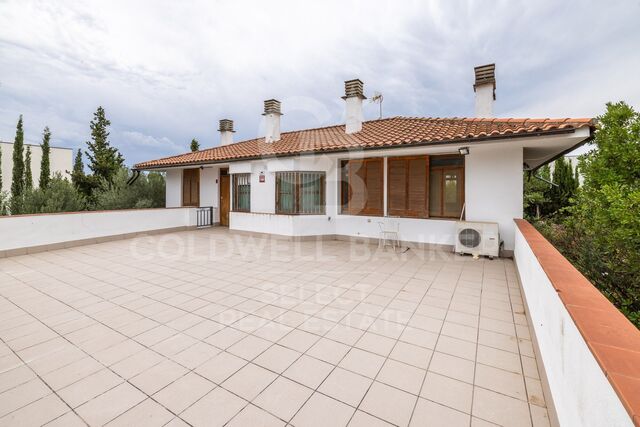
Coldwell Banker Style Real Estate is pleased to exclusively present this charming villa, located in one of the most privileged areas of Matadepera, specifically in Verge de Montserrat. This magnificent property sits on a generous plot of 800 square metres, completely flat, which makes it an ideal space to enjoy the outdoors.

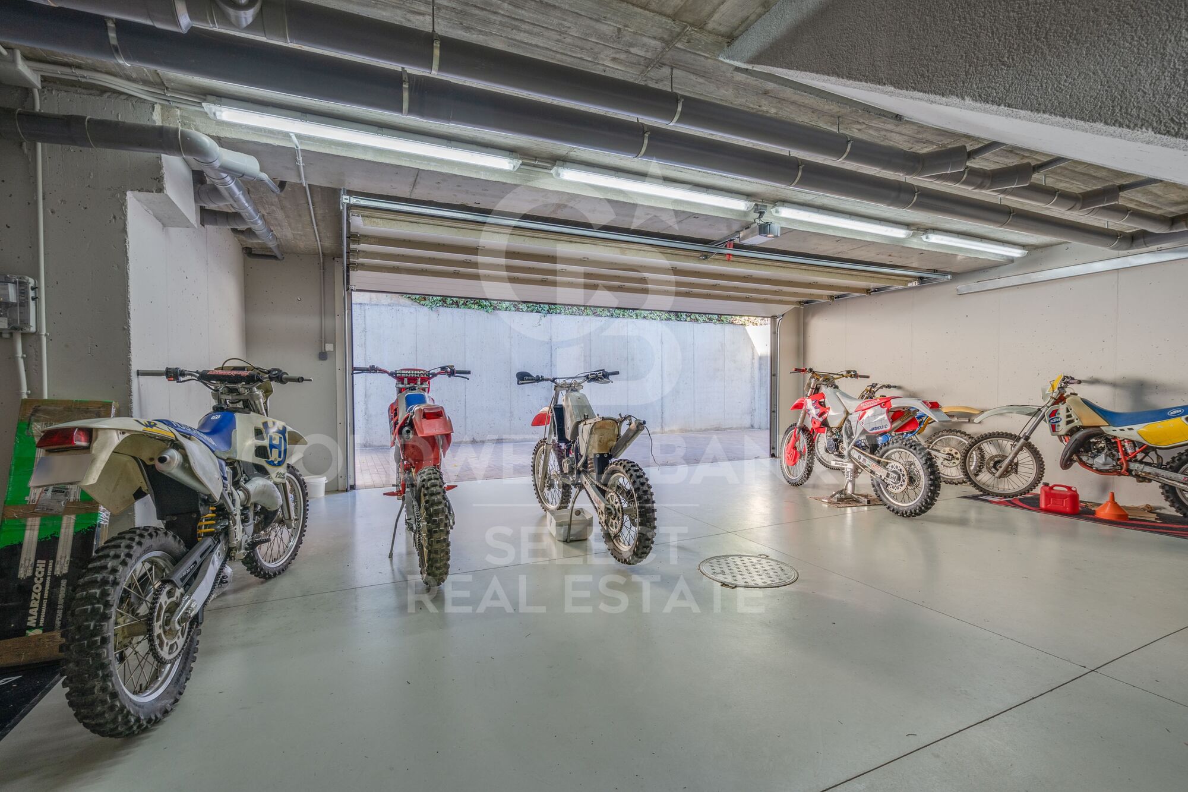
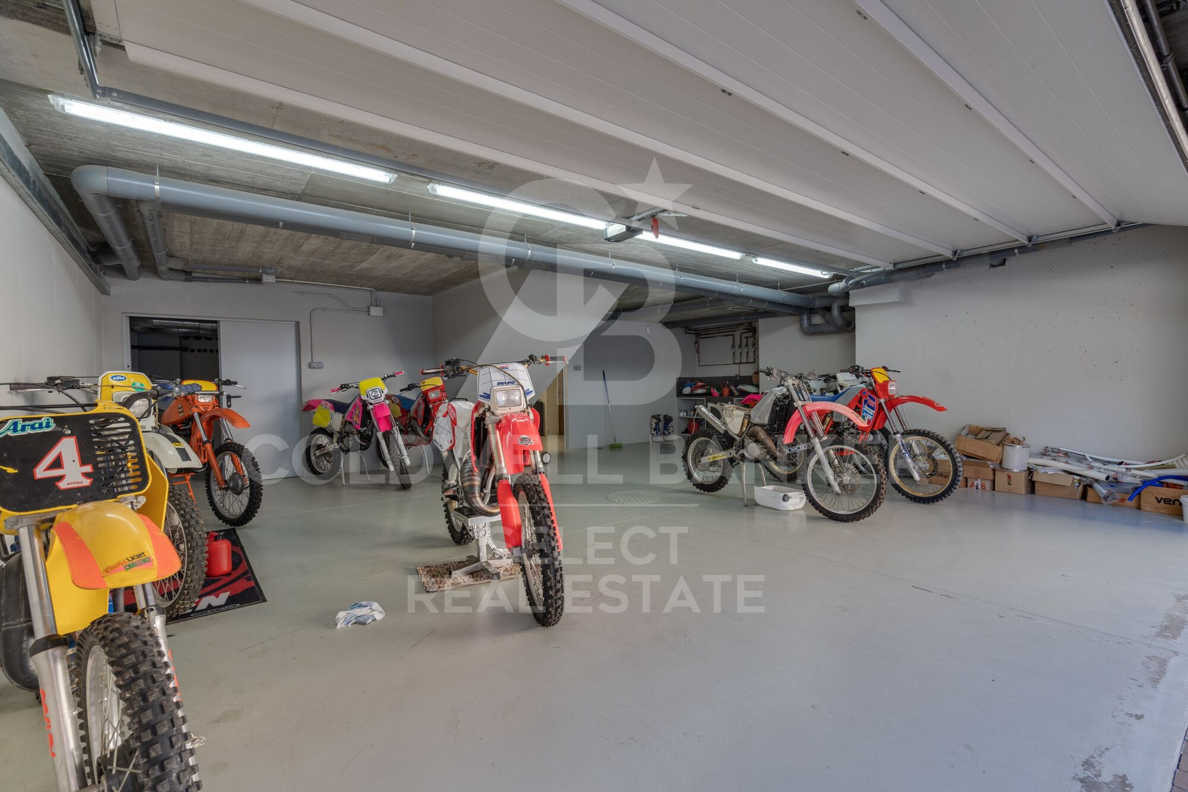
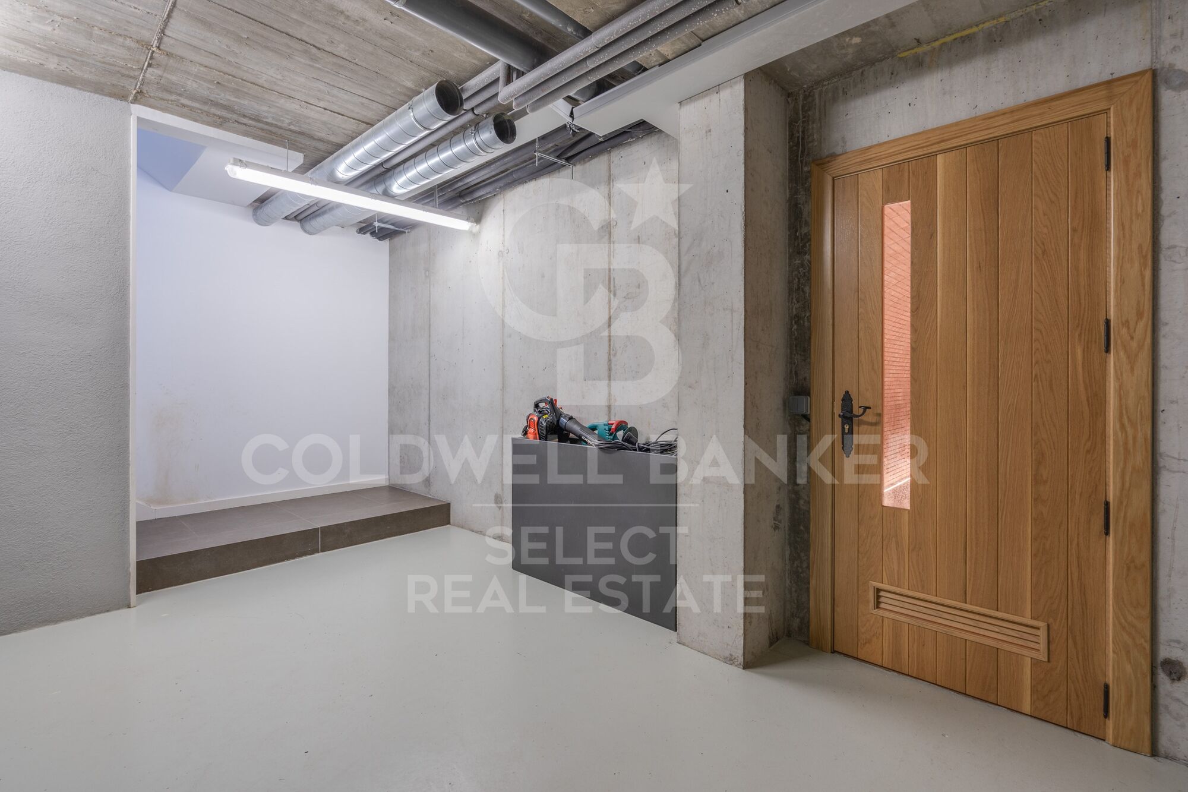
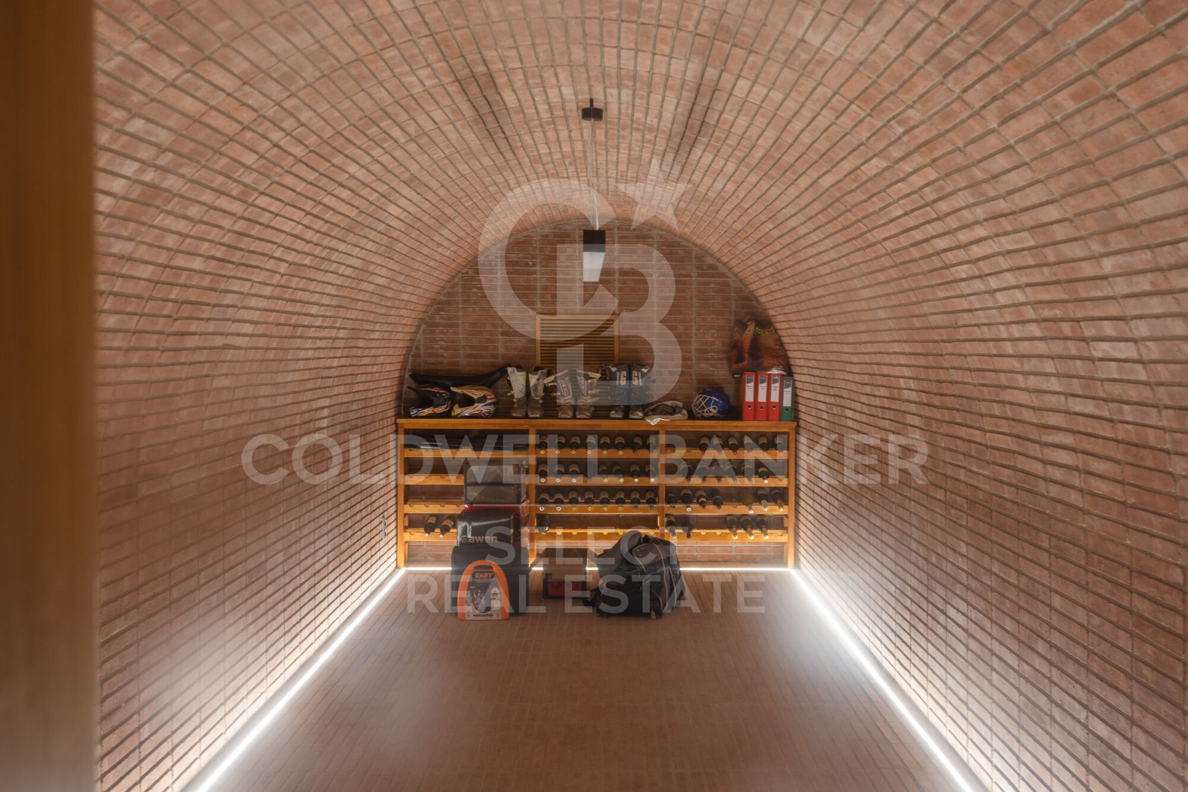
On the basement level, the house has a large garage that can house several vehicles, as well as a room for the machinery and another for the pool purifier. A beautiful wine cellar is also included, perfect for wine lovers and family gatherings.

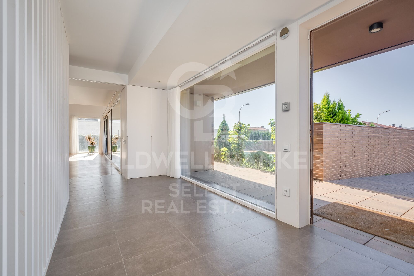
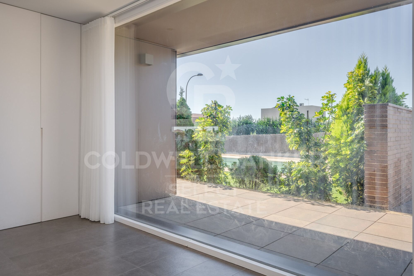
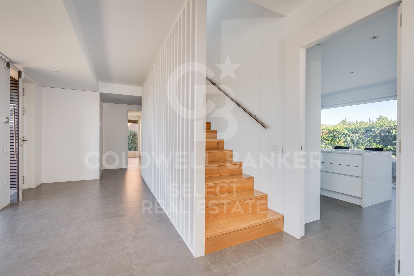
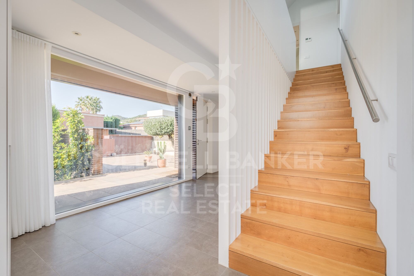
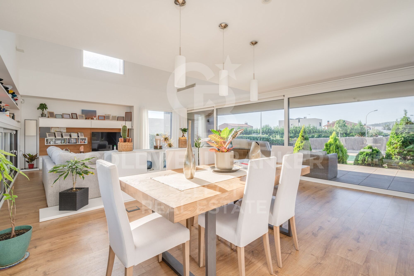
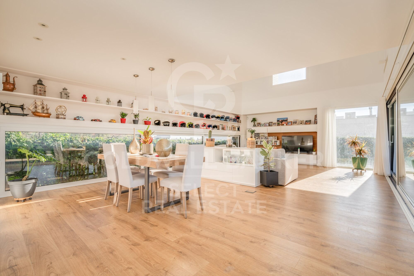
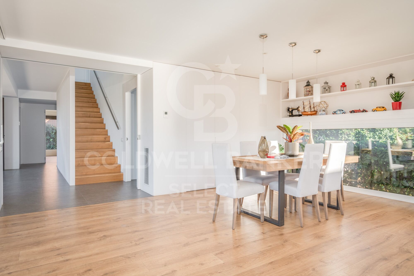
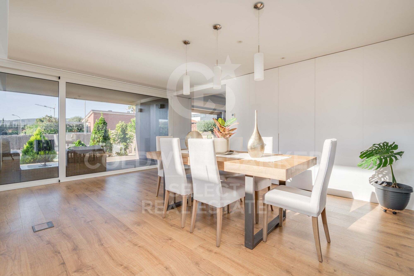
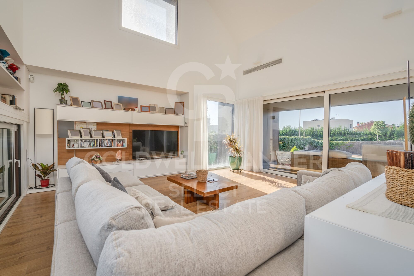
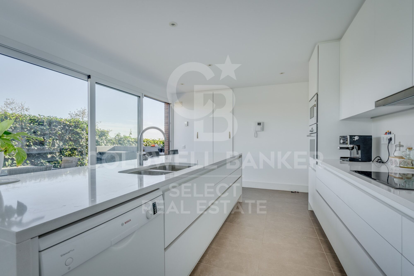
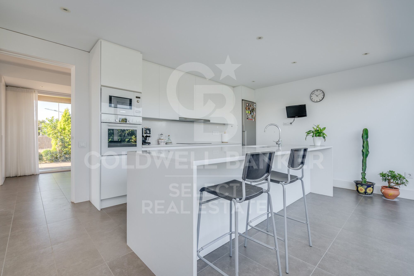
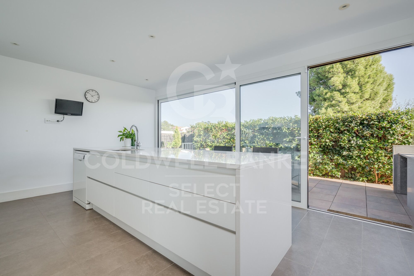
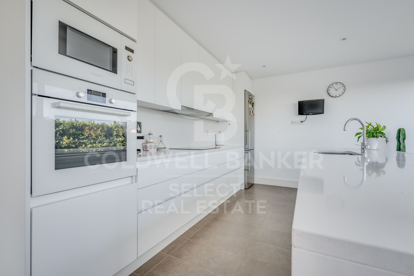
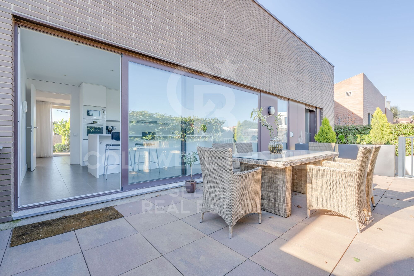
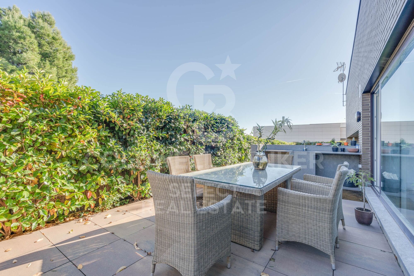
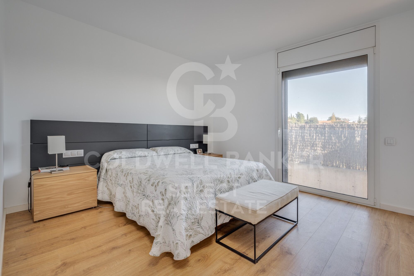
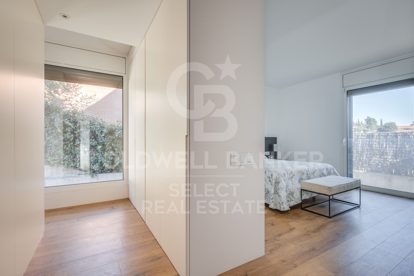
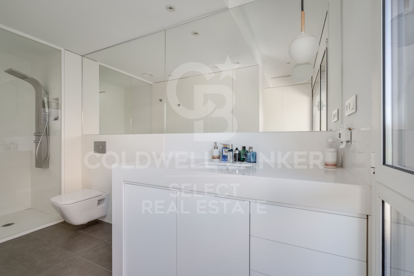
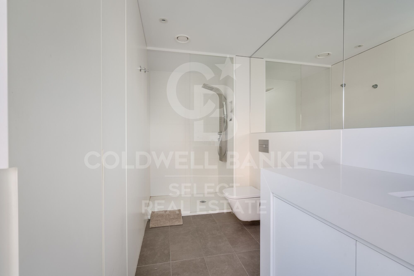
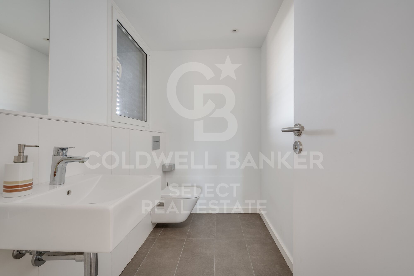
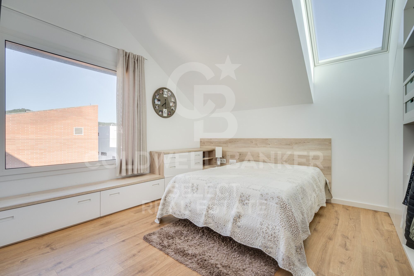
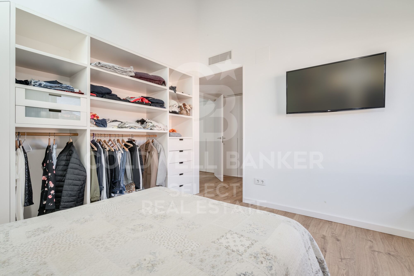
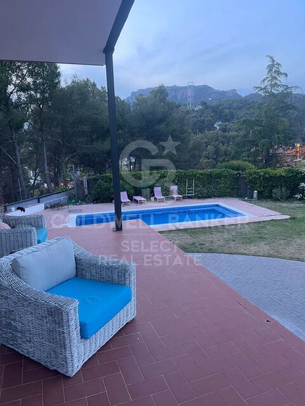
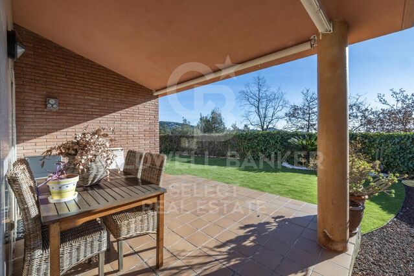
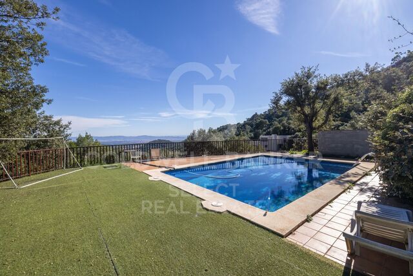
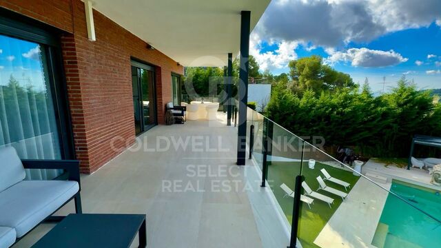
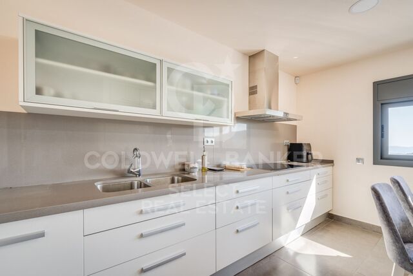
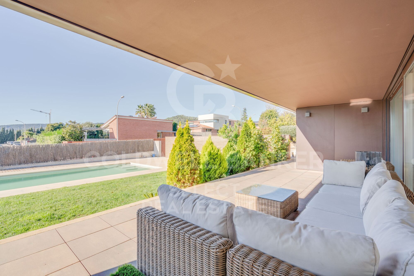
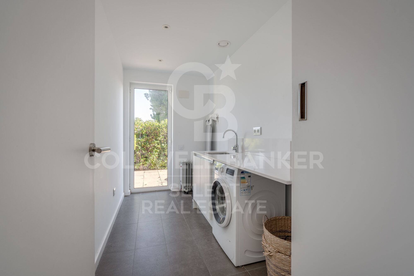
As we go up to the ground floor, we find an extensive garden surrounding a refreshing swimming pool, creating a perfect environment for leisure and relaxation. Inside the house, there is a welcoming entrance hall that leads to a spacious living-dining room, ideal for enjoying time with family or friends. The office-style kitchen is functional and bright, and is complemented by a guest toilet, a laundry room and a double bedroom with its own en-suite bathroom.
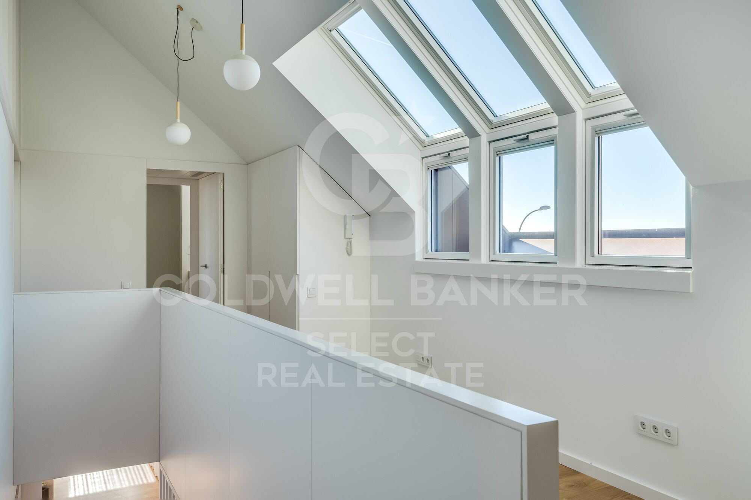
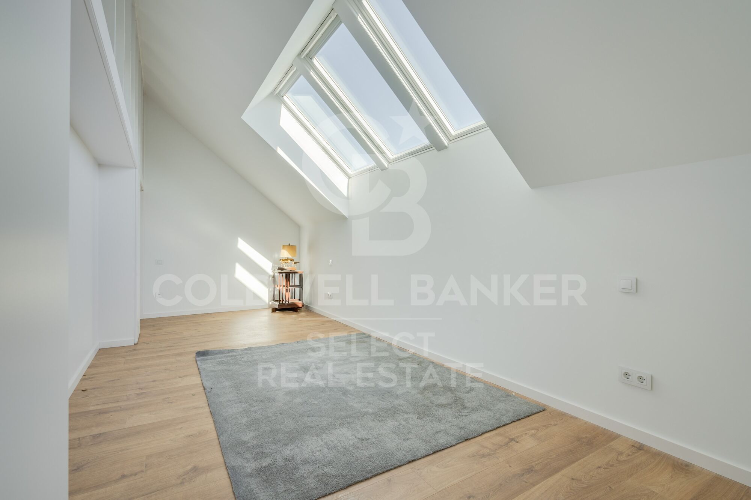
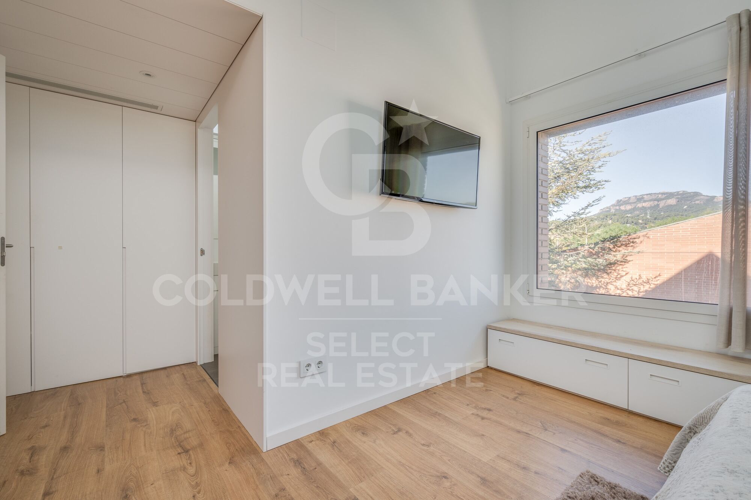
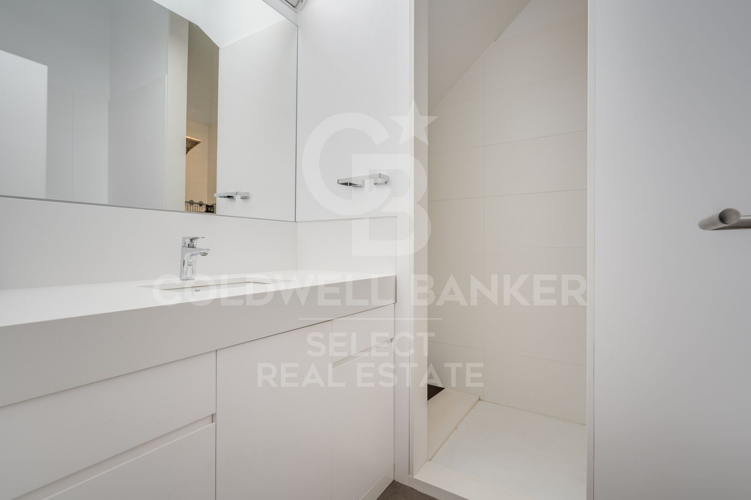
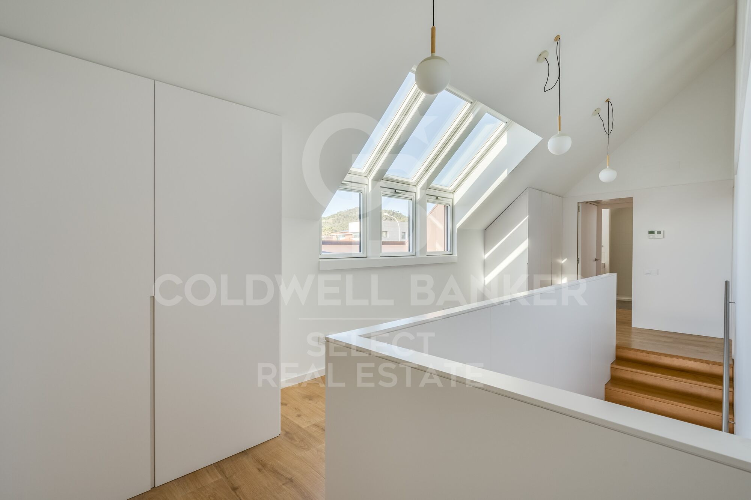
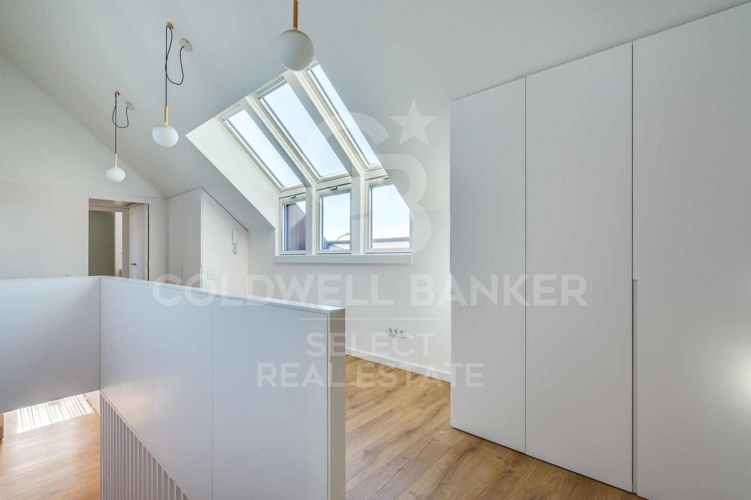
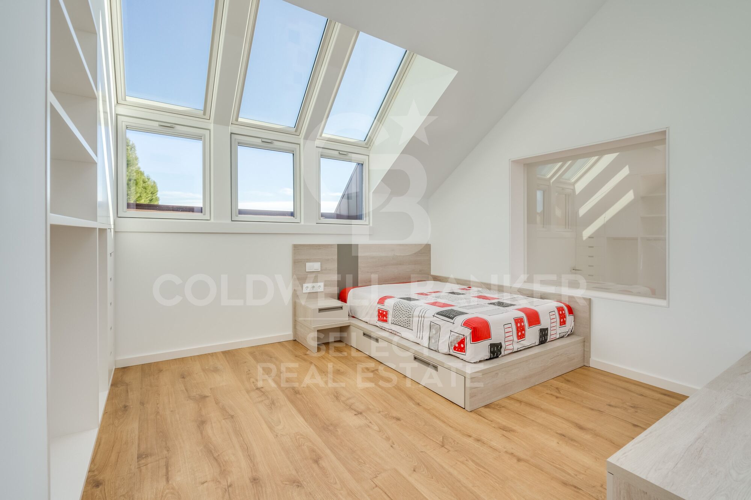
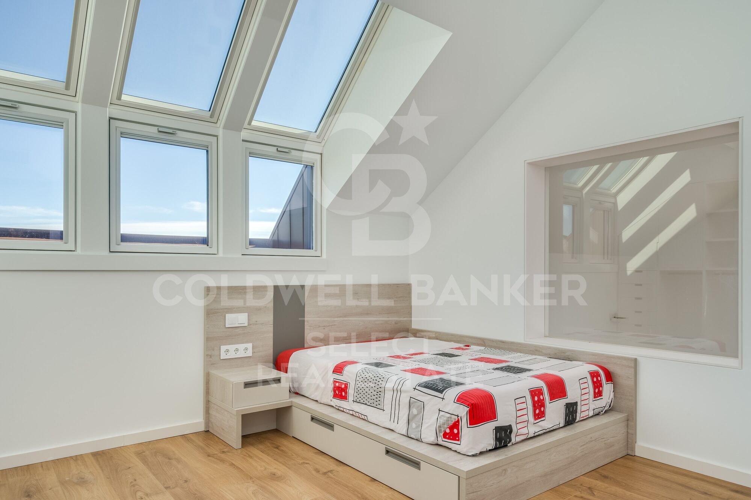
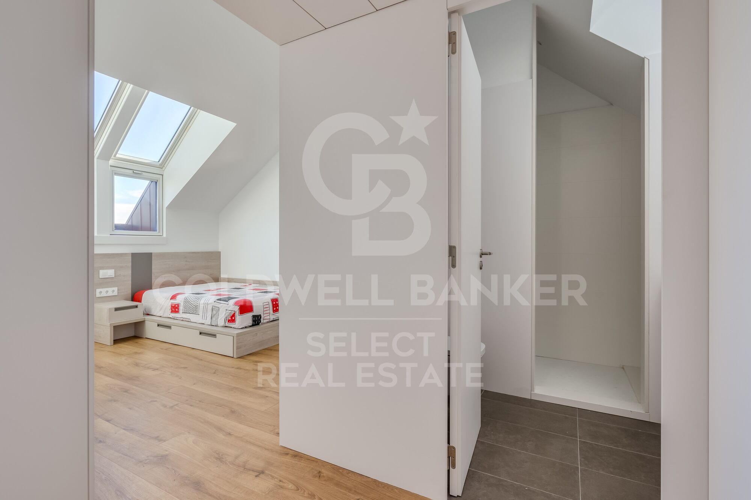
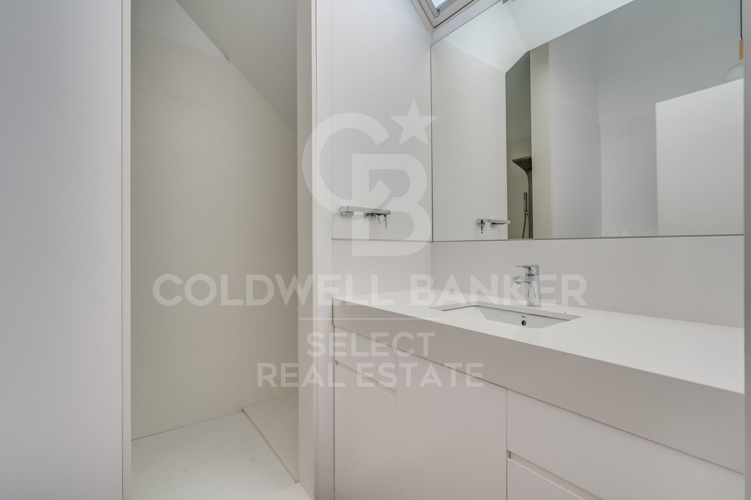
On the first floor, there are two double bedrooms, each with an en-suite bathroom, offering comfort and privacy. In addition, there is a study that can be converted into two single bedrooms, offering flexibility according to the needs of the future owners.

This villa stands out not only for its design and distribution, but also for its location in a quiet and exclusive area, ideal to enjoy nature and tranquillity, without renouncing to the proximity of services and amenities.

A unique opportunity that you won't want to miss!
#ref:CBMT662

Property details

zone
Barcelona provincia
area
Vallès Occidental
location
Matadepera
Property type
house
sale
1.480.000 €
Reference
CBMT662
Bedrooms
4
Bathrooms
4
Surface
400 m2
Builded surface
445 m2

Property features

parking
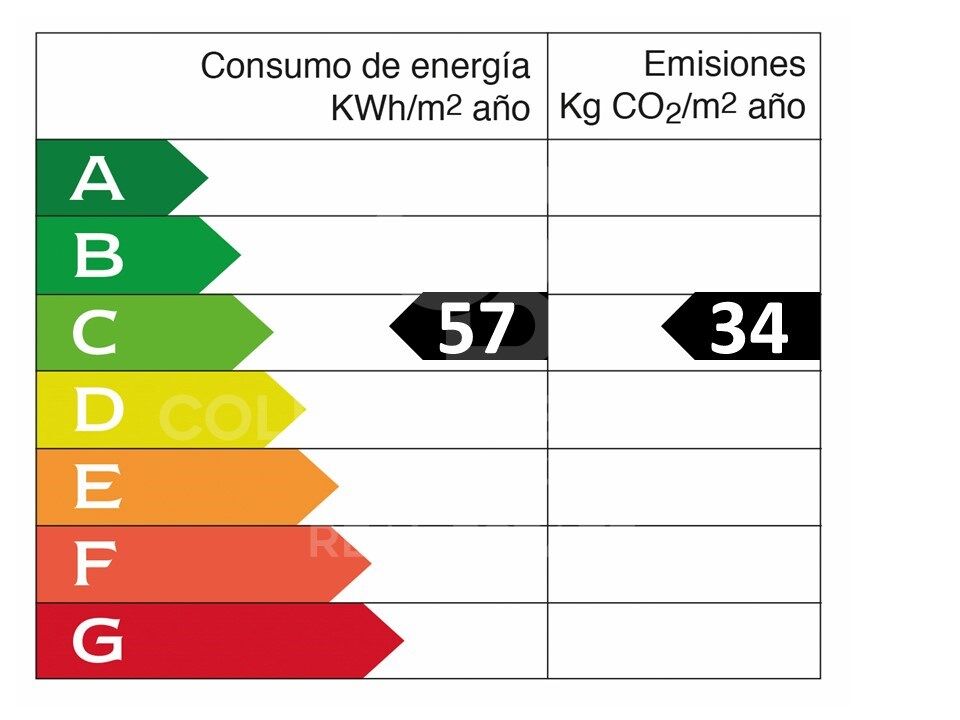
Energy certificate
  • houseA
    92-100
  • houseB
    81-91
  • houseC
    69-80
  • houseD
    55-68
  • houseE
    39-54
  • houseF
    21-38
  • houseG
    1-20

About Matadepera

Matadepera is a municipality in the Vallés Occidental region, very well-located, next to the cities of Terrassa and Sabadell, just 10 minutes from Sant Cugat and 25 minutes from Barcelona and the beaches of the coast. It is an ideal residential area to live in a very attractive and quiet natural environment. It is located at the foot of the Natural Park of Sant Llorenç del Munt, which has its highest point in La Mola at an altitude of 1.104m, and the Serra de l’Obac and has an extension of 24,83km2. This natural and peaceful environment is what characterises the lifestyle of Matadepera.

Request more info
Ref.CBMT662
Plaça Dr. Galtes 6, local 3
08172, Sant Cugat del Vallès
+34 933 391 823

Related properties

Chalet 5 Bedrooms +1 Sale Matadepera
Matadepera

Chalet 5 Bedrooms +1 Sale Matadepera

405 m²Size1.190 m²Plot53 Bathrooms
Coldwell Banker Select te presenta una propiedad única en Matadepera, ubicada en la exclusiva urbanización Can Prat, donde la tranquilidad, la naturaleza y las vistas al Parque Natural de Sant Llorenç se convierten en parte de tu día a día. Mucho más que una casa de 405 m² construidos: hablamos de amplitud, luz natural durante todo el día gracias a su orientación sur y una espectacular parcela completamente plana de 1.189 m² pensada para disfrutar de cada momento. Un hogar ideal para quienes sueñan con privacidad, comodidad y espacios para compartir inolvidables reuniones con familia y amigos. UNA VIVIENDA QUE ENAMORA DESDE EL PRIMER MOMENTO - Reforma reciente: Fachada recién pintada y canales nuevos. - Preparada para el futuro: Preinstalación para placas solares, descalcificadora, sistema de ósmosis y depósito de reserva de agua de 3.000 litros para garantizar máxima tranquilidad durante todo el año. - Gran capacidad de aparcamiento: Espacio exterior para hasta 6 vehículos más garaje cerrado con acceso directo a la vivienda. DISTRIBUCIÓN PERFECTA PARA DISFRUTAR EN FAMILIA Planta principal - Zona de día Impresionante salón-comedor de 45 m² con chimenea y salida a una magnífica terraza cubierta panorámica, donde las vistas a Sant Llorenç crean un ambiente simplemente espectacular. Amplia cocina office de 20 m², luminosa y funcional, conectada con una segunda terraza de 45 m² ideal para cenas al aire libre y veladas inolvidables. Zona de noche La vivienda dispone de 6 habitaciones exteriores, amplias y luminosas. La suite principal ofrece armarios empotrados, aire acondicionado y un espacio extra versátil perfecto para vestidor, despacho o incluso una sauna privada. Un baño pensado para desconectar Con exclusiva mini piscina romana integrada, convirtiendo cada baño en una experiencia de relax sin salir de casa. Desván de 30 m² Actualmente destinado a almacenaje y equipado con dos calentadores de 150 litros. CALIDAD Y CONFORT EN CADA DETALLE Ventanas Gradhermetic de alta calidad oscilobatientes. Suelos de terrazo y parquet. Calefacción en todas las estancias. Chimenea en el salón. Suministros dados de alta. Cédula de habitabilidad y certificado energético vigentes. Garaje cerrado, sala de herramientas, estudio exterior y amplios espacios auxiliares. Una casa sólida, elegante y acogedora, rodeada de naturaleza y diseñada para vivir con calma, comodidad y privacidad. Llámanos y ven a descubrir el hogar donde empezará tu nueva vida. Los honorarios de la agencia no están incluidos #ref:XAL_76
675.000 €
Chalet 4 Bedrooms Sale Matadepera
Matadepera

Chalet 4 Bedrooms Sale Matadepera

424 m²Size613 m²Plot45 Bathrooms
Coldwell Banker Select offers you this spectacular house in the centre of Matadepera. Imagine waking up every day surrounded by nature, light and tranquillity, in one of the most exclusive residential areas of Matadepera. A home designed to enjoy comfort, privacy and quality of life, just a few minutes from all services and perfectly connected to Barcelona. We present this magnificent property of 400 m² built on a plot of 610 m², carefully oriented to make the most of the open views to the natural surroundings and the entry of light throughout the day. SPACIOUS, BRIGHT AND LIVELY SPACES The main floor welcomes us with an impressive double-height living-dining room, elegant and welcoming, which becomes the true heart of the house. A space designed to share unforgettable moments while enjoying beautiful views of the natural landscape. The large kitchen, fully equipped and with direct access to the garden, perfectly connects the interior with the exterior, creating an ideal environment for family and social life. On this same floor we find: Three exterior bedrooms A fantastic suite with a walk-in closet An additional full bathroom Guest toilet PRIVATE EXTERIOR TO ENJOY ALL YEAR ROUND The outdoor area has been designed to experience the Mediterranean at its best: A pleasant terrace-dining room, garden with attention to detail, saline pool and an elegant chill-out area that invites you to relax, share meetings with friends or simply disconnect in total privacy. UPPER FLOOR: SPACE AND VERSATILITY The upper floor offers a spectacular open-plan room of approximately 50 m², currently used as a living room, with the possibility of creating up to two additional bedrooms according to the needs of each family. In addition, it has a bright studio with open views of the countryside, perfect for teleworking, reading or enjoying moments of calm, along with a full bathroom. AN AUTHENTIC PRIVATE WELLNESS AREA The lower floor is designed for well-being and comfort: Glazed gym Jacuzzi Full bathroom Wine cellar Engine room Large garage with capacity for three vehicles An exclusive area designed to enjoy comfort and personal care without leaving home. COMFORT, EFFICIENCY AND QUALITY Built with high quality materials and finishes, the house has: Ducted air conditioning Heating Solar panels Excellent energy efficiency A unique property that combines spaciousness, design, functionality and privacy in a privileged natural environment. A home designed for those looking to live with more space, more tranquillity and an exceptional quality of life. Contact us and discover the house where you really want to live. In compliance with Law 3/2017 of 13 February of the Civil Code of Catalonia, which approves the Regulation on consumer information in the purchase and sale of homes in Catalonia, it is reported that notary fees, registry fees, taxes and other expenses inherent to the sale are not included in the sale price. Furniture, appliances and décor are not included in the sale price #ref:XAL_77
970.000 €
Chalet 4 Bedrooms Sale Matadepera
Matadepera

Chalet 4 Bedrooms Sale Matadepera

43 Bathrooms
Majestuosa villa con piscina ubicada en la prestigiosa urbanización de Les Pedritxes, en Matadepera, donde la elegancia se fusiona con un entorno natural privilegiado y vistas panorámicas incomparables. Construida en 2002 sobre una parcela totalmente llana de 1.000 m', la propiedad ofrece 339 m' diseñados para garantizar el máximo confort, luminosidad y privacidad. La vivienda, distribuida en dos plantas, destaca por sus amplios espacios y su excelente orientación. En la planta principal, un imponente recibidor da paso a un sofisticado salón-comedor con salida al jardín, una gran cocina independiente, zona de lavandería, baño de cortesía, una habitación doble y una exclusiva suite con vestidor y baño privado. También encontramos un acogedor salón de estilo rústico con chimenea y barra de bar, perfecto para celebraciones, además de bodega y trastero. La planta superior alberga una elegante zona polivalente con acceso a una espectacular terraza-solárium desde la que se contemplan La Mola y, en días despejados, incluso el mar. Dos luminosas habitaciones dobles y un baño completan este nivel. Acabados de primer nivel suelos de mármol, carpintería de alta calidad, aire acondicionado, calefacción, descalcificador y ósmosis junto con un garaje automático, elevan aún más el estándar de la propiedad. El exterior seduce con un cuidado jardín, zona de barbacoa y una magnífica piscina de agua salada, creando un auténtico oasis privado. Una residencia excepcional para quienes buscan distinción, tranquilidad y una calidad de vida extraordinaria. El precio de venta no incluye impuestos ni gastos derivados de la compraventa que, conforme a la normativa vigente, corresponden al comprador: (i) en viviendas de segunda mano, el Impuesto sobre Transmisiones Patrimoniales (ITP) según tipo aplicable en la Comunidad Autónoma; (ii) en viviendas de obra nueva, el IVA y el Impuesto sobre Actos Jurídicos Documentados (AJD) según normativa vigente; (iii) aranceles notariales y registrales; y (iv) gastos de gestoría en caso de contratarse. Disponibilidad a acordar. La oferta está sujeta a cambios de precio o retirada del mercado sin previo aviso. Los datos expuestos, incluidas las superficies, tienen carácter meramente orientativo. Los honorarios de intermediación inmobiliaria serán asumidos por la parte correspondiente según el encargo suscrito. Se facilitará a toda persona interesada información detallada y personalizada antes de la entrega de cualquier cantidad a cuenta, conforme a la normativa estatal y autonómica aplicable. #ref:XAL_56
895.000 €
Exclusive house in Les Pedritxes
Matadepera

Exclusive house in Les Pedritxes

4.000 m²Plot74 Bathrooms
Coldwell Banker Style Real Estate presents this magnificent property located in the prestigious Les Pedritxes residential area of Matadepera, an enclave surrounded by nature and tranquillity. With a plot of 4,000 m², this residence offers maximum privacy and spectacular views of the surrounding forest, creating an ideal environment for those seeking relaxation and comfort in complete harmony with their surroundings. The house, with a built area of 608 m², is distributed over two floors currently configured as two independent dwellings connected internally, allowing for great flexibility of use: ideal for large families, visitors or even for combining living and working. Its sustainable infrastructure guarantees total self-sufficiency thanks to solar panels, a high-capacity generator, a rainwater collection system, a water softener and three 1,000-litre tanks. On the main floor, a spacious 70 m² living room with a wood-burning fireplace and panoramic views creates a cosy and bright space. The area is completed by a fully equipped kitchen, wine cellar, two bedrooms, a full bathroom and an en-suite bedroom with a private bathroom. The upper floor offers a second living-dining room with kitchen, two double bedrooms, a shared bathroom, and a master suite with dressing room. From this floor, stairs lead to an attic/study, perfect as a reading corner or work area. In addition, there is a multipurpose room with a fireplace, currently used as an office and gym. Outside, the private swimming pool is the heart of outdoor life, surrounded by unrivalled natural surroundings, ideal for enjoying unforgettable moments of relaxation and leisure with family and friends. The property also has a garage, which could be converted into an additional room or leisure space according to your needs. This property represents a unique opportunity for those seeking the perfect combination of comfort, sustainability and quality of life in one of the most privileged settings in the area. At Coldwell Banker, we offer you the services of our best estate agents to provide you with professional, personalised and efficient service. If you wish, we can carry out a financing study at no cost. Do not hesitate to contact us to discover your next home in Les Pedritxes! #ref:CBMT703
875.000 €
Detached villa in Matadepera
Matadepera

Detached villa in Matadepera

512 m²Size1.100 m²Plot77 Bathrooms
Exclusive design house in Matadepera Coldwell Banker presents this stunning designer home located in one of the most exclusive and sought-after areas of Matadepera. This dream home extends over more than 500 m² built on a plot of 1,100 m², and has 7 bedrooms and 7 bathrooms. Upon entering, we are greeted by a spacious hall that leads us to a spacious living room with access to the terrace, as well as a cosy kitchen fully equipped with high-end appliances and also with access to the terrace. On this floor, we find a suite with a dressing room and spectacular views, as well as a guest toilet. There is also an enclosed garage with automatic folding door for convenience. On the lower floor is the rest area, which includes 4 double bedrooms and 2 full bathrooms. A magnificent suite with access to the terrace and views of the pool and the mountains stands out. The other three double bedrooms also have access to the terrace and share the views, each with its own full bathroom. On the top level, there is a separate flat that has a living room, open kitchen, access to the pool, two bedrooms (one double and one spacious single) and a full bathroom. This floor also houses a gym. The main garden is adorned with a green and well-kept lawn, which surrounds a spectacular saline water pool with waterfall and fountain. Next to the pool, there is a chill-out area with a bioclimatic pergola, as well as a sauna in the garden and a rest area with table and chairs, perfect for enjoying pleasant evenings. The property is equipped with the best security measures, both outside and inside. It is distinguished by its exclusivity, privacy, unobstructed and panoramic views, high-quality finishes and elegant modernist architecture. Located in the best area of Matadepera, this property is close to the mountain of Sant Llorenç de Munt i l'Obac and the best schools, such as Montcau La Mola, Gresol. Do not hesitate to request a visit. #ref:CBMT674
1.200.000 €

Recently viewed properties

Exclusive new-build apartments in Manilva
Chullera

Exclusive new-build apartments in Manilva

Living on the Costa del Sol is synonymous with light, calm and well-being. In this privileged setting lies Morasol, a residential complex that captures the Mediterranean essence in every detail: from orientation and design to finishes, everything has been conceived to create functional, elegant homes in harmony with nature. Located in Manilva, Morasol offers the perfect balance between peace and excellent connections. Its proximity to the sea and to golf courses such as La Duquesa Golf makes it an ideal option both as a main residence and as an investment in an area with a high quality of life. The development consists of 151 homes distributed across two buildings: The first, more intimate, with 40 homes in two-storey modules, all featuring east-facing terraces with sea views. The second, larger, with 111 homes over four floors, facing south and west to enjoy the sun for most of the day and open views. Both buildings are connected through landscaped communal areas designed for relaxation and social life. From the walkways to the green rooftops, every detail enhances the aesthetics and the everyday well-being of residents. Manilva preserves the charm of a coastal village while offering direct access to all essential services. Just minutes from the beach and surrounded by nature, Morasol allows you to live by the sea without giving up the convenience of supermarkets, schools, restaurants and leisure areas nearby. Its proximity to La Duquesa Golf, a course well-known for its layout and setting, is another highlight. For those who enjoy outdoor sports and the Mediterranean lifestyle, Morasol is the perfect place. Its excellent road connections with other towns on the Costa del Sol also make it an ideal choice for a first residence, second home or long-term investment. Each of the 151 homes includes a parking space and storage room, adding up to 191 parking spaces and 151 storerooms. With 2- and 3-bedroom layouts, the homes feature spacious interiors, open kitchens and living rooms connected to terraces. Ground floor units enjoy a private garden and, in some cases, a playroom, while penthouses offer a private pool and solarium, perfect for those who value privacy without giving up outdoor living. The communal areas complete the experience with a swimming pool, landscaped solarium, changing rooms and accessible walkways, all in a carefully designed environment for maximum comfort. At Morasol, every detail serves one purpose: to offer high-quality, comfortable homes built to last, in a setting where Mediterranean life can be enjoyed every day. #ref:CBSH963
From 337.225 €
Exclusive apartment on Paseo de Gracia with unobstructed views.
Dreta de l'Eixample

Exclusive apartment on Paseo de Gracia with unobstructed views.

90 m²Size22 Bathrooms
Located in the most prestigious enclave of Barcelona, on Paseo de Gracia, we present this property situated in a building from 1996 that has been impeccably maintained. This apartment represents the perfect balance between the elegance of a historic location and the functionality of a modern construction with elevator and optimized access. MAIN FEATURES: The property offers 90 m² of built area and stands out for having undergone a complete renovation using high-quality materials, remaining today in excellent condition. Its contemporary design maximizes natural light and offers completely unobstructed views, a rare privilege in the heart of the Eixample that provides a unique feeling of openness and freedom. The daytime area is distributed into a modern and welcoming living-dining room with a kitchen integrated into the living space. The night area consists of 2 bedrooms designed for maximum comfort and rest. The property also features 2 full bathrooms with high-end finishes, designed to provide an experience of absolute well-being. A PRIVILEGE WITHIN YOUR REACH: Living in this location means being surrounded by the most exclusive fashion boutiques in the world, Gaudí's most iconic buildings, and the finest gastronomic offer in the city. An ideal property both for those seeking a sophisticated home in the very heart of Barcelona and for investors who demand a secure asset in Spain's most sought-after area. Don't miss this unique opportunity! Contact us to arrange a private viewing and discover your next home. #ref:CBE01398
995.000 €
Spacious property to renovate on Avenida Mistral
Dreta de l'Eixample

Spacious property to renovate on Avenida Mistral

149 m²Size52 Bathrooms
Spacious 149 m² property (129 m² of living space plus common areas) located on Avenida Mistral, on a true second floor, with the advantage of having only one apartment per floor, ensuring privacy and tranquility. The property features a well-defined layout separating the day and night areas. The day area currently faces a large interior courtyard, where there is a bright living room with access to a gallery-style balcony, with the possibility of restoring it to its original state as a terrace of approximately 6 m². The kitchen is independent and has access to a practical interior patio, ideal for storage. From the kitchen, there is access to a double en-suite bedroom next to a utility area, originally intended for service use, offering multiple redistribution possibilities (including the option of integrating this space into the living room to enlarge it). The night area is organized through a spacious entrance hall that leads to two double bedrooms with built-in wardrobes facing Avenida Mistral, a good-sized single bedroom located between them, a bathroom arranged over two levels, and an additional interior single bedroom. The property also has access from the entrance hall to another interior patio, ideal as an auxiliary space for bicycles, tools, or additional storage. The apartment requires a full renovation, making it an excellent opportunity to design a custom home in a character-filled building. The building has an elevator, although a few comfortable steps must be climbed beforehand to reach it. Alternatively, there is a lift platform that provides direct access to the elevator. The entrance hall has been recently renovated, and the building is in good condition. #ref:CBE01431
580.000 €
Modern Luxury Villa on Marbella's Golden Mile
Marbella Centro

Modern Luxury Villa on Marbella's Golden Mile

753 m²Size1.005 m²Plot45 Bathrooms
Welcome to this elegant new build villa (2023), located in an exclusive urbanisation within Marbella's prestigious Golden Mile. Designed by renowned architect Ernesto Palanco, this private community of just 15 villas offers a peaceful environment surrounded by nature, with the convenience of being within walking distance of the promenade, the beach and all essential amenities. Located on the highest plot of the urbanisation, this villa enjoys a privileged position that guarantees unobstructed views, greater privacy and excellent orientation. In addition, the community has 24-hour security, concierge service, and controlled access for total peace of mind. Its location is unbeatable: just a 15-minute walk from La Fontanilla Playa, 20 minutes from Marbella's Old Town, and a few minutes' drive from iconic landmarks such as the Marbella Club Hotel, Puente Romano, and the Swans International School. Distributed over three levels with a lift, the villa offers a modern and functional design. On the ground floor, an open-concept living room is integrated with a high-end kitchen equipped with Gaggenau appliances, a guest bedroom with an en-suite bathroom and a guest toilet. The living room opens directly onto the outdoor area with a private heated pool, ideal for enjoying the weather all year round. The upper floor houses the master suite, which features a spacious terrace, separate dressing room and a luxury bathroom with floor-to-ceiling windows. In addition, there are two additional en-suite bedrooms, all with spacious bathrooms, fitted wardrobes and stylish décor. The basement is a real entertainment and wellness space: it includes a cinema room, wine cellar, Turkish bath and sauna, shower, gym, seating area, laundry and another guest toilet. On the rooftop, a solarium with jacuzzi and outdoor kitchen offers the perfect place to relax or entertain, while enjoying spectacular sea and mountain views. The villa is fully managed by a Smart Home system, which allows you to control all the functionalities of the home in a simple and intuitive way. The private garage can accommodate several vehicles. It includes new and designer furniture, ready to move into. #ref:CBSH684
4.750.000 €
Coldwell Banker Select Real Estate
Plaça Dr. Galtes 6, local 3
08172, Sant Cugat del Vallès
De lunes a viernes de 10:00 a 19:00
Newsletter

Find your home abroad with the support of the Coldwell Banker® network

Visit our global websites to learn more about your ideal property in the most exclusive destinations

We use our own and third-party cookies to make our website work safely and personalize its content. Likewise, we use cookies to measure and obtain data on your navigation and to adjust advertising to your tastes and preferences. Press the "Accept all" button to confirm that you have read and accepted the information presented. To manage or disable these cookies, click on "Configuration". For more information see our cookies policy.
Modify cookies
Technical and functional Always active
This website uses its own Cookies to collect information in order to improve our services. If you continue browsing, you accept their installation. The user has the possibility of configuring his browser, being able, if he so wishes, to prevent them from being installed on his hard drive, although he must bear in mind that such action may cause difficulties in navigating the website.
They allow the monitoring and analysis of the behavior of the users of this website. The information collected through this type of cookies is used to measure the activity of the web for the elaboration of user navigation profiles in order to introduce improvements based on the analysis of the usage data made by the users of the service. They allow us to save the user's preference information to improve the quality of our services and to offer a better experience through recommended products.
These cookies are used to store information about the preferences and personal choices of the user through the continuous observation of their browsing habits. Thanks to them, we can know the browsing habits on the website and display advertising related to the user's browsing profile.