Unique plot for a dream villa in East Marbella
size
790 m²
plot
1,582 m²
price
844,000 €
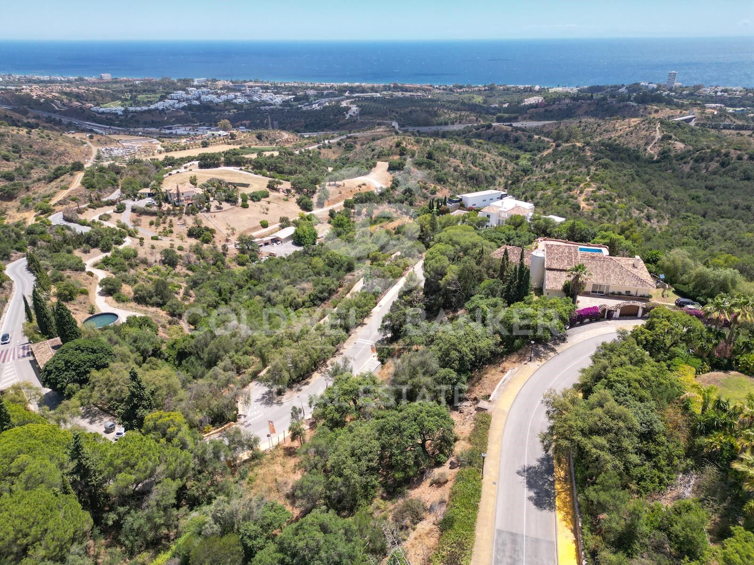
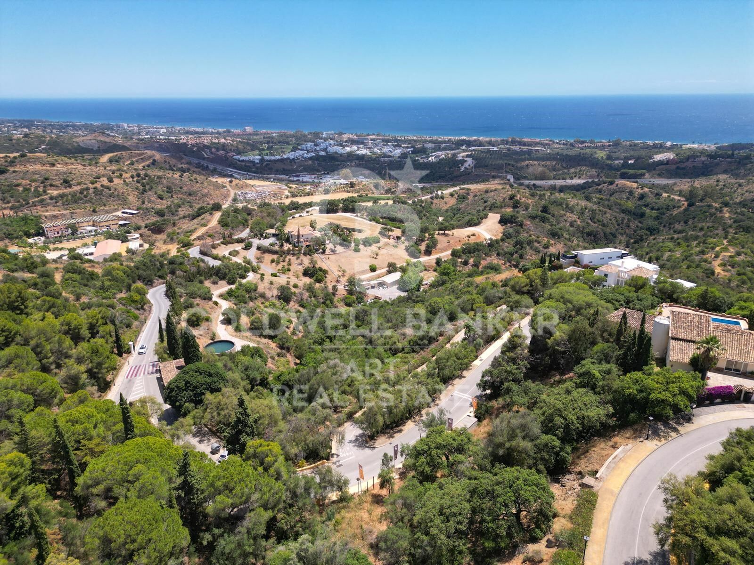
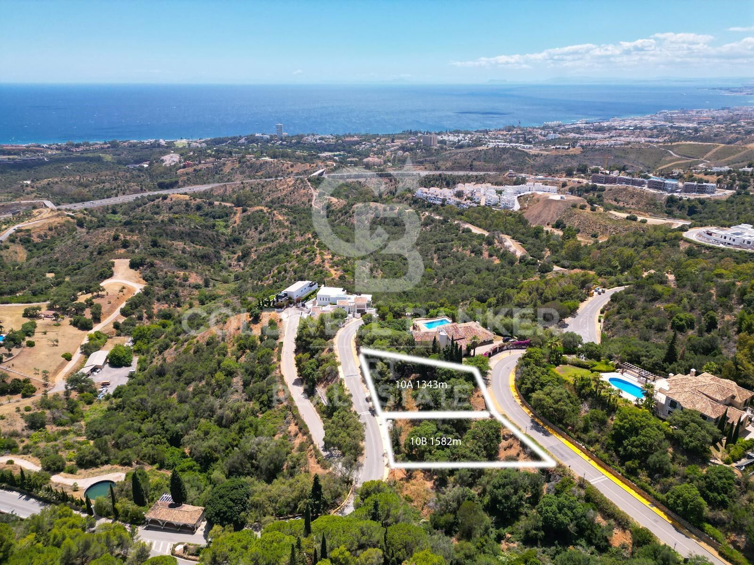
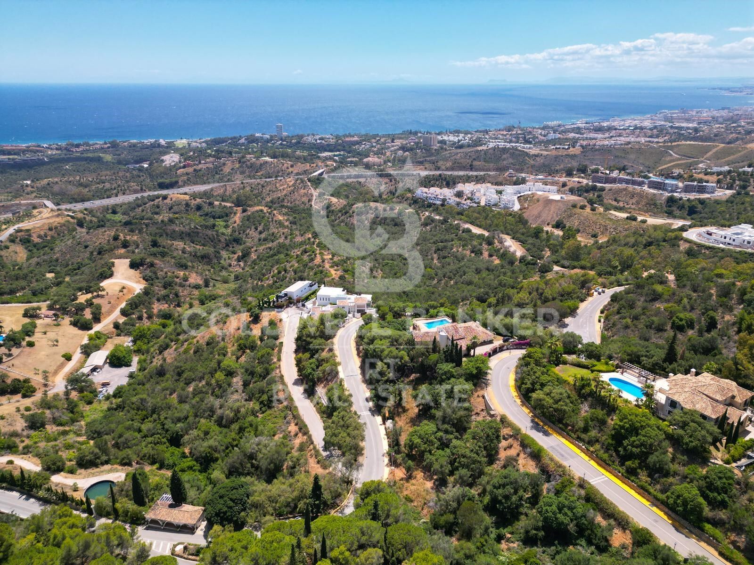
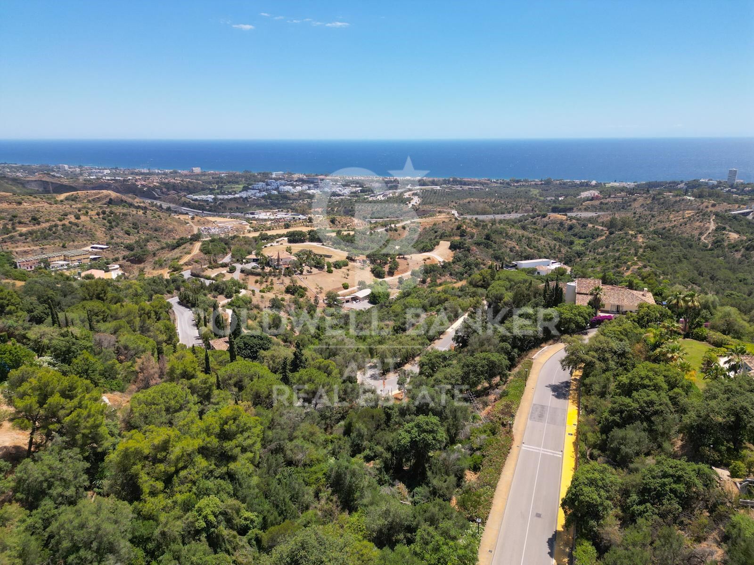
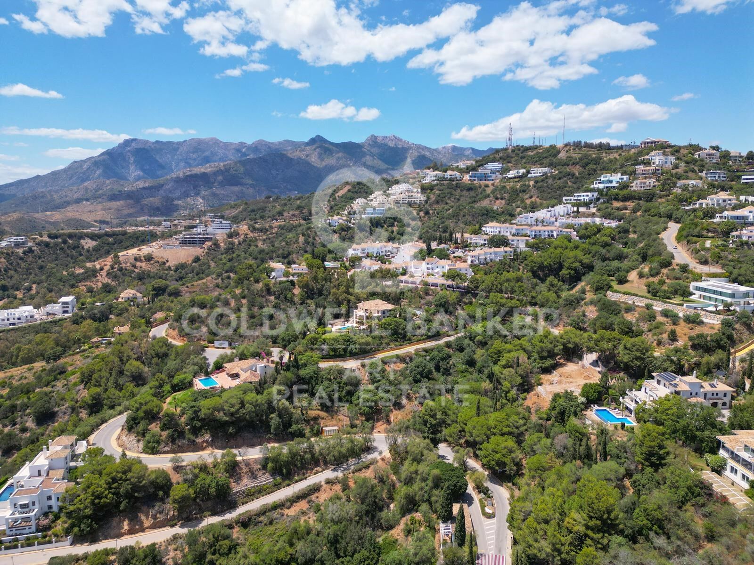
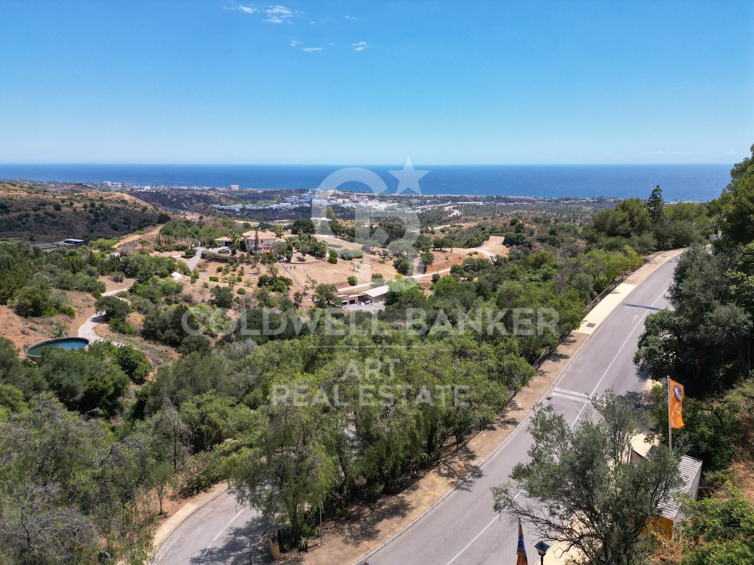
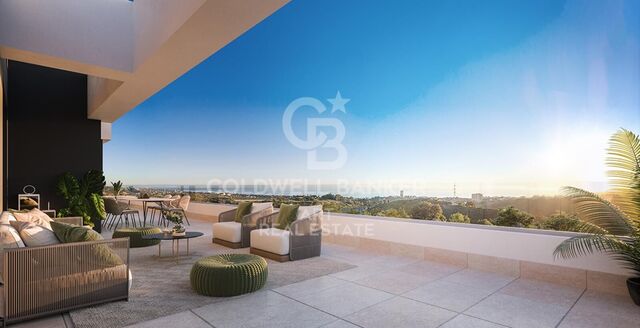
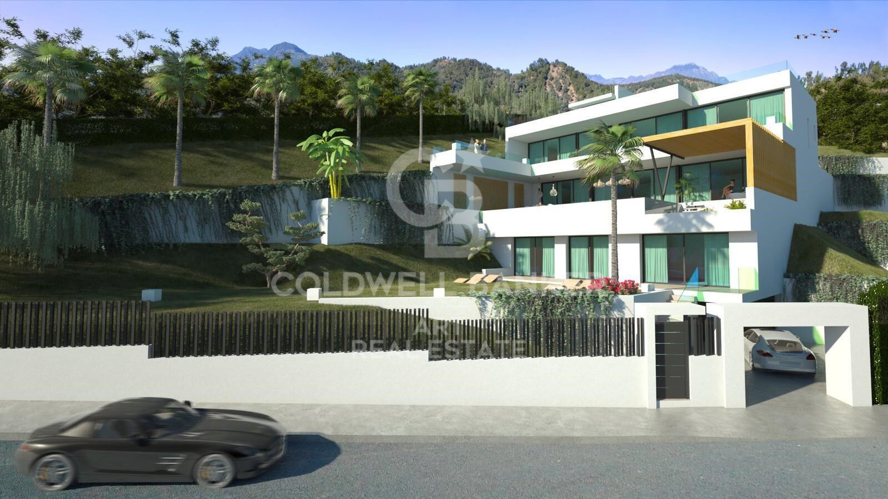
Discover a truly exceptional place to build your dream home, located within one of the most prestigious, secure, and private gated communities in East Marbella - Altos de los Monteros. This privileged setting lies in the heart of a protected natural park, surrounded by majestic mountains, celebrated golf courses, and lush green hills. From here, you'll enjoy panoramic sea views stretching across the Costa del Sol.

Just 15 minutes from Marbella's historic old town and Puerto Banús, and only 40 minutes from Málaga International Airport, this location offers perfect balance between tranquility and access to the best of the Costa del Sol.

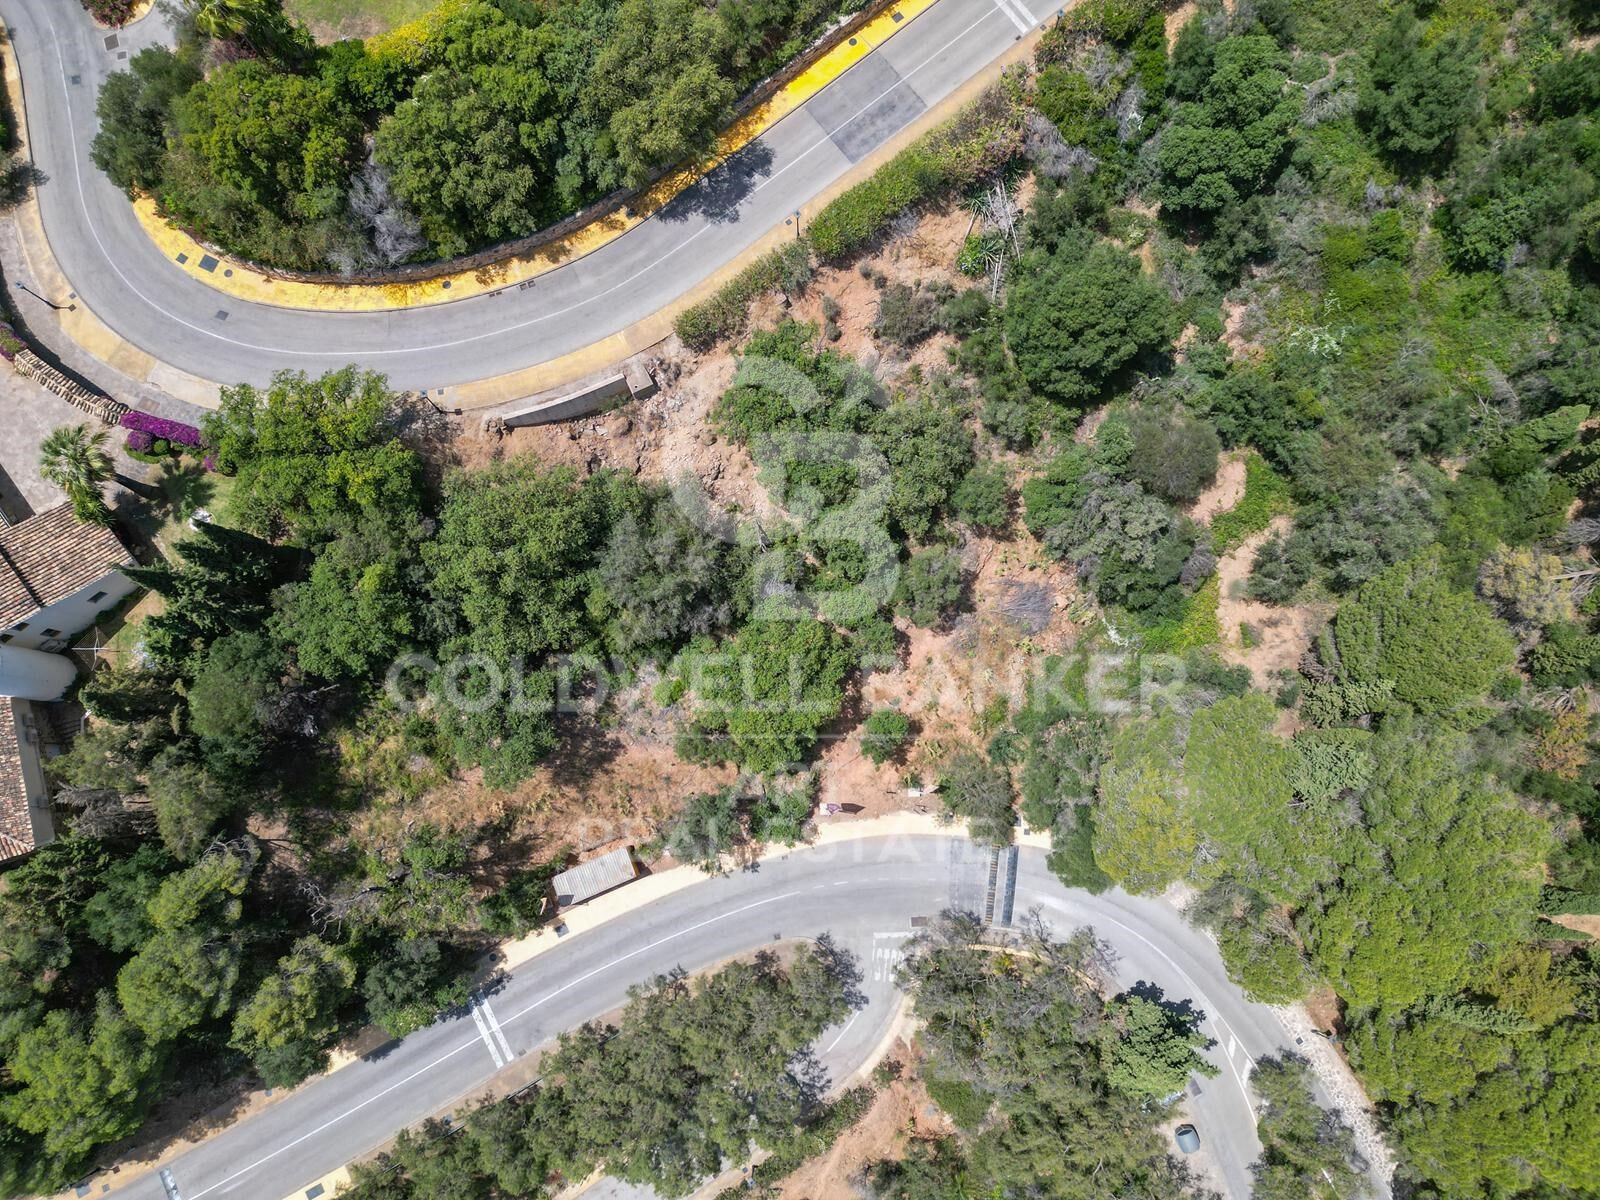
We present a spacious 1,582 m² plot, ideal for the construction of a bespoke luxury villa. South-facing, the property ensures optimal sunlight throughout the day, and breathtaking views over the sea and surrounding landscape.

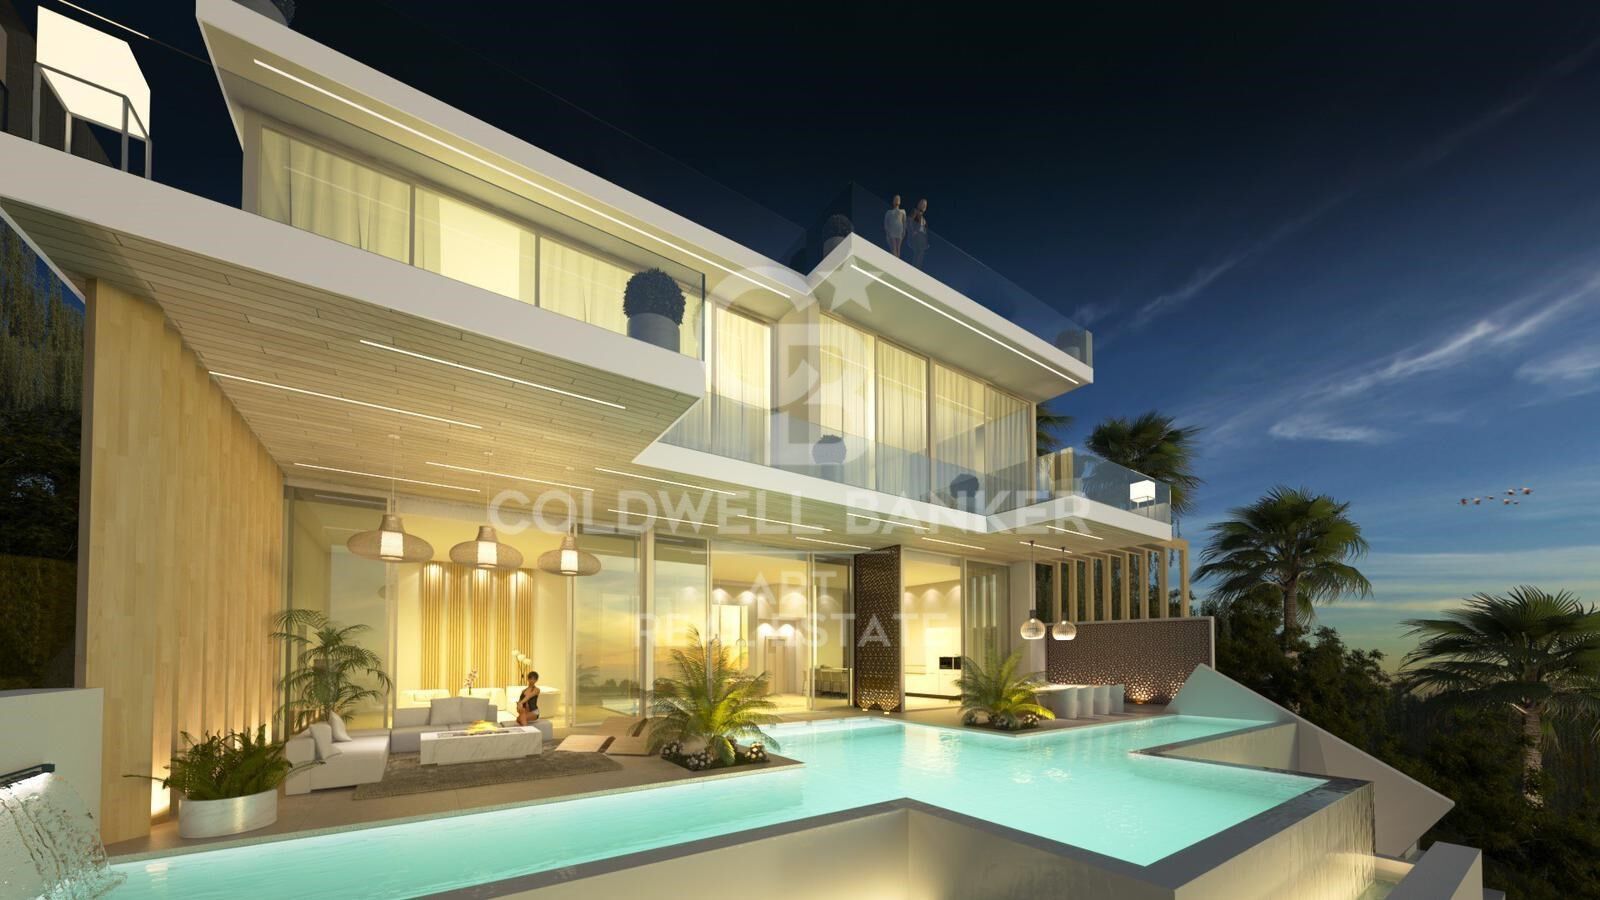
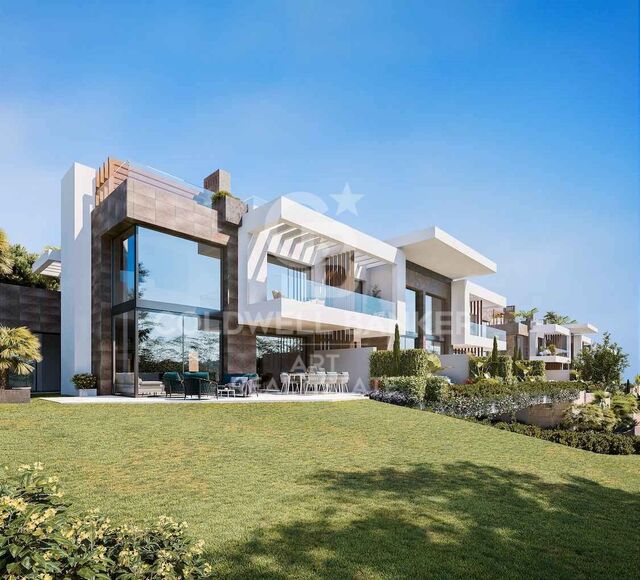
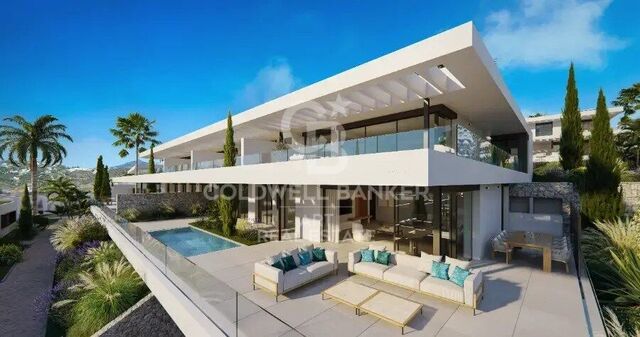
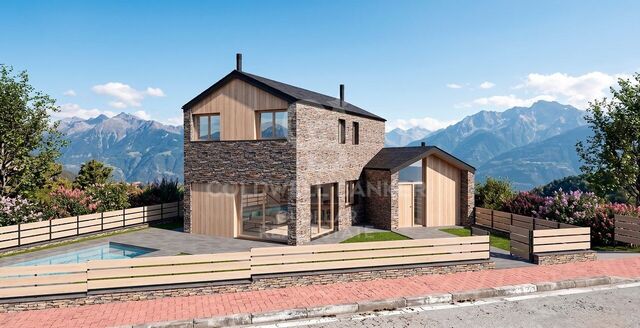
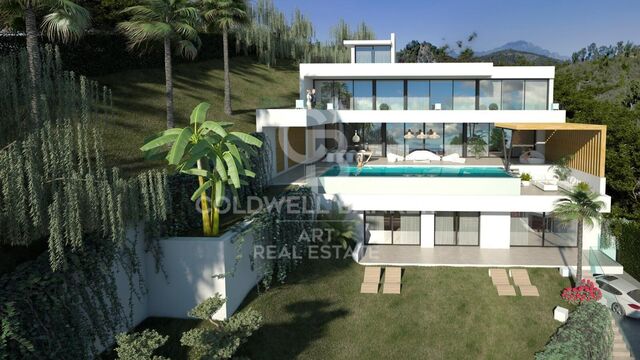
The license is included in the price. The project, designed by one of Marbella's most acclaimed contemporary architects, features a stunning five-bedroom villa available as an additional acquisition.

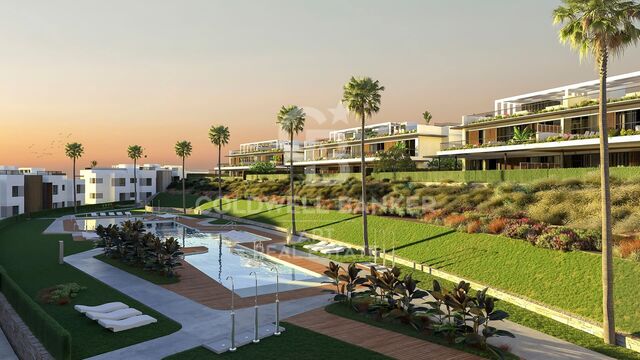
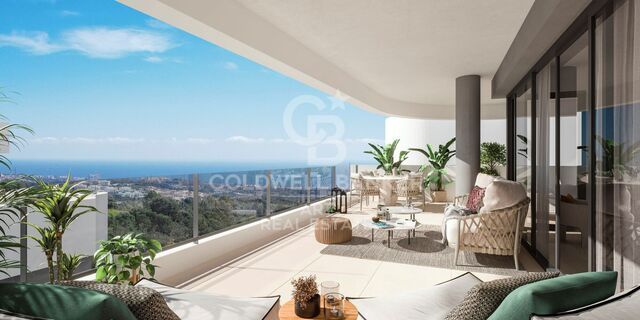
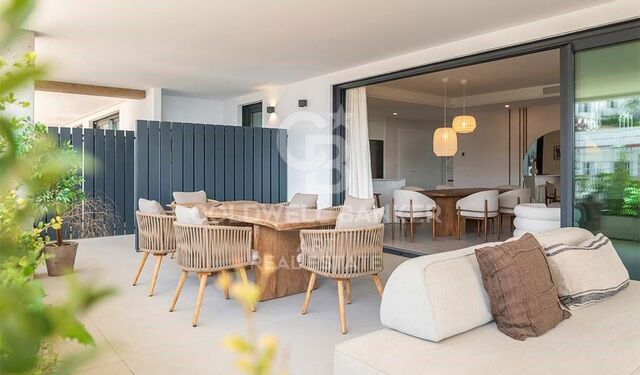
The proposed villa will offer 725 m² of built space complemented by nearly 250 m² of terraces, including a spectacular extended rooftop to enjoy the Mediterranean lifestyle to the fullest.
#ref:CBSH922

Property details

zone
Costa del Sol
area
Málaga
location
Marbella
district
Rïo Real - Los Monteros
Property type
plot
sale
844.000 €
Reference
CBSH922
Builded surface
790 m2

Property features

sea views
Energy certificate
  • Pending

About Marbella

Living in Marbella is immersing yourself in an exceptional lifestyle. From its sunny climate for much of the year to quality educational options and a vibrant cultural scene, Marbella has everything to meet your expectations. Top-notch healthcare and a wide range of services make this city ideal for residents of all ages.

Security and quality of life intertwine with the exclusivity of properties in Marbella. Coldwell Banker Spain will guide you to find the perfect home that complements your vision of life in this coastal paradise. An idyllic enclave on the Spanish coast where luxury merges with Mediterranean charm. At Coldwell Banker Spain, we invite you to explore this unique corner and discover why Marbella is more than a destination; it's a lifestyle.

Request more info
Ref.CBSH922
Urb. Coto de la Serena Local 7B,
29680, Estepona
952 680 284

Related properties

Luxury apartments and penthouses in Marbella
Rïo Real - Los Monteros

Luxury apartments and penthouses in Marbella

Exclusive residential development located in Marbella East, in a privileged environment surrounded by nature, golf courses and a few minutes from the best beaches of Marbella. The complex is composed of 104 homes with 3 and 4 bedrooms, distributed in gentle hounds that enjoy the pleasant Mediterranean breeze. Its strategic location allows easy access to the centre of Marbella, Puerto Banús and other towns on the Costa del Sol through the A-7 and the AP-7. In addition, in less than 10 minutes you will find excellent restaurants, beach clubs, leisure centres, educational and health services, as well as some of the most recognised golf courses in the area. The homes have been designed with a contemporary concept and open spaces that favour spaciousness, luminosity and connection with the environment. The ground floors have large terraces and private gardens, while the penthouses offer spectacular panoramic views of the golf course and the surrounding landscape. The residential is located on the first line of golf and within a closed urbanisation, surrounded by green areas and centuries-old pine trees that provide privacy, tranquillity and an exceptional natural environment. The common areas have been designed to enjoy well-being and free time throughout the year. The complex has modern sports facilities and large rest areas, as well as two large swimming pools with solarium, ideal for relaxing and making the most of the excellent climate of Marbella. A residential proposal that combines contemporary design, high qualities, nature and privacy in one of the most attractive enclaves of Marbella East, offering an exclusive and comfortable Mediterranean lifestyle. #ref:CBSH106
From 1.250.000 €
Luxury homes in Altos de los Monteros in Marbella
Rïo Real - Los Monteros

Luxury homes in Altos de los Monteros in Marbella

Would you like to live in a unique place in a natural environment near Marbella? We present this new development of luxury homes in Altos de los Monteros in Marbella. This project is characterised by being located in a strategic place, in a natural environment at the foot of Sierra Blanca and its imposing mountain 'La Concha'. Furthermore, it is only a few minutes from the centre of Marbella and the La Cañada Shopping Centre, with good motorway connections. All the properties in this complex are built with top quality materials and finishes, with west orientation to enjoy the fantastic sun during the day, Marbella's special climate all year round and the spectacular sea views. Typology of the properties are 2 and 3 bedrooms distributed in ground floor, first floor and penthouses, divided in 2 phases. The ground floor with an incredible terrace and private pool; the penthouses with panoramic views, solarium and private pool. All properties come with a garage and storage room included in the price. In addition to the residential buildings, the complex will be endowed with communal areas and landscaped gardens. More than 20.000 m2 of green spaces surrounding each block of flats with plants and trees. This project includes 2 fully equipped gyms so that you can do sport all year round without leaving the complex, two communal swimming pools plus an indoor SPA pool, a social club and a co-working room. Do not miss this opportunity to have the house of your dreams. For more information, do not hesitate to contact us. #ref:CBSH004
From 575.000 €
Exclusive Duplex Penthouse in Urb. La Morera, Reserva de los Monteros, Marbella
Rïo Real - Los Monteros

Exclusive Duplex Penthouse in Urb. La Morera, Reserva de los Monteros, Marbella

242 m²Size45 Bathrooms
This striking duplex penthouse, located in the prestigious La Morera urbanization in Reserva de los Monteros, is a unique property that redefines the concept of luxury. Featuring 4 bedrooms and 5 bathrooms, this property offers over 240 m² of living space and an additional 200 m² of terraces, making it one of the most spacious and exclusive residences in the area. Interior Design and Premium Amenities This magnificent penthouse has been renovated and decorated with cutting-edge interior design that combines contemporary elegance with the finest materials and finishes. The interior boasts elegant furniture, carefully selected, tailor-made wardrobes, a new Siematic designer kitchen with Miele appliances, a state-of-the-art Bang & Olufsen sound system, an electric fireplace with a modern style, and Kettal outdoor furniture, which adds a sophisticated touch to the outdoor spaces. The open-plan design of the living and dining areas, combined with the breathtaking sea views, creates a relaxing and inviting atmosphere. The penthouse's design maximizes the connection between the interior and exterior, allowing the natural surroundings to be enjoyed from every corner of the home. The penthouse boasts two private terraces, from which you can enjoy uninterrupted panoramic views of the Mediterranean Sea, stretching along the coastline to the distant outlines of Gibraltar and North Africa. These terraces are perfect for relaxing, reading a book, enjoying a glass of wine, or dining al fresco with friends and family, all while taking in the exclusive surroundings. Parking and Storage: The property includes two underground parking spaces and a private storage room, providing added convenience and privacy. Security and Privacy: The complex offers 24-hour security and surveillance, ensuring peace of mind and privacy for its residents at all times. Pools and Communal Areas: The La Morera community offers a stunning outdoor pool, as well as an indoor pool, perfect for year-round enjoyment. The tropical gardens spanning 10,000 m² create a serene and beautiful natural environment. The complex also includes a fully equipped gym for those who enjoy an active lifestyle. Direct Beach Access: The property is situated in a prime beachfront location, with direct access to the beach, allowing you to enjoy sunny days by the sea. Additionally, the famous Los Monteros Beach and the renowned Trocadero Arena beach restaurant are just a short walk away. La Morera is located in one of Marbella's most sought-after areas, next to the renowned Los Monteros Beach, known for its exclusivity, tranquility, and natural beauty. Just a short drive from Marbella's city center, this location offers the perfect combination of quick access to the city while being in a private, exclusive environment surrounded by luxury and top-tier amenities. #ref:CBSH200
5.350.000 €
Residential complex composed of luxury villas and apartments in Marbella, on the Costa del Sol.
Rïo Real - Los Monteros

Residential complex composed of luxury villas and apartments in Marbella, on the Costa del Sol.

Soul Marbella Sunlife es un complejo residencial compuesto por 68 villas, apartamentos y áticos en Marbella, en la Costa del Sol. Los apartamentos de Sunlife ofrecen 2, 3 y 4 dormitorios, cada una con espacio de terraza. Los apartamentos en la planta baja vienen con una piscina y los áticos vienen con solárium y piscina. Dormitorios baño privado y también un inodoro de invitados. Las cocinas de planta abierta están completamente equipadas y hay una variedad de opciones para que los residentes personalicen sus hogares. Sunlife Villas es una colección de gloriosas villas que ofrecen casas con habitaciones de 4 y 5 dormitorios con increíbles terrazas. Las villas tienen una piscina privada en la planta baja y también cuenta con grandes terrazas cubiertas y descubiertas en el primer piso y también en la azotea junto con la elegante pérgola tope. Cada residente tiene un espacio de estacionamiento privado en un estacionamiento comunitario. Cada villa ha sido diseñada con grandes cocinas de planta abierta totalmente equipadas. Los residentes tienen muchas opciones al decidir qué hacer en su tiempo libre y ni siquiera necesitan dejar el complejo. Soul Marbella Sunlife tiene muchas ofertas, como servicios de conserjería, una cafetería, una zona de coworking, un gimnasio, una piscina interior, 4 piscinas al aire libre, un spa, y hermosos jardines. El complejo está en una excelente ubicación, ya que está a solo 9 minutos de Marbella centro, a 17 minutos de Puerto Banus y 35 minutos del aeropuerto. #ref:CBSH390
From 850.000 €

Recently viewed properties

Rustic house with large flat plot for sale in Pedreguer
Pedreguer

Rustic house with large flat plot for sale in Pedreguer

570 m²Size10.000 m²Plot54 Bathrooms
This beautiful and spacious rustic house, full of charm and character, is comfortably distributed over three floors, offering spaciousness, functionality and a cosy atmosphere in every corner. On the ground floor there is a spacious and bright living room that invites you to rest, with large windows that allow natural light to enter throughout the day and offer views of the green environment that surrounds the property. The kitchen, fully equipped and accompanied by a functional dining room, is the heart of this floor: an ideal space for both daily use and for gatherings with family and friends. On this level we also find a guest toilet and a double bedroom with en-suite bathroom, which is currently used as an office, perfect for those who work from home or are looking for a quiet space for personal activities. Going up to the ground floor, we discover four spacious double bedrooms, all with fitted wardrobes and abundant natural light. On this floor there is also a full bathroom and, as a highlight, the master bedroom, which has an elegant en-suite bathroom and direct access to a private terrace. From here you can enjoy beautiful open views of the countryside, a perfect place to start the day with a coffee or relax at sunset. The basement offers even more possibilities thanks to its excellent layout. Here you will find a fully equipped gym, a generously sized storage room and a multifunctional room that can be used for various uses: a home cinema, a games room, a music studio, a wine cellar or even a hobby area. The options are endless and allow you to adapt the house to the specific needs of each family. Outside, the property stands out for a spacious, partially covered terrace that surrounds the pool, creating a perfect setting to enjoy the Mediterranean climate all year round. In addition, the estate has several outdoor living areas, strategically located to take advantage of the best views and to offer intimate corners where you can relax, read or share pleasant moments outdoors. The large flat plot is one of the biggest attractions of this property. With a natural environment that transmits peace and serenity, this plot offers a true oasis of tranquillity, privacy and space. It is ideal for those looking to connect with nature, have large gardens or even keep horses or other animals, thanks to the excellent conditions of the terrain. In summary, this property combines spaciousness, comfort, versatility and an unbeatable natural environment, making it a perfect opportunity for those looking for a home with character, large spaces and total privacy in a privileged rural environment. #ref:CBSJ751
1.495.000 €
House 4 Bedrooms Sale Das
Das

House 4 Bedrooms Sale Das

256 m²Size429 m²Plot43 Bathrooms
En el exclusivo entorno de Das, rodeada de naturaleza y con unas vistas abiertas, se alza esta impresionante casa independiente concebida para quienes desean disfrutar de un estilo de vida sofisticado sin renunciar a la tranquilidad y la privacidad. La vivienda destaca por su elegante arquitectura y su perfecta integración con el paisaje, ofreciendo espacios exteriores diseñados para vivirlos durante todo el año: un cuidado jardín, piscina privada, zona de barbacoa y terrazas que invitan al descanso y a compartir momentos inolvidables en un entorno único. En la planta principal, un acogedor recibidor conduce a una luminosa zona de día de concepto abierto, donde el salón-comedor con chimenea se convierte en el auténtico corazón de la casa. Sus grandes ventanales permiten una conexión fluida con el porche y el jardín, inundando los espacios de luz natural y creando una agradable sensación de amplitud y bienestar. La cocina, moderna y perfectamente integrada, combina diseño y funcionalidad en un ambiente pensado para disfrutar. En esta misma planta encontramos también una elegante suite con acceso directo al exterior, ideal como dormitorio principal. La primera planta alberga tres dormitorios adicionales, uno de ellos en formato suite, además de un baño completo que da servicio al resto de estancias. En la planta inferior, la propiedad dispone de un amplio garaje con capacidad para dos vehículos y una versátil sala polivalente adaptable a cualquier necesidad: gimnasio, sala de cine, despacho o zona de ocio. Completa este nivel una práctica zona de lavandería. La casa se completa con acabados de alta gama, donde destacan los techos revestidos en madera natural, la combinación de suelos de gres porcelánico y madera noble, así como un eficiente sistema de calefacción por aerotermia que garantiza el máximo confort y una excelente eficiencia energética. Una residencia exclusiva que redefine el concepto de hogar, ideal para quienes valoran el diseño, la calidad de vida y la serenidad de vivir en un enclave privilegiado de la La Cerdaña. INFORMACIÓN AL CONSUMIDOR El precio de venta no incluye impuestos ni gastos derivados de la compraventa que, conforme a la normativa vigente, corresponden al comprador: (i) en viviendas de segunda mano, el Impuesto sobre Transmisiones Patrimoniales (ITP) según tipo aplicable en la Comunidad Autónoma; (ii) en viviendas de obra nueva, el IVA y el Impuesto sobre Actos Jurídicos Documentados (AJD) según normativa vigente; i aranceles notariales y registrales; y (iv) gastos de gestoría en caso de contratarse. Disponibilidad a acordar. La oferta está sujeta a cambios de precio o retirada del mercado sin previo aviso. Los datos expuestos, incluidas las superficies, tienen carácter meramente orientativo. Los honorarios de intermediación inmobiliaria serán asumidos por la parte correspondiente según el encargo suscrito. Se facilitará a toda persona interesada información detallada y personalizada antes de la entrega de cualquier cantidad a cuenta, conforme a la normativa estatal y autonómica aplicable. #ref:CBG2175
1.250.000 €
Chalet 4 Bedrooms Sale Matadepera
Matadepera

Chalet 4 Bedrooms Sale Matadepera

424 m²Size613 m²Plot45 Bathrooms
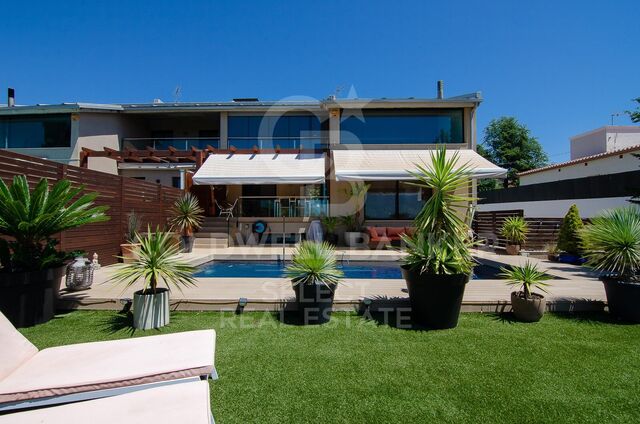
Coldwell Banker Select offers you this spectacular house in the centre of Matadepera. Imagine waking up every day surrounded by nature, light and tranquillity, in one of the most exclusive residential areas of Matadepera. A home designed to enjoy comfort, privacy and quality of life, just a few minutes from all services and perfectly connected to Barcelona. We present this magnificent property of 400 m² built on a plot of 610 m², carefully oriented to make the most of the open views to the natural surroundings and the entry of light throughout the day. SPACIOUS, BRIGHT AND LIVELY SPACES The main floor welcomes us with an impressive double-height living-dining room, elegant and welcoming, which becomes the true heart of the house. A space designed to share unforgettable moments while enjoying beautiful views of the natural landscape. The large kitchen, fully equipped and with direct access to the garden, perfectly connects the interior with the exterior, creating an ideal environment for family and social life. On this same floor we find: Three exterior bedrooms A fantastic suite with a walk-in closet An additional full bathroom Guest toilet PRIVATE EXTERIOR TO ENJOY ALL YEAR ROUND The outdoor area has been designed to experience the Mediterranean at its best: A pleasant terrace-dining room, garden with attention to detail, saline pool and an elegant chill-out area that invites you to relax, share meetings with friends or simply disconnect in total privacy. UPPER FLOOR: SPACE AND VERSATILITY The upper floor offers a spectacular open-plan room of approximately 50 m², currently used as a living room, with the possibility of creating up to two additional bedrooms according to the needs of each family. In addition, it has a bright studio with open views of the countryside, perfect for teleworking, reading or enjoying moments of calm, along with a full bathroom. AN AUTHENTIC PRIVATE WELLNESS AREA The lower floor is designed for well-being and comfort: Glazed gym Jacuzzi Full bathroom Wine cellar Engine room Large garage with capacity for three vehicles An exclusive area designed to enjoy comfort and personal care without leaving home. COMFORT, EFFICIENCY AND QUALITY Built with high quality materials and finishes, the house has: Ducted air conditioning Heating Solar panels Excellent energy efficiency A unique property that combines spaciousness, design, functionality and privacy in a privileged natural environment. A home designed for those looking to live with more space, more tranquillity and an exceptional quality of life. Contact us and discover the house where you really want to live. In compliance with Law 3/2017 of 13 February of the Civil Code of Catalonia, which approves the Regulation on consumer information in the purchase and sale of homes in Catalonia, it is reported that notary fees, registry fees, taxes and other expenses inherent to the sale are not included in the sale price. Furniture, appliances and décor are not included in the sale price #ref:XAL_77
970.000 €
Newly renovated flat with a terrace in 'Passeig de Sant Joan, La Dreta de l'Eixample'
Sold
Dreta de l'Eixample

Newly renovated flat with a terrace in 'Passeig de Sant Joan, La Dreta de l'Eixample'

127 m²Size32 Bathrooms
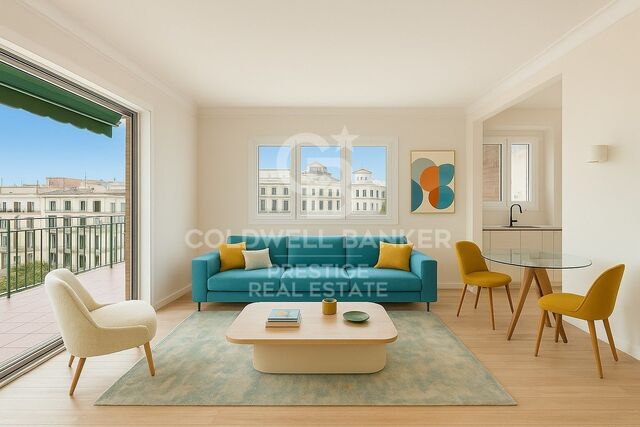
Coldwell Banker Prestige presents this exclusive property located in a 1964 building, in one of the best areas of Barcelona: La Dreta de l'Eixample, just steps away from the iconic Passeig de Gràcia. This fully renovated apartment features high-quality finishes, designed to offer maximum comfort and style. The property has a total built area of 127 m², of which 109 m² correspond to the interior space, complemented by two magnificent terraces: one of 22.10 m² accessible from the living-dining room, offering spectacular views of the city, and another of 13.86 m² accessible from one of the double bedrooms. The American-style kitchen is perfect for enjoying with friends and family, integrated into the 31.30 m² open-plan living-dining area with direct access to the terrace. The sleeping area consists of three bedrooms: a spacious master suite with a walk-in closet and private bathroom, a second double bedroom, and a third single bedroom, plus a second bathroom serving two of the rooms. La Dreta de l'Eixample, also known as the 'Quadrat d'Or', is one of the six neighborhoods that make up the Eixample district. This privileged enclave is home to some of the city's most representative landmarks, such as Plaça Catalunya and Passeig de Gràcia, and stands out for its extraordinary modernist architectural heritage. The neighborhood extends from Carrer Balmes to Passeig de Sant Joan. Historically, this area was developed by the Catalan bourgeoisie through the acquisition of plots and the construction of elegant modernist and neoclassical buildings, many of which became residences of Barcelona's high society. If you are looking for a home that combines an unbeatable location with design, quality, and functionality, this property represents a unique opportunity. We will be delighted to provide you with further information and accompany you throughout the purchase process. #ref:VCBES2525
895.000 €
Coldwell Banker Art Real Estate
Urb. Coto de la Serena Local 7B,
29680, Estepona
De 10 a 19 hs
Newsletter

Find your home abroad with the support of the Coldwell Banker® network

Visit our global websites to learn more about your ideal property in the most exclusive destinations

We use our own and third-party cookies to make our website work safely and personalize its content. Likewise, we use cookies to measure and obtain data on your navigation and to adjust advertising to your tastes and preferences. Press the "Accept all" button to confirm that you have read and accepted the information presented. To manage or disable these cookies, click on "Configuration". For more information see our cookies policy.
Modify cookies
Technical and functional Always active
This website uses its own Cookies to collect information in order to improve our services. If you continue browsing, you accept their installation. The user has the possibility of configuring his browser, being able, if he so wishes, to prevent them from being installed on his hard drive, although he must bear in mind that such action may cause difficulties in navigating the website.
They allow the monitoring and analysis of the behavior of the users of this website. The information collected through this type of cookies is used to measure the activity of the web for the elaboration of user navigation profiles in order to introduce improvements based on the analysis of the usage data made by the users of the service. They allow us to save the user's preference information to improve the quality of our services and to offer a better experience through recommended products.
These cookies are used to store information about the preferences and personal choices of the user through the continuous observation of their browsing habits. Thanks to them, we can know the browsing habits on the website and display advertising related to the user's browsing profile.