Exceptional Duplex Penthouse in Alhambra del Mar, on Marbella's Golden Mile
size
315 m²
Bedrooms
3
Bathrooms
3
parking
pool
terrace
143 m²
price
4,150,000 €
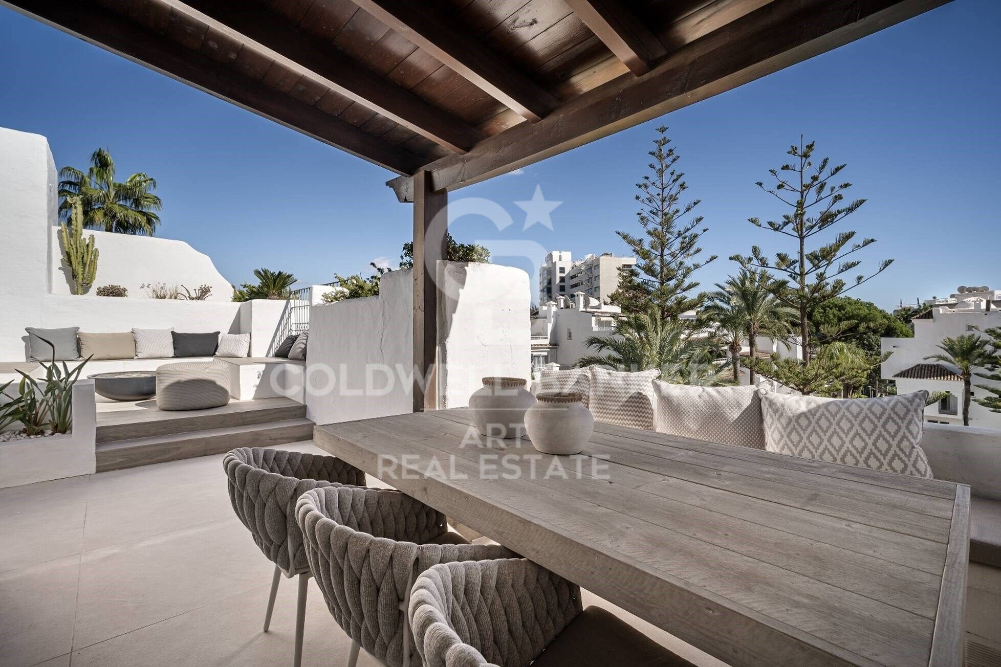
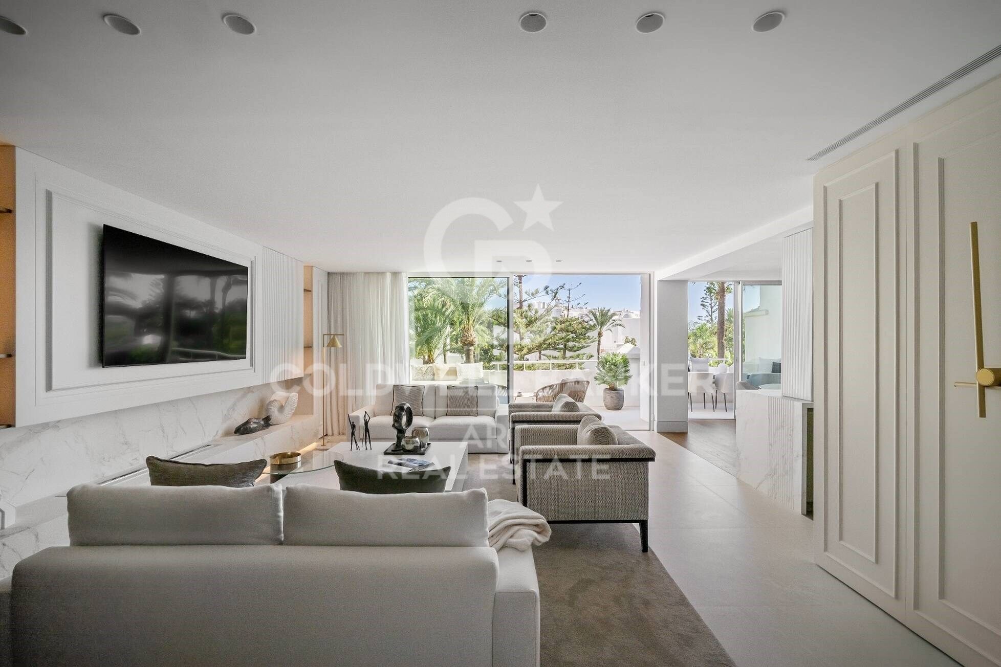
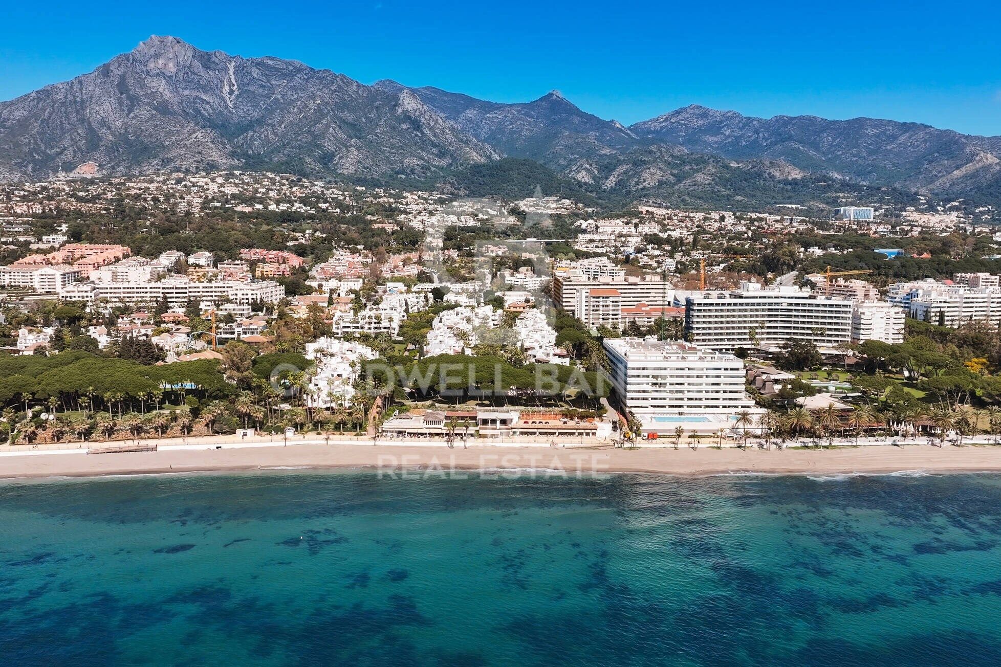
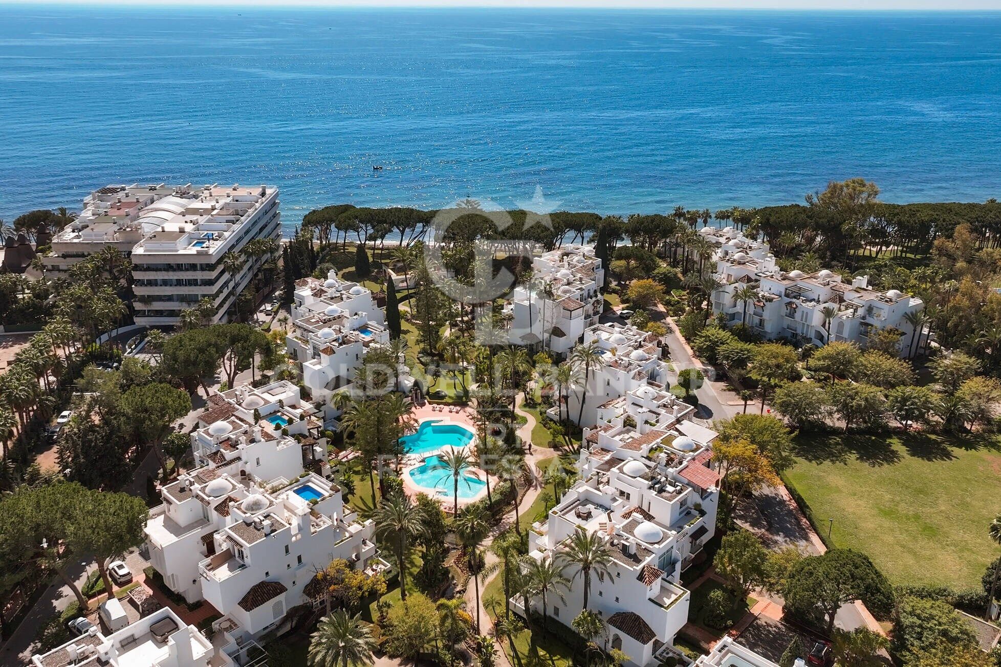
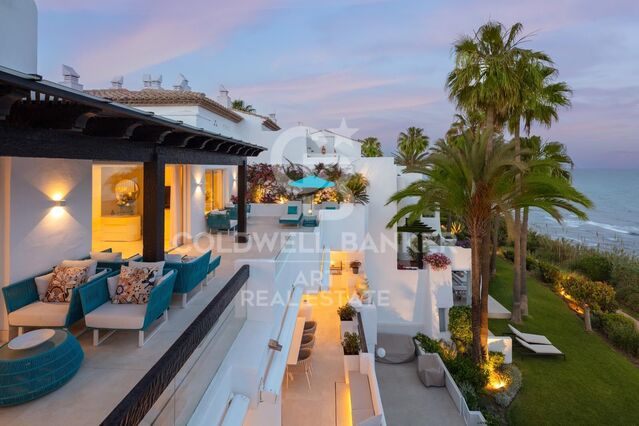
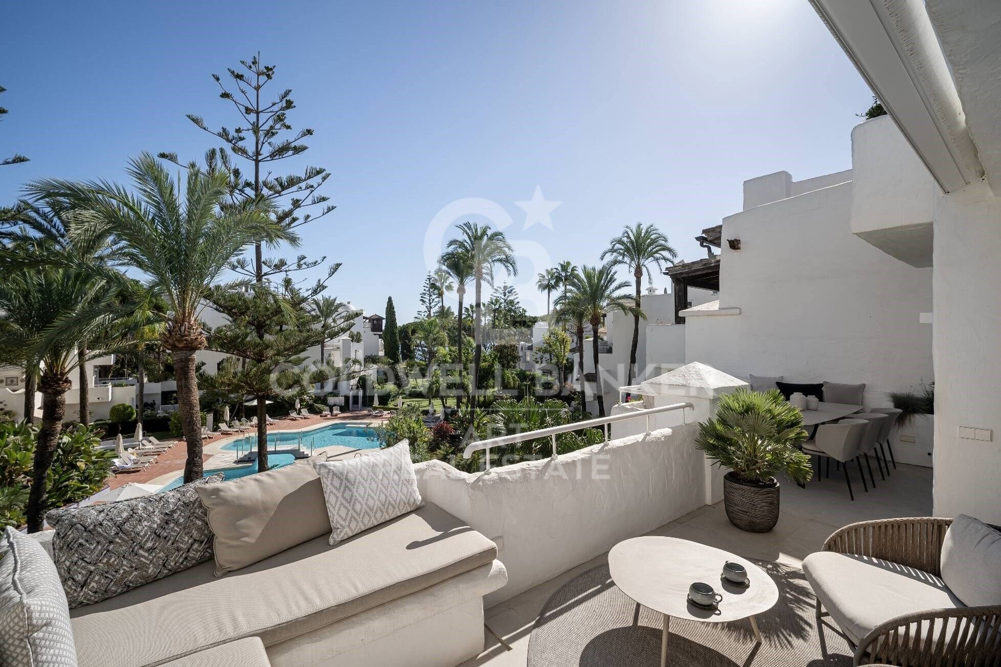
Located in the prestigious gated community of Alhambra del Mar, on Marbella's Golden Mile, this exceptional south-facing duplex penthouse offers a unique opportunity to enjoy beachfront living at its finest. With a total surface area of 315 m² (172 m² of interior living space plus 128 + 15 m² of terraces), the residence perfectly combines elegant interiors with expansive outdoor areas, all enhanced by panoramic Mediterranean views and direct access to the coastline.

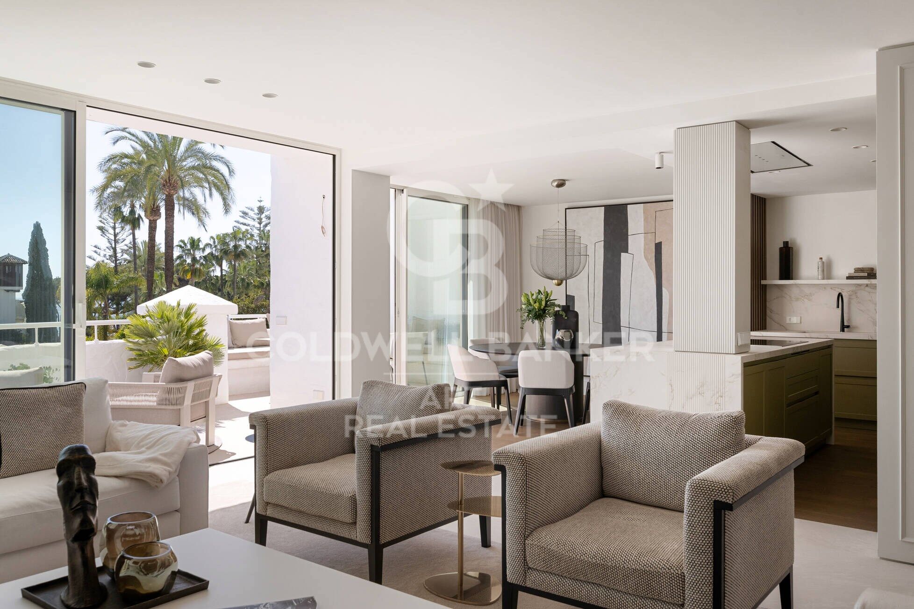
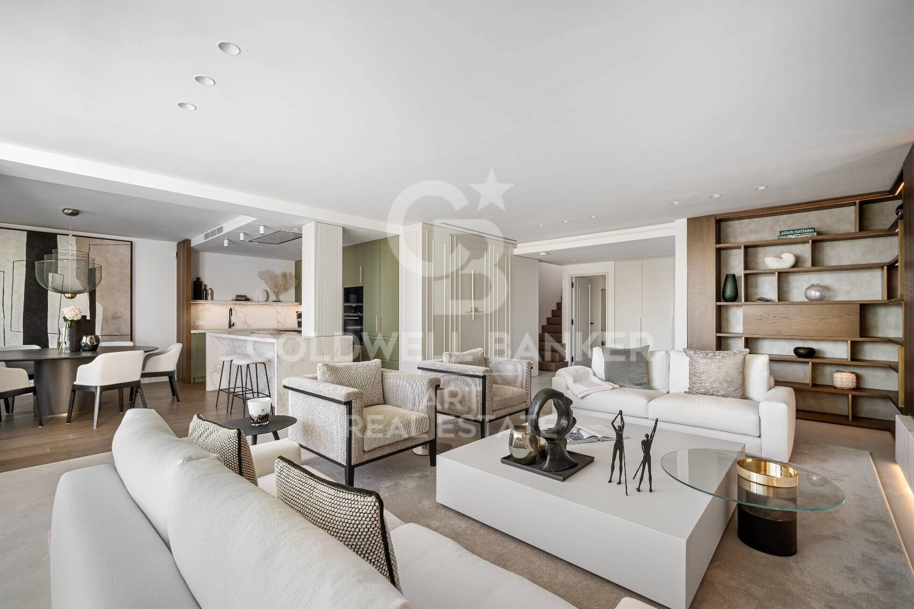
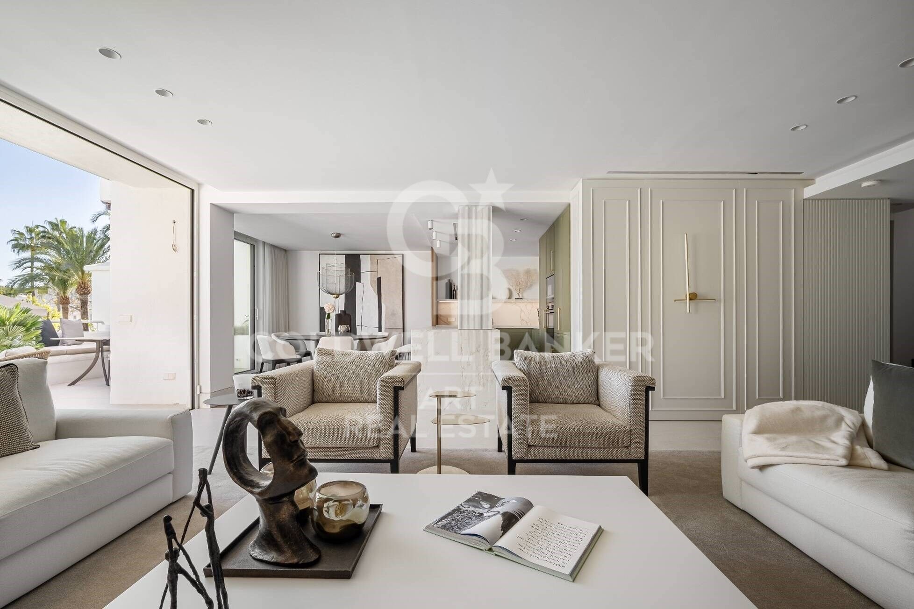
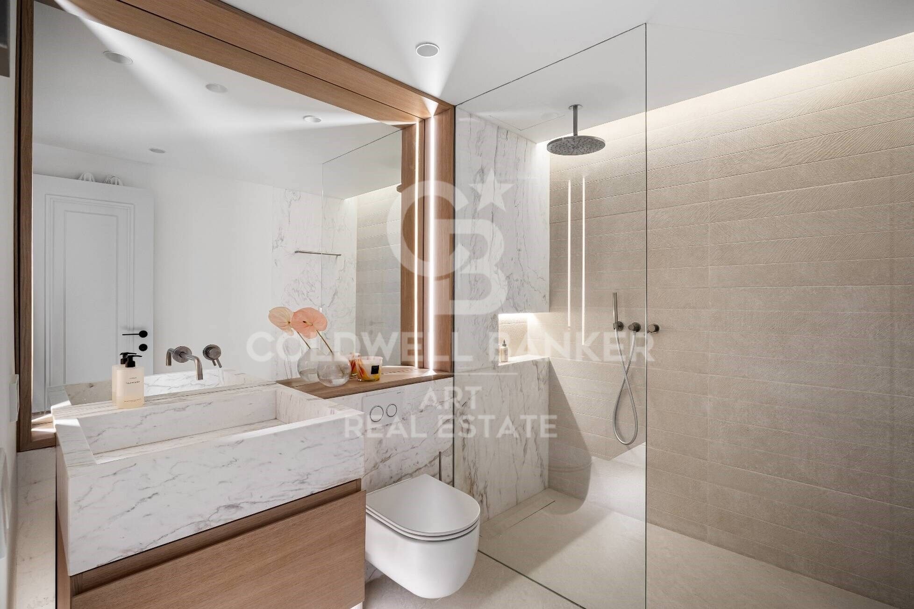
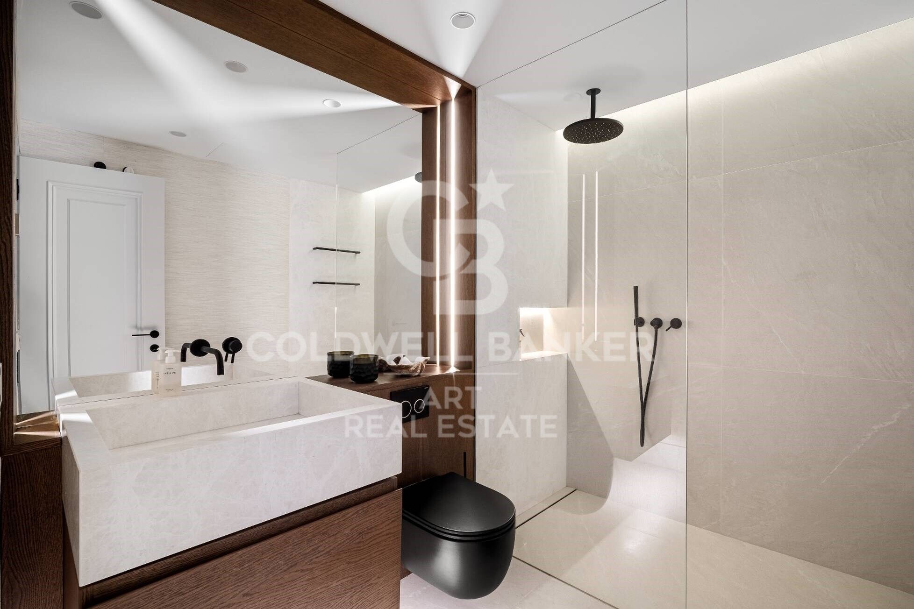
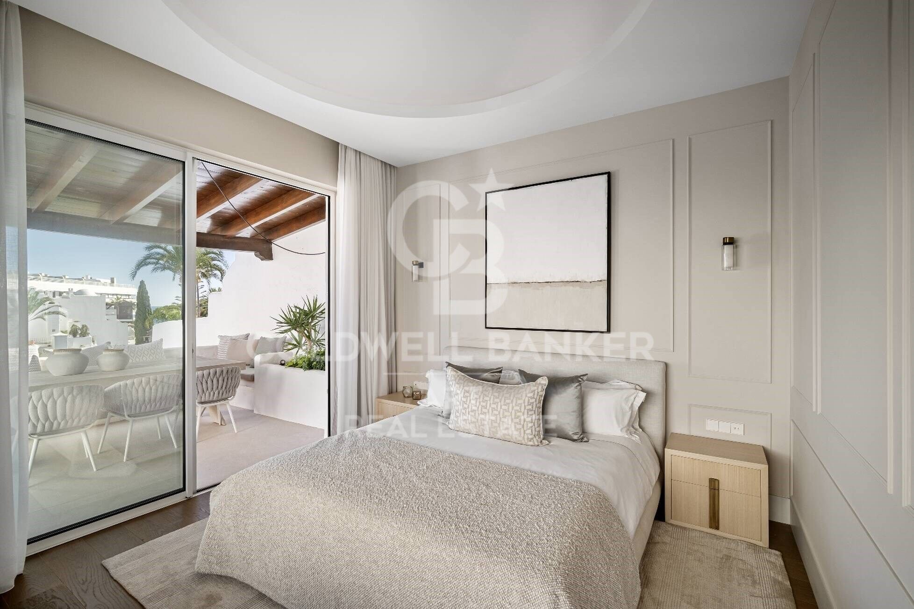
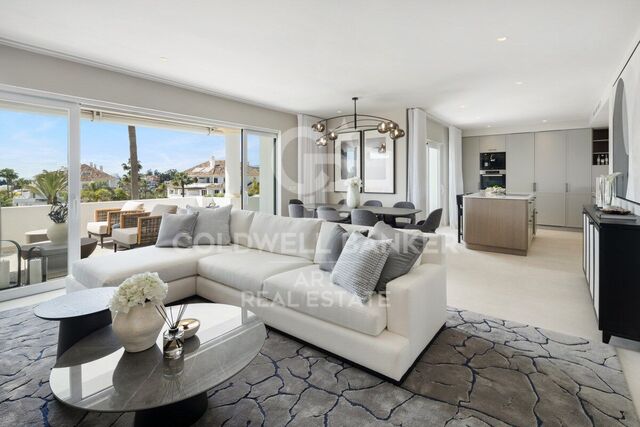
Distributed over two levels, the main floor welcomes you with a bright and spacious living area that flows seamlessly onto a large terrace, creating an ideal harmony between indoor and outdoor living. The stylish fully fitted kitchen features high-end appliances and refined finishes. This level also includes two elegantly appointed guest bedrooms, each with en-suite bathrooms featuring underfloor heating and fitted wardrobes, offering comfort and privacy.

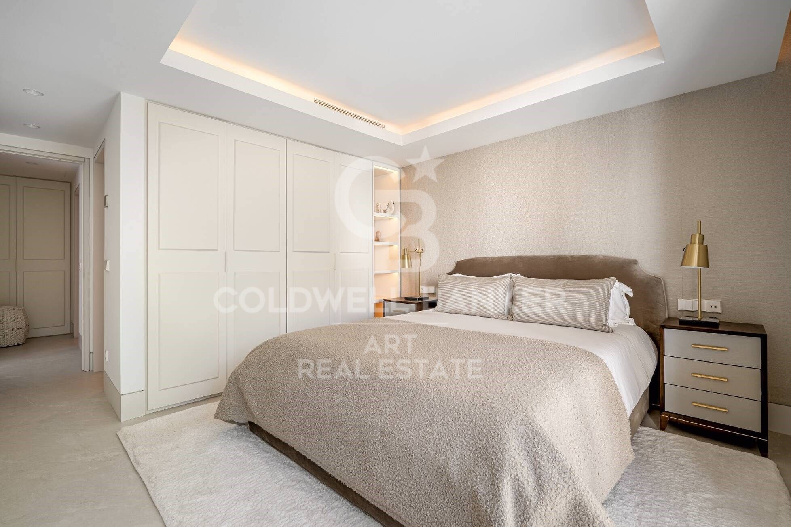
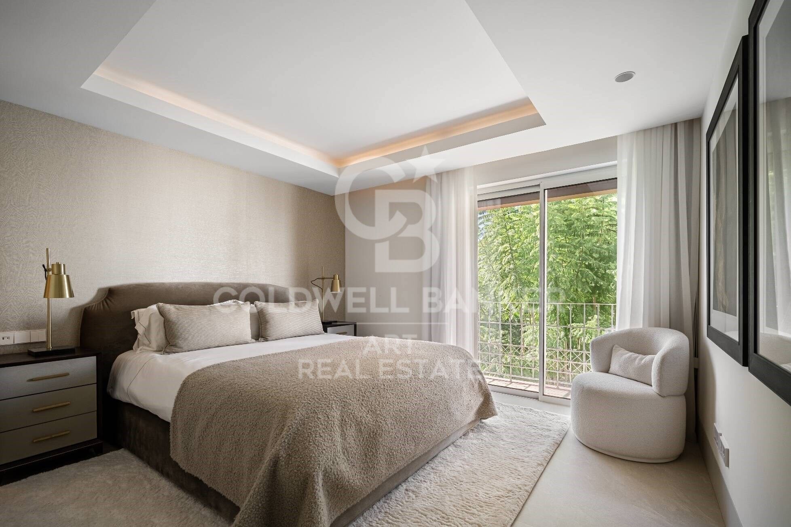
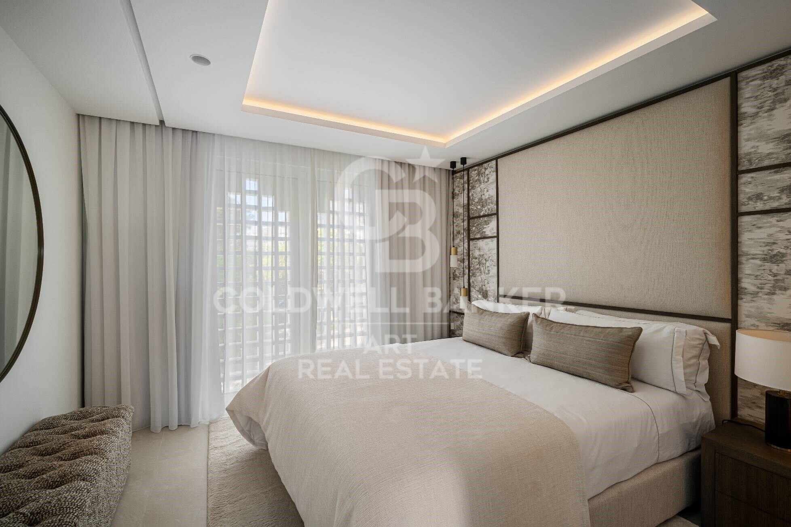
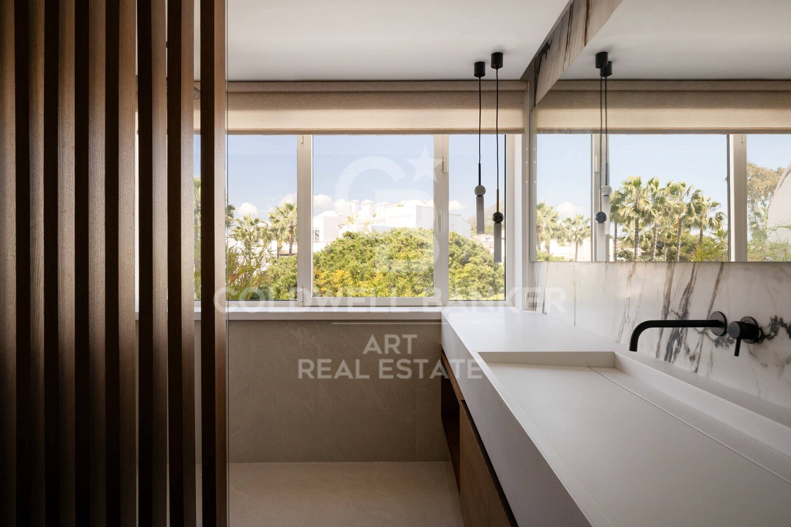
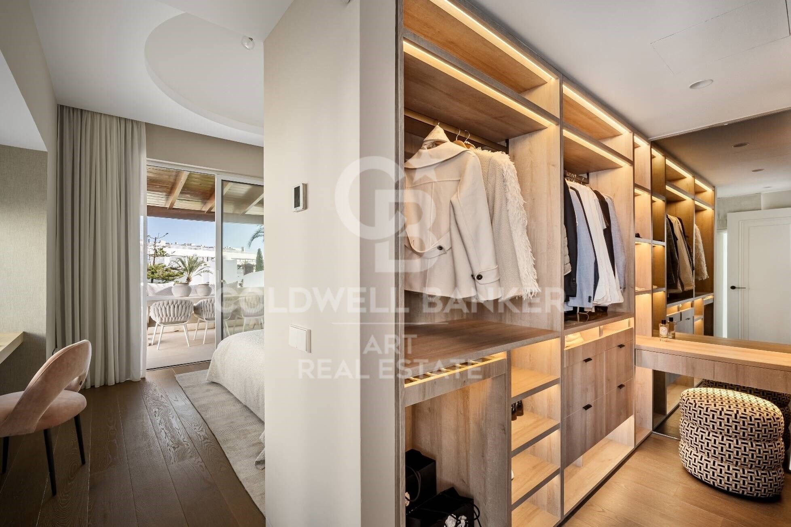
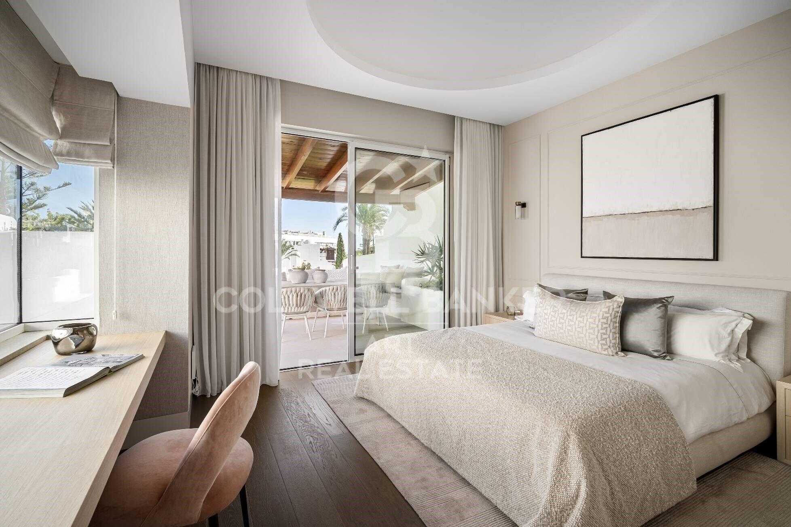
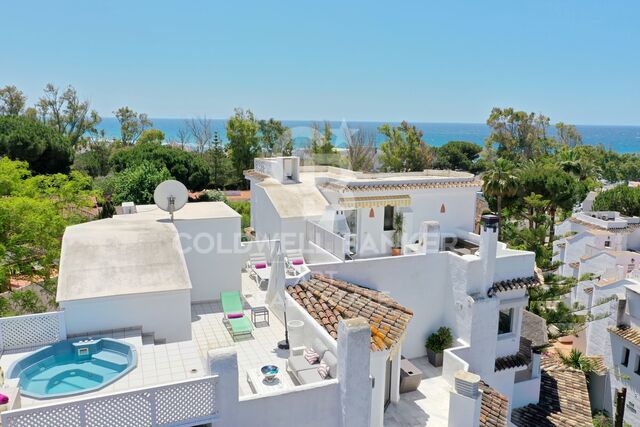
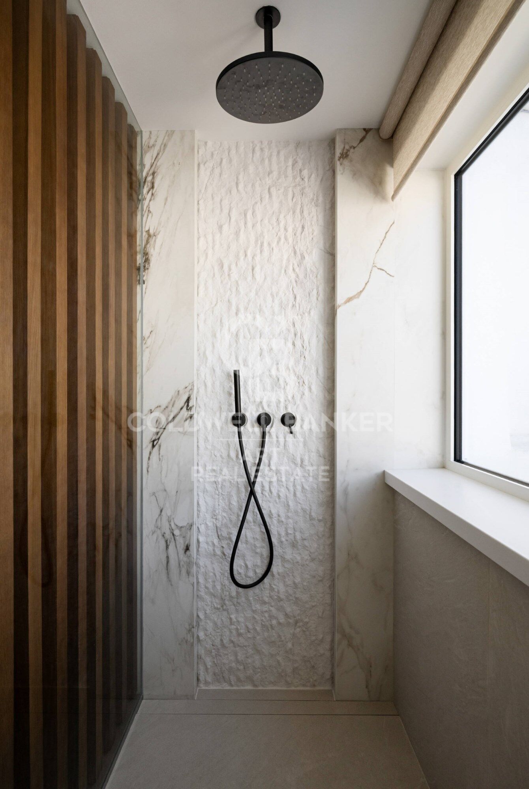
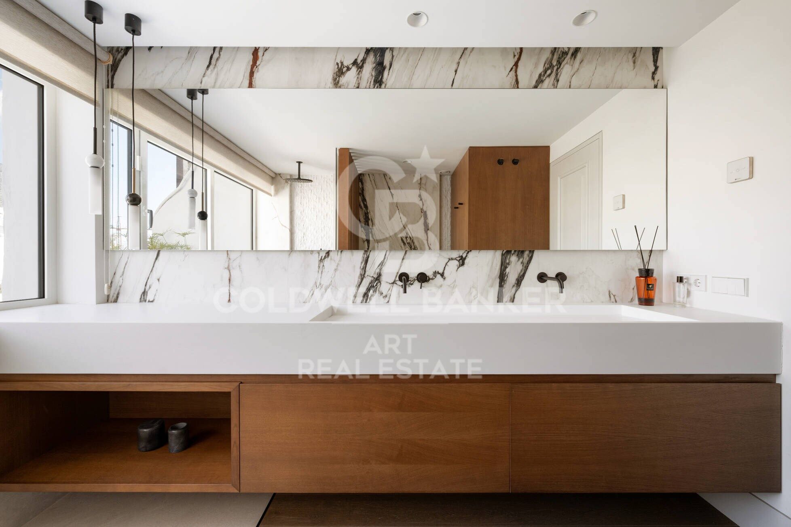
The upper floor is entirely dedicated to an impressive master suite, distinguished by high ceilings, a walk-in dressing area, and a sophisticated bathroom. From here, there is access to a private terrace leading to an expansive rooftop terrace, where breathtaking sea views create the perfect setting for year-round outdoor living, with ample space for relaxing, dining, and entertaining.

Recently renovated to impeccable standards, the penthouse showcases a contemporary design with premium materials throughout, emphasizing light, comfort, and understated luxury.

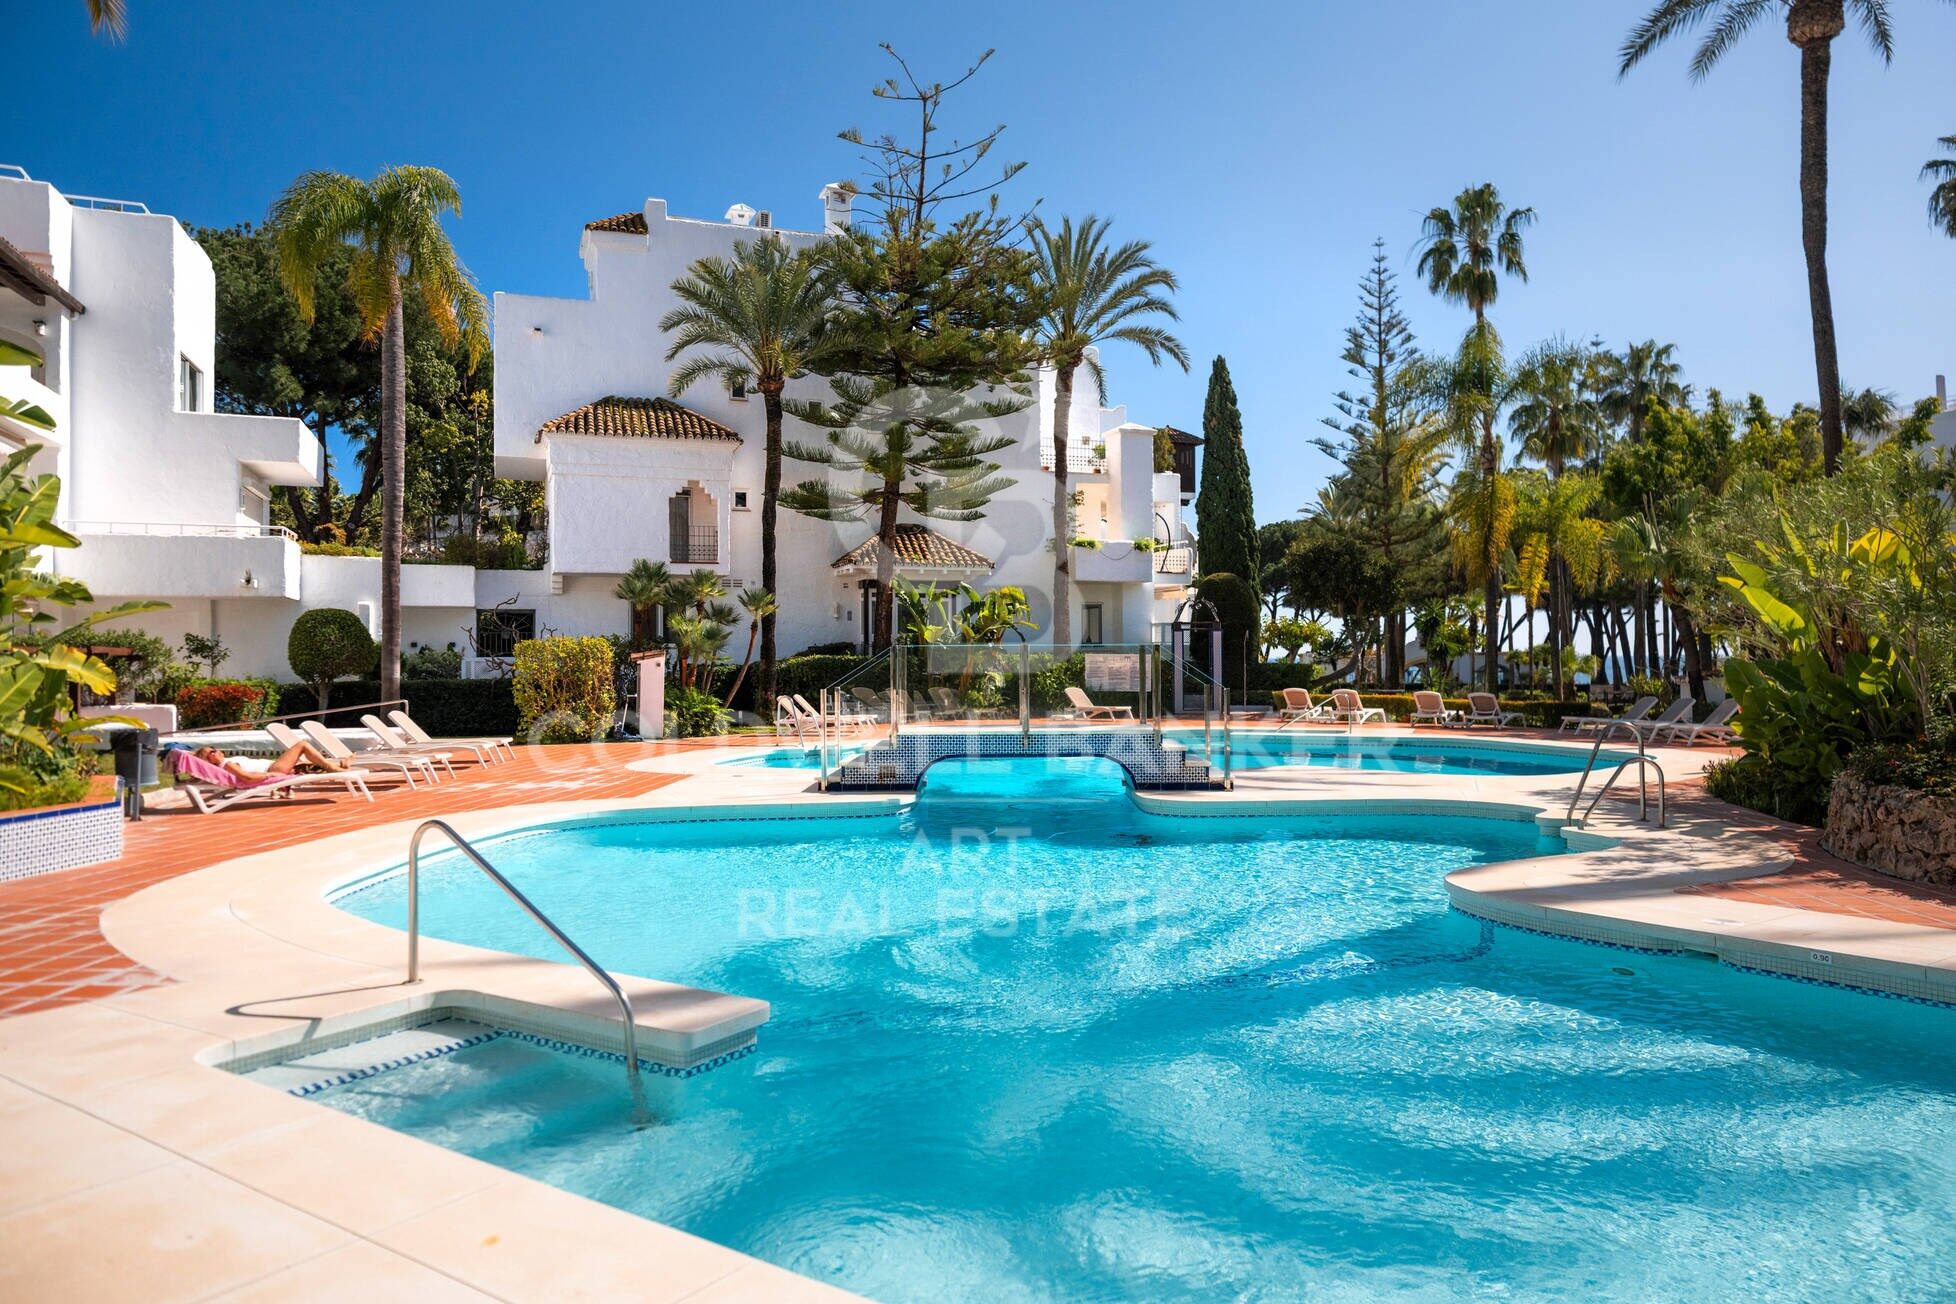
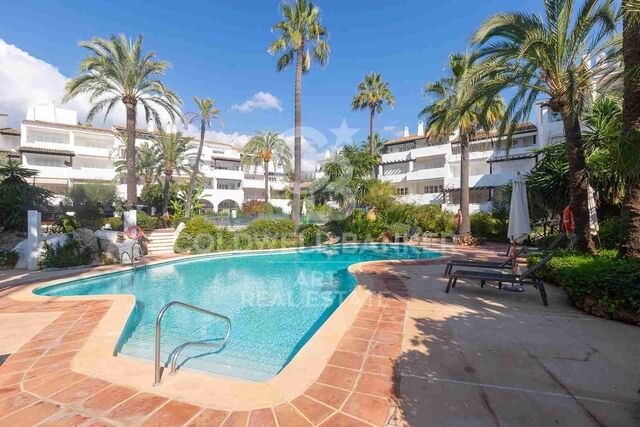
Alhambra del Mar is a private residential community with concierge service and night security. It is renowned for its peaceful atmosphere, lush subtropical gardens, and direct access to the beachfront promenade. Marbella's most exclusive destinations, including Puente Romano, Marbella Club, fine dining restaurants, luxury boutiques, and the charming Old Town, are all just minutes away. Thanks to its excellent connectivity and proximity to international schools, this property represents an exceptional choice both as a permanent residence and as a luxurious coastal retreat.
#ref:CBSH1512

Property details

zone
Costa del Sol
area
Málaga
location
Marbella
district
Milla de Oro
Property type
duplex
sale
4.150.000 €
Reference
CBSH1512
Bedrooms
3
Bathrooms
3
Builded surface
315 m2

Property features

pool
storage
lift
parking
terrace
Energy certificate
  • Pending

About Marbella

Living in Marbella is immersing yourself in an exceptional lifestyle. From its sunny climate for much of the year to quality educational options and a vibrant cultural scene, Marbella has everything to meet your expectations. Top-notch healthcare and a wide range of services make this city ideal for residents of all ages.

Security and quality of life intertwine with the exclusivity of properties in Marbella. Coldwell Banker Spain will guide you to find the perfect home that complements your vision of life in this coastal paradise. An idyllic enclave on the Spanish coast where luxury merges with Mediterranean charm. At Coldwell Banker Spain, we invite you to explore this unique corner and discover why Marbella is more than a destination; it's a lifestyle.

Related searches

Request more info
Ref.CBSH1512
Urb. Coto de la Serena Local 7B,
29680, Estepona
952 680 284

Related properties

Marvelous Duplex Apartment in the Tranquil Monte Paraíso, Golden Mile Marbella
Milla de Oro

Marvelous Duplex Apartment in the Tranquil Monte Paraíso, Golden Mile Marbella

157 m²Size32 Bathrooms
Nestled within the exclusive and serene community of Monte Paraíso on Marbella's prestigious Golden Mile, this exceptional duplex apartment has been expertly refurbished by the renowned Oak Estates. Offering private terraces with stunning views of the lush community and partial sea views, this property combines an enviable location with exquisite design and comfort. The apartment features a spacious open-plan layout where the kitchen, dining, and living areas seamlessly blend together. Designed to the highest standards, the interiors boast exceptional quality and aesthetics, enhanced by a carefully curated selection of luxurious furnishings. The modern kitchen is outfitted with state-of-the-art appliances, while the striking curved kitchen island adds both functionality and elegance to the space. The apartment offers three sumptuous bedrooms, each designed with comfort and sophistication in mind. The ground level is home to two meticulously designed guest bedrooms, each serving as a stylish retreat. The upper level is dedicated to the impressive master bedroom, featuring a grand en-suite bathroom and a private terrace, offering the perfect setting for tranquil outdoor relaxation. With unparalleled community facilities and a private parking space in the communal garage, this property provides an extraordinary lifestyle in one of Marbella's most coveted locations. #ref:CBSH323
2.750.000 €
Duplex 6 Bedrooms Duplex Sale Marbella
Milla de Oro

Duplex 6 Bedrooms Duplex Sale Marbella

665 m²Size6
The Puente Romano complex is one of the most sought-after locations on Marbella's Golden Mile, where you can enjoy high-end gastronomy, experience vibrant nightlife, or play at its world-renowned tennis club. This exclusive apartment offers 24-hour security and concierge service. Surrounded by lush tropical gardens, this beachfront property is a paradise with true Andalusian spirit. Built in complete harmony, the interior and exterior spaces blend seamlessly to create a relaxing atmosphere combined with cozy entertainment areas. Enjoy the Mediterranean climate on the spacious terraces with an outdoor kitchen area, bathed in sunlight and the sound of the ocean. With an impressive size of 454 m² and 211 m² of terraces, every space has been designed to the highest standards, using natural materials and sophisticated furnishings. This opulent beachfront apartment features six en-suite bedrooms, with attention to detail in every corner. The state-of-the-art kitchen comes fully equipped with high-quality Gaggenau appliances, including an American-style fridge/freezer, integrated oven, wine cooler, and ample storage space. The dining area has been perfectly integrated to allow for amazing sea views. The apartment opens up to two living areas, one with a spacious bar and another for pure relaxation. On the main level, four large en-suite bedrooms have been decorated with attention to detail and designed to maximize their capacity. The rooms offer views of the sea or the stunning La Concha mountain. Accessible via private elevator or stairs, the luxurious master suite offers unparalleled tranquility and views of the Mediterranean. Elegant interiors create a relaxing atmosphere from the moment you enter until the sound of the waves bids you farewell. With walk-in wardrobes and bathrooms, this majestic space guarantees exquisite features and optimal comfort. This level also welcomes you to 5-star modern amenities, including a Technogym-equipped fitness room, heated pool, and expansive terrace to enjoy both sunrises and sunsets. #ref:CBSH392
19.900.000 €
Spectacular designer villa on Marbella's Golden Mile
Milla de Oro

Spectacular designer villa on Marbella's Golden Mile
338 m²Size693 m²Plot44 Bathrooms
This dream villa, located on Marbella's prestigious Golden Mile, has been designed and decorated by renowned interior designer Pedro Peña, who has imbued every corner with style and sophistication. The west-facing property offers unparalleled mountain and sea views, and is distributed over four floors, all connected by an elegant private elevator. Entering on the second floor, you are greeted by an impressive foyer that opens to the bright living room, connected to a state-of-the-art kitchen equipped with high-end appliances. From the living room, you access a spacious terrace that extends to a lush private garden, ideal for enjoying the sunny weather all year round. The villa has four spacious bedrooms, designed to offer privacy and comfort. The master suite, located on the second floor, features a spacious dressing room, a luxurious en-suite bathroom and a private terrace with panoramic views. Two additional elegant bedrooms with built-in closets are also located on this floor, while the fourth bedroom, located in the basement, offers maximum privacy. The rooftop terrace is the true highlight of the property, an oasis of peace overlooking the sea, including a private pool, an outdoor kitchen and an outdoor cinema for unforgettable evenings under the stars. Do not miss the opportunity to acquire this *spectacular residence* in one of the most exclusive areas of Marbella. For more information, please contact us. #ref:CBSH0037
7.500.000 €
Beautiful beachside House in Marbella Golden Mile
Milla de Oro

Beautiful beachside House in Marbella Golden Mile

220 m²Size220 m²Plot44 Bathrooms
This 'Petit Palais' is a beautifully refurbished house situated just a few meters from Marbellas´s incredible Golden Mile beaches and surrounded by tropical gardens. This sleek, light, modern home offers an idyllic retreat in a peaceful community, nestled amongst the most popular and vibrant areas of Marbella. With four spacious bedrooms, making it perfect for families and tourism. Boasts large front and rear terraces, equipped with comfortable outdoor furniture and dining areas, ideal for enjoying meals al fresco or relaxing in the sea breeze. The property is sold totally furnish with a fully equipped kitchen and all the modern conveniences including high-speed Wi-Fi, washing machine and air conditioning to ensure a comfortable stay. All manner of activities and attractions are available on the doorstep, including two communal swimming pools, a tennis court and a paddle tennis court all within the community and free to use. There is a beachfront walkway (paseo maritimo) connecting Marbella to the east, with Puerto Banus to the west, and all can be accessed by walking or cycling. Marbella is renowned for its glamorous lifestyle, pristine beaches, and historic charm. The Golden Mile, a stretch of coastline between Marbella and Puerto Banús, is the heart of the action, and the community of Marbellamar is perfectly placed within walking distance to all the main hot-spots. You can bask in the sun on sandy beaches, swim in the Mediterranean and eat in top cuisine restaurants. #ref:CBSH174
2.600.000 €
Luxury villa in exclusive location, Golden Mile, Marbella
Milla de Oro

Luxury villa in exclusive location, Golden Mile, Marbella

552 m²Size1.100 m²Plot45 Bathrooms
This villa, currently under construction, is located in a residential complex consisting of four exceptional, private, detached single-family villas, each with an outdoor heated swimming pool. It is fully furnished with designer furniture and finishes of excellent quality, making this property an ideal contemporary oasis. The villa is spread across three levels and sits on a plot of 1,100 m² with a Mediterranean-style garden, an outdoor heated swimming pool with purification equipment and a salt chlorinator. The entrance level, located on the upper floor of the house, features an entrance area with a carport and direct access to the villa. This level includes the master bedroom with its private bathroom and a generously sized walk-in closet. The master bedroom opens onto a spacious terrace offering panoramic views of the surroundings. The ground floor comprises 3 bedrooms, 2 full bathrooms, and 1 guest toilet, a large living room with an integrated dining area, and a fully equipped kitchen with countertops, lighting, furniture, and top-brand appliances with contemporary design: refrigerator, oven, microwave, dishwasher, integrated washer-dryer, sink, faucets, induction cooktop, and a GAGGENAU or similar brand extractor fan. The living room has direct access to the private garden, pool, and a large barbecue area. The basement is versatile and includes a laundry room, a large family room with a home cinema, wine bar, pre-installation for sauna and gym facilities, ample storage space, and staff quarters equipped with its own bathroom. Other amenities include: air conditioning, underfloor heating throughout the house with the Airzone system. Smart Home system for climate and lighting control. Installation of a SCHINDLER or similar elevator at the center of the staircase. Located in the heart of the Golden Mile, with direct access to the Marbella ring road, this exclusive enclave is only 900 meters from the beach and nearby services. #ref:CBSH238
4.850.000 €

Recently viewed properties

Elegant Mediterranean villa with panoramic sea views in exclusive Sierra Blanca, Marbella
Milla de Oro

Elegant Mediterranean villa with panoramic sea views in exclusive Sierra Blanca, Marbella

868 m²Size1.877 m²Plot66 Bathrooms
Discover this stunning villa nestled in the prestigious gated community of Sierra Blanca, one of Marbella's most coveted addresses. Set on an expansive plot, the property boasts breathtaking panoramic views of the Mediterranean Sea and surrounding mountainsan idyllic setting for luxurious, tranquil living. Designed with both elegance and comfort in mind, this home is ideal for families, offering top-quality finishes throughout and a secure environment with 24-hour guarded access. The villa's classical architecture adds timeless charm, seamlessly blended with modern amenities to ensure ultimate convenience. Step outside to enjoy generous terrace spaces perfect for alfresco dining and relaxing. A private outdoor pool, fully equipped summer kitchenette, and built-in barbecue make entertaining effortless. The open-plan ground floor transitions smoothly from indoor to outdoor living, ideal for hosting or simply unwinding in style. Inside, the villa features: Italian-designed furnishings A cosy lounge and spacious dining area with a wine bodega A modern kitchen with ample storage A luxurious master suite with a grand en-suite bathroom and captivating views Additional highlights include a private driveway leading to a large garage, a separate staff apartment with its own kitchen, and spa facilities for total relaxation. Surrounded by lush greenery, this exceptional villa offers a rare blend of natural beauty and sophisticated living, all just minutes from Marbella's iconic Golden Mile. Experience the pinnacle of elegant coastal living in this exceptional Sierra Blanca estate. #ref:CBSH537
10.500.000 €
Elegant one-of-a-kind villa with sea views in La Alquería, Benahavís
La Alquería

Elegant one-of-a-kind villa with sea views in La Alquería, Benahavís

218 m²Size1.014 m²Plot42 Bathrooms
Tucked away in the peaceful residential enclave of La Alquería, Nueva Atalaya in Benahavis, this charming and truly unique villa offers a harmonious blend of traditional craftsmanship, timeless appeal, and panoramic views of the iconic La Concha mountain and the Mediterranean coastline. Originally built in 2003 with a solid wood structure, the property radiates warmth, character, and enduring quality. Thoughtfully laid out on a single level, the villa is designed for effortless living and maximum comfort. The heart of the home is a bright, welcoming living area with a cosy fireplace, seamlessly flowing into an open-plan kitchen with a breakfast bar and dining space. Large sliding doors lead to a combination of covered and open terraces, blurring the lines between indoor and outdoor living. The spacious master suite features an en-suite bathroom and a private dressing area. Three additional guest bedrooms share a well-appointed family bathroom, and a separate guest toilet adds further convenience for residents and visitors alike. Outdoors, the villa is designed for both relaxation and entertaining, offering a saltwater swimming pool, a barbecue zone, and multiple seating areas all oriented to the southeast to capture the morning and midday sun. To the rear, west-facing terraces provide a perfect spot to soak up the golden glow of the afternoon and evening light. The lower level of the home includes a substantial garage with space for up to six vehicles, a laundry area, and extensive storage. There is also exciting scope for further development with the possibility of adding an upper floor or creating an independent flat at the rear of the property, complete with generous west-facing windows and its own private terrace. Whether you're searching for a full-time residence with soul and style or a tranquil holiday escape with investment potential, this villa stands out for its unique character, stunning views, and abundant opportunities to personalise and expand. #ref:CBSH573
1.975.000 €
Exclusive country house with fantastic sea views and rental license
Santa Eulària

Exclusive country house with fantastic sea views and rental license

375 m²Size35.060 m²Plot65 Bathrooms
'Casa de lah Luz' is an exclusive country house, built in 2005, in a charming Mediterranean architectural style with warm colours and high-quality materials. The property is located away from the hustle and bustle of Ibiza, on a private hill and offers a fantastic view of the Morna Valley, the island of Tagomago and the Mediterranean Sea. From here you can reach the town of Santa Eulalia and the beaches of Cala Leña, Cala Nova and many other bays in a few minutes. The popular hippy market 'LasDalias' is about 8 minutes away by car. The property of approximately 35,000 m2, very private, offers plenty of space for you and the whole family to relax. The final rental license for a total of 10 people is a great plus of this property and gives you the possibility to officially rent the house to tourists. ACCESS, DRIVEWAY AND PARKING The house is accessed by a private tarmac road that winds up the hill. At the beginning of the street there is an electric entrance gate with intercom. At the top of the property there is ample parking, where 2-3 cars can park under a carport. DISTRIBUTION The property of approximately 375 m2 is divided as follows: MAIN HOUSE The main house with a total of 325 m2 is distributed over two floors. On the ground floor (200.87 m2) there is a large open plan living room with fireplace, a dining area, a separate kitchen with additional storage room. In addition, on this floor there is a guest bedroom with en-suite bathroom, a guest toilet and a large bedroom. The covered patio at the entrance connects the office, the living area and the bedrooms on the upper floor. The glass roof is motorised and can be opened if necessary. Arriving on the upper floor (123.13 m2) by the internal staircase, you will find the master bedroom, very spacious, with dressing room, en-suite bathroom and a large terrace with views of the sea and the Morna valley. Two further double bedrooms with en-suite bathrooms complete this level of the property. GUEST HOUSE The guest house, of about 50 m2, is located not far from the main house. It houses a living room (with sofa bed), a toilet, its own kitchen and a bedroom with en-suite bathroom. The roof terrace of the guest house offers additional outdoor space. OUTDOOR AREA The plot of approximately 35,000 m2 offers many corners for relaxation, play and entertainment. The swimming pool of about 100 m2 with waterfall is located about 25 m from the main house, in the back garden, on a raised floor. From the pool terrace you have a beautiful sea view and enough space for sun loungers and a small pool bar. Around the house there is lawn and many flowers, shrubs and small trees. Most of the property is dominated by pine trees. FACILITIES The property has its own drinking water well, plus there is a cistern that stores rainwater. The house is connected to the public electricity grid (380V and 14kW). There is air conditioning (hot/cold) in all rooms, as well as underfloor heating with Viessmann gas heating system. LOCATION, VIEW AND ORIENTATION This unique property is located on the east side of the island of Ibiza, on a private hill. The orientation of the main house is east/northwest. Throughout the year you can see the most beautiful sunrises, but also the full moon rising from the water, a wonderful spectacle. In addition, there is an open view of the Morna valley, the sea on the east coast of the island and part of the island of Tagomago. #ref:CBIZ3A
Price upon request
High-floor apartment for sale on the seafront in Fenals Beach, Lloret de Mar
Fenals

High-floor apartment for sale on the seafront in Fenals Beach, Lloret de Mar

90 m²Size21 Bathroom
Coldwell Banker Anteris presents this apartment located on the 6th and top floor of a building with a communal area with swimming pool, situated directly in front of the sea. The property features two very usable terraces: one facing east with daytime sun of approximately 10 m², and another facing west with afternoon sun of approximately 8 m². Upon entering, we find a hallway that provides access to all rooms of the apartment. From here, we access the kitchen and the laundry area. The living-dining room, of approximately 18 m², leads to the larger terrace overlooking the communal area. From the hallway, we access the two double bedrooms (both with built-in wardrobes and access to the second terrace) and the complete bathroom. The building has an elevator and concierge service. Please contact us to arrange a viewing. Consumer information: The sale price does not include taxes or costs derived from the purchase transaction which, according to current regulations, are to be borne by the buyer (Property Transfer Tax - ITP, or where applicable VAT and Stamp Duty - AJD), nor notary and land registry fees. The information published, including surface areas, is for guidance purposes only and is not contractually binding. The offer may be subject to price changes or withdrawal from the market without prior notice. Real estate brokerage fees will apply according to the signed marketing agreement. Detailed information will be provided to any interested party before the payment of any deposit, in accordance with the applicable national and regional regulations. #ref:AV293
375.000 €
Luxury flat for sale near Francesc Macia, Barcelona
Sant Gervasi- Galvany

Luxury flat for sale near Francesc Macia, Barcelona

150 m²Size43 Bathrooms
Located in one of the most privileged areas of Barcelona, near Plaza Francesc Macià, this high-end apartment offers a spacious and functional layout. The property covers 152.29 m², offering a master suite with a dressing room, two additional double bedrooms, a study, two full bathrooms, a guest toilet, a large living-dining room, and a fully equipped kitchen adjacent to the living room. In addition, it has a practical laundry area. This elegant apartment has been renovated with high-quality materials and luxurious finishes. The spaces have been carefully designed with a practical and intelligent layout that separates the rest areas from the kitchen and dining areas, providing unparalleled privacy. The large spaces, all with large windows, allow natural light to flood every corner, creating a bright and welcoming atmosphere. The living-dining room, with an area of 31.72 m², is one of the most pleasant spaces, with two large windows that flood the space with natural light, and the ceilings adorned with a plastered Catalan vault that adds a touch of classic elegance. The kitchen is equipped with the latest appliances, while the natural oak laminate parquet floors and the beige and natural wood tones bring warmth and comfort to every space. The bedrooms, away from the common areas, ensure a peaceful retreat. The master bedroom, with an area of 15.52 m², is a suite that includes a dressing room and a private bathroom. The high-quality finishes, such as the natural oak laminate parquet, provide warmth and elegance. The suite has custom wardrobes, lacquered doors, and minimalist-style windows with thermal break technology, ensuring comfort and energy efficiency. The two double bedrooms are spacious and bright, thanks to the large windows that allow natural light to enter. These bedrooms share a full bathroom equipped with matte black built-in taps, resin shower trays, and micro cement-effect porcelain floors, combining functionality with a modern and elegant design. With an individual heating system using aluminum radiators, the home offers a warm and cozy atmosphere in winter. In summer, the ducted air conditioning system, with a high-efficiency heat pump, keeps the space cool and comfortable. This versatile system allows the temperature of each room to be regulated independently, ensuring comfort year-round and reducing CO2 emissions. #ref:CBES2365
1.220.000 €
Incredible plots to build luxury villas in La Reserva de Sotogrande
Sotogrande Alto

Incredible plots to build luxury villas in La Reserva de Sotogrande

Build your home in one of Sotogrande's most emblematic locations: La Gran Reserva, the most exclusive residential experience ever offered in this prestigious area. Set in a unique setting designed by renowned landscape architect Jean Mus, La Gran Reserva is home to the most privileged residential sites, surrounded by a unique landscape. Since its beginnings, Sotogrande has stood out for its rich equestrian culture and its exceptional facilities for equestrian sports. Polo, dressage, equestrian, cross-country and show jumping are key competitions in Sotogrande's vibrant sporting calendar. Living here means enjoying dazzling views and the charm of endless gardens, with the Mediterranean as a backdrop. La Reserva, the last of the four residential districts that make up the original Sotogrande estate, offers the perfect 'private retreat' for like-minded families, combining tranquillity and luxury in a secure and private environment. Within La Gran Reserva, The 15 is one of two communities designed to offer a serene and secluded environment. The 15 residences in this community stand out for their exceptional views of the Sotogrande coastline and beyond, with expansive outdoor areas that invite you to enjoy the climate and panoramic views. Each plot, ranging in size from 4,500m² to 5,000m², has been carefully orientated to protect the privacy of its owners and offer a unique getaway with panoramic views of the Mediterranean Sea. Once built, our team will take care of all the details of maintaining the properties, ensuring residents a carefree experience so they can relax and fully enjoy their home and community. La Gran Reserva and The 15 represent the ultimate expression of sophisticated living, combining luxury, nature and exclusivity in an incomparable setting. For more information, please do not hesitate to contact us. #ref:CBSH25
From 3.000.000 €
Flat 6 Bedrooms Sale Barcelona
Sant Gervasi- Galvany

Flat 6 Bedrooms Sale Barcelona

252 m²Size63 Bathrooms
Espacioso piso a reformar ubicado en una de las calles más demandadas de Barcelona, a pocos metros del Turó Park. Una propiedad con una distribución generosa y múltiples posibilidades de rediseño, ideal para quienes desean crear un hogar a medida en una ubicación privilegiada. La vivienda destaca por su amplio recibidor, dos grandes salones (uno de ellos con salida a terraza), comedor independiente, 6 habitaciones y 4 baños (3 completos y un aseo). Gracias a su orientación sur, goza de excelente luminosidad natural. La finca está en excelente estado de conservación y cuenta con servicio de portería y ascensor. Se incluye plaza de aparcamiento en la misma finca y trastero. Características principales: Superficie construida: 252 m² 6 habitaciones 4 baños (3 completos + 1 aseo) 2 salones y comedor independiente Terraza soleada Plaza de parking y trastero incluidos Edificio con ascensor y conserje Año de construcción: 1961 Una oportunidad única para reformar y revalorizar en una de las zonas más exclusivas de Barcelona. Ideal tanto para familias como para inversores que busquen una vivienda singular con personalidad y ubicación estratégica. El precio de venta no incluye impuestos ni gastos derivados de la compraventa que, conforme a la normativa vigente, corresponden al comprador: (i) en viviendas de segunda mano, el Impuesto sobre Transmisiones Patrimoniales (ITP) según tipo aplicable en la Comunidad Autónoma; (ii) en viviendas de obra nueva, el IVA y el Impuesto sobre Actos Jurídicos Documentados (AJD) según normativa vigente; (iii) aranceles notariales y registrales; y (iv) gastos de gestoría en caso de contratarse. Disponibilidad a acordar. La oferta está sujeta a cambios de precio o retirada del mercado sin previo aviso. Los datos expuestos, incluidas las superficies, tienen carácter meramente orientativo. Los honorarios de intermediación inmobiliaria serán asumidos por la parte correspondiente según el encargo suscrito. Se facilitará a toda persona interesada información detallada y personalizada antes de la entrega de cualquier cantidad a cuenta, conforme a la normativa estatal y autonómica aplicable. #ref:CBES2907
1.300.000 €
Coldwell Banker Art Real Estate
Urb. Coto de la Serena Local 7B,
29680, Estepona
De 10 a 19 hs
Newsletter

Find your home abroad with the support of the Coldwell Banker® network

Visit our global websites to learn more about your ideal property in the most exclusive destinations

We use our own and third-party cookies to make our website work safely and personalize its content. Likewise, we use cookies to measure and obtain data on your navigation and to adjust advertising to your tastes and preferences. Press the "Accept all" button to confirm that you have read and accepted the information presented. To manage or disable these cookies, click on "Configuration". For more information see our cookies policy.
Modify cookies
Technical and functional Always active
This website uses its own Cookies to collect information in order to improve our services. If you continue browsing, you accept their installation. The user has the possibility of configuring his browser, being able, if he so wishes, to prevent them from being installed on his hard drive, although he must bear in mind that such action may cause difficulties in navigating the website.
They allow the monitoring and analysis of the behavior of the users of this website. The information collected through this type of cookies is used to measure the activity of the web for the elaboration of user navigation profiles in order to introduce improvements based on the analysis of the usage data made by the users of the service. They allow us to save the user's preference information to improve the quality of our services and to offer a better experience through recommended products.
These cookies are used to store information about the preferences and personal choices of the user through the continuous observation of their browsing habits. Thanks to them, we can know the browsing habits on the website and display advertising related to the user's browsing profile.