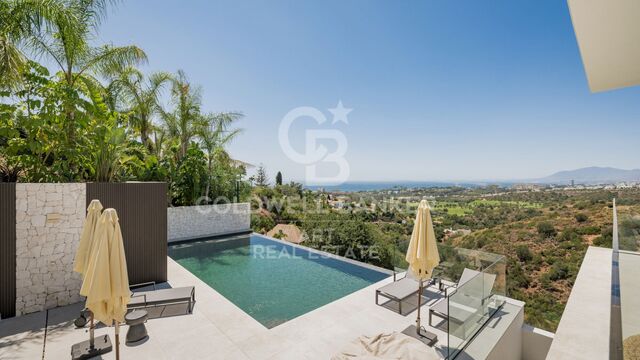
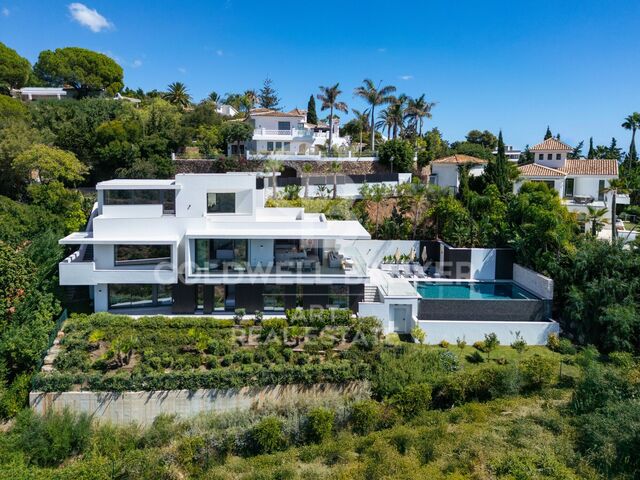
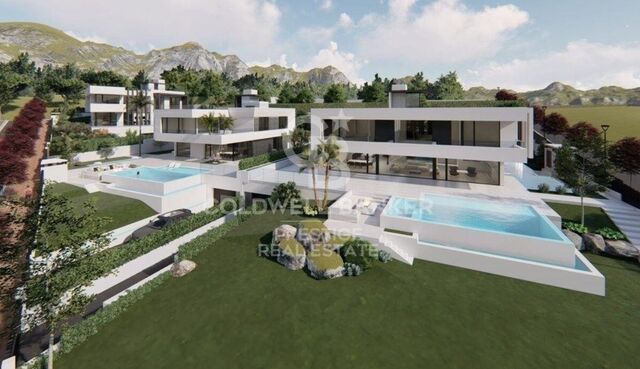
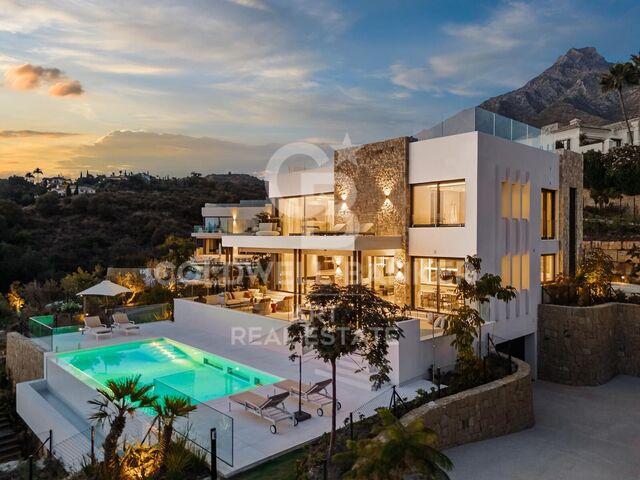
Luxury new homes in Marbella

Units
4
Surface
436 m² - 491 m²
from
price
4.480.000 €
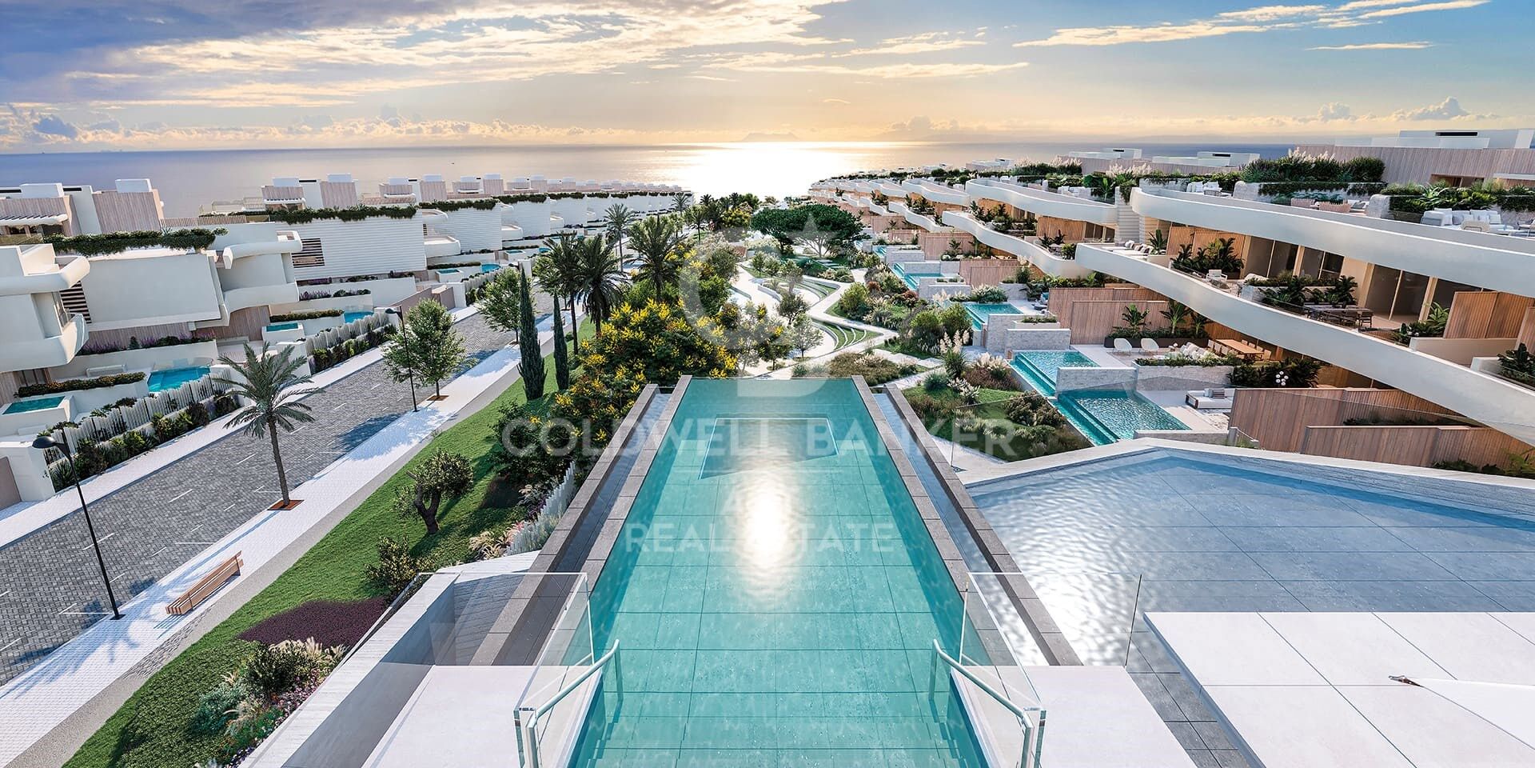
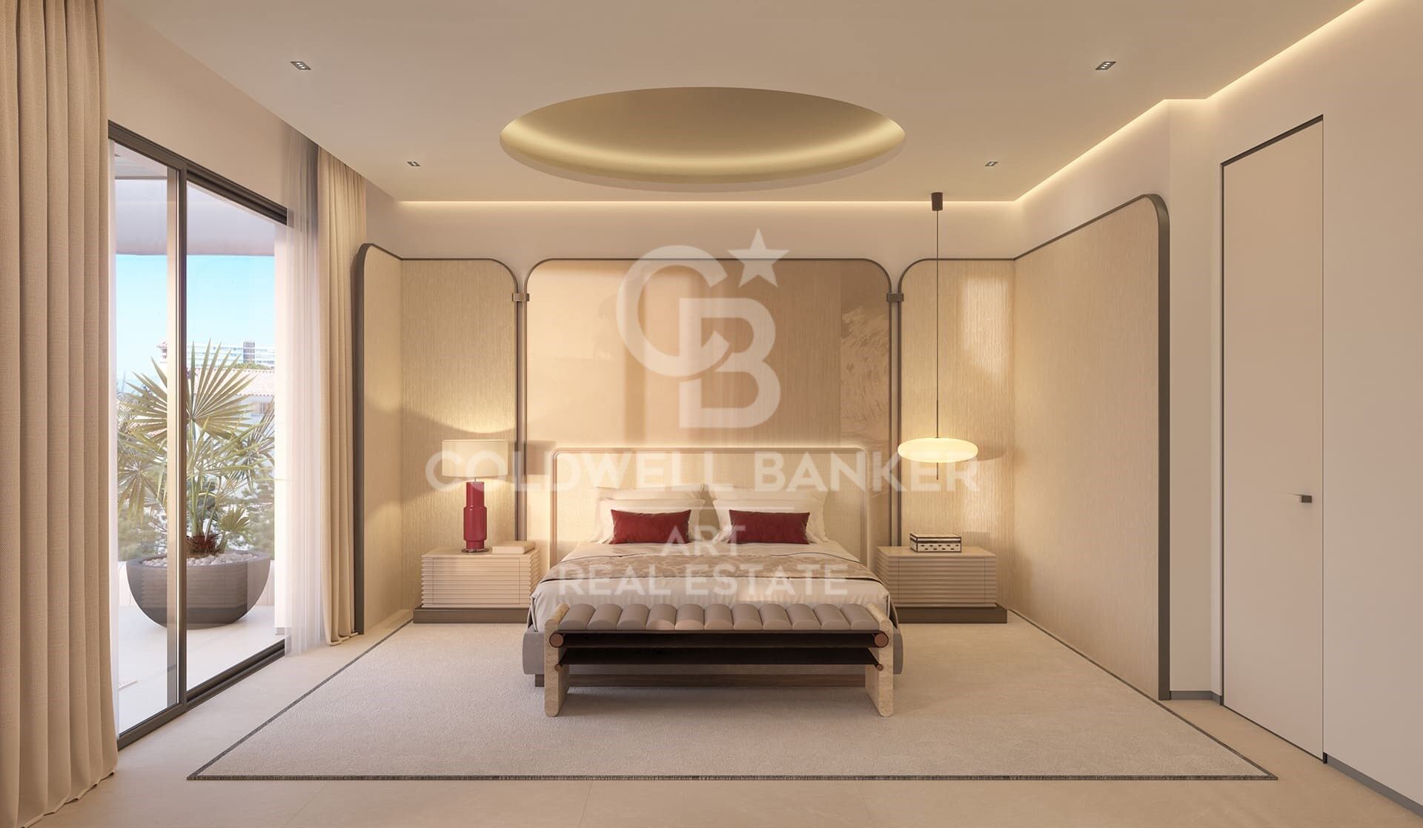
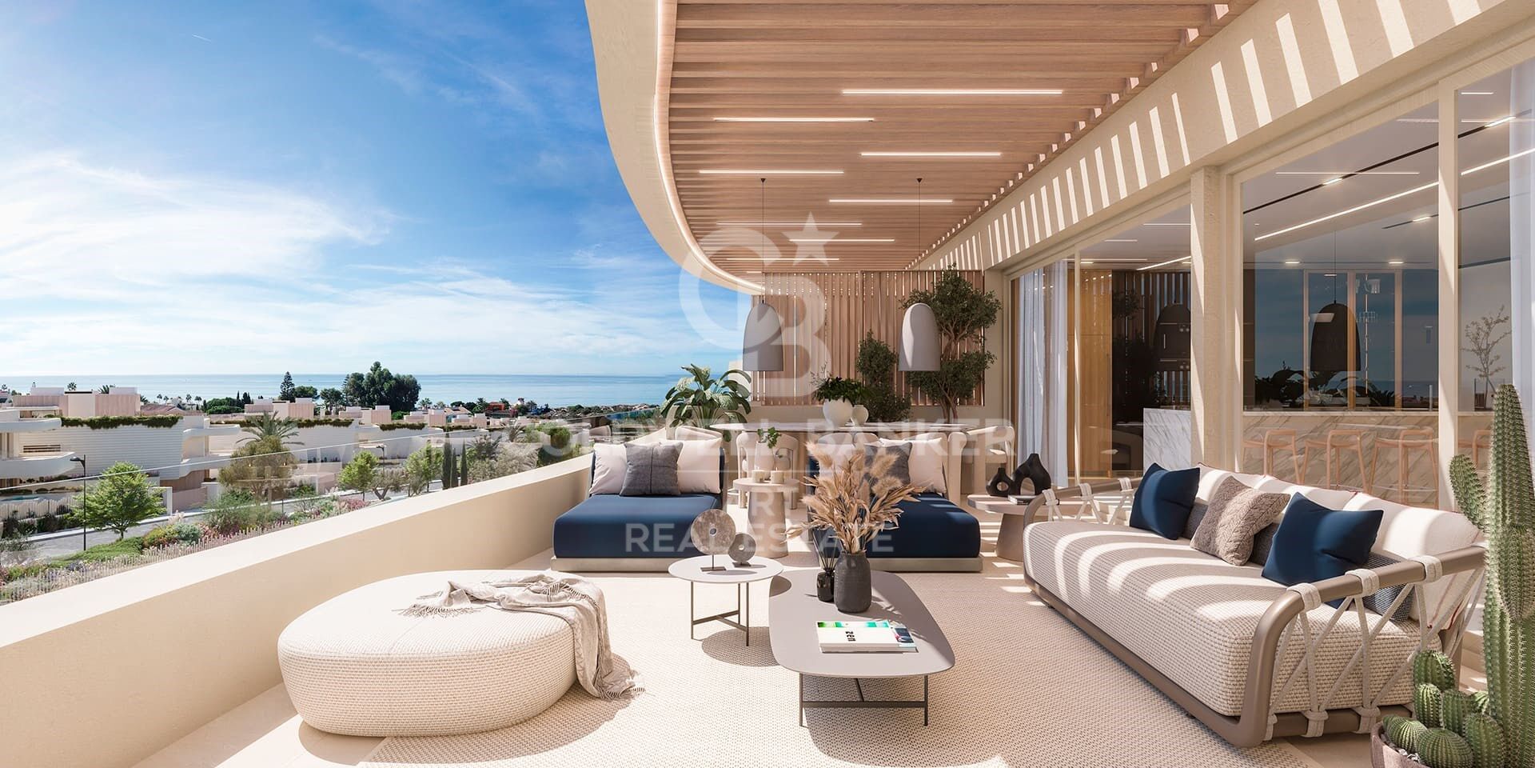
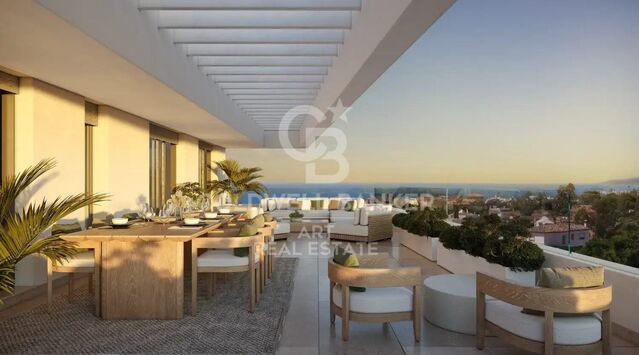
Located on the beachfront in Marbella, Dunique offers 96 apartments and townhouses with exceptional qualities. In addition, it has spectacular common areas, including a social center with unique services on the Costa del Sol. Only 15 units available.

Marbella, a city that needs no introduction. For decades, its unique ecosystem has captivated people from all over the world, attracted by its mild temperatures throughout the year. Thanks to its location in the foothills of the majestic La Concha mountain, in the Sierra de las Nieves, Marbella is protected from the cold north winds, and in the hot summers, the proximity of the Atlantic helps to moderate the high summer temperatures.

In this privileged context, Dunique Marbella will be erected, just 4 kilometers east of the city center, in the prestigious area of Las Chapas. This quiet and residential area stands out for its beautiful beaches, recognized as some of the most beautiful in Marbella, for their extension and the glamour that surrounds them.

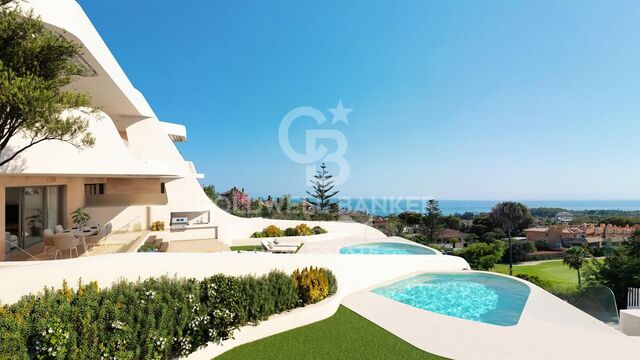
Located on the beachfront, Dunique Marbella enjoys the privilege of having a dune reserve of high ecological value at its feet, acting as a natural barrier between the residential complex and the coast. This reserve not only protects the environment, but also creates a unique and welcoming atmosphere, along with the iconic beach bars and exclusive beach clubs.

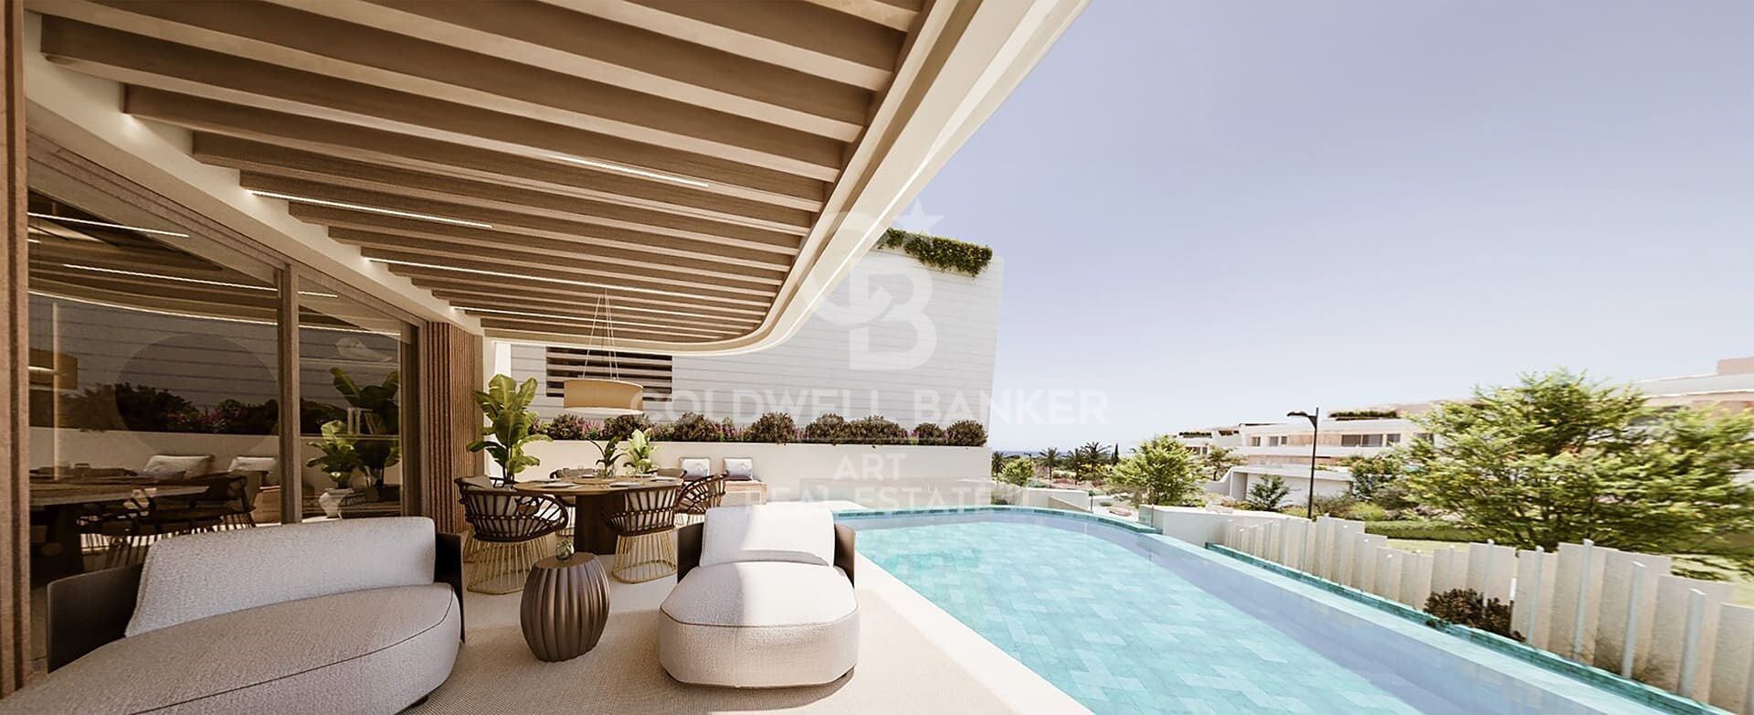
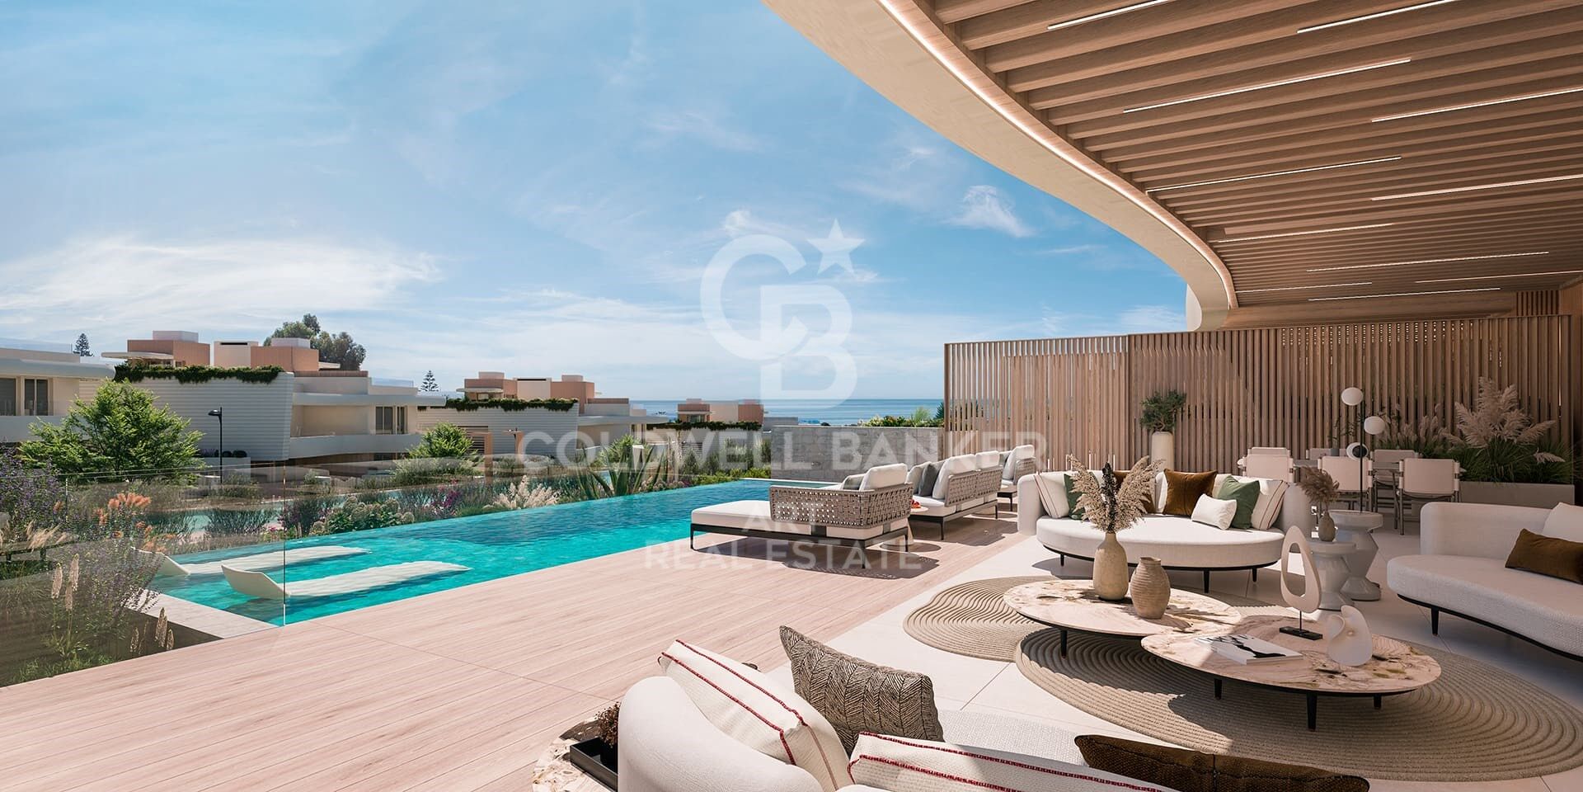
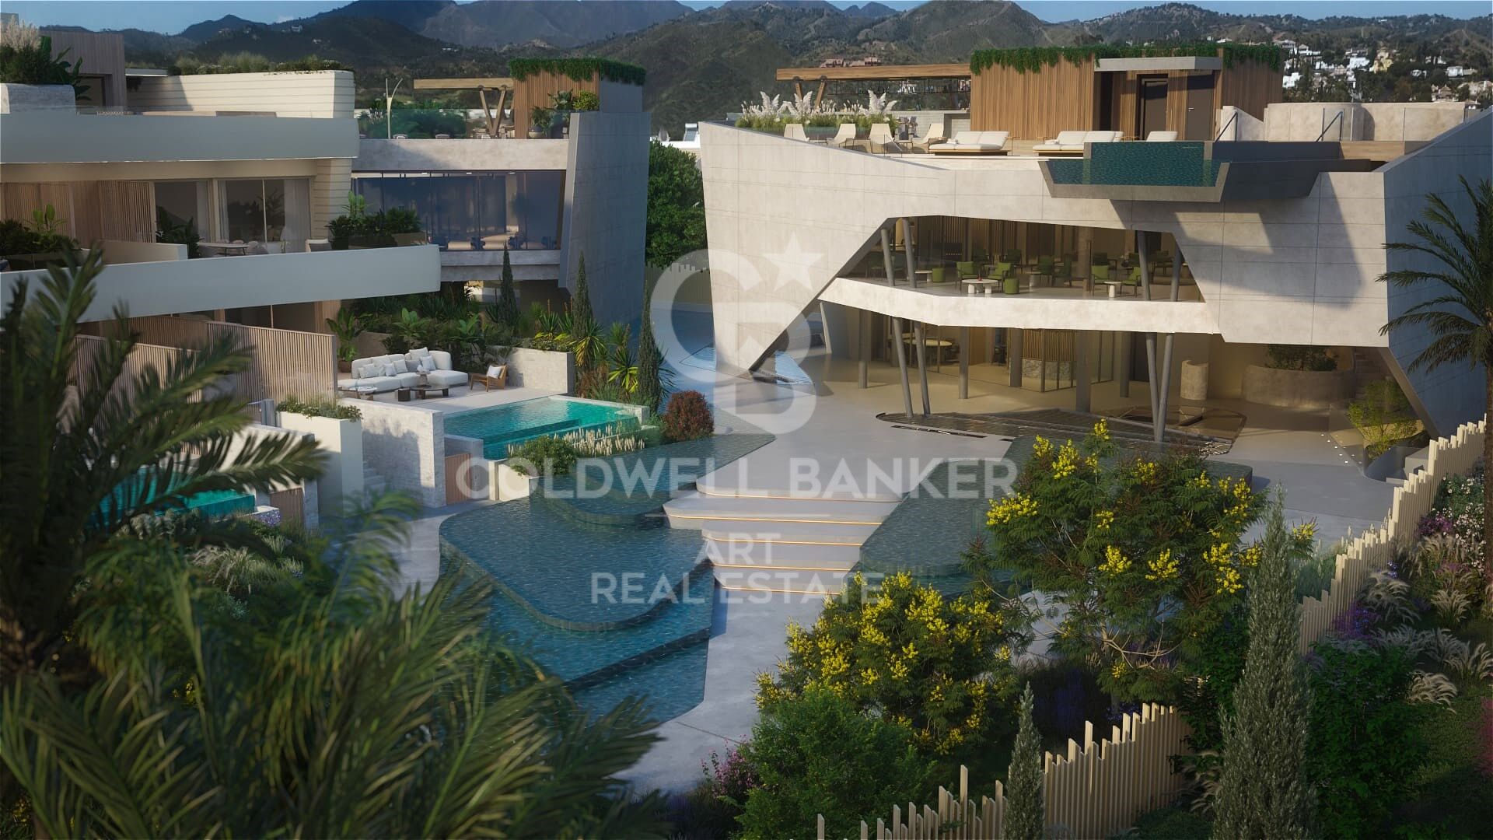
Dunique Marbella's commitment to the highest standards is reflected in all areas, especially in its impressive communal spaces. An extensive garden, meticulously designed by renowned architects, is home to two magnificent infinity pools, lounging areas and gazebos.

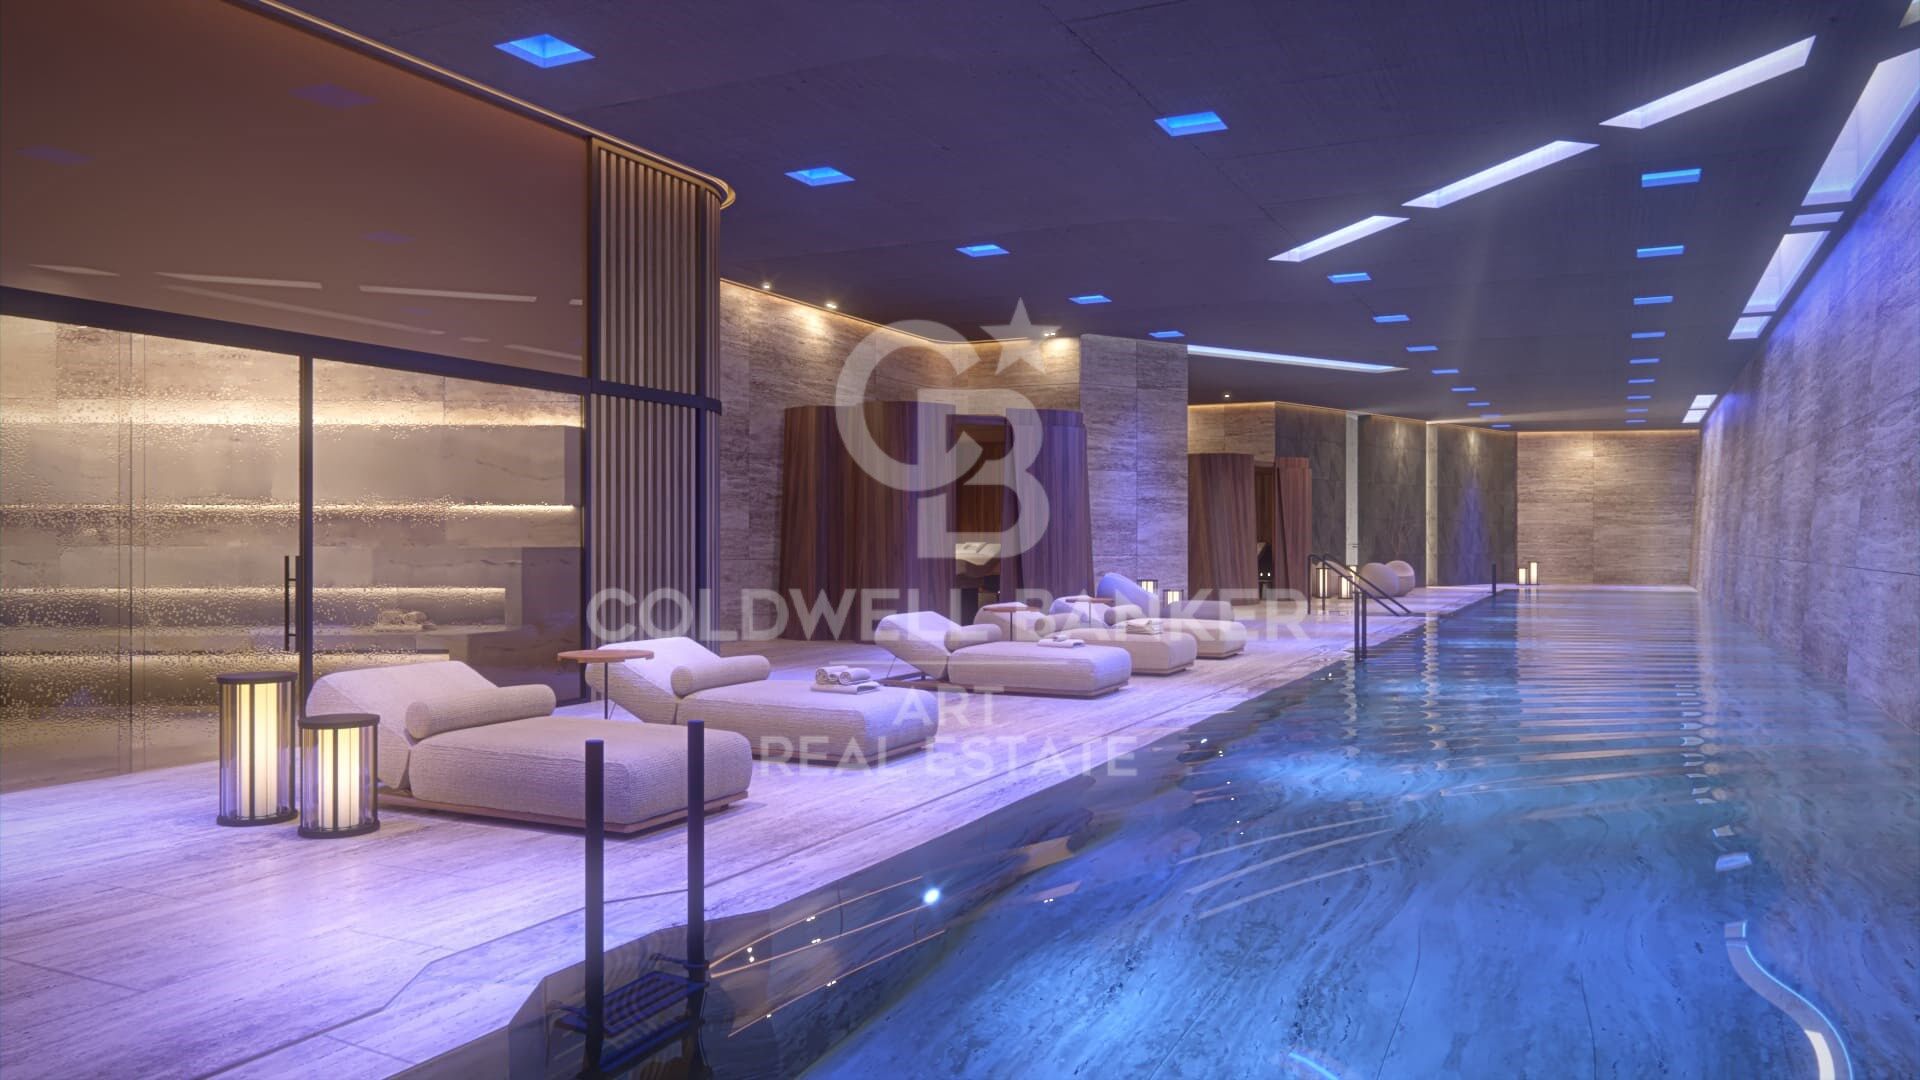
The Social Club, with its innovative and avant-garde architecture, is located in the highest part of the project. Here you can enjoy a complete SPA, an indoor gym of 200 m2, an outdoor gym with yoga area, a coworking area and an indoor pool of almost Olympic dimensions.

But, the crown jewel of this emblematic social club is its impressive infinity pool suspended more than 8 meters above the ground, offering panoramic sea and mountain views, while enjoying a refreshing drink at the glamorous cocktail bar that surrounds it.
#ref:CBSH100

Property details

zone
Costa del Sol
area
Málaga
location
Marbella
district
Las Chapas - El Rosario
Property type
new development
Reference
CBSH100
Units in this development
TypeUnitSurfaceBedroomsRestroomsPriceState
HouseCBSH100_L447 m2435.200.000 €available
FlatCBSH100_E492 m2334.480.000 €available
FlatCBSH100_C484 m2335.060.000 €available
FlatCBSH100_A437 m2445.600.000 €available

Property features

lift
Energy certificate
  • Pending

About Marbella

Living in Marbella is immersing yourself in an exceptional lifestyle. From its sunny climate for much of the year to quality educational options and a vibrant cultural scene, Marbella has everything to meet your expectations. Top-notch healthcare and a wide range of services make this city ideal for residents of all ages.

Security and quality of life intertwine with the exclusivity of properties in Marbella. Coldwell Banker Spain will guide you to find the perfect home that complements your vision of life in this coastal paradise. An idyllic enclave on the Spanish coast where luxury merges with Mediterranean charm. At Coldwell Banker Spain, we invite you to explore this unique corner and discover why Marbella is more than a destination; it's a lifestyle.


Request more info
Ref.CBSH100
Urb. Coto de la Serena Local 7B,
29680, Estepona
952 680 284
Soraya
Coordinator

Related properties

Brand new luxury villas in Marbella
Las Chapas - El Rosario

Brand new luxury villas in Marbella

Welcome to Villas Sirocco, a new development of four independent luxury villas located in the coveted area of Marbella East, just meters from the best beaches on the Costa del Sol. These elegant villas stand out for their modern architecture, with large windows that seamlessly integrate the interior spaces with the sea views from the deck. Designed for maximum comfort and privacy, each villa offers four en-suite bedrooms, four bathrooms, and open spaces to enjoy the Mediterranean lifestyle. The villas have a built area of up to 457 m², spread over three floors, and are set on plots ranging from 500 m² to 678 m². The outdoor areas include spacious terraces, private landscaped gardens, an infinity pool, and a sun terrace, perfect for relaxing and enjoying Marbella's sunny climate. Additionally, the villas are equipped with a private gym, sauna, double garage, and a game room for family entertainment. The location is unbeatable, just minutes from exclusive beach clubs like Nikki Beach and Siroko Beach Club, renowned golf courses like Santa Clara Golf and Marbella Golf Country Club, and all the amenities Marbella has to offer. These villas combine tranquility, luxury, and the convenience of being close to everything. If you're looking for a property with modern amenities in a coastal setting, Villas Sirocco is the perfect choice. Contact us today for more details and to schedule a private tour of these exclusive villas. #ref:CBSH233
From 3.400.000 €
Luxury villa with breathtaking views in Santa Clara Golf, Marbella
Las Chapas - El Rosario

Luxury villa with breathtaking views in Santa Clara Golf, Marbella

592 m²Size1.450 m²Plot53 Bathrooms
This stunning villa, located in the prestigious Santa Clara Golf urbanisation in Marbella, offers breathtaking views of the Mediterranean Sea, La Concha Mountain and the surrounding golf course. Set on a generous 1,450m² plot with 590m² of living space, it combines modern design, elegance and comfort in a perfect setting. The villa features spacious living and dining areas with floor-to-ceiling windows, a state-of-the-art open-plan kitchen with premium appliances, and a luxurious master suite with a walk-in wardrobe and private terrace overlooking the sea. Additional bedrooms, private terraces, and an entertainment level with a stylish bar, TV lounge, gym and pool table ensure both relaxation and enjoyment. Outdoors, the landscaped garden boasts a heated and cooled swimming pool, jacuzzi and sun terraces, creating the ideal environment for leisure. The property comes fully furnished with pieces by Natuzzi, Cattelan Italia and Dedon, and is equipped with underfloor heating, zoned air conditioning, a smart home system, alarm and automatic irrigation. Ideally located just five minutes from Marbella's finest beaches, ten minutes from the town centre and La Cañada shopping centre, and only thirty minutes from Málaga International Airport, this villa is the perfect choice for those seeking a refined lifestyle on the Costa del Sol. #ref:CBSH1004
3.800.000 €
Villa 5 Bedrooms Sale Marbella
Las Chapas - El Rosario

Villa 5 Bedrooms Sale Marbella

317 m²Size2.076 m²Plot55 Bathrooms
Located in El Rosario, one of Marbella East's most sought-after residential areas, this property enjoys a quiet and private setting, just minutes from the area's main points of interest. It is only 3 km from the beach, approximately 8 km from Marbella city center, around 18 km from Puerto Banús, and about 50-55 km from Málaga Airport, offering an ideal balance of privacy and convenient access to services, leisure, and dining. El Rosario is a well-established residential neighborhood known for its peaceful atmosphere, predominance of villas, and excellent local amenities. The area features supermarkets, restaurants, cafés, a tennis club, gym, and other daily-use shops, as well as nearby golf courses and beach clubs, making it an ideal choice for those seeking a well-connected residential setting with privacy and all conveniences at hand. The property sits on a generously sized, meticulously maintained plot, offering a strong sense of space, intimacy, and serenity. Its single-level design combines Andalusian charm with contemporary aesthetics, framed by sea and mountain views. Outside, the villa features a landscaped lawn, private pool, garage for two cars, and expansive terraces designed to enjoy the Mediterranean lifestyle year-round. Inside, the spaces are elegant and minimalist. Natural light floods each room through large floor-to-ceiling windows and skylights, while neutral tones, high-quality finishes, and carefully selected materials create a serene and sophisticated atmosphere. The living areas are open-plan, with a seamless flow between the lounge, dining, and designer kitchen, while the bedrooms open onto the garden or terraces. The bedrooms and bathrooms maintain the same sense of calm luxury. Garden and sea views enhance the relaxing nature of private spaces, while the bathrooms, inspired by a spa concept, feature elegant fittings, warm textures, contemporary walk-in showers, or freestanding designer bathtubs. #ref:CBSH1428
3.895.000 €

Recently viewed properties

Renovated exterior flat in the centre of Madrid
Sol, Madrid

Renovated exterior flat in the centre of Madrid

124 m²Size22 Bathrooms
Coldwell Banker Unique presents this magnificent brand new completely renovated property, located in a representative building with lift and storage room, in the heart of Madrid. With 124 m² built, the property offers a comfortable and functional layout that combines spaciousness and brightness, highlighting a spacious living room bathed in natural light, an integrated kitchen with a dining area perfectly designed for day-to-day use, two bedrooms and two full bathrooms, one of them en suite. The renovation has been taken care of in detail, betting on high quality materials and finishes and a contemporary and timeless design that balances aesthetics, warmth and practicality. The large windows allow an excellent entry of natural light throughout the day, generating cosy, elegant and especially pleasant spaces to live in. As it is a direct sale for the property, a more transparent, close and agile process is guaranteed. It is an ideal opportunity both as a permanent home and for investment, in one of the most sought-after and consolidated areas of the capital. Living next to Sol means enjoying an absolutely privileged location, just a few metres from Puerta del Sol, the true nerve centre of Madrid. The area has all kinds of services, including shops, restaurants, theatres, museums and a wide cultural and gastronomic offer, as well as an excellent connection by public transport with metro, buses and suburban trains that facilitate access to any point in the city. In this environment you can breathe the authentic Madrid atmosphere, where history, culture and dynamism combine to offer a unique place to both reside and invest. The property is located on the second floor of a representative building with a lift and has a storage room, two bedrooms, two bathrooms - one en suite - and a brand new comprehensive renovation that makes it a property ready to move into. #ref:CBUQ1330
985.000 €
Villa Aquiles - Uniquely designed villa with panoramic views
Centro ciudad

Villa Aquiles - Uniquely designed villa with panoramic views

415 m²Size1.000 m²Plot44 Bathrooms
Villa Aquiles represents the perfect fusion between contemporary architecture and Mediterranean style. This modern villa, with exclusive design and clean lines, is located in the prestigious residential area of Monte Olimpo, in Jávea. From its privileged enclave, it offers stunning panoramic views of the sea and the mountains, just a few minutes from the beaches, shops, international schools and the Jávea Golf Club. Distributed over two floors, the house has been carefully designed to offer spaciousness, functionality and comfort. On the ground floor, you will find an elegant open-concept living-dining area, accompanied by a modern and fully equipped kitchen, which connects directly to a practical laundry room. A guest toilet serves this day area, and a double bedroom en suite, with direct access to the outdoor terraces, completes this level. All rooms face the sea, allowing you to enjoy the Mediterranean views from every corner. The upper floor houses three additional bedrooms, all of which have fitted wardrobes. The master bedroom stands out for its exclusive character: it has an open-concept en-suite bathroom and access to a private terrace with the most privileged views of the property. The other two bedrooms share a full bathroom, equally elegant and bright. Outside, Villa Aquiles offers an idyllic setting to relax and enjoy the Mediterranean climate. Large terraces, a private designer pool and a well-kept Mediterranean-style garden frame this property. The property also includes a covered carport for two vehicles. The interiors have been conceived to provide a sophisticated living experience, with high ceilings, floor-to-ceiling windows that maximise natural light, and premium finishes in every detail. The construction of Villa Aquiles will be carried out using the most advanced materials, with special attention to energy efficiency and the latest technologies to ensure maximum comfort. An exceptional residence, designed to enjoy a full life in one of the most desirable enclaves on the Costa Blanca. #ref:CBS544N
1.425.000 €
Renovated exterior flat in Castellana, Madrid
Lista

Renovated exterior flat in Castellana, Madrid

208 m²Size43 Bathrooms
Coldwell Banker Unique presents this extraordinary 208 m² home located on the fifth floor of a classic Madrid building with a stately door, doorman and period lift, located in the heart of Calle de General Oráa, in the heart of the Salamanca district. The property includes a storage room in the same building and a garage space in the adjoining building included in the price, thus completing a residential proposal of maximum comfort in one of the most sought-after areas of Madrid. The house is organised around a large and fluid social area, conceived as a large continuous space where the living room and dining room coexist elegantly. Two balconies and a bay window facing the street provide unobstructed views and exceptional light, enhanced by the height of the floor. The north-south orientation and its corner position allow natural light to bathe the property throughout the day, reinforcing the feeling of spaciousness. The living room connects with the kitchen through fluted wood mouthpieces that provide architectural character, while both rooms enjoy ceilings up to 2.80 meters high and stylised balconies of 2.60 meters, elements that underline the verticality and elegance of the whole. The kitchen, conceived with a central island, integrates naturally into the space thanks to a sober and functional design. It will be equipped with high-end Siemens appliances and will incorporate an induction hob with an extraction system integrated into the island itself, combining aesthetics and cutting-edge technology. The laundry area is arranged independently, with a specific space in the corridor for washing machines and dryers, guaranteeing order and practicality. The private area houses three double bedrooms, all with en-suite bathrooms with natural light and custom-made fitted wardrobes. The master bedroom is distinguished by its large dressing room, a headboard of its own design and a private room facing a large south-facing courtyard, which ensures brightness and absolute tranquillity. This additional space can function as an intimate living room, reading corner or office, and there is even the possibility of enabling it as a fourth bedroom if desired. The renovation includes noble materials and a careful selection of signature elements: natural oak floors in Punta Hungary, wooden windows that replicate the original design, restored shutters, an exclusively designed sink in the main bathroom, custom-made carpentry in doors and cabinets, wall mouldings, cornices and plaster ceilings, as well as a studied lighting project that enhances each room. Located in one of the most residential sections of General Oráa, a few steps from Calle de Príncipe de Vergara and Calle de Diego de León, the house enjoys a privileged location in a consolidated, elegant and perfectly connected environment, where local commerce, quality gastronomy and a solid architectural tradition coexist. An ideal enclave for those looking for a high-end residential experience in the city centre, combining character, design and functionality in a unique property. #ref:CBUQ1306
2.550.000 €
Unique luxury villa with 20m boat garage in Empuriabrava
Tordera - Fluvià - Llobregat

Unique luxury villa with 20m boat garage in Empuriabrava

370 m²Size530 m²Plot44 Bathrooms
Exclusive Luxury Residence in Empuriabrava with 20-metre Boat Garage and Panoramic Views This stunning luxury residence in Empuriabrava is a one-of-a-kind treasure that combines a privileged canal-side location with a 15-metre boat garage, extendable to 20 metres if desired. It also has a 12-metre mooring, making it a true paradise for boating enthusiasts. A feature that makes this house even more special is its complete renovation in 2007, which has transformed this property into a showcase of contemporary design and first-class comfort. The terrace, a true outdoor oasis, offers an outdoor dining space, a chill out area and a 10 metre by 4 metre swimming pool, which uses chlorine water, creating the perfect setting to enjoy sunny days and cool evenings with breathtaking panoramic views surrounded by garden. Inside, the residence features three spacious double en-suite bedrooms, each with impeccably designed bathrooms combining style and functionality, as well as an additional double bedroom. Two of the bedrooms have access to a private terrace/balcony offering captivating canal views. The kitchen, completely open to the spacious and bright living and dining room, is a masterpiece of modern design that combines elegance and practicality. Modern comforts such as split air conditioning systems for heating and cooling, fitted wardrobes and oil central heating ensure year-round comfort. In terms of parking, the property offers ample outdoor covered and uncovered parking space, as well as a garage with capacity for three vehicles and a practical storeroom/bodega for additional storage. On the top floor, a solarium offers panoramic views of Empuriabrava, with the possibility of converting it into a chill-out space to enjoy moments of relaxation with unrivalled views. This exclusive luxury residence in Empuriabrava is a rare gem that combines elegance, comfort and luxury in an incomparable coastal setting. Discover the unique experience of living by the water in this exceptional home. Schedule your viewing today and make your dream of coastal luxury come true! #ref:CBLX02840
1.950.000 €
Luxury penthouse with panoramic views of the Mediterranean in Altea Hills
Altea Hills

Luxury penthouse with panoramic views of the Mediterranean in Altea Hills

250 m²Size33 Bathrooms
GREAT OPPORTUNITY Living in this penthouse is enjoying the Mediterranean from one of the most exclusive locations on the Costa Blanca. This impressive penthouse, located in the prestigious Los Almendros-Altea Hills urbanisation, combines elegance, spaciousness and incomparable views of the sea, the bay of Altea and the skyline of Benidorm. Key features Surface area of 250 m2 Bedrooms: 3 (one with en-suite dressing room and 15 m² private terrace) Bathrooms: 3 with hot tub Garage: for 2 vehicles Layout and spaces A spacious and bright living room with panoramic window and fireplace opens onto one of the main terraces, ideal for enjoying the stunning sea views. The dining room, connected to a fully equipped kitchen, gives access to another terrace with barbecue area and semi-covered space to enjoy all year round. The master bedroom offers a large dressing room, en-suite bathroom and direct access to a private terrace with endless views of the Mediterranean. Details and finishes Air conditioning hot/cold Luxury materials and finishes Large windows that maximise natural light Fireplace in the living room Jacuzzi / whirlpool in the bathrooms Urbanization and environment The Los Almendros residential complex offers the tranquillity and security of an exclusive environment: Communal pool with lounge area Manicured Mediterranean gardens 24-hour surveillance and controlled access Living in Altea Hills is like residing in a luxury resort, surrounded by nature, spectacular views and the unmistakable charm of the Mediterranean. #ref:CBSA883
980.000 €
Two-flat House 4 Bedrooms Sale Madrid
Justicia - Chueca

Two-flat House 4 Bedrooms Sale Madrid

43 Bathrooms
Coldwell Banker Living Real Estate is pleased to present this extraordinary home of 272 m², located in one of the most exclusive and prestigious areas of the city, a place that offers tranquility, security and excellent quality of life. This property not only stands out for its location, but also for the impressive features and amenities that make it a unique opportunity. The home features 4 spacious bedrooms, each designed with a focus on comfort and style. The rooms are equipped with large windows that let in natural light, creating a warm and welcoming atmosphere. In addition, there are 4 living rooms, ideal spaces to enjoy family, leisure or work. These living rooms are designed to offer great flexibility, allowing to customize each one according to the owner's needs, whether for a living area, dining room or entertainment room. As for the 3 bathrooms, all feature high-end, modern and functional finishes, ensuring the comfort of the residents. Each bathroom is designed with top quality materials, providing a relaxing and sophisticated atmosphere. The property is located on the third floor of an elegant building, and thanks to the elevator, a comfortable and quick access to the apartment is guaranteed. One of the most outstanding features is the brightness of the property, which benefits from the abundant natural light that floods every corner, creating a fresh and airy atmosphere. What really sets this property apart is its spectacular outdoor space, with 9 balconies that offer breathtaking views of the city and allow you to enjoy moments outdoors. Each balcony is carefully designed to maximize the views, making this home an ideal place to relax, entertain and host outdoor gatherings. Undoubtedly, this property is a high value investment that combines elegance, comfort and an enviable location, perfect for those seeking an exclusive and sophisticated lifestyle. Do not miss this opportunity and contact us for a viewing. #ref:CBLV18
4.600.000 €
Coldwell Banker Art Real Estate
Urb. Coto de la Serena Local 7B,
29680, Estepona
De 10 a 19 hs
Newsletter

Find your home abroad with the support of the Coldwell Banker® network

Visit our global websites to learn more about your ideal property in the most exclusive destinations

We use our own and third-party cookies to make our website work safely and personalize its content. Likewise, we use cookies to measure and obtain data on your navigation and to adjust advertising to your tastes and preferences. Press the "Accept all" button to confirm that you have read and accepted the information presented. To manage or disable these cookies, click on "Configuration". For more information see our cookies policy.
Modify cookies
Technical and functional Always active
This website uses its own Cookies to collect information in order to improve our services. If you continue browsing, you accept their installation. The user has the possibility of configuring his browser, being able, if he so wishes, to prevent them from being installed on his hard drive, although he must bear in mind that such action may cause difficulties in navigating the website.
They allow the monitoring and analysis of the behavior of the users of this website. The information collected through this type of cookies is used to measure the activity of the web for the elaboration of user navigation profiles in order to introduce improvements based on the analysis of the usage data made by the users of the service. They allow us to save the user's preference information to improve the quality of our services and to offer a better experience through recommended products.
These cookies are used to store information about the preferences and personal choices of the user through the continuous observation of their browsing habits. Thanks to them, we can know the browsing habits on the website and display advertising related to the user's browsing profile.