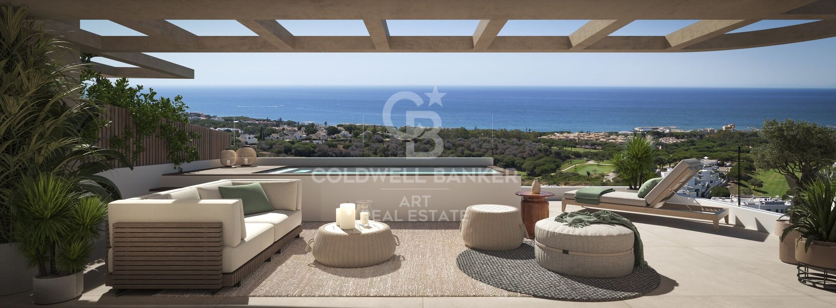
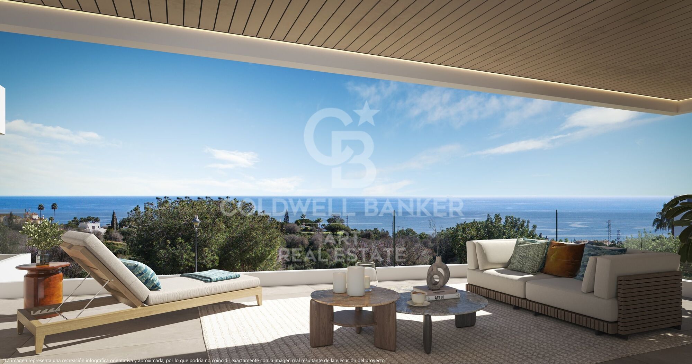
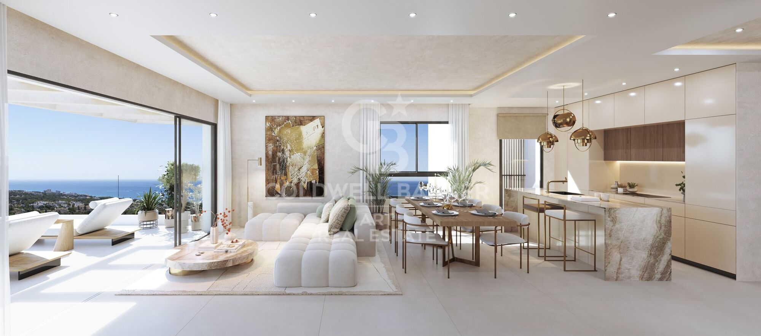
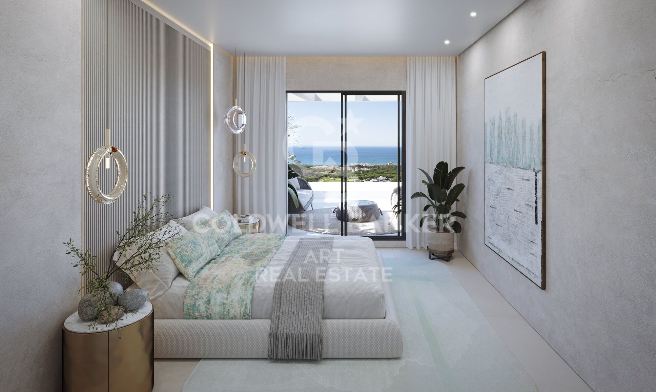
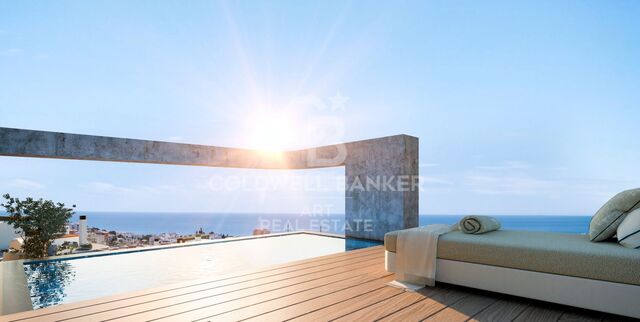
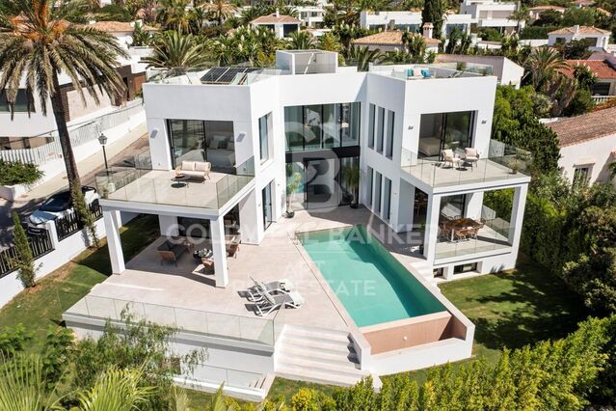
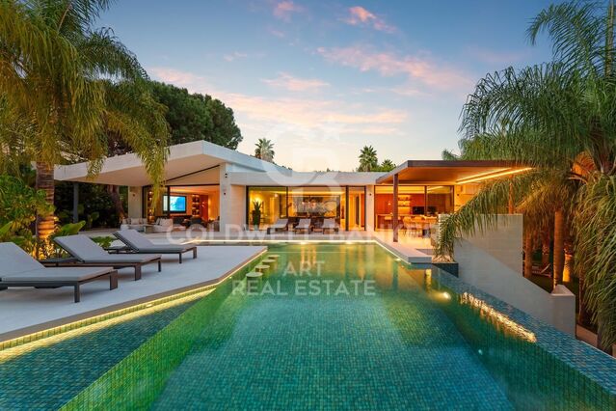
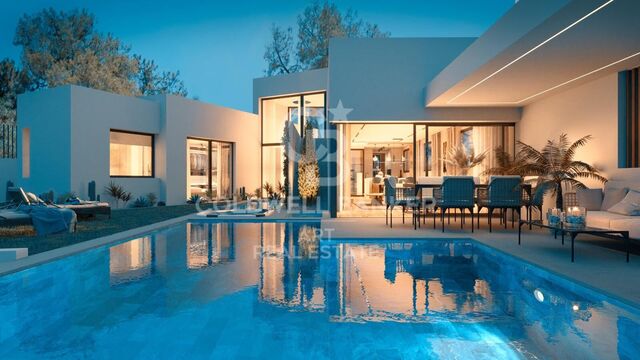
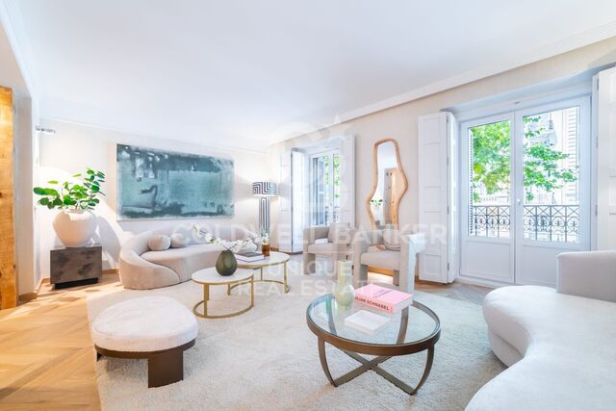
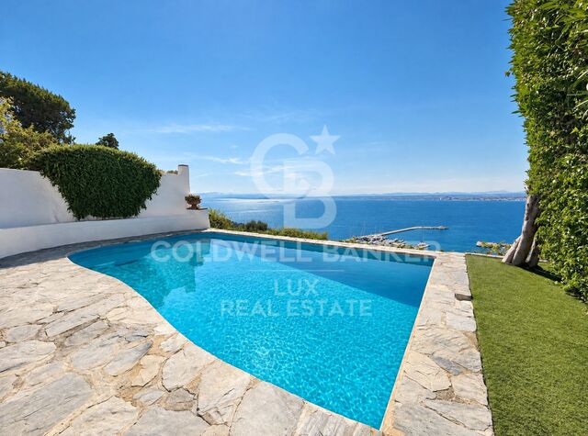
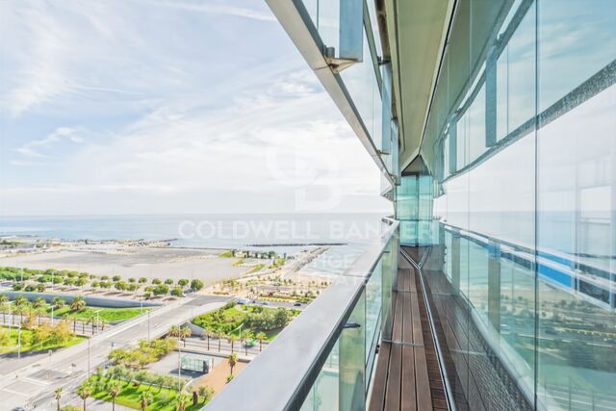
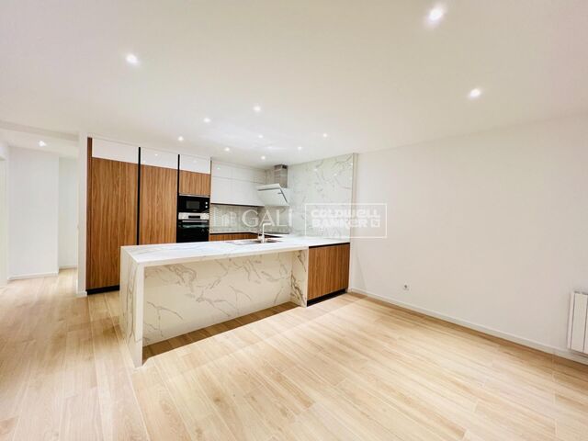
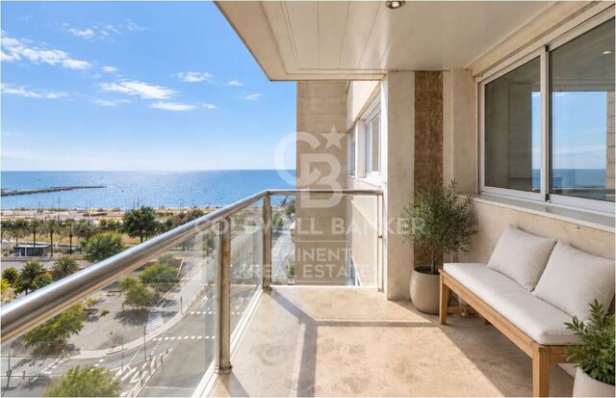
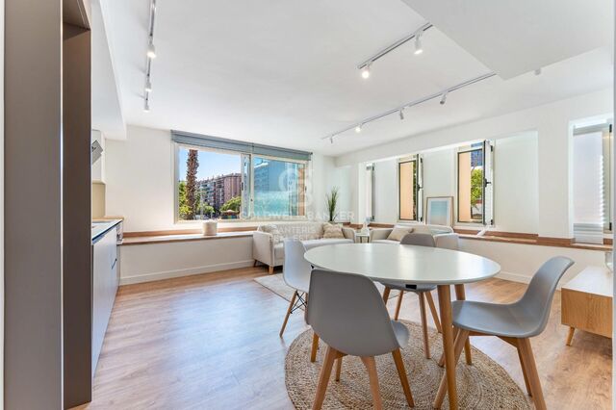
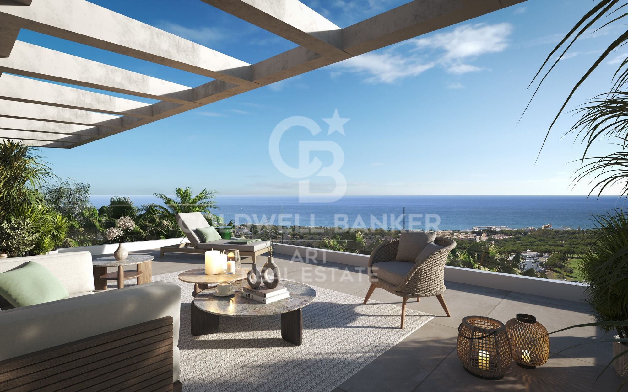
Luxury apartment with sea views in Cabopino
size
133 m²
Bedrooms
3
Bathrooms
3
parking
terrace
80 m²
price
1,350,000 €
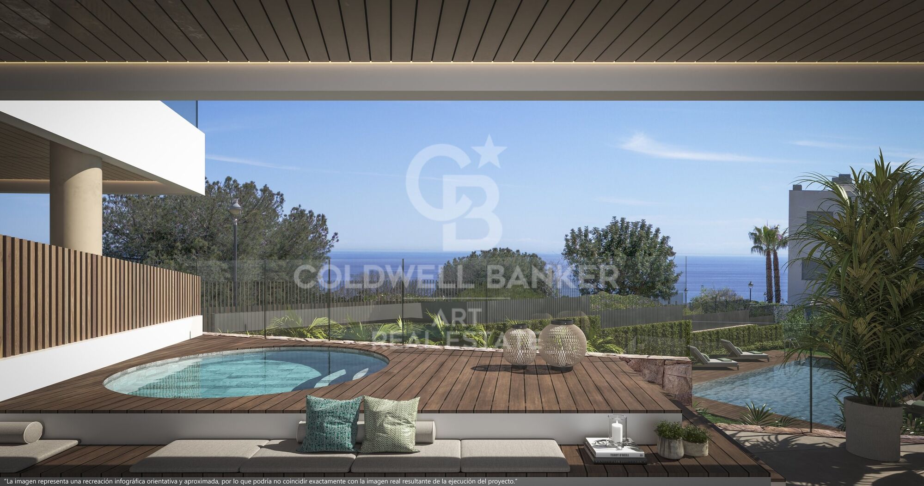
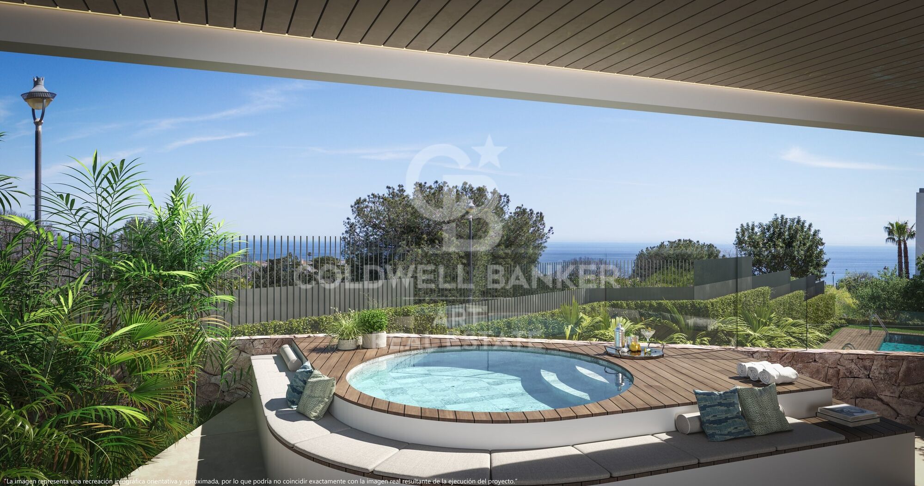
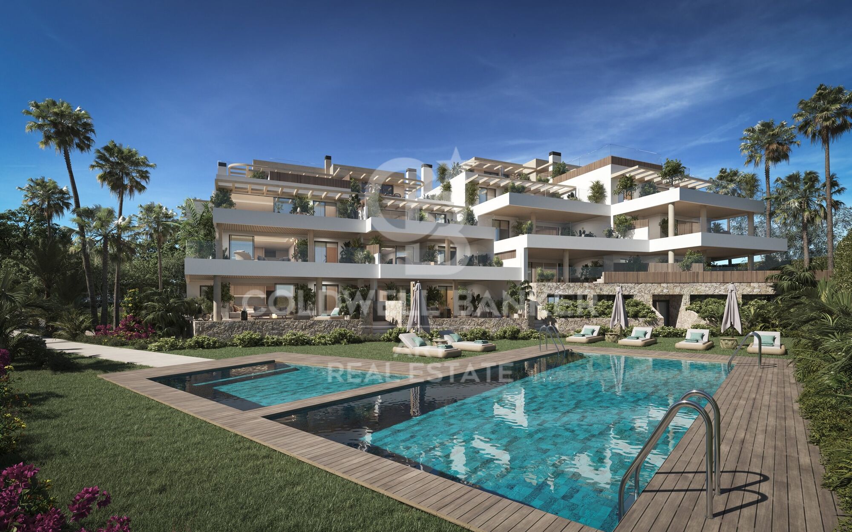
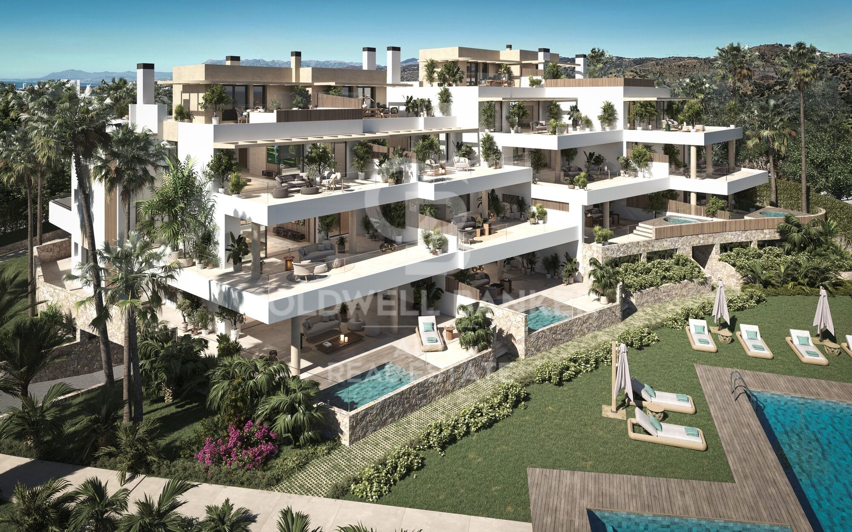
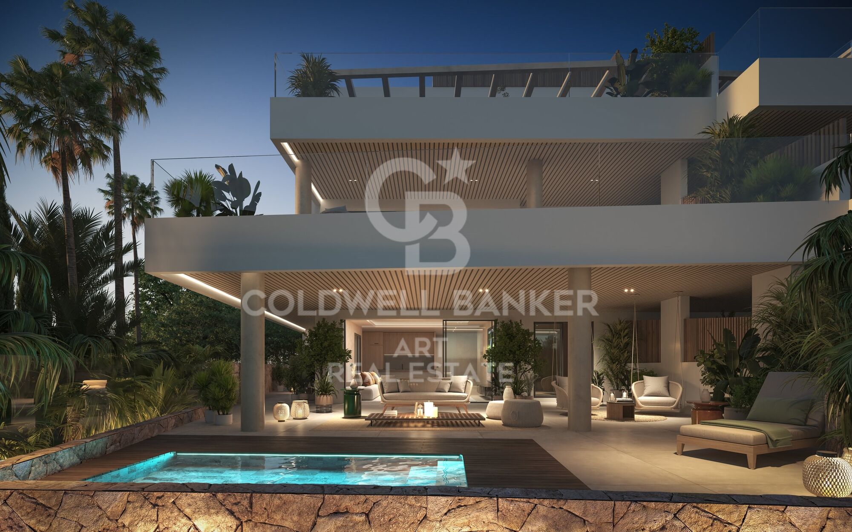
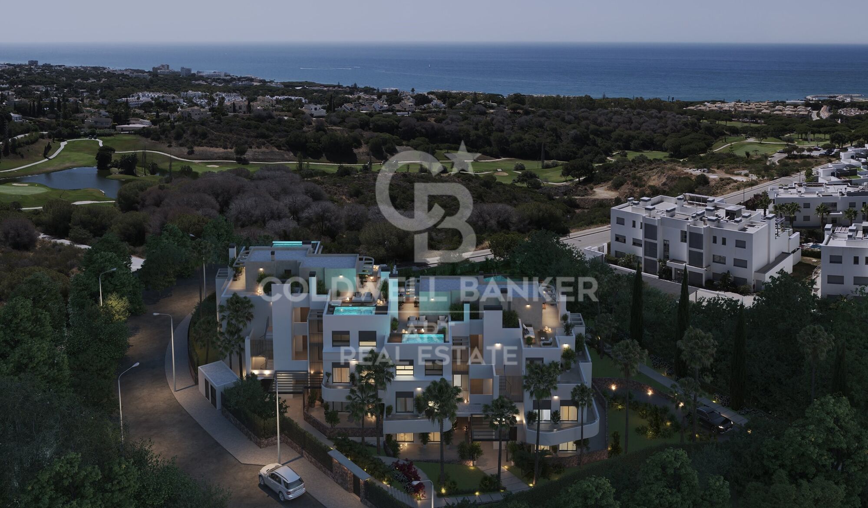
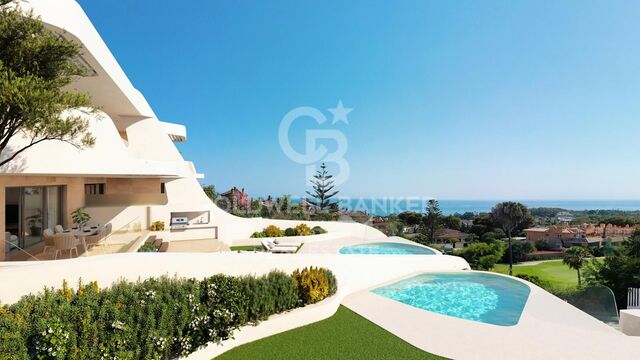
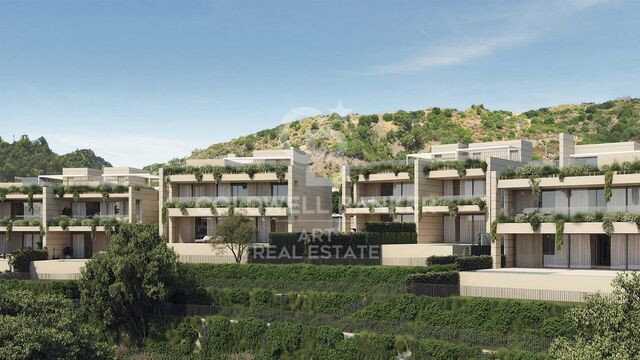
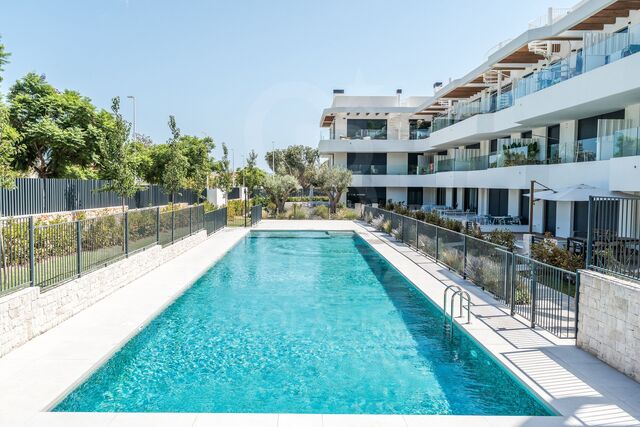
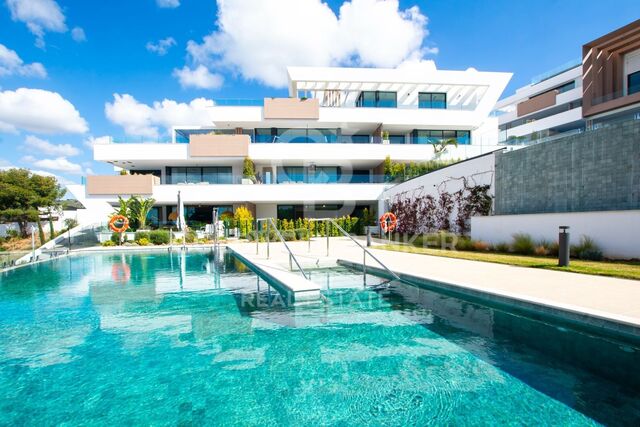
This exclusive residential complex is composed of 12 state-of-the-art 3 and 4 bedroom apartments and penthouses, carefully distributed in two blocks to make the most of the stunning open views of the sea and the mountains.

Located in Cabopino, one of the most privileged areas of Marbella, the residential is surrounded by spectacular natural beaches and the valuable artola dune reserve. Its location allows you to enjoy a wide variety of services, restaurants, leisure and entertainment options, all in a quiet and exclusive environment.

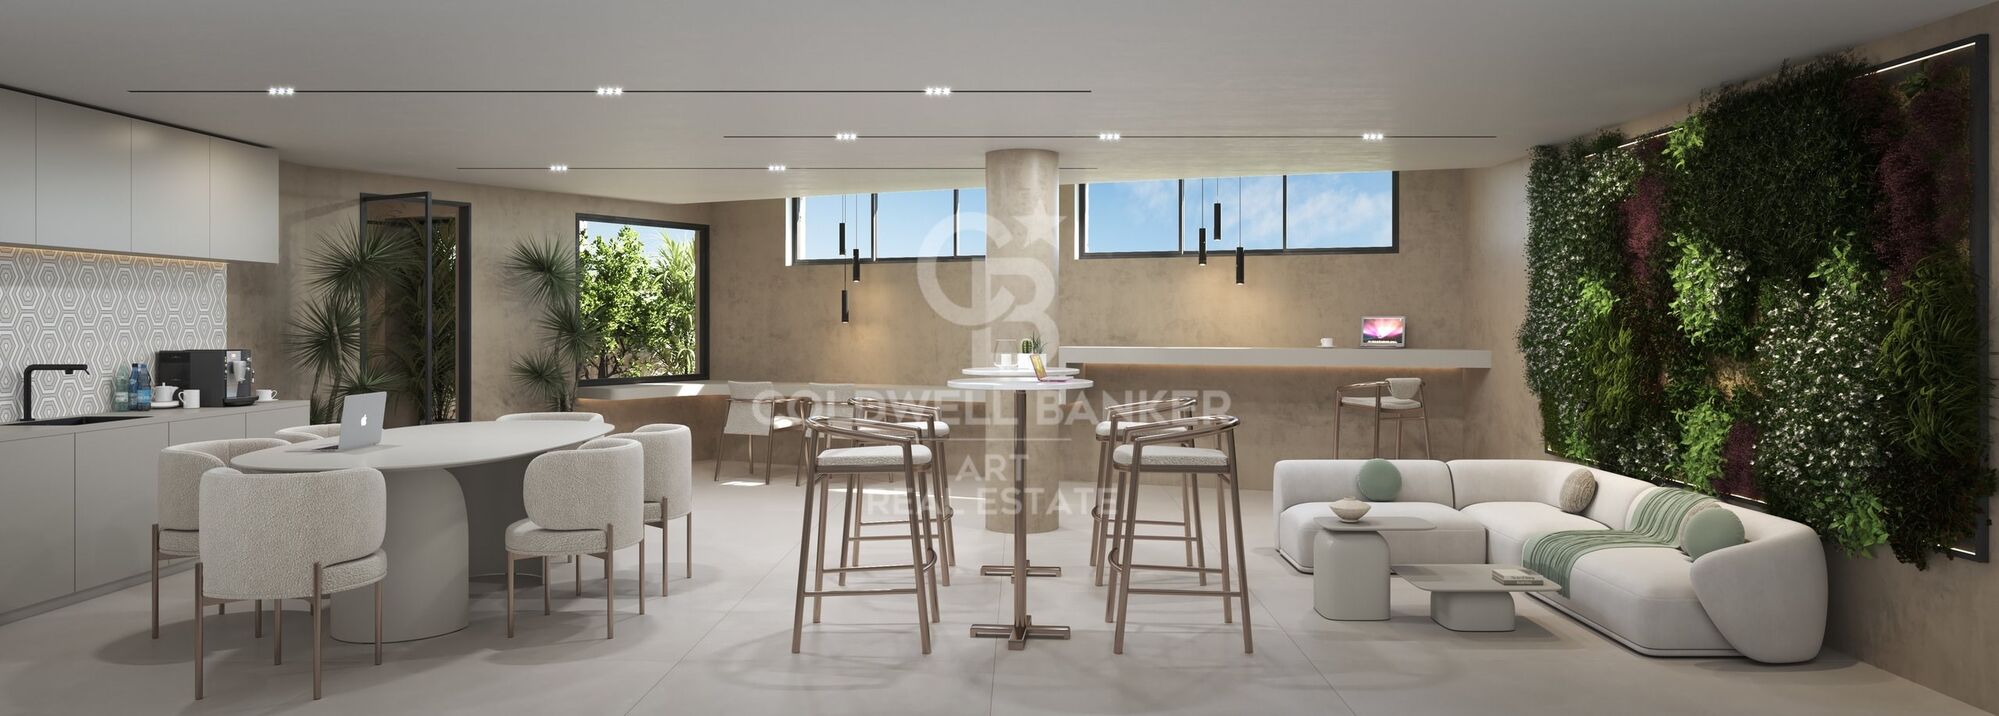
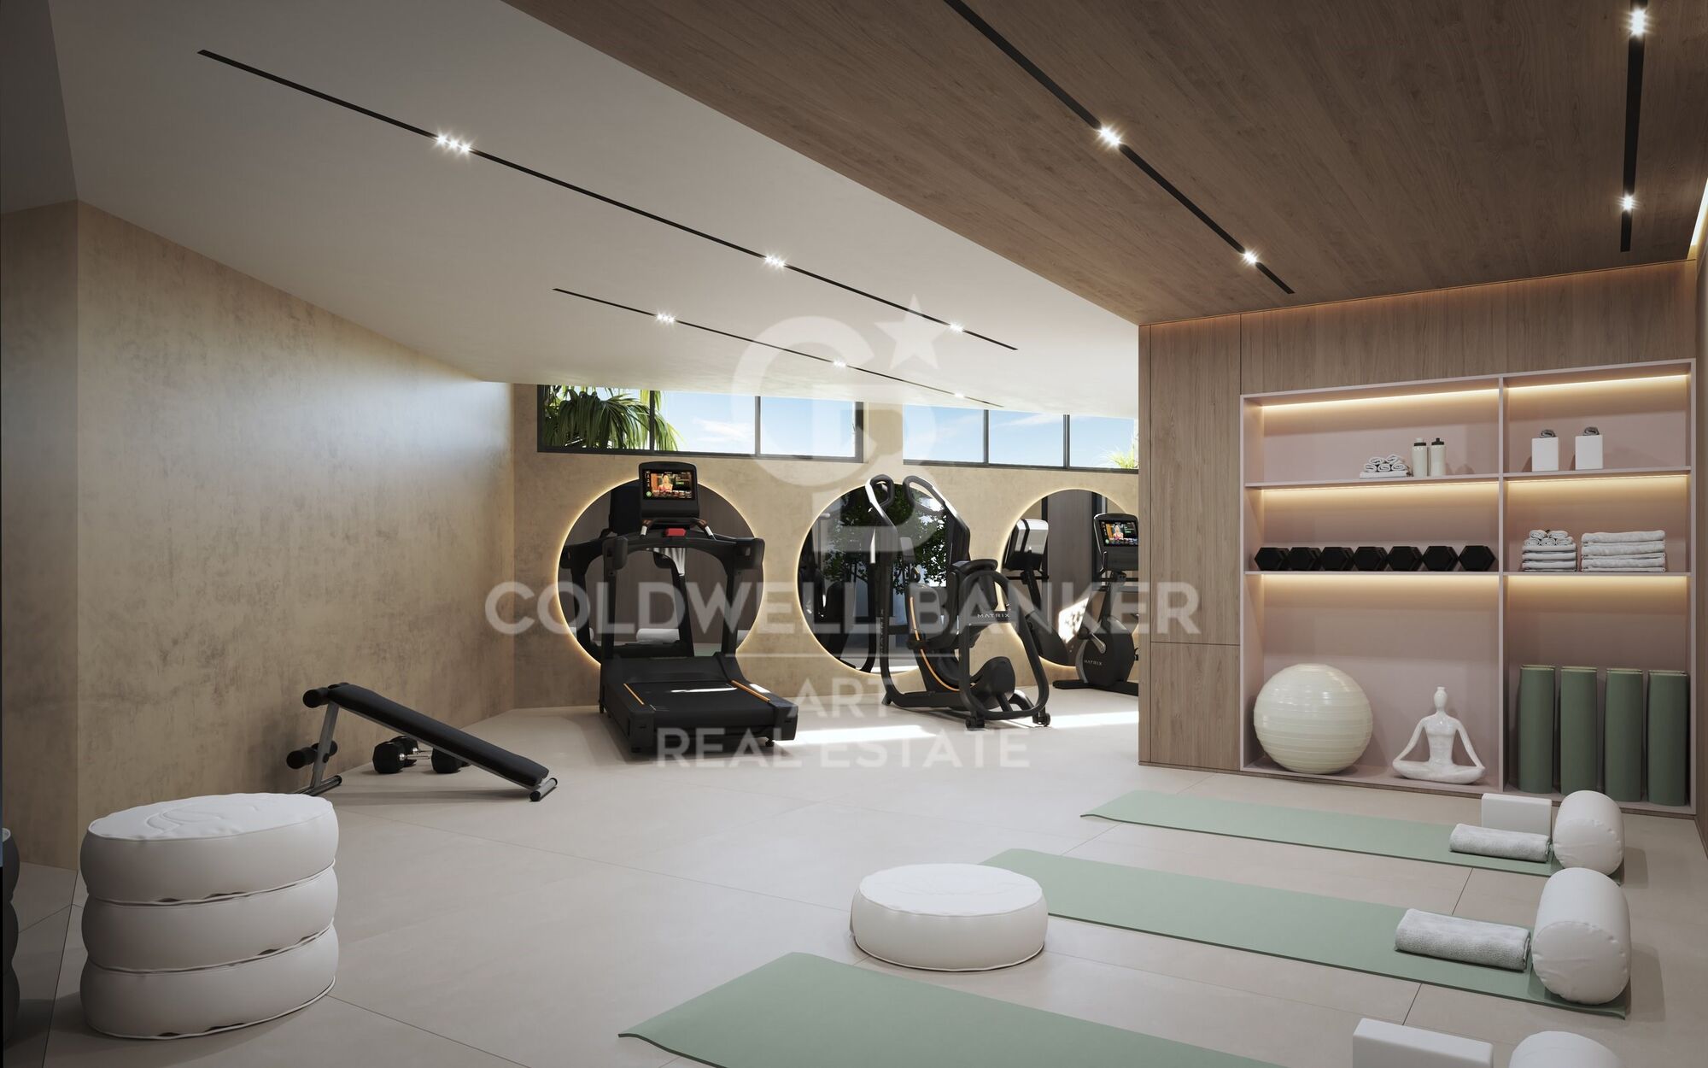
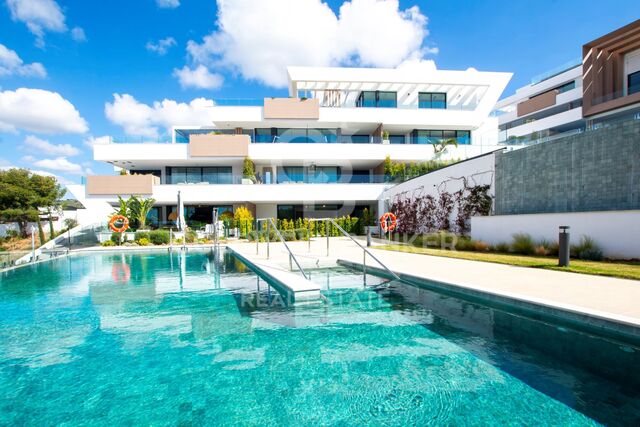
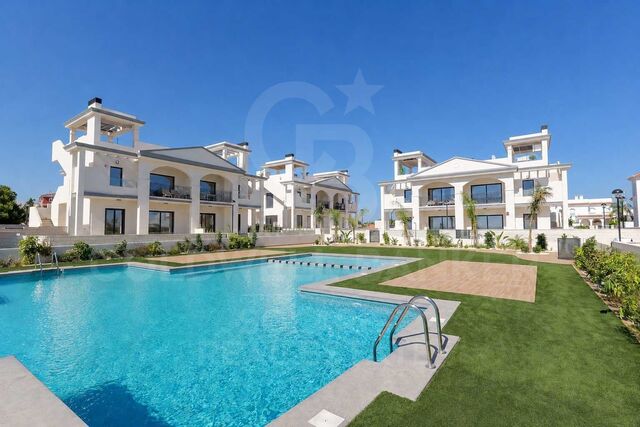
The private and closed community has well-kept landscaped gardens, communal pools, gym, sauna and a modern coworking space, offering its residents everything they need to enjoy a comfortable and relaxed lifestyle.

For golf lovers, Cabopino Golf is just a two-minute walk away, while other recognised courses such as Santa Clara Golf and Santa María Golf Club are also very close.

The proximity to the Mediterranean allows you to enjoy exclusive beach clubs such as Nikki Beach, Siroko Beach Marbella and La Plage Casanis. In addition, the marina of Cabopino offers numerous possibilities for water sports or boat trips.

In the surroundings are the impressive Dunes of Artola and some of the best natural beaches of the Costa del Sol, such as Artola-Cabopino and Calahonda, perfect for enjoying the sun and the sea all year round.

The location is also particularly attractive for families, thanks to the proximity of prestigious international schools such as The English International College and the German School.

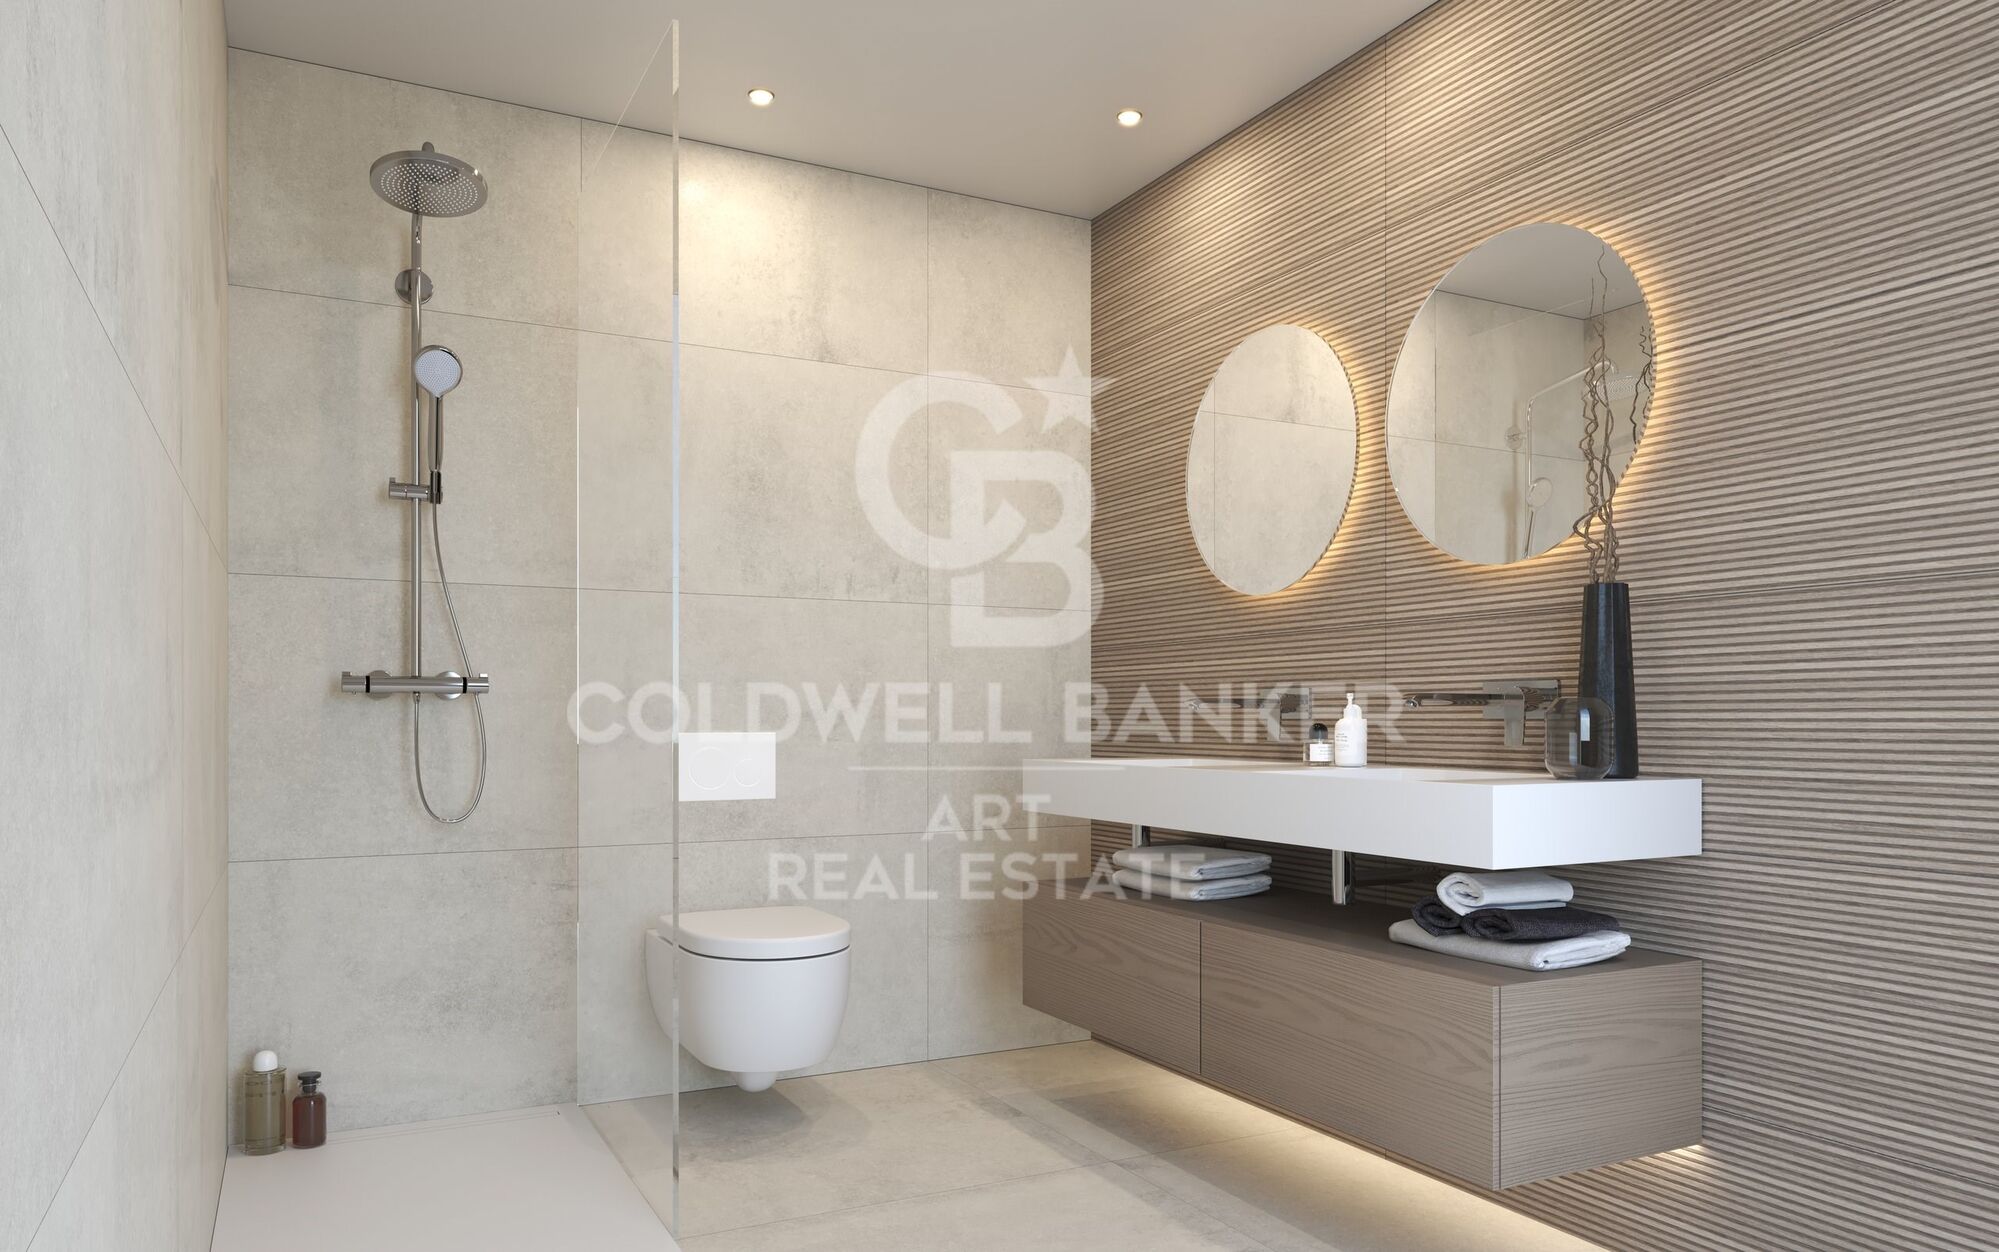
The homes have been designed to offer maximum comfort and efficiency. Each apartment has underfloor heating through a water system throughout the house, while the bathrooms incorporate electric heating to provide a faster response.

With energy rating A, the properties offer reduced energy consumption thanks, among other elements, to the incorporation of aerothermal technology. In addition, they have home automation systems that allow you to remotely and automatically control different functions of the house, providing greater comfort, security and efficiency.

An exclusive residential proposal that combines contemporary design, well-being, technology and an exceptional location next to the golf course, the dunes and the Mediterranean.
#ref:CBSH137

Property details

zone
Costa del Sol
area
Málaga
location
Marbella
district
Elviria - Cabopino
Property type
flat
sale
1.350.000 €
Reference
CBSH137
Bedrooms
3
Bathrooms
3
Surface
118 m2
Builded surface
133 m2
Condition / conservation
new

Property features

lift
parking
Energy certificate
  • Pending

About Marbella

Living in Marbella is immersing yourself in an exceptional lifestyle. From its sunny climate for much of the year to quality educational options and a vibrant cultural scene, Marbella has everything to meet your expectations. Top-notch healthcare and a wide range of services make this city ideal for residents of all ages.

Security and quality of life intertwine with the exclusivity of properties in Marbella. Coldwell Banker Spain will guide you to find the perfect home that complements your vision of life in this coastal paradise. An idyllic enclave on the Spanish coast where luxury merges with Mediterranean charm. At Coldwell Banker Spain, we invite you to explore this unique corner and discover why Marbella is more than a destination; it's a lifestyle.

Request more info
Ref.CBSH137
Urb. Coto de la Serena Local 7B,
29680, Estepona
952 680 284

Related properties

Luxurious residences located in Elviria
Elviria - Cabopino

Luxurious residences located in Elviria

The project is a complex of 21 luxurious residences in Marbella, embracing the natural surroundings, generating an ecosystem of peace and harmony. A boutique resort with a perfect symbiosis of architecture and nature, ideal for those seeking to disconnect and reconnect. This project is located in Elviria, an exclusive Marbella development known for its luxurious villas and townhouses surrounded by a pleasant natural environment. This peripheral area of Marbella offers a variety of restaurants, bars, and key services. Elviria is home to some of Marbella's best beaches, where you'll find a wide range of beach bars, beach clubs, and water entertainment options. Renowned golf courses are just a short distance away: Cabopino, Santa María, Santa Clara, and Río Real. In Elviria, the tropical gardens that accompany most of the residential complexes act as a magnificent buffer zone from the outside world, making it a perfect residential area for disconnecting and relaxing. Outside this project, the Mediterranean garden inspires peace and serenity to sprout and flourish in every corner, imbuing the soul of each home and enhancing efficiency and comfort. The project features illuminated paths, green walls with native flora, and a bridge that connects to the multifunctional wellness complex, promoting a healthy and relaxed lifestyle in connection with nature. This Wellness Hub includes a dry sauna to release tension, a hammam to purify the senses, a fully equipped gym, and an outdoor fitness area. #ref:CBSH449
From 870.000 €
Modern elegance by the sea - luxury villa just 300m from the beach, Marbesa, Marbella
Elviria - Cabopino

Modern elegance by the sea - luxury villa just 300m from the beach, Marbesa, Marbella

408 m²Size670 m²Plot56 Bathrooms
In the heart of Marbesa, one of East Marbella's most prestigious and peaceful neighborhoods, this exquisite independent luxury villa offers an exceptional lifestyle just 300 meters from the beach. Set on a generous 670 m² plot with 408 m² of meticulously crafted living space, the home seamlessly combines contemporary design with coastal charm. The villa boasts five spacious bedrooms, each designed to evoke a sense of comfort and sophistication. Five luxurious bathrooms, finished with premium materials, reflect the highest standards of modern living. At the heart of the home lies a sleek open-plan kitchen, fully equipped with state-of-the-art appliances, ideal for both everyday living and entertaining. Bright and airy living spaces flow effortlessly into the outdoors, inviting in natural light and a sense of openness. Step outside into your own private paradise, where a stunning infinity pool and manicured gardens set the scene for relaxation or al fresco dining. The expansive rooftop terrace, with panoramic sea views, offers a breathtaking setting for sunset gatherings or peaceful mornings. Modern amenities such as underfloor heating ensure year-round comfort, while convenient parking for two cars adds practicality to luxury. Upstairs bedrooms offer serene sea views, providing an inspiring start to every day. Just a short walk from the beach and close to vibrant beach clubs like Sugar Bay, this home enjoys the perfect balance of tranquility and accessibility. Marbella's bustling city center is only a short drive away, placing world-class restaurants, shopping, and entertainment within easy reach. Whether as a permanent residence or an exclusive holiday retreat, this luxury villa in Marbesa is a rare opportunity to embrace the finest in Mediterranean living. #ref:CBSH1065
3.345.000 €
Modern Elegance in Marbella East - Contemporary Villa in Las Chapas
Elviria - Cabopino

Modern Elegance in Marbella East - Contemporary Villa in Las Chapas

837 m²Size1.573 m²Plot55 Bathrooms
This stylish contemporary villa is located in the sought-after area of Las Chapas, Marbella East. Designed primarily across a single level, with an additional basement dedicated to leisure and entertainment, the home blends modern architecture with the relaxed essence of Mediterranean living. The heart of the villa is its open-plan living space, where the lounge, dining, and kitchen areas flow seamlessly together. Expansive glass sliding doors blur the boundary between indoors and outdoors, opening onto a beautifully landscaped garden and pool area. Clean lines, natural materials, and warm wood accents define the interior, creating a sophisticated yet welcoming atmosphere. The villa features well-appointed guest bedrooms and a spacious master suite, each enjoying access to greenery and abundant natural light. The master bedroom boasts a generous en-suite bathroom with a freestanding bathtub and double vanity, elegantly framed by architectural wooden detailing that offers both privacy and openness. Floor-to-ceiling windows enhance the connection to the serene outdoor surroundings. Downstairs, the entertainment level provides a relaxed space perfect for socializing, complete with a lounge area, bar, and pool tableideal for informal gatherings or cozy evenings at home. This level complements the villa's single-floor living concept while offering a dedicated area for enjoyment and leisure. Outside, the property is framed by lush gardens, mature palm trees, and several peaceful corners for relaxation. The swimming pool, accented with stepping stones and sun loungers, serves as a central feature. Additional outdoor highlights include a covered dining terrace and a sunken firepit lounge with integrated lightingperfect for both daytime lounging and atmospheric evenings under the stars. The location is unbeatable: just a 5-minute drive from Marbella's finest beaches, including Las Chapas and Elviria. Popular beach clubs like Nikki Beach, Dune Beach Club, and Bono Beach are also within easy reach. For added convenience, a supermarket is just a short 5-minute walk from the villa. #ref:CBSH1080
5.875.000 €
Exquisite luxury villa in Marbesa, Mijas - Costa del Sol
Elviria - Cabopino

Exquisite luxury villa in Marbesa, Mijas - Costa del Sol

280 m²Size694 m²Plot55 Bathrooms
Situated in the sought-after coastal area of Marbesa, this exquisite villa embodies the finest Mediterranean lifestyle. With four bedrooms, four full bathrooms, and a guest toilet, this elegant two-level residence offers 280 m² of meticulously designed living space on a generous 694 m² plot. From the moment you arrive, the villa captivates with its charming outdoor spaces. Covered and open terraces invite you to enjoy the sun and sea breeze all year round. A lush garden surrounds the home, creating a private, green oasis with various areas for relaxation and entertainment. The outdoor setting includes a dining area for alfresco meals, a cosy chill-out zone, a barbecue area with an outdoor kitchen, and sun loungers placed around a stunning pool made with Indonesian stone, known for its water-purifying qualities. For ultimate relaxation, a luxurious jacuzzi and a soothing sauna complete the outdoor experience. Inside, the villa is equally impressive. The master bedroom features a spacious walk-in closet offering plenty of storage. The open-plan living room seamlessly connects with the kitchen and dining area, forming the heart of the home. A fireplace adds warmth, while large sliding glass doors lead out to the terrace, creating a harmonious indoor-outdoor living experience. For added convenience, the property includes a fully equipped independent guest apartment with its own kitchenperfect for hosting friends or family. Parking is never an issue, with an outdoor area that accommodates up to four vehicles. This Marbesa gem not only offers privacy and tranquillity but also enjoys a prime location close to the beach, shops, bars, restaurants, and all essential amenities. Every detail of this property has been thoughtfully designed to deliver a luxurious, comfortable, and stylish lifestyle in one of the Costa del Sol's most desirable destinations. #ref:CBSH1138
1.800.000 €

Recently viewed properties

Exclusive new build apartments with large private gardens in Ciudad Quesada
Rojales

Exclusive new build apartments with large private gardens in Ciudad Quesada

108 m²Size3
Discover an exclusive private residential complex located in Ciudad Quesada, where contemporary architecture is combined with the essence of the Mediterranean to offer an environment designed to enjoy comfort, tranquillity and quality of life. These ground floor homes have three bedrooms and two bathrooms, with built areas of between 104.54 and 108.33 m². Their functional distribution and well-used spaces make them an ideal option both for habitual residence and for enjoying holiday stays on the Costa Blanca. One of its main attractions are its private gardens, with areas of between 110 and 150 m² depending on the property. These outdoor spaces offer the perfect place to relax outdoors, enjoy the Mediterranean climate or share moments with family and friends. Each flat has three bedrooms, two bathrooms, storage room and parking space within the residential. Depending on the unit chosen, the parking can be private or communal, with different options that allow you to adapt to the needs of each buyer. The residential complex has a large communal swimming pool and garden areas, creating a pleasant atmosphere where you can enjoy the sun and outdoor life all year round. Its location in Ciudad Quesada allows easy access to shops, restaurants, services and different leisure options. In addition, it is close to the beaches of the Costa Blanca and various golf courses, with good connections to Alicante airport. Prices from €383,500 to €415,500, depending on the property and its characteristics. An excellent opportunity to acquire a modern home with a private garden in a well-kept residential environment, ideal for those looking to combine spaciousness, comfort and Mediterranean lifestyle on the Costa Blanca. #ref:CBS1013N
371.000 €
17th-Floor Apartment with Glass-Enclosed Terrace in Illa del Mar, Diagonal Mar
Diagonal Mar i el Front Marítim del Poblenou

17th-Floor Apartment with Glass-Enclosed Terrace in Illa del Mar, Diagonal Mar

108 m²Size22 Bathrooms
Coldwell Banker Prestige presents this apartment located on the 17th floor of the Illa del Mar residential complex in Diagonal Mar, just a few minutes' walk from the beach and surrounded by green spaces, shops and services. The property offers 108 m² of built area and 84 m² of usable space, distributed across two bedrooms and two bathrooms. Its east-facing orientation and elevated position provide plenty of natural light during the morning, with all rooms facing outside. The spacious living and dining area opens directly onto a glass-enclosed terrace with sliding panels, allowing this space to be enjoyed throughout the year. The kitchen is fully equipped and retains its original cabinetry. The sleeping area consists of two bedrooms, both with direct access to the terrace. The main bedroom features a walk-in wardrobe and an en-suite bathroom, while the second bedroom has built-in wardrobes. The apartment also includes a second full bathroom. The property is sold furnished and is in good condition. Features include parquet flooring, ducted climate control and double-glazed windows. The Illa del Mar residential complex offers more than 3,000 m² of communal facilities, including two swimming pools, a paddle tennis court, gym, sauna, social room, concierge service and 24-hour private security. Its location provides easy access to the beach and Diagonal Mar Park, as well as a wide selection of restaurants, shops, shopping centres and public transport, with convenient connections to Barcelona city centre. The property is sold without a parking space or storage room. For further information or to arrange a viewing, please contact Coldwell Banker Prestige without any obligation. **Reference: CBES3008** **Price: €1,100,000** **Purchase costs:** The advertised price does not include taxes or expenses associated with the purchase. For a transaction subject to the standard Property Transfer Tax (ITP) rates in Catalonia, the estimated tax amounts to €117,000, calculated on a taxable value of €1,100,000. The estimated total acquisition cost is €1,217,000, plus applicable notary and Land Registry fees payable by the buyer. The final amount will depend on the circumstances of the transaction and the applicable taxable value. #ref:CBES3008
1.100.000 €
Flat 3 Bedrooms Sale Barcelona
Diagonal Mar i el Front Marítim del Poblenou

Flat 3 Bedrooms Sale Barcelona

101 m²Size32 Bathrooms
Vivienda situada en una planta alta, con buena luminosidad y vistas despejadas, ideal para quienes buscan un piso cómodo, bien distribuido y con espacios que se adapten a sus necesidades. La distribución cuenta con tres habitaciones, una doble y dos individuales, y dos baños completos. La cocina, independiente, dispone de una apertura hacia el salón que favorece la conexión visual entre ambos espacios y aporta una mayor sensación de amplitud. El salón-comedor tiene salida a un balcón, un espacio exterior perfecto para disfrutar de la luz natural y de las vistas desde una planta elevada. La vivienda se encuentra actualmente en proceso de actualización parcial, con la renovación de la cocina, pintura y los arreglos necesarios para dejarla preparada para entrar a vivir, ofreciendo así la comodidad de estrenar algunos elementos sin renunciar a la posibilidad de personalizar los detalles a tu gusto. Como valor añadido, el precio incluye una plaza de aparcamiento y un trastero, dos comodidades que aportan un extra de funcionalidad y espacio de almacenamiento. Una excelente oportunidad para disfrutar de una vivienda luminosa, con altura, balcón y una distribución versátil, con la ventaja de contar con parking y trastero incluidos en el precio. En cumplimiento de las obligaciones de información previstas en la Ley 10/2025, de 28 de diciembre, de servicios de atención a la clientela y transparencia, así como en la normativa sectorial vigente, se hace constar que el precio indicado no incluye los gastos e impuestos inherentes a la adquisición (Itp, notaría, registro)...Honorarios Agencia del Vendedor: incluidos en el PVP. Para una información exhaustiva sobre el funcionamiento, tipos impositivos y bonificaciones del ITP en Cataluña, puede consultar el portal oficial de la Agencia Tributaria de la Agencia Tributaria Catalana. #ref:CBE01508
800.000 €
Newly renovated property with storage room in a building with concierge service.
Hostafrancs

Newly renovated property with storage room in a building with concierge service.

112 m²Size21 Bathroom
Coldwell Banker Anteris presents this magnificent 98 m² property with fully renovated interiors, brand new and considered a 2024 new-build property. Located on the first floor of a large, well-maintained building with concierge service. Its corner position and southeast orientation provide excellent natural light throughout much of the day, making this an exceptionally bright and pleasant home. The property features a comfortable and functional layout, comprising two double bedrooms, one bathroom, and a spacious open-plan living and dining area with a fully equipped kitchen. The living area stands out for its spaciousness and abundant natural light, creating a modern and well-connected space. As an added benefit, the property includes an approximately 5 m² storage room, located on the same floor, providing highly practical additional storage space. This is an especially attractive property both as a primary residence and as an investment, thanks to its features, complete renovation and classification as a 2024 new-build property, which provides greater flexibility when it comes to rental pricing. A turnkey home, ready to move into, offering exceptional brightness, functionality and the added benefits of a private storage room and concierge service. Consumer Information The sale price does not include taxes or expenses arising from the purchase, which, in accordance with current regulations, are payable by the buyer (Property Transfer Tax ITP or, where applicable, VAT and Stamp Duty AJD), as well as notarial and land registry fees. The information provided, including property measurements, is for guidance purposes only and is not contractually binding. The property may be subject to price changes or withdrawal from the market without prior notice. Real estate agency fees will apply in accordance with the marketing agreement entered into. Detailed information will be provided to all interested parties prior to the payment of any deposit or other amount on account, in accordance with applicable national and regional regulations. #ref:AV324
425.000 €
Villa with sea views, tourist licence and lift in Roses
Almadrava - Canyelles - Puig-Rom

Villa with sea views, tourist licence and lift in Roses

390 m²Size1.487 m²Plot54 Bathrooms
You arrive from the upper part of Puig Rom, in Roses. Step out of the car onto the entrance forecourt, with room for six vehicles, and the bay is already in front of you: the sea, the port of Roses and, in the distance, the Trinitat Castle. Inside, a panoramic lift connects the levels of the house without ever losing sight of the horizon. On the living floor, the lounge with fireplace opens through large windows onto a terrace overlooking the sea. The open-plan, fully equipped kitchen is just a step away, so meals move easily outdoors. The five bedrooms, one of them on a mezzanine, and four bathrooms are spread across different levels. Each space keeps its privacy, with terraces and views at various points of the house. Outside, the plot of around 1,500 m² steps down in landscaped terraces. The infinity pool, approximately 32 m², lines its edge up with the bay. Next to it are a summer kitchen and a chill-out area, and further down, several quiet spots among the greenery. The comfort is built in, out of sight: air conditioning, heating, electric shutters, alarm, security cameras, solar panels and automatic irrigation. Canyelles Petites beach is 1 km away, the port 2 km and Roses town centre about 2.5 km. The villa also holds a tourist rental licence. It can be lived in as a home on the Costa Brava while generating income as a holiday rental in Roses. #ref:CBLX02926
2.390.000 €
Exclusive Designer Duplex with 280 sqm of Terraces and Breathtaking Sea and Barcelona Views
Diagonal Mar i el Front Marítim del Poblenou

Exclusive Designer Duplex with 280 sqm of Terraces and Breathtaking Sea and Barcelona Views

260 m²Size43 Bathrooms
Exceptional duplex offering 260 sqm of built area and 280 sqm of private terraces across both levels, with breathtaking Mediterranean Sea views and panoramic vistas of Barcelona. Recently renovated by an architect and interior designer, the property showcases contemporary elegance, premium materials and outstanding finishes. The main floor features a spacious living and dining area with direct terrace access, a home office and a guest powder room. The impressive primary suite includes a generous walk-in dressing room, an en-suite bathroom with a bathtub, and large windows offering spectacular sea views directly from the bed. The upper floor is designed for entertainment, featuring an expansive open-plan lounge with a large cinema projection system and a sophisticated concealed designer kitchen. Opening onto the terrace, this space is ideal for outdoor show cooking and entertaining against the stunning backdrop of Barcelona and the Mediterranean. Two additional spacious bedrooms, both with terrace access, share a dressing room and a full bathroom. Every room opens directly onto a terrace, creating a seamless indoor-outdoor living experience. The price includes four parking spaces and three storage rooms. The exclusive residential complex offers landscaped gardens, a swimming pool, a padel court, a fully equipped gym, and 24-hour concierge and security services. A truly exceptional residence that combines contemporary design, privacy, and extraordinary panoramic views. #ref:CBES1741
4.500.000 €
Duplex Penthouse with Private Pool on the 25th Floor of Illa del Mar, Diagonal Mar
Diagonal Mar i el Front Marítim del Poblenou

Duplex Penthouse with Private Pool on the 25th Floor of Illa del Mar, Diagonal Mar

246 m²Size43 Bathrooms
Coldwell Banker Prestige presents this duplex penthouse located on the 25th floor of the Illa del Mar residential complex, on Barcelona's seafront, offering panoramic views of the Mediterranean Sea, the city and the mountains. The property offers 298 m² of built area, including communal elements, and an impressive 93 m² wraparound terrace with a private swimming pool, where residents can enjoy both sunrise and sunset. The penthouse is distributed over two levels. The main floor features a spacious living and dining area with double-height ceilings, large windows and direct access to the terrace. The fully equipped kitchen also connects to the outdoor area. This level includes a double bedroom, a complete bathroom and a laundry area. The upper floor accommodates three additional bedrooms, two of them doubles with en-suite bathrooms. In total, the property offers four bedrooms and three bathrooms. Thanks to its floor-to-ceiling windows and elevated position, the interiors benefit from abundant natural light and open views. The price includes two parking spaces and a storage room. Illa del Mar is one of the most recognised residential complexes in Diagonal Mar. Residents benefit from 24-hour security and concierge services, a communal swimming pool, gym, sauna, padel court and landscaped gardens. Located just steps from the beach, next to Diagonal Mar Park and the shopping centre, the property offers excellent public transport connections and convenient access to the Ronda Litoral. A remarkable property distinguished by its height, panoramic views, generous outdoor spaces and private pool, in one of Barcelona's most desirable seafront residential locations. For further information or to arrange a viewing, please contact us without any obligation. **Price: €3,800,000** **Reference: CBES3006** The advertised price does not include taxes or expenses associated with the purchase. For a resale property in Catalonia, Property Transfer Tax (ITP) is calculated according to the applicable progressive rates. Based on a purchase price of €3,800,000, the estimated ITP is €476,000, bringing the total to €4,276,000, excluding notary fees, Land Registry fees and any other expenses payable by the buyer. #ref:CBES3006
3.800.000 €
Coldwell Banker Art Real Estate
Urb. Coto de la Serena Local 7B,
29680, Estepona
De 10 a 19 hs
Newsletter

Find your home abroad with the support of the Coldwell Banker® network

Visit our global websites to learn more about your ideal property in the most exclusive destinations

We use our own and third-party cookies to make our website work safely and personalize its content. Likewise, we use cookies to measure and obtain data on your navigation and to adjust advertising to your tastes and preferences. Press the "Accept all" button to confirm that you have read and accepted the information presented. To manage or disable these cookies, click on "Configuration". For more information see our cookies policy.
Modify cookies
Technical and functional Always active
This website uses its own Cookies to collect information in order to improve our services. If you continue browsing, you accept their installation. The user has the possibility of configuring his browser, being able, if he so wishes, to prevent them from being installed on his hard drive, although he must bear in mind that such action may cause difficulties in navigating the website.
They allow the monitoring and analysis of the behavior of the users of this website. The information collected through this type of cookies is used to measure the activity of the web for the elaboration of user navigation profiles in order to introduce improvements based on the analysis of the usage data made by the users of the service. They allow us to save the user's preference information to improve the quality of our services and to offer a better experience through recommended products.
These cookies are used to store information about the preferences and personal choices of the user through the continuous observation of their browsing habits. Thanks to them, we can know the browsing habits on the website and display advertising related to the user's browsing profile.