Incredible building plot in Puerto De la Torre

size
878 m²
plot
878 m²
price
477,500 €
Discover the perfect place to build your dream home!

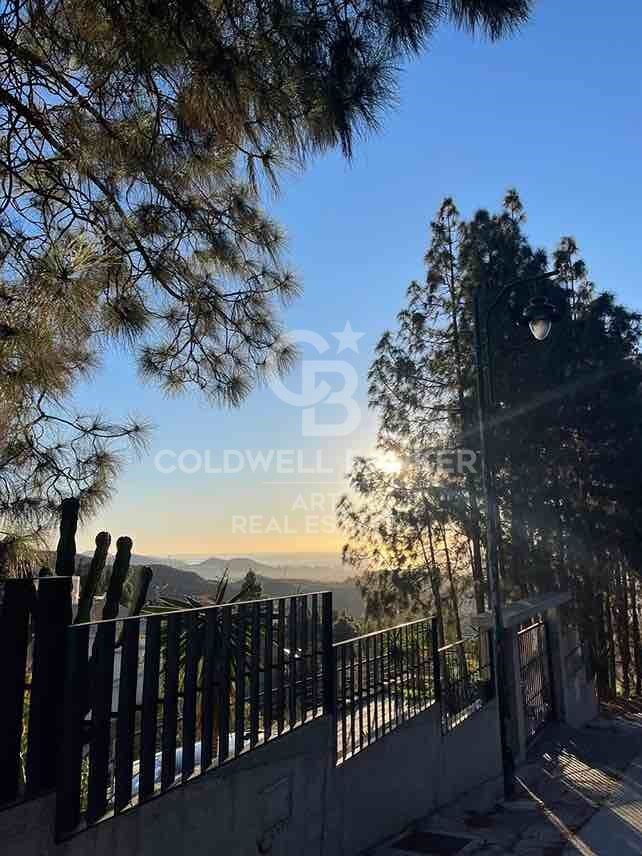
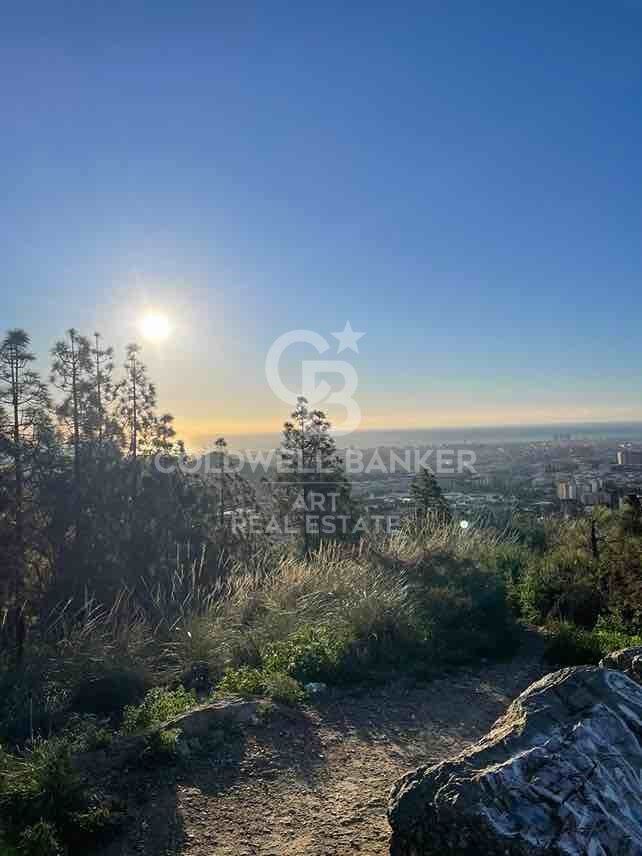
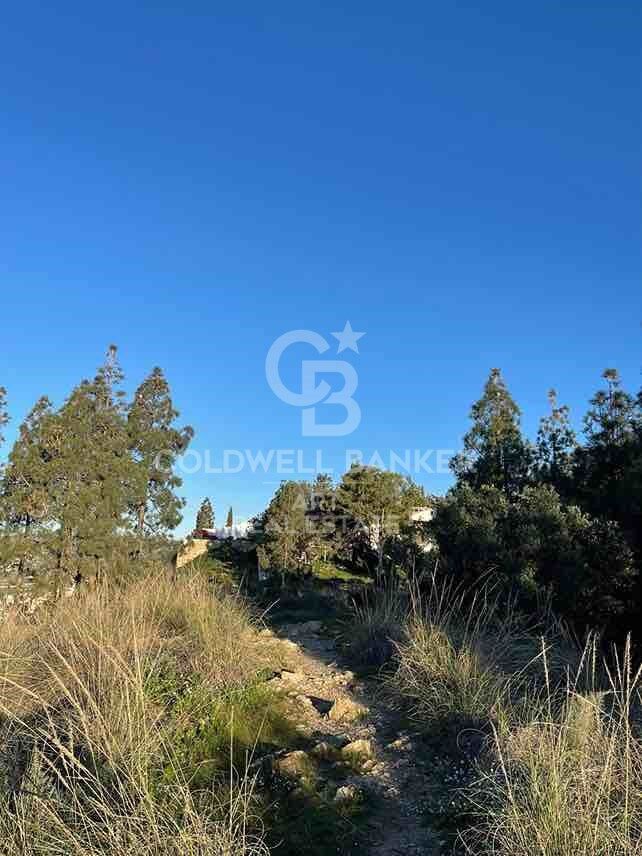
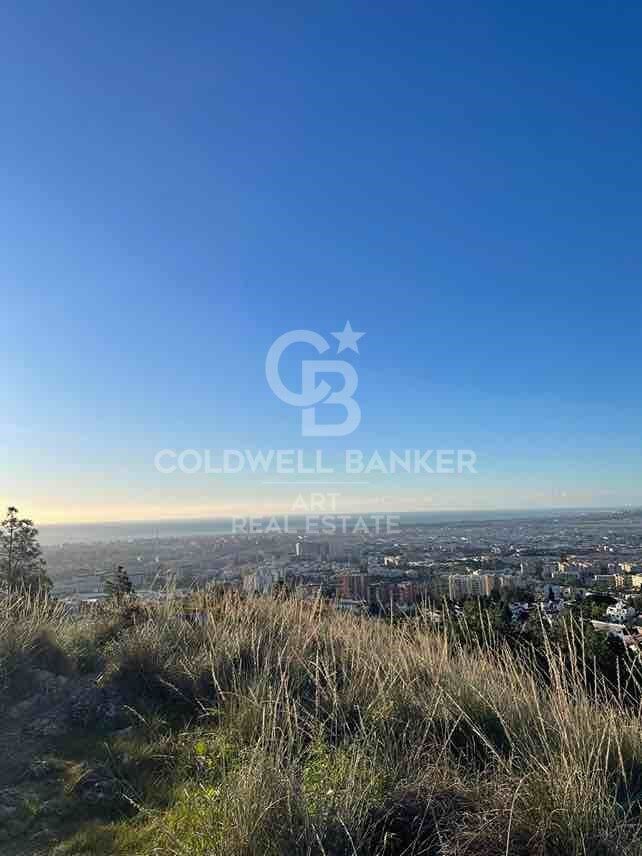
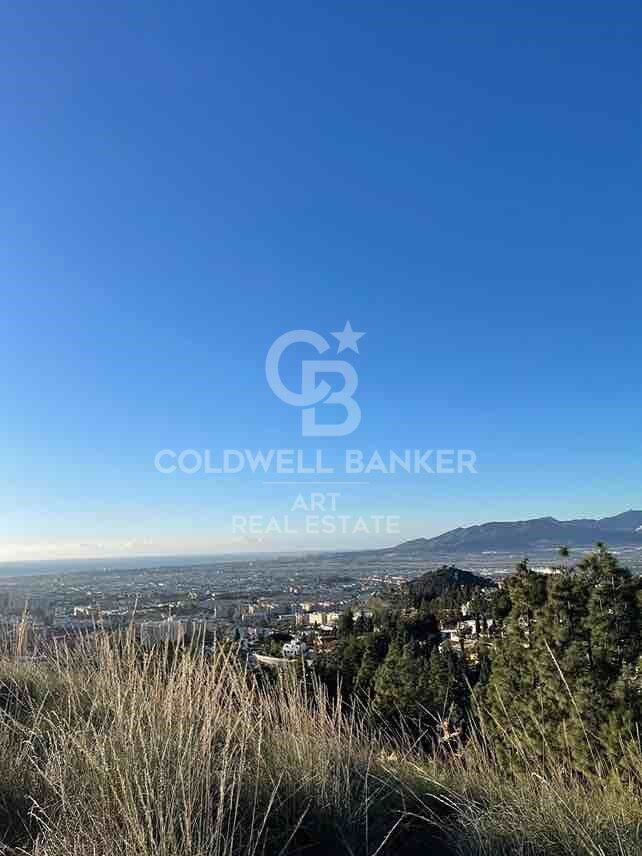
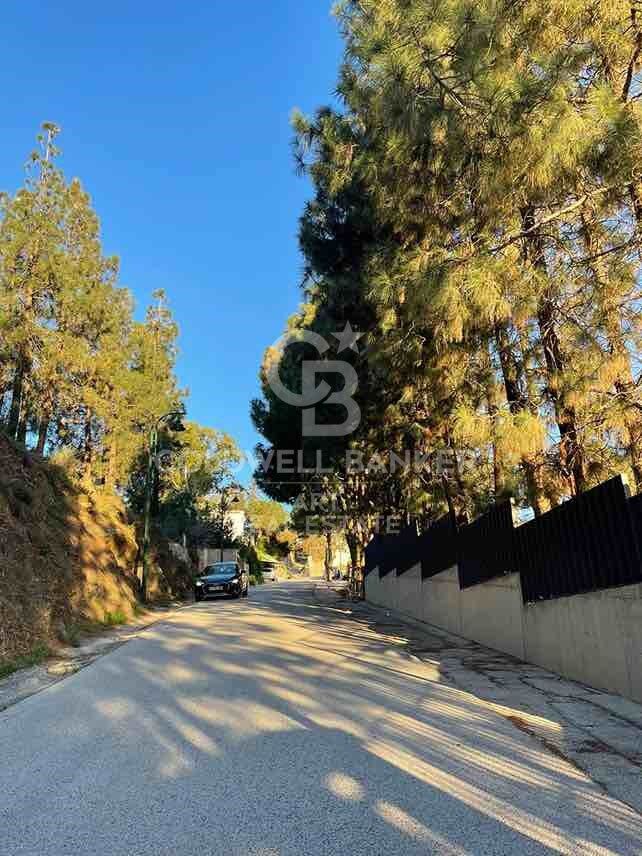
We present an exclusive urban plot in the prestigious Mirador del Atabal, with a total area of 878 m². This land offers an unrivalled setting with stunning sea and mountain views, ideal for those seeking tranquillity and nature without giving up the convenience of urban access. The plot is qualified for single-family residential use, allowing the construction of a villa of up to 250 m² on one floor.

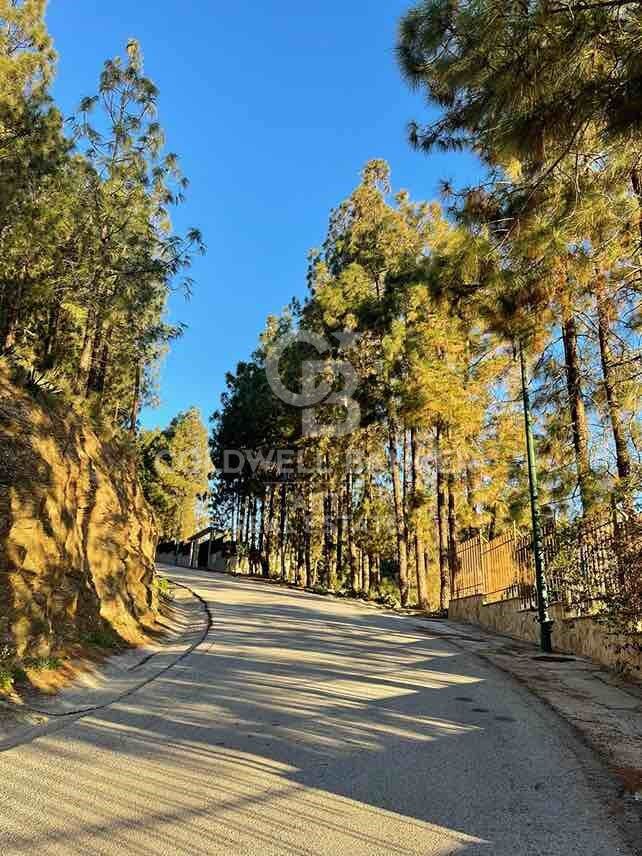
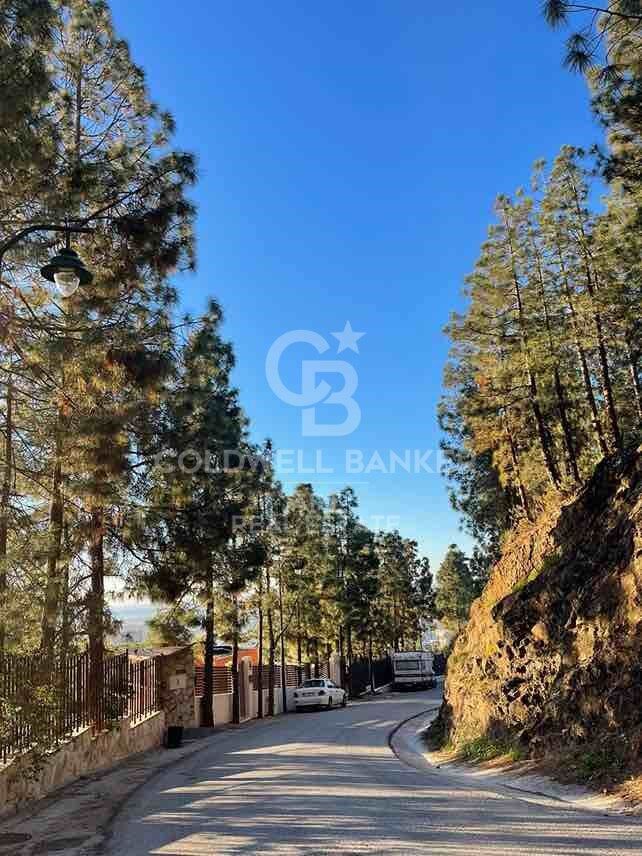
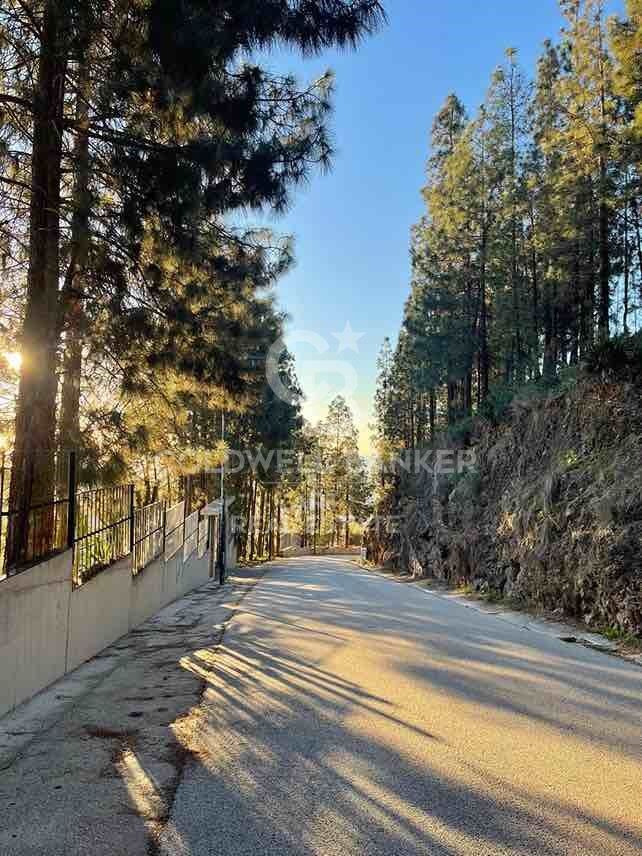
Imagine waking up every day surrounded by trees and enjoying the serenity offered by this privileged location. The land has public lighting and road access, ensuring all the facilities to develop your residential project. Don't miss this unique opportunity to acquire a developable plot in an exclusive area and turn it into the family retreat you've always wanted.

Contact us for more information and make your dreams come true!
#ref:CBSH133

Property details

zone
Costa del Sol
area
Málaga
location
Málaga
district
Puerto de la Torre - Atabal
Property type
plot
sale
477.500 €
Reference
CBSH133
Builded surface
878 m2
Condition / conservation
new
Energy certificate
  • Pending

About Málaga

Explore the Essence of Málaga
Málaga, the birthplace of artists and bathed in the glow of the Mediterranean sun, captivates its residents and visitors with a unique blend of history and modernity. Stroll through its charming cobblestone streets and discover the magic of its squares, where social life intertwines with historical architecture.

Cultural and Culinary Attractions
The city offers a rich cultural scene, from the imposing Alcazaba and the Roman Theatre to museums honoring illustrious figures like Picasso, born here. Enjoy the nightlife in local bars and restaurants, where Andalusian gastronomy delights even the most discerning palates.

Advantages of Living in Málaga
Mediterranean Climate: Málaga enjoys over 300 days of sunshine per year, offering a temperate Mediterranean climate that invites outdoor activities in any season.


 

Related searches

Request more info
Ref.CBSH133
Urb. Coto de la Serena Local 7B,
29680, Estepona
952 680 284
Soraya
Coordinator

Recently viewed properties

Development of spectacular apartments in Benahavís
El Paraíso

Development of spectacular apartments in Benahavís

Located in the prestigious municipality of Benahavís, we present this new residential project, consisting of 60 spacious and bright apartments, each with garage space and private storage room. The homes, which start at 103 m² of living space and have terraces of 33 m², have been designed to maximize the comfort and enjoyment of its residents in an incomparable natural environment. This exclusive residential complex is part of the renowned private complex La Hacienda del Señorío de Cifuentes, sharing with it its four swimming pools surrounded by lush gardens, elegant fountains and a bar, all in a private enclosure with surveillance and an exclusive concierge service. Located in one of the quietest and safest areas of the Costa del Sol, it is integrated in the macro urbanization of Los Jaralillos, in a privileged position that offers panoramic views of the prestigious golf courses of Atalaya and El Paraiso, as well as the majestic bay of Marbella. This complex consists of 5 buildings, each with only 12 apartments of 2 and 3 bedrooms, all with large private terraces. Perched on a breathtakingly beautiful hillside, each apartment faces southeast to capture views of the golf valley and the bay of Marbella, providing its residents with an atmosphere of peace and security unmatched in the area. The terraces, in landscape format, are harmoniously integrated with the living rooms through large windows, optimizing the entry of natural light and framing the spectacular views of the surroundings. This design allows each home to be in constant connection with the landscape, creating a climate of relaxation and serenity for its residents. The homes are delivered fully equipped, ready to move into, with a careful selection of materials and high-end finishes. The modern and sophisticated Mediterranean-style interior aesthetics reinforce the exclusivity and prestige of this resort, turning each space into a luxury experience, surrounded by natural beauty. #ref:CBSH54
From 675.000 €
Flat for sale in Pedralbes
Pedralbes

Flat for sale in Pedralbes

221 m²Size44 Bathrooms
Elegant and bright apartment for sale in Pedralbes with 4 bedrooms, 4 bathrooms, and 2 private terraces; it has an interior area of 220m2 and 20m2 of terraces. Upon entering the property, we find a functional entrance hall, a first dressing room, and a full bathroom. We continue to discover a spacious fully equipped kitchen, with a storage area and a service room with its own bathroom. The day area consists of a large living-dining room with access to the terrace overlooking the communal pool, a bright study, and a separate dining room, the latter with access to the second terrace, which overlooks the avenue. We access the night area, which consists of 3 bedrooms: the master suite with its own dressing room and a full bathroom with a bathtub, a double bedroom, and another single bedroom, which share another bathroom. All the bedrooms are exterior and enjoy natural light. This impressive property is located in an elegant gardened estate that offers an unparalleled lifestyle with its communal pool and tennis and football fields. Comfort is key, and that's why this property includes two parking spaces in the price, one of which is double. Discover Pedralbes, one of the most exclusive neighborhoods in Barcelona, where luxury and tranquility merge in a privileged environment. With its elegant avenues, stunning mansions, and lush gardens, Pedralbes offers a sophisticated and serene lifestyle. Enjoy the proximity to prestigious international schools, high-end boutiques, and green spaces, all while immersing yourself in the culture and history of the city. Living in Pedralbes is synonymous with distinction and comfort, a place where every day becomes a unique experience. Don't hesitate to contact us for more information or to arrange a visit! #ref:CBES2353
2.250.000 €
Duplex 3 Bedrooms Sale Escaldes-Engordany
Escaldes-Engordany

Duplex 3 Bedrooms Sale Escaldes-Engordany

228 m²Size32 Bathrooms
Exclusive residential development located in the heart of Escaldes-Engordany, just 500 meters from the Principality's economic and social center.~Situated in a prime location, the development boasts spectacular panoramic views over the Andorra and Escaldes valleys, as well as excellent orientation with year-round sunshine.~The project comprises an elegant 14-story tower with 124 apartments, designed for comfort, functionality, and high energy efficiency.~The apartments feature large windows, spacious terraces, and contemporary architecture, creating bright and airy spaces that connect with the natural surroundings.~The development offers a variety of apartment types and sizes to suit different needs, all with a modern and functional layout.~~The homes feature:~- Spacious covered terraces with large glazed surfaces~- Open-plan kitchen, dining, and living areas~- High-performance thermal and acoustic insulation~- High-end finishes~~The building boasts comprehensive communal areas designed for the well-being and enjoyment of its residents:~- Outdoor solarium with panoramic views~- Fully equipped gym~- Landscaped outdoor spaces~- Exclusive access for residents to Camí del Falgueró and Rec del Solà~In addition, the building offers a concierge service and elegant communal areas with sophisticated finishes.~~The building has been designed with high-quality materials and modern construction solutions:~- Reinforced concrete structure with strategically placed metal elements~- Ventilated façade with a slate-colored ceramic finish~- High level of thermal insulation and energy efficiency~- The terraces feature non-slip, wood-effect porcelain tile flooring, metal railings, and decorative planters.~~The kitchens are open to the living-dining room and equipped with high-end materials and appliances:~- Neolith, Silestone, or similar countertops~- Integrated BORA extractor fan~- Siemens or similar appliances: induction hob, oven, microwave, refrigerator, dishwasher~- Contemporary upper and lower cabinets with solid color and wood finishes~- Extendable faucets~~The bathrooms incorporate premium materials and a modern design:~- High-end ceramic wall tiles~- Wall-hung vanity unit with integrated sink~- Hansgrohe or similar thermostatic faucets~- Glass shower enclosure~- Ultra-thin shower tray~- Recessed rain shower~~The homes feature materials selected for durability and comfort:~~- Aluminum exterior joinery with thermal break, Schüco or similar~- Triple glazing with double air chamber~- Large-format porcelain stoneware flooring (two finishes to choose from)~- Carré or similar built-in wardrobes Similar~- Armored entrance door~- Integrated LED lighting in several rooms~~The building incorporates modern systems to guarantee maximum comfort and efficiency:~- Centralized heating and hot water system connected to FEDA Ecoterm~- Underfloor heating throughout the property~- Ducted air conditioning (except in bathrooms)~- Dual-flow ventilation system with heat recovery~~The building has 4 floors dedicated to parking and storage, with automatic access.~~Pre-installation for electric vehicle charging~~A unique development in Escaldes-Engordany that combines location, views, construction quality, and complete communal areas.~Gali Real Estate at your service. #ref:05080/5210
1.988.000 €
Home with Dual Living Spaces in a Prime Location
Rocaferrera

Home with Dual Living Spaces in a Prime Location

486 m²Size2.151 m²Plot88 Bathrooms
Located just a short walk from the center of Sant Andreu de Llavaneres, this stunning 486 m² property sits on a generous 2,151 m² landscaped plot. Its stone façade, along with wooden shutters and joinery, blends the traditional charm of Baix Empordà houses with the warm elegance of Tuscan style. A majestic solid oak door, hand-carved, welcomes you into this distinguished residence. Upon entry, a spacious hallway distributes the layout. To the right is the first residence, fully furnished and equipped, featuring a large living room with fireplace, divided into lounge and dining areas, a kitchen with its own fireplace, and a service room. This floor also includes a double bedroom with en-suite bathroom. Upstairs, you'll find the main suite with a private bathroom and two double bedrooms that share another full bathroom. Back in the entrance hall, to the left lies the second independent residence, also fully furnished and equipped. It offers a cozy living-dining room with fireplace, a spacious kitchen with dining area, a guest toilet, and a practical laundry room. On the upper floor, there are two bedrooms that share a bathroom, and a main suite with access to a private terrace. The property boasts large windows flooding the space with natural light, double-height ceilings for a sense of openness, and lovely sea views. Outside, you'll find a charming porch with dining area, a large private pool, and a spacious parking area. #ref:CBES2636
7.500 €
Exceptional Contemporary Villa in La Quinta with Panoramic Views
El Madroñal

Exceptional Contemporary Villa in La Quinta with Panoramic Views

577 m²Size1.160 m²Plot55 Bathrooms
Magnificent contemporary residence located within the private enclave in La Quinta, Marbella. Created by Cogitari Homes, it reflects the perfect harmony between sophisticated architectural design and the serene natural beauty that surrounds it. Set between the Mediterranean Sea and La Concha mountain, this exclusive villa enjoys panoramic views over the golf valley and coastline while offering total privacy and tranquility. The villa unfolds over three spacious levels and includes five bedrooms and five bathrooms. The main floor features open and flowing living spaces, a designer kitchen, and elegant dining areas that open onto generous terraces and a stunning 51 m² infinity pool. Every space is designed to maximize natural light and frame the exceptional scenery, creating a seamless indoor-outdoor living experience. The upper level hosts the master suite with private terrace, walk-in dressing room, and luxurious bathroom, alongside additional guest suites designed with comfort and style in mind. The entertainment level offers a refined leisure space with a cinema lounge, gym, laundry room, and garage for multiple vehicles, complemented by storage and utility roomsall conceived to combine functionality with understated elegance. Located just minutes from La Quinta Golf & Country Club, Los Naranjos, and Los Arqueros Golf, and a short drive from Puerto Banús and Puente Romano, this villa offers the ultimate Marbella lifestyle. Surrounded by lush green landscapes and world-class amenities, this residence represents a rare combination of contemporary architecture, natural beauty, and exclusive living. #ref:CBSH1327
5.695.000 €
Commercial Rent Pontevedra
Campo da Torre - Mollabao

Commercial Rent Pontevedra

365 m²Size3 Bathrooms
Se ofrece en alquiler este amplio local comercial ubicado en el centro de la ciudad de Pontevedra. Ubicado muy cerca del casco histórico, a tan sólo unos metros de la Alameda, de la plaza de toros y del río Lérez. El espacio diáfano permite realizar una distribución adaptada a tu negocio. Además, cuenta con amplias vidrieras a la calle, ideales como escaparate y que aportan gran cantidad de luz natural. Una oportunidad única para implantar su negocio en una de las mejores zonas de Pontevedra, con gran proyección y visibilidad. ¿Buscas oportunidades como esta? Síguenos en Instagram y descubre todas nuestras propiedades: @coldwellbankerindigo ¿Quieres vender la tuya? Te ayudamos a que la venta sea rápida, segura y al mejor precio. Contáctanos: (teléfono oculto) INFORMACIÓN AL CONSUMIDOR El precio de venta no incluye impuestos ni gastos derivados de la compraventa que, conforme a la normativa vigente, corresponden al comprador: (i) en viviendas de segunda mano, el Impuesto sobre Transmisiones Patrimoniales (ITP) según tipo aplicable en la Comunidad Autónoma; (ii) en viviendas de obra nueva, el IVA y el Impuesto sobre Actos Jurídicos Documentados (AJD) según normativa vigente; (iii) aranceles notariales y registrales; y (iv) gastos de gestoría en caso de contratarse. Disponibilidad a acordar. La oferta está sujeta a cambios de precio o retirada del mercado sin previo aviso. Los datos expuestos, incluidas las superficies, tienen carácter meramente orientativo. Los honorarios de intermediación inmobiliaria serán asumidos por la parte correspondiente según el encargo suscrito. Se facilitará a toda persona interesada información detallada y personalizada antes de la entrega de cualquier cantidad a cuenta, conforme a la normativa estatal y autonómica aplicable. #ref:CBIN858
2.500 €
Coldwell Banker Art Real Estate
Urb. Coto de la Serena Local 7B,
29680, Estepona
De 10 a 19 hs
Newsletter

Find your home abroad with the support of the Coldwell Banker® network

Visit our global websites to learn more about your ideal property in the most exclusive destinations

We use our own and third-party cookies to make our website work safely and personalize its content. Likewise, we use cookies to measure and obtain data on your navigation and to adjust advertising to your tastes and preferences. Press the "Accept all" button to confirm that you have read and accepted the information presented. To manage or disable these cookies, click on "Configuration". For more information see our cookies policy.
Modify cookies
Technical and functional Always active
This website uses its own Cookies to collect information in order to improve our services. If you continue browsing, you accept their installation. The user has the possibility of configuring his browser, being able, if he so wishes, to prevent them from being installed on his hard drive, although he must bear in mind that such action may cause difficulties in navigating the website.
They allow the monitoring and analysis of the behavior of the users of this website. The information collected through this type of cookies is used to measure the activity of the web for the elaboration of user navigation profiles in order to introduce improvements based on the analysis of the usage data made by the users of the service. They allow us to save the user's preference information to improve the quality of our services and to offer a better experience through recommended products.
These cookies are used to store information about the preferences and personal choices of the user through the continuous observation of their browsing habits. Thanks to them, we can know the browsing habits on the website and display advertising related to the user's browsing profile.