Luxury Apartment with Panoramic Views over Málaga
size
108 m²
Bedrooms
3
Bathrooms
2
parking
1
terrace
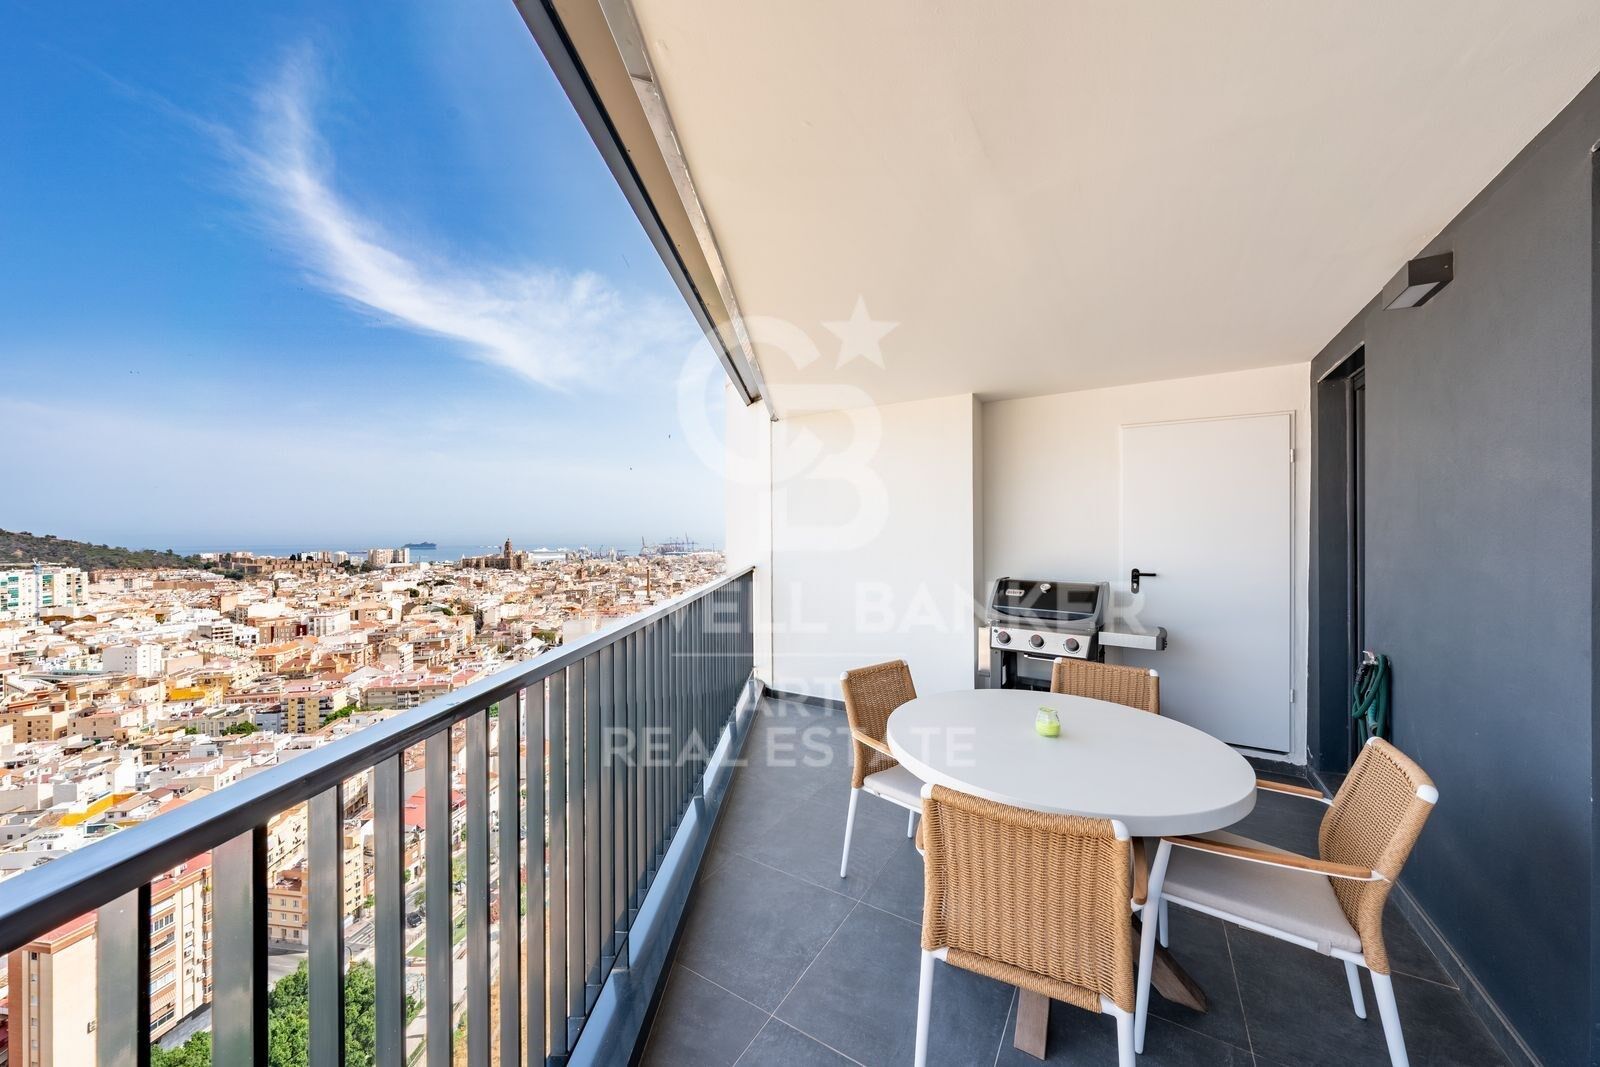
14 m²
price
885,000 €
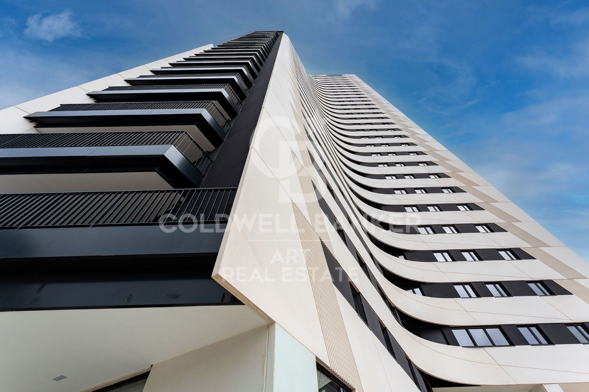
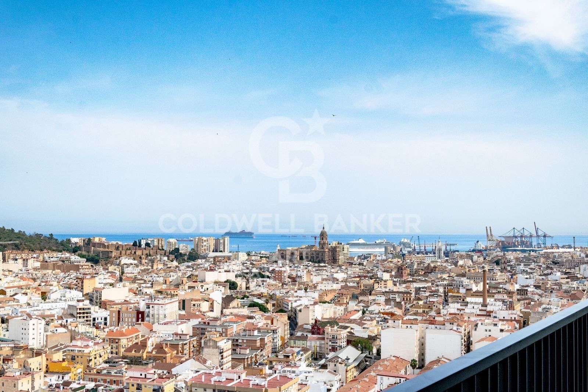
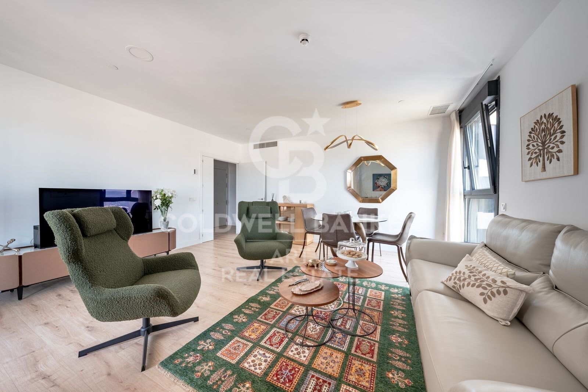
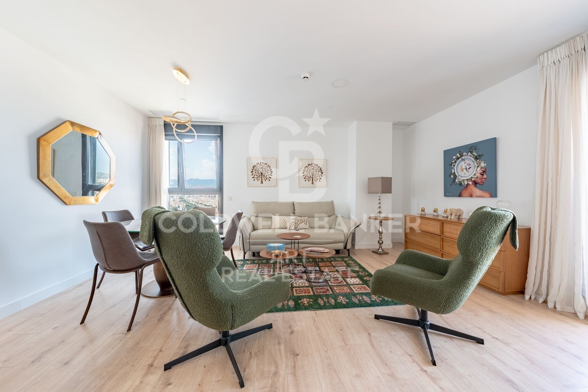
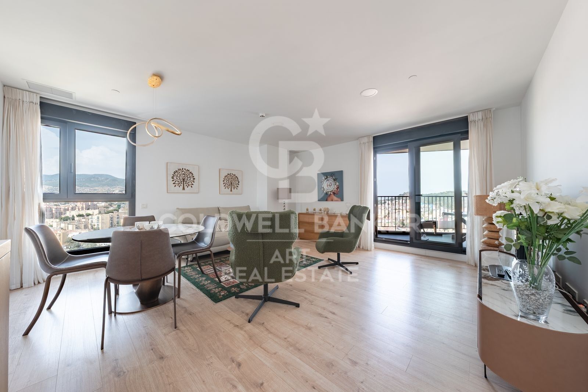
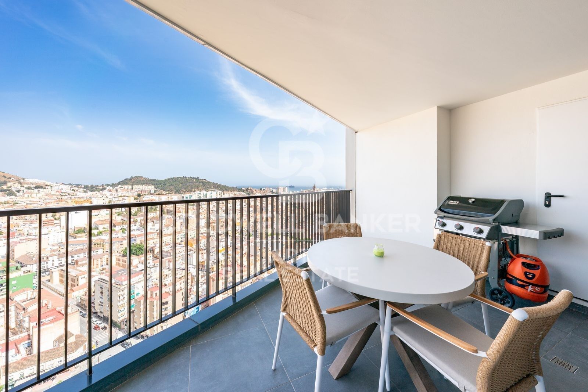
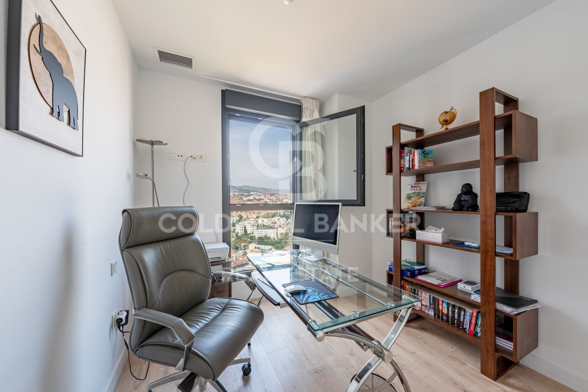
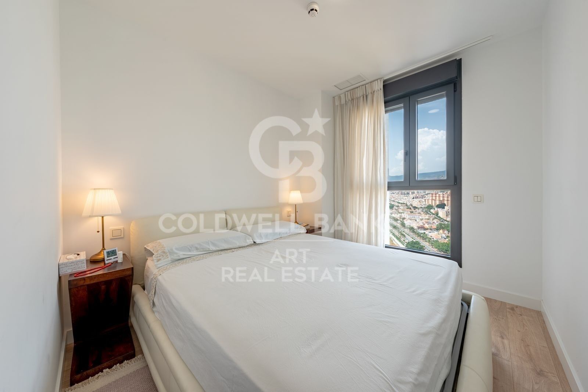
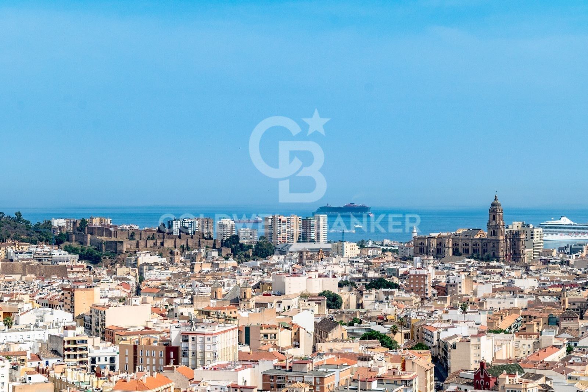
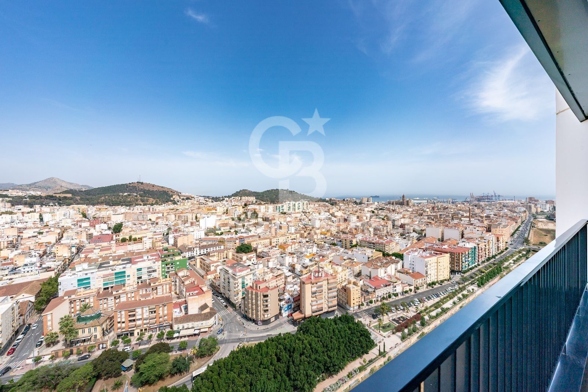
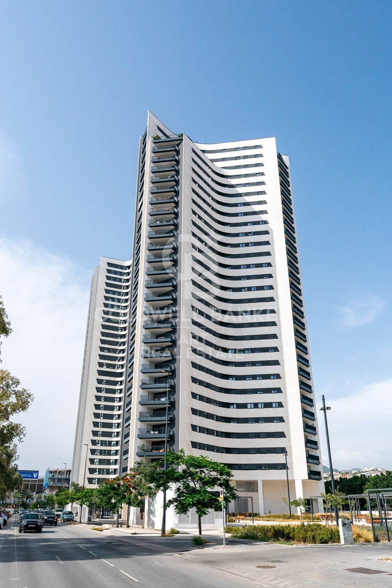
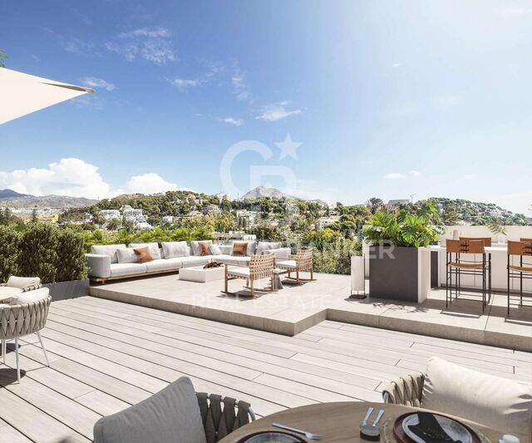
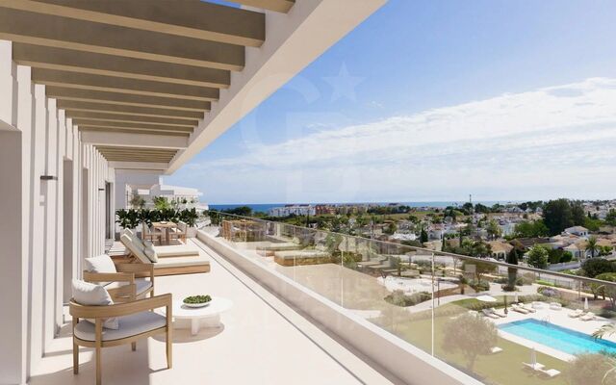
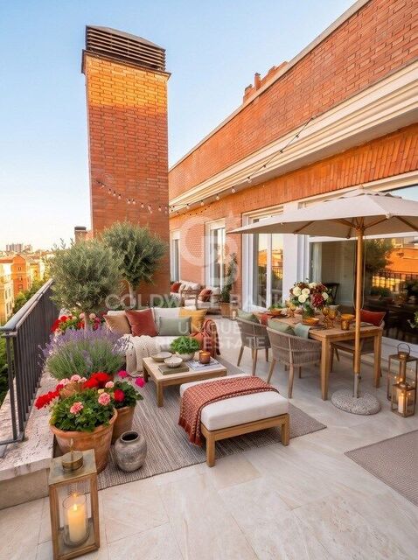
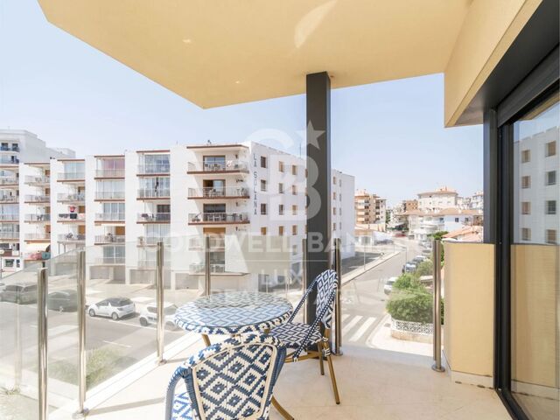
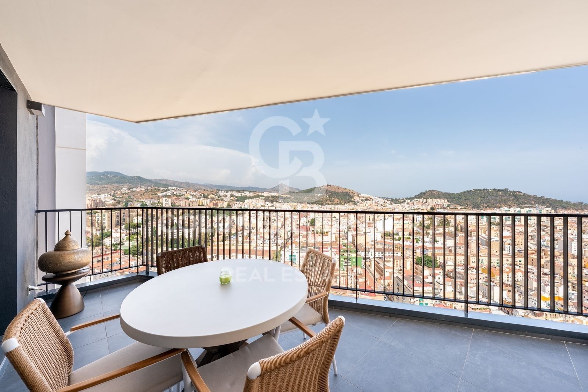
Discover an exceptional way of living above Málaga in this elegant 3-bedroom, 2-bathroom residence, situated on one of the upper floors of one of the city's most prominent residential towers. Rising above Málaga's skyline, the property offers breathtaking panoramic views stretching from the mountains to the Mediterranean, with privileged vistas across the sea, the city skyline and some of its most iconic landmarks, including the Alcazaba. A truly unique perspective from which to experience Málaga.

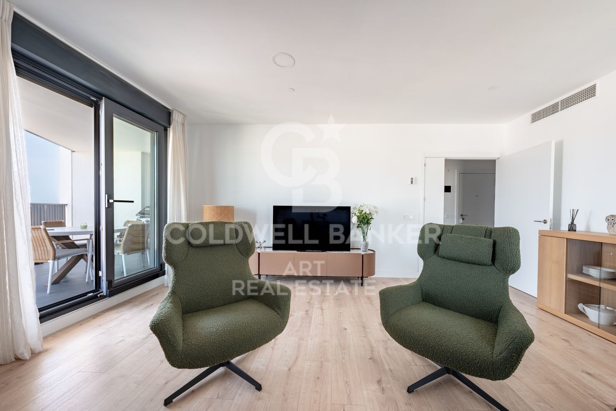
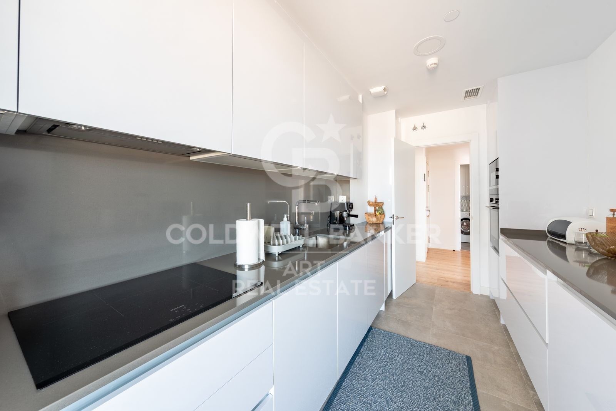
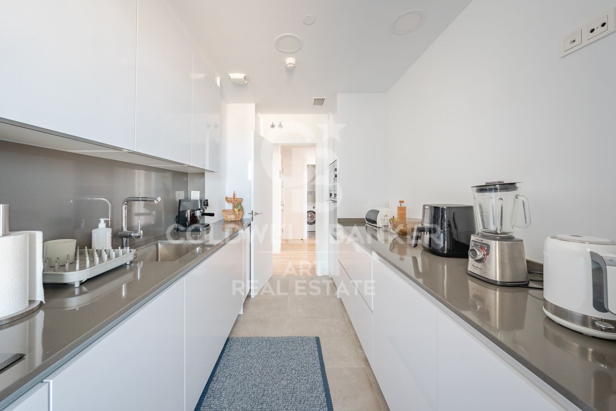
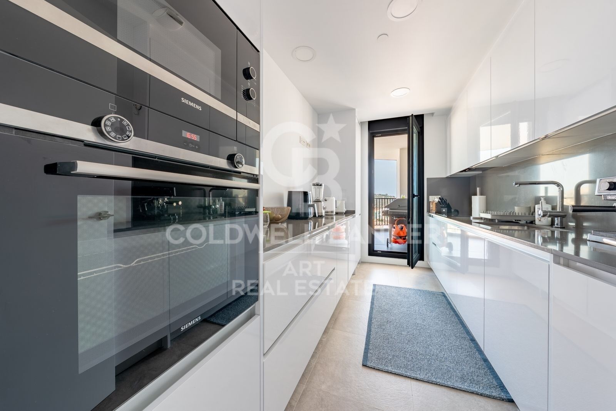
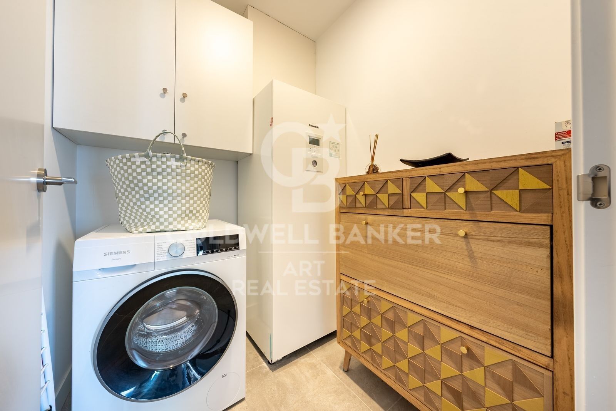
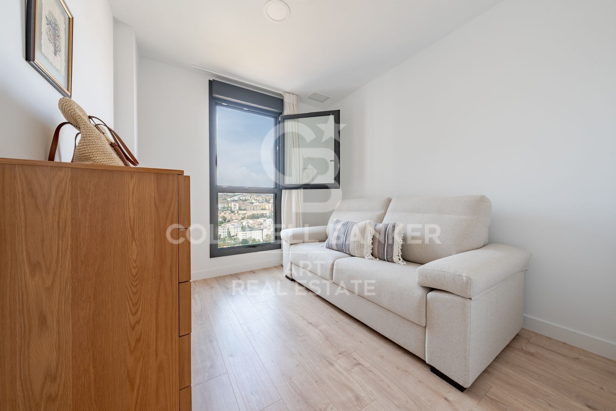
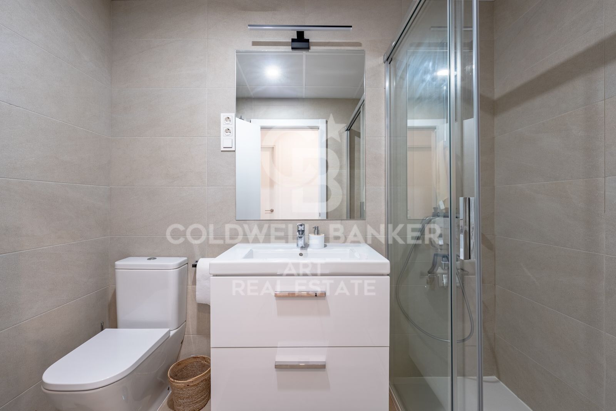
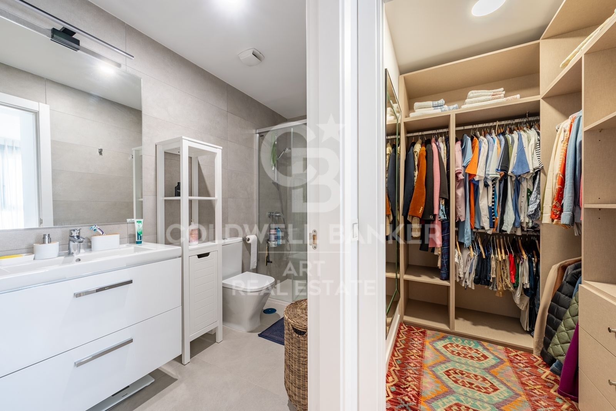
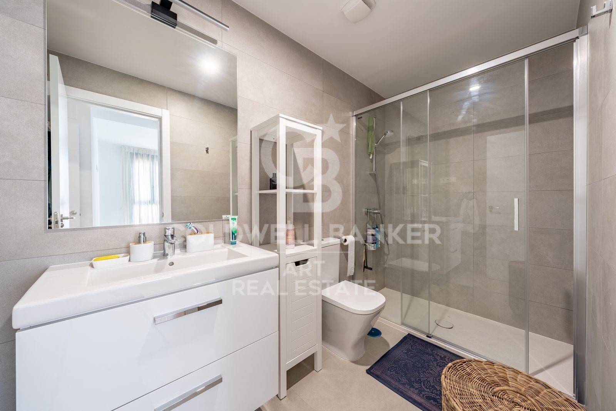
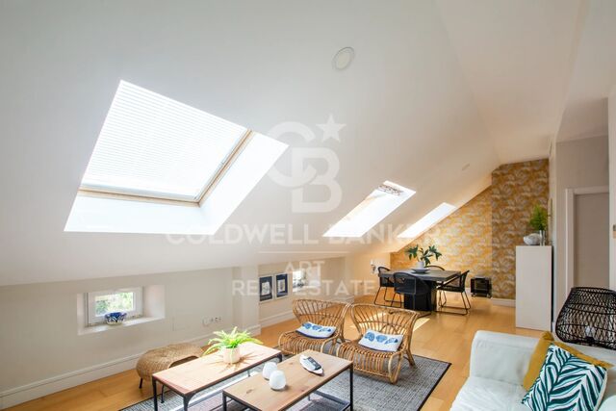
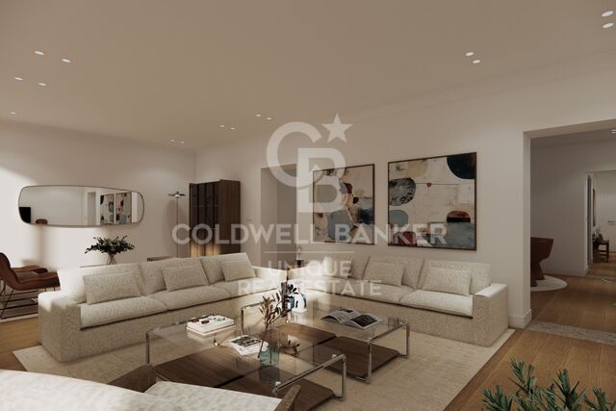
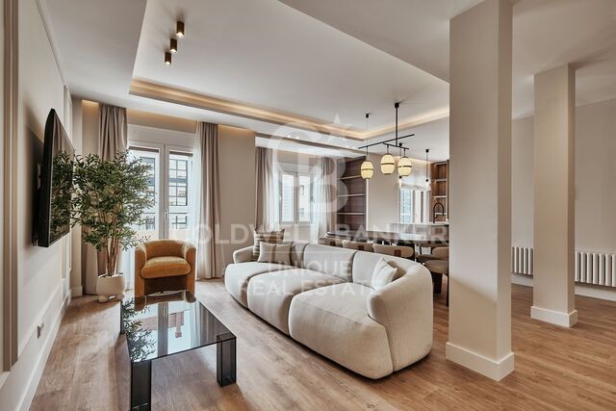
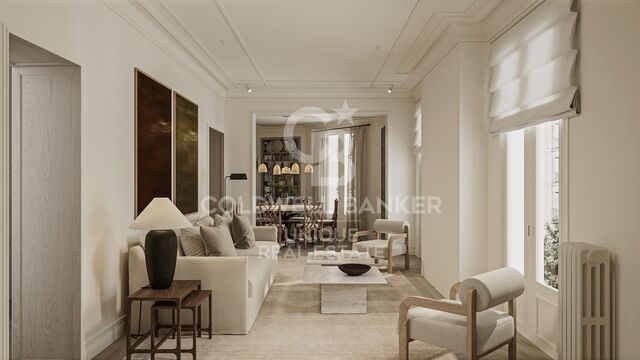
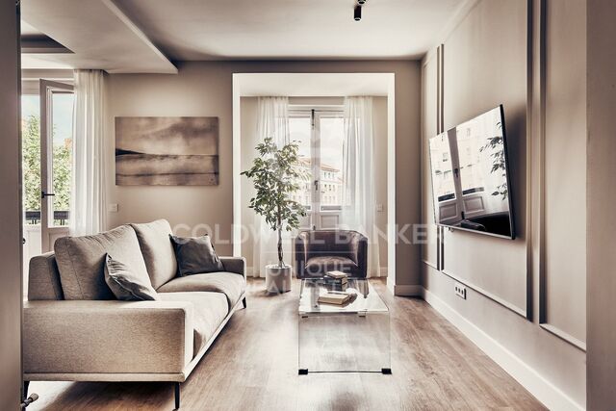
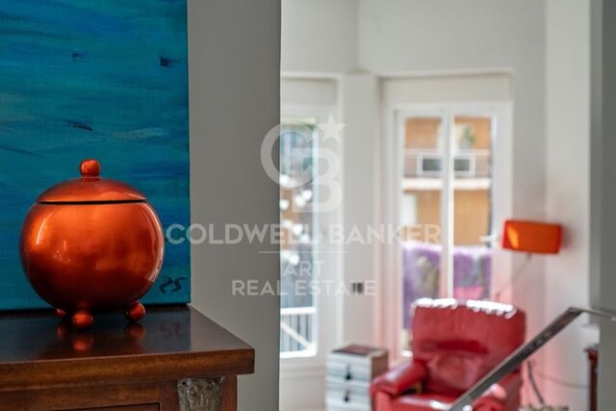
Presented in excellent condition and ready to move into, the apartment combines contemporary design with bright and functional spaces. Floor-to-ceiling windows allow natural light to take centre stage throughout the day, while high-quality finishes and an aerothermal climate control system ensure a high level of comfort and energy efficiency all year round. The carefully selected designer furniture complements the apartment's modern aesthetic and is negotiable, offering the opportunity to acquire a fully equipped property ready to be enjoyed from day one.

One of the property's main advantages is its excellent location and connectivity. The beach, Málaga's historic centre, the port, shopping centres, restaurants, international schools, hospitals and a wide range of amenities are all within easy reach, with access via pedestrian streets and dedicated cycle lanes. A location designed for enjoying Málaga's vibrant urban lifestyle without necessarily relying on a car, combining convenience, services and proximity to the Mediterranean.

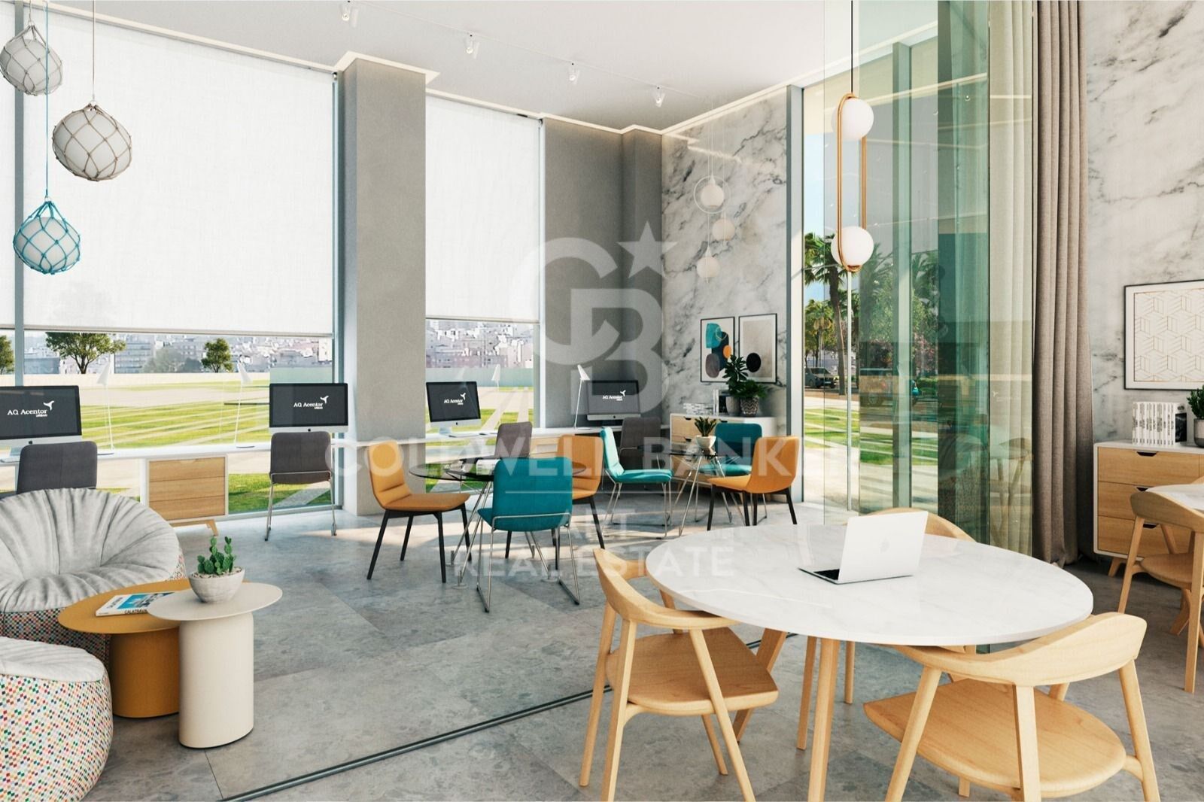
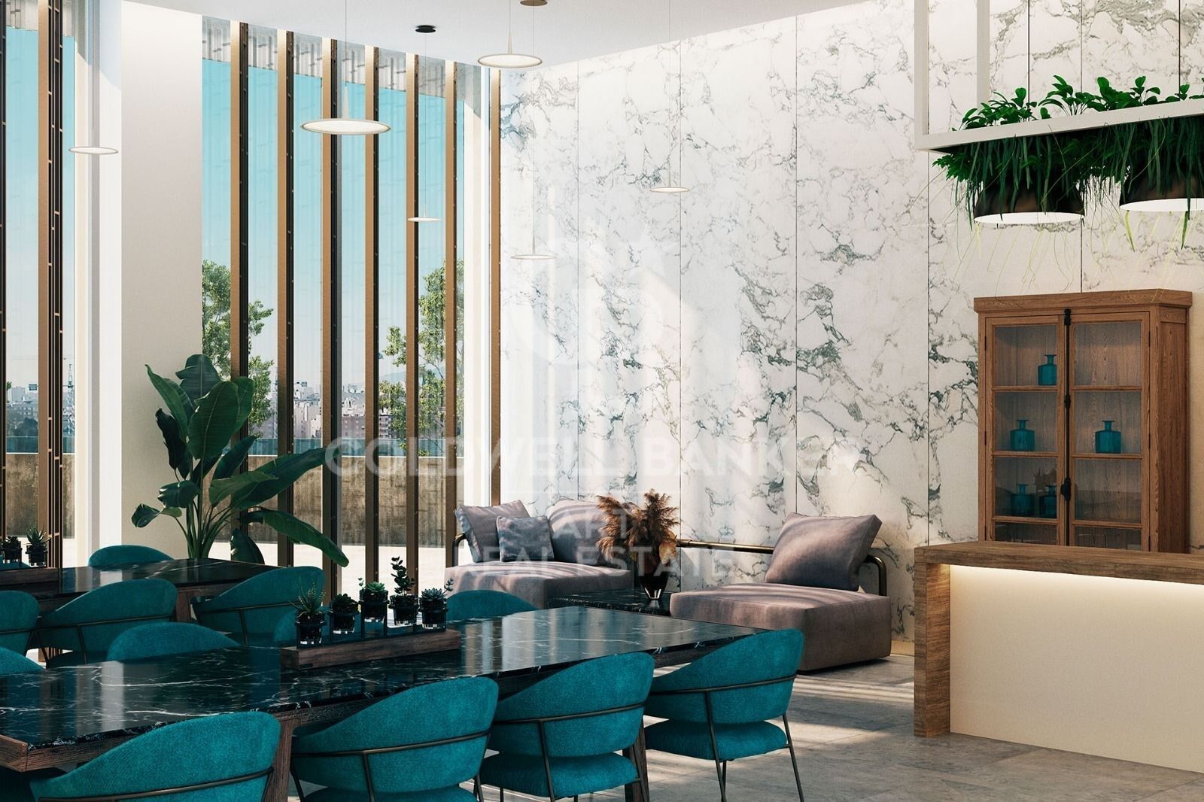
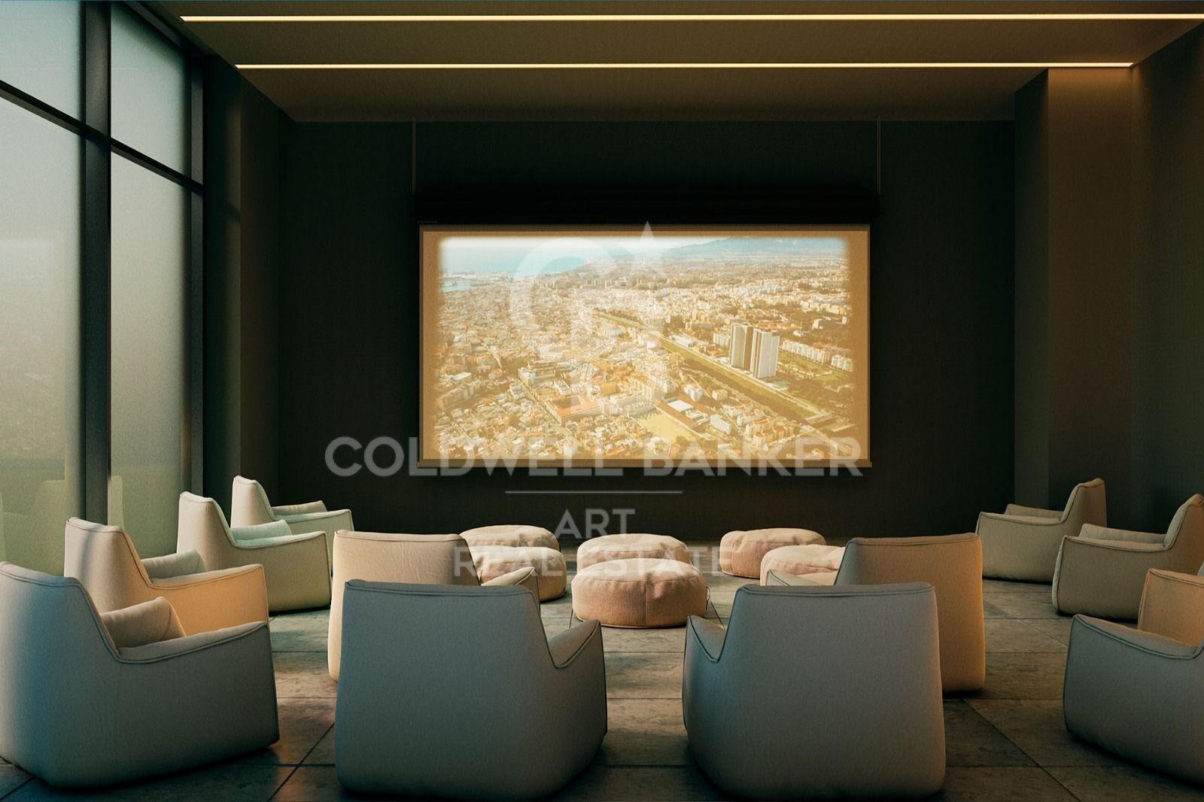
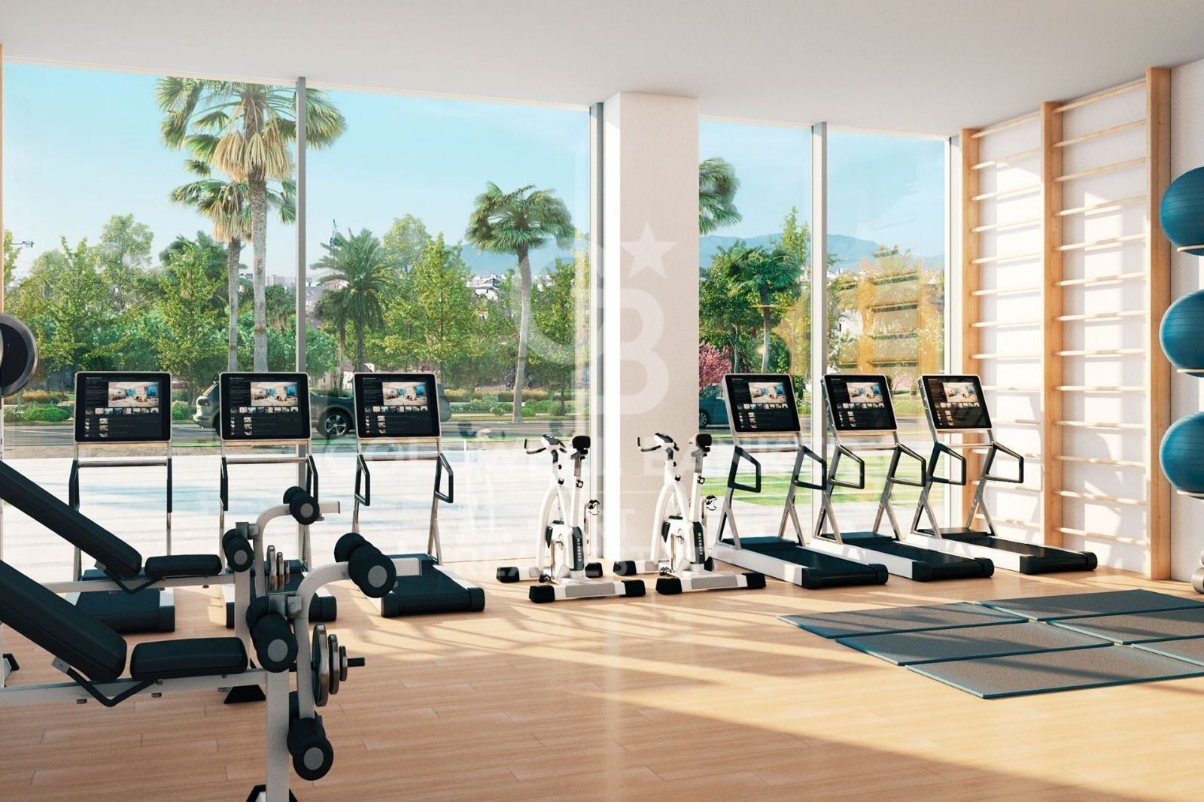
The residence also offers an exceptional selection of facilities and communal spaces designed to enhance everyday living, including a rooftop infinity pool with spectacular panoramic views, a spacious sun terrace, landscaped gardens, a fully equipped gym, coworking space, private cinema, a versatile social lounge for gatherings and celebrations, a games room for children and families, and a communal laundry. The building also incorporates smart technology, allowing residents to manage certain services directly from their mobile phone.

The property includes a private underground parking space and a storage room, providing additional convenience and storage.

With its impressive views, contemporary design, extensive communal facilities and excellent location, this property represents an attractive opportunity for those seeking a permanent residence in Málaga, an exclusive second home by the Mediterranean or a property with investment appeal.

A bright, modern and thoughtfully designed home where architecture, natural light and panoramic views become an essential part of the experience of living in Málaga.
#ref:CBSH1699

Property details

zone
Costa del Sol
area
Málaga
location
Málaga
district
Centro
Property type
flat
sale
885.000 €
Reference
CBSH1699
Bedrooms
3
Bathrooms
2
Builded surface
108 m2

Property features

lift
parking
Energy certificate
  • Pending

About Málaga

Explore the Essence of Málaga
Málaga, the birthplace of artists and bathed in the glow of the Mediterranean sun, captivates its residents and visitors with a unique blend of history and modernity. Stroll through its charming cobblestone streets and discover the magic of its squares, where social life intertwines with historical architecture.

Cultural and Culinary Attractions
The city offers a rich cultural scene, from the imposing Alcazaba and the Roman Theatre to museums honoring illustrious figures like Picasso, born here. Enjoy the nightlife in local bars and restaurants, where Andalusian gastronomy delights even the most discerning palates.

Advantages of Living in Málaga
Mediterranean Climate: Málaga enjoys over 300 days of sunshine per year, offering a temperate Mediterranean climate that invites outdoor activities in any season.

 

Request more info
Ref.CBSH1699
Urb. Coto de la Serena Local 7B,
29680, Estepona
952 680 284

Related properties

Exclusive Residence in One of Málaga's Most Prestigious Neighbourhoods
Centro

Exclusive Residence in One of Málaga's Most Prestigious Neighbourhoods

174 m²Size32 Bathrooms
We are delighted to present this outstanding property located in one of Málaga's most sought-after and prestigious residential areas, renowned for its exceptional quality of life, convenient access to all amenities, and peaceful, family-friendly atmosphere. This is a truly remarkable home that stands out for both its generous dimensions and its significant potential for reconfiguration. Currently offering three spacious bedrooms, the property can be easily extended to four or even five rooms, allowing maximum flexibility to suit the needs of any family. The residence underwent a complete renovation a few years ago, executed with high-quality materials and a design that prioritises elegance, comfort, and durability. The spacious living-dining room is one of the standout features of the home, boasting large windows, a south-facing orientation, and seamless access to the outdoor areas. These elements together ensure abundant natural light throughout the day and create a warm, inviting atmosphere. From the main rooms there is direct access to a spectacular 200 m² terracean exceptional outdoor space rarely found in the city. Its generous size allows for multiple environments: outdoor dining, lounge area, sunbathing zone, or landscaped corners. It is the perfect setting to enjoy the Mediterranean climate, host gatherings, or simply unwind in complete privacy. Pleasant sea views add an extra touch of serenity and exclusivity. The bedrooms are bright and spacious, storage solutions are well integrated, and the kitchen offers great possibilities for redesign depending on lifestyle preferences. Climate control systems and the high-quality renovation ensure comfort all year round. The building is well maintained and located in a consolidated neighbourhood close to schools, shops, parks, public transport, and major road connections. An exceptional opportunity for those seeking space, versatility, high standards, and a privileged address in the city of Málaga. #ref:CBSH1309
1.250.000 €
Luxury apartments in the historic heart of Málaga
Centro

Luxury apartments in the historic heart of Málaga

An exclusive development comprising just 9 residences with 1, 2, and 3 bedrooms, designed to suit your lifestyle, in the heart of the historic centre of Málaga. Waking up here each day means becoming part of the vibrant soul of the city, surrounded by history, art, and culture. With the majestic Catedral de Málaga as your neighbour and the charm of its pedestrian streets, this unique setting perfectly combines the serenity of an exceptional environment with the energy of urban life, where tradition and modernity coexist in perfect harmony. Beyond its unbeatable location and historical value, the building features fully restored façades that preserve the original design and architectural essence. High ceilings and balconies overlooking the Cathedral provide exceptional natural light and an elegant, sophisticated atmosphere. Living here means enjoying the true centre of Málaga, directly opposite the Cathedral and just steps from the Museo Picasso Málaga, the Teatro Romano de Málaga, and the Alcazaba de Málaga. Everything is within easy reach: exclusive boutiques, restaurants, traditional markets, services, schools, and an endless cultural offering. The development also benefits from excellent transport connections, with nearby bus stops and quick access to Estación de Málaga-María Zambrano and Aeropuerto de Málaga-Costa del Sol, ensuring seamless national and international travel. #ref:CBSH1372
From 537.000 €

Recently viewed properties

The Soul of 1855: A New Life Around the Era in Ger
Ger

The Soul of 1855: A New Life Around the Era in Ger

596 m²Size734 m²Plot11 Bathroom
Located in the village of Ger, this property, built in 1855, stands on a 734 m² plot and offers the possibility of creating up to three homes. The buildings retain features characteristic of traditional Cerdanya architecture, including the threshing courtyard, original hay barns and covered porches, which give the property its distinctive character and preserve its connection to the history of the village. The entire property requires full renovation. Its appeal lies in the opportunity to restore the character of the buildings and adapt their spaces to present-day needs through a project that combines respect for the existing architecture with comfort. The different spaces allow for a layout tailored to the intended use of the property, taking its original architecture as a starting point. The threshing courtyard is one of its most distinctive features: an outdoor space around which the buildings are arranged and which could once again become central to life in the home. The property also has a garden, offering further opportunities to enjoy the outdoors and incorporate a seating and relaxation area into the renovation project. The hay barns and covered porches complete a property whose value lies in the relationship between its buildings, open spaces and surviving details. Its characteristics may appeal both to those wishing to create a home with an identity of its own in Cerdanya and to those considering a renovation project to provide several homes. A property for those who appreciate traditional architecture and seek an opportunity to carry it forward, in a village ideally placed to enjoy the natural surroundings and landscapes of Cerdanya. #ref:CBG2086
699.000 €
Industrial Sale Vigo
Valadares - Beade

Industrial Sale Vigo

2.084 m²Size4 Bathrooms
Se comercializa nave industrial de 2.084 m² distribuidos en dos plantas, ubicada en el Parque Tecnológico y Logístico de Valladares, Vigo, un enclave estratégico para el desarrollo de actividades empresariales e industriales. Su ubicación ofrece una ventaja competitiva gracias a su rápida conexión con el centro de Vigo y con otros importantes núcleos empresariales e industriales, como O Porriño, facilitando los desplazamientos, la distribución de mercancías y la operativa diaria de la empresa. La propiedad combina amplias zonas de trabajo, espacios administrativos y servicios para el personal, ofreciendo múltiples posibilidades de adaptación a diferentes actividades empresariales, logísticas o industriales. PLANTA BAJA ZONA OPERATIVA Y ACCESOS Con aproximadamente 1.000 m², la planta baja dispone de una recepción de entrada que comunica tanto con la zona principal de nave como con la escalera de acceso a la planta superior. En esta planta encontramos también un amplio despacho, susceptible de utilizarse como oficina, y una segunda escalera que conecta directamente ambas zonas de nave, permitiendo el tránsito entre plantas sin necesidad de atravesar los espacios administrativos. La nave cuenta con dos portales con acceso desde la calle principal del polígono, facilitando la entrada de vehículos para las operaciones de carga y descarga de mercancías. Próximo a esta zona se encuentra un montacargas que comunica ambas plantas y favorece el movimiento interno de materiales. La planta se completa con un aseo. PLANTA ALTA AMPLIA SUPERFICIE Y ZONA DE OFICINAS La planta superior dispone de algo más de 1.000 m² y cuenta con acceso tanto desde la nave inferior como desde la recepción, a través de un distribuidor que conecta con los diferentes espacios. Destaca su amplia zona de oficinas, luminosa y con una distribución que facilita la comunicación entre los distintos despachos y áreas de trabajo. Un entorno adecuado para centralizar la gestión administrativa, comercial y operativa de la empresa. Además, esta planta dispone de aseos y vestuarios diferenciados para hombres y mujeres, aportando comodidad y funcionalidad para el personal. UNA UBICACIÓN ESTRATÉGICA PARA SU EMPRESA Por su superficie, distribución y conexiones internas, esta nave representa una interesante oportunidad para empresas que buscan un inmueble donde integrar sus áreas operativas, administrativas y de servicios. Su ubicación en el Parque Tecnológico y Logístico de Valladares, con rápidas conexiones con Vigo y O Porriño, refuerza su atractivo para actividades industriales, logísticas y empresariales que valoren la accesibilidad y la proximidad a importantes núcleos económicos. #ref:CBIN914
975.000 €
Industrial Sale Vigo
Valadares - Beade

Industrial Sale Vigo

2.084 m²Size4 Bathrooms
Se comercializa nave industrial de 2.084 m² distribuidos en dos plantas, ubicada en el Parque Tecnológico y Logístico de Valladares, Vigo, un enclave estratégico para el desarrollo de actividades empresariales e industriales. Su ubicación ofrece una ventaja competitiva gracias a su rápida conexión con el centro de Vigo y con otros importantes núcleos empresariales e industriales, como O Porriño, facilitando los desplazamientos, la distribución de mercancías y la operativa diaria de la empresa. La propiedad combina amplias zonas de trabajo, espacios administrativos y servicios para el personal, ofreciendo múltiples posibilidades de adaptación a diferentes actividades empresariales, logísticas o industriales. PLANTA BAJA ZONA OPERATIVA Y ACCESOS Con aproximadamente 1.000 m², la planta baja dispone de una recepción de entrada que comunica tanto con la zona principal de nave como con la escalera de acceso a la planta superior. En esta planta encontramos también un amplio despacho, susceptible de utilizarse como oficina, y una segunda escalera que conecta directamente ambas zonas de nave, permitiendo el tránsito entre plantas sin necesidad de atravesar los espacios administrativos. La nave cuenta con dos portales con acceso desde la calle principal del polígono, facilitando la entrada de vehículos para las operaciones de carga y descarga de mercancías. Próximo a esta zona se encuentra un montacargas que comunica ambas plantas y favorece el movimiento interno de materiales. La planta se completa con un aseo. PLANTA ALTA AMPLIA SUPERFICIE Y ZONA DE OFICINAS La planta superior dispone de algo más de 1.000 m² y cuenta con acceso tanto desde la nave inferior como desde la recepción, a través de un distribuidor que conecta con los diferentes espacios. Destaca su amplia zona de oficinas, luminosa y con una distribución que facilita la comunicación entre los distintos despachos y áreas de trabajo. Un entorno adecuado para centralizar la gestión administrativa, comercial y operativa de la empresa. Además, esta planta dispone de aseos y vestuarios diferenciados para hombres y mujeres, aportando comodidad y funcionalidad para el personal. UNA UBICACIÓN ESTRATÉGICA PARA SU EMPRESA Por su superficie, distribución y conexiones internas, esta nave representa una interesante oportunidad para empresas que buscan un inmueble donde integrar sus áreas operativas, administrativas y de servicios. Su ubicación en el Parque Tecnológico y Logístico de Valladares, con rápidas conexiones con Vigo y O Porriño, refuerza su atractivo para actividades industriales, logísticas y empresariales que valoren la accesibilidad y la proximidad a importantes núcleos económicos. #ref:CBIN914
5.000 €
Finca with pool and independent flat on a plot of 47,574 m² in Llers
Llers

Finca with pool and independent flat on a plot of 47,574 m² in Llers

581 m²Size47.574 m²Plot53 Bathrooms
In Llers, a few minutes from Figueres, is this 47,574 m² estate that stands out for its natural environment, its wide spaces and its unobstructed views of the Alt Empordà plain and the Albera mountains. The main house, with 307 m² built, is distributed over two levels. On the ground floor we find a spacious living-dining room with fireplace and large windows, a kitchen equipped with an office area, an interior patio with barbecue, a bedroom with private bathroom and a toilet. On the upper floor there are three bedrooms, a full bathroom and an open space that can be used as a library or rest area. The property also has a 90m2 independent accommodation consisting of two bedrooms, kitchen and bathroom, which allows you to receive family or guests in total autonomy. The outdoor area offers a private swimming pool, terraces, porches with brick columns and extensive gardens with olive trees, trees and native vegetation. The plot is fully fenced and has a closed garage for two cars, additional parking, heating and storage spaces. Its location allows access to the Figueres-Vilafant AVE station in about 10 minutes, to reach the French border in approximately 25 minutes and to the airports of Girona and Perpignan in about 50 minutes. A property with great possibilities for those looking for a spacious home, surrounded by nature and well connected in the Alt Empordà. #ref:CBLX021045
1.430.000 €
Flat 4 Bedrooms Sale Barcelona
Pedralbes

Flat 4 Bedrooms Sale Barcelona

125 m²Size42 Bathrooms
Si buscas una vivienda amplia, luminosa y tranquila, con buenas posibilidades de distribución y en una ubicación muy bien comunicada, este piso puede ser una excelente opción. La vivienda cuenta con **125 m² construidos y 110 m² útiles** y se encuentra en una **séptima planta con ascensor**, disfrutando de una agradable orientación oeste y de unas vistas abiertas hacia un **amplio patio de manzana**. Su condición de vivienda interior no implica falta de luz: al contrario, la altura y la orientación hacen que sea un piso especialmente luminoso y, además, muy silencioso. El espacio principal lo encontramos en un **salón-comedor de buenas dimensiones**, con abundante entrada de luz natural. La vivienda dispone también de **cocina independiente**, acompañada de una práctica galería. Actualmente, el balcón ha sido cerrado con carpintería de aluminio, convirtiéndose en una **galería que permite ganar metros y disponer de un espacio adicional durante todo el año**. Si se desea recuperar su configuración original, existe la posibilidad de volver a abrirlo. La zona de noche está formada por **cuatro dormitorios**, todos ellos de buenas dimensiones y con **armarios empotrados**, además de **dos baños completos**, ofreciendo comodidad tanto para una familia como para quienes necesitan disponer de habitaciones adicionales para despacho, invitados o vestidor. La vivienda dispone de **calefacción y aire acondicionado mediante bomba de frío/calor**, además de suministro de gas natural. Cuenta con **certificación energética C**. La finca está bien mantenida y ofrece **dos ascensores y servicio de portería**, aportando un plus de comodidad en el día a día. Su ubicación, **próxima al Hospital Dexeus**, permite disfrutar de todos los servicios, comercios, transporte público y equipamientos del entorno, sin renunciar a la tranquilidad que proporciona su orientación hacia un amplio patio de manzana. Una vivienda con **amplitud, luz, silencio y muchas posibilidades**, ideal para quienes valoran el espacio y una ubicación consolidada. En cumplimiento de las obligaciones de información previstas en la Ley 10/2025, de 28 de diciembre, de servicios de atención a la clientela y transparencia, así como en la normativa sectorial vigente, se hace constar que el precio indicado no incluye los gastos e impuestos inherentes a la adquisición (Itp, notaría, registro)...Honorarios Agencia del Vendedor: incluidos en el PVP. Para una información exhaustiva sobre el funcionamiento, tipos impositivos y bonificaciones del ITP en Cataluña, puede consultar el portal oficial de la Agencia Tributaria de la Agencia Tributaria Catalana. #ref:CBE01496
690.000 €
Penthouse with Private Terrace in Goya
Goya, Madrid

Penthouse with Private Terrace in Goya

47 m²Size11 Bathroom
Coldwell Banker Unique presents this exclusive 47 sqm penthouse with an impressive private terrace of approximately 60 sqm, a truly unique property in the highly sought-after neighborhood of Goya, offering an exceptional lifestyle in the heart of Madrid's prestigious Salamanca district. Located on the sixth floor of an elegant 1930 building with a lift, this beautifully renovated penthouse is offered fully furnished and ready to move into. Its thoughtfully designed layout maximizes natural light while seamlessly connecting the indoor and outdoor living spaces. The bright living room opens directly onto the spectacular southeast-facing terrace and flows into a fully equipped kitchen, creating a contemporary, functional, and welcoming atmosphere. The bedroom and full bathroom complete a home designed to offer comfort and refined living in a privileged setting. Without a doubt, the true highlight of this property is its extraordinary private terrace of approximately 60 sqm, a rare feature in central Madrid that extends the living space outdoors and offers endless possibilities for relaxation, entertaining, or simply enjoying open-air living in complete privacy. The property is equipped with individual gas heating and air conditioning, ensuring year-round comfort. Situated in one of Madrid's most exclusive locations, in the established neighborhood of Goya, the property is surrounded by an outstanding selection of boutiques, restaurants, cultural attractions, and all essential services, while benefiting from excellent transport connections. A distinctive penthouse that combines design, privacy, and exceptional outdoor living in one of the most desirable areas of the Salamanca district. #ref:CBUQ1545
1.009.000 €
Renovated Three-Bedroom Apartment in Argüelles
Argüelles

Renovated Three-Bedroom Apartment in Argüelles

296 m²Size34 Bathrooms
Coldwell Banker Unique presents this three-bedroom apartment, currently undergoing renovation, in the sought-after neighbourhood of Argüelles. Located on the fourth floor of a classic 1930s building, the property preserves the elegance of its original architecture while adapting it to a contemporary way of living. The layout has been thoughtfully designed for everyday life, with natural light accompanying every space: in the morning, soft sunlight enters through its three east-facing balconies; in the afternoon, the open and unobstructed interior courtyard brings light into the bedrooms. Natural light, calm and balance throughout the day. The living area is organised as a connected and fluid space, where the living and dining areas flow naturally into the independent kitchen. The kitchen retains its own defined space while remaining visually connected to the social area, creating the perfect balance between openness and order. The property is clearly divided between the social and private areas, enhancing the sense of privacy and comfort. Three spacious double bedrooms, each with an en-suite bathroom, offer generous and versatile spaces designed to accommodate different ways of living, working or unwinding. A guest powder room within the social area provides additional convenience for both everyday living and entertaining. A separate and discreetly positioned laundry area adds functionality without compromising the aesthetics or tranquillity of the home. Living in Argüelles means being part of one of Madrid's most vibrant neighbourhoods, with every amenity, cultural offering and transport connection close at hand. At the same time, the proximity of Parque del Oeste and Pintor Rosales, just steps away, provides a green oasis where one can slow down and disconnect without leaving the city. #ref:CBUQ1636
2.400.000 €
Apartment 3 Bedrooms Sale El Verger
El Verger

Apartment 3 Bedrooms Sale El Verger

96 m²Size32 Bathrooms
Discover Edenia I, an exclusive residential development located in El Verger, just 200 metres from the sea. A project that combines contemporary architecture, design and sustainability in a quiet Mediterranean environment, ideal for enjoying the proximity of the beach and an excellent quality of life. Currently, we have 9 apartments with 3 bedrooms and 2 bathrooms, with built areas of between 115 and 149.53 m² and private terraces of between 15.36 and 49.43 m². The homes are distributed over different floors and have different orientations, offering large spaces and generously sized terraces to enjoy the Mediterranean climate all year round. Edenia I stands out for its complete common areas, designed to combine well-being, leisure and outdoor life. The urbanisation will have a communal pool, large garden areas, gym, jacuzzi, sauna, gastrobar, coworking space, picnic and chill-out area, petanque court and outdoor exercise area. It also has a concierge, communal parking and spaces reserved for bicycles with electric charging points. The homes have been designed with attention to every detail, with fitted kitchens equipped with an induction hob, extractor hood, integrated oven and microwave, porcelain worktop and front. The bathrooms incorporate quality finishes, sink furniture, mirrors and shower trays. Comfort is present throughout the year thanks to the ducted air conditioning system using a heat pump, electric underfloor heating in the bathrooms and hot water production by aerothermal energy. In addition, the development incorporates double glazing, controlled mechanical ventilation and photovoltaic panels, favouring energy efficiency and well-being in the home. Its location allows you to enjoy the beach a few steps away, as well as a well-connected environment, with access to the N-332 road and the AP-7. In addition, it has a bike lane connection with Dénia. Availability and prices: 9 apartments with 3 bedrooms and 2 bathrooms, with prices from €386,000 to €500,000. Parking spaces: The price of the homes does not include a parking space. There is the possibility of acquiring a first place for €9,000 and an additional second place for €6,000, depending on availability. Edenia I is an excellent opportunity for those looking for a modern and spacious home close to the sea, in a development that combines design, comfort and quality of life on the Costa Blanca. #ref:CBS1024
386.000 €
Coldwell Banker Art Real Estate
Urb. Coto de la Serena Local 7B,
29680, Estepona
De 10 a 19 hs
Newsletter

Find your home abroad with the support of the Coldwell Banker® network

Visit our global websites to learn more about your ideal property in the most exclusive destinations

We use our own and third-party cookies to make our website work safely and personalize its content. Likewise, we use cookies to measure and obtain data on your navigation and to adjust advertising to your tastes and preferences. Press the "Accept all" button to confirm that you have read and accepted the information presented. To manage or disable these cookies, click on "Configuration". For more information see our cookies policy.
Modify cookies
Technical and functional Always active
This website uses its own Cookies to collect information in order to improve our services. If you continue browsing, you accept their installation. The user has the possibility of configuring his browser, being able, if he so wishes, to prevent them from being installed on his hard drive, although he must bear in mind that such action may cause difficulties in navigating the website.
They allow the monitoring and analysis of the behavior of the users of this website. The information collected through this type of cookies is used to measure the activity of the web for the elaboration of user navigation profiles in order to introduce improvements based on the analysis of the usage data made by the users of the service. They allow us to save the user's preference information to improve the quality of our services and to offer a better experience through recommended products.
These cookies are used to store information about the preferences and personal choices of the user through the continuous observation of their browsing habits. Thanks to them, we can know the browsing habits on the website and display advertising related to the user's browsing profile.