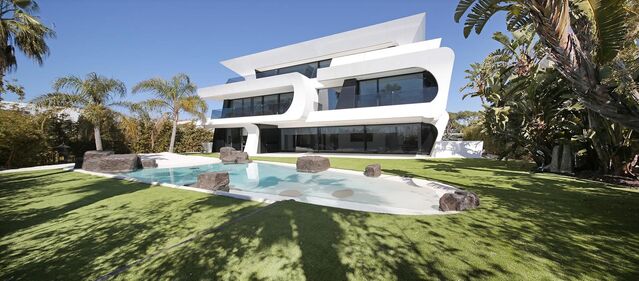
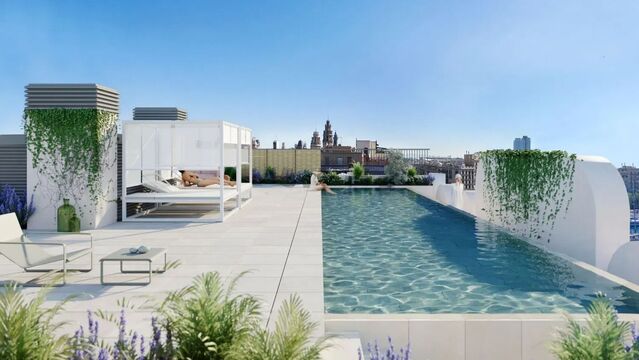
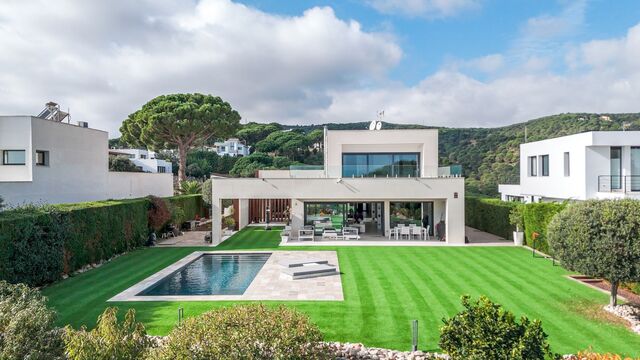
Spectacular luxury apartments in Malaga
Units
2
Surface
413 m² - 413 m²
from
price
4.408.000 €
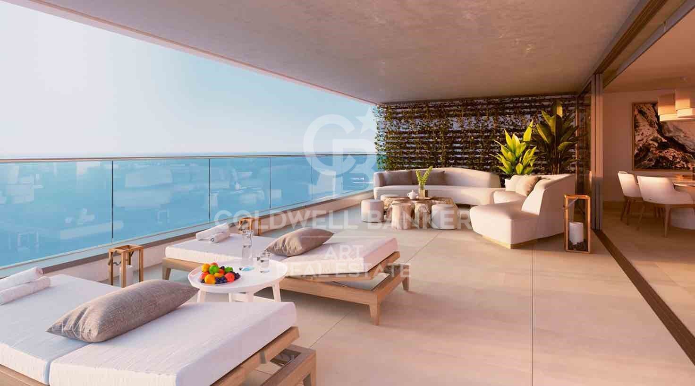
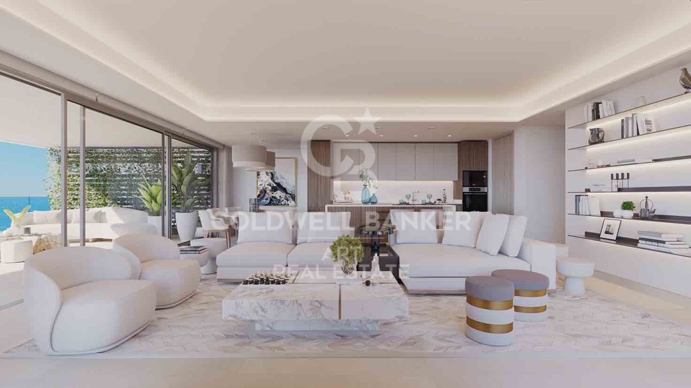
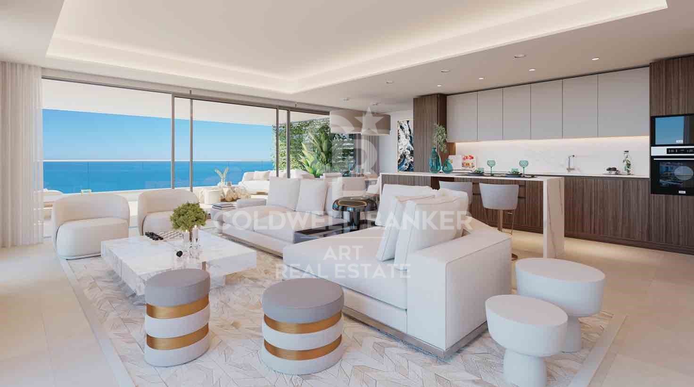
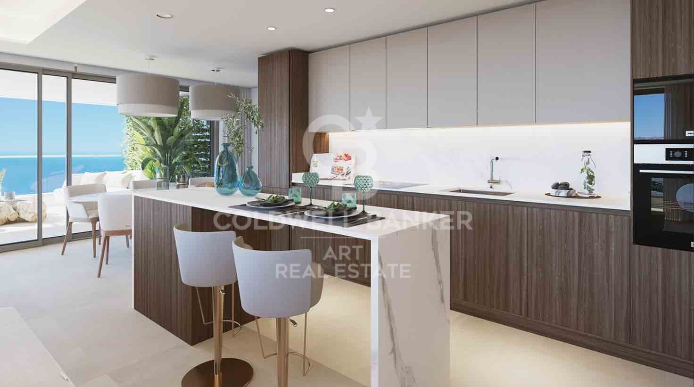
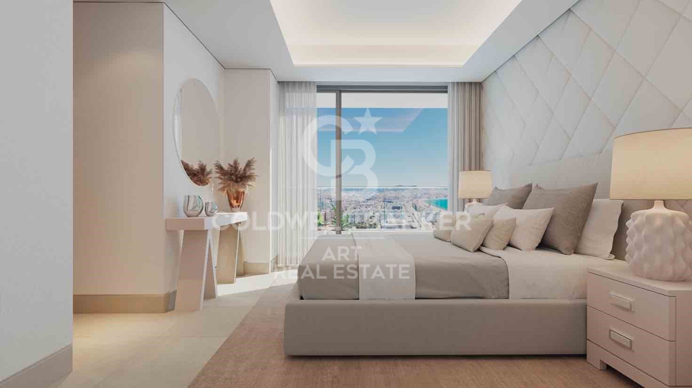
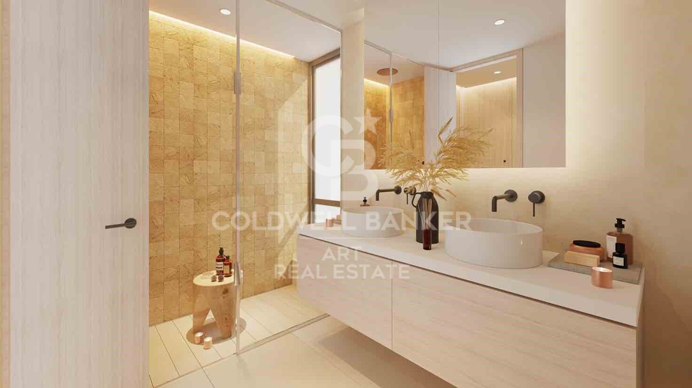
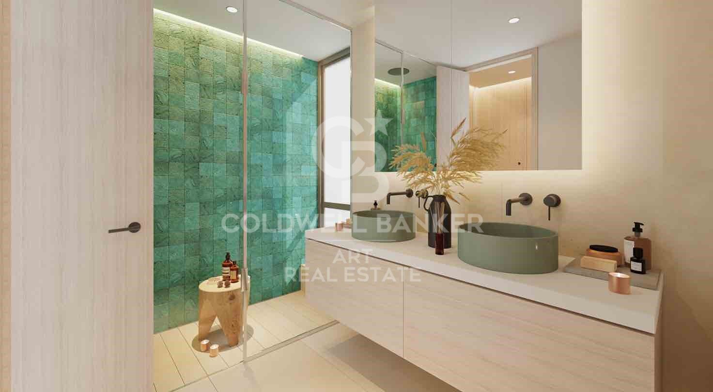
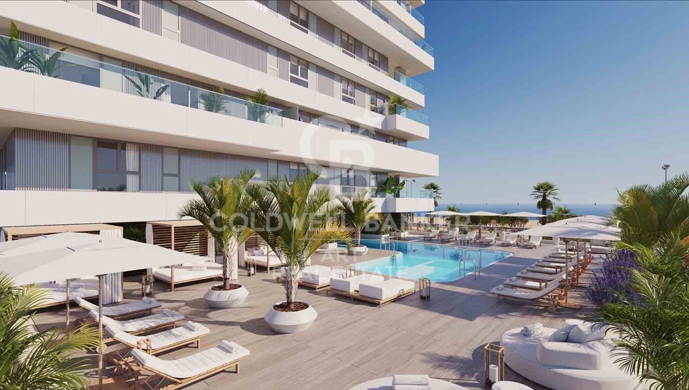
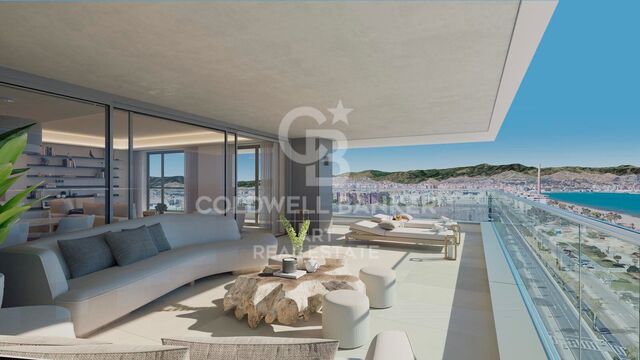
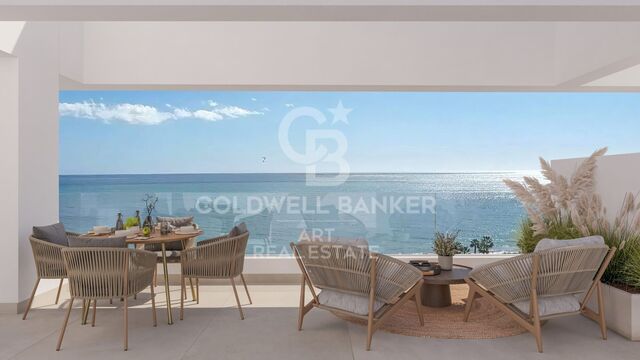
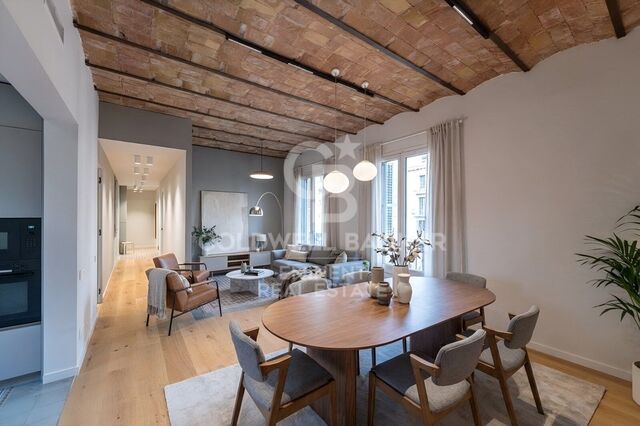
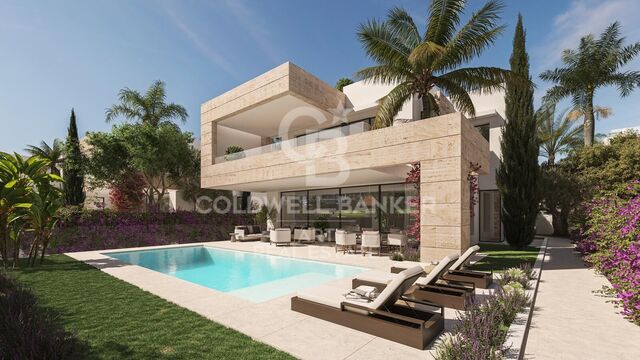
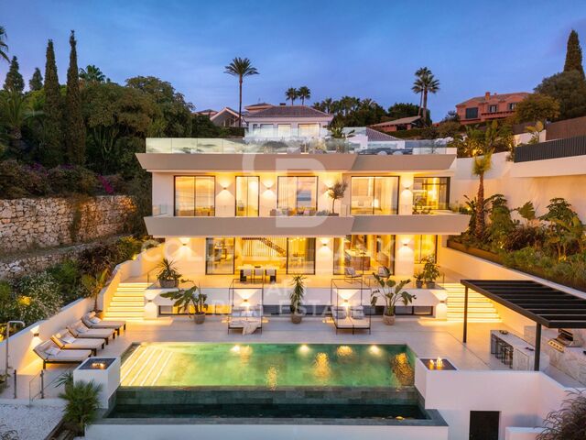
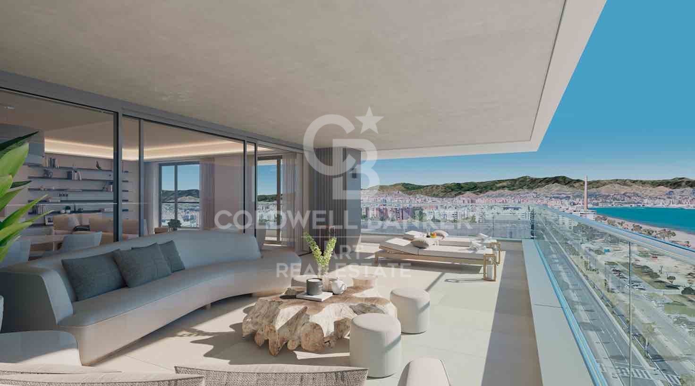
Spectacular development of 73 luxury homes with 1 to 4 bedrooms, and on the beachfront.

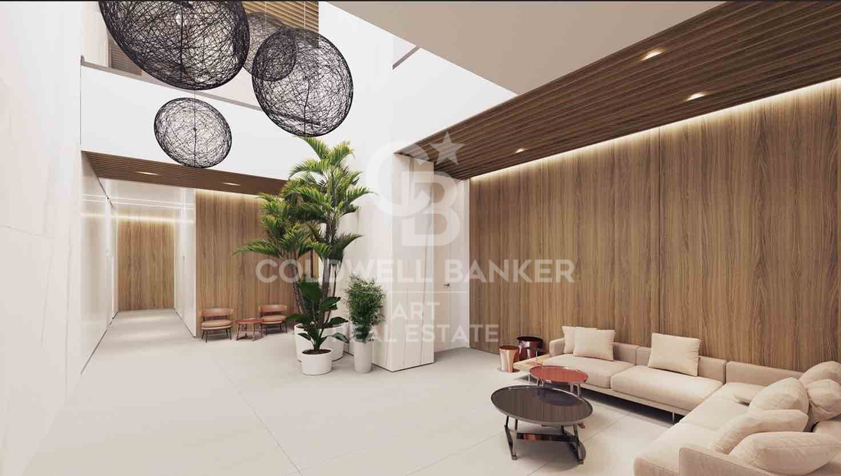
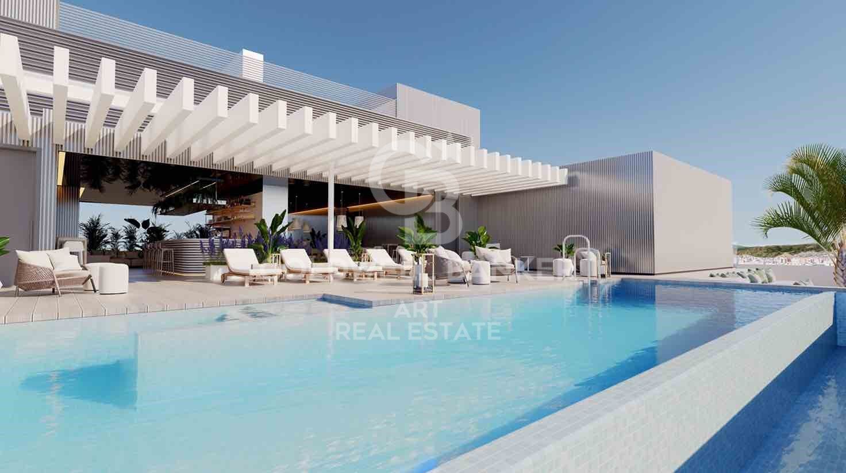
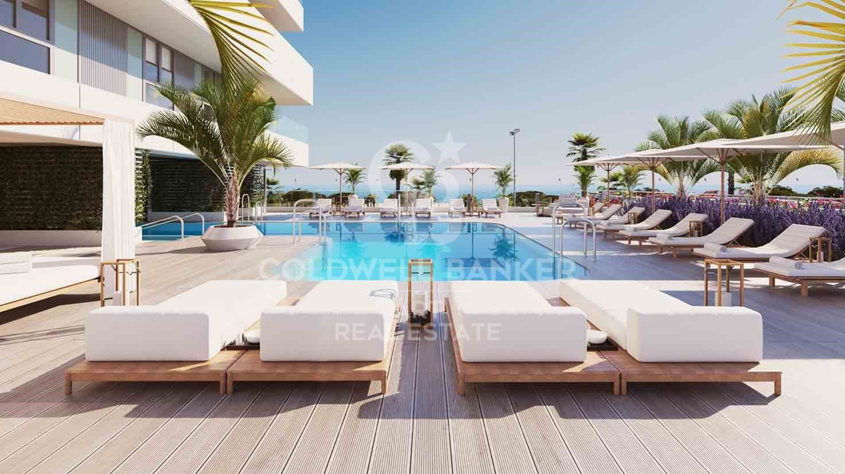
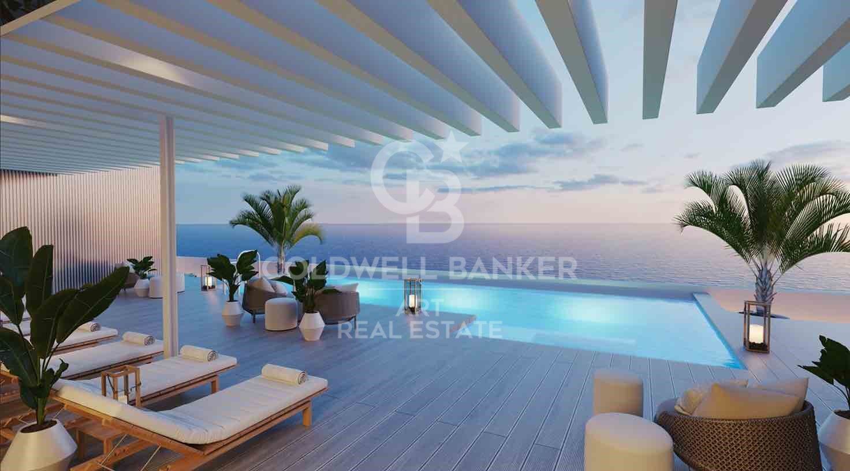
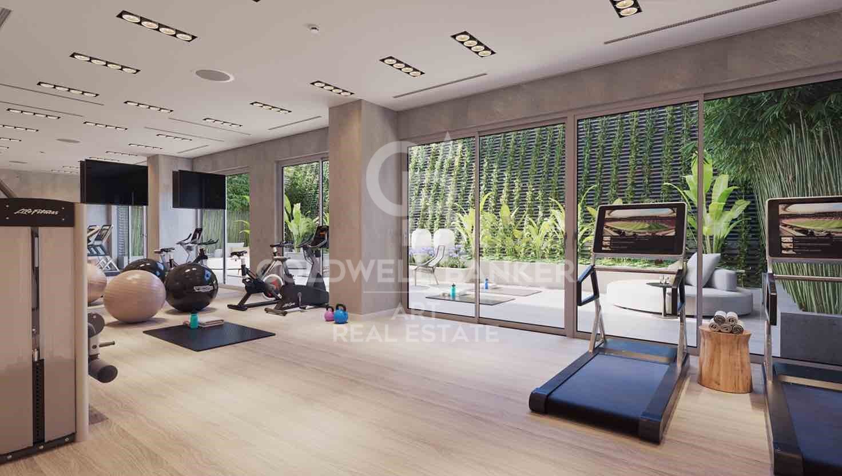
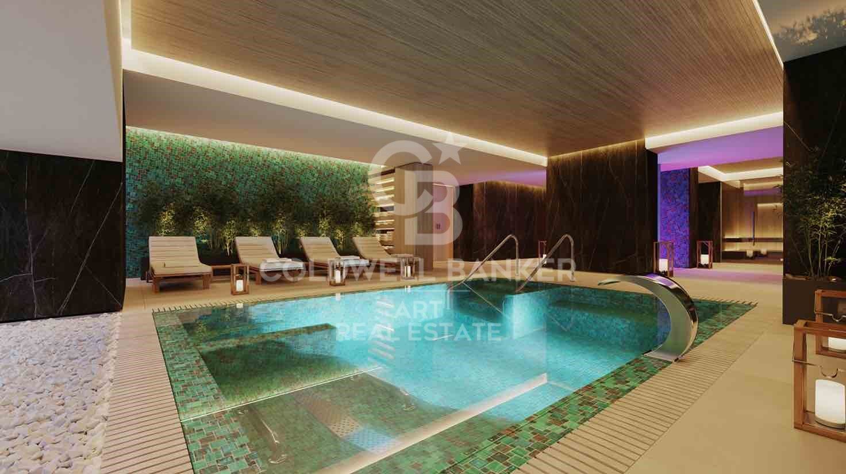
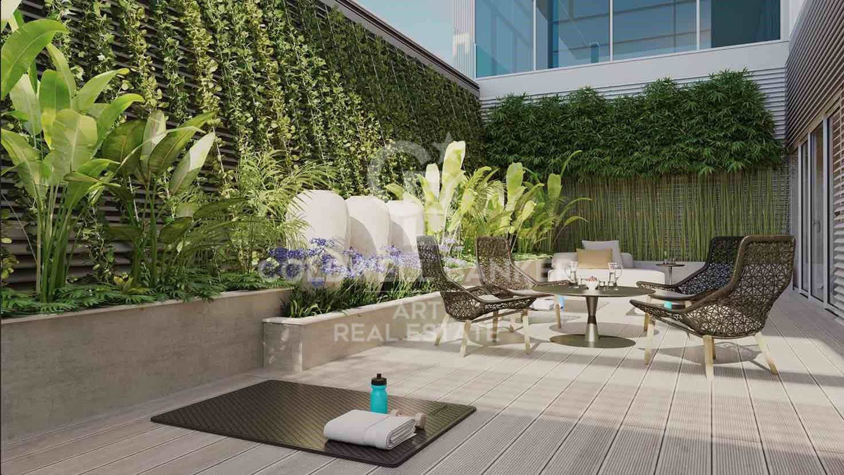
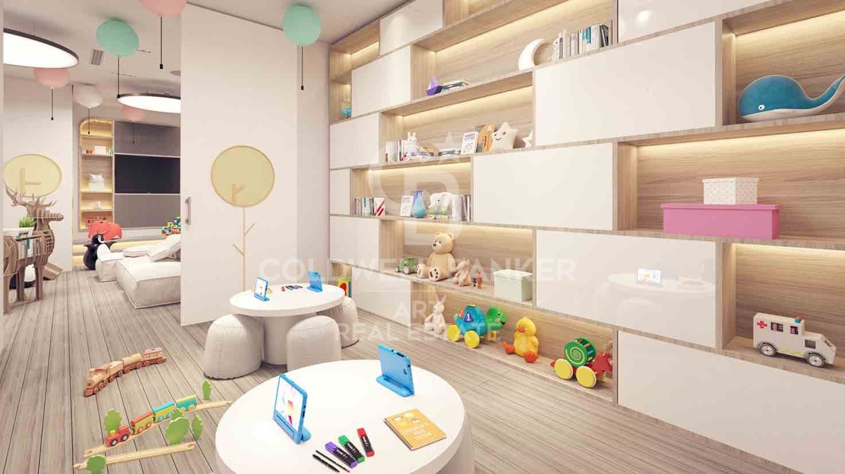
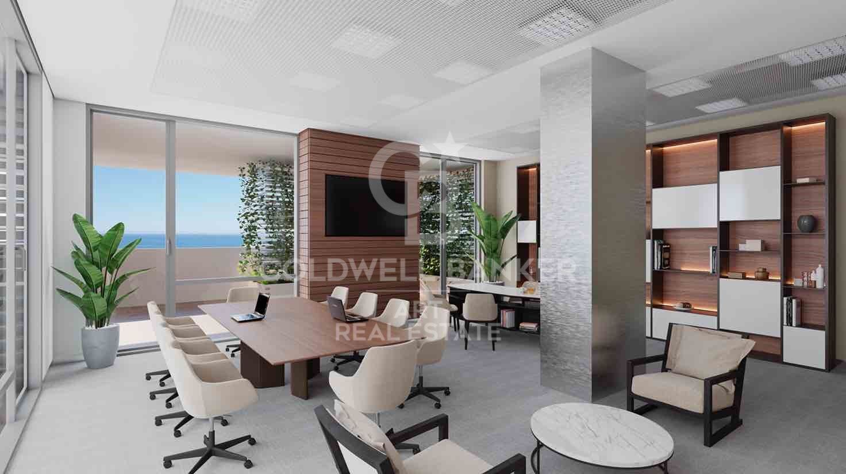
Avant-garde architecture, from 132 square meters. The common areas stand out with their three swimming pools, one heated and two outdoors, its exclusive spa, gym, audiovisual room, coworking and playroom that make this a development that will mark a milestone in the metropolitan area of Malaga.

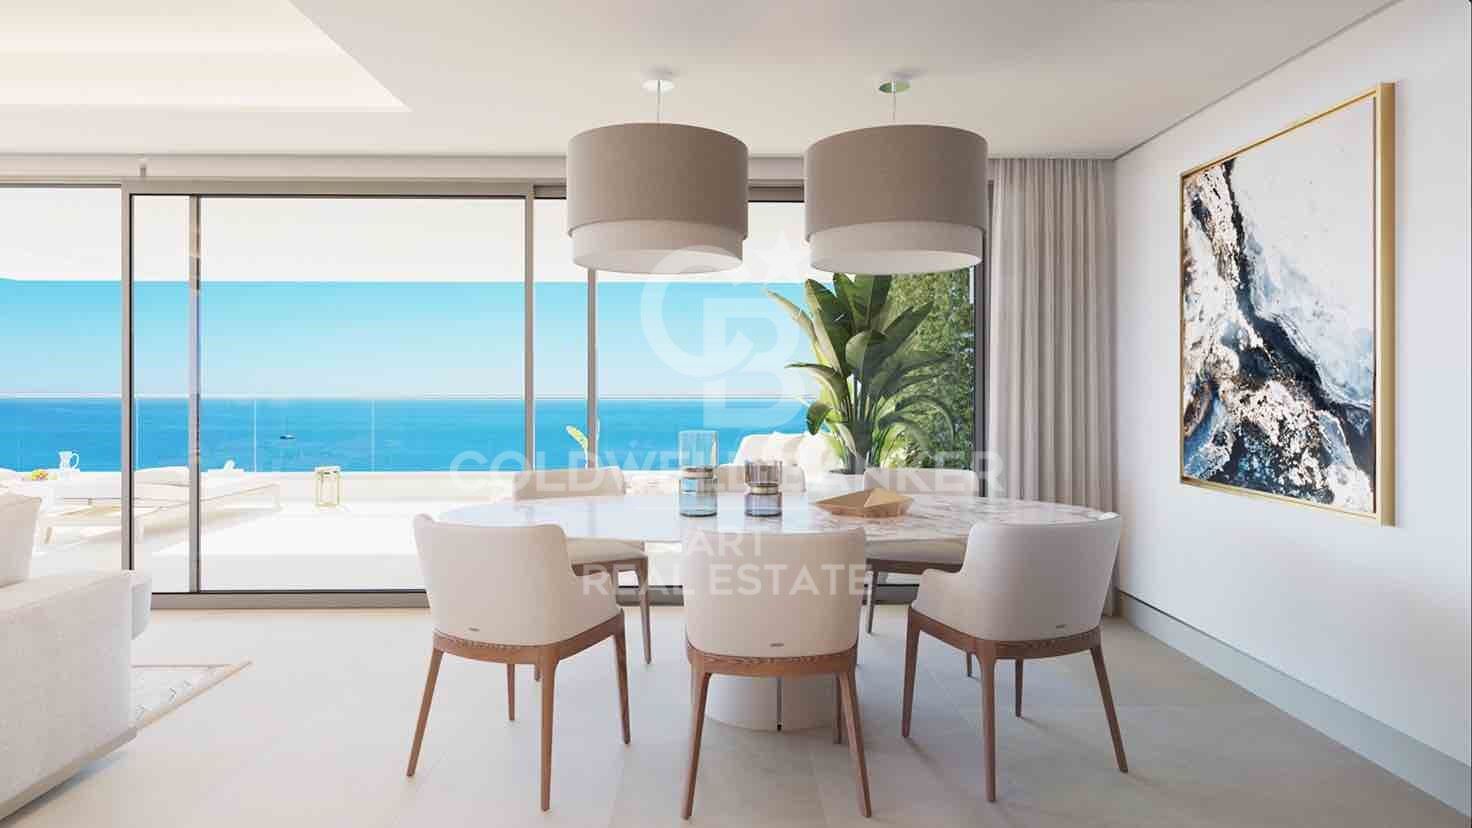
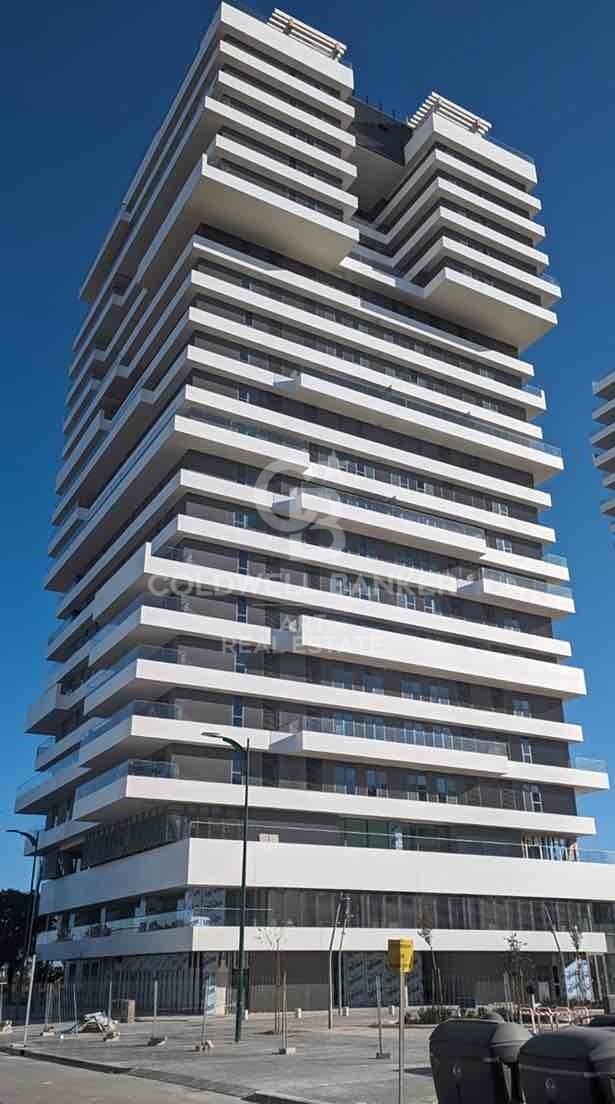
Its orientation and panoramic views of the sea highlight its architecture, specially designed by the prestigious Lamela studio. This development with its innovative design is 21 floors high, making Málaga Towers - Vision stand out on the Malaga coast.

This development is located in a consolidated area of Malaga and in full boom, just a few minutes from the city center, train station, airport and leisure areas. Its magnificent location complements the quality of the details of Málaga Towers - Vision.
#ref:CBSH132

Property details

zone
Costa del Sol
area
Málaga
location
Málaga
district
Carretera de Cádiz
Property type
new development
Reference
CBSH132
Units in this development
TypeUnitSurfaceBedroomsRestroomsPriceState
FlatCBSH132_D414 m2444.408.000 €available
FlatCBSH132_F414 m2455.142.000 €available

Property features

lift
Energy certificate
  • Pending

About Málaga

Explore the Essence of Málaga
Málaga, the birthplace of artists and bathed in the glow of the Mediterranean sun, captivates its residents and visitors with a unique blend of history and modernity. Stroll through its charming cobblestone streets and discover the magic of its squares, where social life intertwines with historical architecture.

Cultural and Culinary Attractions
The city offers a rich cultural scene, from the imposing Alcazaba and the Roman Theatre to museums honoring illustrious figures like Picasso, born here. Enjoy the nightlife in local bars and restaurants, where Andalusian gastronomy delights even the most discerning palates.

Advantages of Living in Málaga
Mediterranean Climate: Málaga enjoys over 300 days of sunshine per year, offering a temperate Mediterranean climate that invites outdoor activities in any season.


 

Request more info
Ref.CBSH132
Urb. Coto de la Serena Local 7B,
29680, Estepona
952 680 284
Soraya
Coordinator

Related properties

New Residential Development with Swimming Pool in Málaga City Centre
Carretera de Cádiz

New Residential Development with Swimming Pool in Málaga City Centre

This exclusive residential development comprises 35 contemporary apartments with 2 bedrooms and 2 bathrooms, thoughtfully designed to maximise natural light, comfort, and functionality. Each residence features an elegant open-plan kitchen seamlessly integrated with the living area, as well as private terraces or balconies that enhance the living space. The kitchens and bathrooms are fitted with premium furnishings developed in collaboration with the prestigious Italian brand Modulnova, combining contemporary design, exceptional quality, and sophistication. Additional features include central air conditioning, a dedicated laundry area, and the option to purchase a private parking space. Designed with comfort and exclusivity in mind, the building offers 54 automated parking spaces, storage rooms, a lift, and exceptional rooftop communal areas reserved exclusively for residents. This privileged space includes an elegant swimming pool and beautifully landscaped gardens, creating the perfect environment to enjoy Málaga's Mediterranean climate and city views. Ideally located in a strategic area of Málaga, the development benefits from excellent transport connections, including train, metro, and bus services, providing easy access to the city centre and key business districts. Residents will also enjoy close proximity to a wide range of amenities, shops, restaurants, educational facilities, medical centres, and the iconic Calle Larios. Construction is already underway, with completion scheduled for 2027, presenting an outstanding opportunity to invest in or enjoy a contemporary home in one of Spain's most dynamic and rapidly growing cities. #ref:CBSH1542
From 468.512 €
Luxury Seaside Apartment with Panoramic Mediterranean Views
Carretera de Cádiz

Luxury Seaside Apartment with Panoramic Mediterranean Views

172 m²Size33 Bathrooms
Experience a new level of coastal living in this exclusive apartment, a true architectural gem in Málaga's most iconic tower. Boasting breathtaking Mediterranean views and a contemporary design focused on comfort and style, this residence offers an unparalleled seaside lifestyle. Its prime location, just steps from the beach, transforms everyday life into an extraordinary experience. Situated only 7 minutes from Málaga airport and the historic city center, and just 50 meters from restaurants, shops, and playgrounds, this apartment perfectly combines the tranquility of seaside living with the convenience of urban amenities within easy reach. The furnished terrace serves as the heart of the home, offering a serene space to relax or entertain while enjoying panoramic sea views. Designed for year-round use, it naturally extends the living area and floods the interiors with light and energy. The building elevates the luxury experience with resort-style amenities: a rooftop infinity pool with panoramic bar, a wellness center featuring an indoor pool, gym, and saunas, plus a coworking area and dedicated children's roomperfect for families. Inside, the apartment features three spacious bedrooms and three bathrooms, all finished with premium materials. Modern smart home technology enhances comfort, including underfloor heating, air conditioning, high-speed Wi-Fi, and a smart TV. Two private parking spaces complete the property, ensuring convenience and security. This apartment redefines seaside living, offering a perfect blend of design, technology, and exclusivity in one of Málaga's most coveted locations. Ideal as a primary residence, a holiday retreat, or a smart investment. #ref:CBSH1207
2.400.000 €

Recently viewed properties

Renovated exterior flat in Almagro, Madrid
Almagro

Renovated exterior flat in Almagro, Madrid

234 m²Size34 Bathrooms
Coldwell Banker Unique presents this exclusive flat located in the distinguished neighbourhood of Almagro, one of the most sought-after areas of Madrid. This project has been conceived to maximise luminosity and functionality, resulting in a sophisticated home perfectly adapted to today's lifestyle. It is a property in the process of complete renovation, located on the second floor of a classic stately building with lift, which stands out for its excellent construction qualities and elegant character. The house is completely exterior and has six balconies overlooking the street, as well as two glazed viewpoints that provide a large entry of natural light. The flat is delivered furnished and decorated in a sophisticated style, using high quality materials and a careful interior design developed by a high-level professional, where every detail has been meticulously selected. The distribution is articulated in a large social area with an open space that integrates living and dining room, connected to a modern kitchen with a central island. The night area offers three en-suite bedrooms, highlighting the master suite that has a dressing room. In addition, the property incorporates a complete service area that includes a bar and TV space ideal as a leisure or meeting area, an additional toilet and a separate laundry room. Located in Almagro, in the district of Chamberí, the property is located in a stately and residential environment, surrounded by embassies and elegant classic buildings. The area offers unbeatable communication with public transport and the main axes of the city, as well as a wide range of select restaurants, boutiques and premium services, consolidating itself as one of the most exclusive and sought-after locations in Madrid. #ref:CBUQ1286
3.100.000 €
Exclusive Luxury Renovated Apartment with Park Views in Eixample
Dreta de l'Eixample

Exclusive Luxury Renovated Apartment with Park Views in Eixample

129 m²Size42 Bathrooms
Coldwell Banker Eminent presents this exclusive 129 m² apartment located in an impeccably preserved 'finca regia' from 1900, with few neighbors and concierge service. Situated on Diputació Street, in the heart of L'Antiga Esquerra de l'Eixample, this property combines historical charm with a comprehensive renovation in 2025. The home is entirely exterior-facing and stands out for its exceptional natural light thanks to its dual orientation. The day area features 4 bedrooms, 3 of which face Diputació Street, and the Master Suite overlooking the Philosophy University gardensa quiet oasis that closes to the public at night, ensuring unobstructed views and absolute silence for resting. Two full bathrooms serve the rooms. The kitchen is fully equipped with high-end appliances, move-in ready. The property has been designed with maximum durability and functional design in mind, featuring custom woodwork, kitchen, built-in wardrobes, and a master bathroom vanity handcrafted by a renowned cabinetmaker. Natural oak parquet flooring throughout the home. Live in Eixample with the luxury of nightly silence. A privileged location steps away from Plaza Universidad and Paseo de Gracia, with excellent transport links. The sale price does not include taxes or expenses derived from the sale which, in accordance with current regulations, correspond to the buyer: (i) for second-hand properties, the Property Transfer Tax (ITP) according to the rate applicable in the Autonomous Community; (ii) for new build properties, VAT and the Tax on Documented Legal Acts (AJD) according to current regulations; (iii) notary and registry fees; and (iv) management fees if contracted. Availability to be agreed. The offer is subject to price changes or withdrawal from the market without prior notice. The data presented, including surfaces, are merely indicative. Real estate brokerage fees will be assumed by the corresponding party according to the signed agreement. Detailed and personalized information will be provided to all interested parties before the payment of any deposit, in accordance with applicable state and regional regulations. #ref:CBE01424
1.350.000 €
Luxury villa in Valle Romano Golf, Estepona
Costa Natura

Luxury villa in Valle Romano Golf, Estepona

413 m²Size1.080 m²Plot53 Bathrooms
Romano Golf Villas is the perfect solution for professionals and families looking for a well-connected home, just a few minutes from Estepona, Marbella and just 40 minutes from Malaga airport. Estepona is one of the unknown gems of the Mediterranean. A quiet town, located in a privileged enclave, which captivates its visitors in every corner. Its renovated old town, one of the most beautiful in Andalusia, offers tourists the possibility of enjoying a true urban garden, 'The Garden of the Costa del Sol'. Romano Golf Villas is located next to the Valle Romano golf course, a perfect place to live and enjoy a top-quality 18-hole golf course, open 365 days a year. The single-family villas at Romano Golf Villas are elegant in design and blend perfectly with their surroundings. The finishes and natural ornamentation that the prestigious architect Serrano Font prints on the interior and exterior with materials such as stone, glass and wood stand out. Spacious living rooms with integrated dining room and kitchen that bet on a family lifestyle. All kitchens are fully equipped to the highest standards and have a separate laundry area. Magnificent master bedroom en-suite with large wardrobes and private terrace with sea views. The secondary bedrooms are also en-suite and have access to the terraces. Solarium with 360o panoramic views perfect for installing a jacuzzi, chill-out area and barbecue Porches and terraces around the garden and private infinity pool, complete the outdoor rooms where you can fully enjoy the sun and good temperatures all year round. This exclusive development #ref:CBSH212
1.675.000 €
Illa del Mar: 3-Bedroom Apartment with Terrace and Sea Views
Diagonal Mar i el Front Marítim del Poblenou

Illa del Mar: 3-Bedroom Apartment with Terrace and Sea Views

125 m²Size32 Bathrooms
Coldwell Banker Prestige presents this property in Illa del Mar, one of the most iconic residential communities in Diagonal Mar and one of the most sought-after developments for those looking to enjoy a beachfront lifestyle without giving up the convenience of living in Barcelona. Located on the third floor and facing southwest, the property enjoys abundant natural light throughout the day, together with pleasant open views over Diagonal Mar Park and the Mediterranean Sea. With a built area of 125 m² and 97 m² of usable living space, the apartment offers a practical and well-designed layout. The spacious living and dining room, filled with natural light, opens onto a magnificent glazed wraparound terrace that becomes a true extension of the home, allowing you to enjoy this space all year round. The separate kitchen is fully equipped. The sleeping area comprises three bedrooms and two full bathrooms. The master bedroom features an en-suite bathroom and direct access to the terrace. The property is equipped with ducted air conditioning and heating, double-glazed windows, built-in wardrobes and a security entrance door. The price includes one parking space within the building. A private storage room is also included. Illa del Mar offers outstanding communal facilities, including a swimming pool, landscaped gardens, gym, sauna, paddle tennis courts, concierge service and 24-hour security, making it one of the most desirable residential communities in Diagonal Mar. Just a short walk from the beach, Diagonal Mar Park and Diagonal Mar Shopping Centre, the location offers a peaceful setting with excellent connections to Barcelona city centre and the airport. If you would like further information or wish to arrange a viewing, we will be delighted to assist you. Contact us with no obligation. Reference: CBES2947 #ref:CBES2947
1.070.000 €
Exclusive luxury and modern design villas in El Campanario, Marbella
Benamara - Atalaya

Exclusive luxury and modern design villas in El Campanario, Marbella

Located in the prestigious urbanization of El Campanario, just ten minutes from Puerto Banús, 'THE CLUB VASARI VILLAS' represents a new luxury development with premium services. This unique enclave combines the tranquility of a natural environment with proximity to essential services and leisure, offering contemporary design villas that redefine the concept of luxury and relaxed living. The available villas in this project stand out for their modern and functional design, with features that guarantee maximum comfort and exclusivity. Each property includes private gardens and a private pool, ideal for enjoying the Mediterranean climate. In addition, they offer panoramic views of the golf course, gardens, and pool, creating an atmosphere of serenity and luxury. The home automation system, aerothermal energy, and underfloor heating ensure an efficient and technologically advanced home. The residential complex includes a wide range of community facilities designed for well-being and entertainment. These include access to a social club with gym, SPA with sauna and indoor pool, as well as a saltwater outdoor pool and a children's pool. Sports enthusiasts will enjoy tennis and paddle courts, while the youngest residents have access to a playground. There is also a co-working space, ideal for those seeking a professional environment close to the comfort of home. The gated community ensures maximum security with 24-hour surveillance and a secure entrance. It also features a concierge service and underground garages for greater convenience. Its strategic location with unlimited access to the golf course and nearby transport adds extra value, making 'THE CLUB VASARI VILLAS' an unrivaled choice for those seeking a luxury residence and a healthy lifestyle on the Costa del Sol. #ref:CBSH375
From 1.950.000 €
Large land for sale in Valldoreix for equipment
Valldoreix

Large land for sale in Valldoreix for equipment

1.445 m²Size
Magnificent Opportunity in Valldoreix We present an exceptional 1,445 m² plot in Valldoreix, located on the prestigious Rambla del Jardí, one of the most sought-after and exclusive residential areas in the region. This spacious, perfectly leveled plot with south-facing orientation stands out for its impressive 21-meter frontage and its sunny location that guarantees natural light throughout the day. Construction and Usage Potential: The plot has an urban classification of 7b, allowing for the development of a public or private local facility. This makes it ideal for building projects such as: Schools or daycare centers Healthcare or residential centers Sports or cultural facilities Other community service spaces With a buildability of 1x1, the possibilities are wide and versatile, offering endless opportunities to develop valuable projects in a privileged location. Exclusive and Natural Environment in Valldoreix: Valldoreix is synonymous with tranquility, nature, and quality of life. Located in the Rossinyol sector, this plot offers spectacular panoramic views and is surrounded by green areas and elegant residences. The area seamlessly combines the charm of living in nature with the convenience of being well-connected to the city. Excellent Connectivity: Just minutes from the center of Sant Cugat del Vallès, Valldoreix has quick access to Barcelona via the Catalan Railway (FGC) and major routes like the AP-7 and the Vallvidrera Tunnels. This location allows you to enjoy a privileged residential environment without giving up proximity to urban life. Quality of Life and Comfort: Valldoreix is one of the most desired areas for those seeking a peaceful and secure lifestyle, with excellent services, prestigious schools, top-level sports facilities, and a unique natural environment. Important Details: The sale price does not include taxes or expenses, which are payable by the buyer under current regulations: ITP for previously transferred land, VAT and AJD for newly developed land or urban projects, as well as notary and registry fees and administrative costs if contracted. Availability to be agreed. The offer is subject to price changes or withdrawal without notice. Areas and boundaries are indicative. Brokerage fees shall be borne according to the agreement. Detailed information will be provided before any deposit is paid. Don't miss this investment opportunity in a dream setting! Contact us for more information or to schedule a personalized visit. #ref:CB2002LL
320.000 €
Urban plot for a detached villa with a swimming pool in Sant Andreu de Llavaneres
Rocaferrera

Urban plot for a detached villa with a swimming pool in Sant Andreu de Llavaneres

Magnificent 2,000 sqm plot for sale in the prestigious residential area of Rocaferrera, in Sant Andreu de Llavaneres.Its privileged location just a two-minute walk from the Golf Club makes it an exceptional enclave for building a spectacular detached house with panoramic sea views.The land is delivered completely cleared, prepared, and conditioned to start construction immediately.The plot is governed by the Isolated Residential urban regulations (Code 5c), which allow for a very generous maximum buildability of up to 500.75 sqm of constructible roof area, distributed over a Ground Floor plus one upper floor (GF + 1) with a maximum height of 6.70 meters.The maximum permitted ground occupation is 100.015 sqm, guaranteeing an extensive open space for designing outdoor areas.The planning also allows for the construction of auxiliary buildings of up to 30 sqm (ideal for a porch or garden shed) and a minimum boundary setback of 8 meters from the street and 5 meters from the sides and rear.This property represents a unique investment opportunity thanks to its already resolved administrative advantages. It has the construction license fully paid for, as well as the plans and the executive project for a detached single-family home with a swimming pool, duly approved by the official professional association.Furthermore, recent quotes already requested from various builders in the sector are provided, saving months of bureaucratic procedures and allowing you to start building your future home without delay.Sant Andreu de Llavaneres is a highly sought-after coastal municipality outstanding for its elite character, inherited from its history as a residential area for the Barcelona bourgeoisie.The surroundings offer a perfect balance between the nature of its pine forests and beaches like La Estación. Just a few minutes away, you can enjoy one of the best golf courses in Europe and the exclusive nautical and gastronomic facilities of El Balís marina, guaranteeing an incomparable quality of life and privacy. #ref:CBE01470
508.000 €
Renovated exterior apartment in Castellana, Madrid
Castellana

Renovated exterior apartment in Castellana, Madrid

287 m²Size45 Bathrooms
Coldwell Banker Unique presents this exclusive renovated home, located on the first floor and with 287 m² in a classic building with a doorman and portal of great beauty, in the heart of the Salamanca district. The house stands out for its exceptional luminosity and a carefully designed layout for comfort and modern living, combining spaciousness, elegance and functionality in each of its spaces. It has three bedrooms, all with en-suite bathrooms, as well as a guest toilet that provides additional practicality for guests. The master bedroom has a large walk-in closet and pleasant views of a quiet courtyard, creating an intimate, serene and sophisticated atmosphere, ideal for rest. The flat includes a separate kitchen with a pantry and laundry area, offering maximum comfort on a day-to-day basis. In addition, it has a cosy TV lounge and a spacious living-dining room that, together with the terrace, generate open and bright spaces perfect for both family life and for receiving guests in a distinguished environment. It is a completely renovated home with a luxury design, where the highest quality finishes and noble materials are integrated into a project that perfectly combines luxury, elegance and functionality. A unique opportunity to live in one of the most privileged areas of Salamanca, enjoying large spaces, abundant natural light and all the comforts of an exclusive property. #ref:CBUQ1291
3.750.000 €
Penthouse for sale with terrace and sea views in Diagonal
Diagonal Mar i el Front Marítim del Poblenou

Penthouse for sale with terrace and sea views in Diagonal

135 m²Size23 Bathrooms
This penthouse is truly impressive. With a surface area of 135 m2 and a sunny terrace of 30 m2 on the seafront, its location in Diagonal Mar, facing the sea and the beaches, is exceptional. The flat is fully equipped with luxurious finishes and offers a very functional layout. Upon entering, you will be greeted by a courtesy bathroom. Next, you will find the spacious living-dining room with access to a large terrace. From there, you will be able to enjoy panoramic views of the sea and the city of Barcelona. The kitchen, which is open to the living-dining room, also has access to the terrace, making it easy to integrate the spaces and enjoy outdoor meals with breathtaking views. The penthouse has a double bedroom with bathroom, which provides comfort and privacy to the guests. In addition, there is an en-suite master bedroom with hydro-massage shower and Jacuzzi, offering a true oasis of relaxation and comfort. In addition to the superb interior features, the penthouse also includes two parking spaces, which is invaluable in an area with high parking demand. A storage room is also available for additional storage. For added security, an alarm system has been installed and the building has 24-hour surveillance and a concierge, providing peace of mind and protection. All in all, this luxury penthouse in Diagonal Mar offers an enviable location in front of the sea and beaches, as well as exceptional panoramic views. With high quality finishes, a sunny terrace, two parking spaces, storage room and security services, this property is ideal for those looking to enjoy life in an exclusive and privileged environment in Barcelona. #ref:CBES2328
1.900.000 €
Under construction Luxury villa with 4 bedrooms in Altea
Altea la Vella

Under construction Luxury villa with 4 bedrooms in Altea

732 m²Size1.270 m²Plot45 Bathrooms
With a stunning panoramic view, this magnificent property is currently under construction and is expected to be completed in November 2024. Located in the Sierra de Altea, Villa Paraiso stands out for using the best quality materials and being in a privileged location surrounded by nature, making it a truly impressive luxury villa. The architecture of the villa is unique, with curved overhangs and double slabs that give it a distinctive character. It has been designed with customers looking for something special in mind and combining elegance with style. The ground floor has a large living and dining room with large windows that give access to the terrace and offer views of the surroundings, providing it with plenty of natural light. In the living room there is a bathroom, a separate kitchen and a laundry room. In addition, there is a bedroom with an oversized bed and an en-suite bathroom. The first floor has 2 large bedrooms each with its own bathroom in addition to the master bedroom which has its large bathroom with a beautiful bathtub next to the large window to enjoy the views taking a relaxing bath. This room also has its own dressing room. Enjoy sunny days and relaxing evenings in this villa that has been conceived for entertainment and outdoor living. Do not miss the opportunity to visit the work and personally discover the charm of this magnificent property. Contact us to make an appointment as soon as possible! #ref:CBS159
2.090.000 €
Luxurious Beachfront Oasis: A Spectacular Architectural Marvel in Gava Mar
Gavà Mar

Luxurious Beachfront Oasis: A Spectacular Architectural Marvel in Gava Mar

1.250 m²Size1.500 m²Plot77 Bathrooms
Coldwell Banker Anteris presents this spectacular beachfront mansion in Gavà Mar, designed by the famous architecture firm A-Cero of Joaquín Torres and built only 10 years ago, is undoubtedly one of the most exclusive properties in the entire Catalan coast, with the privilege of being located just 20 minutes from Barcelona and 10 minutes from the airport. Welcome to the home where rational comfort, the excitement of living by the sea and the unique social connection that only this property can offer! The house of 1,250 m2 is distributed over 5 floors, connected by a panoramic elevator. The main floor houses a living room of 135 m2 and a kitchen of 40m2, both with access to the covered porch and the spectacular garden. The first floor consists of 4 large bedrooms, two of them with ensuite bathrooms and two sharing a third bathroom on this floor. All rooms have access to a terrace and are oriented to the sea enjoying a spectacular view of the Mediterranean. The second floor is occupied entirely by a spectacular master suite of 140m2 with a large dressing room, bathroom, terrace overlooking the sea and light that floods every corner. The sea view presides over every corner of this whole house sized suite inviting you to go barefoot on the beach with the first rays of the sun or enjoy a spectacular sunset in the short winter months. The -1 and -2 floors house the service quarters of 55m2, garage of 150m2 to accommodate 8-10 vehicles and the 'house entertainment' area. With natural light, thanks to its spectacular English courtyard in this area could install 2 more bedroom suites in case the future owner has a very large family or would like to have a separate guest area. This unique residence not only offers a privileged location, but also an incomparable living experience. Immerse yourself in the serenity of the beachfront, enjoy the exclusivity of a white sand pool and experience modern luxury and all the amenities such as sauna, gym, home cinema or a spa with indoor pool made of stainless steel. Luxury finishes and top brands such as Viabizzunao lighting, Gaggenau appliances, underfloor heating, KNX home automation complete this unique beachfront property. In short, this is the most spectacular mansion on the coast of Barcelona that meets all the requirements to become the new residence for the most demanding buyer. #ref:AV167
Price upon request
Luxury house with pool and panoramic views
El Mirador - La Cornisa

Luxury house with pool and panoramic views

463 m²Size34 Bathrooms
Coldwell Banker Anteris presents this spectacular two-storey detached house in the prestigious residential area of Sant Andreu de Llavaneres, where luxury, comfort, and sustainability blend seamlessly. On the ground floor, a spacious and bright living-dining room opens directly onto the garden and pool, while a modern kitchen equipped with NEFF appliances is perfect for culinary enthusiasts. At the entrance with double height, we find a laundry room and wine cellar, as well as a guest toilet. Large windows allow plenty of natural light to flood in throughout the day thanks to its efficient architecture. On this level, there are two en-suite bedrooms with access to the outdoor patio, an office with natural light and storage space serving, area that serves as a hallway with direct access from the garage. The upper floor boasts an impressive master bedroom with a dressing room, vanity area, en-suite bathroom, and access to a large terrace with sea views. Additionally, there is a second study with a private terrace offering mountain views. The exterior is a private oasis, featuring a meticulously maintained garden, a pool, and terraces designed to maximise the stunning views and create relaxing moments. This property is equipped with triple-glazed windows, air conditioning with heating and cooling functions, underfloor heating, solar panels, and an innovative geothermal system to ensure maximum energy efficiency. Located in a privileged setting surrounded by nature, yet offering easy access to the city centre, the sea, and major connections to Barcelona and the Costa Brava, this house provides an unparalleled location for enjoying a peaceful life without sacrificing urban convenience. If you are looking for a home that combines luxury, functionality, and a premium location, this property is for you. Contact us today and discover your new home! #ref:AV195
2.190.000 €
Coldwell Banker Art Real Estate
Urb. Coto de la Serena Local 7B,
29680, Estepona
De 10 a 19 hs
Newsletter

Find your home abroad with the support of the Coldwell Banker® network

Visit our global websites to learn more about your ideal property in the most exclusive destinations

We use our own and third-party cookies to make our website work safely and personalize its content. Likewise, we use cookies to measure and obtain data on your navigation and to adjust advertising to your tastes and preferences. Press the "Accept all" button to confirm that you have read and accepted the information presented. To manage or disable these cookies, click on "Configuration". For more information see our cookies policy.
Modify cookies
Technical and functional Always active
This website uses its own Cookies to collect information in order to improve our services. If you continue browsing, you accept their installation. The user has the possibility of configuring his browser, being able, if he so wishes, to prevent them from being installed on his hard drive, although he must bear in mind that such action may cause difficulties in navigating the website.
They allow the monitoring and analysis of the behavior of the users of this website. The information collected through this type of cookies is used to measure the activity of the web for the elaboration of user navigation profiles in order to introduce improvements based on the analysis of the usage data made by the users of the service. They allow us to save the user's preference information to improve the quality of our services and to offer a better experience through recommended products.
These cookies are used to store information about the preferences and personal choices of the user through the continuous observation of their browsing habits. Thanks to them, we can know the browsing habits on the website and display advertising related to the user's browsing profile.