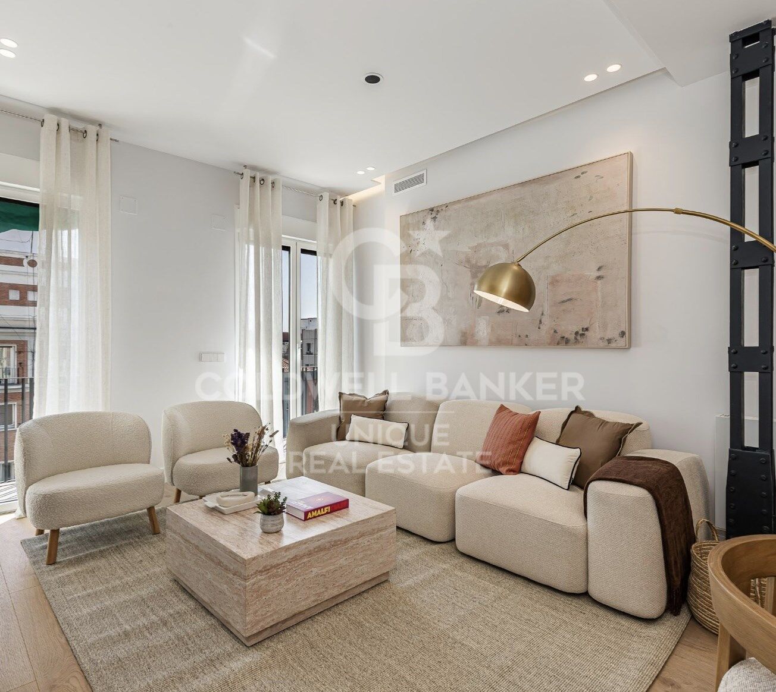
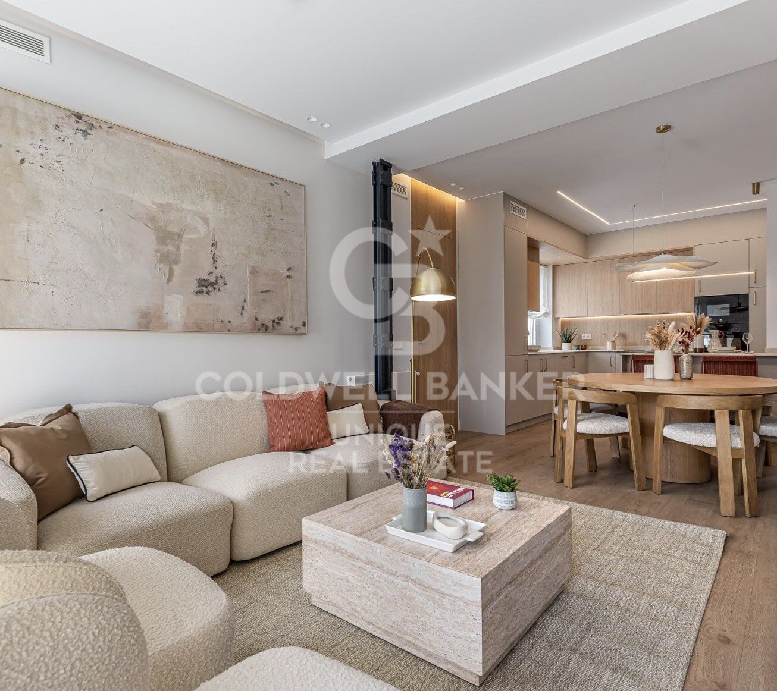
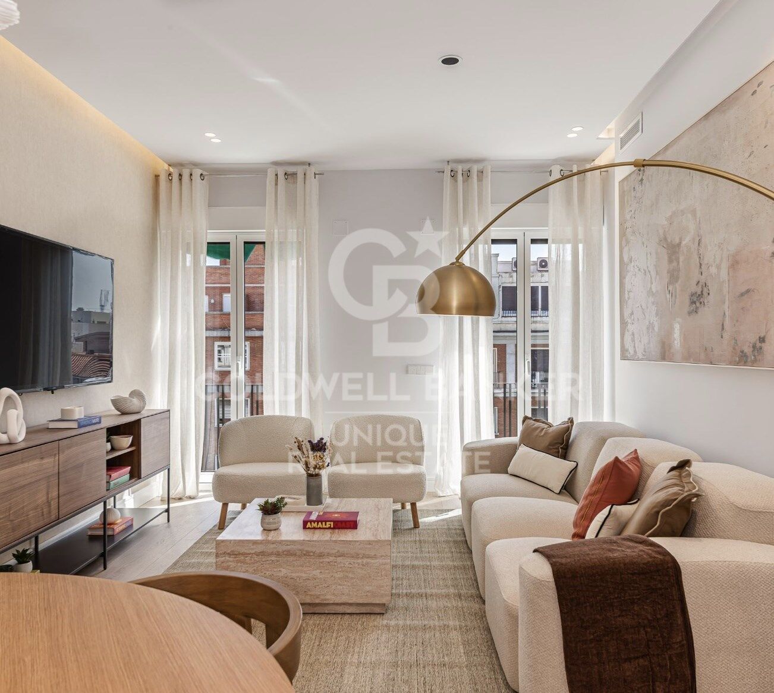
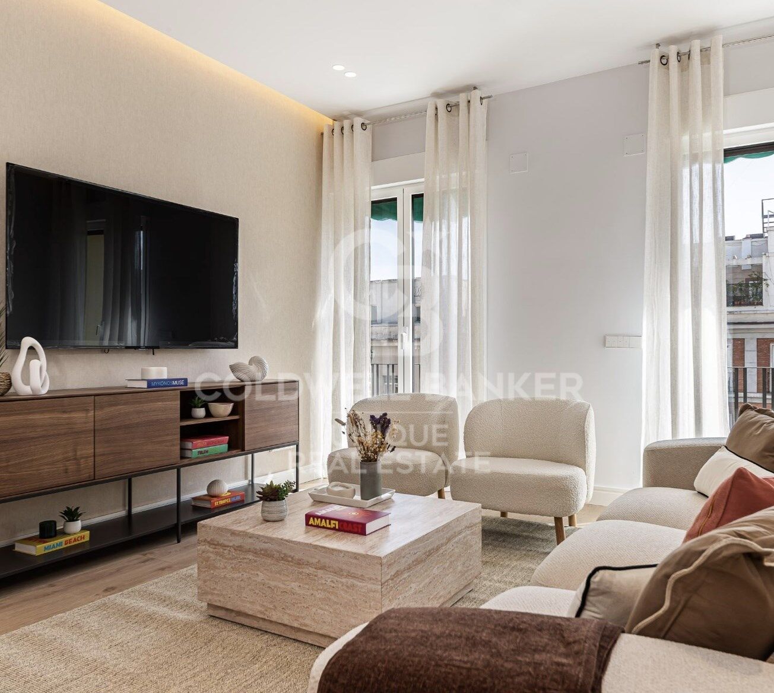
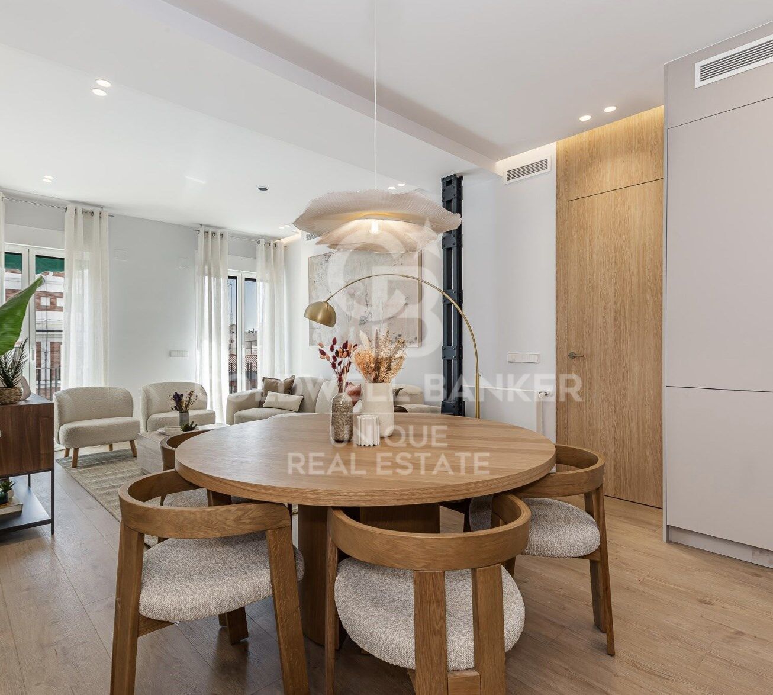
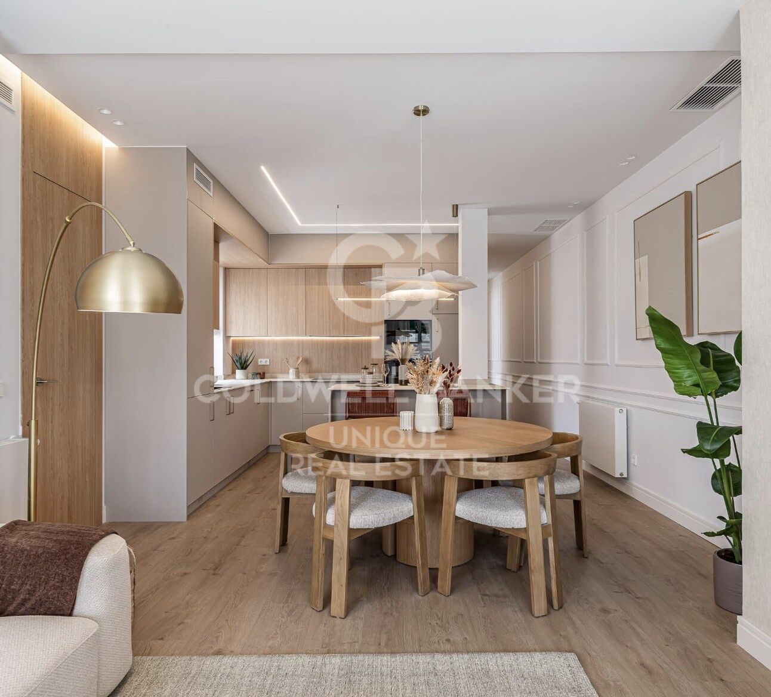
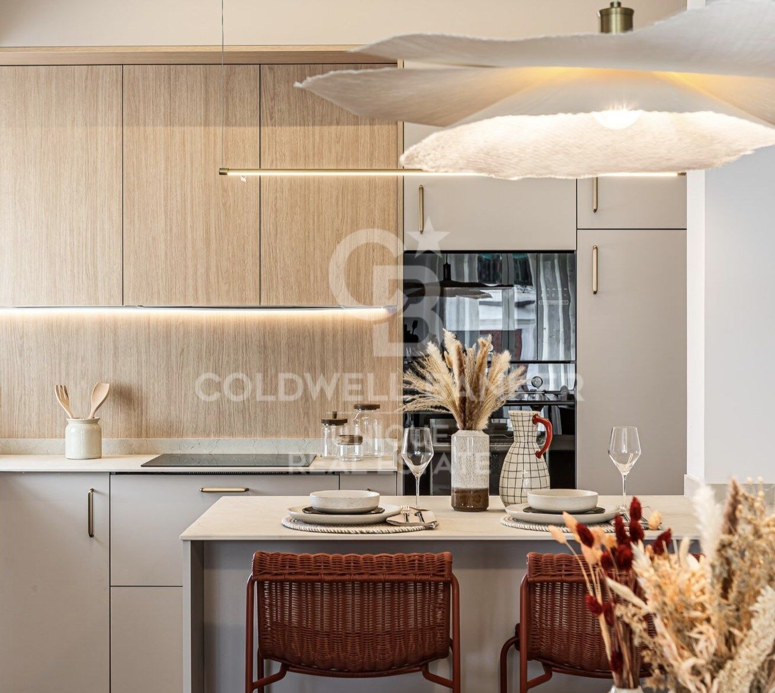
Renovated 4-bedroom flat in Chamberí

size
153 m²
Bedrooms
4
Bathrooms
3
price
1,500,000 €
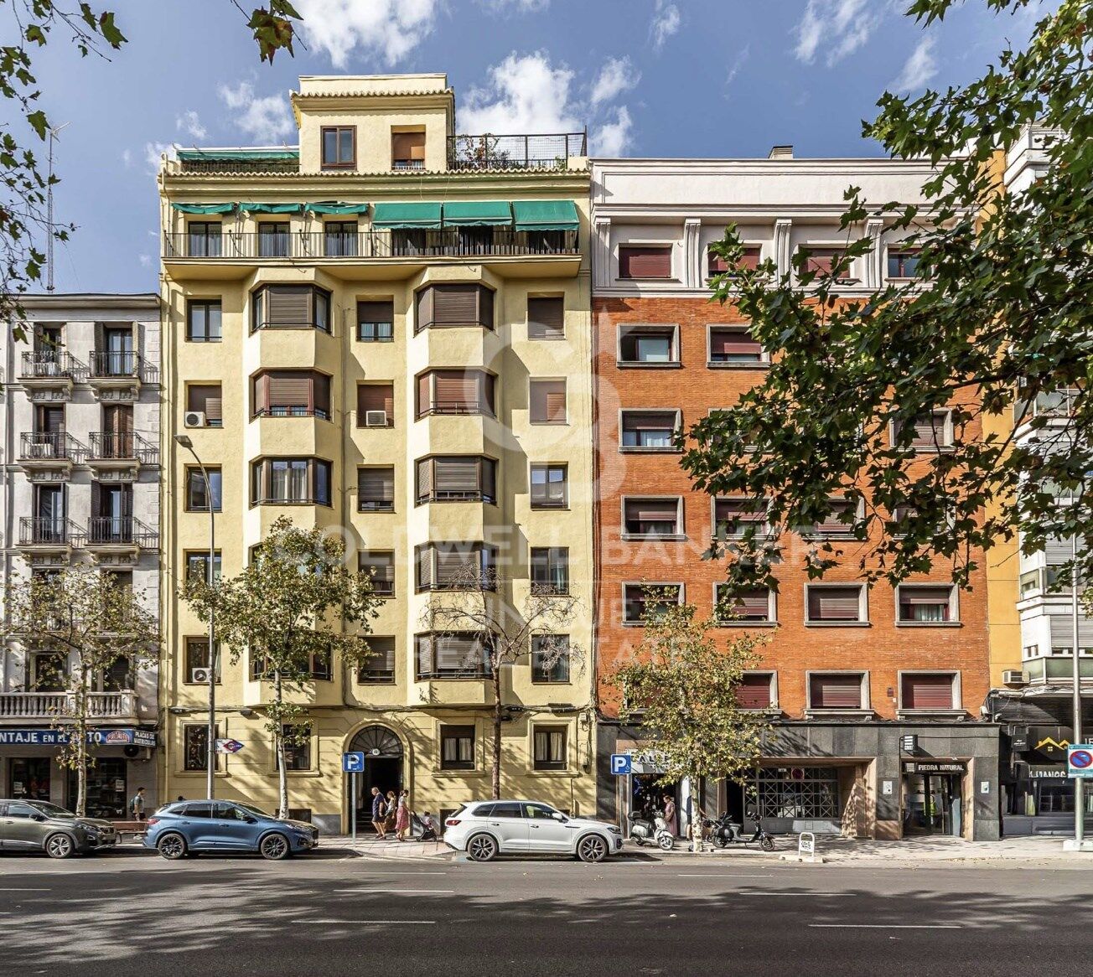
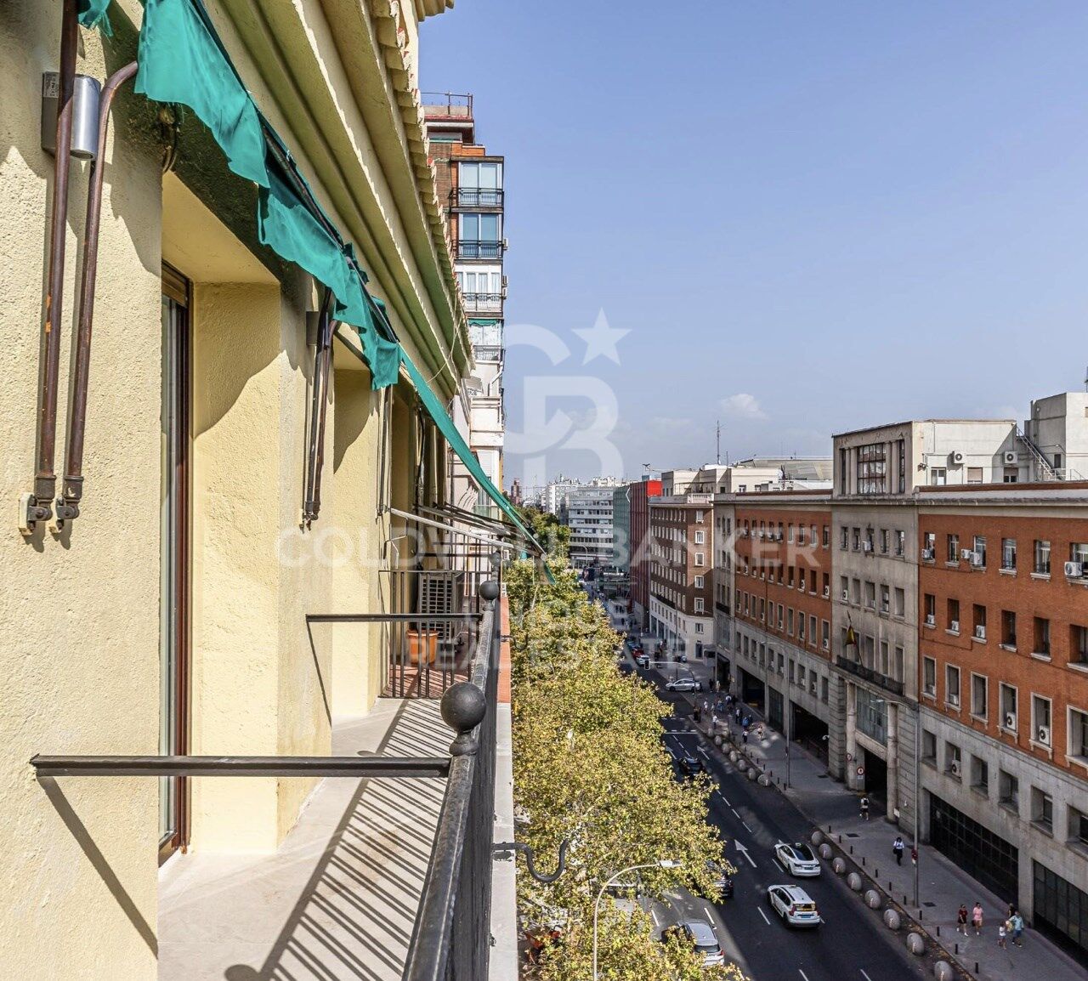
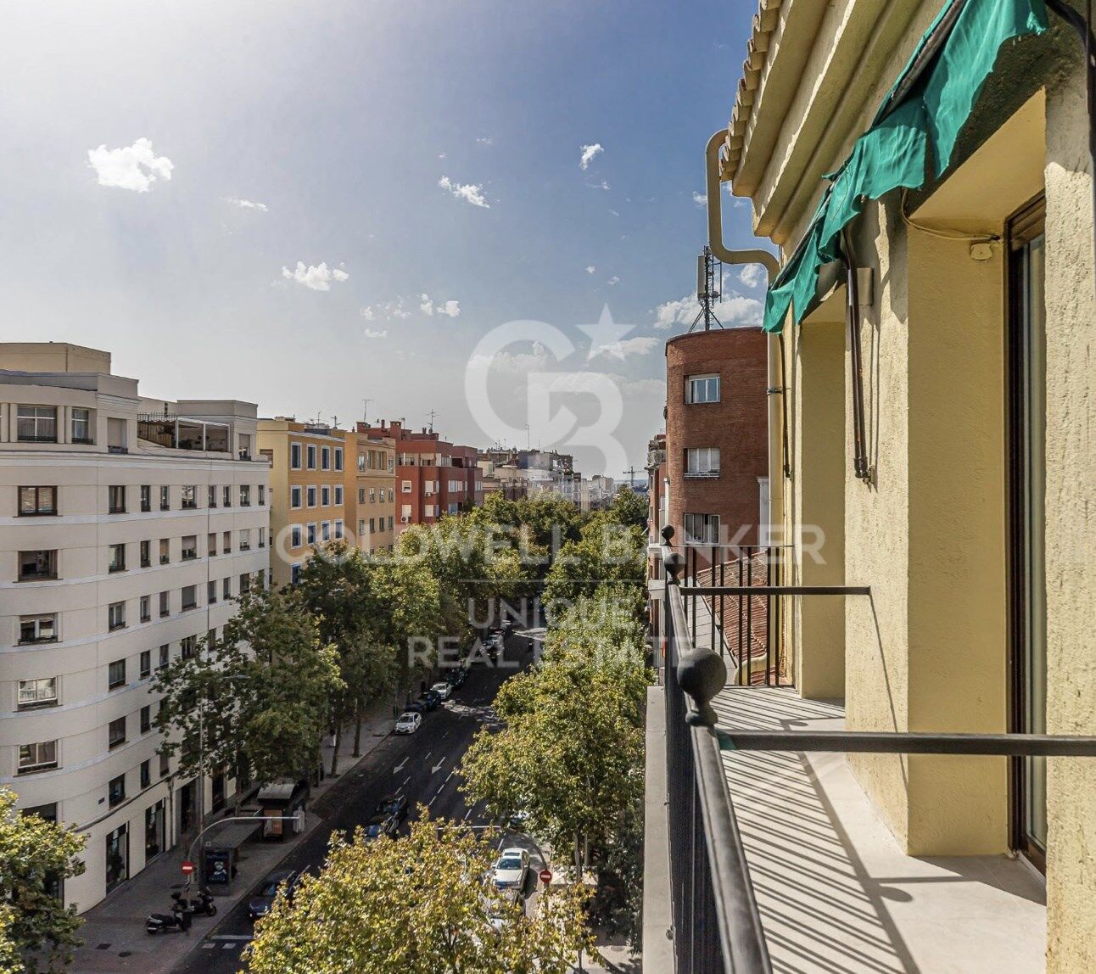
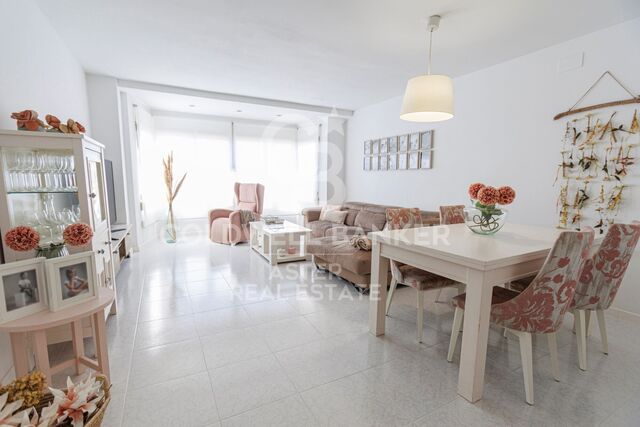
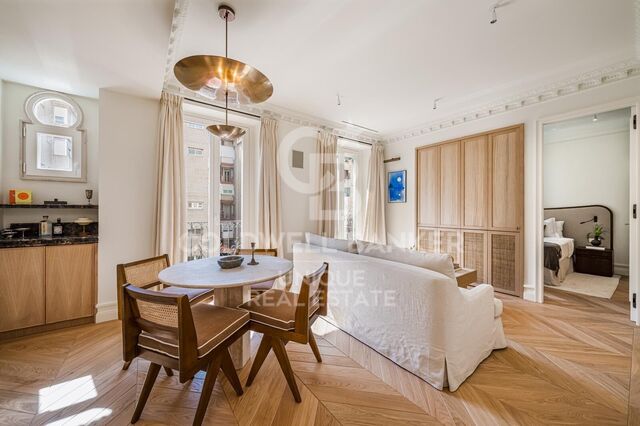
Coldwell Banker Unique presents this spectacular and very bright exterior property, located on a high floor in the heart of Chamberí.

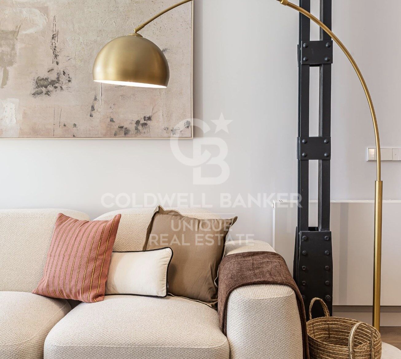
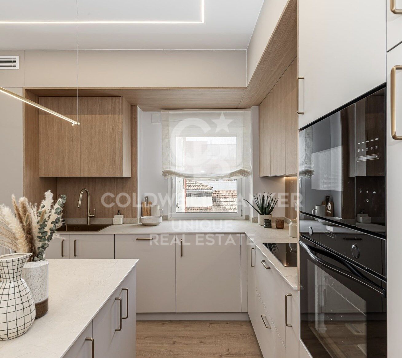
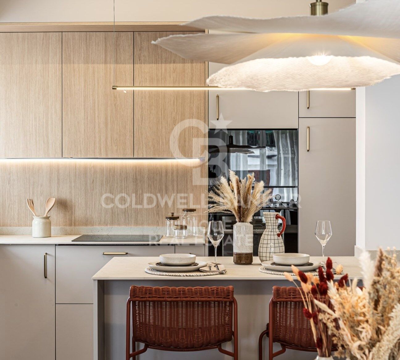
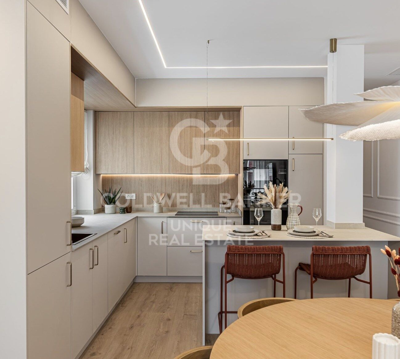
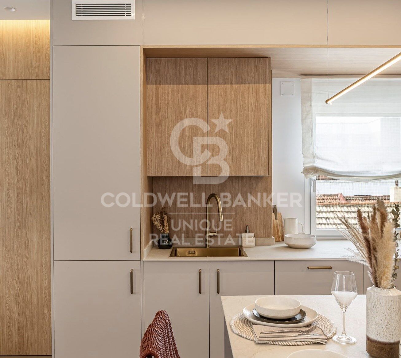
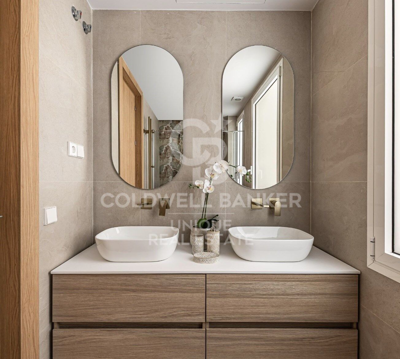
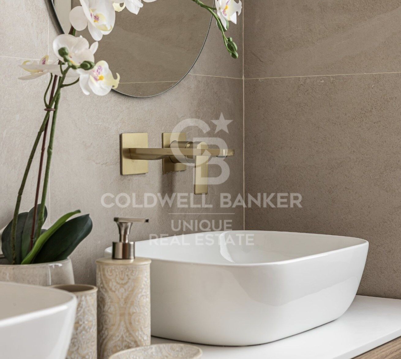
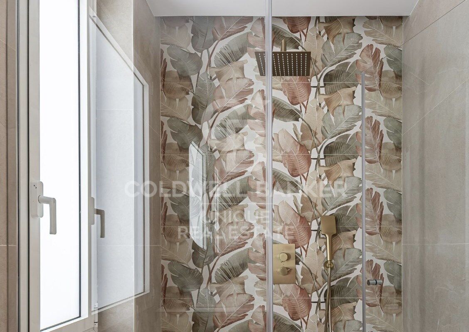
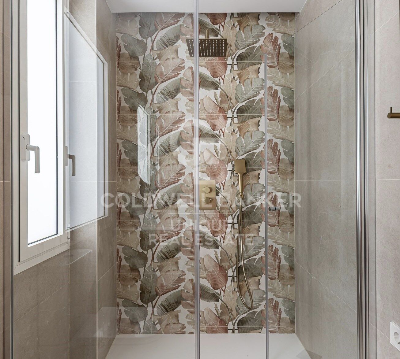
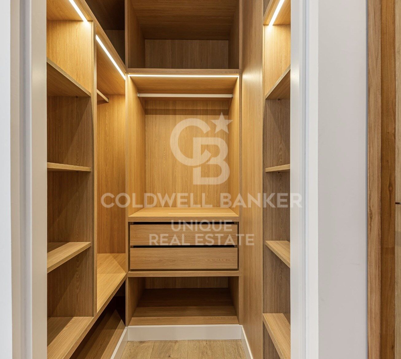
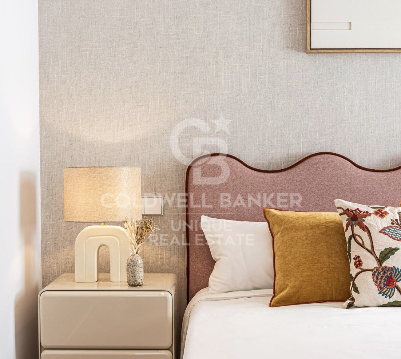
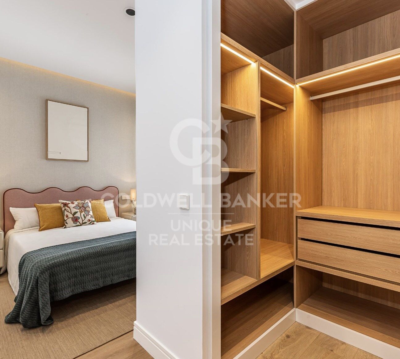
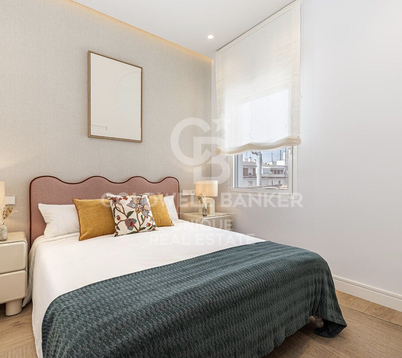
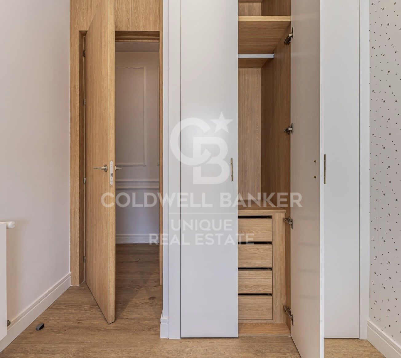
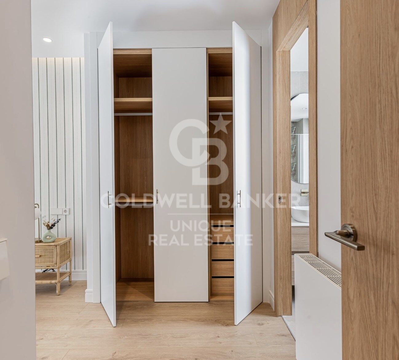
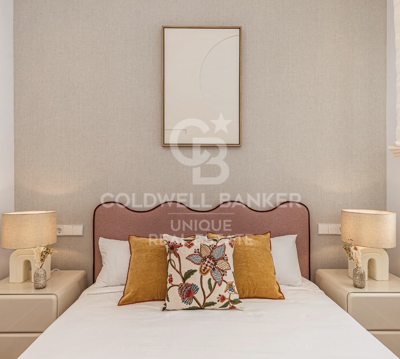
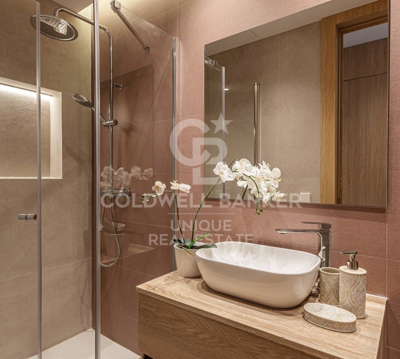
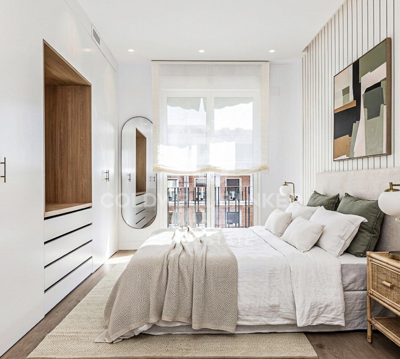
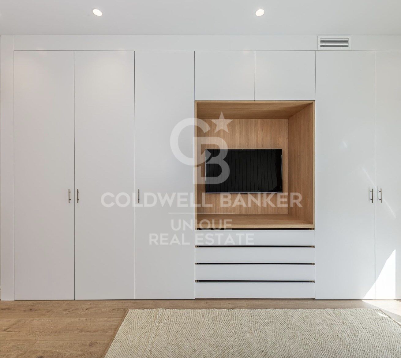
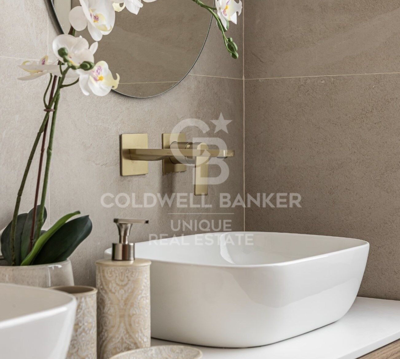
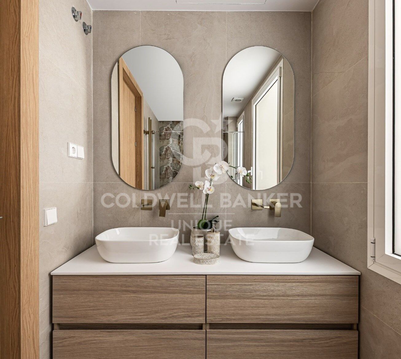
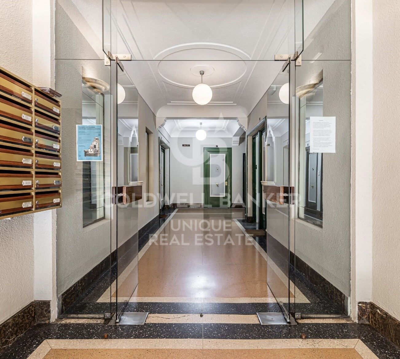
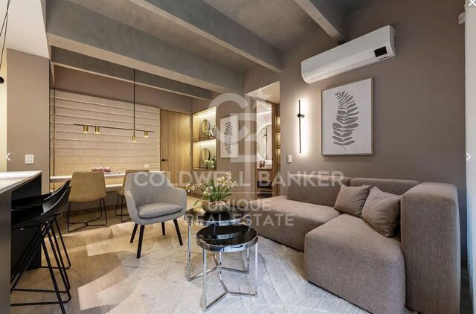
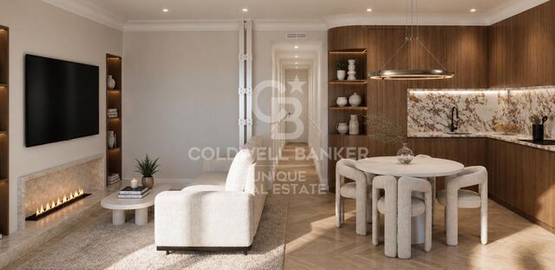
Located in an elegant classic building, the property has been refurbished to excellent qualities, combining the stately character of the building with a contemporary design and the latest technology to offer maximum comfort.

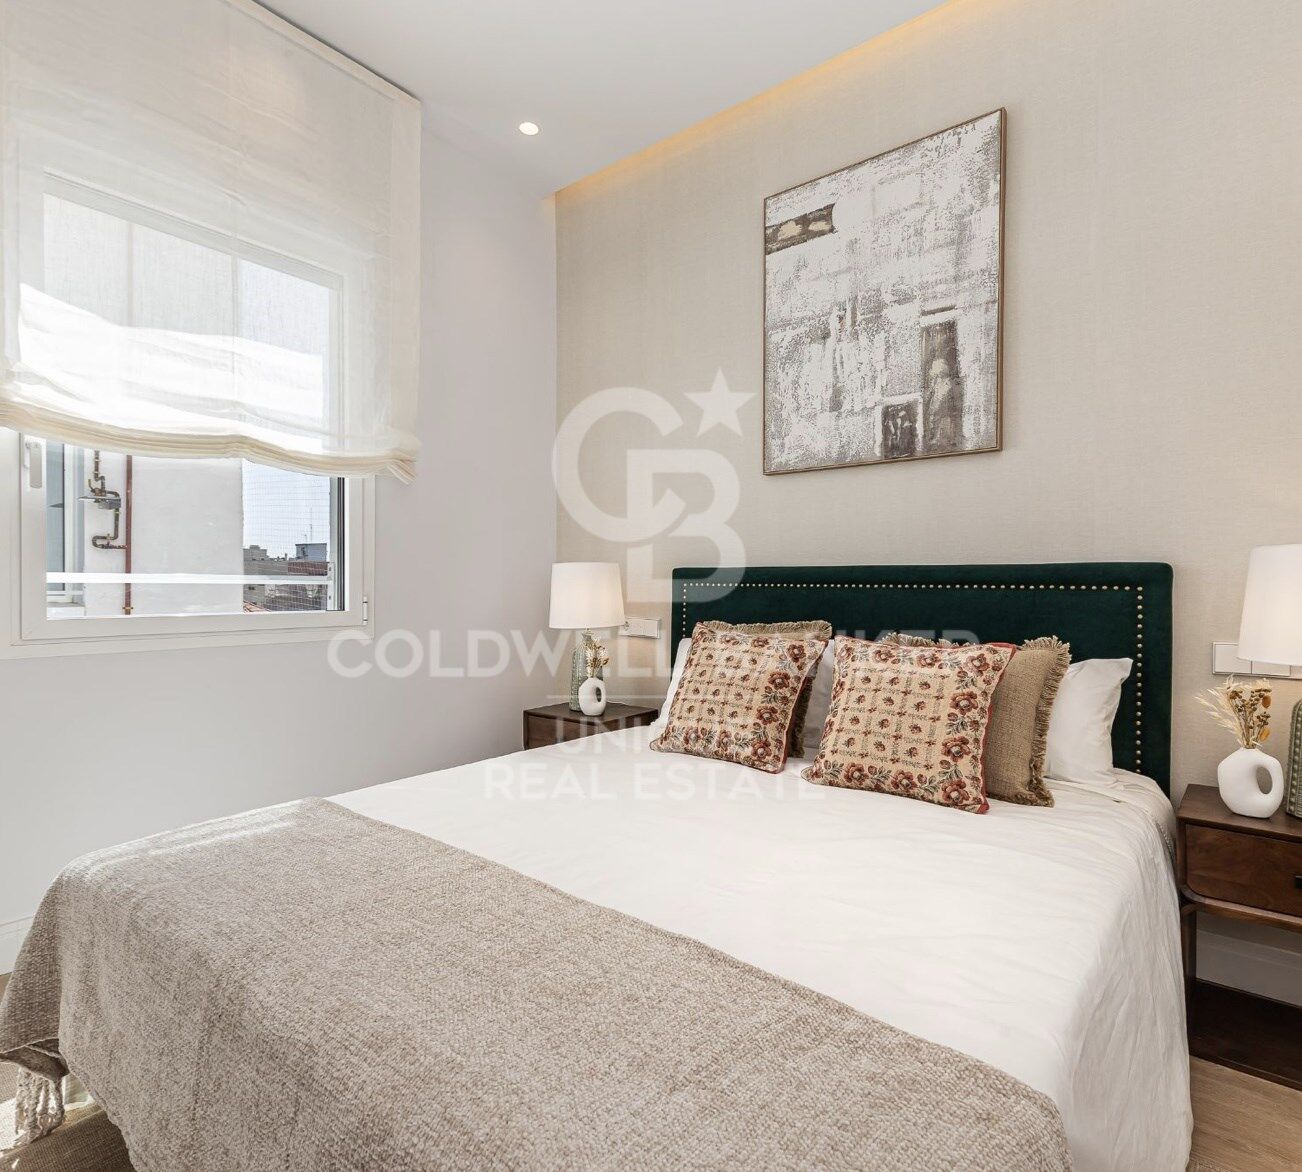
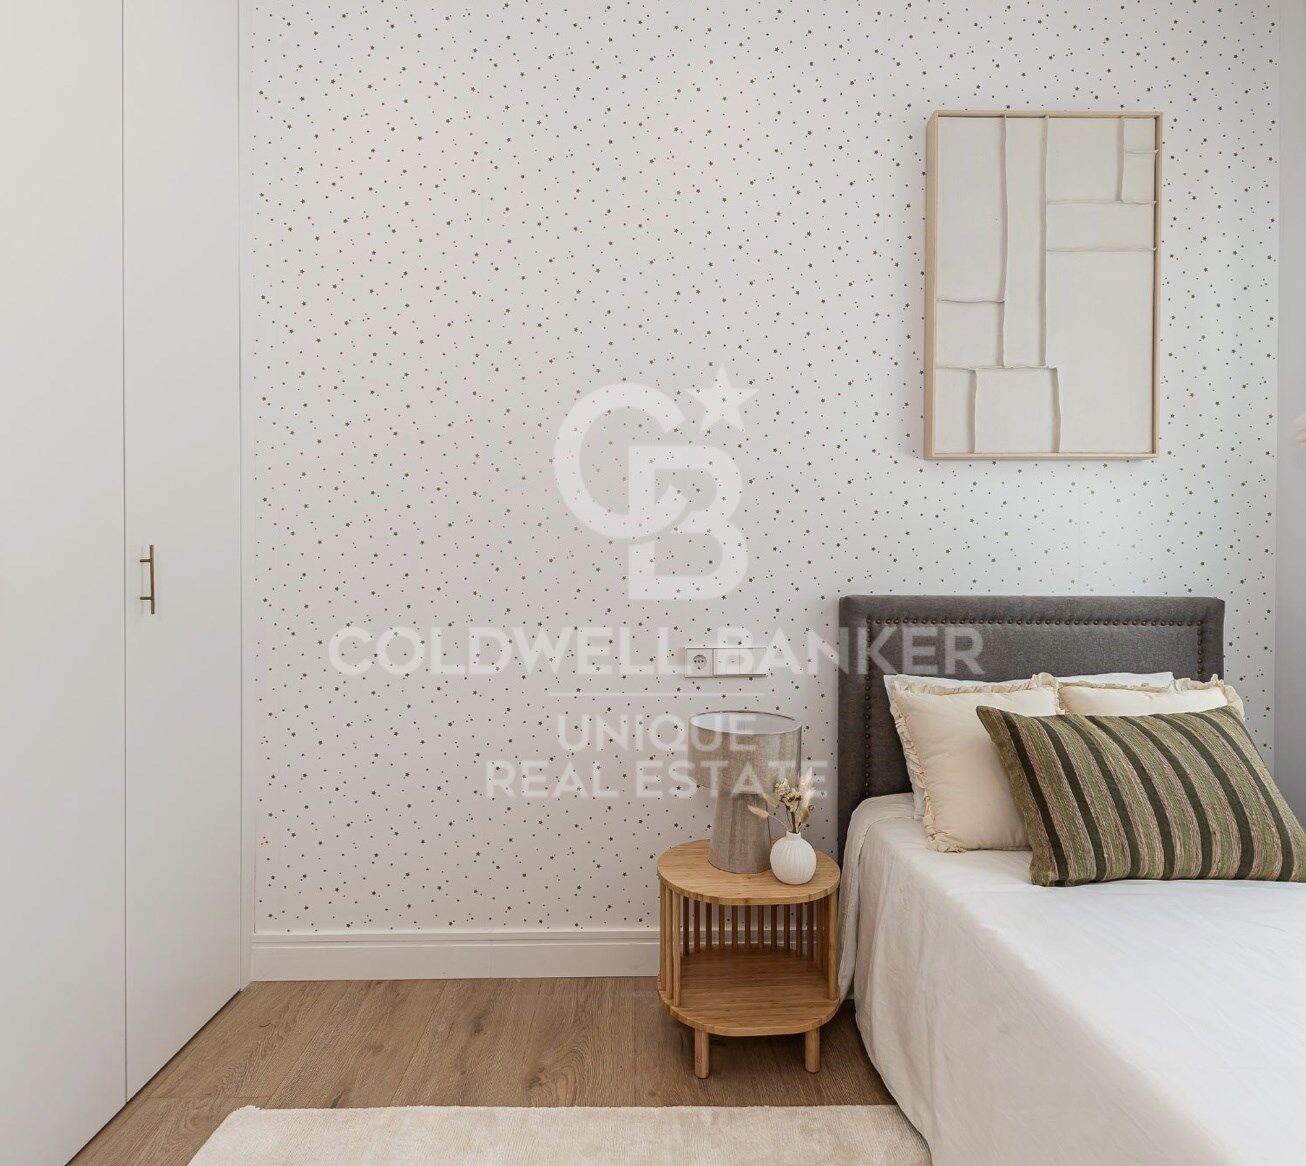
With 153 m², the house has a careful distribution that includes four bedrooms, three bathrooms and a pleasant terrace, as well as large spaces bathed in natural light thanks to its privileged outdoor condition.

A unique property that brings together location, luminosity, design and comfort in one of the most sought-after neighbourhoods in Madrid.
#ref:CBUQ1620

Property details

zone
Madrid provincia
area
Madrid ciudad
location
Madrid
district
Vallehermoso
Property type
flat
sale
1.500.000 €
Reference
CBUQ1620
Bedrooms
4
Bathrooms
3
Builded surface
153 m2
Condition / conservation
refurbished

Property features

lift
Energy certificate
  • Pending

About Vallehermoso

Vallehermoso, Madrid: a residential neighborhood in Chamberí with prime location, high quality of life, and strong real estate appeal. Located in the Chamberí district, Vallehermoso is a central Madrid neighborhood known for its quiet atmosphere, excellent public transport, and a diverse housing market suited for families, students, and professionals. It combines urban convenience with a relaxed residential feel.

Quality of life in Vallehermoso is high, with access to parks, sports facilities, schools, and local services. The area offers a neighborhood vibe close to the city center and green spaces like Santander Park.

The real estate market features spacious flats, renovated homes, and strong investment potential in classic buildings and charming properties.


???????? Français

Request more info
Ref.CBUQ1620
Calle de Jorge Juan, 55
28001, Madrid
+34 915 73 52 23

Recently viewed properties

Exclusive Apartment on Marbella's Golden Mile
Milla de Oro

Exclusive Apartment on Marbella's Golden Mile

110 m²Size21 Bathroom
Located in one of the most prestigious areas of Marbella's Golden Mile, Maison Amani represents an elegant blend of contemporary Mediterranean design, comfort and sophistication. This exclusive property offers 110 m² of built space and a generous 20 m² terrace, designed to enjoy a relaxed lifestyle fully connected with its surroundings. The interiors have been carefully designed to create a warm, refined and timeless atmosphere. The elegant and functional gourmet kitchen is equipped with high-end Gaggenau and Siemens appliances, while the bathrooms, conceived as private wellness spaces, feature exclusive Dornbracht fittings. BOEN horseshoe-style wooden flooring and underfloor heating provide an exceptional sense of comfort throughout the year. The property also features smart home technology, bespoke carpentry and carefully selected finishes, creating a harmonious balance between modern living and the timeless Mediterranean character of Marbella. Its privileged location provides easy access to an exceptional range of amenities and experiences, from the beaches of the Golden Mile and designer boutiques to renowned golf courses and the sophisticated dining scene of Puente Romano. Maison Amani is equally suited to those seeking a private and serene retreat in Marbella and to those looking for a residence with attractive investment potential. An opportunity to embrace the culture, design and coastal lifestyle of the Costa del Sol from a truly exceptional location. #ref:CBSH1662
1.195.000 €
Flat 4 Bedrooms Sale Vinaròs
Casco Urbano

Flat 4 Bedrooms Sale Vinaròs

162 m²Size43 Bathrooms
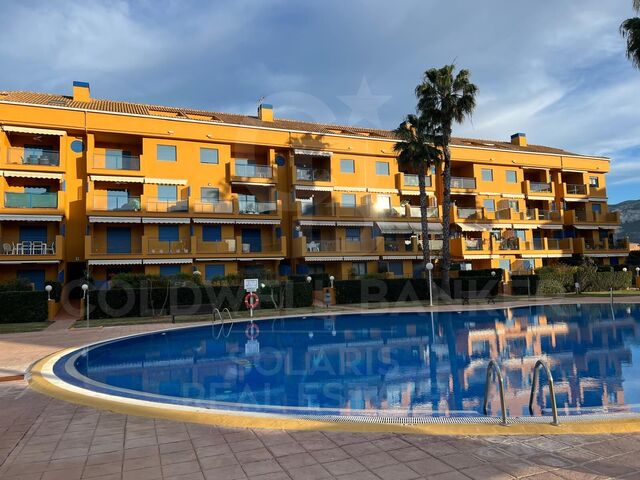
Descubre este amplio y luminoso piso en Vinaròs, una vivienda ideal para quienes buscan espacio, comodidad y zonas comunes para disfrutar durante todo el año. La vivienda cuenta con 4 dormitorios, 2 baños completos y un aseo, ofreciendo una distribución cómoda y funcional tanto para una familia como para quienes necesitan habitaciones adicionales para invitados, despacho o teletrabajo. Dispone de un amplio salón-comedor, cocina independiente y una distribución que permite aprovechar muy bien los diferentes espacios de la vivienda. Uno de sus principales atractivos es la piscina comunitaria, perfecta para disfrutar de los meses de verano y del buen clima de Vinaròs. Una excelente oportunidad para quienes buscan una vivienda amplia en una zona tranquila y bien comunicada, con todos los servicios y comodidades necesarios para el día a día. Plaza de garaje incluida, con espacio suficiente para un coche grande. El precio de venta no incluye impuestos ni gastos derivados de la compraventa que, conforme a la normativa vigente, corresponden al comprador: (i) en viviendas de segunda mano, el Impuesto sobre Transmisiones Patrimoniales (ITP) según tipo aplicable en la Comunidad Autónoma; (ii) en viviendas de obra nueva, el IVA y el Impuesto sobre Actos Jurídicos Documentados (AJD) según normativa vigente; (iii) aranceles notariales y registrales; y (iv) gastos de gestoría en caso de contrata. Núm. AICAT: 13838 API: A14616 ref: CBAP244. #ref:CBAP244
330.000 €
Apartment with terrace in Bellver de Cerdanya
Bellver de Cerdanya

Apartment with terrace in Bellver de Cerdanya

92 m²Size32 Bathrooms
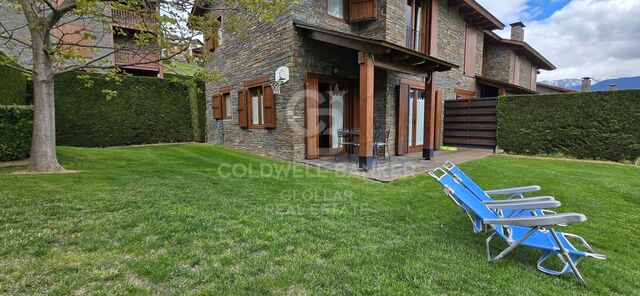
Located in a pleasant area of Bellver de Cerdanya, next to the sports area, surrounded by large green areas and very close to the municipal swimming pool, we find this attractive flat located in a newly built building that combines modern design, comfort and the characteristic aesthetics of Ceretaro architecture, with an elegant stone façade. The house stands out for its comfortable and functional layout, with the day and night areas perfectly differentiated. The day area has a bright living-dining room with fireplace and direct access to a pleasant terrace, from where you can enjoy beautiful views and the natural environment. The kitchen, open to the dining room, integrates perfectly into the space, creating a spacious, practical and welcoming atmosphere. The night area has three bedrooms, one of them suite-style. In addition, it has a second full bathroom that serves the other two bedrooms. The property is completed with a parking space and a practical storage room. The building has a lift and the house has an air conditioning system using aerothermal and natural gas, offering excellent energy efficiency and a high level of comfort throughout the year. A modern, functional home that is perfectly integrated into the surroundings of La Cerdanya. **CONSUMER INFORMATION** The sale price does not include taxes or expenses derived from the sale which, in accordance with current regulations, correspond to the buyer: (i) in second-hand homes, the Property Transfer Tax (ITP), according to the rate applicable in **Catalonia**; (ii) in new-build homes, VAT and Stamp Duty (AJD), according to current regulations; (iii) notary and registry fees; and (iv) management expenses, if contracted. **Furniture, decorative elements and furnishings that may appear in photographs or visits to the property are not included in the sale price, unless expressly agreed otherwise.** Availability to be agreed. Offer is subject to price change or withdrawal without notice. The data presented, including the surfaces, are for guidance purposes only. Real estate brokerage fees will be borne by the selling party. Any interested person will be provided with detailed and personalised information before the delivery of any amount on account, in accordance with the state and regional regulations applicable in Catalonia. #ref:CBG2194
450.000 €
Chalet 5 Bedrooms Sale Vigo
Alcabre

Chalet 5 Bedrooms Sale Vigo

576 m²Size55 Bathrooms
Exclusividad, carácter y vistas al mar en el enclave residencial más cotizado de Vigo. Ubicada a escasos 100 metros de la línea de costa, se alza esta imponente residencia señorial de mas de 500 m² construidos. Una propiedad concebida arquitectónicamente para quienes exigen una experiencia de vida excepcional, uniendo la serenidad del mar con la proximidad urbana. La propiedad destaca por su majestuosa volumetría y una orientación privilegiada. Al estar protegida por un entorno inmediato de edificaciones de baja altura, la residencia disfruta de una extraordinaria perspectiva azul del mar y de los atardeceres gallegos, garantizando una luminosidad excepcional y una privacidad inalterable. Diseñada para el Arte de Recibir - Salón de Gala: Un espacio de gran presencia e impecable escala, orientado por completo hacia el jardín y la piscina privada a través de paños acristalados de suelo a techo. - Área Gastronómica: Comedor independiente diseñado para cenas de representación, conectado a una cocina de alta gama con despensa independiente y una cocina de servicio secundaria en el nivel inferior. - Elegancia Conectiva: Un imponente vestíbulo con techos altos articula las zonas sociales. Múltiples terrazas y balcones circundantes extienden la vida social hacia el exterior, convirtiéndose en miradores privados hacia el litoral. Un Santuario Privado con Perspectiva Marina La zona de noche está configurada para garantizar la máxima independencia de sus residentes y huéspedes, conectando las estancias principales con el horizonte: - Master Suite: Un refugio privado que cuenta con vestidor exento, baño señorial en suite y acceso directo a un balcón particular donde el mar y la brisa atlántica son los protagonistas absolutos. - Habitaciones VIP: 4 dormitorios adicionales de generosas dimensiones, configurados con baños privados o accesos directos y balcones independientes orientados hacia el entorno costero. - El Despacho-Biblioteca: Un espacio noble y aislado, proyectado para la alta dirección o la lectura con la tranquilidad del entorno marino como telón de fondo. Bienestar y Coleccionismo Privado -Wellness Core: La planta inferior alberga una sauna privada concebida para el bienestar, la desconexión y el cuidado de la salud sin salir de casa. - Santuario del Motor: Un atributo altamente diferencial de esta propiedad es su garaje privado con capacidad para hasta 5 vehículos. Un espacio idóneo para albergar una colección privada de automóviles con absoluta comodidad, seguridad y discreción. El Oasis Exterior y Ubicación Prime El jardín maduro y la piscina privada forman un perímetro completamente acotado y seguro frente a miradas externas. Gracias a la baja altura de las propiedades colindantes, el área exterior se convierte en un entorno soleado y resguardado, ideal para recepciones privadas bajo el influjo del Atlántico. Situada en Alcabre, a un minuto a pie de la arena, la propiedad ofrece un equilibrio perfecto: la exclusividad de un mirador costero propio y el dinamismo de la ciudad de Vigo a solo un paso. Más que una casa, un legado. La propiedad no incluye mobiliario. #ref:CBIN913
1.770.000 €
Chalet  Castellar del Vallès
Can Font - Ca n'Avellaneda

Chalet Castellar del Vallès

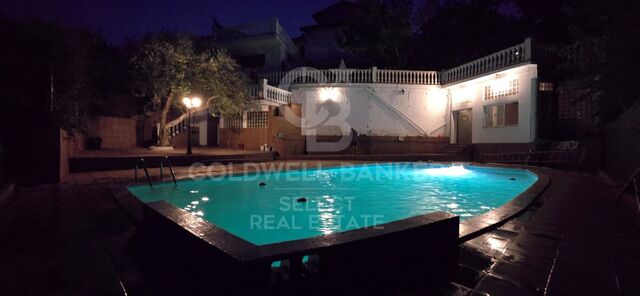
Una residencia excepcional donde la naturaleza, la arquitectura y la privacidad convergen En un enclave privilegiado, rodeada por un paisaje de montañas y frondosos bosques, esta extraordinaria propiedad representa una oportunidad única para quienes buscan una residencia que combine elegancia, privacidad y una calidad de vida excepcional. Un lugar donde el silencio, la luz y el entorno natural se convierten en parte esencial de la experiencia de vivir. Sobre una cuidada parcela de 1.036 m² se alza esta distinguida villa de 440m² construidos, concebida para ofrecer una perfecta armonía entre arquitectura, amplitud y bienestar. Cada espacio ha sido diseñado para disfrutar de la luminosidad natural y de las vistas abiertas al paisaje, creando una atmósfera de absoluta serenidad. La zona de día gira en torno a un refinado salón presidido por una elegante chimenea, un espacio de gran personalidad que invita tanto al descanso como a la celebración de momentos inolvidables. Sus amplios ventanales integran el exterior en el interior de la vivienda, ofreciendo una conexión permanente con la naturaleza. La residencia dispone de cuatro dormitorios, entre los que destaca una magnífica suite principal concebida como un auténtico refugio privado. Con aproximadamente 25 m², incorpora un elegante vestidor y un exclusivo baño en suite que convierte este espacio en una experiencia de confort y sofisticación. La vivienda se completa con tres dormitorios adicionales y una cuidada distribución de baños que garantiza la máxima comodidad para la familia y sus invitados. Los exteriores han sido concebidos para disfrutar plenamente del privilegiado entorno. Un amplio porche cubierto con zona de barbacoa prolonga las estancias hacia el jardín, creando un escenario perfecto para reuniones al aire libre. La espectacular piscina de cerca de 70 m², acompañada por un generoso solárium de 88 m² ofrece un ambiente propio de un exclusivo resort privado, donde cada jornada se vive con absoluta tranquilidad y privacidad. La propiedad dispone además de un espacioso garaje de 62 m² y un práctico trastero de 23 m², aportando funcionalidad sin renunciar a la elegancia. Como elemento verdaderamente diferenciador, la finca incorpora una segunda edificación independiente, un valor añadido excepcional que abre un amplio abanico de posibilidades: una elegante casa de invitados, residencia para familiares, estudio creativo, despacho profesional o un exclusivo espacio de bienestar completamente independiente. Más allá de sus dimensiones y prestaciones, esta propiedad ofrece un privilegio cada vez más difícil de encontrar: la posibilidad de disfrutar de una vida rodeada de naturaleza, con absoluta privacidad y excelentes espacios para compartir, descansar y crear recuerdos inolvidables. Una residencia pensada para quienes entienden el lujo como la combinación perfecta entre espacio, exclusividad, serenidad y una ubicación privilegiada. #ref:XAL_90
Price upon request
Luxury Duplex Penthouse with Private Pool on the Seafront
Diagonal Mar i el Front Marítim del Poblenou

Luxury Duplex Penthouse with Private Pool on the Seafront

299 m²Size33 Bathrooms
Coldwell Banker Prestige presents a truly exceptional property in Diagonal Mar: a spectacular duplex penthouse located on the upper floors of Illa del Mar, featuring an expansive terrace, private swimming pool and open panoramic views across the Mediterranean and Barcelona. Its privileged position, directly on the seafront and high above the city, provides an extraordinary perspective over Barcelona. Natural light, panoramic views and generous outdoor spaces define a home that is rarely available on the Barcelona rental market. The property offers approximately 230 sqm of interior space together with an impressive terrace of around 90 sqm. Arranged over two levels, its layout naturally separates the different living areas while maintaining a sense of space and openness throughout. The main floor features an impressive double-height living and dining area surrounded by large windows that flood the interior with natural light. The living room opens directly onto the terrace, creating a seamless connection between the indoor and outdoor spaces. The terrace is undoubtedly one of the defining features of this penthouse. Its generous proportions allow for several outdoor areas for dining, relaxing and entertaining, complemented by a spectacular **private swimming pool overlooking the Mediterranean Sea and the Barcelona skyline**. Also on this level are a fully equipped separate kitchen, one double bedroom, a complete bathroom and a practical laundry area. The upper floor provides a more private setting. An open area with exceptional views can be used as a home office, reading area or workspace. From here, the layout leads to two spacious double bedrooms, each with its own full bathroom. The property therefore offers a total of **3 double bedrooms and 3 full bathrooms**. The exceptional qualities of the penthouse are complemented by the extensive amenities of Illa del Mar, one of Diagonal Mar's most prestigious residential developments. Residents benefit from 24-hour security and concierge service, communal swimming pools, a gym, paddle tennis courts, landscaped gardens, children's areas and various communal spaces. The property also includes **two parking spaces**. ### BARCELONA LIVING BY THE MEDITERRANEAN The location combines the tranquillity of seafront residential living with all the advantages of Barcelona. The beach is just a few steps away, while Parc de Diagonal Mar provides a large green space immediately beside the residential complex. The surrounding area offers a wide range of services, restaurants, shops and public transport. Metro, tram and bus connections provide convenient access to the rest of Barcelona, while the nearby Ronda Litoral offers excellent road connections. A remarkable home for those seeking much more than a penthouse: **privacy, exceptional elevation, generous outdoor living spaces, a private swimming pool and a privileged location overlooking the Mediterranean.** **Available for rent as a permanent primary residence.** ### LEGAL INFORMATION In compliance with Spanish Law 29/1994 on Urban Leases, Law 12/2023 on the Right to Housing and other applicable housing regulations: **Type of contract:** permanent residential lease. **Landlord status:** the landlord is not considered a large property holder (*gran tenedor*). **Reference rental price index:** not applicable, as the property qualifies as a luxury residential lease (*arrendamiento de vivienda suntuaria*). Pursuant to Article 4.2 of the Spanish Urban Leases Act, residential leases are subject to the specific regime applicable to luxury properties when the dwelling exceeds 300 sqm or when the initial annual rent exceeds 5.5 times the annual Spanish Minimum Interprofessional Wage, provided that the lease covers the entire property. #ref:CBES2985
10.000 €
Newsletter

Find your home abroad with the support of the Coldwell Banker® network

Visit our global websites to learn more about your ideal property in the most exclusive destinations

We use our own and third-party cookies to make our website work safely and personalize its content. Likewise, we use cookies to measure and obtain data on your navigation and to adjust advertising to your tastes and preferences. Press the "Accept all" button to confirm that you have read and accepted the information presented. To manage or disable these cookies, click on "Configuration". For more information see our cookies policy.
Modify cookies
Technical and functional Always active
This website uses its own Cookies to collect information in order to improve our services. If you continue browsing, you accept their installation. The user has the possibility of configuring his browser, being able, if he so wishes, to prevent them from being installed on his hard drive, although he must bear in mind that such action may cause difficulties in navigating the website.
They allow the monitoring and analysis of the behavior of the users of this website. The information collected through this type of cookies is used to measure the activity of the web for the elaboration of user navigation profiles in order to introduce improvements based on the analysis of the usage data made by the users of the service. They allow us to save the user's preference information to improve the quality of our services and to offer a better experience through recommended products.
These cookies are used to store information about the preferences and personal choices of the user through the continuous observation of their browsing habits. Thanks to them, we can know the browsing habits on the website and display advertising related to the user's browsing profile.