Exclusive villa in Valdemarín, Madrid
size
1259 m²
Bedrooms
7
Bathrooms
9
parking
pool
terrace
price
8,000,000 €
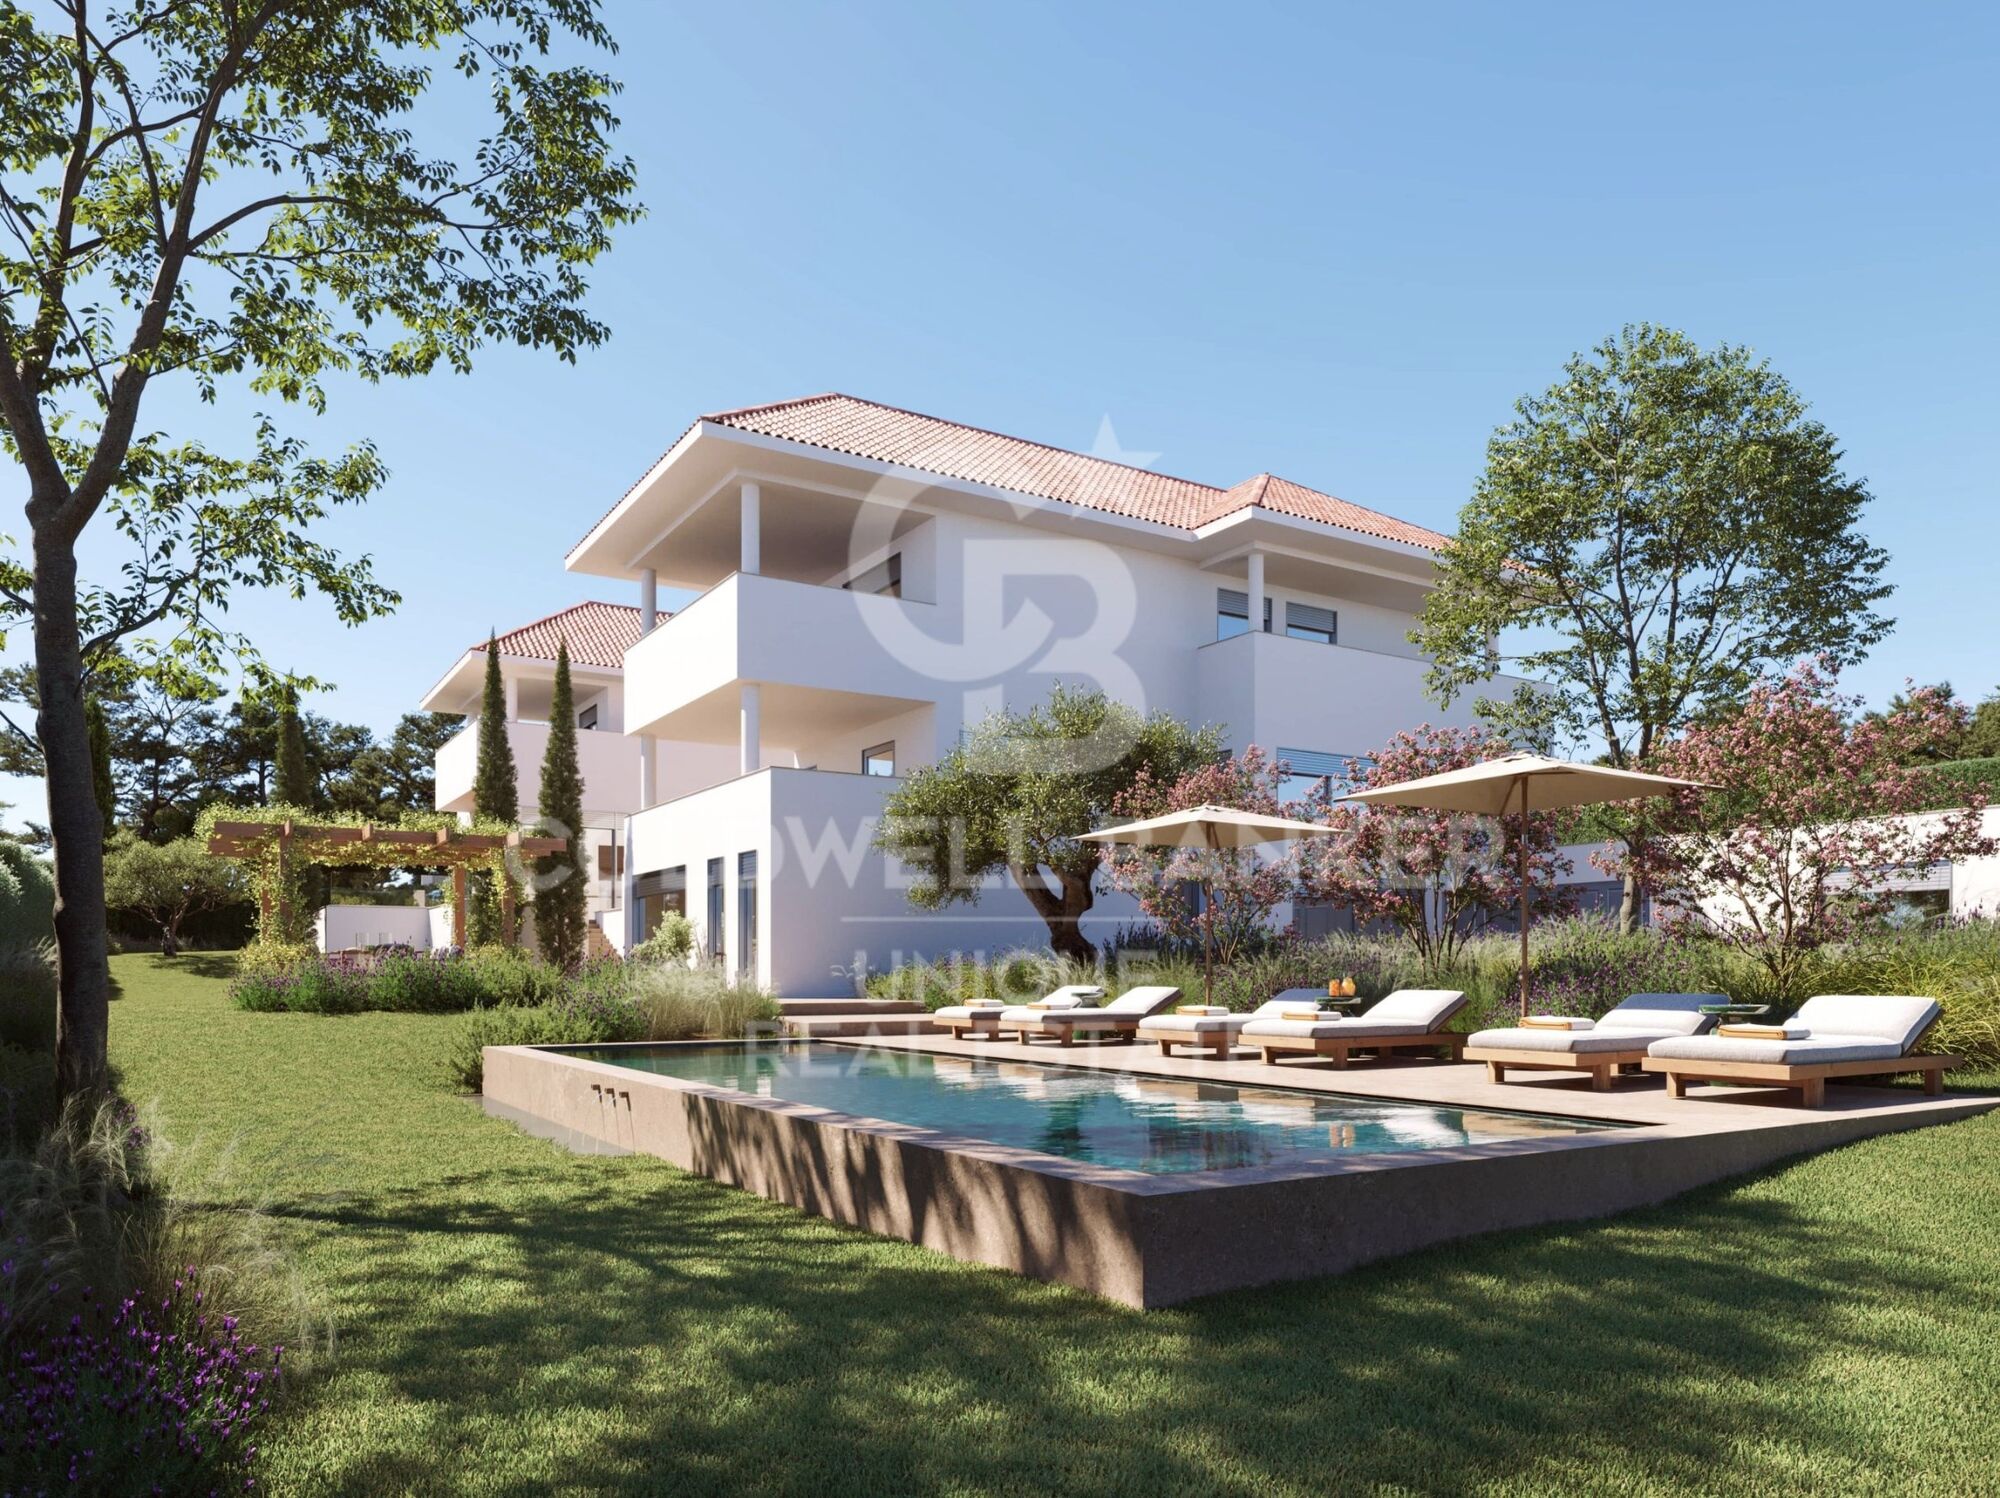
Coldwell Banker Unique presents an exceptional villa in Valdemarín, within the Moncloa-Aravaca district, sitting on a large private plot of 3,000 m² that guarantees an environment of absolute privacy and exclusivity.

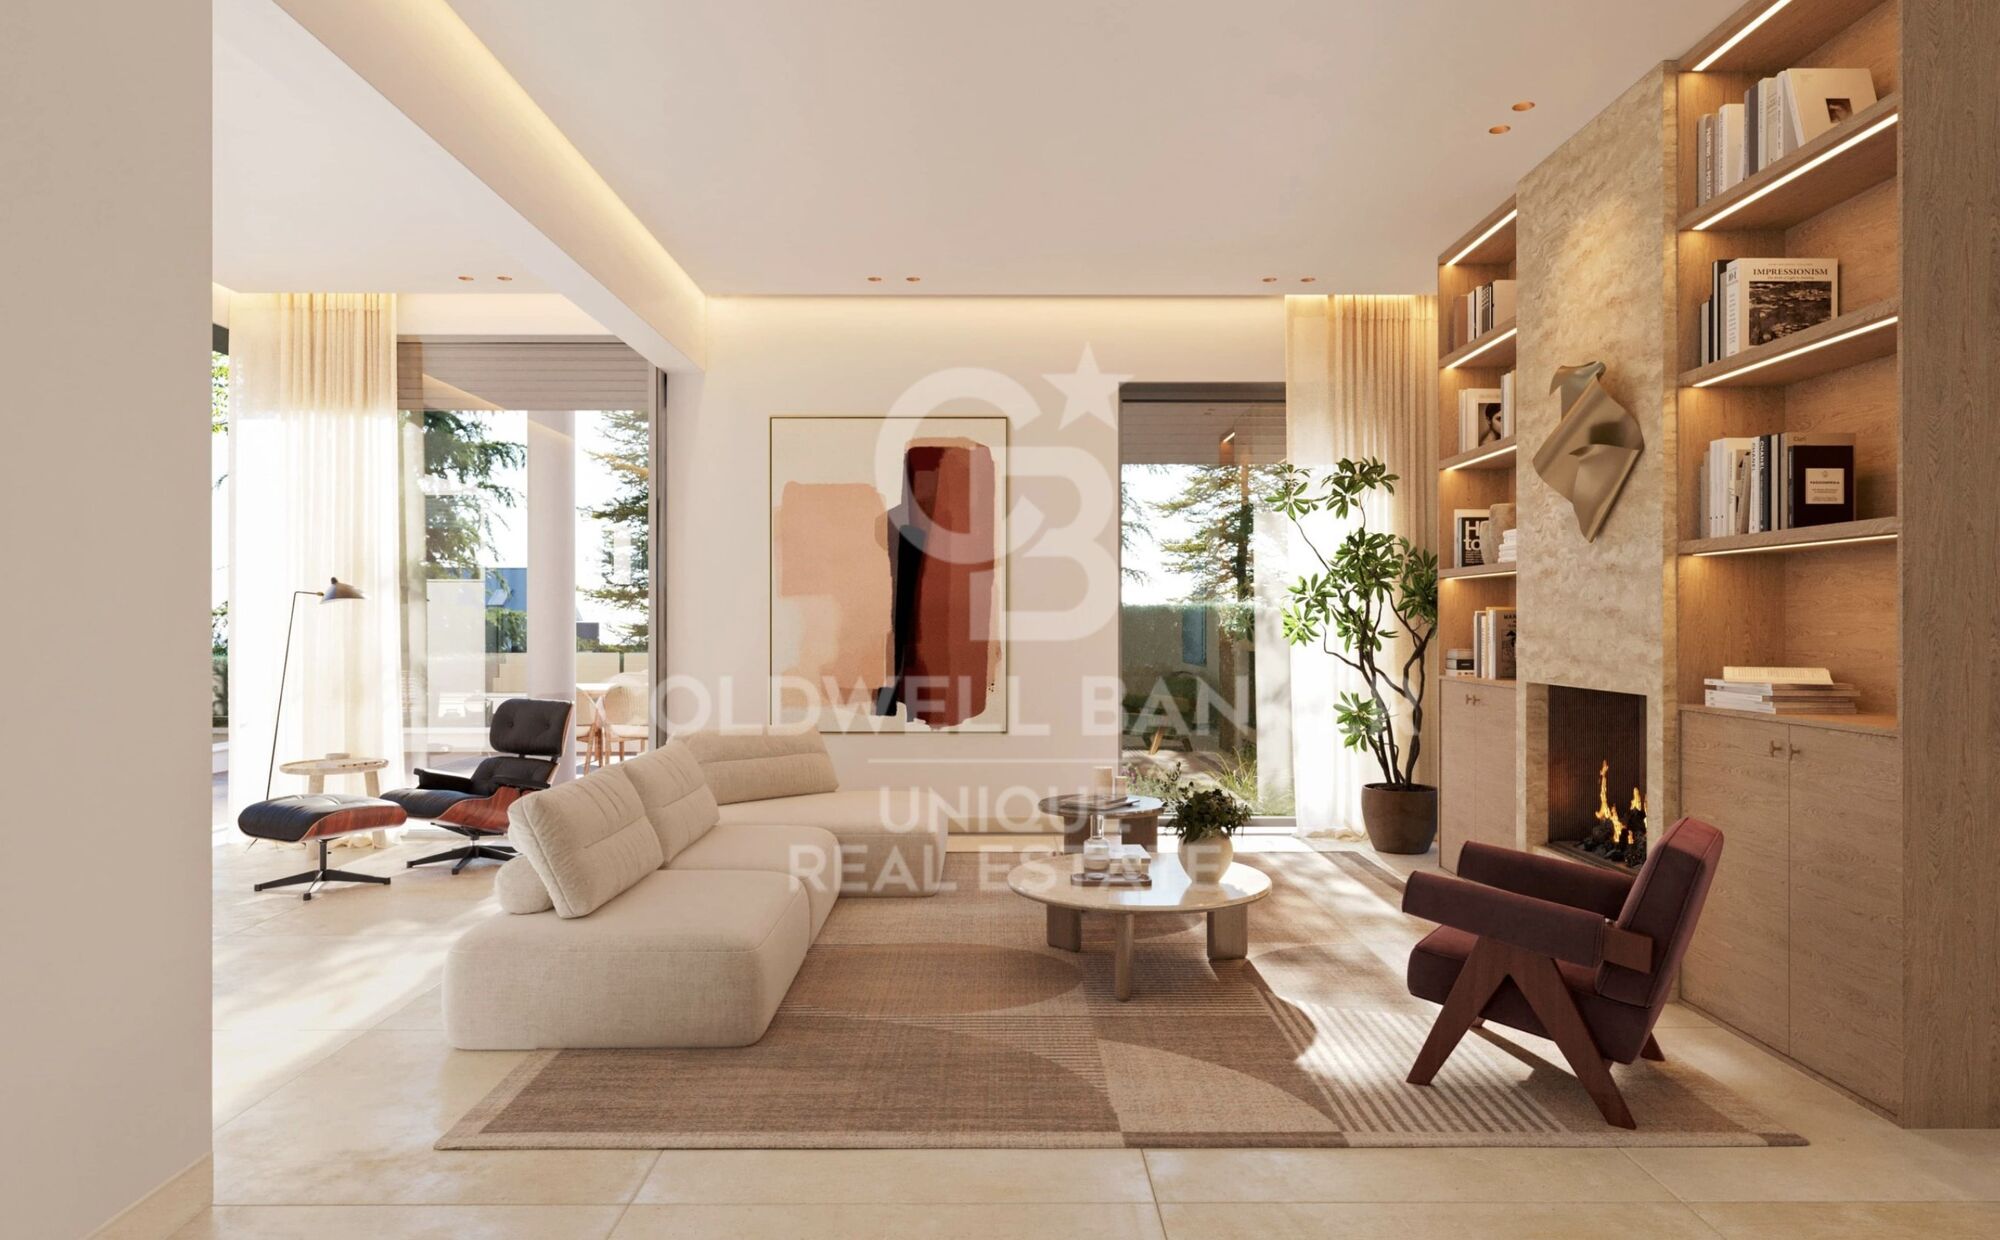
With 1,259 m² built, this property redefines the concept of residential living by combining spaciousness, elegance and a complete range of spaces dedicated to well-being and leisure.

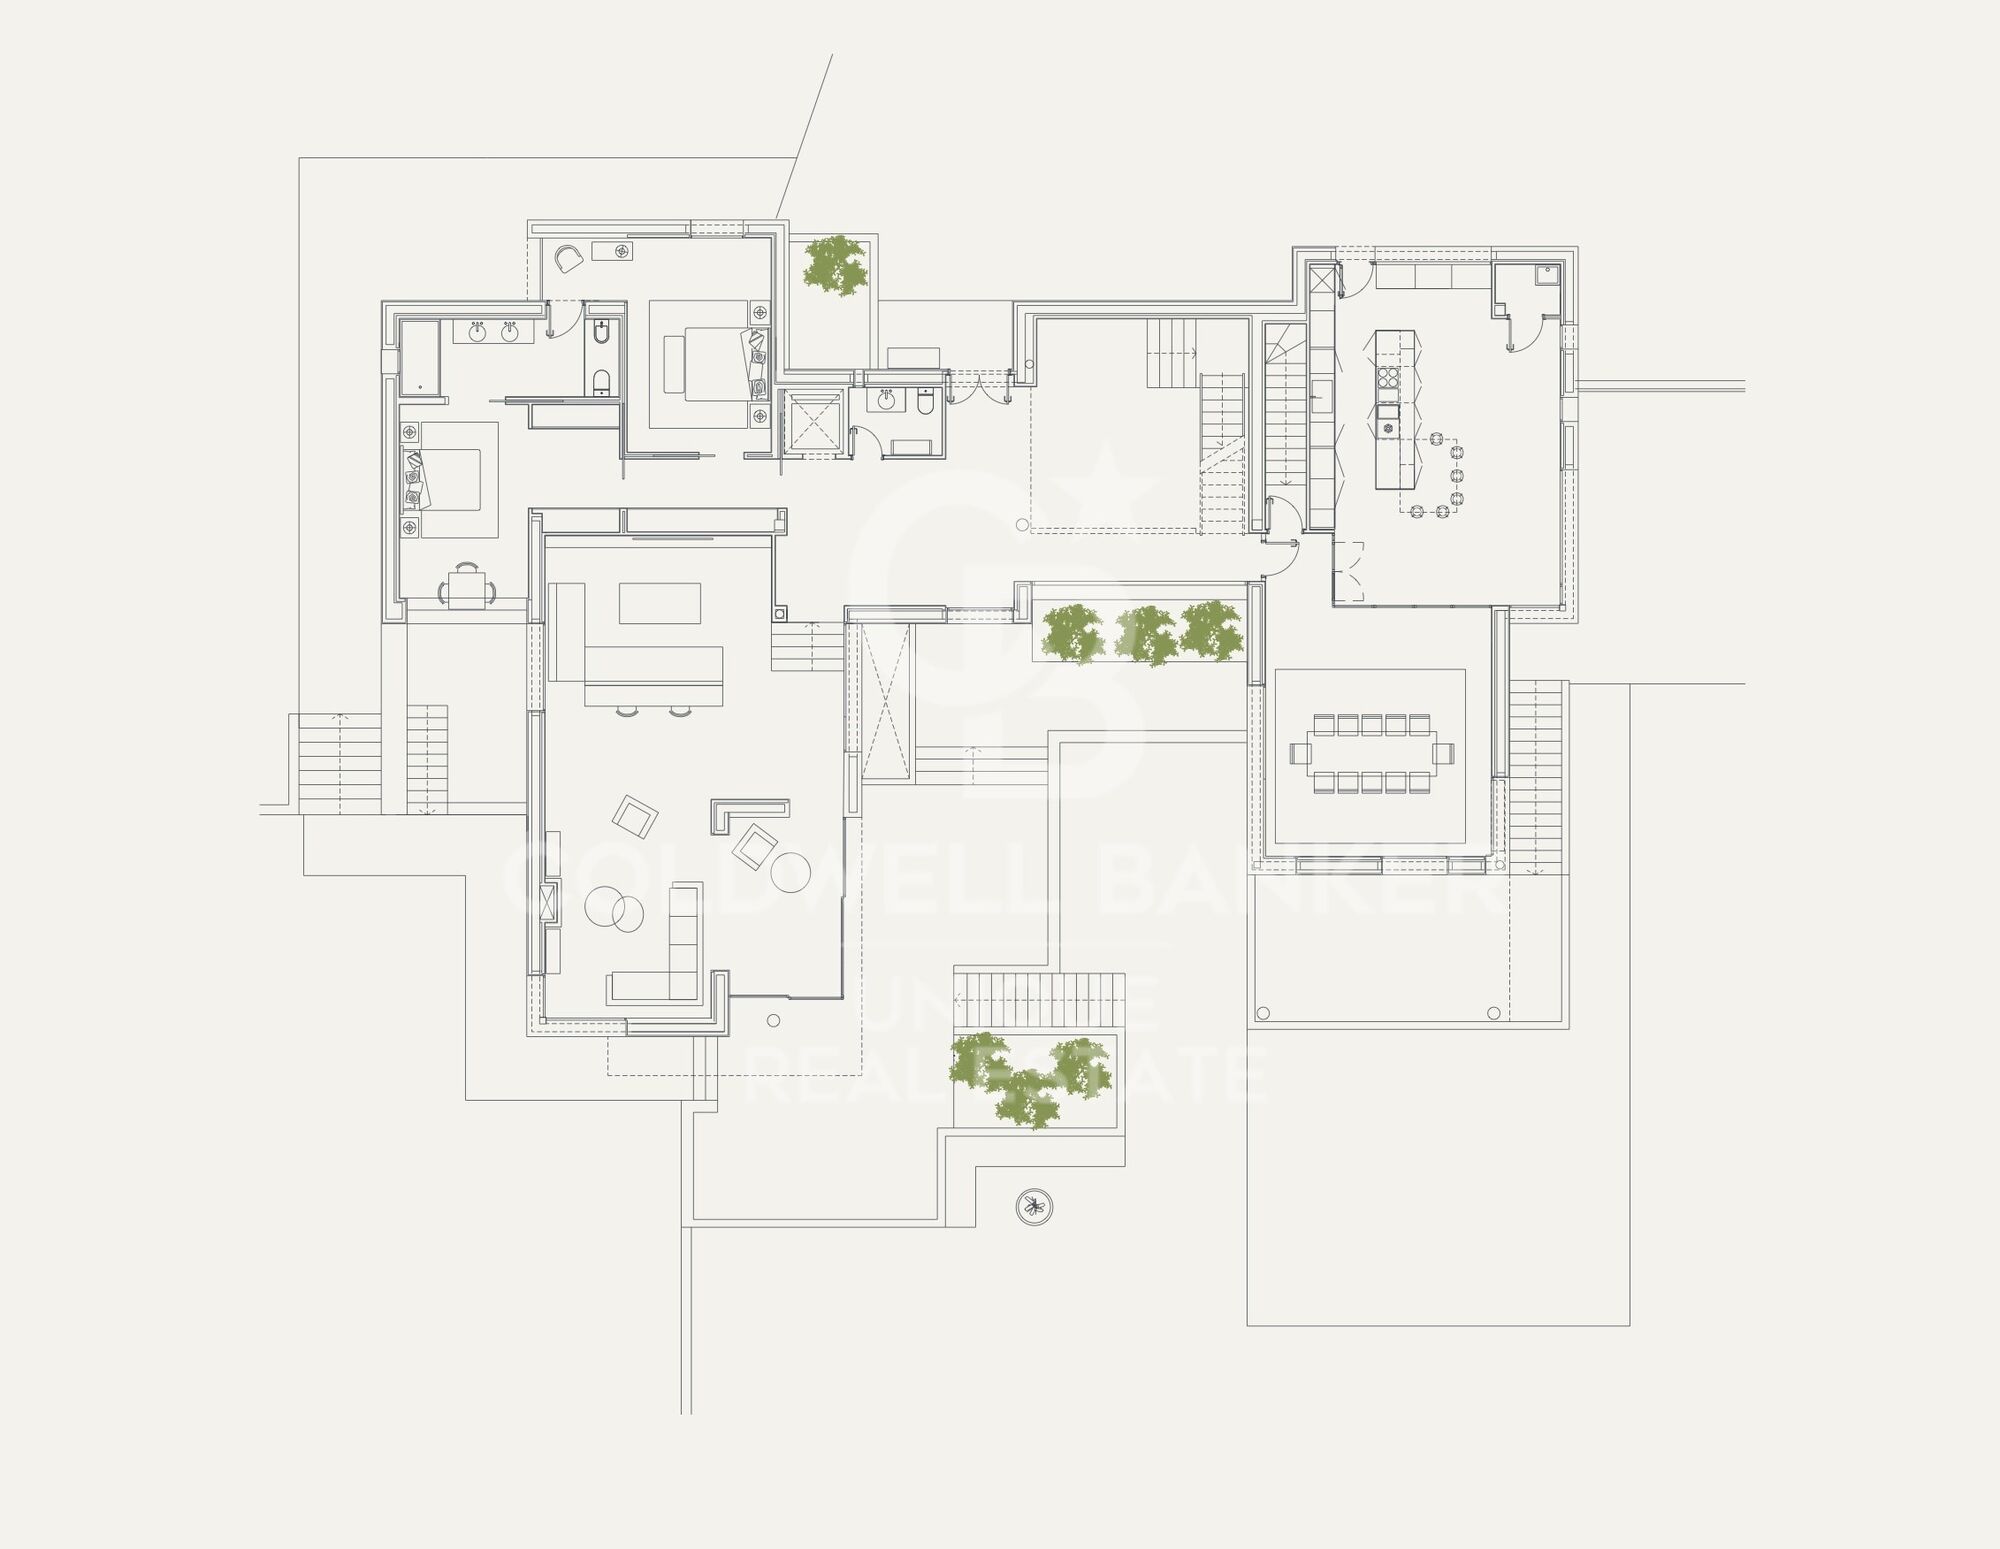
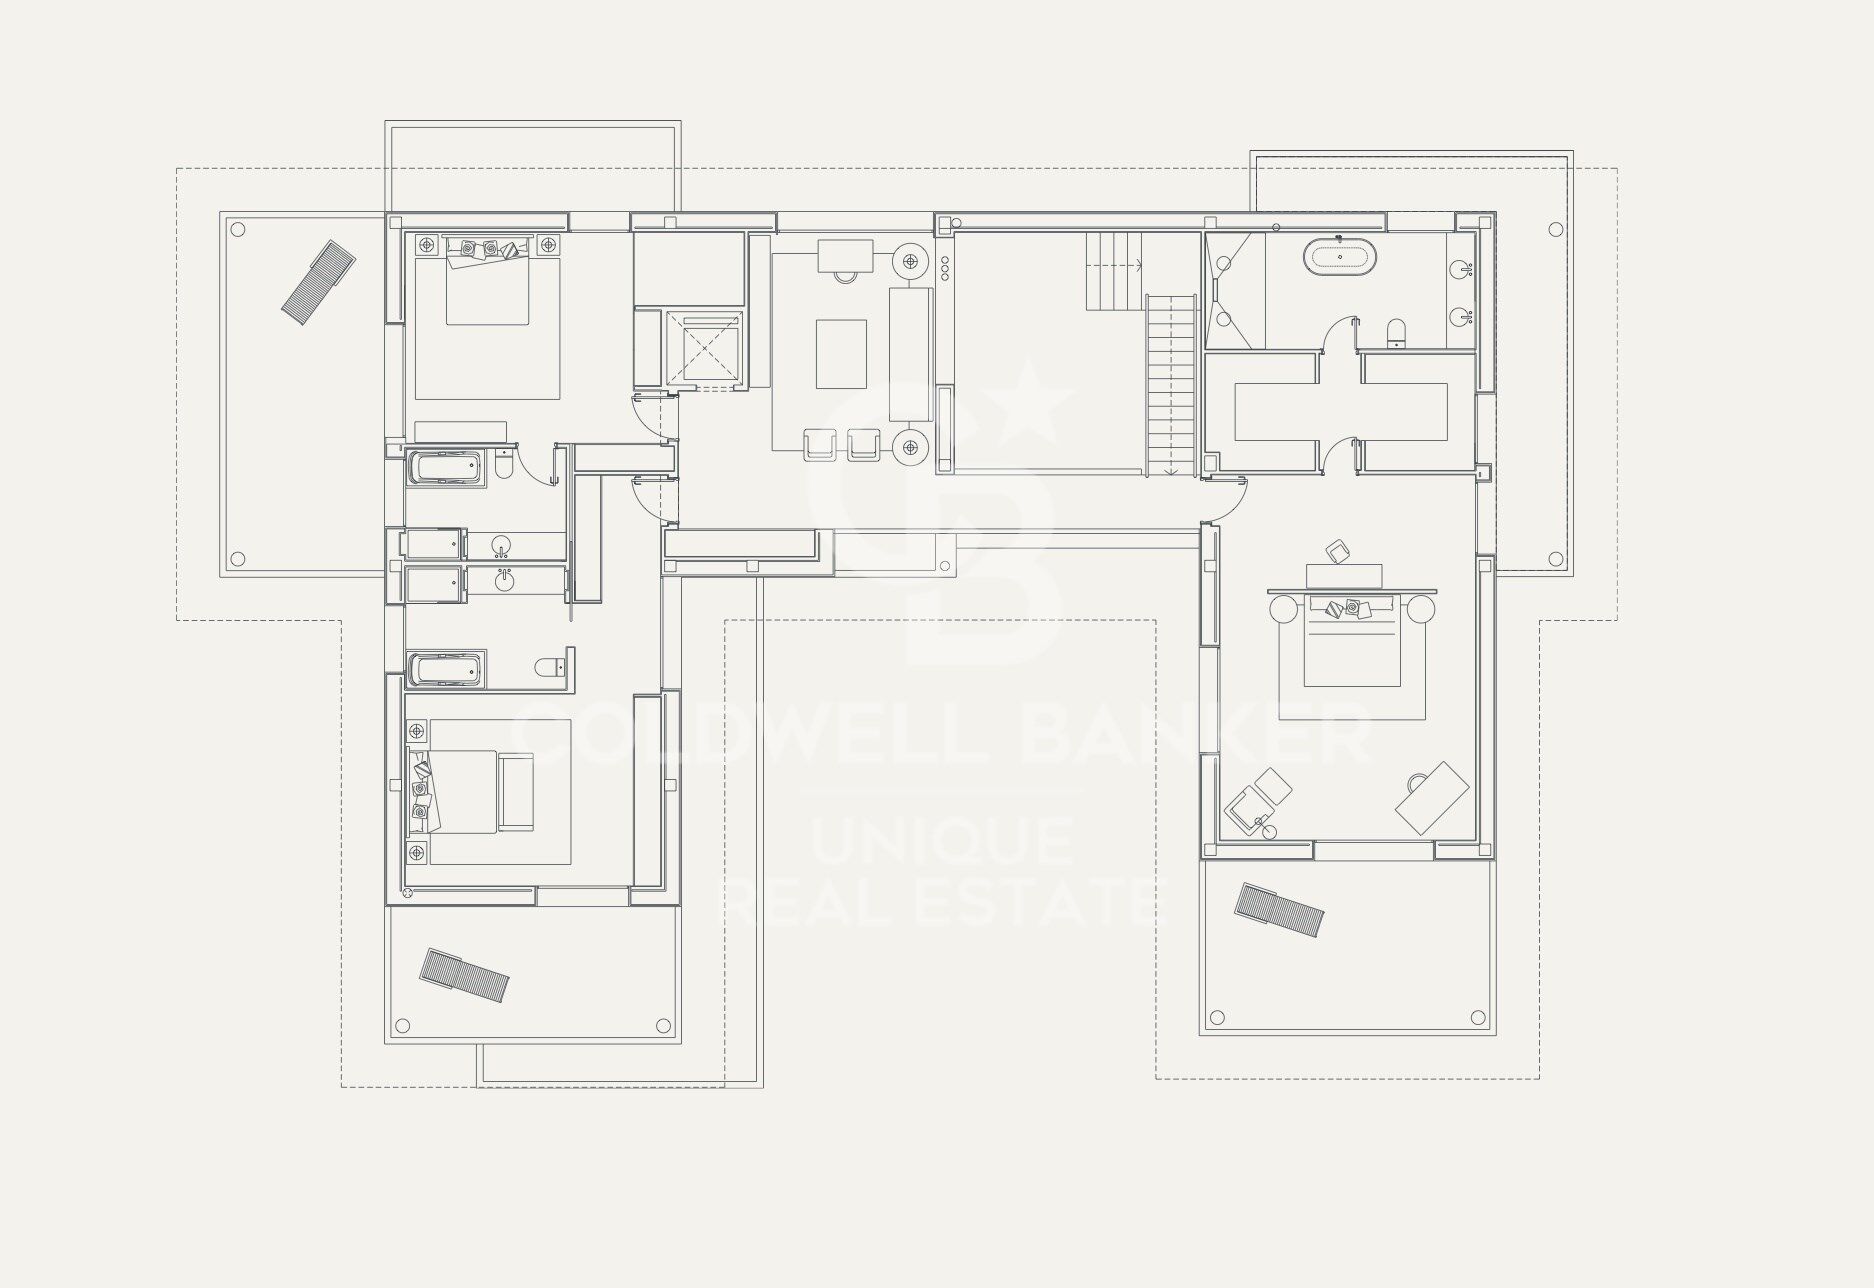
The house has 7 bedrooms and 9 bathrooms, two of them guest toilets, offering a comfortable and functional layout designed for large families or for those who enjoy receiving guests.

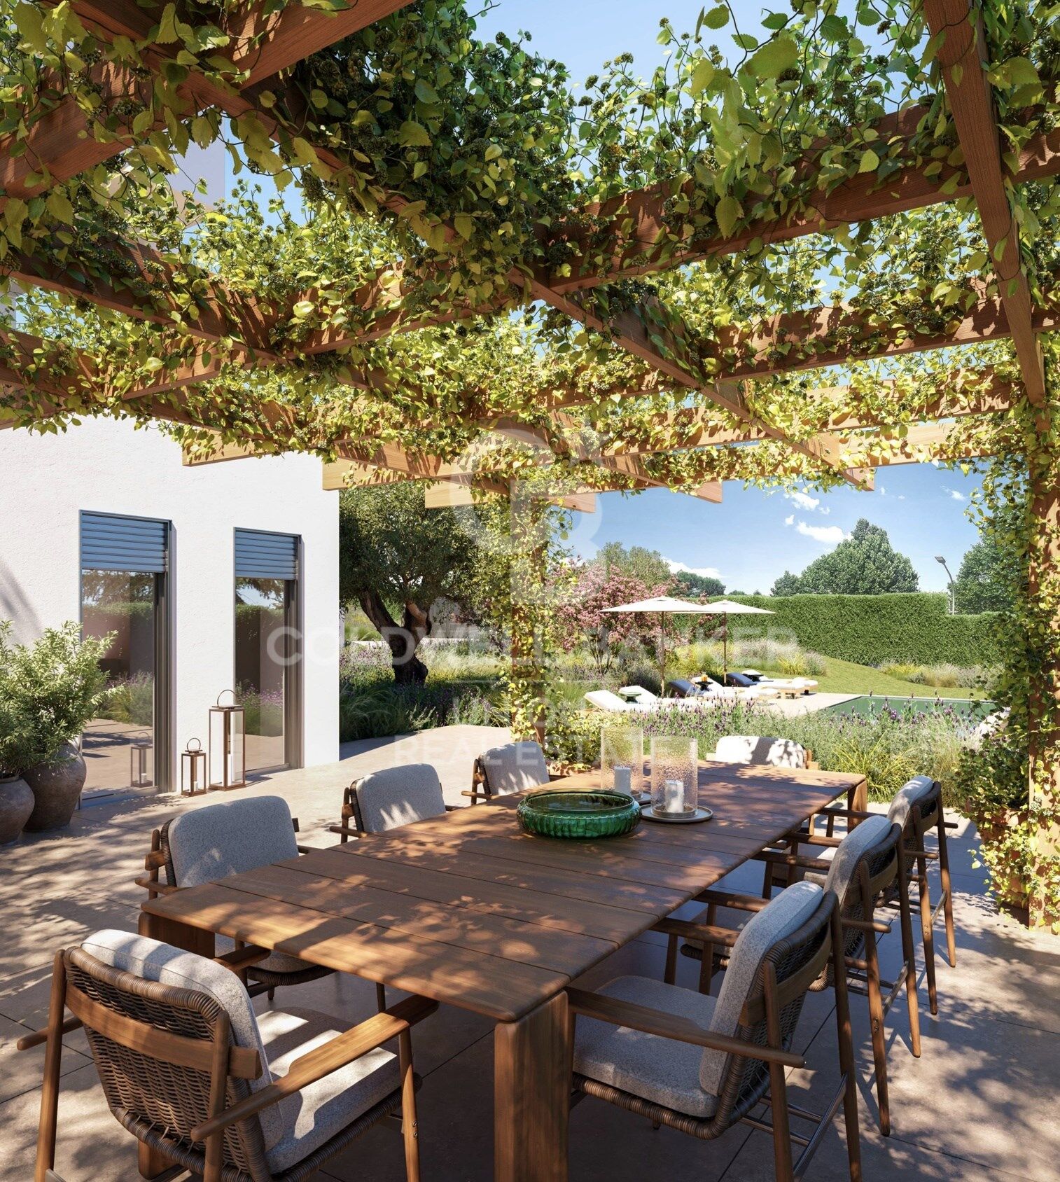
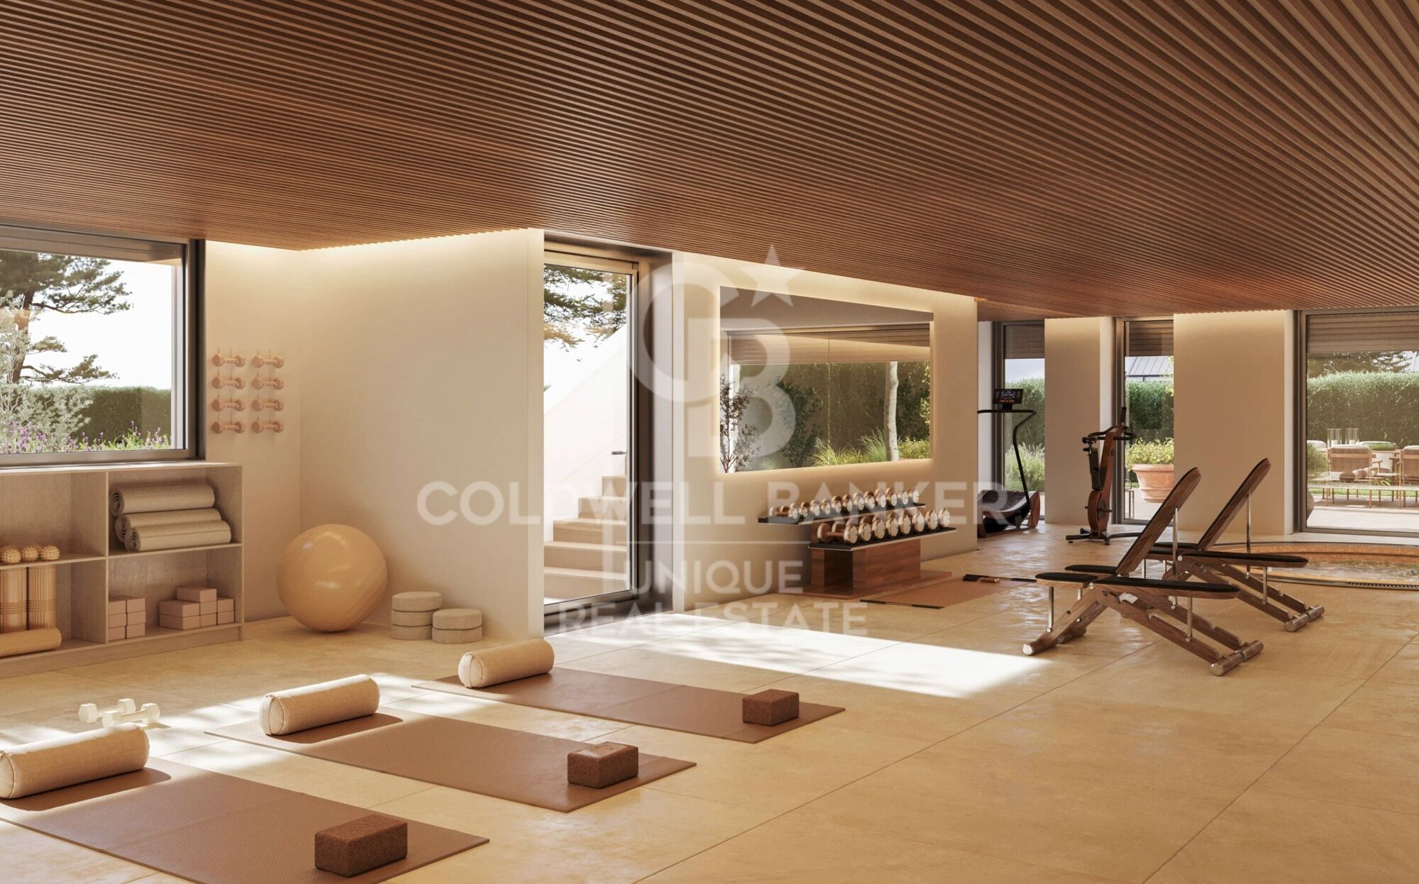
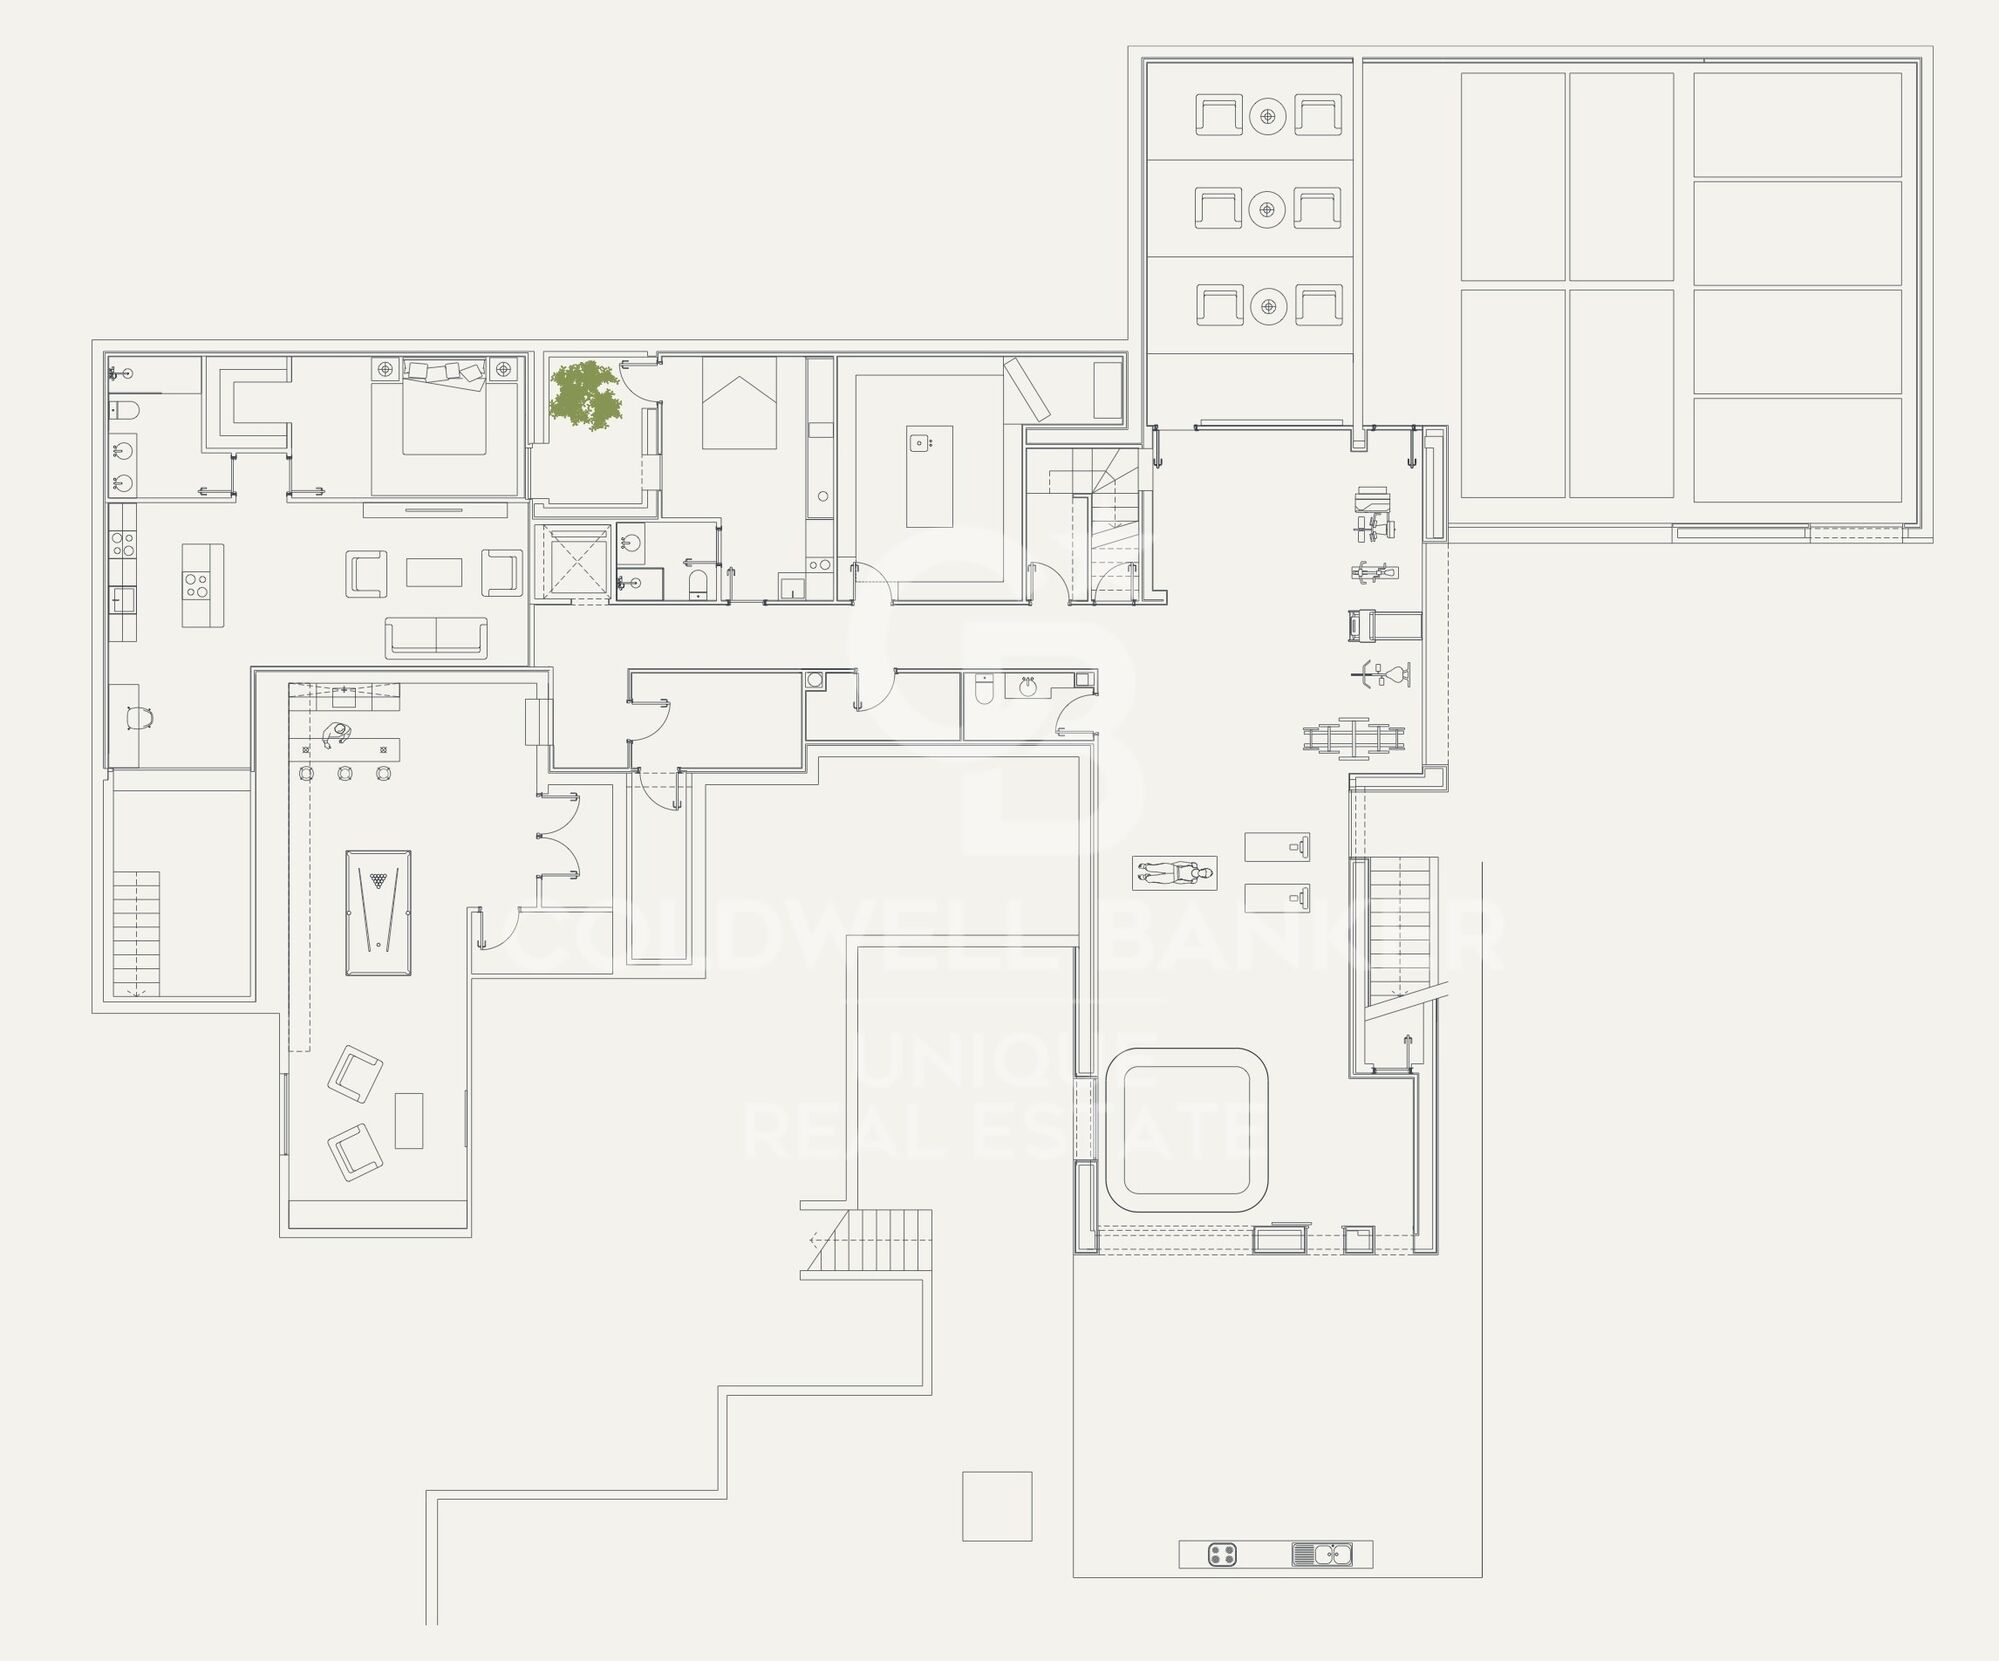
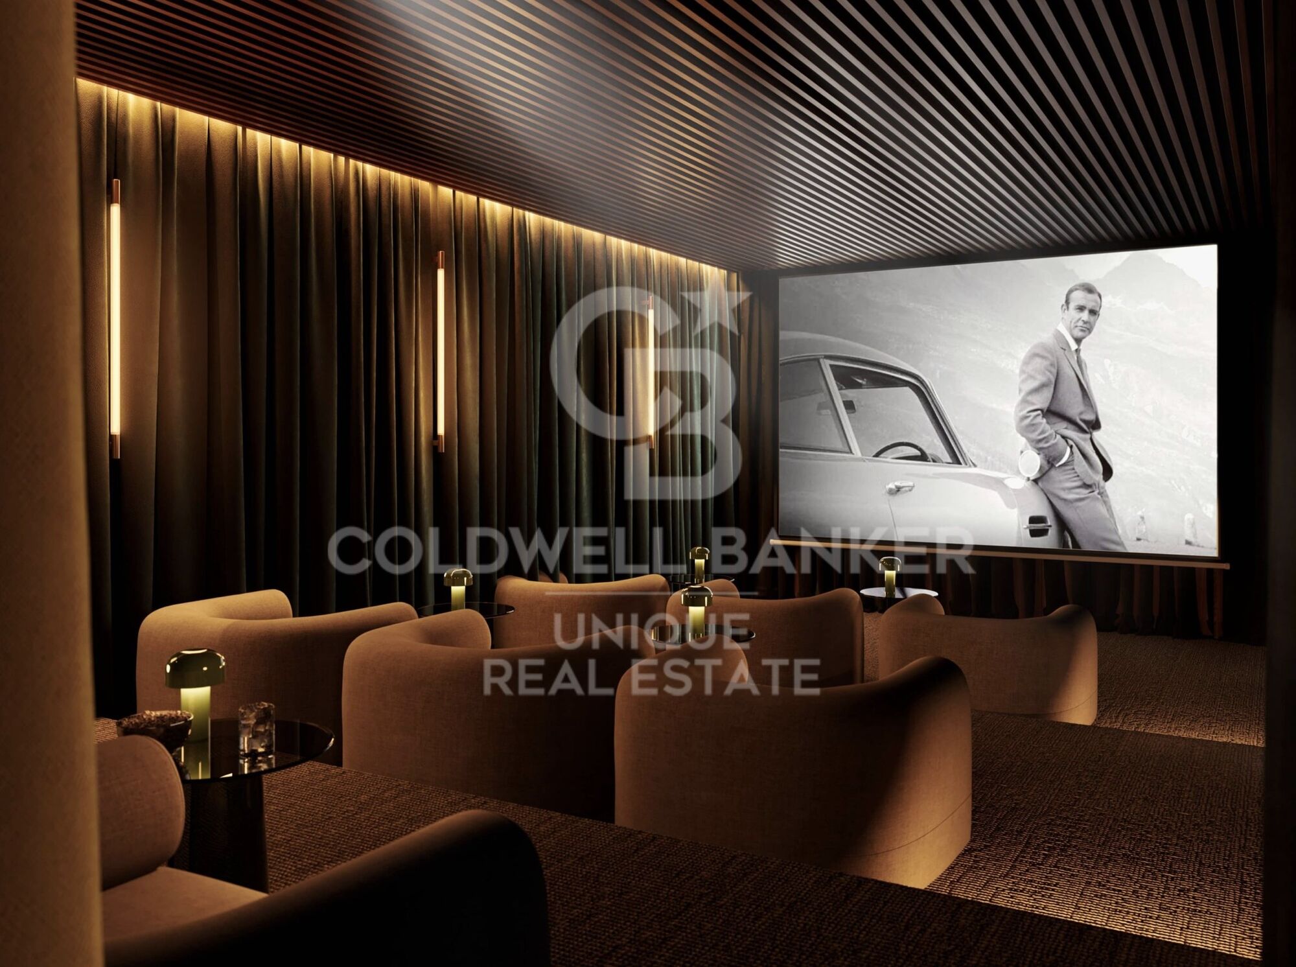
Surrounded by a well-kept garden, the villa has a swimming pool and terrace, creating an ideal outdoor space for rest and social life. Inside, high-level amenities such as a gym, private cinema, games room and sauna stand out, designed to enjoy a unique residential experience without leaving home.

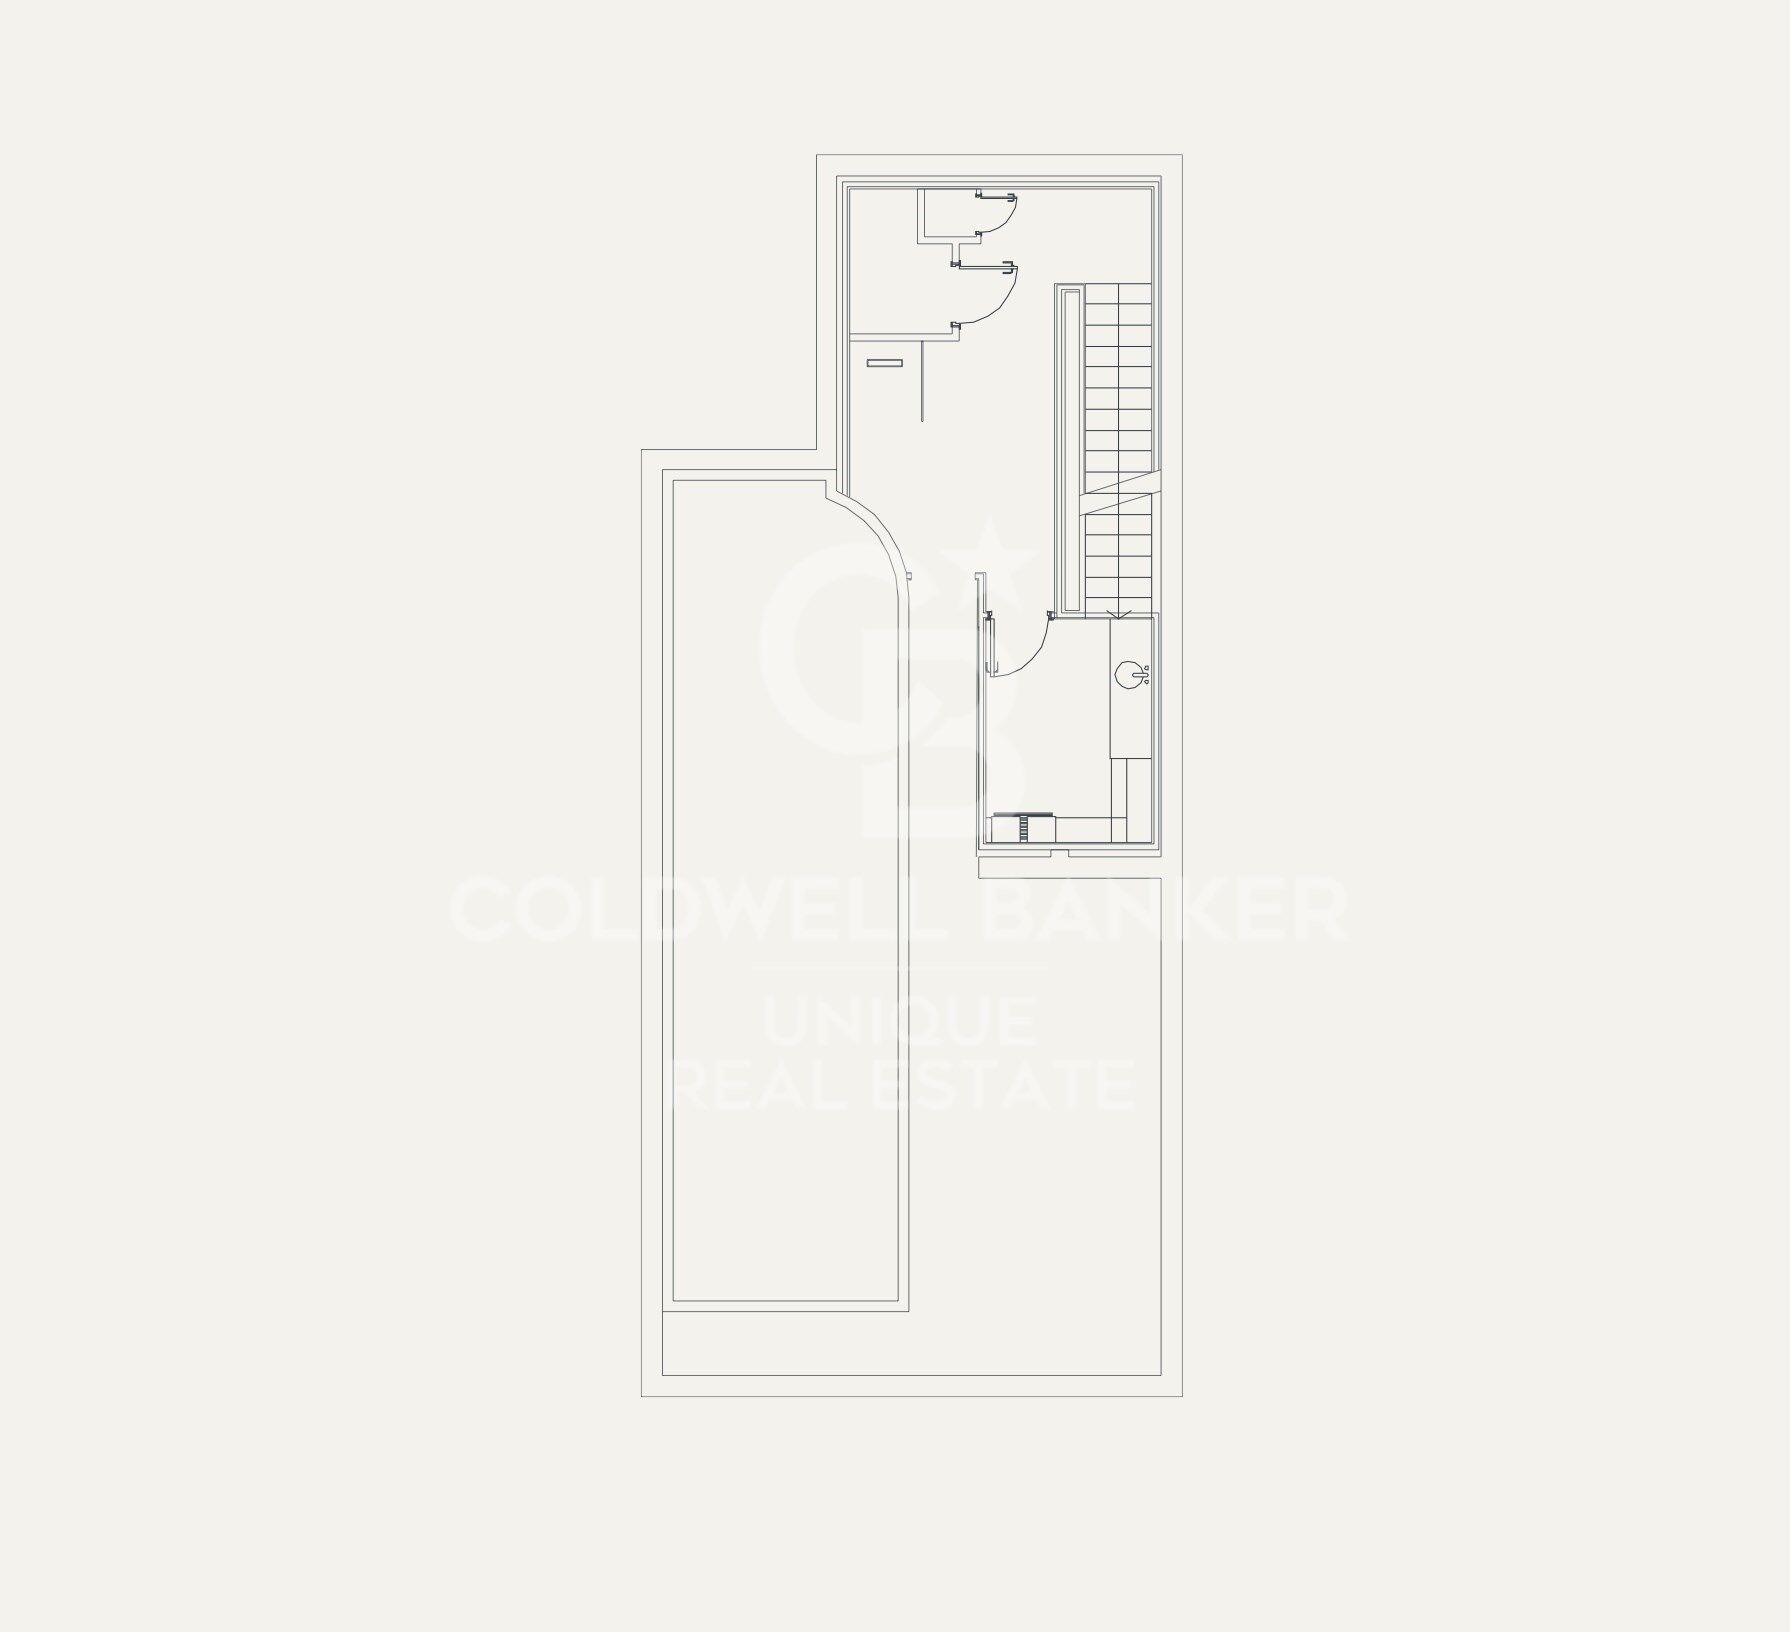
The property is completed by a large garage, all in an exclusive environment where comfort, privacy and quality of life are elevated to their maximum expression.
#ref:CBUQ1217

Property details

zone
Madrid provincia
area
Madrid ciudad
location
Madrid
district
Valdemarín
Property type
house
sale
8.000.000 €
Reference
CBUQ1217
Bedrooms
7
Bathrooms
9
Builded surface
1259 m2
Condition / conservation
refurbished

Property features

pool
A/C
heating
furnished
security
gym
parking
terrace
built in closets
Energy certificate
  • Pending

About Valdemarín

Valdemarín is one of Madrid’s most exclusive residential areas, located in the Moncloa-Aravaca district. Known for its tranquillity, security, green spaces and excellent connections to the city centre, it is a highly sought-after location for both living and property investment.

The Valdemarín real estate market offers a wide range of high-end properties, including luxury villas, detached houses, apartments in private residential communities and new-build developments. Its proximity to international schools, sports facilities and premium services makes it an ideal choice for families and professionals.

If you are looking to buy a house in Valdemarín, sell a property in Valdemarín or invest in one of Madrid’s most prestigious neighbourhoods, Valdemarín offers an exceptional quality of life and strong long-term property value.


Request more info
Ref.CBUQ1217
Calle de Jorge Juan, 55
28001, Madrid
+34 915 73 52 23
Raquel Mor Fernández
Associate Real Estate Advisor

Recently viewed properties

Exclusive architectural design villa in La Quinta, Benahavís
El Madroñal

Exclusive architectural design villa in La Quinta, Benahavís

738 m²Size1.785 m²Plot66 Bathrooms
An architectural masterpiece designed by the renowned Tobal, located in the exclusive gated community of The Hills in La Quinta. Situated at the end of the development, this villa offers unparalleled privacy and breathtaking panoramic views of the Mediterranean coast. With a spacious plot of over 1,700 m², this property represents the pinnacle of modern luxury, combining innovative design with the serenity of its surroundings. Every detail has been carefully crafted, from the open-plan interiors to the tranquil outdoor spaces. The villa welcomes you with large windows framing spectacular views and flooding the home with natural light. Interiors, designed by Aalto Exclusive Design, balance neutral tones with vibrant touches of color to create a sophisticated and comfortable atmosphere. The ground floor features four elegantly decorated bedrooms, including a master suite with walk-in closet and en-suite bathroom, while the lower level offers a gym, spa, and an entertainment area including a billiards table, poker table, and home cinema. The outdoor areas are equally impressive, with a manicured garden, private pool, and jacuzzi inviting relaxation. Carefully designed to ensure privacy and seamless integration with the interiors, these outdoor features provide the perfect setting to enjoy the Mediterranean lifestyle. Strategically located in Benahavis, the villa offers easy access to nearby destinations such as San Pedro de Alcántara, Puerto Banús, and Nueva Andalucía, making it an ideal retreat for those seeking luxury, privacy, and convenience. #ref:CBSH1427
13.800.000 €
New construction apartments in Cancelada.
Benamara - Atalaya

New construction apartments in Cancelada.

Oceana Gardens II comes to recover a lifestyle in which the natural environment takes on the importance it deserves, and where every day you can contemplate the immensity of nature without leaving home. and in which every day you can contemplate the immensity of nature without leaving your home. This development has 108 exclusive multi-family homes with 2 and 3 bedrooms, with large terraces, first floors with garden and penthouses with solarium. All of them will be accompanied by garage and storage room. The housing complex is set in an area surrounded by nature and in an elevated position, so that you can contemplate the unmistakable view of the Costa del Sol in one of its best areas. Oceana Gardens is located near the Golden Mile of Estepona, in Cancelada, in one of the most attractive areas of the Costa del Sol. The design and orientation of the development have been thought out in detail to enjoy wonderful views, that provide a feeling of spaciousness, freedom and brightness every day of your new life. In this area you will be able to enjoy a wide variety of social and sports options with which to have healthy and active habits. Here you will find beautiful beaches just 2 minutes away by car, incredible landscapes and the most famous golf courses in the area such as Real Club de Golf Guadalmina, La Quinta and Los Flamingos at 3 minutes by car. In addition, you will be able to access all the necessary services in a comfortable way, with supermarkets at just 10 minutes walking distance and any other just 10 minutes walk and any other commerce you need in your day to day life. From Cancelada you can reach in 45 minutes the Malaga airport and the AVE high speed train station, a great city, in constant expansion, where you can enjoy a wide range of cultural and leisure activities for the whole family. The complex has a communal swimming pool, you will also have a co-working space, a fully equipped gym, and a sports area with two amateur petanque courts. #ref:CBSH51
From 386.000 €
Plot with a brilliant and impeccable project and building permit
Bellaterra

Plot with a brilliant and impeccable project and building permit

1.000 m²Size
We are pleased to present this 1,000m² corner plot in Bellaterra, complete with a building permit and a luxury detached villa project adapted to the plot's curved topography. This is the result of the prestigious DNA Barcelona Architects studio, led by Aryanour Djalali, author of iconic works in Tulum, Shenzhen, and Ibiza, designing a home that maximizes the plot's potential. The site is transformed, exceeding all expectations. The architecture features organic lines, natural stone finishes, and a play of volumes that optimizes light, privacy, and views. The design has all the necessary permits to begin construction immediately. According to the zoning regulations, a house of up to 500m² can be built, distributed over a ground floor plus two upper floors, with a maximum height of 9.15m. The basic project submitted for obtaining a license foresees a total of 410m2 built, of which 276m2 correspond to housing, distributed in two floors of 131m2 and a semi-basement floor that houses a multipurpose room, the swimming pool and the garage. LOCATION: Bellaterra is located in an elevated and sunny area, between the towns of Sant Cugat, Sabadell, Sant Quirze, and Cerdanyola. True to its roots, it has established itself as a prime residential area with a year-round family population. Separated from the Collserola mountain range, Bellaterra faces the sea to the southeast and the Montseny mountain range to the northeast. Its strategic location places it 12 minutes from Barcelona via the C-58 and 20 minutes from the AP-7 and B-30 highways. This connectivity provides access to all desirable services. In less than 5 minutes, you can reach leading hospitals, universities (UAB, UIC, and ESADE), the most prestigious international schools (Ágora, Europa International School, Japanese School, Thau, Viaró, La Vall), shopping centers (IKEA, Corte Inglés, cinemas), industrial estates (Can Sant Joan, Riu Sec, etc.), and prominent sports centers. It offers the services typical of a small town, such as a pharmacy, bank, church, restaurants, sports club, hair salon, pet shop, and gas stations, among others. In addition to two Generalitat Railway Stations, it offers everything you need to live in a natural setting without sacrificing immediate access to the surrounding cities. Bellaterra is located in an elevated and sunny area, between the towns of Sant Cugat, Sabadell, Sant Quirze, and Cerdanyola. True to its origins, it has established itself as a prime residential area with a family population residing year-round. Separated from the Collserola mountain range, Bellaterra faces the sea to the southeast and the Montseny mountain range to the northeast. Its strategic location places it 12 minutes from Barcelona via the C-58 and 20 minutes from the AP-7 and B-30 highways. This connectivity provides access to all desirable services. In less than 5 minutes, you'll be at leading hospitals, universities (UAB, UIC, and ESADE), the most prestigious international schools (Ágora, Europa School International, Japanese School, Thau, Viaró, La Vall), shopping centers (IKEA, Corte Inglés, cinemas), industrial estates (Can Sant Joan, Riu Sec, etc.), and prominent sports centers. It offers the services typical of a small town, such as a pharmacy, bank, church, restaurants, a sports club, a hair salon, a pet shop, and gas stations, among others. It also has two Generalitat railway stations. Everything you need to live in a natural setting without sacrificing immediate access to the surrounding cities. #ref:CBSC243
490.000 €
Design house in Poblenou with pool
El Poblenou

Design house in Poblenou with pool

1.400 m²Size
Coldwell Banker Eminent is pleased to present this exclusive property that has one thousand four hundred covered square meters, the work of the renowned architect Eric Morvan, and built on an old winery dating from the year 1930. It is located just a nine-minute walk from Bogatell beach, and a fifteen-minute walk from the Olympic Port, located in the cosmopolitan neighborhood of Poblenou, Barcelona, which is led by various new technology companies. The space conceived in the shape of a cylinder, has three floors, has suspended gardens and plant walls, which lead through stairs (or elevator) to different levels and spaces bathed in light. It has various individual work and living areas, having taken advantage of the old concrete wine tanks to create rooms, bathrooms and even a jacuzzi. Its creator has managed to convert the space into a luxurious loft and its new structure is avant-garde and intelligent. The entire volumetric set has been decorated with exquisite details that highlight every corner of it._The pieces of furniture have been selected and designed to generate harmony between them and their environment. It is distributed over three floors and a basement whose rooms, with peerless exquisite taste, preserve the essence of the historic winery in the form of decoration elements made with its old work tools. Upon entering the house we find the original door made of solid wood, several centimeters thick, and on its sides two doors, made ad hoc, designed to measure, accompany the hall set. There is the option of entering the office area directly or venturing down a corridor surrounded by plants that leads to the main living room, and to the meeting room that has its own projector. On this same floor there is a pool with a temperature of 37ºC, and three en-suite rooms. On the next floor is the master suite that has 150m2, a double dressing room, a complete bathroom and wonderful views of the well-kept plants that surround it, creating an idyllic atmosphere. On the next level we find a complete and luxurious kitchen, a dining room with access to the terrace and an open home theater integrated into the living room. The basement has a cellar through which you can access two workshops where the owners keep their tools and work materials and the parking lot that has availability for four cars, as is (with some additional work, the space can accommodate 7 or 8 parking spots). Visiting this space will become a unique and unrepeatable experience. #ref:CBE00704
8.000.000 €
Newsletter

Find your home abroad with the support of the Coldwell Banker® network

Visit our global websites to learn more about your ideal property in the most exclusive destinations

We use our own and third-party cookies to make our website work safely and personalize its content. Likewise, we use cookies to measure and obtain data on your navigation and to adjust advertising to your tastes and preferences. Press the "Accept all" button to confirm that you have read and accepted the information presented. To manage or disable these cookies, click on "Configuration". For more information see our cookies policy.
Modify cookies
Technical and functional Always active
This website uses its own Cookies to collect information in order to improve our services. If you continue browsing, you accept their installation. The user has the possibility of configuring his browser, being able, if he so wishes, to prevent them from being installed on his hard drive, although he must bear in mind that such action may cause difficulties in navigating the website.
They allow the monitoring and analysis of the behavior of the users of this website. The information collected through this type of cookies is used to measure the activity of the web for the elaboration of user navigation profiles in order to introduce improvements based on the analysis of the usage data made by the users of the service. They allow us to save the user's preference information to improve the quality of our services and to offer a better experience through recommended products.
These cookies are used to store information about the preferences and personal choices of the user through the continuous observation of their browsing habits. Thanks to them, we can know the browsing habits on the website and display advertising related to the user's browsing profile.