Four-Bedroom Apartment to Renovate in Trafalgar
size
320 m²
Bedrooms
4
Bathrooms
3
price
3,099,000 €
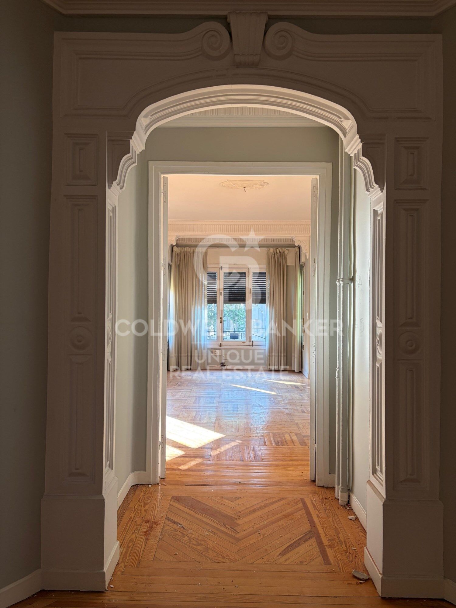
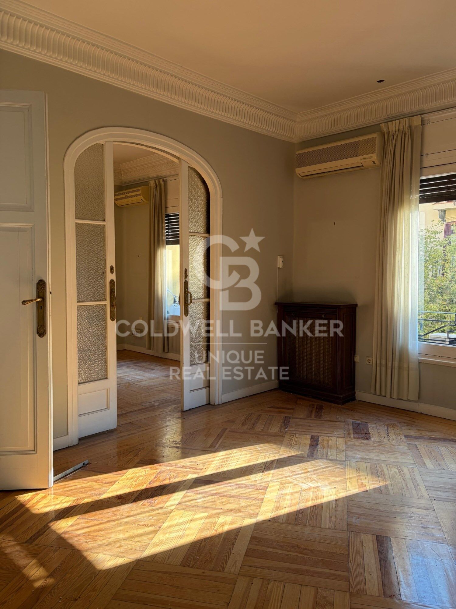
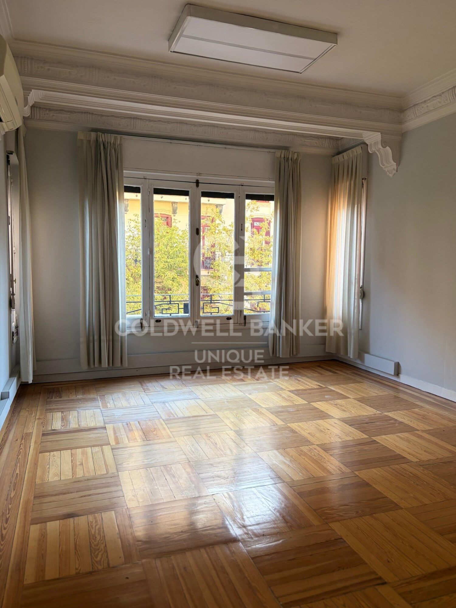
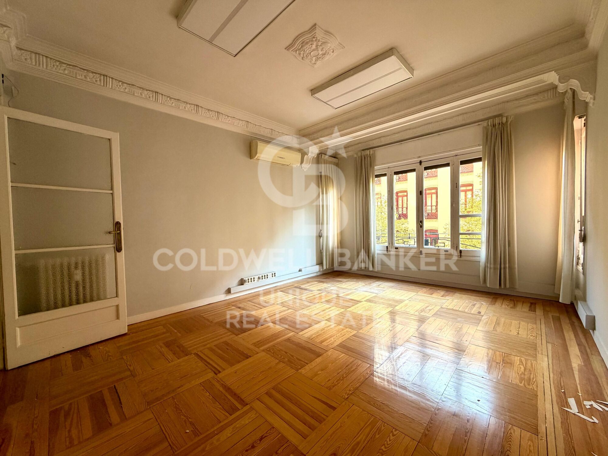
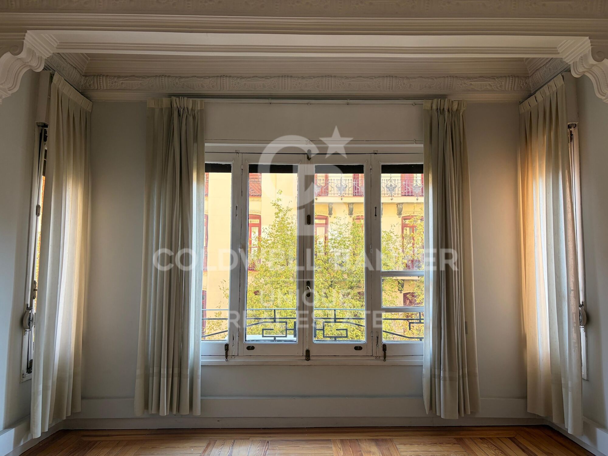
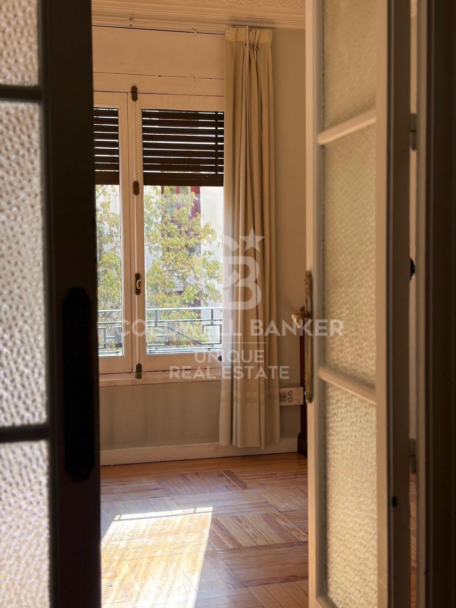
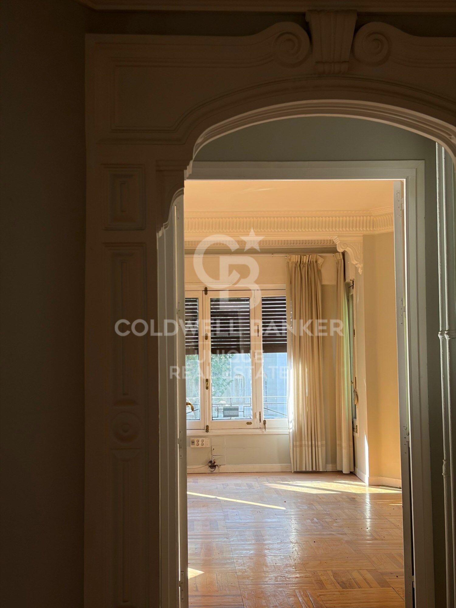
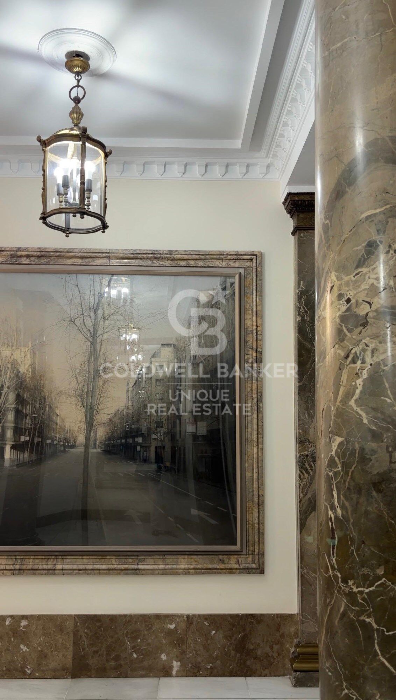
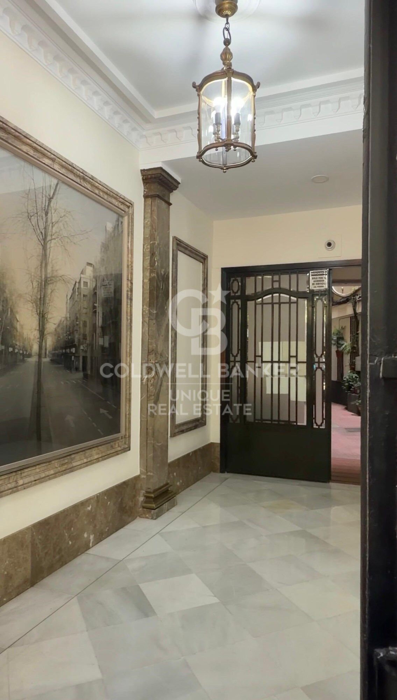
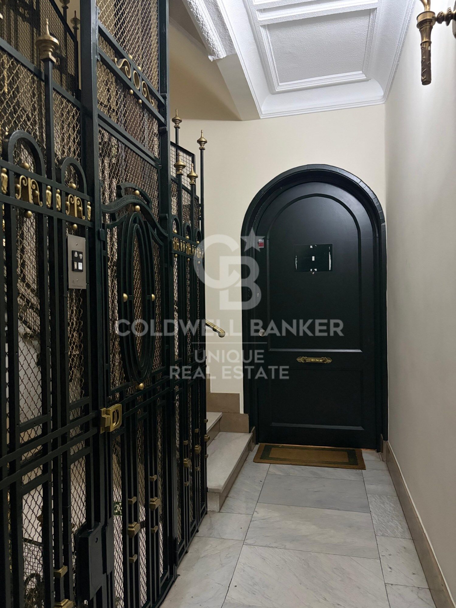
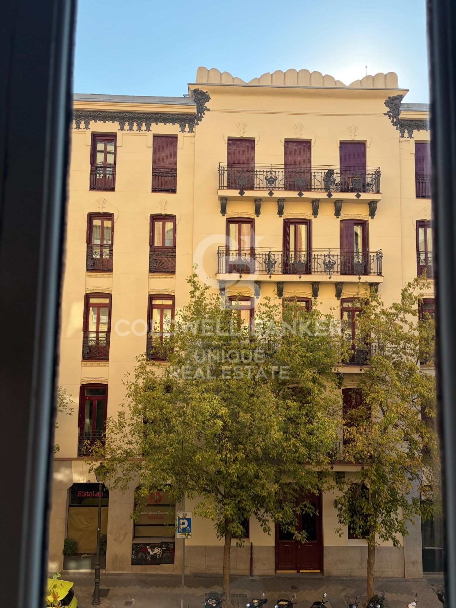
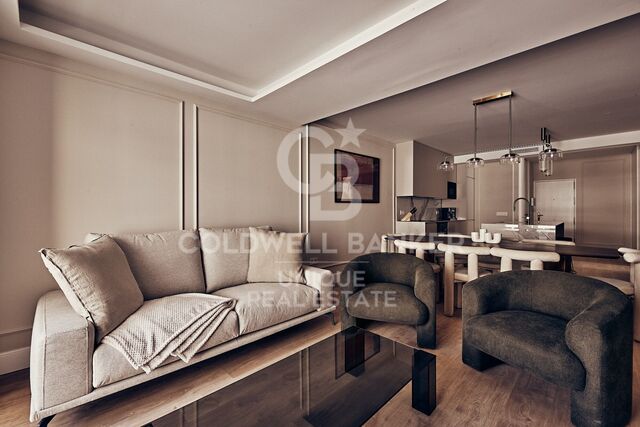
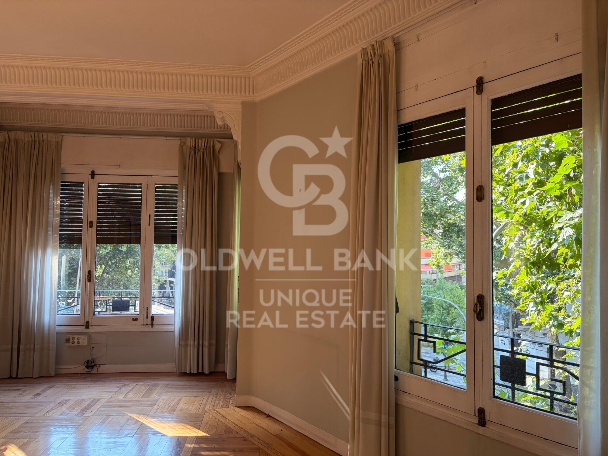
Coldwell Banker Unique presents this apartment for renovation, located on an elegant corner between Calle Sagasta and Calle Francisco de Rojas. The property occupies a privileged position within a distinguished period building with concierge service. Its façade opens generously onto the city through twelve exterior openings, nine of which are large windows, allowing natural light to flow throughout the residence all day long.

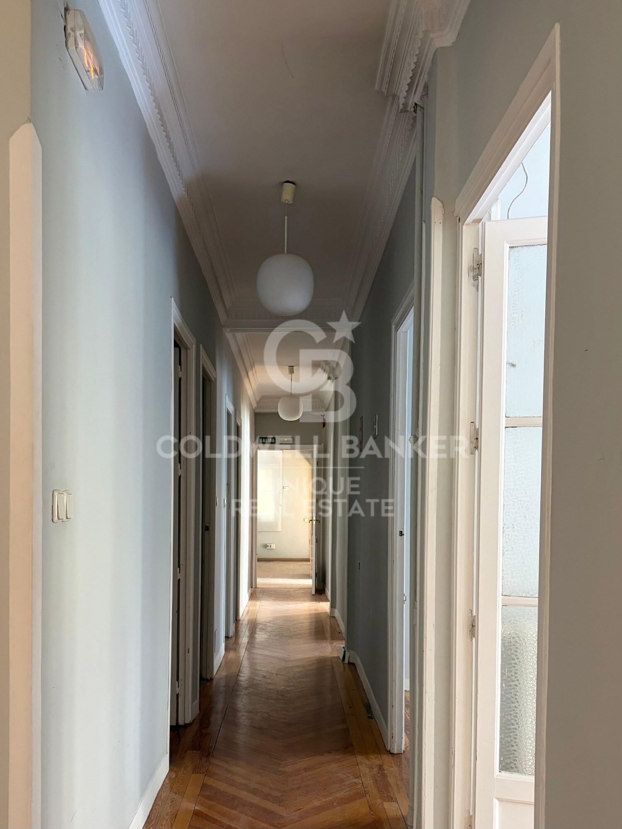
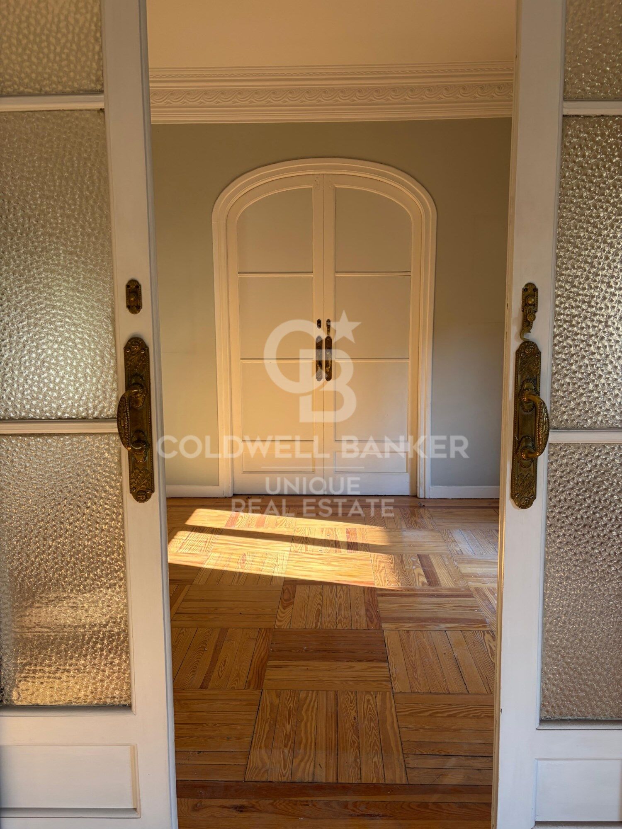
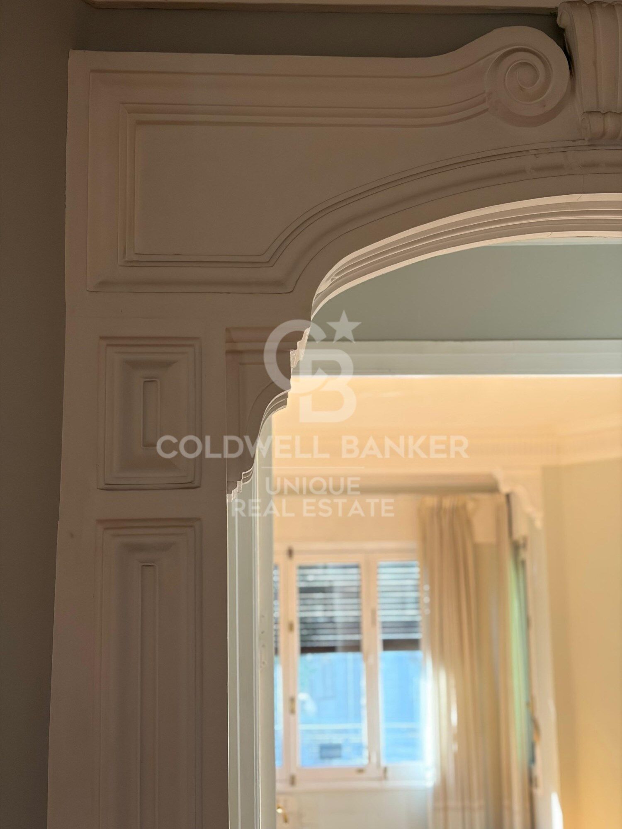
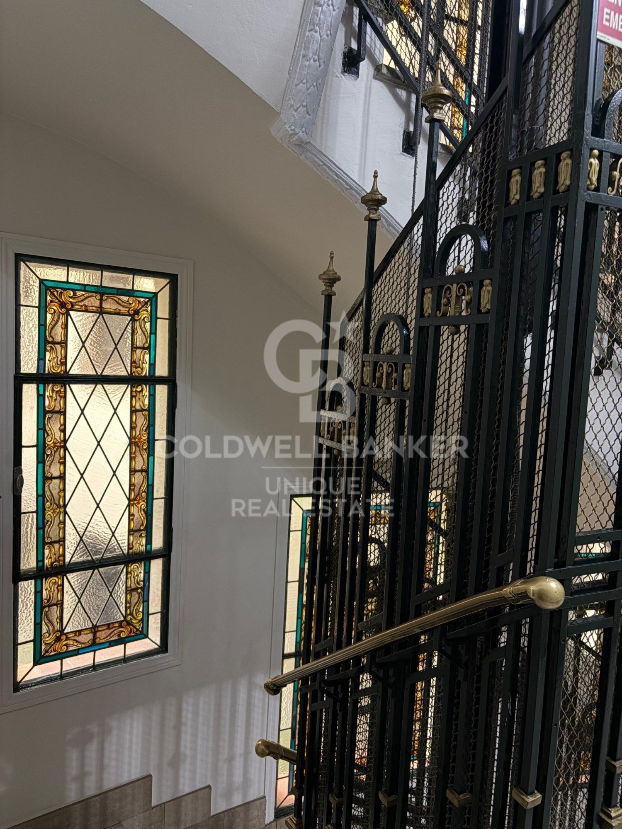
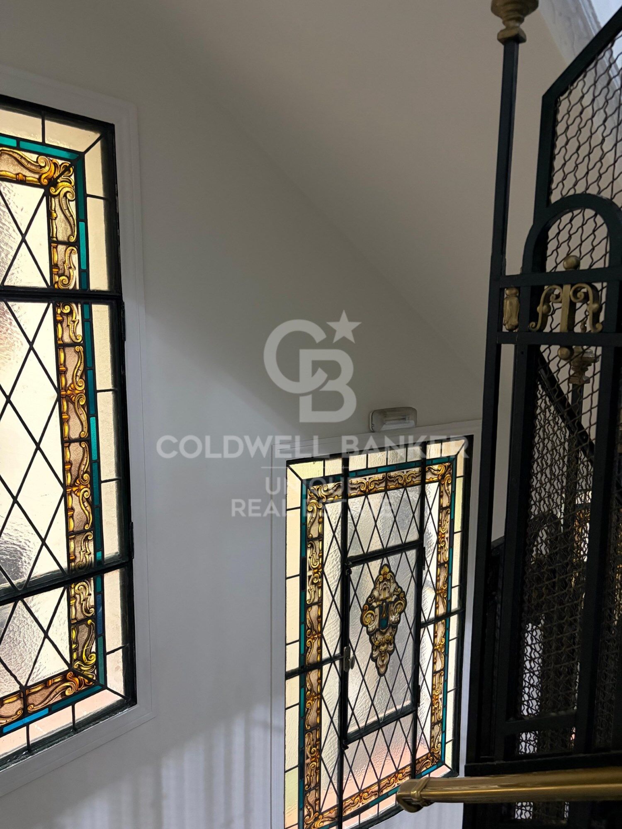
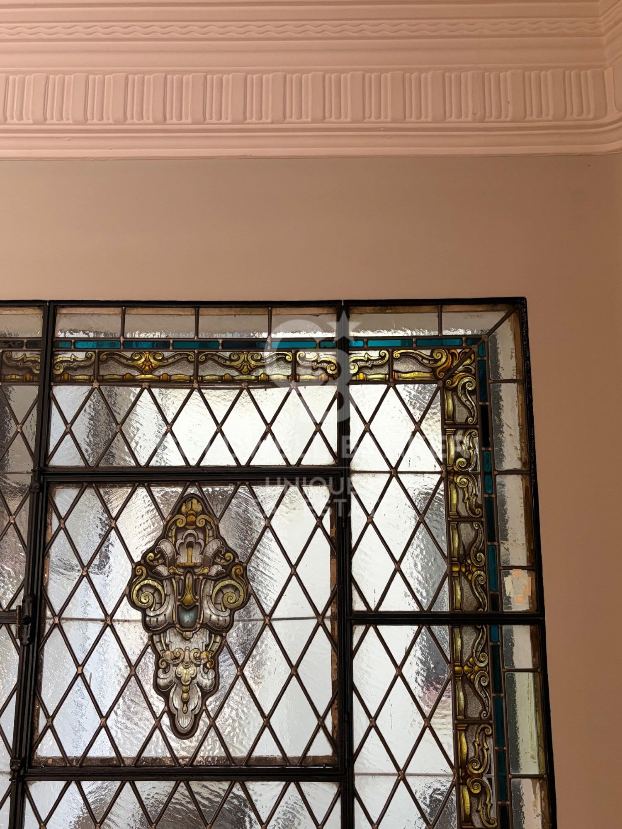
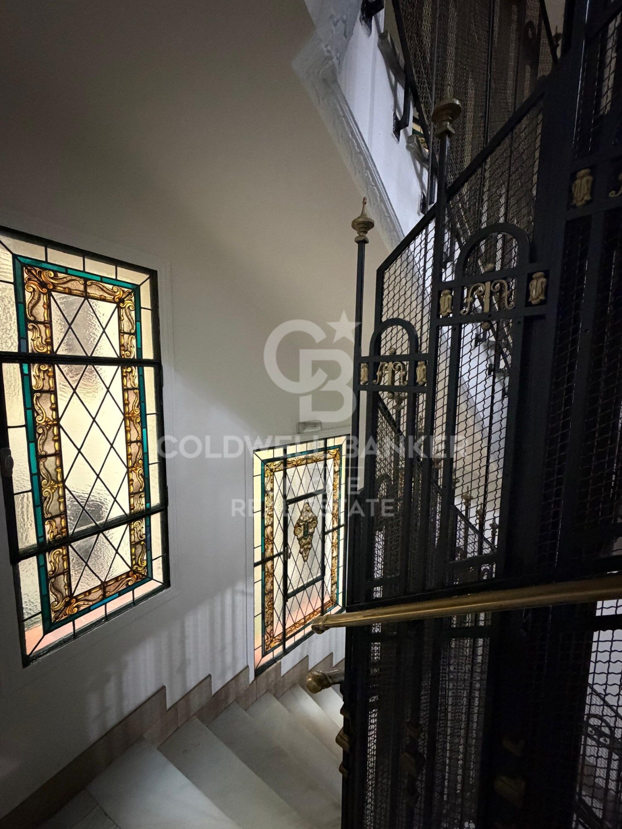
The property retains the essence of classic Madrid architecture, with 3.15-metre-high ceilings featuring original mouldings, pine flooring and a beautifully preserved period stained-glass window visible from the entrance hall, setting the tone for the property's distinctive character. Its predominantly exterior orientation, combined with south and east-facing aspects, creates bright, spacious interiors full of potential.

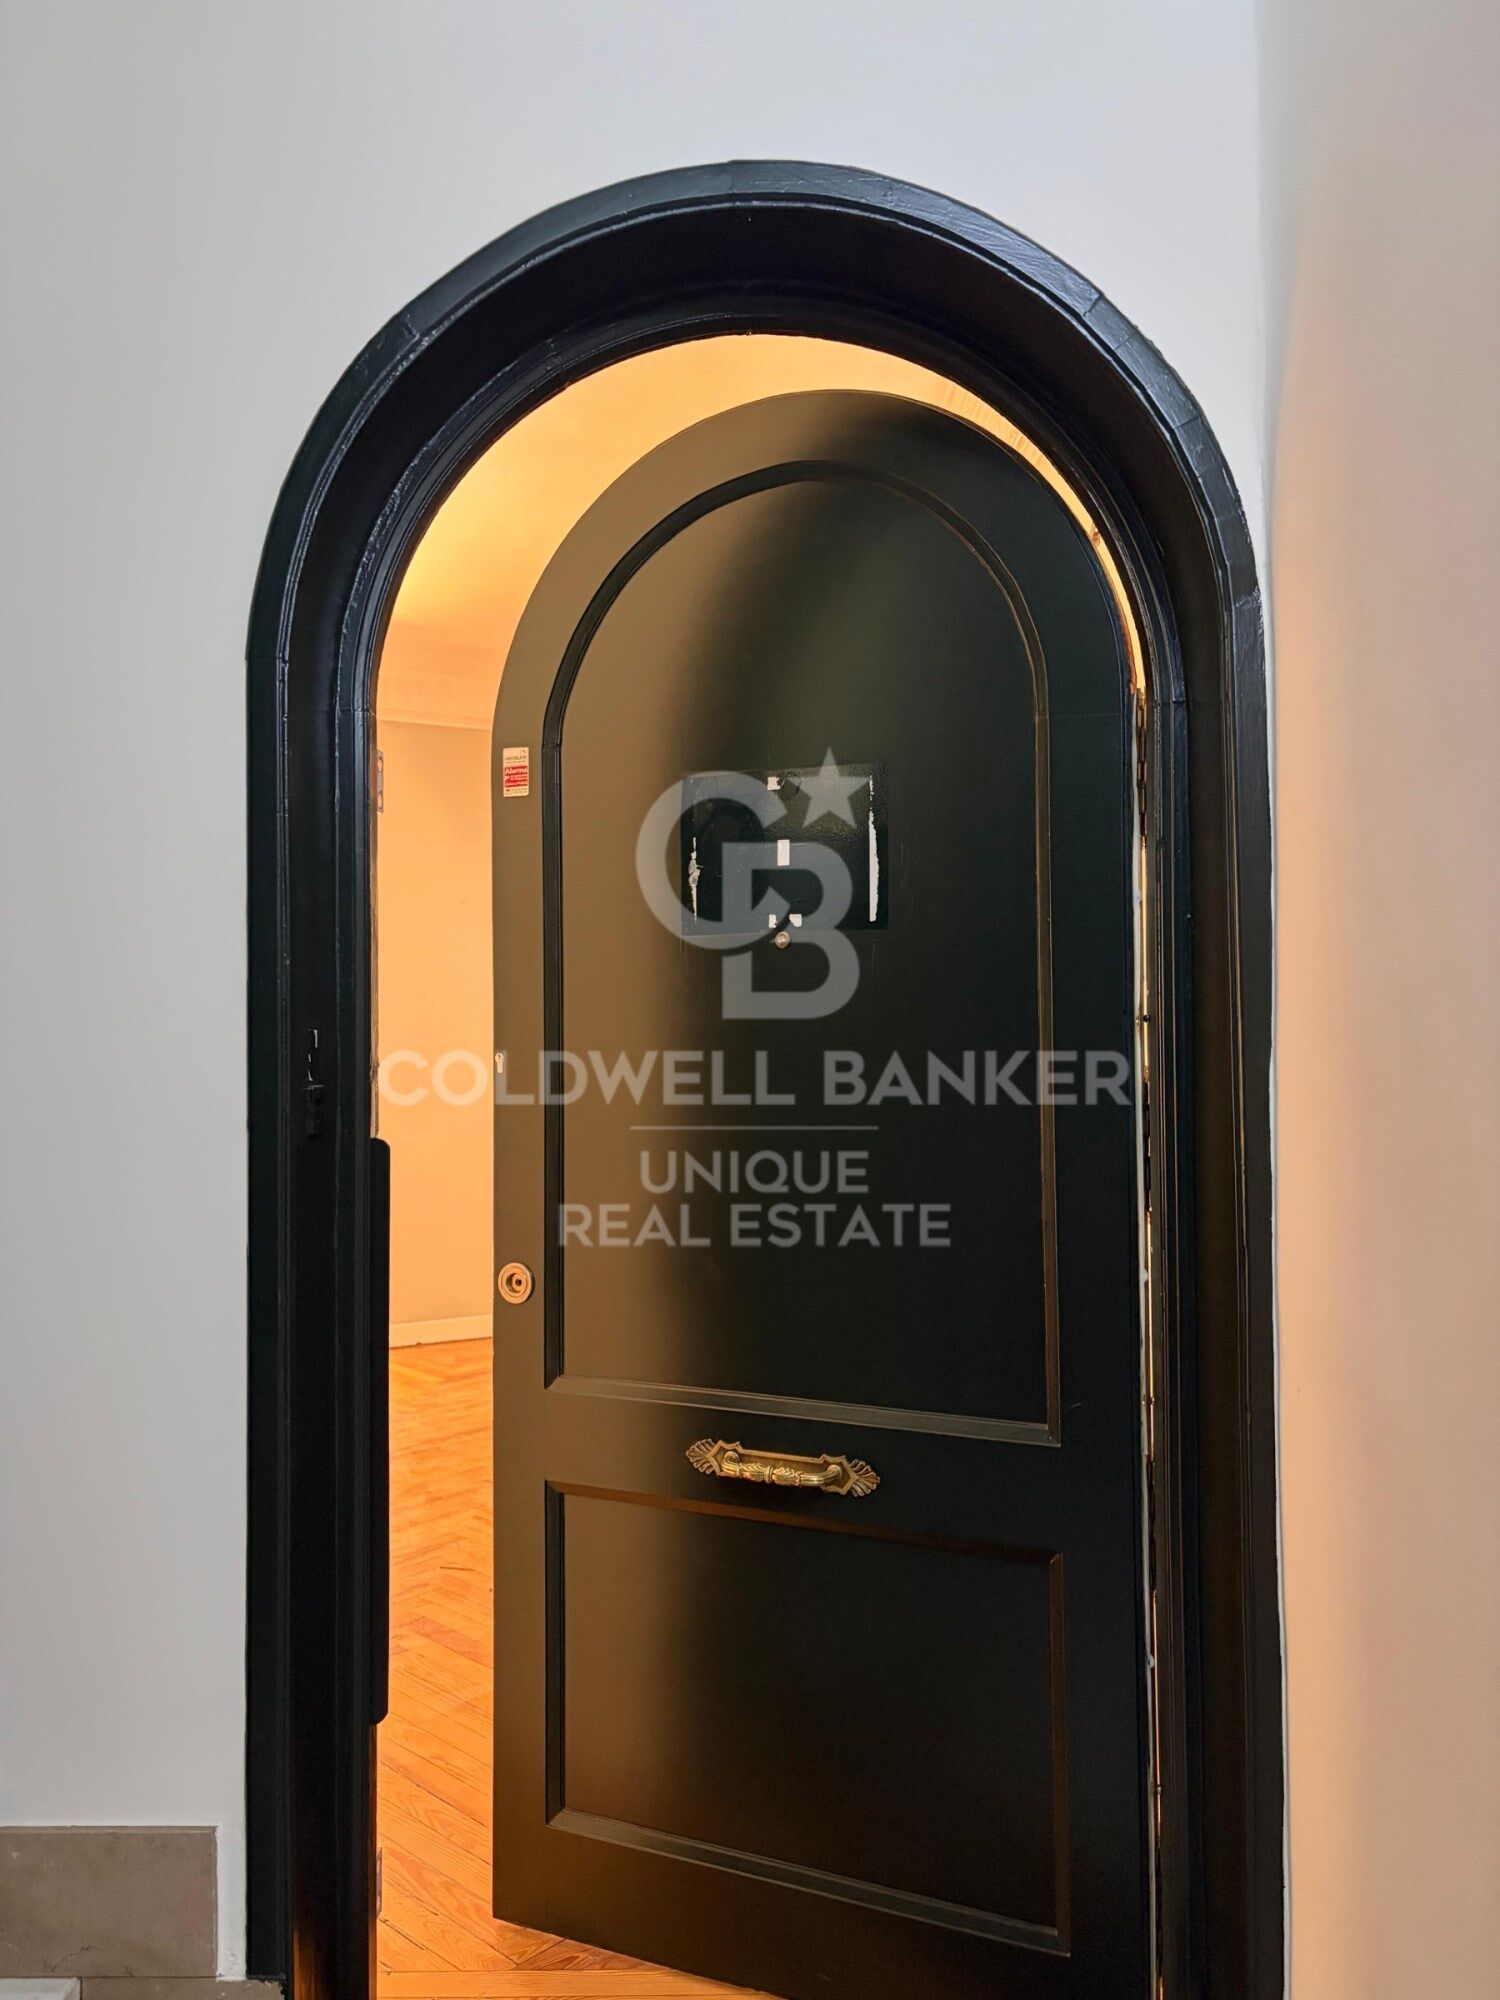
The current layout preserves characteristic elements of the grand residences traditionally found in the area, including a main entrance and a separate service entrance. An exceptional architectural foundation from which to reinterpret the space through a contemporary lens, preserving its identity while adapting it to a new way of living.

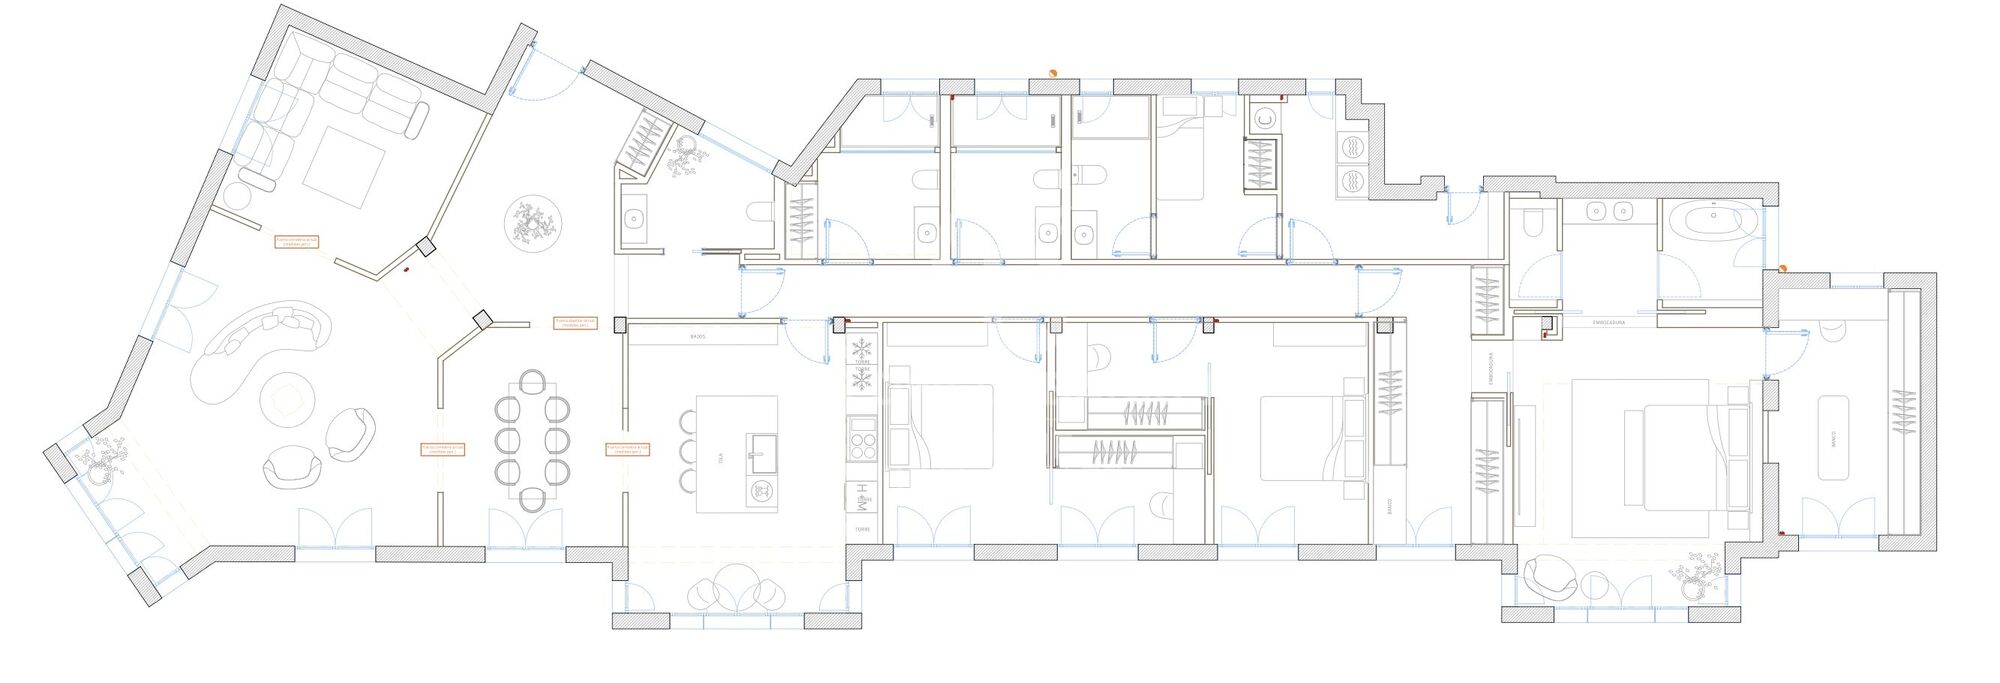
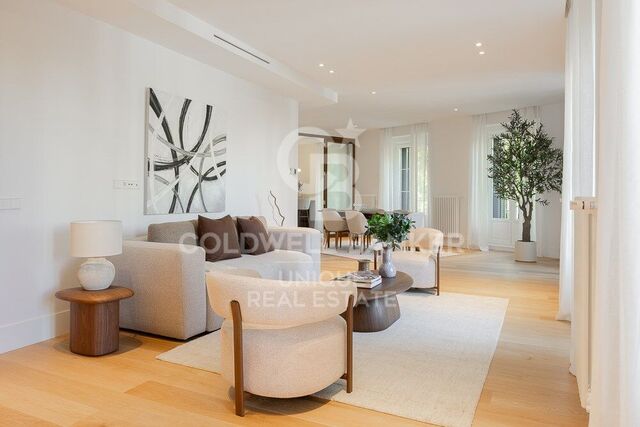
At this stage, the property is offered in its current condition together with a transformation project. The proposal introduces a more fluid and functional layout, with a generous social area at the heart of the home and a private sleeping area designed to ensure privacy and comfort.

The project includes three double en-suite bedrooms, a staff bedroom with its own bathroom, a guest powder room and a separate laundry area. The renovation itself is not included, allowing the future owner either to implement the proposed design or customise it according to their own needs.

A residence with history, light and exceptional proportions and the opportunity to transform it into a truly personal home.
#ref:CBUQ1634

Property details

zone
Madrid provincia
area
Madrid ciudad
location
Madrid
district
Trafalgar
Property type
flat
sale
3.099.000 €
Reference
CBUQ1634
Bedrooms
4
Bathrooms
3
Surface
298 m2
Builded surface
320 m2
Condition / conservation
for renovation

Property features

lift
Energy certificate
  • Pending

About Trafalgar

Discover the Trafalgar Neighborhood in Madrid: History, Culture, and Urban Life

The Trafalgar neighborhood in Madrid is one of the most emblematic and charming areas in the Chamberí district. Known for its blend of history, classical architecture, and modern urban life, Trafalgar has become an attractive destination for both residents and tourists seeking to experience the essence of Madrid.

History and Heritage of Trafalgar

Trafalgar gets its name from the historic Battle of Trafalgar, and its urban development reflects Madrid’s expansion in the 19th century. Walking through its streets, you can admire neoclassical buildings, old mansions, and facades that preserve the charm of traditional Madrid. Some of its most notable streets include Calle de Trafalgar, Calle de José Abascal, and Calle de Luchana, where you can find a perfect balance between residential and commercial life.

Culture and Leisure in Trafalgar

The Trafalgar neighborhood offers a wide cultural and leisure scene. From art galleries and local theaters to charming restaurants and cafés, the area is ideal for those who want to enjoy Madrid’s culture without leaving the city center. Additionally, Trafalgar is near green spaces such as Parque de Santander and other emblematic spots in Chamberí, providing a natural retreat in the middle of the city.

Housing and Lifestyle

Living in Trafalgar means comfort and style. Its quiet streets, proximity to schools, shops, and public transport make the neighborhood highly valued by families and young professionals. The combination of historic buildings with modern renovations makes Trafalgar a unique place to live in Madrid.

Transport and Connections

Trafalgar is well connected to the rest of Madrid thanks to nearby metro stations like Ríos Rosas and Iglesia, as well as several bus lines that make commuting easy. This excellent connectivity allows quick access to central Madrid and other iconic neighborhoods in Chamberí.

Conclusion

The Trafalgar neighborhood in Madrid is a hidden gem that combines history, culture, and urban life. Whether for visiting, living, or investing, Trafalgar offers a safe, culturally rich environment with all the conveniences of modern life in Madrid.

Request more info
Ref.CBUQ1634
Calle de Jorge Juan, 55
28001, Madrid
+34 915 73 52 23
Jocelyn Gandrey
Associate Real Estate Advisor

Related properties

Exterior flat with 4 bedrooms and 2 terraces in Trafalgar, Madrid
Trafalgar

Exterior flat with 4 bedrooms and 2 terraces in Trafalgar, Madrid

189 m²Size43 Bathrooms
Coldwell Banker Unique presents an exterior home renovated in 2023 in the Glorieta del General Álvarez de Castro, an exclusive fully exterior property located on the fourth floor with a lift, in one of the most valued locations in the city for its perfect balance between urban life and tranquillity. The house has 189 m² and stands out for its excellent luminosity and functional distribution, the result of a careful renovation carried out in 2023. All rooms enjoy abundant natural light thanks to their completely exterior character, providing a pleasant feeling of spaciousness and comfort. It has four bedrooms and three full bathrooms, one of them en suite in the master bedroom. The spaces are spacious, well proportioned and designed to offer comfort both in day-to-day life and in moments of meeting. The property also has a main entrance and service entrance, which provides a plus of functionality. The kitchen is independent, spacious and with an office area, ideal for those who value a practical, well-organised and comfortable space for daily use. The house has two terraces facing the gazebo, with unobstructed views of a wooded area that provides a feeling of calm unusual in such a central location. The building offers a doorman, lift and goods lift, guaranteeing comfort and service. Located in the heart of Chamberí, an area with a wide range of shops, restaurants and all kinds of services, but with the tranquillity offered by the roundabout itself, this property is ideal for those looking for space, light and a privileged location, ready to move into. #ref:CBUQ1231
2.000.000 €
Exterior apartment with terrace and storage room in Chamberí, Madrid
Trafalgar

Exterior apartment with terrace and storage room in Chamberí, Madrid

146 m²Size22 Bathrooms
Coldwell Banker Unique presents this magnificent property where light, design, and spaciousness come together in a stately building in the sought-after district of Chamberí. Located on the and elegant Calle de García de Paredes, this 146 m² home sits on a second floor with a south-facing orientation, ensuring exceptional natural light throughout the day. Set within a stately 1957 building in excellent condition, the property has been architect-designed, with meticulous attention to layout and generous proportions, achieving a perfect balance between aesthetics and functionality. It features two generously sized bedrooms, with the principal bedroom benefiting from an en-suite bathroom. In total, the property offers two full bathrooms, both finished to a high standard, along with numerous built-in wardrobes that provide excellent storage capacity. The heart of the home is its spacious and bright living room with an integrated kitchen, custom-designed and fitted with high-quality materials, creating a modern and welcoming space ideal for both everyday living and entertaining guests. Additional features include ducted air conditioning, fiber-optic internet throughout the property, central heating, and a practical storage room. A unique property where design, light, and space combine to offer an exceptional living experience in the heart of Chamberí. #ref:CBUQ1445
1.345.000 €
Renovated Three-Bedroom Apartment in Trafalgar, Chamberí
Trafalgar

Renovated Three-Bedroom Apartment in Trafalgar, Chamberí

253 m²Size34 Bathrooms
Coldwell Banker Unique presents this spacious 253 m² exterior apartment, located on the third floor in Chamberí. The property stands out for its generous proportions, abundant natural light and an almost uninterrupted exterior façade. The living area occupies one of the most remarkable spaces within the residence. The living room, dining area and kitchen are arranged following the geometry of the corner façade and feature seven south- and west-facing balconies, providing abundant natural light and open views. The kitchen is visually integrated into the overall space while maintaining a degree of separation from the living room. The private area comprises three spacious bedrooms and three full bathrooms. The principal bedroom, measuring approximately 40 m², features a large picture window and an en-suite bathroom equipped with a bathtub, shower and vanity area. The layout is completed by a guest powder room and a separate laundry area of approximately 6 m². Its triple south, west and east orientation allows the property to enjoy natural light at different times of the day. The apartment will also feature air conditioning, while the building offers a lift and concierge service. The property is currently undergoing a complete transformation and will be delivered fully renovated and brand new, with a design conceived to preserve the residence's stately character while adapting it to a contemporary and functional layout. A particularly appealing residence combining 253 m², seven balconies, multiple orientations and generous entertaining spaces, in a well-established location in Chamberí. #ref:CBUQ1611
2.690.000 €
Renovated exterior penthouse with terrace in Trafalgar, Madrid
Trafalgar

Renovated exterior penthouse with terrace in Trafalgar, Madrid

117 m²Size22 Bathrooms
Coldwell Banker Unique presents this exclusive penthouse for sale, a unique property featuring a spectacular 18 m² terrace, located just 1 minute from Plaza de Olavide, a true privilege in one of Madrid's most sought-after and desirable areas. The property has been fully renovated using high-end materials and an elegant contemporary design, where every detail has been carefully selected to offer comfort, functionality, and sophistication. It offers a bright living-dining room with direct access to the terrace, creating a seamless connection between the indoor and outdoor spaces, ideal for year-round enjoyment. The home comprises two bedrooms and two full bathrooms, including a magnificent principal suite. The open-plan kitchen, connected to the living area, is fully equipped with top-brand appliances and blends perfectly with the property's modern aesthetic. Outstanding features include underfloor heating, ducted air conditioning with Airzone system, architectural lighting, premium finishes, and excellent natural light throughout the property. The property is delivered unfurnished. The furniture shown in the images is for illustrative purposes only. Located in a building with lift access, surrounded by shops, restaurants, and all services, as well as excellent transport links, this property represents an exceptional opportunity to live in one of Madrid's finest areas. #ref:CBUQ1436
1.690.000 €

Recently viewed properties

Exclusive property with exceptional potential in El Madroñal, Benahavís
El Madroñal

Exclusive property with exceptional potential in El Madroñal, Benahavís

531 m²Size4.795 m²Plot65 Bathrooms
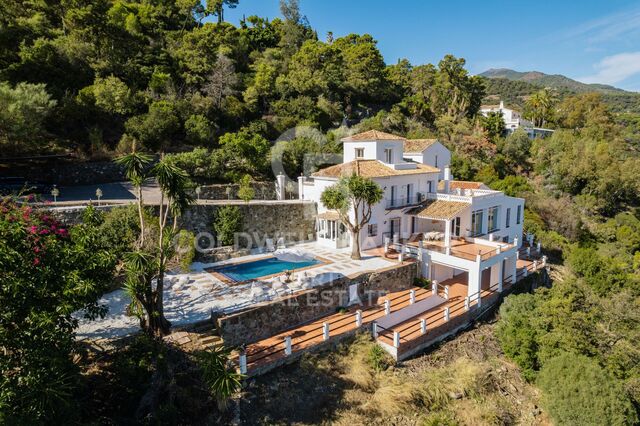
This exclusive property represents an exceptional investment and renovation opportunity in El Madroñal, Benahavís. Set on a generous elevated plot of 4,795 m², it enjoys a privileged south-east orientation and exceptional panoramic views over the Mediterranean Sea. The property currently offers approximately 531 m² of built area and presents significant potential for expansion. According to the available planning potential, approximately 480 m² of additional above-ground construction could be added, potentially bringing the total built area to around 1,011 m², subject to the relevant planning approvals and permits. Originally built in 1988, the villa provides a solid foundation for a comprehensive renovation and transformation in line with today's luxury residential standards. Rather than simply being viewed as a finished residence, the property can be approached as a project with considerable potential to be completely reimagined by its new owner, whether through the renovation of the existing structure, a substantial extension or a more ambitious architectural intervention. The considerable additional building potential opens the door to creating a contemporary residence on a grand scale, with generous living and entertainment areas, spacious suites, wellness facilities, a gym, spa, cinema, guest accommodation and other amenities typically associated with high-end luxury living. The 4,795 m² plot is one of the property's key assets. Its generous dimensions offer the opportunity to completely rethink the relationship between the residence, gardens, terraces and swimming pool, creating a project that makes the most of both privacy and the surrounding natural environment. Its elevated position and south-east orientation also allow the future residence to be designed around the spectacular Mediterranean views and abundant natural light. El Madroñal is an established low-density residential community in Benahavís, renowned for its generous plots, detached villas and natural mountain surroundings. The gated community offers 24-hour security and a high level of privacy, making it particularly attractive to both permanent residents and second-home buyers. At the same time, the property is conveniently connected to some of the Costa del Sol's most sought-after destinations. San Pedro de Alcántara and the coast are just a short drive away, while prestigious golf courses such as Los Arqueros Golf & Country Club and La Quinta Golf & Country Club are easily accessible. International schools, restaurants, shopping areas and everyday amenities are also within easy reach, without compromising the peace and privacy of this exclusive residential setting. The property's main appeal lies in the combination of a substantial plot, an established prime location, magnificent sea views and significant expansion potential. The approximately 531 m² already built provide a solid foundation, while the additional 480 m² of potential above-ground construction offer the possibility of creating a residence of approximately 1,011 m². For an investor or private buyer, this property offers the opportunity to transform an existing villa into a next-generation contemporary residence specifically designed to maximise the potential of the land, orientation and views. In an area where large plots with Mediterranean views are increasingly scarce, it represents a particularly compelling opportunity to create a high-end residential project in one of Benahavís' most exclusive settings. #ref:CBSH1476
2.550.000 €
Luxury Building Plots by the Beach with Approved Planning Permission - Moaña
Moaña

Luxury Building Plots by the Beach with Approved Planning Permission - Moaña

1.063 m²Size
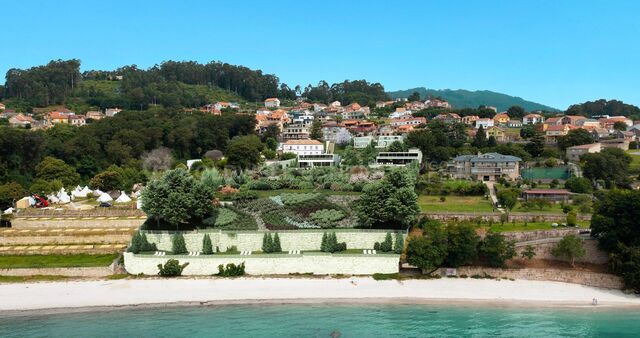
Unparalleled luxury right on the beach. Just 20 minutes from the centre of Vigo, the largest and most important city in Galicia, lies an untouched haven of tranquillity, offering a prime south-facing position and spectacular views over the Ría de Vigo. Located in the municipality of Moaña, in the very heart of the Ría de Vigo, this exceptional development occupies 12,600 m², with direct access to the white sands of Videira Beach. The development is divided into 4 luxury plots, all south-facing, overlooking the estuary and enjoying excellent connections to both the city and the other exceptional natural and leisure destinations in the surrounding area. Independent Luxury Plots with Approved Planning Permission and Project 12,600 m² total site area All plots in first-line beachfront position Panoramic views over the Ría de Vigo Full south-facing orientation 2,950 m² of landscaped communal areas Direct access to the beach AVAILABLE PLOTS See site plan Plot 02 1,060 m² €650,000 Buildable area: 742 m² Plot 03 1,063 m² €650,000 Buildable area: 744 m² Plot 01 - SOLD 3,540 m² €825,000 Buildable area: 1,098 m² SURROUNDINGS & DISTANCES Transport & Connections Vigo Airport - 18 min via motorway Santiago International Airport - 106 km Vigo AVE High-Speed Railway Station - 27 km Santiago AVE High-Speed Railway Station - 72 km Leisure & Sport Ría de Vigo Golf Course - Domaio Real Club Náutico de Vigo Real Club Náutico de Baiona Balaídos Stadium - Vigo Estádio do Dragão - Porto Looking for opportunities like this? Follow us on Instagram and discover all our properties: @coldwellbankerindigo Thinking of selling your property? We can help you achieve a fast, secure sale at the best possible price. Contact us: (phone hidden) CONSUMER INFORMATION The sale price does not include taxes or expenses arising from the purchase, which, in accordance with current legislation, are payable by the buyer: (i) for resale properties, Property Transfer Tax (ITP) at the rate applicable in the relevant Autonomous Community; (ii) for newly built properties, VAT and Stamp Duty (AJD) in accordance with current legislation; (iii) notarial and Land Registry fees; and (iv) administrative/agency fees where such services are contracted. Availability is subject to agreement. The offer may be subject to price changes or withdrawal from the market without prior notice. The information provided, including measurements and floor areas, is for guidance purposes only. Real estate agency fees shall be borne by the relevant party in accordance with the agreed agency mandate. Detailed and personalised information will be provided to all interested parties before any deposit or advance payment is made, in accordance with applicable national and regional legislation. #ref:CBIN770
590.000 €
Newsletter

Find your home abroad with the support of the Coldwell Banker® network

Visit our global websites to learn more about your ideal property in the most exclusive destinations

We use our own and third-party cookies to make our website work safely and personalize its content. Likewise, we use cookies to measure and obtain data on your navigation and to adjust advertising to your tastes and preferences. Press the "Accept all" button to confirm that you have read and accepted the information presented. To manage or disable these cookies, click on "Configuration". For more information see our cookies policy.
Modify cookies
Technical and functional Always active
This website uses its own Cookies to collect information in order to improve our services. If you continue browsing, you accept their installation. The user has the possibility of configuring his browser, being able, if he so wishes, to prevent them from being installed on his hard drive, although he must bear in mind that such action may cause difficulties in navigating the website.
They allow the monitoring and analysis of the behavior of the users of this website. The information collected through this type of cookies is used to measure the activity of the web for the elaboration of user navigation profiles in order to introduce improvements based on the analysis of the usage data made by the users of the service. They allow us to save the user's preference information to improve the quality of our services and to offer a better experience through recommended products.
These cookies are used to store information about the preferences and personal choices of the user through the continuous observation of their browsing habits. Thanks to them, we can know the browsing habits on the website and display advertising related to the user's browsing profile.