Exterior apartment with terrace and storage room in Chamberí, Madrid
size
146 m²
Bedrooms
2
Bathrooms
2
terrace
price
1,345,000 €
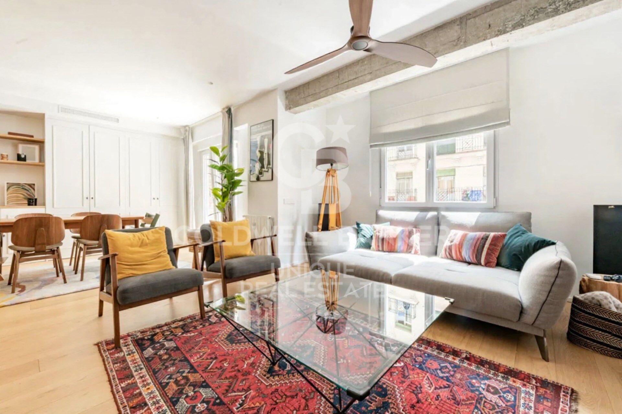
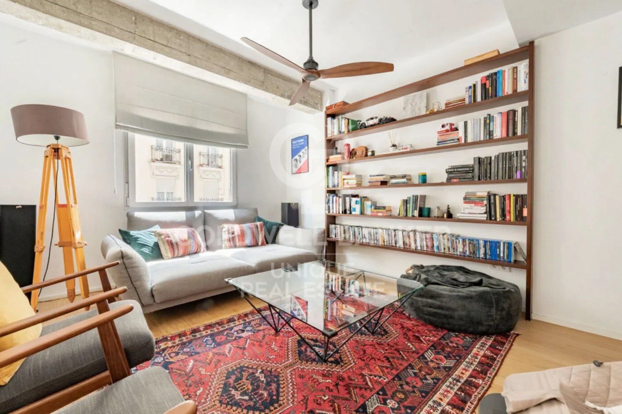
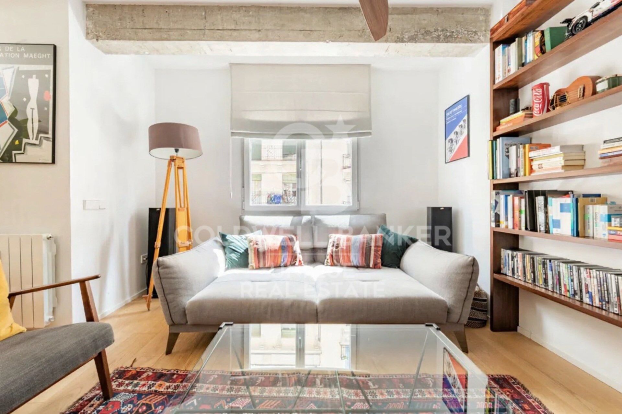
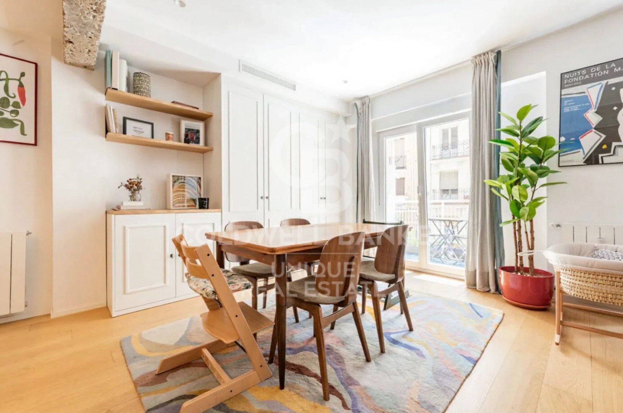
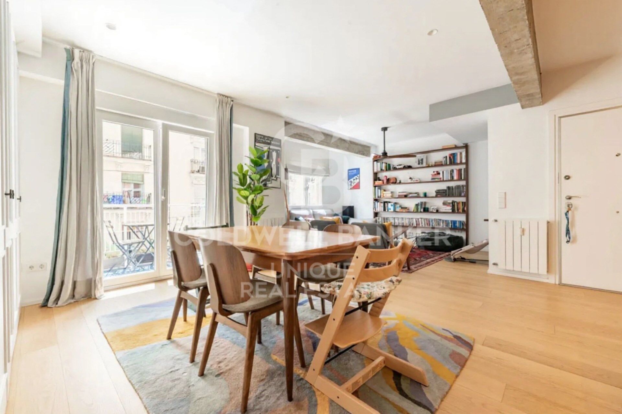
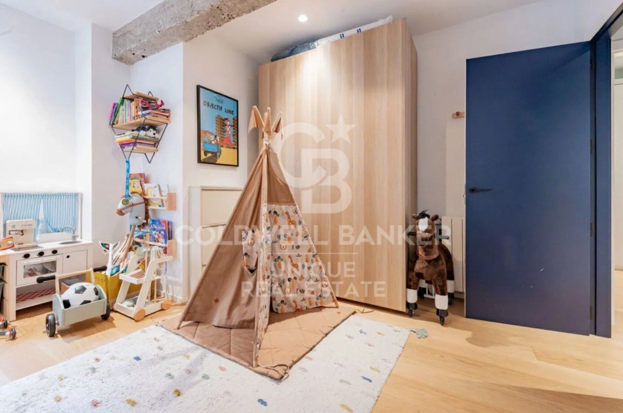
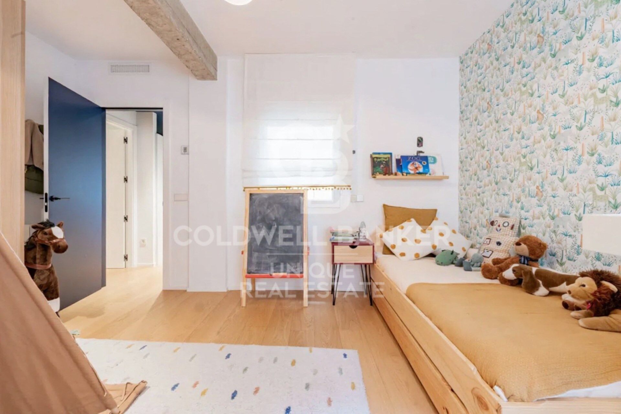
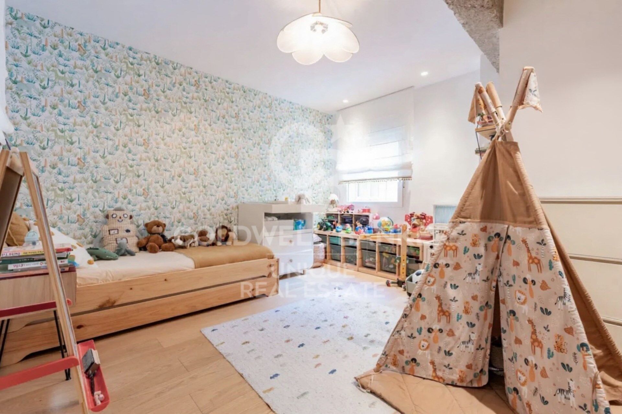
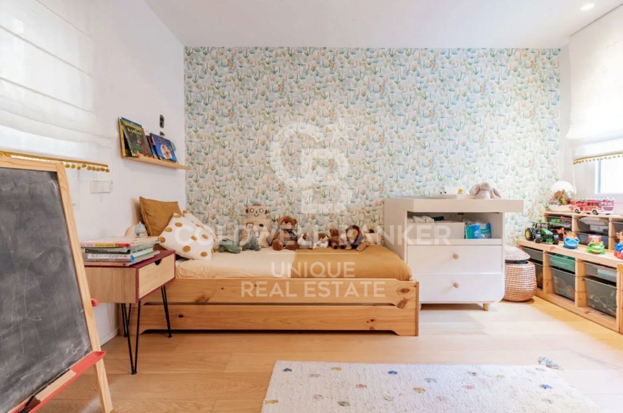
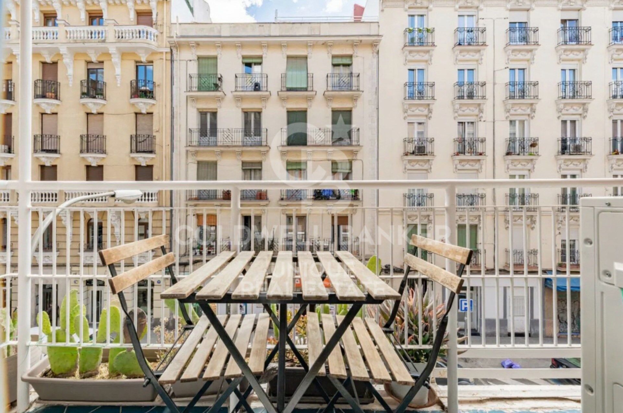
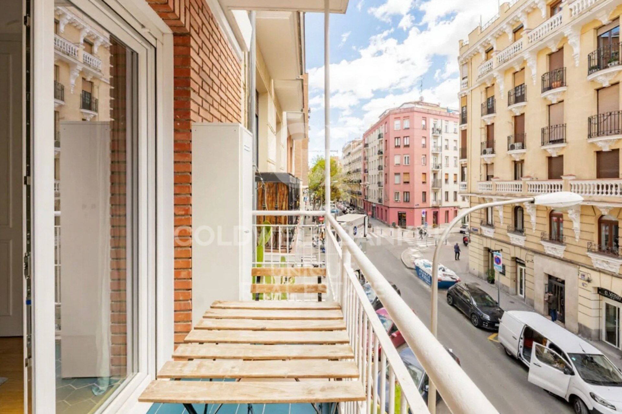
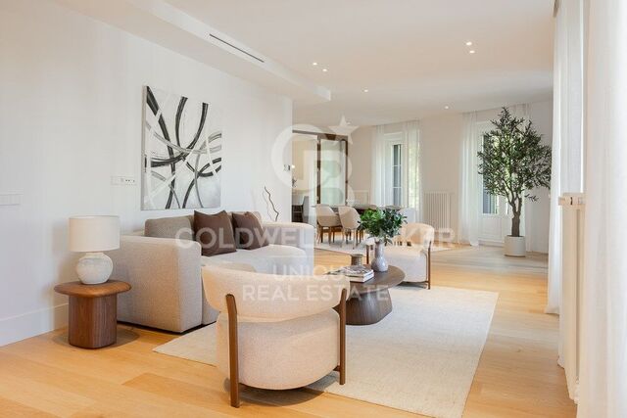
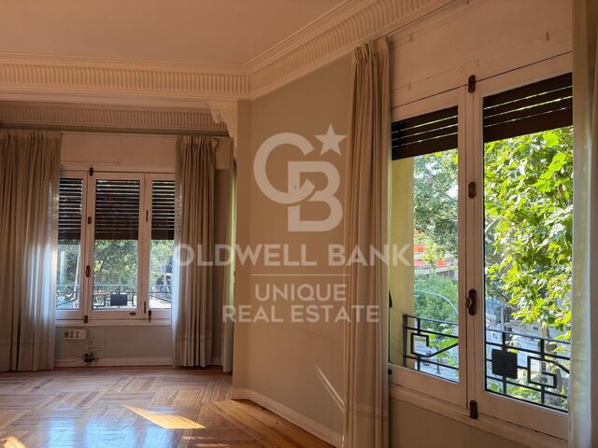
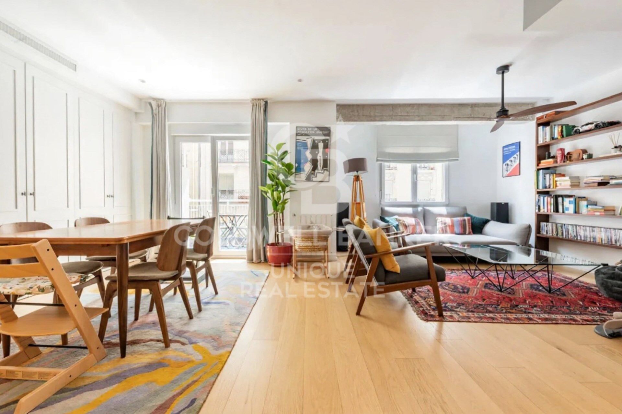
Coldwell Banker Unique presents this magnificent property where light, design, and spaciousness come together in a stately building in the sought-after district of Chamberí. Located on the and elegant Calle de García de Paredes, this 146 m² home sits on a second floor with a south-facing orientation, ensuring exceptional natural light throughout the day.

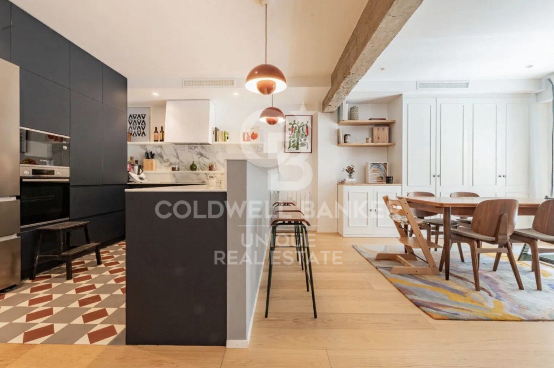
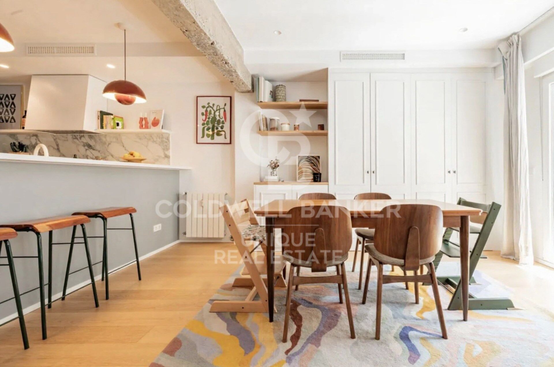
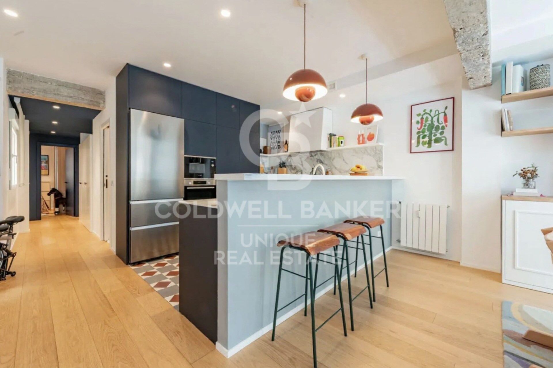
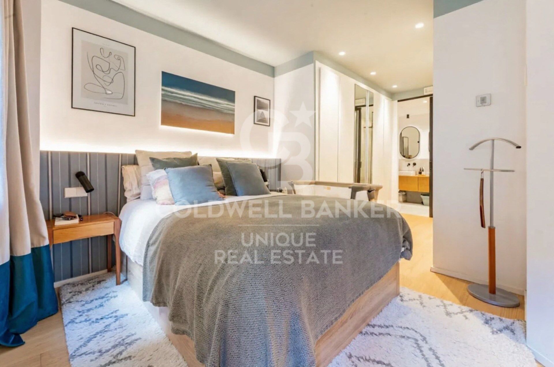
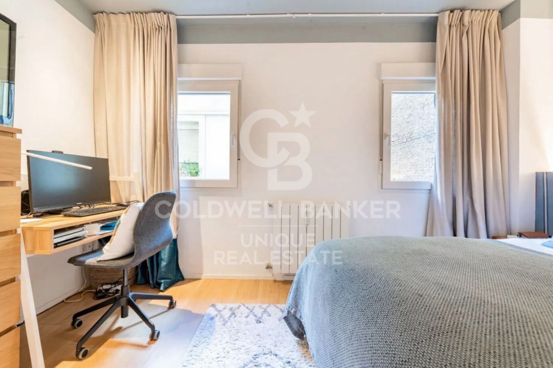
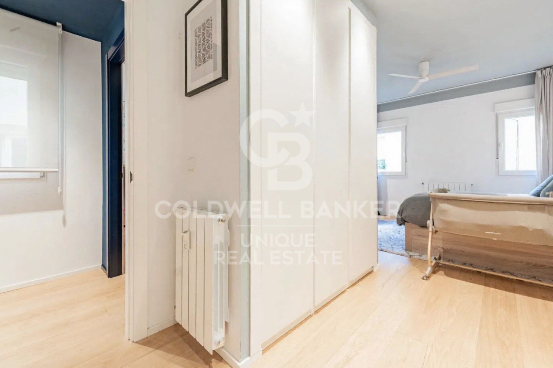
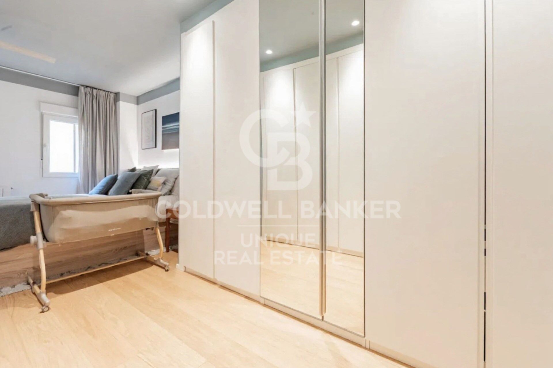
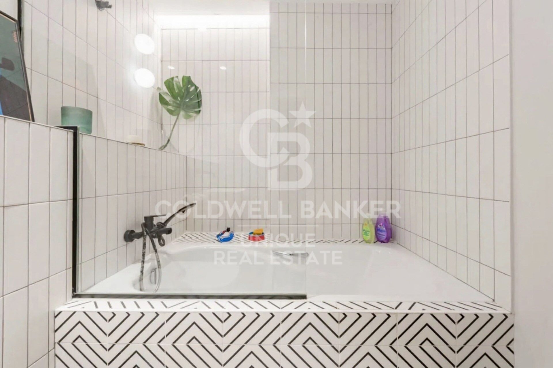
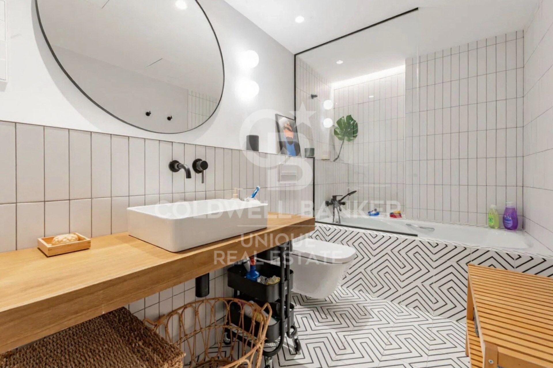
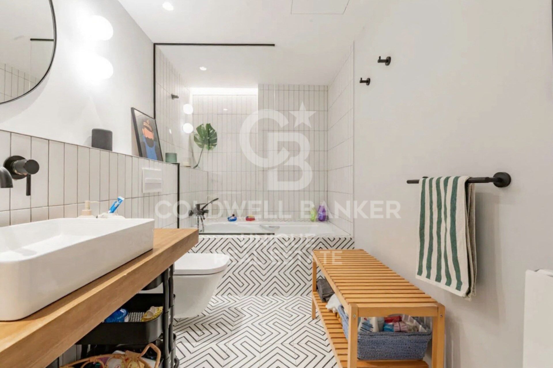
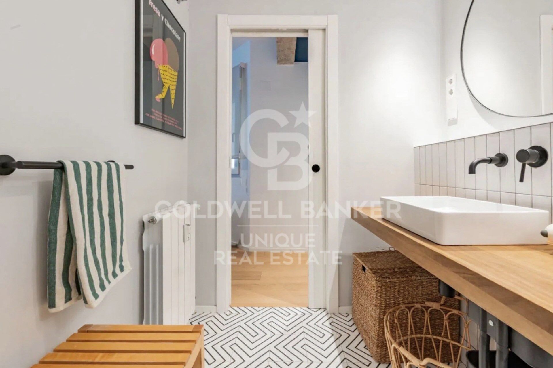
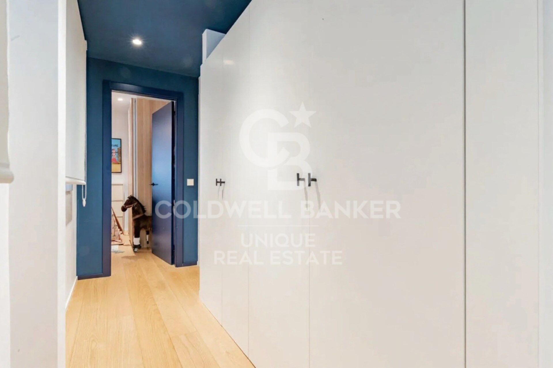
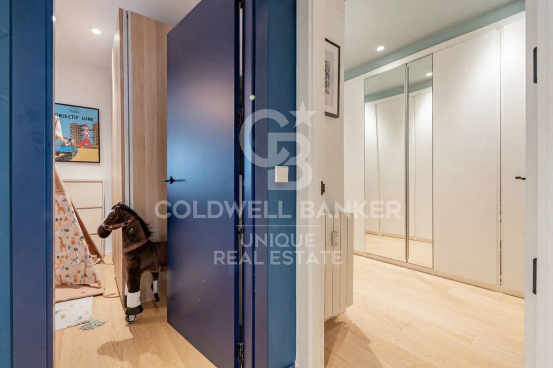
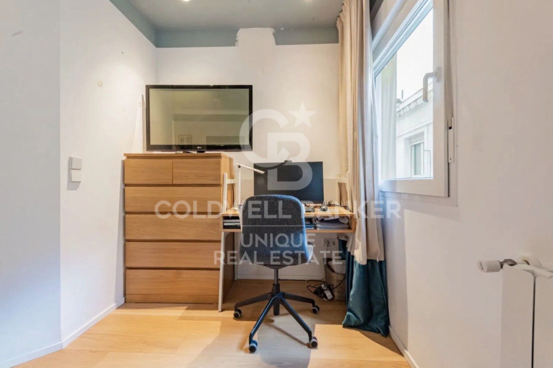
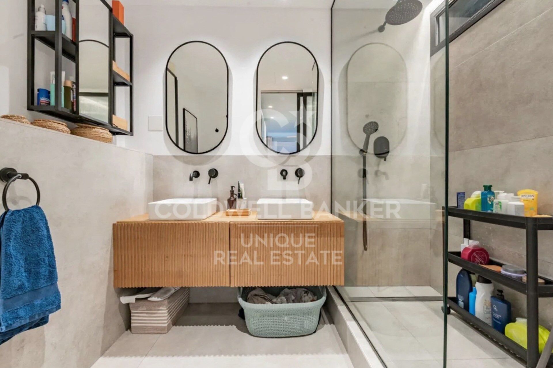
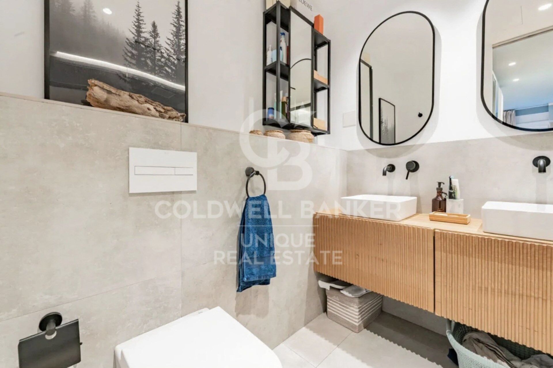
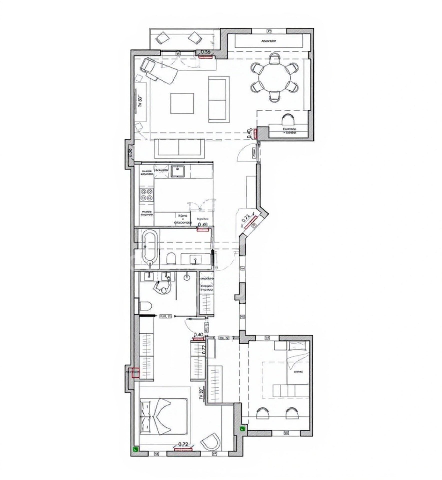
Set within a stately 1957 building in excellent condition, the property has been architect-designed, with meticulous attention to layout and generous proportions, achieving a perfect balance between aesthetics and functionality. It features two generously sized bedrooms, with the principal bedroom benefiting from an en-suite bathroom. In total, the property offers two full bathrooms, both finished to a high standard, along with numerous built-in wardrobes that provide excellent storage capacity.

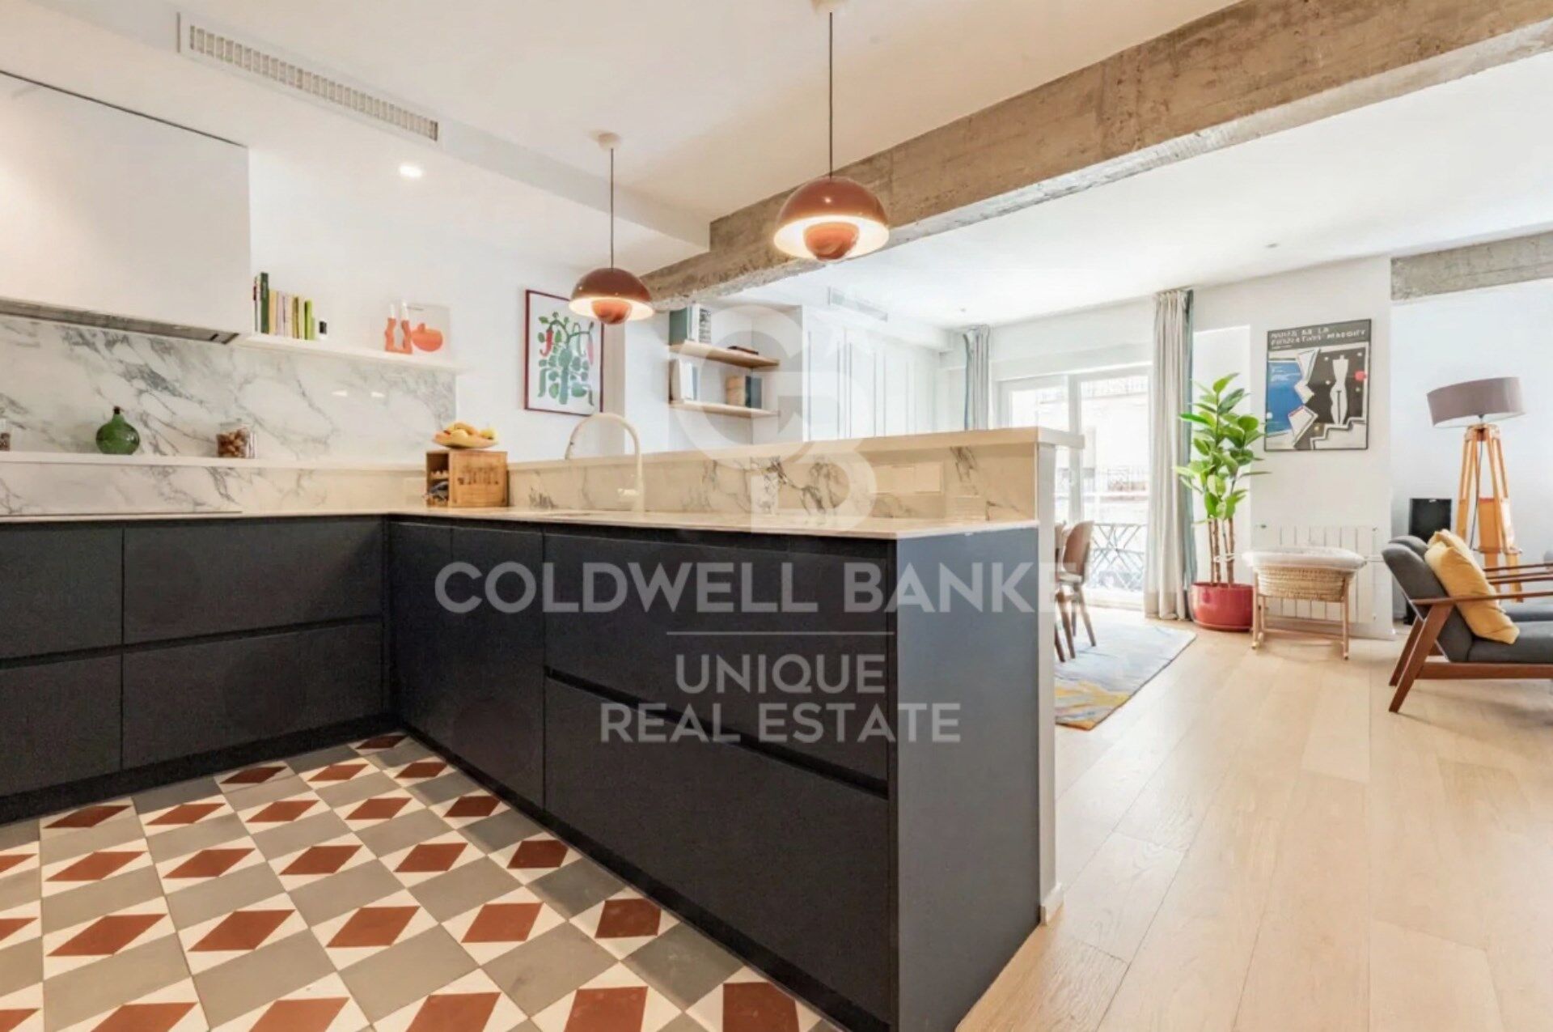
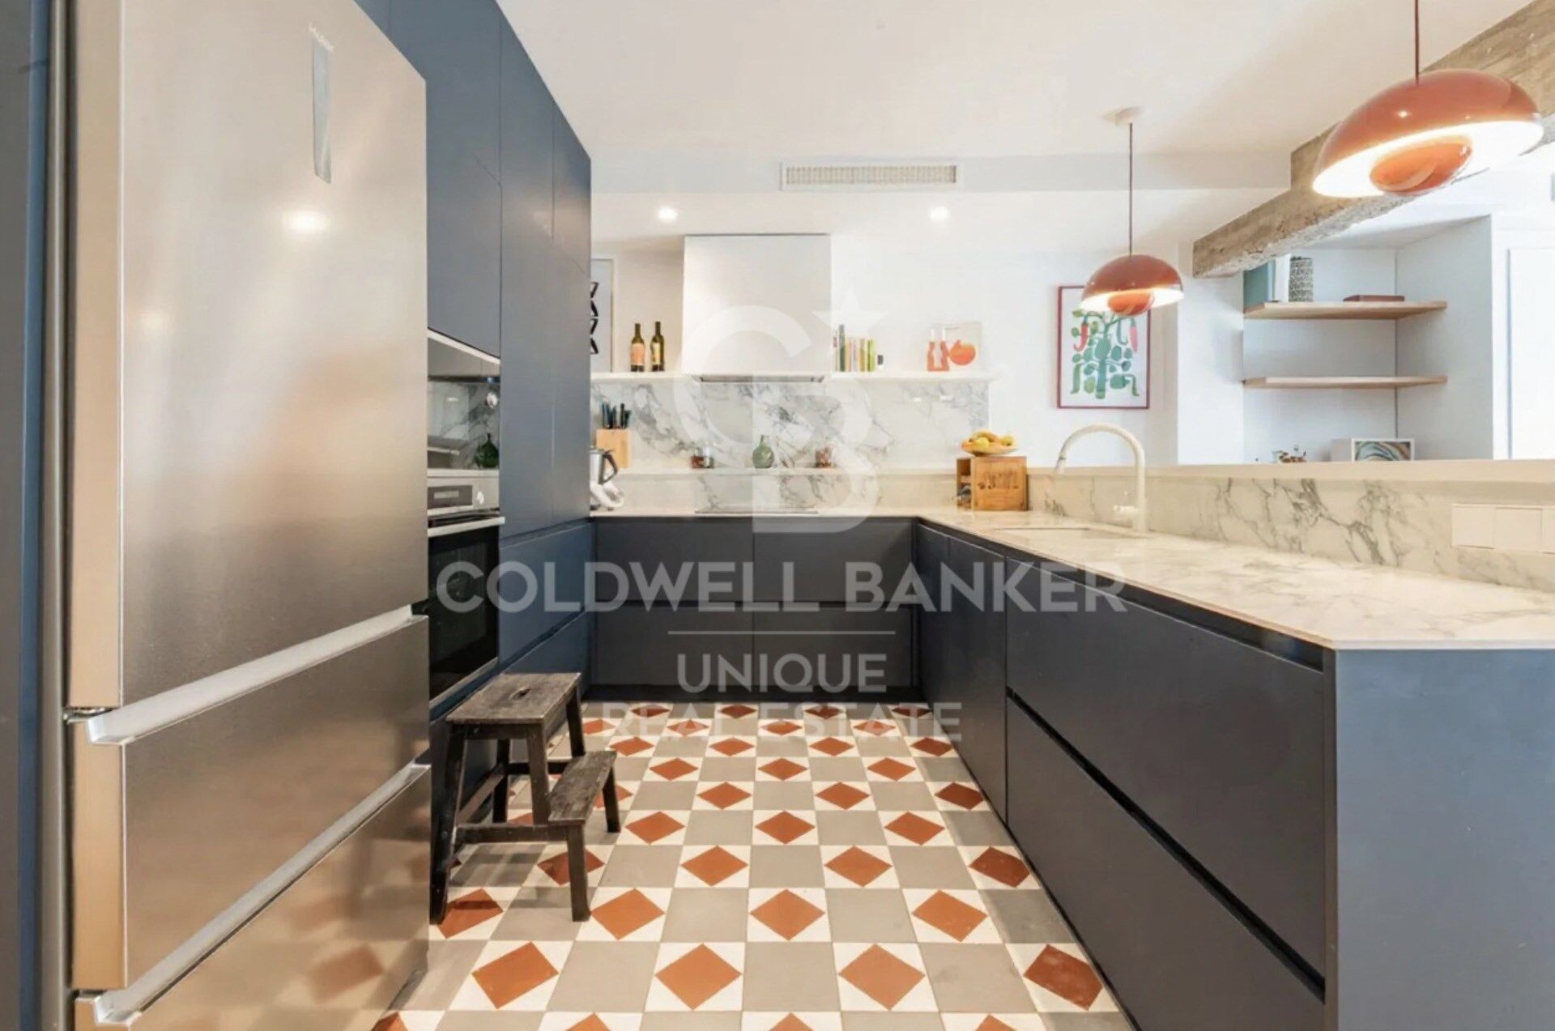
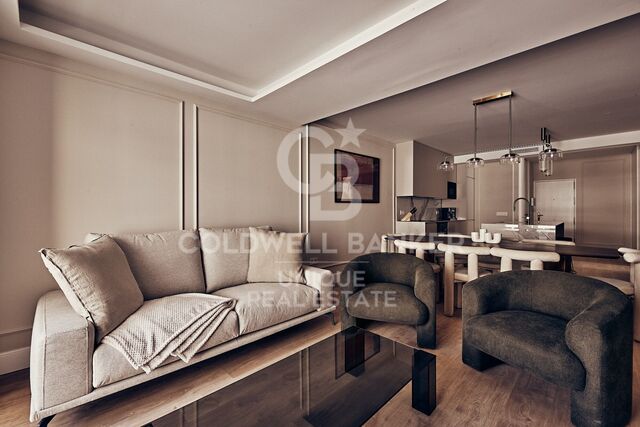
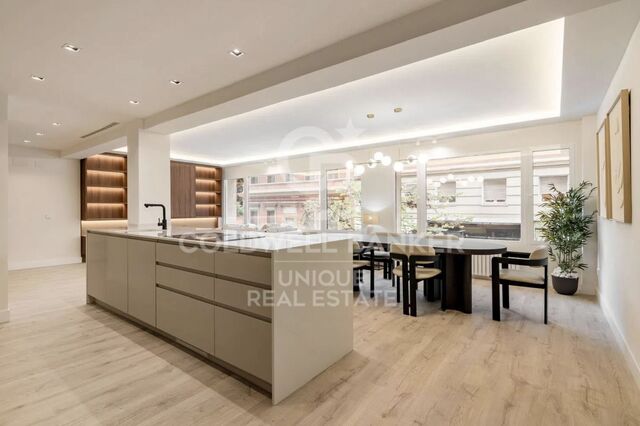
The heart of the home is its spacious and bright living room with an integrated kitchen, custom-designed and fitted with high-quality materials, creating a modern and welcoming space ideal for both everyday living and entertaining guests. Additional features include ducted air conditioning, fiber-optic internet throughout the property, central heating, and a practical storage room.

A unique property where design, light, and space combine to offer an exceptional living experience in the heart of Chamberí.
#ref:CBUQ1445

Property details

zone
Madrid provincia
area
Madrid ciudad
location
Madrid
district
Trafalgar
Property type
flat
sale
1.345.000 €
Reference
CBUQ1445
Bedrooms
2
Bathrooms
2
Surface
114 m2
Builded surface
146 m2
Condition / conservation
refurbished

Property features

A/C
heating
storage
lift
furnished
terrace
Energy certificate
  • Pending

About Trafalgar

Discover the Trafalgar Neighborhood in Madrid: History, Culture, and Urban Life

The Trafalgar neighborhood in Madrid is one of the most emblematic and charming areas in the Chamberí district. Known for its blend of history, classical architecture, and modern urban life, Trafalgar has become an attractive destination for both residents and tourists seeking to experience the essence of Madrid.

History and Heritage of Trafalgar

Trafalgar gets its name from the historic Battle of Trafalgar, and its urban development reflects Madrid’s expansion in the 19th century. Walking through its streets, you can admire neoclassical buildings, old mansions, and facades that preserve the charm of traditional Madrid. Some of its most notable streets include Calle de Trafalgar, Calle de José Abascal, and Calle de Luchana, where you can find a perfect balance between residential and commercial life.

Culture and Leisure in Trafalgar

The Trafalgar neighborhood offers a wide cultural and leisure scene. From art galleries and local theaters to charming restaurants and cafés, the area is ideal for those who want to enjoy Madrid’s culture without leaving the city center. Additionally, Trafalgar is near green spaces such as Parque de Santander and other emblematic spots in Chamberí, providing a natural retreat in the middle of the city.

Housing and Lifestyle

Living in Trafalgar means comfort and style. Its quiet streets, proximity to schools, shops, and public transport make the neighborhood highly valued by families and young professionals. The combination of historic buildings with modern renovations makes Trafalgar a unique place to live in Madrid.

Transport and Connections

Trafalgar is well connected to the rest of Madrid thanks to nearby metro stations like Ríos Rosas and Iglesia, as well as several bus lines that make commuting easy. This excellent connectivity allows quick access to central Madrid and other iconic neighborhoods in Chamberí.

Conclusion

The Trafalgar neighborhood in Madrid is a hidden gem that combines history, culture, and urban life. Whether for visiting, living, or investing, Trafalgar offers a safe, culturally rich environment with all the conveniences of modern life in Madrid.

Request more info
Ref.CBUQ1445
Calle de Jorge Juan, 55
28001, Madrid

+34 915 73 52 23
Raquel Mor Fernández
Associate Real Estate Advisor

Related properties

Exterior flat with 4 bedrooms and 2 terraces in Trafalgar, Madrid

Trafalgar

Exterior flat with 4 bedrooms and 2 terraces in Trafalgar, Madrid

189 m²Size43 Bathrooms
Coldwell Banker Unique presents an exterior home renovated in 2023 in the Glorieta del General Álvarez de Castro, an exclusive fully exterior property located on the fourth floor with a lift, in one of the most valued locations in the city for its perfect balance between urban life and tranquillity. The house has 189 m² and stands out for its excellent luminosity and functional distribution, the result of a careful renovation carried out in 2023. All rooms enjoy abundant natural light thanks to their completely exterior character, providing a pleasant feeling of spaciousness and comfort. It has four bedrooms and three full bathrooms, one of them en suite in the master bedroom. The spaces are spacious, well proportioned and designed to offer comfort both in day-to-day life and in moments of meeting. The property also has a main entrance and service entrance, which provides a plus of functionality. The kitchen is independent, spacious and with an office area, ideal for those who value a practical, well-organised and comfortable space for daily use. The house has two terraces facing the gazebo, with unobstructed views of a wooded area that provides a feeling of calm unusual in such a central location. The building offers a doorman, lift and goods lift, guaranteeing comfort and service. Located in the heart of Chamberí, an area with a wide range of shops, restaurants and all kinds of services, but with the tranquillity offered by the roundabout itself, this property is ideal for those looking for space, light and a privileged location, ready to move into. #ref:CBUQ1231
2.000.000 €
Renovated Three-Bedroom Apartment in Trafalgar, Chamberí
Trafalgar

Renovated Three-Bedroom Apartment in Trafalgar, Chamberí

253 m²Size34 Bathrooms
Coldwell Banker Unique presents this spacious 253 m² exterior apartment, located on the third floor in Chamberí. The property stands out for its generous proportions, abundant natural light and an almost uninterrupted exterior façade. The living area occupies one of the most remarkable spaces within the residence. The living room, dining area and kitchen are arranged following the geometry of the corner façade and feature seven south- and west-facing balconies, providing abundant natural light and open views. The kitchen is visually integrated into the overall space while maintaining a degree of separation from the living room. The private area comprises three spacious bedrooms and three full bathrooms. The principal bedroom, measuring approximately 40 m², features a large picture window and an en-suite bathroom equipped with a bathtub, shower and vanity area. The layout is completed by a guest powder room and a separate laundry area of approximately 6 m². Its triple south, west and east orientation allows the property to enjoy natural light at different times of the day. The apartment will also feature air conditioning, while the building offers a lift and concierge service. The property is currently undergoing a complete transformation and will be delivered fully renovated and brand new, with a design conceived to preserve the residence's stately character while adapting it to a contemporary and functional layout. A particularly appealing residence combining 253 m², seven balconies, multiple orientations and generous entertaining spaces, in a well-established location in Chamberí. #ref:CBUQ1611
2.690.000 €
Four-Bedroom Apartment to Renovate in Trafalgar
Trafalgar

Four-Bedroom Apartment to Renovate in Trafalgar

320 m²Size43 Bathrooms
Coldwell Banker Unique presents this apartment for renovation, located on an elegant corner between Calle Sagasta and Calle Francisco de Rojas. The property occupies a privileged position within a distinguished period building with concierge service. Its façade opens generously onto the city through twelve exterior openings, nine of which are large windows, allowing natural light to flow throughout the residence all day long. The property retains the essence of classic Madrid architecture, with 3.15-metre-high ceilings featuring original mouldings, pine flooring and a beautifully preserved period stained-glass window visible from the entrance hall, setting the tone for the property's distinctive character. Its predominantly exterior orientation, combined with south and east-facing aspects, creates bright, spacious interiors full of potential. The current layout preserves characteristic elements of the grand residences traditionally found in the area, including a main entrance and a separate service entrance. An exceptional architectural foundation from which to reinterpret the space through a contemporary lens, preserving its identity while adapting it to a new way of living. At this stage, the property is offered in its current condition together with a transformation project. The proposal introduces a more fluid and functional layout, with a generous social area at the heart of the home and a private sleeping area designed to ensure privacy and comfort. The project includes three double en-suite bedrooms, a staff bedroom with its own bathroom, a guest powder room and a separate laundry area. The renovation itself is not included, allowing the future owner either to implement the proposed design or customise it according to their own needs. A residence with history, light and exceptional proportions and the opportunity to transform it into a truly personal home. #ref:CBUQ1634

3.099.000 €
Renovated exterior penthouse with terrace in Trafalgar, Madrid

Trafalgar

Renovated exterior penthouse with terrace in Trafalgar, Madrid

117 m²Size22 Bathrooms
Coldwell Banker Unique presents this exclusive penthouse for sale, a unique property featuring a spectacular 18 m² terrace, located just 1 minute from Plaza de Olavide, a true privilege in one of Madrid's most sought-after and desirable areas. The property has been fully renovated using high-end materials and an elegant contemporary design, where every detail has been carefully selected to offer comfort, functionality, and sophistication. It offers a bright living-dining room with direct access to the terrace, creating a seamless connection between the indoor and outdoor spaces, ideal for year-round enjoyment. The home comprises two bedrooms and two full bathrooms, including a magnificent principal suite. The open-plan kitchen, connected to the living area, is fully equipped with top-brand appliances and blends perfectly with the property's modern aesthetic. Outstanding features include underfloor heating, ducted air conditioning with Airzone system, architectural lighting, premium finishes, and excellent natural light throughout the property. The property is delivered unfurnished. The furniture shown in the images is for illustrative purposes only. Located in a building with lift access, surrounded by shops, restaurants, and all services, as well as excellent transport links, this property represents an exceptional opportunity to live in one of Madrid's finest areas. #ref:CBUQ1436
1.690.000 €

Recently viewed properties

Villa Venus - Luxury building with beautiful sea and mountain views
Cap Martí - El Tossalet - Pinomar

Villa Venus - Luxury building with beautiful sea and mountain views

415 m²Size1.000 m²Plot44 Bathrooms
Villa Venus is an elegant newly built residence located in the prestigious residential area of Monte Olimpo in Javea/Xàbia. This exclusive project offers panoramic views of the majestic Montgó and the sparkling Mediterranean Sea, in an environment that combines tranquillity, natural beauty and proximity to all services. With contemporary architecture that blends harmoniously with the surroundings, the villa has been designed to enjoy the Mediterranean lifestyle to the fullest. Several sunny terraces, a well-kept landscaped garden and a private designer pool create an oasis of comfort and well-being in the open air. The property is distributed over two floors, offering a constructed area of 174 m² on a plot of 1,000 m², with a useful area of 440 m². Inside, Villa Venus has 3 spacious bedrooms, 3 elegant bathrooms, a fully equipped modern kitchen, and a spacious living-dining room bathed in natural light. This project will be built to the highest quality standards, using top-notch materials and paying meticulous attention to every detail, to ensure not only an impeccable finish, but also efficiency, durability and style. With the reference MIR0124, this property represents a unique opportunity for those looking for a modern, functional and soulful home, in one of the most desirable enclaves on the Costa Blanca. #ref:CBS546N
1.425.000 €
Seafront apartment with terrace and open sea views in Lloret de Mar, with the option to purchase a parking space
Centre

Seafront apartment with terrace and open sea views in Lloret de Mar, with the option to purchase a parking space

149 m²Size53 Bathrooms
Coldwell Banker Anteris presents this apartment with a terrace and sea views, located on the seafront just a few steps from the beach. There is the option to purchase a parking space nearby. Situated on the 4th floor with lift access, the property offers 5 bedrooms (one single) and 3 bathrooms, including one en suite. The apartment has approximately 149 m² of built area and a well-balanced layout, with access to the terrace from the living area. Convenient location with all services, shops and restaurants within close proximity. - Bus stop with a direct service to Barcelona, located about a 10-minute walk away - Approximate driving time to Barcelona: 1 hour A versatile property, suitable as a main residence or a second home. Please contact us to arrange a viewing. Consumer information: The sale price does not include taxes or costs derived from the purchase transaction which, according to current regulations, are to be borne by the buyer (Property Transfer Tax - ITP, or where applicable VAT and Stamp Duty - AJD), nor notary and land registry fees. The information published, including surface areas, is for guidance purposes only and is not contractually binding. The offer may be subject to price changes or withdrawal from the market without prior notice. Real estate brokerage fees will apply according to the signed marketing agreement. Detailed information will be provided to any interested party before the payment of any deposit, in accordance with the applicable national and regional regulations. #ref:AV288
495.000 €
Renovated exterior apartment with terrace and storage room in Castellana, Madrid
Castellana

Renovated exterior apartment with terrace and storage room in Castellana, Madrid

185 m²Size33 Bathrooms
Coldwell Banker Unique presents this exclusive newly renovated and fully furnished residence on Claudio Coello Street, located in the heart of the Salamanca District, one of Madrid's most distinguished, prestigious, and sought-after areas. Situated on the first exterior floor, the property offers 185 m² perfectly distributed, standing out for its spaciousness, elegant contemporary design, and extraordinary brightness. The living-dining room and kitchen are integrated into an open-plan space centred around a large window with direct views over Claudio Coello Street, flooding the home with natural light for much of the day thanks to its excellent west-facing orientation, creating a wonderful sense of space and comfort. The night area features three spacious bedrooms and three full bathrooms, two of them en-suite, offering a layout designed to ensure functionality, comfort, and privacy. In addition, the property benefits from a private patio, ideal as an additional outdoor space for relaxation or everyday use. The residence is delivered fully furnished and ready to move into, making it an exceptional opportunity for those seeking a turnkey home in a prime location. The building benefits from a lift, concierge service, and the property also includes a storage room, completing a rare offering in the area. Surrounded by luxury boutiques, renowned restaurants, first-class services, and excellent transport links, this property represents a unique opportunity to acquire an exterior, bright, and exclusive home in one of Madrid's finest addresses. #ref:CBUQ1437
1.950.000 €
House 5 Bedrooms Triplex Sale Barcelona
Vallvidrera - Tibidabo - Les Planes

House 5 Bedrooms Triplex Sale Barcelona

322 m²Size54 Bathrooms
Discover this stunning modernist gem located in the prestigious upper area of Vallvidrera. With over 370 m² of built space, distributed across three floors and a rooftop terrace, this extraordinary property offers unparalleled panoramic views of the city of Barcelona and the Mediterranean Sea. Upon entering the 1,231 m² plot, you are welcomed by a majestic tree-lined driveway leading to the house. The driveway splits, providing direct access either to the main entrance or the parking area, which also offers lower-level access to the dwelling. Midway to the main entrance, you will find a charming small building, formerly a garage with a pit, now transformed into a storage area and wine cellar. With approximately 30 m² over two floors, this structure could easily be converted into a cozy guest house. Entering through the main façade, a living room welcomes you with modernist tiles, a fireplace adorned with traditional elements, and original stained-glass windows in shades of green. To the left is the dining room, and to the right, an office with a library leading to a grand staircase. From this area, there is also access to the kitchen, which connects to a spacious living area equipped with a sink and access to parking for two cars and the garden. On the upper floor, you will find a small study, a lounge, and a bedroom with a bathroom. On the top level, the house features four bedrooms and two bathrooms, one of them en suite. The entire floor maintains its modernist style with distinctive features such as stained glass, moldings, and hydraulic floors. At the top of the house, two terraces one lateral and one panoramic offer breathtaking views of Barcelona and the sea. About Vallvidrera Vallvidrera is a charming neighborhood located on the hills of the Collserola range, southwest of Barcelona. Known for its natural and peaceful surroundings, it offers an ideal retreat from the bustle of the city while remaining well connected to central Barcelona via the funicular and several bus routes. The area is renowned for its stunning views, hiking trails, and rich history, including numerous modernist houses. Vallvidrera is also home to the famous Collserola Tower viewpoint, a communications tower offering panoramic views of the city and its surroundings. This neighborhood combines the tranquility of nature with the convenience of proximity to a vibrant metropolis, making Vallvidrera a highly sought-after place to live. The sale price does not include taxes or costs arising from the purchase, which, according to current regulations, are payable by the buyer: (i) for resale homes, the Property Transfer Tax (ITP) according to the rate applicable in the Autonomous Community; (ii) for new-build properties, VAT and the Tax on Documented Legal Acts (AJD) according to current regulations; (iii) notary and registry fees; and (iv) administrative costs if contracted. Availability to be agreed. The offer is subject to price changes or withdrawal from the market without prior notice. The information provided, including floor areas, is for guidance purposes only. Real estate brokerage fees will be borne by the responsible party according to the signed mandate. Detailed and personalized information will be provided to any interested party prior to any deposit, in accordance with applicable state and regional regulations. #ref:CB4413LL
2.600.000 €
Town House 5 Bedrooms Triplex Sale Marbella
Nueva Andalucía

Town House 5 Bedrooms Triplex Sale Marbella

210 m²Size136 m²Plot54 Bathrooms
This elegant five-bedroom villa is located in an exclusive Andalusian-style urbanization, less than a kilometer from the beach of Puerto Banus, in one of the most sought-after areas of Marbella. Surrounded by all the necessary services and with excellent connections, the urbanization offers a quiet atmosphere with charming streets typical of Andalusia, large garden areas and a communal pool. The property, of modern design, will be completely refurbished to become a luxury home with top quality materials and the latest features. The renovation includes the installation of photovoltaic panels and advanced thermal insulation, which guarantees a very efficient energy consumption. The project allows the buyer to customize the finishes, and the villa will be delivered in an estimated 7 months. Originally built in 1984, the villa will be completely renovated, including the demolition of the interior, the construction of a new facade with thermal insulation and the implementation of high-end details. Featured Spaces: - Two unique interior courtyards: - Entrance patio: An elegant outdoor lounge with a lush vertical garden that brings freshness and luminosity. - Patio in front of the dining room: A cozy corner with vertical gardens, ideal for enjoying a coffee or an aperitif outdoors. - Large rooftop terrace: Designed for dinners and meetings, it has a barbecue and space to enjoy starry nights. Distribution by floors: 1. Ground floor: - Spacious living and dining room. - Modern kitchen with pantry. - Bedroom or office with bathroom en suite. - Storage room and utility room. 2. Second floor: - Master bedroom with bathroom en suite. - Two additional bedrooms sharing a bathroom. - All bedrooms have access to private terraces. 3. Second floor: - Access to the spectacular terrace with barbecue. - One bedroom with bathroom en suite, ideal for guests or as an independent space. This villa combines the charm of Andalusian style with the comfort and functionality of a modern renovation, offering an exceptional quality of life in a privileged location. #ref:CBSH88
780.000 €
Newsletter

Find your home abroad with the support of the Coldwell Banker® network

Visit our global websites to learn more about your ideal property in the most exclusive destinations

We use our own and third-party cookies to make our website work safely and personalize its content. Likewise, we use cookies to measure and obtain data on your navigation and to adjust advertising to your tastes and preferences. Press the "Accept all" button to confirm that you have read and accepted the information presented. To manage or disable these cookies, click on "Configuration". For more information see our cookies policy.
Modify cookies
Technical and functional Always active
This website uses its own Cookies to collect information in order to improve our services. If you continue browsing, you accept their installation. The user has the possibility of configuring his browser, being able, if he so wishes, to prevent them from being installed on his hard drive, although he must bear in mind that such action may cause difficulties in navigating the website.
They allow the monitoring and analysis of the behavior of the users of this website. The information collected through this type of cookies is used to measure the activity of the web for the elaboration of user navigation profiles in order to introduce improvements based on the analysis of the usage data made by the users of the service. They allow us to save the user's preference information to improve the quality of our services and to offer a better experience through recommended products.
These cookies are used to store information about the preferences and personal choices of the user through the continuous observation of their browsing habits. Thanks to them, we can know the browsing habits on the website and display advertising related to the user's browsing profile.