Bright flat with 2 bedrooms in Trafalgar, Chamberí
size
94 m²
Bedrooms
2
Bathrooms
2
price
1,200,000 €
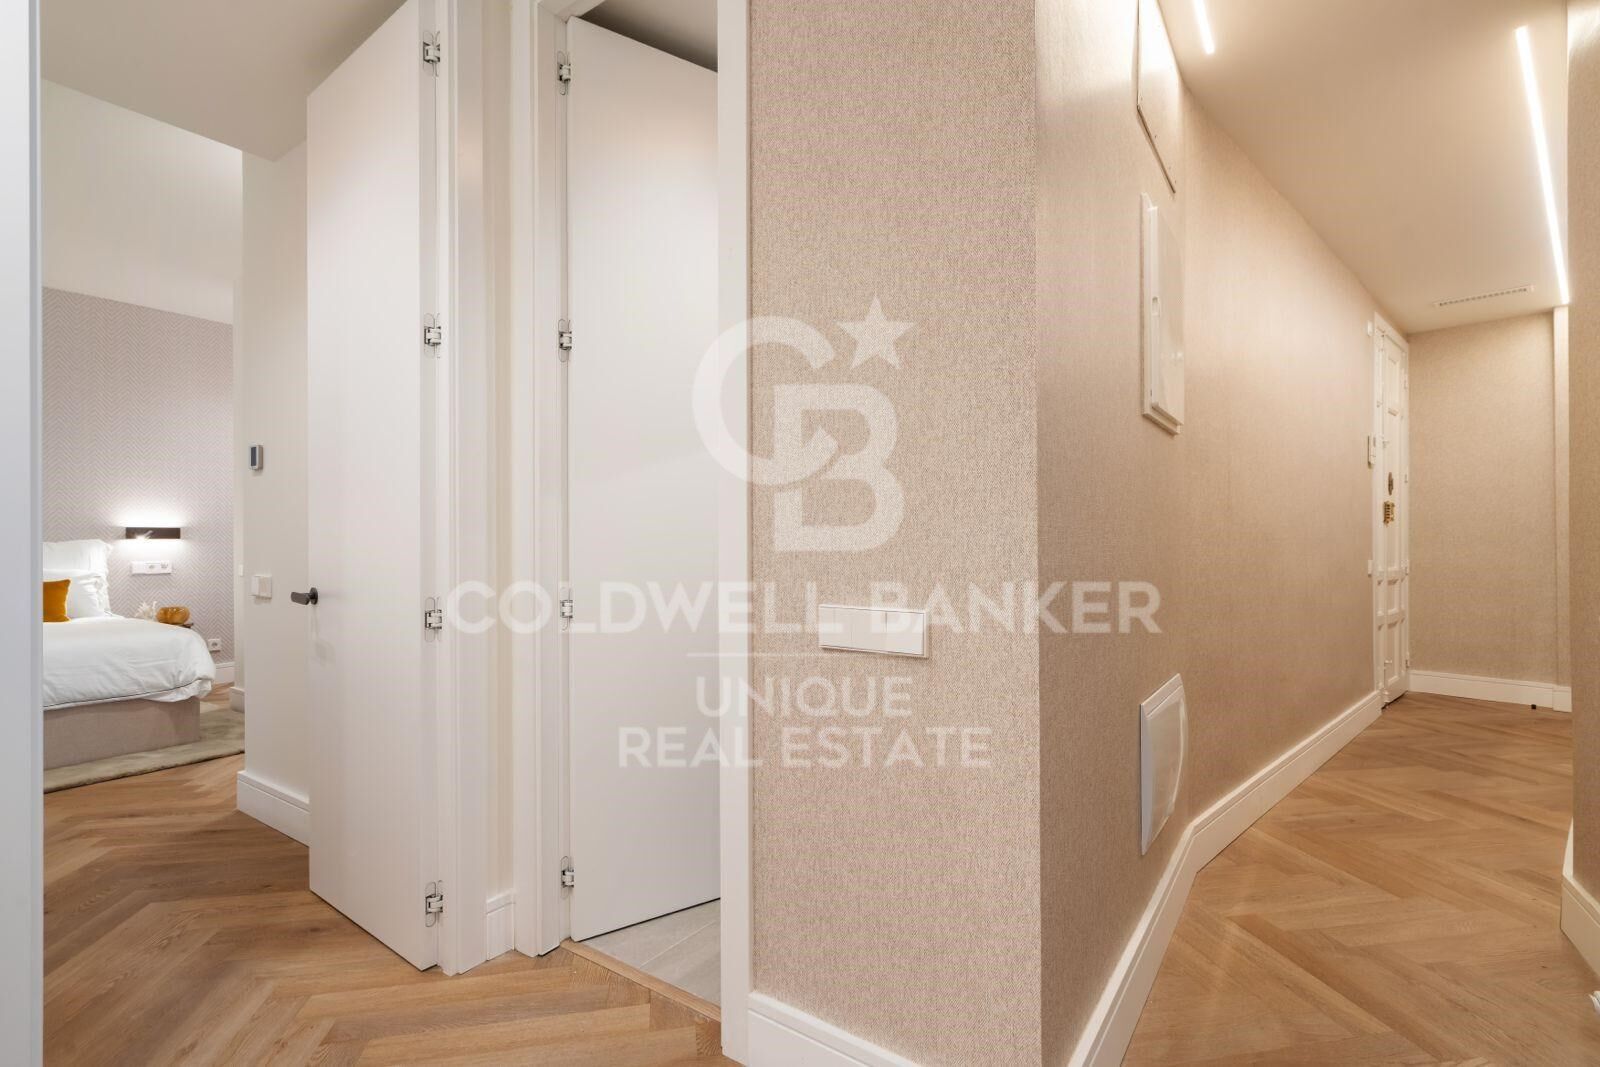
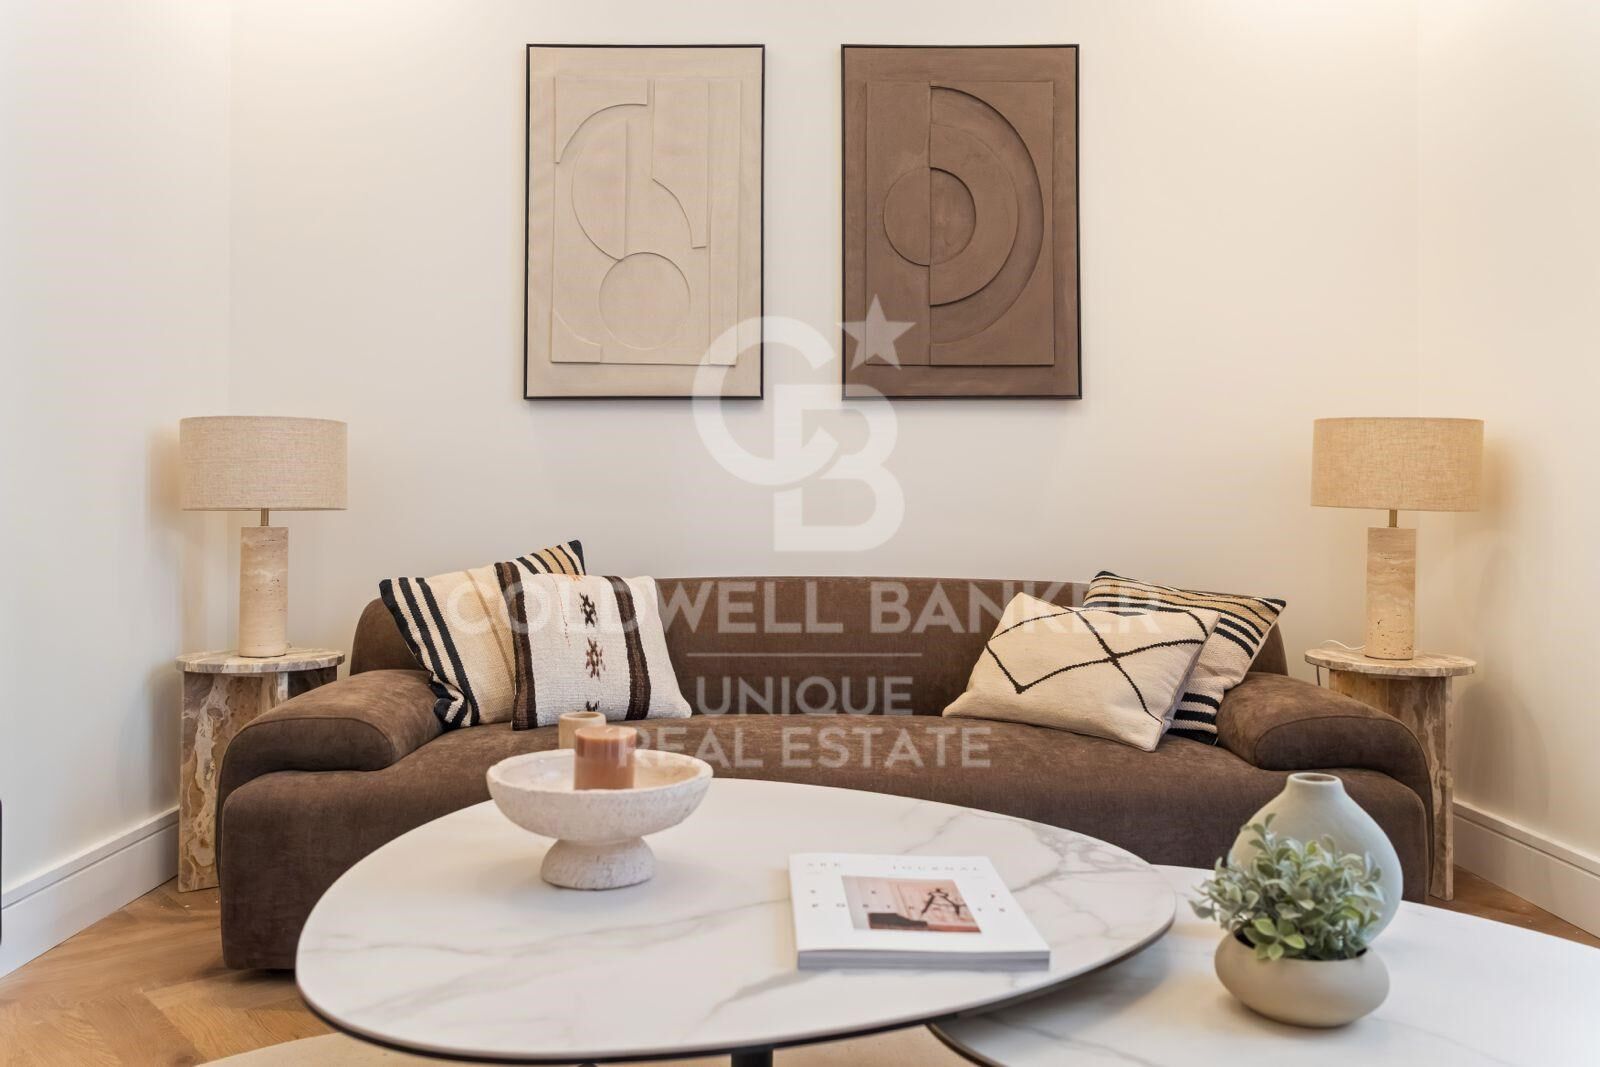
Coldwell Banker Unique presents this exclusive property for sale, located in one of the most sought-after areas of the city, distinguished by its comprehensive renovation, excellent finishes, and elegant contemporary design.

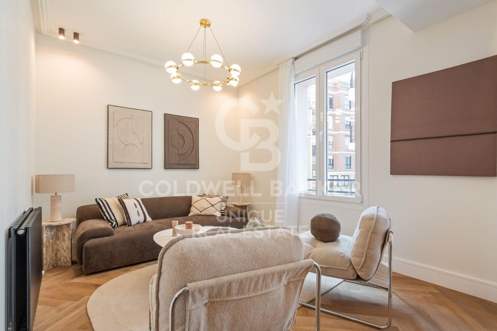
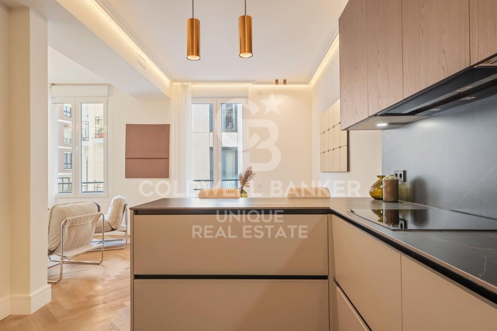
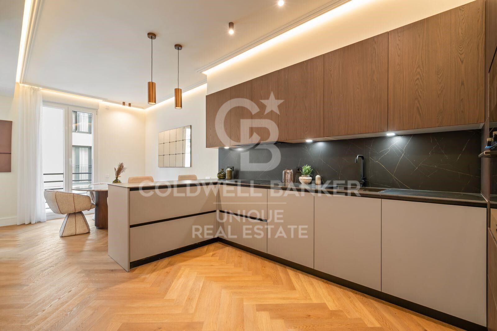
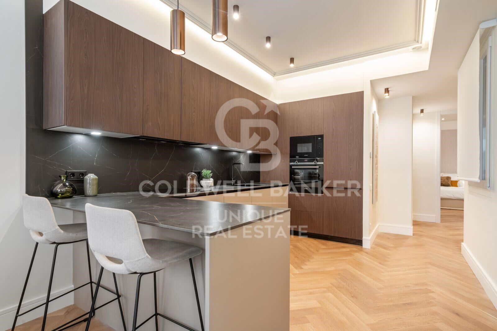
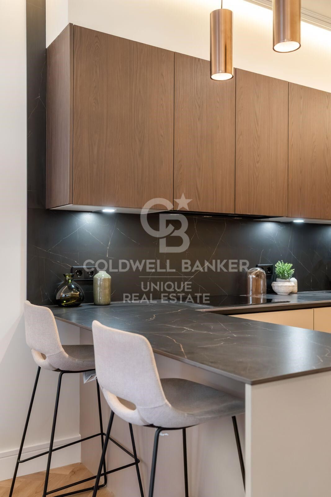
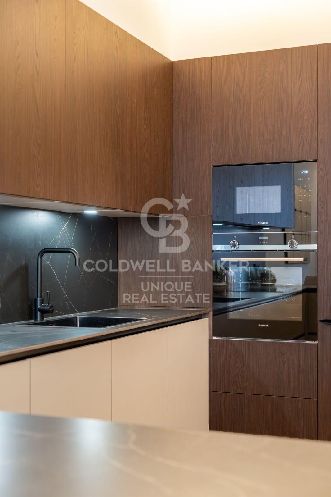
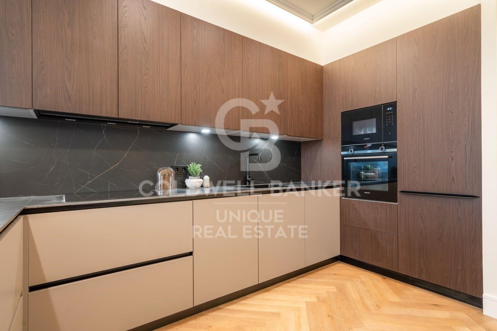
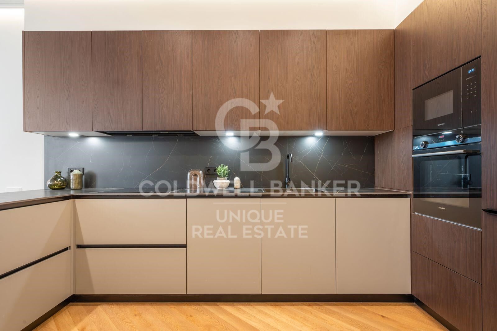
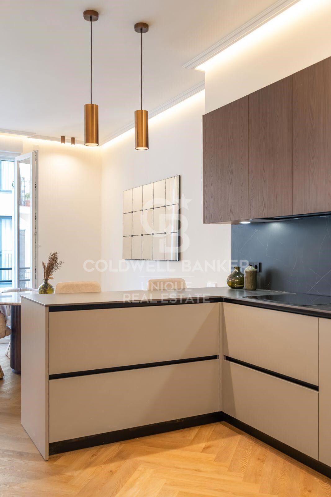
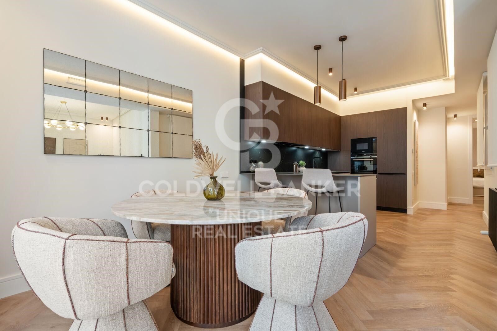
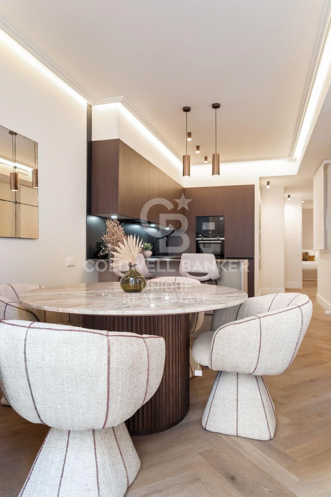
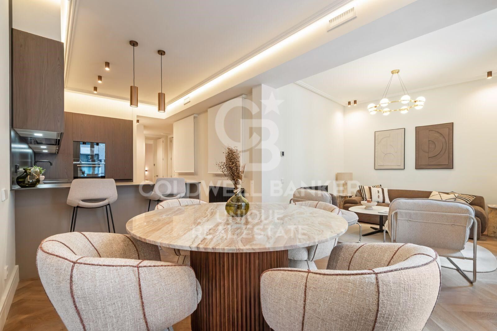
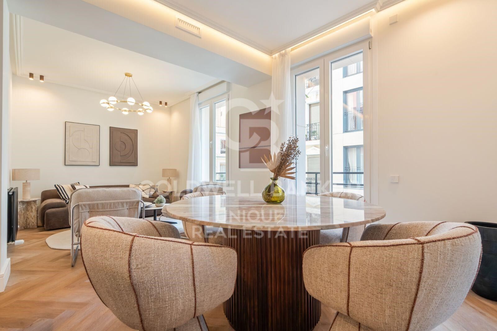
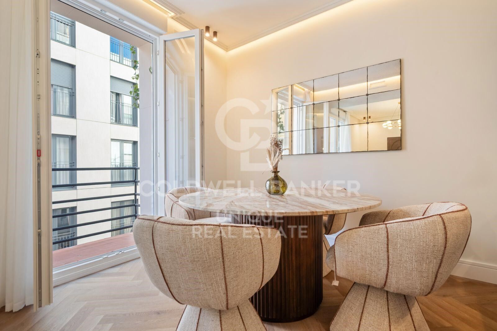
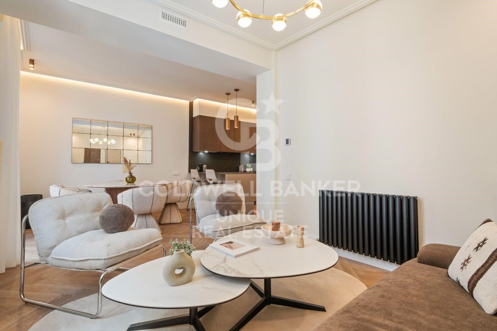
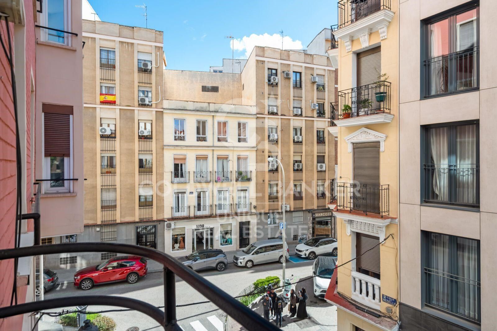
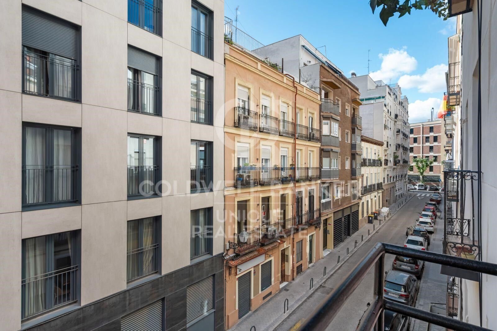
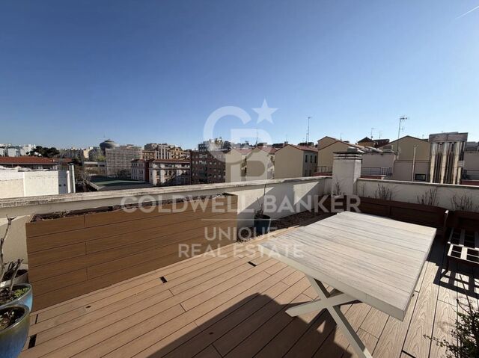
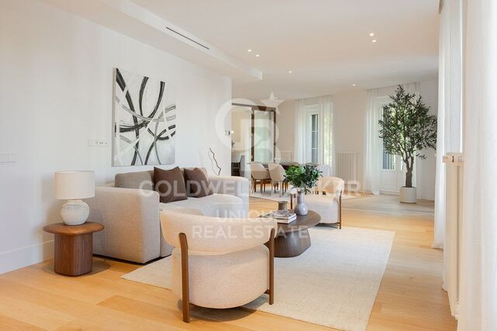
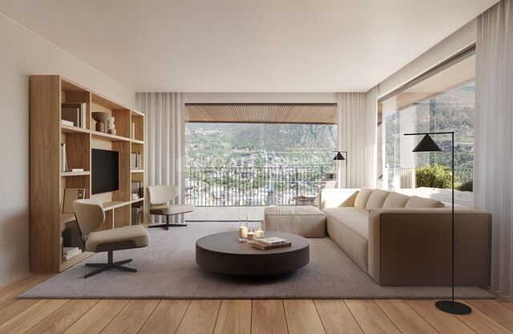
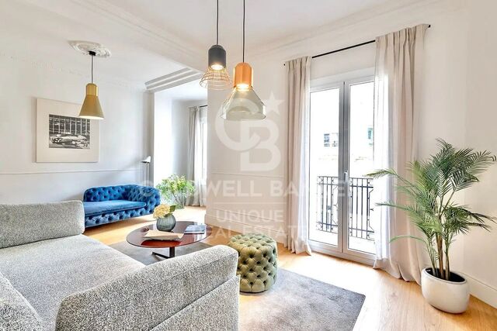
The property features two street-facing balconies that bring abundant natural light into the home, along with a well-utilized built area of 94 m². The layout consists of a spacious open-plan living and dining area with an integrated kitchen and island, designed as a modern and functional space, ideal for both everyday living and entertaining.

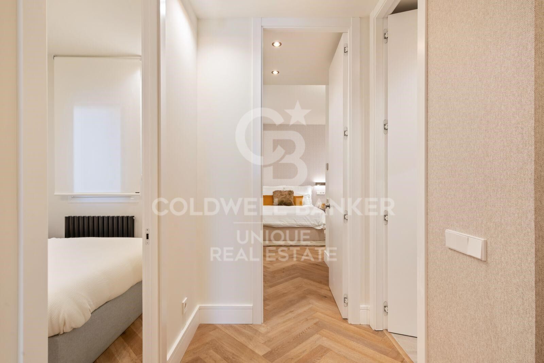
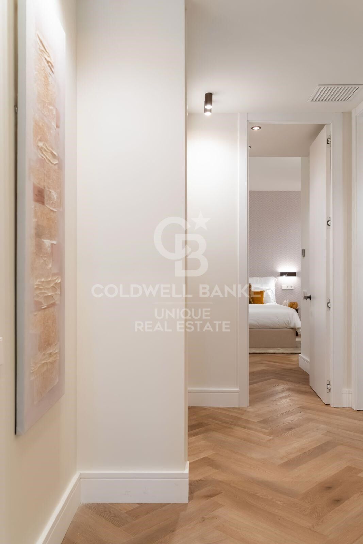
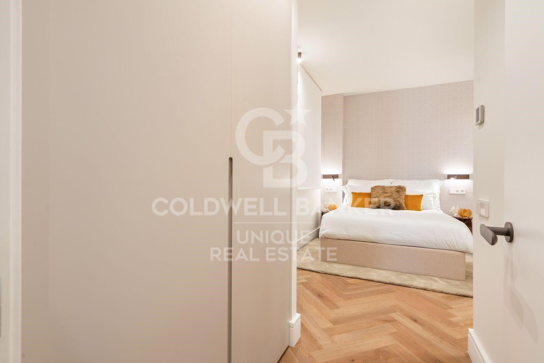
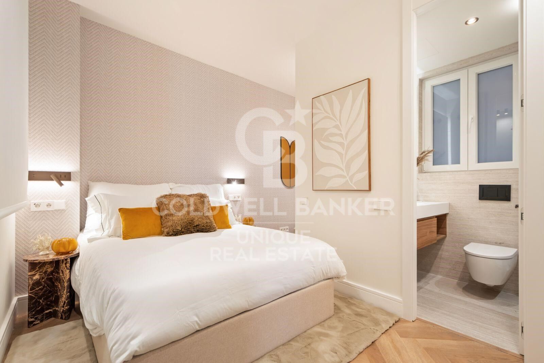
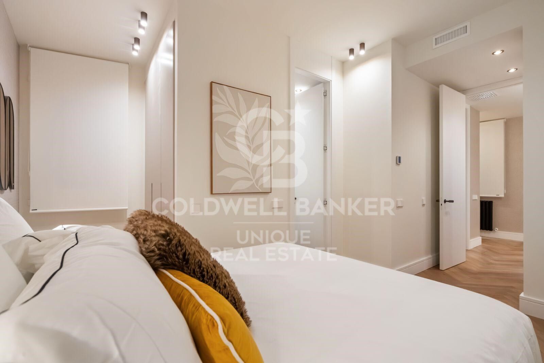
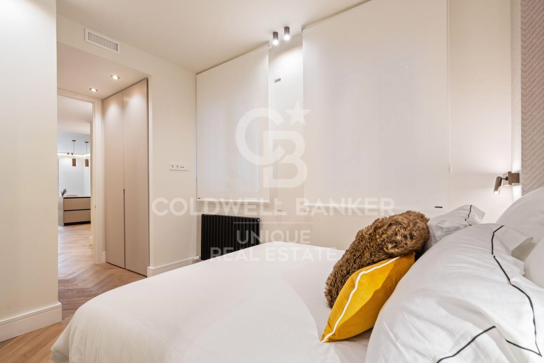
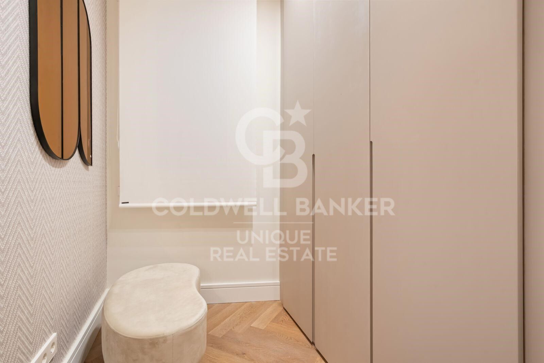
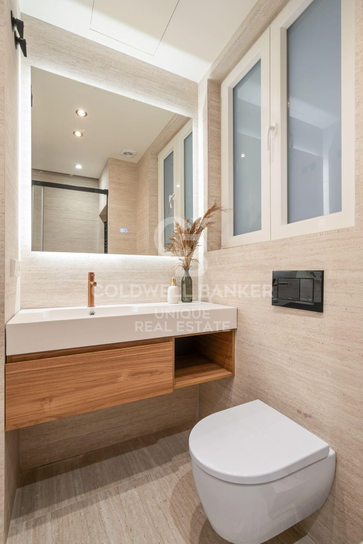
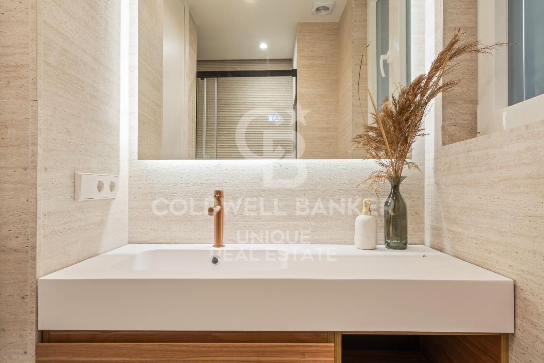
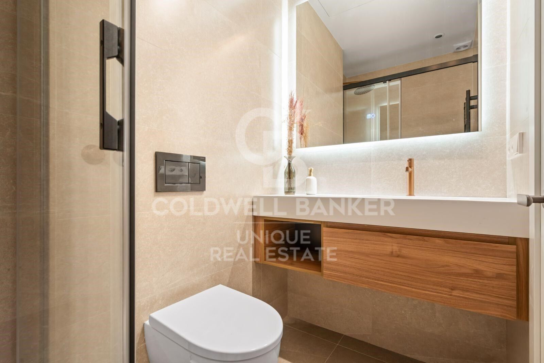
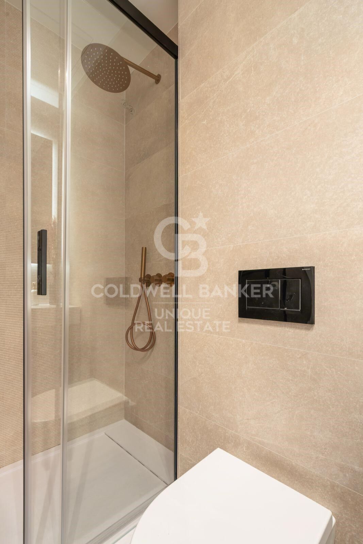
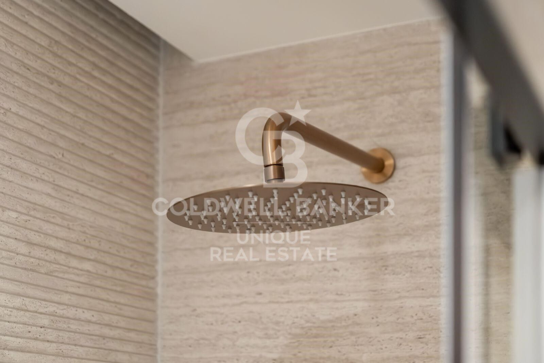
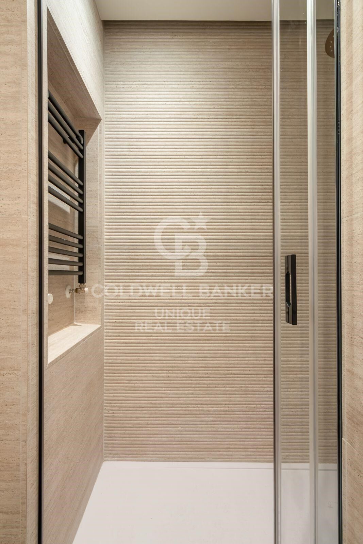
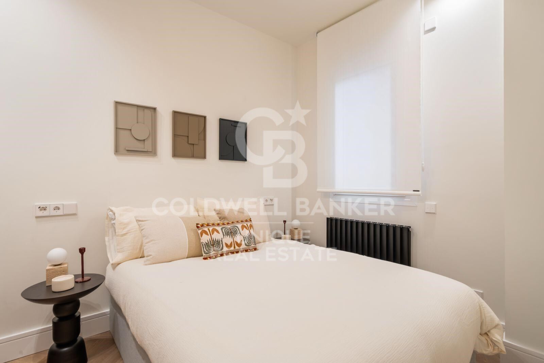
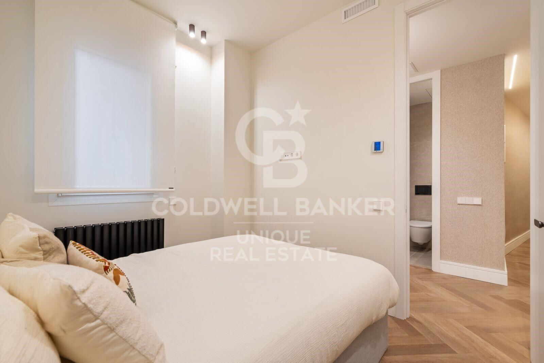
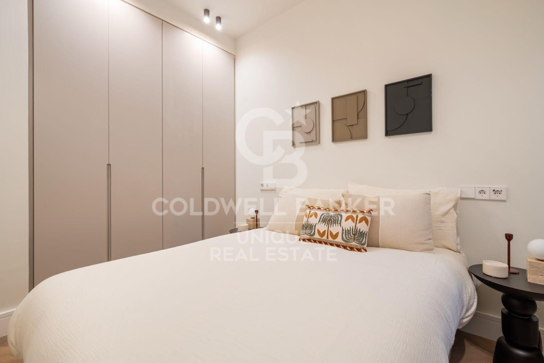
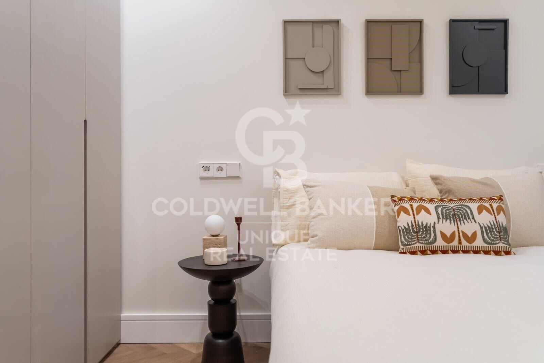
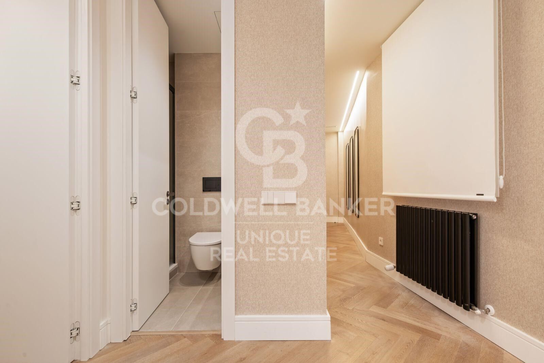
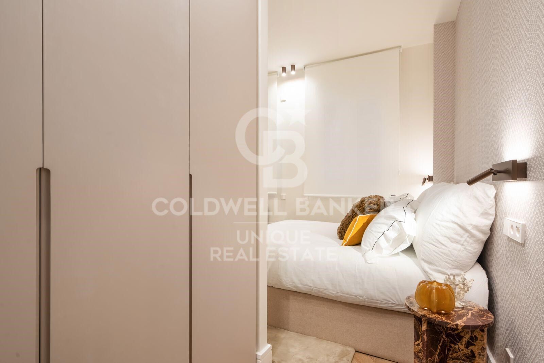
The sleeping area comprises a master bedroom with en-suite bathroom and dressing room, offering a private and comfortable retreat. There is also a second well-proportioned bedroom and an additional full bathroom with a shower.

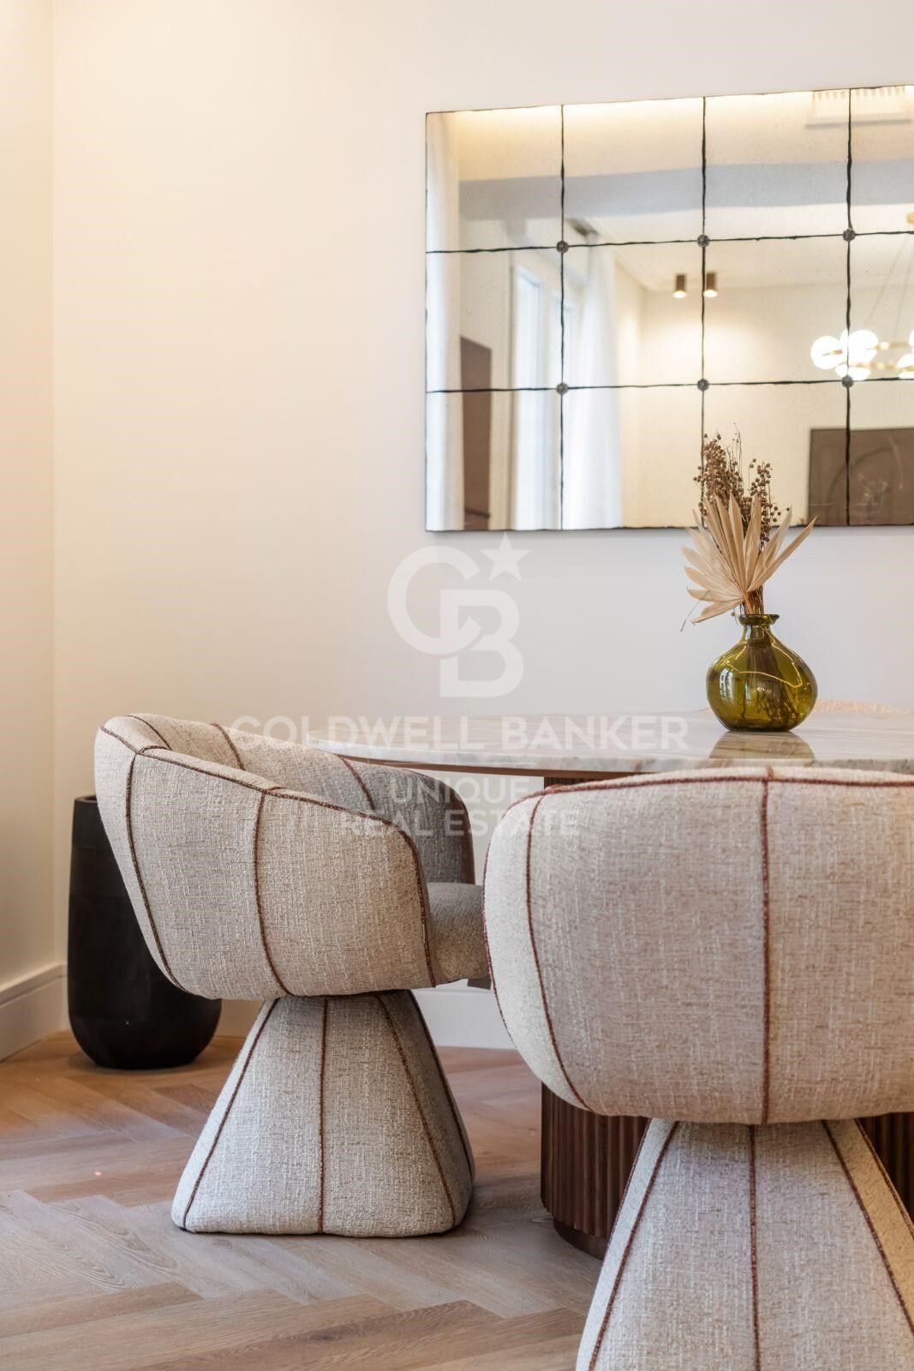
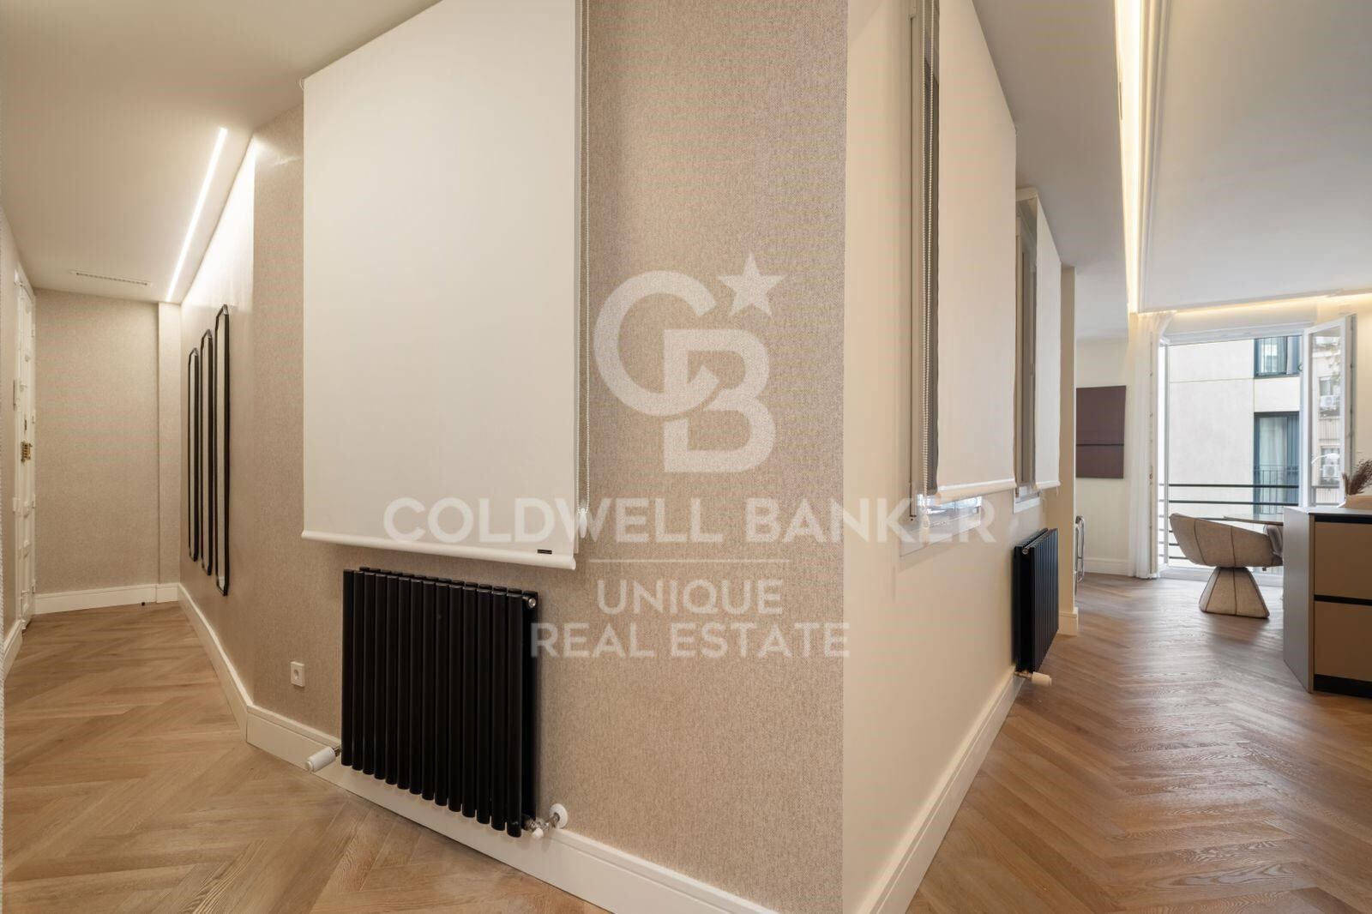
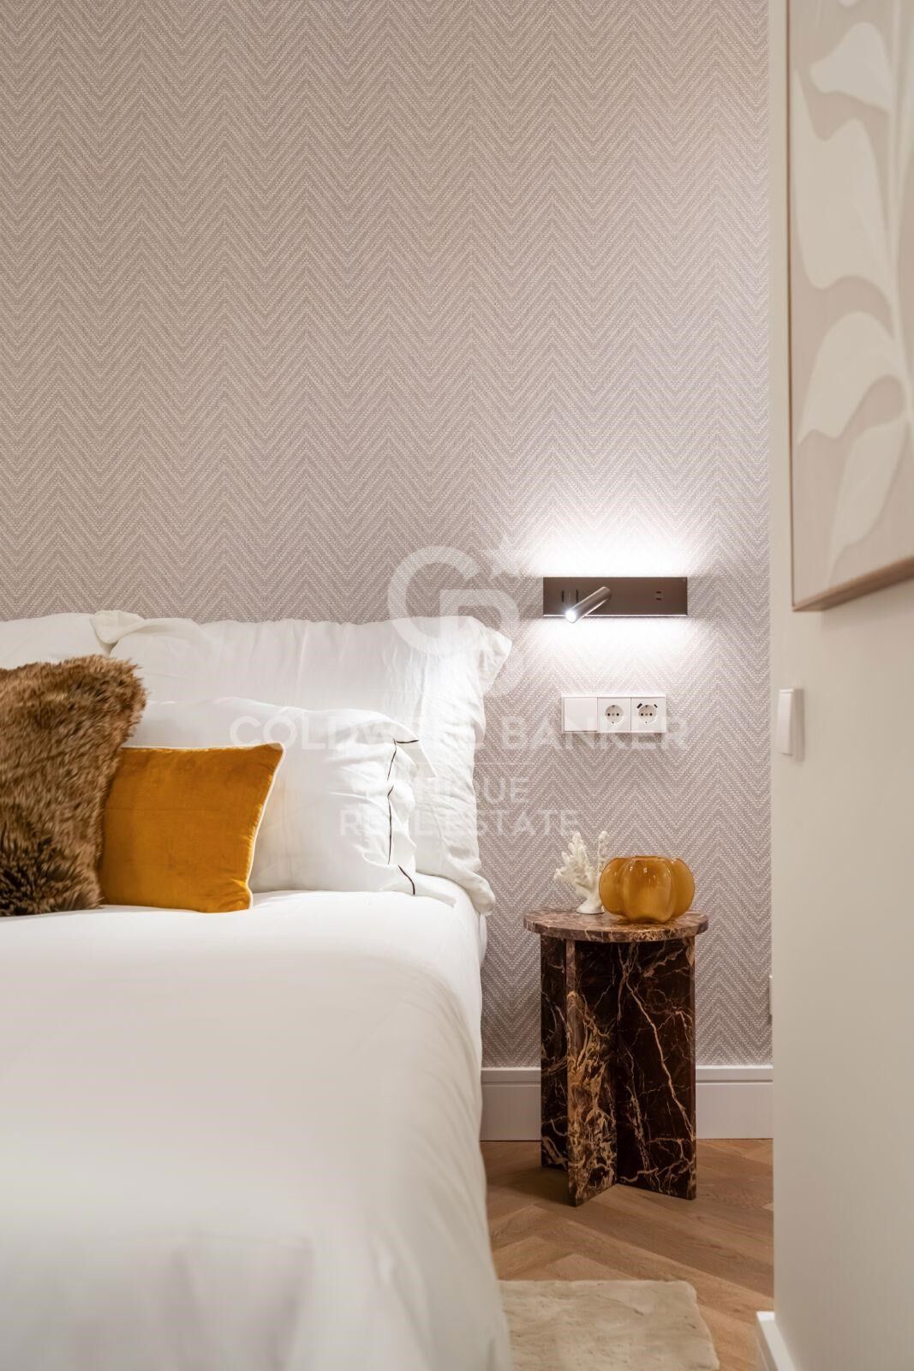
In terms of quality, the property is equipped with ducted air conditioning with hot and cold pump, as well as central heating via radiators, ensuring maximum comfort throughout the year. The kitchen, fitted with a central island, includes Siemens appliances and has been designed to combine functionality and style. The property is further enhanced by custom-built wardrobes, Jung electrical fittings, and bespoke luxury furniture throughout all rooms, delivering a high-end finish throughout.
#ref:CBUQ1500

Property details

zone
Madrid provincia
area
Madrid ciudad
location
Madrid
district
Trafalgar
Property type
flat
sale
1.200.000 €
Reference
CBUQ1500
Bedrooms
2
Bathrooms
2
Builded surface
94 m2
Condition / conservation
new

Property features

lift
Energy certificate
  • Pending

About Trafalgar

Discover the Trafalgar Neighborhood in Madrid: History, Culture, and Urban Life

The Trafalgar neighborhood in Madrid is one of the most emblematic and charming areas in the Chamberí district. Known for its blend of history, classical architecture, and modern urban life, Trafalgar has become an attractive destination for both residents and tourists seeking to experience the essence of Madrid.
History and Heritage of Trafalgar

Trafalgar gets its name from the historic Battle of Trafalgar, and its urban development reflects Madrid’s expansion in the 19th century. Walking through its streets, you can admire neoclassical buildings, old mansions, and facades that preserve the charm of traditional Madrid. Some of its most notable streets include Calle de Trafalgar, Calle de José Abascal, and Calle de Luchana, where you can find a perfect balance between residential and commercial life.

Culture and Leisure in Trafalgar

The Trafalgar neighborhood offers a wide cultural and leisure scene. From art galleries and local theaters to charming restaurants and cafés, the area is ideal for those who want to enjoy Madrid’s culture without leaving the city center. Additionally, Trafalgar is near green spaces such as Parque de Santander and other emblematic spots in Chamberí, providing a natural retreat in the middle of the city.

Housing and Lifestyle

Living in Trafalgar means comfort and style. Its quiet streets, proximity to schools, shops, and public transport make the neighborhood highly valued by families and young professionals. The combination of historic buildings with modern renovations makes Trafalgar a unique place to live in Madrid.

Transport and Connections

Trafalgar is well connected to the rest of Madrid thanks to nearby metro stations like Ríos Rosas and Iglesia, as well as several bus lines that make commuting easy. This excellent connectivity allows quick access to central Madrid and other iconic neighborhoods in Chamberí.

Conclusion

The Trafalgar neighborhood in Madrid is a hidden gem that combines history, culture, and urban life. Whether for visiting, living, or investing, Trafalgar offers a safe, culturally rich environment with all the conveniences of modern life in Madrid.

Request more info
Ref.CBUQ1500
Calle de Jorge Juan, 55
28001, Madrid
+34 915 73 52 23
Juana Martínez
Associate Real Estate Advisor

Related properties

Exterior apartment with terrace and storage room in Chamberí, Madrid
Trafalgar

Exterior apartment with terrace and storage room in Chamberí, Madrid

146 m²Size22 Bathrooms
Coldwell Banker Unique presents this magnificent property where light, design, and spaciousness come together in a stately building in the sought-after district of Chamberí. Located on the and elegant Calle de García de Paredes, this 146 m² home sits on a second floor with a south-facing orientation, ensuring exceptional natural light throughout the day. Set within a stately 1957 building in excellent condition, the property has been architect-designed, with meticulous attention to layout and generous proportions, achieving a perfect balance between aesthetics and functionality. It features two generously sized bedrooms, with the principal bedroom benefiting from an en-suite bathroom. In total, the property offers two full bathrooms, both finished to a high standard, along with numerous built-in wardrobes that provide excellent storage capacity. The heart of the home is its spacious and bright living room with an integrated kitchen, custom-designed and fitted with high-quality materials, creating a modern and welcoming space ideal for both everyday living and entertaining guests. Additional features include ducted air conditioning, fiber-optic internet throughout the property, central heating, and a practical storage room. A unique property where design, light, and space combine to offer an exceptional living experience in the heart of Chamberí. #ref:CBUQ1445
1.345.000 €
Renovated duplex with terrace, parking and storage room in Trafalgar, Madrid
Trafalgar

Renovated duplex with terrace, parking and storage room in Trafalgar, Madrid

267 m²Size33 Bathrooms
Coldwell Banker Unique presents a unique duplex penthouse in Trafalgar, with all rooms facing the exterior and 237 sqm plus a 30 sqm private terrace. Located in the heart of Trafalgar, one of the most sought-after areas in Chamberí, this exceptional duplex penthouse offers a property of the highest standard, combining space, natural light, and a prime location in the heart of Madrid. With 237 sqm built over two floors and a 30 sqm terrace, the property has been fully renovated using top-quality materials and finishes. All rooms are exterior: the living room and one bedroom face south, while the other two bedrooms, the kitchen, and the private terrace face north, ensuring natural light throughout the day. The 30 sqm terrace, located on the upper floor, offers completely unobstructed views over a quiet courtyard, providing a rare sense of tranquility in central Madrid. The layout includes three double bedrooms, two of them en suite, three full bathrooms, a fully renovated kitchen, and a spacious south-facing living-dining area, as well as ample built-in storage. The property includes a parking space for two vehicles (in line), equipped with a charging point for electric or plug-in hybrid vehicles, with direct lift access to the property via an independent registry, as well as a practical storage room. The building features a concierge and step-free access, with only a small step at the entrance from the street. The area offers the very best of Madrid: excellent transport connections, prestigious schools, and an outstanding gastronomic and cultural scene. #ref:CBUQ1347
2.275.000 €
Exterior flat with 4 bedrooms and 2 terraces in Trafalgar, Madrid
Trafalgar

Exterior flat with 4 bedrooms and 2 terraces in Trafalgar, Madrid

189 m²Size43 Bathrooms
Coldwell Banker Unique presents an exterior home renovated in 2023 in the Glorieta del General Álvarez de Castro, an exclusive fully exterior property located on the fourth floor with a lift, in one of the most valued locations in the city for its perfect balance between urban life and tranquillity. The house has 189 m² and stands out for its excellent luminosity and functional distribution, the result of a careful renovation carried out in 2023. All rooms enjoy abundant natural light thanks to their completely exterior character, providing a pleasant feeling of spaciousness and comfort. It has four bedrooms and three full bathrooms, one of them en suite in the master bedroom. The spaces are spacious, well proportioned and designed to offer comfort both in day-to-day life and in moments of meeting. The property also has a main entrance and service entrance, which provides a plus of functionality. The kitchen is independent, spacious and with an office area, ideal for those who value a practical, well-organised and comfortable space for daily use. The house has two terraces facing the gazebo, with unobstructed views of a wooded area that provides a feeling of calm unusual in such a central location. The building offers a doorman, lift and goods lift, guaranteeing comfort and service. Located in the heart of Chamberí, an area with a wide range of shops, restaurants and all kinds of services, but with the tranquillity offered by the roundabout itself, this property is ideal for those looking for space, light and a privileged location, ready to move into. #ref:CBUQ1231
2.200.000 €
Renovated exterior flat with garage and storage room in Trafalgar, Madrid
Trafalgar

Renovated exterior flat with garage and storage room in Trafalgar, Madrid

222 m²Size45 Bathrooms
Coldwell Banker Unique presents this spectacular top floor property with garage and storage room in the prestigious district of Chamberí, where spaciousness, natural light and a privileged location combine to offer an exceptional home. Located on Calle Nicasio Gallego, in the heart of the Trafalgar district, the property is located on the fifth and top floor of the exterior, which guarantees extraordinary light in all its rooms throughout the day, creating a warm and welcoming atmosphere. The house stands out for its generous built area of 222 m² and a careful distribution that balances elegance and functionality, ideal for both daily life and for receiving guests in total comfort. From a large hall there is access to a large living-dining room, bright and sophisticated, which is harmoniously integrated with a semi-open kitchen equipped with a pantry and laundry area, offering a practical and modern space. The rest area consists of four bedrooms, designed to adapt to different needs. The master bedroom has an en-suite bathroom, providing privacy and comfort, while the three additional bedrooms offer great versatility, one of them being perfect as an office or work area. The house also has four full bathrooms, two of them en suite, and a guest toilet, which guarantees comfort for the whole family and their guests. It includes a garage space in the price, storage room and porter service, elements that provide added value in terms of space, security and comfort. The north-south orientation favours cross ventilation and excellent natural light, while the gas central heating ensures maximum comfort all year round. Located in one of the most sought-after areas of Madrid, this property is surrounded by a wide range of services, shops, restaurants and leisure options, making it a unique opportunity to enjoy an exclusive lifestyle in the heart of Chamberí. The images correspond to renderings and show the planned finishes, reflecting the enormous potential of this magnificent home. #ref:CBUQ1336
2.525.000 €
Exclusive penthouse renovated with the best qualities in Trafalgar, Madrid
Trafalgar

Exclusive penthouse renovated with the best qualities in Trafalgar, Madrid

149 m²Size33 Bathrooms
Coldwell Banker Unique presents this exclusive designer penthouse in the heart of Chamberí, located in the prestigious Trafalgar neighbourhood. With a constructed area of 149 m² and a living area of 145 m², this property combines elegance, comfort and the best views of Madrid. The house has 110 m² interior and two terraces totalling 35 m², offering a unique environment to enjoy the Madrid sunsets and an almost 360º panoramic view of the city, thanks to its southwest orientation. Access to the penthouse is through a representative entrance hall that leads to a spacious living-dining room with a decorative steam fireplace, ideal for creating a cosy and sophisticated atmosphere. The kitchen, with a contemporary design, is fully equipped with top brand appliances and has a three-year warranty. The sleeping area consists of three bedrooms, two of them en suite, and three full bathrooms, all with high quality finishes. The layout is completed by a glazed winter terrace and a summer terrace with chill-out area, solarium and barbecue, perfect for enjoying the outdoors all year round. The interior design project has been carried out by a prestigious international studio, achieving a totally exterior and very bright home. Highlights include central heating, zone-controlled AIRZONE hot/cold pump system, high-efficiency thermal and acoustic insulation, thermal break enclosures and automatic wind-sensing awnings. LED lighting throughout, decorative ceilings with adjustable lighting and a security door complete the comfort and exclusivity of this property, which is delivered furnished with designer furniture. The building, built in 1965 and refurbished with a SATE system on the façade and roof, has heating and hot water centralised by aerothermal energy, which gives it class B energy efficiency. It also has three lifts and a porter's service. A unique opportunity for those looking for a unique, modern penthouse with one of the best views of Madrid. #ref:CBUQ1118
2.190.000 €
Renovated exterior penthouse with terrace in Trafalgar, Madrid
Trafalgar

Renovated exterior penthouse with terrace in Trafalgar, Madrid

117 m²Size22 Bathrooms
Coldwell Banker Unique presents this exclusive penthouse for sale, a unique property featuring a spectacular 18 m² terrace, located just 1 minute from Plaza de Olavide, a true privilege in one of Madrid's most sought-after and desirable areas. The property has been fully renovated using high-end materials and an elegant contemporary design, where every detail has been carefully selected to offer comfort, functionality, and sophistication. It offers a bright living-dining room with direct access to the terrace, creating a seamless connection between the indoor and outdoor spaces, ideal for year-round enjoyment. The home comprises two bedrooms and two full bathrooms, including a magnificent principal suite. The open-plan kitchen, connected to the living area, is fully equipped with top-brand appliances and blends perfectly with the property's modern aesthetic. Outstanding features include underfloor heating, ducted air conditioning with Airzone system, architectural lighting, premium finishes, and excellent natural light throughout the property. The property is delivered unfurnished. The furniture shown in the images is for illustrative purposes only. Located in a building with lift access, surrounded by shops, restaurants, and all services, as well as excellent transport links, this property represents an exceptional opportunity to live in one of Madrid's finest areas. #ref:CBUQ1436
1.690.000 €

Recently viewed properties

VILLA GEMINI - Exceptional design on one floor in a privileged area in Jávea
Centro ciudad

VILLA GEMINI - Exceptional design on one floor in a privileged area in Jávea

373 m²Size1.000 m²Plot44 Bathrooms
Discover your new home in this exclusive new development located in Monte Olimpo, one of the most prestigious residential areas of Jávea, Costa Blanca North. This elegant contemporary design villa is comfortably distributed on one floor, offering 3 bedrooms, 2 full bathrooms and 1 guest toilet. Its fully equipped designer kitchen integrates perfectly with a spacious open-concept living-dining room, bathed in natural light that enters through its generous windows. Highlights: Distribution on one floor 3 bedrooms and 3 bathrooms Modern and functional kitchen Bright and open interior spaces Large windows with views of nature Private pool and sunny terrace Garden garden with low maintenance vegetation 351 m² built on a plot of 1,000 m² Villa Gemini combines architectural elegance with an unrivalled natural environment, offering a living experience in total harmony. Built by Miralbo, a benchmark in quality and design, this property is delivered turnkey with high-performance materials and careful attention to detail. Located just 7 minutes by car from Playa del Arenal and a few meters from supermarkets, restaurants and international schools, this property represents a unique opportunity to live in one of the most exclusive areas of Jávea. A sophisticated, comfortable lifestyle connected to nature. Contact us for more information or a private viewing. #ref:CBS531N
1.285.000 €
Bright Apartment with Terrace and Garage on Gran Vía Ramón y Cajal
Sole agency
Arrancapins

Bright Apartment with Terrace and Garage on Gran Vía Ramón y Cajal

190 m²Size62 Bathrooms
Bright Apartment with Terrace and Garage on Gran Vía Ramón y Cajal Coldwell Banker Excellence exclusively presents this magnificent 190 m² residence located on one of Valencia's most iconic avenues, Gran Vía Ramón y Cajal. A property that stands out for its exceptional spaciousness, extraordinary natural light, and open views, offering endless possibilities for redesign and customization to create a unique and sophisticated home. Its large living-dining room, with direct access to the main terrace, becomes the heart of the property a bright and inviting space with privileged views over Gran Vía. Main Features: - 190 m² built area - 6 bedrooms - 2 full bathrooms (originally 3; one was incorporated into the kitchen to create a large pantry/storage area) - Spacious living-dining room with access to the terrace - Large independent kitchen with service entrance and generous pantry - Built-in wardrobes in several bedrooms - Second terrace overlooking a quiet, tree-lined courtyard - 4th floor with two elevators - Step-free elevator access - Entrance hall and inner courtyard recently renovated - Concierge service in the mornings - Building from 1959 in excellent condition - Parking space included in the same building Located in the very heart of Valencia, just a few steps from Plaza de España, this property enjoys a privileged location with immediate access to all services, shops, schools, restaurants, and public transport connections. The area perfectly combines urban living with residential comfort, offering wide avenues, green spaces, and excellent connectivity to any part of the city. An exceptional opportunity to live in one of Valencia's most established, dynamic, and sought-after neighborhoods. The price does not include taxes or purchase costs payable by the buyer (Property Transfer Tax ITP or, where applicable, VAT and Stamp Duty AJD , notary and land registry fees, and real estate agency commission). This offer is subject to change or withdrawal without prior notice; all information and measurements are approximate. #ref:CBEX2638
649.000 €
Magnificent Villa with Sea Views in an exclusive area of Jávea
Portichol - Balcón al Mar

Magnificent Villa with Sea Views in an exclusive area of Jávea

432 m²Size3.064 m²Plot56 Bathrooms
This opulent villa embodies beauty and comfort, offering breathtaking panoramic views. Upon entering the double-height lobby, a spectacular living room is revealed with double panoramic windows framing 180° views of the sea, Cape San Antonio and Montgo Mountain. This space transforms at nightfall, offering a fascinating cityscape. The kitchen, equipped with top-of-the-line Miele appliances, connects seamlessly to the dining room and covered terrace. The ground floor is completed by a double bedroom which includes an en-suite bathroom, a utility room and a guest toilet. Going upstairs, we discovered 4 additional master bedrooms, each with its own private bathroom and spectacular views. The garden, an oasis with mature landscapes and fruit trees, is home to a 5x10 m infinity pool with a saltwater system and a practical electric cover. The luxurious home prioritises safety and comfort. Electric shutters and home automation provide facilities, while features such as mosquito nets, double glazing, burglar-proof glazing, alarm system, air conditioning, underfloor heating, heat pump and 12 photovoltaic panels ensure energy efficiency. Built in 2016, this house of 432 m² of living space sits on a sprawling plot of 3063 m² with potential to build an additional 200 m², ideal for a guest house. Expansive outdoor spaces, along with easy access to parking through the garage, add convenience to this exclusive residence. In addition, it has mains electricity, satellite TV, fibre optic internet and WiFi throughout the property. The residence harmonises luxury, security and modern living, providing an exceptional setting. Feel free to call us to arrange a viewing and personally explore this architectural gem! #ref:CBS193
2.700.000 €
Apartment 3 Bedrooms Sale Escaldes-Engordany
Escaldes-Engordany

Apartment 3 Bedrooms Sale Escaldes-Engordany

158 m²Size32 Bathrooms
Exclusive residential development located in the heart of Escaldes-Engordany, just 500 meters from the Principality's economic and social center.~Situated in a prime location, the development boasts spectacular panoramic views over the Andorra and Escaldes valleys, as well as excellent orientation with year-round sunshine.~The project comprises an elegant 14-story tower with 124 apartments, designed for comfort, functionality, and high energy efficiency.~The apartments feature large windows, spacious terraces, and contemporary architecture, creating bright and airy spaces that connect with the natural surroundings.~The development offers a variety of apartment types and sizes to suit different needs, all with a modern and functional layout.~~The homes feature:~- Spacious covered terraces with large glazed surfaces~- Open-plan kitchen, dining, and living areas~- High-performance thermal and acoustic insulation~- High-end finishes~~The building boasts comprehensive communal areas designed for the well-being and enjoyment of its residents:~- Outdoor solarium with panoramic views~- Fully equipped gym~- Landscaped outdoor spaces~- Exclusive access for residents to Camí del Falgueró and Rec del Solà~In addition, the building offers a concierge service and elegant communal areas with sophisticated finishes.~~The building has been designed with high-quality materials and modern construction solutions:~- Reinforced concrete structure with strategically placed metal elements~- Ventilated façade with a slate-colored ceramic finish~- High level of thermal insulation and energy efficiency~- The terraces feature non-slip, wood-effect porcelain tile flooring, metal railings, and decorative planters.~~The kitchens are open to the living-dining room and equipped with high-end materials and appliances:~- Neolith, Silestone, or similar countertops~- Integrated BORA extractor fan~- Siemens or similar appliances: induction hob, oven, microwave, refrigerator, dishwasher~- Contemporary upper and lower cabinets with solid color and wood finishes~- Extendable faucets~~The bathrooms incorporate premium materials and a modern design:~- High-end ceramic wall tiles~- Wall-hung vanity unit with integrated sink~- Hansgrohe or similar thermostatic faucets~- Glass shower enclosure~- Ultra-thin shower tray~- Recessed rain shower~~The homes feature materials selected for durability and comfort:~~- Aluminum exterior joinery with thermal break, Schüco or similar~- Triple glazing with double air chamber~- Large-format porcelain stoneware flooring (two finishes to choose from)~- Carré or similar built-in wardrobes Similar~- Armored entrance door~- Integrated LED lighting in several rooms~~The building incorporates modern systems to guarantee maximum comfort and efficiency:~- Centralized heating and hot water system connected to FEDA Ecoterm~- Underfloor heating throughout the property~- Ducted air conditioning (except in bathrooms)~- Dual-flow ventilation system with heat recovery~~The building has 4 floors dedicated to parking and storage, with automatic access.~~Pre-installation for electric vehicle charging~~A unique development in Escaldes-Engordany that combines location, views, construction quality, and complete communal areas.~Gali Real Estate at your service. #ref:05002/5210
1.450.000 €
Renovated apartment with terrace and garage in Argüelles, Madrid
Argüelles

Renovated apartment with terrace and garage in Argüelles, Madrid

196 m²Size44 Bathrooms
Coldwell Banker Unique presents this exclusive interior property overlooking a large block patio, located on the sixth floor of a six-storey building, standing out for its exceptional brightness and absolute tranquility. This is a spacious brand-new 196 m² apartment with 4 bedrooms, 4 bathrooms, and a parking space in the building, situated in an extraordinary location in Madrid, within the traditional and distinguished Argüelles neighborhood. Upon entering the property, we are welcomed by a comfortable entrance hall that distributes the day area into three generous and distinct spaces: kitchen, living room, and dining room. The quality of the materials, the presence of natural wood, comfort, spaciousness, and meticulous design in the finishes define a home designed down to the last detail. These spaces stand out for their brightness and sense of openness, and from this area there is access to a pleasant terrace which, together with the carefully executed full renovation, makes this property a truly unique offering in the area. In addition, the living-dining room features a guest toilet, while the spacious kitchen includes a practical laundry terrace. Through carefully designed indirect lighting, we access the night area, where the first three bedrooms are located, all of them quiet, comfortable, and spacious, with fully fitted built-in wardrobes. These rooms are served by immaculate full bathrooms for each space. The property is equipped with ducted air conditioning and radiators in every room, ensuring thermal comfort throughout the year. As the highlight, the master suite is presented as an exclusive space with a large walk-in wardrobe and an elegant en-suite bathroom, conceived as the true jewel of the home due to the quality of its finishes and refined design. The property is completed with a large parking space included in the price, with direct access from the building's elevator, a highly valued asset in this well-established area. The location is unbeatable, just a few meters from the Templo de Debod, Paseo de Pintor Rosales, Plaza de España, and the Royal Palace of Madrid, in an environment surrounded by restaurants, shops, schools, and services. It also benefits from excellent public transport connections, multiple metro stations, and quick access to the A-6, A-5 highways and the M-30 ring road, making it a privileged enclave within Argüelles. #ref:CBUQ1373
1.450.000 €
Incredible luxury villa located in La Quinta - Benahavís
Montemayor - Marbella Club

Incredible luxury villa located in La Quinta - Benahavís

615 m²Size2.034 m²Plot77 Bathrooms
Exceptional villa for sale in Monte Halcones, Benahavís, offering a perfect balance between modern elegance and timeless Andalusian charm. Fully renovated in 2022, this three-level residence combines complete privacy with excellent connections to the Costa del Sol. Featuring captivating views of the Mediterranean Sea, the mountains, and its private swimming pool, this property is designed for discerning buyers seeking comfort and sophistication. Inside, the villa reveals a carefully planned layout comprising seven spacious bedrooms, each with its own en-suite bathroom, allowing every family member or guest to enjoy a private retreat. The interiors are defined by an elegant interplay of light and space, enhanced by polished marble floors, warm wooden details, and contemporary furnishings that complement the architectural vision of the home. A spacious living and dining area flows seamlessly into the outdoor spaces, while the designer kitchen, equipped with Danespan appliances and bespoke fittings, offers the perfect balance between functionality and style for gourmet cooking and entertaining. The ground floor opens onto a large terrace featuring a sparkling swimming pool and barbecue area, creating a versatile setting for relaxed family afternoons or social gatherings. Thanks to the villa's southeast orientation, every level benefits from abundant natural light and panoramic views, ensuring a constant connection with the serene landscapes surrounding the property. Each terrace and outdoor area has been designed to make the most of the climate, allowing effortless transitions between indoor comfort and outdoor living. Practical features complement the villa's elegance. A secure garage for two cars with additional storage space, high-end alarm systems, and double-glazed windows ensure safety and convenience in every aspect. The property's modern infrastructure guarantees peace of mind and allows for luxurious year-round living. Monte Halcones is one of the most attractive enclaves in Benahavís, combining a peaceful natural setting with excellent access to essential amenities. Just minutes away, residents can reach international schools, shopping areas, and renowned leisure facilities. The area is also home to several top-tier golf courses, including Cabopino Golf Marbella, offering spectacular sea views and a course suitable for all skill levels. For everyday living, residents benefit from easy access to supermarkets, local shops, and essential services. Families will appreciate the proximity to prestigious schools, making it a practical choice for both permanent residence and seasonal stays. While the area prioritizes tranquility, the nearby coastal motorway ensures quick access to Marbella, Fuengirola, and the rest of the Costa del Sol, with Málaga Airport less than 40 minutes away. #ref:CBSH1522
10.800.000 €
Ground floor 4 Bedrooms Sale Ordino
Coll d'Ordino

Ground floor 4 Bedrooms Sale Ordino

212 m²Size44 Bathrooms
Extraordinary high-end ground floor apartment located in the prestigious Scandinavian Homes complex, a contemporary development designed for those who understand luxury as space, privacy, and a connection with nature.~~With 212 m2 of interior space and a spectacular 131 m2 terrace offering panoramic views over the valley, this property offers a residential experience that is hard to match in Andorra. Natural light floods every room thanks to its open-plan design and large windows, creating a warm, elegant, and deeply inviting atmosphere.~~The living area has been designed for enjoyment and entertaining. A spacious living-dining room with a fireplace flows seamlessly into a sophisticated open-plan kitchen with a central island, fully equipped with BULTHAUP furniture and GAGGENAU appliances, absolute benchmarks in design and functionality. A convenient separate laundry room completes the picture.~~The sleeping area comprises four double bedrooms, each with its own en-suite bathroom and built-in wardrobes, ensuring maximum comfort and privacy. Three of the bedrooms also enjoy access to a private interior terrace, while the elegant master suite includes a dressing room and direct access to the main terrace.~~The property includes an exclusive 52 m2 private garage with space for two vehicles, adding convenience and functionality to daily life.~Scandinavian Homes comprises only eight residences, offering a serene, intimate, and highly exclusive environment. Every detail has been carefully selected: solid cedar wood paneling, underfloor heating, integrated home automation, a high-security armored door, and premium finishes certified with A energy efficiency. In addition to its impeccable construction quality, the location is simply exceptional. Just minutes from the Arcalís ski resort and the Sorteny Natural Park, this residence represents the perfect balance between contemporary sophistication and unspoiled nature.~~A unique property for those seeking exclusivity, spaciousness, and quality of life in one of Andorra's most privileged locations. #ref:05159/5210
1.950.000 €
Apartment 2 Bedrooms Sale Escaldes-Engordany
Escaldes-Engordany

Apartment 2 Bedrooms Sale Escaldes-Engordany

87 m²Size22 Bathrooms
Exclusive residential development located in the heart of Escaldes-Engordany, just 500 meters from the Principality's economic and social center.~Situated in a prime location, the development boasts spectacular panoramic views over the Andorra and Escaldes valleys, as well as excellent orientation with year-round sunshine.~The project comprises an elegant 14-story tower with 124 apartments, designed for comfort, functionality, and high energy efficiency.~The apartments feature large windows, spacious terraces, and contemporary architecture, creating bright and airy spaces that connect with the natural surroundings.~The development offers a variety of apartment types and sizes to suit different needs, all with a modern and functional layout.~~The homes feature:~- Spacious covered terraces with large glazed surfaces~- Open-plan kitchen, dining, and living areas~- High-performance thermal and acoustic insulation~- High-end finishes~~The building boasts comprehensive communal areas designed for the well-being and enjoyment of its residents:~- Outdoor solarium with panoramic views~- Fully equipped gym~- Landscaped outdoor spaces~- Exclusive access for residents to Camí del Falgueró and Rec del Solà~In addition, the building offers a concierge service and elegant communal areas with sophisticated finishes.~~The building has been designed with high-quality materials and modern construction solutions:~- Reinforced concrete structure with strategically placed metal elements~- Ventilated façade with a slate-colored ceramic finish~- High level of thermal insulation and energy efficiency~- The terraces feature non-slip, wood-effect porcelain tile flooring, metal railings, and decorative planters.~~The kitchens are open to the living-dining room and equipped with high-end materials and appliances:~- Neolith, Silestone, or similar countertops~- Integrated BORA extractor fan~- Siemens or similar appliances: induction hob, oven, microwave, refrigerator, dishwasher~- Contemporary upper and lower cabinets with solid color and wood finishes~- Extendable faucets~~The bathrooms incorporate premium materials and a modern design:~- High-end ceramic wall tiles~- Wall-hung vanity unit with integrated sink~- Hansgrohe or similar thermostatic faucets~- Glass shower enclosure~- Ultra-thin shower tray~- Recessed rain shower~~The homes feature materials selected for durability and comfort:~~- Aluminum exterior joinery with thermal break, Schüco or similar~- Triple glazing with double air chamber~- Large-format porcelain stoneware flooring (two finishes to choose from)~- Carré or similar built-in wardrobes Similar~- Armored entrance door~- Integrated LED lighting in several rooms~~The building incorporates modern systems to guarantee maximum comfort and efficiency:~- Centralized heating and hot water system connected to FEDA Ecoterm~- Underfloor heating throughout the property~- Ducted air conditioning (except in bathrooms)~- Dual-flow ventilation system with heat recovery~~The building has 4 floors dedicated to parking and storage, with automatic access.~~Pre-installation for electric vehicle charging~~A unique development in Escaldes-Engordany that combines location, views, construction quality, and complete communal areas.~Gali Real Estate at your service. #ref:05055/5210
555.000 €
Penthouse 4 Bedrooms Sale Vigo
Centro Urbano

Penthouse 4 Bedrooms Sale Vigo

225 m²Size43 Bathrooms
Exclusividad y Confort. Este moderno ÁTICO DE LUJO de 225 m2 construidos es una vivienda privilegiada en cuanto a luz natural y ubicación. Totalmente construido en materiales de altísima calidad. Con TERRAZA de 20m2 con impresionantes VISTAS, en la bellísima RUA PRINCIPE. El salón, los cuatro dormitorios, el hall y la zona de estar tienen suelo de tarima de madera de castaño, con las mismas características. Los techos y cornisas decorativas siguen el mismo estilo que el salón. La cocina tiene un suelo de gres porcelánico de gran formato y cornisas decorativas de escayola de 25 x 12 cm. Los dos baños (uno en suite) tienen suelos y paredes revestidos de gres porcelánico de diferentes tamaños y diseños, con cornisas de escayola decorativas de 25 x 12 cm. El aseo tiene suelo de tarima de castaño y paredes revestidas de gres porcelánico, con cornisas de escayola de 25 x 12 cm. La puerta principal de la vivienda es de madera maciza y de estilo antiguo, mientras que las puertas interiores son de madera lacada en blanco, con herrajes de acero inoxidable mate y molduras lisas. Los armarios modulares tienen puertas abatibles o correderas, con interiores equipados con cajoneras, luces con sensor, barra y maletero. Hay una mampara de cristal con marco de madera lacada en blanco entre la cocina y el salón, y otra igual entre la habitación principal y su baño. Los rodapiés son lisos, de MDF hidrófugo lacado en blanco, con una moldura superior y una altura de 26 cm. La rehabilitación y reforma integral de este edifcio se realizó conservando la esencia de esos pisos de 200 metros de techos altos con molduras e incorporando las últimas tendencias en materiales, aislamiento, instalaciones, confort doméstico, suelos de pino tea, cocina equipada con muebles y electrodomésticos del mas alto nivel. La fachada del edificio es de piedra con amplios ventanales y balcones que ofrecen una vista panorámica de Príncipe. Con playas a 10 minutos, el monte castro a solo 5 y el moderno shopping Vialia a 3 minutos. Vigo es la ciudad más importante de Galicia. Combina su vibrante vida urbana con uno de los más bellos parajes naturales de Galicia: las Islas Cíes, una visita imprescindible. El destino del sur de Galicia ideal para disfrutar de la naturaleza: en el corazón de la ría de Vigo, con fabulosas playas, pero con una oferta diversa de ocio nocturno, cultura, shopping y entretenimiento para todos los gustos. Está diseñada para los que buscan un amplio abanico de opciones: gastronomía gallega, naturaleza, náutica, playas, ocio y el ambiente nocturno más animado de Galicia. ¡No dejes pasar esta oportunidad única y contáctanos ahora mismo para programar una visita! Estamos aquí para hacer realidad tus sueños de tener la vivienda perfecta. ¿Buscas oportunidades como esta? Síguenos en Instagram y descubre todas nuestras propiedades: @coldwellbankerindigo ¿Quieres vender la tuya? Te ayudamos a que la venta sea rápida, segura y al mejor precio. Contáctanos: (teléfono oculto) INFORMACIÓN AL CONSUMIDOR El precio de venta no incluye impuestos ni gastos derivados de la compraventa que, conforme a la normativa vigente, corresponden al comprador: (i) en viviendas de segunda mano, el Impuesto sobre Transmisiones Patrimoniales (ITP) según tipo aplicable en la Comunidad Autónoma; (ii) en viviendas de obra nueva, el IVA y el Impuesto sobre Actos Jurídicos Documentados (AJD) según normativa vigente; (iii) aranceles notariales y registrales; y (iv) gastos de gestoría en caso de contratarse. Disponibilidad a acordar. La oferta está sujeta a cambios de precio o retirada del mercado sin previo aviso. Los datos expuestos, incluidas las superficies, tienen carácter meramente orientativo. Los honorarios de intermediación inmobiliaria serán asumidos por la parte correspondiente según el encargo suscrito. Se facilitará a toda persona interesada información detallada y personalizada antes de la entrega de cualquier cantidad a cuenta, conforme a la normativa estatal y autonómica aplicable. #ref:CBIN734
1.175.000 €
Flat 4 Bedrooms Sale Barcelona
Pedralbes

Flat 4 Bedrooms Sale Barcelona

283 m²Size43 Bathrooms
Coldwell Banker presenta esta excepcional y exclusiva residencia, de la más alta categoría, se encuentra en una distinguida finca situada en la prestigiosa Avenida Diagonal, junto a la Plaza Francesc Macià. La vivienda, con una superficie total construida de aproximadamente 250 m2, se distingue por una encantadora terraza orientada al sur de unos 30 m2. Nos referimos a una residencia clásica de estilo regio con una disposición típica de áreas frontal y posterior, siendo exterior tanto a la Avinguda Diagonal como a un patio interior completamente abierto con una perfecta orientación al sol y acceso directo a la mencionada terraza, que seguramente deleitará a su familia. EN PROCESO DE REFORMA. SE PUEDE VISITAR Y ELEGIR ACABADOS Y REFORMA. Nuevo a estrenar de 250 metros mas 30 de terraza , acabados de primerísima calidad, electrodoméstico NEFF. piso super soleado muy alto, orientado a mar y montaña, SOL DIRECTO TODO EL DIA. Excepcional finca regia y señorial, LA TERRAZA ESTA ORIENTADA A MAR, CON LA CONA DE DIA DE LA VIVIENDA. La propiedad está ubicada en la mejor zona del eje Diagonal-Francesc Macià. En la propia Avinguda Diagonal y a pocos metros de la Plaza Francesc Macià, se encuentra esta majestuosa vivienda, una residencia de la más alta categoría en una finca de época con toques de Art Decó. La finca cuenta con dos entradas, principal y de servicio, con conserje y un hall de gran categoría. Esta es una propiedad prestigiosa en un entorno privilegiado, donde encontrará una oferta tanto lúdica como de servicios de barrio de la más alta calidad. Se encuentra cerca del Centre Comercial L'Illa, del Corte Inglés de Diagonal y de toda la oferta comercial de la Avinguda Diagonal - Eixample. Está perfectamente comunicada tanto por transporte público (Trambaix en la puerta de la finca) como por su acceso en coche privado. Aunque la finca no cuenta con un garaje, hay opciones de alquiler y compra a pocos metros. También existe la posibilidad de alquilar plazas de estacionamiento en el cercano Hotel Melià - Sarrià. En resumen, no dude en visitar lo que seguramente será su nuevo hogar en la Avinguda Diagonal-Francesc Macià.' #ref:CBE01112
1.875.000 €
Newsletter

Find your home abroad with the support of the Coldwell Banker® network

Visit our global websites to learn more about your ideal property in the most exclusive destinations

We use our own and third-party cookies to make our website work safely and personalize its content. Likewise, we use cookies to measure and obtain data on your navigation and to adjust advertising to your tastes and preferences. Press the "Accept all" button to confirm that you have read and accepted the information presented. To manage or disable these cookies, click on "Configuration". For more information see our cookies policy.
Modify cookies
Technical and functional Always active
This website uses its own Cookies to collect information in order to improve our services. If you continue browsing, you accept their installation. The user has the possibility of configuring his browser, being able, if he so wishes, to prevent them from being installed on his hard drive, although he must bear in mind that such action may cause difficulties in navigating the website.
They allow the monitoring and analysis of the behavior of the users of this website. The information collected through this type of cookies is used to measure the activity of the web for the elaboration of user navigation profiles in order to introduce improvements based on the analysis of the usage data made by the users of the service. They allow us to save the user's preference information to improve the quality of our services and to offer a better experience through recommended products.
These cookies are used to store information about the preferences and personal choices of the user through the continuous observation of their browsing habits. Thanks to them, we can know the browsing habits on the website and display advertising related to the user's browsing profile.