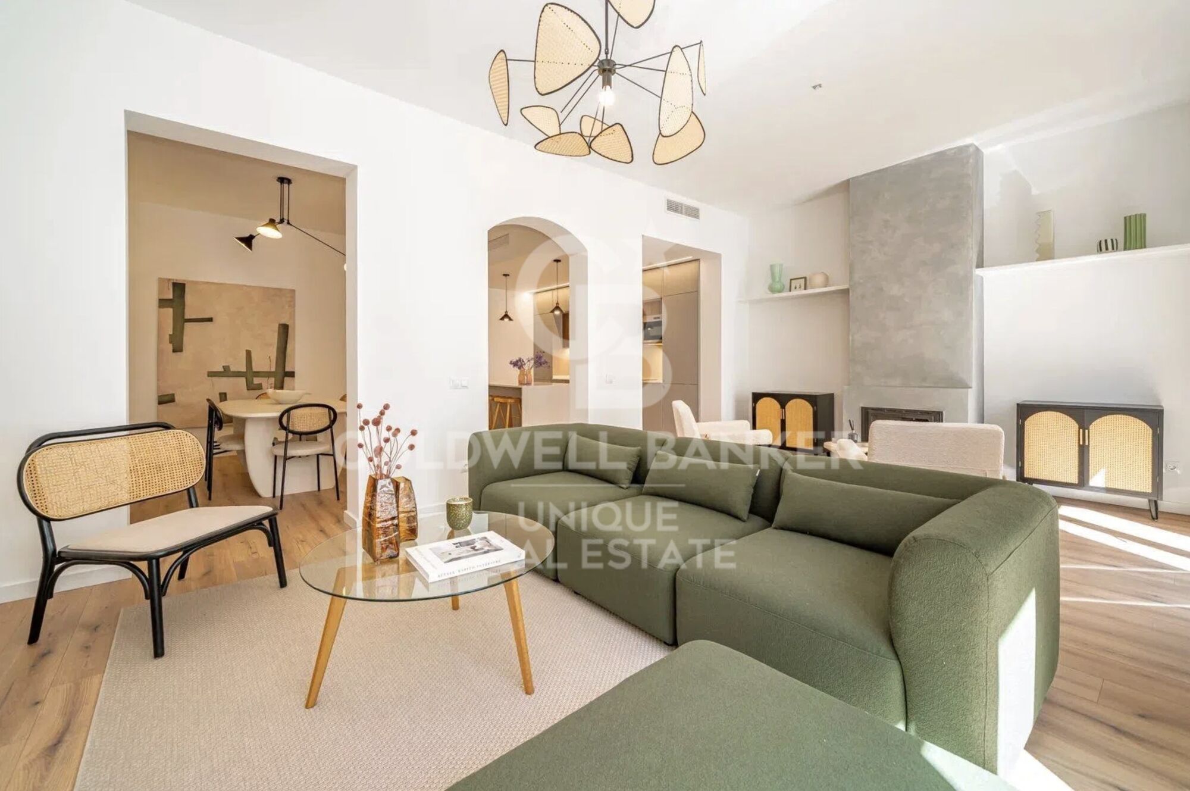
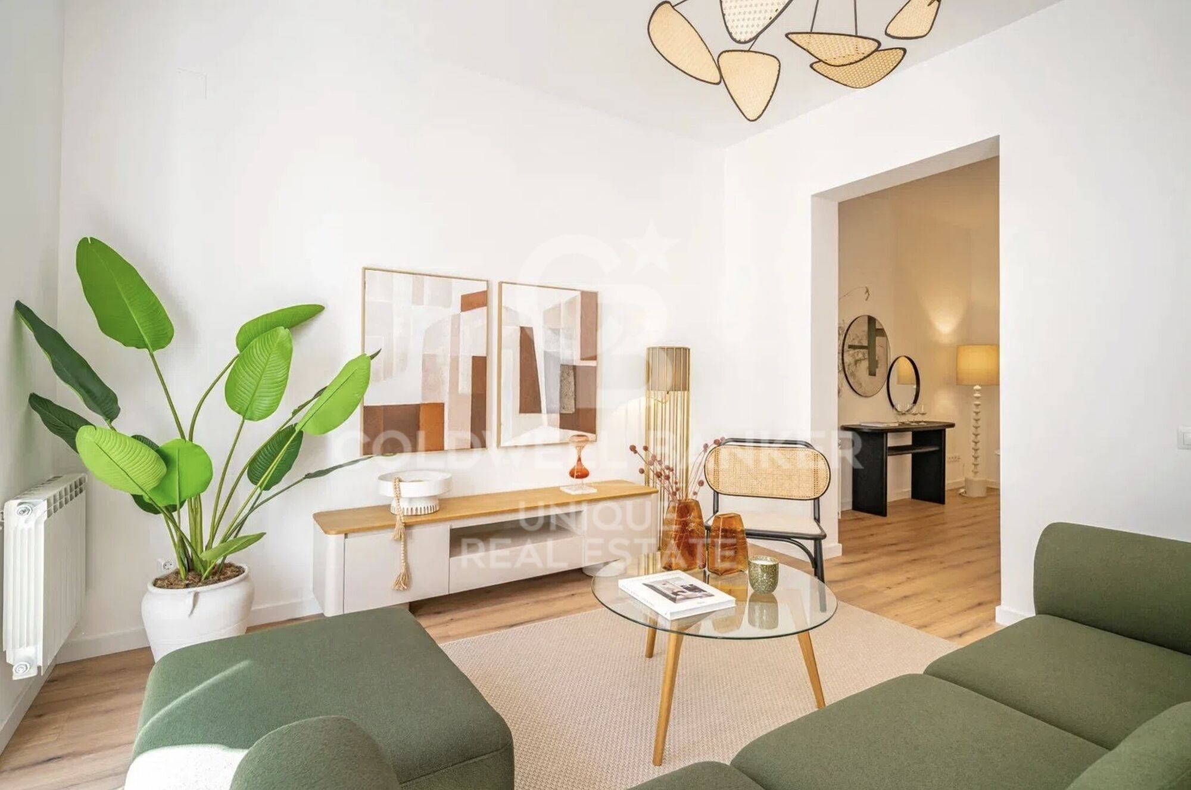
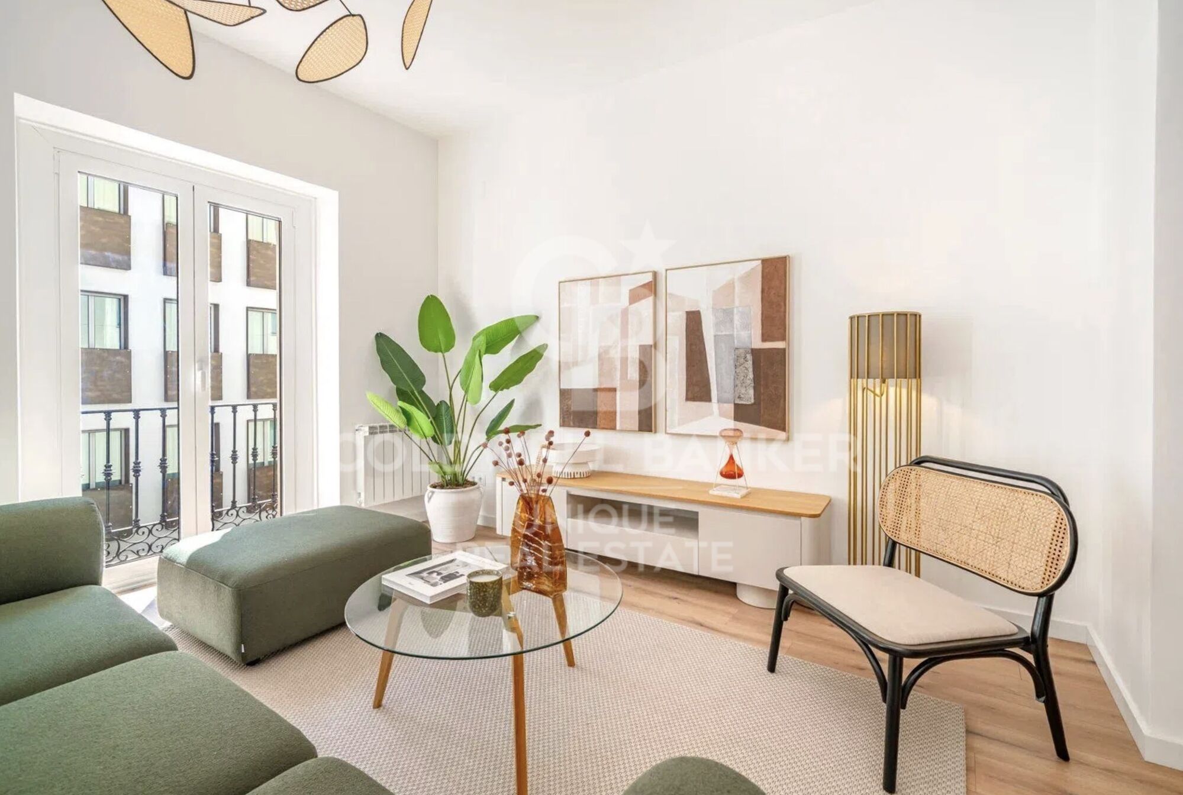
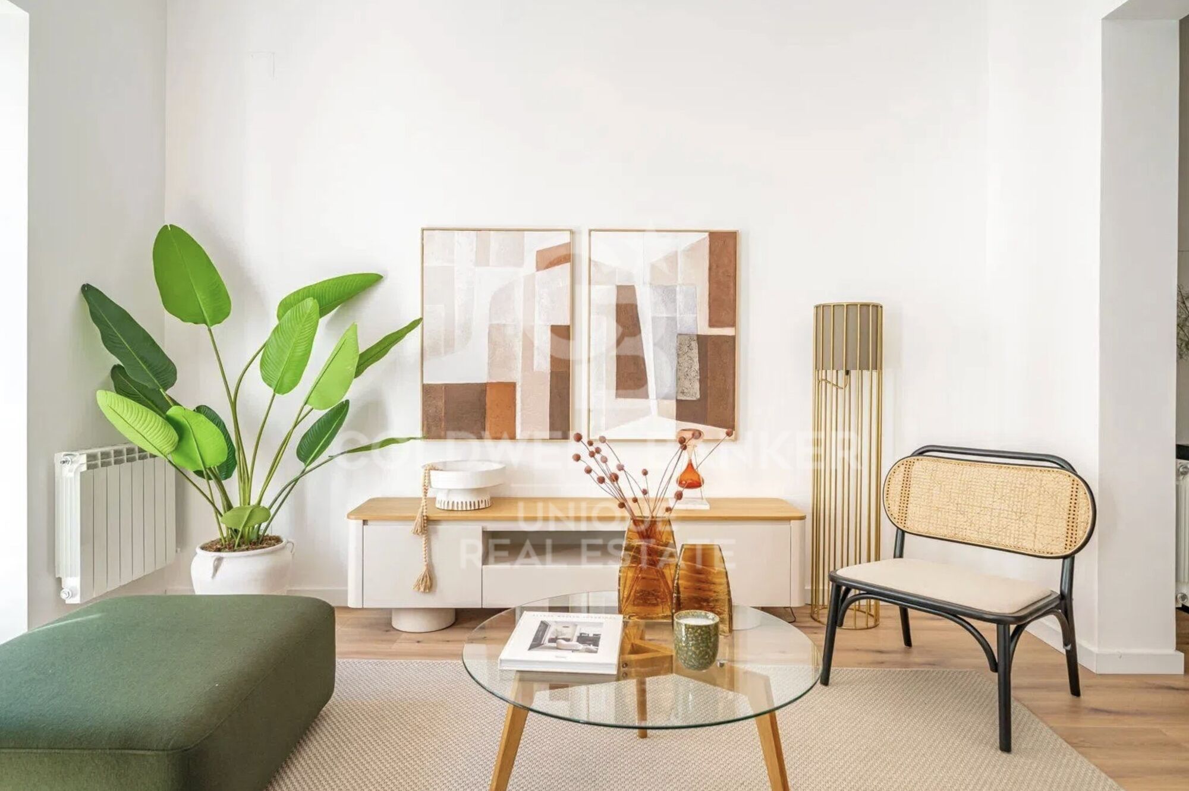
Exclusive exterior flat with 4 bedrooms in the heart of Madrid
size
179 m²
Bedrooms
4
Bathrooms
4
price
1,495,000 €
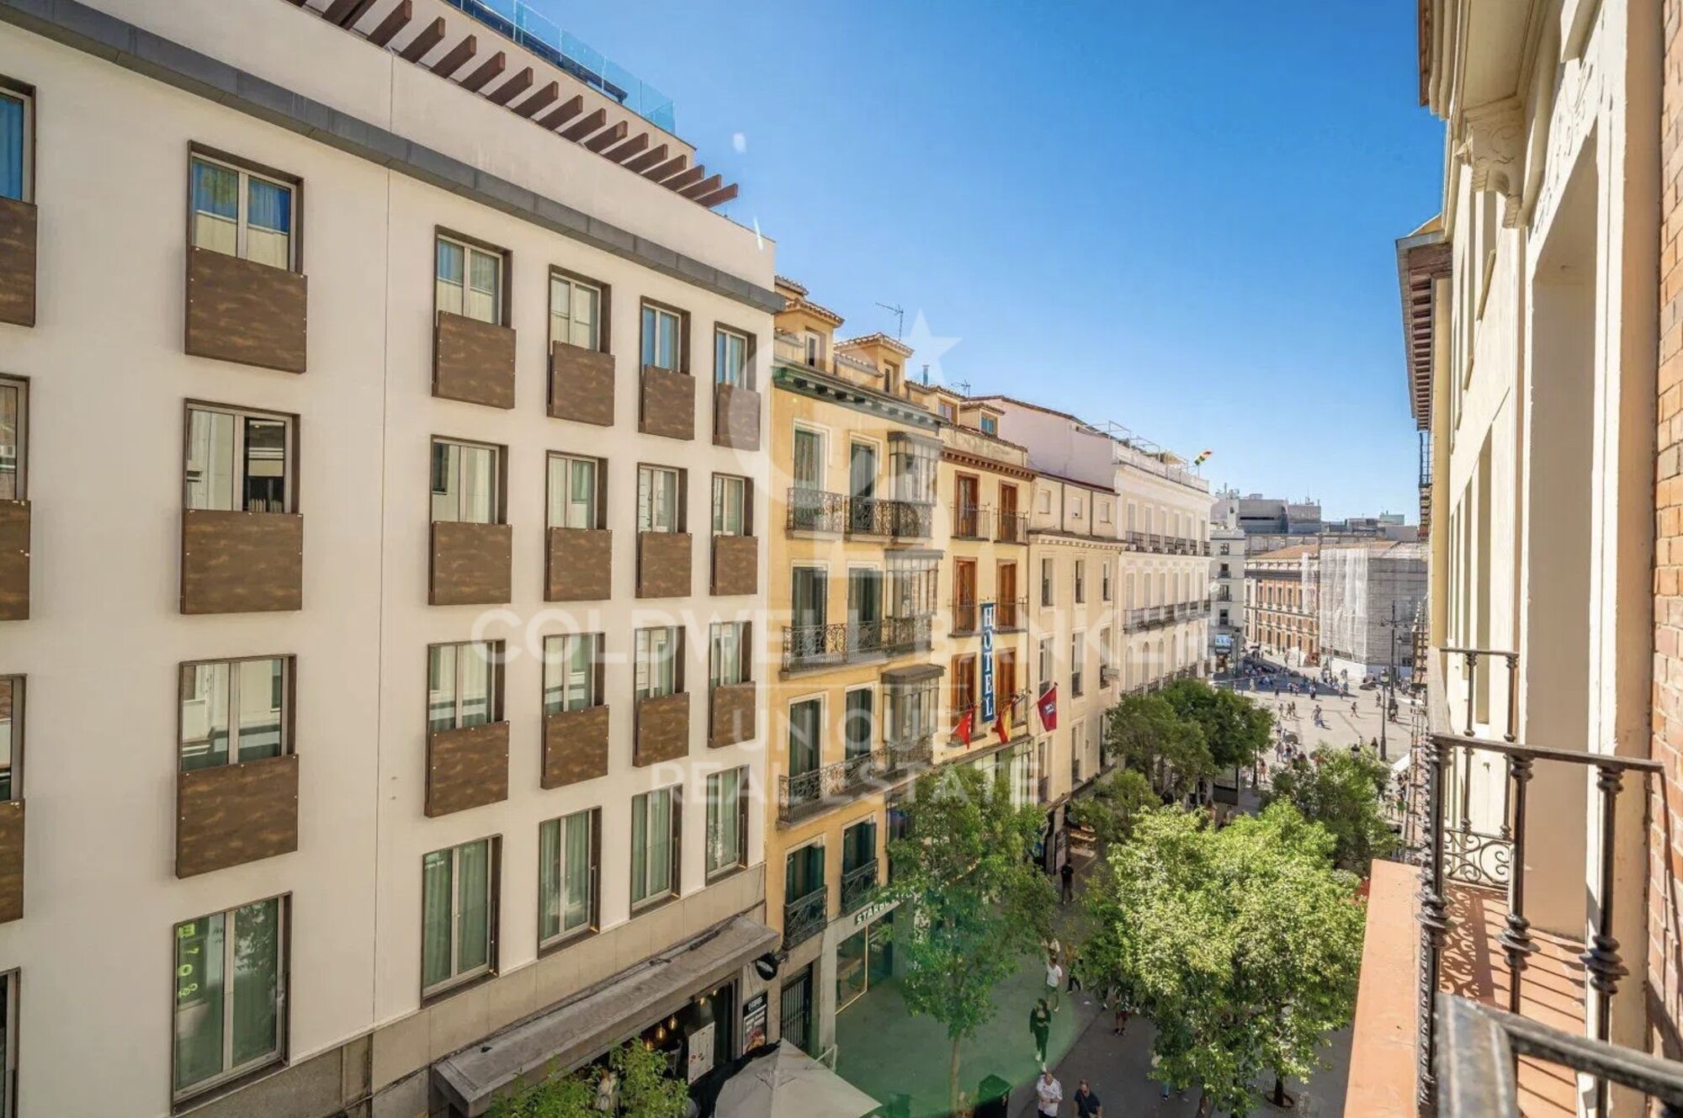
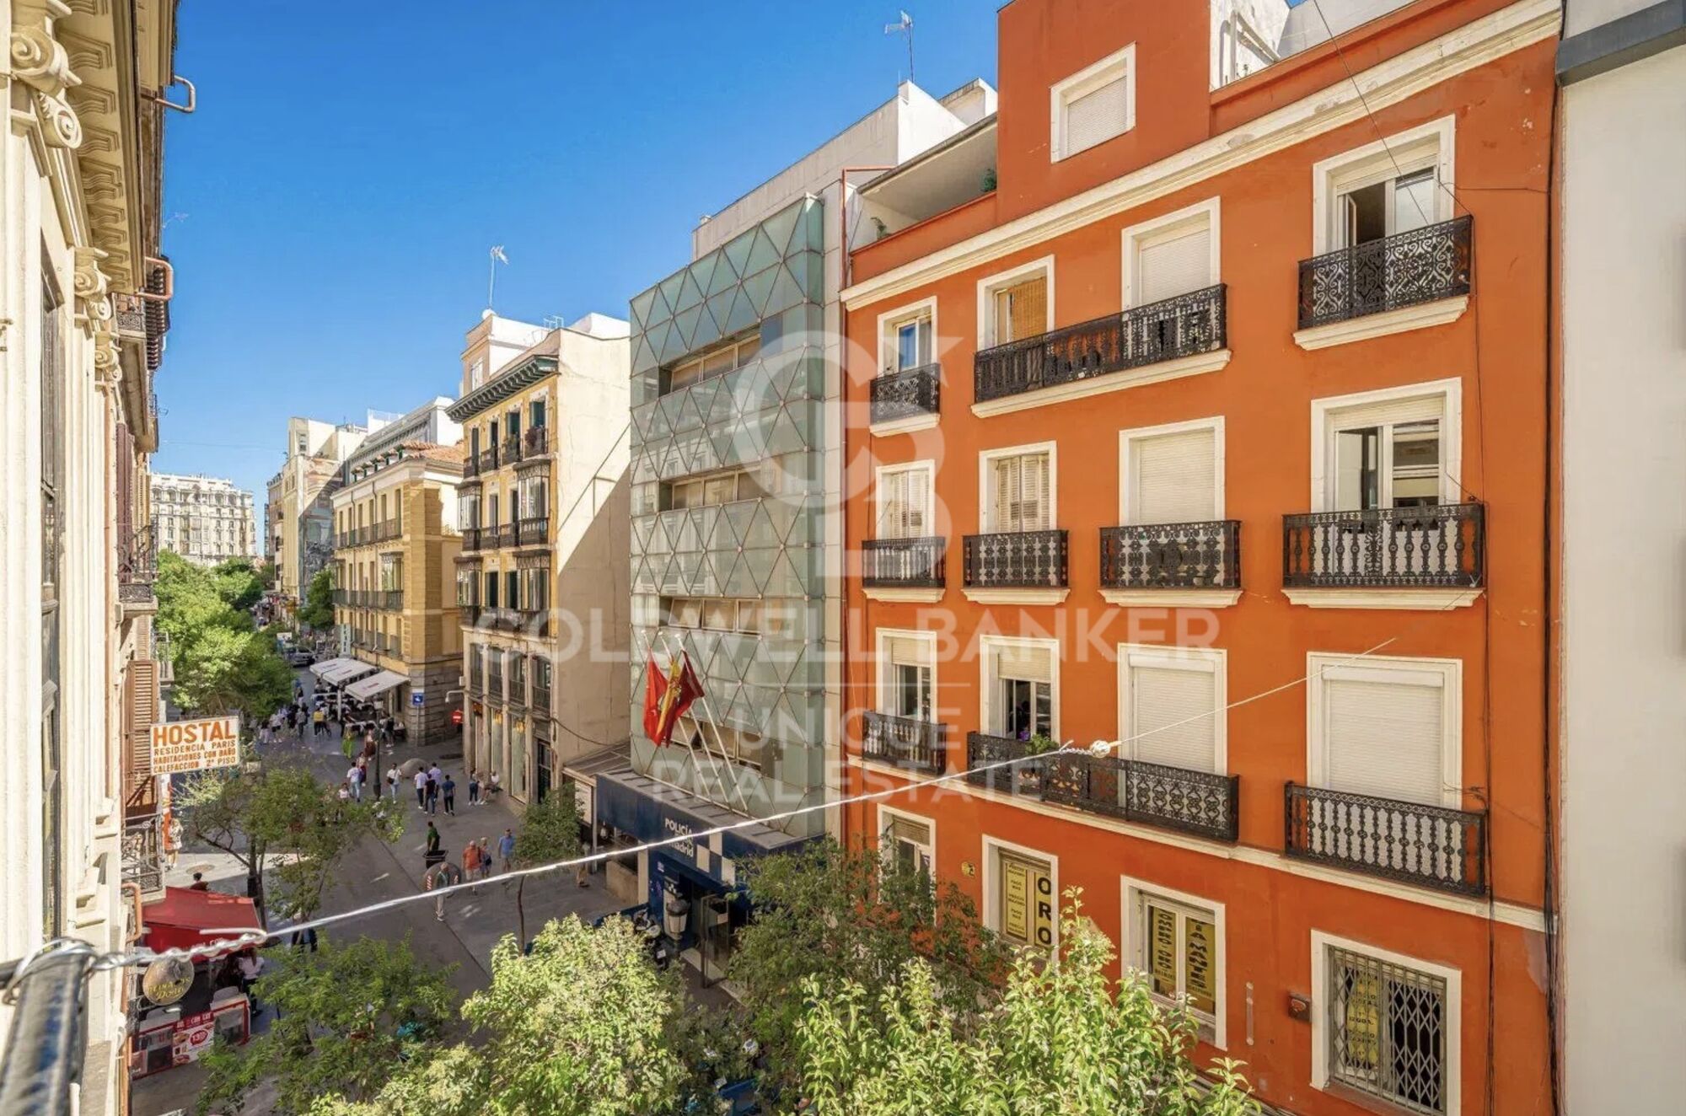
Coldwell Banker Unique presents this beautiful, bright exterior residence located in the heart of Madrid, in the iconic Sol district.

Its privileged location makes it an excellent investment opportunity, offering high profitability in one of the most sought-after areas of the capital.

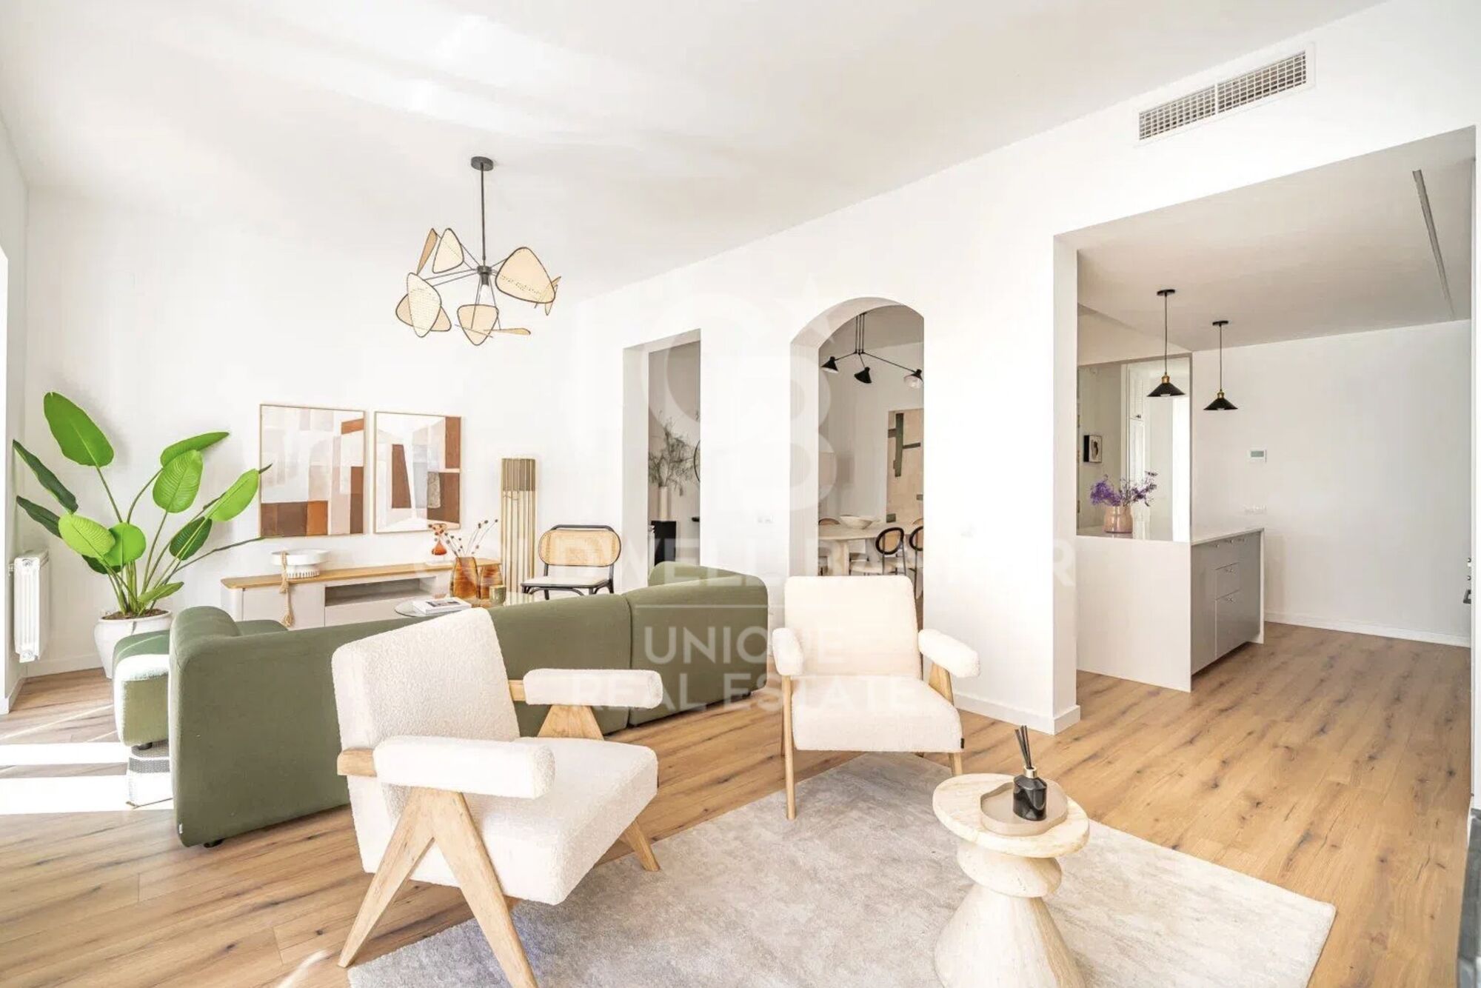
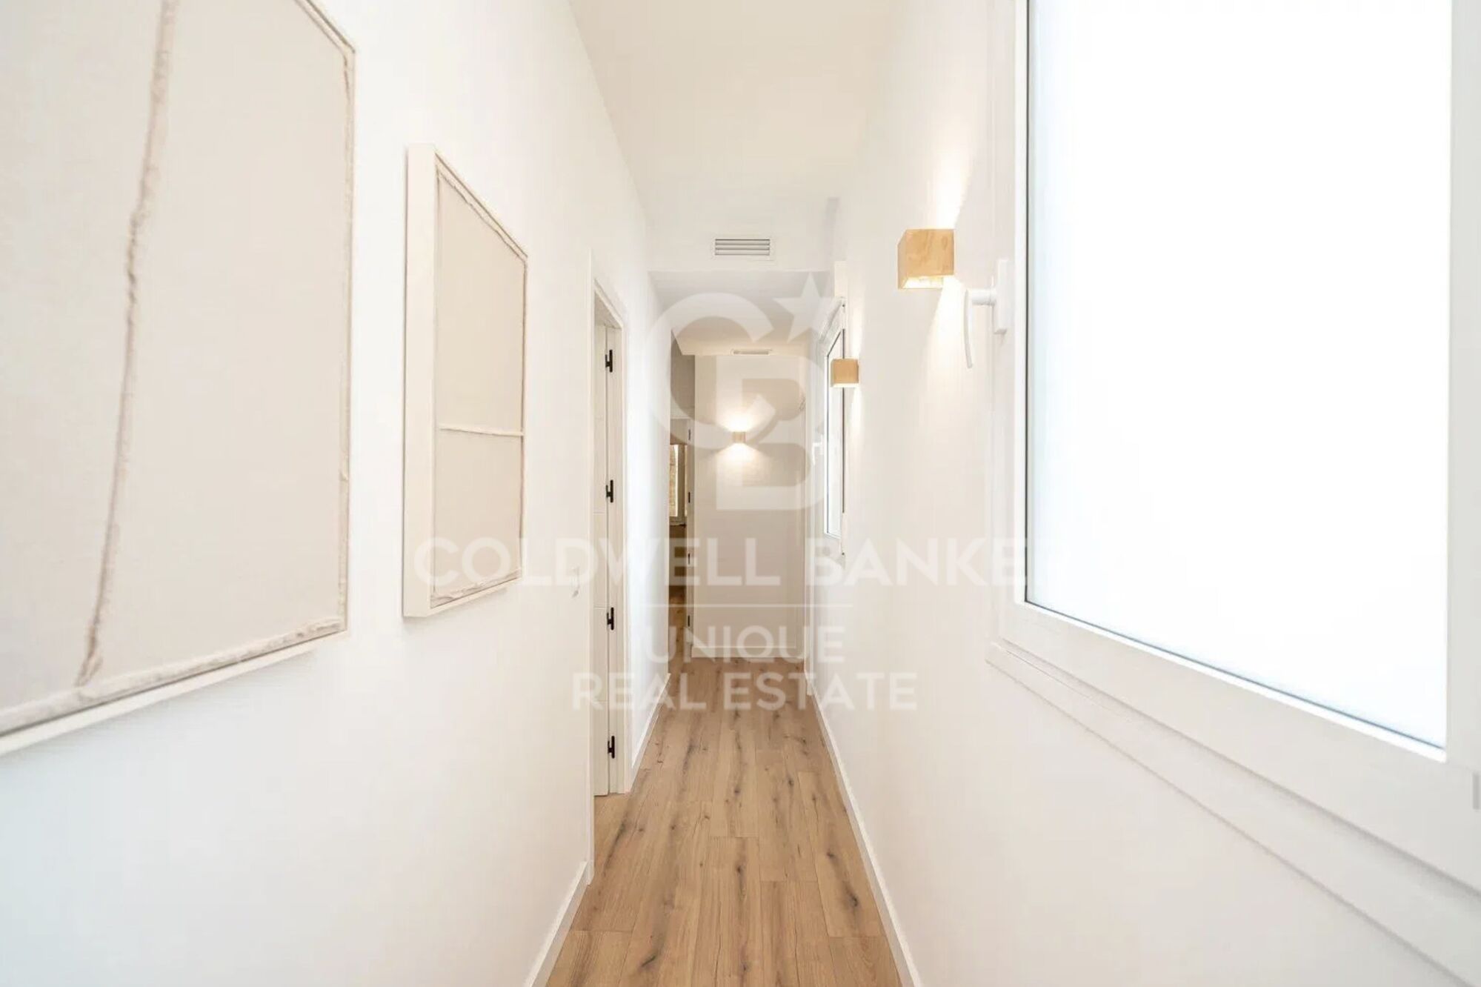
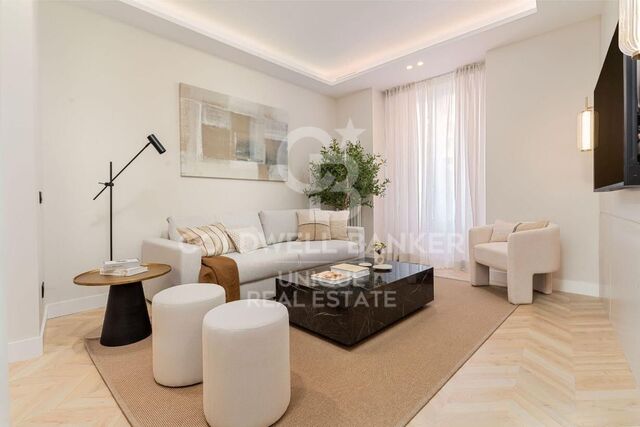
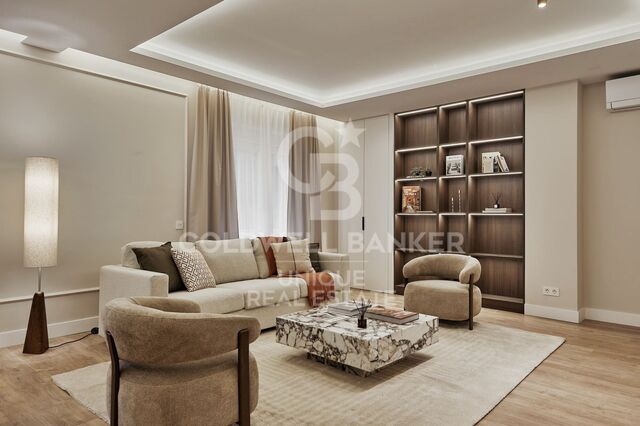
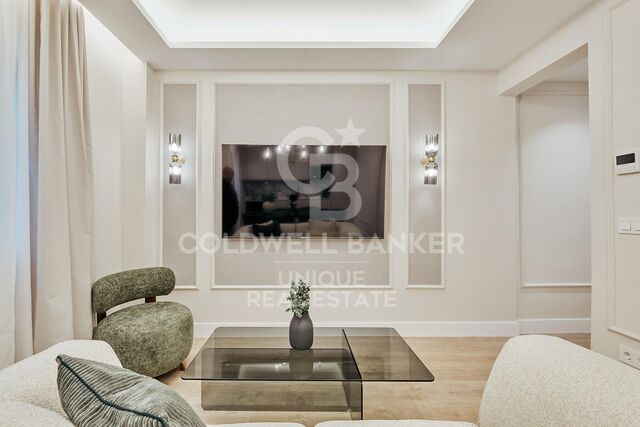
Situated on the third floor of a classic building with an elevator, this apartment has been completely refurbished using top-quality materials, combining the elegance of traditional Madrid style with contemporary comfort and functionality.

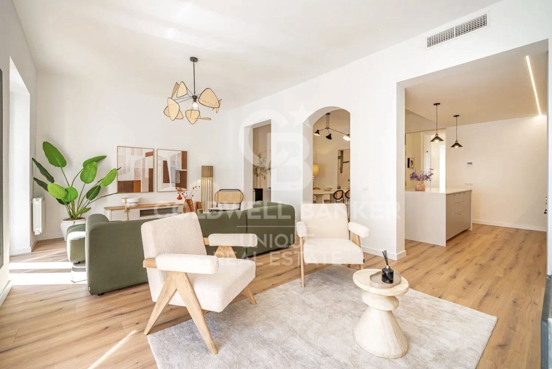
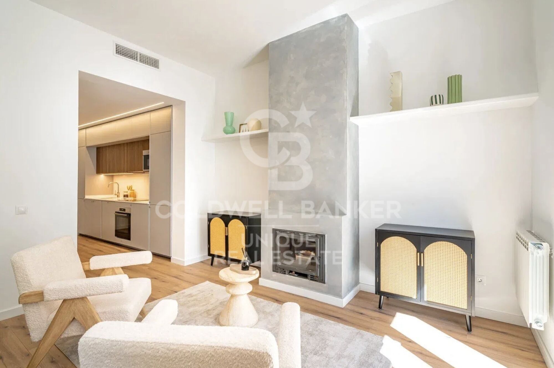
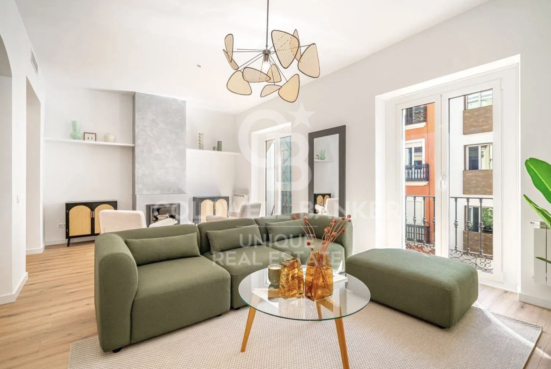
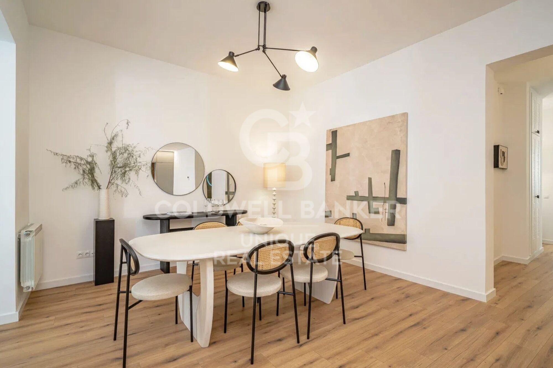
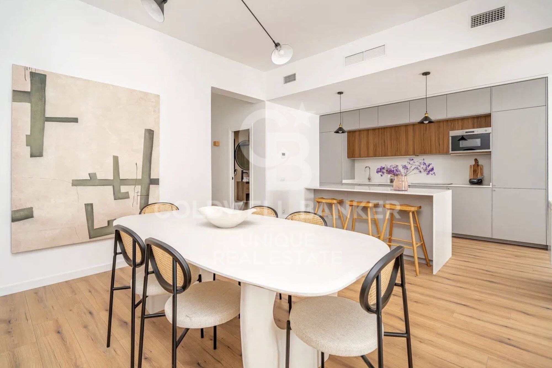
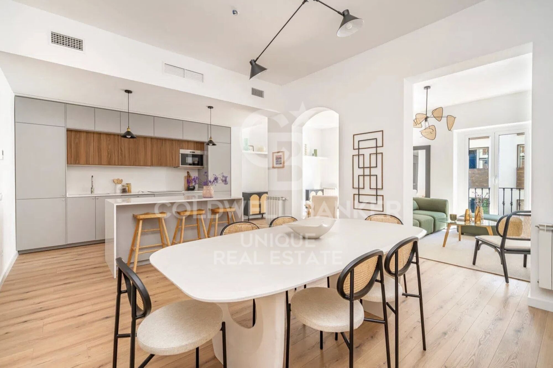
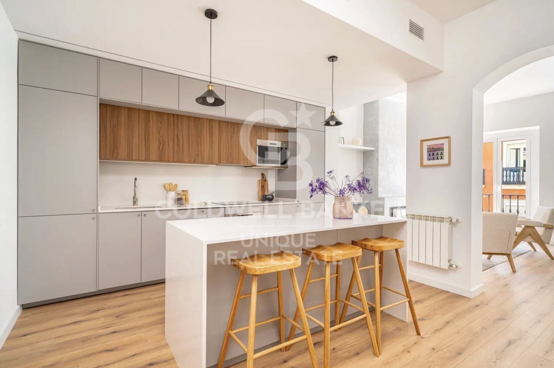
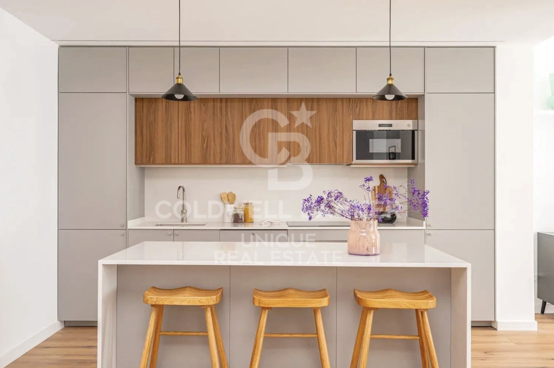
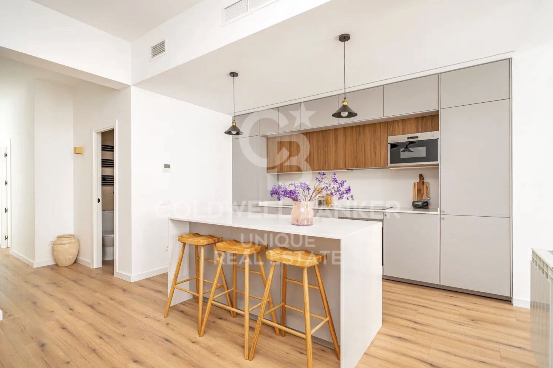
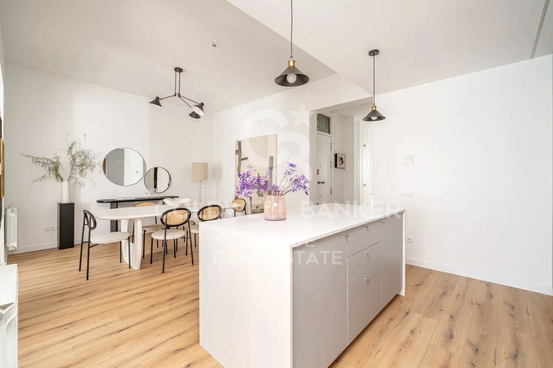
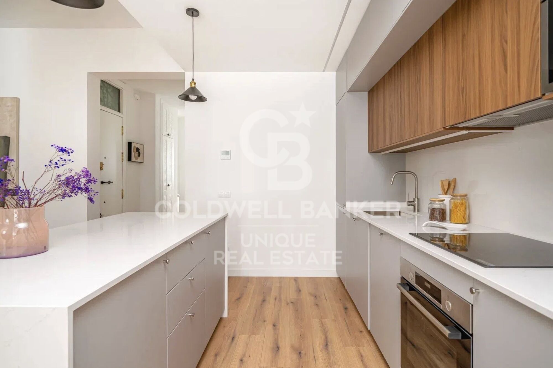
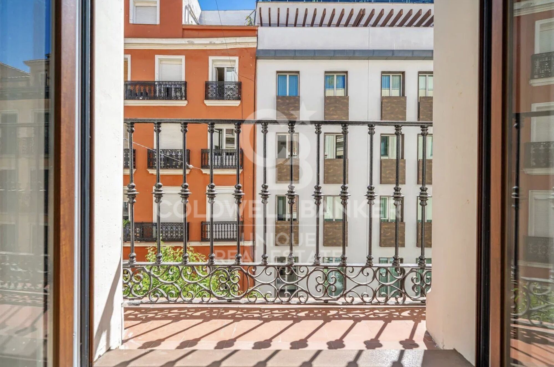
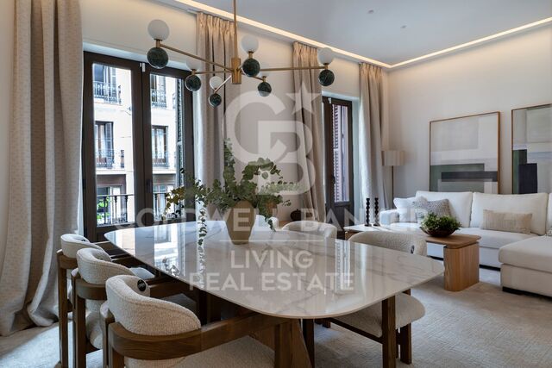
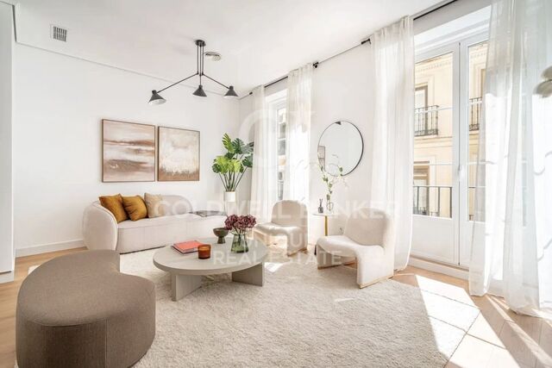
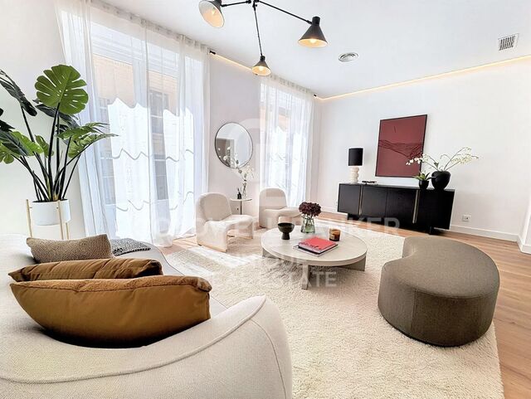
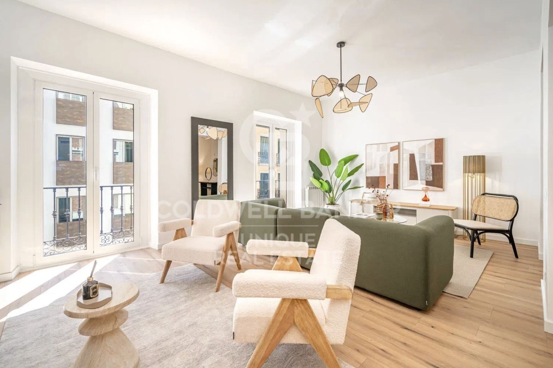
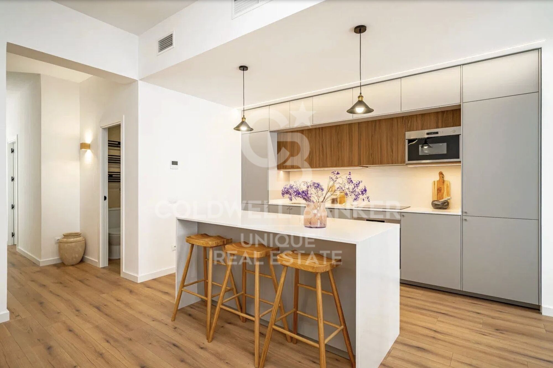
The property, with 179 m² built (163 m² usable), features a spacious and luminous layout. Upon entering, an open-plan space unfolds that integrates the living room, dining area, and kitchen with a central island a setting that stands out for its high ceilings, two exterior balconies with open views, and refined interior design.

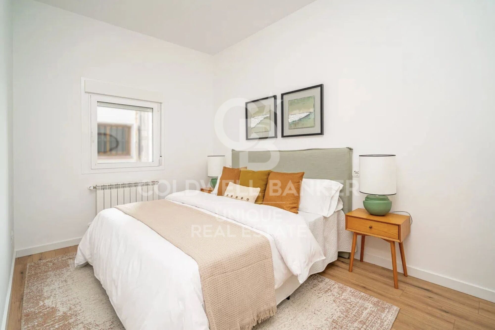
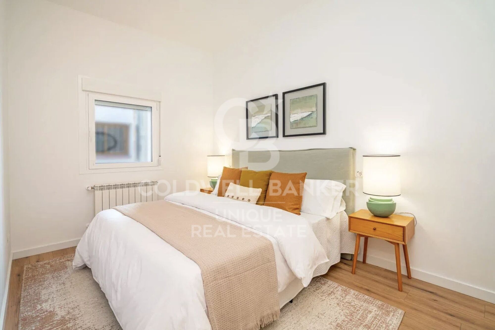
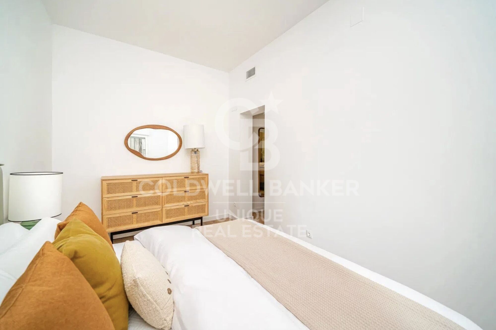
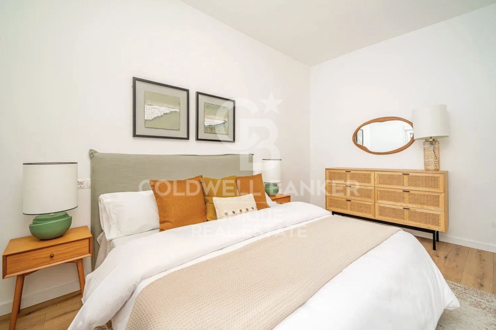
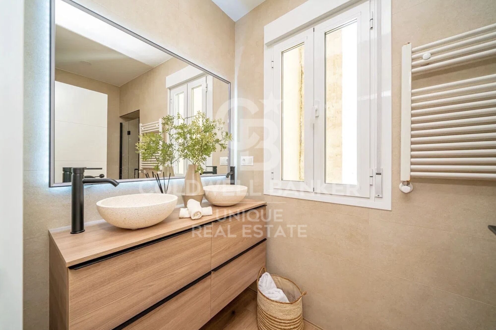
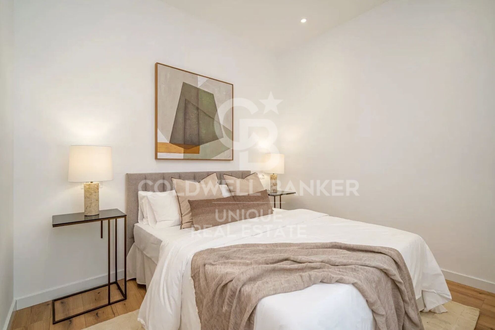
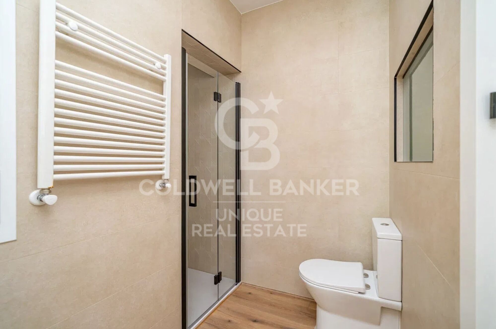
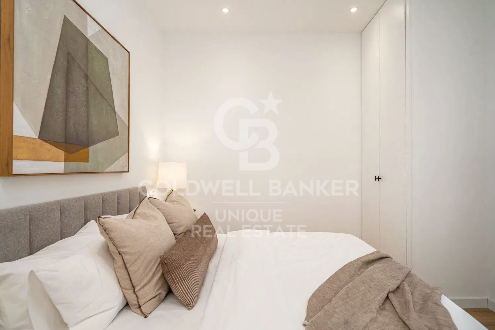
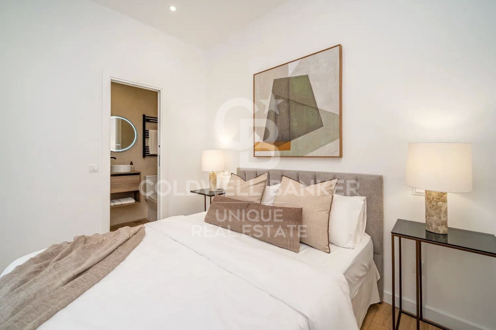
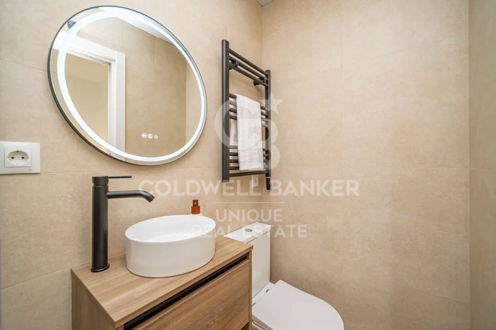
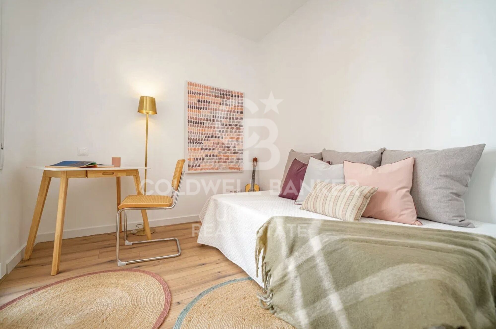
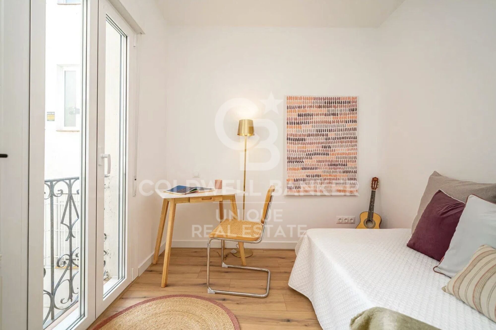
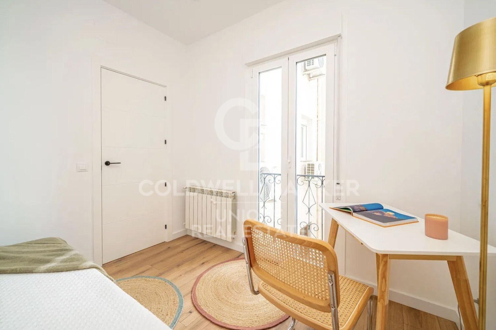
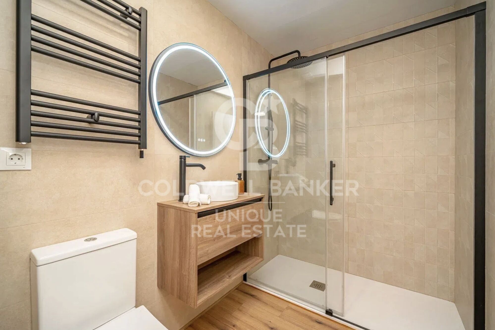
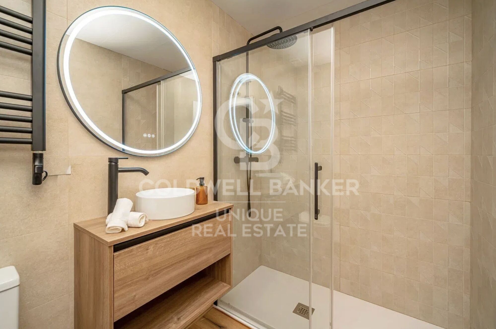
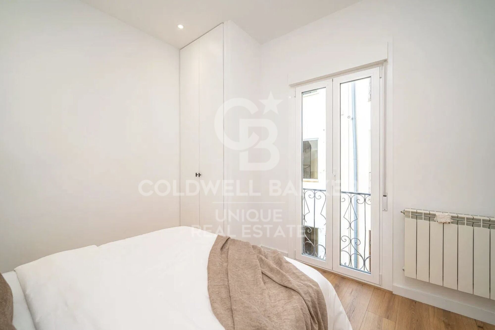
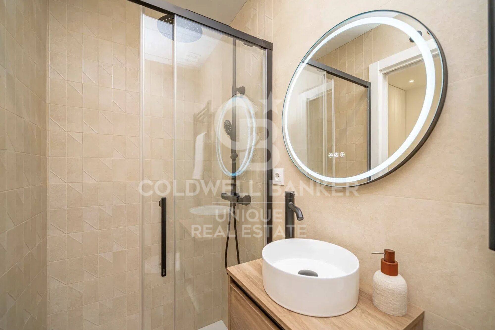
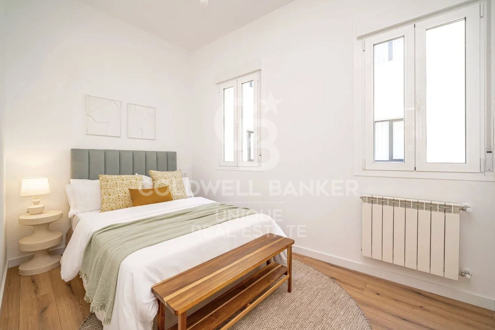
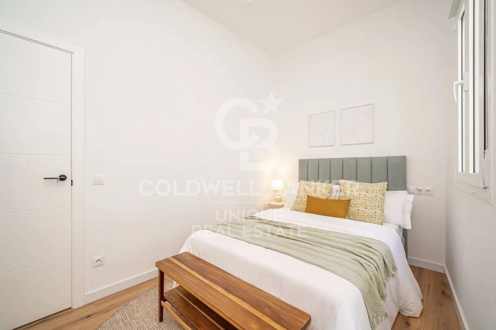
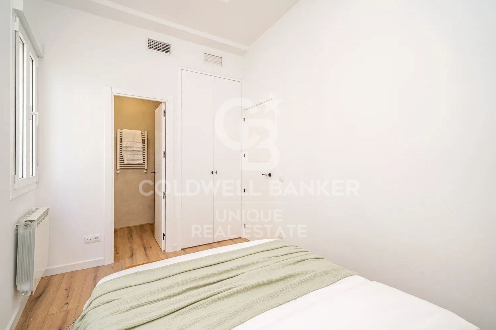
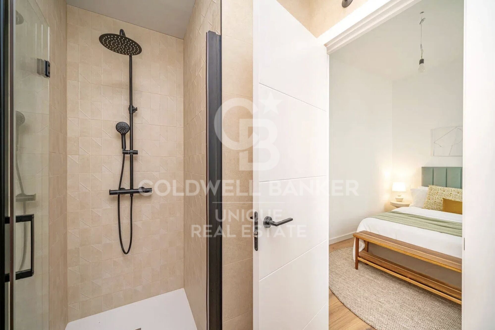
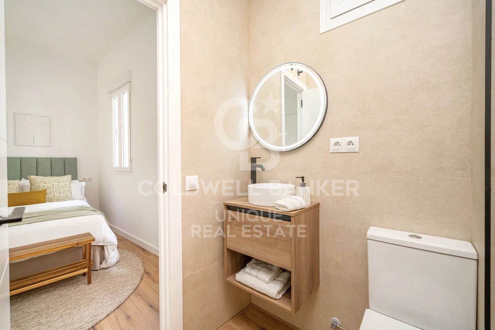
The sleeping area includes four bedrooms, three of them with en-suite bathrooms, including a main bedroom with a walk-in closet and a large private bathroom. There is also an additional guest bathroom next to the living room.

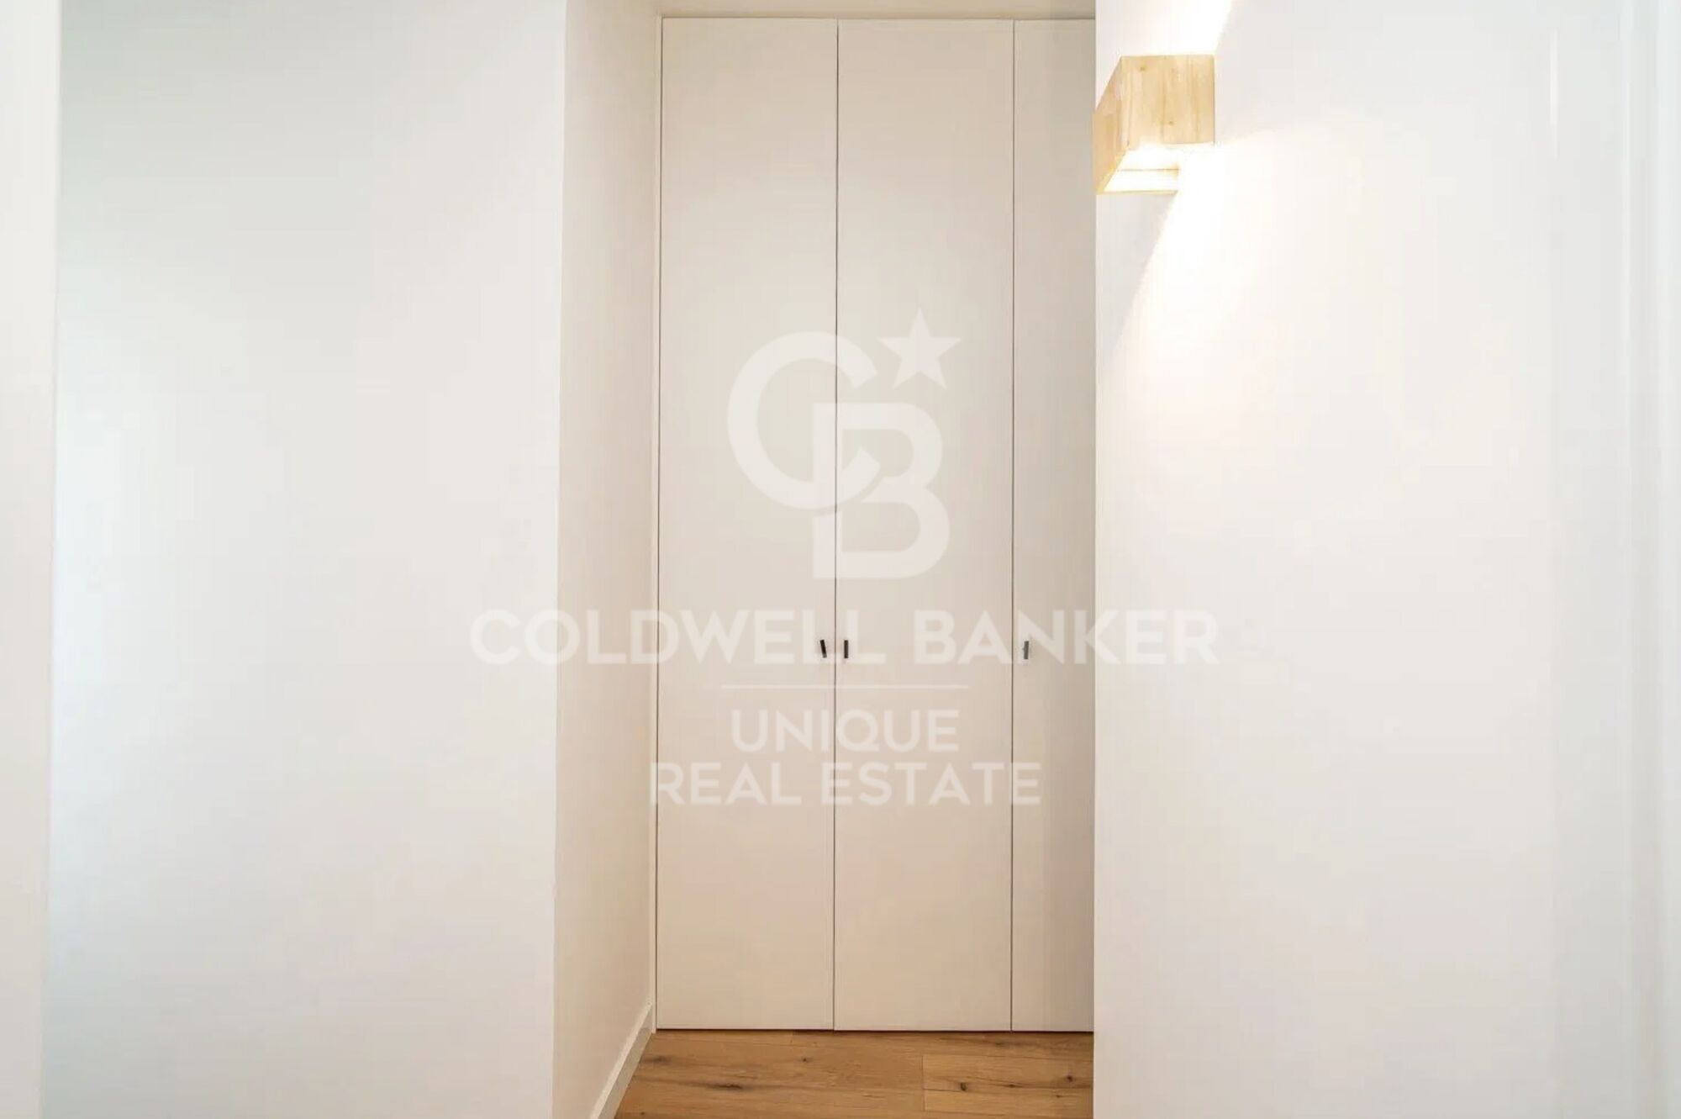
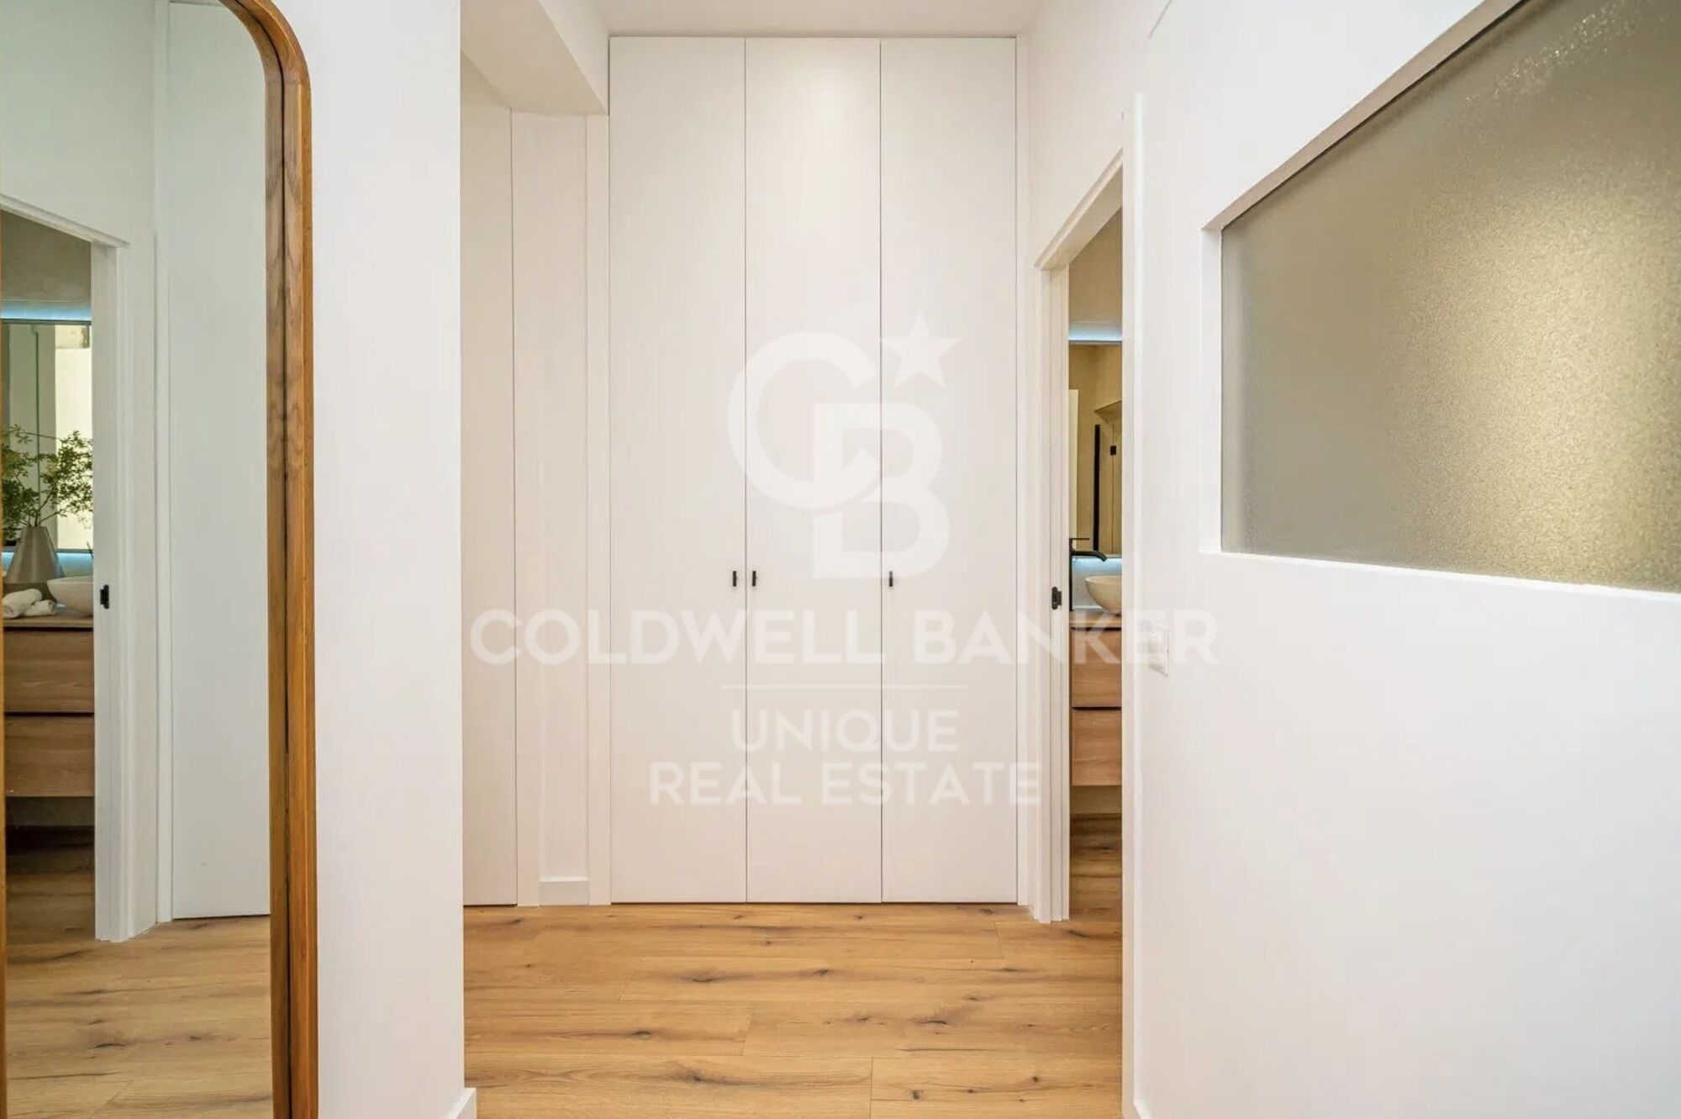
High-performance windows and ducted air conditioning ensure optimal thermal comfort and energy efficiency. The apartment also includes built-in wardrobes, a storage room, and enjoys an east-facing orientation that provides magnificent natural light throughout the day.

Set within a classic 1900 building, this property represents the perfect harmony between history, design, and quality of life, offering a truly unique home in one of Madrid's most vibrant and exclusive areas.
#ref:CBUQ1084

Property details

zone
Madrid provincia
area
Madrid ciudad
location
Madrid
district
Sol
Property type
flat
sale
1.495.000 €
Reference
CBUQ1084
Bedrooms
4
Bathrooms
4
Builded surface
179 m2
Condition / conservation
refurbished

Property features

A/C
storage
lift
furnished
balcony
built in closets
Energy certificate
  • Pending

About Sol

Sol, the pulsating heart of Madrid. This iconic neighborhood, located in the historic center of the city, is known for its energy, vitality, and its role as a meeting point for both locals and visitors alike. From Coldwell Banker Spain, we extend an invitation to discover the wonders of living in Sol, where history intertwines with modernity in a setting full of activity.

Plaza Mayor and Historical Environment: Sol is home to the iconic Plaza Mayor, a place where history comes to life. Its cobblestone alleys, ancient architecture, and the equestrian statue of Felipe III create a charming environment. Plaza Mayor is the stage for cultural events, festivals, and traditional markets.

Puerta del Sol: Puerta del Sol, the zero point of Spanish radial roads, is the epicenter of the city and a symbolic landmark. Here, the famous Clock of Puerta del Sol is located, and it's the place where locals gather to celebrate the arrival of the New Year.

Shops and Urban Life: Sol is a paradise for shopping and urban life enthusiasts. Streets like Preciados and Carmen boast a wide variety of shops, boutiques, and department stores. The bustling life of the area, with its restaurants, cafes, and theaters, creates a lively atmosphere.

Museums and Culture: Sol's proximity to the main museums and cultural points of Madrid makes it a privileged location. The Art Triangle, formed by the Prado Museum, the Reina Sofía Museum, and the Thyssen-Bornemisza Museum, is within walking distance, providing access to artistic masterpieces.

Transportation and Connections: Sol has excellent transportation connections, including train and metro stations. This makes it easy to navigate the city and explore other areas of Madrid. Accessibility makes Sol an ideal starting point to discover the diversity of the capital.

From its rich history to its vibrant urban life, Sol presents itself as a place where the past and present merge, creating a unique environment that reflects the dynamic spirit of Madrid.

Request more info
Ref.CBUQ1084
Calle de Jorge Juan, 55
28001, Madrid
+34 915 73 52 23

Related properties

Flat 4 Bedrooms Sale Madrid
Sol, Madrid

Flat 4 Bedrooms Sale Madrid

132 m²Size43 Bathrooms
Coldwell Banker Living Real Estate presenta esta vivienda única, reformada íntegramente con materiales premium de la más alta gama y un proyecto de interiorismo de primer nivel. Una propiedad singular donde la historia y el diseño contemporáneo conviven con una calidad constructiva excepcional Situado en una segunda planta exterior, este espectacular inmueble ofrece una distribución impecable: cuatro dormitorios, dos de ellos en suite con baño integrado, y un tercer baño que da servicio a las otras dos habitaciones. El salón-comedor, amplio y luminoso, cuenta con dos balcones a la Calle Mayor, mientras que el dormitorio principal disfruta de una elegante galería tipo balcón, también orientada a la calle, que aporta carácter y una luz extraordinaria. En pleno corazón histórico de Madrid, dentro de un edificio perteneciente al conjunto monumental de la Plaza Mayor y protegido por Patrimonio Nacional, se presenta esta vivienda única, completamente reformada con un proyecto de interiorismo de alto nivel y acabados premium. Una pieza singular que combina la esencia arquitectónica original con el confort y la estética contemporánea más exigente. La vivienda, distribuida con gran coherencia y elegancia, se entrega totalmente decorada, lista para entrar a vivir, con una selección cuidada de materiales nobles, iluminación diseñada a medida y carpinterías artesanales de suelo a techo. Arquitectura y estructura El inmueble conserva su estructura tradicional de madera y muros de carga, reforzada con soluciones técnicas de última generación que garantizan solidez, aislamiento y confort. Los forjados han sido consolidados con sistemas de alta resistencia, manteniendo el carácter histórico del edificio. Calidades interiores Carpintería interior en DM macizo, lacada en blanco roto, con puertas pantografiadas y armarios completamente vestidos e iluminados. Tarima natural de roble cepillado en estancias principales y piedra caliza envejecida en zonas nobles y baños. Falsos techos con iluminación indirecta, creando ambientes cálidos y sofisticados. Pintura plástica mate Valentine Valón RAL 9022, aplicada con tratamiento previo para un acabado impecable. Climatización y confort Aire acondicionado por conductos Daikin con bomba de calor. Calefacción por suelo radiante sectorizado, con caldera de condensación Saunier Duval. Aislamiento termoacústico de alto rendimiento en tabiques y trasdosados. Cocina y electrodomésticos Cocina de diseño NEUS, lacada en blanco extra mate, con interiores en madera y encimeras ASCALE Urban White. Equipada con electrodomésticos Siemens de gama alta, campana Pando y grifería Galindo en acabado bronce viejo. Baños de diseño Baños en piedra caliza envejecida y porcelánicos de gran formato, con lavabos y platos de ducha realizados a medida. Griferías empotradas TRES en acabado bronzo, mamparas de vidrio de suelo a techo y sanitarios suspendidos Geberit. Carpintería exterior Ventanas de PVC imitación madera en fachada principal y aluminio Cortizo Cor70 en patios interiores, con doble acristalamiento Guardian LamiGlass acústico y persianas motorizadas. Tecnología y telecomunicaciones Instalación completa de red, fibra, puntos RJ45, WiFi 6 con doble punto de acceso, switch profesional y amplificación de TV. Todo centralizado en un PAU de alta capacidad. Una vivienda irrepetible en una de las direcciones más emblemáticas de Madrid, donde la historia y el diseño contemporáneo conviven en perfecta armonía. Ideal para quienes buscan una propiedad exclusiva, con carácter y lista para disfrutar desde el primer día. #ref:CBLVPIS_31
1.390.000 €
Exclusive renovated exterior flat with 2 bedrooms in the centre of Madrid
Sol, Madrid

Exclusive renovated exterior flat with 2 bedrooms in the centre of Madrid

124 m²Size22 Bathrooms
Coldwell Banker Unique presents this magnificent fully renovated residence, located in a distinguished building with an elevator and storage room, right in the heart of Madrid. With a total built area of 124 m², this property stands out for its excellent layout and contemporary design that combines elegance, comfort, and functionality. Upon entering the apartment, you are greeted by a spacious and bright open-plan living area that harmoniously integrates the kitchen, dining, and lounge spaces, creating a fluid environment ideal for both everyday living and entertaining. Large windows flood the space with natural light and open onto a charming balcony, perfect for relaxing and enjoying Madrid's vibrant urban atmosphere. The sleeping area, perfectly separated from the common spaces, includes two bedrooms and two full bathrooms, one of them en suite, ensuring privacy and comfort. The comprehensive renovation has been carried out with top-quality materials and careful attention to detail, combining modern finishes with a warm, sophisticated touch. The apartment features built-in wardrobes, air conditioning, a storage room, and is located on the third floor of a representative building with an elevator. Living in this area means enjoying a privileged location just a few steps from Puerta del Sol, Plaza de Canalejas, the Literary Quarter, and Gran Vía. The surroundings offer a wide range of cultural, gastronomic, and shopping options, as well as excellent public transport connections throughout the city via metro, buses, and commuter trains. Here you can feel the true spirit of Madrid, where history and modernity coexist in perfect harmony. Experience the joy of moving into a unique home in the heart of Madrid a bright, elegant residence designed to capture the authentic urban lifestyle, where every detail has been thoughtfully crafted to provide comfort, quality, and an exclusive way of living the city. #ref:CBUQ1085
1.095.000 €
Renovated exterior flat in the centre of Madrid
Sol, Madrid

Renovated exterior flat in the centre of Madrid
124 m²Size22 Bathrooms
Coldwell Banker Unique presents this magnificent brand new completely renovated property, located in a representative building with lift and storage room, in the heart of Madrid. With 124 m² built, the property offers a comfortable and functional layout that combines spaciousness and brightness, highlighting a spacious living room bathed in natural light, an integrated kitchen with a dining area perfectly designed for day-to-day use, two bedrooms and two full bathrooms, one of them en suite. The renovation has been taken care of in detail, betting on high quality materials and finishes and a contemporary and timeless design that balances aesthetics, warmth and practicality. The large windows allow an excellent entry of natural light throughout the day, generating cosy, elegant and especially pleasant spaces to live in. As it is a direct sale for the property, a more transparent, close and agile process is guaranteed. It is an ideal opportunity both as a permanent home and for investment, in one of the most sought-after and consolidated areas of the capital. Living next to Sol means enjoying an absolutely privileged location, just a few metres from Puerta del Sol, the true nerve centre of Madrid. The area has all kinds of services, including shops, restaurants, theatres, museums and a wide cultural and gastronomic offer, as well as an excellent connection by public transport with metro, buses and suburban trains that facilitate access to any point in the city. In this environment you can breathe the authentic Madrid atmosphere, where history, culture and dynamism combine to offer a unique place to both reside and invest. The property is located on the second floor of a representative building with a lift and has a storage room, two bedrooms, two bathrooms - one en suite - and a brand new comprehensive renovation that makes it a property ready to move into. #ref:CBUQ1330
985.000 €
Duplex penthouse exterior, renovated, with terrace in Sol, Madrid
Sol, Madrid
Duplex penthouse exterior, renovated, with terrace in Sol, Madrid
200 m²Size22 Bathrooms
Coldwell Banker Unique presents this beautiful penthouse with a unique design that captivates from the very first momenta home whose true essence cannot be fully captured in photographs. The property offers 183 sqm built, distributed across 132 sqm of living space and a spectacular 51 sqm terrace, as well as an attractive duplex-style extra featuring a 30 sqm loft/storage area and an additional 20 sqm dedicated to a cozy relaxation or study space, totaling 182 sqm of living area plus the spacious terrace. Upon entering, you are welcomed by an impressive loft-style area conceived as a large open-plan living room, dining area, and kitchen, flooded with natural light thanks to large windows and with direct access to the terrace, creating a seamless connection between indoor and outdoor spaces. Behind the kitchen is a practical pantry with additional access to the terrace. On this same level, there is a bedroom with a full bathroomequipped with toilet, sink, and showeroverlooking a bright patio. The main bedroom stands out for its spaciousness and comfort, featuring a double walk-in wardrobe and an elegant en-suite bathroom with toilet, double sinks, shower, and bathtub. The 51 sqm terrace will undoubtedly become your favorite place to enjoy everyday life, whether having breakfast in the sun, sharing meals, or experiencing special moments such as New Year's Eve, eating the traditional grapes while watching the clock ball drop in Sol and enjoying front-row views of the fireworks. The upper floor, with its sloped ceilings, adds a special charm and offers a storage area of approximately 30 sqm along with an open space ideal as a relaxation area, study, or chill-out zone. This is an exceptional penthouse located in the very heart of the city, on one of the quietest streets in the capital, where privacy and urban living are perfectly combined. #ref:CBUQ1554
2.300.000 €

Recently viewed properties

Exclusive New Build Mediterranean Villa in Benissa Costa with Pool
Cala Advocat - Baladrar

Exclusive New Build Mediterranean Villa in Benissa Costa with Pool

230 m²Size800 m²Plot45 Bathrooms
In one of the most sought-after areas of the Benissa coast, just a few minutes from the sea, this exclusive newly built detached villa is presented, a project that combines Mediterranean elegance, Ibizan inspiration, contemporary architecture and high quality in every detail. Located in a privileged environment, just 950 metres from Cala Baladrar, this property has been designed to offer an exceptional living experience, where natural light, the spaciousness of the spaces and the connection with the outdoors are the protagonists. Distributed over two floors, the house has been designed in Ibizan style, with clean lines, warm tones and large windows that flood each room with natural light, creating a serene and welcoming atmosphere. It also has built-in wardrobes, optimising functionality and comfort in each space. With a constructed area of 229.88 m² on a plot of 800 m², the villa has 4 spacious bedrooms and 5 bathrooms, offering maximum comfort and privacy for both family use and entertaining. Its carefully designed outdoor spaces include a private swimming pool and garden areas that invite relaxation and enjoyment of the Mediterranean climate all year round. The project has a building license granted, which allows construction to begin immediately, with an estimated execution period of between 7 and 8 months. A unique opportunity to acquire a turnkey home in one of the most exclusive locations on the Costa Blanca. A property designed for those who value design, quality and the authentic Mediterranean lifestyle by the sea. #ref:CBSM854
1.150.000 €
Impressive villa with panoramic sea views in Los Flamingos, Benahavís
Los Flamingos

Impressive villa with panoramic sea views in Los Flamingos, Benahavís

1.466 m²Size1.600 m²Plot67 Bathrooms
This exquisite villa stands as a prestigious family estate in the exclusive gated community of Los Flamingos, just moments away from the iconic Villa Padierna Resort, world-renowned golf courses, and a wealth of luxury amenities. Blending timeless elegance with modern sophistication, this stately mansion has been meticulously designed to offer the perfect balance of luxury, privacy, and comfortideal for refined family living and entertaining. Spanning four expansive levels, the villa features 6 spacious bedrooms, 7 bathrooms, 3 swimming pools, a private cinema, dedicated office space, a spa, gym, wine cellar, and a breathtaking rooftop terrace with panoramic views. A private elevator provides seamless access to all floors. The entrance reveals an impressive spiral staircase crowned by a dramatic chandelier, creating a grand ambiance enhanced by sweeping sea views. The ground floor welcomes you with a sunlit, open-plan living room that flows effortlessly into a formal dining area and a fully-equipped designer kitchen with a central island and breakfast seating. This level also includes a pantry, office, en-suite guest bedroom, and a flexible multipurpose room. Floor-to-ceiling sliding doors open onto a vast terrace with an outdoor kitchen, al fresco dining area, and a spectacular infinity pool. The first floor hosts the en-suite master suite, a serene retreat with a freestanding bathtub overlooking the sea, access to a large private terrace, and a generous walk-in closet. Two additional en-suite bedrooms on this floor ensure comfort and privacy for family and guests alike. The rooftop is a true sanctuary, offering a plunge pool, sunbeds, an outdoor kitchen, and a dining space with unrivaled views over the Mediterranean from sunrise to sunset. The basement level continues to impress, featuring a climate-controlled wine cellar, a state-of-the-art cinema, a fully equipped gym, luxurious spa with a plunge pool, laundry facilities, and a spacious garage. #ref:CBSH439
6.995.000 €
Newly Built Passive Villa in Piver, Jávea - Modern Design with Stunning Montgó Views
Partides comunes - Adsubia

Newly Built Passive Villa in Piver, Jávea - Modern Design with Stunning Montgó Views

203 m²Size1.154 m²Plot33 Bathrooms
This brand-new passive villa in the residential area of Piver, Jávea, perfectly combines cutting-edge energy efficiency with elegant Mediterranean architecture. Designed for sustainable living, this modern home offers 3 bedrooms (potential 4), 3 bathrooms, and a guest toilet, all crafted with high-quality materials and thoughtful design. Ground Floor The entrance leads into a bright open-plan living area with a modern kitchen and central island, ideal for family life and entertaining. The home features underfloor heating throughout the ground floor for year-round comfort. From the hallway, you access a spacious bedroom with an en-suite bathroom and direct access to the terrace. Under the staircase, there's a technical cabinet with a boiler and a connection point for future solar equipment, underlining the villa's sustainable concept. First Floor The upper level includes a bedroom with en-suite bathroom and private balcony, as well as a large master suite with a dressing room, luxurious en-suite bathroom, and a spacious terrace with breathtaking Montgó views. This master suite can also be reconfigured into two separate bedrooms with a shared bathroom, offering flexible layout options for families or guests. Outdoor Area The villa features a modern 4 x 10 metre swimming pool, perfect for relaxing and enjoying the Mediterranean climate. From the partially covered terrace, you can enjoy full views of the Montgó mountain, creating a serene outdoor atmosphere. The garden will be completed and a carport will be added, complementing the villa's contemporary design and functionality. Key Features Newly built Passive House - energy-efficient design Underfloor heating Automatic shutters on all windows Rain showers in all bathrooms Solar connection point ready for installation Flexible master suite layout (convertible into 2 bedrooms) 4 x 10 m swimming pool Montgó views from both floors #ref:CBS779N
1.300.000 €
Elegant contemporary villa in the heart of Nueva Andalucía, Marbella
Nueva Andalucía

Elegant contemporary villa in the heart of Nueva Andalucía, Marbella

545 m²Size1.503 m²Plot65 Bathrooms
This striking modern villa is located in the prestigious Nueva Andalucía, one of the Costa del Sol's most desirable residential areas. Designed by acclaimed architect Francisco Martínez Galván, the property combines contemporary Mediterranean elegance with practical design and superior craftsmanship. Positioned to capture serene sea views and overlooking a custom-designed saltwater pool, the home offers an exceptional lifestyle of comfort, privacy, and sophistication. Distributed across three levels, the villa features six bedrooms and five bathrooms, intelligently arranged to maximise light, space, and flow. The main floor offers an open-plan layout, integrating a Siemens-equipped designer kitchen, a spacious dining area, a TV corner, and a bright lounge that opens onto terraces with an outdoor kitchen and dining area. Three of the bedrooms on this floor feature en-suite bathrooms, while a guest WC adds convenience. Throughout, Swedish herringbone wood flooring enhances the villa's natural warmth. The entire top floor is dedicated to the master suite, a private sanctuary with a walk-in dressing area, elegant bathroom, and access to two terraces with sea views and a private hot tuban idyllic setting for relaxation. The lower level is designed for leisure and wellness, featuring an indoor heated pool, fully equipped gym, and steam sauna. A temperature-controlled wine cellar and soundproof entertainment lounge with bar and media area provide spaces for enjoyment and gatherings. Two additional bedrooms share a bathroom, ideal for guests or extended family. Outside, the landscaped tropical gardens create a serene environment with multiple terraces, BBQ area, boules court, and integrated sound system. The smart KNX-controlled saltwater pool, private parking, laundry room, and ample storage further enhance functionality. Natural materials like wood, marble, and fine ceramics add elegance and durability. Located in Golf Valley, close to Los Naranjos, Aloha, and Las Brisas Golf Clubs, this home is minutes from fine dining, boutique shopping, and international schools such as Aloha College and the Swedish School Marbella. Just a short drive from Puerto Banús and the Golden Mile beaches, it offers a perfect blend of tranquility and accessibility. This property represents a rare opportunity to own a luxury residence that harmonises modern design, premium amenities, and a privileged Marbella lifestyle. #ref:CBSH1229
5.850.000 €
Dream Penthouse in the Heart of the Quadrat d'Or: History and Luxury
L'Antiga Esquerra de l'Eixample

Dream Penthouse in the Heart of the Quadrat d'Or: History and Luxury

139 m²Size23 Bathrooms
Coldwell Banker Eminent presents this exclusive duplex penthouse in the heart of the Quadrat d'Or, an architectural gem located in a stately building that blends history, elegance, and modernity. Sunlight floods every corner of the home throughout the day, illuminating its spaces and highlighting its architectural details. What more could we ask for? Property Layout Main Floor Spacious east-facing living-dining room with original modernist French doors and moldings. A perfect space for a large table to host guests. Independent Bulthaup kitchen, practical and functional, ideally sized for enjoying cooking without demanding maintenance. Double bedroom with built-in wardrobes. Full bathroom with elegant finishes. Utility area discreetly hidden behind a wardrobe, optimizing space without compromising aesthetics. Upper Floor and Rooftop Tower (77 m²) The jewel of the property: Suite with integrated toilet, located in the rooftop tower and completely surrounded by a spectacular terrace. Chill-out and barbecue area with a fully equipped outdoor kitchen a perfect setting for entertaining while enjoying the Barcelona skyline. Extras and Outstanding Features Bulletproof glass for maximum security and insulation. Custom-built wardrobes throughout, with high-quality finishes and excellent storage. Full bathroom on the main floor, also serving as a guest restroom. Spacious 12.9 m² storage room. Two large parking spaces in the same building rare in historic buildings with direct elevator access and easy maneuvering. 41 m² of shared common areas, adding valuable communal spaces. A Historic Building with Exclusive Services This exquisitely renovated estate retains the grandeur and elegance of Barcelona's stately buildings. Architectural details and refined design create a serene, exclusive ambiance. The property also benefits from concierge service, providing additional comfort and security. This penthouse is a true lookout over Barcelona a singular and unrepeatable space where history and modernity meet. Don't hesitate to visit; it will captivate you. #ref:CBE01132
1.700.000 €
Charming townhouse with panoramic views in Aloha Pueblo, Marbella
Nueva Andalucía

Charming townhouse with panoramic views in Aloha Pueblo, Marbella

111 m²Size22 Bathrooms
Located in the heart of Aloha Puebloone of the most sought-after communities in Nueva Andalucíathis beautifully renovated townhouse blends authentic Andalusian character with stylish modern living. Fully refurbished in 2023, the property enjoys open panoramic views of La Concha mountain, Aloha Golf Course, and its serene lake, offering a peaceful and picturesque setting in Marbella's prestigious Golf Valley. The home is spread across three levels and features a variety of outdoor living spaces. On the main floor, a 13m² terrace provides the perfect spot for alfresco dining or a quiet morning coffee. The 47m² rooftop terrace is ideal for sunbathing or entertaining, while the lower level opens to a private 40m² garden, offering a tranquil green retreat with direct access from the bedrooms. Inside, the main level offers a bright open-plan living area with a cosy fireplace and large windows that create a seamless transition between indoor and outdoor living. The adjacent kitchen is fully equipped and includes a breakfast bar with sleek finishes, designed for comfort and functionality. The lower floor comprises two spacious en-suite bedroomsone with a bathtub and the other with a walk-in showereach with direct access to the garden. These spaces provide privacy, comfort, and a strong connection to nature. Residents of Aloha Pueblo enjoy a charming village atmosphere, with whitewashed façades, cobbled streets, and vibrant communal life. Amenities include a large swimming pool, landscaped gardens, on-site cafés and restaurants, and a secure underground parking space. Just a short drive from Puerto Banús, Marbella's beaches, top-rated international schools, and world-class golf courses, this home is a prime choice for year-round living, a holiday getaway, or a high-potential investment property in a privileged location. #ref:CBSH970
595.000 €
Penthouse to renovate in Castellana, Madrid
Castellana

Penthouse to renovate in Castellana, Madrid
282 m²Size44 Bathrooms
Coldwell Banker Unique presents this exclusive semi-penthouse flat located in a building designed by the prestigious architect Juan Manuel Ruiz de lah Prada, whose iconic façade is protected. The house occupies the eighth floor - above it is a recessed ninth floor - and enjoys a privileged location in the heart of the Salamanca district. Its large terrace of 35 m², facing south, offers completely unobstructed views over Madrid, making it a unique space for luminosity, privacy and spaciousness. The building has double access, one from Calle Velázquez and the other from Maldonado, connected through the garage. Two comfortable parking spaces and a storage room are included in the price. From the garage, which is easily accessible, two lifts go up to the main entrance and a separate one to the service door. The house enjoys views to the west that reach the dome of the Jesuits and the skyline of Madrid, visible from several bedrooms and bathrooms. It has three exterior bedrooms and a fourth bedroom that opens onto a bright interior patio, each with its own bathroom. The master suite, equipped with a four-metre window, opens directly onto the terrace. All rooms include large built-in wardrobes with luggage compartment. The terrace, the true heart of the house, is equipped with a fireplace/barbecue and functions as a natural extension of the living room. Its south orientation and exceptional views make it a perfect place to create a chill out atmosphere and enjoy the city in complete privacy. The generously sized kitchen includes a pantry and laundry room. In addition, there is a preliminary interior design project for a possible contemporary renovation that would reorganise the kitchen and dining room next to the living room, creating a separate area for the four bedrooms with their bathrooms and a guest toilet. The plan of the house is provided. In the second basement, with access from the service core, there is a private storage room of 15 m². The finca offers central hot water, central heating and air conditioning, as well as a concierge service with housing in the building itself. A unique and exclusive property, perfect for those looking for spaciousness, light, privacy and an exceptional terrace in one of the best locations in Madrid. #ref:CBUQ1174
4.370.000 €
The epitome of contemporary luxury living in El Herrojo Alto, La Quinta, Benahavís
La Quinta

The epitome of contemporary luxury living in El Herrojo Alto, La Quinta, Benahavís

1.696 m²Size2.309 m²Plot89 Bathrooms
Set at one of the highest vantage points in the exclusive gated community of El Herrojo Alto, this extraordinary residence represents the epitome of contemporary architectural excellence. A true statement home, it seamlessly combines bold modern design with timeless natural elements, all framed by sweeping panoramic views of the surrounding landscape. A scenic, tree-lined approach introduces the property, culminating in a grand entrance and expansive driveway that set the tone for what lies within. The exterior's striking geometry is softened by the warm texture of organic materials, creating an inviting yet sophisticated first impression. Step inside to a world of light and openness, where floor-to-ceiling windows flood the interior with natural sunlight and capture uninterrupted vistas. The main living area is anchored by a sculptural fireplace, elegantly separating the stylish lounge from the dining space and state-of-the-art kitchen. An adjacent outdoor kitchen and entertaining area further enhance the sense of effortless luxury living. Also on this level are two beautifully appointed guest suites with private en-suite bathrooms. The upper floor features three additional en-suite bedrooms, including a show-stopping master suite of over 70 m². This private sanctuary includes a spacious walk-in wardrobe, a luxurious bathroom, and an expansive terrace complete with a jacuzziperfect for soaking in the spectacular surroundings in total privacy. On the lower level, nearly 800 m² of exceptional living space unfolddesigned to elevate comfort, wellness, and entertainment. This level includes multiple lounges, a cinema room, games area, fully equipped gym, and an indulgent indoor spa with pool and jacuzzievery element thoughtfully curated to deliver an unmatched lifestyle experience. Additional highlights include a dedicated home office, garage space for up to eight vehicles, and three more en-suite bedroomsone of which features a separate entrance and kitchenette, ideal for guests or staff accommodation. A truly rare offering, this home is not merely a residenceit is an architectural landmark, crafted for those who demand the extraordinary. #ref:CBSH1170
19.880.000 €
Newsletter

Find your home abroad with the support of the Coldwell Banker® network

Visit our global websites to learn more about your ideal property in the most exclusive destinations

We use our own and third-party cookies to make our website work safely and personalize its content. Likewise, we use cookies to measure and obtain data on your navigation and to adjust advertising to your tastes and preferences. Press the "Accept all" button to confirm that you have read and accepted the information presented. To manage or disable these cookies, click on "Configuration". For more information see our cookies policy.
Modify cookies
Technical and functional Always active
This website uses its own Cookies to collect information in order to improve our services. If you continue browsing, you accept their installation. The user has the possibility of configuring his browser, being able, if he so wishes, to prevent them from being installed on his hard drive, although he must bear in mind that such action may cause difficulties in navigating the website.
They allow the monitoring and analysis of the behavior of the users of this website. The information collected through this type of cookies is used to measure the activity of the web for the elaboration of user navigation profiles in order to introduce improvements based on the analysis of the usage data made by the users of the service. They allow us to save the user's preference information to improve the quality of our services and to offer a better experience through recommended products.
These cookies are used to store information about the preferences and personal choices of the user through the continuous observation of their browsing habits. Thanks to them, we can know the browsing habits on the website and display advertising related to the user's browsing profile.