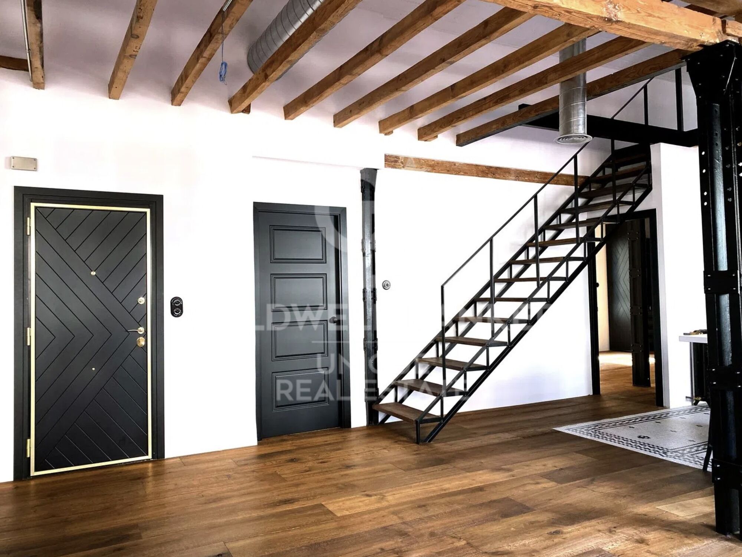
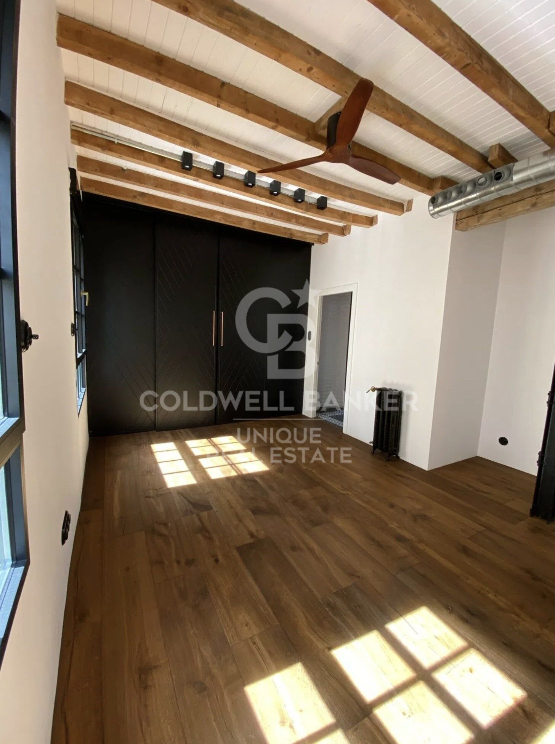
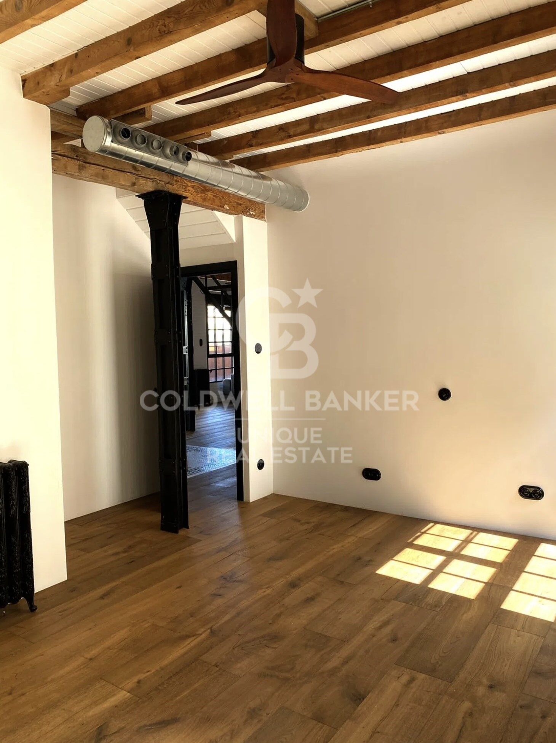
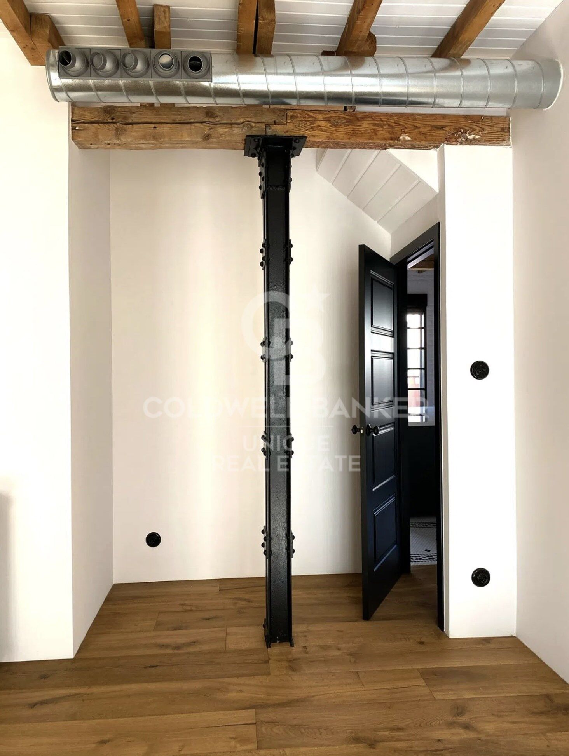
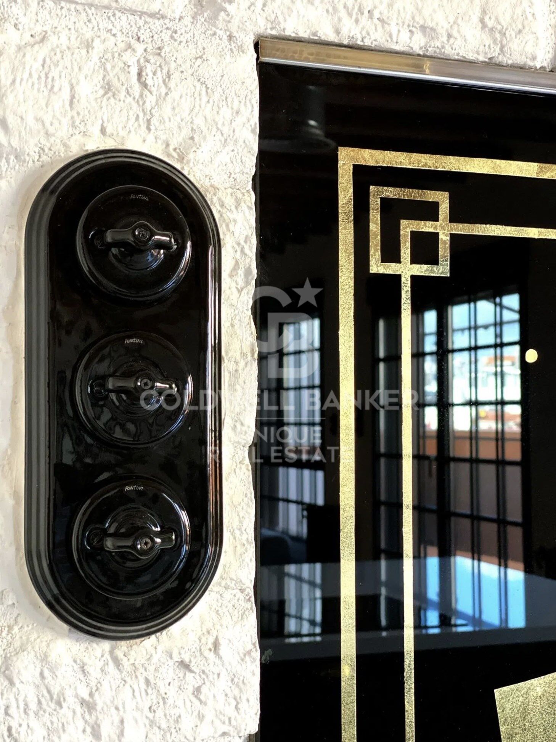
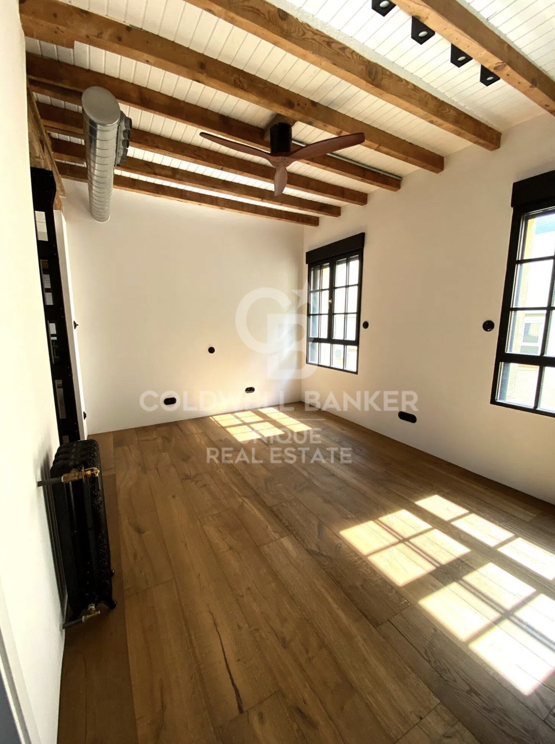
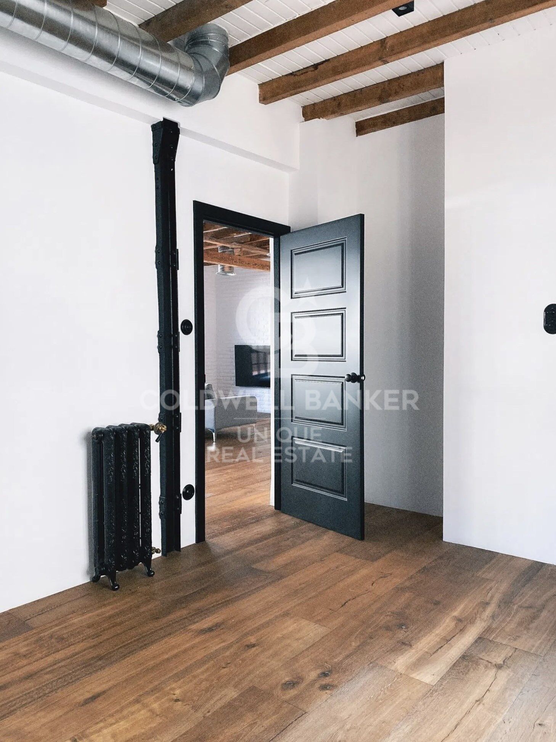
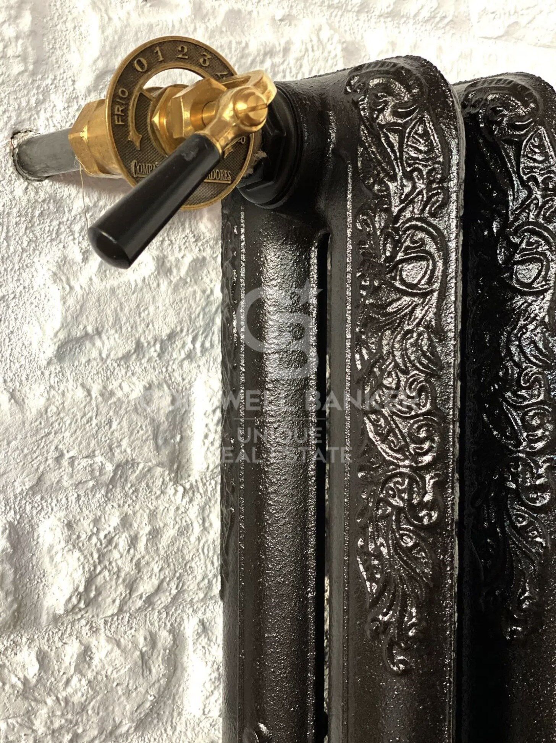
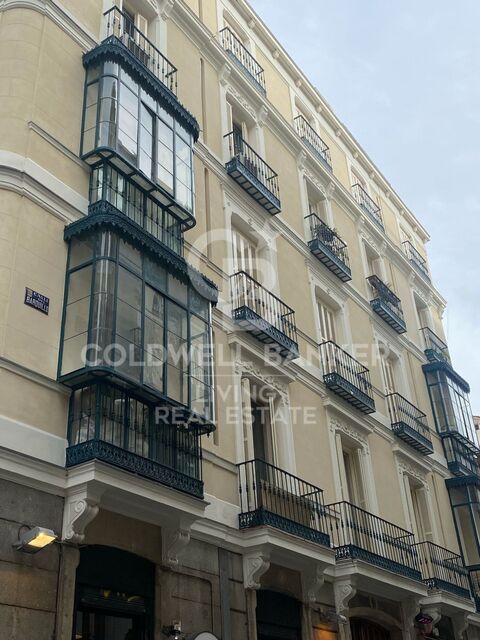
Duplex penthouse exterior, renovated, with terrace in Sol, Madrid
size
200 m²
Bedrooms
2
Bathrooms
2
terrace
price
2,300,000 €
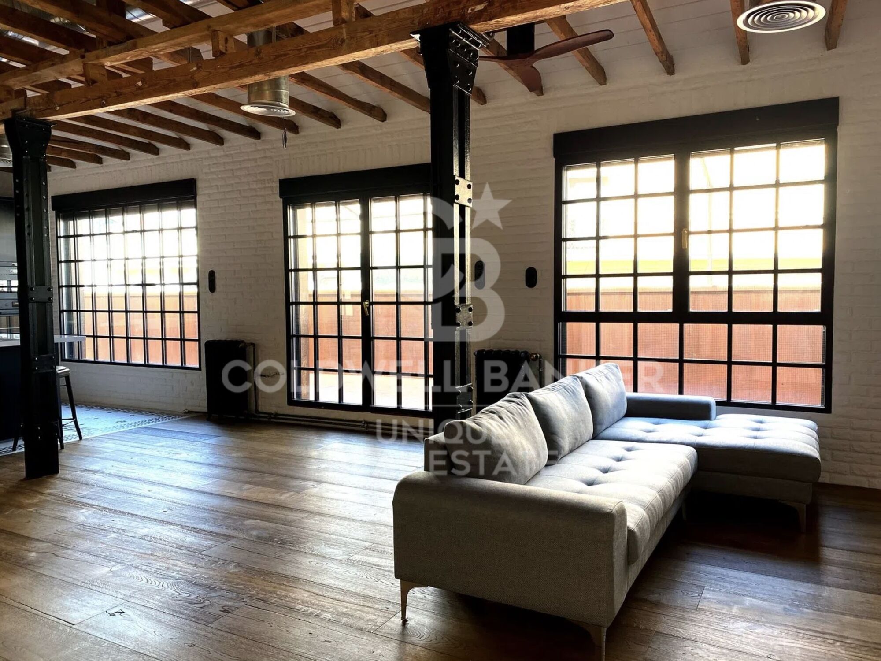
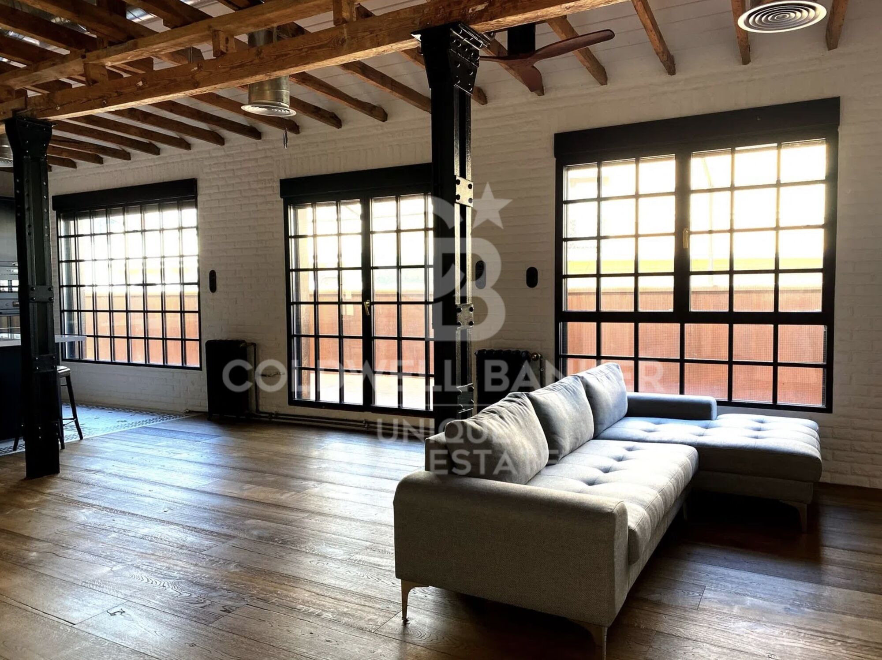
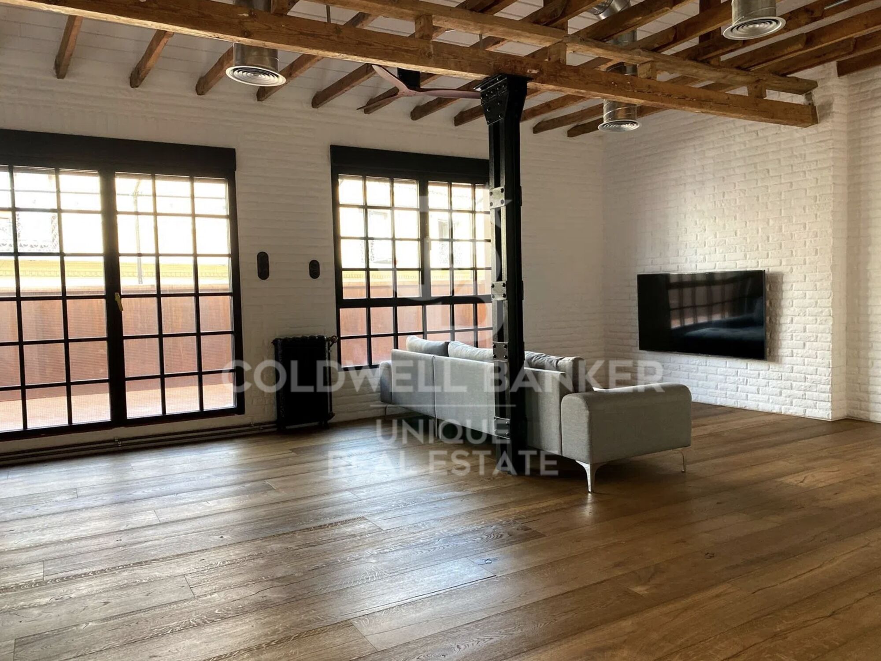
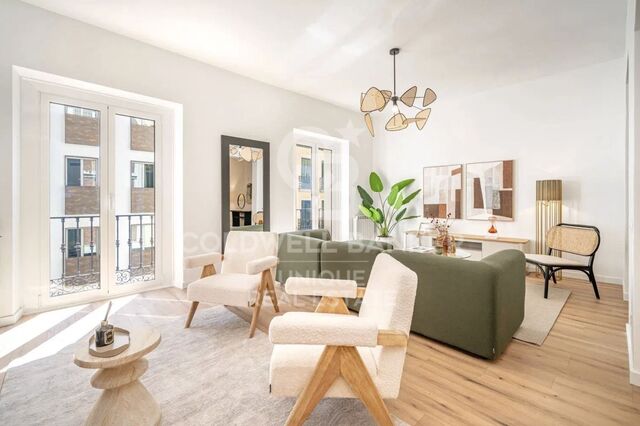
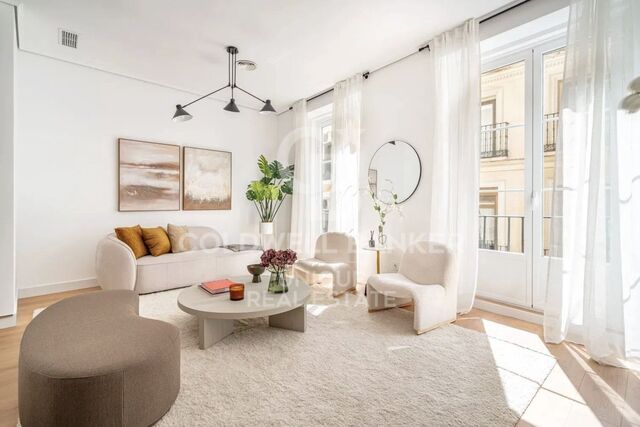
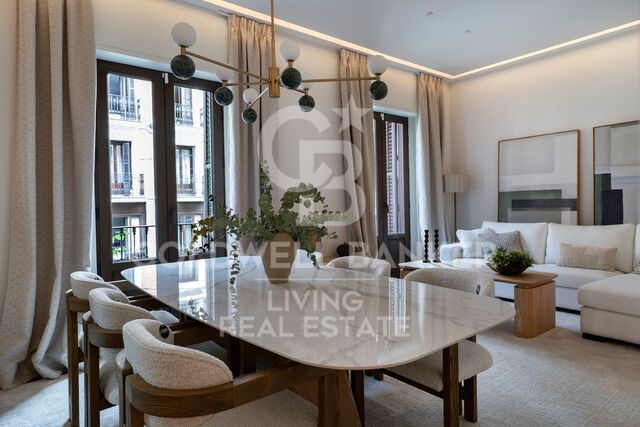
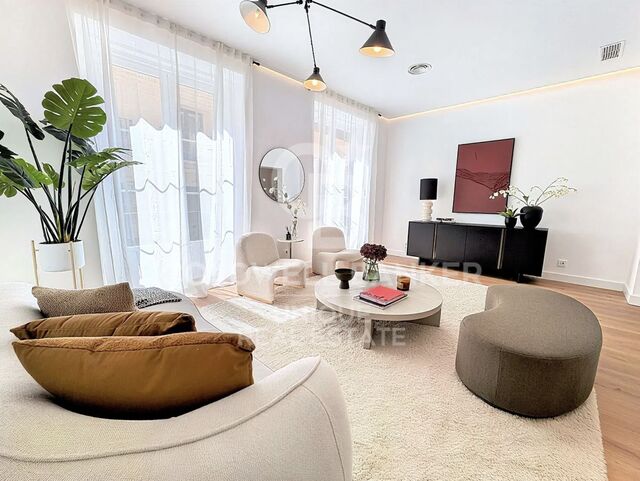
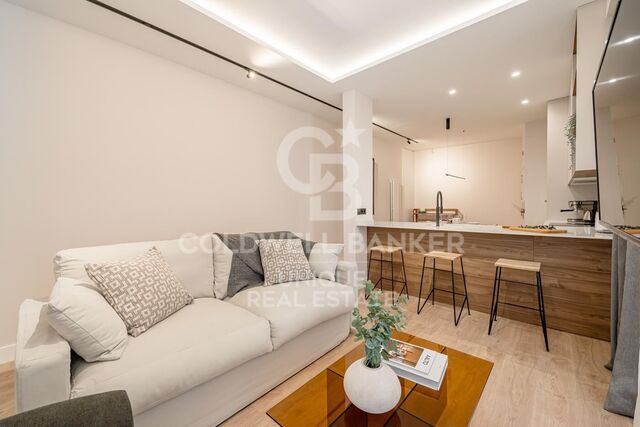
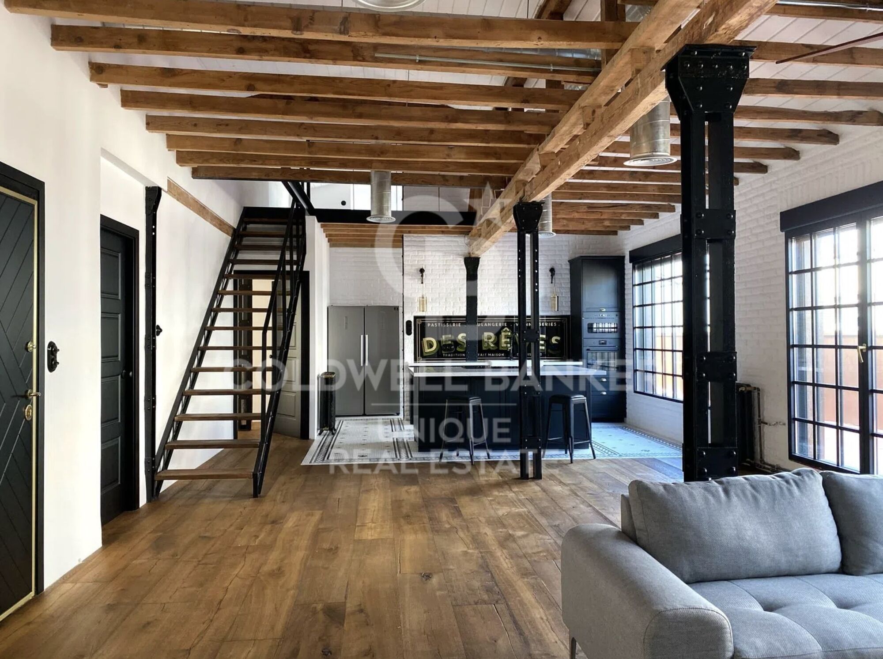
Coldwell Banker Unique presents this beautiful penthouse with a unique design that captivates from the very first momenta home whose true essence cannot be fully captured in photographs.

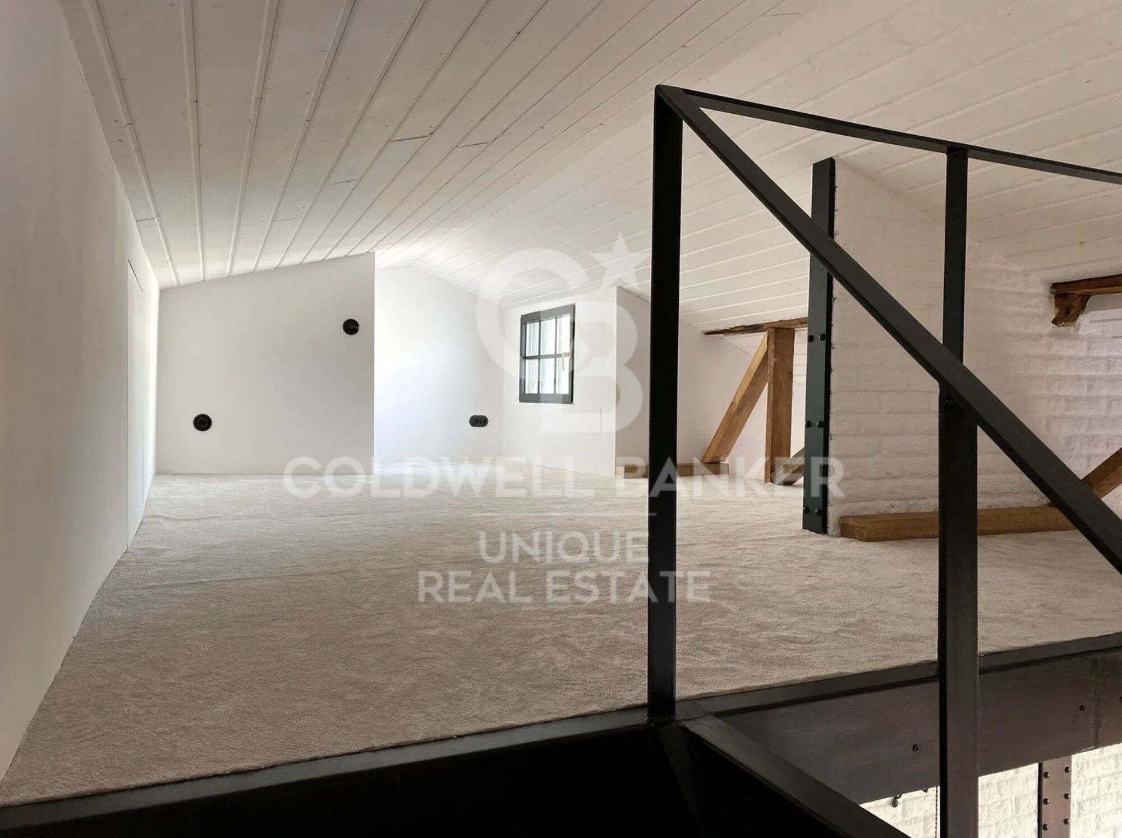
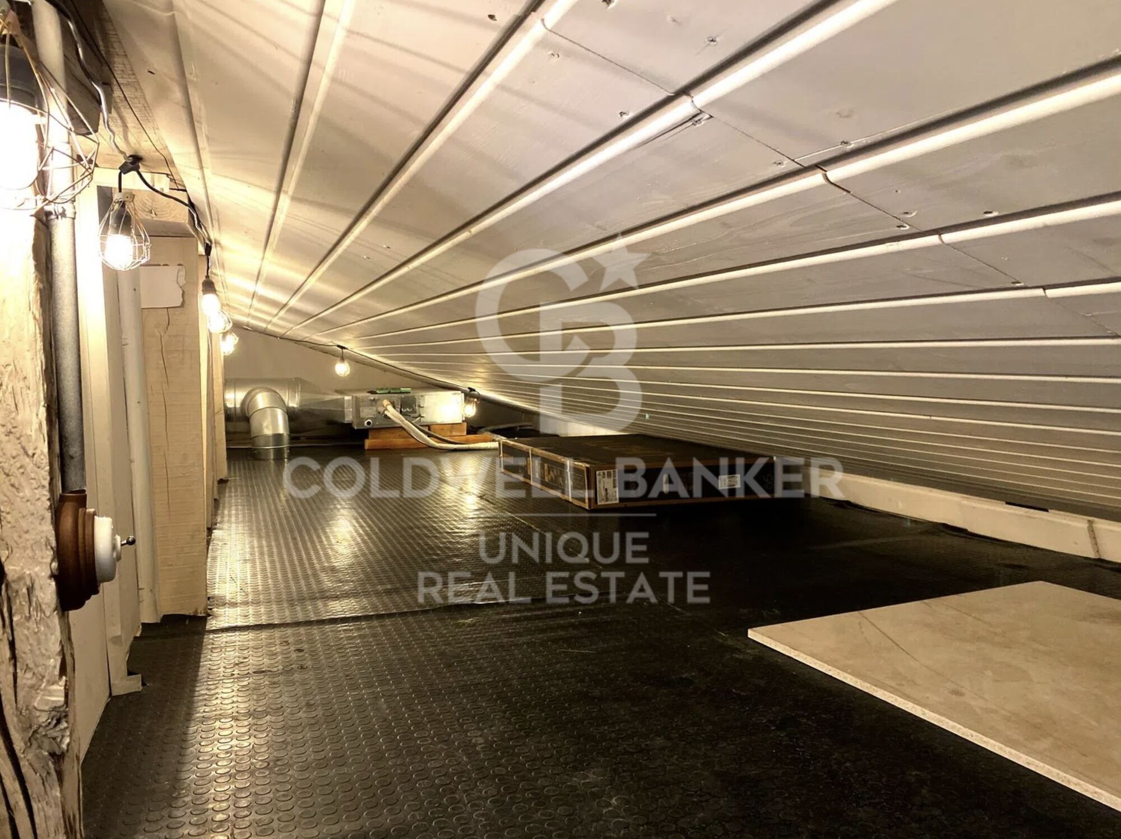
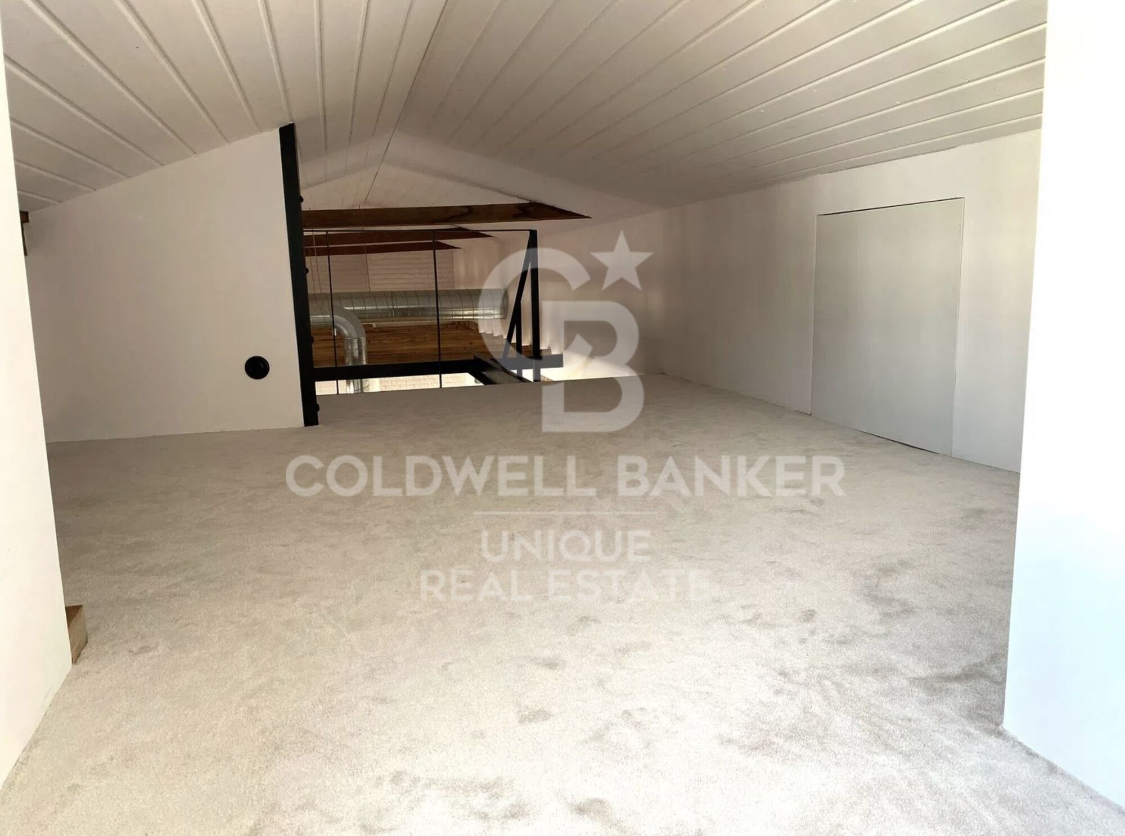
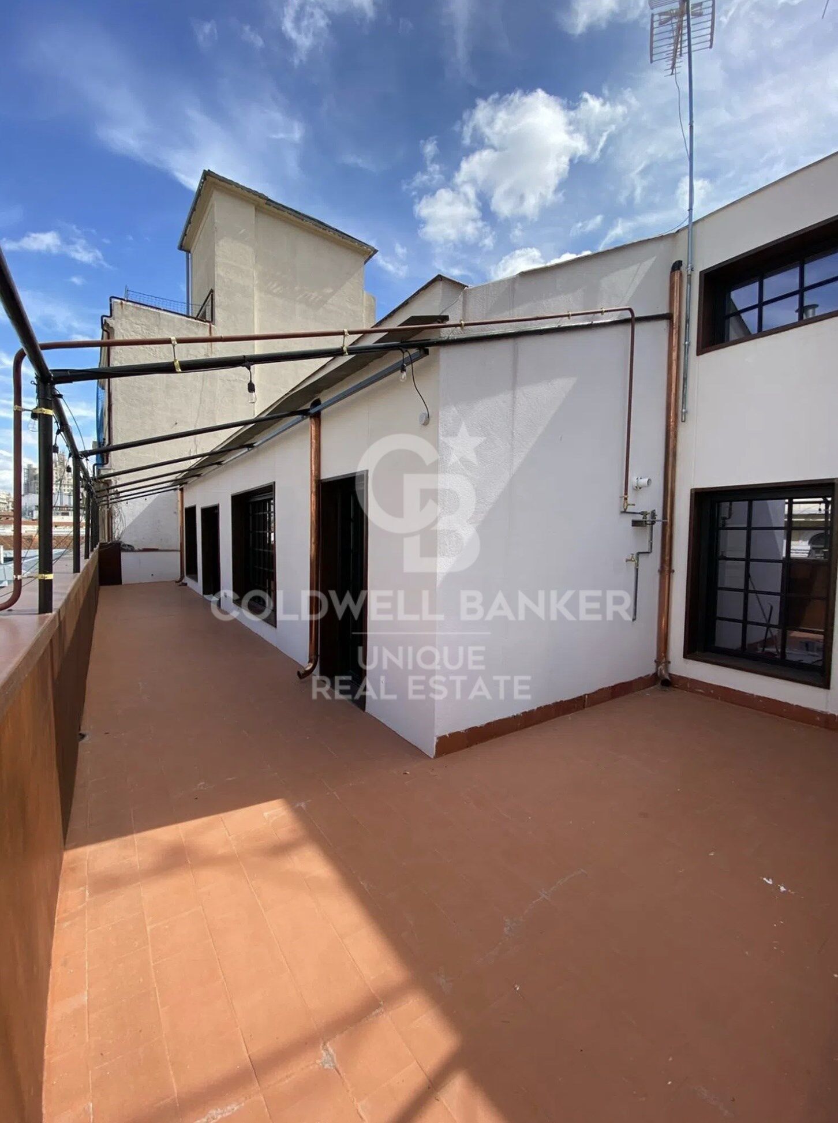
The property offers 183 sqm built, distributed across 132 sqm of living space and a spectacular 51 sqm terrace, as well as an attractive duplex-style extra featuring a 30 sqm loft/storage area and an additional 20 sqm dedicated to a cozy relaxation or study space, totaling 182 sqm of living area plus the spacious terrace.

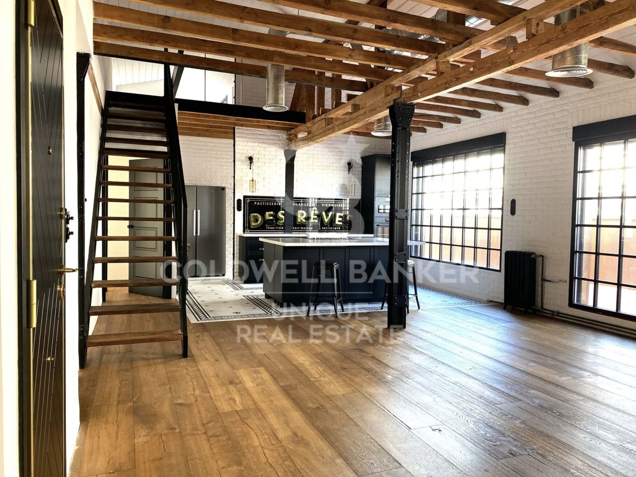
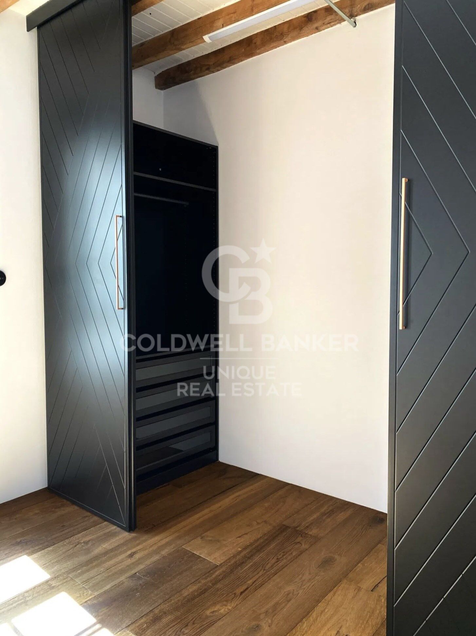
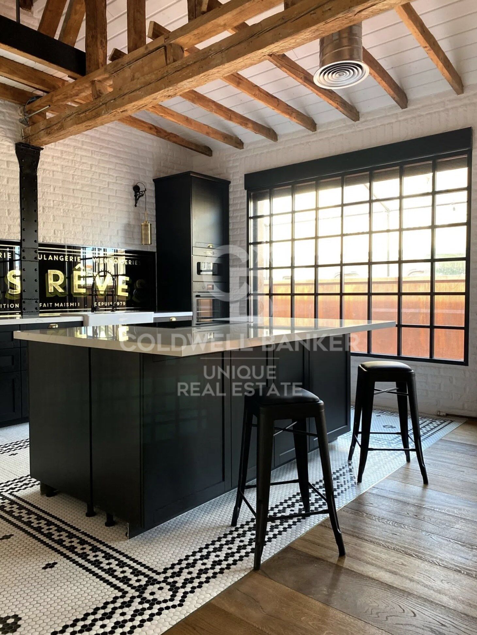
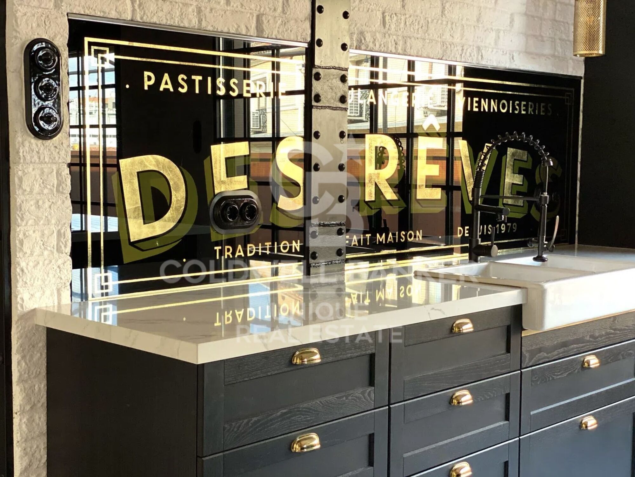
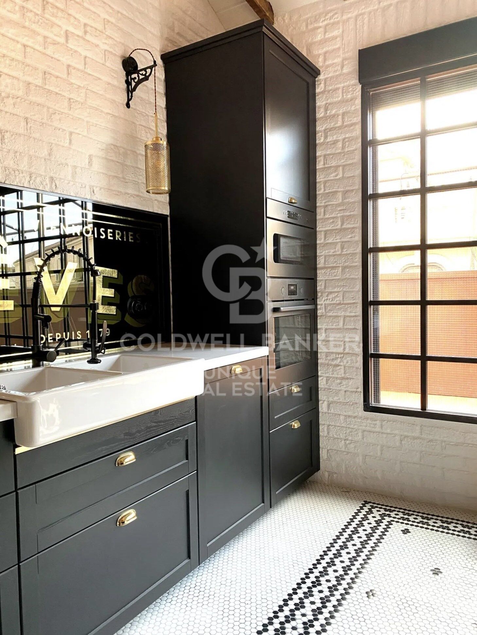
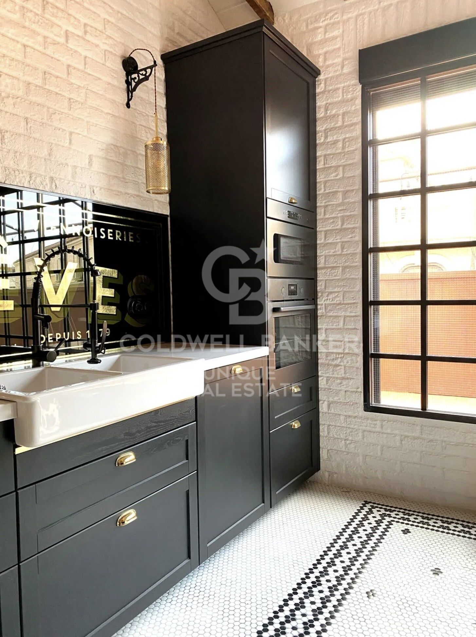
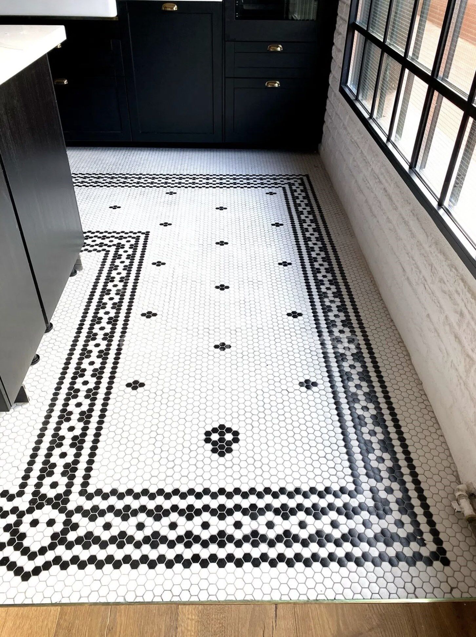
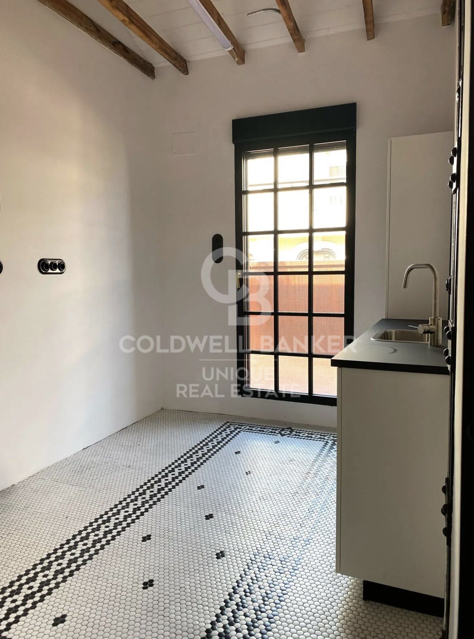
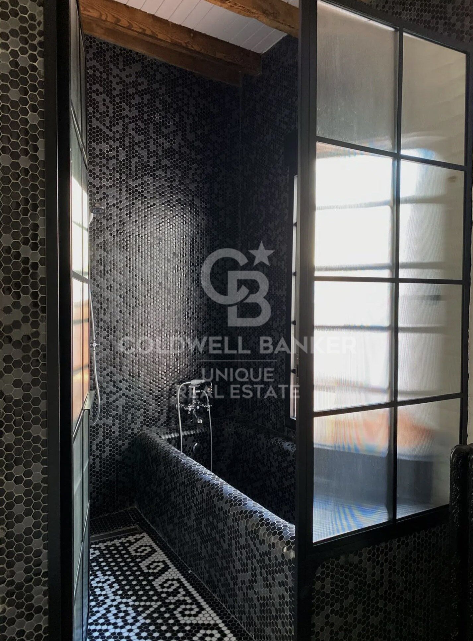
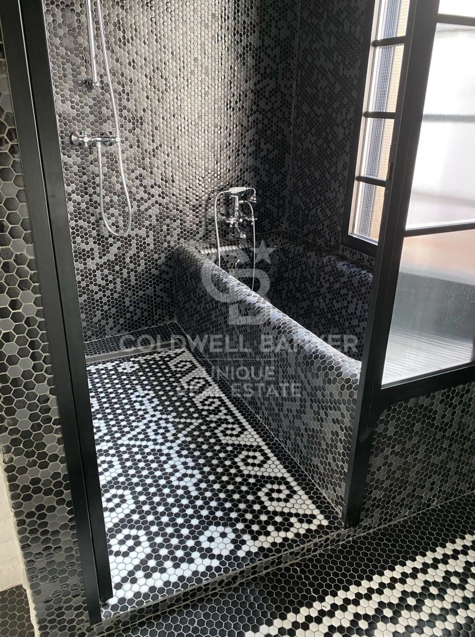
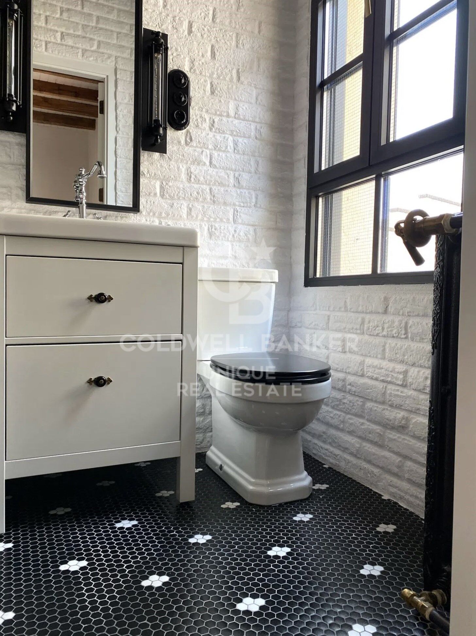
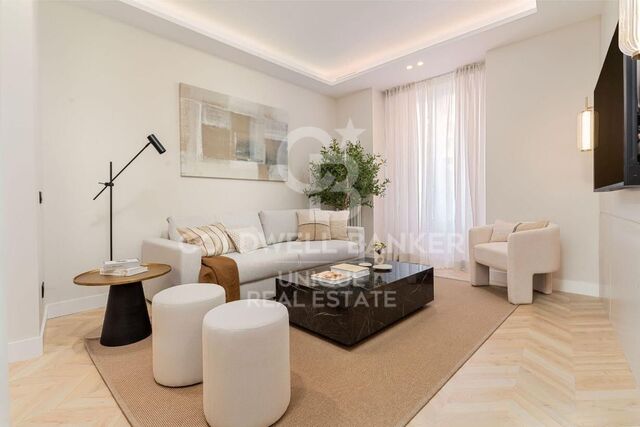
Upon entering, you are welcomed by an impressive loft-style area conceived as a large open-plan living room, dining area, and kitchen, flooded with natural light thanks to large windows and with direct access to the terrace, creating a seamless connection between indoor and outdoor spaces. Behind the kitchen is a practical pantry with additional access to the terrace. On this same level, there is a bedroom with a full bathroomequipped with toilet, sink, and showeroverlooking a bright patio. The main bedroom stands out for its spaciousness and comfort, featuring a double walk-in wardrobe and an elegant en-suite bathroom with toilet, double sinks, shower, and bathtub.

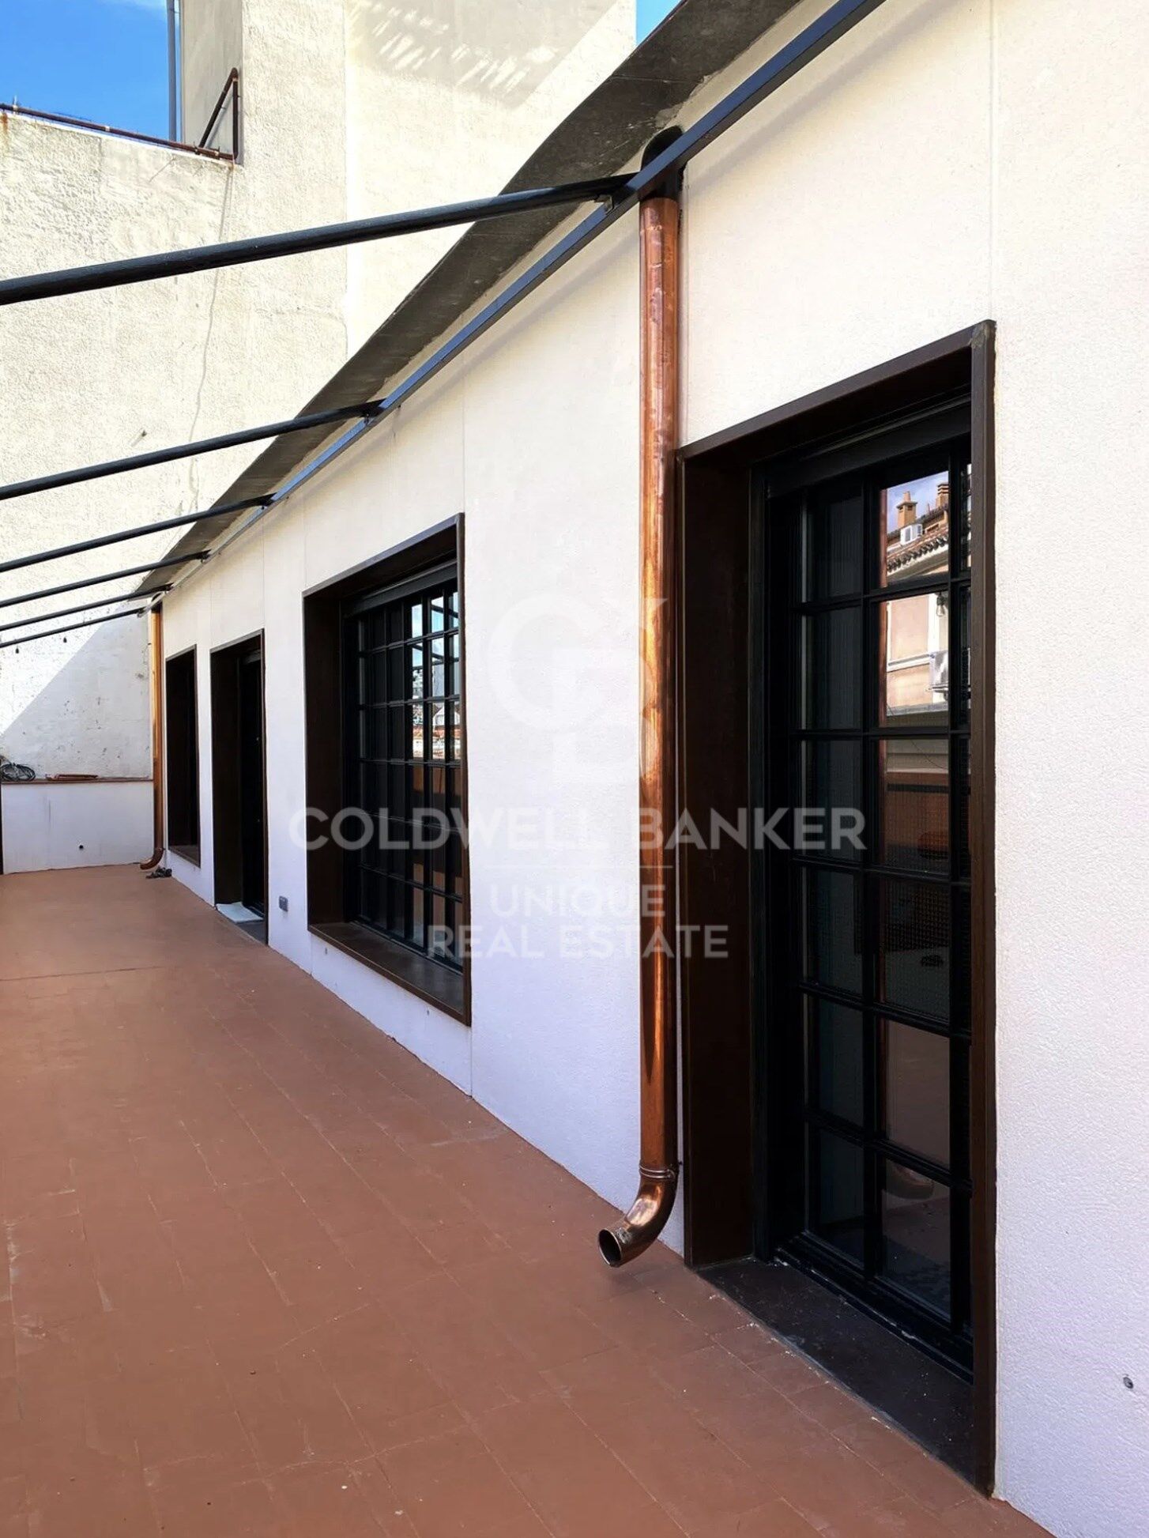
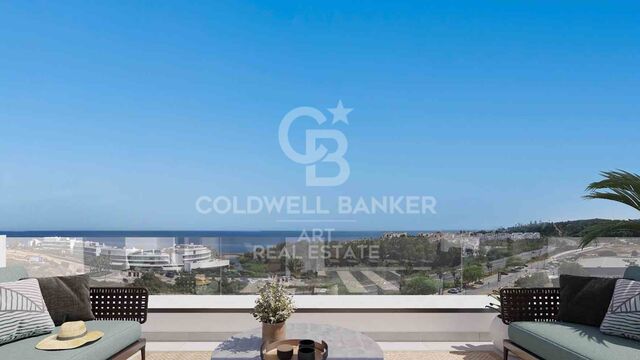
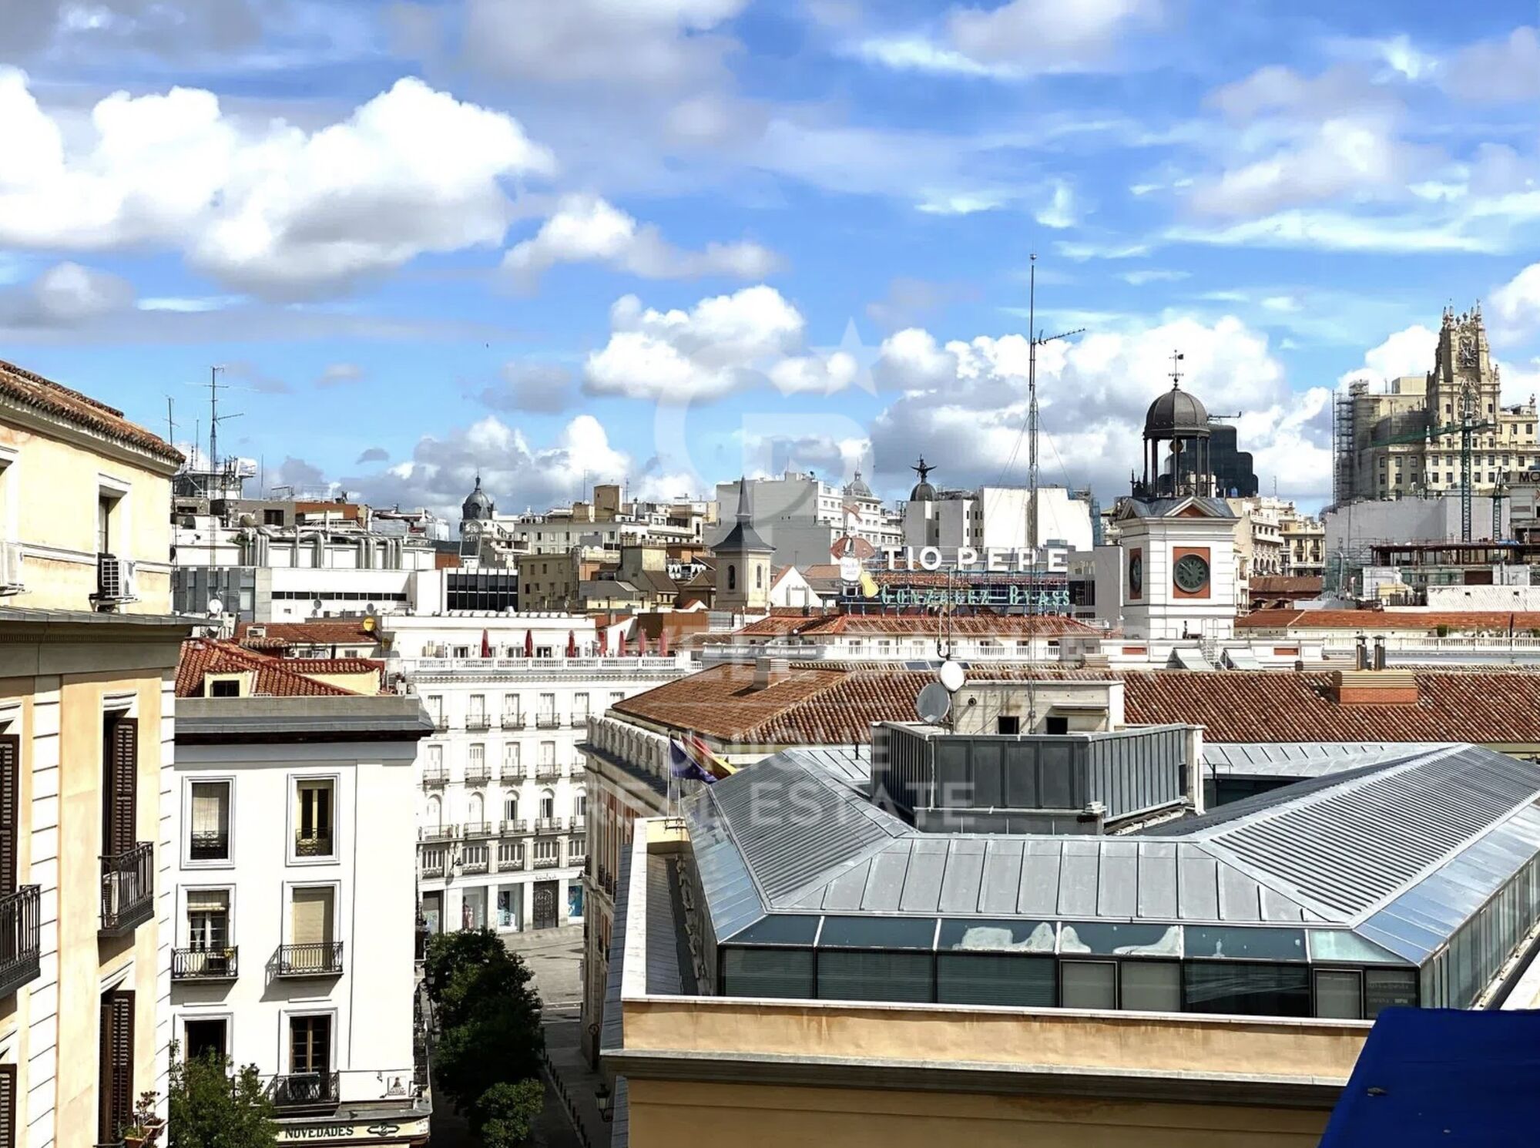
The 51 sqm terrace will undoubtedly become your favorite place to enjoy everyday life, whether having breakfast in the sun, sharing meals, or experiencing special moments such as New Year's Eve, eating the traditional grapes while watching the clock ball drop in Sol and enjoying front-row views of the fireworks.

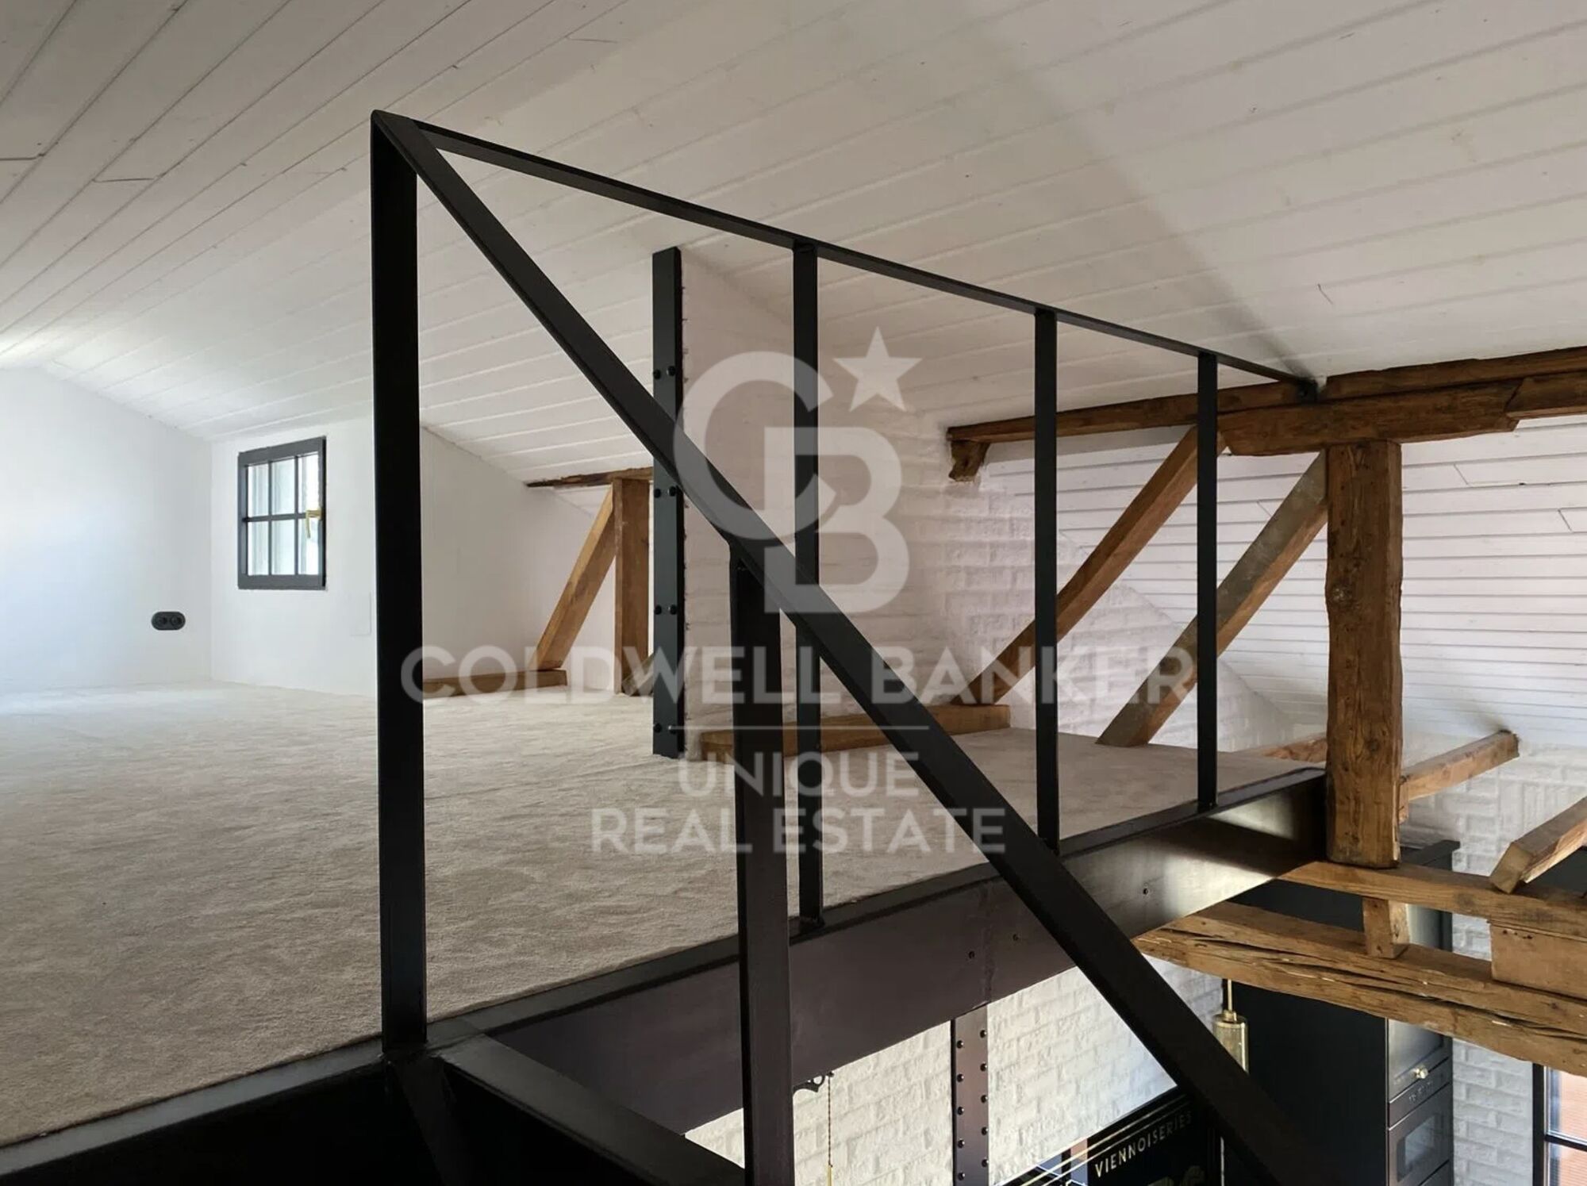
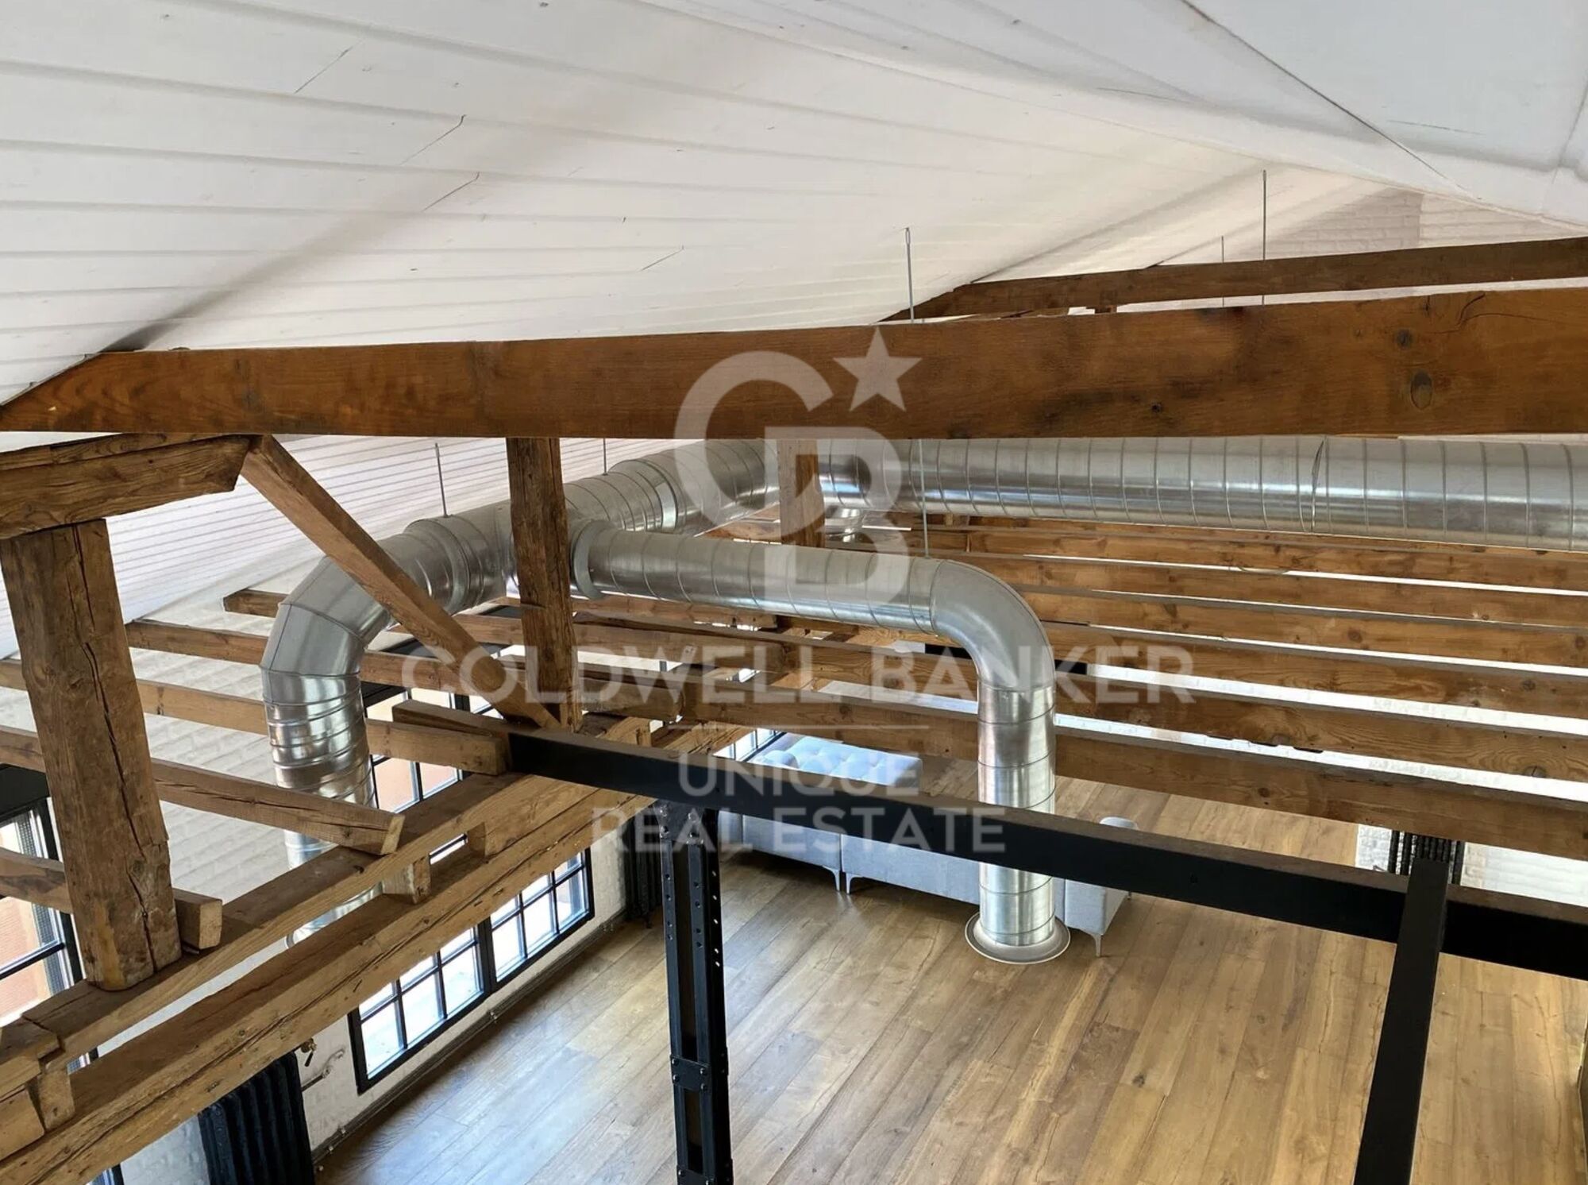
The upper floor, with its sloped ceilings, adds a special charm and offers a storage area of approximately 30 sqm along with an open space ideal as a relaxation area, study, or chill-out zone.

This is an exceptional penthouse located in the very heart of the city, on one of the quietest streets in the capital, where privacy and urban living are perfectly combined.
#ref:CBUQ1554

Property details

zone
Madrid provincia
area
Madrid ciudad
location
Madrid
district
Sol
Property type
attic
sale
2.300.000 €
Reference
CBUQ1554
Bedrooms
2
Bathrooms
2
Surface
182 m2
Builded surface
200 m2
Condition / conservation
refurbished

Property features

A/C
lift
furnished
terrace
Energy certificate
  • Pending

About Sol

Sol, the pulsating heart of Madrid. This iconic neighborhood, located in the historic center of the city, is known for its energy, vitality, and its role as a meeting point for both locals and visitors alike. From Coldwell Banker Spain, we extend an invitation to discover the wonders of living in Sol, where history intertwines with modernity in a setting full of activity.

Plaza Mayor and Historical Environment: Sol is home to the iconic Plaza Mayor, a place where history comes to life. Its cobblestone alleys, ancient architecture, and the equestrian statue of Felipe III create a charming environment. Plaza Mayor is the stage for cultural events, festivals, and traditional markets.

Puerta del Sol: Puerta del Sol, the zero point of Spanish radial roads, is the epicenter of the city and a symbolic landmark. Here, the famous Clock of Puerta del Sol is located, and it's the place where locals gather to celebrate the arrival of the New Year.

Shops and Urban Life: Sol is a paradise for shopping and urban life enthusiasts. Streets like Preciados and Carmen boast a wide variety of shops, boutiques, and department stores. The bustling life of the area, with its restaurants, cafes, and theaters, creates a lively atmosphere.

Museums and Culture: Sol's proximity to the main museums and cultural points of Madrid makes it a privileged location. The Art Triangle, formed by the Prado Museum, the Reina Sofía Museum, and the Thyssen-Bornemisza Museum, is within walking distance, providing access to artistic masterpieces.

Transportation and Connections: Sol has excellent transportation connections, including train and metro stations. This makes it easy to navigate the city and explore other areas of Madrid. Accessibility makes Sol an ideal starting point to discover the diversity of the capital.

From its rich history to its vibrant urban life, Sol presents itself as a place where the past and present merge, creating a unique environment that reflects the dynamic spirit of Madrid.

Related searches

Request more info
Ref.CBUQ1554
Calle de Jorge Juan, 55
28001, Madrid
+34 915 73 52 23
Juana Martínez
Associate Real Estate Advisor

Related properties

Exclusive exterior flat with 4 bedrooms in the heart of Madrid
Sol, Madrid
Exclusive exterior flat with 4 bedrooms in the heart of Madrid

179 m²Size44 Bathrooms
Coldwell Banker Unique presents this beautiful, bright exterior residence located in the heart of Madrid, in the iconic Sol district. Its privileged location makes it an excellent investment opportunity, offering high profitability in one of the most sought-after areas of the capital. Situated on the third floor of a classic building with an elevator, this apartment has been completely refurbished using top-quality materials, combining the elegance of traditional Madrid style with contemporary comfort and functionality. The property, with 179 m² built (163 m² usable), features a spacious and luminous layout. Upon entering, an open-plan space unfolds that integrates the living room, dining area, and kitchen with a central island a setting that stands out for its high ceilings, two exterior balconies with open views, and refined interior design. The sleeping area includes four bedrooms, three of them with en-suite bathrooms, including a main bedroom with a walk-in closet and a large private bathroom. There is also an additional guest bathroom next to the living room. High-performance windows and ducted air conditioning ensure optimal thermal comfort and energy efficiency. The apartment also includes built-in wardrobes, a storage room, and enjoys an east-facing orientation that provides magnificent natural light throughout the day. Set within a classic 1900 building, this property represents the perfect harmony between history, design, and quality of life, offering a truly unique home in one of Madrid's most vibrant and exclusive areas. #ref:CBUQ1084
1.495.000 €
Exclusive renovated exterior flat with 2 bedrooms in the centre of Madrid
Sol, Madrid
Exclusive renovated exterior flat with 2 bedrooms in the centre of Madrid

124 m²Size22 Bathrooms
Coldwell Banker Unique presents this magnificent fully renovated residence, located in a distinguished building with an elevator and storage room, right in the heart of Madrid. With a total built area of 124 m², this property stands out for its excellent layout and contemporary design that combines elegance, comfort, and functionality. Upon entering the apartment, you are greeted by a spacious and bright open-plan living area that harmoniously integrates the kitchen, dining, and lounge spaces, creating a fluid environment ideal for both everyday living and entertaining. Large windows flood the space with natural light and open onto a charming balcony, perfect for relaxing and enjoying Madrid's vibrant urban atmosphere. The sleeping area, perfectly separated from the common spaces, includes two bedrooms and two full bathrooms, one of them en suite, ensuring privacy and comfort. The comprehensive renovation has been carried out with top-quality materials and careful attention to detail, combining modern finishes with a warm, sophisticated touch. The apartment features built-in wardrobes, air conditioning, a storage room, and is located on the third floor of a representative building with an elevator. Living in this area means enjoying a privileged location just a few steps from Puerta del Sol, Plaza de Canalejas, the Literary Quarter, and Gran Vía. The surroundings offer a wide range of cultural, gastronomic, and shopping options, as well as excellent public transport connections throughout the city via metro, buses, and commuter trains. Here you can feel the true spirit of Madrid, where history and modernity coexist in perfect harmony. Experience the joy of moving into a unique home in the heart of Madrid a bright, elegant residence designed to capture the authentic urban lifestyle, where every detail has been thoughtfully crafted to provide comfort, quality, and an exclusive way of living the city. #ref:CBUQ1085
1.095.000 €
Flat 4 Bedrooms Sale Madrid
Sol, Madrid
Flat 4 Bedrooms Sale Madrid

132 m²Size43 Bathrooms
Coldwell Banker Living Real Estate presenta esta vivienda única, reformada íntegramente con materiales premium de la más alta gama y un proyecto de interiorismo de primer nivel. Una propiedad singular donde la historia y el diseño contemporáneo conviven con una calidad constructiva excepcional Situado en una segunda planta exterior, este espectacular inmueble ofrece una distribución impecable: cuatro dormitorios, dos de ellos en suite con baño integrado, y un tercer baño que da servicio a las otras dos habitaciones. El salón-comedor, amplio y luminoso, cuenta con dos balcones a la Calle Mayor, mientras que el dormitorio principal disfruta de una elegante galería tipo balcón, también orientada a la calle, que aporta carácter y una luz extraordinaria. En pleno corazón histórico de Madrid, dentro de un edificio perteneciente al conjunto monumental de la Plaza Mayor y protegido por Patrimonio Nacional, se presenta esta vivienda única, completamente reformada con un proyecto de interiorismo de alto nivel y acabados premium. Una pieza singular que combina la esencia arquitectónica original con el confort y la estética contemporánea más exigente. La vivienda, distribuida con gran coherencia y elegancia, se entrega totalmente decorada, lista para entrar a vivir, con una selección cuidada de materiales nobles, iluminación diseñada a medida y carpinterías artesanales de suelo a techo. Arquitectura y estructura El inmueble conserva su estructura tradicional de madera y muros de carga, reforzada con soluciones técnicas de última generación que garantizan solidez, aislamiento y confort. Los forjados han sido consolidados con sistemas de alta resistencia, manteniendo el carácter histórico del edificio. Calidades interiores Carpintería interior en DM macizo, lacada en blanco roto, con puertas pantografiadas y armarios completamente vestidos e iluminados. Tarima natural de roble cepillado en estancias principales y piedra caliza envejecida en zonas nobles y baños. Falsos techos con iluminación indirecta, creando ambientes cálidos y sofisticados. Pintura plástica mate Valentine Valón RAL 9022, aplicada con tratamiento previo para un acabado impecable. Climatización y confort Aire acondicionado por conductos Daikin con bomba de calor. Calefacción por suelo radiante sectorizado, con caldera de condensación Saunier Duval. Aislamiento termoacústico de alto rendimiento en tabiques y trasdosados. Cocina y electrodomésticos Cocina de diseño NEUS, lacada en blanco extra mate, con interiores en madera y encimeras ASCALE Urban White. Equipada con electrodomésticos Siemens de gama alta, campana Pando y grifería Galindo en acabado bronce viejo. Baños de diseño Baños en piedra caliza envejecida y porcelánicos de gran formato, con lavabos y platos de ducha realizados a medida. Griferías empotradas TRES en acabado bronzo, mamparas de vidrio de suelo a techo y sanitarios suspendidos Geberit. Carpintería exterior Ventanas de PVC imitación madera en fachada principal y aluminio Cortizo Cor70 en patios interiores, con doble acristalamiento Guardian LamiGlass acústico y persianas motorizadas. Tecnología y telecomunicaciones Instalación completa de red, fibra, puntos RJ45, WiFi 6 con doble punto de acceso, switch profesional y amplificación de TV. Todo centralizado en un PAU de alta capacidad. Una vivienda irrepetible en una de las direcciones más emblemáticas de Madrid, donde la historia y el diseño contemporáneo conviven en perfecta armonía. Ideal para quienes buscan una propiedad exclusiva, con carácter y lista para disfrutar desde el primer día. #ref:CBLVPIS_31
1.390.000 €
Renovated exterior flat in the centre of Madrid
Sol, Madrid
Renovated exterior flat in the centre of Madrid
124 m²Size22 Bathrooms
Coldwell Banker Unique presents this magnificent brand new completely renovated property, located in a representative building with lift and storage room, in the heart of Madrid. With 124 m² built, the property offers a comfortable and functional layout that combines spaciousness and brightness, highlighting a spacious living room bathed in natural light, an integrated kitchen with a dining area perfectly designed for day-to-day use, two bedrooms and two full bathrooms, one of them en suite. The renovation has been taken care of in detail, betting on high quality materials and finishes and a contemporary and timeless design that balances aesthetics, warmth and practicality. The large windows allow an excellent entry of natural light throughout the day, generating cosy, elegant and especially pleasant spaces to live in. As it is a direct sale for the property, a more transparent, close and agile process is guaranteed. It is an ideal opportunity both as a permanent home and for investment, in one of the most sought-after and consolidated areas of the capital. Living next to Sol means enjoying an absolutely privileged location, just a few metres from Puerta del Sol, the true nerve centre of Madrid. The area has all kinds of services, including shops, restaurants, theatres, museums and a wide cultural and gastronomic offer, as well as an excellent connection by public transport with metro, buses and suburban trains that facilitate access to any point in the city. In this environment you can breathe the authentic Madrid atmosphere, where history, culture and dynamism combine to offer a unique place to both reside and invest. The property is located on the second floor of a representative building with a lift and has a storage room, two bedrooms, two bathrooms - one en suite - and a brand new comprehensive renovation that makes it a property ready to move into. #ref:CBUQ1330

926.000 €

Recently viewed properties

Apartment 2 Bedrooms Sale Escaldes-Engordany
Escaldes-Engordany

Apartment 2 Bedrooms Sale Escaldes-Engordany

111 m²Size22 Bathrooms
Exclusive residential development located in the heart of Escaldes-Engordany, just 500 meters from the Principality's economic and social center.~Situated in a prime location, the development boasts spectacular panoramic views over the Andorra and Escaldes valleys, as well as excellent orientation with year-round sunshine.~The project comprises an elegant 14-story tower with 124 apartments, designed for comfort, functionality, and high energy efficiency.~The apartments feature large windows, spacious terraces, and contemporary architecture, creating bright and airy spaces that connect with the natural surroundings.~The development offers a variety of apartment types and sizes to suit different needs, all with a modern and functional layout.~~The homes feature:~- Spacious covered terraces with large glazed surfaces~- Open-plan kitchen, dining, and living areas~- High-performance thermal and acoustic insulation~- High-end finishes~~The building boasts comprehensive communal areas designed for the well-being and enjoyment of its residents:~- Outdoor solarium with panoramic views~- Fully equipped gym~- Landscaped outdoor spaces~- Exclusive access for residents to Camí del Falgueró and Rec del Solà~In addition, the building offers a concierge service and elegant communal areas with sophisticated finishes.~~The building has been designed with high-quality materials and modern construction solutions:~- Reinforced concrete structure with strategically placed metal elements~- Ventilated façade with a slate-colored ceramic finish~- High level of thermal insulation and energy efficiency~- The terraces feature non-slip, wood-effect porcelain tile flooring, metal railings, and decorative planters.~~The kitchens are open to the living-dining room and equipped with high-end materials and appliances:~- Neolith, Silestone, or similar countertops~- Integrated BORA extractor fan~- Siemens or similar appliances: induction hob, oven, microwave, refrigerator, dishwasher~- Contemporary upper and lower cabinets with solid color and wood finishes~- Extendable faucets~~The bathrooms incorporate premium materials and a modern design:~- High-end ceramic wall tiles~- Wall-hung vanity unit with integrated sink~- Hansgrohe or similar thermostatic faucets~- Glass shower enclosure~- Ultra-thin shower tray~- Recessed rain shower~~The homes feature materials selected for durability and comfort:~~- Aluminum exterior joinery with thermal break, Schüco or similar~- Triple glazing with double air chamber~- Large-format porcelain stoneware flooring (two finishes to choose from)~- Carré or similar built-in wardrobes Similar~- Armored entrance door~- Integrated LED lighting in several rooms~~The building incorporates modern systems to guarantee maximum comfort and efficiency:~- Centralized heating and hot water system connected to FEDA Ecoterm~- Underfloor heating throughout the property~- Ducted air conditioning (except in bathrooms)~- Dual-flow ventilation system with heat recovery~~The building has 4 floors dedicated to parking and storage, with automatic access.~~Pre-installation for electric vehicle charging~~A unique development in Escaldes-Engordany that combines location, views, construction quality, and complete communal areas.~Gali Real Estate at your service. #ref:04976/5210

696.000 €
Exceptional contemporary villa with spa and panoramic views - Marbella Hill Club
Milla de Oro

Exceptional contemporary villa with spa and panoramic views - Marbella Hill Club

799 m²Size3.560 m²Plot56 Bathrooms
This exceptional contemporary residence is located in the prestigious Marbella Hill Club, just minutes from the Golden Mile. Designed by Villaroel and built by B. Solís, the three-level villa exemplifies modern elegance through precise craftsmanship and balanced architectural design. Set on an expansive plot landscaped by Esspora, the property achieves both privacy and open views, blending natural stone and glass with sleek geometric lines. The lower level is dedicated to leisure and wellness, featuring a fully equipped guest bedroom, laundry area, entertainment lounge with a bespoke bar, complete spa with indoor heated pool and sauna, and a private home gym. This floor also includes a custom-designed machine room by Proinsermant, underscoring the villa's technical sophistication and operational excellence. On the main level, the open-plan layout seamlessly connects the living, dining, and kitchen areas. Large glass doors open to an expansive terrace overlooking the gardens and poolideal for outdoor dining and relaxation. A fully functional secondary (dirty) kitchen supports the main culinary area, while two guest bedrooms with en-suite bathrooms ensure comfort and privacy for visitors. Every element reflects the refined interior concept by Pedro Peña, featuring carefully curated furniture, materials, and textures complemented by exclusive art pieces throughout. The upper floor is devoted to private living, hosting the primary suite with a walk-in closet, luxurious bathroom, and direct access to a terrace with panoramic views. An additional guest suite and a serene home office complete this level, all connected by an elevator serving every floor. This villa represents an exceptional standard of livingwhere architectural mastery, design precision, and natural beauty converge in one of Marbella's most sought-after residential addresses. #ref:CBSH1236
14.995.000 €
Spectacular Villa Vega in L'Albir
L'Albir

Spectacular Villa Vega in L'Albir

1.021 m²Size1.126 m²Plot46 Bathrooms
Welcome to the opportunity to experience luxury at its best at the Lighthouse in the charming town of L'Albir, Alicante! This spectacular villa of more than 1000 square meters is a true masterpiece of elegance and comfort. Imagine yourself enjoying life in this majestic residence that features 4 spacious bedrooms and 6 luxurious bathrooms, all with high-end finishes that reflect unparalleled style. From the moment you step foot on this property, you will be impressed by the design details and the quality of the materials used. The open-plan kitchen, equipped with the finest appliances and an exquisite selection of finishes, is the heart of this home, a place where functionality meets beauty. In addition, the underfloor heating and the fireplace ensure a perfect temperature and a cosy atmosphere in all seasons of the year. For those who value storage space, this villa features a storage room, ideal for storing your belongings in an organised and safe manner. But that's not all. On sunny days, you can relax and cool off in your own private pool, surrounded by a lush garden of 603 square meters, where you can enjoy unforgettable moments with family and friends. And with a garage that can accommodate up to 6 cars, you'll have more than enough space for your vehicle collection or to entertain your guests in comfort. This exclusive property is offered turnkey, ready to be enjoyed by a discerning buyer looking for the perfect combination of luxury, comfort and lifestyle. And best of all, you will be able to enjoy the breathtaking sunsets offered by its privileged location at the L'Albir Lighthouse, a true paradise on the Costa Blanca. Don't miss out on this unique opportunity to turn your dreams into reality. Contact us today to schedule a viewing and discover all that this magnificent villa has to offer! #ref:CBS304
3.950.000 €
600 m² building plot for sale in Vallvidrera with project and construction license.
Vallvidrera - Tibidabo - Les Planes

600 m² building plot for sale in Vallvidrera with project and construction license.

600 m²Size
Presenting this magnificent 600 m² urban plot with project and construction license, located in the prestigious area of Vallvidrera, only 7 minutes walking distance from the Vallvidrera Superior Funicular. With an excellent urban planning rating of 20a/11, this parcel allows for the construction of a single-family home with a ground floor and two additional floors, up to a maximum height of 9.15 meters. It has a building potential of up to 75% and a floor occupancy rate of up to 30%. Unmatched Surroundings and Panoramic Views Nestled in a privileged natural environment, this land offers stunning panoramic views of Vallès and the Montserrat mountain, ideal for those seeking a life surrounded by nature without sacrificing the convenience of a well-connected location. Its northwest orientation and descending slope allow for ideal lighting and a pleasant backdrop of native vegetation. Construction Potential The land allows for the construction of a spacious single-family home of approximately 400 m² distributed across the ground floor and two levels, ideal for making the most of the plot's potential. With a frontage exceeding 15 meters, the land offers numerous design and layout options to suit your preferences. Prime Location with Excellent Connections Located in one of Barcelona's most sought-after areas, this plot combines the peace and tranquility of a natural setting with proximity to Vallvidrera center and all its amenities. With easy access to the Ronda de Dalt and convenient connections to the airport, it's the perfect location for enjoying urban life in a mountain environment. Vallvidrera: The Perfect Place for Outdoor Living Vallvidrera is one of Barcelona's most popular destinations for walking, outdoor sports, and enjoying spectacular views. This land represents a unique opportunity to build your dream home in a natural setting, just a stone's throw from the city. Please contact us for more information. Don't miss out on this unique investment opportunity in one of Barcelona's best areas! The sale price does not include taxes or expenses, which are payable by the buyer under current regulations: ITP for previously transferred land, VAT and AJD for newly developed land or urban projects, as well as notary and registry fees and administrative costs if contracted. Availability to be agreed. The offer is subject to price changes or withdrawal without notice. Areas and boundaries are indicative. Brokerage fees shall be borne according to the agreement. Detailed information will be provided before any deposit is paid. #ref:CB2103LL
498.000 €
Penthouse with Terrace in Lista, Salamanca District
Lista

Penthouse with Terrace in Lista, Salamanca District

103 m²Size22 Bathrooms
Coldwell Banker Unique presents this exclusive penthouse with terrace, located on the sixth and top exterior floor of the building, a residence that perfectly combines contemporary design, natural light, and comfort in a privileged setting. With 103 sqm of living space and ceilings measuring 2.7 meters in height, the property has been fully renovated using high-quality materials and finishes, with meticulous attention to detail to create an elegant, modern home ready for immediate occupancy. The layout includes two bedrooms, with the principal suite featuring an en-suite bathroom, providing privacy and comfort. Built-in wardrobes optimize storage space and enhance the property's functionality. The living area benefits from abundant natural light thanks to its east, west, and south-facing orientation, as well as cross ventilation, creating bright and welcoming spaces throughout the day. The fully equipped kitchen is seamlessly integrated into the living area with a practical and contemporary design. One of the property's standout features is its magnificent 18 sqm terrace, perfectly designed for year-round enjoyment. A true luxury in an urban setting, ideal as a relaxation area, social space, or outdoor dining area. In terms of comfort, the property is equipped with central natural gas heating and air conditioning with heating and cooling functions, ensuring year-round wellbeing. A unique property for those seeking a bright exterior penthouse with a terrace, contemporary design, and exceptional natural light in Madrid. #ref:CBUQ1489
1.110.000 €
4-Bedroom residence on Marbella's Golden Mile
Milla de Oro

4-Bedroom residence on Marbella's Golden Mile

217 m²Size43 Bathrooms
This is a rare opportunity to own a fully renovated four-bedroom home on Marbella's prestigious Golden Mile. Offering 217m² of interior space and 134m² of terraces, the property delivers the perfect balance of comfort, elegance, and functionality in one of the coast's most coveted addresses. The open-plan main floor connects a sleek modern kitchen with top-quality appliances to a spacious dining and living area. Floor-to-ceiling doors lead out to a covered terrace and a private garden, creating a seamless indoor-outdoor lifestyle. Clean lines, abundant natural light, and contemporary finishes define the aesthetic, giving the entire home a refined yet relaxed atmosphere. Upstairs, the property features generously sized bedrooms, including a luxurious master suite with a walk-in wardrobe and a stylish en-suite bathroom. Multiple terraces across different levels offer spaces for dining, relaxing, and entertaining, culminating in a rooftop solarium complete with built-in BBQ, jacuzzi, and panoramic views of the surrounding greenery and hills. A private garage adds convenience and security, while the home's layout ensures privacy and comfort for all residents. Set within a secure gated community, this residence offers low-maintenance luxury in a prime location. Just minutes from the beach, Marbella Club, Puente Romano, and Puerto Banús, this home is ideal as a primary residence or a high-yield investment in the heart of the Golden Mile. #ref:CBSH971
2.150.000 €
Apartment 3 Bedrooms Sale Escaldes-Engordany
Escaldes-Engordany

Apartment 3 Bedrooms Sale Escaldes-Engordany

132 m²Size32 Bathrooms
Exclusive residential development located in the heart of Escaldes-Engordany, just 500 meters from the Principality's economic and social center.~Situated in a prime location, the development boasts spectacular panoramic views over the Andorra and Escaldes valleys, as well as excellent orientation with year-round sunshine.~The project comprises an elegant 14-story tower with 124 apartments, designed for comfort, functionality, and high energy efficiency.~The apartments feature large windows, spacious terraces, and contemporary architecture, creating bright and airy spaces that connect with the natural surroundings.~The development offers a variety of apartment types and sizes to suit different needs, all with a modern and functional layout.~~The homes feature:~- Spacious covered terraces with large glazed surfaces~- Open-plan kitchen, dining, and living areas~- High-performance thermal and acoustic insulation~- High-end finishes~~The building boasts comprehensive communal areas designed for the well-being and enjoyment of its residents:~- Outdoor solarium with panoramic views~- Fully equipped gym~- Landscaped outdoor spaces~- Exclusive access for residents to Camí del Falgueró and Rec del Solà~In addition, the building offers a concierge service and elegant communal areas with sophisticated finishes.~~The building has been designed with high-quality materials and modern construction solutions:~- Reinforced concrete structure with strategically placed metal elements~- Ventilated façade with a slate-colored ceramic finish~- High level of thermal insulation and energy efficiency~- The terraces feature non-slip, wood-effect porcelain tile flooring, metal railings, and decorative planters.~~The kitchens are open to the living-dining room and equipped with high-end materials and appliances:~- Neolith, Silestone, or similar countertops~- Integrated BORA extractor fan~- Siemens or similar appliances: induction hob, oven, microwave, refrigerator, dishwasher~- Contemporary upper and lower cabinets with solid color and wood finishes~- Extendable faucets~~The bathrooms incorporate premium materials and a modern design:~- High-end ceramic wall tiles~- Wall-hung vanity unit with integrated sink~- Hansgrohe or similar thermostatic faucets~- Glass shower enclosure~- Ultra-thin shower tray~- Recessed rain shower~~The homes feature materials selected for durability and comfort:~~- Aluminum exterior joinery with thermal break, Schüco or similar~- Triple glazing with double air chamber~- Large-format porcelain stoneware flooring (two finishes to choose from)~- Carré or similar built-in wardrobes Similar~- Armored entrance door~- Integrated LED lighting in several rooms~~The building incorporates modern systems to guarantee maximum comfort and efficiency:~- Centralized heating and hot water system connected to FEDA Ecoterm~- Underfloor heating throughout the property~- Ducted air conditioning (except in bathrooms)~- Dual-flow ventilation system with heat recovery~~The building has 4 floors dedicated to parking and storage, with automatic access.~~Pre-installation for electric vehicle charging~~A unique development in Escaldes-Engordany that combines location, views, construction quality, and complete communal areas.~Gali Real Estate at your service. #ref:04939/5210
873.000 €
Newsletter

Find your home abroad with the support of the Coldwell Banker® network

Visit our global websites to learn more about your ideal property in the most exclusive destinations

We use our own and third-party cookies to make our website work safely and personalize its content. Likewise, we use cookies to measure and obtain data on your navigation and to adjust advertising to your tastes and preferences. Press the "Accept all" button to confirm that you have read and accepted the information presented. To manage or disable these cookies, click on "Configuration". For more information see our cookies policy.
Modify cookies
Technical and functional Always active
This website uses its own Cookies to collect information in order to improve our services. If you continue browsing, you accept their installation. The user has the possibility of configuring his browser, being able, if he so wishes, to prevent them from being installed on his hard drive, although he must bear in mind that such action may cause difficulties in navigating the website.
They allow the monitoring and analysis of the behavior of the users of this website. The information collected through this type of cookies is used to measure the activity of the web for the elaboration of user navigation profiles in order to introduce improvements based on the analysis of the usage data made by the users of the service. They allow us to save the user's preference information to improve the quality of our services and to offer a better experience through recommended products.
These cookies are used to store information about the preferences and personal choices of the user through the continuous observation of their browsing habits. Thanks to them, we can know the browsing habits on the website and display advertising related to the user's browsing profile.