Penthouse with endless possibilities in San Blas, Madrid

size
431 m²
price
1,150,000 €
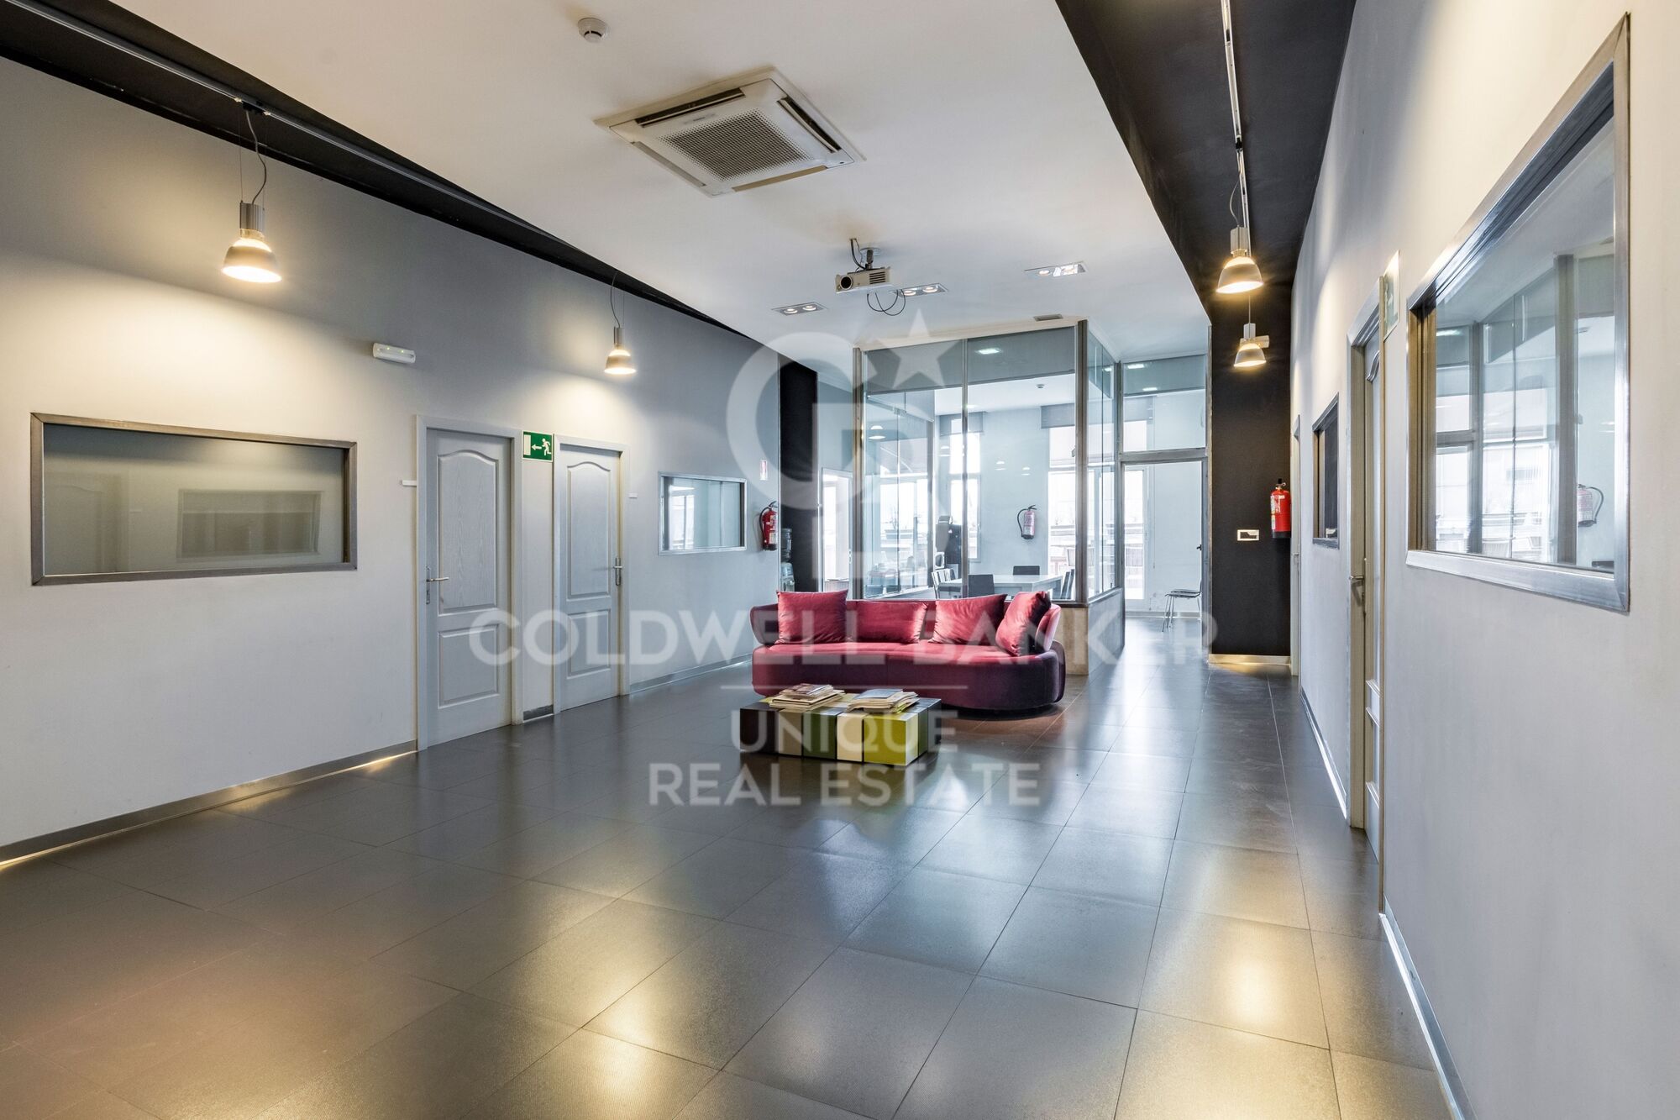
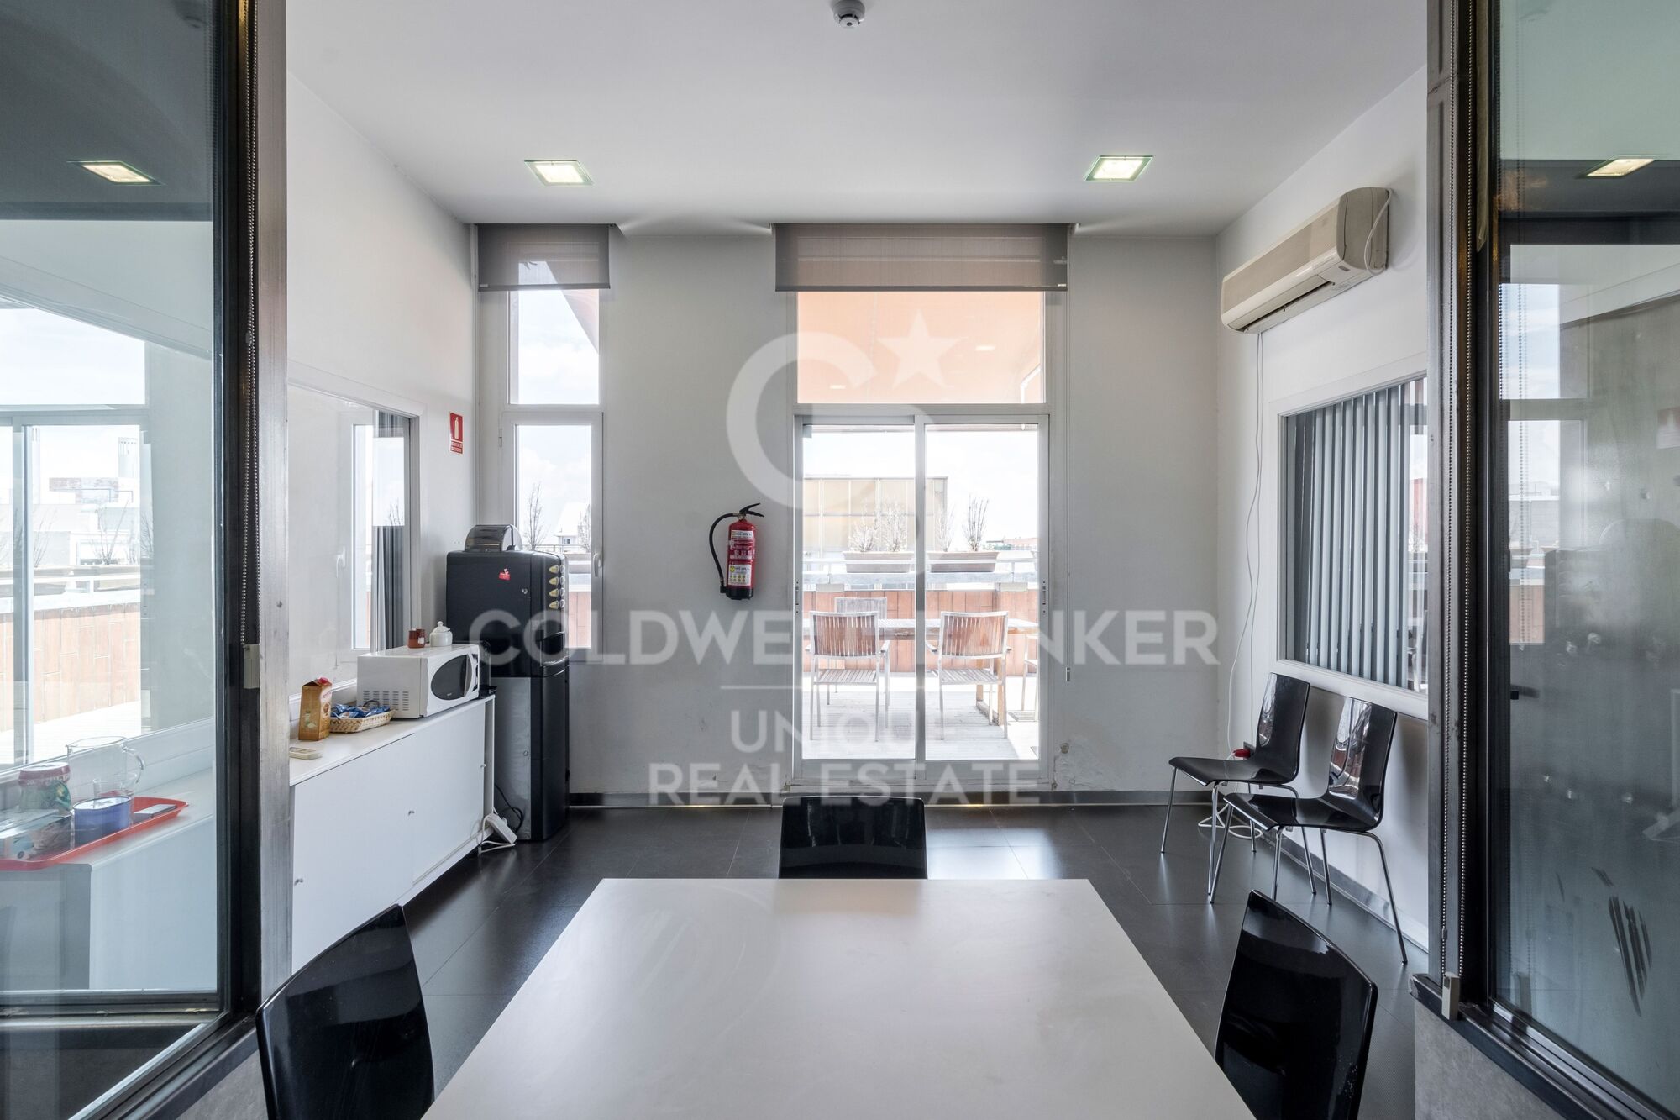
Coldwell Banker presents this spacious and functional penthouse with endless possibilities.

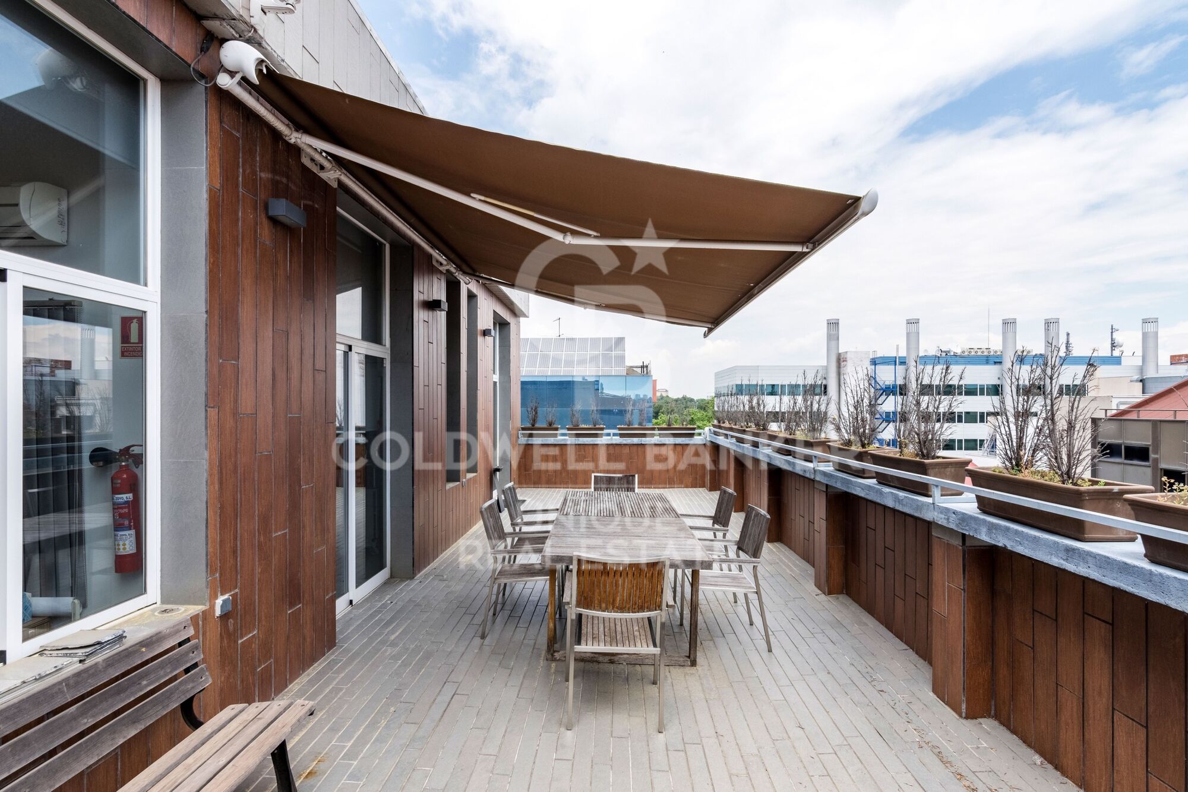
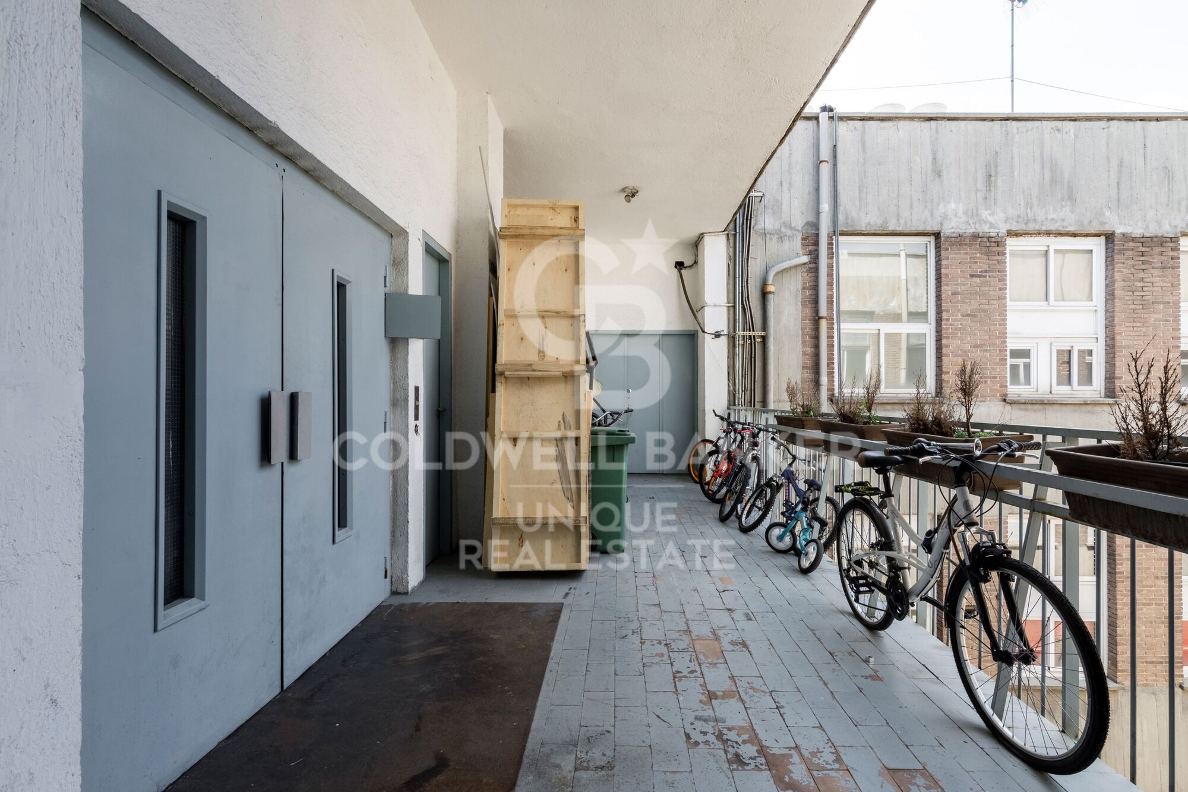
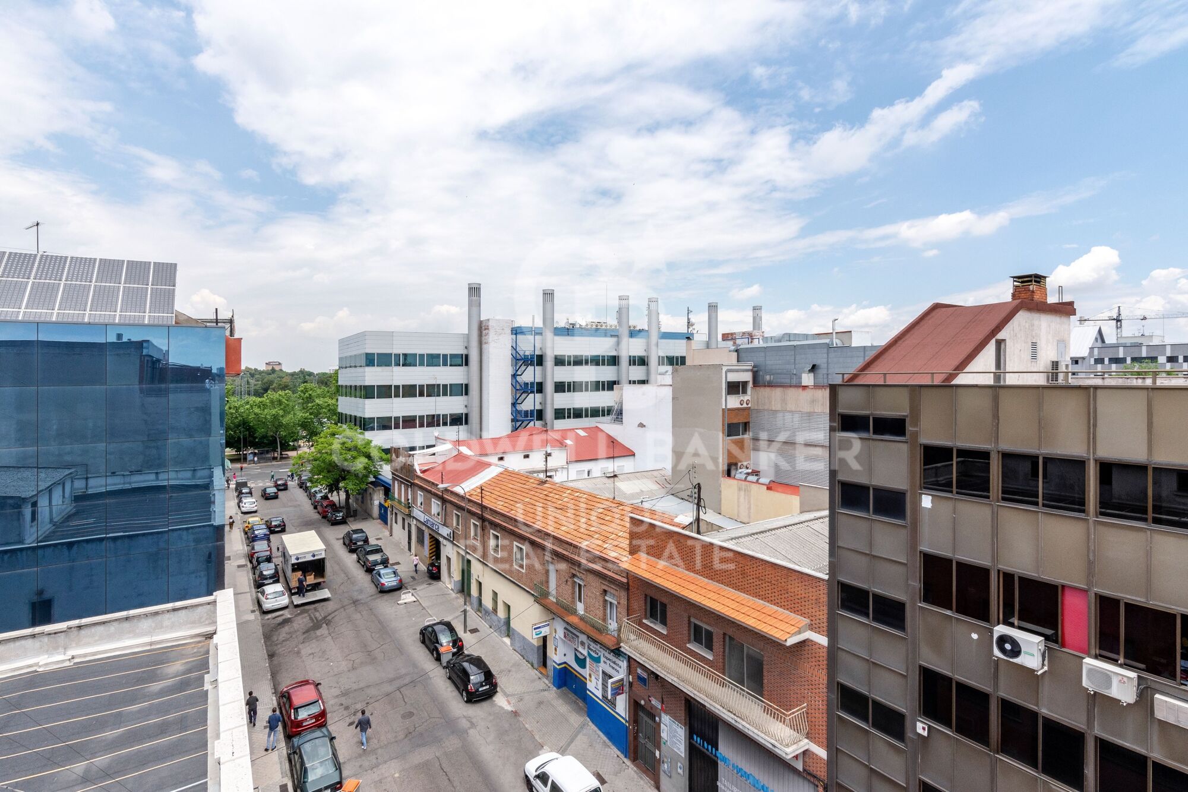
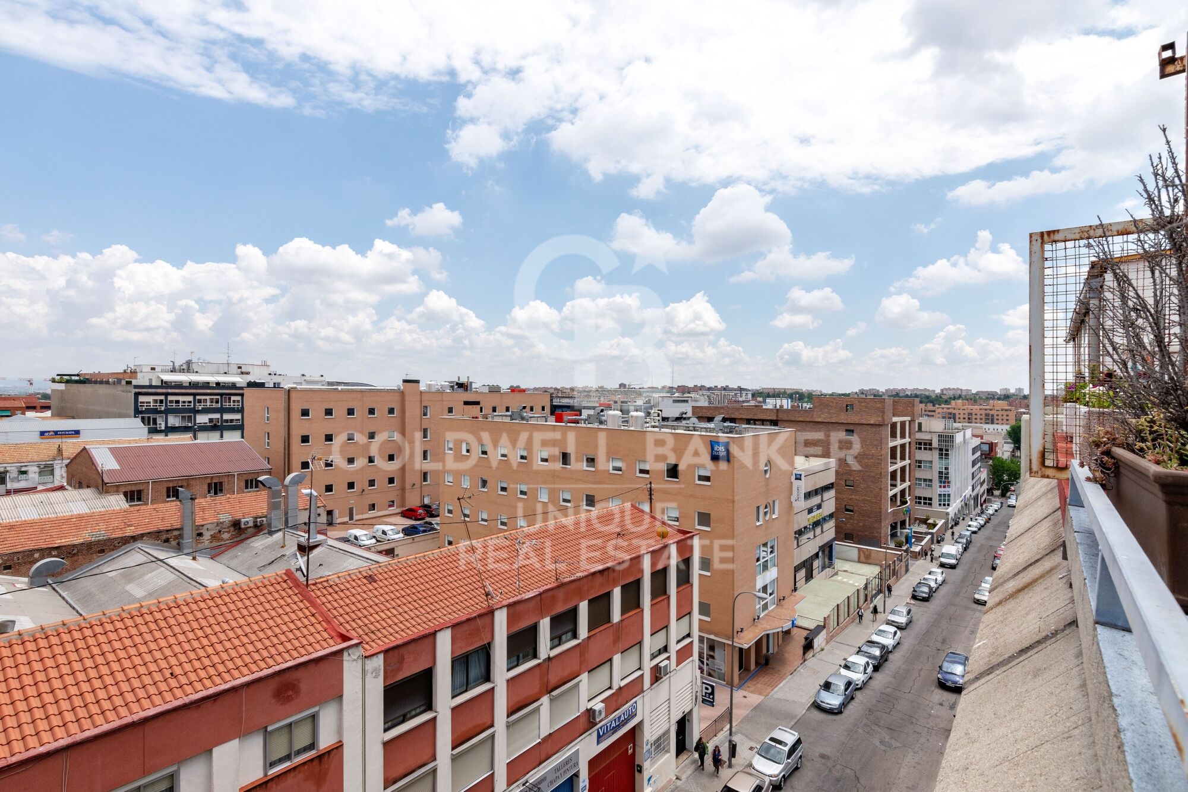
A fantastic investment opportunity on a fourth floor with a terrace, located next to the Quinta de los Molinos Park, famous for its blooming almond trees in spring.

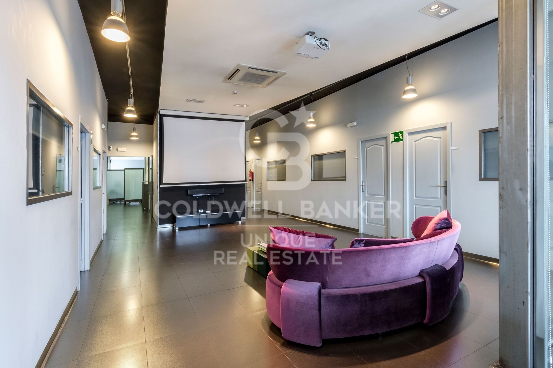
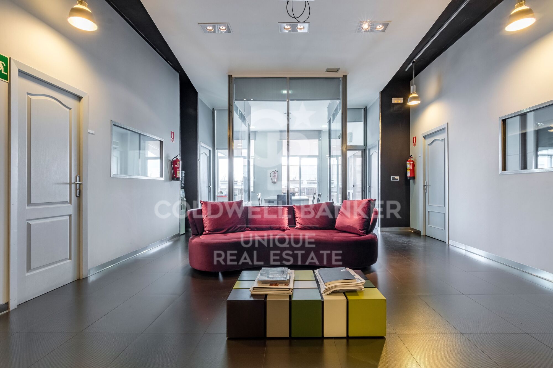
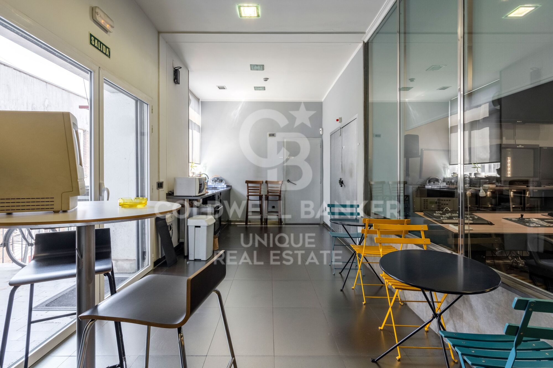
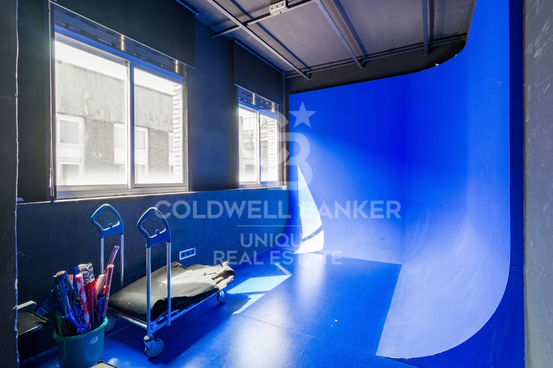
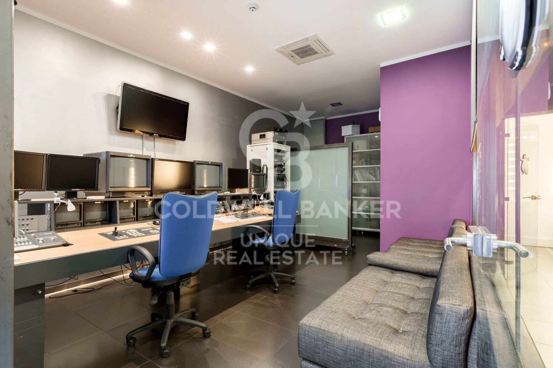
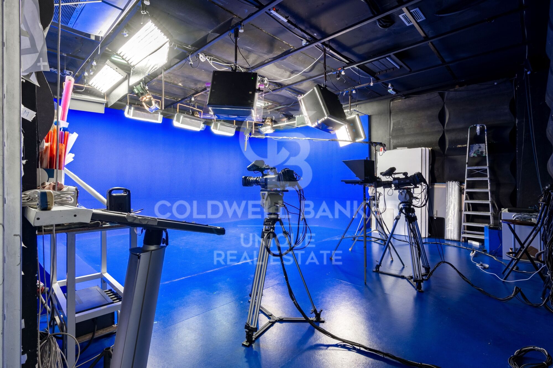
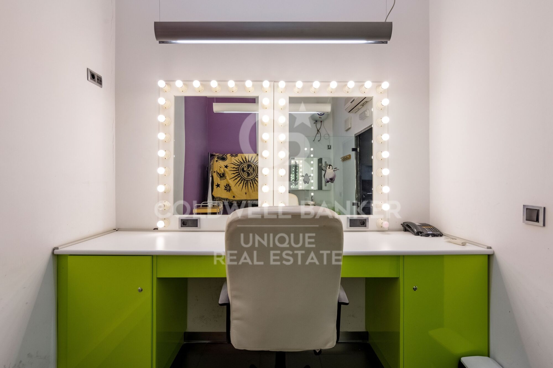
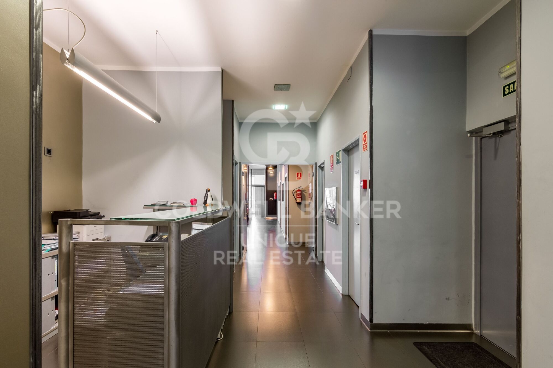
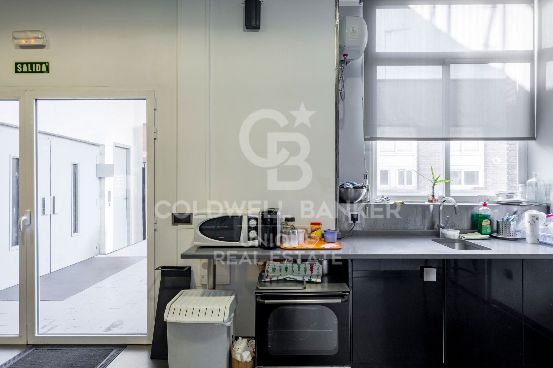
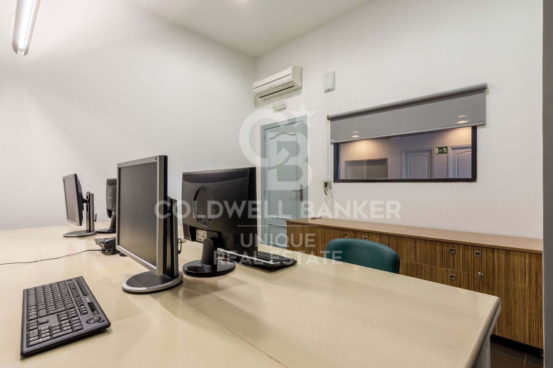
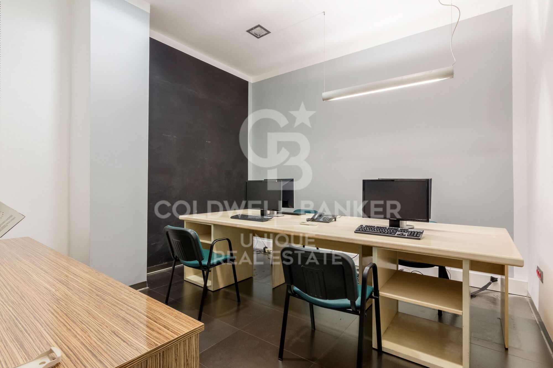
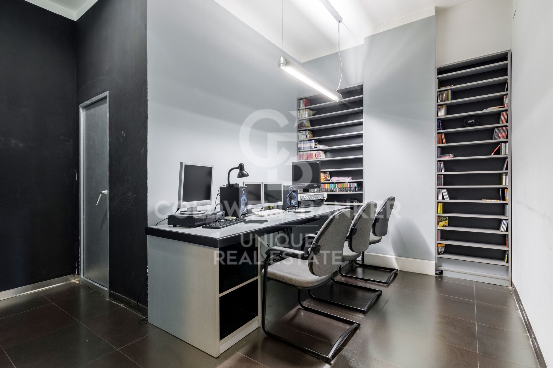
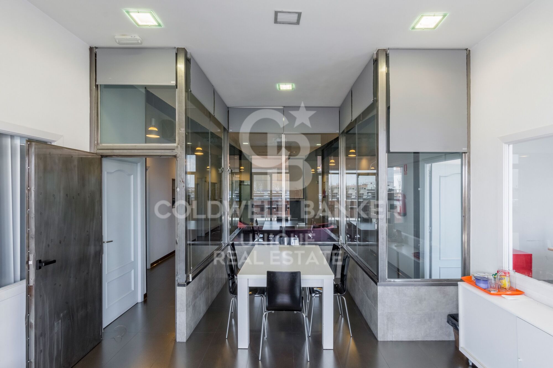
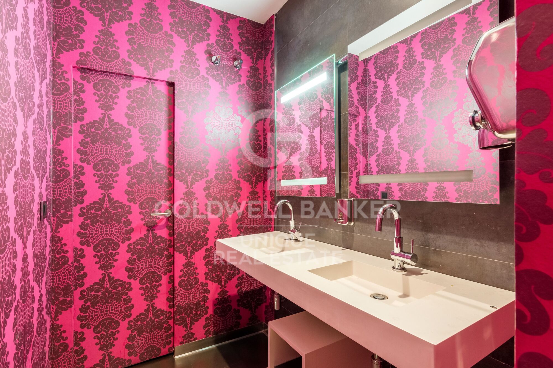
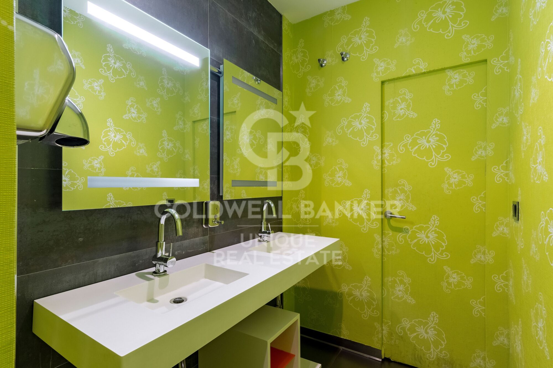
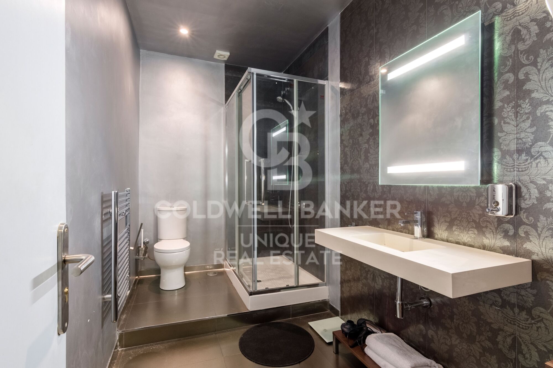
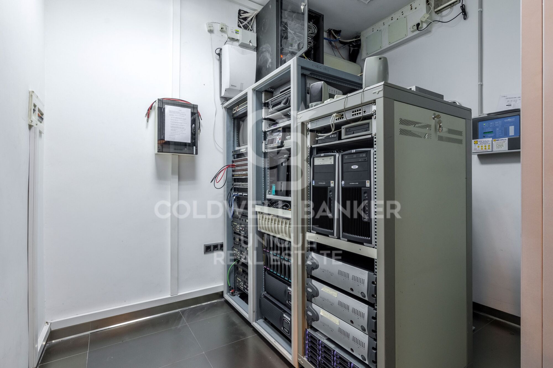
This property stands out for its size and versatility, offering great potential as it could be divided into three apartments and two lofts, making it an excellent option for both investors and developers.

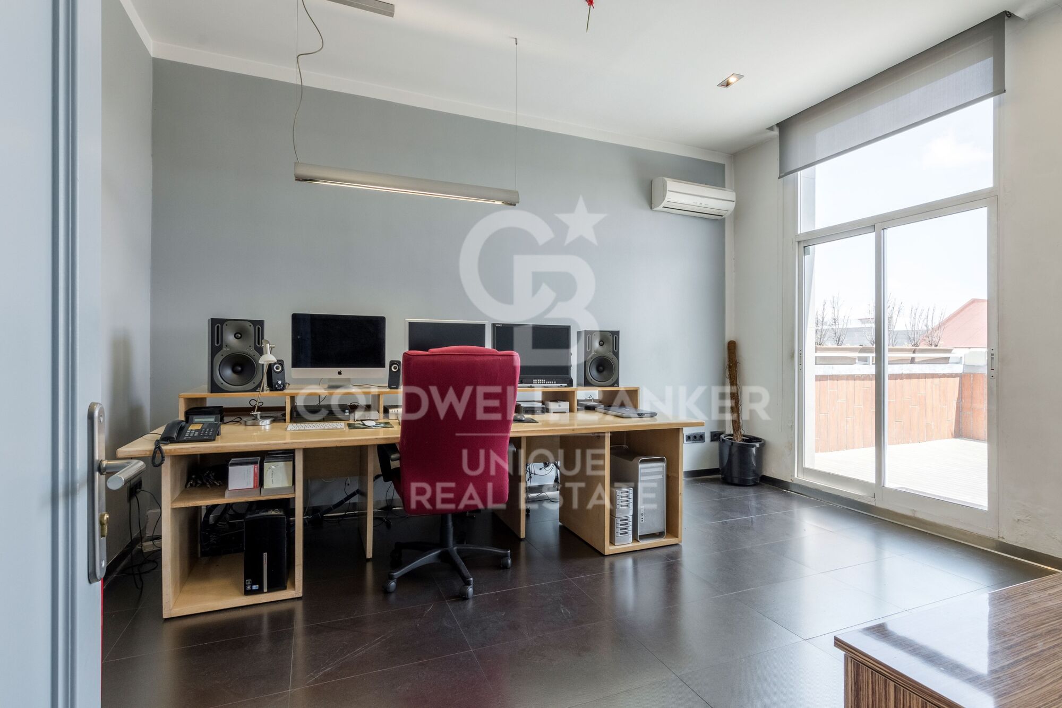
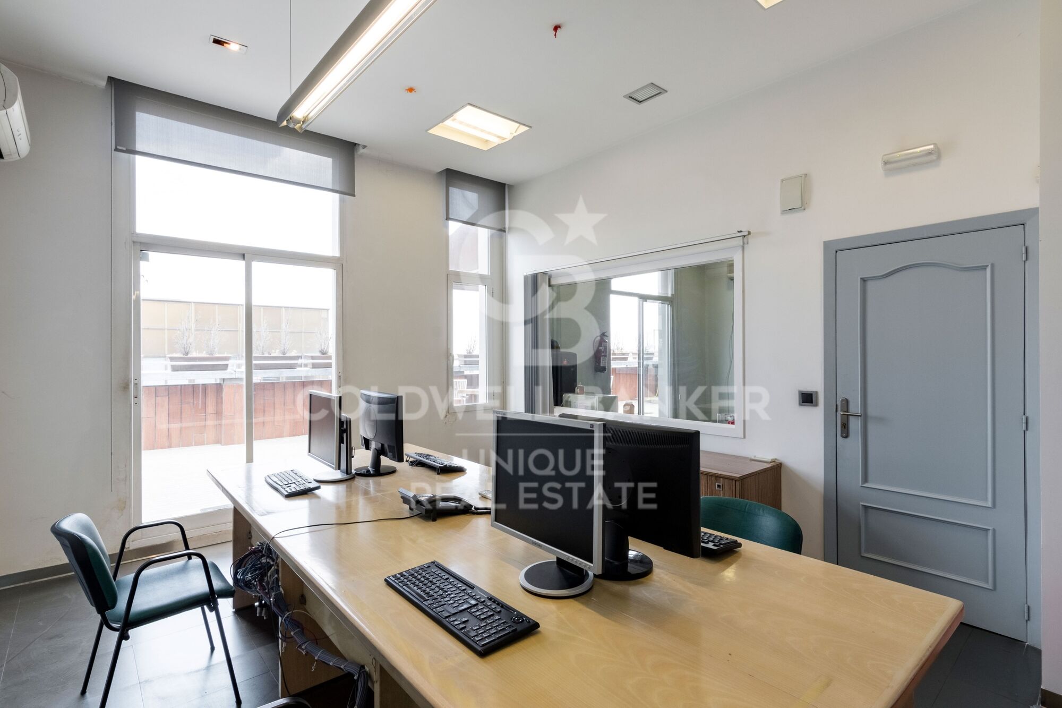
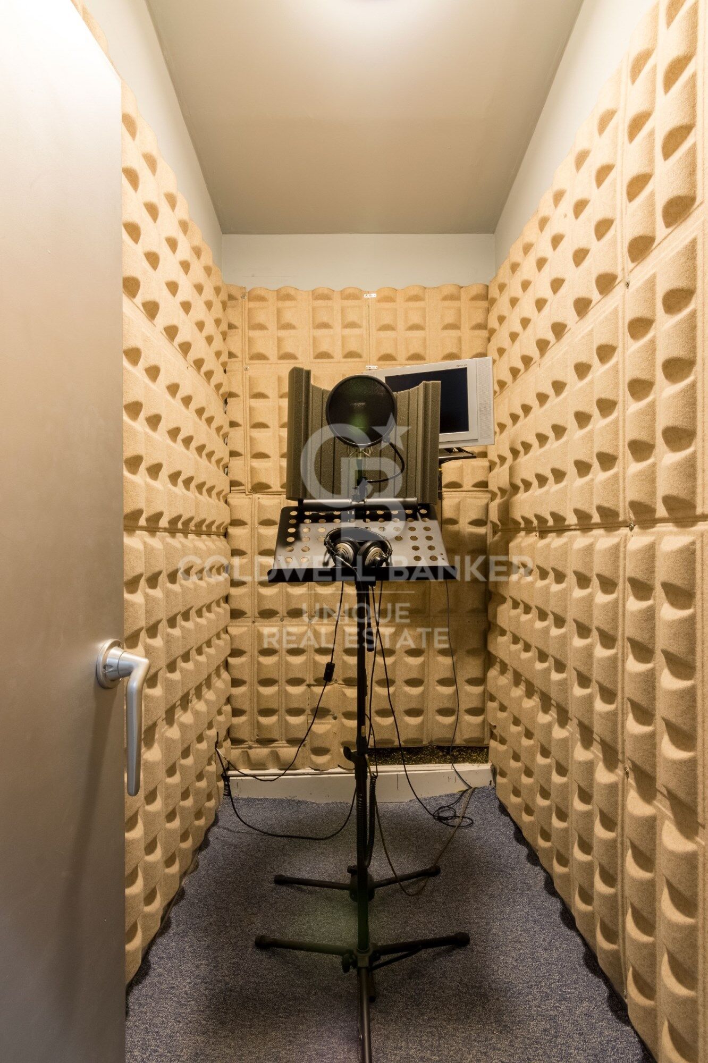
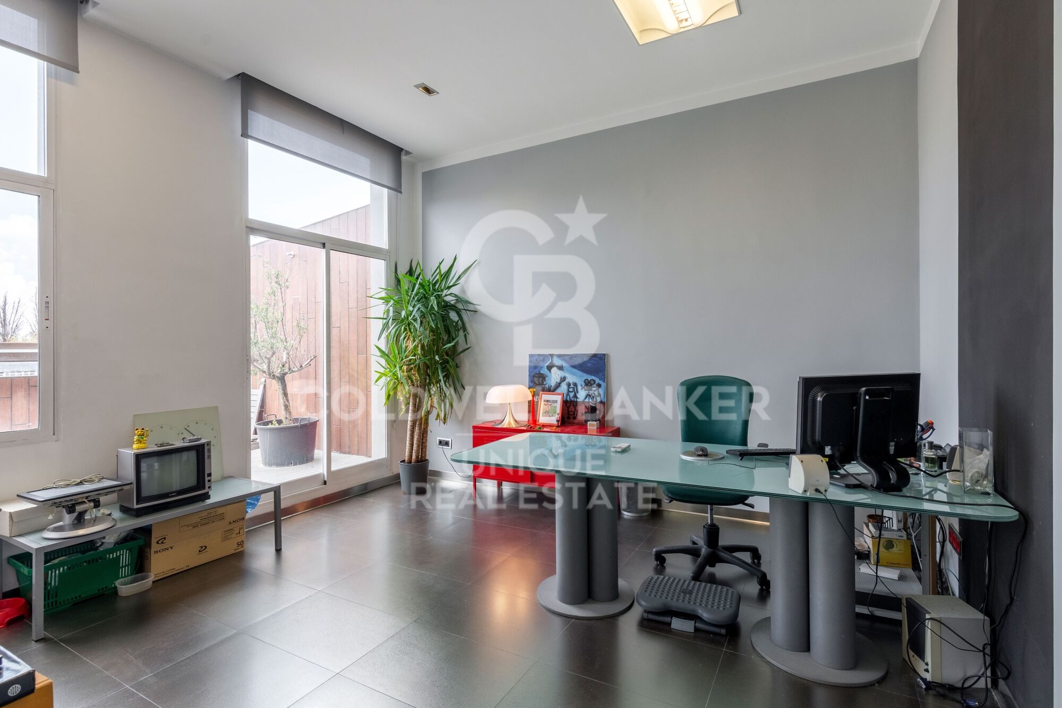
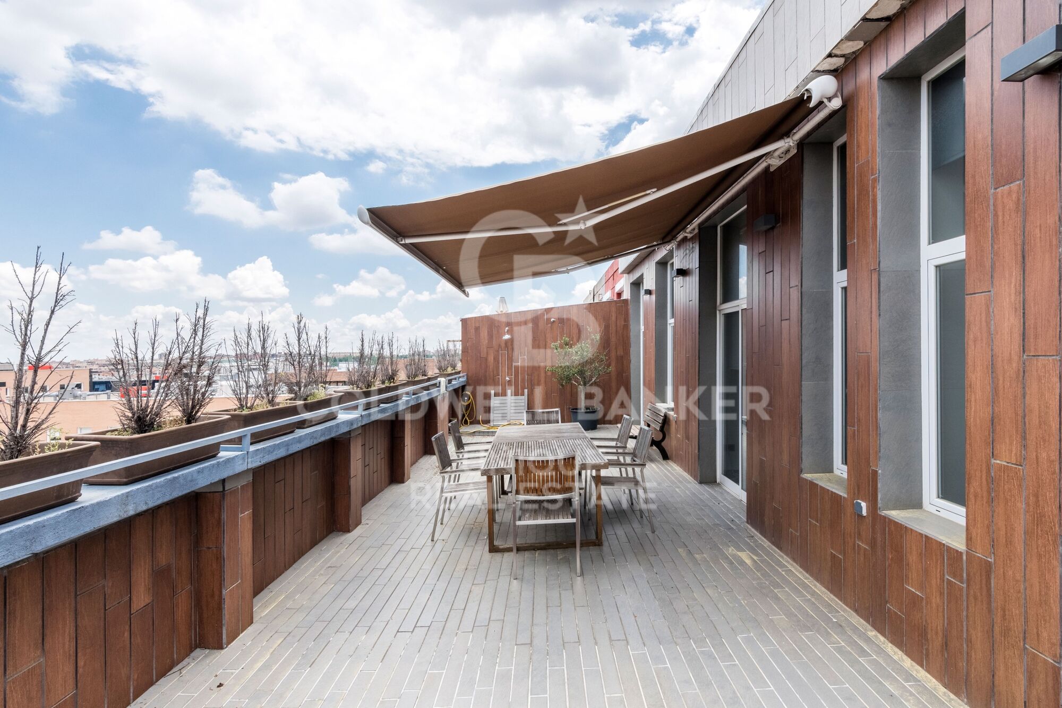
As a penthouse, it enjoys greater privacy, abundant natural light, and an outdoor space ideal for enjoying the views or creating a relaxing and open-air workspace. Its design and layout also allow it to be easily adapted to different uses, making it a functional space perfect for living, working, or combining both.

The area is on the rise, making it especially attractive for young families, artists, and freelancers seeking a comfortable place to live and work. In recent years, it has become a point of interest for investors and renovators, evolving from a traditional area into a highly desirable neighborhood in Madrid.

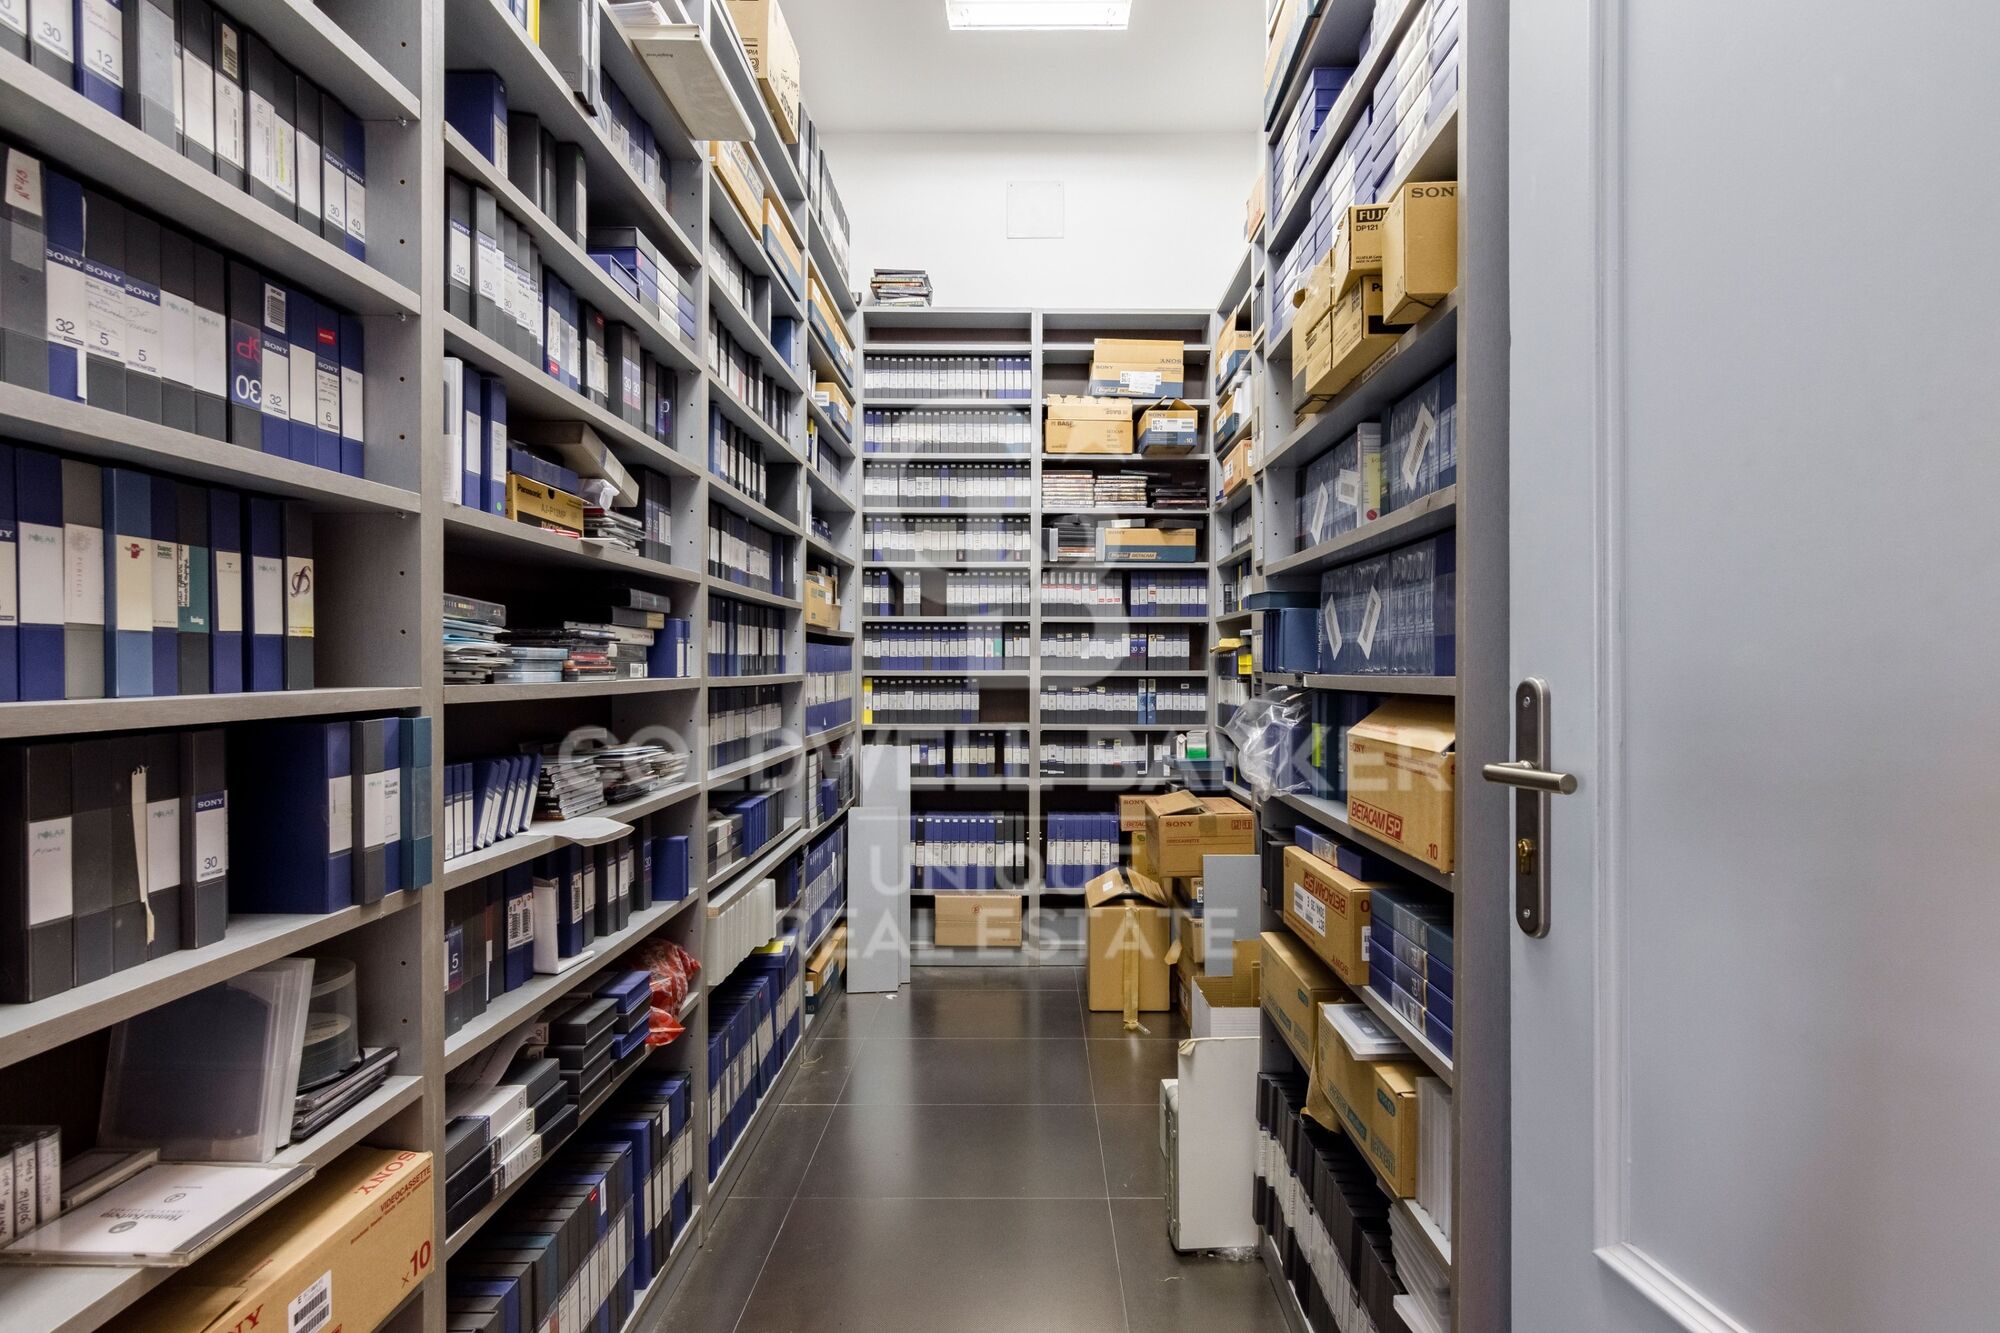
The property includes two parking spaces and a storage room, increasing its value in one of the city's most sought-after areas.

Don't miss the chance to acquire this unique, functional penthouse full of possibilities, with great potential for profitability and development.

Contact us for more information and discover everything this property has to offer!
#ref:CBUQ1156

Property details

zone
Madrid provincia
area
Madrid ciudad
location
Madrid
district
Simancas
Property type
attic
sale
1.150.000 €
Reference
CBUQ1156
Builded surface
431 m2
Energy certificate
  • Pending

About Madrid

Madrid, the vibrant capital of Spain, is a city that pulsates with energy and cultural richness. From the iconic Puerta del Sol to the majestic Royal Palace, Madrid offers a blend of historic charm and modern vitality. With world-class museums like the Prado and vibrant neighborhoods such as Malasaña, the city captivates residents and visitors alike.

 

Related searches

Request more info
Ref.CBUQ1156
Calle de Jorge Juan, 55
28001, Madrid
+34 915 73 52 23

Recently viewed properties

Newly built house with swimming pool in Empuriabrava
Requesens

Newly built house with swimming pool in Empuriabrava

166 m²Size343 m²Plot43 Bathrooms
Unique opportunity in the Requesens sector of Empuriabrava. Enjoy luxury living in this impeccably designed and built residence. On the ground floor you are welcomed with a spacious living and dining room that opens onto a swimming pool, creating a relaxing outdoor environment. The fully equipped kitchen, complete with a bar, is an ideal space for entertaining family and friends. In addition, you will find a bedroom on this floor, along with a bathroom and an elegant staircase leading to the upper floor. The upper floor houses a master bedroom with its own private bathroom, where you can retreat and relax in complete privacy. You will also find two additional double bedrooms and a bathroom, designed with the same level of sophistication and comfort. With a built area of 166.30 square metres and a plot of 343.38 square metres, this semi-detached house offers space and convenience. Moreover, having space to park a vehicle outside is an additional convenience that enhances the practicality of this residence. This semi-detached house in Empuriabrava is much more than just a home. Empuriabrava, on the Costa Brava, is known for its marina and canals, its natural beauty and its exclusive coastal lifestyle, with access to beaches, exciting water activities and a wide variety of services and amenities. Don't miss the opportunity to make this house your home in Empuriabrava. Contact us today for more information and to schedule a visit to discover this property on the Costa Brava. #ref:CBLXACT255
739.000 €
Flat 2 Bedrooms Sale Vigo
Teis, Vigo

Flat 2 Bedrooms Sale Vigo

22 Bathrooms
Descubre este magnífico piso de obra nueva situado a pocos metros del centro de Vigo, donde la comodidad urbana y el estilo contemporáneo se unen para ofrecerte una calidad de vida excepcional. La vivienda cuenta con 80 m² perfectamente distribuidos, pensados para aprovechar al máximo cada espacio. Dispone de 2 amplias habitaciones y 2 baños completos con acabados modernos y funcionales. El corazón de la vivienda es su luminoso salón-comedor, que conecta con una agradable terraza privada, perfecta para disfrutar de momentos de relax al aire libre en plena ciudad. La cocina, totalmente equipada, combina diseño actual y practicidad, lista para entrar a vivir desde el primer día. Ubicada en un edificio de reciente construcción, la propiedad incorpora todas las comodidades actuales: ascensor, trastero y calidades acordes a los estándares modernos de confort y eficiencia energética, características habituales en este tipo de viviendas . Una oportunidad única para estrenar hogar en el centro, con todos los servicios, comercios y conexiones a tu alcance. Ideal tanto como residencia habitual como inversión. Entrega en 2026. Piso 3ºB. INFORMACIÓN AL CONSUMIDOR El precio de venta no incluye impuestos ni gastos derivados de la compraventa que, conforme a la normativa vigente, corresponden al comprador: (i) en viviendas de segunda mano, el Impuesto sobre Transmisiones Patrimoniales (ITP) según tipo aplicable en la Comunidad Autónoma; (ii) en viviendas de obra nueva, el IVA y el Impuesto sobre Actos Jurídicos Documentados (AJD) según normativa vigente; (iii) aranceles notariales y registrales; y (iv) gastos de gestoría en caso de contratarse. Disponibilidad a acordar. La oferta está sujeta a cambios de precio o retirada del mercado sin previo aviso. Los datos expuestos, incluidas las superficies, tienen carácter meramente orientativo. Los honorarios de intermediación inmobiliaria serán asumidos por la parte correspondiente según el encargo suscrito. Se facilitará a toda persona interesada información detallada y personalizada antes de la entrega de cualquier cantidad a cuenta, conforme a la normativa estatal y autonómica aplicable. #ref:CBIN871_G
305.000 €
Luxury development in Nueva Andalucía, Marbella
Nueva Andalucía

Luxury development in Nueva Andalucía, Marbella

Welcome to your new home, located in Nueva Andalucía (Marbella) just a few minutes from Marbella and Puerto Banús. Discover this new project of newly built homes in Residencial Albatros, in Nueva Andalucía, Marbella, a rapidly expanding neighbourhood that continues to add businesses and services to the area. In addition, it is excellently connected by road and public transport. A magnificent modern building with avant-garde architectural details, such as its peak shape at the corner of the building, with high-quality finishes that guarantee the total satisfaction and maximum comfort of the residents. The Residential is located just 5 minutes from the beach and several golf courses, also enjoying excellent panoramic views of the coast and all the comforts of a luxury home, while maintaining an affordable price. The building consists of a total of 102 apartments with 2, 3 and 4 bedrooms, excellent qualities and modern architecture. It has large common areas, a gym, a chill-out area and a panoramic pool. All the homes are connected by pleasant garden areas, as well as enjoying top quality finishes and a modern design, which includes a large private terrace and a parking space in the building itself. The parking space starts at €20,000 + 10% VAT and the storage room starts at €12,000 + 10% VAT. Without a doubt, the house of your dreams for you and your family in a recently created and rapidly expanding neighbourhood. For more information, do not hesitate to contact us. #ref:CBSH001
From 445.000 €
Exclusive penthouse with private terrace in El Born
Borne

Exclusive penthouse with private terrace in El Born

172 m²Size33 Bathrooms
Coldwell Banker Eminent presenta este exclusivo ático reformado de 172 m² totales, situado en una de las calles más valoradas del barrio de El Born, en una finca clásica con ascensor. La vivienda cuenta con 131 m² construidos de piso y una terraza privada de 41 m², ofreciendo una combinación muy equilibrada entre espacio interior y exterior. Destaca por sus techos altos con vigas de madera, que aportan carácter, calidez y una identidad única a la propiedad. La distribución actual ofrece una amplia zona de día con salón-comedor exterior, que disfruta de cuatro balcones a la calle, garantizando una excelente entrada de luz natural durante gran parte del día. La cocina abierta tipo americano se integra perfectamente en el espacio, está completamente equipada con electrodomésticos integrados y cuenta además con una nevera independiente para vinos, pensada para un uso funcional y contemporáneo. La zona de noche dispone de dos dormitorios dobles de gran tamaño, ambos con vestidor y baño en suite, proporcionando un alto nivel de confort y privacidad. La master bedroom cuenta además con un balcón exterior orientado a la calle Rosic, con luz y sol de mañana. Gracias a su superficie y configuración, la vivienda ofrece un alto potencial de redistribución. Existe una propuesta de proyecto arquitectónico para convertir el inmueble en un piso de tres habitaciones, plano que se puede consultar en el material gráfico. La finca, construida en 1900, conserva el encanto de la arquitectura tradicional de Barcelona y dispone de ascensor, lo que asegura un acceso cómodo y funcional. El precio indicado corresponde a la venta sin mobiliario, aunque la opción de adquirir la vivienda amueblada es negociable. Se trata de una propiedad muy especial, ideal tanto para quienes buscan un ático con terraza privada en el corazón de la ciudad, como para inversores que deseen un activo singular en una de las zonas más demandadas de Barcelona. No dude en contactar con nosotros para ampliar información o concertar una visita. Contacte con Coldwell Banker Eminent para descubrir más propiedades similares. #ref:CBE01377
795.000 €
Apartment 3 Bedrooms Sale Escaldes-Engordany
Escaldes-Engordany

Apartment 3 Bedrooms Sale Escaldes-Engordany

123 m²Size32 Bathrooms
Exclusive promotion of living in the center of Escaldes-Engordany, 500 meters from the economic and social center of Principado.~~It is a 123 m2 apartment plus 47 m2 of terrace. It consists of 3 rooms. One double suite type and the other two normal. All of them with built-in wardrobes. Kitchen open to the dining room and practical laundry area.~~Located in a unique enclave, its homes will have spectacular panoramic views over the Andorra Valley and Escaldes, and sun all year round.~~The second tower on the market, 15 stories high, is made up of 68 homes with 1 to 4 bedrooms. All rooms are exterior, with perimeter terraces.~~You will find homes of various types and lengths, very bright and functional, with modern design, perimeter terraces and high-end finishes.~~It is worth noting in this promotion the fantastic community areas with heated indoor pool, gym, garden areas and solarium (for the exclusive use of the owners). The owners will also be able to enjoy exclusive direct access to the Falgueró and Rec del Solà paths.~~Regarding the FINISHES AND QUALITIES of the homes, we would highlight:~- EXTERIOR CARPENTRY in aluminum with SCHUCO type thermal break or similar.~- Triple glass with double air chamber adapted to energy requirements.~- Stoneware flooring, with two finishing options to be chosen by the client.~- built-in cabinets of the Carré brand or similar~- Open KITCHENS with Neolith, Silestone or similar countertops, equipped with a 'BORA' type surface extractor fan incorporated into the hob, induction hob, oven, microwave, fridge and dishwasher from SIEMEMS or similar. Wall and base units of the Santos or similar brand, combining a solid color with an imitation wood finish. Extendable faucet.~- BATHROOMS with walls covered with top quality ceramics. Equipped with furniture with drawer and embedded sink. Hansgrohe or similar regulating taps, glass partition and mirror. Built-in shower 'rain' effect~- AIR CONDITIONING AND RENEWAL:~ * ACS production system and centralized air conditioning connected to~ FEDA ECOTERM.~ * Underfloor heating system throughout the house.~ * Air conditioning with cold air throughout the house except in bathrooms, through~ air ducts integrated into the false ceiling with supply and extraction.~ * Renewal of airer with double flow system with compact equipment~ with Siber or similar brand heat recuperator. Individualized equipment~ for each house.~- ELECTRICAL INSTALLATION:~ * Spotlights integrated into the false ceiling in bathrooms, laundry and kitchen.~ * LED strip lighting in the hallway and other rooms.~ * HOME AUTOMATION: home climate control system.~~With the possibility of buying parking spaces and storage rooms in the same building.~~Do not hesitate to contact us to clarify any questions and have additional information.~~Expected completion date: last quarter 2027. #ref:04103/5210
1.249.000 €
Exclusive modernist apartment with two balconies in the heart of Eixample, Barcelona
L'Antiga Esquerra de l'Eixample

Exclusive modernist apartment with two balconies in the heart of Eixample, Barcelona

110 m²Size31 Bathroom
Outstanding apartment fully renovated in a majestic modernist building within Barcelona's prestigious 'Quadrat d'Or', in the Eixample district. Spanning 110 m², it beautifully combines original architectural charm with contemporary comfort. The bright living-dining area opens onto two balconies overlooking Balmes Street, and the open-plan designer kitchen comes equipped with premium appliances. It offers three bedrooms including a master suite with balcony, a quiet interior double bedroom, and a glass-enclosed office or guest room plus a refined bathroom with CE.SI Italian finishes and a separate laundry room. The building has been fully restored and includes an elevator. A unique home that blends heritage, light, and elegance in one of Barcelona's most desirable areas. The sale price does not include taxes or expenses related to the sale which, in accordance with current regulations, are the responsibility of the buyer: (i) for pre-owned homes, the Property Transfer Tax (ITP) at the rate applicable in the Autonomous Community; (ii) for new-construction homes, VAT and Stamp Duty (AJD) in accordance with current regulations; (iii) notary and registry fees; and (iv) administrative agency fees, if applicable. Availability to be agreed upon. The offer is subject to price changes or withdrawal from the market without prior notice. The information provided, including floor areas, is for guidance only. Real estate brokerage fees will be borne by the relevant party in accordance with the signed agreement. Detailed and personalized information will be provided to any interested party prior to the payment of any deposit, in accordance with applicable national and regional regulations. #ref:CBES2774
850.000 €
Newsletter

Find your home abroad with the support of the Coldwell Banker® network

Visit our global websites to learn more about your ideal property in the most exclusive destinations

We use our own and third-party cookies to make our website work safely and personalize its content. Likewise, we use cookies to measure and obtain data on your navigation and to adjust advertising to your tastes and preferences. Press the "Accept all" button to confirm that you have read and accepted the information presented. To manage or disable these cookies, click on "Configuration". For more information see our cookies policy.
Modify cookies
Technical and functional Always active
This website uses its own Cookies to collect information in order to improve our services. If you continue browsing, you accept their installation. The user has the possibility of configuring his browser, being able, if he so wishes, to prevent them from being installed on his hard drive, although he must bear in mind that such action may cause difficulties in navigating the website.
They allow the monitoring and analysis of the behavior of the users of this website. The information collected through this type of cookies is used to measure the activity of the web for the elaboration of user navigation profiles in order to introduce improvements based on the analysis of the usage data made by the users of the service. They allow us to save the user's preference information to improve the quality of our services and to offer a better experience through recommended products.
These cookies are used to store information about the preferences and personal choices of the user through the continuous observation of their browsing habits. Thanks to them, we can know the browsing habits on the website and display advertising related to the user's browsing profile.