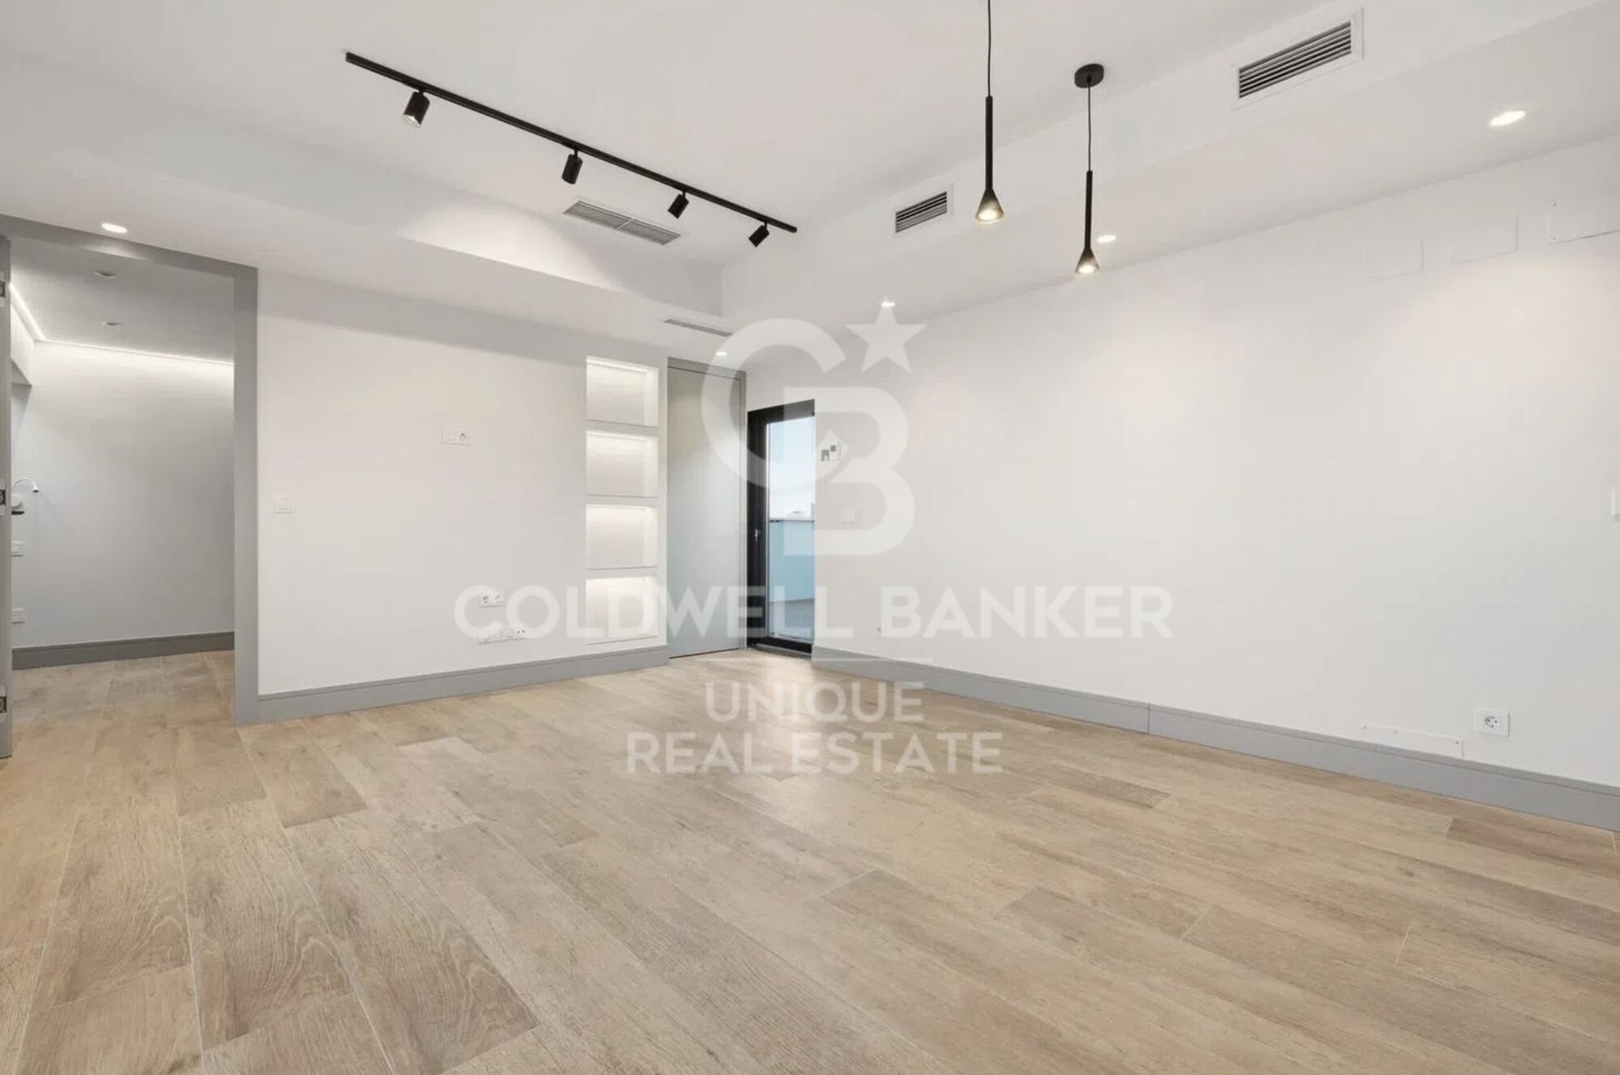
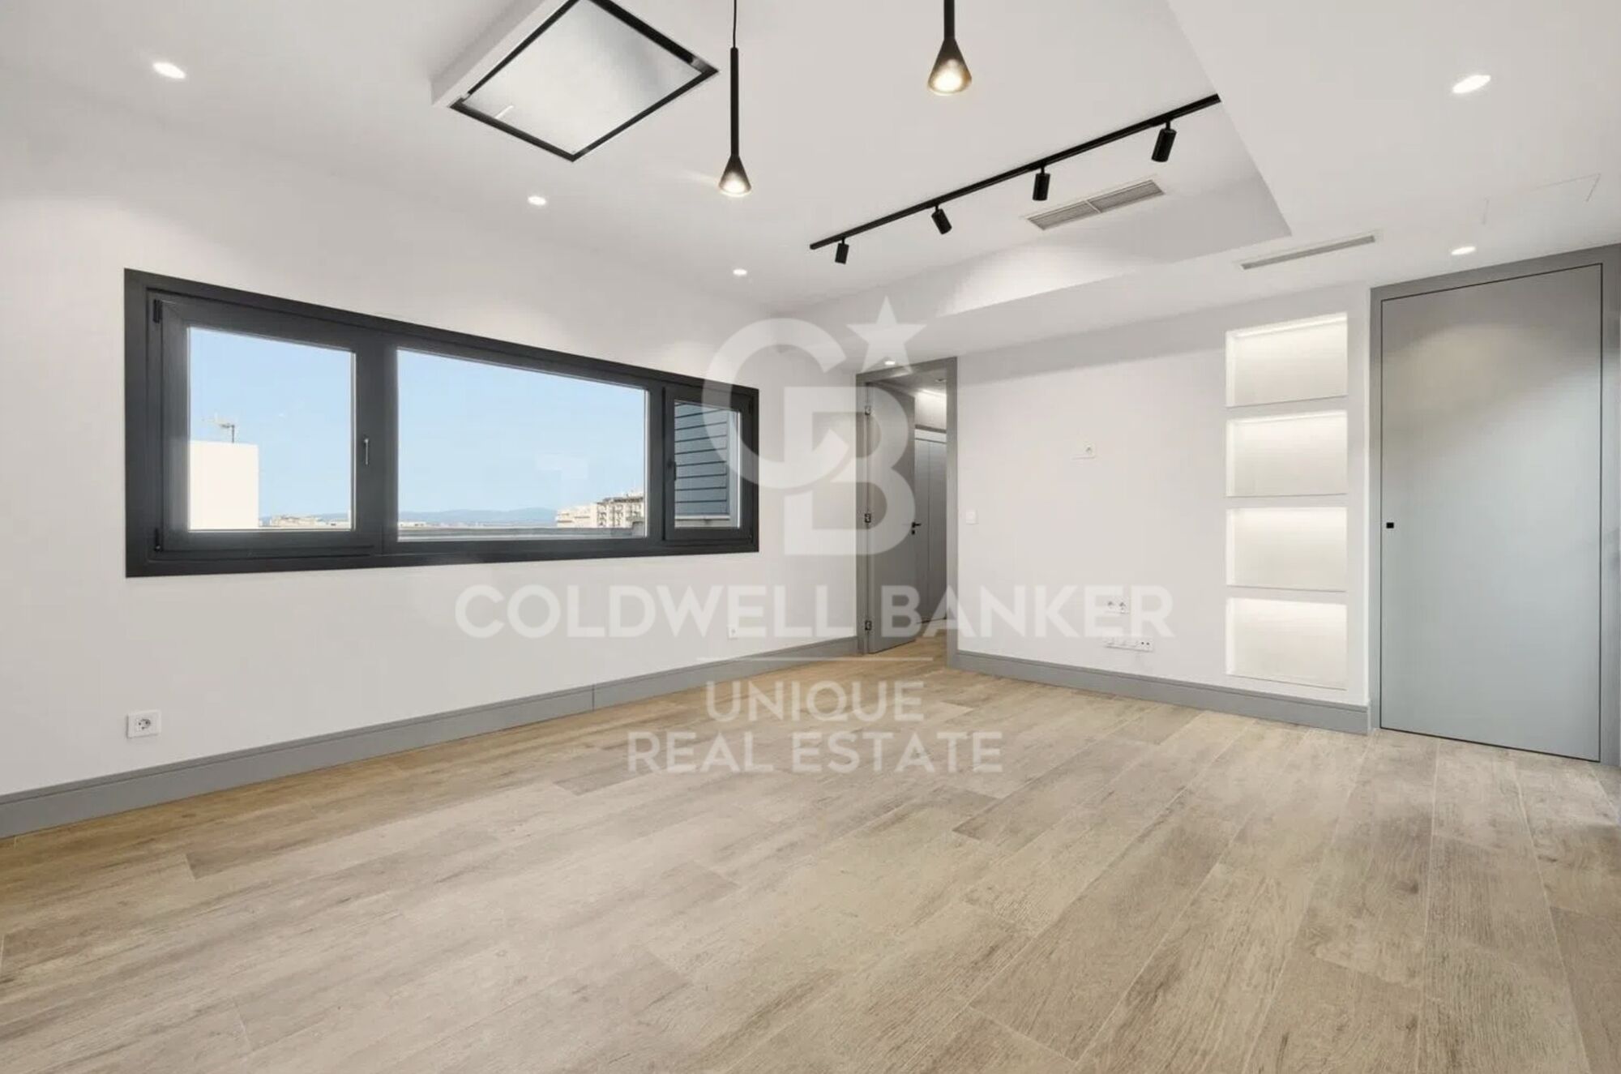
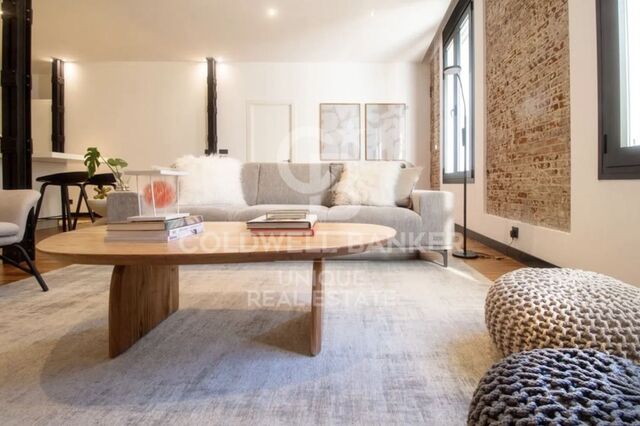
Renovated penthouse with terrace, garage, and storage room in Chamberí, Madrid
size
134 m²
Bedrooms
2
Bathrooms
3
parking
1
terrace
price
920,000 €
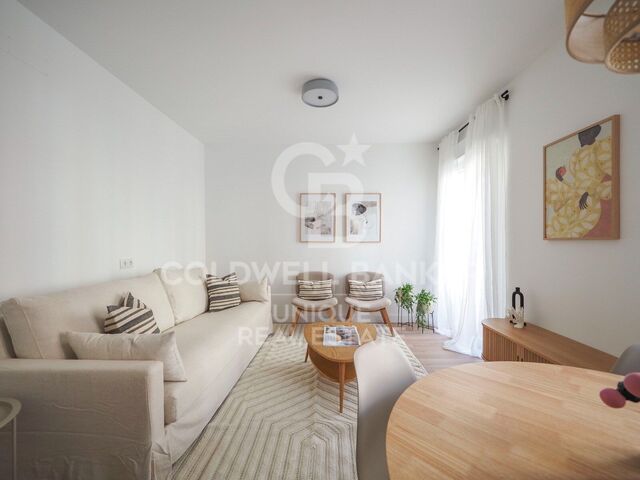
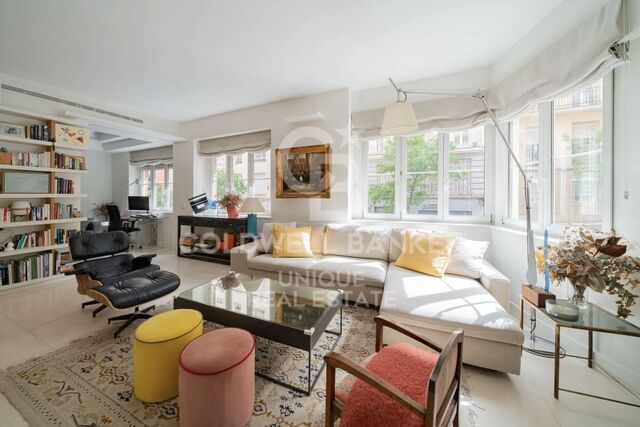
Coldwell Banker Unique presents an exclusive brand-new penthouse, with no neighbors on the same floor, offering a level of privacy and exclusivity that is hard to find in Madrid.

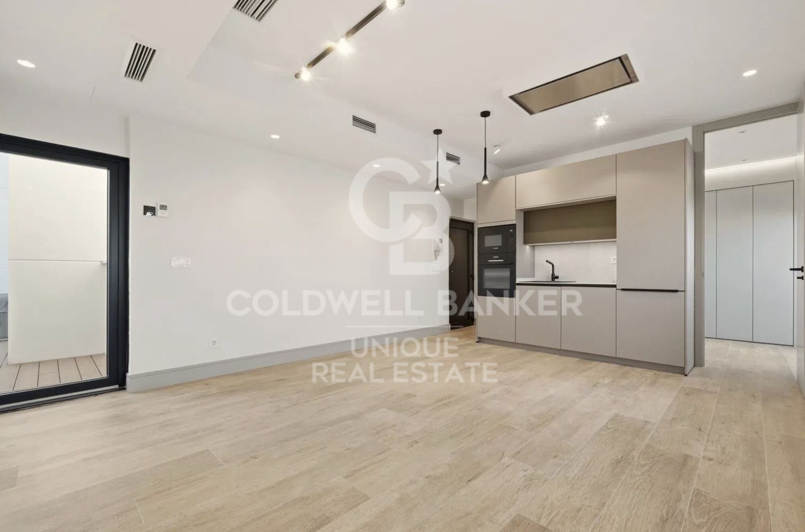
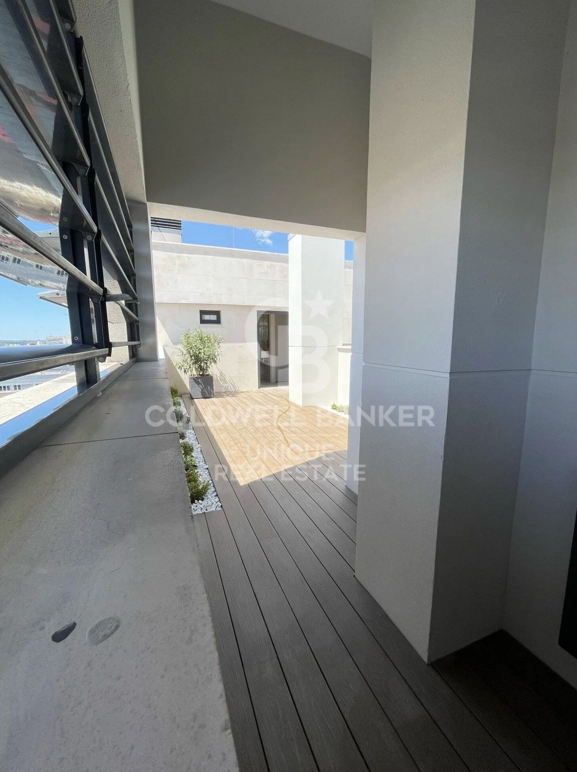
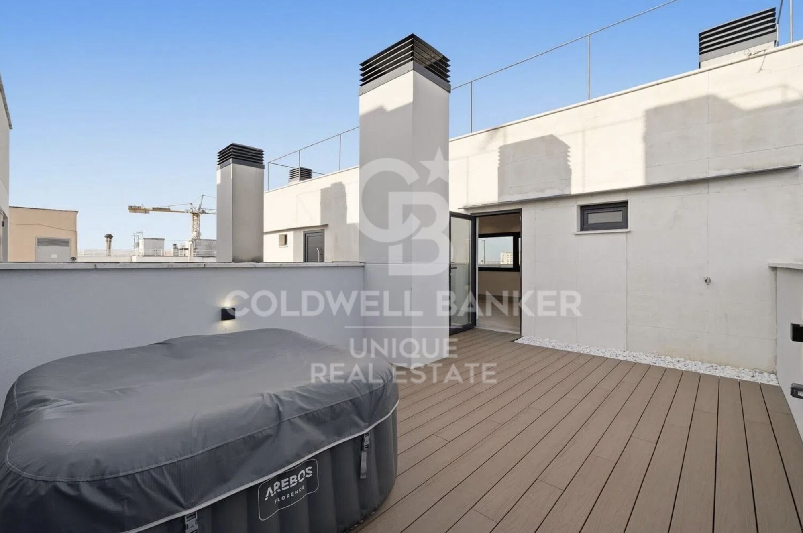
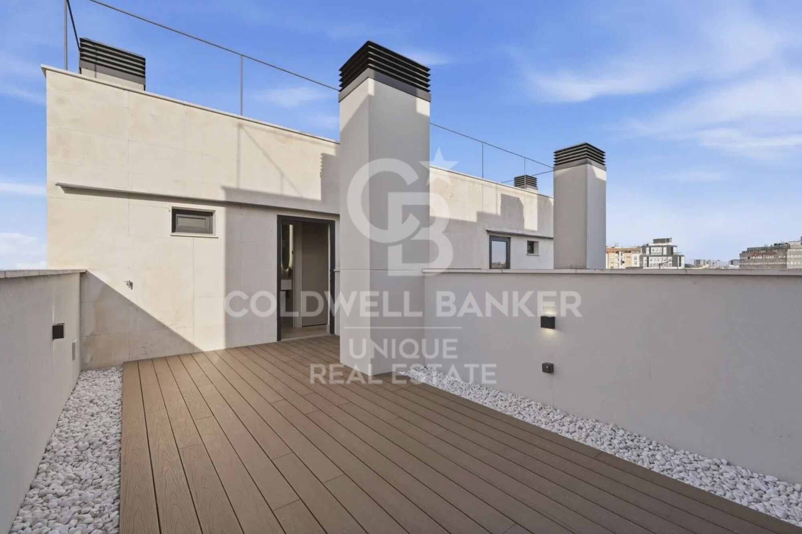
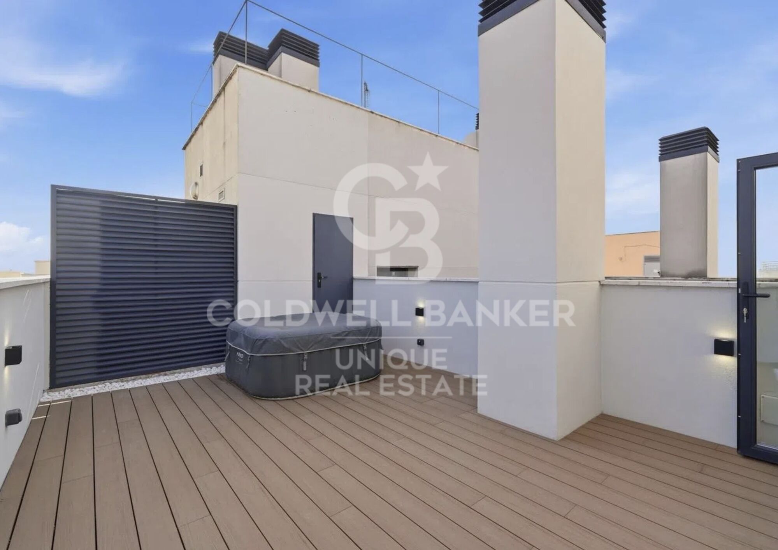
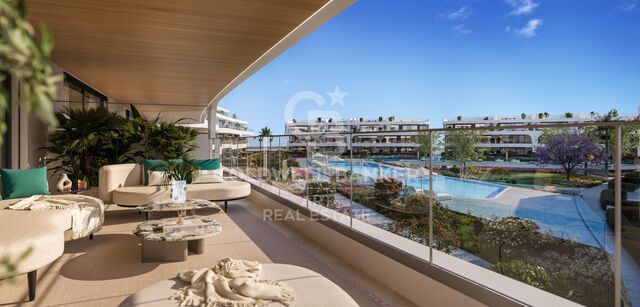
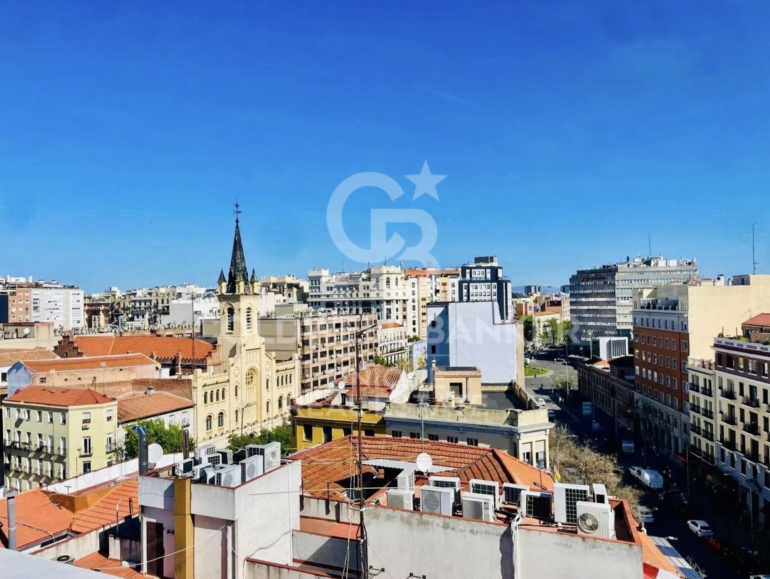
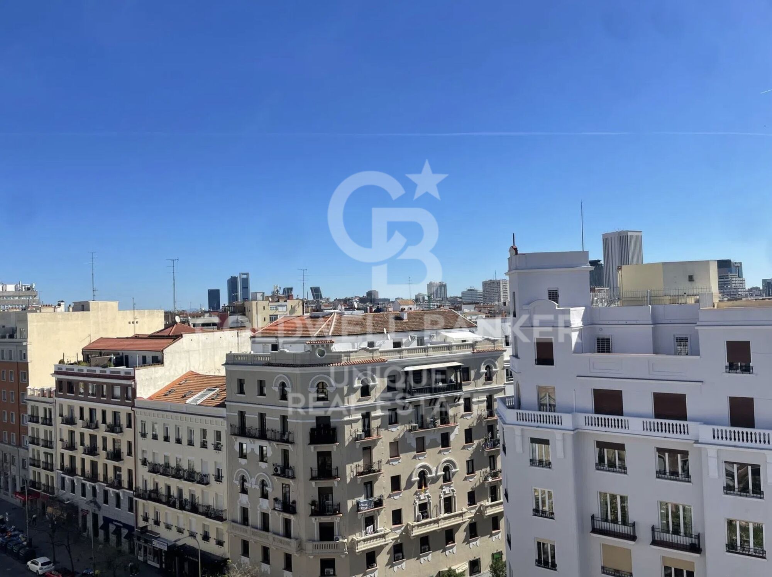
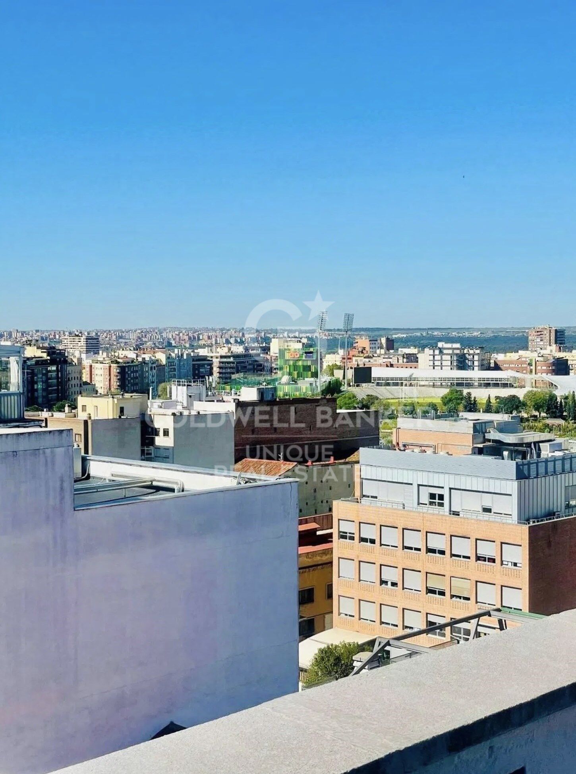
The property stands out for its four private terraces, each with independent access from every bedroom, the living room, and the entrance itself, allowing you to enjoy spectacular 360-degree panoramic views over the entire city and the mountains, turning every outdoor space into a true viewpoint. Located in a building fully refurbished in 2005, this penthouse perfectly combines architectural charm with contemporary comforts.

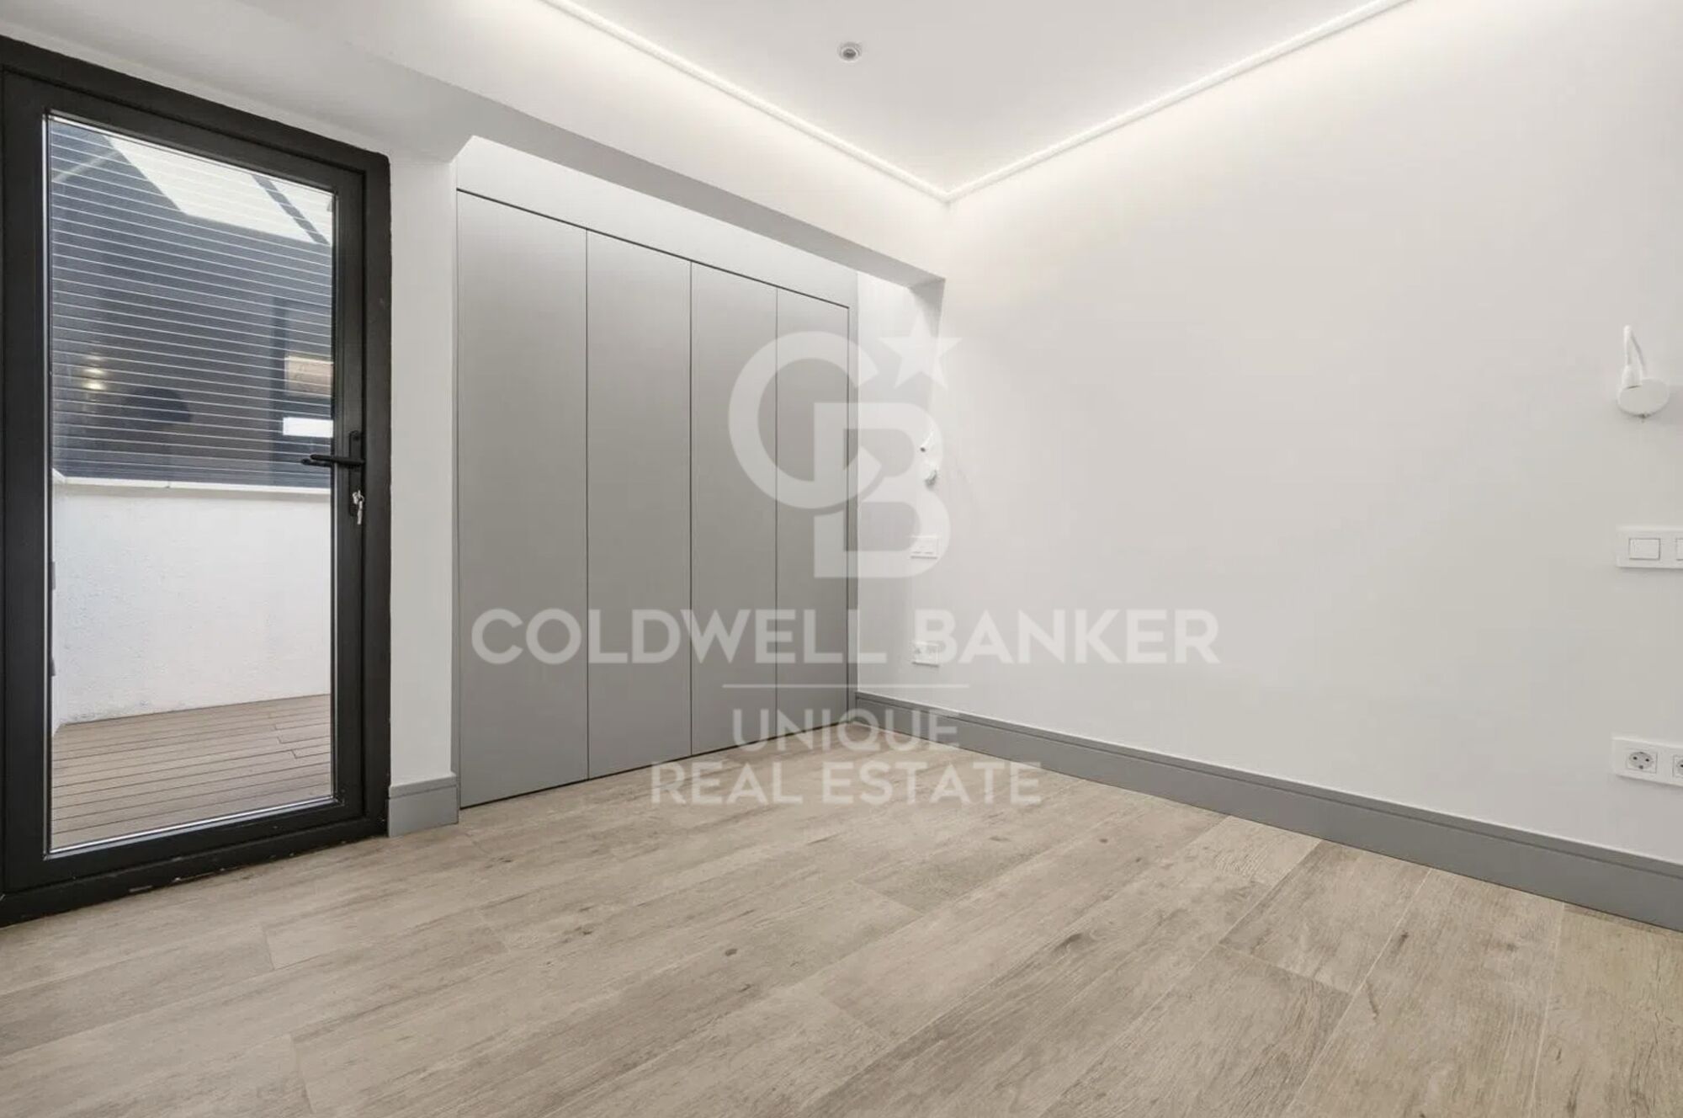
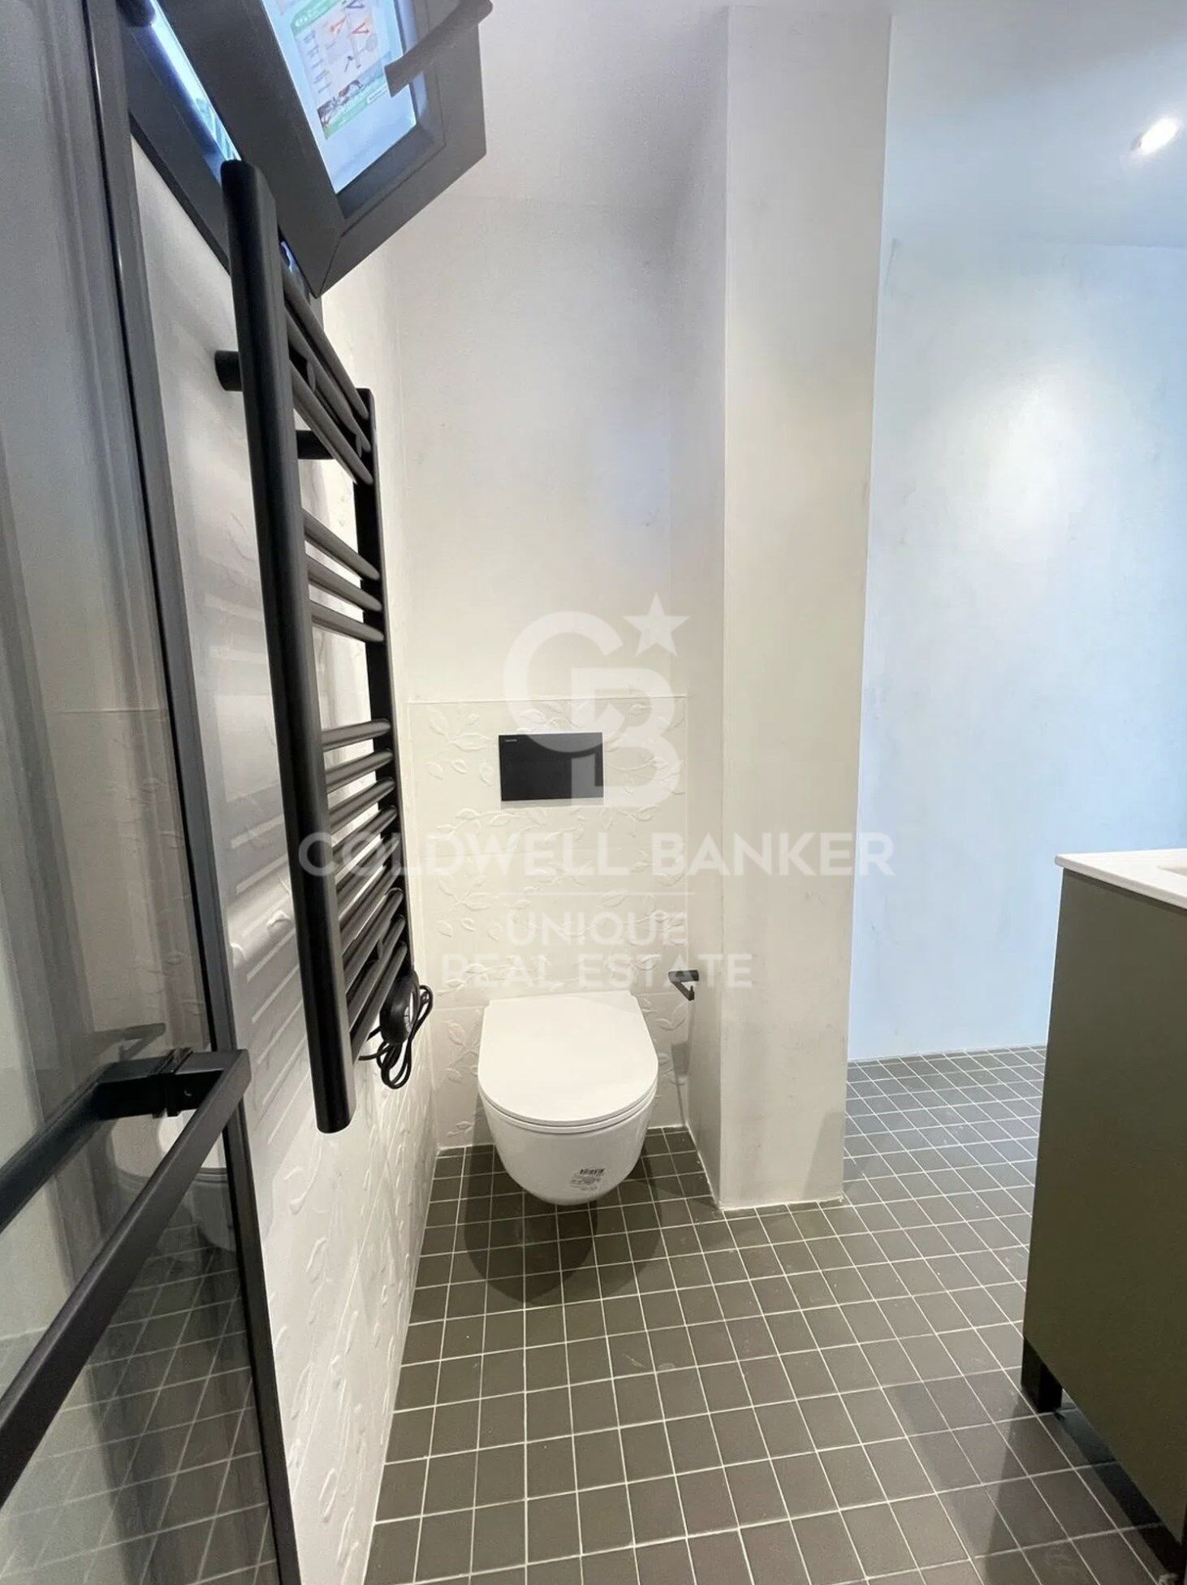
The property is distributed into two bedrooms and three bathrooms, two of them en suite, offering a layout designed for maximum comfort and privacy. The master bedroom features a jacuzzi with a special enclosure that guarantees complete privacy, enhancing the sense of well-being within the home.

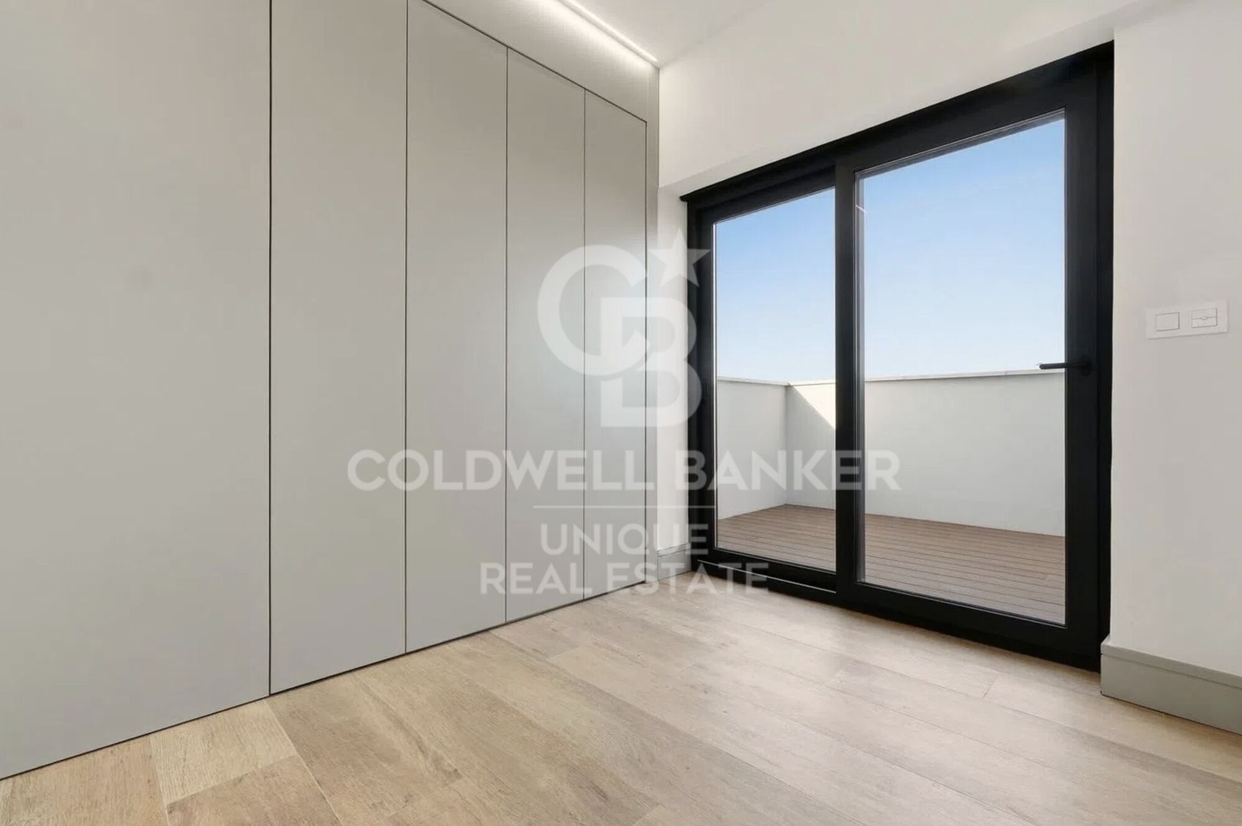
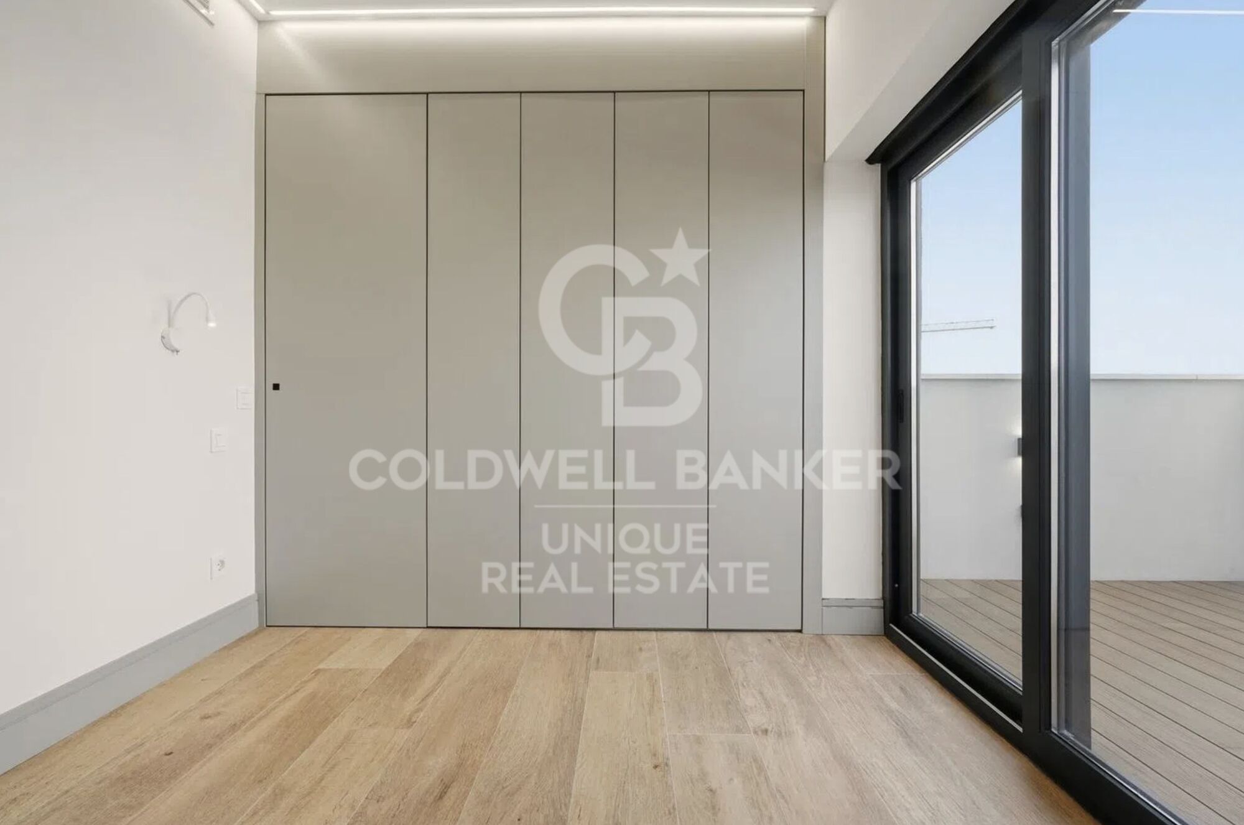
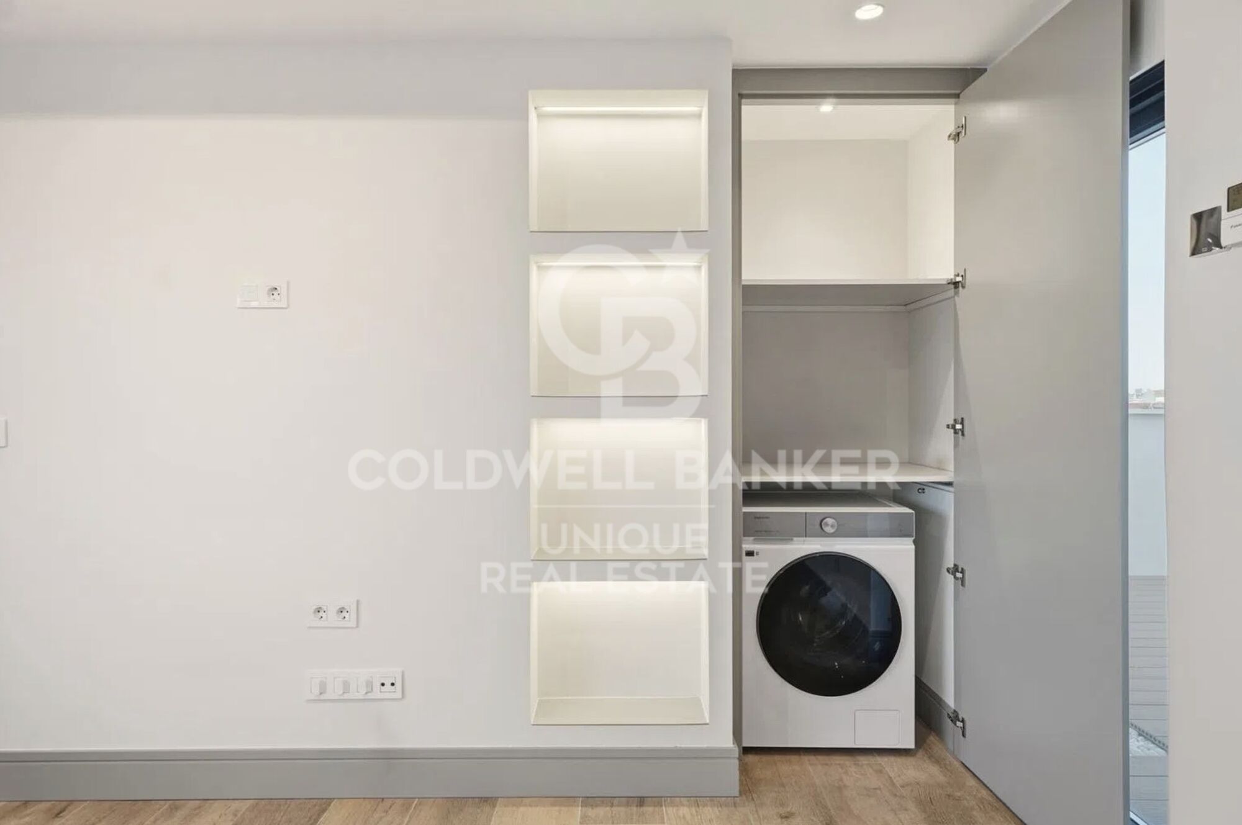
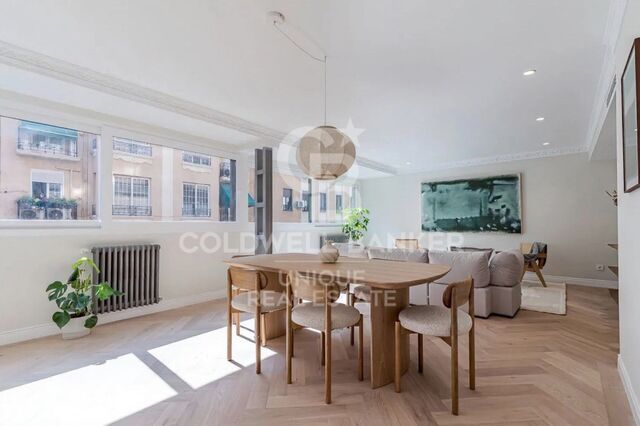
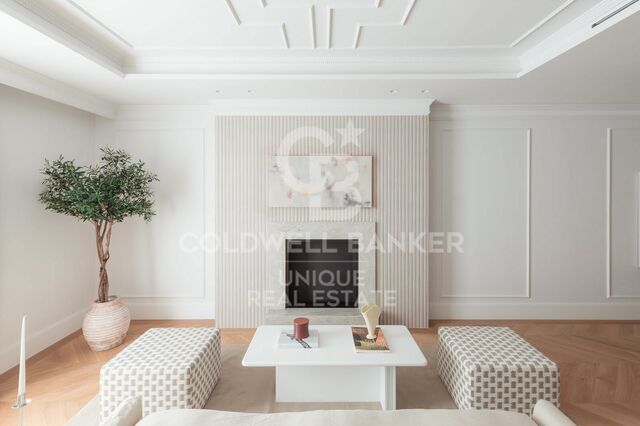
The property has been renovated with top-quality materials, where every detail reflects quality and sophistication, from the lacquered built-in wardrobes with textile-finished interiors to the carefully crafted bespoke carpentry solutions.

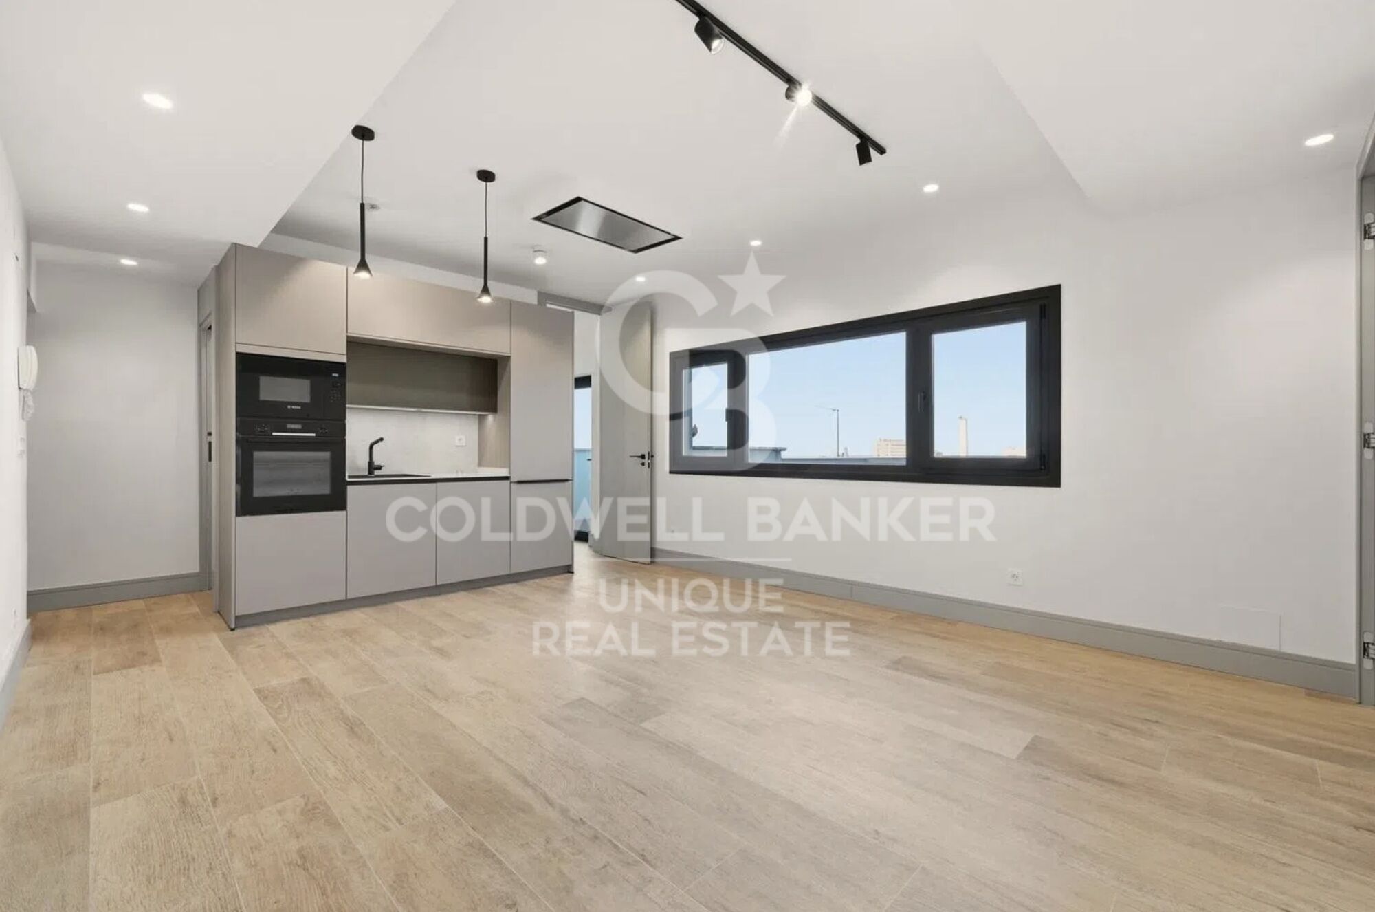
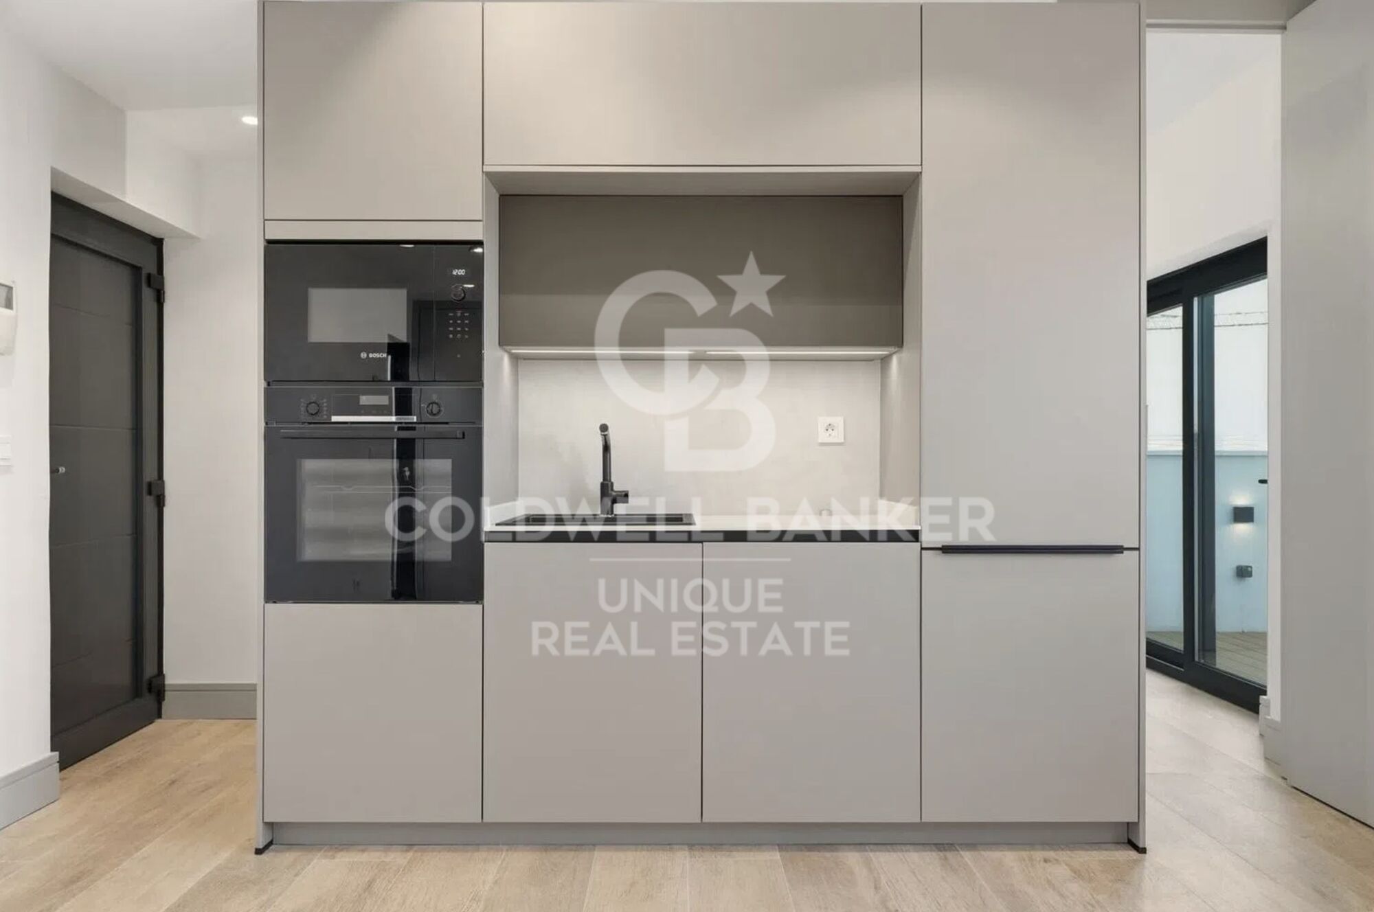
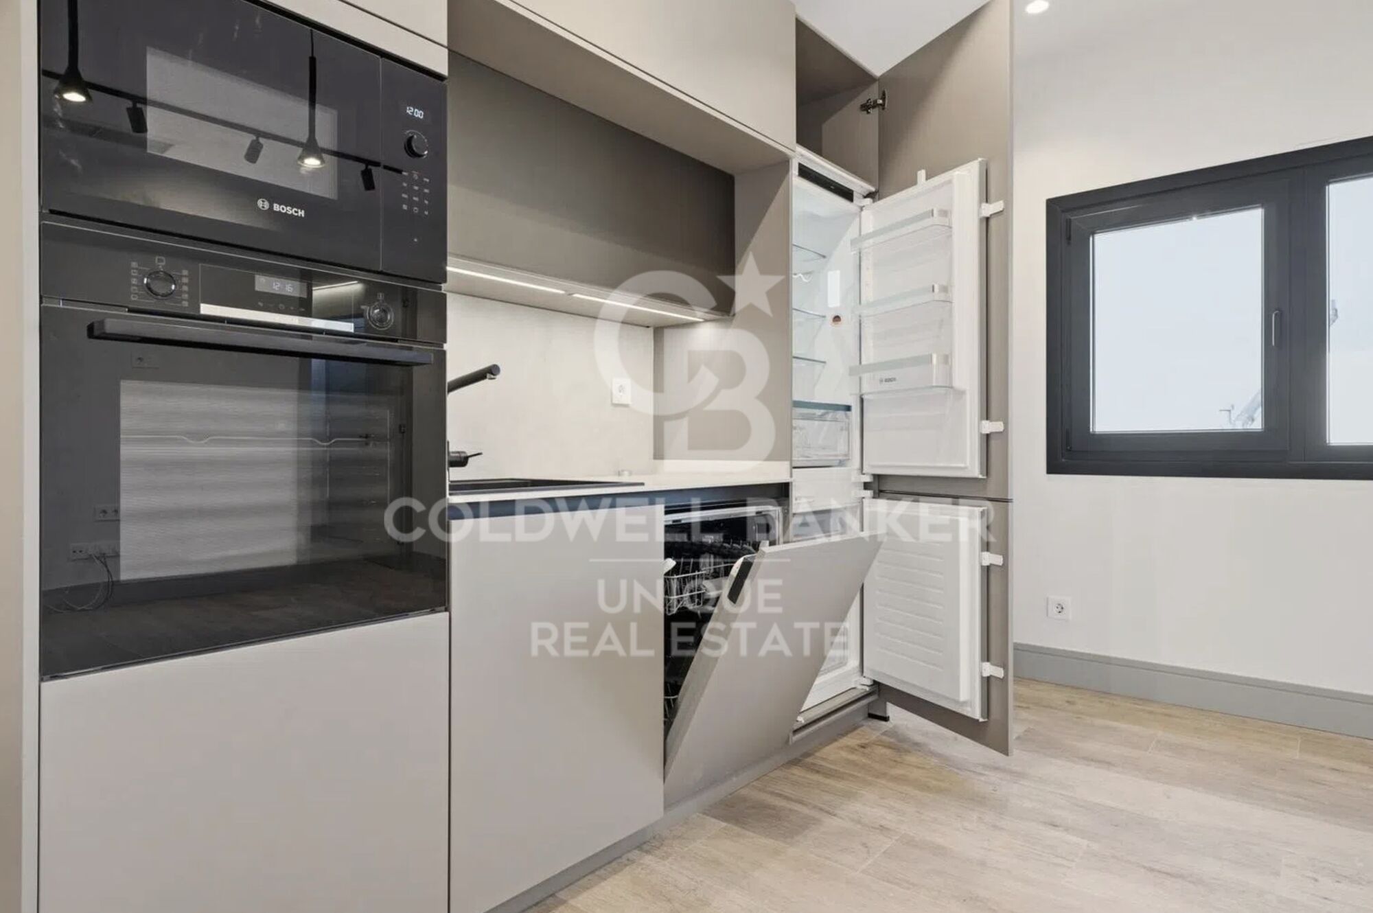
The open-plan, American-style kitchen has been designed to optimize space while providing a modern and functional aesthetic, fitted with high-end furniture from the prestigious German brand Perse Küchen and appliances from the renowned Bosch brand. Thermal comfort is ensured by an aerothermal system that delivers significant energy savings, along with underfloor heating and ducted air conditioning.

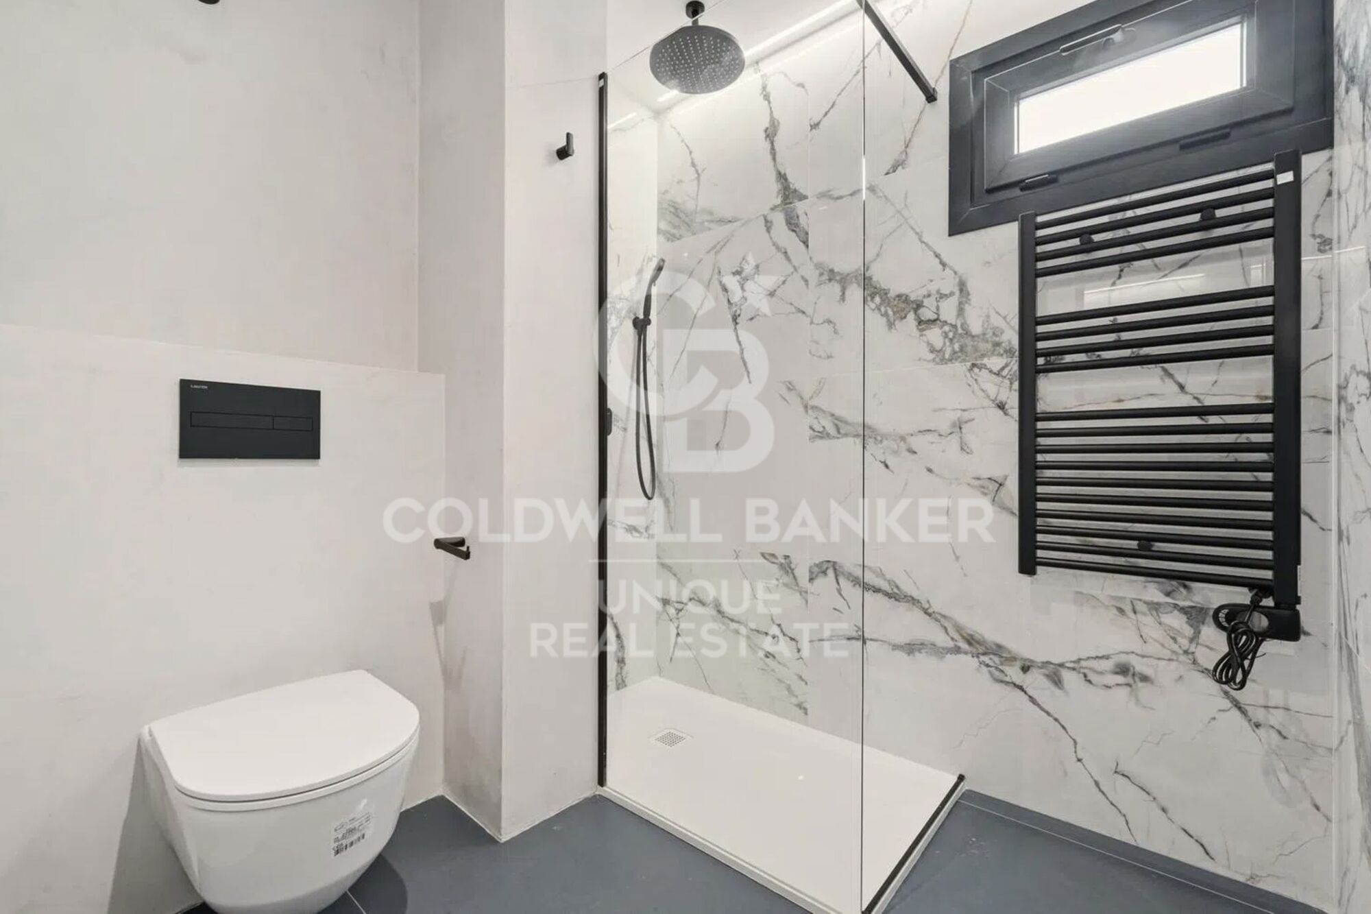
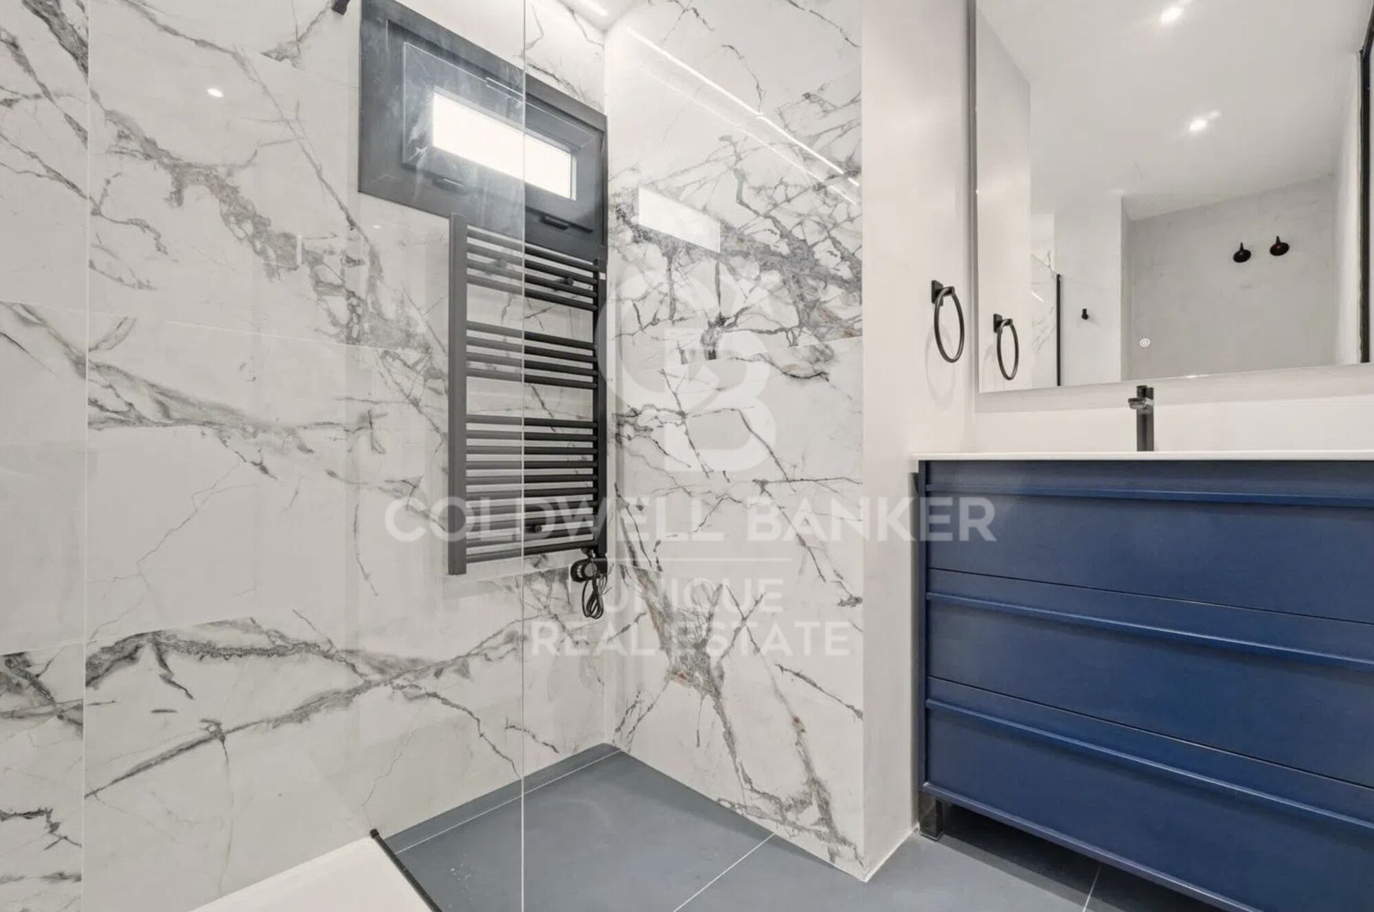
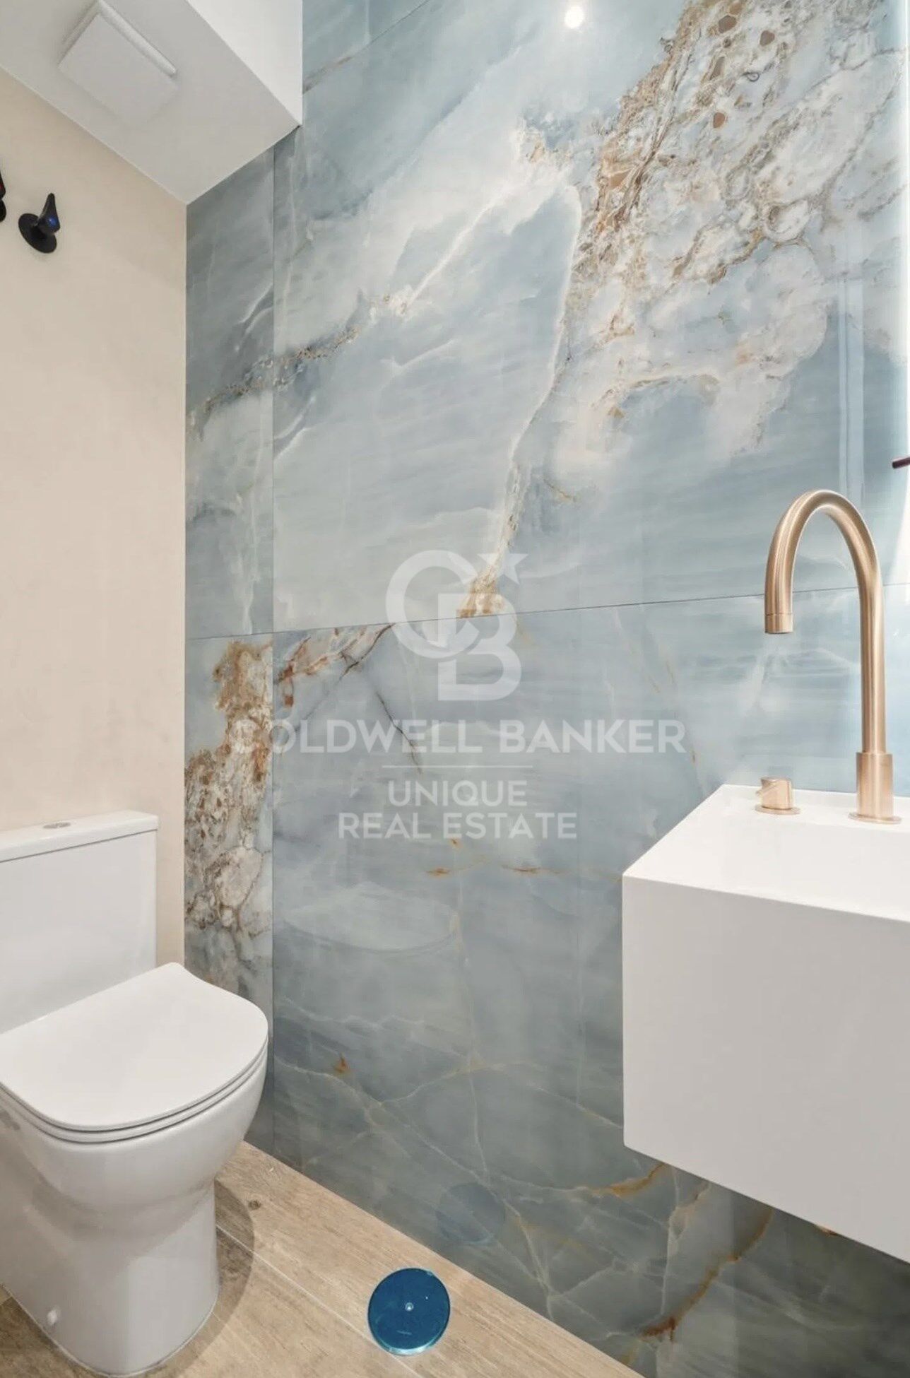
The three bathrooms are finished with Italian tiles, adding an extra touch of elegance, while the PVC windows ensure excellent thermal and acoustic insulation.

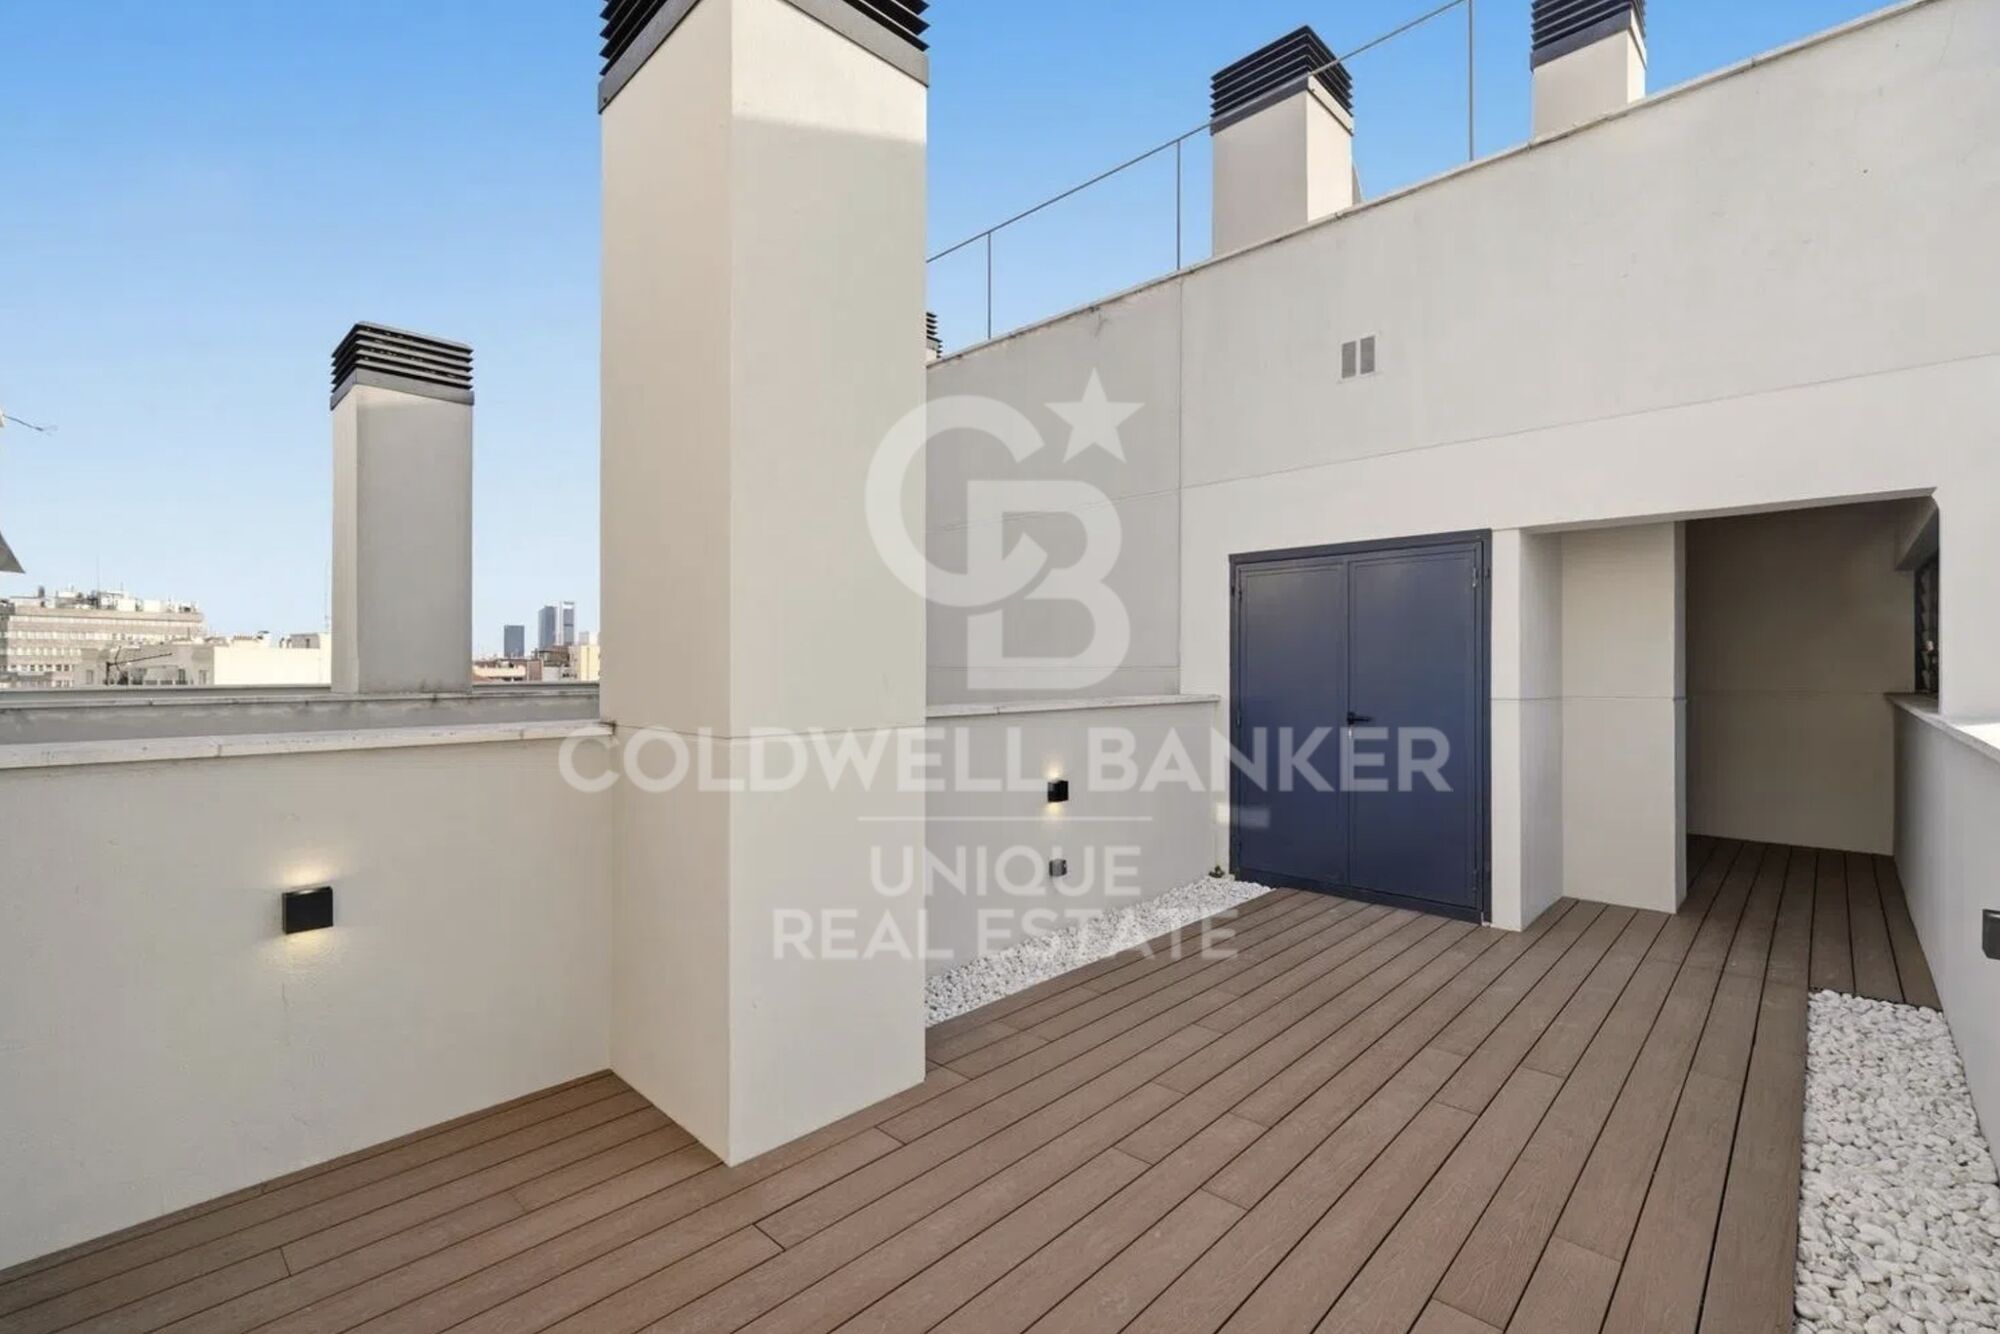
The terraces feature PVC decking floors, designed for durability and easy maintenance, completing an exceptional outdoor setting. The property also includes two storage rooms and a concierge service, adding both functionality and security to this unique home. This is a rare opportunity for those seeking a distinctive residence with unparalleled views and all the comforts of a high-end home in Madrid.
#ref:CBUQ1402

Property details

zone
Madrid provincia
area
Madrid ciudad
location
Madrid
district
Ríos Rosas - Nuevos Ministerios
Property type
flat
sale
920.000 €
Reference
CBUQ1402
Bedrooms
2
Bathrooms
3
Builded surface
134 m2
Condition / conservation
refurbished

Property features

A/C
heating
storage
lift
parking
terrace
Energy certificate
  • Pending

About Ríos Rosas - Nuevos Ministerios

The Ríos Rosas – Nuevos Ministerios area is one of the most central and sought-after neighborhoods in Madrid, ideal for those looking to buy property near the city center with excellent transport connections and all services within easy reach. Located in the district of Chamberí, this area combines dynamic urban living, high-quality transport links, and proximity to financial and commercial hubs, making it a perfect location both for residence and real estate investment in Madrid.

Living in Ríos Rosas – Nuevos Ministerios: Comfort and Connectivity

Living in Ríos Rosas or Nuevos Ministerios means enjoying outstanding connectivity. Metro lines, buses, and commuter trains provide quick access to central Madrid, the airport, and other strategic areas of the capital. The proximity to Nuevos Ministerios—one of Madrid’s main financial and transport hubs—adds significant value for professionals seeking housing close to their workplace.

Services, Leisure, and Urban Lifestyle

The area offers all essential daily services, including supermarkets, schools, gyms, restaurants, shops, and healthcare centers. Its proximity to landmarks such as the Estadio Santiago Bernabéu and the Paseo de la Castellana, as well as cultural venues in Chamberí, provides numerous leisure and cultural opportunities. This makes Ríos Rosas – Nuevos Ministerios one of the most complete areas for living or investing in Madrid.

Real Estate Market in Ríos Rosas – Nuevos Ministerios

The real estate market in Ríos Rosas – Nuevos Ministerios offers a wide range of properties, from modern apartments and luxury flats to family homes and studios. The area is particularly attractive to buyers seeking strong capital appreciation, proximity to the city center, and stable rental demand.

Strategic Location and Growth Potential

Ríos Rosas – Nuevos Ministerios enjoys a strategic location in the northern part of central Madrid, with easy access to the M-30, A-1, and major transport routes. This makes it an ideal option for both permanent residence and secure property investment in the Spanish capital.

Ríos Rosas – Nuevos Ministerios: Secure Investment and Quality of Life

Buying property in Ríos Rosas – Nuevos Ministerios means choosing a high-potential area with comprehensive services and strong real estate demand. Its urban dynamism, connectivity, and proximity to financial and cultural districts make it a safe choice for families and both national and international investors.

Request more info
Ref.CBUQ1402
Calle de Jorge Juan, 55
28001, Madrid
+34 915 73 52 23

Related properties

Wonderful Fully Renovated Penthouse with Terrace
Ríos Rosas - Nuevos Ministerios

Wonderful Fully Renovated Penthouse with Terrace

130 m²Size23 Bathrooms
Coldwell Banker Unique presents this exclusive exterior penthouse, brand new and featuring a private terrace. The property has undergone a complete renovation and is presented entirely brand new. The project has been carried out with meticulous attention to detail, optimizing both the layout and all installations and finishes. The electrical and plumbing systems, climate control, windows and doors, wall and floor finishes, and kitchen are all completely new, offering an exceptional opportunity to enjoy a penthouse in Chamberí that is ready to move into from day one. The social area is centred around a spacious living room with a dining area and a contemporary open-plan kitchen, creating a fluid, elegant and exceptionally bright space. This area opens directly onto the private terrace, a truly distinctive feature that provides an intimate outdoor setting in the heart of the city. Thanks to its fully exterior orientation, the property enjoys abundant natural light throughout the day. The private quarters have been designed to ensure both comfort and privacy. They comprise two generously sized double bedrooms, both with en-suite bathrooms, with the principal bedroom also featuring a walk-in dressing room. A guest powder room completes the layout. For year-round comfort, the penthouse is equipped with ducted air conditioning and individual heating. The building features a lift and concierge service, providing added security and convenience for everyday living. Located in the prestigious Chamberí district, one of Madrid's most established and sought-after neighbourhoods, the penthouse is surrounded by elegant period buildings, excellent transport links and an outstanding selection of restaurants and cultural attractions. An exterior penthouse with a private terrace and a brand-new full renovation, located in one of the neighbourhood's most sought-after areas. A unique opportunity to experience Madrid from above. #ref:CBUQ1320
1.100.000 €
Renovated exterior apartment in Chamberí, Madrid
Ríos Rosas - Nuevos Ministerios

Renovated exterior apartment in Chamberí, Madrid
88 m²Size32 Bathrooms
Coldwell Banker Unique presents this magnificent 88 m² property located on a third-floor exterior with balcony, in the heart of Chamberí, one of Madrid's most sought-after and charming neighborhoods. The daytime area features an open-plan layout where the kitchen, living room, and dining area merge into one spacious and bright space. The kitchen, equipped with appliances and designed with a modern aesthetic, connects naturally with the living room, which provides direct access to the balcony, bringing in natural light and cross ventilation. Carefully selected materials such as high-resistance laminate flooring and quality carpentry enhance the harmony of the whole property. The private area offers three well-distributed bedrooms and two full bathrooms, one of them en suite in the main bedroom, ensuring privacy and comfort. The other bedrooms provide versatility, making them ideal as additional rooms, an office, or multifunctional spaces. The bathrooms stand out for their refined design, featuring porcelain finishes, decorative details, and matte black fittings, creating elegant and contemporary spaces. The property is delivered fully renovated, furnished, and equipped, and also benefits from central heating for year-round comfort. A unique opportunity to acquire an exclusive property in Chamberí, where design, location, and functionality come together in perfect harmony. #ref:CBUQ1426
815.000 €
Exterior apartment with storage room and garage in Chamberí, Madrid
Ríos Rosas - Nuevos Ministerios

Exterior apartment with storage room and garage in Chamberí, Madrid

160 m²Size44 Bathrooms
Coldwell Banker Unique presents this magnificent home designed by Luis Gutiérrez Soto, located in one of the most emblematic streets of Chamberí. It is a unique property, a ground floor with a first-class height, completely renovated only four years ago with top quality materials and tailor-made solutions in every corner, where the natural stone floors in the common areas and wood in the bedrooms stand out, as well as a careful oak carpentry designed to measure throughout the house. The layout has been designed to offer maximum comfort and functionality, incorporating multiple built-in wardrobes throughout the house. Thanks to its south orientation, the house enjoys abundant natural light throughout the day, creating warm and welcoming spaces. The layout is articulated around a spacious living-dining room, a fully equipped kitchen, and a master bedroom that has fitted wardrobes, a dressing area and an en-suite bathroom. In addition, it has two additional bedrooms with fitted wardrobes that share a full bathroom, a guest toilet and a service room with bathroom and separate entrance, providing extra comfort and versatility. The property also includes a 10 m² storage room and a double garage space located on the nearby Calle de José Abascal. Its location is unbeatable, in the heart of Chamberí, surrounded by all services such as supermarkets, excellent restaurants, charming cafes, nurseries, schools and green areas. A consolidated, elegant and lively neighbourhood, perfectly connected to the rest of the city by public transport, both by metro and bus. #ref:CBUQ1377
1.620.000 €

Recently viewed properties

Urban Land Sale Cerdanyola del Vallès
Bellaterra

Urban Land Sale Cerdanyola del Vallès

1.350 m²Size
We are pleased to present this spacious and sunny plot of land in Bellaterra, with an area of 1,350 m² in an excellent location, close to the train station and with the best southern exposure. With direct access to the property from two streets, the plot has a slight slope that allows you to take advantage of the highest point to enjoy the surrounding wooded views and the lower part to locate the garage and utilities, with minimal earthmoving required. The plot offers plenty of privacy and the best orientation to enjoy sunlight throughout the day. In accordance with applicable urban planning regulations, its 20a/11 classification allows for a buildable area of 50%, a maximum occupancy of 20%, a minimum setback of 5 meters from the sides, and a minimum setback of 8 meters from the front and rear, among other parameters. Don't miss this opportunity to acquire one of the last available plots of land in Bellaterra! LOCATION: Bellaterra stands in a privileged enclave, an elevated and sun-drenched area that, true to its origins as the residential area par excellence, has established itself as the quintessential retreat for those seeking the highest quality of life just steps away from Barcelona. Strategically located between Sant Cugat and Cerdanyola, and sheltered by the Collserola Mountain Range, this exclusive community offers a unique orientation that embraces both the Mediterranean breeze and the serenity of Montseny. Living here means enjoying the luxury of time, thanks to exceptional connectivity that places the city center just 15 minutes away, while maintaining immediate access to the AP-7 and B-30 motorways, as well as the convenience of having two train stations within the town itself . This environment, home to a high-standing family community year-round, stands out as the epicenter of educational excellence in Catalonia; within a radius of less than five minutes, families have access to the most prestigious national or international schools, such as Ágora, Europa International School, and the Japanese School, as well as world-class university centers including ESADE, UIC, and UAB. Bellaterra offers the perfect harmony between pure contact with nature and proximity to first-rate services, from leading hospitals and exclusive sports centers to the most select commercial brands. All of this is achieved without losing the essence and privacy of a village that boasts its own Private Sports Club, high-quality dining, and all essential services, including two railway stations. It is, ultimately, the ideal destination for those who demand a protected and secure natural environment without renouncing an immediate connection to the cosmopolitan pulse of the surrounding cities. #ref:SÒL_73
550.000 €
Experience the Mediterranean: exclusive villa on the seafront of the port of Jávea
Puerto

Experience the Mediterranean: exclusive villa on the seafront of the port of Jávea

232 m²Size1.032 m²Plot43 Bathrooms
Villa Nina is a unique property where the Mediterranean and natural light define each space. Located on the seafront of the port of Jávea and facing south, this exclusive villa combines privacy, elegance and stunning open views of the sea and the mountainous landscape. The house is organised on different levels, with an architecture designed to enhance the relationship between the interior spaces and the outdoor environment. On the lower floor there are four spacious rooms, ideal as bedrooms or guest areas, along with a full bathroom. All of them have direct access to a generous terrace from which you can contemplate the port and the Mediterranean horizon. The main floor houses a living room full of natural light with a fireplace, which connects to a south-facing terrace, perfect for enjoying the atmosphere of the port and the sunsets. On this level there is also the fully equipped kitchen, with access to a covered rear terrace, a dining room with access to another outdoor terrace and access to the rooftop solarium. This space stands out for its plunge pool and chill-out area, creating an ideal environment for relaxation with sea views. The semi-basement floor houses a closed garage for two vehicles, plus additional storage areas. The large windows allow abundant natural light to enter, bringing warmth and sophistication to the interiors, which are completed with high-quality materials and timeless finishes. The villa is equipped with underfloor heating, solar panels and a design oriented towards energy efficiency and comfort all year round. The outdoor spaces reflect the authentic Mediterranean character, with shaded areas among native vegetation, outdoor barbecue, outdoor dining areas and chill-out corners designed to enjoy the Costa Blanca climate at any time. Located just a few metres from the sea, the Yacht Club and the gastronomic, shopping and leisure offer of the port of Jávea, Villa Nina offers a privileged location where tranquillity, comfort and an exceptional lifestyle facing the Mediterranean come together. A unique property to experience the sea every day and create unforgettable moments. #ref:CBS811N
2.595.000 €
2 and 3 bedroom apartments and penthouses with views in Estepona
Estepona Pueblo

2 and 3 bedroom apartments and penthouses with views in Estepona

172 m²Size22 Bathrooms
Located high above the resplendent Mediterranean, Las Mesas Infinity Homes enjoys a privileged position that offers stunning panoramic views, from the iconic Rock of Gibraltar to the distant coasts of Africa. This exclusive promotion is located just minutes from the award-winning beaches of Estepona and its vibrant urban centre, giving residents a unique balance between natural beauty and exceptional comfort. Here, each day begins with stunning panoramas and ends with spectacular sunsets over the sea. Large floor-to-ceiling windows blur the boundaries between the interior and the exterior, flooding the spaces with natural light. The porcelain floor extends to the terraces, creating a continuous aesthetic, while motorised blinds and LED lighting provide comfort and efficiency. A dynamic, practical and stylish life experience. Surrounded by well-kept gardens and mountain views, Las Mesas Infinity Homes offers a haven of tranquillity just a few minutes from Estepona's vibrant lifestyle. This privileged location puts all the daily needs at your fingertips: whether you go to a seafront cafe, a local boutique or a cultural event in the city, you will always be close to everything. Each apartment in Las Mesas Infinity Homes has been carefully designed to maximise natural light, privacy and stunning views. The orientation of each block follows the natural slope of the land, ensuring that all homes enjoy that spectacular Mediterranean backdrop. The large spaces and generous terraces allow an elegant and comfortable lifestyle at any time of the year. All apartments have a generous terrace designed to enjoy the outdoors. Whether sunbathing, organising a dinner or enjoying a coffee at dawn, these spaces expand your home towards the warm Mediterranean air. The penthouses take luxury even further, with large rooftop terraces and unparallelled sea views. This exclusive collection of only 18 two- and three-bedroom apartments is distributed in three elegant low-rise buildings, creating an atmosphere of spaciousness and serenity. The residential complex offers a complete range of resort-type amenities, including a wellness centre with gym, sauna and Turkish bath, freshwater pool and landscaped gardens designed for relaxation. An elegant bar area adds a social meeting point, making daily life feel like a luxury vacation. #ref:CBSH626_C
850.000 €
Spectacular new build Ukiyo villa for sale in Jávea with sea views
Cap Martí - El Tossalet - Pinomar

Spectacular new build Ukiyo villa for sale in Jávea with sea views

407 m²Size1.000 m²Plot55 Bathrooms
We present Villa UKIYO. UKIYO is a spectacular newly built luxury villa, located in the picturesque town of Javea. Its name, which comes from Japanese and means 'the floating world', evokes a life full of serenity, beauty and ephemeral moments of happiness. This five-bedroom villa, each with its own en-suite bathroom, offers an exclusive and sophisticated lifestyle. Designed with premium finishes and meticulous attention to every detail, UKIYO is the perfect representation of Mediterranean living at its finest. Highlights: -Sea Views: Enjoy unparalleled panoramic views of the Mediterranean Sea from multiple angles of the villa, creating an atmosphere of peace and constant relaxation. -Generous Living Spaces: The five en-suite bedrooms are designed to provide maximum comfort and privacy, ideal for both entertaining guests and family enjoyment. -Proximity to Amenities: Just a few minutes from all the necessary amenities, including gourmet restaurants, exclusive shops and various leisure activities, everything you need is at your fingertips. -Premium Finishes: From elegant marble floors to state-of-the-art appliances, every corner of UKIYO reflects luxury and good taste. Live the Mediterranean Life: At UKIYO, every day is a celebration of Mediterranean life. The spacious outdoor spaces feature a private swimming pool, landscaped gardens and terraces ideal for alfresco dining, enjoying the warm climate and spectacular views. This villa is not just a property, but a living experience that invites you to immerse yourself in a world of comfort, elegance and tranquillity. Discover UKIYO and allow the charm of the 'floating world' to transform the way you live. #ref:CBS447N
2.399.000 €
Renovated duplex penthouse with 4 terraces and fireplace in Turó Park
Sant Gervasi- Galvany

Renovated duplex penthouse with 4 terraces and fireplace in Turó Park

440 m²Size45 Bathrooms
Fully renovated duplex penthouse in Turó Park, a unique residence distinguished by its spacious layout, abundant natural light, and four private terracestwo facing the street and two overlooking the peaceful interior courtyard. On the first floor, the property welcomes you with a spacious entrance hall leading to a guest powder room. This level also features the living area, comprising a large dining room and a split-level living room, both with direct access to a generous street-facing terrace that fills the space with natural light and creates an exceptional sense of openness. The separate kitchen includes a comfortable breakfast area, while directly opposite there is an additional room dedicated to the laundry area. The sleeping quarters on this floor include the principal suite, which enjoys access to a private terrace overlooking the interior courtyard. This level is completed by a spacious double bedroom and a large single bedroom, which share a fully equipped bathroom. The second floor offers a generous lounge area and two double en-suite bedrooms, both with access to a terrace overlooking the interior courtyard, ensuring peace, privacy, and tranquillity. Also on this level is a second living room with a fireplace, opening onto a spectacular L-shaped street-facing terrace, ideal for relaxing or entertaining guests. The building benefits from concierge service and a main lift, providing comfort and security. An exceptional property, tastefully renovated, combining generous living spaces, multiple outdoor areas, and a highly functional layout in one of the city's most sought-after neighbourhoods. In compliance with the disclosure requirements established by Law 10/2025 of 28 December on Customer Service and Transparency, as well as the applicable sector regulations, please note that the advertised price does not include the costs and taxes associated with the purchase (Property Transfer Tax (ITP), notary fees, Land Registry fees, etc.). Seller's agency fees: included in the asking price. For detailed information on the operation, tax rates and available reductions applicable to the Property Transfer Tax (ITP) in Catalonia, please consult the official website of the Catalan Tax Agency. #ref:CBE01448
3.850.000 €
Building for sale with 3 apartments, garage and 20 m mooring in Salins, Empuriabrava
Salins - Cavall de Mar

Building for sale with 3 apartments, garage and 20 m mooring in Salins, Empuriabrava

438 m²Size
Unique building located in the prestigious Salins area of Empuriabrava. Perfectly suited for those looking to live in a superb apartment while generating income from the rental of the other units, this building is a rare opportunity on the market. Featuring a spacious basement, the 90 m² garage can accommodate up to three cars, offering ample space for parking. On the first floor, the one-bedroom apartment spans 48 m2, complemented by a 12 m2 terrace, ideal for a couple or a short-term rental with canal views. On the second floor, the two-bedroom 64 m2 apartment with its 12 m2 terrace is perfect for a small family or long-term tenants, also with a charming canal view. The top floor, a sumptuous 156 sq.m. duplex, includes three bedrooms, a 32 sq.m. terrace and a 24 sq.m. solarium, with breathtaking canal and sea views, ensuring a luxurious and spacious living environment. The property for sale in Empuriabrava has an elevator serving all levels, ensuring comfort for all residents. The property comprises a total of six bedrooms and six shower rooms, guaranteeing convenience and privacy for everyone. Sold fully furnished and equipped, each apartment is ready to use with modern facilities. The building's main asset is its 20 x 6-meter mooring, ideal for sailboats or motorboats, with direct access to the canal. With a total surface area of 438 m², including terraces and common areas, this building represents an exceptional investment and residential opportunity in Empuriabrava. Exceptional building in Empuriabrava: Ideal investment and residential opportunity. #ref:CBLXACT259
1.175.000 €
New construction luxury apartments in Casares
Casares Golf - Casares del Sol

New construction luxury apartments in Casares

Residential project composed of 38 spacious apartments, designed to offer a high level of comfort, spacious rooms, high-end finishes and a complete selection of services and common areas. Located in the east of Casares, just 10 kilometres by car from the centre of Estepona, the residential enjoys a privileged environment surrounded by nature, mountains and green landscapes that extend to the Mediterranean coast. Its location offers excellent connections with some of the most outstanding golf courses in the area, such as Estepona Golf, Finca Cortesín and Doña Julia Golf. In addition, the quiet beaches of Bahía Dorada and Playa de la Galera, in Estepona, are just a few minutes' drive away. The homes have been designed to offer spacious, bright and elegant spaces, with high quality materials and finishes that guarantee maximum comfort. The residential has excellent wellness-oriented facilities, including a state-of-the-art spa, sauna and gym fully equipped with advanced technology. The communal pool is surrounded by well-kept gardens and a pleasant hammock area, creating a perfect environment to relax and enjoy the Mediterranean climate. In addition, owners will be able to benefit from the numerous facilities and services available in the surroundings of the lagoon, with activities such as kayaking and paddle surfing, as well as restaurants, beach bars and chill-out areas where you can enjoy a relaxed experience by the water. A residential proposal that combines contemporary design, nature, well-being and a wide range of leisure, ideal for enjoying an exclusive Mediterranean lifestyle on the Costa del Sol. #ref:CBSH107
From 653.000 €
Luxury villa in San Jaime, Benissa - Mediterranean elegance with contemporary comfort
La Viña - Montemar - San Jaime

Luxury villa in San Jaime, Benissa - Mediterranean elegance with contemporary comfort

550 m²Size1.252 m²Plot55 Bathrooms
En la prestigiosa urbanización San Jaime de Benissa se encuentra esta magnífica villa, renovada íntegramente bajo la dirección de un interiorista belga. Con una atención meticulosa al detalle y el uso de materiales de alta calidad, se ha creado una vivienda que desprende lujo, confort y elegancia atemporal. El resultado es un conjunto armonioso en el que las técnicas más modernas se combinan con el encanto mediterráneo. La ubicación es excepcional: cerca del club de golf de Moraira, boutiques exclusivas, restaurantes de primera y a poca distancia del mar Mediterráneo. Desde las terrazas y el jardín se disfruta de un impresionante panorama con vistas al mar y al emblemático Peñón de Ifach. En el interior, la villa ofrece cinco amplios dormitorios, todos con baño en suite y ducha italiana. La suite principal dispone además de una bañera exenta y de iluminación ambiental regulable. El mobiliario a medida en roble, los suelos de travertino y los acabados cuidadosamente seleccionados realzan la clase de la vivienda. Un despacho independiente con soluciones discretas de almacenamiento hace que trabajar desde casa sea especialmente cómodo. La cocina es uno de los grandes atractivos. Completamente equipada con electrodomésticos de alta gama, encimeras de travertino y una exclusiva cocina con horno de pizza integrado, se complementa con una práctica despensa. Los dos lavavajillas y el espacio adicional de refrigeración garantizan la máxima funcionalidad. El salón conecta de manera fluida con el solárium, la terraza cubierta y la cocina exterior, creando una experiencia de vida en la que el interior y el exterior se integran de forma natural. En el jardín mediterráneo con sistema de riego automático se encuentra una piscina climatizada de agua salada, acabada con una técnica especial que le confiere un aspecto natural. La villa también está a la vanguardia en cuanto a tecnología. Gracias a la completa aislación, los paneles solares, la bomba de calor y el innovador sistema de ventilación, la eficiencia energética está garantizada. El sistema domótico Teletask permite controlar la iluminación, la climatización y la seguridad, mientras que el sistema de audio Sonos está instalado en toda la vivienda, incluso en los baños. Además, la casa está preparada para la instalación de cámaras de vigilancia y control de acceso mediante tarjeta. Para un confort adicional, la propiedad cuenta con calefacción por suelo radiante, un sótano totalmente climatizado que puede utilizarse como bodega o trastero, un portón automático y un garaje. Incluso los sanitarios han sido diseñados con sistemas de alta eficiencia. Con una superficie construida de unos 496 m² sobre una parcela de 1.252 m², cinco dormitorios y cinco baños, esta villa ofrece todo el espacio y el lujo que se pueda desear. El precio de venta es de 2.750.000 € más gastos administrativos. Una vivienda única que combina una ubicación excepcional con un diseño cuidado, tecnología contemporánea y acabados refinados, y que representa una oportunidad exclusiva para quienes buscan una villa tanto distinguida como confortable. #ref:CBSJ656
2.750.000 €
Charming 3-bedroom villa, mountain views and fantastic summer kitchen
Puerto

Charming 3-bedroom villa, mountain views and fantastic summer kitchen

152 m²Size842 m²Plot32 Bathrooms
Discover this cosy and bright home, an ideal place to enjoy tranquillity, privacy and the pleasant Mediterranean lifestyle. Surrounded by natural surroundings and with beautiful views of the garden and the mountains, this property offers comfortable indoor and outdoor spaces designed to be enjoyed all year round. The house has 3 large bedrooms, all of them equipped with fitted wardrobes, providing practical storage space. The abundant natural light creates a warm and pleasant atmosphere in the different rooms, while the air conditioning guarantees comfort at any time of the year. It has 2 full bathrooms, offering a comfortable and functional layout: one of them equipped with a bathtub, ideal for relaxing, and the other with a practical shower. The interior kitchen is fully equipped, offering everything you need for day to day. However, one of the great attractions of this property is its magnificent outdoor space for leisure and meetings. The house has a fantastic summer kitchen, perfect for enjoying meals and evenings outdoors with family and friends. This space is equipped with a bar, sink, fridge and barbecue area, making it the ideal place to make the most of the Mediterranean climate. Outside we also find a pleasant terrace with sun loungers, perfect for relaxing, sunbathing and enjoying the views of the garden and the mountains that surround the property. A home that combines comfort, natural light and excellent outdoor spaces, ideal for those looking to enjoy a home with a quiet and cosy atmosphere, without giving up areas designed for rest and outdoor life. #ref:CBS936
1.125.000 €
Newsletter

Find your home abroad with the support of the Coldwell Banker® network

Visit our global websites to learn more about your ideal property in the most exclusive destinations

We use our own and third-party cookies to make our website work safely and personalize its content. Likewise, we use cookies to measure and obtain data on your navigation and to adjust advertising to your tastes and preferences. Press the "Accept all" button to confirm that you have read and accepted the information presented. To manage or disable these cookies, click on "Configuration". For more information see our cookies policy.
Modify cookies
Technical and functional Always active
This website uses its own Cookies to collect information in order to improve our services. If you continue browsing, you accept their installation. The user has the possibility of configuring his browser, being able, if he so wishes, to prevent them from being installed on his hard drive, although he must bear in mind that such action may cause difficulties in navigating the website.
They allow the monitoring and analysis of the behavior of the users of this website. The information collected through this type of cookies is used to measure the activity of the web for the elaboration of user navigation profiles in order to introduce improvements based on the analysis of the usage data made by the users of the service. They allow us to save the user's preference information to improve the quality of our services and to offer a better experience through recommended products.
These cookies are used to store information about the preferences and personal choices of the user through the continuous observation of their browsing habits. Thanks to them, we can know the browsing habits on the website and display advertising related to the user's browsing profile.