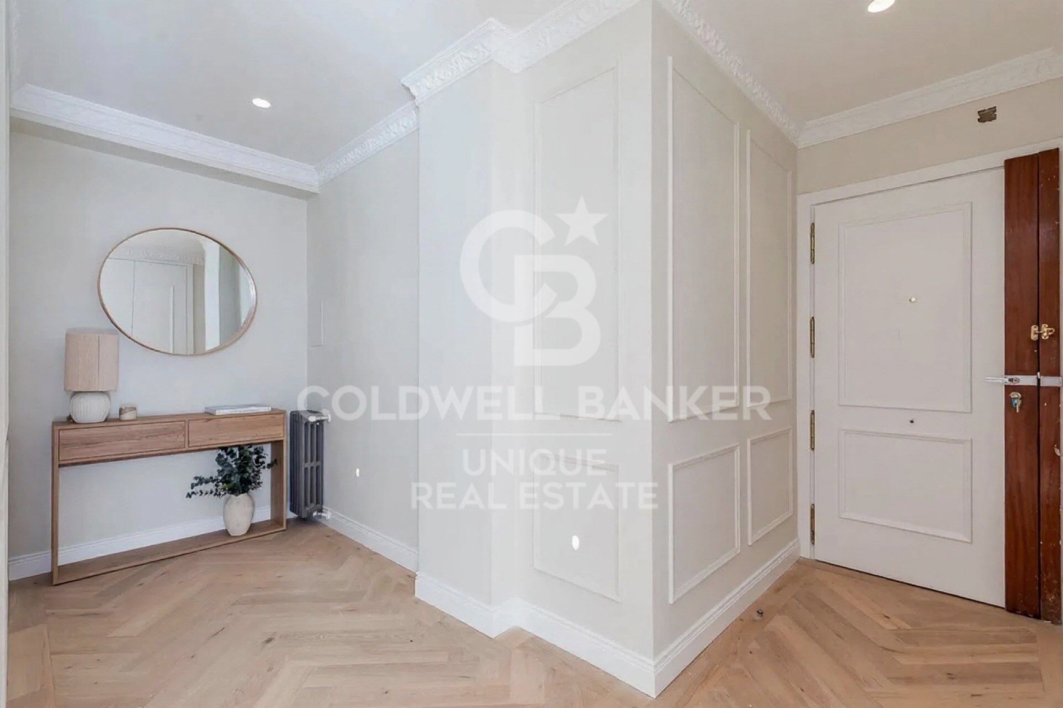
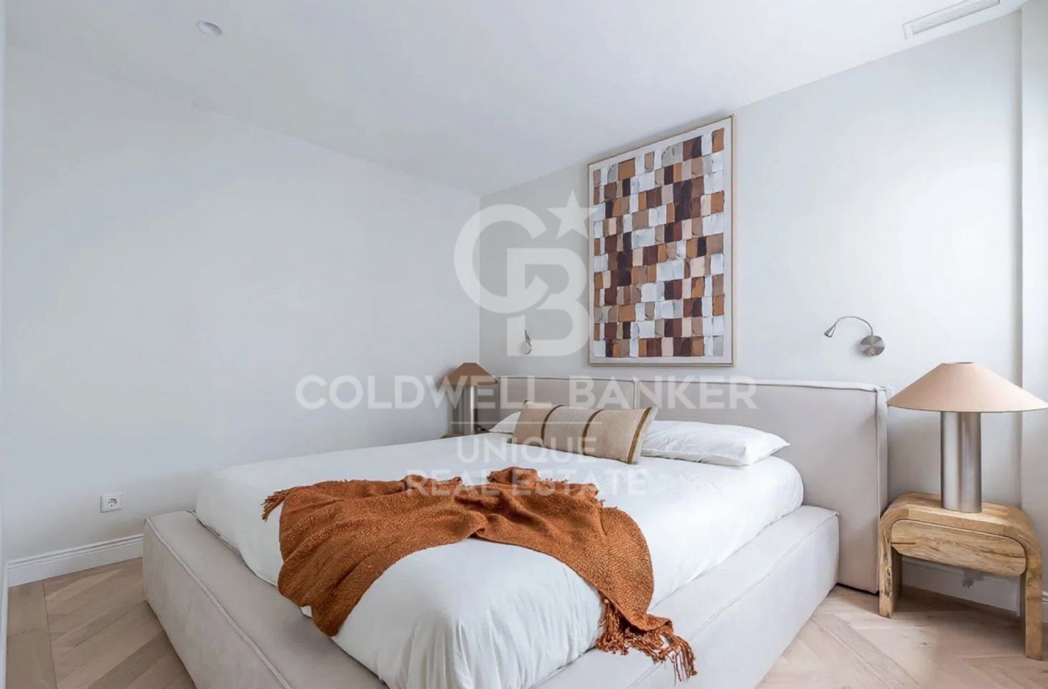
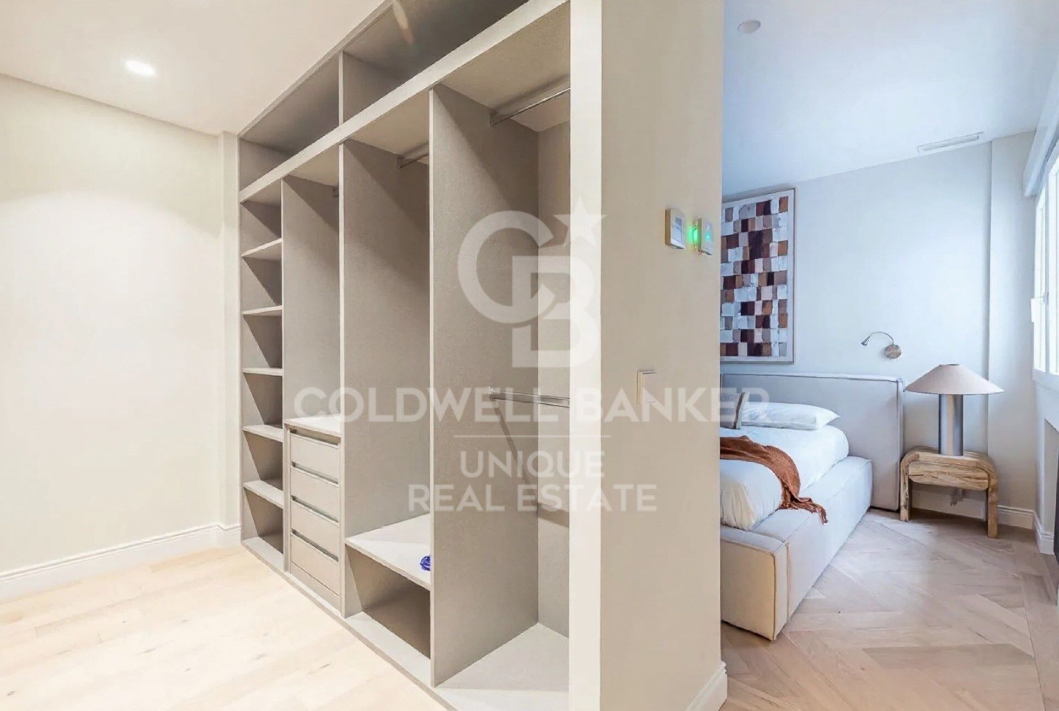
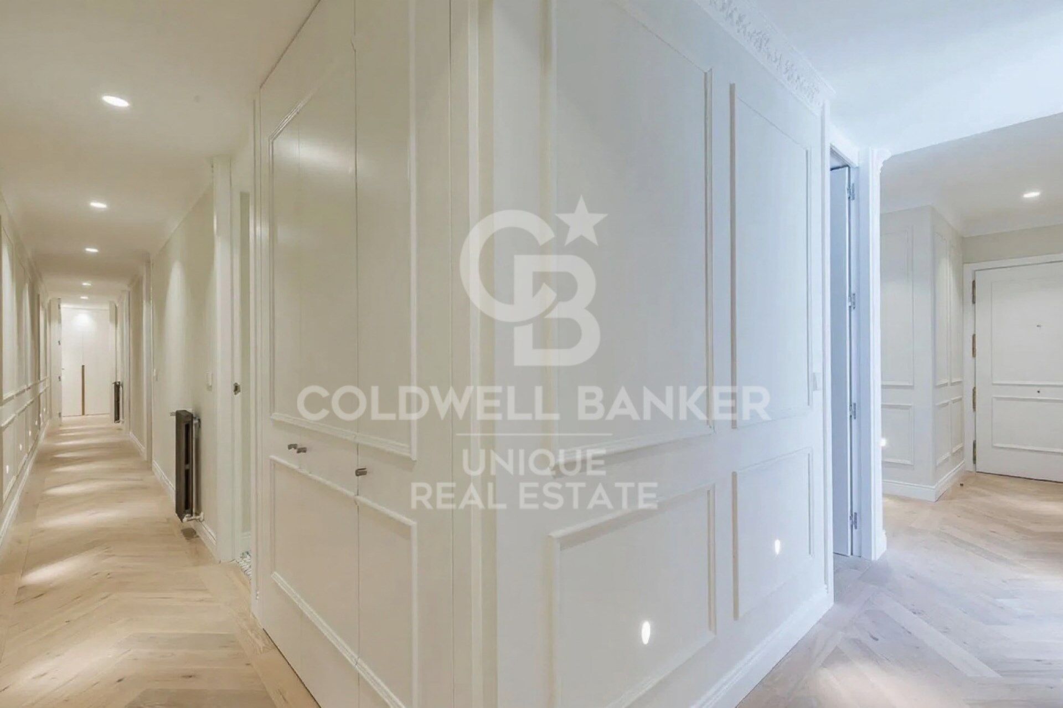
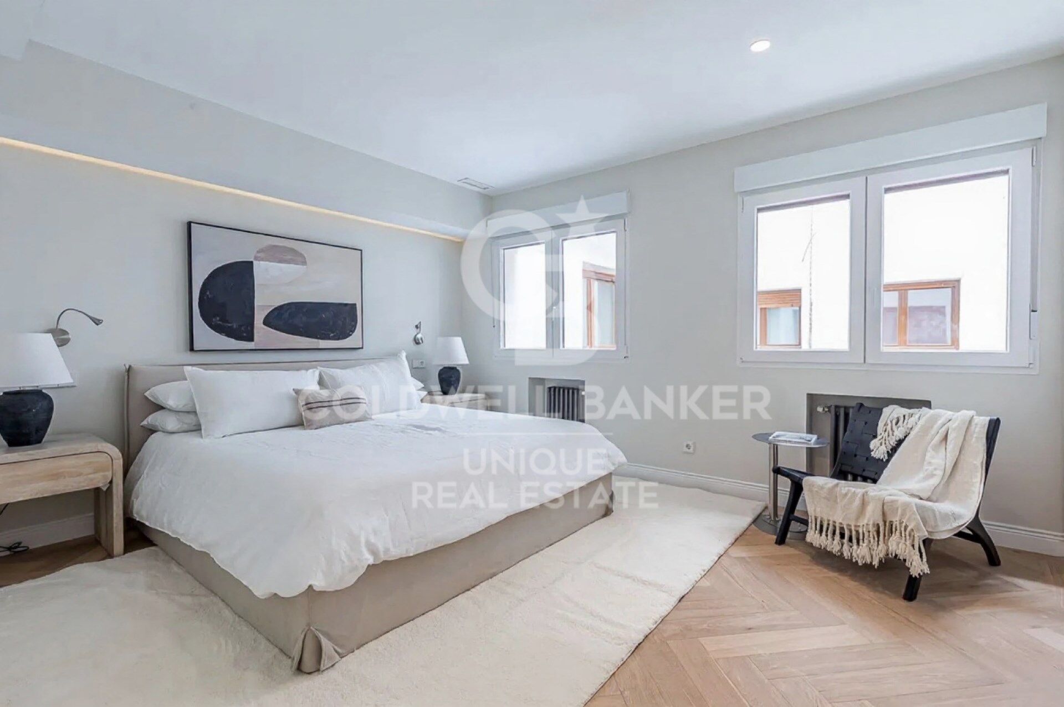
3-bedroom flat with garage in Chamberí
size
133 m²
Bedrooms
3
Bathrooms
3
parking
1
price
1,300,000 €
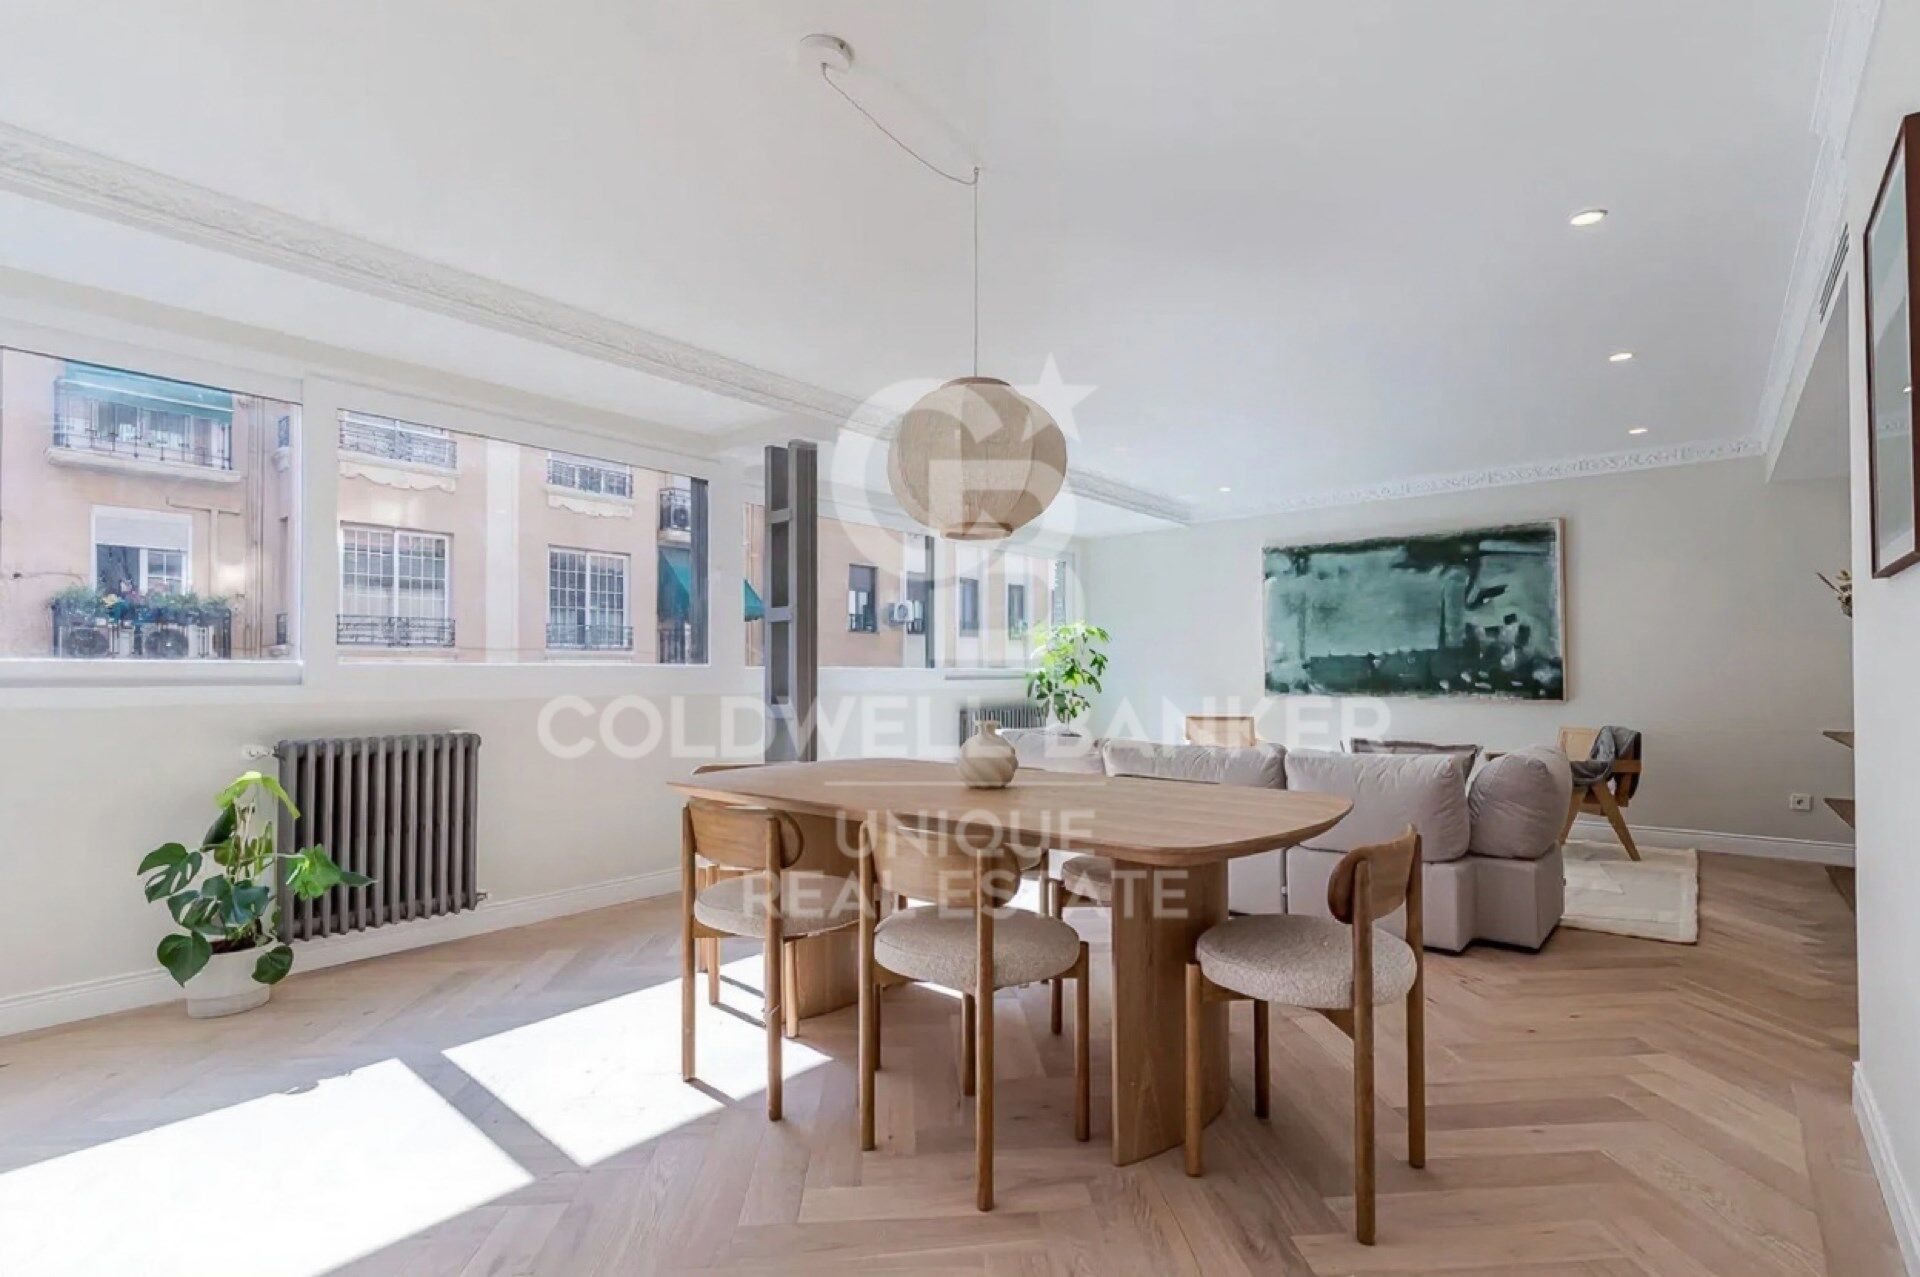
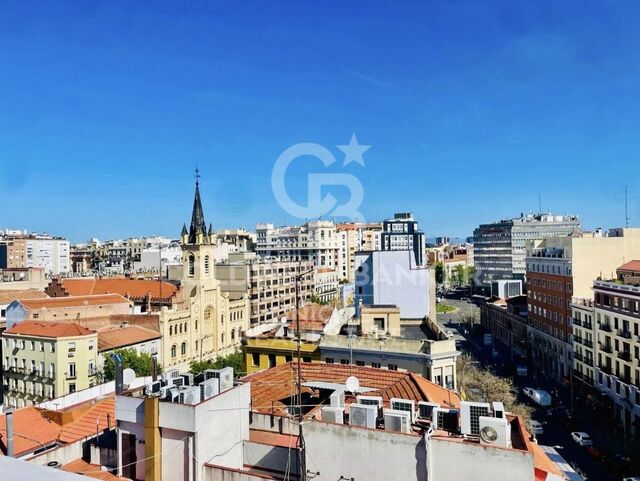
Coldwell Banker Unique presents this exclusive home in the Salamanca district, in a location of great historical and residential appeal, within the neighbourhood designed by the Marquis in 1860.

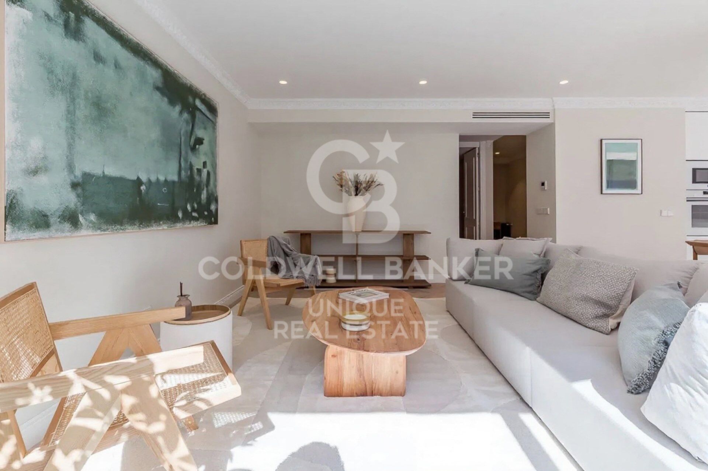
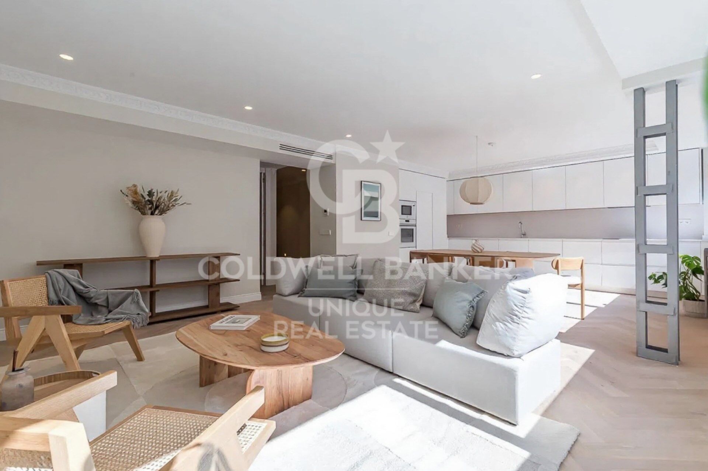
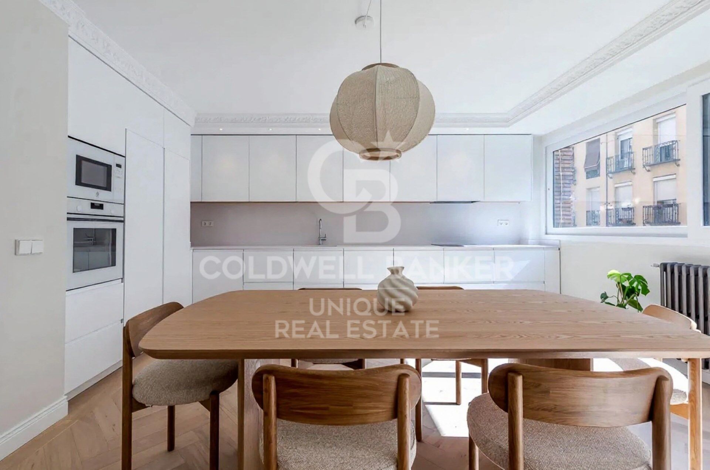
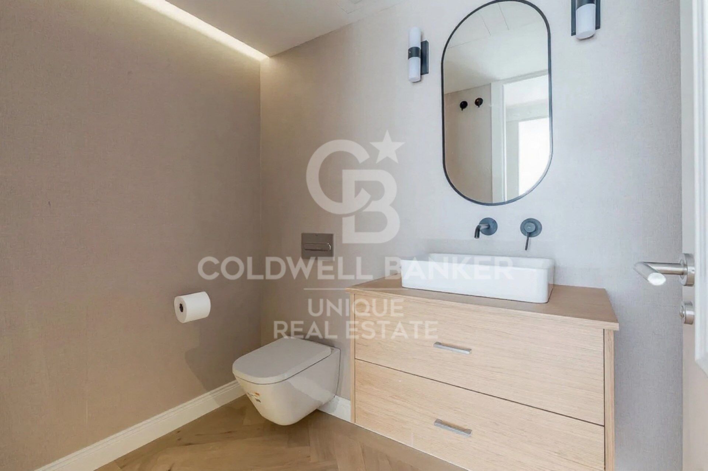
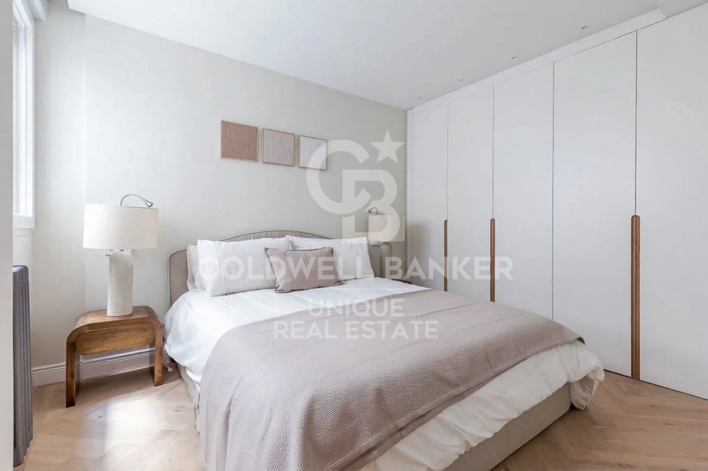
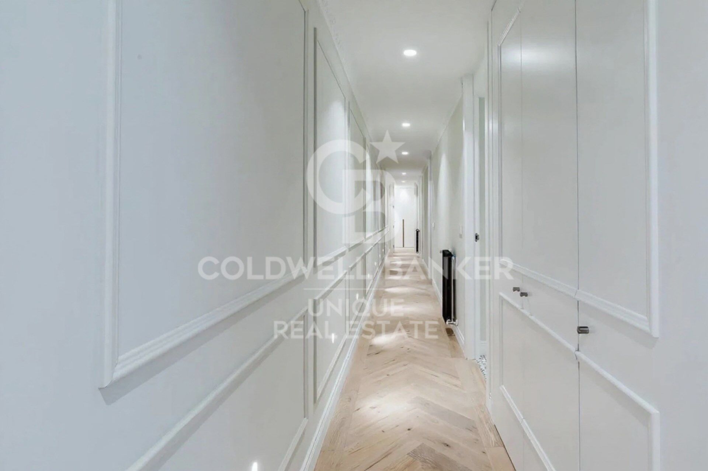
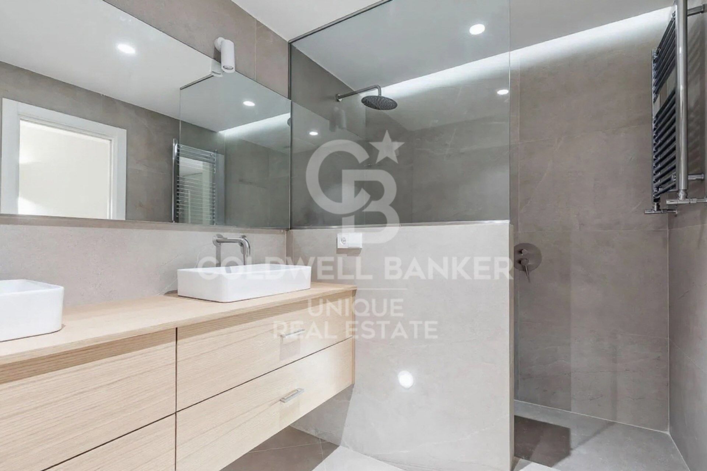
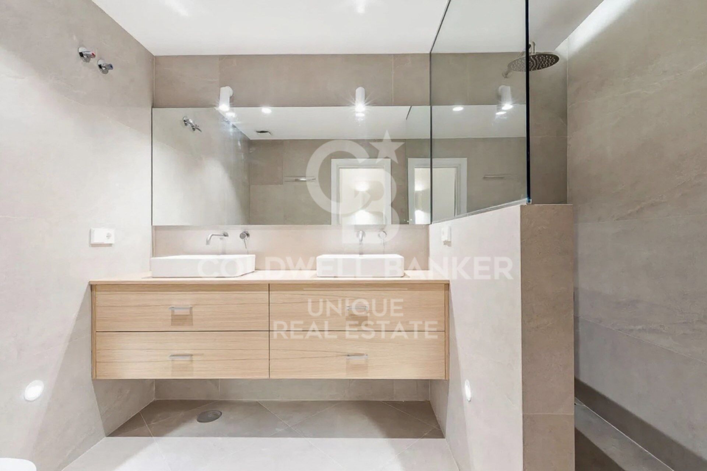
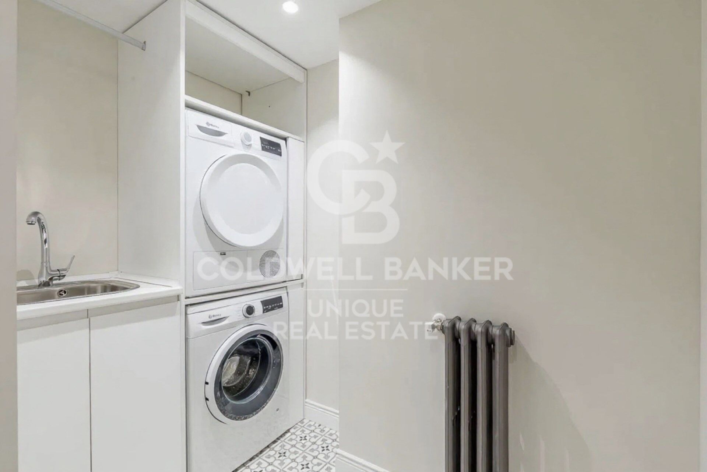
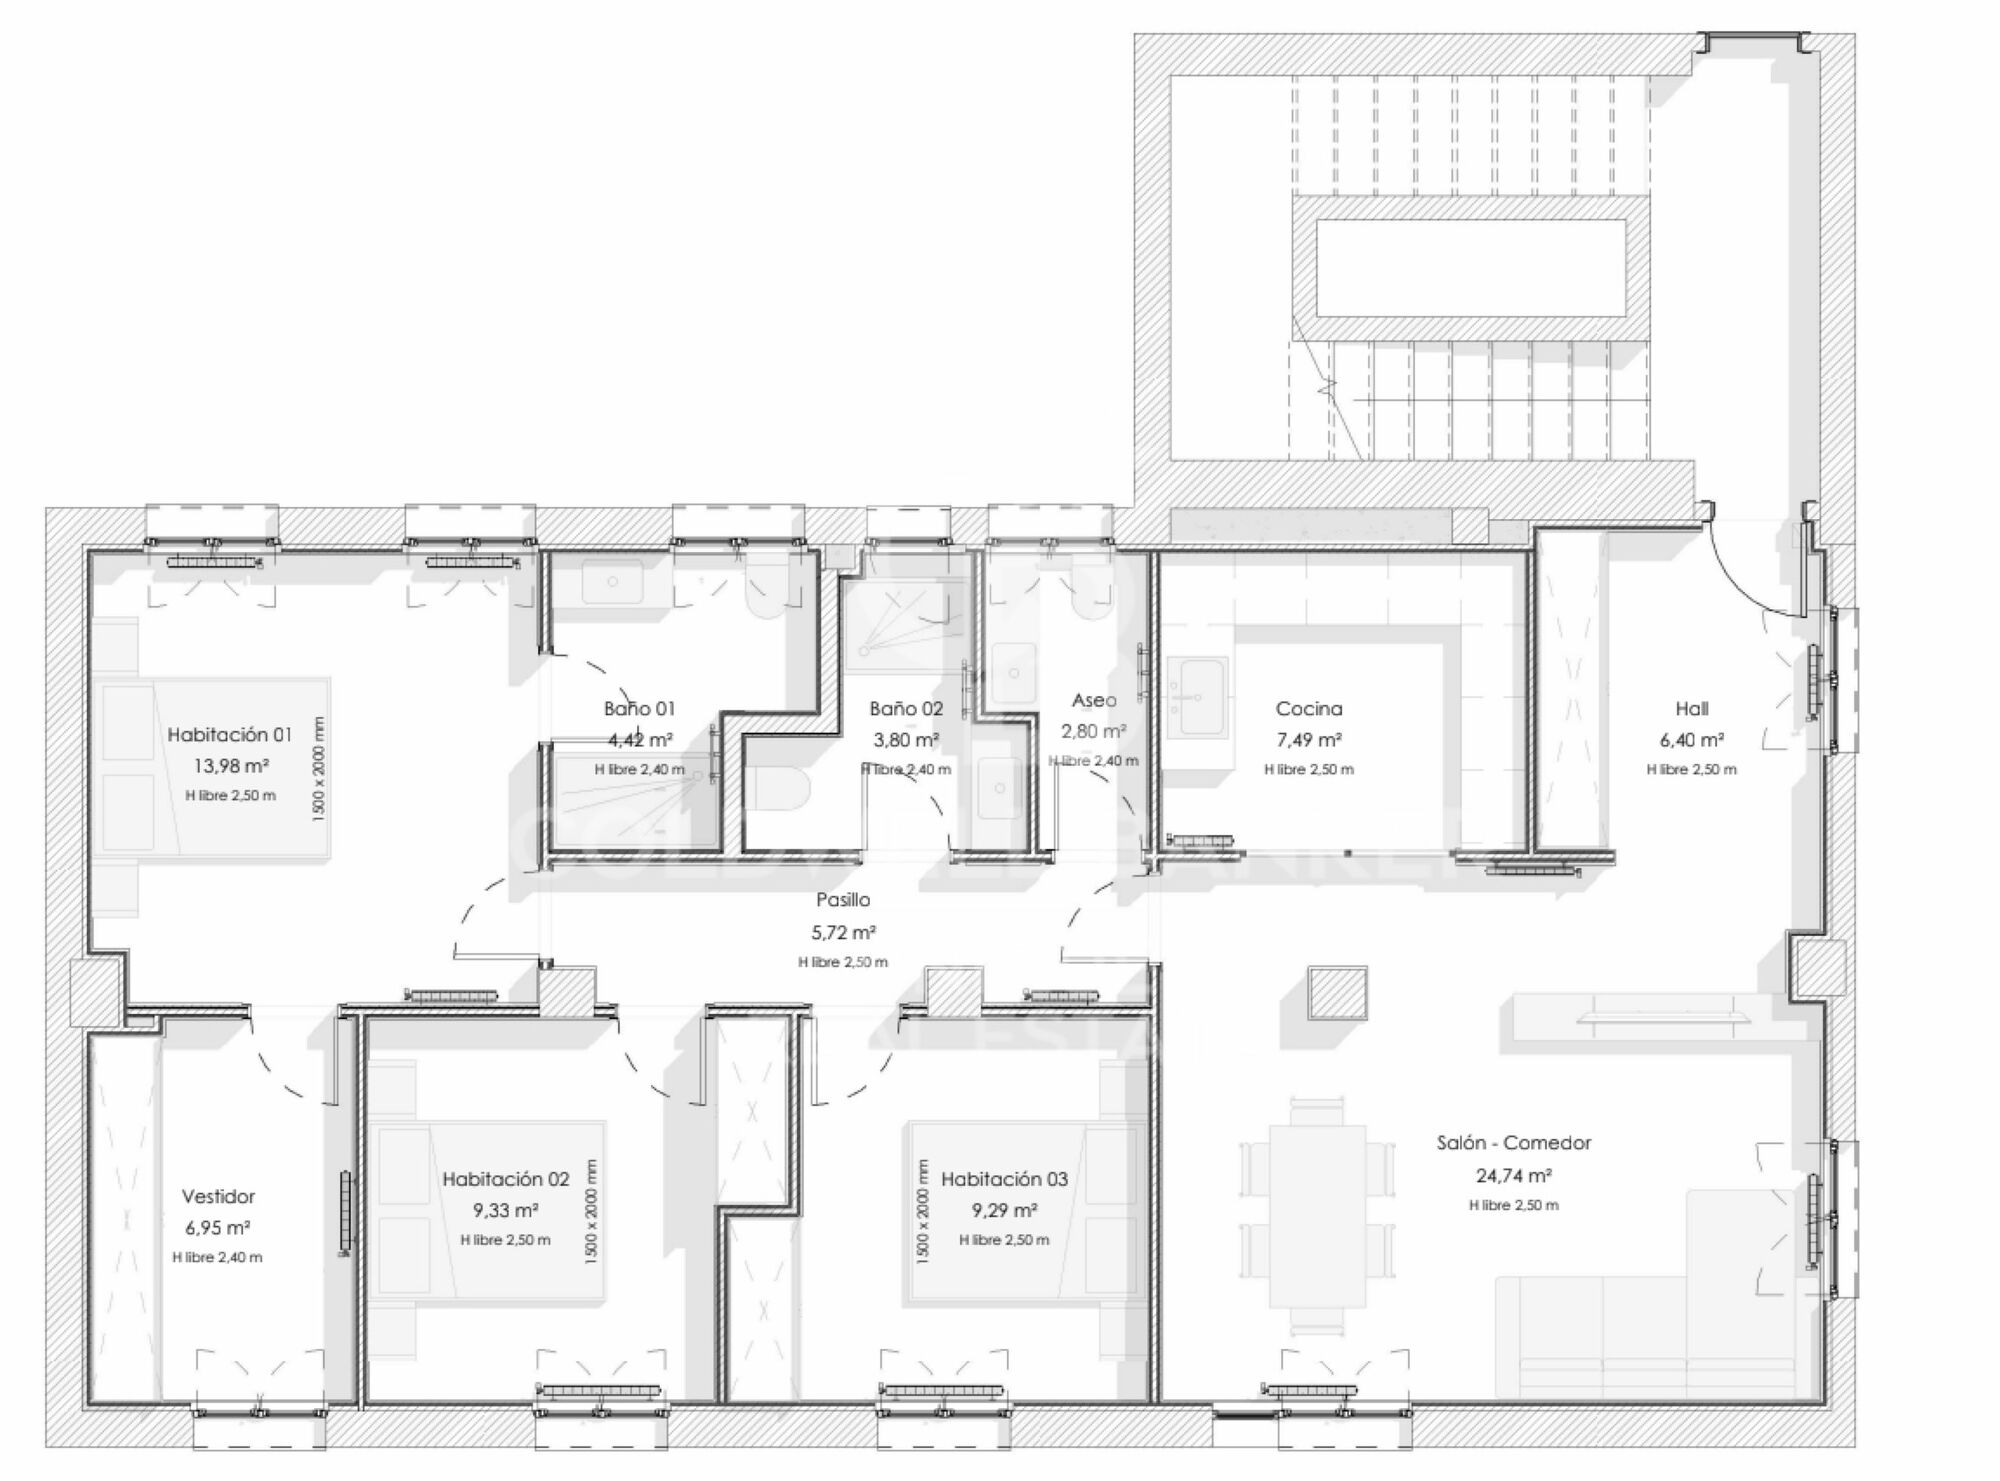
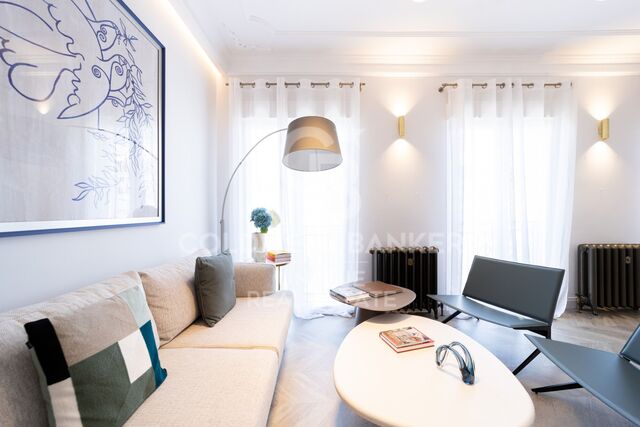
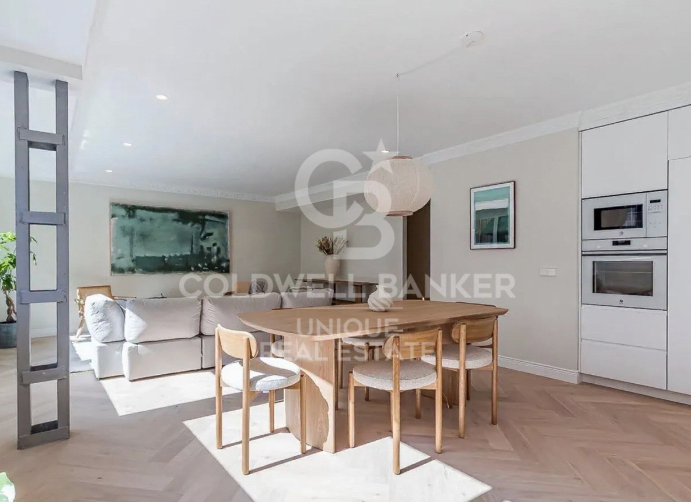
The property has 133 m² built, distributed in 3 bedrooms, 2 bathrooms and a toilet, and is located on a first floor with an East-North orientation, which provides pleasant light for a good part of the day.

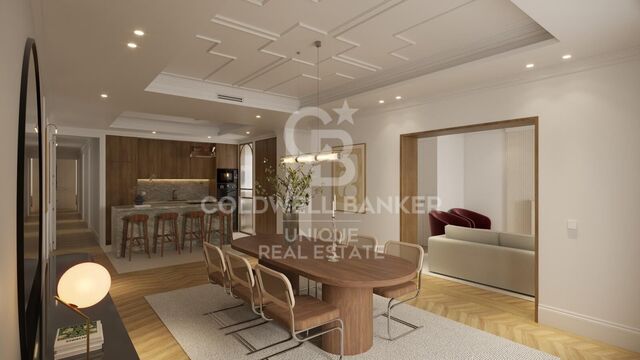
It is currently in the process of comprehensive renovation under a tailor-made project, with delivery scheduled for 2026, offering the possibility of enjoying a completely renovated home adapted to current standards of comfort and design.

The property also has a garage space, an added value especially appreciated in this privileged location in Salamanca.
#ref:CBUQ1621

Property details

zone
Madrid provincia
area
Madrid ciudad
location
Madrid
district
Ríos Rosas - Nuevos Ministerios
Property type
flat
sale
1.300.000 €
Reference
CBUQ1621
Bedrooms
3
Bathrooms
3
Builded surface
133 m2
Condition / conservation
refurbished

Property features

lift
parking
Energy certificate
  • Pending

About Ríos Rosas - Nuevos Ministerios

The Ríos Rosas – Nuevos Ministerios area is one of the most central and sought-after neighborhoods in Madrid, ideal for those looking to buy property near the city center with excellent transport connections and all services within easy reach. Located in the district of Chamberí, this area combines dynamic urban living, high-quality transport links, and proximity to financial and commercial hubs, making it a perfect location both for residence and real estate investment in Madrid.

Living in Ríos Rosas – Nuevos Ministerios: Comfort and Connectivity

Living in Ríos Rosas or Nuevos Ministerios means enjoying outstanding connectivity. Metro lines, buses, and commuter trains provide quick access to central Madrid, the airport, and other strategic areas of the capital. The proximity to Nuevos Ministerios—one of Madrid’s main financial and transport hubs—adds significant value for professionals seeking housing close to their workplace.

Services, Leisure, and Urban Lifestyle

The area offers all essential daily services, including supermarkets, schools, gyms, restaurants, shops, and healthcare centers. Its proximity to landmarks such as the Estadio Santiago Bernabéu and the Paseo de la Castellana, as well as cultural venues in Chamberí, provides numerous leisure and cultural opportunities. This makes Ríos Rosas – Nuevos Ministerios one of the most complete areas for living or investing in Madrid.

Real Estate Market in Ríos Rosas – Nuevos Ministerios

The real estate market in Ríos Rosas – Nuevos Ministerios offers a wide range of properties, from modern apartments and luxury flats to family homes and studios. The area is particularly attractive to buyers seeking strong capital appreciation, proximity to the city center, and stable rental demand.

Strategic Location and Growth Potential

Ríos Rosas – Nuevos Ministerios enjoys a strategic location in the northern part of central Madrid, with easy access to the M-30, A-1, and major transport routes. This makes it an ideal option for both permanent residence and secure property investment in the Spanish capital.

Ríos Rosas – Nuevos Ministerios: Secure Investment and Quality of Life

Buying property in Ríos Rosas – Nuevos Ministerios means choosing a high-potential area with comprehensive services and strong real estate demand. Its urban dynamism, connectivity, and proximity to financial and cultural districts make it a safe choice for families and both national and international investors.


Request more info
Ref.CBUQ1621
Calle de Jorge Juan, 55
28001, Madrid
+34 915 73 52 23

Related properties

Flat 2 Bedrooms Sale Madrid
Ríos Rosas - Nuevos Ministerios

Flat 2 Bedrooms Sale Madrid

130 m²Size23 Bathrooms
Coldwell Banker Unique presenta este exclusivo ático exterior a estrenar con terraza privada. La vivienda ha sido objeto de una reforma integral completa y se presenta completamente a estrenar. El proyecto ha sido ejecutado con especial atención al detalle, optimizando tanto la distribución como todas las instalaciones y acabados. Instalaciones eléctricas y de fontanería, climatización, carpinterías, revestimientos y cocina son totalmente nuevos, ofreciendo una oportunidad excepcional para disfrutar de un ático en Chamberí listo para entrar a vivir desde el primer día. La zona social se articula en torno a un amplio salón con área de comedor y una cocina abierta de diseño contemporáneo, creando un espacio fluido, elegante y muy luminoso. Desde esta estancia se accede a la terraza privada, un auténtico valor diferencial que permite disfrutar de un espacio exterior íntimo en plena ciudad. Gracias a su condición de vivienda completamente exterior, la luz natural está presente durante todo el día. La zona privada ha sido diseñada para garantizar comodidad y privacidad. Dispone de dos amplios dormitorios dobles, ambos con baño en suite, destacando el dormitorio principal que incorpora vestidor. Además, la vivienda cuenta con un aseo de cortesía para invitados. En cuanto al confort, el ático está equipado con aire acondicionado por conductos y calefacción individual, garantizando una temperatura ideal durante todo el año. La finca dispone de ascensor y servicio de portería, aportando seguridad y comodidad a la vida diaria. Ubicado en el prestigioso barrio de Chamberí, uno de los barrios más consolidados y demandados de Madrid, este ático se encuentra rodeado de edificios señoriales, excelentes comunicaciones y una oferta gastronómica y cultural de primer nivel. Un ático exterior, con terraza privada y reforma integral a estrenar, en una de las direcciones más cotizadas del barrio. Una oportunidad única para vivir Madrid desde lo más alto. #ref:CBUQ1320
1.100.000 €
Exterior apartment with storage room and garage in Chamberí, Madrid
Ríos Rosas - Nuevos Ministerios

Exterior apartment with storage room and garage in Chamberí, Madrid

160 m²Size44 Bathrooms
Coldwell Banker Unique presents this magnificent home designed by Luis Gutiérrez Soto, located in one of the most emblematic streets of Chamberí. It is a unique property, a ground floor with a first-class height, completely renovated only four years ago with top quality materials and tailor-made solutions in every corner, where the natural stone floors in the common areas and wood in the bedrooms stand out, as well as a careful oak carpentry designed to measure throughout the house. The layout has been designed to offer maximum comfort and functionality, incorporating multiple built-in wardrobes throughout the house. Thanks to its south orientation, the house enjoys abundant natural light throughout the day, creating warm and welcoming spaces. The layout is articulated around a spacious living-dining room, a fully equipped kitchen, and a master bedroom that has fitted wardrobes, a dressing area and an en-suite bathroom. In addition, it has two additional bedrooms with fitted wardrobes that share a full bathroom, a guest toilet and a service room with bathroom and separate entrance, providing extra comfort and versatility. The property also includes a 10 m² storage room and a double garage space located on the nearby Calle de José Abascal. Its location is unbeatable, in the heart of Chamberí, surrounded by all services such as supermarkets, excellent restaurants, charming cafes, nurseries, schools and green areas. A consolidated, elegant and lively neighbourhood, perfectly connected to the rest of the city by public transport, both by metro and bus. #ref:CBUQ1377
1.620.000 €
Renovated penthouse with terrace, garage, and storage room in Chamberí, Madrid
Ríos Rosas - Nuevos Ministerios

Renovated penthouse with terrace, garage, and storage room in Chamberí, Madrid

134 m²Size23 Bathrooms
Coldwell Banker Unique presents an exclusive brand-new penthouse, with no neighbors on the same floor, offering a level of privacy and exclusivity that is hard to find in Madrid. The property stands out for its four private terraces, each with independent access from every bedroom, the living room, and the entrance itself, allowing you to enjoy spectacular 360-degree panoramic views over the entire city and the mountains, turning every outdoor space into a true viewpoint. Located in a building fully refurbished in 2005, this penthouse perfectly combines architectural charm with contemporary comforts. The property is distributed into two bedrooms and three bathrooms, two of them en suite, offering a layout designed for maximum comfort and privacy. The master bedroom features a jacuzzi with a special enclosure that guarantees complete privacy, enhancing the sense of well-being within the home. The property has been renovated with top-quality materials, where every detail reflects quality and sophistication, from the lacquered built-in wardrobes with textile-finished interiors to the carefully crafted bespoke carpentry solutions. The open-plan, American-style kitchen has been designed to optimize space while providing a modern and functional aesthetic, fitted with high-end furniture from the prestigious German brand Perse Küchen and appliances from the renowned Bosch brand. Thermal comfort is ensured by an aerothermal system that delivers significant energy savings, along with underfloor heating and ducted air conditioning. The three bathrooms are finished with Italian tiles, adding an extra touch of elegance, while the PVC windows ensure excellent thermal and acoustic insulation. The terraces feature PVC decking floors, designed for durability and easy maintenance, completing an exceptional outdoor setting. The property also includes two storage rooms and a concierge service, adding both functionality and security to this unique home. This is a rare opportunity for those seeking a distinctive residence with unparalleled views and all the comforts of a high-end home in Madrid. #ref:CBUQ1402
1.025.000 €
Renovated exterior apartment in Chamberí, Madrid
Ríos Rosas - Nuevos Ministerios

Renovated exterior apartment in Chamberí, Madrid

88 m²Size32 Bathrooms
Coldwell Banker Unique presents this magnificent 88 m² property located on a third-floor exterior with balcony, in the heart of Chamberí, one of Madrid's most sought-after and charming neighborhoods. The daytime area features an open-plan layout where the kitchen, living room, and dining area merge into one spacious and bright space. The kitchen, equipped with appliances and designed with a modern aesthetic, connects naturally with the living room, which provides direct access to the balcony, bringing in natural light and cross ventilation. Carefully selected materials such as high-resistance laminate flooring and quality carpentry enhance the harmony of the whole property. The private area offers three well-distributed bedrooms and two full bathrooms, one of them en suite in the main bedroom, ensuring privacy and comfort. The other bedrooms provide versatility, making them ideal as additional rooms, an office, or multifunctional spaces. The bathrooms stand out for their refined design, featuring porcelain finishes, decorative details, and matte black fittings, creating elegant and contemporary spaces. The property is delivered fully renovated, furnished, and equipped, and also benefits from central heating for year-round comfort. A unique opportunity to acquire an exclusive property in Chamberí, where design, location, and functionality come together in perfect harmony. #ref:CBUQ1426
815.000 €

Recently viewed properties

Extraordinary duplex penthouse in the heart of Nueva Andalucía
Nueva Andalucía

Extraordinary duplex penthouse in the heart of Nueva Andalucía

576 m²Size55 Bathrooms
Extraordinary duplex penthouse located within the exclusive closed community of Los Arrayanes in Nueva Andalucía, which offers 660 m² of refined interior space and more than 400 m² of private terraces. With five bedrooms, exceptional privacy and panoramic views that extend along the Mediterranean coast, golf courses and the iconic landscape of Marbella, this is a residence that redefines what life in a penthouse can be. Located in one of the most coveted addresses in Nueva Andalucía, all essential destinations, from Puerto Banús to top-class golf courses and international schools, are just a few minutes away. The interiors have been meticulously designed to offer both spaciousness and sophistication. The spacious living and dining areas open fluidly to the vast outdoor terraces, creating a perfect connection between the interior and exterior life. The custom kitchen combines natural stone, high-end appliances and elegant details, while the master suite occupies its own private refuge, complete with a spectacular dressing room, a luxurious spa-style bathroom and direct access to the terrace with uninterrupted views. Each room has been carefully conceived with a clear focus on quality, comfort and timeless design. What really distinguishes Feroz is its extraordinary lifestyle offer. Private wellness facilities include a spa area with sauna and hammam, a fully equipped gym, an entertainment room, games room, office spaces and large leisure areas designed for both family life and large-scale entertainment. The large terraces offer multiple areas for rest, dining and relaxation, all framed by stunning views and total privacy. It is a home designed to cover all aspects of modern luxury life without compromise. Opportunities of this calibre in Nueva Andalucía are exceptionally rare. It combines the spaciousness and amenities of a private villa with the security, comfort and exclusivity of a luxury penthouse residence. For those looking for privacy, spaciousness, first-class equipment and one of the best locations in Marbella, this is a penthouse in the sky that must be experienced in person. Book your private visit today. #ref:CBSH1615
6.900.000 €
CoWorking offices in Sant Marti
Diagonal Mar i el Front Marítim del Poblenou

CoWorking offices in Sant Marti

340 m²Size
Discover our exciting new office and coliving promotion designed with you in mind! With a variety of services and exceptional features, we are confident you will find the perfect space to work and live comfortably. Our promotion offers 24/7 security to give you peace of mind at all times. Additionally, we have a concierge during the day to attend to your needs and remote access at night for your convenience. Enjoy high-speed connectivity with our WiFi network, ensuring you stay connected and productive. The offices are distributed between our HUMAN and TECH buildings, with an occupancy ratio of 1/5 in the HUMAN building and 1/7 in the TECH building, expandable to 1/5 based on your needs. HiiT is a space where technology and innovation meet! This visionary and pioneering environment is reflected in every corner of our buildings, inspiring the next generation of innovators. The HUMAN building features service areas like the wellness hub and a multipurpose room, in addition to office spaces, while the TECH building is primarily designed for workspaces and high productivity. To ensure your safety, we have installed LED lighting in common areas and a CCTV system with access control, intrusion detection, and integrated security monitoring. We also offer storage spaces, a Building Management System (BMS), and AA energy certification. For your well-being, we have included a wellness area with changing rooms, a lactation room, and a physiotherapy room. We also provide parking for scooters and bicycles, as well as freight lifts in both buildings with a capacity of 2,000 kg and dimensions suitable for European pallets. Don't wait any longer to join our work and living community. Contact us today for more information and reserve your space in our cutting-edge office and coliving promotion! THE ENTIRE PROJECT Total built area: 15,654.15 m² Built area below ground: 5,119.30 m² Built area above ground: 10,534.85 m² BIKE PARKING 155 parking spaces for bikes and/or scooters (space reserved for electric charging) Lockers for bikes and/or foldable scooters PARKING SPACES 140 parking spaces for cars (space reserved for low-emission vehicles) 56 spaces for motorcycles TERRACES AND GREEN SPACES Ground-floor courtyard: 325 m² Roof courtyard: 175 m² Roof terrace: 470 m² Public green space: 800 m² #ref:CBES2407
6.156 €
Appartement à louer à Vallvidrera avec terrasse et jardin.
Vallvidrera - Tibidabo - Les Planes

Appartement à louer à Vallvidrera avec terrasse et jardin.

95 m²Size21 Bathroom
Charmant appartement à louer situé à proximité du centre de Vallvidrera, niché dans un cadre naturel luxuriant et à quelques pas de la place principale du village, où se trouvent tous les commerces et services locaux. Cette maison confortable n'est qu'à 7 minutes à pied du Funiculaire de Vallvidrera, offrant un accès rapide et direct au cur de la ville. L'appartement, d'une surface construite de 95 m², offre un design pratique et fonctionnel. Il comprend 2 chambres, un dressing, une salle de bains complète, un salon lumineux avec coin repas intégré, des terrasses permettant de profiter de l'environnement naturel, un charmant jardin avec espace barbecue, et un débarras supplémentaire de 10 m². Il est loué non meublé, permettant aux locataires de personnaliser l'espace à leur goût. Vallvidrera, intégré dans le district de Sarrià-Sant Gervasi, est un quartier résidentiel exclusif situé sur la montagne de Tibidabo, à Barcelone. Il offre un environnement paisible et naturel avec des vues panoramiques à couper le souffle sur la ville. Vallvidrera est reliée au centre de Barcelone grâce au Funiculaire de Vallvidrera, à 5 minutes à pied de l'appartement, un funiculaire historique qui relie le quartier à la ville basse. La région dispose de tous les services essentiels pour la vie quotidienne, y compris des centres médicaux, des supermarchés, des boutiques locales, des pharmacies, des restaurants et des banques. De plus, Vallvidrera est proche d'autres quartiers résidentiels prestigieux tels que Sarrià et Sant Gervasi, offrant un équilibre entre la sérénité de la nature et la commodité urbaine. Les résidents de Vallvidrera ont un accès direct à des espaces naturels tels que le Parc Naturel de Collserola, idéal pour la randonnée et les activités de plein air. Cette combinaison unique de cadre naturel. #ref:B1420LL
1.773 €
Apartment 2 Bedrooms Sale Escaldes-Engordany
Escaldes-Engordany

Apartment 2 Bedrooms Sale Escaldes-Engordany

118 m²Size22 Bathrooms
Exclusive residential development located in the heart of Escaldes-Engordany, just 500 meters from the Principality's economic and social center.~Situated in a prime location, the development boasts spectacular panoramic views over the Andorra and Escaldes valleys, as well as excellent orientation with year-round sunshine.~The project comprises an elegant 14-story tower with 124 apartments, designed for comfort, functionality, and high energy efficiency.~The apartments feature large windows, spacious terraces, and contemporary architecture, creating bright and airy spaces that connect with the natural surroundings.~The development offers a variety of apartment types and sizes to suit different needs, all with a modern and functional layout.~~The homes feature:~- Spacious covered terraces with large glazed surfaces~- Open-plan kitchen, dining, and living areas~- High-performance thermal and acoustic insulation~- High-end finishes~~The building boasts comprehensive communal areas designed for the well-being and enjoyment of its residents:~- Outdoor solarium with panoramic views~- Fully equipped gym~- Landscaped outdoor spaces~- Exclusive access for residents to Camí del Falgueró and Rec del Solà~In addition, the building offers a concierge service and elegant communal areas with sophisticated finishes.~~The building has been designed with high-quality materials and modern construction solutions:~- Reinforced concrete structure with strategically placed metal elements~- Ventilated façade with a slate-colored ceramic finish~- High level of thermal insulation and energy efficiency~- The terraces feature non-slip, wood-effect porcelain tile flooring, metal railings, and decorative planters.~~The kitchens are open to the living-dining room and equipped with high-end materials and appliances:~- Neolith, Silestone, or similar countertops~- Integrated BORA extractor fan~- Siemens or similar appliances: induction hob, oven, microwave, refrigerator, dishwasher~- Contemporary upper and lower cabinets with solid color and wood finishes~- Extendable faucets~~The bathrooms incorporate premium materials and a modern design:~- High-end ceramic wall tiles~- Wall-hung vanity unit with integrated sink~- Hansgrohe or similar thermostatic faucets~- Glass shower enclosure~- Ultra-thin shower tray~- Recessed rain shower~~The homes feature materials selected for durability and comfort:~~- Aluminum exterior joinery with thermal break, Schüco or similar~- Triple glazing with double air chamber~- Large-format porcelain stoneware flooring (two finishes to choose from)~- Carré or similar built-in wardrobes Similar~- Armored entrance door~- Integrated LED lighting in several rooms~~The building incorporates modern systems to guarantee maximum comfort and efficiency:~- Centralized heating and hot water system connected to FEDA Ecoterm~- Underfloor heating throughout the property~- Ducted air conditioning (except in bathrooms)~- Dual-flow ventilation system with heat recovery~~The building has 4 floors dedicated to parking and storage, with automatic access.~~Pre-installation for electric vehicle charging~~A unique development in Escaldes-Engordany that combines location, views, construction quality, and complete communal areas.~Gali Real Estate at your service. #ref:05061/5210
840.000 €
Spectacular homes with sea views in Calanova Golf, Mijas
Riviera del Sol

Spectacular homes with sea views in Calanova Golf, Mijas

This exclusive residential development consists of 4 detached villas and 38 semi-detached villas, designed to offer privacy, comfort and a contemporary lifestyle in a privileged setting. The complex features high-quality communal facilities, including a swimming pool, sauna and Turkish bath. All homes enjoy open views and excellent orientations, maximizing natural light throughout the day. Each villa is distributed over several levels with a carefully planned layout that optimizes space and functionality. Some properties feature private solariums, while others include integrated solar panels, improving energy efficiency. All homes come with two private parking spaces in the garage. The basement level offers a laundry area, a full bathroom, a storage room and a spacious multi-purpose area, ideal for creating a private gym, cinema room or games area. On the ground floor, a bright open-plan living and dining area with a modern open kitchen connects directly to the outdoor terrace, creating a seamless indoor-outdoor living experience. This floor also includes a fourth bedroom and a guest bathroom. The first floor features three bedrooms and two bathrooms, including a spacious master suite with a walk-in wardrobe. Optional extras such as private swimming pools and elevators are also available, allowing homeowners to personalize their property. Located in the prestigious Calanova Golf area of Mijas Costa, this development offers a peaceful lifestyle with stunning views of the Mediterranean Sea. Just minutes from beaches, shops, restaurants and La Cala de Mijas, it perfectly combines tranquility and convenience. With excellent connections to Fuengirola, Marbella and Málaga International Airport, it is ideal for year-round living, holiday enjoyment or property investment. #ref:CBSH1407
From 990.000 €
Penthouse 3 Bedrooms Triplex Sale Jávea / Xàbia
Centro ciudad

Penthouse 3 Bedrooms Triplex Sale Jávea / Xàbia

177 m²Size33 Bathrooms
Descubra una de las viviendas más exclusivas de la promoción UNIC IV, un elegante ático diseñado para disfrutar del máximo confort, amplitud y luminosidad en una ubicación privilegiada de Jávea. Situado en la tercera planta del edificio, este excepcional apartamento destaca por sus generosas dimensiones, sus espacios cuidadosamente diseñados y una magnífica terraza de más de 35 m², ideal para disfrutar del clima mediterráneo durante todo el año. La vivienda cuenta con 176,89 m² construidos, distribuidos en tres amplios dormitorios y tres baños, ofreciendo una distribución funcional y sofisticada que combina comodidad y privacidad. El salón-comedor, amplio y luminoso, conecta directamente con la terraza, creando un espacio perfecto para relajarse, compartir momentos con familiares y amigos o disfrutar de agradables veladas al aire libre. Como el resto de la promoción, la vivienda ha sido construida con materiales de primera calidad, incluyendo suelo de gres porcelánico, cocina totalmente equipada, armarios empotrados y sistema de aire acondicionado frío-calor por conductos en todas las estancias principales. El edificio incorpora un moderno sistema de aerotermia para la producción de agua caliente sanitaria, garantizando una mayor eficiencia energética y un menor consumo. UNIC IV ofrece completas zonas comunes pensadas para el bienestar de sus residentes: piscina, jardines, gimnasio, sala comunitaria, zona de nado cubierta, club social y espacios multifuncionales para el disfrute de toda la familia. La propiedad incluye además plaza de garaje y trastero, aportando un extra de comodidad y funcionalidad. Precio total del conjunto: 740.000 € (Vivienda + plaza de garaje + trastero) Una oportunidad única para adquirir una de las viviendas más amplias y exclusivas de esta prestigiosa promoción de obra nueva en Jávea. #ref:CBS903
740.000 €
Newsletter

Find your home abroad with the support of the Coldwell Banker® network

Visit our global websites to learn more about your ideal property in the most exclusive destinations

We use our own and third-party cookies to make our website work safely and personalize its content. Likewise, we use cookies to measure and obtain data on your navigation and to adjust advertising to your tastes and preferences. Press the "Accept all" button to confirm that you have read and accepted the information presented. To manage or disable these cookies, click on "Configuration". For more information see our cookies policy.
Modify cookies
Technical and functional Always active
This website uses its own Cookies to collect information in order to improve our services. If you continue browsing, you accept their installation. The user has the possibility of configuring his browser, being able, if he so wishes, to prevent them from being installed on his hard drive, although he must bear in mind that such action may cause difficulties in navigating the website.
They allow the monitoring and analysis of the behavior of the users of this website. The information collected through this type of cookies is used to measure the activity of the web for the elaboration of user navigation profiles in order to introduce improvements based on the analysis of the usage data made by the users of the service. They allow us to save the user's preference information to improve the quality of our services and to offer a better experience through recommended products.
These cookies are used to store information about the preferences and personal choices of the user through the continuous observation of their browsing habits. Thanks to them, we can know the browsing habits on the website and display advertising related to the user's browsing profile.