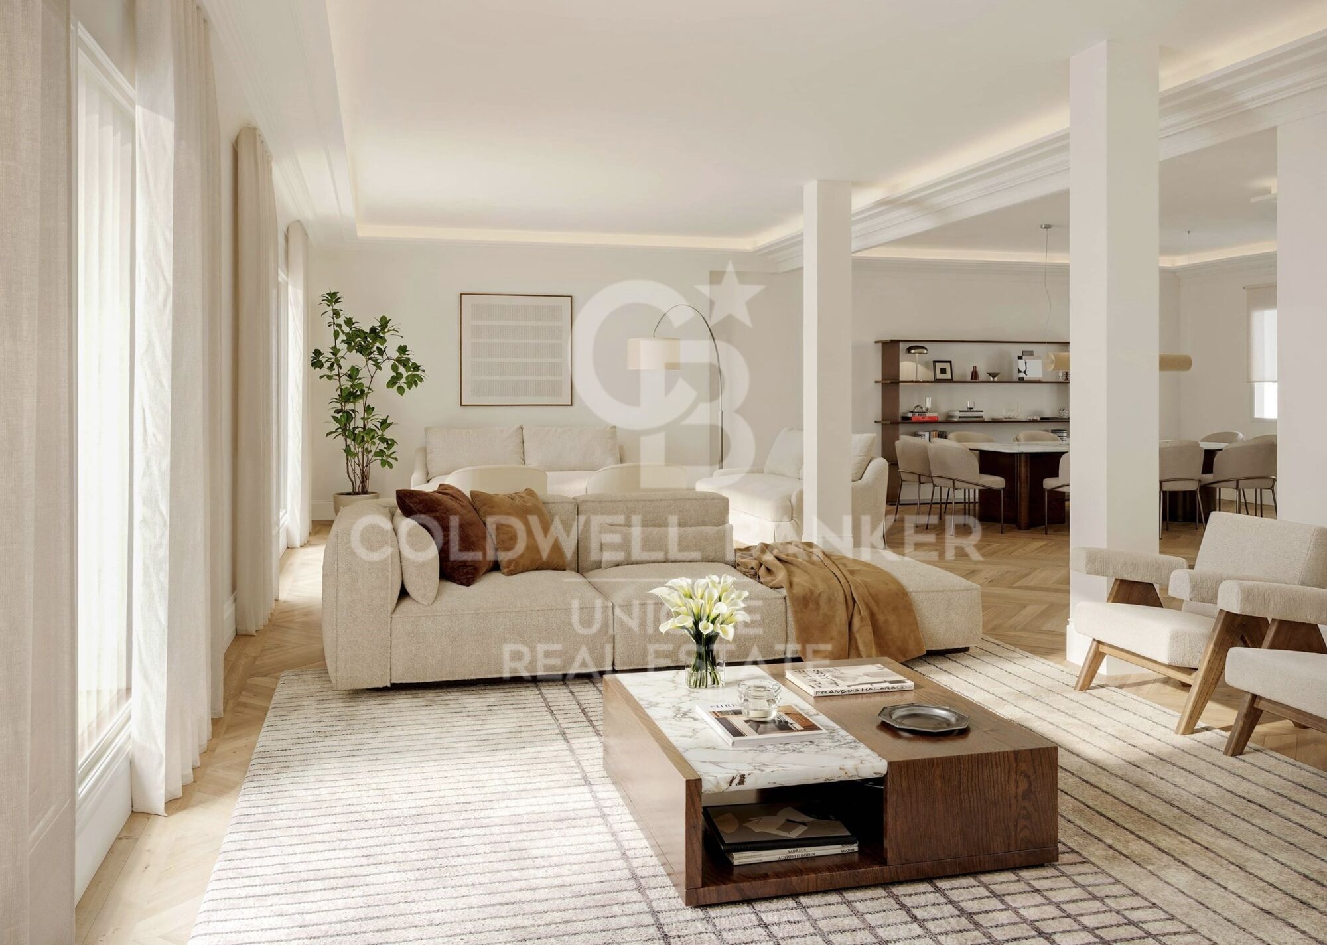
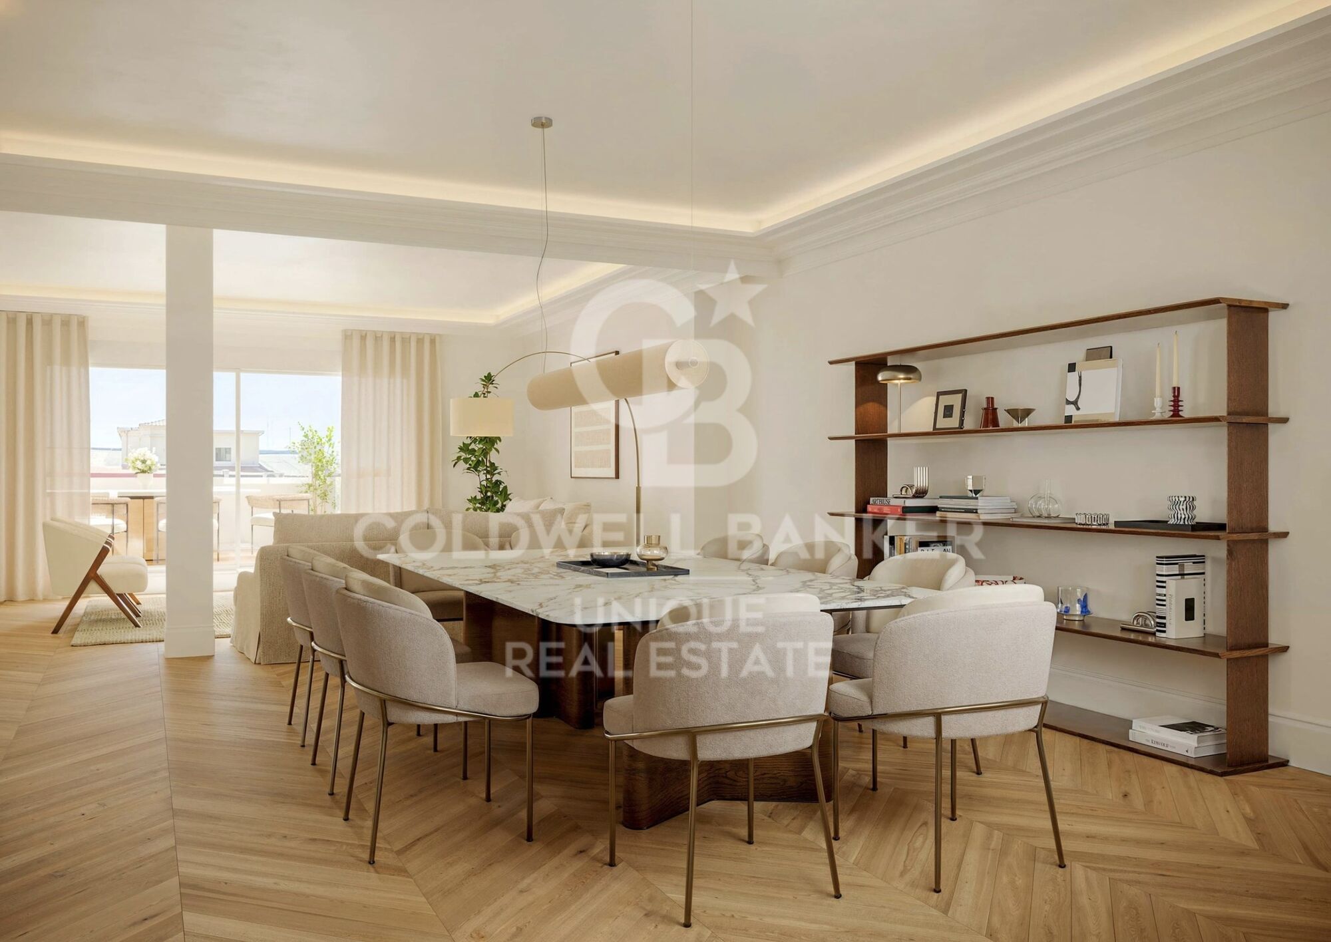
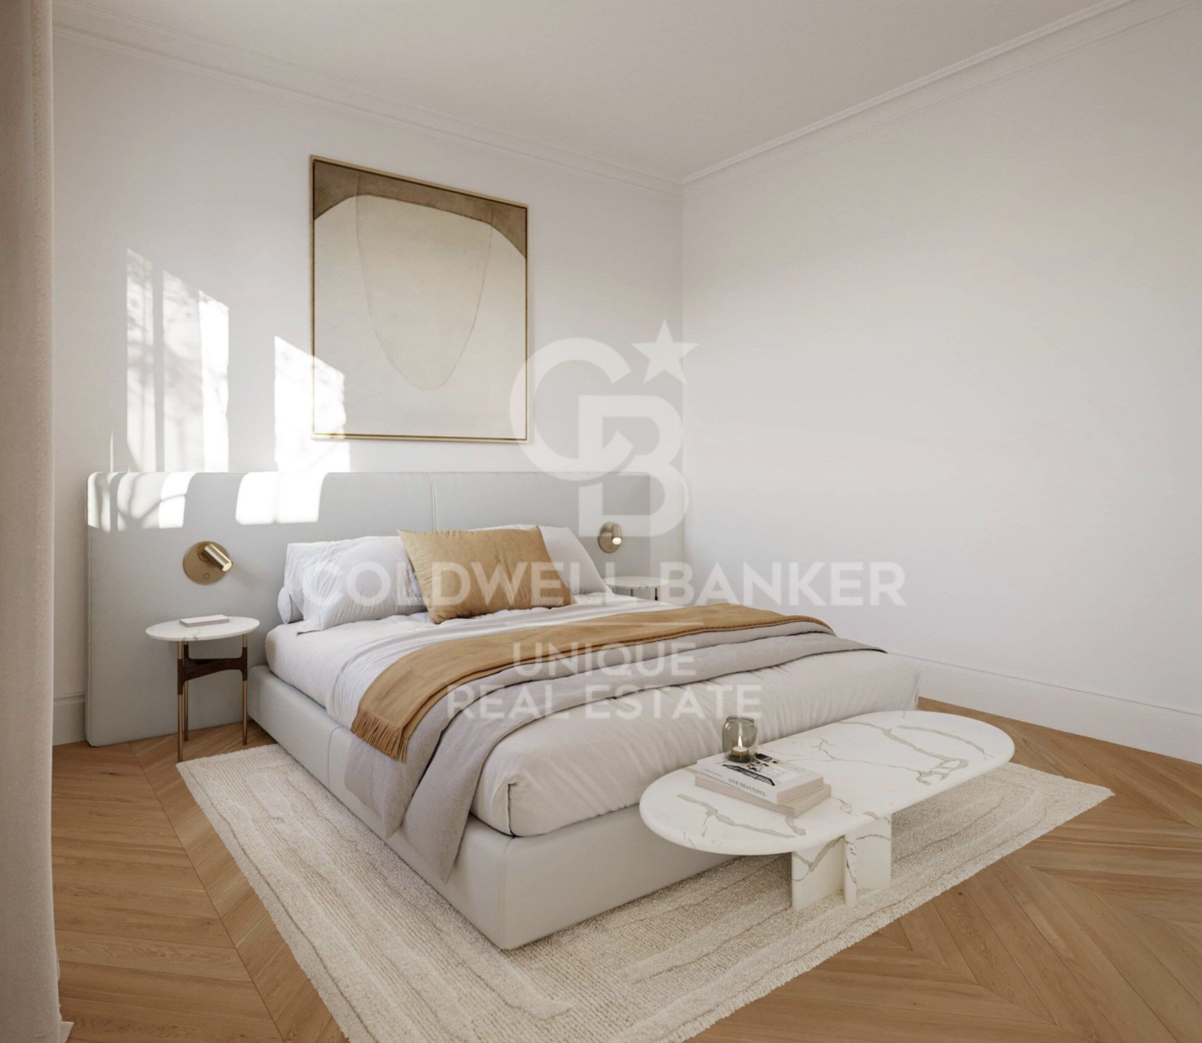
Renovated penthouse with exclusive terrace in Lista, Madrid

size
360 m²
Bedrooms
4
Bathrooms
5
terrace
price
6,200,000 €
Coldwell Banker Unique presents a penthouse for sale that stands as a truly unique gem in the heart of the Salamanca district, one of Madrid's most sought-after areas.

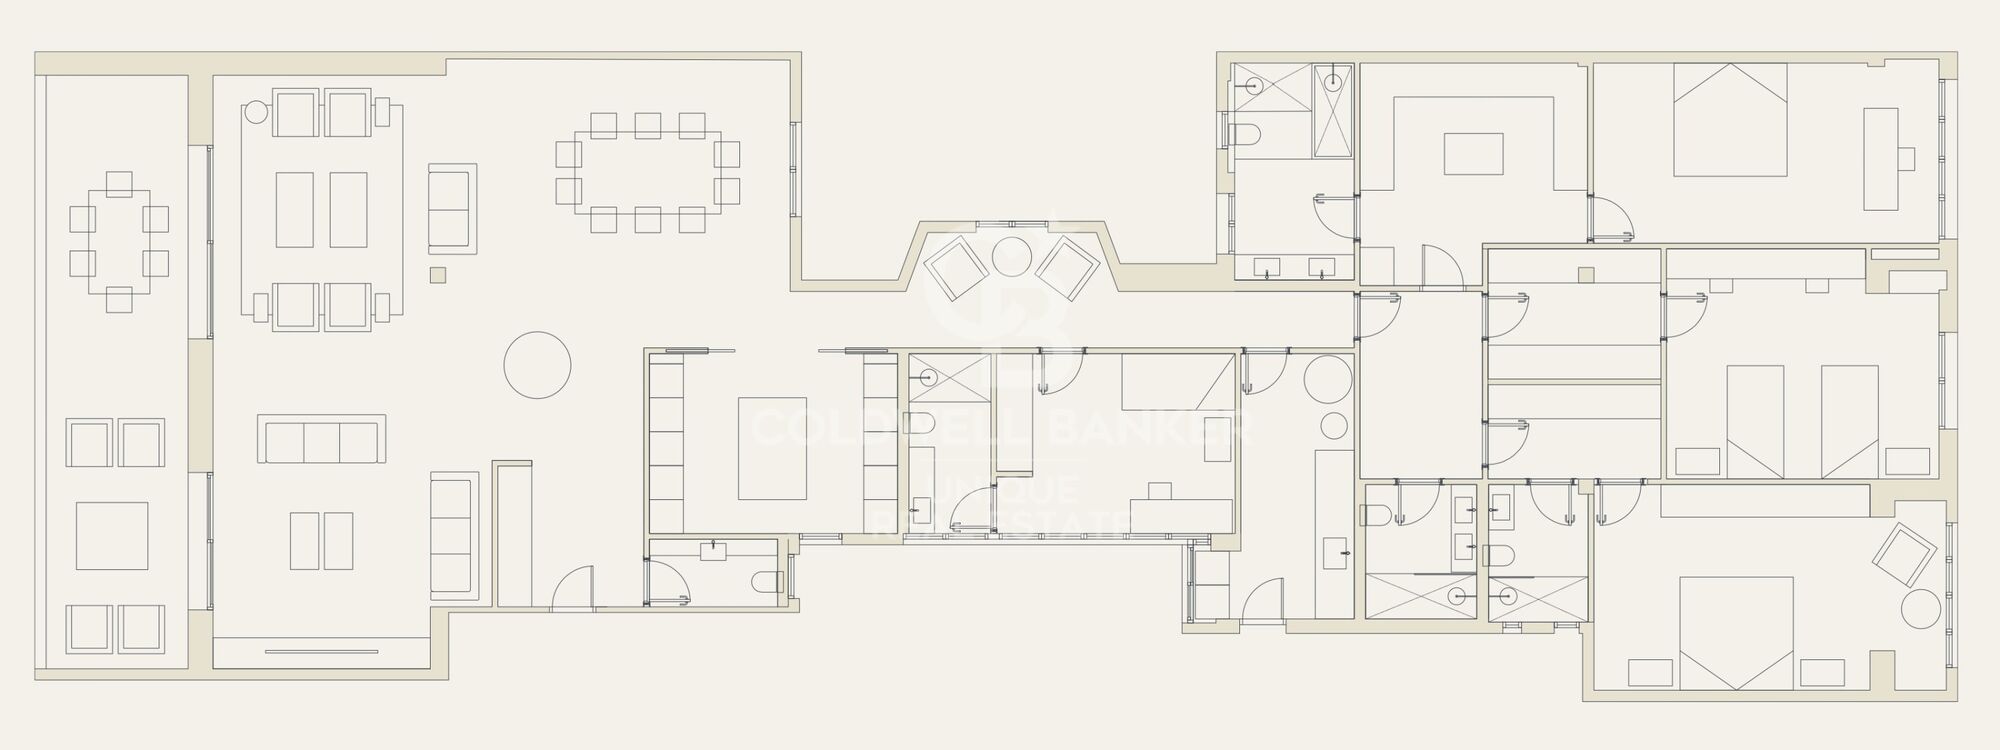
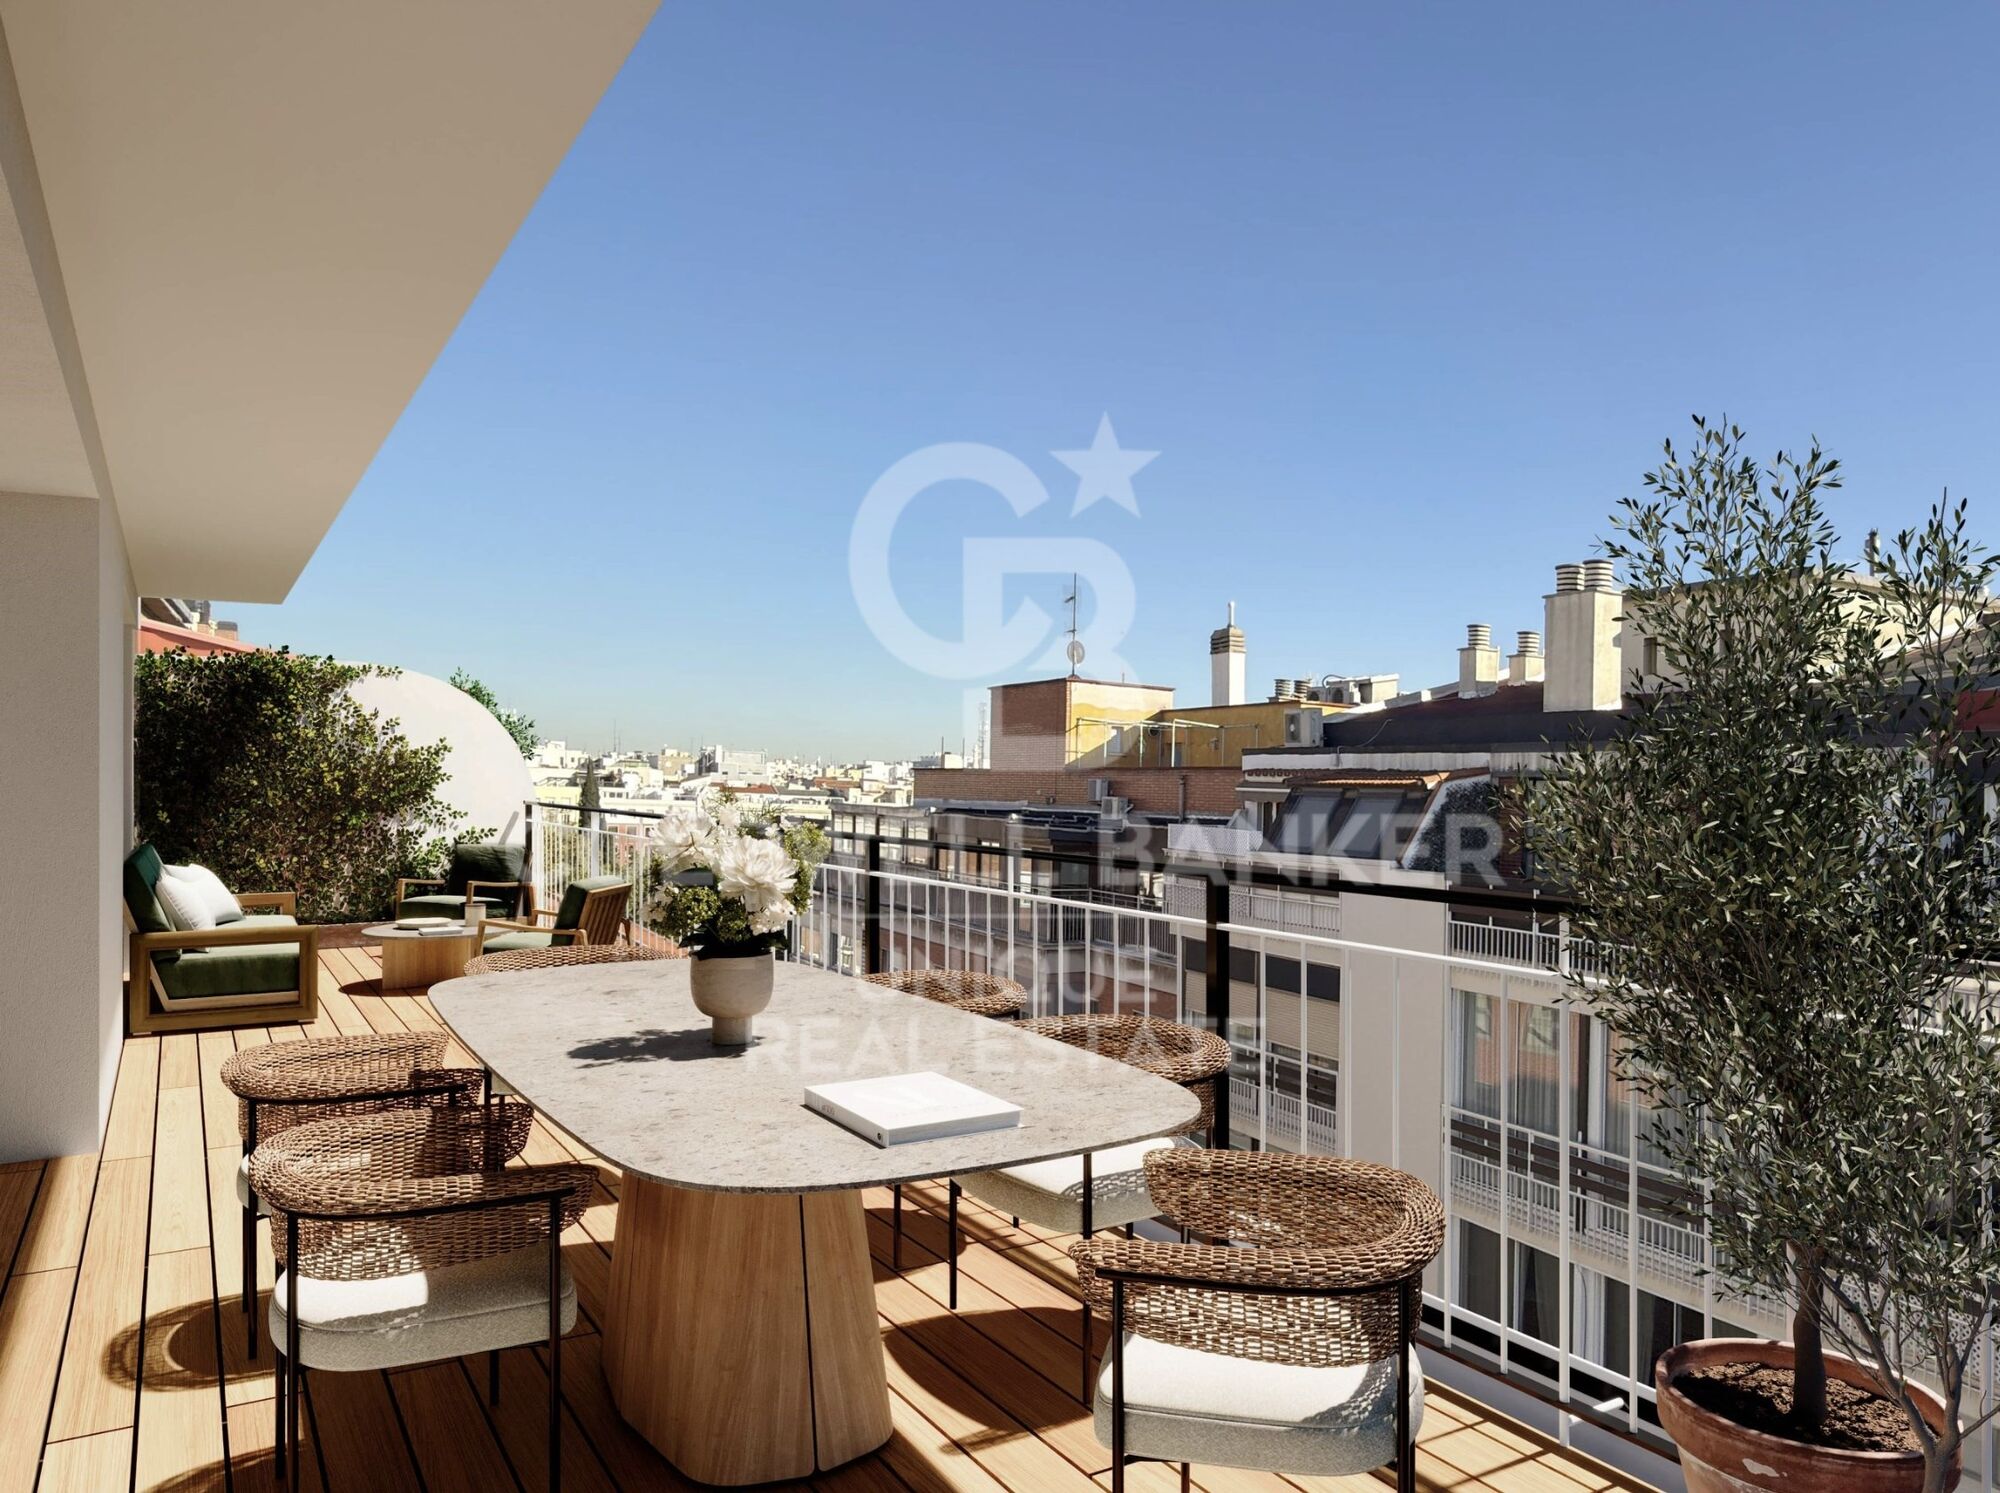
With a surface area of 360 m², this exclusive residence stands out for its extraordinary natural light and a spacious terrace that extends the living experience outdoors, creating an ideal space for relaxation and social gatherings.

The penthouse perfectly combines the neighborhood's stately character with a contemporary and sophisticated renovation, where every detail has been carefully designed to provide comfort and elegance.

The layout includes four generous bedrooms and five bathrooms, one of which is a guest toilet, offering both functionality and privacy in a high-end residential setting.

An exceptional property that offers a privileged lifestyle in the heart of Madrid.
#ref:CBUQ1218

Property details

zone
Madrid provincia
area
Madrid ciudad
location
Madrid
district
Recoletos
Property type
attic
sale
6.200.000 €
Reference
CBUQ1218
Bedrooms
4
Bathrooms
5
Builded surface
360 m2
Condition / conservation
refurbished

Property features

A/C
heating
lift
furnished
terrace
built in closets
Energy certificate
  • Pending

About Recoletos

Discover Recoletos: Experience Exclusive Living in the Heart of Madrid

Recoletos is an iconic neighborhood located in the heart of Madrid, known for its elegance and sophistication. This district offers exceptional quality of life and a wide range of amenities for its residents.

Characteristics of Recoletos:

Privileged location: Situated in one of the city's most prestigious areas, Recoletos provides immediate access to iconic landmarks, exclusive boutiques, and a vibrant nightlife.


Request more info
Ref.CBUQ1218
Calle de Jorge Juan, 55
28001, Madrid
+34 915 73 52 23

Raquel Mor Fernández
Associate Real Estate Advisor
Related properties

Exclusive 4-bedroom flat with terrace in the Salamanca neighbourhood
Recoletos

Exclusive 4-bedroom flat with terrace in the Salamanca neighbourhood

250 m²Size44 Bathrooms
Coldwell Banker Unique presents this magnificent 250 m2 flat located in one of the most exclusive and sought-after areas of Madrid, on the fifth floor of an elegant building on Calle Núñez de Balboa, in the heart of the Salamanca district. The property has been designed to offer maximum comfort and functionality, combining ample spaces with an excellent layout. The property has three spacious bedrooms, all with en-suite bathrooms, guaranteeing privacy and independence for each member of the household or guests. The spacious living room, bathed in natural light through its large windows, is the heart of the home, offering a warm and welcoming atmosphere ideal for both relaxing and entertaining. The modern and well-equipped kitchen is complemented by a practical laundry area, bringing order and efficiency to everyday tasks. From the property there is also access to a pleasant terrace, perfect for enjoying the outdoors without leaving the house. The property includes a completely independent service area, which has a bedroom and a toilet, ideal for domestic staff or as additional space according to the buyer's needs. Being an exterior flat and located on a high floor, it enjoys excellent luminosity throughout the day, which enhances the feeling of spaciousness and wellbeing in each room. As an added value, the property comes with a garage space and a storage room, elements that are highly appreciated in this area of the city, which provide comfort and extra storage space. In short, this is a unique property in terms of location, size and features, ideal for those looking for a high-end residence in one of the best streets in Madrid. #ref:CBUQ853
3.750.000 €
Exclusive renovated property with terrace in Recoletos, Madrid
Recoletos

Exclusive renovated property with terrace in Recoletos, Madrid

487 m²Size45 Bathrooms
Coldwell Banker Unique presents an extraordinary home located in a classic building in the prestigious Barrio de Recoletos, one of the most sought-after and exclusive areas of Madrid. The building stands out for its elegant carriage passage portal and its period architectural details, combining stately charm with a complete interior renovation of contemporary design. Located on the fifth floor, this 487 m² property offers an exceptional layout that balances spaciousness, comfort and sophistication. Upon entering, a large entrance hall leads to a spectacular main living room, flooded with natural light thanks to its large windows and privileged orientation. The house has a modern designer kitchen, equipped with Gaggenau appliances, which combines functionality and elegance, perfect for both day-to-day use and for entertaining. It has four spacious en-suite bedrooms, all of them with private bathrooms with high-end finishes and fitted wardrobes. It also includes a cosy family room, a guest toilet, a coat room, a service bedroom with an en-suite bathroom and a fully equipped laundry area. The interior design has been carefully conceived to create a warm and sophisticated atmosphere, with herringbone floors in natural oak, Axor taps, noble materials and a palette of neutral tones that enhances the light and spaciousness of the spaces. Every corner reflects a balance between discreet luxury and contemporary comfort. The property also has central heating, service entrance, uniformed doorman, garage space and storage room, guaranteeing maximum comfort and security. The sale price includes the decoration and designer furniture, carefully selected to offer a home ready to move into, where every detail conveys exclusivity and good taste. #ref:CBUQ1108
7.900.000 €
Renovated 4-bedroom flat with terrace in the exclusive neighbourhood of Recoletos, Madrid
Recoletos

Renovated 4-bedroom flat with terrace in the exclusive neighbourhood of Recoletos, Madrid

307 m²Size45 Bathrooms
Coldwell Banker Unique presents this exclusive residence in the heart of the Salamanca - Recoletos district. Located in a building constructed in 1918, it has been completely renovated and furnished to offer a sophisticated lifestyle in one of Madrid's most prestigious addresses. With a surface area of 307 m², the property combines the classical elegance of Madrid's architecture with contemporary comfort. It features four bedrooms, each with its own en-suite bathroom, ensuring privacy and convenience. There is also a guest bathroom. The residence offers several living rooms and lounge areas that provide versatility and spaciousness for daily life. Among them, a grand main living room and an independent dining room create ideal spaces for both leisure and social gatherings. As an exceptional complement, the property includes a spectacular 55 m² terrace, perfect for enjoying Madrid's climate and creating a unique outdoor space in the heart of the city. Additional features include air conditioning, individual heating and hot water, a storage room, and concierge service in the building. Located in the very heart of Recoletos, the property boasts an unrivalled location, surrounded by the city's finest restaurants, boutiques, art galleries, and cultural venues. A privileged enclave that blends tradition, exclusivity, and modernity. Contact Coldwell Banker Unique for further information or to arrange a private viewing. Your new home awaits. #ref:CBUQ1036
7.200.000 €

Recently viewed properties

Apartment 3 Bedrooms Sale Estepona
Selwo

Apartment 3 Bedrooms Sale Estepona

32 Bathrooms
A project that opens up to the sea and the mountains, whose architecture merges harmoniously with the environment, creating a unique habitat where the sun and the Mediterranean mark the rhythm of time. At the same time, it is perfectly connected to Estepona and Marbella, which allows it to be enjoyed all year round. The shapes of the design adapt to the orography of the terrain, taking advantage of its elevated position to offer unbeatable views of the coast and the mountains. Let yourself be captivated by its simple and fluid lines, inspired by the solidity of classic constructions. The generous overhangs, which open to the outside, allow optimal use of sunlight throughout the year. This detail, combined with large terraces and large windows, integrates the environment as an essential element of the project. Whether on the large terraces of high-rise homes, in the private gardens on the ground floors or on the panoramic solariums of the penthouses, in every corner of this home you will have the Mediterranean at your feet. Inside, the unique layout is designed to offer spacious and bright spaces, perfectly connecting the interior environments with the exterior, maximising natural light and the feeling of spaciousness. The living room, open to the kitchen, flows continuously onto the large terrace, creating a fluid and open living experience. The exclusive spa, designed for total relaxation, invites you to immerse yourself in the water, enjoy the sauna and Turkish bath, and simply let yourself be carried away by rest. The project also features top-notch sports facilities, including a fully equipped gym with natural light and views of the stunning landscaped gardens. A watchtower protected by the Sierra Bermeja and oriented towards the beaches of Estepona, where you can enjoy the infinite nuances of the sunrises on the Costa del Sol and stay to watch the sunset, while the long summer nights begin to unfold before you. #ref:CBSH232_I
453.000 €
Luxury renovated residence with designer interiors in a prestigious historic building
El Pla del Remei

Luxury renovated residence with designer interiors in a prestigious historic building

140 m²Size32 Bathrooms
Luxury renovated residence with designer interiors in a prestigious historic building Coldwell Banker Excellence presents this spectacular 140 m² property, fully renovated and brand new, located in a distinguished historic building in the heart of Valencia. A unique home that combines the timeless charm of high ceilings and restored original moldings with contemporary design, luxury materials, and a layout designed to maximize space, natural light, and comfort. A turnkey property ready to enjoy an exceptional living experience. Main features: - 140 m² built area (128 m² usable space) - Brand-new full renovation designed by a renowned architect - Spacious living-dining room with 4-meter-high ceilings and abundant natural light - Open-plan kitchen with double island countertop - High-end appliances included - Fully equipped separate laundry room - 2 bedrooms with custom built-in wardrobes - Master bedroom with walk-in closet and en-suite bathroom featuring freestanding bathtub - Second full bathroom with modern design - Fully renewed electrical and plumbing installations - Independent hot/cold air conditioning in every room - High-quality tilt-and-turn Climalit windows with thermal and acoustic insulation - LED lighting and exclusive vintage designer lamps - Restored original moldings and premium finishes Located on one of Valencia's most iconic and sought-after streets, this property offers the privilege of living in the city center while enjoying the tranquility of an exclusive residential area. Surrounded by shops, restaurants, services, cultural landmarks, and excellent transport connections, it perfectly combines prime location, design, and quality of life. A home with soul, design, and its own personality. Contact us and discover your new home in Valencia! The price does not include taxes or purchase expenses payable by the buyer (Property Transfer Tax or, where applicable, VAT and Stamp Duty; notary and registry fees; real estate agency commission). Offer subject to change or withdrawal without prior notice; data and dimensions are approximate. #ref:CBEX2592
840.000 €
Luxurious villa for sale in the exclusive Aiguablava area, Begur
Fornells - Aiguablava

Luxurious villa for sale in the exclusive Aiguablava area, Begur

1.338 m²Size4.382 m²Plot68 Bathrooms
This splendid detached house, recently built, stands out for its architectural majesty, the privacy of its extensive garden, and the breathtaking views of Cap de Begur and the sea. With a total built area of 1,338 m2 on a plot of 4,382 m2, this residence is meticulously designed to make the most of natural light and sunshine in every corner. Located in a setting surrounded by a charming garden, which includes a generous 21x7-meter swimming pool and a cozy interior courtyard garden, this house offers an elegant and comfortable lifestyle. The interior design is distributed on a single floor, where upon entering, we are greeted by a spacious living room with high ceilings and generous spaces, furnished to create two distinct environments: one around the fireplace and another ideal for reading or entertainment, both with lovely views of the sea and the garden. The separate dining room directly connects to a spacious and bright kitchen, equipped with a large breakfast area. From here, you access the landscaped porch, which features a gas barbecue area, perfect for enjoying outdoor moments. The master suite, measuring 70 m2, boasts a luxurious dressing room and a bathroom equipped with a jacuzzi, Italian shower, and separate double toilets. A large window offers direct access to the porch and the pool, as well as stunning sea views. In addition to the master suite, the house has two en-suite bedrooms, each with its own dressing room and full bathroom. From these rooms, you access the picturesque back garden, filled with flowers and lush vegetation. The office, with its imposing solid wood bookcase, a piano, and exceptional brightness, becomes a unique space to enjoy moments of tranquility, accompanied by the relaxing sound of a nearby fountain. The closed garage, with space for three large vehicles and direct connection to the service area, offers comfort and security. Additionally, there is covered space for two cars and outdoor space for several more. On the next level, there is a covered and heated swimming pool, a gym, a spa, a full bathroom, and a shower. There is also a lounge connecting three en-suite bedrooms, all with built-in wardrobes and full bathrooms. One of these rooms could be designated for staff. This property is sold together with a second adjacent plot of 1,833 square meters, which has building permission, providing additional opportunities for expansion and development. #ref:CBPL1789
5.900.000 €
Town House 4 Bedrooms Sale La Massana
Arinsal-Erts

Town House 4 Bedrooms Sale La Massana

490 m²Size44 Bathrooms
Nestled in a privileged location in Pal, just five minutes from the ski lifts, this newly built chalet offers an extraordinary natural setting. Surrounded by an idyllic mountain stream and expansive green spaces, it is the perfect retreat for those seeking to escape the noise and bustle of the city, while enjoying the tranquility and beauty of the mountains. If you are a skiing enthusiast, this is undoubtedly the ideal home for you.~~Layout across four levels:~Basement Level: Garage with ample space for 4 vehicles, gym, reception area, laundry room, sauna, bathroom, and a spacious hall.~Ground Floor: Elegant entryway, guest bathroom, fully equipped kitchen, living-dining area, utility room, wine cellar, and a beautiful private garden of 176.64m2 a perfect space to relax and enjoy the fresh mountain air.~First Floor: An impressive master suite spanning 64.04m2, featuring a large walkin closet, a luxurious bathroom with both a shower and a bathtub, and a separate toilet area.~Second Floor: Three double bedrooms, one with an ensuite bathroom, plus an additional bathroom and a shared walkin closet.~~This elegant home boasts spacious, lightfilled interiors, thanks to its large windows that frame spectacular mountain and river views from every room. The design harmoniously blends timeless sophistication with the charm of a traditional Pyrenean home, complemented by topquality, stateoftheart finishes. An elevator and a beautifully designed staircase connect all levels, ensuring comfort and convenience throughout.~~If you are looking for an exclusive residence where the serenity of the mountains and proximity to Andorras best ski slopes come together to create a unique lifestyle, dont hesitate to get in touch with us to arrange a viewing, Gali Properties at your service #ref:04490/5210
3.600.000 €
Newsletter

Find your home abroad with the support of the Coldwell Banker® network

Visit our global websites to learn more about your ideal property in the most exclusive destinations

We use our own and third-party cookies to make our website work safely and personalize its content. Likewise, we use cookies to measure and obtain data on your navigation and to adjust advertising to your tastes and preferences. Press the "Accept all" button to confirm that you have read and accepted the information presented. To manage or disable these cookies, click on "Configuration". For more information see our cookies policy.
Modify cookies
Technical and functional Always active
This website uses its own Cookies to collect information in order to improve our services. If you continue browsing, you accept their installation. The user has the possibility of configuring his browser, being able, if he so wishes, to prevent them from being installed on his hard drive, although he must bear in mind that such action may cause difficulties in navigating the website.
They allow the monitoring and analysis of the behavior of the users of this website. The information collected through this type of cookies is used to measure the activity of the web for the elaboration of user navigation profiles in order to introduce improvements based on the analysis of the usage data made by the users of the service. They allow us to save the user's preference information to improve the quality of our services and to offer a better experience through recommended products.
These cookies are used to store information about the preferences and personal choices of the user through the continuous observation of their browsing habits. Thanks to them, we can know the browsing habits on the website and display advertising related to the user's browsing profile.