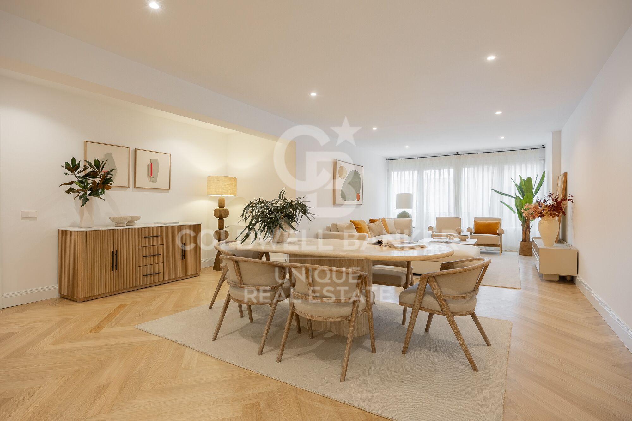
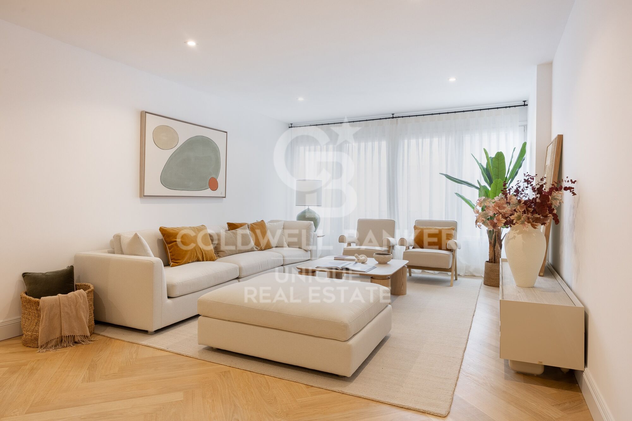
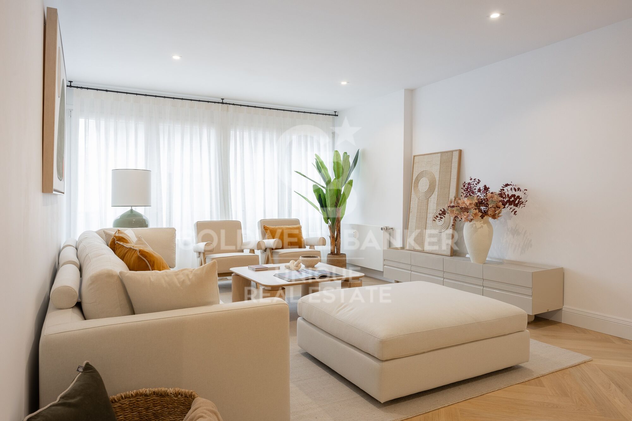
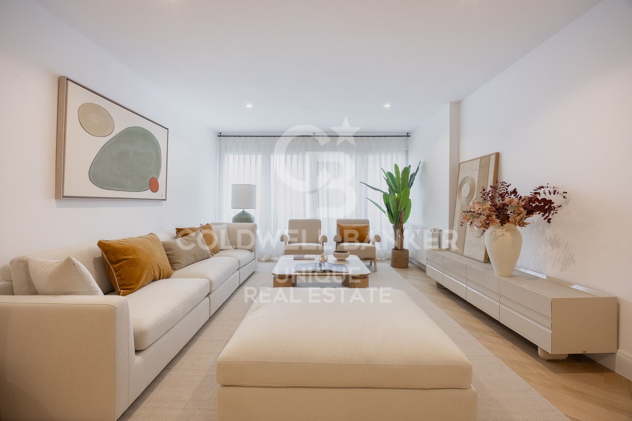
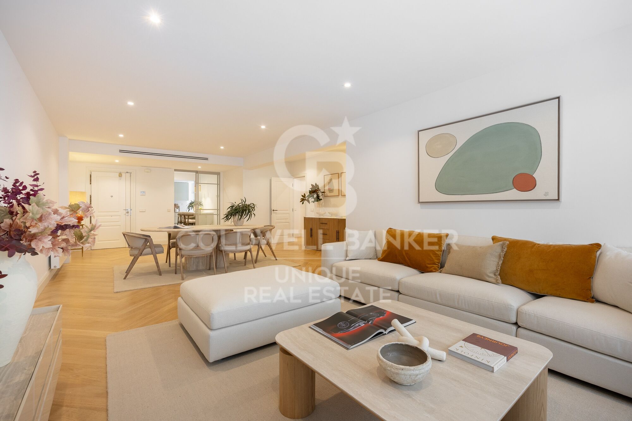
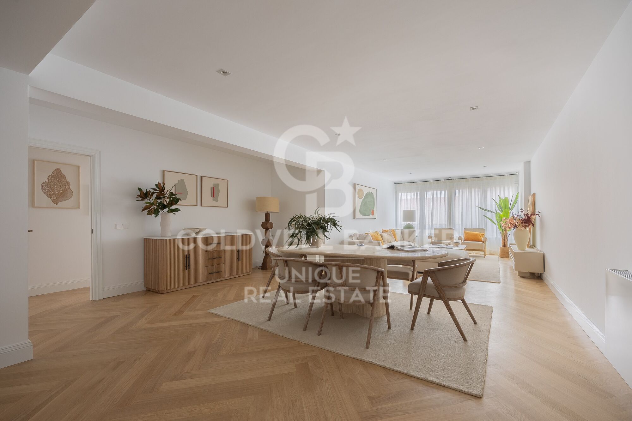
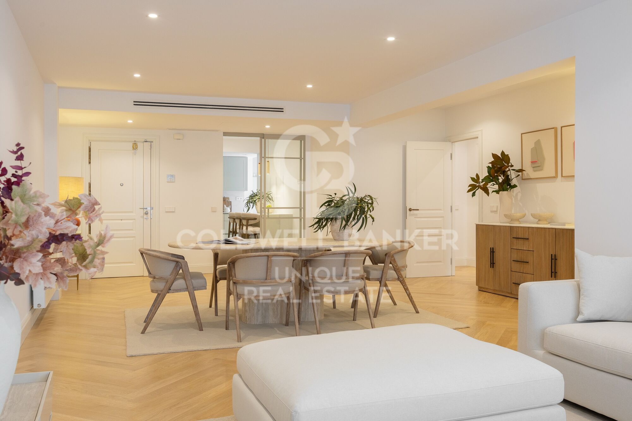
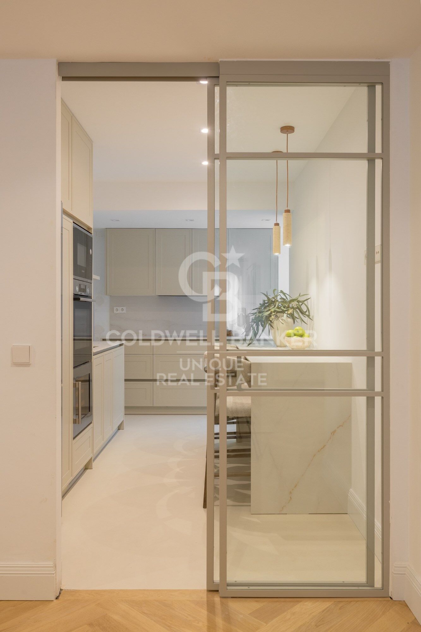
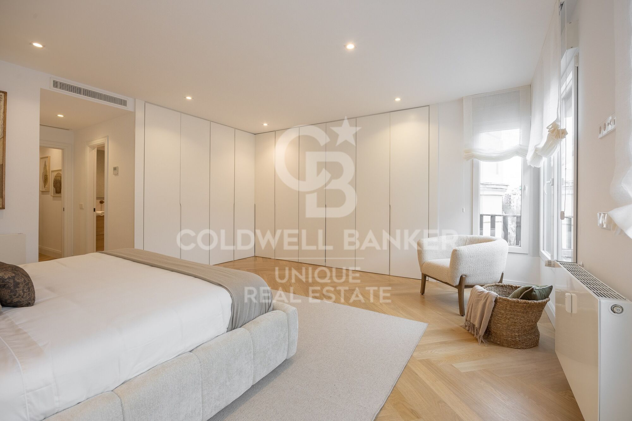
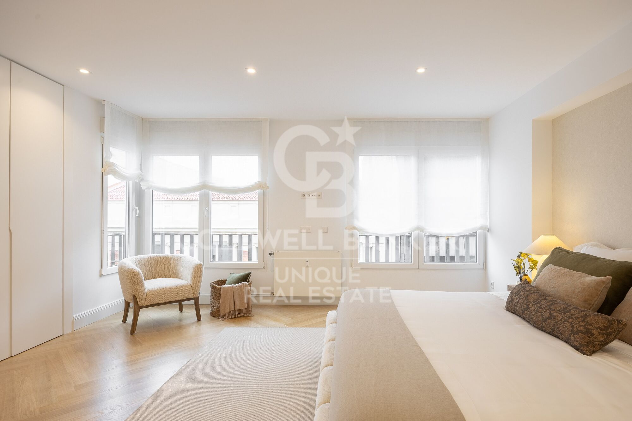
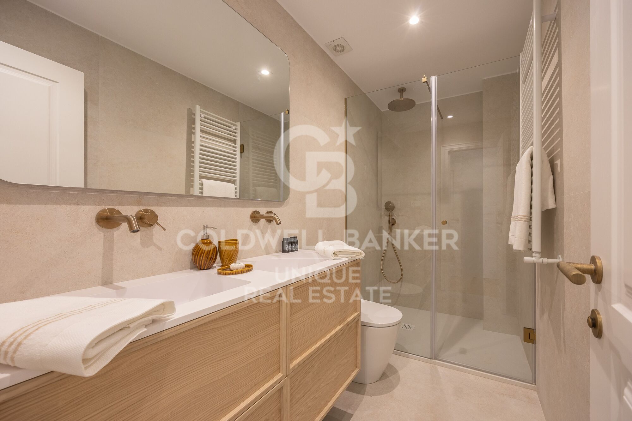
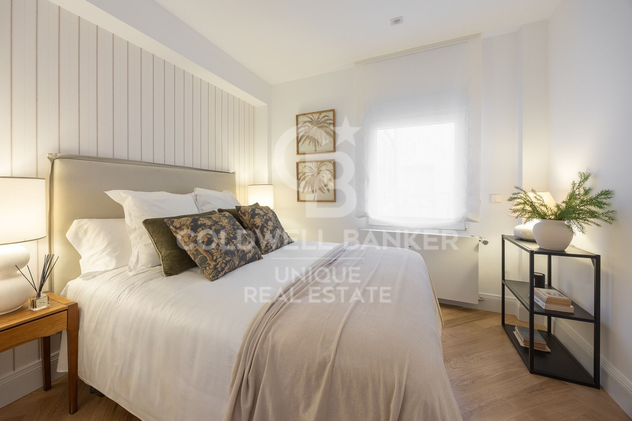
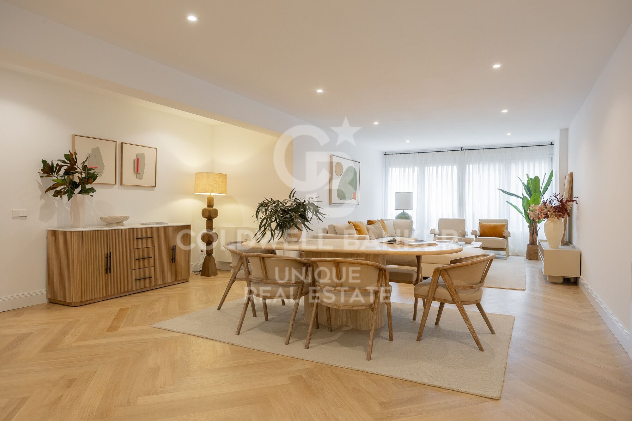
Renovated exterior apartment in Recoletos, Madrid

size
200 m²
Bedrooms
3
Bathrooms
3
parking
price
3,200,000 €
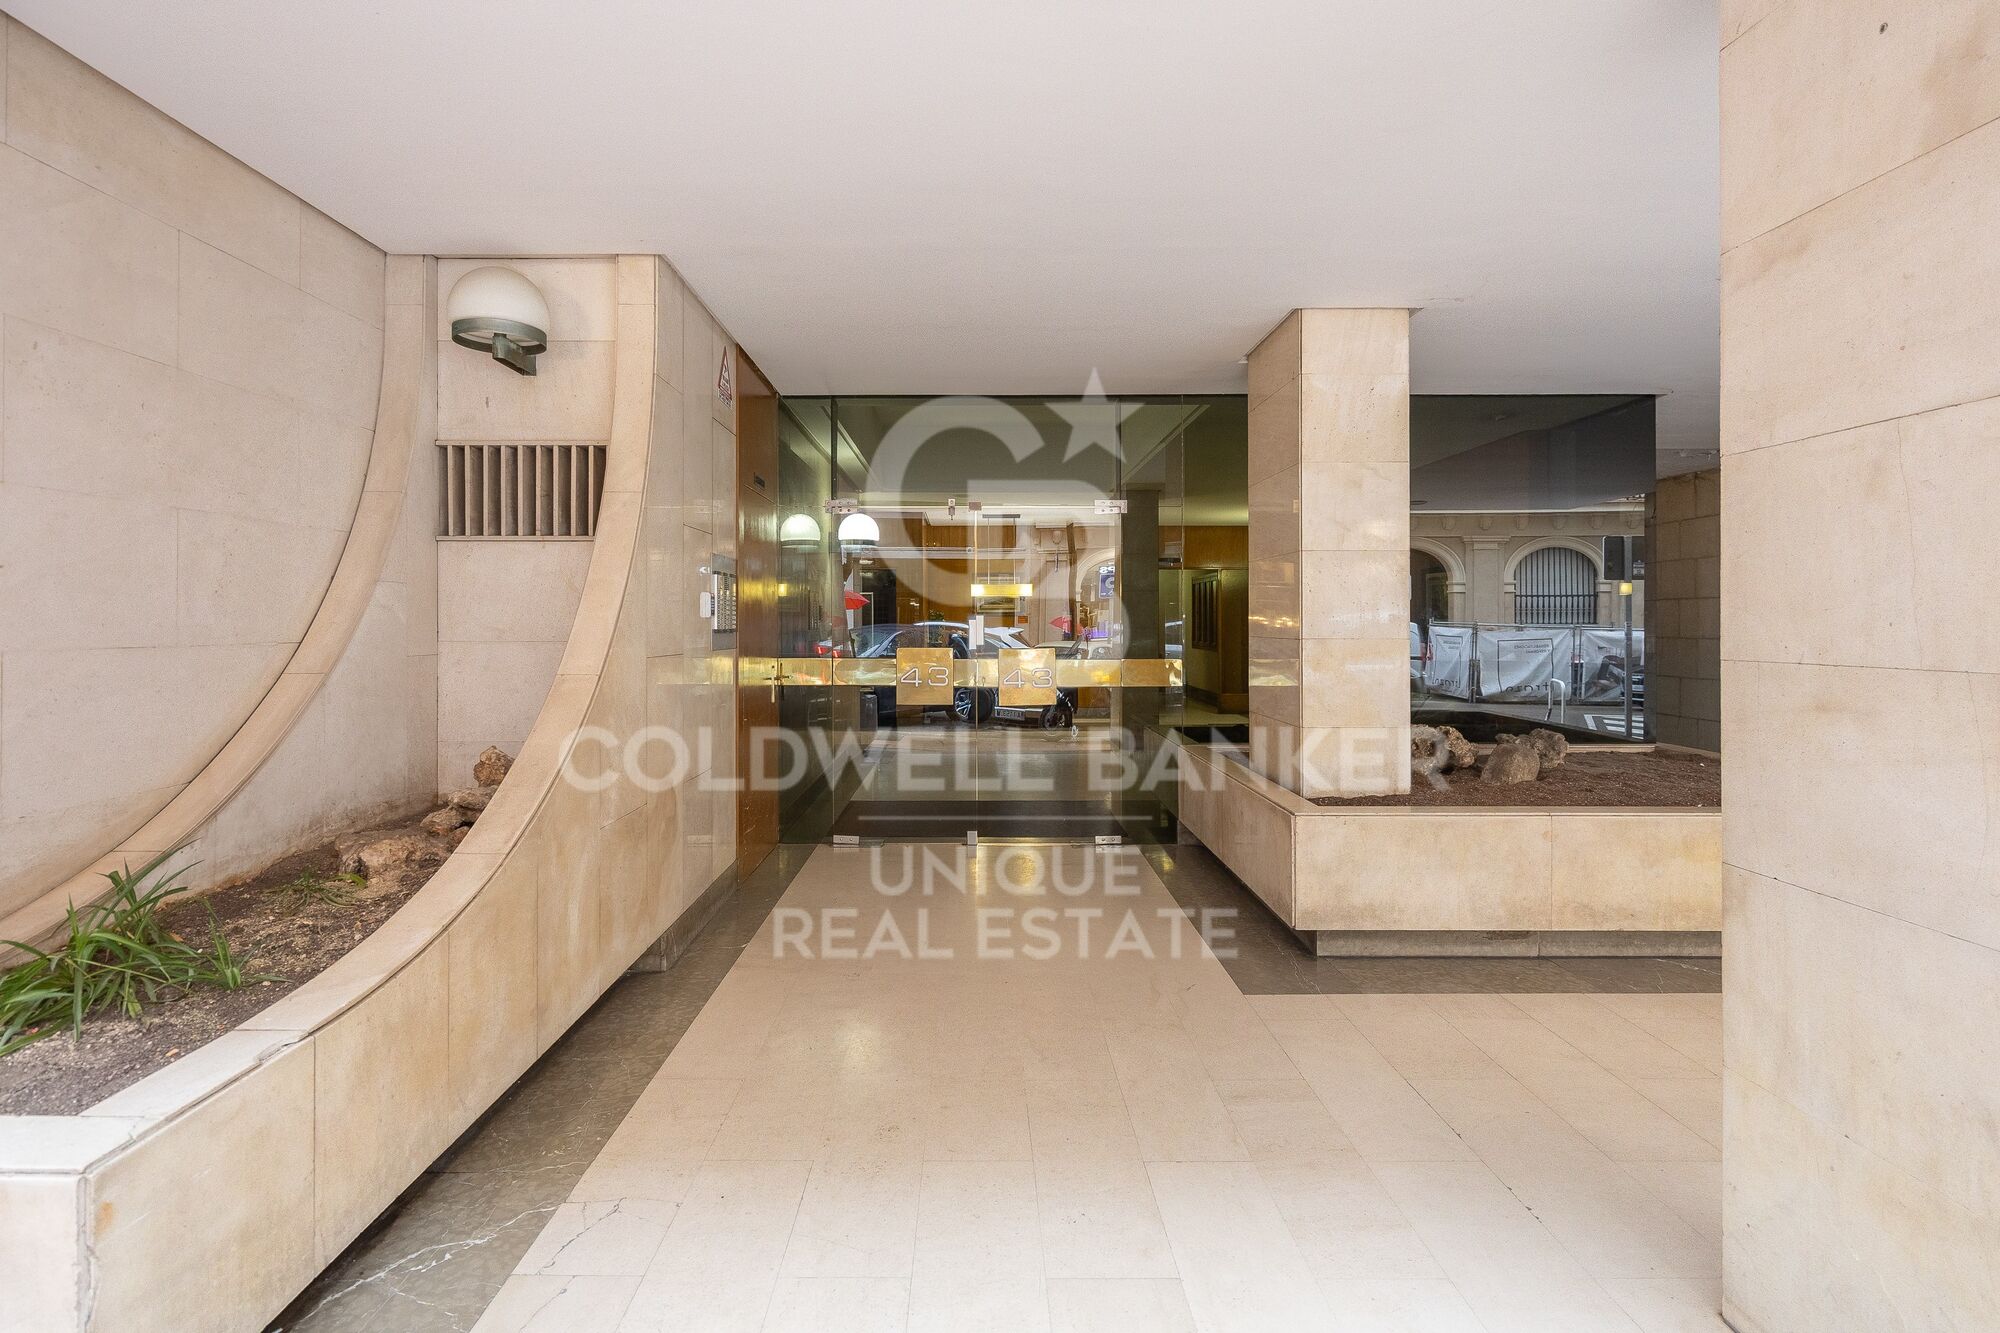
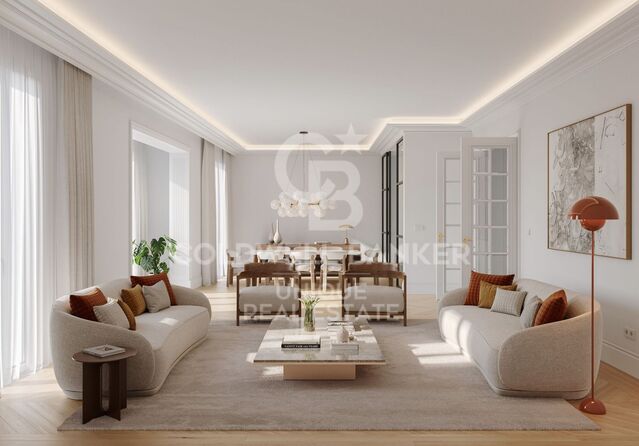
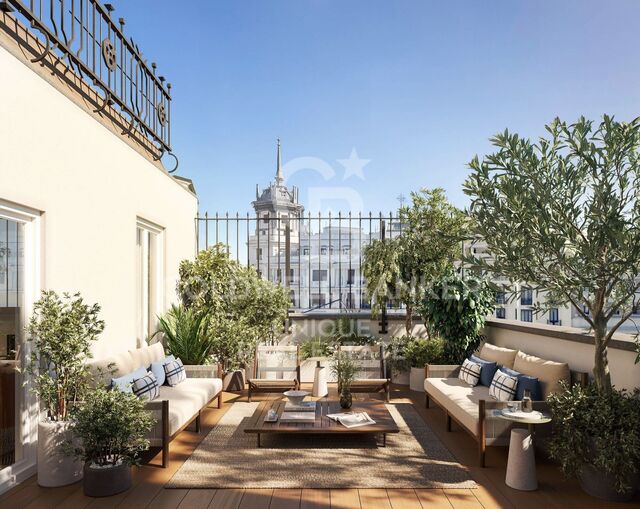
Coldwell Banker Unique presents this elegant apartment for sale, located in one of Madrid's most exclusive areas, in Recoletos, within the prestigious Salamanca district.

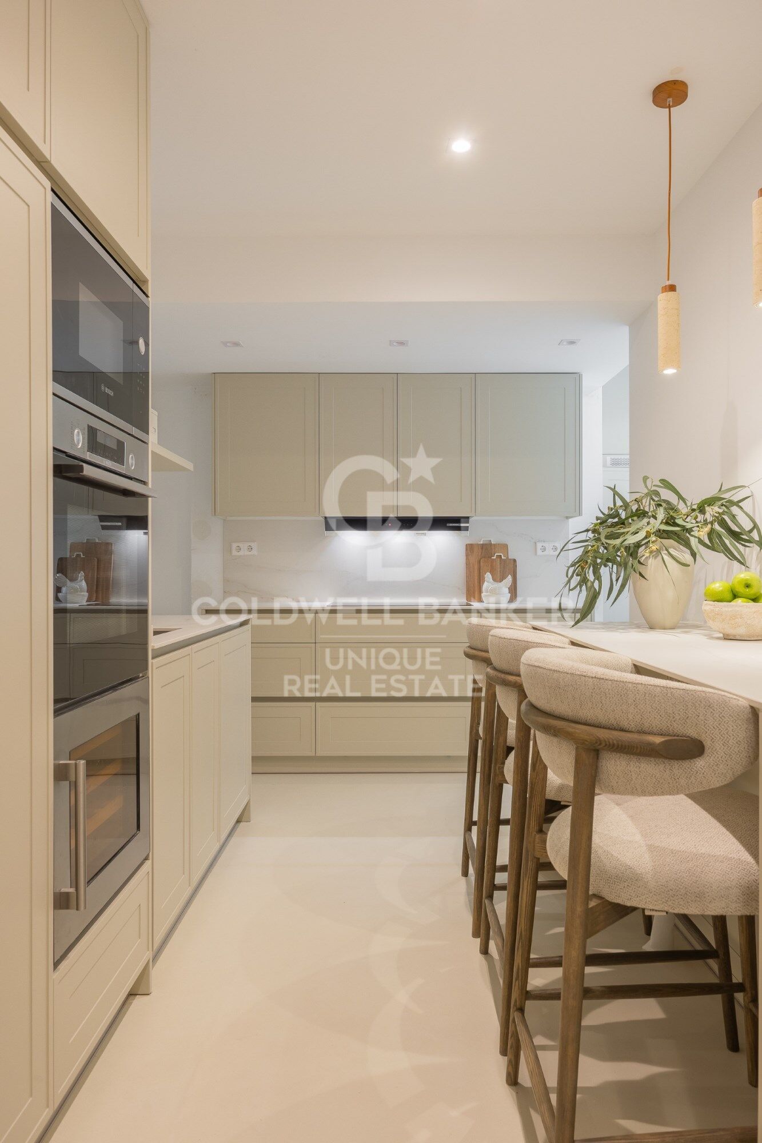
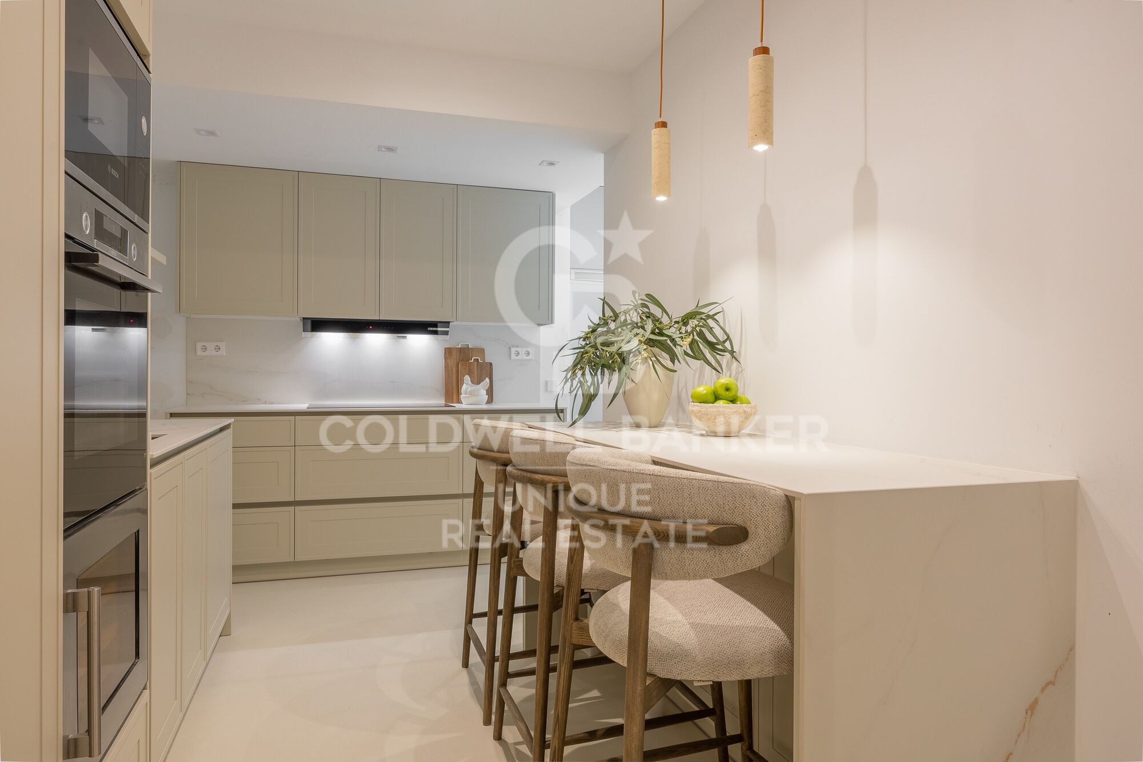
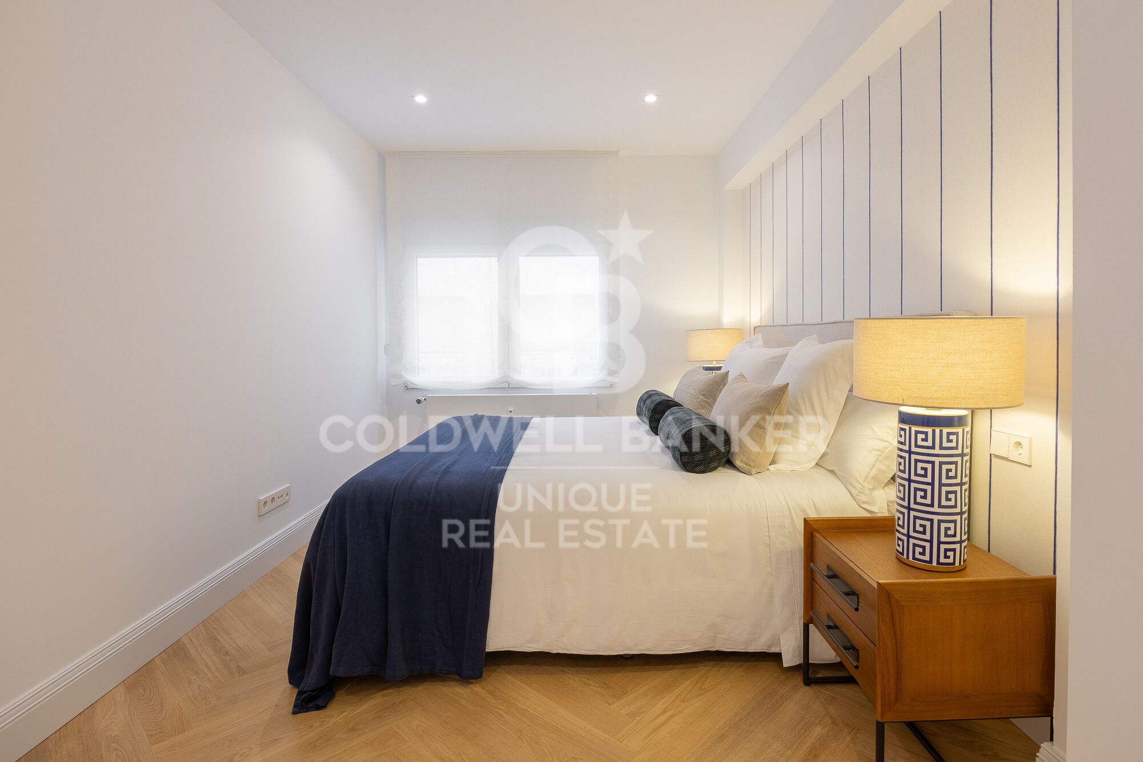
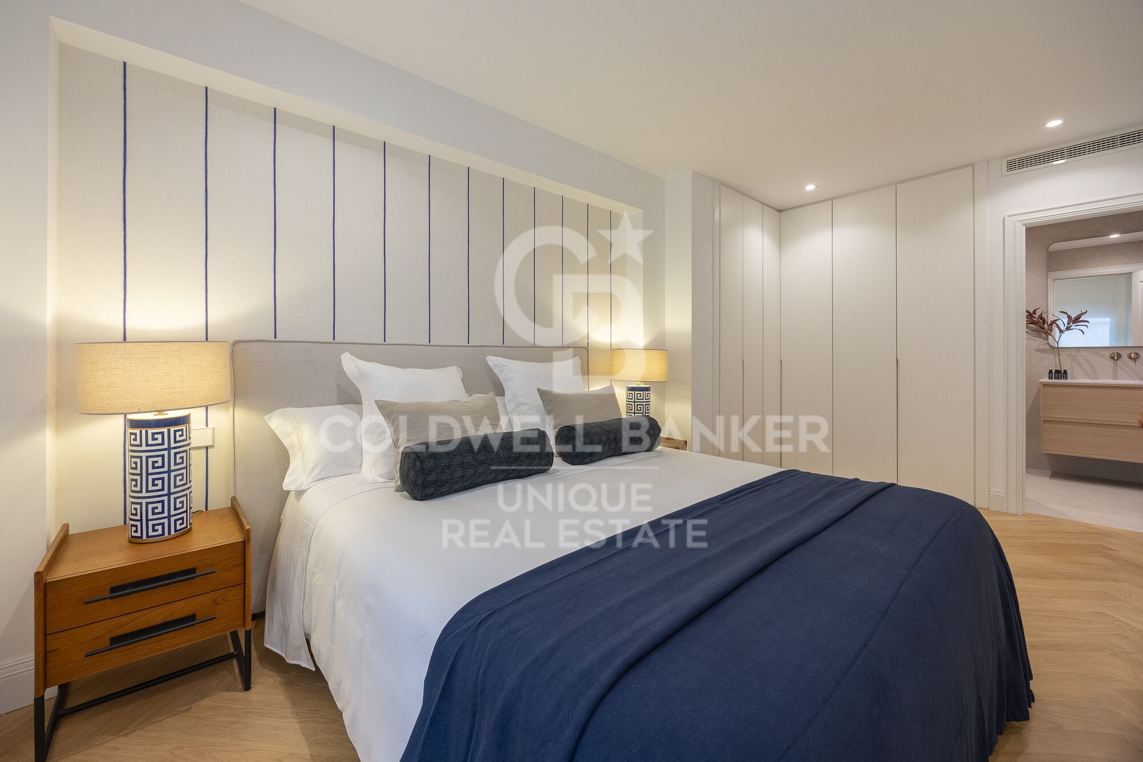
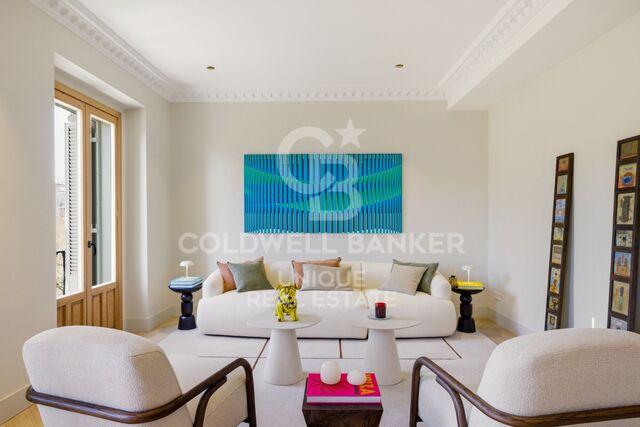
The property, with 200 sqm of built area, is situated on the fourth floor and has been completely renovated and furnished, offering a perfect balance between contemporary design, comfort, and functionality.

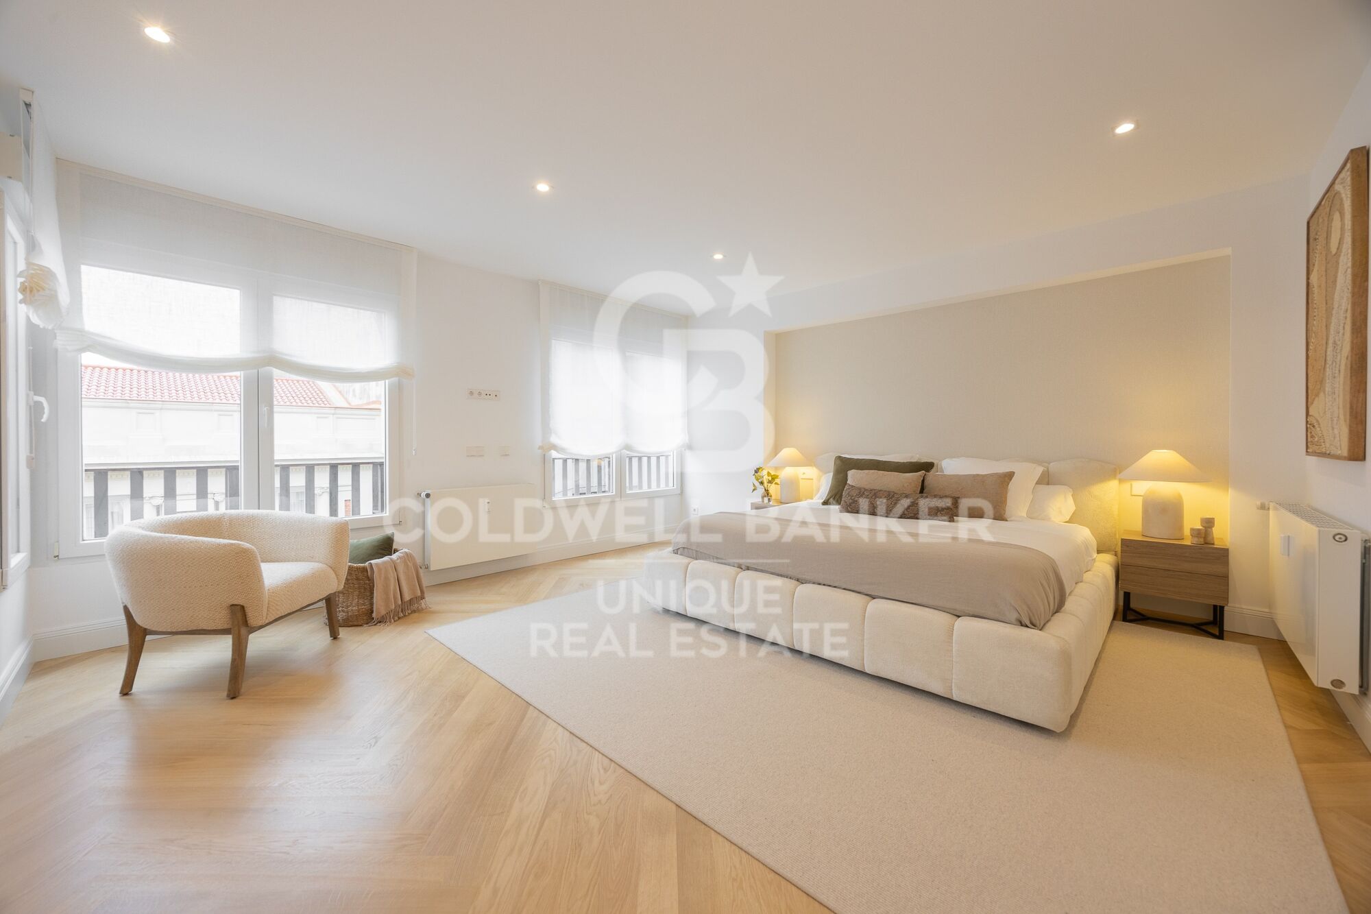
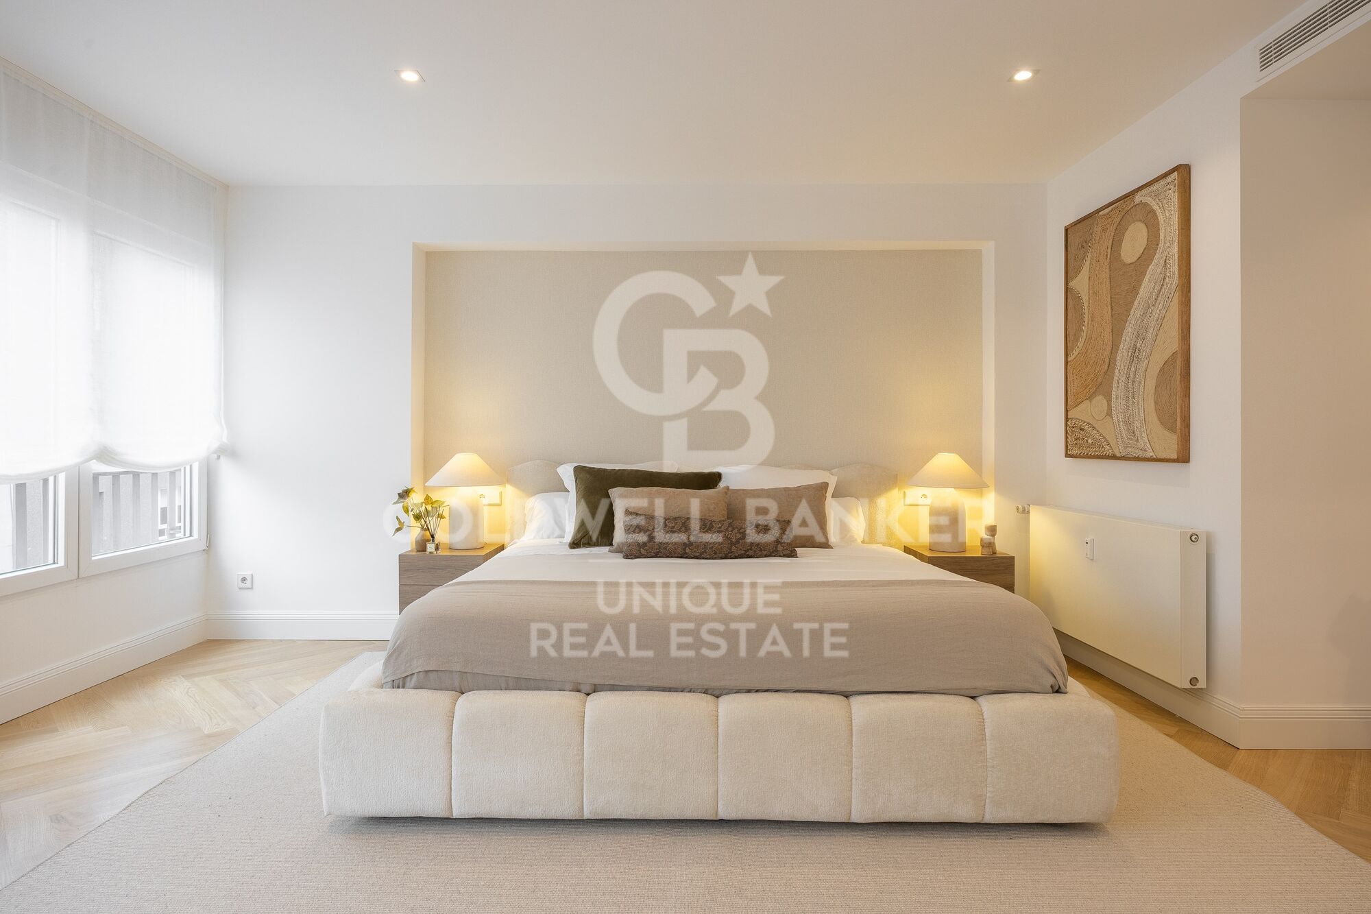
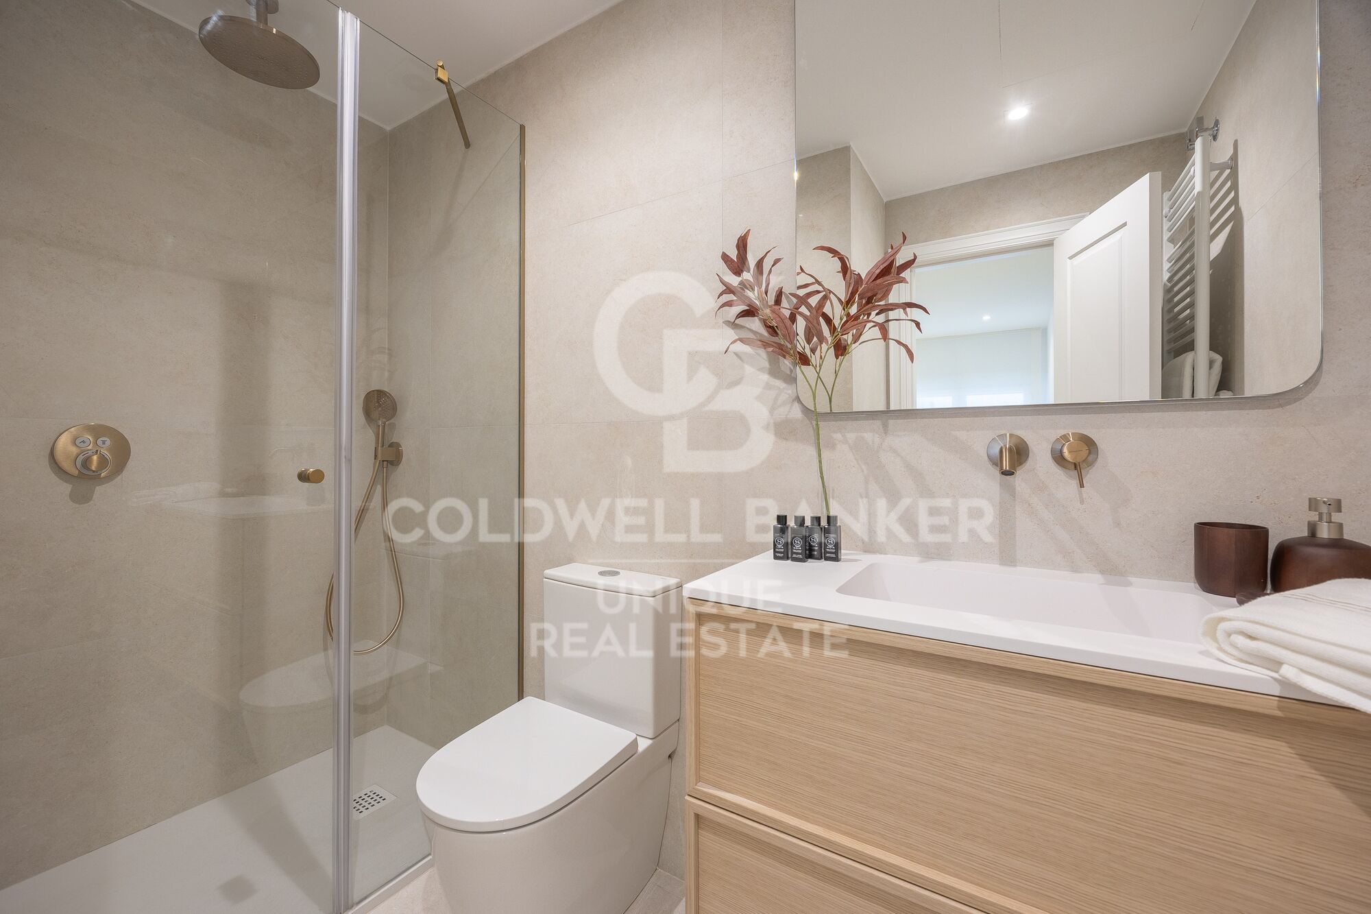
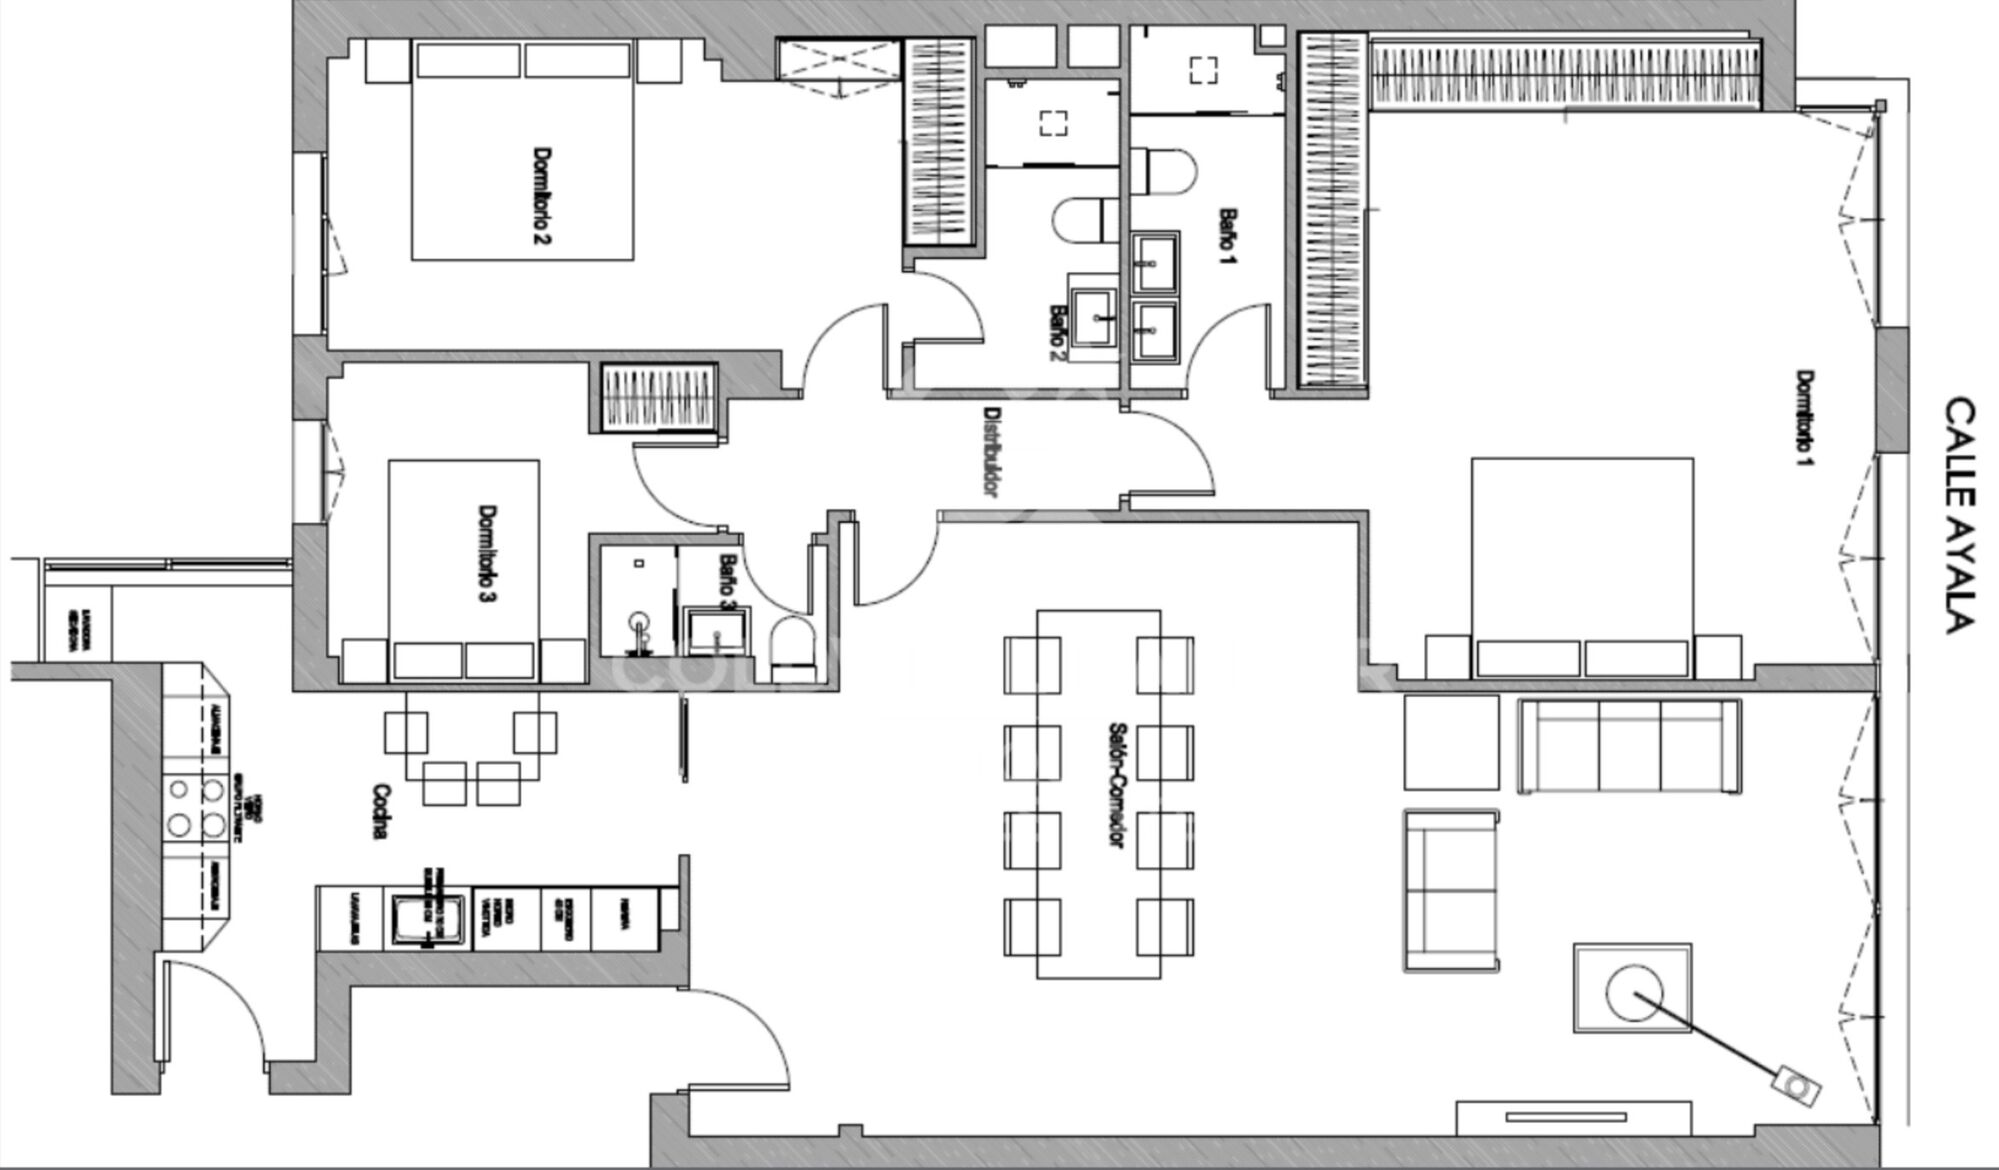
The layout includes three spacious bedrooms and three bathrooms, designed to ensure privacy and comfort.

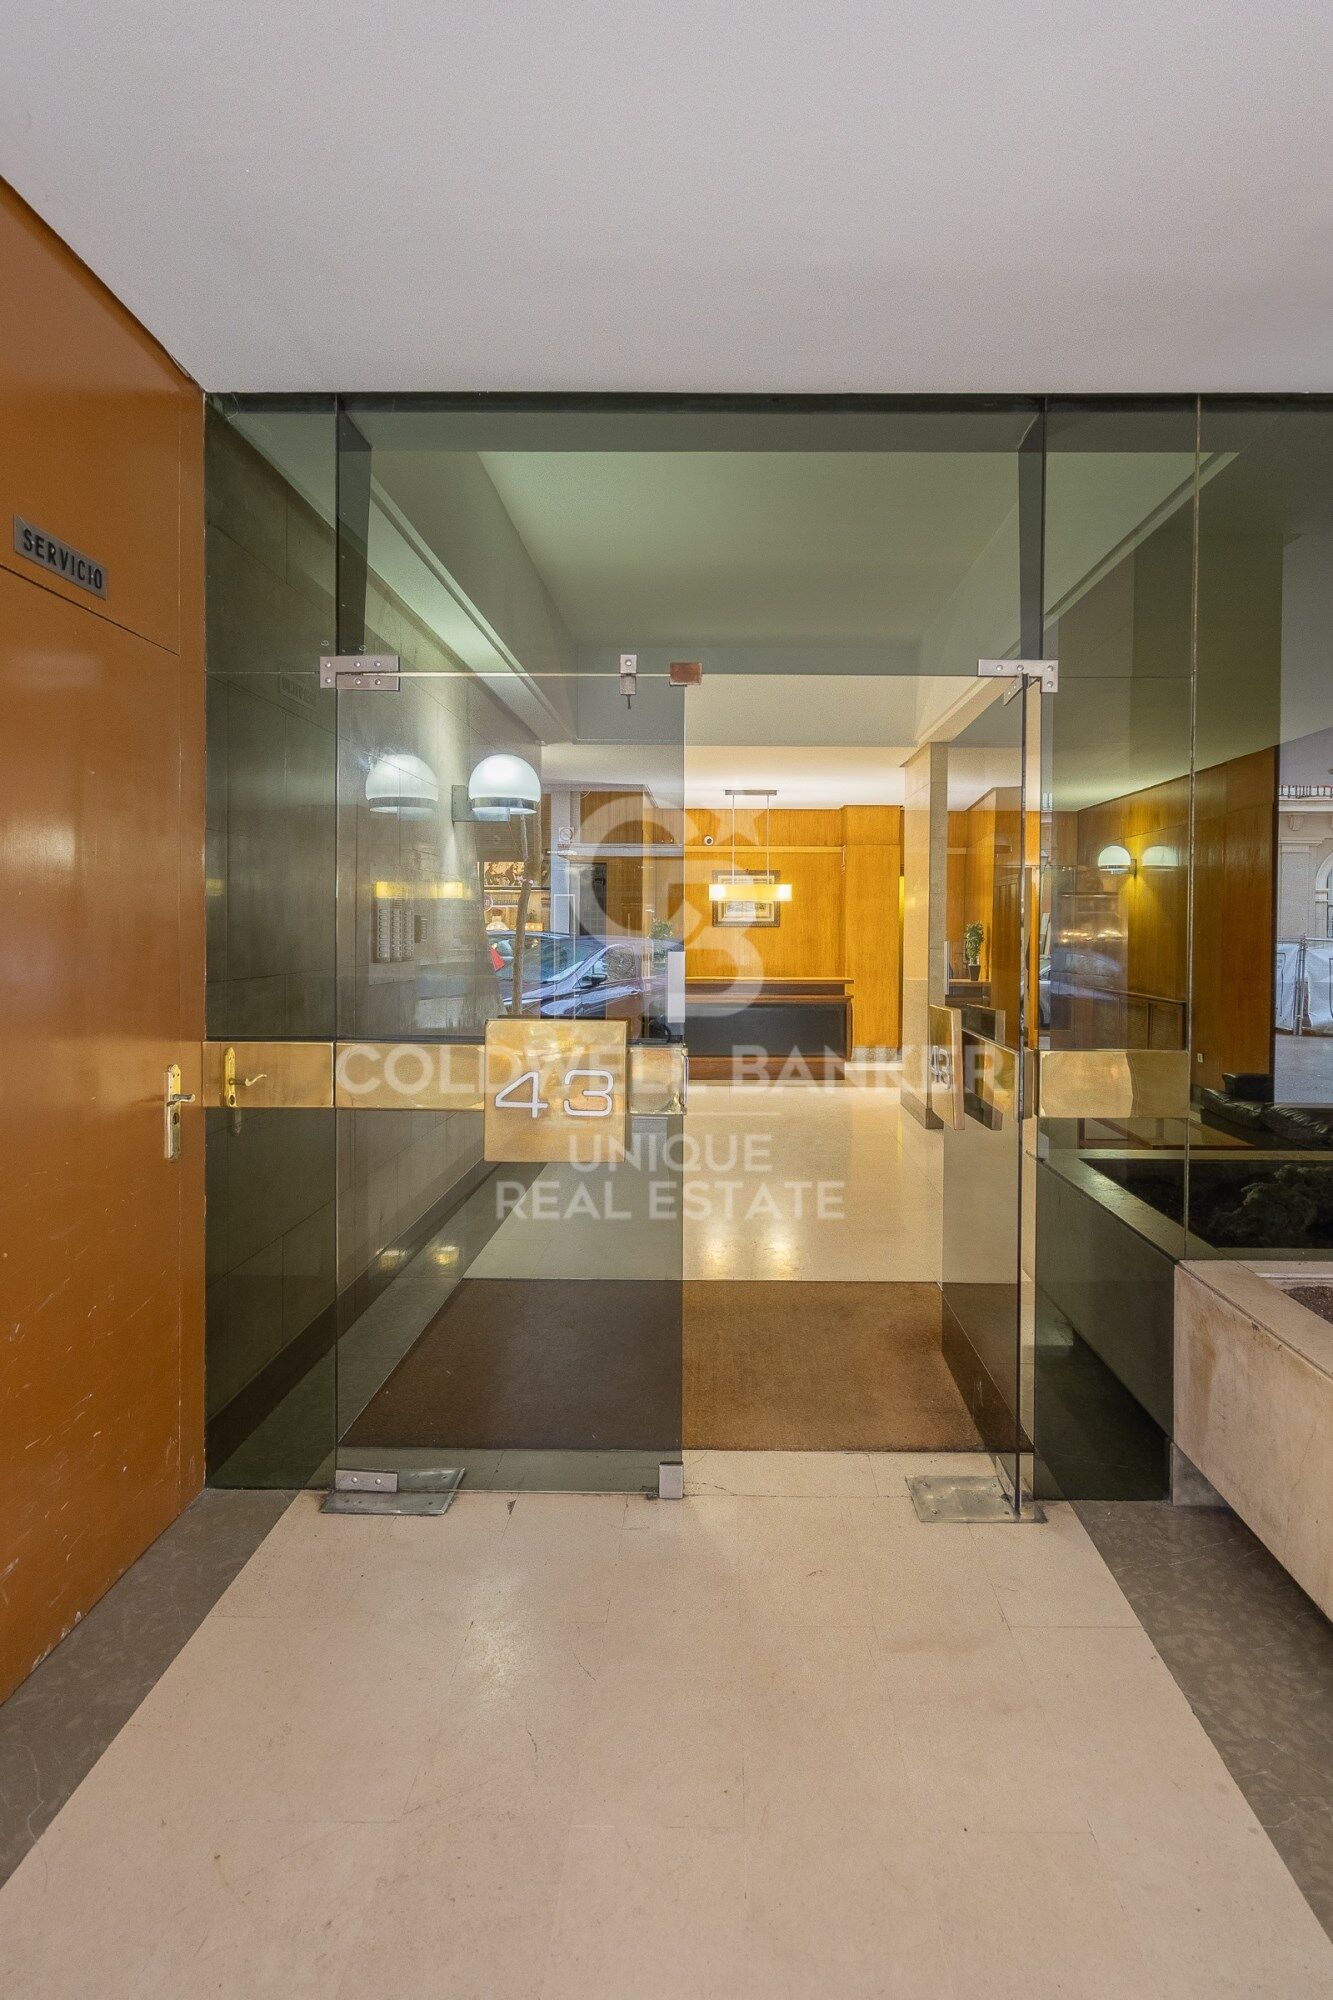
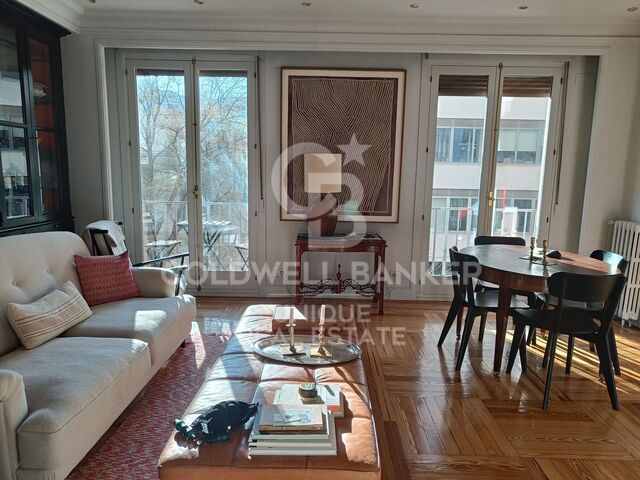
Being an exterior property, it enjoys excellent natural light throughout the day. The building offers concierge service, and the property includes a parking space and storage room, providing essential added value in this prime location.

A unique opportunity to live or invest in one of the city's most sought-after and sophisticated areas.
#ref:CBUQ1159

Property details

zone
Madrid provincia
area
Madrid ciudad
location
Madrid
district
Recoletos
Property type
flat
sale
3.200.000 €
Reference
CBUQ1159
Bedrooms
3
Bathrooms
3
Surface
141 m2
Builded surface
200 m2
Condition / conservation
refurbished

Property features

A/C
heating
storage
lift
furnished
parking
Energy certificate
  • Pending

About Recoletos

Discover Recoletos: Experience Exclusive Living in the Heart of Madrid

Recoletos is an iconic neighborhood located in the heart of Madrid, known for its elegance and sophistication. This district offers exceptional quality of life and a wide range of amenities for its residents.

Characteristics of Recoletos:

Privileged location: Situated in one of the city's most prestigious areas, Recoletos provides immediate access to iconic landmarks, exclusive boutiques, and a vibrant nightlife.


Request more info
Ref.CBUQ1159
Calle de Jorge Juan, 55
28001, Madrid
+34 915 73 52 23

Claudia Rodríguez
Associate Real Estate Advisor

Related properties

Exclusive 4-bedroom flat with terrace in the Salamanca neighbourhood
Recoletos

Exclusive 4-bedroom flat with terrace in the Salamanca neighbourhood

250 m²Size44 Bathrooms
Coldwell Banker Unique presents this magnificent 250 m2 flat located in one of the most exclusive and sought-after areas of Madrid, on the fifth floor of an elegant building on Calle Núñez de Balboa, in the heart of the Salamanca district. The property has been designed to offer maximum comfort and functionality, combining ample spaces with an excellent layout. The property has three spacious bedrooms, all with en-suite bathrooms, guaranteeing privacy and independence for each member of the household or guests. The spacious living room, bathed in natural light through its large windows, is the heart of the home, offering a warm and welcoming atmosphere ideal for both relaxing and entertaining. The modern and well-equipped kitchen is complemented by a practical laundry area, bringing order and efficiency to everyday tasks. From the property there is also access to a pleasant terrace, perfect for enjoying the outdoors without leaving the house. The property includes a completely independent service area, which has a bedroom and a toilet, ideal for domestic staff or as additional space according to the buyer's needs. Being an exterior flat and located on a high floor, it enjoys excellent luminosity throughout the day, which enhances the feeling of spaciousness and wellbeing in each room. As an added value, the property comes with a garage space and a storage room, elements that are highly appreciated in this area of the city, which provide comfort and extra storage space. In short, this is a unique property in terms of location, size and features, ideal for those looking for a high-end residence in one of the best streets in Madrid. #ref:CBUQ853
3.750.000 €
Exclusive renovated property with terrace in Recoletos, Madrid
Recoletos

Exclusive renovated property with terrace in Recoletos, Madrid

487 m²Size45 Bathrooms
Coldwell Banker Unique presents an extraordinary home located in a classic building in the prestigious Barrio de Recoletos, one of the most sought-after and exclusive areas of Madrid. The building stands out for its elegant carriage passage portal and its period architectural details, combining stately charm with a complete interior renovation of contemporary design. Located on the fifth floor, this 487 m² property offers an exceptional layout that balances spaciousness, comfort and sophistication. Upon entering, a large entrance hall leads to a spectacular main living room, flooded with natural light thanks to its large windows and privileged orientation. The house has a modern designer kitchen, equipped with Gaggenau appliances, which combines functionality and elegance, perfect for both day-to-day use and for entertaining. It has four spacious en-suite bedrooms, all of them with private bathrooms with high-end finishes and fitted wardrobes. It also includes a cosy family room, a guest toilet, a coat room, a service bedroom with an en-suite bathroom and a fully equipped laundry area. The interior design has been carefully conceived to create a warm and sophisticated atmosphere, with herringbone floors in natural oak, Axor taps, noble materials and a palette of neutral tones that enhances the light and spaciousness of the spaces. Every corner reflects a balance between discreet luxury and contemporary comfort. The property also has central heating, service entrance, uniformed doorman, garage space and storage room, guaranteeing maximum comfort and security. The sale price includes the decoration and designer furniture, carefully selected to offer a home ready to move into, where every detail conveys exclusivity and good taste. #ref:CBUQ1108
7.900.000 €
Renovated 4-bedroom flat with terrace in the exclusive neighbourhood of Recoletos, Madrid
Recoletos

Renovated 4-bedroom flat with terrace in the exclusive neighbourhood of Recoletos, Madrid

307 m²Size45 Bathrooms
Coldwell Banker Unique presents this exclusive residence in the heart of the Salamanca - Recoletos district. Located in a building constructed in 1918, it has been completely renovated and furnished to offer a sophisticated lifestyle in one of Madrid's most prestigious addresses. With a surface area of 307 m², the property combines the classical elegance of Madrid's architecture with contemporary comfort. It features four bedrooms, each with its own en-suite bathroom, ensuring privacy and convenience. There is also a guest bathroom. The residence offers several living rooms and lounge areas that provide versatility and spaciousness for daily life. Among them, a grand main living room and an independent dining room create ideal spaces for both leisure and social gatherings. As an exceptional complement, the property includes a spectacular 55 m² terrace, perfect for enjoying Madrid's climate and creating a unique outdoor space in the heart of the city. Additional features include air conditioning, individual heating and hot water, a storage room, and concierge service in the building. Located in the very heart of Recoletos, the property boasts an unrivalled location, surrounded by the city's finest restaurants, boutiques, art galleries, and cultural venues. A privileged enclave that blends tradition, exclusivity, and modernity. Contact Coldwell Banker Unique for further information or to arrange a private viewing. Your new home awaits. #ref:CBUQ1036
7.200.000 €

Recently viewed properties

Contemporary Duplex for Sale in the Exclusive Las Colinas de Marbella, Benahavís
La Quinta

Contemporary Duplex for Sale in the Exclusive Las Colinas de Marbella, Benahavís

269 m²Size33 Bathrooms
Contemporary Duplex for Sale in the Exclusive Las Colinas de Marbella, Benahavís This contemporary duplex is located in the exclusive Las Colinas de Marbella community in Benahavís. The property offers three bedrooms and three bathrooms. Designed with both style and functionality in mind, the home combines modern interiors with panoramic sea and valley views, all within a secure, gated environment. With generous built space and expansive terraces, the property provides an ideal balance of indoor comfort and outdoor living, suitable for either permanent residence or a holiday home. The ground floor focuses on a spacious living area that flows seamlessly into the dining space and an open kitchen equipped with high-end Samsung appliances. This design maximizes natural light and ensures every corner of the home feels open and inviting. Clean lines and contemporary finishes emphasize both comfort and functionality, making the ground floor perfect for quiet family evenings or larger gatherings. On the upper floor, the three bedrooms are arranged to provide privacy and convenience. Each bedroom features an en-suite bathroom and direct access to a terrace, creating private outdoor spaces with stunning views of the sea and mountains. The master suite stands out for its large terrace, generous proportions, and refined interior ambiance. These features create a perfect balance between functionality and relaxation, allowing residents to enjoy views that capture the essence of the Costa del Sol. The property has benefited from collaboration with a renowned architectural designer and has been recently renovated by Casa Renovo, further enhancing the finishes and materials. Interiors feature elegant wooden furnishings that highlight warmth and quality, complementing the modern architecture. While these pieces are not included in the sale price, they have been carefully selected to harmonize with the home's aesthetic and can be purchased separately if desired. Outdoors, a large terrace features an alfresco dining area, outdoor kitchen, and integrated barbecue, all overlooking the valley and sea. Community amenities include a large swimming pool and landscaped gardens, enhancing both privacy and a sense of community. The location in Las Colinas de Marbella is a key highlight. The neighborhood is known for modern villas, duplexes, and Mediterranean-style homes, many with private pools and expansive terraces. Surrounded by lush vegetation and mountain landscapes, it offers a tranquil, exclusive atmosphere while remaining close to all amenities. Nature enthusiasts can enjoy hiking and cycling trails around Monte Mayor, while golf lovers will appreciate proximity to the Los Arqueros golf course. Although not directly on the coast, several popular beaches are a short drive away. San Pedro de Alcántara offers a wide promenade lined with beach bars, while Playa del Saladillo is known for its long sandy stretch and water sports. The Estepona coastline provides further dining and leisure options. Fine dining is available in Benahavís, with restaurants such as Los Abanicos and Hotel & Restaurante Amanhavís, both renowned for excellent Andalusian cuisine. Shopping is convenient at La Cañada Shopping Center and Puerto Banús, where designer boutiques and international brands mix with entertainment and nightlife venues. Families benefit from prestigious international schools such as Aloha College and English International College, both within a reasonable driving distance. Connectivity is excellent via the AP-7 motorway, linking Benahavís with Estepona, Marbella, and Málaga Airport. While public transport within the community is limited, nearby bus lines connect to Benahavís town center and surrounding areas. Security and a strong sense of community are key aspects of life here. Las Colinas de Marbella offers controlled access and 24-hour surveillance, along with a welcoming neighborhood atmosphere with local events and clubs. This makes Casa Hillside equally attractive as a primary residence or a secure second home. Casa Hillside represents a unique opportunity to acquire a duplex combining spacious interiors, thoughtfully planned improvements, and a privileged location in Benahavís. With panoramic views, proximity to beaches, golf courses, restaurants, and shops, and the security of a well-maintained community, this property offers a balanced and high-quality lifestyle that continues to appeal to discerning buyers in Las Colinas de Marbella. #ref:CBSH1472
1.350.000 €
Industrial Rent Andorra la Vella
Centro

Industrial Rent Andorra la Vella

2.831 m²Size
An industrial warehouse totaling 2,831.34 m2 of built area is offered, distributed over several levels and designed to meet high-level logistics, production, and administrative requirements.~~The building features a 219.8 m2 vertical core, ensuring efficient circulation between floors and smooth day-to-day operations. The industrial area totals 1,970.48 m2, strategically distributed between the ground floor and six basement levels, providing excellent capacity for storage, production, or specialized technical uses.~~In addition, the property includes 641.06 m2 of office space, consisting of spacious and bright areas that provide a comfortable and representative working environment, ideal for centralizing administrative management within the same complex.~~The ground floor, with 672.92 m2, offers an optimal combination of industrial space and offices, facilitating access and daily operations. On the first floor, there is 178.66 m2 of office space, perfectly suited for executive management or technical departments. The various basement levels allow for a flexible layout tailored to business needs, from storage to specific industrial applications.~~Overall, this is a well-designed, highly adaptable, and functional industrial property, ideal for companies seeking a solid asset with large floor areas, efficient vertical organization, and the advantage of integrating industrial activity and office space within a single building.~~Please do not hesitate to contact us to arrange a viewing. #ref:04915/5210
18.000 €
Outstanding luxury villa with panoramic sea views in El Madroñal, Benahavís
El Madroñal

Outstanding luxury villa with panoramic sea views in El Madroñal, Benahavís

1.107 m²Size3.757 m²Plot67 Bathrooms
Nestled within the exclusive gated community of El Madroñal, this exceptional villa seamlessly blends contemporary luxury with the stunning natural beauty of its surroundings. Located in the coveted area of Benahavís, this residence offers panoramic views that stretch from the sparkling sea to the majestic mountains. Set on a privileged plot of land, the villa is surrounded by meticulously manicured gardens, featuring an elegant infinity pool and a serene water feature, creating a perfect retreat for both relaxation and entertainment. Designed to make the most of natural light and space, the villa's modern architecture is highlighted by striking glass elements, high ceilings, and an open-plan design that flows effortlessly throughout the home. The expansive living areas naturally connect with the outdoor terraces, promoting an unparalleled indoor-outdoor lifestyle. Ideal for entertaining, the property includes various chill-out zones, a sunken seating area, an outdoor kitchen, and alfresco dining spaces, perfect for hosting unforgettable gatherings. Inside, the state-of-the-art kitchen and exceptional interior design reflect refined luxury in every detail. The six meticulously designed bedrooms include a spectacular master suite with a walk-in wardrobe, a spa-inspired bathroom, and access to a private terrace, ensuring maximum comfort and privacy. The property also boasts a wide range of top-tier amenities, including a spa with an indoor pool, a fully equipped gym, a home cinema, and an entertainment room with a custom bar and wine cellar. For ultimate convenience, the villa is offered fully furnished, allowing you to move in and immediately enjoy its opulence. Located in a secure and private enclave, this extraordinary villa offers easy access to Nueva Andalucía, San Pedro de Alcántara, and all essential services, making it the perfect sanctuary for modern living. This villa is not just a property; it is an exclusive lifestyle experience. #ref:CBSH278
11.500.000 €
Sophisticated villa with direct golf access in La Cerquilla, Nueva Andalucía, Marbella
Nueva Andalucía

Sophisticated villa with direct golf access in La Cerquilla, Nueva Andalucía, Marbella

660 m²Size2.671 m²Plot66 Bathrooms
This elegant villa in La Cerquilla sits on a generous 2,671 m² plot and offers six spacious bedrooms, blending sophisticated interiors with inviting outdoor spaces. Across from the bedroom wing lies a lush vertical garden wall, ensuring every room enjoys a refreshing green view. For added convenience, a private stairway connects the carport directly to the bedroom level, allowing easy access without passing through the main living areas. The main living area features a stylish curved sofa set around a sleek fireplace, built-in shelving with accent lighting, and large framed artwork that brings warmth and personality. A separate formal dining room includes a long wooden table, upholstered chairs, twin chandeliers, and a fireplace, creating a refined setting for entertaining. The modern, fully equipped kitchen showcases taupe cabinetry, dark stone countertops, and an island cooktop. An adjacent dining nook opens onto the garden, while a separate lounge with exposed wood beams, a bar, and a stone fireplace connects seamlessly to the terrace and pool area. These interiors combine contemporary finishes with classic details, balancing comfort and elegance. Outside, the villa features a large swimming pool with an elevated section and waterfall, surrounded by manicured lawns and mature trees for privacy. Multiple seating and dining areas, including a tiled courtyard with a decorative fountain, invite year-round enjoyment of Marbella's climate. Expansive glass walls and terraces create a smooth indoor-outdoor flow. Notably, the property offers one of the few direct entrances to Los Naranjos Golf, with pathways designed wide enough for a golf buggy. Modern amenities include zoned air conditioning and underfloor heating systems individually adjustable for each roomso one can be heated while another is cooled. A full home-automation (domotic) system integrates with iPads, iPhones, and other smart devices and can be controlled remotely for effortless living. With six bedrooms, spacious interiors, landscaped gardens, and exclusive golf access, this villa offers both scale and sophisticationa private retreat in the prestigious La Cerquilla neighborhood, close to golf courses, beaches, and Marbella's premier amenities. #ref:CBSH1233
9.750.000 €
New construction villa 150 m from the beach. MEDANO HOUSE RESIDENTIAL
El Médano

New construction villa 150 m from the beach. MEDANO HOUSE RESIDENTIAL

'NEW PROMOTION UNDER CONSTRUCTION. PRICES STARTING FROM €522,000 UP TO €574,000. (IGIC NOT INCLUDED) 22 exclusive and independent villas by the sea, with spacious gardens, swimming pools or jacuzzis in each house, located 150m from the most impressive and beautiful beaches in the Canary Islands. The villas, situated in residential land, will have up to 2 floors with separate entrances to each home's private garage. COMMITMENT TO ENVIRONMENTAL CONSERVATION AND SUSTAINABILITY. FACADES AND ENVELOPES OF THE HOUSES: External Thermal Insulation Systems (ETICS): This system is used to improve comfort and energy efficiency in new buildings. ETICS combines the use of thermal and acoustic insulating material with a decorative finishing coating that reduces the need for energy in homes. EXTERIOR ALUMINUM CARPENTRY: Exterior aluminum carpentry with Thermal Break and Double Glazing: This type of carpentry involves the insertion of a plastic material between the layers of aluminum in the windows to prevent heat conduction and the loss of interior temperature through the windows. In addition, double glazing is incorporated, consisting of two glass sheets with an air chamber in between, which provides much more effective thermal and acoustic insulation than single glazing. PHOTOVOLTAIC ENERGY: Incorporation of photovoltaic panels for electricity production. This reduces CO2 emissions into the atmosphere, as well as significantly lowering the electricity bill, in addition to helping reduce our carbon footprint. DOMESTIC HOT WATER PRODUCTION THROUGH AN AEROTHERMAL SYSTEM: For the production of Domestic Hot Water (DHW), an aerothermal system is used. Aerothermal energy is a system that collects energy from the air through a thermodynamic cycle, allowing for the production of hot water efficiently and sustainably.' Please note that IGIC refers to the Canary Islands General Indirect Tax (Impuesto General Indirecto de Canarias), which is not included in the mentioned prices. #ref:CBUQ100
From 563.676 €
Exclusive Cigarral in Toledo for sale
Los Cigarrales-La Bastida

Exclusive Cigarral in Toledo for sale

1.597 m²Size22.320 m²Plot108 Bathrooms
Discover the essence of luxury and sophistication in this impressive Cigarral, a symbol of opulence and distinction in the heart of Toledo. With an extensive plot of 22,320m2 and a main living area of 1,597m2, this residence offers a unique experience for those seeking the best of the best. With architecture that evokes the grandeur of centuries past, this Cigarral has 7 bedrooms and 7 bathrooms, designed for maximum comfort and privacy. From every corner, you will enjoy unparalleled panoramic views of the old town of Toledo, transporting you to a world of timeless beauty. Immerse yourself in the oasis of tranquillity offered by its magnificent Andalusian courtyard, adorned with original columns and tiling from Madrid's prestigious Larios Palace, a historic treasure that adds a touch of authenticity and unparalleled elegance. Eighteenth century solid wood doors, together with top quality materials and exceptional finishes, highlight the attention to detail and excellence in every aspect of this unique residence. Enjoy moments of relaxation and relaxation in the impressive swimming pool and the extensive and lush garden populated with trees and native species that enhance the natural beauty of this privileged environment. In short, this Cigarral represents the perfect conjunction between the refinement of contemporary luxury and the cultural and historical richness of Toledo. Immerse yourself in a world of exclusivity and beauty, where every day becomes an unforgettable experience. ________________________________________ The Cigarrales de Toledo, with their deep-rooted history and unique charm, have for centuries been havens for the cultural and aristocratic elite. These impressive residences, located on the outskirts of the city, offer a unique lifestyle, where nature blends with history and culture. #ref:CBUQ208
Price upon request
Majestic 506 sqm House with Parking, Terraces and Potential Conversion into 4 Independent Residences in Oliva
Sole agency
Oliva pueblo

Majestic 506 sqm House with Parking, Terraces and Potential Conversion into 4 Independent Residences in Oliva

506 m²Size84 Bathrooms
Majestic 506 sqm House with Parking, Terraces and Potential Conversion into 4 Independent Residences in Oliva Coldwell Banker Excellence presents a unique property that perfectly combines the authenticity of traditional architecture with a recent comprehensive renovation and outstanding modern features. Its greatest added value lies in the versatility of its layout and its dual access from two different streets, allowing it to be configured either as an exclusive family residence or as an attractive investment opportunity with the potential to be divided into up to 4 independent homes. The spacious private terraces and garage with capacity for up to three vehicles further enhance this exceptional property a true luxury in the urban center of Oliva. Main Features: - 506 sqm built area distributed over 3 floors - Recently renovated: roof, electrical system, plumbing, and drainage fully updated - 8 bedrooms and 4 bathrooms - Potential redistribution into up to 4 independent residences - 3 terraces and balcony with private outdoor spaces - Upper terrace with open views, ideal for a chill-out area - Garage with capacity for 2-3 vehicles and storage room - Upgraded carpentry and improved thermal efficiency - Individual heating and cooling system via heat pump - Original 1965 construction preserving authentic character and architectural details Located in one of the most sought-after and peaceful areas of the historic center of Oliva, this property enjoys an authentic Mediterranean setting with all essential services just a short walk away. Its proximity to fine sandy beaches and excellent connections to Gandía, Dénia and Valencia make this location an exceptional choice both as a primary residence and as an investment or holiday home. A privileged enclave where quality of life, tradition, sea, and nature come together throughout the year. The price does not include taxes or purchase expenses payable by the buyer (Property Transfer Tax or, where applicable, VAT and Stamp Duty; notary and land registry fees; real estate agency commission). This offer is subject to change or withdrawal without prior notice; all data and measurements are approximate. #ref:CBEX2617
365.000 €
Apartment 3 Bedrooms Sale Estepona
Selwo

Apartment 3 Bedrooms Sale Estepona

32 Bathrooms
A project that opens up to the sea and the mountains, whose architecture merges harmoniously with the environment, creating a unique habitat where the sun and the Mediterranean mark the rhythm of time. At the same time, it is perfectly connected to Estepona and Marbella, which allows it to be enjoyed all year round. The shapes of the design adapt to the orography of the terrain, taking advantage of its elevated position to offer unbeatable views of the coast and the mountains. Let yourself be captivated by its simple and fluid lines, inspired by the solidity of classic constructions. The generous overhangs, which open to the outside, allow optimal use of sunlight throughout the year. This detail, combined with large terraces and large windows, integrates the environment as an essential element of the project. Whether on the large terraces of high-rise homes, in the private gardens on the ground floors or on the panoramic solariums of the penthouses, in every corner of this home you will have the Mediterranean at your feet. Inside, the unique layout is designed to offer spacious and bright spaces, perfectly connecting the interior environments with the exterior, maximising natural light and the feeling of spaciousness. The living room, open to the kitchen, flows continuously onto the large terrace, creating a fluid and open living experience. The exclusive spa, designed for total relaxation, invites you to immerse yourself in the water, enjoy the sauna and Turkish bath, and simply let yourself be carried away by rest. The project also features top-notch sports facilities, including a fully equipped gym with natural light and views of the stunning landscaped gardens. A watchtower protected by the Sierra Bermeja and oriented towards the beaches of Estepona, where you can enjoy the infinite nuances of the sunrises on the Costa del Sol and stay to watch the sunset, while the long summer nights begin to unfold before you. #ref:CBSH232_E
453.000 €
Renovated exterior apartment with terrace in Guindalera, Madrid
Guindalera

Renovated exterior apartment with terrace in Guindalera, Madrid

145 m²Size33 Bathrooms
Coldwell Banker Unique presents this elegant property located on the 5th exterior floor, just a few minutes' walk from the prestigious streets of the Salamanca district such as Ortega y Gasset, Serrano, and Velázquez, as well as the iconic Retiro Park. This is an exceptionally well-maintained building with a , family-friendly atmosphere, standing out for its privileged location and orientation, providing brightness and comfort in every room. The property offers a layout designed to maximize space and daily comfort. It features three bedrooms, one of them en suite, as well as two full bathrooms and an additional guest toilet. The kitchen has been designed with custom-made cabinetry and is fully equipped with high-end Siemens appliances, blending both functionally and aesthetically with the rest of the home. The spacious and bright living-dining room becomes the heart of the home, ideal for both relaxation and social gatherings, complemented by an independent entrance hall that adds privacy and elegance from the moment you enter. The property also includes a pleasant terrace, perfect for enjoying the outdoors in a privileged urban setting. All interior and exterior carpentry has been custom-made, ensuring attention to detail, quality, and design. In addition, the property features central heating and ducted air conditioning throughout, guaranteeing maximum comfort all year round. LED lighting throughout the home enhances energy efficiency and visual comfort, while thermal and acoustic insulation in floors, walls, and ceilings provides a quiet and cozy atmosphere. The building offers a concierge service and elevator, completing a high-end residential opportunity in one of Madrid's most sought-after areas. #ref:CBUQ1463
1.150.000 €
Spectacular apartments with sea views in Estepona
Chullera

Spectacular apartments with sea views in Estepona

This exclusive residential complex is located on the beachfront, in a privileged enclave facing the Mediterranean, where all homes enjoy spectacular sea views. The project offers a careful selection of 2 and 3 bedroom apartments, 3 and 4 bedroom penthouses and five spacious 3 bedroom bungalows, 3 bathrooms and a toilet. All homes have been designed to make the most of their location by the sea and offer bright, comfortable and connected spaces with the environment. Contemporary architecture is combined with carefully designed landscaping, surrounding the building with large garden areas and common spaces for leisure and relaxation. A residential concept designed to fully enjoy life in front of the Mediterranean. Its location, next to the coast and close to Estepona, allows you to enjoy the tranquillity of a natural and not very crowded environment, without giving up the proximity of some of the most exclusive destinations on the Costa del Sol. Sotogrande, with its prestigious marina and recognised polo fields, is also nearby, while Marbella, Gibraltar and Tarifa offer excellent options to enjoy gastronomy, leisure, shopping and sports. In addition, the residential has an excellent connection with the main airports of the area, located less than an hour from the airports of Malaga, Gibraltar and Jerez. A unique residential proposal on the beachfront, where contemporary architecture, nature and the Mediterranean come together to create an exceptional lifestyle. #ref:CBSH136
From 1.500.000 €
Penthouse 3 Bedrooms Sale Escaldes-Engordany
Escaldes-Engordany

Penthouse 3 Bedrooms Sale Escaldes-Engordany

215 m²Size32 Bathrooms
Exclusive residential development located in the heart of Escaldes-Engordany, just 500 meters from the Principality's economic and social center.~Situated in a prime location, the development boasts spectacular panoramic views over the Andorra and Escaldes valleys, as well as excellent orientation with year-round sunshine.~The project comprises an elegant 14-story tower with 124 apartments, designed for comfort, functionality, and high energy efficiency.~The apartments feature large windows, spacious terraces, and contemporary architecture, creating bright and airy spaces that connect with the natural surroundings.~The development offers a variety of apartment types and sizes to suit different needs, all with a modern and functional layout.~~The homes feature:~- Spacious covered terraces with large glazed surfaces~- Open-plan kitchen, dining, and living areas~- High-performance thermal and acoustic insulation~- High-end finishes~~The building boasts comprehensive communal areas designed for the well-being and enjoyment of its residents:~- Outdoor solarium with panoramic views~- Fully equipped gym~- Landscaped outdoor spaces~- Exclusive access for residents to Camí del Falgueró and Rec del Solà~In addition, the building offers a concierge service and elegant communal areas with sophisticated finishes.~~The building has been designed with high-quality materials and modern construction solutions:~- Reinforced concrete structure with strategically placed metal elements~- Ventilated façade with a slate-colored ceramic finish~- High level of thermal insulation and energy efficiency~- The terraces feature non-slip, wood-effect porcelain tile flooring, metal railings, and decorative planters.~~The kitchens are open to the living-dining room and equipped with high-end materials and appliances:~- Neolith, Silestone, or similar countertops~- Integrated BORA extractor fan~- Siemens or similar appliances: induction hob, oven, microwave, refrigerator, dishwasher~- Contemporary upper and lower cabinets with solid color and wood finishes~- Extendable faucets~~The bathrooms incorporate premium materials and a modern design:~- High-end ceramic wall tiles~- Wall-hung vanity unit with integrated sink~- Hansgrohe or similar thermostatic faucets~- Glass shower enclosure~- Ultra-thin shower tray~- Recessed rain shower~~The homes feature materials selected for durability and comfort:~~- Aluminum exterior joinery with thermal break, Schüco or similar~- Triple glazing with double air chamber~- Large-format porcelain stoneware flooring (two finishes to choose from)~- Carré or similar built-in wardrobes Similar~- Armored entrance door~- Integrated LED lighting in several rooms~~The building incorporates modern systems to guarantee maximum comfort and efficiency:~- Centralized heating and hot water system connected to FEDA Ecoterm~- Underfloor heating throughout the property~- Ducted air conditioning (except in bathrooms)~- Dual-flow ventilation system with heat recovery~~The building has 4 floors dedicated to parking and storage, with automatic access.~~Pre-installation for electric vehicle charging~~A unique development in Escaldes-Engordany that combines location, views, construction quality, and complete communal areas.~Gali Real Estate at your service. #ref:05079/5210
2.030.000 €
Newsletter

Find your home abroad with the support of the Coldwell Banker® network

Visit our global websites to learn more about your ideal property in the most exclusive destinations

We use our own and third-party cookies to make our website work safely and personalize its content. Likewise, we use cookies to measure and obtain data on your navigation and to adjust advertising to your tastes and preferences. Press the "Accept all" button to confirm that you have read and accepted the information presented. To manage or disable these cookies, click on "Configuration". For more information see our cookies policy.
Modify cookies
Technical and functional Always active
This website uses its own Cookies to collect information in order to improve our services. If you continue browsing, you accept their installation. The user has the possibility of configuring his browser, being able, if he so wishes, to prevent them from being installed on his hard drive, although he must bear in mind that such action may cause difficulties in navigating the website.
They allow the monitoring and analysis of the behavior of the users of this website. The information collected through this type of cookies is used to measure the activity of the web for the elaboration of user navigation profiles in order to introduce improvements based on the analysis of the usage data made by the users of the service. They allow us to save the user's preference information to improve the quality of our services and to offer a better experience through recommended products.
These cookies are used to store information about the preferences and personal choices of the user through the continuous observation of their browsing habits. Thanks to them, we can know the browsing habits on the website and display advertising related to the user's browsing profile.