Flat 1 Bedroom Sale Madrid

size
73 m²
Bedroom
1
Bathrooms
2
View property video View property video
price
1,550,000 €
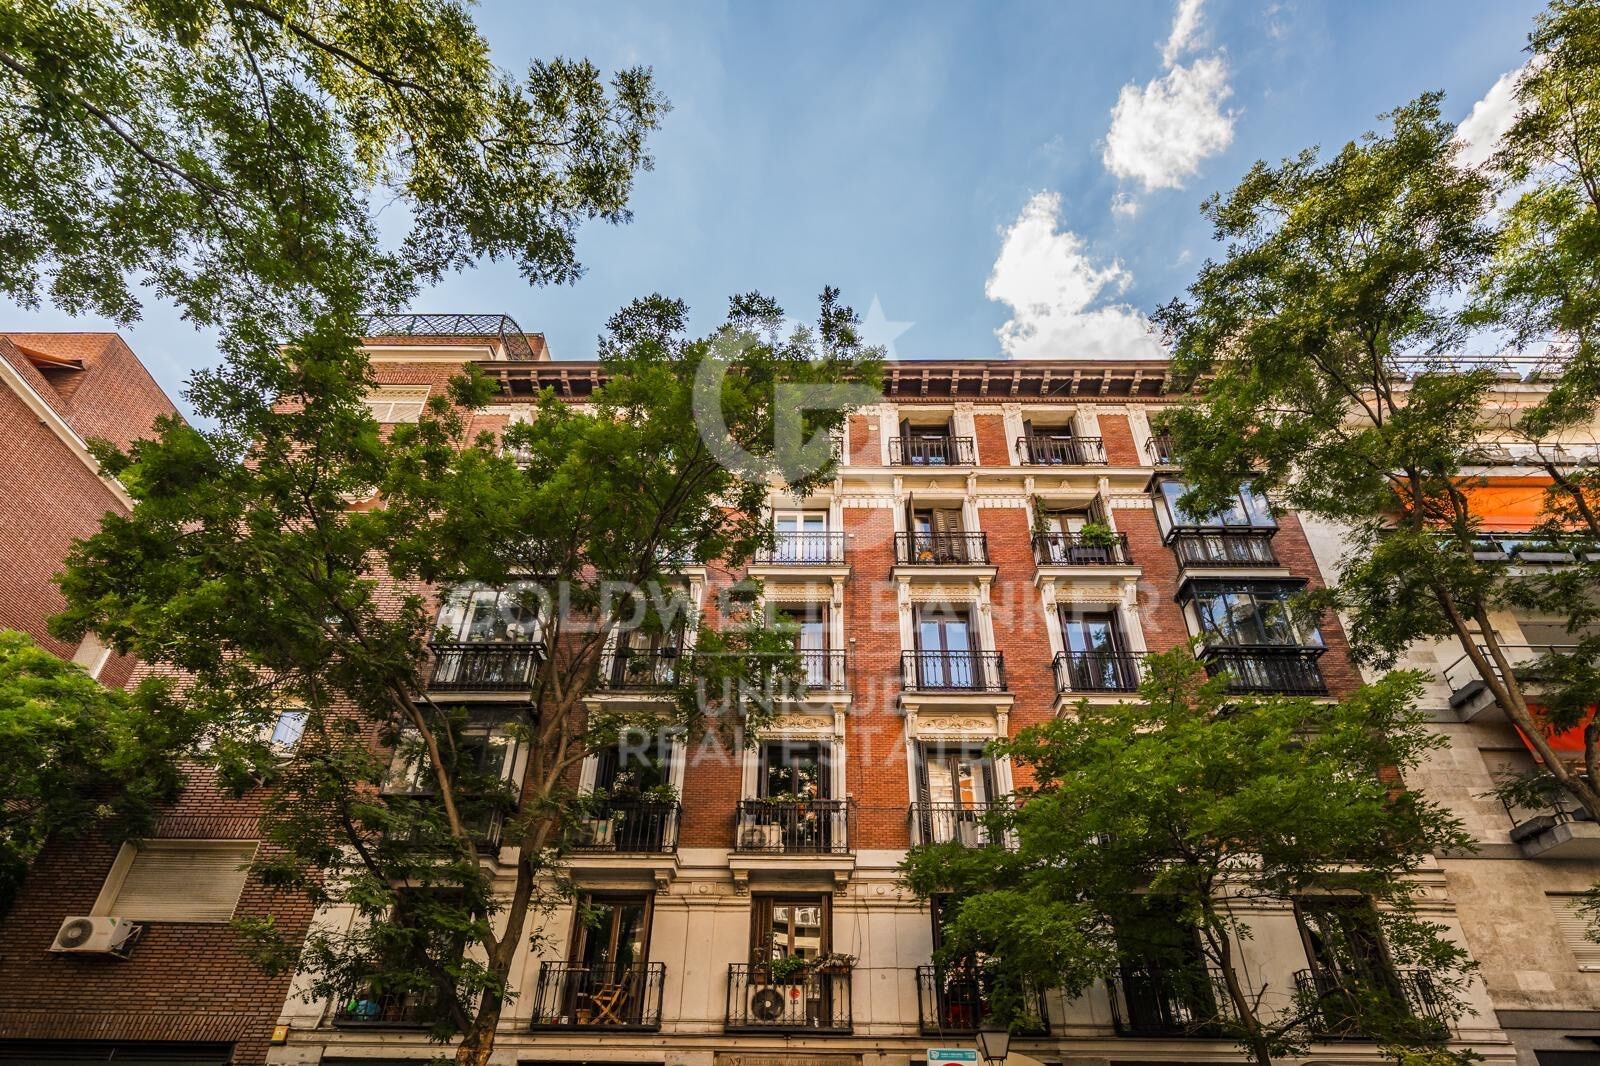
Coldwell Banker Unique presenta esta espectacular vivienda en Recoletos, a escasos metros del Parque del Retiro.

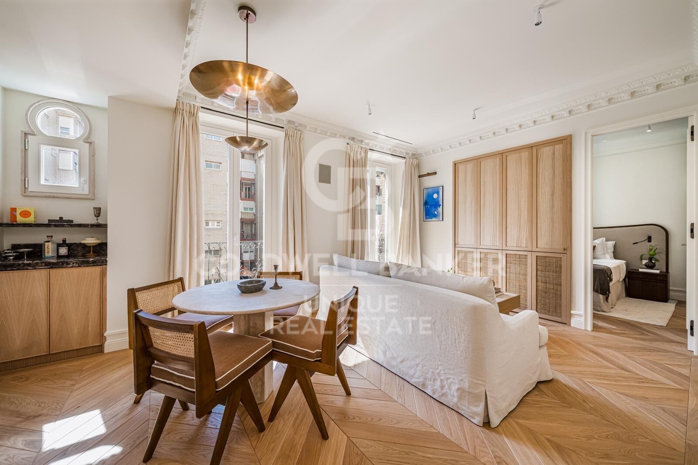
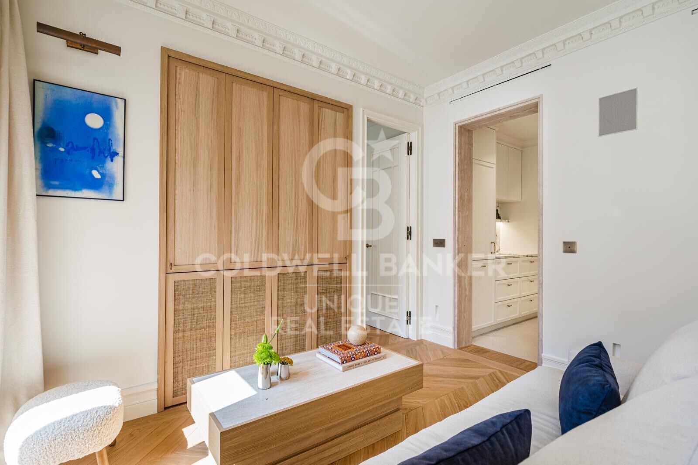
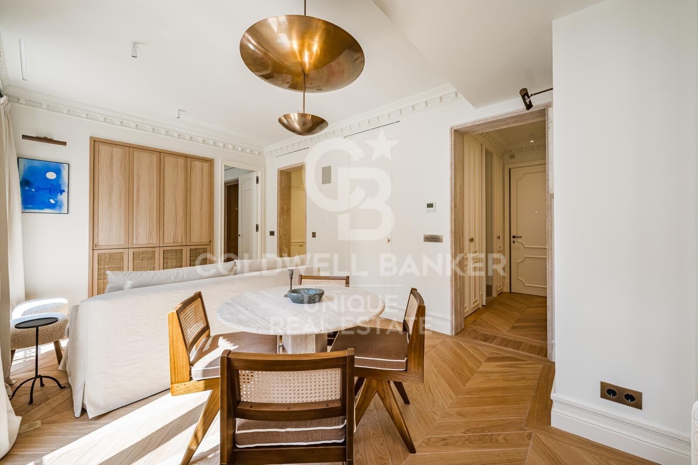
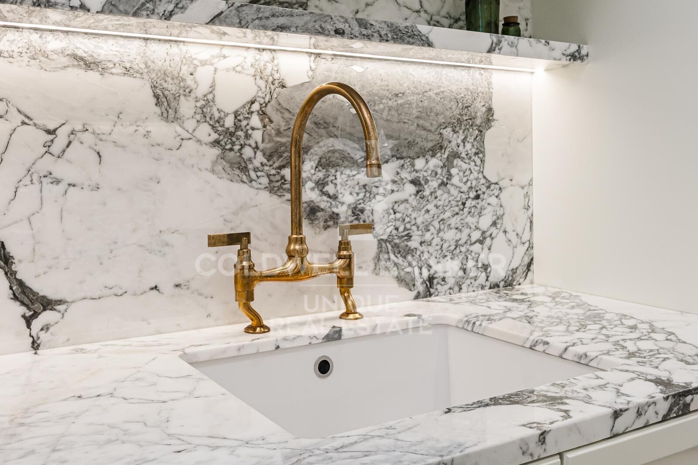
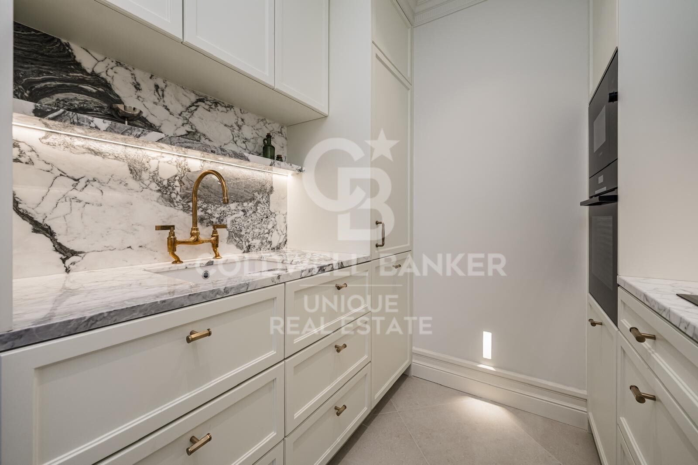
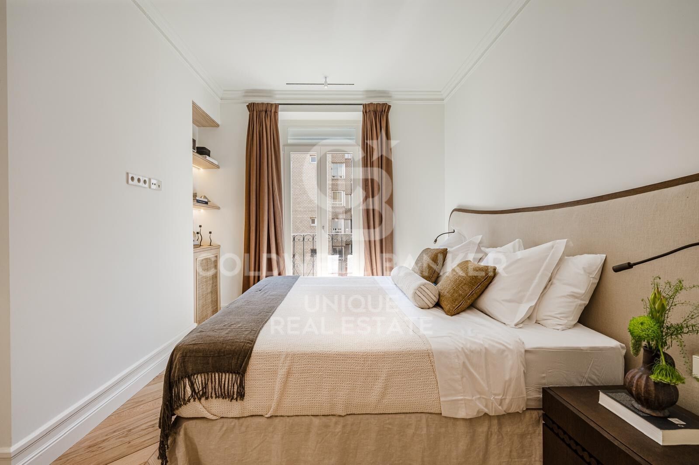
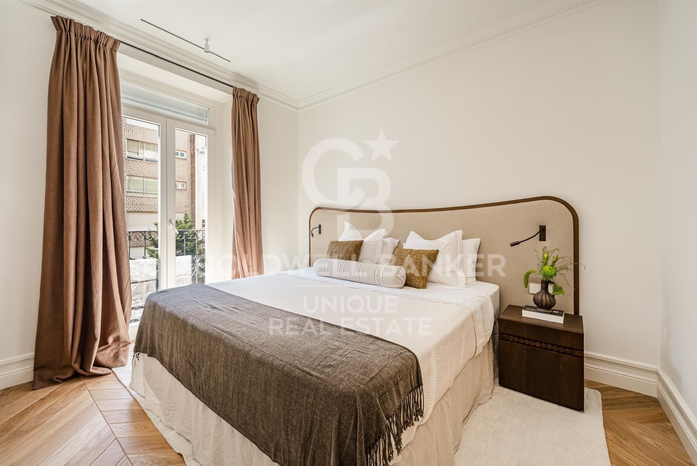
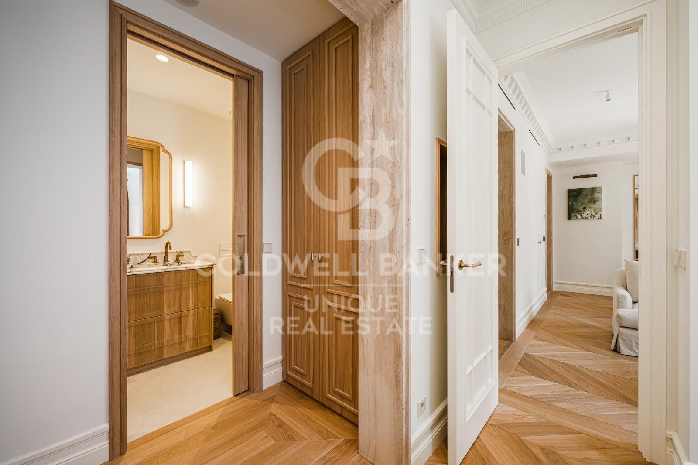
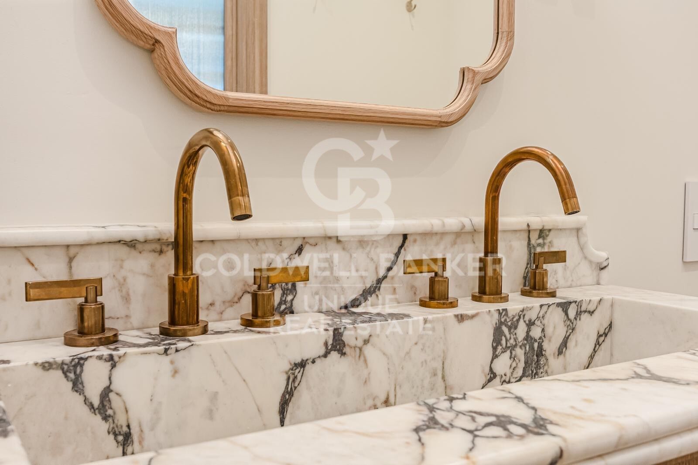
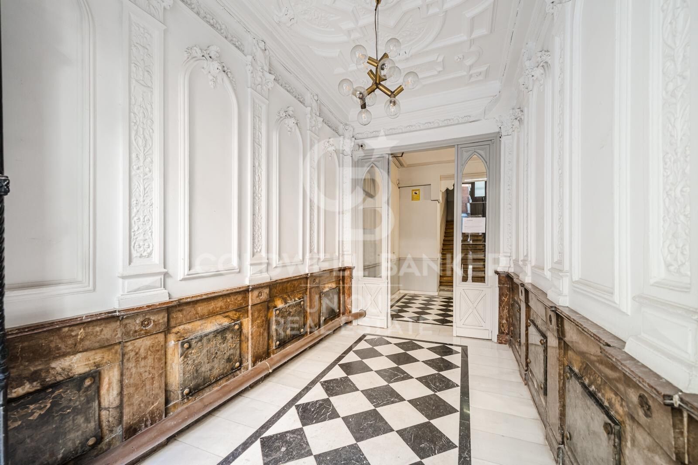
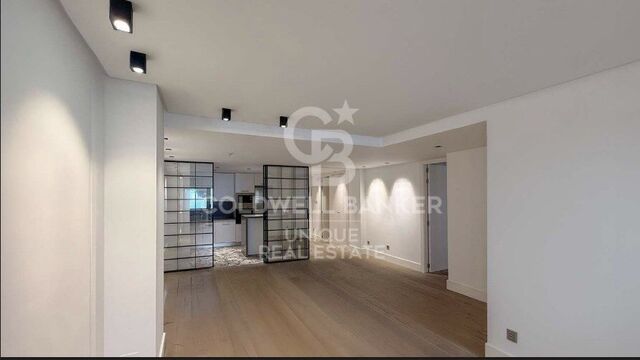
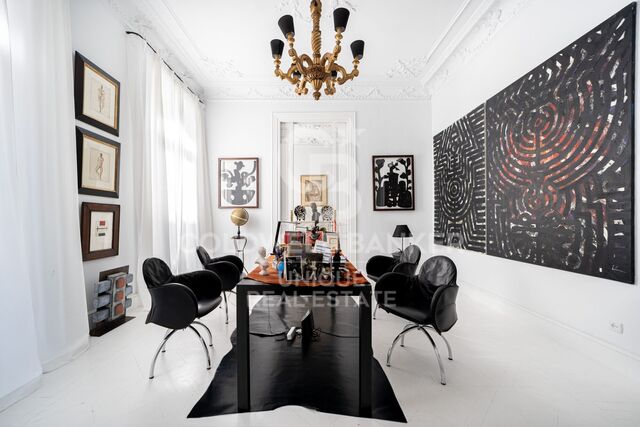
Ubicado en una luminosa tercera planta, este piso ha sido completamente reformado a estrenar con materiales y acabados de primer nivel. Sus tres balcones llenan la vivienda de luz durante todo el día.

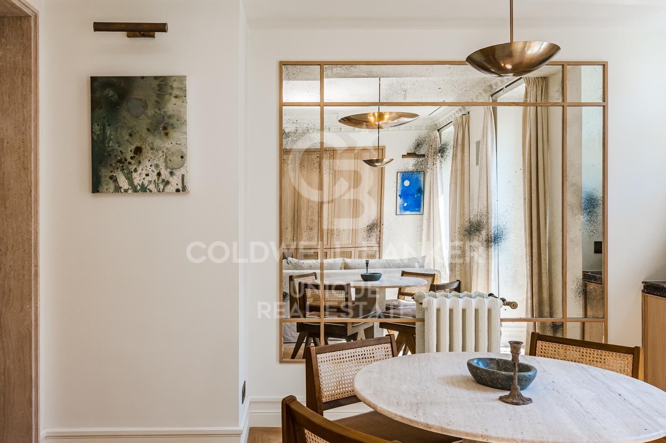
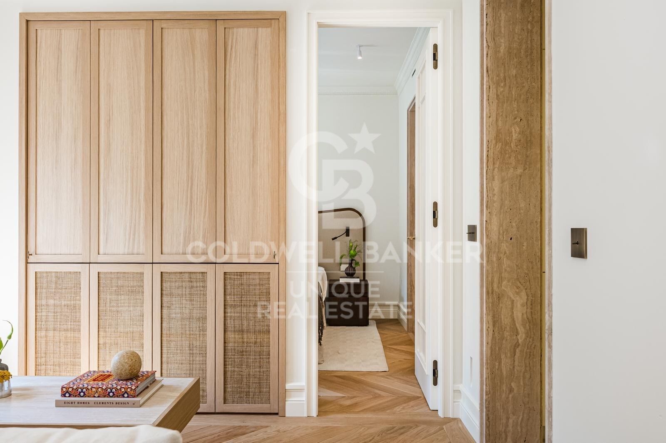
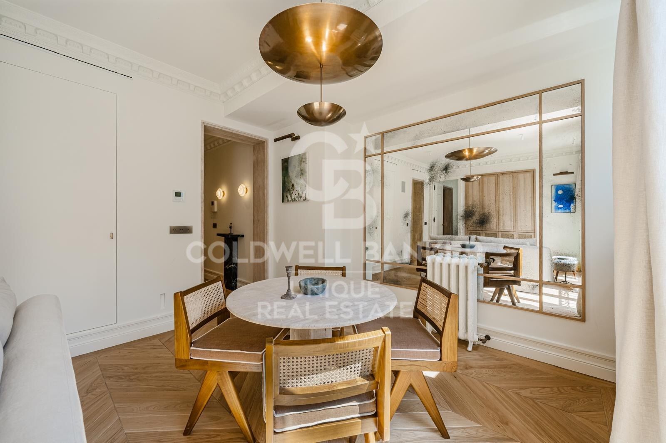
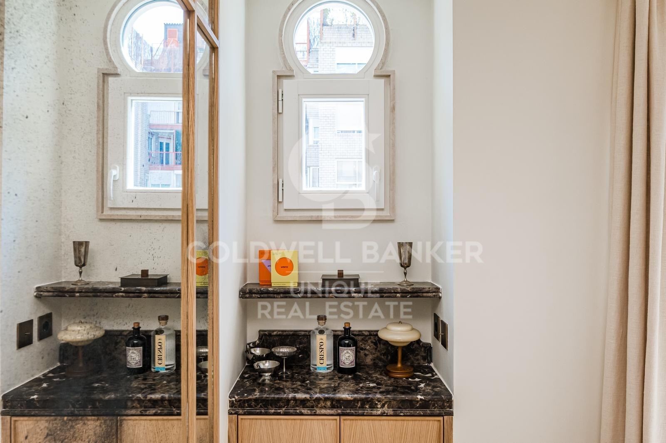
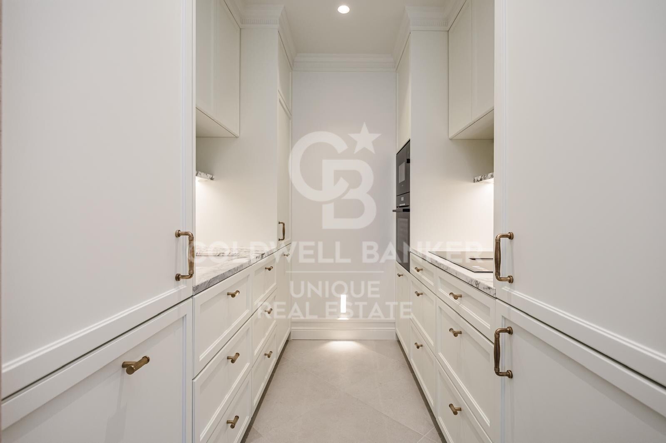
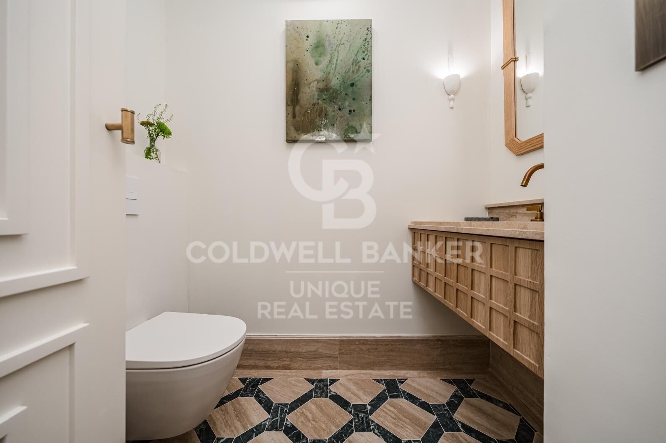
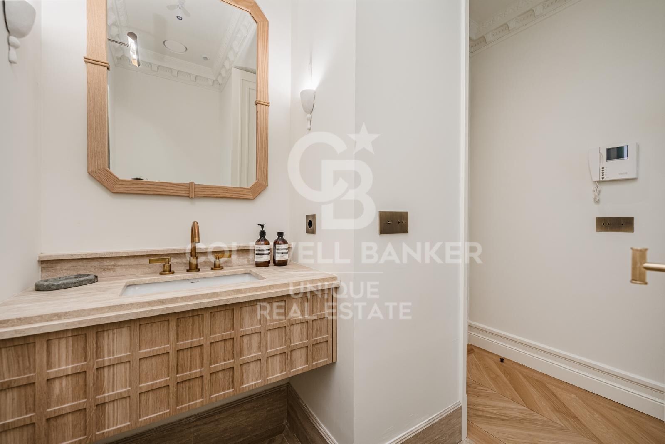
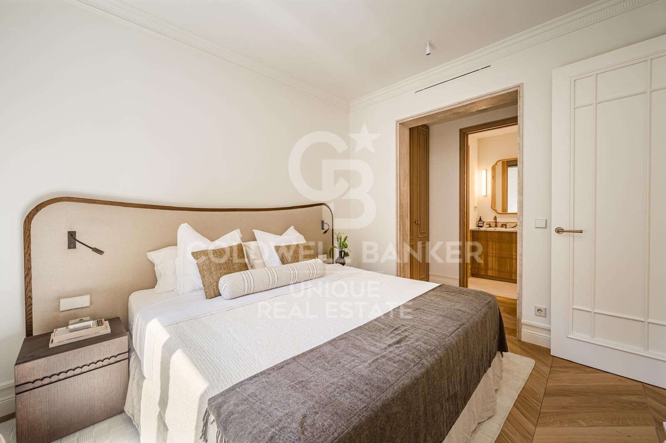
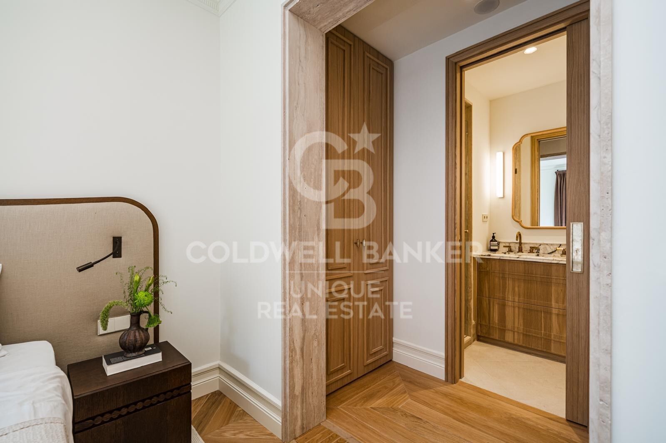
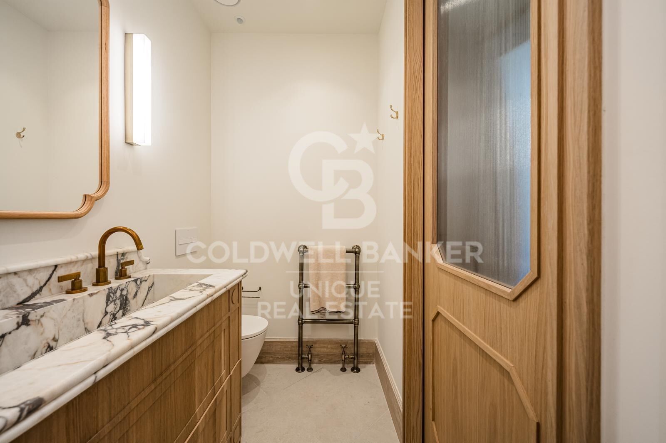
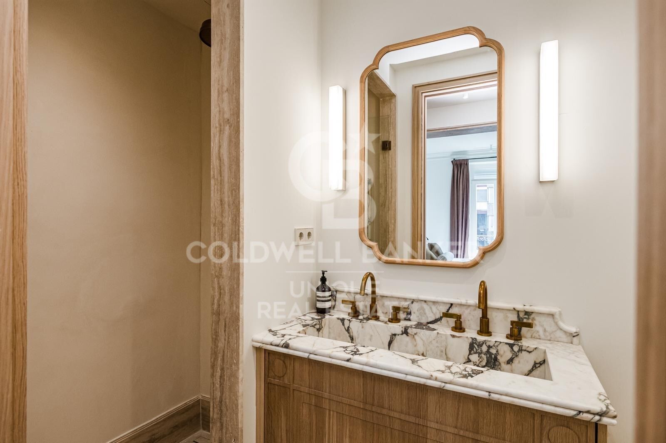

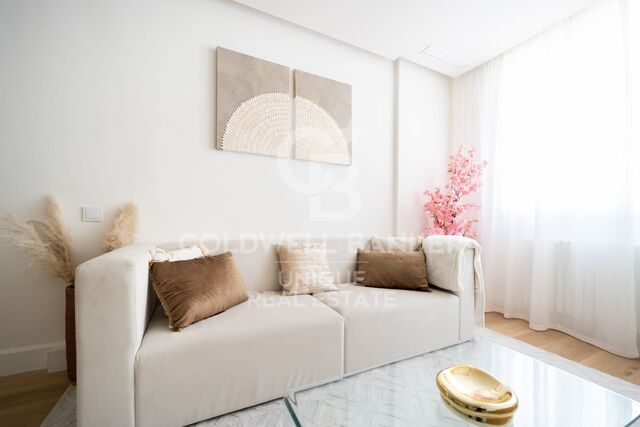
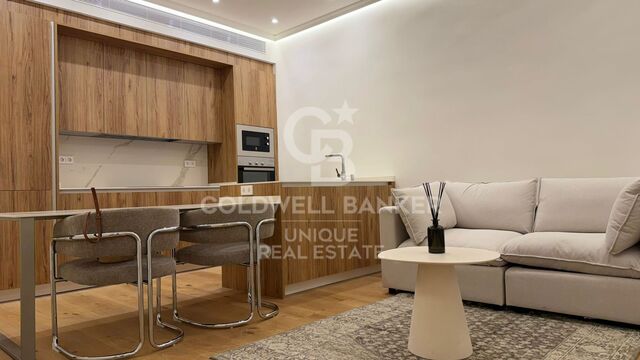
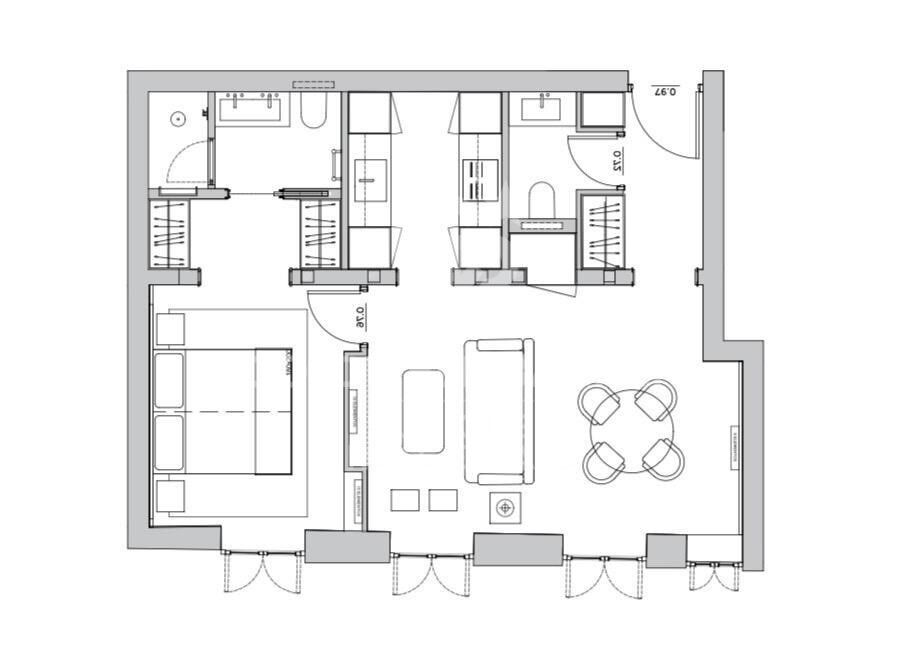
Cuenta con un amplio salón-comedor con minibar bajo una preciosa ventana arqueada, cocina semiindependiente, un dormitorio con balcón, vestidor y baño en suite, además de un aseo de cortesía.

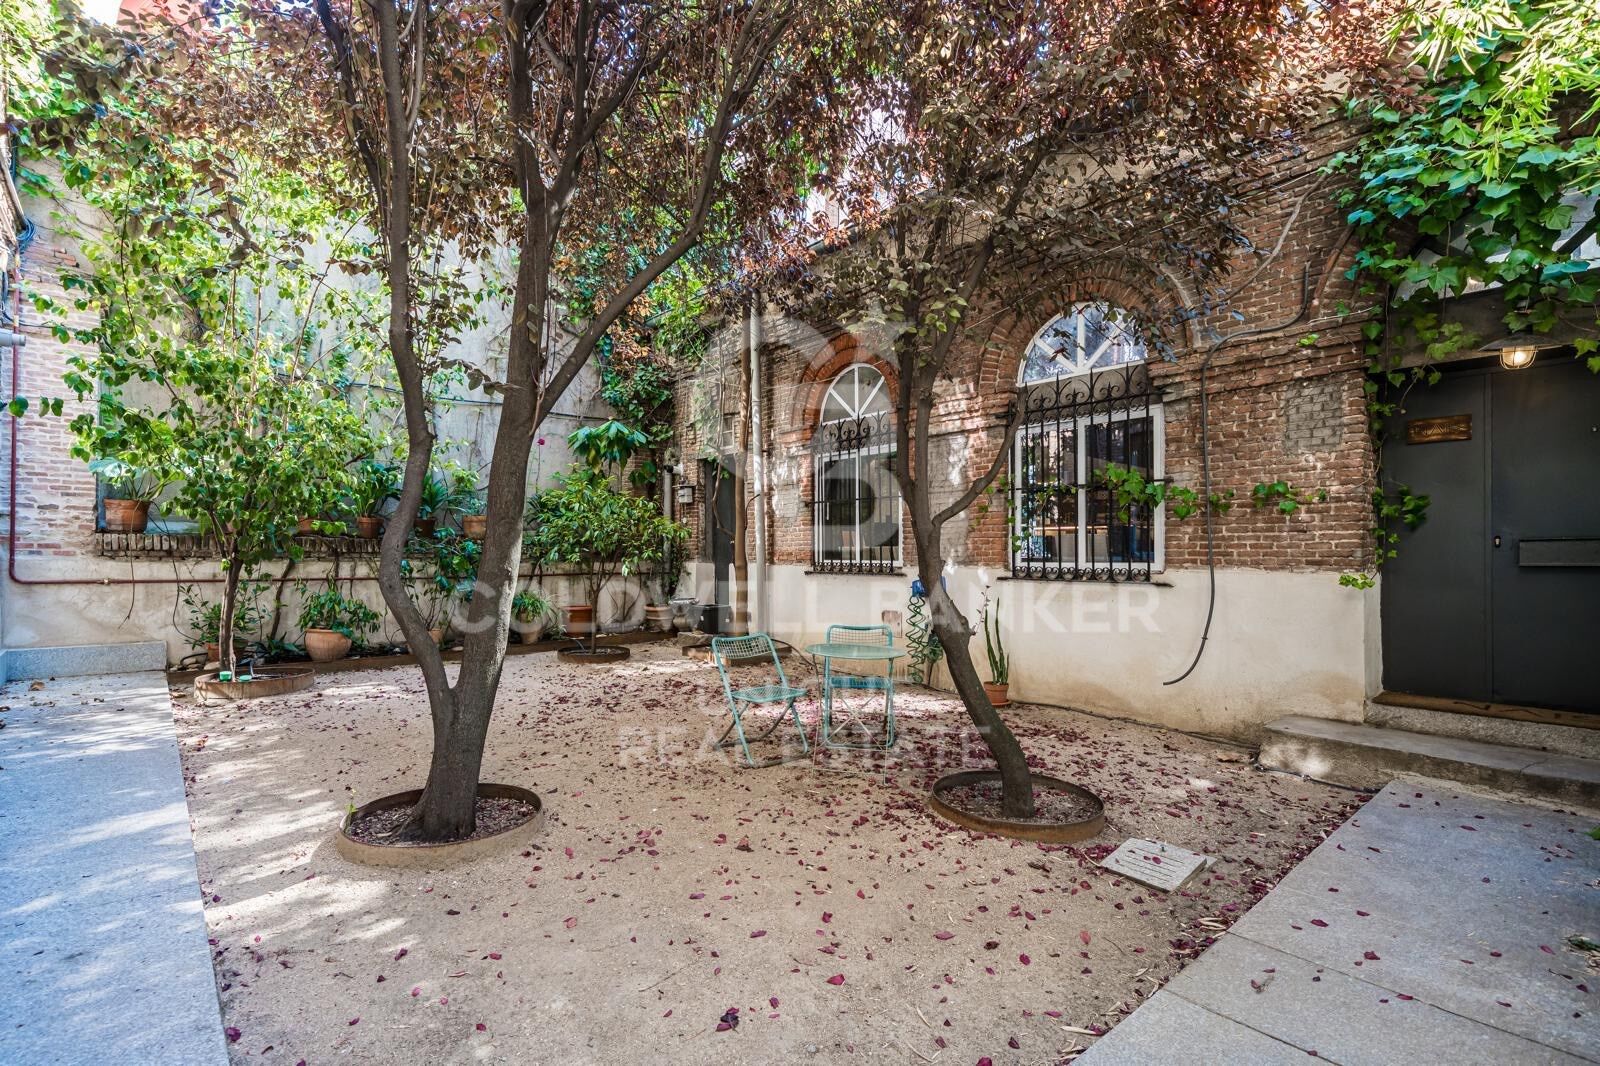
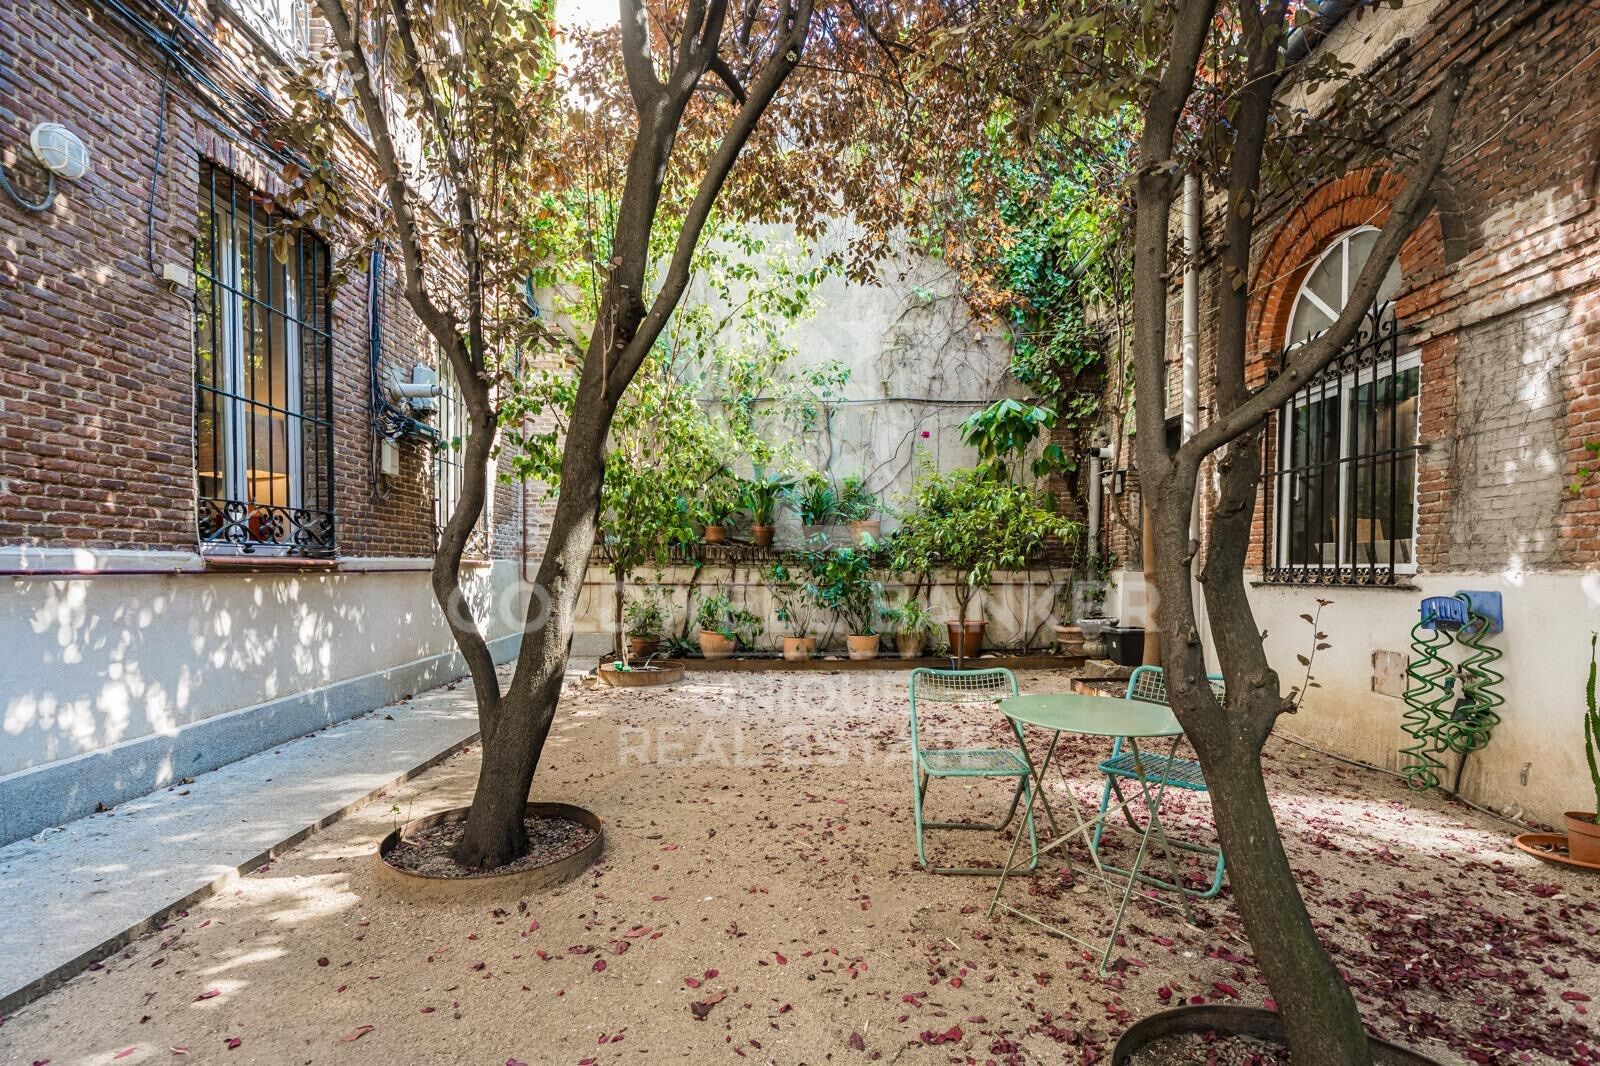
Una vivienda con mucho carácter, diseño cuidado hasta el último detalle y lista para entrar a disfrutar en una de las mejores ubicaciones de Madrid.
#ref:CBUQ1622

Property details

zone
Madrid provincia
area
Madrid ciudad
location
Madrid
district
Recoletos
Property type
flat
sale
1.550.000 €
Reference
CBUQ1622
Bedrooms
1
Bathrooms
2
Builded surface
73 m2
Condition / conservation
new

Property features

lift
Energy certificate
  • Pending

About Recoletos

Discover Recoletos: Experience Exclusive Living in the Heart of Madrid

Recoletos is an iconic neighborhood located in the heart of Madrid, known for its elegance and sophistication. This district offers exceptional quality of life and a wide range of amenities for its residents.

Characteristics of Recoletos:

Privileged location: Situated in one of the city's most prestigious areas, Recoletos provides immediate access to iconic landmarks, exclusive boutiques, and a vibrant nightlife.


 

Request more info
Ref.CBUQ1622
Calle de Jorge Juan, 55
28001, Madrid
+34 915 73 52 23

Related properties

Renovated exterior apartment in Recoletos, Madrid
Recoletos

Renovated exterior apartment in Recoletos, Madrid

136 m²Size22 Bathrooms
Coldwell Banker Unique presents this bright exterior apartment located on Calle de Núñez de Balboa, in the heart of Recoletos, one of the most exclusive and sought-after areas of the Barrio de Salamanca. With 136 m² built, the property stands out for its excellent layout and great renovation potential. The living area features a spacious lounge with access to a balcony, bringing in natural light and offering a pleasant outdoor space. The kitchen, open yet visually separated, provides both functionality and style, ideal for everyday living. The apartment includes two large bedrooms with built-in wardrobes and two full bathrooms, ensuring comfort and privacy. All rooms are exterior-facing, providing exceptional brightness and a warm atmosphere throughout the home. Located in a building without load-bearing walls, the property offers multiple layout possibilities, adapting to different lifestyles. The building features three elevators, a concierge, and 24-hour video surveillance. It also includes a parking space with direct access from the elevator, a valuable asset in the area. Surrounded by an outstanding commercial and gastronomic offering, and very close to iconic locations such as Calle de Serrano and Parque del Retiro, this apartment represents an excellent opportunity both as a primary residence and as an investment in one of Madrid's most prestigious addresses. #ref:CBUQ1455
2.100.000 €
Renovated Two-Bedroom Apartment in Recoletos, Salamanca District
Recoletos

Renovated Two-Bedroom Apartment in Recoletos, Salamanca District

96 m²Size22 Bathrooms
Coldwell Banker Unique presents this wonderful residence located in the heart of Recoletos, within Madrid's prestigious Salamanca District. The property has undergone a complete renovation and comprises a spacious living and dining area, a fully equipped kitchen, two bedroomsone of which features an en-suite bathroom-and an additional full bathroom with natural light. The apartment offers exceptional storage capacity throughout, with carefully designed solutions in every room. The renovation has been carried out to the highest standards, incorporating premium-quality materials and finishes. Highlights include a kitchen with extensive storage space, built-in wardrobes throughout the property, high-end appliances, and various lighting schemes designed to create different atmospheres in each room. Additional features include ducted air conditioning with an Airzone zoning system, central heating, contemporary designer radiators, wall-hung sanitary ware by Roca, premium ceramic finishes, and large-format wood flooring by Porcelanosa. The apartment overlooks a quiet interior courtyard block and benefits from an east-facing orientation, making it both exceptionally bright and remarkably peaceful. The property is situated within an elegant classical-style building that enjoys a strong presence in the neighborhood and pleasant surrounding views. The building offers a concierge service and elevator, ensuring comfort and convenience for residents. #ref:CBUQ1483
1.395.000 €
Exclusive 4-bedroom flat with terrace in the Salamanca neighbourhood
Recoletos

Exclusive 4-bedroom flat with terrace in the Salamanca neighbourhood

250 m²Size44 Bathrooms
Coldwell Banker Unique presents this magnificent 250 m2 flat located in one of the most exclusive and sought-after areas of Madrid, on the fifth floor of an elegant building on Calle Núñez de Balboa, in the heart of the Salamanca district. The property has been designed to offer maximum comfort and functionality, combining ample spaces with an excellent layout. The property has three spacious bedrooms, all with en-suite bathrooms, guaranteeing privacy and independence for each member of the household or guests. The spacious living room, bathed in natural light through its large windows, is the heart of the home, offering a warm and welcoming atmosphere ideal for both relaxing and entertaining. The modern and well-equipped kitchen is complemented by a practical laundry area, bringing order and efficiency to everyday tasks. From the property there is also access to a pleasant terrace, perfect for enjoying the outdoors without leaving the house. The property includes a completely independent service area, which has a bedroom and a toilet, ideal for domestic staff or as additional space according to the buyer's needs. Being an exterior flat and located on a high floor, it enjoys excellent luminosity throughout the day, which enhances the feeling of spaciousness and wellbeing in each room. As an added value, the property comes with a garage space and a storage room, elements that are highly appreciated in this area of the city, which provide comfort and extra storage space. In short, this is a unique property in terms of location, size and features, ideal for those looking for a high-end residence in one of the best streets in Madrid. #ref:CBUQ853
3.750.000 €

Recently viewed properties

Wonderful luxury villa in Lomas de Magna Marbella, Golden Mile
Milla de Oro

Wonderful luxury villa in Lomas de Magna Marbella, Golden Mile

555 m²Size500 m²Plot66 Bathrooms
This spectacular southwest-facing luxury villa is located in Lomas de Magna Marbella, one of the most exclusive and sought-after residential complexes on Marbella's Golden Mile. Situated within a gated community with 24-hour security, it offers a peaceful and elegant setting, with two spacious communal swimming pools and lush tropical gardens of extraordinary beauty. The location is unbeatable, just minutes away from all amenities: supermarkets, shops, restaurants, international schools, and golf courses. Moreover, the beach and Marbella town center are only a five-minute drive away. Spread over three floors, the property offers spacious and bright areas designed for comfort and modern living. On the main floor, there is an elegant entrance hall, a large living room with direct access to a semi-covered terrace surrounded by tropical gardens, outdoor dining areas, and a cozy chill-out space. From here, there is direct access to the communal pool. This floor also features a bedroom with an en-suite bathroom, a fully equipped and generously sized kitchen, and a guest toilet. The upper floor houses three bedrooms, all with en-suite bathrooms, and a sunny terrace with partial sea views - ideal for relaxing and enjoying the Mediterranean surroundings. The lower level of the villa offers two additional bedrooms with private bathrooms, a games room, laundry room, sauna, hammam, and a spacious garage with capacity for four vehicles. In addition, the property has its own lift, conveniently connecting all floors. It is worth noting that the villa is sold unfurnished, offering the opportunity to personalize it to the buyer's taste. The materials used in its construction and interior design are of the highest quality, reflecting the style and exclusivity of this unique residence in Marbella. #ref:CBSH1146
3.150.000 €
Apartment 3 Bedrooms Sale Escaldes-Engordany
Escaldes-Engordany

Apartment 3 Bedrooms Sale Escaldes-Engordany

132 m²Size32 Bathrooms
Exclusive residential development located in the heart of Escaldes-Engordany, just 500 meters from the Principality's economic and social center.~Situated in a prime location, the development boasts spectacular panoramic views over the Andorra and Escaldes valleys, as well as excellent orientation with year-round sunshine.~The project comprises an elegant 14-story tower with 124 apartments, designed for comfort, functionality, and high energy efficiency.~The apartments feature large windows, spacious terraces, and contemporary architecture, creating bright and airy spaces that connect with the natural surroundings.~The development offers a variety of apartment types and sizes to suit different needs, all with a modern and functional layout.~~The homes feature:~- Spacious covered terraces with large glazed surfaces~- Open-plan kitchen, dining, and living areas~- High-performance thermal and acoustic insulation~- High-end finishes~~The building boasts comprehensive communal areas designed for the well-being and enjoyment of its residents:~- Outdoor solarium with panoramic views~- Fully equipped gym~- Landscaped outdoor spaces~- Exclusive access for residents to Camí del Falgueró and Rec del Solà~In addition, the building offers a concierge service and elegant communal areas with sophisticated finishes.~~The building has been designed with high-quality materials and modern construction solutions:~- Reinforced concrete structure with strategically placed metal elements~- Ventilated façade with a slate-colored ceramic finish~- High level of thermal insulation and energy efficiency~- The terraces feature non-slip, wood-effect porcelain tile flooring, metal railings, and decorative planters.~~The kitchens are open to the living-dining room and equipped with high-end materials and appliances:~- Neolith, Silestone, or similar countertops~- Integrated BORA extractor fan~- Siemens or similar appliances: induction hob, oven, microwave, refrigerator, dishwasher~- Contemporary upper and lower cabinets with solid color and wood finishes~- Extendable faucets~~The bathrooms incorporate premium materials and a modern design:~- High-end ceramic wall tiles~- Wall-hung vanity unit with integrated sink~- Hansgrohe or similar thermostatic faucets~- Glass shower enclosure~- Ultra-thin shower tray~- Recessed rain shower~~The homes feature materials selected for durability and comfort:~~- Aluminum exterior joinery with thermal break, Schüco or similar~- Triple glazing with double air chamber~- Large-format porcelain stoneware flooring (two finishes to choose from)~- Carré or similar built-in wardrobes Similar~- Armored entrance door~- Integrated LED lighting in several rooms~~The building incorporates modern systems to guarantee maximum comfort and efficiency:~- Centralized heating and hot water system connected to FEDA Ecoterm~- Underfloor heating throughout the property~- Ducted air conditioning (except in bathrooms)~- Dual-flow ventilation system with heat recovery~~The building has 4 floors dedicated to parking and storage, with automatic access.~~Pre-installation for electric vehicle charging~~A unique development in Escaldes-Engordany that combines location, views, construction quality, and complete communal areas.~Gali Real Estate at your service. #ref:05095/5210
840.000 €
Opportunity: Commercial Space in the Center of Figueres
Centre

Opportunity: Commercial Space in the Center of Figueres

151 m²Size
Ideally located on Plaza del Sol in Figueres, this commercial property for sale is a rare opportunity for entrepreneurs and investors. With an area of 151.46 m², this spacious and bright space is situated in a vibrant area surrounded by shops, bars, and restaurants, ensuring a high footfall of pedestrians and vehicles. The premises has a frontage of 6.7m and is perfectly suitable for various commercial activities such as a restaurant, shop, beauty salon or other type of business. Its design also allows for the addition of a mezzanine, effectively doubling the usable area to optimize the space according to your specific needs. The property comes with a storage room, offering convenient storage space for your belongings. The high-quality construction ensures optimal thermal and acoustic insulation, and the building features large aluminum windows with double glazing. Future owners will have the opportunity to customize the interior finishes to their preferences, as the property is sold without final finishes. This offers complete flexibility to adapt the space to the brand image and requirements of your business. The strategic location in the city center, with excellent accessibility and visibility, makes this property an ideal choice for franchises and major brands looking to establish a presence in Figueres. Don't miss this exceptional opportunity to acquire a premium commercial property in the heart of Figueres. Contact us today for more information and to schedule a visit. #ref:CBLX04260
349.000 €
Chalet 5 Bedrooms Sale Vigo
Alcabre

Chalet 5 Bedrooms Sale Vigo

576 m²Size55 Bathrooms
Exclusividad, carácter y vistas al mar en el enclave residencial más cotizado de Vigo. Ubicada a escasos 100 metros de la línea de costa, se alza esta imponente residencia señorial de mas de 500 m² construidos. Una propiedad concebida arquitectónicamente para quienes exigen una experiencia de vida excepcional, uniendo la serenidad del mar con la proximidad urbana. La propiedad destaca por su majestuosa volumetría y una orientación privilegiada. Al estar protegida por un entorno inmediato de edificaciones de baja altura, la residencia disfruta de una extraordinaria perspectiva azul del mar y de los atardeceres gallegos, garantizando una luminosidad excepcional y una privacidad inalterable. Diseñada para el Arte de Recibir - Salón de Gala: Un espacio de gran presencia e impecable escala, orientado por completo hacia el jardín y la piscina privada a través de paños acristalados de suelo a techo. - Área Gastronómica: Comedor independiente diseñado para cenas de representación, conectado a una cocina de alta gama con despensa independiente y una cocina de servicio secundaria en el nivel inferior. - Elegancia Conectiva: Un imponente vestíbulo con techos altos articula las zonas sociales. Múltiples terrazas y balcones circundantes extienden la vida social hacia el exterior, convirtiéndose en miradores privados hacia el litoral. Un Santuario Privado con Perspectiva Marina La zona de noche está configurada para garantizar la máxima independencia de sus residentes y huéspedes, conectando las estancias principales con el horizonte: - Master Suite: Un refugio privado que cuenta con vestidor exento, baño señorial en suite y acceso directo a un balcón particular donde el mar y la brisa atlántica son los protagonistas absolutos. - Habitaciones VIP: 4 dormitorios adicionales de generosas dimensiones, configurados con baños privados o accesos directos y balcones independientes orientados hacia el entorno costero. - El Despacho-Biblioteca: Un espacio noble y aislado, proyectado para la alta dirección o la lectura con la tranquilidad del entorno marino como telón de fondo. Bienestar y Coleccionismo Privado -Wellness Core: La planta inferior alberga una sauna privada concebida para el bienestar, la desconexión y el cuidado de la salud sin salir de casa. - Santuario del Motor: Un atributo altamente diferencial de esta propiedad es su garaje privado con capacidad para hasta 5 vehículos. Un espacio idóneo para albergar una colección privada de automóviles con absoluta comodidad, seguridad y discreción. El Oasis Exterior y Ubicación Prime El jardín maduro y la piscina privada forman un perímetro completamente acotado y seguro frente a miradas externas. Gracias a la baja altura de las propiedades colindantes, el área exterior se convierte en un entorno soleado y resguardado, ideal para recepciones privadas bajo el influjo del Atlántico. Situada en Alcabre, a un minuto a pie de la arena, la propiedad ofrece un equilibrio perfecto: la exclusividad de un mirador costero propio y el dinamismo de la ciudad de Vigo a solo un paso. Más que una casa, un legado. La propiedad no incluye mobiliario. #ref:CBIN913
1.770.000 €
Newsletter

Find your home abroad with the support of the Coldwell Banker® network

Visit our global websites to learn more about your ideal property in the most exclusive destinations

We use our own and third-party cookies to make our website work safely and personalize its content. Likewise, we use cookies to measure and obtain data on your navigation and to adjust advertising to your tastes and preferences. Press the "Accept all" button to confirm that you have read and accepted the information presented. To manage or disable these cookies, click on "Configuration". For more information see our cookies policy.
Modify cookies
Technical and functional Always active
This website uses its own Cookies to collect information in order to improve our services. If you continue browsing, you accept their installation. The user has the possibility of configuring his browser, being able, if he so wishes, to prevent them from being installed on his hard drive, although he must bear in mind that such action may cause difficulties in navigating the website.
They allow the monitoring and analysis of the behavior of the users of this website. The information collected through this type of cookies is used to measure the activity of the web for the elaboration of user navigation profiles in order to introduce improvements based on the analysis of the usage data made by the users of the service. They allow us to save the user's preference information to improve the quality of our services and to offer a better experience through recommended products.
These cookies are used to store information about the preferences and personal choices of the user through the continuous observation of their browsing habits. Thanks to them, we can know the browsing habits on the website and display advertising related to the user's browsing profile.