Exclusive home with terrace and classic charm, in Barrio de Salamanca, Madrid

size
419 m²
Bedrooms
4
terrace
price
5,900,000 €
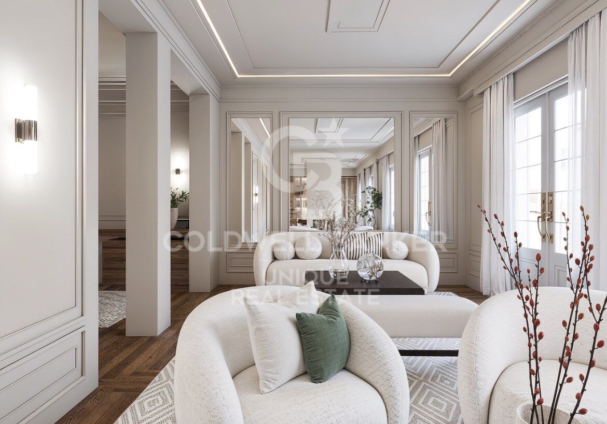
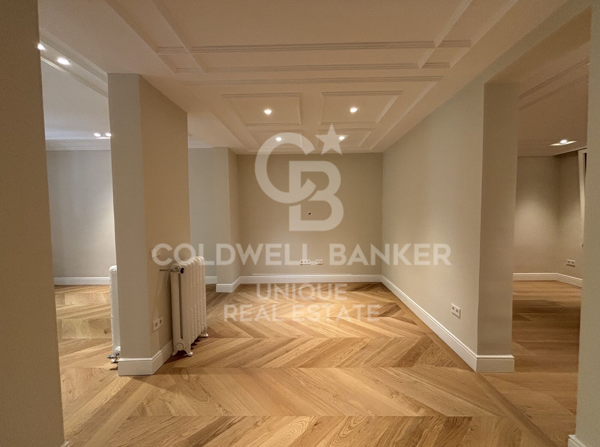
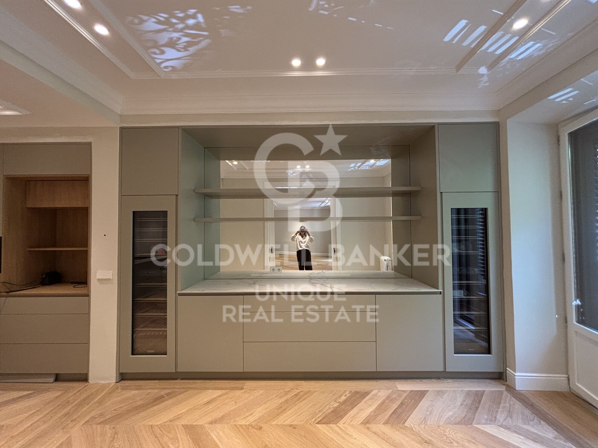
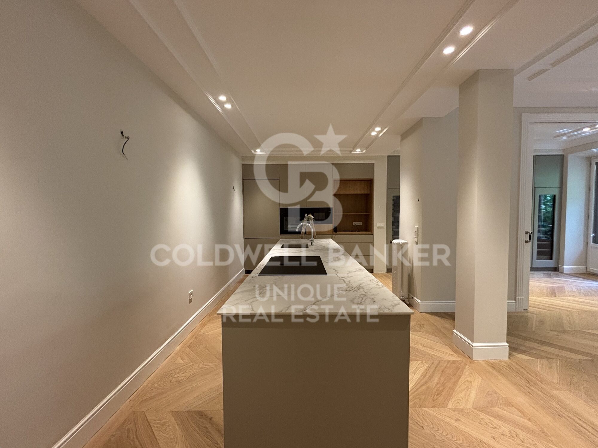
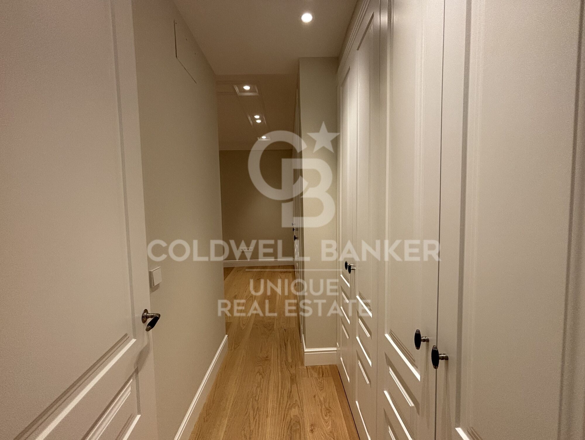
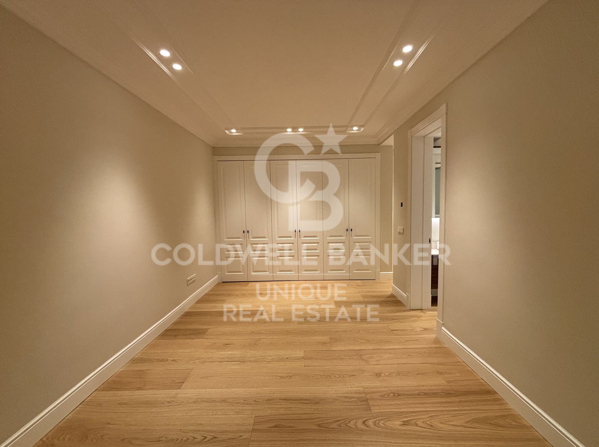
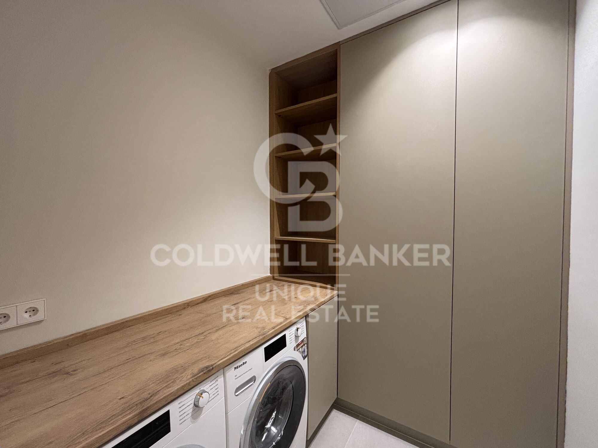
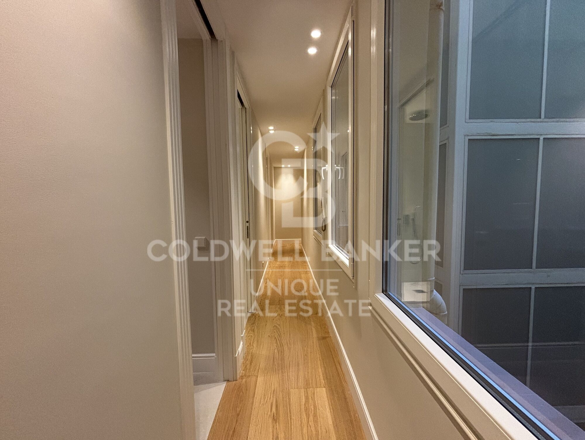
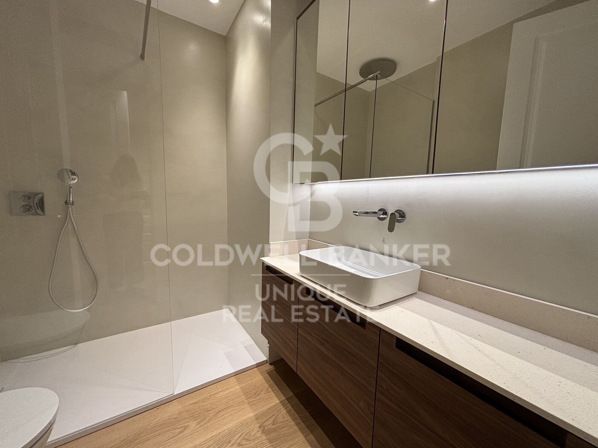
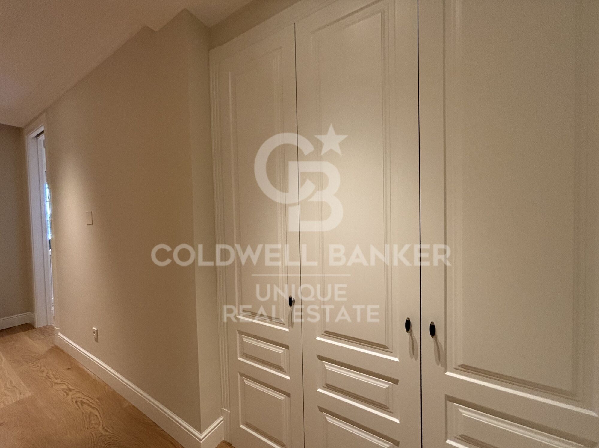
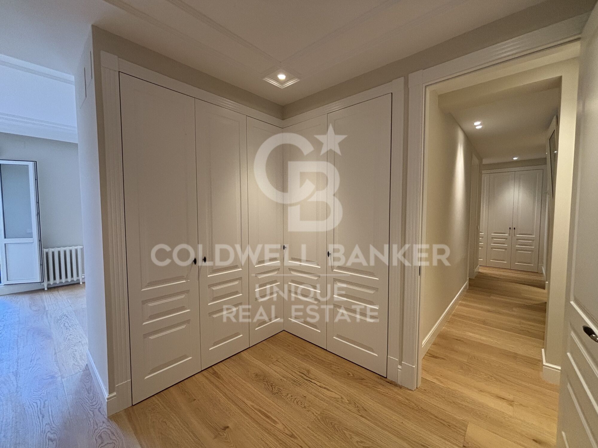
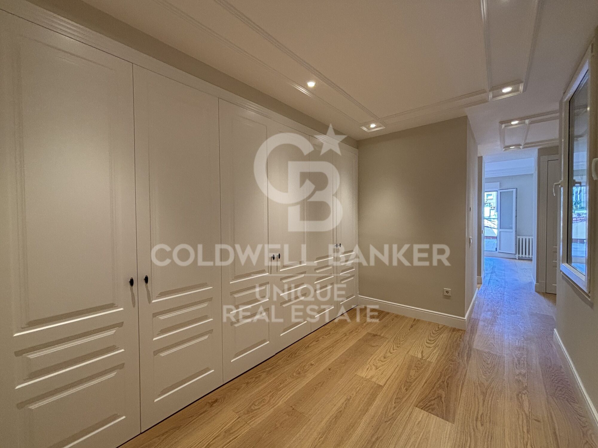
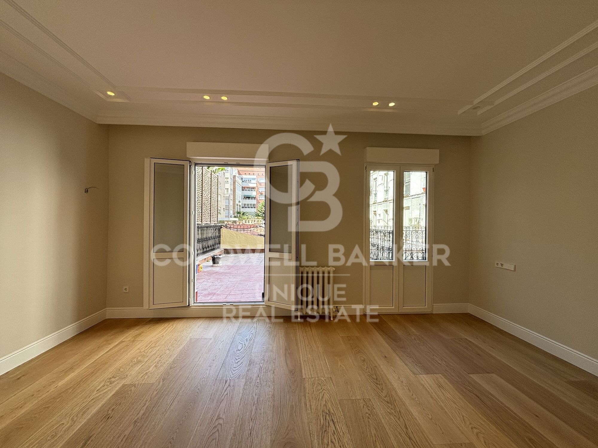
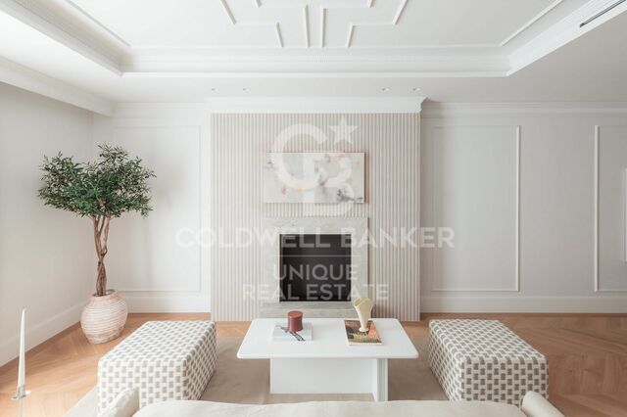
Coldwell Banker Unique presents, in the heart of the exclusive Barrio de Salamanca, one of the most sought-after areas of Madrid, a unique property of 419 m² located in a majestic building from 1900.

This property offers the opportunity to design a bespoke home in an environment steeped in history and elegance.

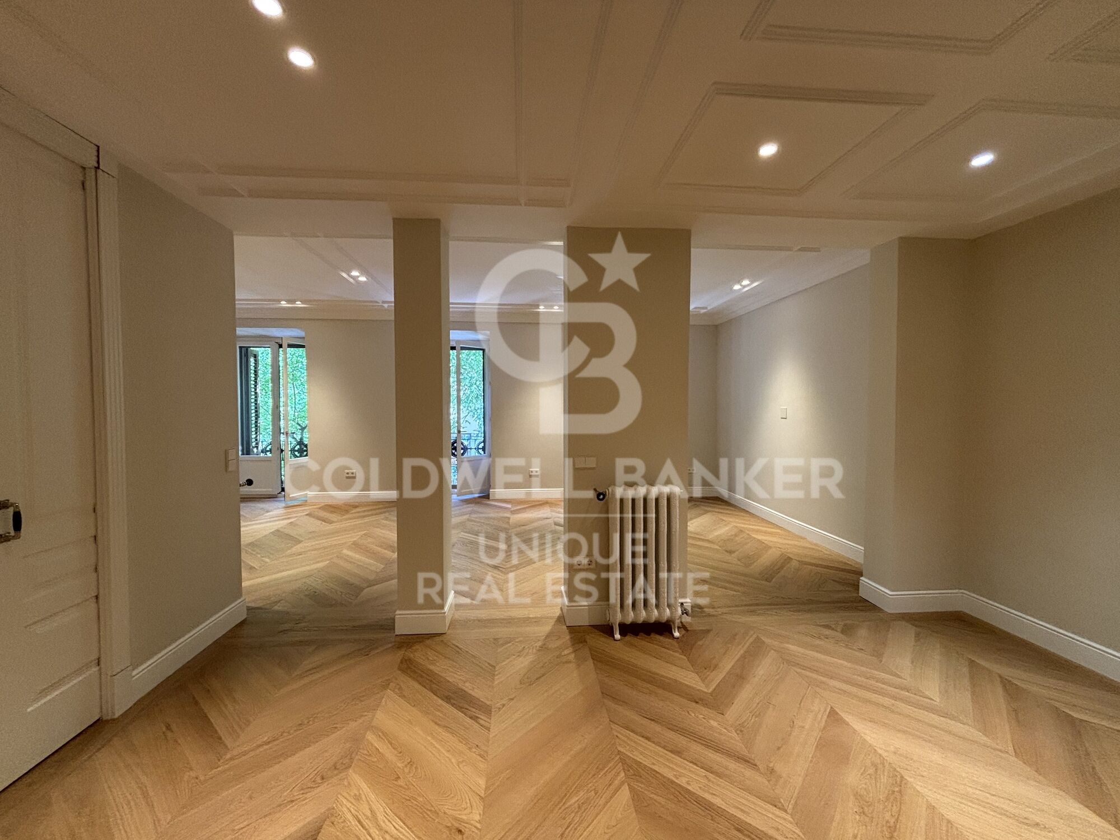
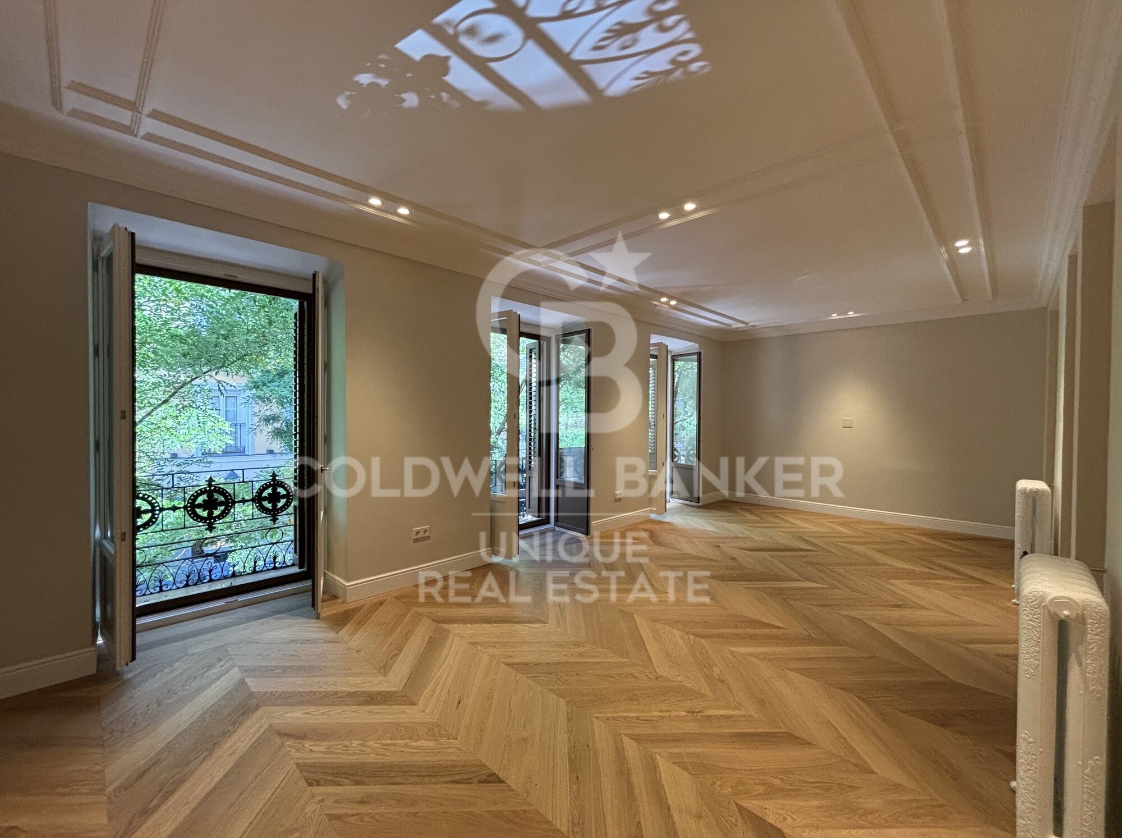
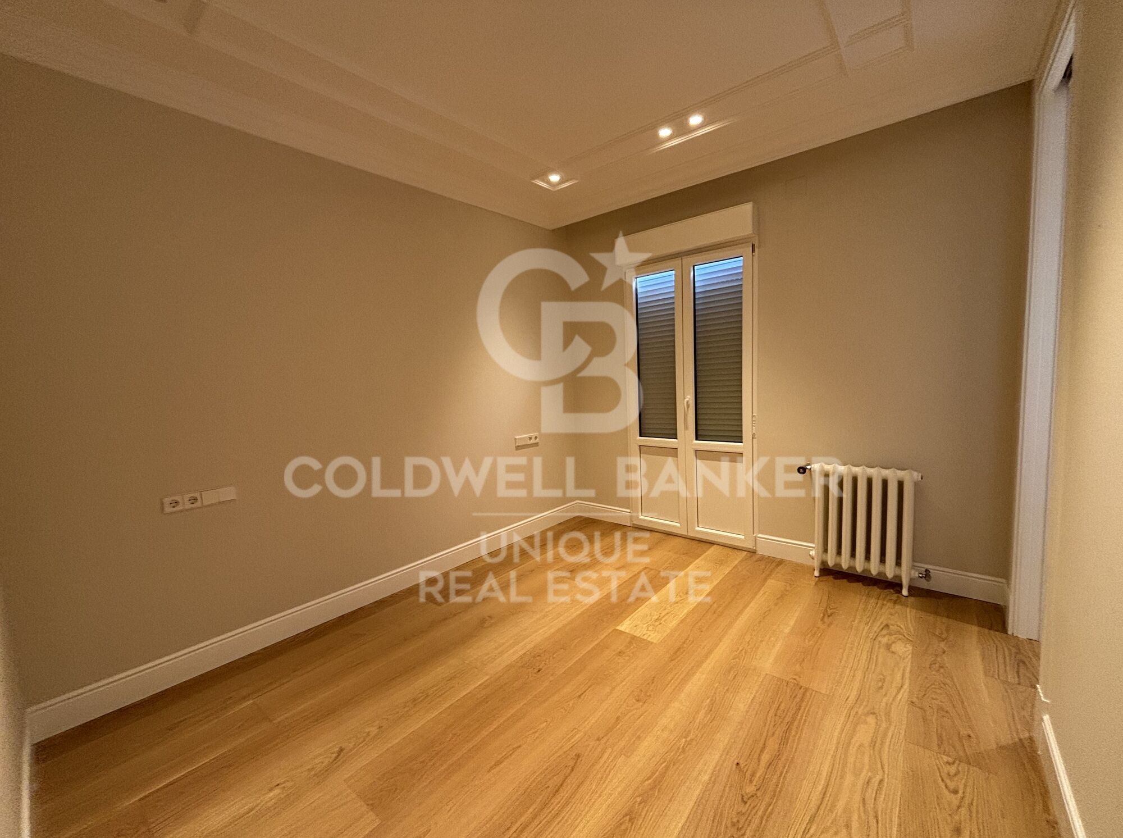
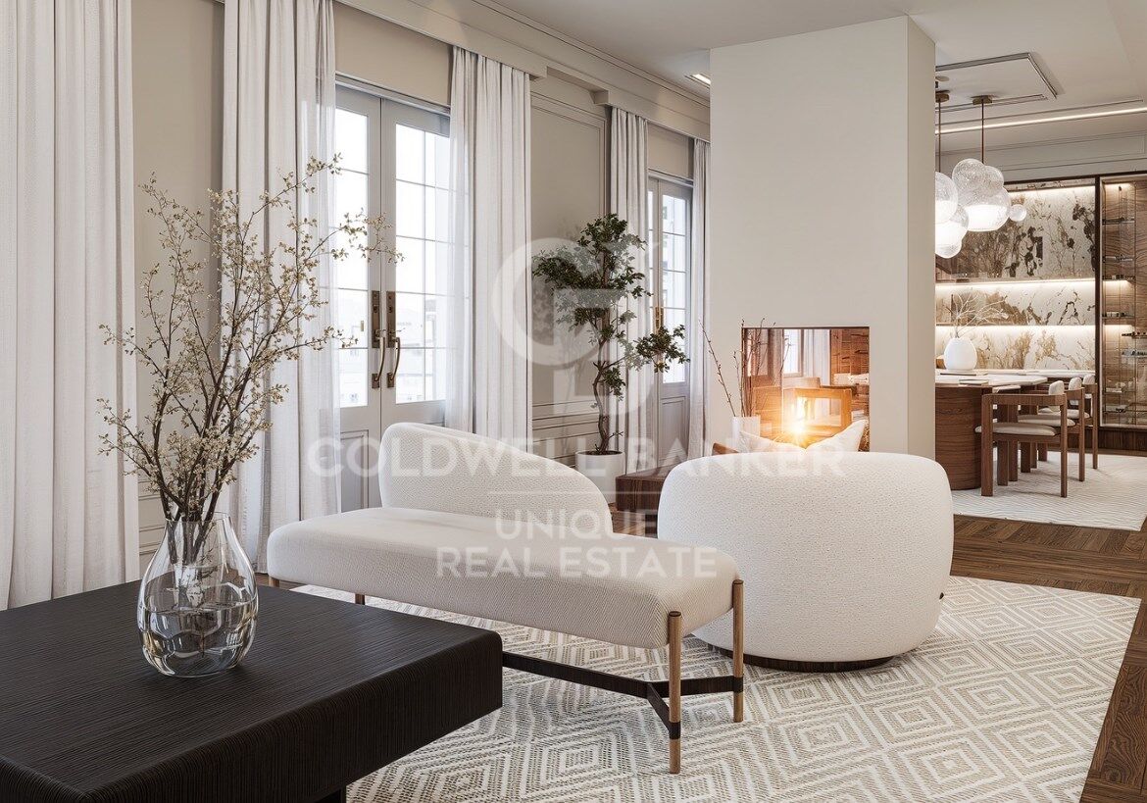
Located on the ground floor of a stately building, the property is distinguished by its high ceilings, which visually expand the spaces and give a unique and distinguished character. The jewel of the house is its spacious private terrace, a perfect corner to enjoy the outdoors without giving up the dynamism of urban life.

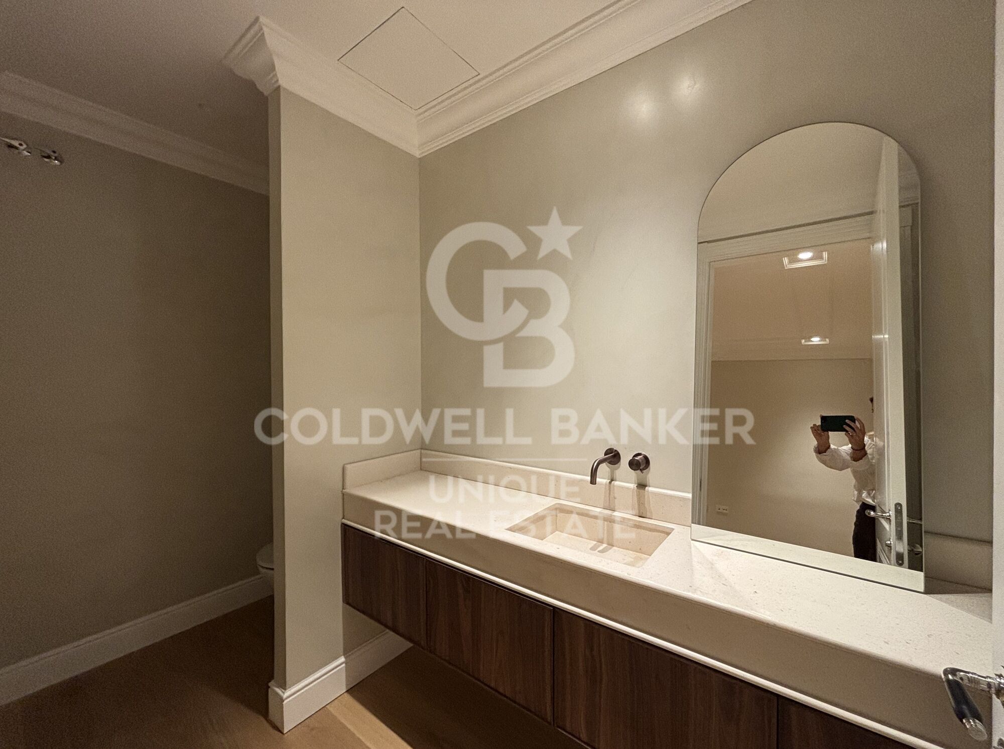
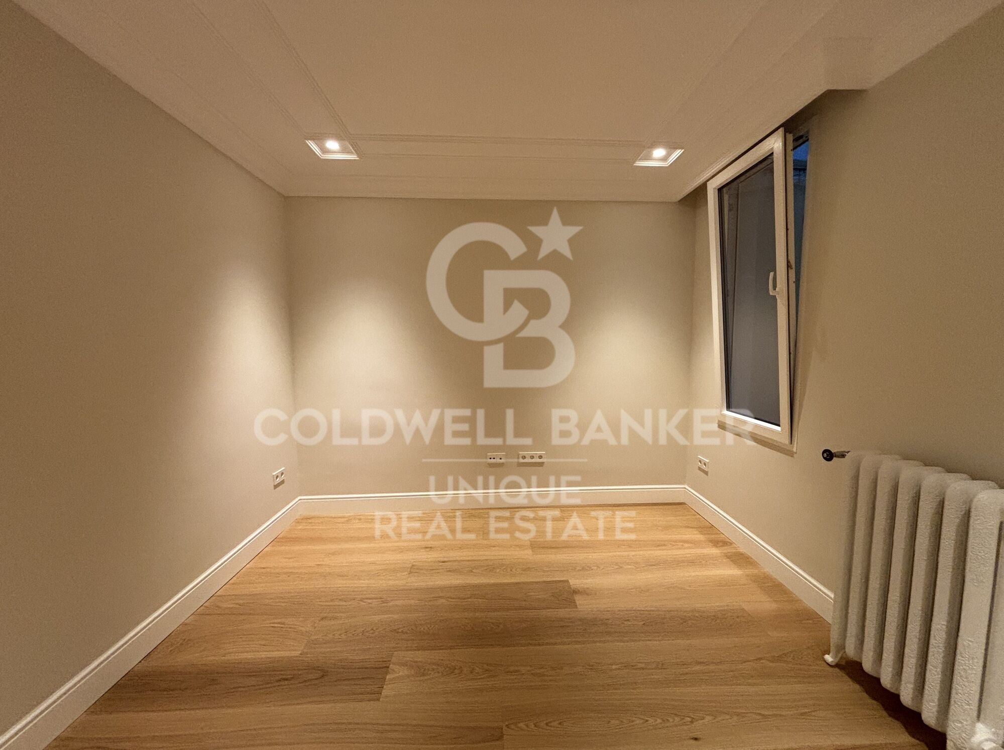
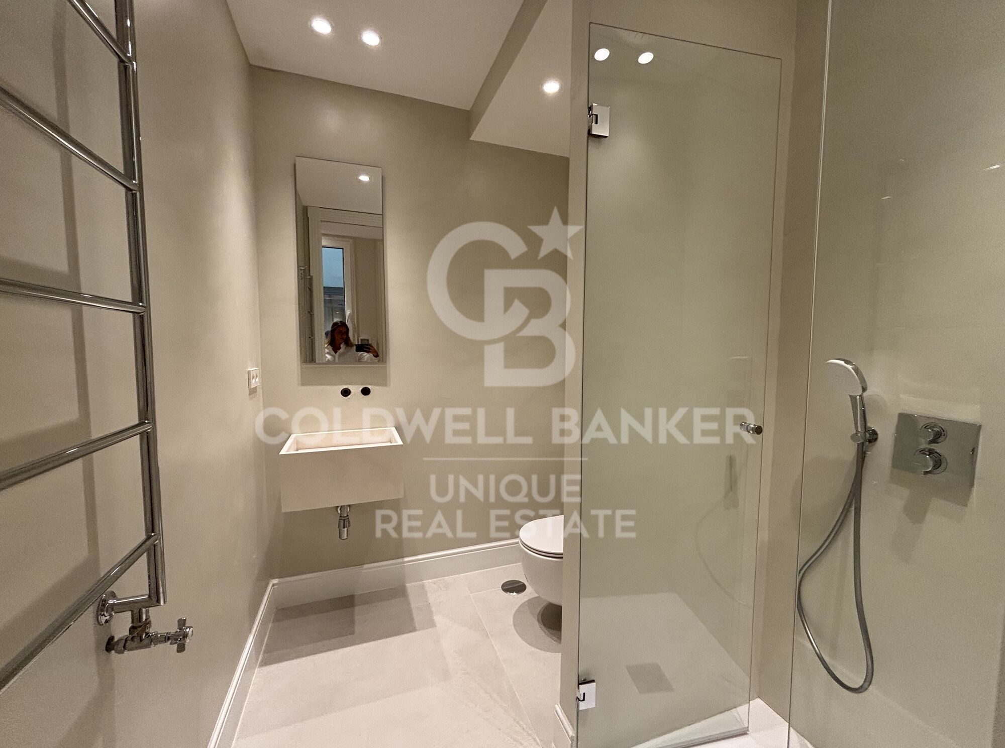
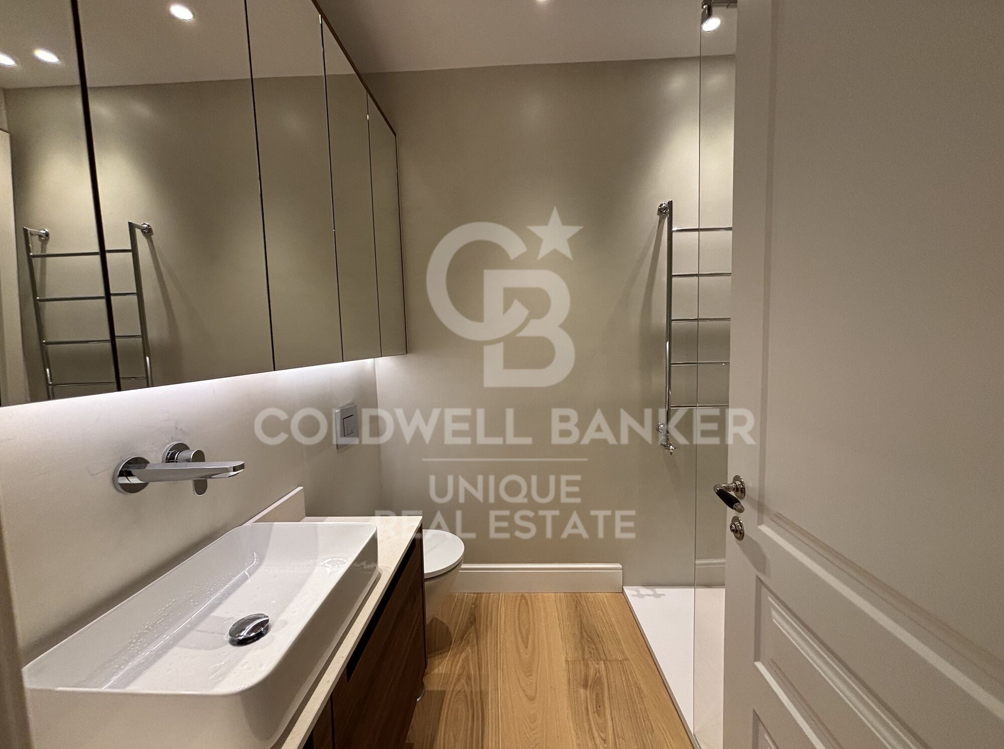
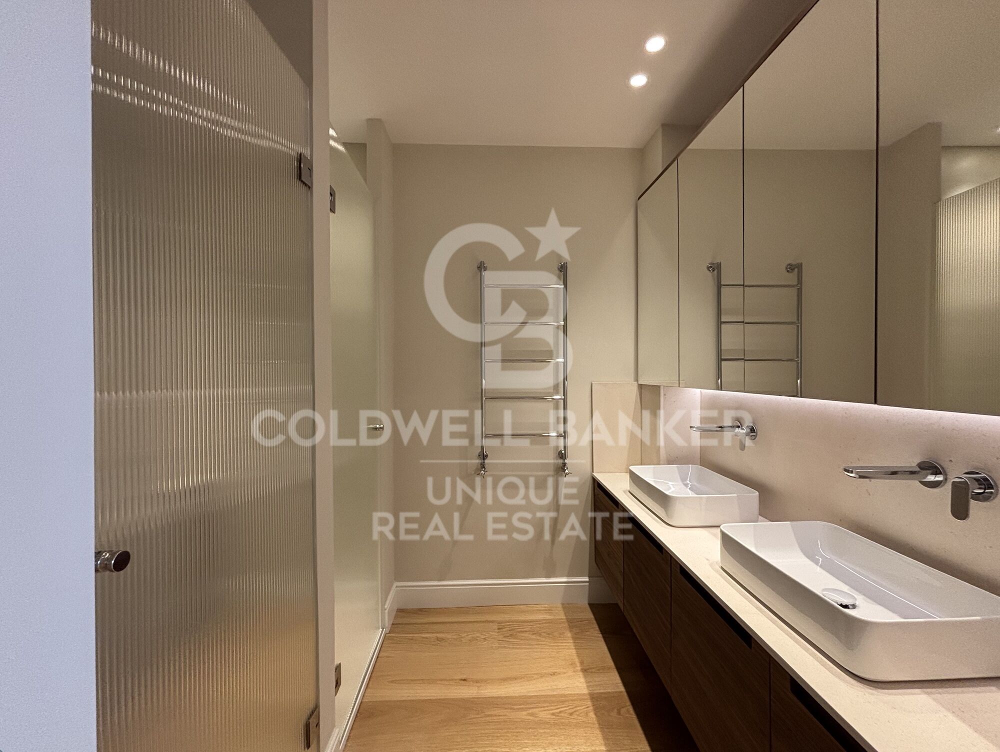
The distribution includes 303 m² of living space, 46 m² of common areas and 70 m² of terrace, as well as a storage room and the convenience of a lift in the building. Its four exterior balconies, together with the possibility of configuring up to four bedrooms and four bathrooms, make this property an exceptional opportunity.

Its privileged location, a few steps from the Retiro Park, makes it a true oasis of tranquillity in the heart of the city. Living in the Salamanca district means enjoying a perfect combination of luxury, history and comfort in one of the best locations in Madrid.
#ref:CBUQ1647

Property details

zone
Madrid provincia
area
Madrid ciudad
location
Madrid
district
Recoletos
Property type
flat
sale
5.900.000 €
Reference
CBUQ1647
Bedrooms
4
Surface
303 m2
Builded surface
419 m2
Condition / conservation
refurbished

Property features

storage
lift
terrace
Energy certificate
  • Pending

About Recoletos

Discover Recoletos: Experience Exclusive Living in the Heart of Madrid

Recoletos is an iconic neighborhood located in the heart of Madrid, known for its elegance and sophistication. This district offers exceptional quality of life and a wide range of amenities for its residents.

Characteristics of Recoletos:

Privileged location: Situated in one of the city's most prestigious areas, Recoletos provides immediate access to iconic landmarks, exclusive boutiques, and a vibrant nightlife.


Request more info
Ref.CBUQ1647
Calle de Jorge Juan, 55
28001, Madrid
+34 915 73 52 23

Raquel Mor Fernández
Associate Real Estate Advisor

Related properties

Renovated 4-bedroom flat with terrace in the exclusive neighbourhood of Recoletos, Madrid
Recoletos

Renovated 4-bedroom flat with terrace in the exclusive neighbourhood of Recoletos, Madrid

307 m²Size45 Bathrooms
Coldwell Banker Unique presents this exclusive residence in the heart of the Salamanca - Recoletos district. Located in a building constructed in 1918, it has been completely renovated and furnished to offer a sophisticated lifestyle in one of Madrid's most prestigious addresses. With a surface area of 307 m², the property combines the classical elegance of Madrid's architecture with contemporary comfort. It features four bedrooms, each with its own en-suite bathroom, ensuring privacy and convenience. There is also a guest bathroom. The residence offers several living rooms and lounge areas that provide versatility and spaciousness for daily life. Among them, a grand main living room and an independent dining room create ideal spaces for both leisure and social gatherings. As an exceptional complement, the property includes a spectacular 55 m² terrace, perfect for enjoying Madrid's climate and creating a unique outdoor space in the heart of the city. Additional features include air conditioning, individual heating and hot water, a storage room, and concierge service in the building. Located in the very heart of Recoletos, the property boasts an unrivalled location, surrounded by the city's finest restaurants, boutiques, art galleries, and cultural venues. A privileged enclave that blends tradition, exclusivity, and modernity. Contact Coldwell Banker Unique for further information or to arrange a private viewing. Your new home awaits. #ref:CBUQ1036
7.200.000 €
Exclusive 4-bedroom flat with terrace in the Salamanca neighbourhood
Recoletos

Exclusive 4-bedroom flat with terrace in the Salamanca neighbourhood

250 m²Size44 Bathrooms
Coldwell Banker Unique presents this magnificent 250 m2 flat located in one of the most exclusive and sought-after areas of Madrid, on the fifth floor of an elegant building on Calle Núñez de Balboa, in the heart of the Salamanca district. The property has been designed to offer maximum comfort and functionality, combining ample spaces with an excellent layout. The property has three spacious bedrooms, all with en-suite bathrooms, guaranteeing privacy and independence for each member of the household or guests. The spacious living room, bathed in natural light through its large windows, is the heart of the home, offering a warm and welcoming atmosphere ideal for both relaxing and entertaining. The modern and well-equipped kitchen is complemented by a practical laundry area, bringing order and efficiency to everyday tasks. From the property there is also access to a pleasant terrace, perfect for enjoying the outdoors without leaving the house. The property includes a completely independent service area, which has a bedroom and a toilet, ideal for domestic staff or as additional space according to the buyer's needs. Being an exterior flat and located on a high floor, it enjoys excellent luminosity throughout the day, which enhances the feeling of spaciousness and wellbeing in each room. As an added value, the property comes with a garage space and a storage room, elements that are highly appreciated in this area of the city, which provide comfort and extra storage space. In short, this is a unique property in terms of location, size and features, ideal for those looking for a high-end residence in one of the best streets in Madrid. #ref:CBUQ853
3.750.000 €
Exclusive renovated property with terrace in Recoletos, Madrid
Recoletos

Exclusive renovated property with terrace in Recoletos, Madrid

487 m²Size45 Bathrooms
Coldwell Banker Unique presents an extraordinary home located in a classic building in the prestigious Barrio de Recoletos, one of the most sought-after and exclusive areas of Madrid. The building stands out for its elegant carriage passage portal and its period architectural details, combining stately charm with a complete interior renovation of contemporary design. Located on the fifth floor, this 487 m² property offers an exceptional layout that balances spaciousness, comfort and sophistication. Upon entering, a large entrance hall leads to a spectacular main living room, flooded with natural light thanks to its large windows and privileged orientation. The house has a modern designer kitchen, equipped with Gaggenau appliances, which combines functionality and elegance, perfect for both day-to-day use and for entertaining. It has four spacious en-suite bedrooms, all of them with private bathrooms with high-end finishes and fitted wardrobes. It also includes a cosy family room, a guest toilet, a coat room, a service bedroom with an en-suite bathroom and a fully equipped laundry area. The interior design has been carefully conceived to create a warm and sophisticated atmosphere, with herringbone floors in natural oak, Axor taps, noble materials and a palette of neutral tones that enhances the light and spaciousness of the spaces. Every corner reflects a balance between discreet luxury and contemporary comfort. The property also has central heating, service entrance, uniformed doorman, garage space and storage room, guaranteeing maximum comfort and security. The sale price includes the decoration and designer furniture, carefully selected to offer a home ready to move into, where every detail conveys exclusivity and good taste. #ref:CBUQ1108
7.900.000 €
Apartment for sale in Recoletos, Madrid
Recoletos

Apartment for sale in Recoletos, Madrid

298 m²Size55 Bathrooms
Coldwell Banker Unique presents this exceptional five-bedroom home located in the sought-after Recoletos neighbourhood, just steps from Plaza de Colón, Calle Serrano, and some of Madrid's most prestigious restaurants and boutiques. With an approximate area of 292 m², the property is located on the second floor of an elegant classic building from the early twentieth century that retains all the charm of Madrid's stately architecture and has a porter's service. Upon entering the house, a spacious and distinguished entrance hall leads to the social area, consisting of a bright living-dining room of generous dimensions. This space stands out for its elegant bioethanol fireplace and three large windows that allow abundant natural light to enter, creating a warm and sophisticated atmosphere. Next to this room is a modern independent kitchen with a glass enclosure, equipped with high-end appliances and designed to integrate functionality and contemporary aesthetics. In this same area there is also a practical guest toilet. The private area of the house has been designed to offer maximum comfort and privacy. It features an impressive master suite with en-suite bathroom and dressing room, two additional large double bedrooms also with en-suite bathrooms, a cosy TV room ideal as a family space and a bunker-type room that can be used as a storage room or security room. The property also has a separate laundry room with its own bathroom, providing greater functionality and discretion to the whole. The house incorporates advanced technical features that guarantee the highest level of comfort: individual heating by means of an aerothermal system with underfloor heating, independent air conditioning in each room controlled by home automation and a sophisticated indirect lighting system with customisable lighting scenarios. The rooms open to the outside through balconies with original wooden carpentry from the time, carefully preserved, which add character and contribute to excellent thermal and acoustic insulation. It is a unique property that combines the charm of classic architecture with the most modern comforts, located in one of the most exclusive addresses of the capital. Living in Recoletos is to enjoy one of the most elegant and representative areas of Madrid. This prestigious neighbourhood offers a distinguished environment where history, culture and sophistication coexist, surrounded by luxury boutiques, reference restaurants and a few minutes from the emblematic Retiro Park. A privileged location that turns every day into an experience of style, comfort and exclusivity. Many of our properties are not published at the express request of their owners. We invite you to contact us to learn more about this and other exclusive opportunities. #ref:CBUQ475
4.950.000 €

Recently viewed properties

Exclusive ground floor flat with private garden and views of the Montgó
Centro ciudad

Exclusive ground floor flat with private garden and views of the Montgó

104 m²Size32 Bathrooms
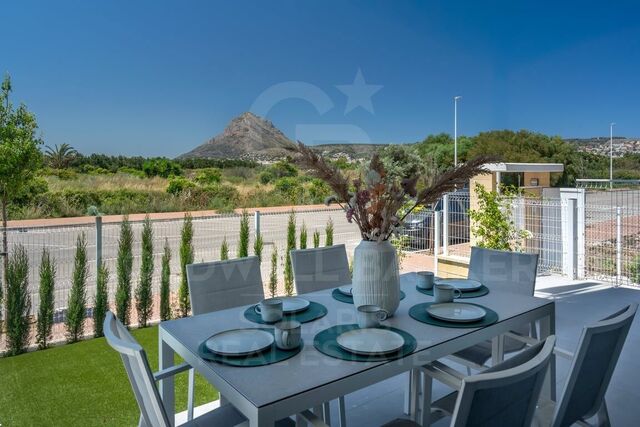
Located in the prestigious residential complex, this elegant ground floor flat offers an exceptional balance between design, comfort and privacy, with a careful connection between indoor and outdoor spaces. The property has three spacious bedrooms and two bathrooms, including a master suite with en-suite bathroom and direct access to the garden. The interior spaces are bright and designed with high-quality finishes, designer furniture and elegant decoration that provides a sophisticated and welcoming atmosphere. The living room opens onto a spectacular 92 m² terrace and a private garden, creating a pleasant extension of the living space. This spacious outdoor space is perfect for enjoying al fresco dining, relaxing moments and the stunning panoramic views of the Montgo and the natural landscape of Javea, especially at sunset. The property also has a fully equipped kitchen, fitted wardrobes, ducted air conditioning, underfloor heating and aerothermal system, guaranteeing a high level of comfort all year round. It also has a parking space and storage room. The complex offers a quiet and well-kept residential environment, with controlled access and common spaces. Its location allows you to enjoy the privacy and serenity of the area without giving up the proximity to the beaches, restaurants and services, as well as the historic centre and the marina of Jávea. An exceptional property for those looking for a sophisticated Mediterranean lifestyle, with ample outdoor spaces, privileged views and all the amenities to enjoy Jávea all year round. #ref:CBSW988N
599.000 €
Investment with immediate return: 5-bedroom flat next to universities
Sole agency
Ciutat Jardí

Investment with immediate return: 5-bedroom flat next to universities

110 m²Size52 Bathrooms
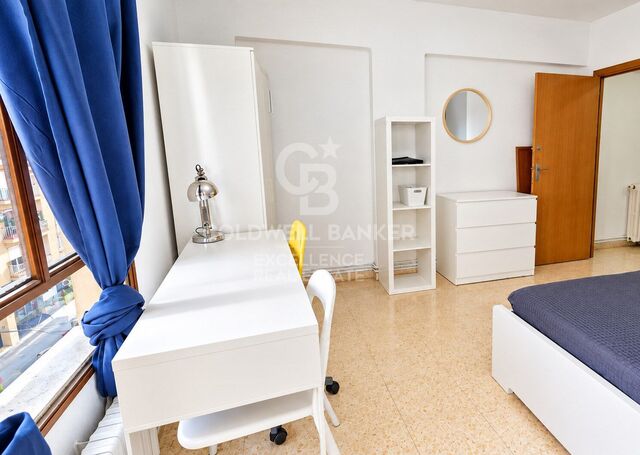
Investment with immediate return: 5-bedroom flat next to universities Coldwell Banker Excellence presents this spacious 110 m² flat located on the fourth floor of a building built in 1977 and in good condition. The property has a rental contract in force until 2027, with an option for renewal, offering the investor a stable source of income from the beginning and an immediate return. The property has 5 bedrooms, 2 bathrooms, a southwest orientation, is fully furnished and offers a functional layout, abundant natural light throughout the day. Key features: - 110 m² built - 5 bedrooms and 2 full bathrooms - 4th floor with lift - Exterior housing - Separate fully equipped kitchen with utility gallery - Outdoor balcony - Southwest orientation - Individual heating natural gas - Delivered furnished - Good natural lighting Located in a strategic area of Valencia, next to Plaza Honduras and a short distance from the main universities, the property enjoys a consolidated environment with all services, shops, restaurants and a wide range of public transport. Its location, distribution and number of bedrooms make it an attractive option for the rental market linked to students and professionals, with the potential for profitability from the outset. The price does not include taxes or purchase and sale expenses to be paid by the buyer (ITP or, where applicable, VAT and AJD; notary and registry fees; real estate intermediation commission). Offer subject to change or withdrawal without notice; indicative data and surfaces. #ref:CBEX2690
420.000 €
Villa Icon | Exclusive contemporary luxury villa with stunning sea views
La Fustera

Villa Icon | Exclusive contemporary luxury villa with stunning sea views

726 m²Size69 Bathrooms
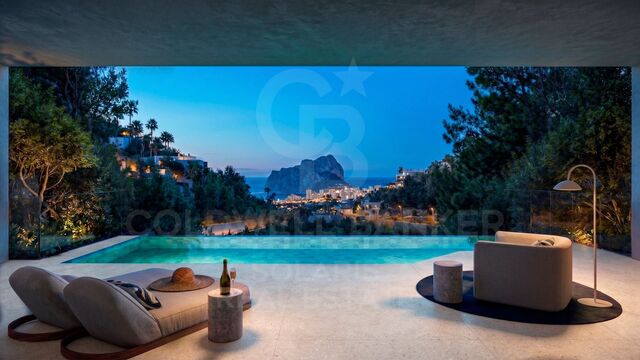
Villa Icon is a stunning contemporary residence located in the exclusive area of Racó de Galeno, just minutes from La Fustera beach. An exceptional property where avant-garde architecture, natural materials and extraordinary views of the Mediterranean combine to create a truly unique home. The villa enjoys large windows in practically all its spaces, allowing natural light and the landscape to be part of each room. From different points of the property you can see stunning open views towards the Mediterranean Sea, the Peñón de Ifach and, in the distance, Benidorm. The heart of the house is a spectacular open space that integrates living room, dining room and kitchen, creating a fluid and elegant connection between the different day areas. The interior kitchen stands out for its design and spaciousness, while the property also has a second outdoor kitchen, perfectly integrated with the terrace areas and designed to enjoy the Mediterranean lifestyle outdoors. The experience continues in the water areas, with an indoor pool equipped with a jacuzzi and a spectacular outdoor infinity pool, from which to enjoy the landscape and the sea views. The outdoor spaces have been designed to relax, receive guests and enjoy the privileged climate of the Costa Blanca. With 726 m² built, six bedrooms, nine bathrooms and a lift, Villa Icon offers spaciousness and comfort on every level. The combination of natural stone, wood, large glazed surfaces and contemporary architecture creates a sophisticated, warm and private atmosphere. An extraordinary villa for those looking for design, privacy, exceptional spaces and panoramic views of the Mediterranean, in one of the most exclusive residential enclaves on the Costa Blanca. #ref:CBS983N
4.580.000 €
Contemporary Villa by the Golf Course with Panoramic Views
Benamara - Atalaya

Contemporary Villa by the Golf Course with Panoramic Views

753 m²Size641 m²Plot54 Bathrooms
Located in a peaceful residential area in eastern Estepona, next to El Campanario Golf & Country Club, this refined villa offers privacy, contemporary comfort and easy access to beaches, restaurants, shops, international schools and Puerto Banús. The architecture is defined by clean lines, high ceilings, abundant natural light and a relaxing palette of neutral tones. The entrance leads into a spacious open-plan living and dining area with a fully equipped high-end kitchen. Floor-to-ceiling windows retract into the walls, creating a seamless connection between the interiors, landscaped garden, generous terraces and infinity pool overlooking the golf course. The upper floor features spacious en-suite bedrooms, including an elegant master suite with its own private terrace. A rooftop solarium offers panoramic views across the Mediterranean Sea, La Concha, the golf course and the surrounding landscape, creating an inviting setting for entertaining guests, relaxing and enjoying spectacular sunsets. The bright lower level provides additional versatile spaces, including a TV room, guest accommodation, an office, sauna and laundry room. A private lift connects all three floors, ensuring comfort and accessibility throughout the home. Underfloor heating, aerothermal technology and photovoltaic panels contribute to year-round comfort and enhanced energy efficiency. With its sophisticated interiors, peaceful outdoor spaces and privileged position next to the golf course, this villa has been designed for effortless everyday living and memorable gatherings. #ref:CBSH1702
2.395.000 €
Exclusive Renovated Beachfront Penthouse on the New Golden Mile
Selwo

Exclusive Renovated Beachfront Penthouse on the New Golden Mile

150 m²Size33 Bathrooms
Located within a prestigious beachfront residential community on the New Golden Mile, this exclusive development stands out for its immaculate subtropical gardens, direct beach access, 24-hour security and tranquil resort-like atmosphere. Elegant pool areas, wide landscaped promenades and an on-site restaurant offer a refined Mediterranean lifestyle just steps from the sea. This magnificent three-bedroom penthouse has been completely renovated to an exceptionally high standard, creating a bright, spacious and contemporary home. The main level features generous living and dining areas opening onto a sun-filled terrace, while the spectacular rooftop terrace provides a true private oasis, complete with a jacuzzi and sauna. It is the perfect setting for sunset relaxation or year-round wellness in complete privacy. The interiors reflect meticulous attention to detail, quality and design. The bespoke kitchen is equipped with premium German appliances and a wine fridge, complemented by elegant natural materials and seamlessly integrated storage solutions. The layout includes three sophisticated bathrooms, a spacious dressing room and a practical laundry area incorporating a second multifunctional kitchen. Carefully integrated lighting, warm textures and high-end finishes create an atmosphere of serenity, elegance and contemporary sophistication throughout the home. #ref:CBSH1664
2.495.000 €
Exclusive Residential Development in One of Torremolinos' Most Sought-After Areas
La Carihuela - Los Nidos

Exclusive Residential Development in One of Torremolinos' Most Sought-After Areas

Discover an exclusive residential development located in one of the most sought-after areas of Torremolinos, within a peaceful and predominantly residential setting. It is ideal for those looking to disconnect from the pace of everyday life while enjoying the convenience of having all essential services close at hand. The development comprises 16 homes and 32 parking spaces, distributed across a basement level, ground floor with private gardens, first and second floors, and an exclusive upper level of penthouses with private solariums and the option of adding a private swimming pool. The project has been designed to offer a comfortable, contemporary Mediterranean lifestyle. Large windows allow natural light to flood the interiors, while the terraces become a natural extension of the living spaces. The layouts have been carefully planned to make the most of every square metre, while the orientation ensures excellent natural light and beautiful sunsets. Quality is also reflected in the carefully selected materials and finishes, creating elegant, contemporary interiors that combine comfort, functionality and a sense of exclusivity. The communal areas have been designed as a true oasis of tranquillity, featuring a saltwater swimming pool, landscaped communal gardens and a terrace for residents to enjoy. The development also includes a multifunctional lounge equipped with a small kitchen and communal Wi-Fi, providing an additional space for socialising, relaxing or spending time together. The exterior landscaping has been thoughtfully designed to respect the existing natural surroundings, with particular attention paid to preserving the plant species already established on the grounds. Sustainability and energy efficiency are also key elements of the project. Environmentally conscious construction materials have been selected, together with solutions designed to create a healthy indoor environment. The homes feature underfloor heating and cooling, with heating and cooling production provided by a highly energy-efficient aerothermal system. The location offers excellent connections to the rest of the Costa del Sol as well as national and international destinations. Málaga-Costa del Sol Airport is just a short distance away, with daily connections to numerous European cities. The nearby El Pinillo train station also provides convenient connections to the airport, Málaga María Zambrano AVE high-speed train station and Málaga city centre. Torremolinos is renowned for its privileged Mediterranean climate, with mild winters and warm, sunny summers, as well as more than 300 days of sunshine per year. Its extensive golden-sand beaches, including La Carihuela, together with the proximity of Puerto Marina in Benalmádena, offer countless opportunities to enjoy the sea and Mediterranean lifestyle. Local gastronomy, with the traditional pescaito frito playing a particularly important role, is an essential part of the area's identity. This is complemented by an established international community, creating a welcoming, multicultural and diverse atmosphere. A project designed for those seeking quality, tranquillity, contemporary design and wellbeing, in a strategic location on the Costa del Sol and within a carefully planned residential setting created to enjoy an exceptional quality of life. #ref:CBSH1675
From 790.000 €
Villa 5 Bedrooms Triplex Sale Moraira
Benimeit - Tabaira

Villa 5 Bedrooms Triplex Sale Moraira

568 m²Size55 Bathrooms
Villa Sorell es una elegante residencia contemporánea situada en una exclusiva zona residencial elevada caracterizada por su privacidad, tranquilidad y amplias vistas al Mediterráneo, al valle y a las montañas. Diseñada para disfrutar plenamente del estilo de vida mediterráneo, la villa se distribuye en tres niveles comunicados mediante ascensor, con una distribución cuidadosamente pensada para combinar espacios familiares, privacidad y entretenimiento. La planta principal alberga un espectacular espacio abierto de cocina, comedor y salón, conectado directamente con las terrazas y la piscina infinity. Los grandes ventanales de suelo a techo permiten una excelente entrada de luz natural y crean una conexión fluida entre los espacios interiores y exteriores. En esta misma planta se encuentra un dormitorio, aportando flexibilidad para invitados o familiares que prefieran evitar las escaleras. La planta superior está destinada principalmente al descanso y cuenta con tres dormitorios, incluyendo una elegante suite principal con vestidor. En el nivel inferior se encuentra un quinto dormitorio, además de un cine privado, gimnasio, zona de lavandería, trasteros, salas técnicas y garaje para dos vehículos. Un patio interior aporta luz natural al corazón de la vivienda y conecta visualmente los diferentes niveles de la arquitectura. La propiedad combina una arquitectura moderna con sutiles elementos mediterráneos y materiales de alta calidad. El proyecto incorpora cocinas equipadas con electrodomésticos de alta gama y baños realizados con materiales y acabados seleccionados de marcas reconocidas. Una residencia pensada para quienes buscan arquitectura contemporánea, privacidad, amplitud y una conexión privilegiada con el paisaje mediterráneo, en una de las zonas residenciales más atractivas de Moraira. #ref:CBS982N
3.750.000 €
Villa Butterfly | Elegant villa with sea views, pool and large spaces
Cala Advocat - Baladrar

Villa Butterfly | Elegant villa with sea views, pool and large spaces

521 m²Size56 Bathrooms
Villa Butterfly is an exclusive residence located in one of the most prestigious areas of Benissa, currently in the process of a comprehensive refurbishment designed to enhance its architecture, spaces and value. The villa has 521 m² built and has been designed to combine spaciousness, comfort and a Mediterranean lifestyle, enjoying spectacular sea views and great privacy. The main area offers an elegant open space that integrates living room, dining room and kitchen, creating a fluid and bright connection between the different areas of the house. The property also has a summer kitchen, ideal for enjoying meetings and meals outdoors. In the night area, the master bedroom stands out, conceived as a real suite, with an open dressing room and an open-plan bathroom, where the bathtub is integrated into the space. Another of the bedrooms also has a dressing room and a private bathroom. The outdoor spaces offer a stunning lawned garden, swimming pool and spacious terraces. The covered and glazed terrace allows you to enjoy the outdoors all year round, while the views of the Mediterranean provide an exceptional setting. The villa also has a gym on the semi-basement floor, lift and garage, providing comfort and functionality on all levels. With 5 bedrooms, 6 bathrooms, swimming pool, lift, gym and garage, Villa Butterfly represents a unique opportunity to acquire a high-end villa in Benissa, currently in the process of transformation and with a design designed to offer an exclusive residential experience. #ref:CBS984N
2.788.000 €
Flat 4 Bedrooms Sale Barcelona
Pedralbes

Flat 4 Bedrooms Sale Barcelona

125 m²Size42 Bathrooms
Si buscas una vivienda amplia, luminosa y tranquila, con buenas posibilidades de distribución y en una ubicación muy bien comunicada, este piso puede ser una excelente opción. La vivienda cuenta con **125 m² construidos y 110 m² útiles** y se encuentra en una **séptima planta con ascensor**, disfrutando de una agradable orientación oeste y de unas vistas abiertas hacia un **amplio patio de manzana**. Su condición de vivienda interior no implica falta de luz: al contrario, la altura y la orientación hacen que sea un piso especialmente luminoso y, además, muy silencioso. El espacio principal lo encontramos en un **salón-comedor de buenas dimensiones**, con abundante entrada de luz natural. La vivienda dispone también de **cocina independiente**, acompañada de una práctica galería. Actualmente, el balcón ha sido cerrado con carpintería de aluminio, convirtiéndose en una **galería que permite ganar metros y disponer de un espacio adicional durante todo el año**. Si se desea recuperar su configuración original, existe la posibilidad de volver a abrirlo. La zona de noche está formada por **cuatro dormitorios**, todos ellos de buenas dimensiones y con **armarios empotrados**, además de **dos baños completos**, ofreciendo comodidad tanto para una familia como para quienes necesitan disponer de habitaciones adicionales para despacho, invitados o vestidor. La vivienda dispone de **calefacción y aire acondicionado mediante bomba de frío/calor**, además de suministro de gas natural. Cuenta con **certificación energética C**. La finca está bien mantenida y ofrece **dos ascensores y servicio de portería**, aportando un plus de comodidad en el día a día. Su ubicación, **próxima al Hospital Dexeus**, permite disfrutar de todos los servicios, comercios, transporte público y equipamientos del entorno, sin renunciar a la tranquilidad que proporciona su orientación hacia un amplio patio de manzana. Una vivienda con **amplitud, luz, silencio y muchas posibilidades**, ideal para quienes valoran el espacio y una ubicación consolidada. En cumplimiento de las obligaciones de información previstas en la Ley 10/2025, de 28 de diciembre, de servicios de atención a la clientela y transparencia, así como en la normativa sectorial vigente, se hace constar que el precio indicado no incluye los gastos e impuestos inherentes a la adquisición (Itp, notaría, registro)...Honorarios Agencia del Vendedor: incluidos en el PVP. Para una información exhaustiva sobre el funcionamiento, tipos impositivos y bonificaciones del ITP en Cataluña, puede consultar el portal oficial de la Agencia Tributaria de la Agencia Tributaria Catalana. #ref:CBE01496
750.000 €
Exclusive New-Build Development Just 15 Minutes from the Beach in San Pedro de Alcántara
San Pedro de Alcántara

Exclusive New-Build Development Just 15 Minutes from the Beach in San Pedro de Alcántara

An exclusive residential development comprising just 19 homes, ideally located in San Pedro de Alcántara, approximately a 15-minute walk from the beach. This contemporary new-build development offers an attractive urban lifestyle for those seeking comfort, quality and all everyday amenities within easy reach. Located next to Nueva Alcántara, the development is set within a modern and established residential area where residents can enjoy the Mediterranean lifestyle to the fullest. The beach and promenade are just a short walk away, while the surrounding area offers a wide range of local shops, supermarkets, pharmacies, schools, healthcare facilities and sports amenities. Its excellent location also provides easy access to renowned golf courses, padel clubs, restaurants, beach clubs and the extensive leisure offering of Marbella. Marbella is approximately 15 minutes away by car, Nueva Andalucía around 10 minutes and Puerto Banús just 5 minutes away. The development features contemporary architecture with a distinctive urban character, comprising a limited number of homes and an elegant design of light, clean lines that blends naturally into the surroundings of San Pedro de Alcántara. The communal areas have been carefully designed to make the most of the pleasant Mediterranean climate. The second floor features a swimming pool with views towards the sea and the surrounding urban landscape, together with a spacious solarium area, creating an ideal setting for relaxing outdoors. Residents also have access to a fully equipped gym, providing a dedicated space for wellbeing and everyday living. The terraces naturally extend the interior living spaces and provide additional areas to enjoy the outdoors. The penthouses stand out in particular for their generous terraces, designed to make the most of outdoor living. The homes have been designed to maximise natural light, with open-plan interiors that seamlessly connect the living and dining areas with contemporary, fully equipped integrated kitchens. The interiors combine functionality and style through porcelain flooring with a natural wood-effect finish, while the terraces feature large-format porcelain tiles. High-efficiency glazing contributes to enhanced thermal and acoustic insulation, ensuring greater comfort throughout the year. The development also incorporates solutions designed to promote energy efficiency and residential comfort. The bathrooms complete the interiors with high-quality materials, contemporary designer showers and functional fittings with clean, modern lines. #ref:CBSH1692
From 592.200 €
Elegant contemporary villa located in the exclusive community of Los Arqueros, Benahavís.
Los Arqueros - Puerto del Almendro

Elegant contemporary villa located in the exclusive community of Los Arqueros, Benahavís.

521 m²Size1.127 m²Plot44 Bathrooms
Precisely designed and built to the highest standards, this property offers a modern and refined lifestyle surrounded by nature and mountain views. The villa enjoys a private location, just minutes from golf courses, restaurants and the amenities of San Pedro and Marbella. The distribution of the house is open and bright, with a fluid connection between the interior and exterior spaces. The main area opens directly to a large terrace and garden, complemented by a swimming pool and a covered dining room ideal for enjoying all year round. The large windows flood the house with natural light, enhancing the clean architectural lines and its sophisticated atmosphere. The interior combines a timeless design with practical comfort. The kitchen is fully equipped with quality appliances and elegant finishes, offering style and functionality. The living and dining areas are designed for entertainment and relaxation, overlooking the pool and the landscaped garden. Each bedroom offers spaciousness and privacy, with neutral tones that create a quiet and cosy atmosphere. Outside, the villa has carefully maintained gardens, a sunny pool area and several rest spaces perfect for receiving guests or relaxing. Los Arqueros 36 represents a unique opportunity to acquire a contemporary home in one of the most exclusive residential areas of the Costa del Sol, combining comfort, quality and location within a safe and prestigious community. #ref:CBSH1620
3.895.000 €
Newsletter

Find your home abroad with the support of the Coldwell Banker® network

Visit our global websites to learn more about your ideal property in the most exclusive destinations

We use our own and third-party cookies to make our website work safely and personalize its content. Likewise, we use cookies to measure and obtain data on your navigation and to adjust advertising to your tastes and preferences. Press the "Accept all" button to confirm that you have read and accepted the information presented. To manage or disable these cookies, click on "Configuration". For more information see our cookies policy.
Modify cookies
Technical and functional Always active
This website uses its own Cookies to collect information in order to improve our services. If you continue browsing, you accept their installation. The user has the possibility of configuring his browser, being able, if he so wishes, to prevent them from being installed on his hard drive, although he must bear in mind that such action may cause difficulties in navigating the website.
They allow the monitoring and analysis of the behavior of the users of this website. The information collected through this type of cookies is used to measure the activity of the web for the elaboration of user navigation profiles in order to introduce improvements based on the analysis of the usage data made by the users of the service. They allow us to save the user's preference information to improve the quality of our services and to offer a better experience through recommended products.
These cookies are used to store information about the preferences and personal choices of the user through the continuous observation of their browsing habits. Thanks to them, we can know the browsing habits on the website and display advertising related to the user's browsing profile.