Exclusive Apartment with Terrace in Recoletos - Villanueva Street

size
128 m²
Bedrooms
3
Bathrooms
2
View property video View property video
price
1,950,000 €
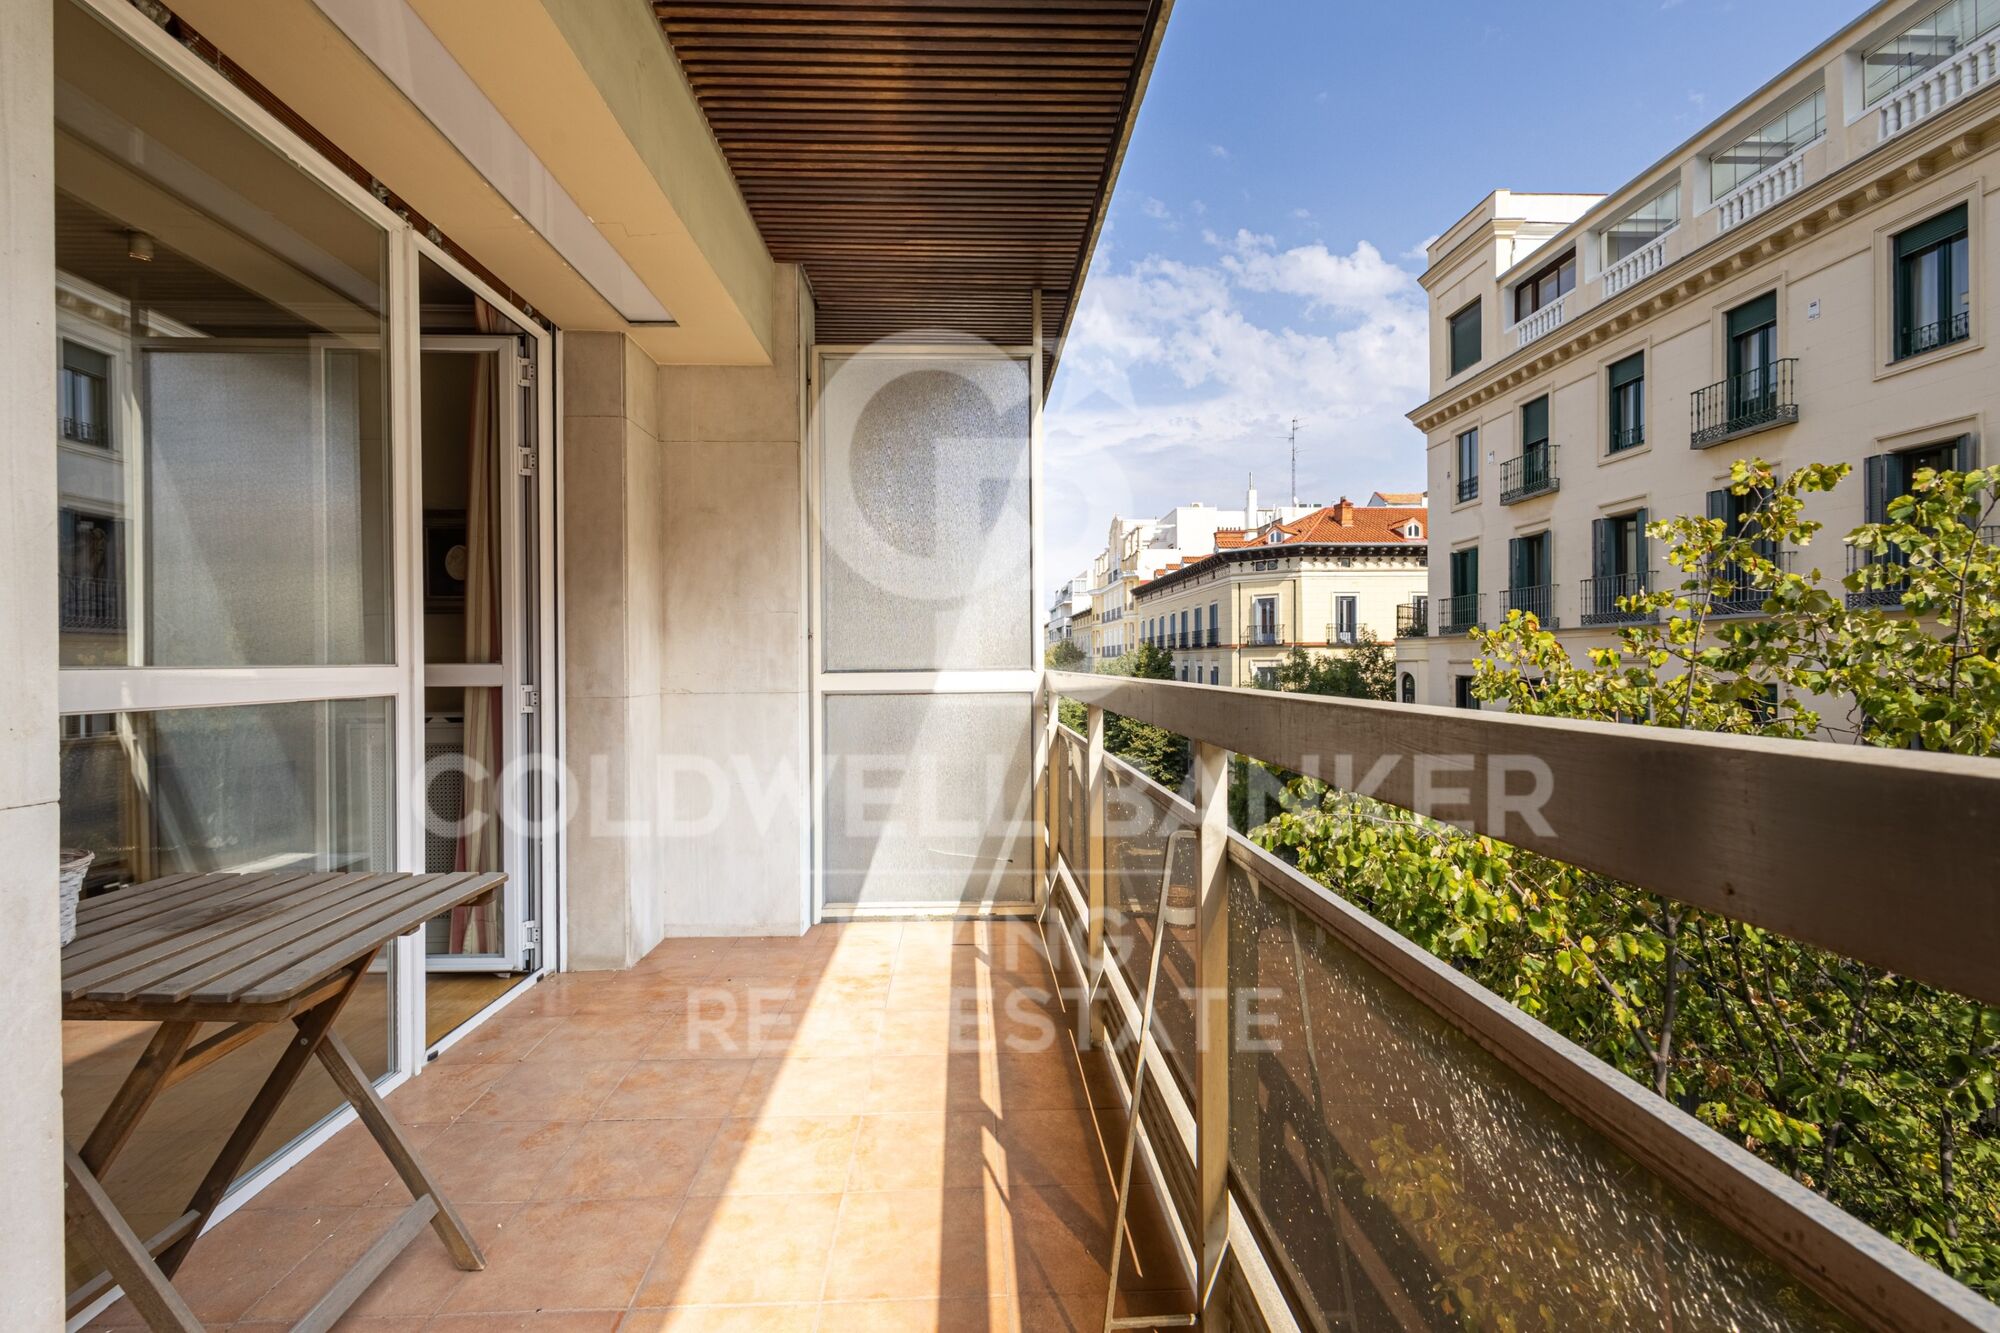
Coldwell Banker Living is delighted to exclusively present this magnificent apartment with a terrace, located at one of the most sought-after addresses in Recoletos, on Villanueva Street, just a few steps from Retiro Park and the iconic Puerta de Alcalá.

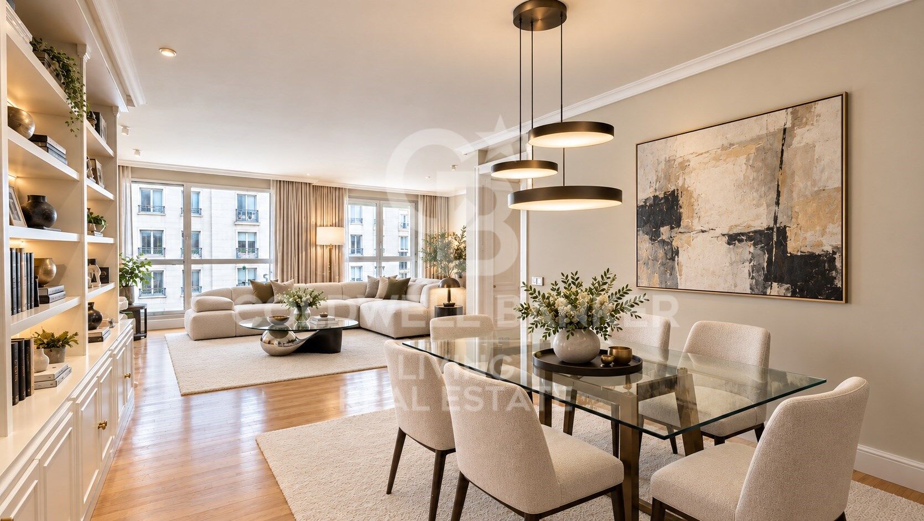
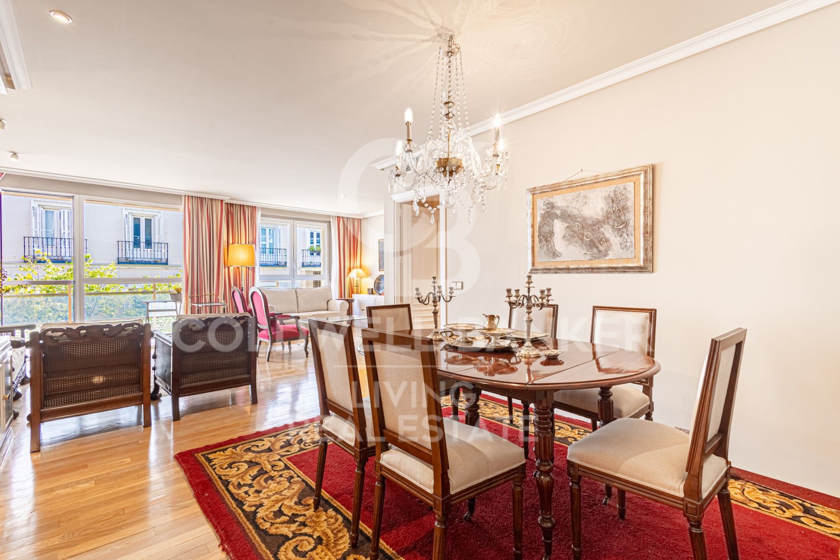
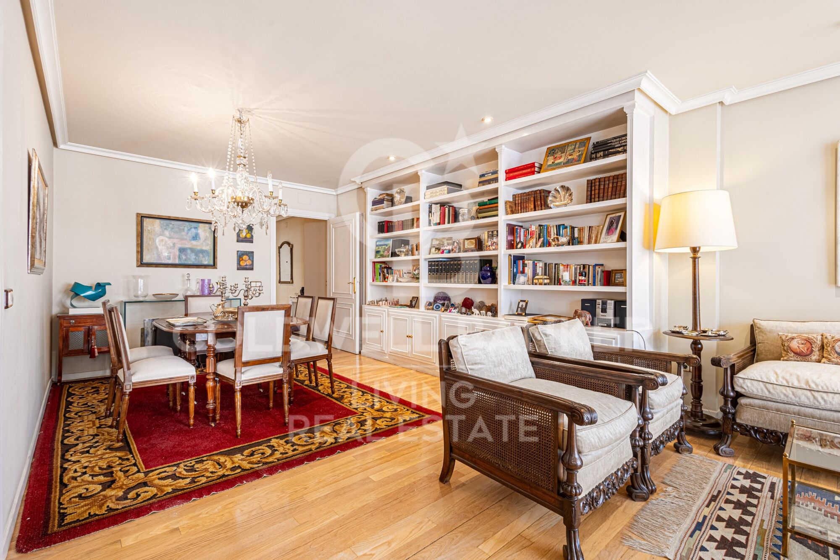
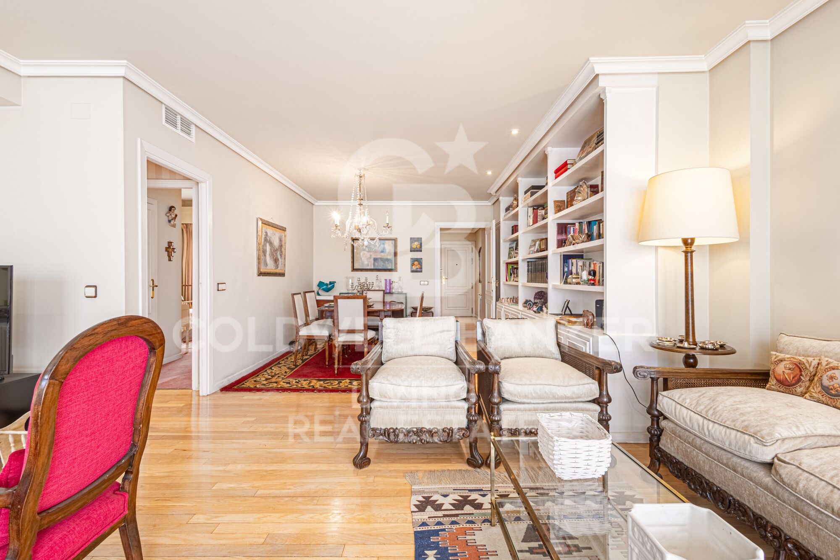
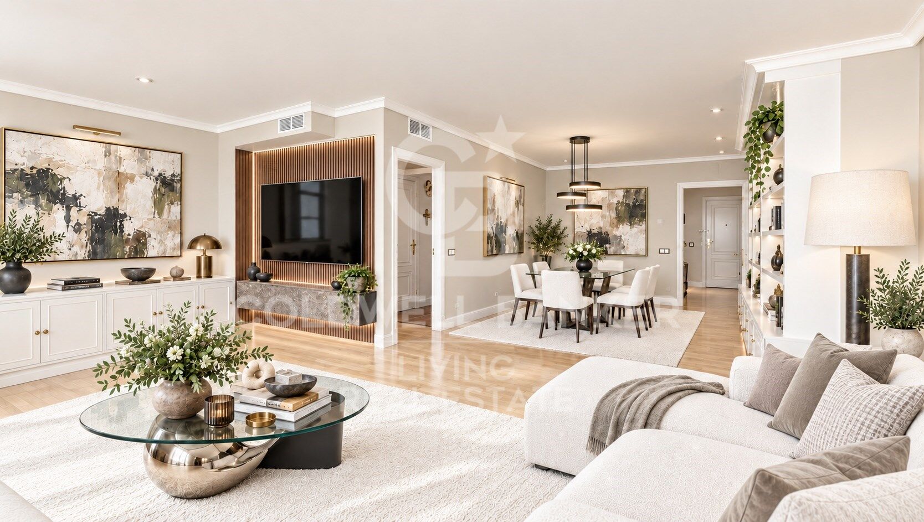
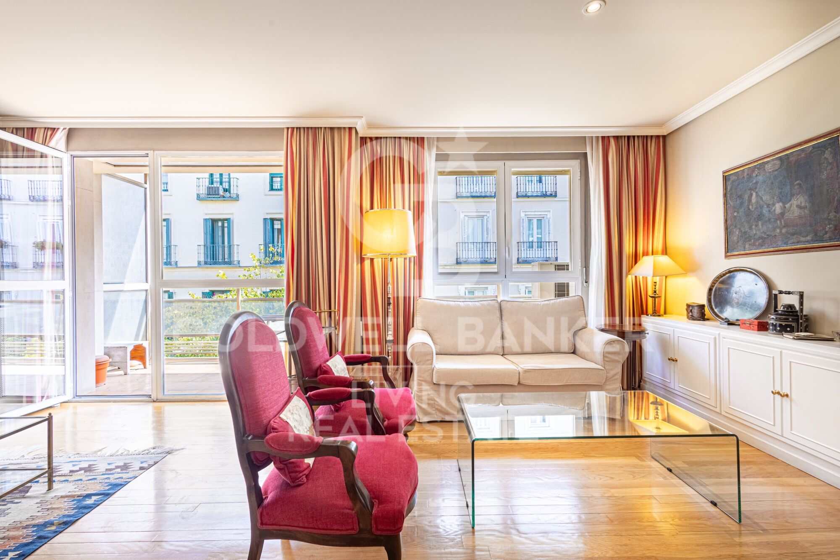
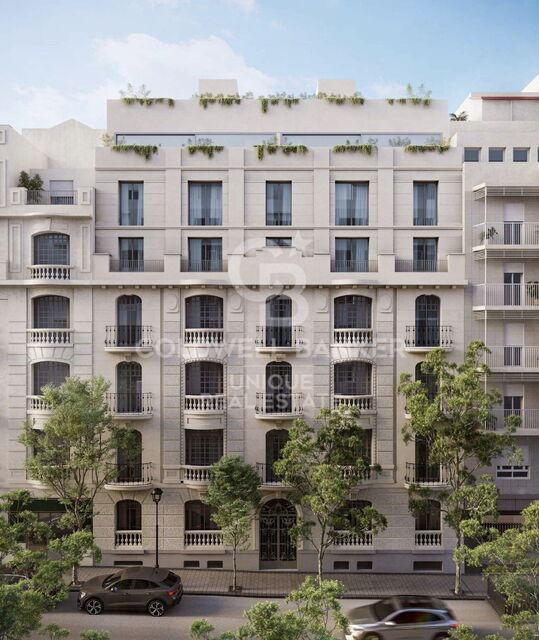
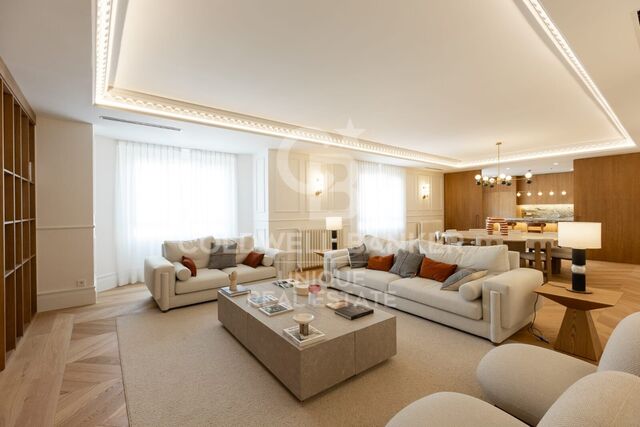
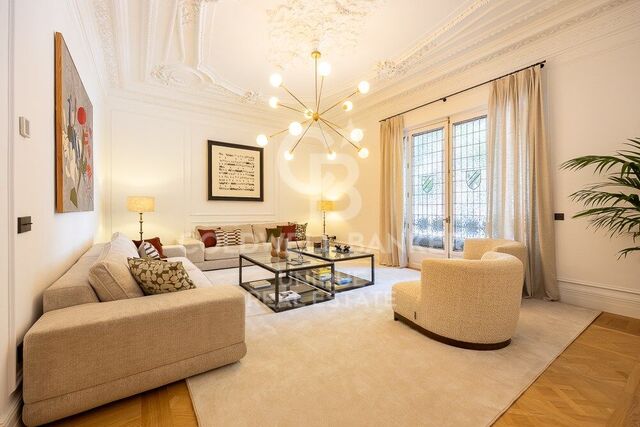
Situated in a beautifully maintained building with an on-site concierge service, this exceptional property stands out for its remarkably functional layout, abundant natural light and an impressive amount of storage space rarely found in homes of this size.

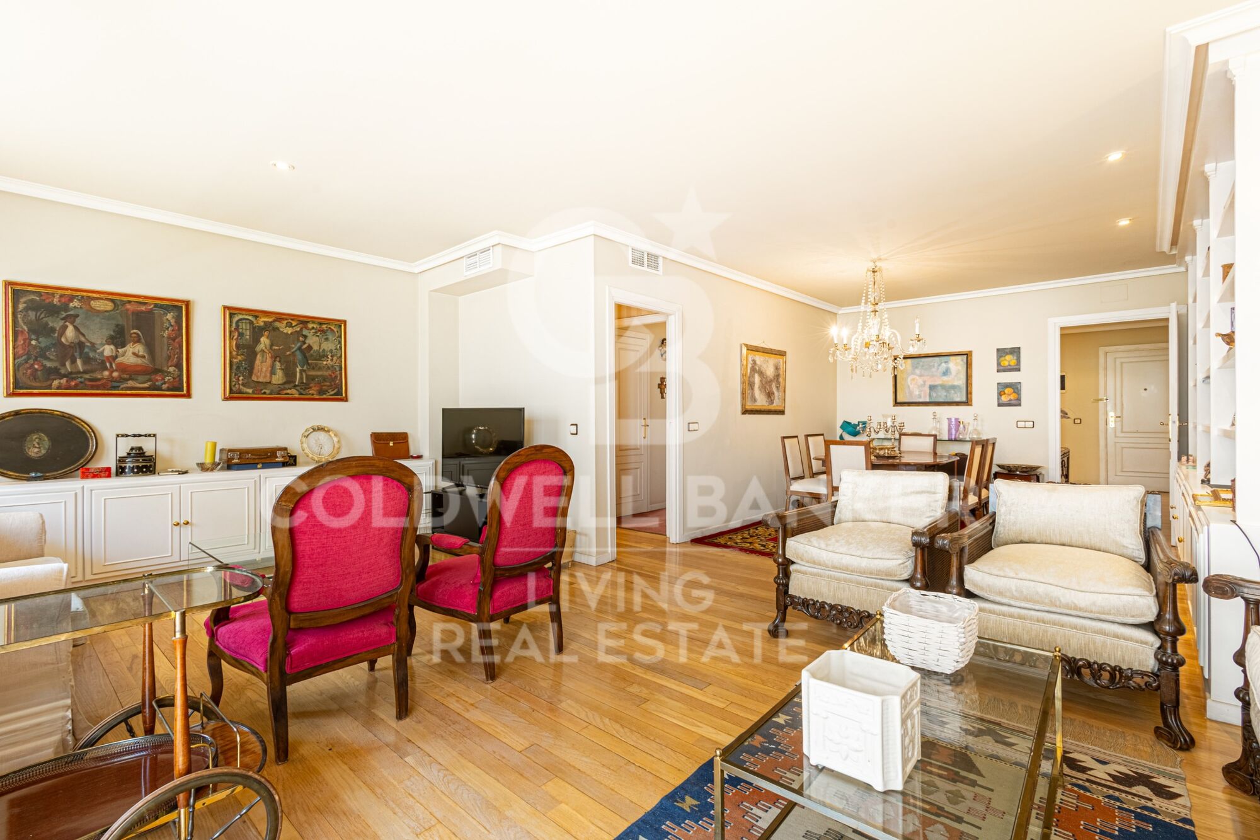
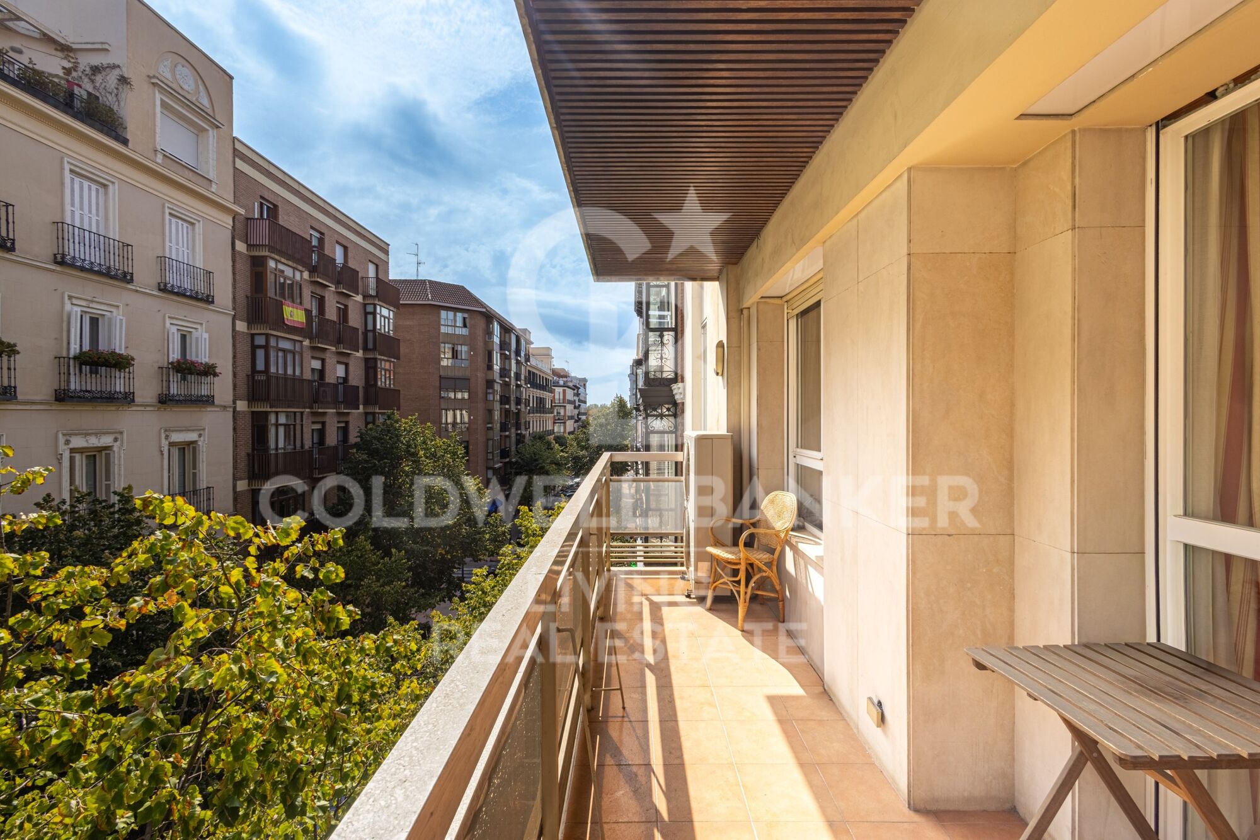
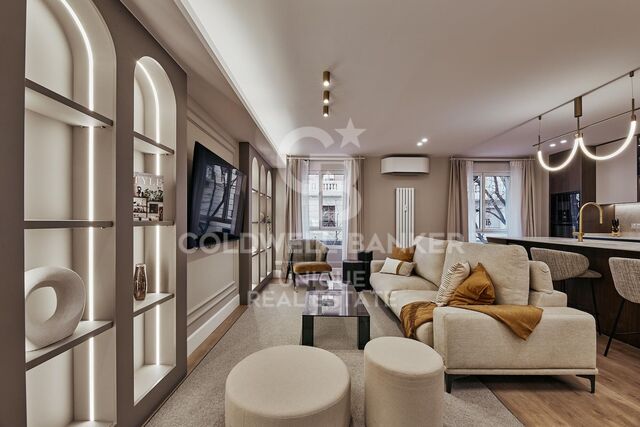
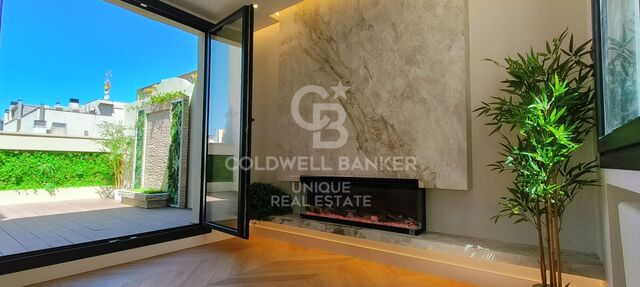
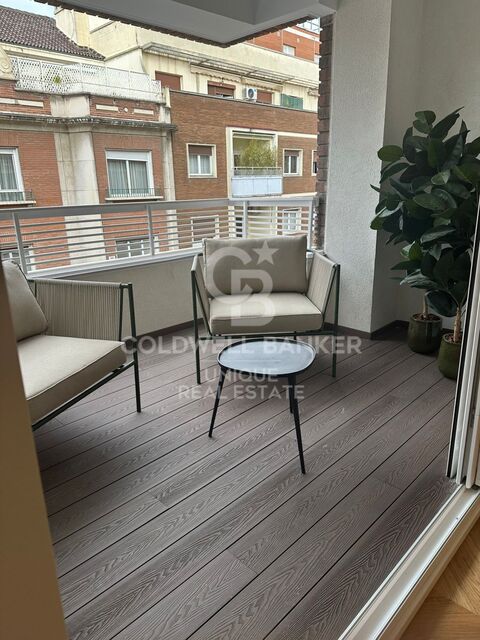
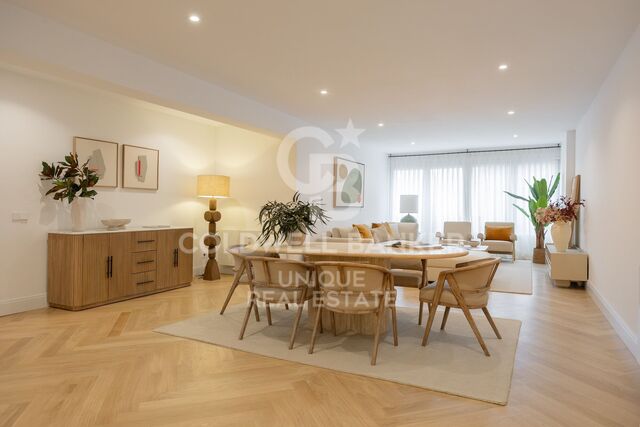
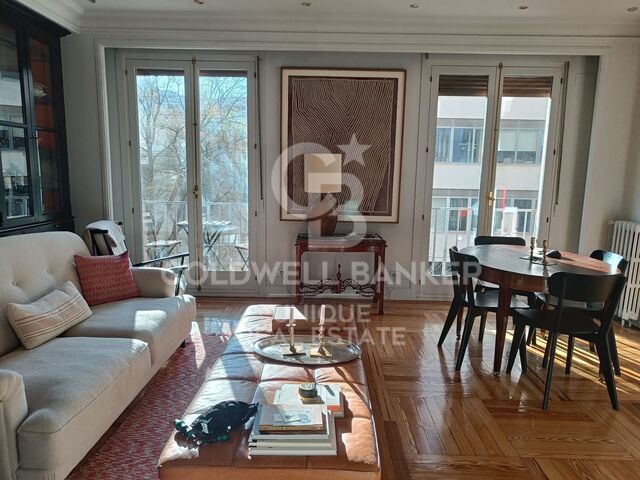
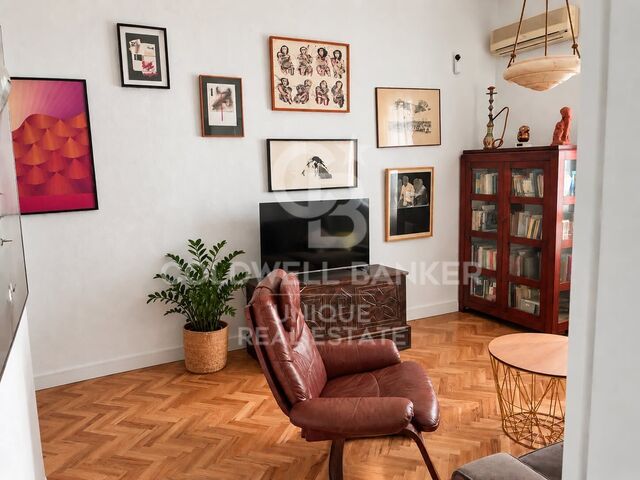
The living area centres around a spacious living and dining room with direct access to a delightful private terrace, the perfect setting from which to enjoy one of Madrid's most privileged locations.

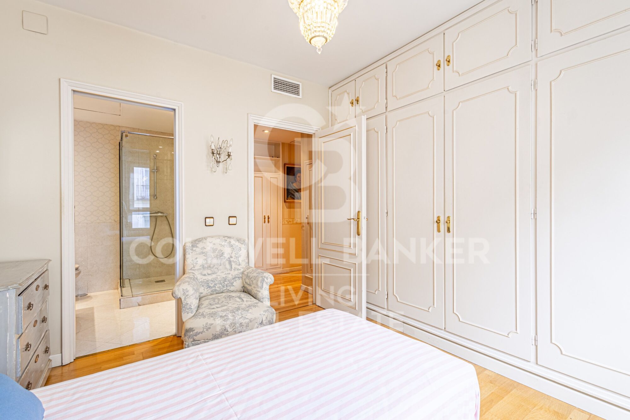
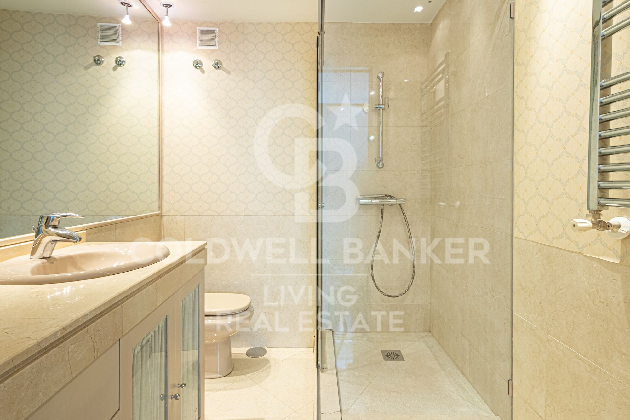
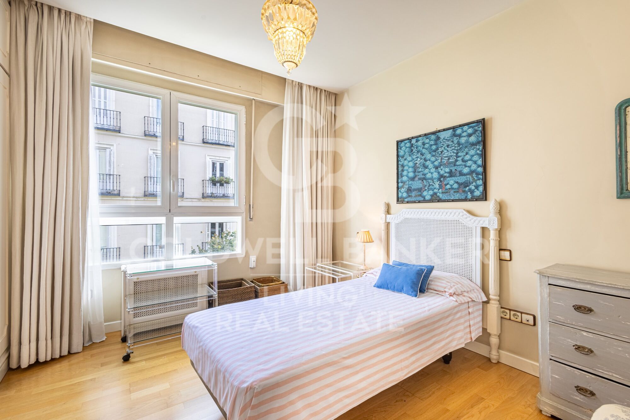
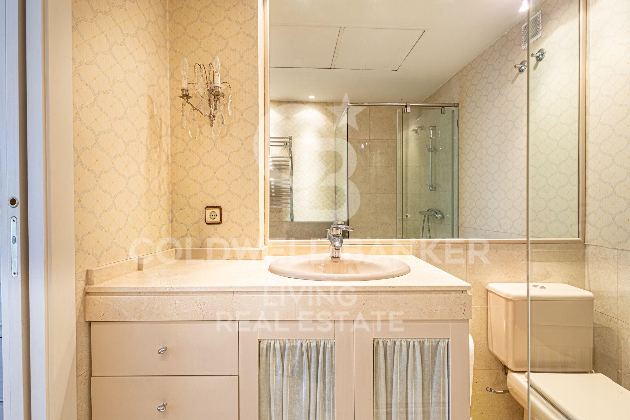
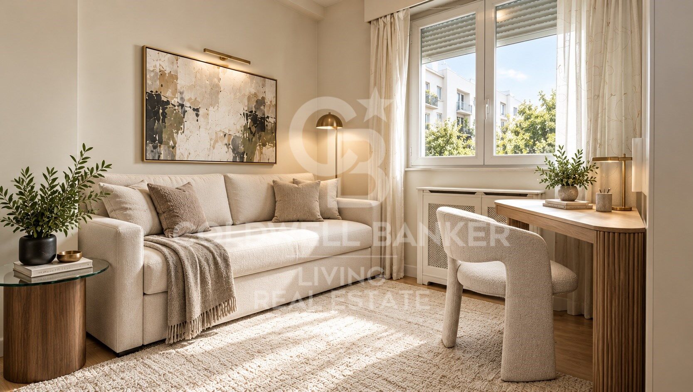
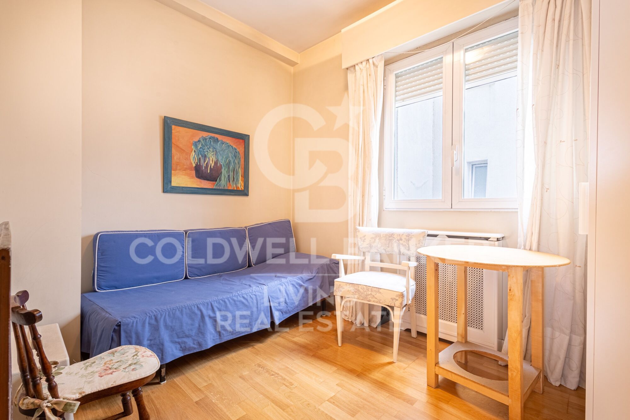
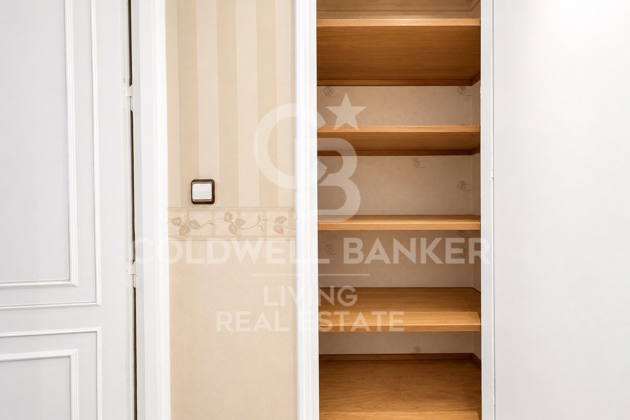
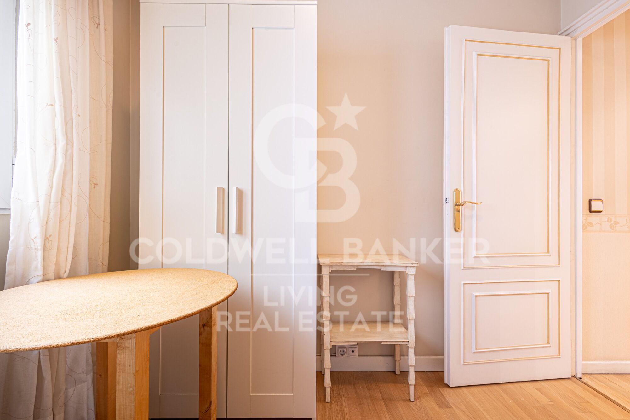
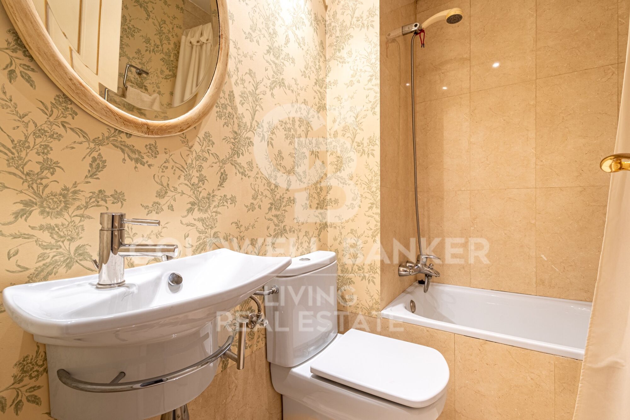
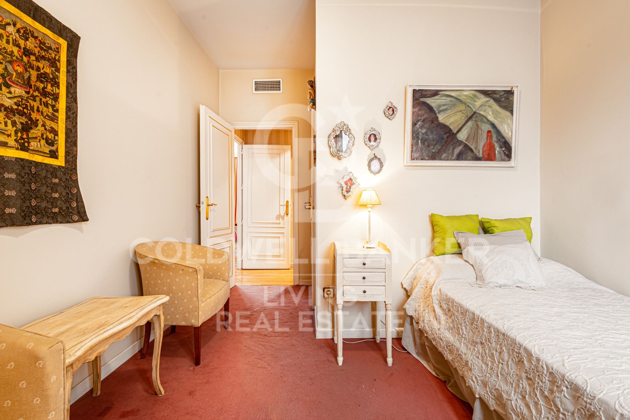
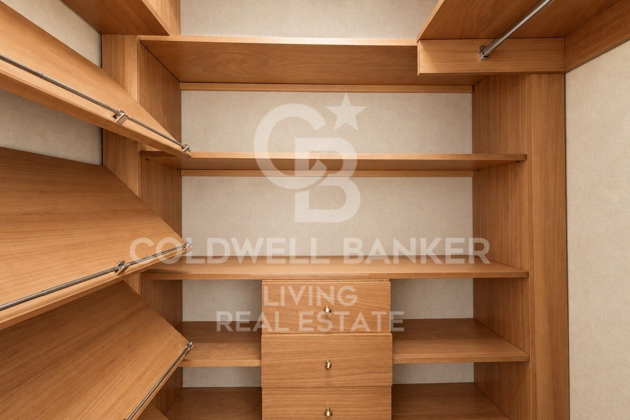
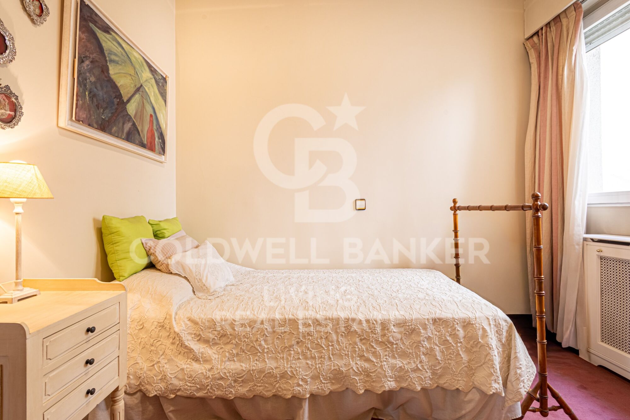
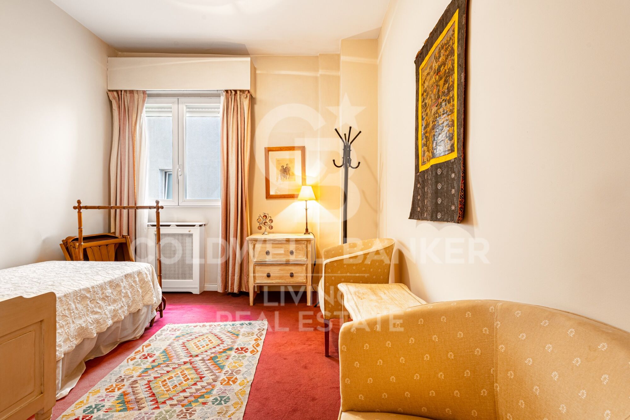
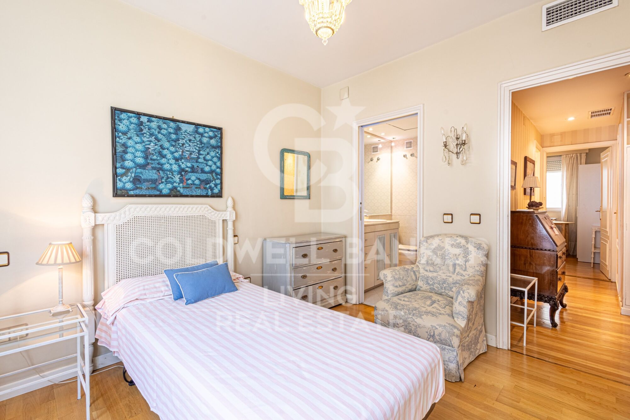
The property offers three bedrooms and two full bathrooms. The master bedroom features an en-suite bathroom and generous fitted wardrobes. One of the additional bedrooms benefits from a separate walk-in dressing room, complemented by several linen cupboards and additional storage spaces strategically distributed throughout the residence.

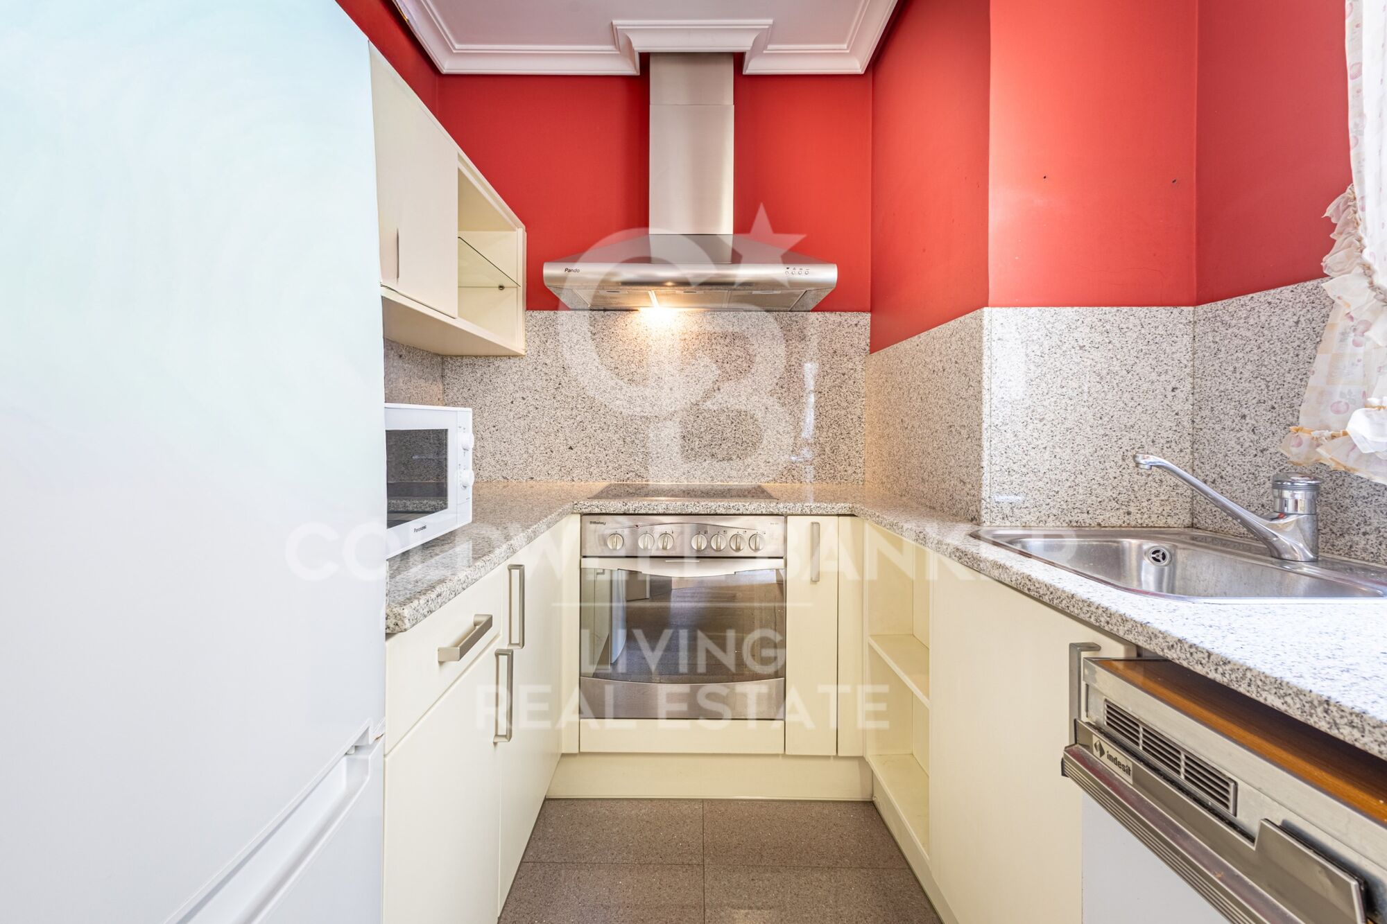
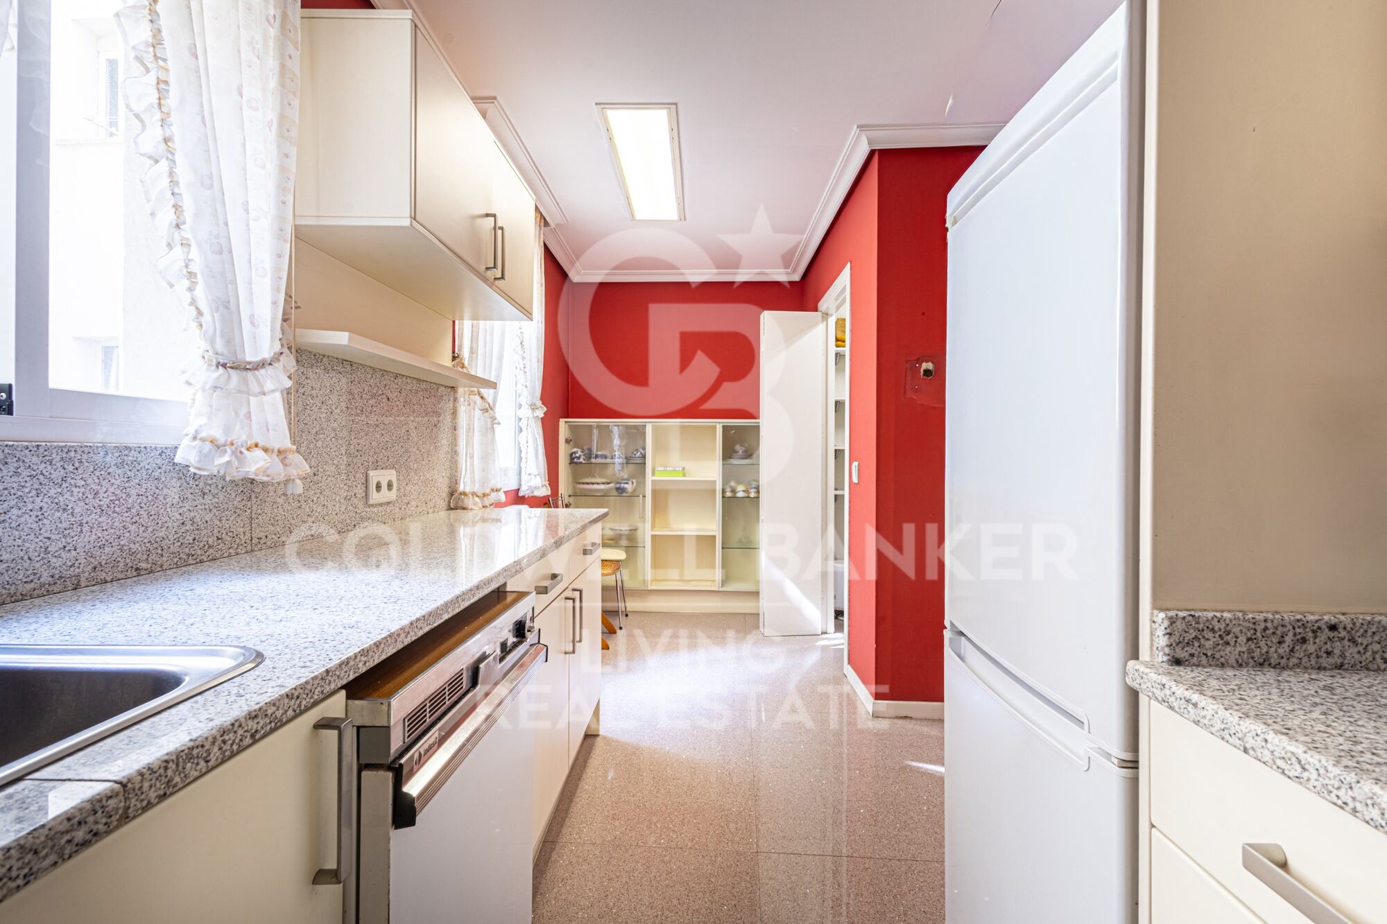
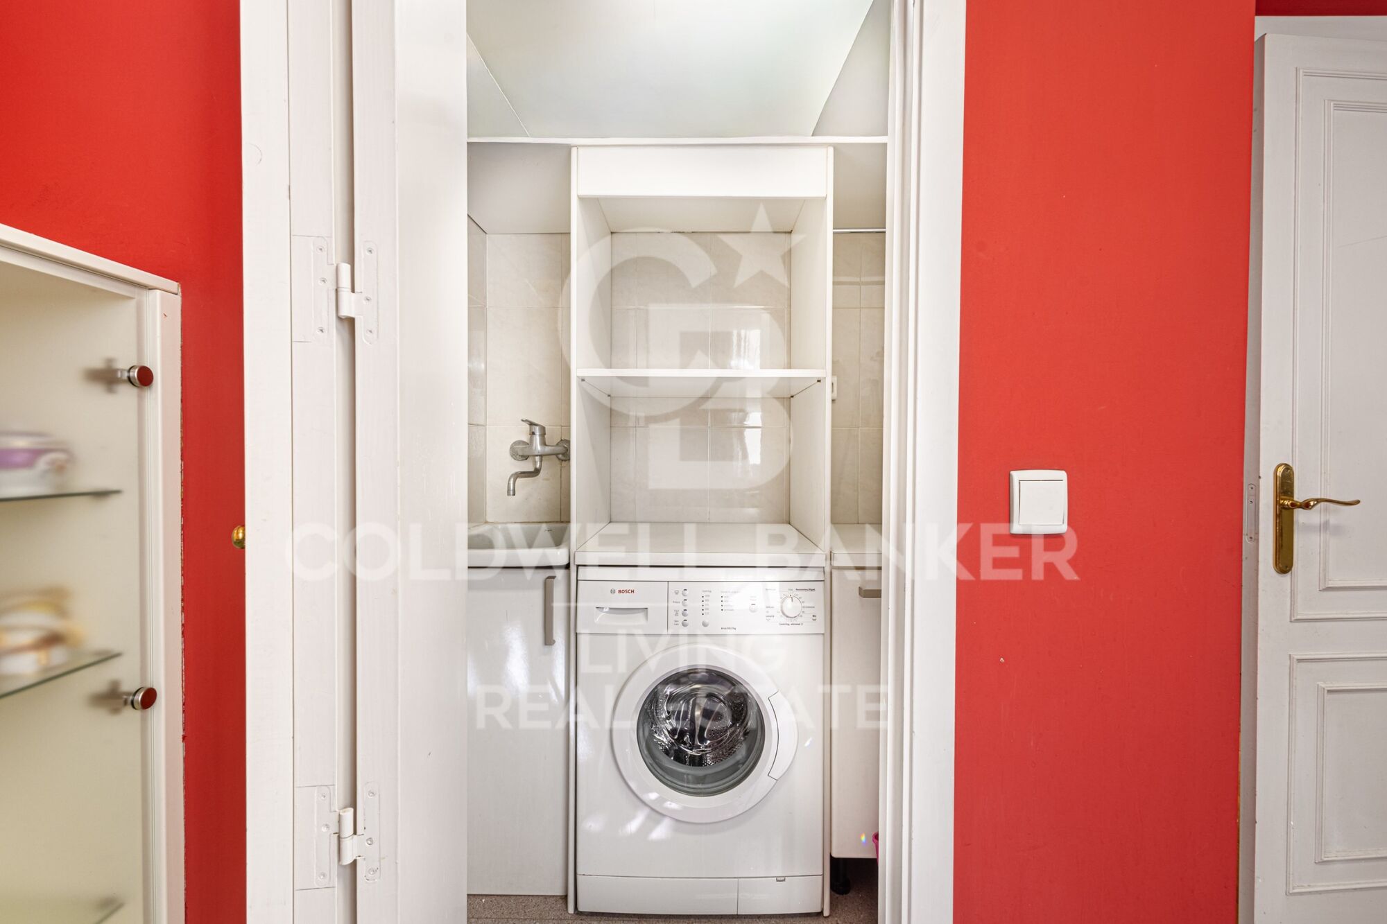
The independent kitchen includes a separate laundry room, an increasingly rare and highly desirable feature in today's residential market.

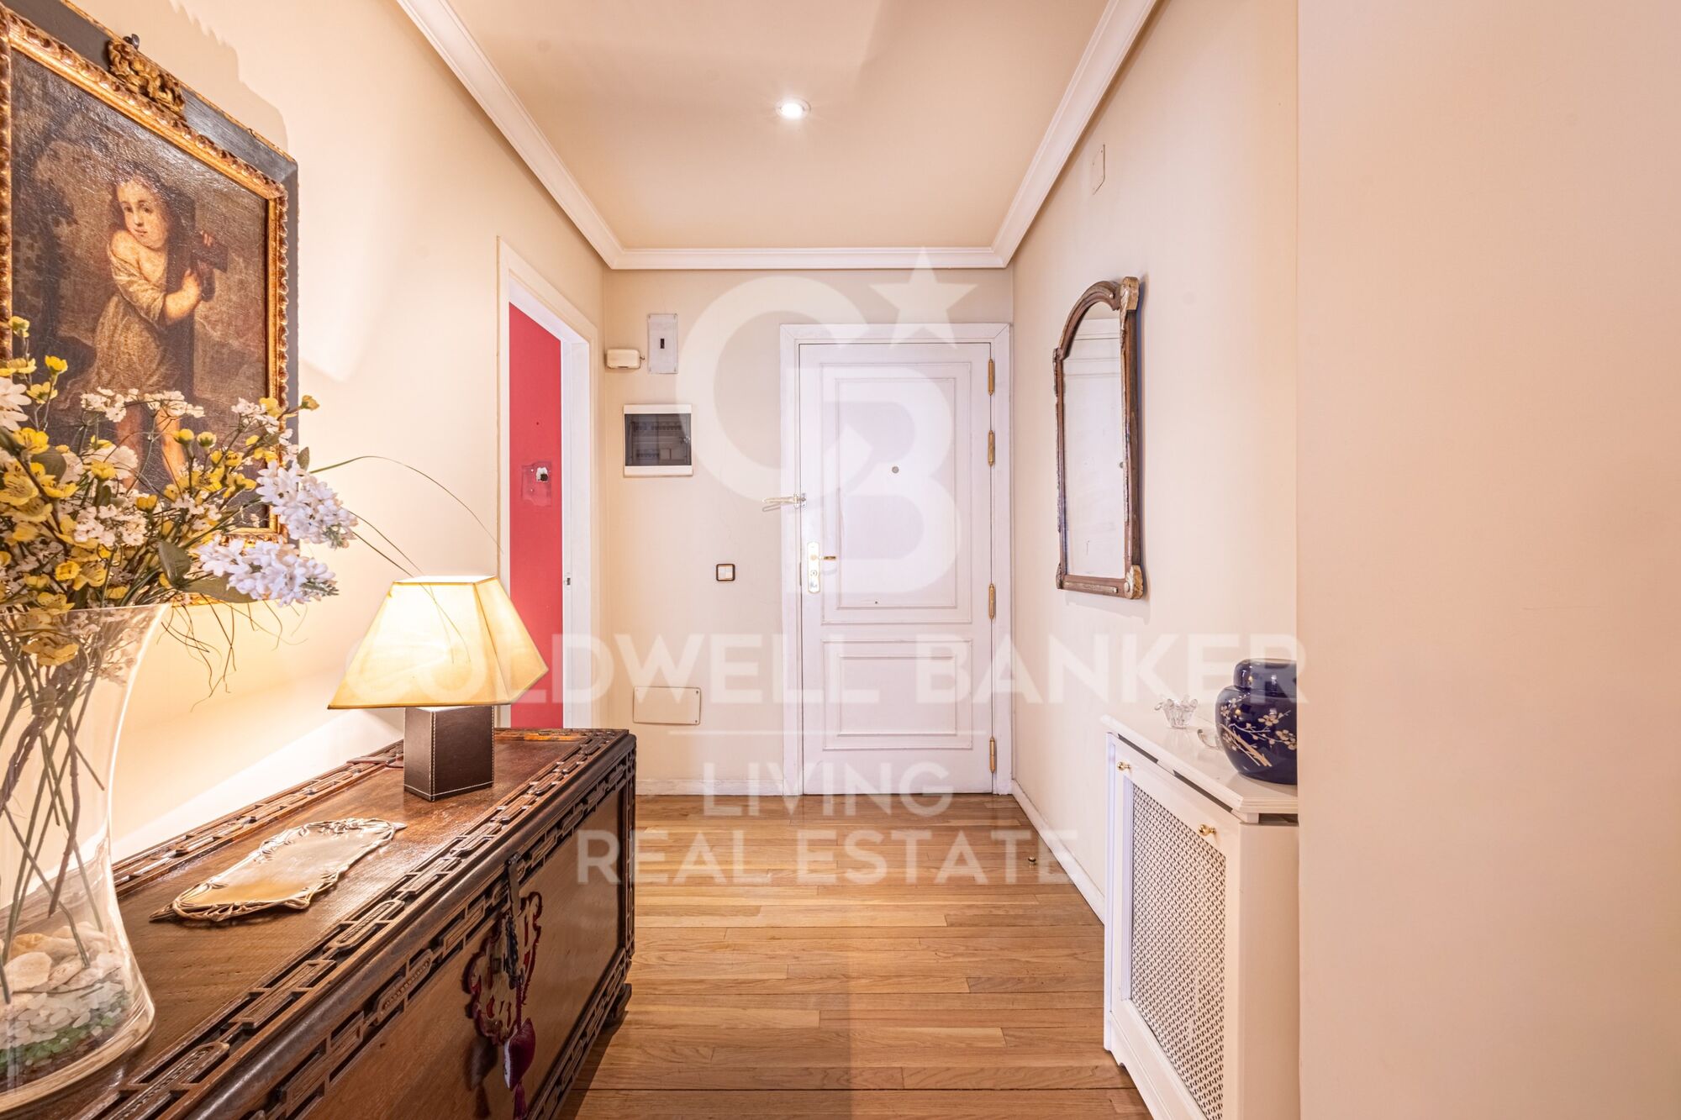
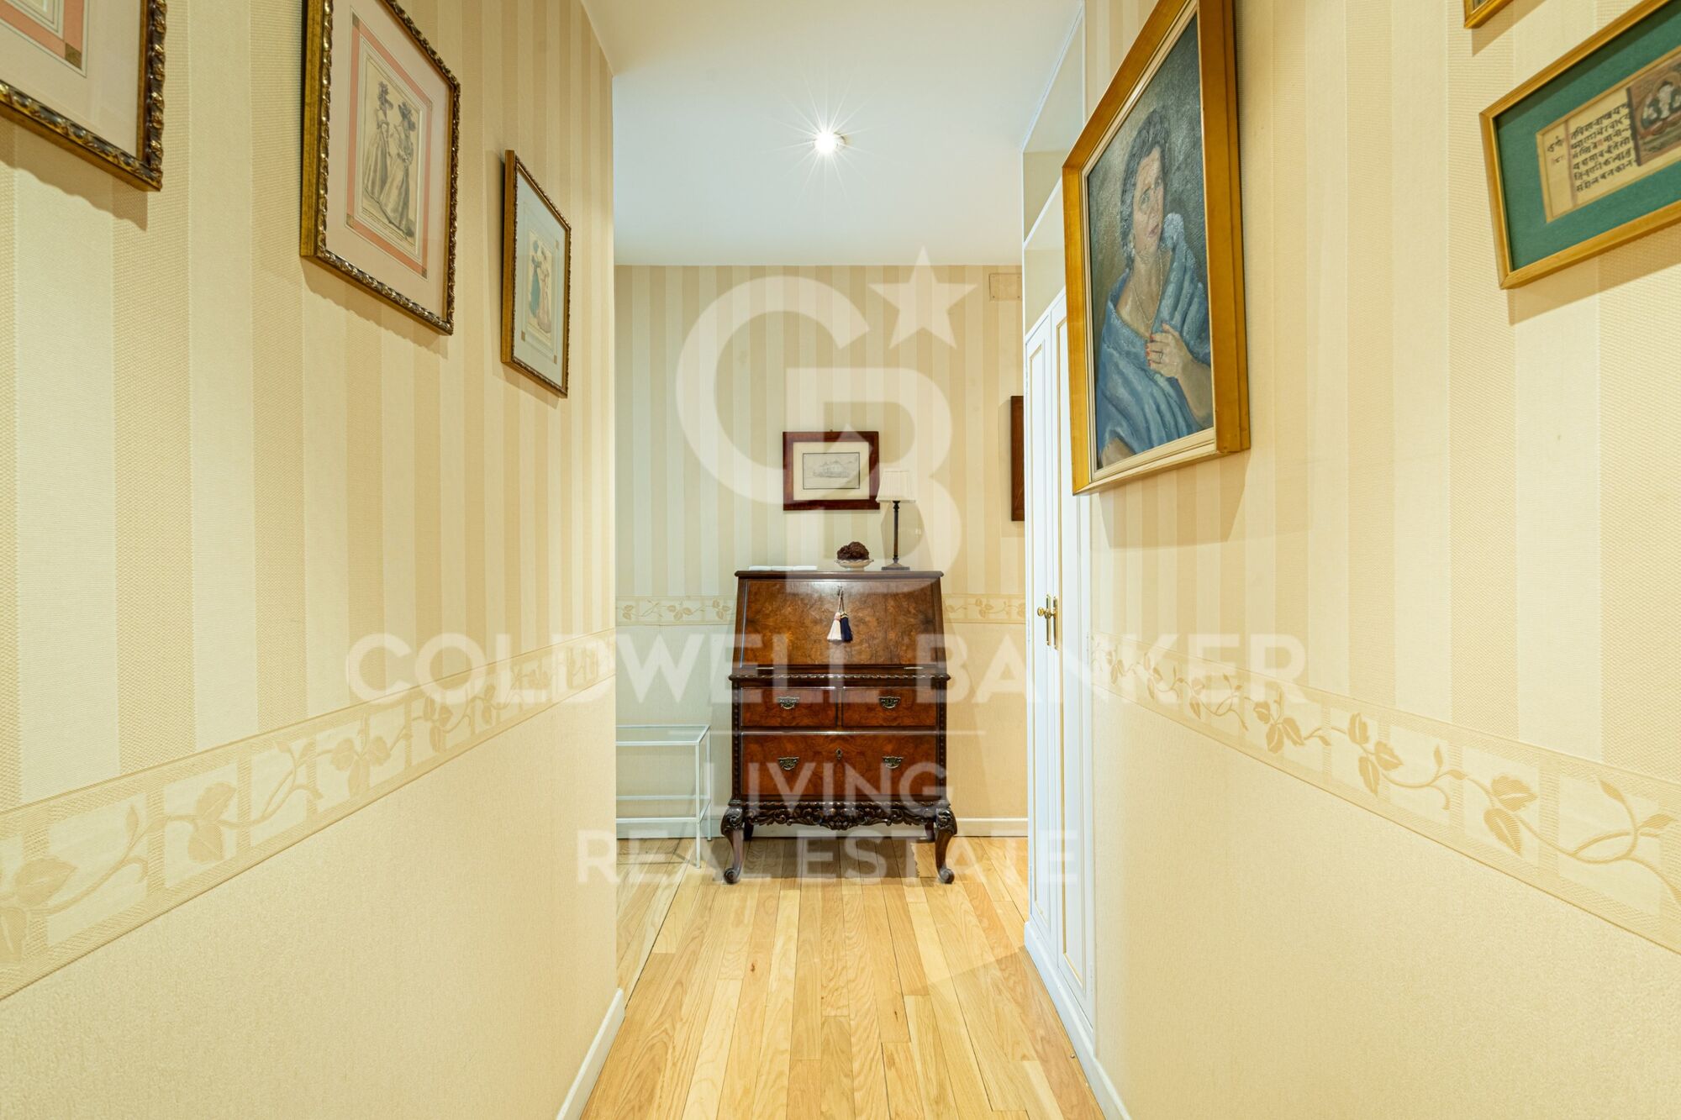
An impressive entrance hall adds a sense of elegance and privacy, clearly separating the entertaining areas from the sleeping quarters.

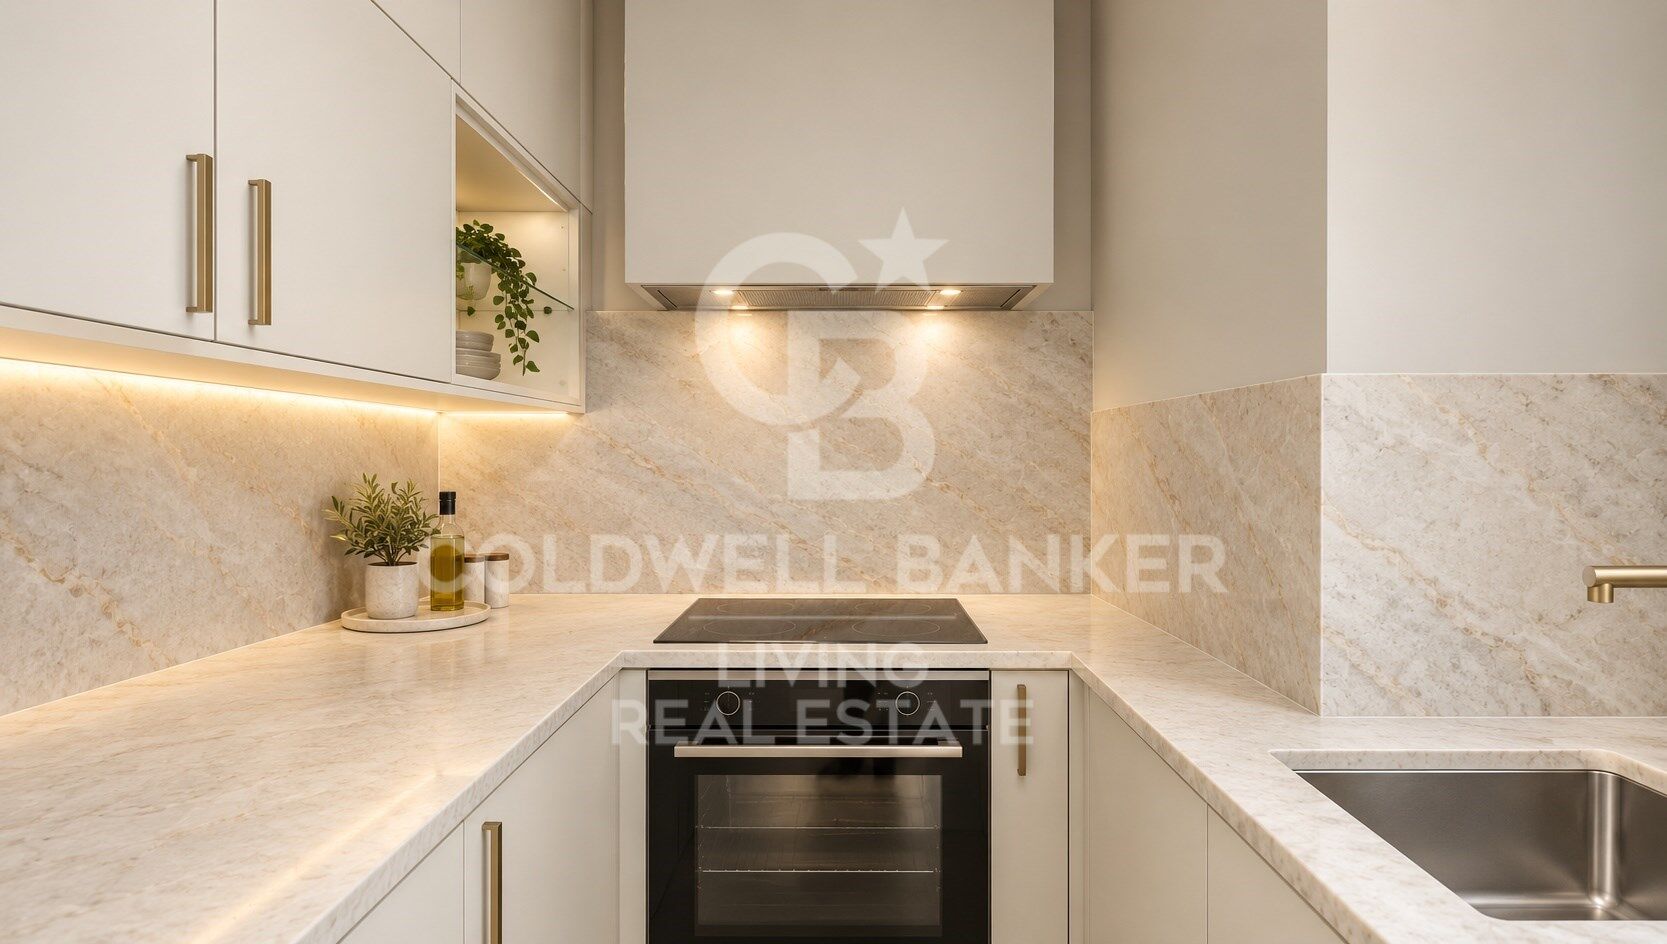
The property is presented in very good condition, allowing for immediate occupancy, while also offering excellent potential for modernisation for those wishing to introduce a more contemporary aesthetic.

The building's construction quality, generously proportioned rooms, private terrace, extensive fitted wardrobes and exceptional functionality make this a rare opportunity in the prestigious Recoletos neighbourhood.

An outstanding family residence that distinguishes itself not only through its prime location but also through a layout thoughtfully designed for everyday living, offering spacious interiors, exceptional storage capacity and an organisation of space that is increasingly difficult to find in today's property market.

A home designed to be lived in, enjoyed and cherished for years to come, situated on one of the finest blocks in Madrid's exclusive Recoletos neighbourhood.
#ref:CBLVPIS_70

Property details

zone
Madrid provincia
area
Madrid ciudad
location
Madrid
district
Recoletos
Property type
flat
sale
1.950.000 €
Reference
CBLVPIS_70
Bedrooms
3
Bathrooms
2
Builded surface
128 m2

Property features

lift
Energy certificate
  • Pending

About Recoletos

Discover Recoletos: Experience Exclusive Living in the Heart of Madrid

Recoletos is an iconic neighborhood located in the heart of Madrid, known for its elegance and sophistication. This district offers exceptional quality of life and a wide range of amenities for its residents.

Characteristics of Recoletos:

Privileged location: Situated in one of the city's most prestigious areas, Recoletos provides immediate access to iconic landmarks, exclusive boutiques, and a vibrant nightlife.


 

Request more info
Ref.CBLVPIS_70
Calle Blanca de Castilla 11
28023, Madrid
919 360 059
Juan Cámara
Managing Partner

Related properties

Exclusive 4-bedroom flat with terrace in the Salamanca neighbourhood
Recoletos

Exclusive 4-bedroom flat with terrace in the Salamanca neighbourhood

250 m²Size44 Bathrooms
Coldwell Banker Unique presents this magnificent 250 m2 flat located in one of the most exclusive and sought-after areas of Madrid, on the fifth floor of an elegant building on Calle Núñez de Balboa, in the heart of the Salamanca district. The property has been designed to offer maximum comfort and functionality, combining ample spaces with an excellent layout. The property has three spacious bedrooms, all with en-suite bathrooms, guaranteeing privacy and independence for each member of the household or guests. The spacious living room, bathed in natural light through its large windows, is the heart of the home, offering a warm and welcoming atmosphere ideal for both relaxing and entertaining. The modern and well-equipped kitchen is complemented by a practical laundry area, bringing order and efficiency to everyday tasks. From the property there is also access to a pleasant terrace, perfect for enjoying the outdoors without leaving the house. The property includes a completely independent service area, which has a bedroom and a toilet, ideal for domestic staff or as additional space according to the buyer's needs. Being an exterior flat and located on a high floor, it enjoys excellent luminosity throughout the day, which enhances the feeling of spaciousness and wellbeing in each room. As an added value, the property comes with a garage space and a storage room, elements that are highly appreciated in this area of the city, which provide comfort and extra storage space. In short, this is a unique property in terms of location, size and features, ideal for those looking for a high-end residence in one of the best streets in Madrid. #ref:CBUQ853
3.750.000 €
Exclusive renovated property with terrace in Recoletos, Madrid
Recoletos

Exclusive renovated property with terrace in Recoletos, Madrid

487 m²Size45 Bathrooms
Coldwell Banker Unique presents an extraordinary home located in a classic building in the prestigious Barrio de Recoletos, one of the most sought-after and exclusive areas of Madrid. The building stands out for its elegant carriage passage portal and its period architectural details, combining stately charm with a complete interior renovation of contemporary design. Located on the fifth floor, this 487 m² property offers an exceptional layout that balances spaciousness, comfort and sophistication. Upon entering, a large entrance hall leads to a spectacular main living room, flooded with natural light thanks to its large windows and privileged orientation. The house has a modern designer kitchen, equipped with Gaggenau appliances, which combines functionality and elegance, perfect for both day-to-day use and for entertaining. It has four spacious en-suite bedrooms, all of them with private bathrooms with high-end finishes and fitted wardrobes. It also includes a cosy family room, a guest toilet, a coat room, a service bedroom with an en-suite bathroom and a fully equipped laundry area. The interior design has been carefully conceived to create a warm and sophisticated atmosphere, with herringbone floors in natural oak, Axor taps, noble materials and a palette of neutral tones that enhances the light and spaciousness of the spaces. Every corner reflects a balance between discreet luxury and contemporary comfort. The property also has central heating, service entrance, uniformed doorman, garage space and storage room, guaranteeing maximum comfort and security. The sale price includes the decoration and designer furniture, carefully selected to offer a home ready to move into, where every detail conveys exclusivity and good taste. #ref:CBUQ1108
7.900.000 €
Renovated 4-bedroom flat with terrace in the exclusive neighbourhood of Recoletos, Madrid
Recoletos

Renovated 4-bedroom flat with terrace in the exclusive neighbourhood of Recoletos, Madrid

307 m²Size45 Bathrooms
Coldwell Banker Unique presents this exclusive residence in the heart of the Salamanca - Recoletos district. Located in a building constructed in 1918, it has been completely renovated and furnished to offer a sophisticated lifestyle in one of Madrid's most prestigious addresses. With a surface area of 307 m², the property combines the classical elegance of Madrid's architecture with contemporary comfort. It features four bedrooms, each with its own en-suite bathroom, ensuring privacy and convenience. There is also a guest bathroom. The residence offers several living rooms and lounge areas that provide versatility and spaciousness for daily life. Among them, a grand main living room and an independent dining room create ideal spaces for both leisure and social gatherings. As an exceptional complement, the property includes a spectacular 55 m² terrace, perfect for enjoying Madrid's climate and creating a unique outdoor space in the heart of the city. Additional features include air conditioning, individual heating and hot water, a storage room, and concierge service in the building. Located in the very heart of Recoletos, the property boasts an unrivalled location, surrounded by the city's finest restaurants, boutiques, art galleries, and cultural venues. A privileged enclave that blends tradition, exclusivity, and modernity. Contact Coldwell Banker Unique for further information or to arrange a private viewing. Your new home awaits. #ref:CBUQ1036
7.200.000 €

Recently viewed properties

New-build detached house for sale in La Bonanova
Sant Gervasi- Galvany

New-build detached house for sale in La Bonanova

839 m²Size674 m²Plot68 Bathrooms
Contemporary New-Build Home in La Bonanova, Barcelona Located in La Bonanova, in Barcelona's upper residential district, Bonanova Uptown Houses introduces a development of two detached homes in which architecture, natural light and landscaping are brought together in a unified design. The project is defined by a composition of layered volumes, horizontal planes and extensive glazing. The different levels open towards the garden through terraces and outdoor spaces that extend the interiors, creating a continuous relationship between the home and its surroundings. Each residence occupies a plot of approximately 675 sqm, with a total floor area of around 840 sqm arranged over five levels, including two below ground. The main floor brings together the principal living spaces: a spacious living room, dining area and kitchen, arranged in a flowing, open layout connected to the outdoors. The double-height dining area introduces light and a sense of volume, while large floor-to-ceiling windows create visual connections between the interior spaces, terraces, landscaped gardens and outdoor swimming pool. Covered terraces and outdoor seating areas are integrated into the architecture as natural extensions of the living spaces. The bedrooms occupy the upper floors. The first floor comprises three bedrooms, each with its own private bathroom, two of which have access to terraces. The top floor is dedicated to the principal suite, featuring a dressing room, bathroom and private terrace, providing a more secluded space away from the shared living areas. The two lower levels expand the home's range of uses. The first accommodates a private garage, an additional bedroom and ancillary spaces. The second is dedicated to wellness and leisure, with a gym, indoor swimming pool, sauna, hammam, massage room and private cinema, together with service areas. The interior design follows a contemporary aesthetic, combining a palette of warm, neutral tones with natural wood, stone and mineral-textured finishes. The selection of materials, integrated lighting and careful attention to proportion are intended to create calm, balanced interiors, with architecture and interior design sharing a consistent visual language. Set within an established residential neighbourhood in La Bonanova, the homes enjoy a peaceful setting close to local and international schools, amenities and the main transport connections serving Barcelona's upper districts. Off-plan new-build development. Expected handover: June 2028. #ref:CBES3004
11.000.000 €
Unique apartments right next to Platja Fenals, in the heart of the Costa Brava
Fenals

Unique apartments right next to Platja Fenals, in the heart of the Costa Brava

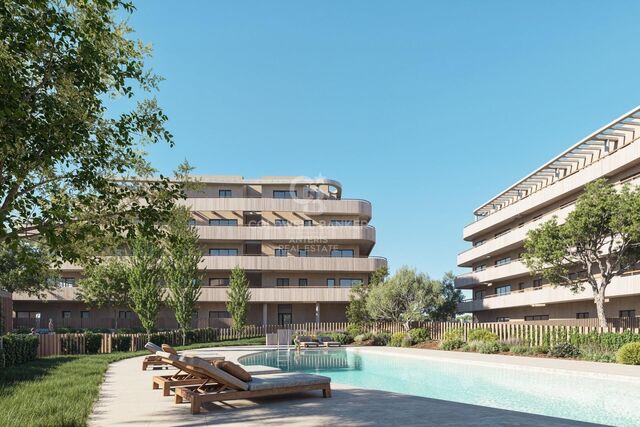
Coldwell Banker Anteris is excited to introduce Soul Bravaa real gem of residential architecture, a one-of-a-kind project just steps away from the fabulous Platja Fenals, in one of the most prestigious and desirable corners of the Costa Brava. This is no ordinary residential development - Soul Brava is a lifestyle created for those who are looking for something truly exceptional. It is a place for people who value privacy, elegance, and design, for whom the surroundings, quality, and comfort are just as important as the location. The apartments impress with their spaciousness, natural light, and carefully selected finishesfrom sleek floors and modern kitchens with Bosch appliances to panoramic terraces and refined details. Residents have access to carefully designed common areas: an elegant swimming pool with a solarium, a fitness area, gardens with local vegetation, a coworking space, and a wellness area that promotes relaxation and tranquility. Located in the quiet, green area of Platja de Fenals, the apartments offer quick and easy access to the sea and one of the most beautiful beaches on the Costa Brava. In addition, in the immediate vicinity includes the picturesque Santa Clotilde Gardens overlooking the cliffs, the charming coves of Sa Boadella and Platja de Treumal, as well as numerous restaurants, cafes, and boutiques. Lloret de Mar offers convenient transport links - regular buses to Barcelona (approx. 70 minutes), quick access to the AP-7 motorway, and train stations in nearby Blanes and Tordera, from where trains run to the center of Barcelona and Girona. It is the perfect location for those who want to enjoy the tranquility of the seaside without sacrificing easy access to other attractions in Catalonia. Soul Brava is conveniently located between the region's two main airports - approximately 28 km from Girona Airport and approximately 92 km from Barcelona Airport - providing easy access to both domestic and international connections throughout the year. If you dream of a property that combines a unique location, refined architecture, and the comfort of life characteristic of the best seaside residences, Soul Brava is just for you. Contact us to arrange a private presentation and find your new home in the heart of the Costa Brava! *Some of the images have been generated using artificial intelligence for illustrative and interior design proposal purposes. Consumer information: The sale price does not include taxes or costs derived from the purchase transaction which, according to current regulations, are to be borne by the buyer (Property Transfer Tax - ITP, or where applicable VAT and Stamp Duty - AJD), nor notary and land registry fees. The information published, including surface areas, is for guidance purposes only and is not contractually binding. The offer may be subject to price changes or withdrawal from the market without prior notice. Real estate brokerage fees will apply according to the signed marketing agreement. Detailed information will be provided to any interested party before the payment of any deposit, in accordance with the applicable national and regional regulations. #ref:AND031LT
Price upon request
Exclusive contemporary villa with views of the Montgó and the sea in Piver, Jávea
Partides comunes - Adsubia

Exclusive contemporary villa with views of the Montgó and the sea in Piver, Jávea

301 m²Size1.510 m²Plot46 Bathrooms
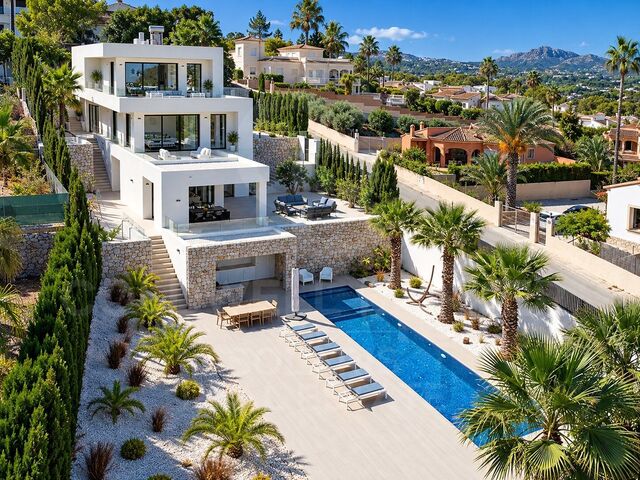
Located in the quiet residential area of Piver, in Jávea, this elegant contemporary villa, built in 2019, stands out for its modern architecture, its large outdoor spaces and its privileged location on a double corner plot. From different points of the property you can enjoy magnificent panoramic views of the Montgó, the valley and the Mediterranean Sea. The property offers four bedrooms, all of them with en-suite bathrooms and private terraces, providing comfort and independence to both its residents and guests. The day area is distributed in a bright open space where the fully equipped kitchen, dining room and living room are harmoniously integrated. The large sliding windows connect directly to the covered terrace and outdoor areas, allowing natural light to enter and creating a pleasant continuity between inside and outside. Designed to enjoy comfort all year round, the villa has underfloor heating and central air conditioning. In addition, it has an additional room currently equipped as a gym and a separate storage room. The outdoor spaces are one of the great attractions of this property. The stunning 17 x 4 metre swimming pool becomes the centre of a large leisure area, surrounded by terraces with space for sunbathing, relaxing and enjoying al fresco dining. The covered summer kitchen, accompanied by a bar, offers the perfect setting for meetings and evenings in a Mediterranean atmosphere. On the upper floor, a second private swimming pool with direct access from the bedrooms adds a distinctive element to the property, creating an intimate space from which to enjoy the panoramic views of the Montgó and the surrounding landscape. Mediterranean gardens, palm trees and natural stone walls complete the complex, providing privacy and character. The double plot and the corner location reinforce the feeling of spaciousness and exclusivity. The property also has a garage for two vehicles, two independent accesses for cars and two entrance gates. A contemporary villa that combines design, privacy and large outdoor leisure areas, ideal both as a permanent residence and to enjoy holiday stays in one of the most attractive residential areas of Jávea. #ref:CBS1008N
2.350.000 €
Charming renovated apartment next to the Quart Towers, ideal for living or as an investment
Sole agency
Sant Francesc

Charming renovated apartment next to the Quart Towers, ideal for living or as an investment

75 m²Size21 Bathroom
Charming renovated apartment next to the Quart Towers, ideal for living or as a profitable investment. Coldwell Banker Excellence presents exclusively this cosy newly refurbished home, located in the heart of the historic centre of Valencia, next to the emblematic Torres de Quart and in the Guillem de Castro area. Located on the ground floor, it combines the character of a traditional building with a modern, careful and functional renovation, preserving original elements such as exposed brick and ceilings with wooden beams. It has a pleasant living-dining room with a fully equipped kitchen, two bedrooms, a bathroom and a small private terrace, as well as a balcony. Currently rented, it offers an interesting investment opportunity with profitability from the first moment. Key features: - 2 bedrooms and 1 bathroom - 1st floor without lift - Living-dining room with kitchen - Kitchen equipped with appliances - Small private terrace and balcony - Exposed brick - Ceilings with wooden beams - Recently renovated property - Air conditioning hot/cold - Currently rented - Good cost-effectiveness The property is located in one of the areas with the greatest personality in Valencia, a few steps from the Torres de Quart and surrounded by all kinds of services, shops, restaurants and cultural and leisure proposals. Its location allows you to fully enjoy the historic centre, with an excellent connection to the rest of the city and a short distance from some of the main points of interest in Valencia. A property with character, location and profitability potential, ideal for those looking to invest in one of the most attractive and consolidated areas of the city. The price does not include taxes or purchase and sale expenses to be paid by the buyer (ITP or, where applicable, VAT and AJD; notary and registry fees; real estate intermediation commission). Offer subject to change or withdrawal without notice; indicative data and surfaces. #ref:CBEX2692
359.000 €
A private sanctuary at the foot of the Jabalcuza mountain, Alhaurín de la Torre, Costa del Sol
Centro

A private sanctuary at the foot of the Jabalcuza mountain, Alhaurín de la Torre, Costa del Sol

567 m²Size7.030 m²Plot44 Bathrooms
Nestled at the foot of the majestic Jabalcuza Mountainrecently declared a Natural Monument by the Junta de Andalucíathis remarkable estate in Alhaurín de la Torre offers a rare fusion of luxury, seclusion, and harmonious connection with nature. Tucked away at the end of a quiet cul-de-sac, the property enjoys absolute privacy with no passing traffic, yet remains just minutes from the town centre, Málaga city, international airport, and everyday conveniences. Surrounded by lush gardens and flourishing fruit trees, the estate boasts breathtaking panoramic views over the Guadalhorce Valley, providing an exceptional backdrop for refined country living. The approach to the property sets the tone for what lies ahead: a long, elegant driveway leads through beautifully landscaped grounds, culminating in a striking central fountaina grand arrival that mirrors the estate's distinctive charm. At the heart of the home lies an extraordinary feature: a magnificent interior courtyard filled with greenery, flooding the residence with natural light and fresh air while creating a tranquil indoor oasis. This architectural centrepiece, rare in any property, elevates the experience of everyday living. Artisanal Mazari-style flooring with custom bronze inlays by renowned designer David Marshall further enhances the home's character, adding bespoke elegance and craftsmanship throughout the interior. The main residence spans approximately 392 m² and includes three bedrooms and three bathrooms, plus a guest toilet. Two bedrooms are situated on the ground floor, while the upper-level master suite enjoys total privacy, stunning valley views, and its own serene ambiance. A secure basement with a built-in safe room adds both practical functionality and peace of mind. In addition to the main house, a charming 40 m² guest cottage provides a fully independent one-bedroom suiteperfect for visitors, extended family, or staff. Positioned just below the main residence, a 72 m² fitness pavilion features a fully equipped gym with a complete weights setup, ping-pong table, steam bath, shower, and toilet. This versatile space can be easily converted into a self-contained apartment. A private tennis court complements the estate's impressive array of leisure amenities. Outdoor living is equally captivating: a self-cleaning saltwater pool (8 x 5 m) is accompanied by a shaded BBQ area, a 35 m² poolside porch, a spacious 80 m² patio, and a 60 m² covered parking area. At the front of the house, a pergola-covered dining area invites al fresco meals amid the surrounding natural beauty. The extensive gardens, maintained with a fully automated drip irrigation system, are rich with a wide variety of fruit trees. Two large water cisterns (75 m³ and 11 m³), each with its own pump, along with an industrial-grade water softening system, ensure abundant and high-quality water supply. Central heating and a propane gas system provide year-round comfort. More than a residence, this is a one-of-a-kind lifestyle propertyideal as a family home, wellness retreat, or private haven. It combines tranquillity, natural beauty, and outstanding amenities in a location that offers both serenity and accessibility. #ref:CBSH1172
1.895.000 €
Newly built ground-floor unit in an exclusive seaside resort on the Costa Daurada
Pla de Maset - Cap de Salou

Newly built ground-floor unit in an exclusive seaside resort on the Costa Daurada

119 m²Size32 Bathrooms
New-construction apartment for sale, measuring 119 m², located on the 'Costa Daurada.' It features a contemporary-style layout with 3 bedrooms and 2 bathrooms, and stands out especially for its terracean outdoor space ideal for enjoying the Mediterranean climate, relaxing, or creating a small area for breakfast or lunch al fresco. The home offers a comfortable and well-organized layout. It features 3 bedrooms: two double bedrooms and a master suite with a private bathroom, providing extra privacy and comfort. The second full bathroom serves the rest of the home. The kitchen is functionally integrated into the living space, designed to make daily life easier. Additionally, the home features a separate laundry area, providing greater convenience and organization. The building has an elevator, facilitating access to all floors. The property includes two parking spacesone standard and one electricas well as a storage unit, which is a major advantage for both storage and parking, especially in a highly sought-after area like 'La Costa Daurada.' The development offers comprehensive communal areas designed for residents' leisure and well-being, including a communal garden, a communal pool, and communal golf courses. The complex also features security cameras, providing greater peace of mind and access control. A modern and spacious home that combines well-designed interiors with a pleasant outdoor space and excellent community amenitiesideal as both a primary residence and a second home near the sea, perfect for those seeking comfort, spaciousness, and quality of life on the Costa Daurada. #ref:CBES2969
579.000 €
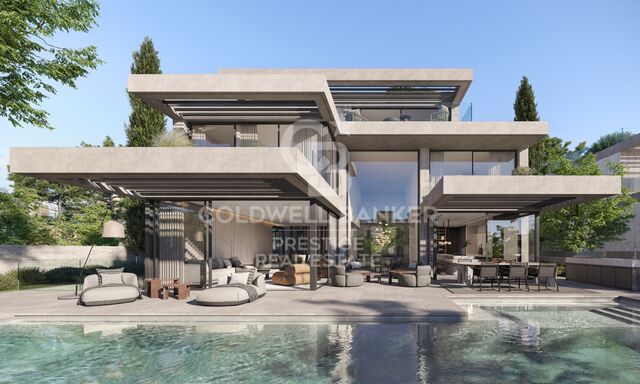
Luxury New-Build Villa with Private Pool and Garden in La Pineda, Castelldefels Beach
La Pineda

Luxury New-Build Villa with Private Pool and Garden in La Pineda, Castelldefels Beach

497 m²Size916 m²Plot55 Bathrooms
Coldwell Banker Prestige presents this exclusive new-build villa in La Pineda, Castelldefels Beach, a contemporary architectural residence combining sophisticated design, privacy and energy efficiency in one of the most sought-after residential areas on the Barcelona coast, just a short walk from the Mediterranean Sea. Set on a private 916 m² plot, this spectacular detached villa offers approximately 498 m² of built area distributed across three floors, all connected by a lift. Its clean architectural lines, expansive floor-to-ceiling windows and carefully selected premium materials create bright, elegant living spaces designed to embrace the Mediterranean lifestyle while ensuring maximum comfort. The ground floor is centred around a spacious open-plan living and dining area with a designer kitchen, where large glass doors seamlessly connect the interior with the outdoor spaces. The fully equipped kitchen features dark oak cabinetry, Neolith Pulpis compact stone worktops, a central island and integrated appliances. This floor also includes a bedroom and a full bathroom, offering additional flexibility. The private garden, featuring relaxation areas, terraces and an elegant swimming pool, becomes a natural extension of the interior living spaces. It provides the perfect setting to enjoy the Mediterranean climate, entertain guests outdoors or simply unwind in complete privacy. The first floor is dedicated to the sleeping quarters and comprises four en-suite bedrooms, each designed to provide independence, natural light and comfort. The impressive master suite stands out for its generous proportions, private dressing room and sophisticated bathroom featuring a freestanding bathtub, walk-in shower and carefully selected finishes. The basement level completes the property with a spacious garage accommodating several vehicles, a separate laundry room, a utility room and a versatile multipurpose space that can be transformed into a private gym, home cinema, office or entertainment area. The villa incorporates advanced technological solutions focused on well-being and sustainability, including a high-efficiency aerothermal system, underfloor heating, ducted air conditioning, photovoltaic solar panels for self-consumption and an electric vehicle charging point. Additional highlights include thermally insulated exterior window frames, low-emissivity glazing, natural oak parquet flooring and large-format porcelain tiles. A Prime Location in La Pineda, Castelldefels Located in the exclusive residential neighbourhood of La Pineda, in Castelldefels Beach, this villa benefits from the tranquillity of a prestigious area characterised by detached homes, tree-lined avenues and proximity to the sea. Its strategic location combines beachside living with excellent connections to Barcelona, Barcelona-El Prat Airport, international schools and a wide range of services, restaurants and sporting facilities. An exceptional opportunity to acquire a contemporary luxury villa in Castelldefels, where architecture, design and nature come together to offer an exclusive residential experience just a short distance from Barcelona. The sale price does not include taxes or expenses related to the sale which, in accordance with current regulations, are the responsibility of the buyer: (i) for pre-owned homes, the Property Transfer Tax (ITP) at the rate applicable in the Autonomous Community; (ii) for new-construction homes, VAT and Stamp Duty (AJD) in accordance with current regulations; (iii) notary and registry fees; and (iv) administrative agency fees, if applicable. Availability to be agreed upon. The offer is subject to price changes or withdrawal from the market without prior notice. The information provided, including floor areas, is for guidance only. Real estate brokerage fees will be borne by the relevant party in accordance with the signed agreement. Detailed and personalized information will be provided to any interested party prior to th #ref:CBES3002
3.800.000 €
Coldwell Banker Living Real Estate
Calle Blanca de Castilla 11
28023, Madrid
Lunes a viernes 09:00 a 18:00h
Newsletter

Find your home abroad with the support of the Coldwell Banker® network

Visit our global websites to learn more about your ideal property in the most exclusive destinations

We use our own and third-party cookies to make our website work safely and personalize its content. Likewise, we use cookies to measure and obtain data on your navigation and to adjust advertising to your tastes and preferences. Press the "Accept all" button to confirm that you have read and accepted the information presented. To manage or disable these cookies, click on "Configuration". For more information see our cookies policy.
Modify cookies
Technical and functional Always active
This website uses its own Cookies to collect information in order to improve our services. If you continue browsing, you accept their installation. The user has the possibility of configuring his browser, being able, if he so wishes, to prevent them from being installed on his hard drive, although he must bear in mind that such action may cause difficulties in navigating the website.
They allow the monitoring and analysis of the behavior of the users of this website. The information collected through this type of cookies is used to measure the activity of the web for the elaboration of user navigation profiles in order to introduce improvements based on the analysis of the usage data made by the users of the service. They allow us to save the user's preference information to improve the quality of our services and to offer a better experience through recommended products.
These cookies are used to store information about the preferences and personal choices of the user through the continuous observation of their browsing habits. Thanks to them, we can know the browsing habits on the website and display advertising related to the user's browsing profile.