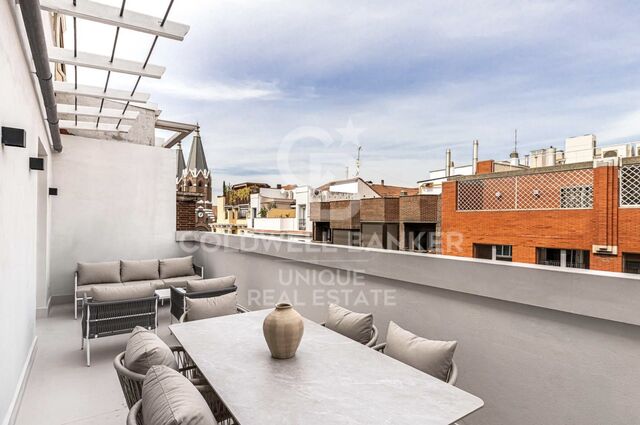
Excellent Investment Opportunity on Claudio Coello - Ready to Generate Immediate Returns

Bedrooms
2
Bathrooms
2
price
1,189,000 €
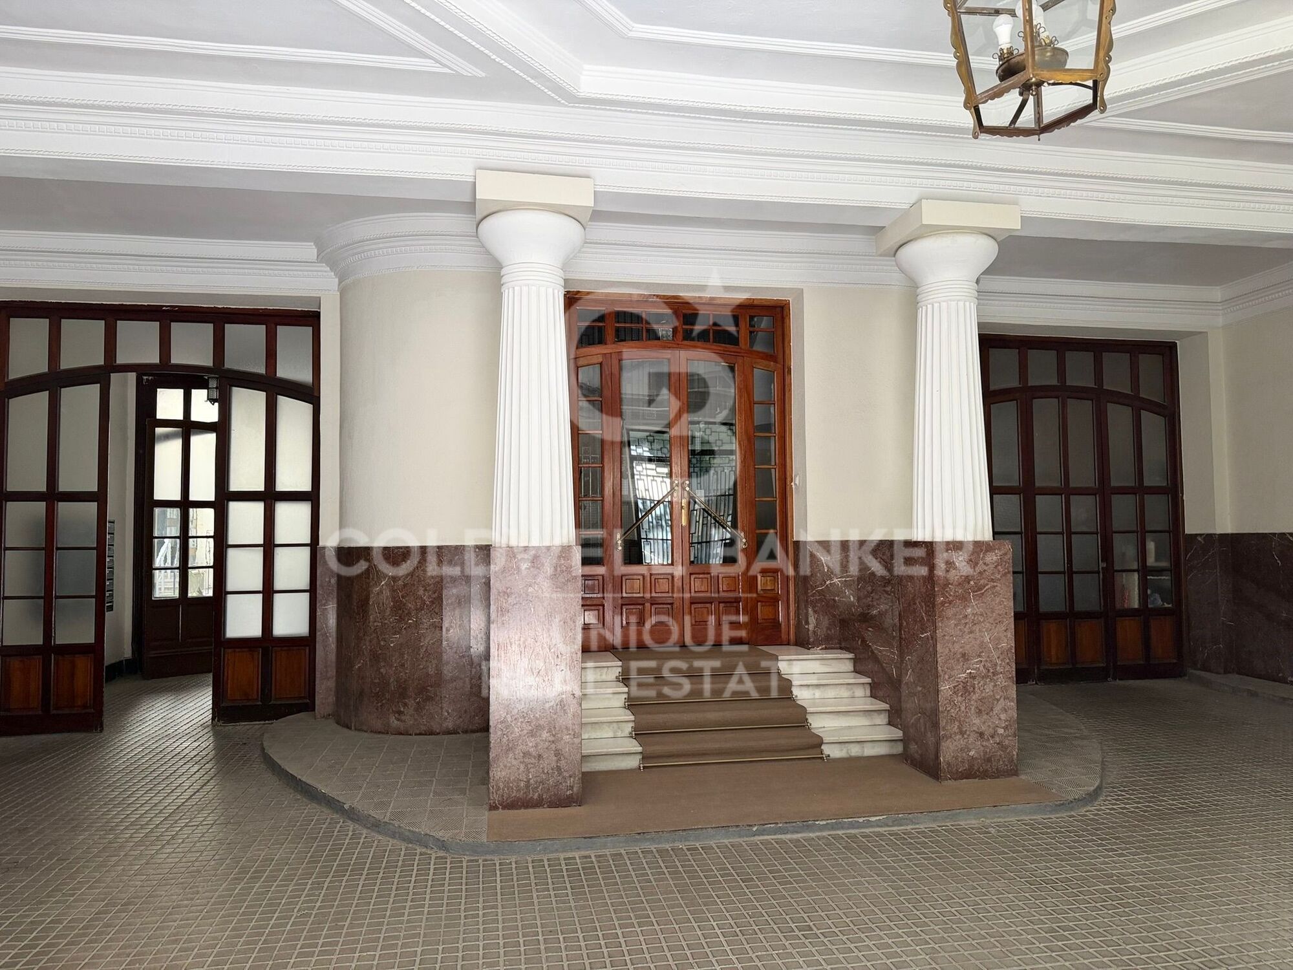
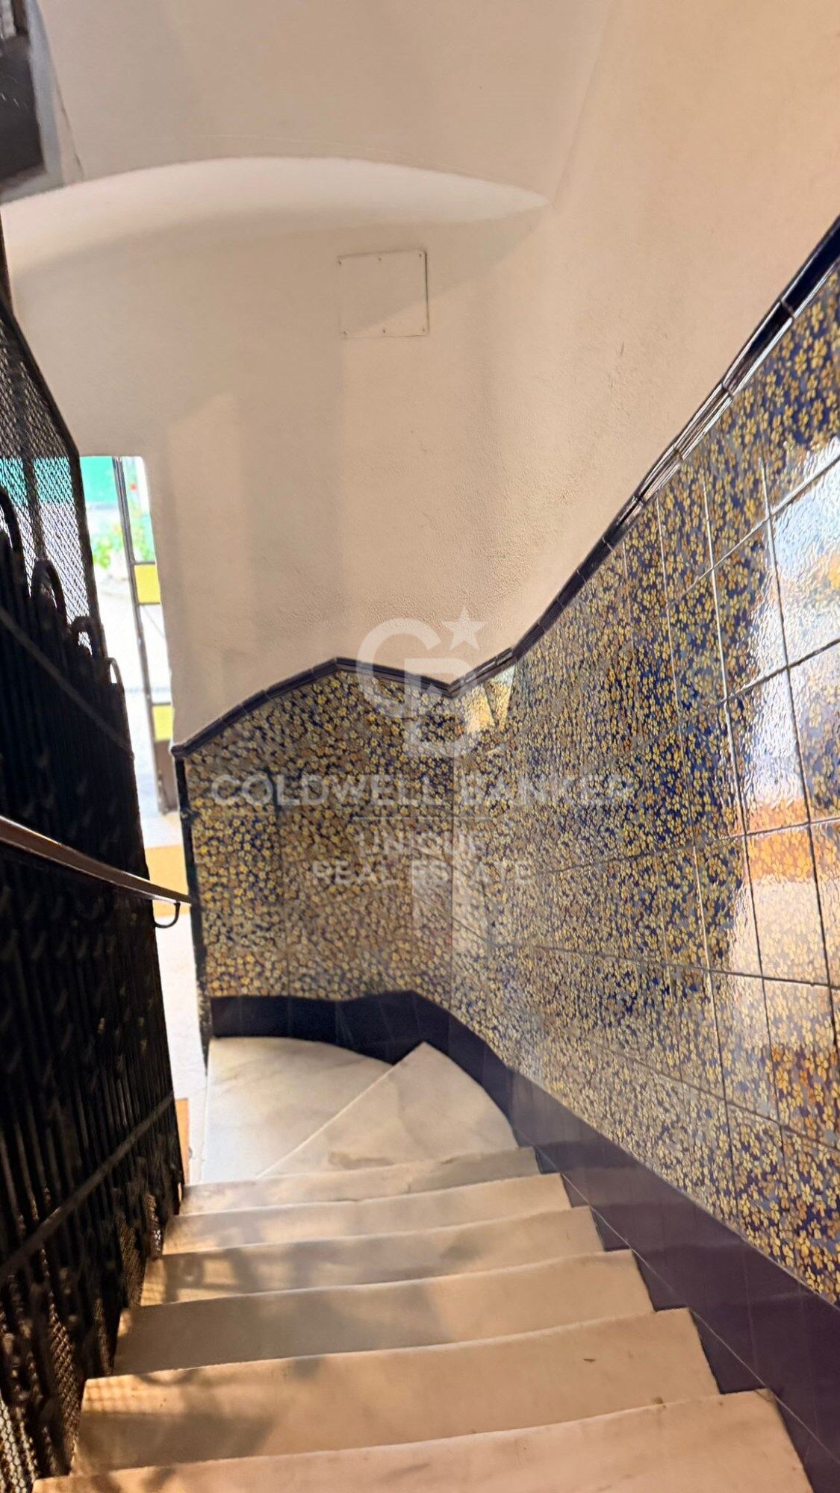
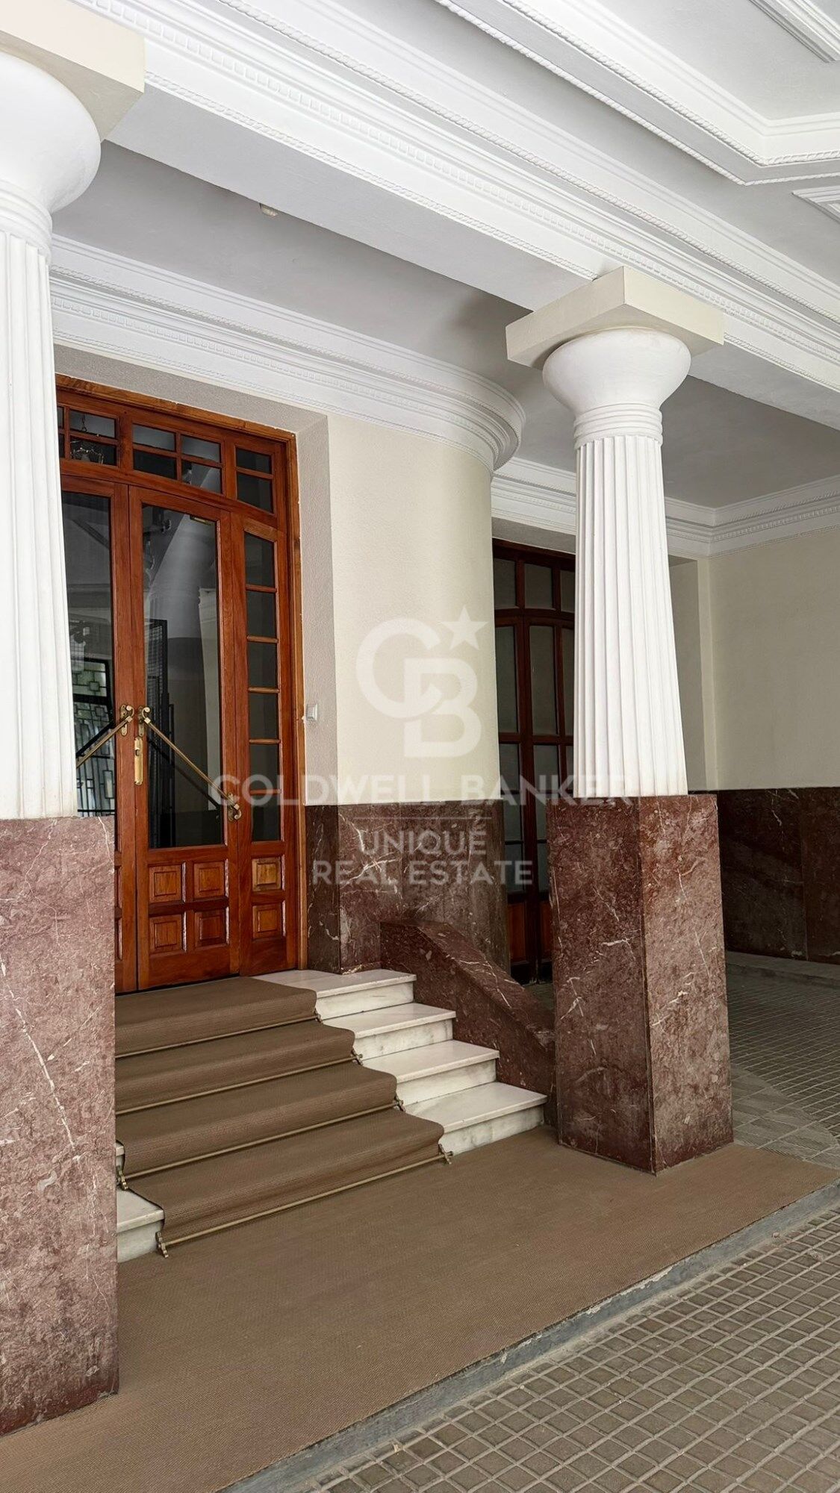
Located on Claudio Coello, one of the most iconic and sought-after streets in Madrid's prestigious Salamanca district, this magnificent apartment represents an exceptional opportunity for both investors and those seeking an exclusive home in a prime location.

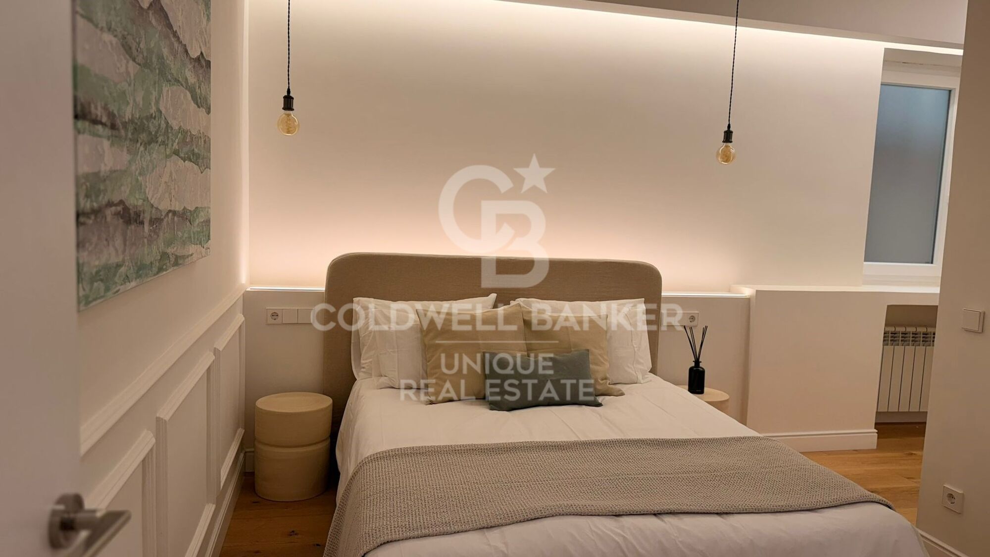
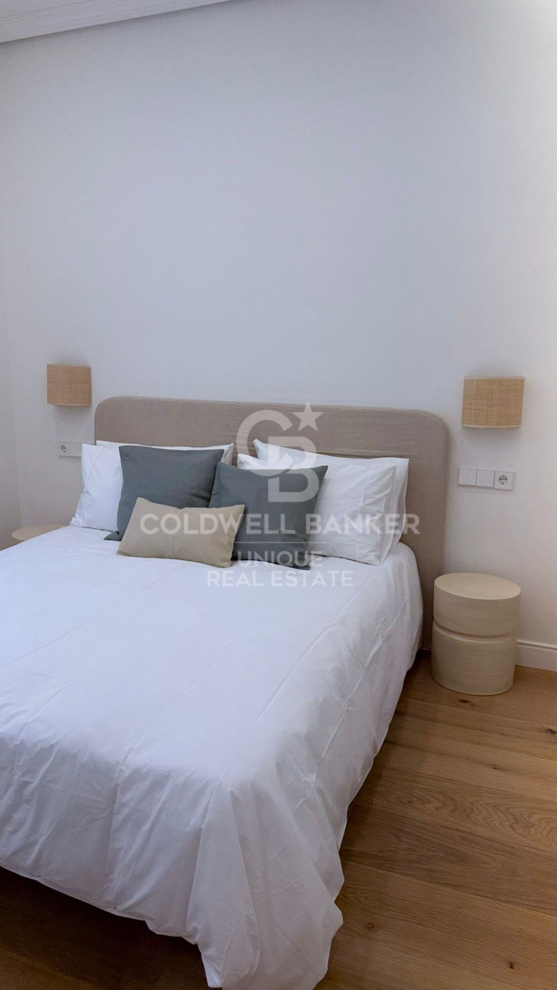
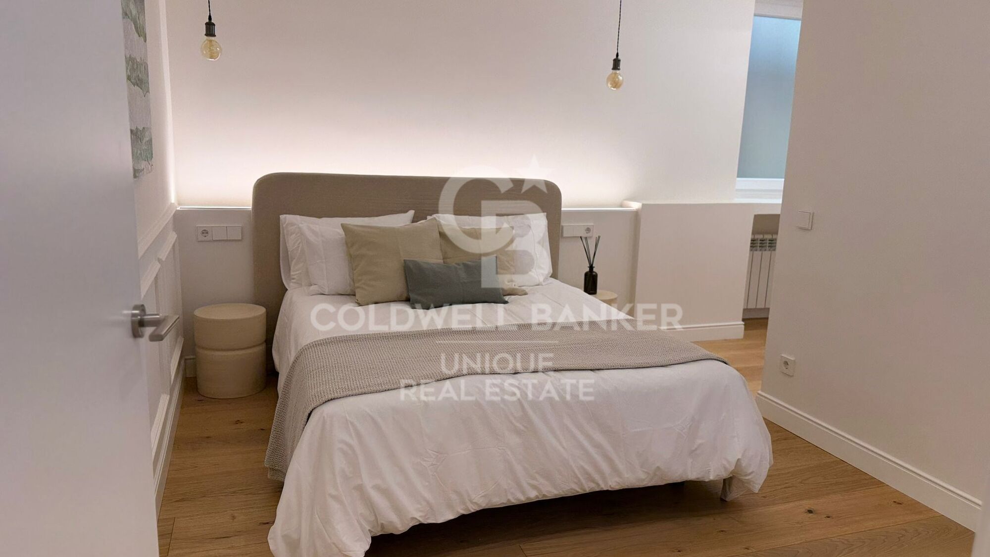
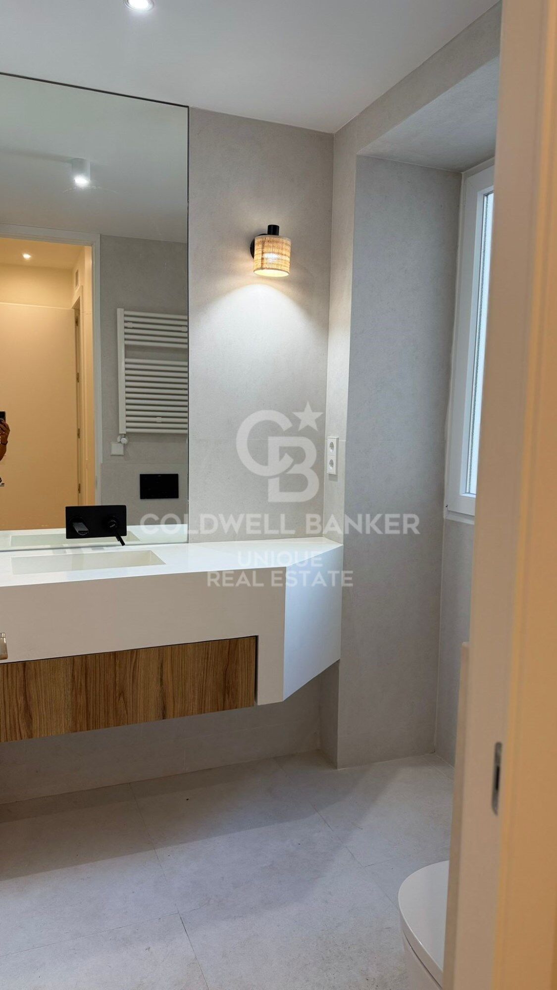
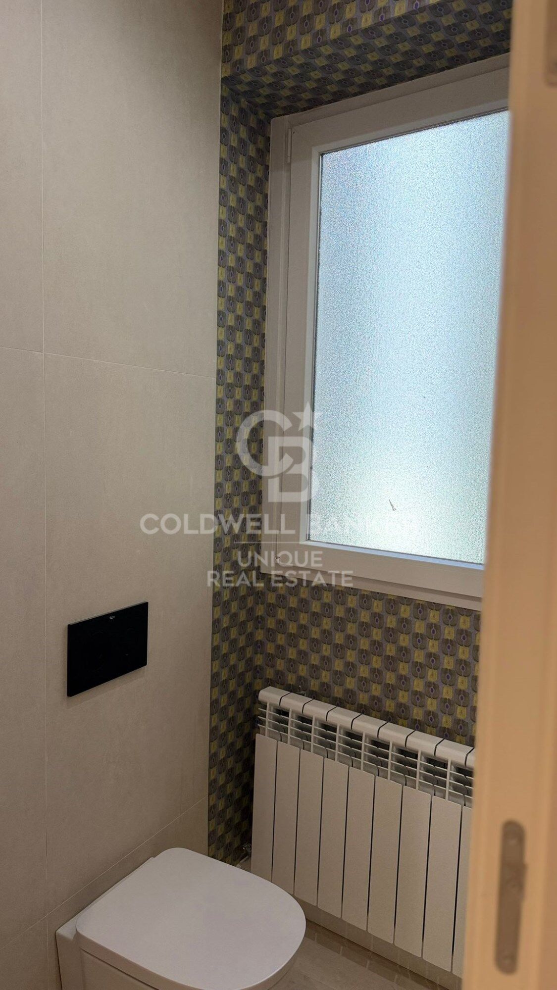
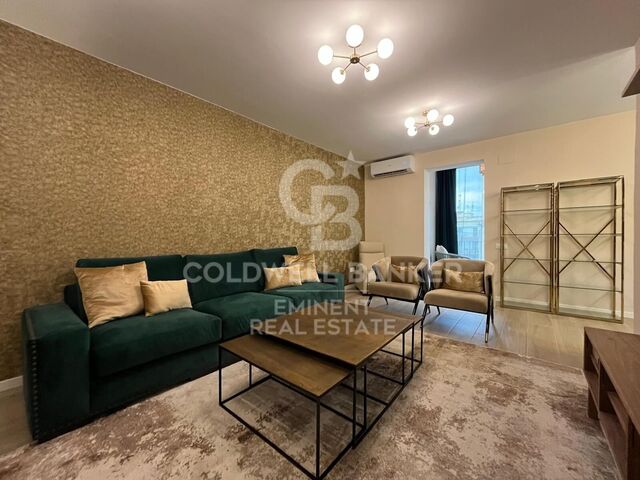
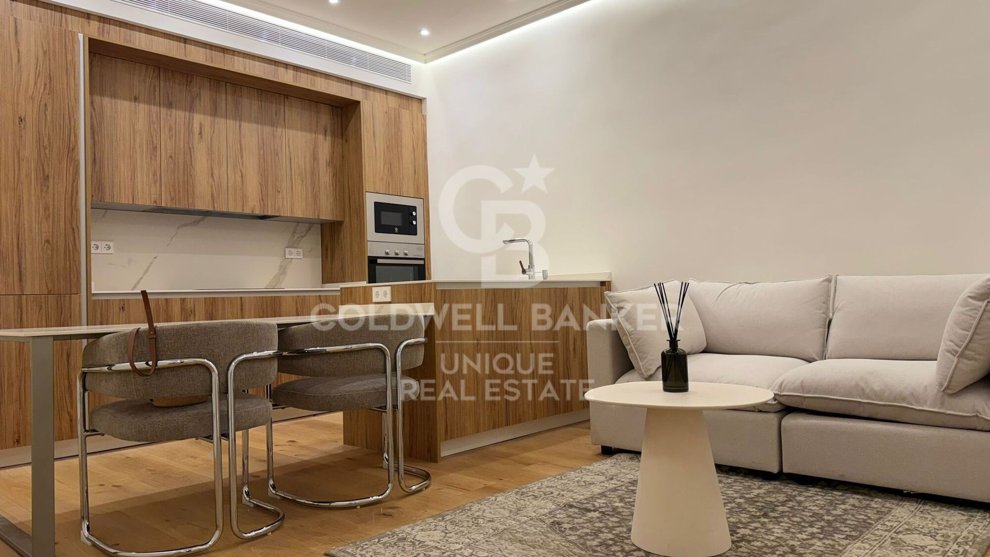
The property features two bedrooms, one full bathroom, and a guest toilet, with a practical layout designed to provide maximum comfort.
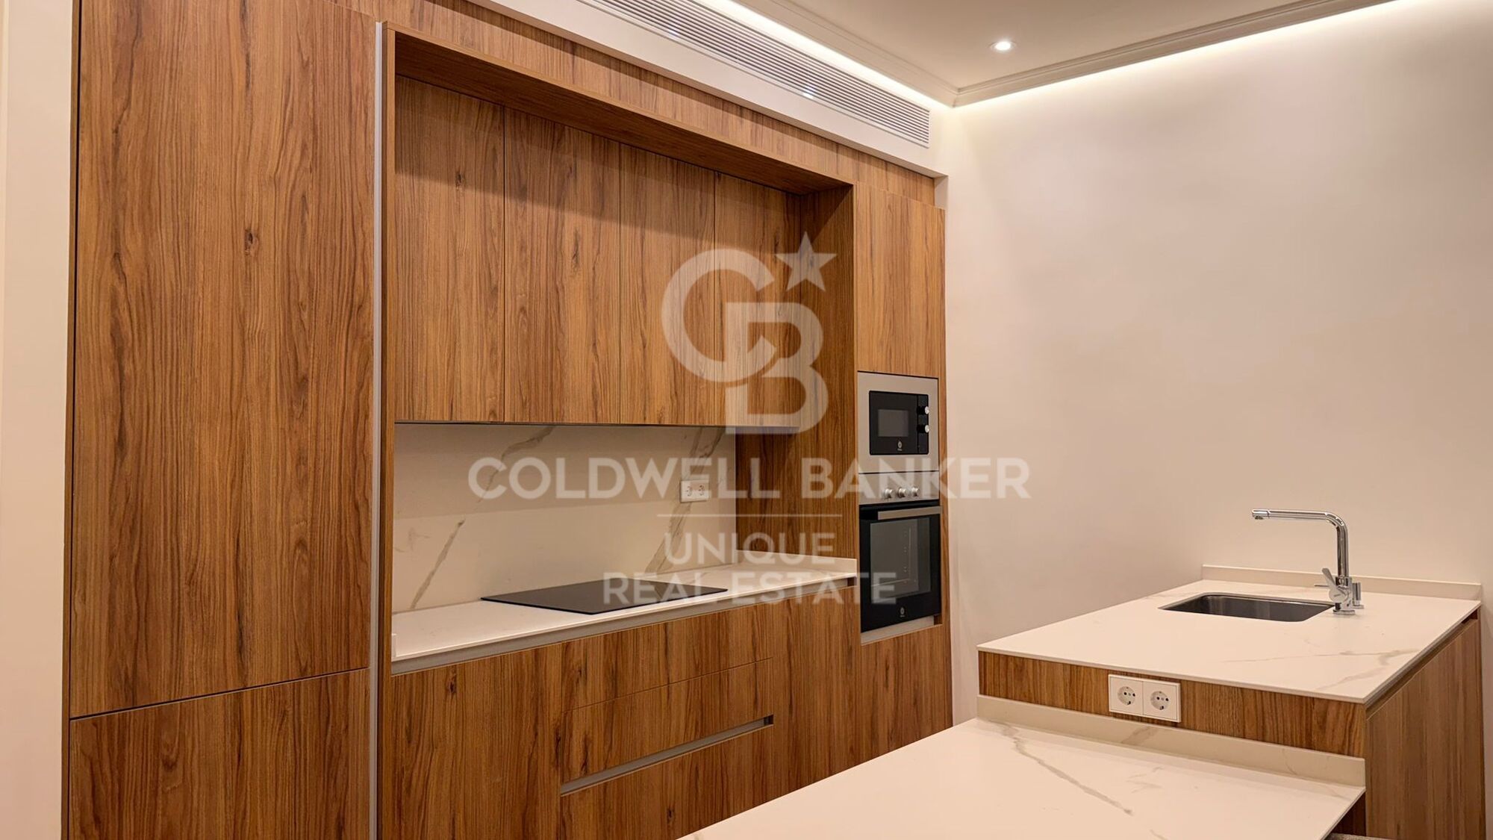
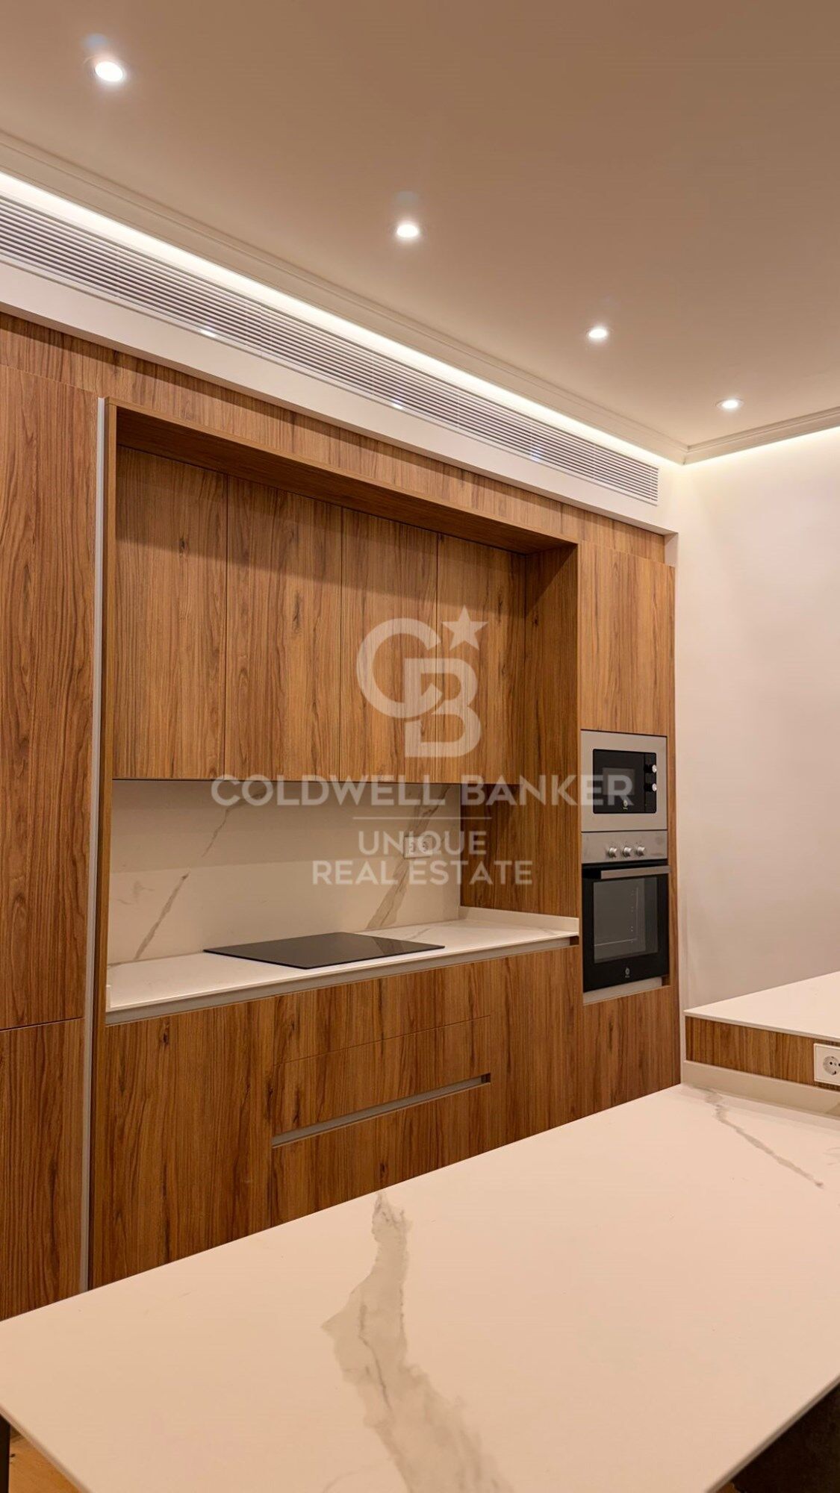
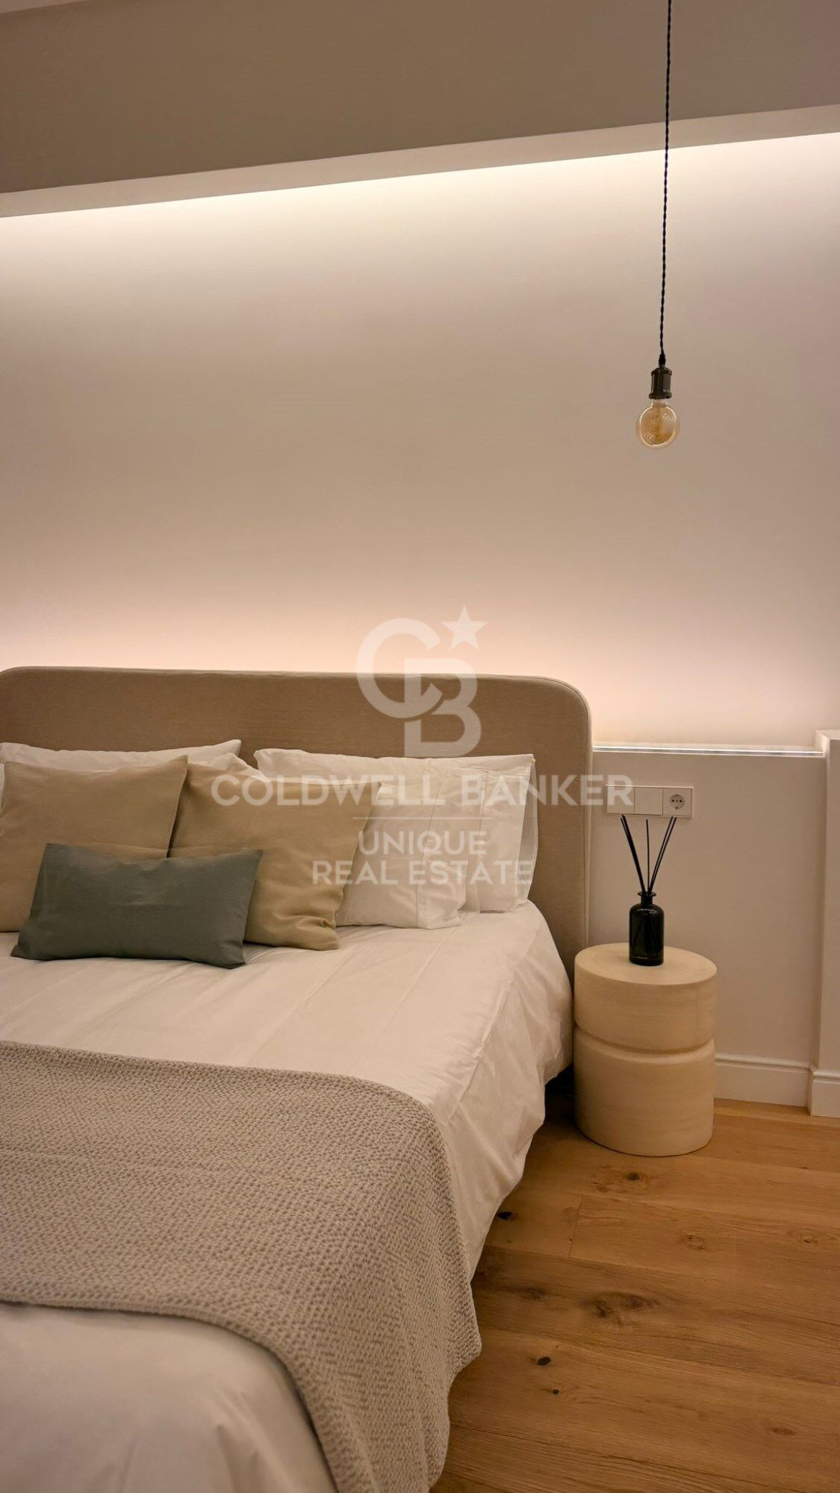
It has been completely renovated with a contemporary design and high-quality finishes, and is sold fully furnished and equipped, ready to move into or to start generating rental income from day one.

Its outstanding location, surrounded by luxury boutiques, renowned restaurants, shops, schools, and every essential service, together with excellent transport connections, makes it a secure investment with strong demand for both residential and long-term rentals.

A property that perfectly combines location, quality, and profitability in one of Madrid's most exclusive addresses.
#ref:CBUQ1529

Property details

zone
Madrid provincia
area
Madrid ciudad
location
Madrid
district
Recoletos
Property type
flat
sale
1.189.000 €
Reference
CBUQ1529
Bedrooms
2
Bathrooms
2

Surface
81 m2
Condition / conservation
new

Property features

lift
Energy certificate
  • Pending

About Recoletos

Discover Recoletos: Experience Exclusive Living in the Heart of Madrid

Recoletos is an iconic neighborhood located in the heart of Madrid, known for its elegance and sophistication. This district offers exceptional quality of life and a wide range of amenities for its residents.

Characteristics of Recoletos:

Privileged location: Situated in one of the city's most prestigious areas, Recoletos provides immediate access to iconic landmarks, exclusive boutiques, and a vibrant nightlife.


 

Request more info
Ref.CBUQ1529
Calle de Jorge Juan, 55
28001, Madrid
+34 915 73 52 23
Raquel de Vena
Associate Real Estate Advisor

Related properties

Exclusive 4-bedroom flat with terrace in the Salamanca neighbourhood
Recoletos

Exclusive 4-bedroom flat with terrace in the Salamanca neighbourhood

250 m²Size44 Bathrooms
Coldwell Banker Unique presents this magnificent 250 m2 flat located in one of the most exclusive and sought-after areas of Madrid, on the fifth floor of an elegant building on Calle Núñez de Balboa, in the heart of the Salamanca district. The property has been designed to offer maximum comfort and functionality, combining ample spaces with an excellent layout. The property has three spacious bedrooms, all with en-suite bathrooms, guaranteeing privacy and independence for each member of the household or guests. The spacious living room, bathed in natural light through its large windows, is the heart of the home, offering a warm and welcoming atmosphere ideal for both relaxing and entertaining. The modern and well-equipped kitchen is complemented by a practical laundry area, bringing order and efficiency to everyday tasks. From the property there is also access to a pleasant terrace, perfect for enjoying the outdoors without leaving the house. The property includes a completely independent service area, which has a bedroom and a toilet, ideal for domestic staff or as additional space according to the buyer's needs. Being an exterior flat and located on a high floor, it enjoys excellent luminosity throughout the day, which enhances the feeling of spaciousness and wellbeing in each room. As an added value, the property comes with a garage space and a storage room, elements that are highly appreciated in this area of the city, which provide comfort and extra storage space. In short, this is a unique property in terms of location, size and features, ideal for those looking for a high-end residence in one of the best streets in Madrid. #ref:CBUQ853
3.750.000 €
Exclusive renovated property with terrace in Recoletos, Madrid
Recoletos

Exclusive renovated property with terrace in Recoletos, Madrid

487 m²Size45 Bathrooms
Coldwell Banker Unique presents an extraordinary home located in a classic building in the prestigious Barrio de Recoletos, one of the most sought-after and exclusive areas of Madrid. The building stands out for its elegant carriage passage portal and its period architectural details, combining stately charm with a complete interior renovation of contemporary design. Located on the fifth floor, this 487 m² property offers an exceptional layout that balances spaciousness, comfort and sophistication. Upon entering, a large entrance hall leads to a spectacular main living room, flooded with natural light thanks to its large windows and privileged orientation. The house has a modern designer kitchen, equipped with Gaggenau appliances, which combines functionality and elegance, perfect for both day-to-day use and for entertaining. It has four spacious en-suite bedrooms, all of them with private bathrooms with high-end finishes and fitted wardrobes. It also includes a cosy family room, a guest toilet, a coat room, a service bedroom with an en-suite bathroom and a fully equipped laundry area. The interior design has been carefully conceived to create a warm and sophisticated atmosphere, with herringbone floors in natural oak, Axor taps, noble materials and a palette of neutral tones that enhances the light and spaciousness of the spaces. Every corner reflects a balance between discreet luxury and contemporary comfort. The property also has central heating, service entrance, uniformed doorman, garage space and storage room, guaranteeing maximum comfort and security. The sale price includes the decoration and designer furniture, carefully selected to offer a home ready to move into, where every detail conveys exclusivity and good taste. #ref:CBUQ1108
7.900.000 €
Renovated 4-bedroom flat with terrace in the exclusive neighbourhood of Recoletos, Madrid
Recoletos

Renovated 4-bedroom flat with terrace in the exclusive neighbourhood of Recoletos, Madrid

307 m²Size45 Bathrooms
Coldwell Banker Unique presents this exclusive residence in the heart of the Salamanca - Recoletos district. Located in a building constructed in 1918, it has been completely renovated and furnished to offer a sophisticated lifestyle in one of Madrid's most prestigious addresses. With a surface area of 307 m², the property combines the classical elegance of Madrid's architecture with contemporary comfort. It features four bedrooms, each with its own en-suite bathroom, ensuring privacy and convenience. There is also a guest bathroom. The residence offers several living rooms and lounge areas that provide versatility and spaciousness for daily life. Among them, a grand main living room and an independent dining room create ideal spaces for both leisure and social gatherings. As an exceptional complement, the property includes a spectacular 55 m² terrace, perfect for enjoying Madrid's climate and creating a unique outdoor space in the heart of the city. Additional features include air conditioning, individual heating and hot water, a storage room, and concierge service in the building. Located in the very heart of Recoletos, the property boasts an unrivalled location, surrounded by the city's finest restaurants, boutiques, art galleries, and cultural venues. A privileged enclave that blends tradition, exclusivity, and modernity. Contact Coldwell Banker Unique for further information or to arrange a private viewing. Your new home awaits. #ref:CBUQ1036
7.200.000 €
Apartment for sale in Recoletos, Madrid
Recoletos

Apartment for sale in Recoletos, Madrid

298 m²Size55 Bathrooms
Coldwell Banker Unique presents this exceptional five-bedroom home located in the sought-after Recoletos neighbourhood, just steps from Plaza de Colón, Calle Serrano, and some of Madrid's most prestigious restaurants and boutiques. With an approximate area of 292 m², the property is located on the second floor of an elegant classic building from the early twentieth century that retains all the charm of Madrid's stately architecture and has a porter's service. Upon entering the house, a spacious and distinguished entrance hall leads to the social area, consisting of a bright living-dining room of generous dimensions. This space stands out for its elegant bioethanol fireplace and three large windows that allow abundant natural light to enter, creating a warm and sophisticated atmosphere. Next to this room is a modern independent kitchen with a glass enclosure, equipped with high-end appliances and designed to integrate functionality and contemporary aesthetics. In this same area there is also a practical guest toilet. The private area of the house has been designed to offer maximum comfort and privacy. It features an impressive master suite with en-suite bathroom and dressing room, two additional large double bedrooms also with en-suite bathrooms, a cosy TV room ideal as a family space and a bunker-type room that can be used as a storage room or security room. The property also has a separate laundry room with its own bathroom, providing greater functionality and discretion to the whole. The house incorporates advanced technical features that guarantee the highest level of comfort: individual heating by means of an aerothermal system with underfloor heating, independent air conditioning in each room controlled by home automation and a sophisticated indirect lighting system with customisable lighting scenarios. The rooms open to the outside through balconies with original wooden carpentry from the time, carefully preserved, which add character and contribute to excellent thermal and acoustic insulation. It is a unique property that combines the charm of classic architecture with the most modern comforts, located in one of the most exclusive addresses of the capital. Living in Recoletos is to enjoy one of the most elegant and representative areas of Madrid. This prestigious neighbourhood offers a distinguished environment where history, culture and sophistication coexist, surrounded by luxury boutiques, reference restaurants and a few minutes from the emblematic Retiro Park. A privileged location that turns every day into an experience of style, comfort and exclusivity. Many of our properties are not published at the express request of their owners. We invite you to contact us to learn more about this and other exclusive opportunities. #ref:CBUQ475
4.950.000 €

Recently viewed properties

Apartment 2 Bedrooms Sale Estepona
Selwo

Apartment 2 Bedrooms Sale Estepona

22 Bathrooms
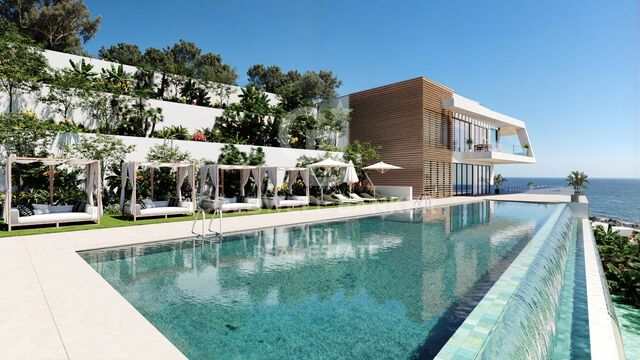
A project that opens up to the sea and the mountains, whose architecture merges harmoniously with the environment, creating a unique habitat where the sun and the Mediterranean mark the rhythm of time. At the same time, it is perfectly connected to Estepona and Marbella, which allows it to be enjoyed all year round. The shapes of the design adapt to the orography of the terrain, taking advantage of its elevated position to offer unbeatable views of the coast and the mountains. Let yourself be captivated by its simple and fluid lines, inspired by the solidity of classic constructions. The generous overhangs, which open to the outside, allow optimal use of sunlight throughout the year. This detail, combined with large terraces and large windows, integrates the environment as an essential element of the project. Whether on the large terraces of high-rise homes, in the private gardens on the ground floors or on the panoramic solariums of the penthouses, in every corner of this home you will have the Mediterranean at your feet. Inside, the unique layout is designed to offer spacious and bright spaces, perfectly connecting the interior environments with the exterior, maximising natural light and the feeling of spaciousness. The living room, open to the kitchen, flows continuously onto the large terrace, creating a fluid and open living experience. The exclusive spa, designed for total relaxation, invites you to immerse yourself in the water, enjoy the sauna and Turkish bath, and simply let yourself be carried away by rest. The project also features top-notch sports facilities, including a fully equipped gym with natural light and views of the stunning landscaped gardens. A watchtower protected by the Sierra Bermeja and oriented towards the beaches of Estepona, where you can enjoy the infinite nuances of the sunrises on the Costa del Sol and stay to watch the sunset, while the long summer nights begin to unfold before you. #ref:CBSH232_H
423.000 €
Villa La Lluca - Exceptional Mediterranean style villa in La Lluca, Jávea
Partides comunes - Adsubia

Villa La Lluca - Exceptional Mediterranean style villa in La Lluca, Jávea

1.100 m²Size5.835 m²Plot1313 Bathrooms
Immerse yourself in Mediterranean elegance with this stunning villa located in the heart of La Lluca, one of the most exclusive urbanisations in Javea. Built in 1985, this unique property is spread over an exceptional plot of 5,835 m², which guarantees total privacy and a charming setting surrounded by lush greenery and majestic palm trees. From the entrance, an imposing double gate opens onto a spacious courtyard paved with cobblestones, where the villa is presented in all its splendour. With its gleaming white walls, Tosca stone arches, and traditional tile roof, this home embodies the classic Spanish architectural style. A solid wood door, located under a Tosca arch, invites you to discover an interior full of timeless charm. Inside, the main villa offers more than 1,000 m² of living space, enriched with unique architectural details: wood-beamed ceilings, Tosca arches framing the rooms and windows, solid wood doors, and a magnificent wood-burning fireplace that dominates the main space of the house. The property is equipped with all the elements for absolute comfort, including underfloor heating, air conditioning by split hot/cold units in the main house, and ducted air conditioning in the guest house. The villa includes: 13 spacious bedrooms, perfect for entertaining family and friends. A wine cellar located in a real basement. A double garage. The property is not limited to the main house. A separate guest house of over 100 m², currently used as a guest lounge and gym, offers a versatile space ready to suit your needs. In addition, an annex near the pool, currently used as a storage room, could be converted into a spectacular summer kitchen. Outside, the spectacular nayas, typical of the region, provide the perfect place to relax while overlooking the meticulously manicured garden and 16 x 7 metre swimming pool. Surrounded by 150 palm trees and lush Mediterranean vegetation, this property offers an atmosphere of absolute serenity. The garden is also equipped with an automatic irrigation system, fed by a 160-meter private well, and has outdoor lighting that enhances the beauty of the landscape. Located just 2 minutes from the Golf de Jávea and 7 minutes from the Arenal Beach, this villa enjoys a privileged location. Javea, with its authentic atmosphere, charming old town and secret coves, is an ideal destination for those looking for an exclusive lifestyle. Combining tradition, modernity and comfort, this unique villa is much more than a residence: it is a true Mediterranean oasis designed to offer an exceptional and inspiring lifestyle. #ref:CBS587N
3.450.000 €
Newly built contemporary villa with large plot in Pinoso
El Pinós / Pinoso

Newly built contemporary villa with large plot in Pinoso

132 m²Size10.176 m²Plot32 Bathrooms
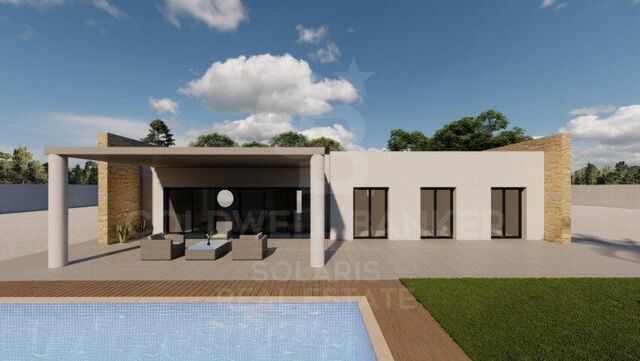
Discover an excellent opportunity to acquire a new build villa in Pinoso, Alicante, designed to offer comfort, privacy and a Mediterranean lifestyle in a tranquil setting. The house is designed as a single-storey detached villa, with approximately 132 m² built, distributed in a large open space of living room, dining room and kitchen, three bedrooms one of them master, two bathrooms and a laundry room. The project has been conceived with special attention to construction quality and comfort. Its specifications include thermal insulation on facades and roofs, exterior carpentry in PVC Cortizo with double glazing and safety glass, blinds and mosquito nets in the main rooms, as well as carefully selected interior finishes. The kitchen and bathrooms incorporate large-format ceramic wall tiles, while the flooring of the house will be made of porcelain stoneware, with the possibility of choice by the client within the catalogue specified by the developer. The house will also have an air conditioning system by air conditioning, ventilation and 200-litre electric water heater for the production of domestic hot water. Outside, the project includes a minimum plot of 10,000 m², perimeter enclosure with a 2-metre-high galvanised fence, motorised sliding gate, land conditioning and a private swimming pool of 8 x 4 metres, creating an ideal space to enjoy the Mediterranean climate and the tranquillity of the surroundings. The quality report also includes kitchen furniture and appliances, including oven, hob, washing machine, refrigerator and extractor hood, as well as electrical connection. A home designed to suit you The developer offers this housing model as a starting proposal, with the possibility of developing a different project according to the needs and preferences of the buyer. This allows the design to be adapted to create a truly personalised residence. The available plots are located in Pinoso, Alicante, offering the possibility of choosing the location of the project among the available plots indicated by the developer. An exceptional opportunity for those looking for a newly built villa, spacious spaces and privacy, with the possibility of personalising their future home in an authentic environment in the interior of Alicante. Contact Coldwell Banker Solaris for more information about the available plots, the project and the possibilities for customisation. #ref:CBS935
416.900 €
Stunning Modern Villa in La Cerquilla, Marbella
Nueva Andalucía

Stunning Modern Villa in La Cerquilla, Marbella

487 m²Size890 m²Plot46 Bathrooms
Located in the prestigious enclave of La Cerquilla, this stunning modern villa is a masterpiece in construction, offering a harmonious blend of contemporary design and natural beauty. With its striking architecture, the villa stands out for the use of natural materials that seamlessly integrate with the surroundings. Set on a spacious plot in the heart of the Golf Valley, the property features breathtaking sea views, a meticulously landscaped garden, and extensive outdoor leisure areas, including a private pool, outdoor kitchen, and expansive terraces designed for al fresco dining and relaxation. Inside, the villa boasts impeccable interior design that balances aesthetics and practicality. The open-plan kitchen, living, and dining areas are designed to create a sense of flow, while floor-to-ceiling sliding glass doors provide a seamless connection to the outdoors. The upper floor houses the master suite with its elegant dressing room and en-suite bathroom, along with guest bedrooms that prioritize comfort and privacy. The lower floor is dedicated to luxurious living, with a spacious garage, entertainment room, office, and state-of-the-art spa and gym. Located within the prestigious and tranquil community of La Cerquilla, this villa ensures privacy and security while remaining conveniently close to essential services, international schools, and the vibrant marina of Puerto Banús. A truly exceptional property, offering an unparalleled lifestyle in one of Marbella's most sought-after areas. #ref:CBSH1399
4.750.000 €
Magnificent Villa with Sea Views in an exclusive area of Jávea
Portichol - Balcón al Mar

Magnificent Villa with Sea Views in an exclusive area of Jávea

432 m²Size3.064 m²Plot56 Bathrooms
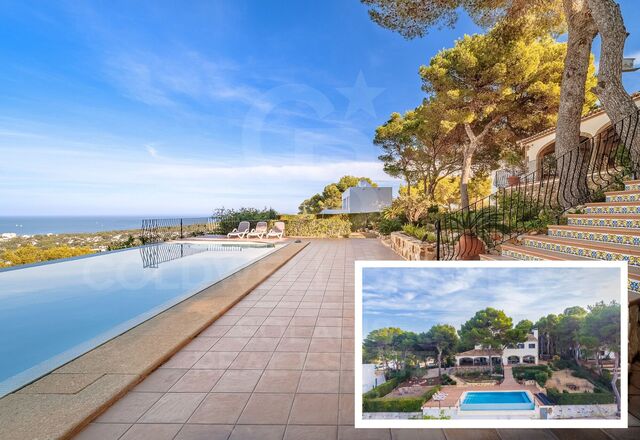
This opulent villa embodies beauty and comfort, offering breathtaking panoramic views. Upon entering the double-height lobby, a spectacular living room is revealed with double panoramic windows framing 180° views of the sea, Cape San Antonio and Montgo Mountain. This space transforms at nightfall, offering a fascinating cityscape. The kitchen, equipped with top-of-the-line Miele appliances, connects seamlessly to the dining room and covered terrace. The ground floor is completed by a double bedroom which includes an en-suite bathroom, a utility room and a guest toilet. Going upstairs, we discovered 4 additional master bedrooms, each with its own private bathroom and spectacular views. The garden, an oasis with mature landscapes and fruit trees, is home to a 5x10 m infinity pool with a saltwater system and a practical electric cover. The luxurious home prioritises safety and comfort. Electric shutters and home automation provide facilities, while features such as mosquito nets, double glazing, burglar-proof glazing, alarm system, air conditioning, underfloor heating, heat pump and 12 photovoltaic panels ensure energy efficiency. Built in 2016, this house of 432 m² of living space sits on a sprawling plot of 3063 m² with potential to build an additional 200 m², ideal for a guest house. Expansive outdoor spaces, along with easy access to parking through the garage, add convenience to this exclusive residence. In addition, it has mains electricity, satellite TV, fibre optic internet and WiFi throughout the property. The residence harmonises luxury, security and modern living, providing an exceptional setting. Feel free to call us to arrange a viewing and personally explore this architectural gem! #ref:CBS193
2.700.000 €
Stylish contemporary villa with heated pool and mountain views
Partides comunes - Adsubia

Stylish contemporary villa with heated pool and mountain views

280 m²Size1.100 m²Plot44 Bathrooms
Introducing this elegant contemporary villa, a property designed to embrace spaciousness, natural light, and the Mediterranean lifestyle. Situated on a plot of approximately 1,100 m², the villa offers around 280 m² of living space, distributed across four bedrooms and three bathrooms, including two en-suite bedrooms. Large windows flood the interiors with natural light and seamlessly connect the main living areas with the garden and open mountain views. The open-plan living and dining area flows seamlessly into a modern kitchen with an island, creating an elegant and functional space for both everyday living and entertaining. The villa features underfloor heating, integrated air conditioning, and solar panels, ensuring year-round comfort and efficiency. The property boasts two fully equipped kitchens, as well as a summer kitchen on the terrace, perfect for preparing and enjoying meals al fresco. The outdoor area is further enhanced by a pergola-covered dining space, creating a pleasant setting for gatherings and relaxing by the pool. The outdoor spaces have been carefully designed to take full advantage of the Costa Blanca's climate. The garden surrounds a heated swimming pool, while the various terraces offer spaces to relax, enjoy al fresco dining, and admire the surrounding scenery. Upstairs, the private solarium provides an additional space to soak up the sun, enjoy tranquility, and take in the mountain views. A bright and contemporary villa that combines design, comfort, privacy, and excellent outdoor spaces, ideal both as a permanent residence and as a second home on the Costa Blanca. #ref:CBS933
1.795.000 €
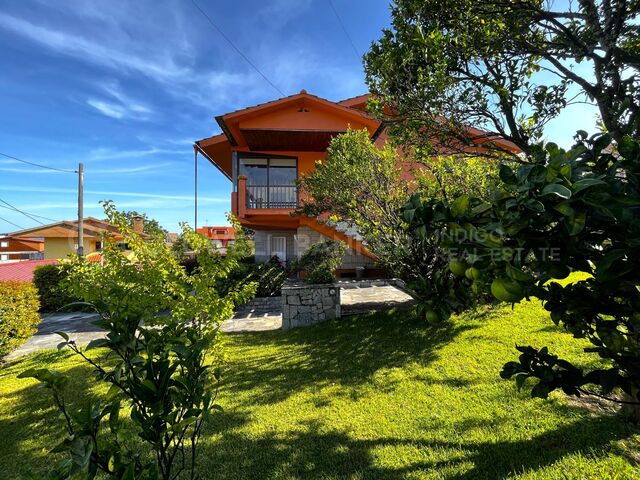
Villa with Views of the Cies
Comesaña - Matamá

Villa with Views of the Cies

293 m²Size898 m²Plot43 Bathrooms
Welcome to your new home - a charming two-story villa that combines comfort, style, and breathtaking sea views. Located in a privileged setting, this villa is the perfect place to find peace and tranquility inspired by the sea, while still enjoying quick and easy access to the vibrant city of Vigo. You can admire the estuary and the Cíes Islands from almost every corner of the home, and enjoy the most beautiful sunsets right from your sofa. One of the main advantages of this property is its 293 m² built area, distributed across two independent floors. The ground floor features a spacious, modern, open-concept loft-style apartment. With no partitions, the space is filled with natural light thanks to large windows offering incredible views. The dream kitchen is sleek and functional, equipped with state-of-the-art appliances and a breakfast bar perfect for sharing moments with family and friends. The bedroom is spacious and includes a walk-in closet with ample storage, and the luxurious full bathroom boasts high-end finishes. The upper floor offers three spacious, exterior bedrooms, each with its own charm. Two of them include large built-in wardrobes. The master suite features a private full bathroom. The living room also enjoys spectacular views of the islands, similar to those downstairs. A large enclosed terrace provides the perfect space for dinners or relaxing with a book while watching the sun set behind the endless sea. The upstairs kitchen is a spacious, classic-style space where elegance meets functionality. Imagine stepping into a kitchen that evokes the warmth and charm of the past, yet offers all the modern conveniences you need. With high-quality wooden cabinets, detailed moldings, and soft tones, it radiates timeless style. Vintage ceramic details add a touch of sophistication, and the generous wooden countertop offers ample workspace for preparing your favorite recipes. A second large, fully equipped bathroom completes this level. The exterior of the villa is just as impressive. The lovely estate is a true refuge where nature meets comfort and marine beauty. Enjoy spacious areas ideal for relaxing and unwinding. Imagine hosting delightful barbecues on your own grill while admiring the vast Ría de Vigo! The property is surrounded by fruit trees and green spaces. The well-maintained garden is a peaceful oasis where you can disconnect and enjoy life. There's also a covered garage for two cars! Don't miss the opportunity to live in this magnificent villa with sea views. Contact us today to schedule a visit and fall in love with your new home! #ref:CBIN777
590.000 €
Option Housing plus Commercial Premises
Vallcarca i els Penitents

Option Housing plus Commercial Premises

400 m²Size
Coldwell Banker Eminent presents an excellent investment opportunity in Barcelona: a spacious commercial space of approximately 400 m² distributed over three levels, each with independent access and connected to each other, which allows multiple uses and configurations. This property has three different cadastral references, but is marketed as a single unit due to the functional connection between its floors. On the ground floor, we find a generous open space of 186 m², currently conditioned as a warehouse. It has a smoke outlet and regulatory extraction system, as well as a permanent ford, which facilitates the entry of vehicles and the logistics of loading and unloading. All supplies are active, allowing immediate entry without the need for additional procedures. The first floor, of 176 m², has been conceived for use as a professional space or offices, ideal for offices, medical consultations or coworking. This floor has a bathroom, kitchen and excellent natural lighting thanks to its windows facing an interior patio, which guarantees a comfortable and functional working environment. Finally, the top floor, with an area of 40 m², is registered as a home and has independent access from the back street. This space includes a private bathroom and is presented as an interesting option for residential use or as an additional private office. There is even the possibility of completely transforming it into a home, thus expanding the range of uses of the property. This versatile space adapts to various projects and needs, whether for commercial, professional or mixed use (commerce and housing). A solid and versatile investment in a strategic location, ideal for those looking for functionality and growth potential.' #ref:CBE01205
650.000 €
Brand new penthouse in Santa Caterina i la Ribera, Barcelona
Borne

Brand new penthouse in Santa Caterina i la Ribera, Barcelona

172 m²Size32 Bathrooms
Dream penthouse with large private terrace in a prime location We present this exclusive and characterful penthouse, located on one of the most sought-after streets in the neighbourhood. A truly unique home that perfectly blends original charm with modern comfort. With a total area of 172 m² (131 m² built plus 41 m² terrace), this property stands out for its high ceilings and exposed wooden beams, creating a warm and elegant atmosphere. The large private terrace, facing a quiet courtyard and offering open views, is an ideal oasis to relax, enjoy the sun, or entertain family and friends. The spacious living-dining room, filled with natural light from four exterior balconies, connects seamlessly with the open-plan kitchen, fully equipped with top-quality appliances and an integrated wine cooler. The night area features two generous bedroom suites, each with its own walk-in closet and private bathroom, ensuring both comfort and privacy. The master suite also enjoys a small balcony facing Carrer Rosic, bathed in morning sunlight. There is also an architect's proposal available to convert the layout into three bedrooms (see floor plan in the photos). The building, dating from 1900, is in excellent condition and features an elevator for easy access. The property can be delivered furnished or unfurnished, according to your needs. An exclusive penthouse, ready to move into, located in one of the most charming and vibrant areas of the city. #ref:CBES3477
725.000 €
Newsletter

Find your home abroad with the support of the Coldwell Banker® network

Visit our global websites to learn more about your ideal property in the most exclusive destinations

We use our own and third-party cookies to make our website work safely and personalize its content. Likewise, we use cookies to measure and obtain data on your navigation and to adjust advertising to your tastes and preferences. Press the "Accept all" button to confirm that you have read and accepted the information presented. To manage or disable these cookies, click on "Configuration". For more information see our cookies policy.
Modify cookies
Technical and functional Always active
This website uses its own Cookies to collect information in order to improve our services. If you continue browsing, you accept their installation. The user has the possibility of configuring his browser, being able, if he so wishes, to prevent them from being installed on his hard drive, although he must bear in mind that such action may cause difficulties in navigating the website.
They allow the monitoring and analysis of the behavior of the users of this website. The information collected through this type of cookies is used to measure the activity of the web for the elaboration of user navigation profiles in order to introduce improvements based on the analysis of the usage data made by the users of the service. They allow us to save the user's preference information to improve the quality of our services and to offer a better experience through recommended products.
These cookies are used to store information about the preferences and personal choices of the user through the continuous observation of their browsing habits. Thanks to them, we can know the browsing habits on the website and display advertising related to the user's browsing profile.