Flat 2 Bedrooms Sale Madrid

size
165 m²
Bedrooms
2
Bathrooms
3
price
1,790,000 €
Coldwell Banker Unique presenta esta vivienda reformada de 3 dormitorios en el corazon del Barrio de Palacio.

A la altura de Ópera y a unos pasos del Palacio Real, esta vivienda se encuentra rodeada de arquitectura clásica, historia y la vida cultural del Madrid más monumental.

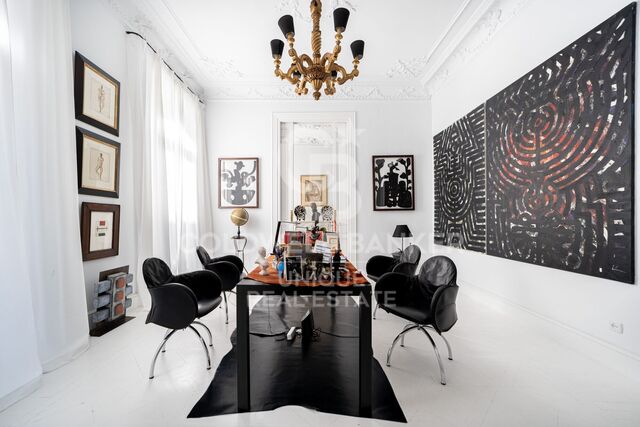
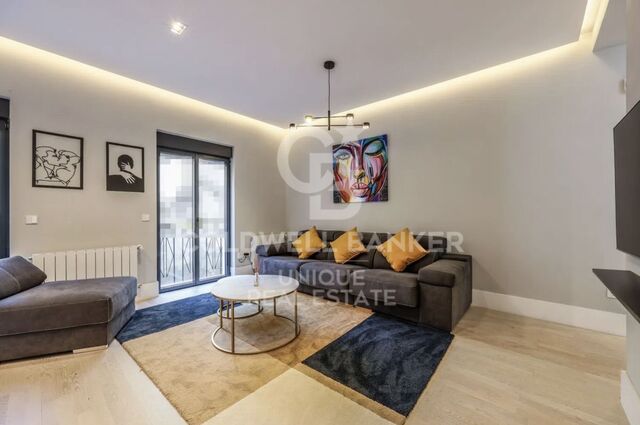
Situada en una tercera planta alta, la vivienda es enteramente exterior y disfruta de una luminosidad especialmente agradable. Sus ocho balcones a la calle, junto con su orientación principalmente este, hacen que la luz natural acompañe los espacios y refuerce la sensación de amplitud.

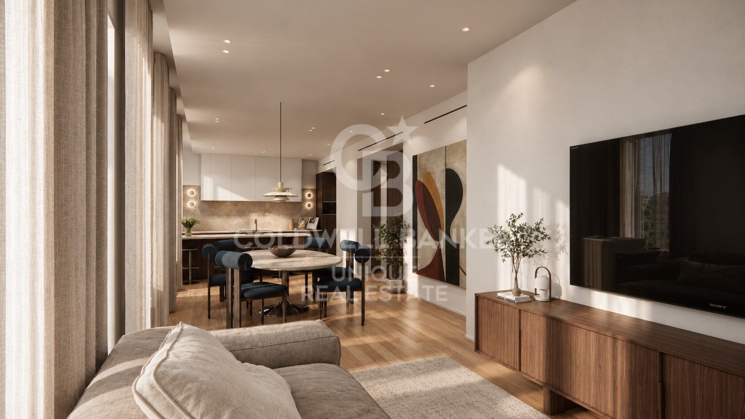
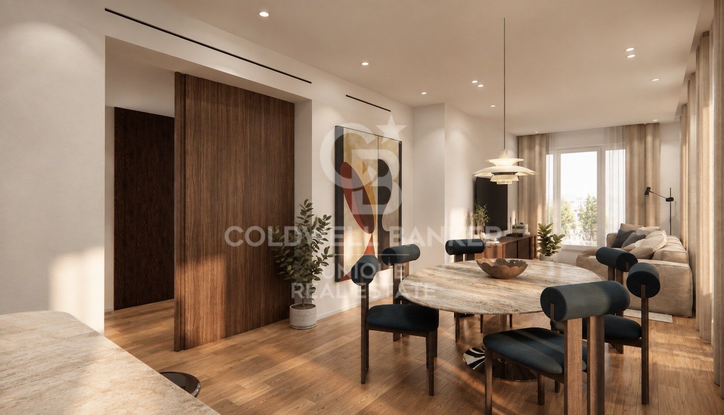
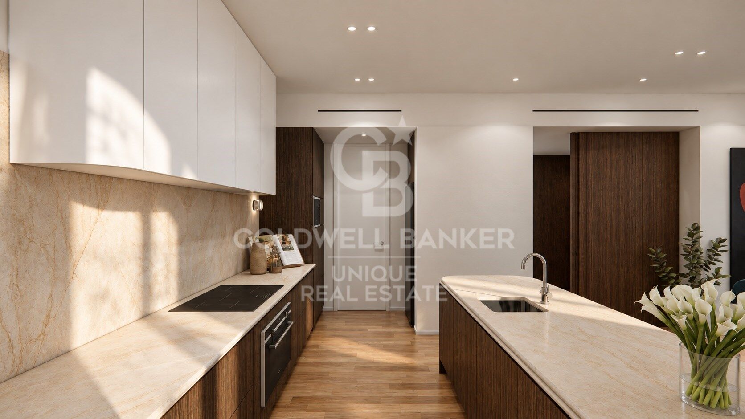
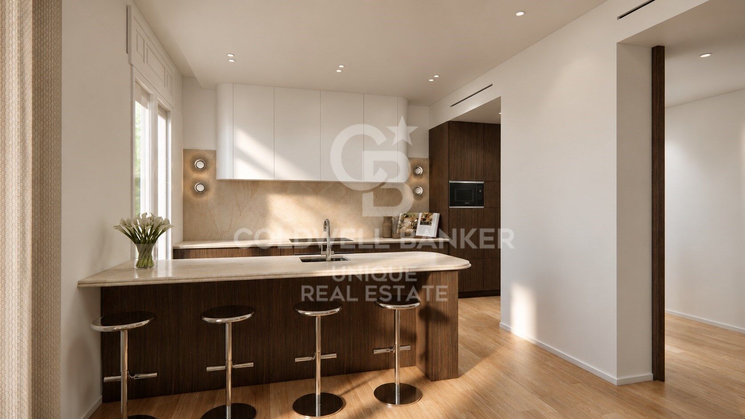
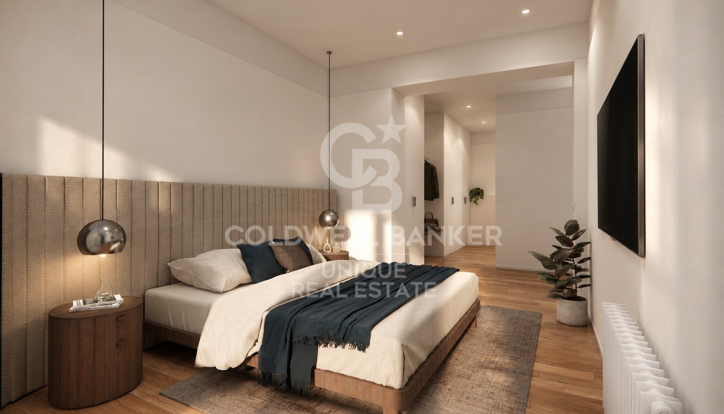
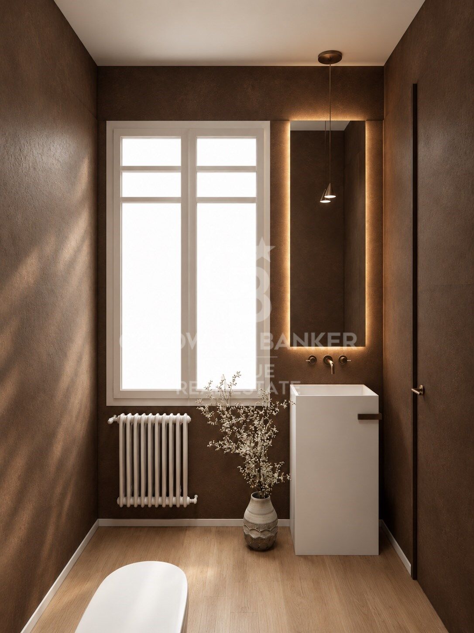
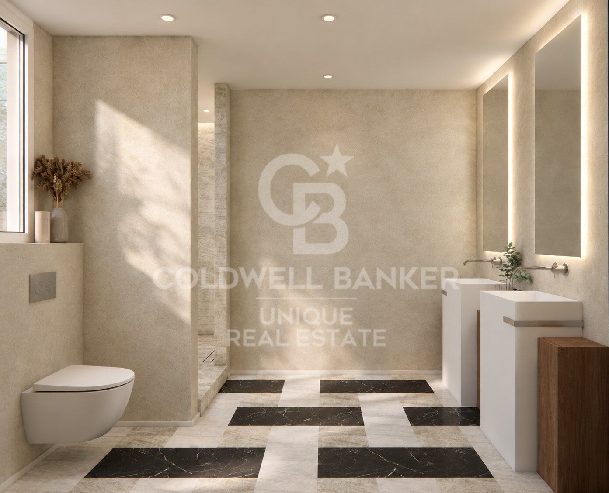
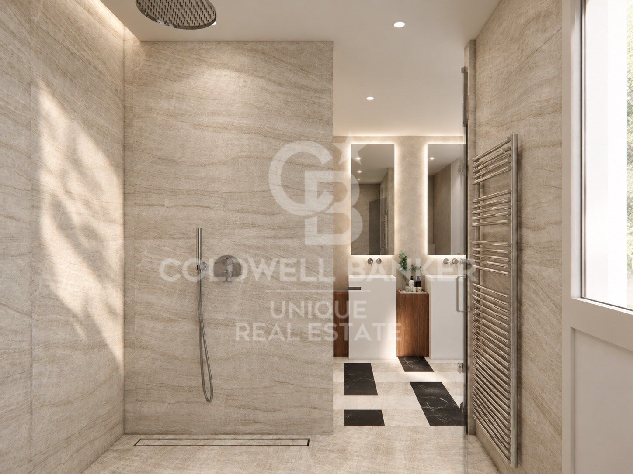
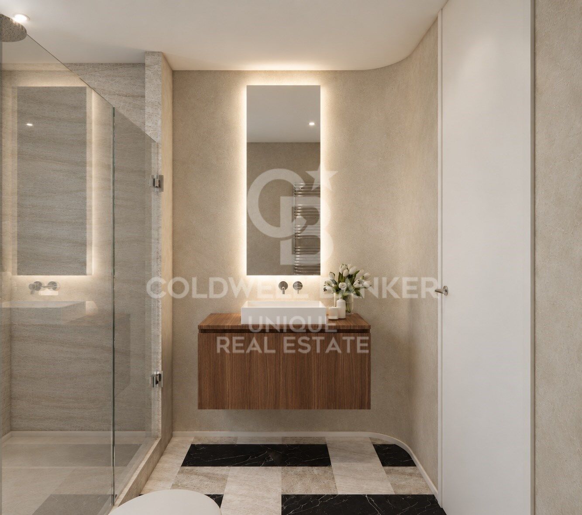
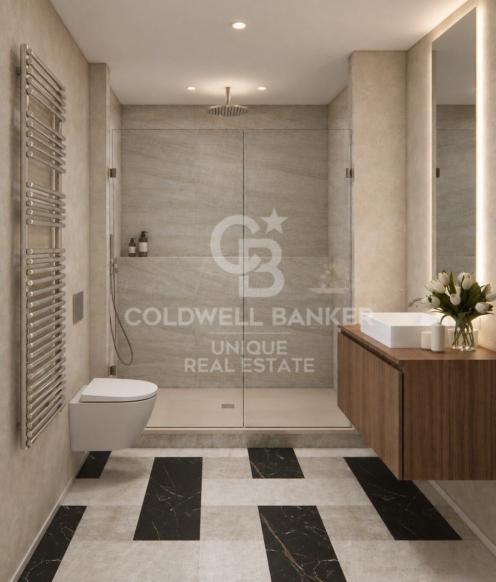
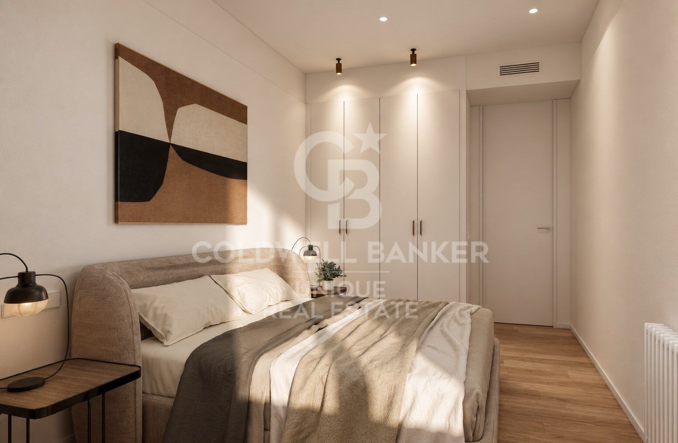
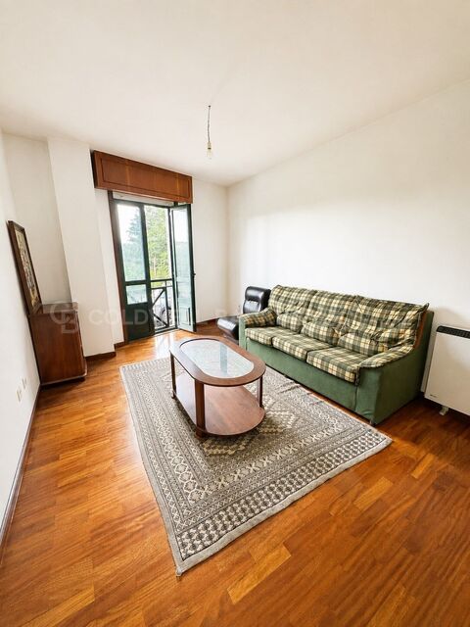
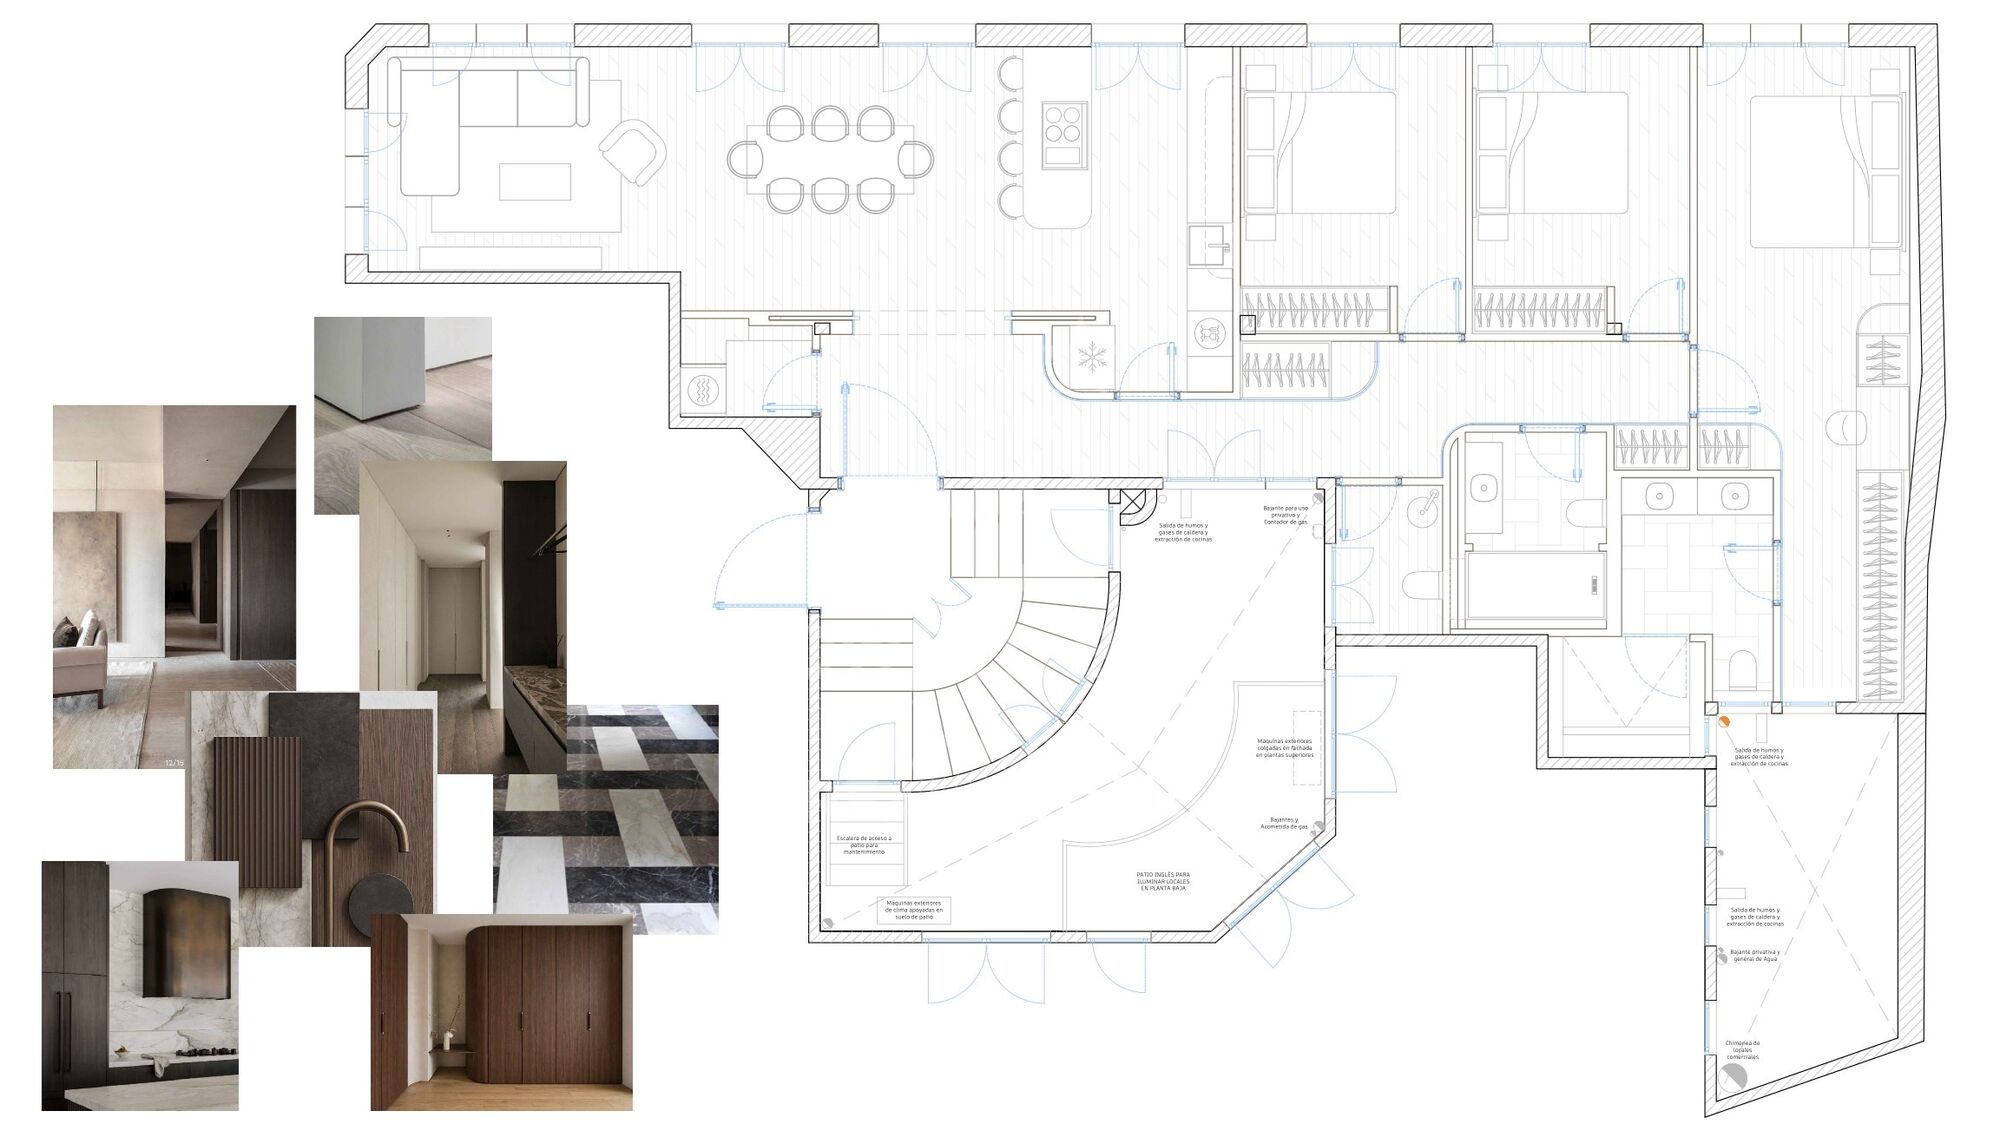
La vivienda se encuentra actualmente en proceso de reforma integral. Un proyecto que reinterpreta el carácter clásico del inmueble desde una mirada contemporánea, buscando el equilibrio entre estética, funcionalidad y confort. Adjuntamos fotografías del proceso de reforma y el plano con la distribución propuesta para poder descubrir desde ahora cómo será el resultado final.

El corazón de la casa es el salón-comedor con cocina integrada. Un espacio abierto, exterior y lleno de luz, pensado para que la vida suceda de forma natural: desayunos junto al balcón, sobremesas largas y encuentros que se alargan alrededor de la cocina.

La zona privada cuenta con tres habitaciones dobles y dos baños completos, uno de ellos en suite. La distribución incorpora además un cuarto de laundry independiente y un pequeño trastero, soluciones discretas que aportan orden y hacen más cómodo el día a día.

Todo ello dentro de una finca clásica que conserva detalles con carácter propio. Vidrieras originales, ascensor con caja de madera y portero físico acompañan la llegada a casa y mantienen viva la identidad del edificio.

Fuera, Madrid se disfruta caminando. Ópera, el Palacio Real y algunas de las calles y plazas más emblemáticas de la ciudad forman parte del entorno cotidiano. Dentro, la luz, la calma y un diseño pensado para vivir con comodidad crean un refugio contemporáneo en pleno centro histórico.
#ref:CBUQ1645

Property details

zone
Madrid provincia
area
Madrid ciudad
location
Madrid
district
Palacio
Property type
flat
sale
1.790.000 €
Reference
CBUQ1645
Bedrooms
2
Bathrooms
3
Builded surface
165 m2
Condition / conservation
new

Property features

lift
Energy certificate
  • Pending

About Palacio

Palacio, Madrid is an iconic area located in the historic center of Madrid, in the Madrid community, known for its excellent quality of life and its proximity to the city's main monuments and tourist attractions. Situated next to the Royal Palace and the Almudena Cathedral, this area offers a unique blend of history, culture, and modernity, making it one of the most sought-after neighborhoods to live in or invest in the capital.

The location of Palacio, in the heart of Madrid, provides access to a wide variety of cultural and leisure activities, from world-renowned museums to theaters and exclusive restaurants. Moreover, the area is well-connected with public transport options, such as metro stations and buses, making it easy to access other parts of the city.

Regarding the real estate market in Palacio, the area is known for offering luxury properties, from modern apartments to historic flats with views of the Royal Palace. Despite being one of the most exclusive neighborhoods, real estate prices in Palacio remain competitive, making it an excellent opportunity for investors looking to acquire properties in the heart of Madrid.

In summary, Palacio, Madrid is a privileged neighborhood with a central location, exceptional quality of life, and a vibrant offer of cultural and leisure activities. The real estate market in this area is known for its exclusivity, making it one of the best options for those who want to live in the heart of Spain's capital.

Request more info
Ref.CBUQ1645
Calle de Jorge Juan, 55
28001, Madrid
+34 915 73 52 23
Jocelyn Gandrey
Associate Real Estate Advisor

Related properties

Renovated exterior flat in Palacio, Madrid
Palacio

Renovated exterior flat in Palacio, Madrid

105 m²Size32 Bathrooms
Coldwell Banker Unique presents this elegant home located in the heart of the Palacio neighbourhood, one of the areas with the greatest historical value and projection in the centre of Madrid. The property stands out for its high ceilings of more than three meters, which provide a feeling of spaciousness and exceptional luminosity, reinforced by its exterior character and its two large floor-to-ceiling windows. The house has three bedrooms and two designer bathrooms, conceived with a contemporary style and high quality materials. The three-metre-high doors with a hidden frame reinforce the visual continuity and elegance of the spaces, while the parquet floor with an oak finish brings warmth and sophistication to the whole house. The designer kitchen has a central island and is equipped with top-of-the-range appliances, offering a functional and aesthetic space for both day-to-day and social gatherings. The building has a lift, an unusual added value in buildings in the historic centre. The location is unbeatable: just a few minutes' walk away is the emblematic San Miguel Market, ideal for enjoying Madrid's gastronomy and social life. Nearby are also some of the most representative enclaves of the city, such as the Plaza Mayor, the Puerta del Sol and the Almudena Cathedral, all just a few minutes' walk away. A home that combines design, spaciousness and privileged location, ideal both as a main residence and as a high-level investment in one of the most emblematic areas of Madrid. #ref:CBUQ1270
844.000 €
Flat 2 Bedrooms Sale Madrid
Palacio

Flat 2 Bedrooms Sale Madrid

138 m²Size22 Bathrooms
Coldwell Banker Unique presenta frente al Jardín de Simone Veil y con privilegiadas vistas a la Basílica de San Francisco el Grande, esta exclusiva vivienda en pleno Barrio de Palacio, uno de los enclaves con mayor valor histórico de Madrid. Situada en la segunda planta de un elegante edificio clásico construido en 1907, compuesto por cinco plantas residenciales y dos locales comerciales, la propiedad disfruta de una excelente orientación suroeste, que proporciona una extraordinaria luminosidad natural durante todo el día. Con una superficie de 138 m² construidos (123 m² útiles), la vivienda ha sido completamente reformada con un proyecto de alto nivel que combina diseño contemporáneo, funcionalidad y materiales de máxima calidad. Su distribución ofrece un amplio salón/comedor con cocina abierta, una suite principal con vestidor y baño privado, un dormitorio de invitados, un segundo baño completo que también funciona como baño de cortesía, además de una práctica lavandería. Concebida bajo el concepto de lujo silencioso, la vivienda destaca por la armonía de sus espacios, la calidad de sus acabados y el máximo confort, incorporando suelo radiante, aislamiento acústico, carpinterías de altas prestaciones y un eficiente sistema de climatización. Una propiedad única que combina el carácter de la arquitectura clásica madrileña con el confort y la sofisticación de una reforma excepcional, en una de las zonas más emblemáticas de la capital. #ref:CBUQ1551
1.595.000 €

Recently viewed properties

Contemporary Mediterranean Elegance in Cascada de Camoján
Milla de Oro

Contemporary Mediterranean Elegance in Cascada de Camoján

1.347 m²Size2.000 m²Plot66 Bathrooms
Located within the prestigious gated community of Cascada de Camoján, at the foot of Sierra Blanca, this exceptional residence was designed by award-winning architect Miguel Tobal. Its architecture combines contemporary sophistication with Mediterranean character, framed by stunning sea views and lush natural surroundings. A spectacular double-height entrance leads into spacious open-plan interiors, where high ceilings and floor-to-ceiling windows create a seamless connection between the living spaces, terraces and surrounding landscape. The main floor features an elegant living room, a television area, a sophisticated dining room and a Modulnova kitchen equipped with Gaggenau appliances. A separate secondary kitchen connects directly to the outdoor barbecue area, creating the perfect setting for private gatherings and entertaining. Two spacious guest suites occupy the lower level, while the upper floor is dedicated to the master suite, complete with a luxurious bathroom, dressing room and private terrace overlooking the sea. Three additional en-suite bedrooms provide generous accommodation, with bespoke interiors and an exceptional sense of privacy. The lower level is designed for relaxation and entertainment, featuring a heated indoor swimming pool, hammam, sauna, gym, bar, television room and games room. Natural light enters through a generous English courtyard, creating a pleasant connection with the outdoors. A private lift serves all floors, while smart home technology, temperature control and automated windows enhance everyday comfort. Outside, beautifully landscaped gardens surround a spectacular designer swimming pool, creating a peaceful and private setting. The property also features a spacious garage with capacity for up to six vehicles. #ref:CBSH1704
13.950.000 €
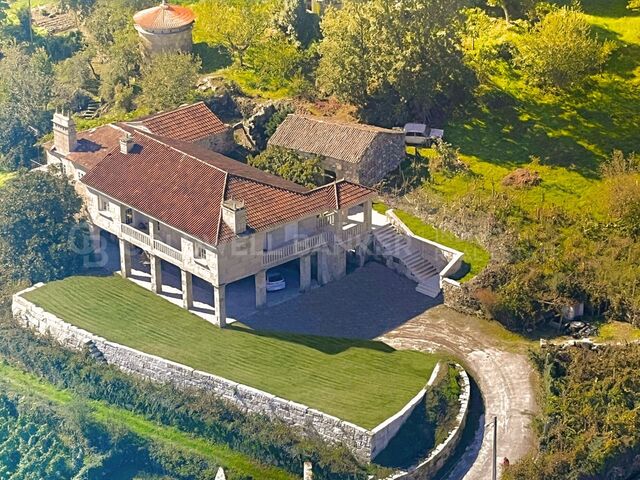
A historic haven of tranquillity just 15 minutes from Ourense.
Punxín

A historic haven of tranquillity just 15 minutes from Ourense.

73 Bathrooms
Are you looking for a unique property that combines an impressive natural setting, a remarkable historical legacy and outstanding investment potential? This extraordinary estate of more than 15,200 m² is far more than a property; it is a private retreat surrounded by history, directly bordering an ancient Roman road that gives the setting an unparalleled sense of mystique and tranquillity. A strategic location with excellent connections, where nature and heritage come together. Unlike other rural properties on the market, this estate completely eliminates the concern of isolation: it is just 15 minutes from the city of Ourense and offers immediate access to the region's main motorways. This allows you to enjoy absolute peace in the countryside while retaining the convenience of urban life within minutes. THE ESTATE: 695 m² of Solid Construction and Versatility The property comprises three main buildings, all fully registered and recorded, ready to accommodate your lifestyle or business project: Grand Main Manor House (612 m²): First Floor (333 m²): Strategically divided into two completely independent residences, each with its own private entrance: one measuring 141 m² with 3 bedrooms and 1 bathroom, and another measuring 191 m² with 4 bedrooms and 2 bathrooms. The perfect configuration for a rural tourism business model, holiday rentals, wellness retreats or accommodating two families while preserving complete privacy. Ground Floor (279 m²): Spectacular traditional wine cellars and a large covered porch. A space with exceptional potential for creating communal dining areas, wine-tasting rooms, family celebrations or exclusive events. Auxiliary Storage Building (60 m²): A detached structure ideal as a large-capacity garage, mechanical workshop or logistics and storage area. * **Traditional Galician Dovecote (22 m²):A circular stone architectural gem that adds incomparable rustic character and strong visual appeal to any photographic or tourism project. THE LAND: A Private Park More than one and a half hectares of flat, sun-filled land ensure that no one will be able to build immediately around you, safeguarding both your investment and your peace of mind. The perfect canvas for an infinity pool, your own vineyards, organic self-sufficiency gardens or landscaped gardens harmoniously integrated with the adjoining Roman pathway. WHY IS THIS A UNIQUE INVESTMENT OPPORTUNITY? Investors / Entrepreneurs: The growth of rural tourism and the increasing demand for accommodation with history and heritage value make this estatewith its two independent residences and traditional wine cellarsa highly attractive turnkey business opportunity. Its excellent motorway connections make access easy for guests. Families / Professionals: An exceptional multigenerational home where you can enjoy the freedom of the countryside while remaining close to the city, in a property built with high-quality materials in 1995. A property of this scale, with this amount of land, a highly competitive price per square metre and such a valuable cultural heritage rarely comes onto the market. Come and discover the place where Roman history and your future meet. Arrange your viewing today. #ref:CBIN910
365.000 €
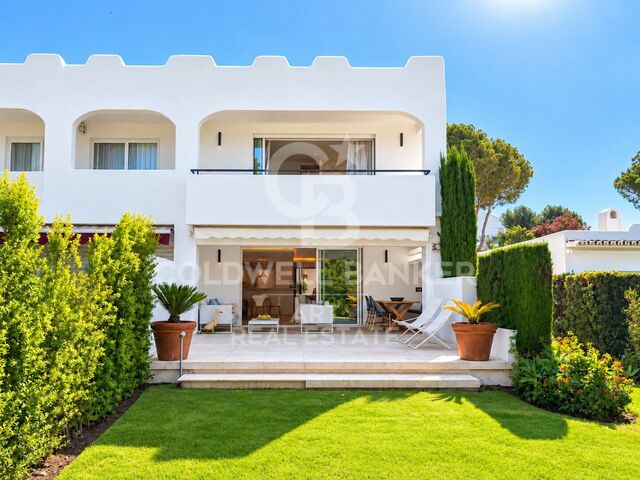
Townhouse with La Concha Views in the Heart of Golf Valley
Nueva Andalucía

Townhouse with La Concha Views in the Heart of Golf Valley

204 m²Size22 Bathrooms
Located in one of the most sought-after areas of Nueva Andalucía, this wonderful townhouse enjoys stunning views of La Concha Mountain and an excellent east-facing orientation. The property is distributed over two levels. The main floor features a bright L-shaped open-plan kitchen, fully equipped with top-of-the-range appliances and overlooking the garden, as well as a guest toilet and a spacious living-dining area that opens directly onto a lovely 24 m² terrace and private garden. This outdoor space offers different areas, including a dining area and a chill-out zone, creating the perfect setting to enjoy the magnificent views of La Concha and Marbella's pleasant climate. The property also features a front patio with a generous storage and laundry area. Upstairs, there are two bedrooms, both with en-suite bathrooms and spacious fitted wardrobes. The property also benefits from a private parking space. Additional features include a communal swimming pool with beautiful views, well-maintained gardens, air conditioning and an east-facing orientation. The property is located within a traditional residential community known for its charm and peaceful atmosphere. Puerto Banús and its sandy beaches are just five minutes away by car, while a wide range of amenities can be found nearby, including supermarkets and the prestigious Aloha College Marbella, located approximately five minutes' walk from the property. This property is particularly appealing to golf enthusiasts. It is situated in the heart of Nueva Andalucía's renowned Golf Valley, surrounded by some of the area's most prestigious golf courses, including Real Club de Golf Las Brisas, Los Naranjos Golf Club and Magna Marbella Golf, all just a few minutes away by car. Marbella city centre is approximately 10 minutes away by car, while Estepona can be reached in around 20 minutes. Málaga International Airport is approximately 50 minutes away by car. Marbella enjoys a privileged microclimate, characterised by mild winters and pleasant summers, with more than 320 days of sunshine per year. Its combination of climate, beaches, gastronomy, services and leisure activities has made it one of Spain's most renowned destinations and one of the most sought-after locations on the Costa del Sol. Its coastline stretches for more than 27 kilometres and is home to 23 beaches. #ref:CBSH1701
1.295.000 €
Spacious and Bright Apartment for Sale in Bertamiráns with Garage and Storage Room
Bertamirans

Spacious and Bright Apartment for Sale in Bertamiráns with Garage and Storage Room

109 m²Size22 Bathrooms
This fantastic 109 m² apartment is located in one of the most convenient and sought-after areas of Bertamiráns. A spacious, bright and move-in-ready home, ideal for families as well as for those looking for comfort and quality of life. The property features 2 spacious bedrooms, including a master bedroom with an en-suite bathroom, as well as a second full bathroom serving the rest of the property. One of the bedrooms also has access to a covered terrace, perfect for enjoying outdoor space throughout the year. The living room is spacious and exceptionally bright thanks to its excellent natural light, providing a welcoming and functional living area. The kitchen is fully equipped and benefits from plenty of natural light. Its practical layout makes everyday living easier while creating a pleasant environment for cooking. As an added benefit, the property includes a private parking space and a storage room, providing additional convenience and valuable storage space. If you are looking for a spacious, well-designed home with excellent features in Bertamiráns, this could be the opportunity you have been waiting for. Do not miss out on this opportunity. Contact us for further information or to arrange a viewing. CONSUMER INFORMATION The sale price does not include taxes or expenses arising from the purchase, which, in accordance with current legislation, are payable by the buyer: (i) for resale properties, Property Transfer Tax (ITP) at the rate applicable in the relevant Autonomous Community; (ii) for newly built properties, VAT and Stamp Duty (AJD) in accordance with current legislation; (iii) notarial and Land Registry fees; and (iv) administrative/agency fees where such services are contracted. Availability is subject to agreement. The property may be subject to a price change or withdrawal from the market without prior notice. The information provided, including measurements and floor areas, is for guidance purposes only. Real estate agency fees shall be borne by the relevant party in accordance with the agreed agency mandate. Detailed and personalised information will be provided to all interested parties before any deposit or advance payment is made, in accordance with applicable national and regional legislation #ref:CBIN902
190.000 €
Industrial Facility + Offices, 15,000 m² Plot - A Unique Property in Vigo
Comesaña - Matamá

Industrial Facility + Offices, 15,000 m² Plot - A Unique Property in Vigo

15.000 m²Size
A unique property in Vigo, featuring a 15,000 m² plot located just 500 metres from the PSA Citroën manufacturing plant. The property comprises 1,800 m² of built space, distributed as follows: 1,150 m² industrial facility, equipped with 3 overhead cranes with lifting capacities of 16, 8 and 1.5 tonnes respectively. 650 m² of fully furnished office space, distributed over a three-storey building and maintained in excellent condition. The property offers parking capacity for approximately 100 trucks or 150 buses, as well as construction machinery, cranes or other vehicles and equipment required for the intended business activity. There is also potential to double the existing parking area. Located just a few metres from the motorway access, the property is only a few minutes from the port of Vigo and the city centre. Looking for opportunities like this? Follow us on Instagram and discover all our properties: @coldwellbankerindigo Thinking of selling your property? We can help you achieve a fast, secure sale at the best possible price. Contact us: (phone hidden) CONSUMER INFORMATION The sale price does not include taxes or expenses arising from the purchase, which, in accordance with current legislation, are payable by the buyer: (i) for resale properties, Property Transfer Tax (ITP) at the rate applicable in the relevant Autonomous Community; (ii) for newly built properties, VAT and Stamp Duty (AJD) in accordance with current legislation; (iii) notarial and Land Registry fees; and (iv) administrative/agency fees where such services are contracted. Availability is subject to agreement. The offer may be subject to price changes or withdrawal from the market without prior notice. The information provided, including floor areas and measurements, is for guidance purposes only. Real estate agency fees shall be borne by the relevant party in accordance with the agreed agency mandate. Detailed and personalised information will be provided to all interested parties before any deposit or advance payment is made, in accordance with applicable national and regional legislation. #ref:CBIN738b
4.000.000 €
Luxury Seafront Residences in Estepona
Seghers

Luxury Seafront Residences in Estepona

Located on one of the last remaining beachfront plots in one of Estepona's most privileged coastal areas, this exclusive development enjoys uninterrupted views of the Mediterranean, Gibraltar and the Moroccan coastline. Its setting combines the tranquillity of the Mediterranean lifestyle with direct access to the coastal path. Guadalobón is characterised by its low-density residential environment, landscaped areas and peaceful beaches, creating a serene and private setting just minutes from Estepona town centre. The marina is only a few minutes away by car, while Puerto Banús is approximately 15 minutes away and Finca Cortesín just 10 minutes. Conceived as a private oasis by the sea, the development brings architecture, nature and water together in perfect harmony. Extensive Mediterranean vegetation surrounds an elegant beachfront garden, centred around a spectacular outdoor swimming pool. The communal areas occupy more than 30% of the development's built area and have been designed to provide a complete wellness and leisure experience. The wellness area features a spa, heated indoor pool, sauna, steam room and gym, while the Social Club offers a bar, billiards room, lounges, golf simulator and cinema room. The residences stand out for their spacious and bright interiors, with open-plan layouts connecting the indoor spaces with the terraces. High-quality finishes combine large-format porcelain, wood and natural stone, while the designer kitchens feature Gaggenau appliances, a separate back kitchen and wine cellar. The spacious sea-facing terraces, measuring over 20 metres in length, include different relaxation areas and spaces with jacuzzis. All residences enjoy a south-facing orientation and open Mediterranean views, offering an exceptional beachfront lifestyle. #ref:CBSH1712
From 6.500.000 €
Newsletter

Find your home abroad with the support of the Coldwell Banker® network

Visit our global websites to learn more about your ideal property in the most exclusive destinations

We use our own and third-party cookies to make our website work safely and personalize its content. Likewise, we use cookies to measure and obtain data on your navigation and to adjust advertising to your tastes and preferences. Press the "Accept all" button to confirm that you have read and accepted the information presented. To manage or disable these cookies, click on "Configuration". For more information see our cookies policy.
Modify cookies
Technical and functional Always active
This website uses its own Cookies to collect information in order to improve our services. If you continue browsing, you accept their installation. The user has the possibility of configuring his browser, being able, if he so wishes, to prevent them from being installed on his hard drive, although he must bear in mind that such action may cause difficulties in navigating the website.
They allow the monitoring and analysis of the behavior of the users of this website. The information collected through this type of cookies is used to measure the activity of the web for the elaboration of user navigation profiles in order to introduce improvements based on the analysis of the usage data made by the users of the service. They allow us to save the user's preference information to improve the quality of our services and to offer a better experience through recommended products.
These cookies are used to store information about the preferences and personal choices of the user through the continuous observation of their browsing habits. Thanks to them, we can know the browsing habits on the website and display advertising related to the user's browsing profile.